
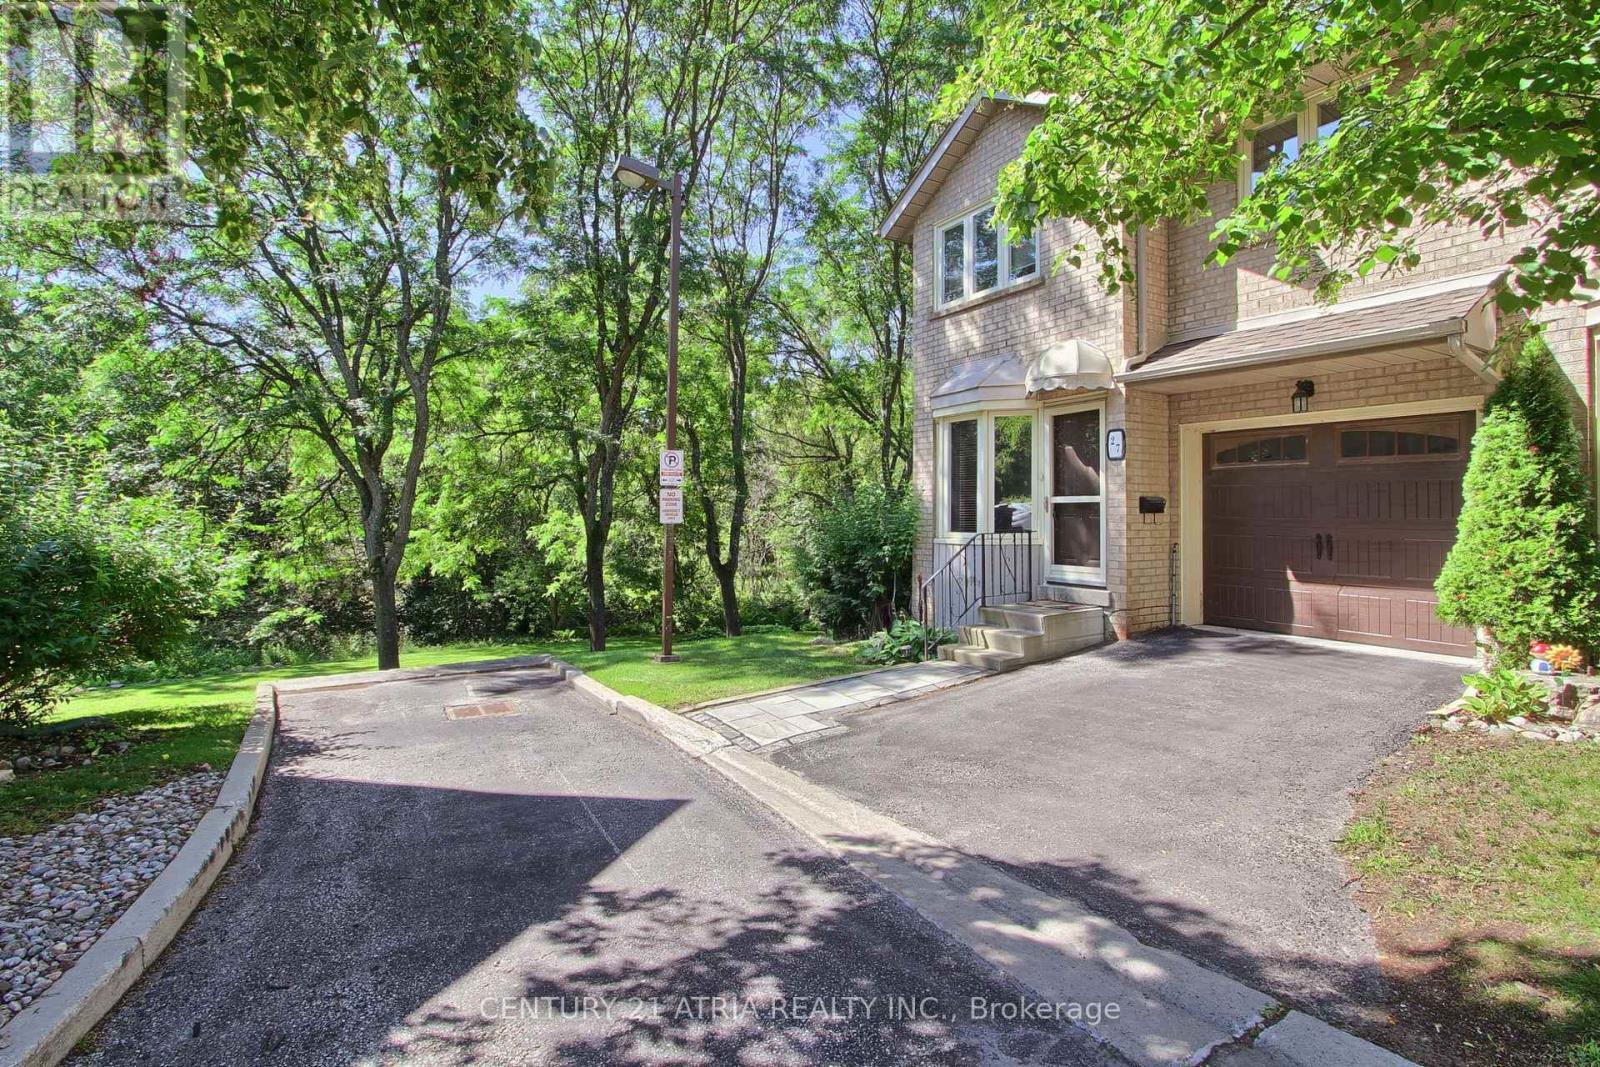
27 Anderson Place
Aurora, Ontario
Don't miss this rare and stunning large end unit! located on a quiet street surrounded by green space and nature with lots of privacy. The west-facing views of the forest and ravine are truly incredible, creating a seamless indoor-outdoor feel from every level. Enjoy the fully updated modern open concept layout with quality finishes, plenty of natural light, kitchen walkout to a large deck overlooking green space, quartz counters, fully updated modern bathrooms, a lavish five piece spa-inspired master ensuite and more. The lower level adds even more space with a large recreation room filled with natural light from the direct walkout to the ravine. Located steps from Yonge St., transit, GO station, Summerhill Market, parks, trails, and top schools, this home combines seclusion with convenience. (id:63381)
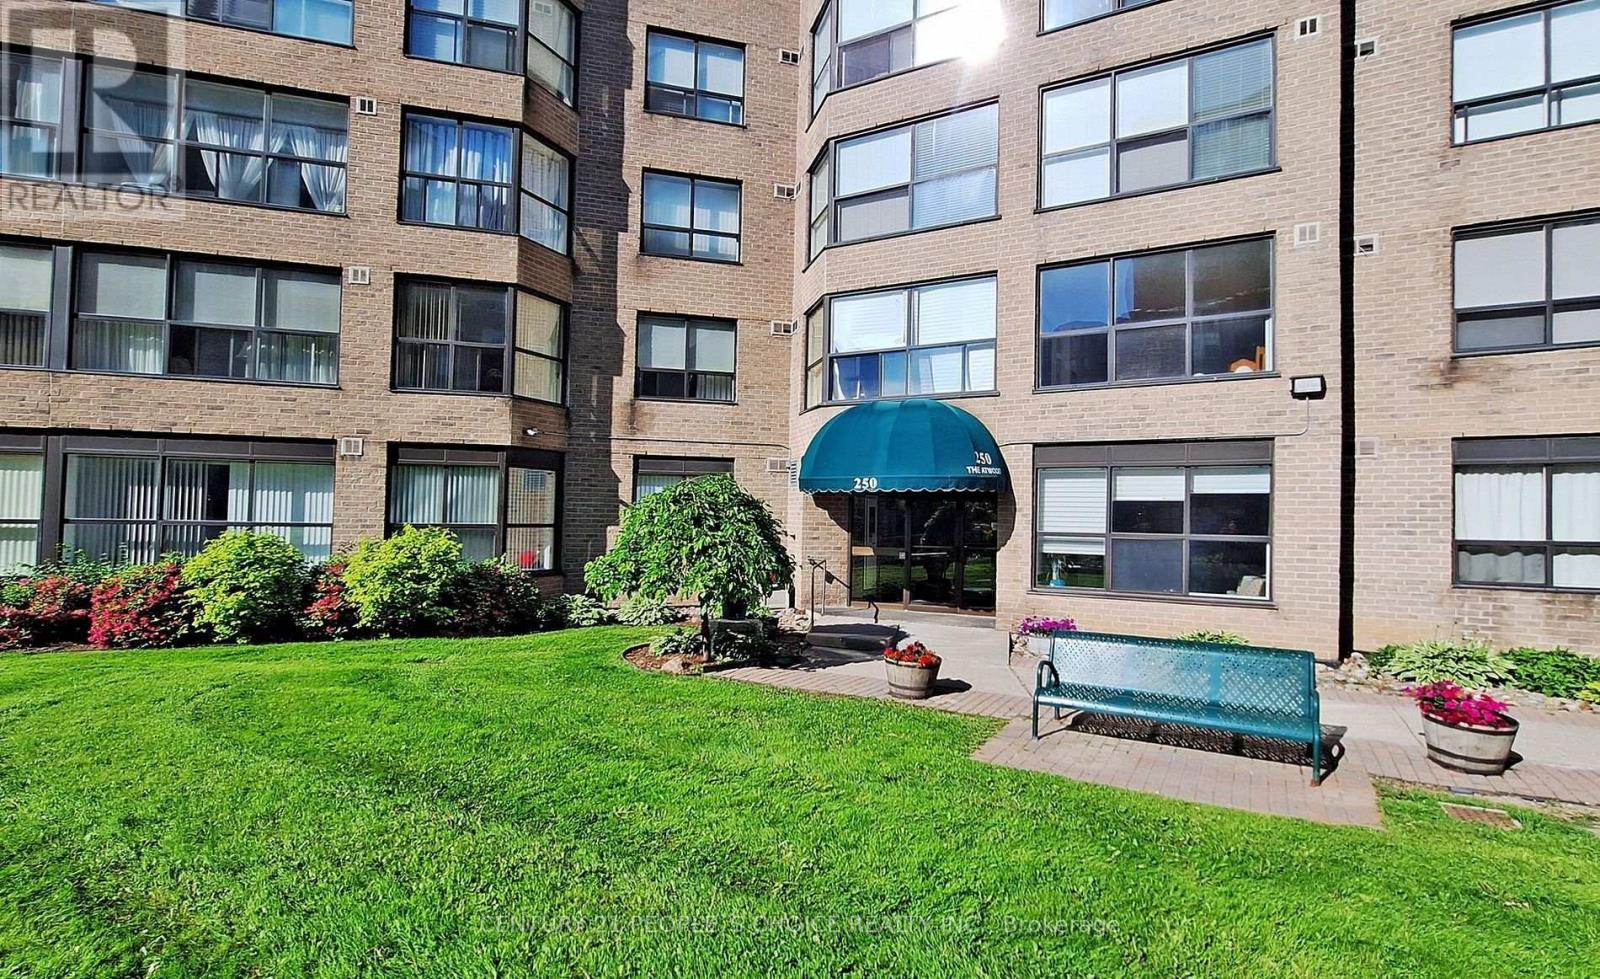
909 - 250 Davis Drive
Newmarket, Ontario
Beautiful east-facing 2-bedroom, 2-bath condominium in the heart of Newmarket, featuring a bright and spacious solarium and an abundance of natural light throughout. Move-in ready with an open-concept living and dining area, laminate flooring throughout, and a modern kitchen with stainless steel appliances. Elegant crown moulding enhances the living space. The primary suite offers two large closets and a 3-piece ensuite, the generous second bedroom provides excellent flexibility for family, guests, or a home office. Meticulously maintained unit and building. Includes one parking space and locker. Ideally located close to schools, Upper Canada Mall, Southlake Hospital, public transit, highways, restaurants, and everyday amenities. (id:63381)
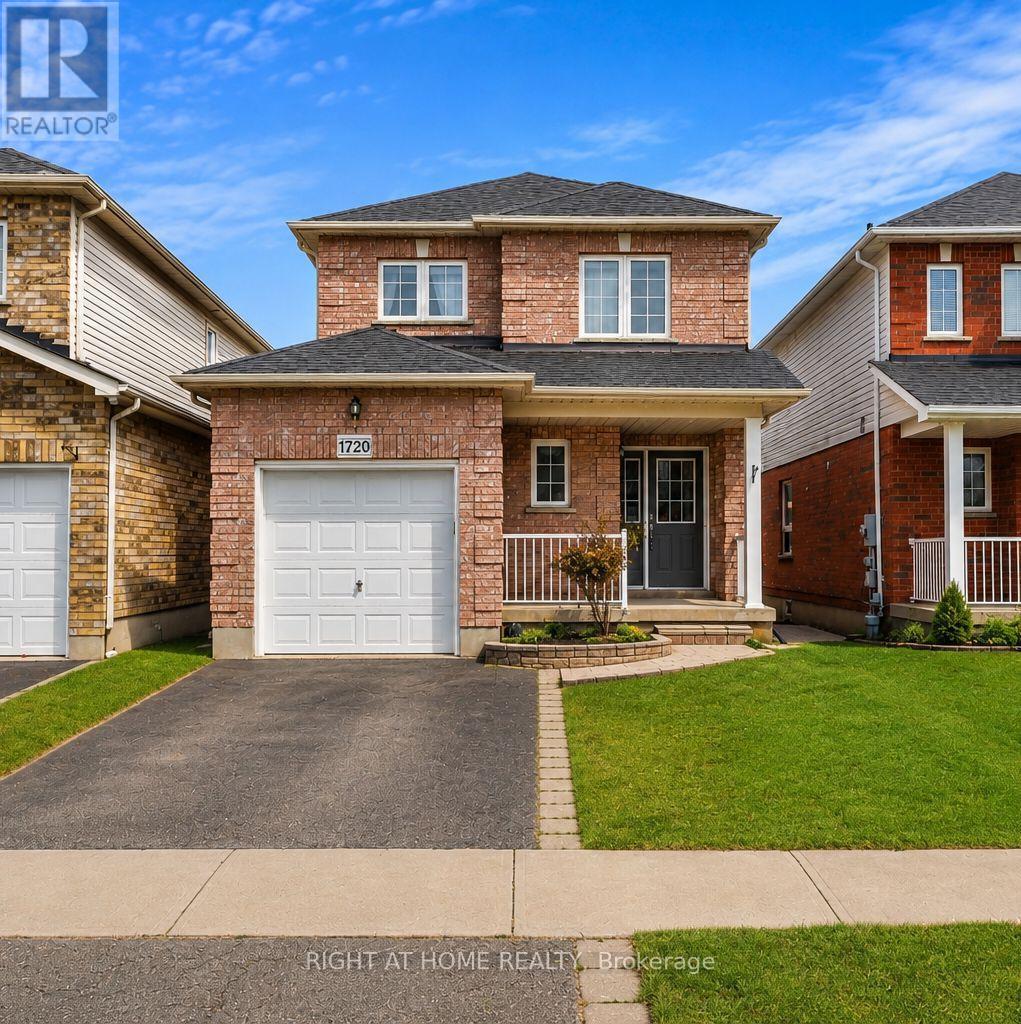
1720 Radcliffe Drive
Oshawa, Ontario
Welcome To This Upgraded 3-Bedroom, 3-Washroom Detached Home In A Desirable North Oshawa Neighbourhood. Carpet-Free Main & Second Floors With Updated Lighting & Pot Lights. Major Updates Include Furnace (2025), A/C (2024), Washer & Dryer (2024), Fridge (2022) & Stove (2022). Bright, Open-Concept Kitchen Combined With Dining Area, Featuring A Walk-Out To A Multi-Tiered Deck, Gazebo & Hot Tub (As-Is) - Perfect For Outdoor Entertaining. Three Spacious Bedrooms With Plenty Of Natural Light, Including A Primary Bedroom With 3-Pc Ensuite. Conveniently Located Close To Schools, Daycare, Parks, Shopping, Costco, Hwy 407, Ontario Tech University & Durham College. (id:63381)

2589 Bromus Path
Oshawa, Ontario
Location! Live, work, and study in the vibrant North Oshawa community. Ideally situated near Durham College and Ontario Tech University (UOIT), this home offers excellent convenience with the newly built RioCan shopping centre, restaurants, and everyday amenities just minutes away. Enjoy quick access to Highway 407, public transit services, and nearby community centres, making commuting and daily living easy. This spacious, clean, and bright home features four well-appointed bedrooms and a large modern kitchen with stainless steel appliances and a stylish backsplash. The open layout leads to a walkout backyard patio, perfect for relaxing or entertaining. Ideal for both investors and end users, the property also benefits from POTL fees that cover snow removal, grass cutting, garbage disposal, visitor parking, and maintenance of common areas, ensuring a well-maintained and convenient living environment (id:63381)

1114 Cedarcroft Crescent
Pickering, Ontario
Nested in the heart Pickering, this newly renovated 2 story home sits on an extra deep lot, surrounded by lush green towering trees. Beautiful all brick home with double car garage and extra wide driveway. Upgrades include newly installed porcelain and hardwood floor on main and second floors, new stairs, LED pot lights and high efficiency heat pump system. Bright and spacious kitchen features all stainless steel appliances, granite countertop, breakfast area and a side entrance door. A finished basement feature features large rec room, new 4 piece bathroom and a huge laundry room with plenty of storage. Fenced backyard with plenty of space for entertainment. Close to great schools, transit routes and all amenities. (id:63381)
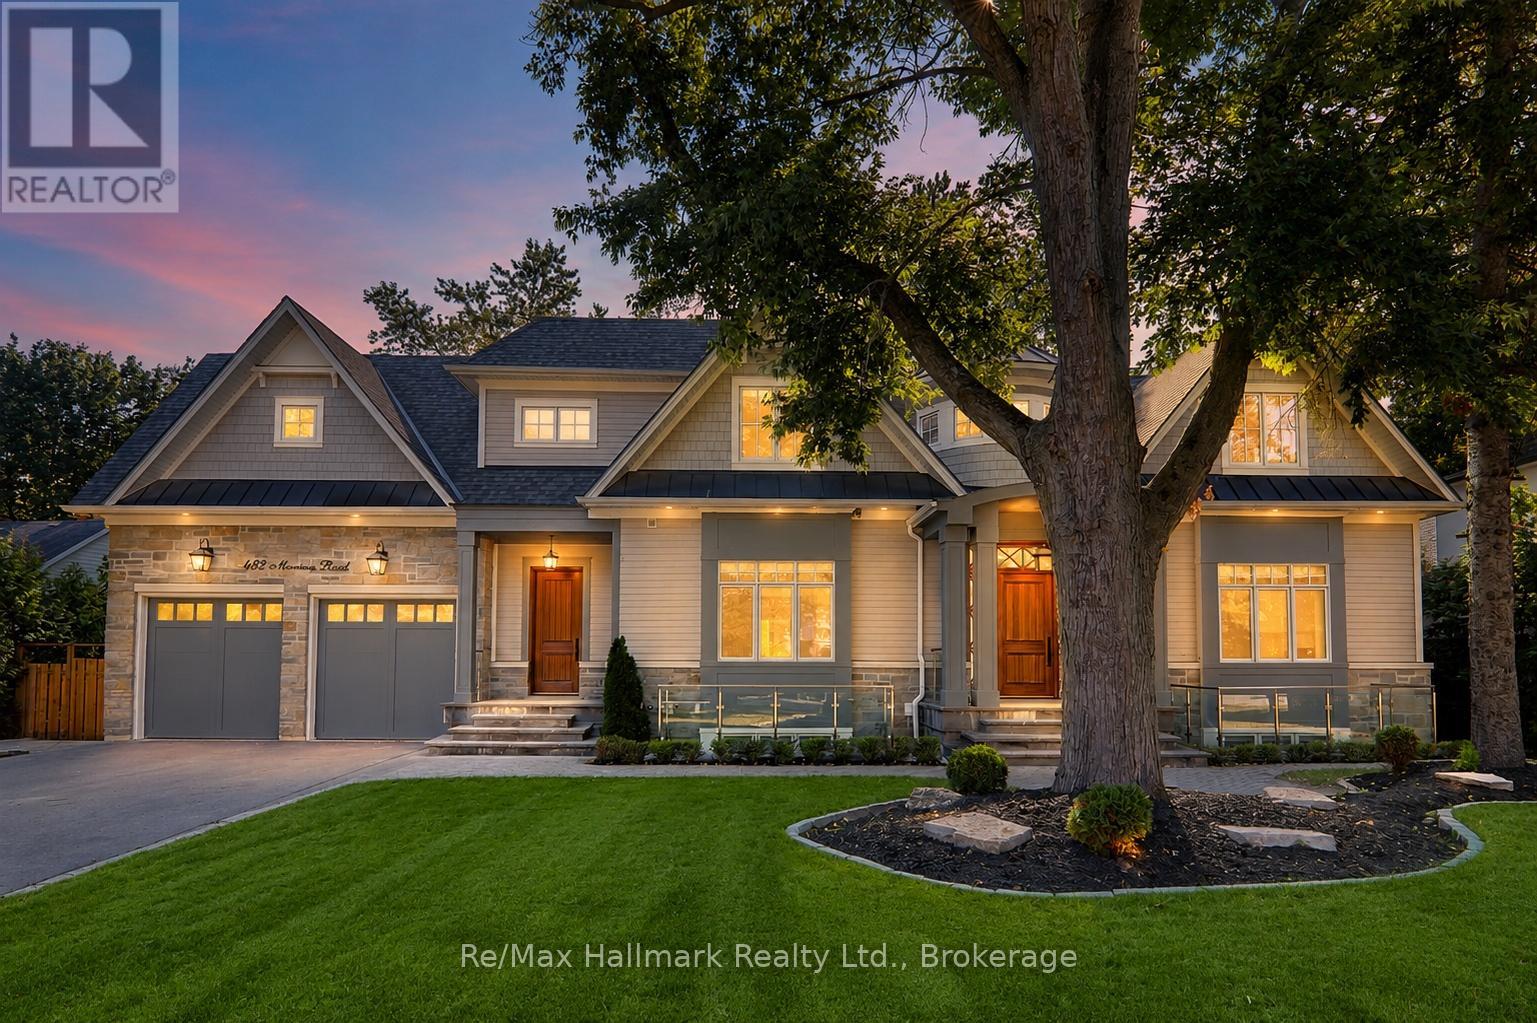
482 Morrison Road
Oakville, Ontario
Extraordinary custom smart home offering over 8700sqft luxury living space (5711 sqft above grade as per MPAC) on one of Oakville's most prestigious and sought-after streets. Situated on a rare 100 x 200 west-facing premium lot, with soaring 10ft high ceilings, 4+2 bedrooms/8 bathrooms/3 car garage, this home has been thoughtfully designed with exceptional attention to detail, blending timeless elegance with modern convenience.Step inside the grand 2-storey foyer, leading to a sophisticated coffered living room with gas fireplace and custom built-ins, and a formal dining room with panelled walls. The open-concept chefs kitchen is a showpiece, featuring a massive centre island, quartz and granite countertops, stainless Thermador appliances, a butler's servery, and walkout to the covered terrace. A panelled office, main floor laundry, and exquisite finishes throughout complete the main level.The upper level hosts 4 spacious bedrooms, each with private ensuites, including a primary retreat with a sitting area, fireplace, opulent dressing room, and a spa-inspired 6-piece marble ensuite with standalone tub and double sinks.The finished lower level is designed for entertainment and relaxation, offering an expansive recreation room with linear fireplace, wet bar, wine cellar, theatre, exercise room, sauna, 4-piece bath with jacuzzi tub, and radiant heated floors, a walk-up leads to the private backyard oasis.Outdoors, enjoy a beautifully landscaped west-facing backyard with a covered terrace, glass railing, stone fireplace, built-in Napoleon barbecue, and speakers, perfect for hosting. The lot provides ample potential for a large pool, tennis court, or basketball court at your choice. A 3-car tandem garage with radiant heat, mudroom access, and lower-level entry.This rare offering is a true masterpiece combining Control4 smart home features, refined craftsmanship, and resort-style amenities. (id:63381)
804 - 1787 St Clair Avenue W
Toronto, Ontario
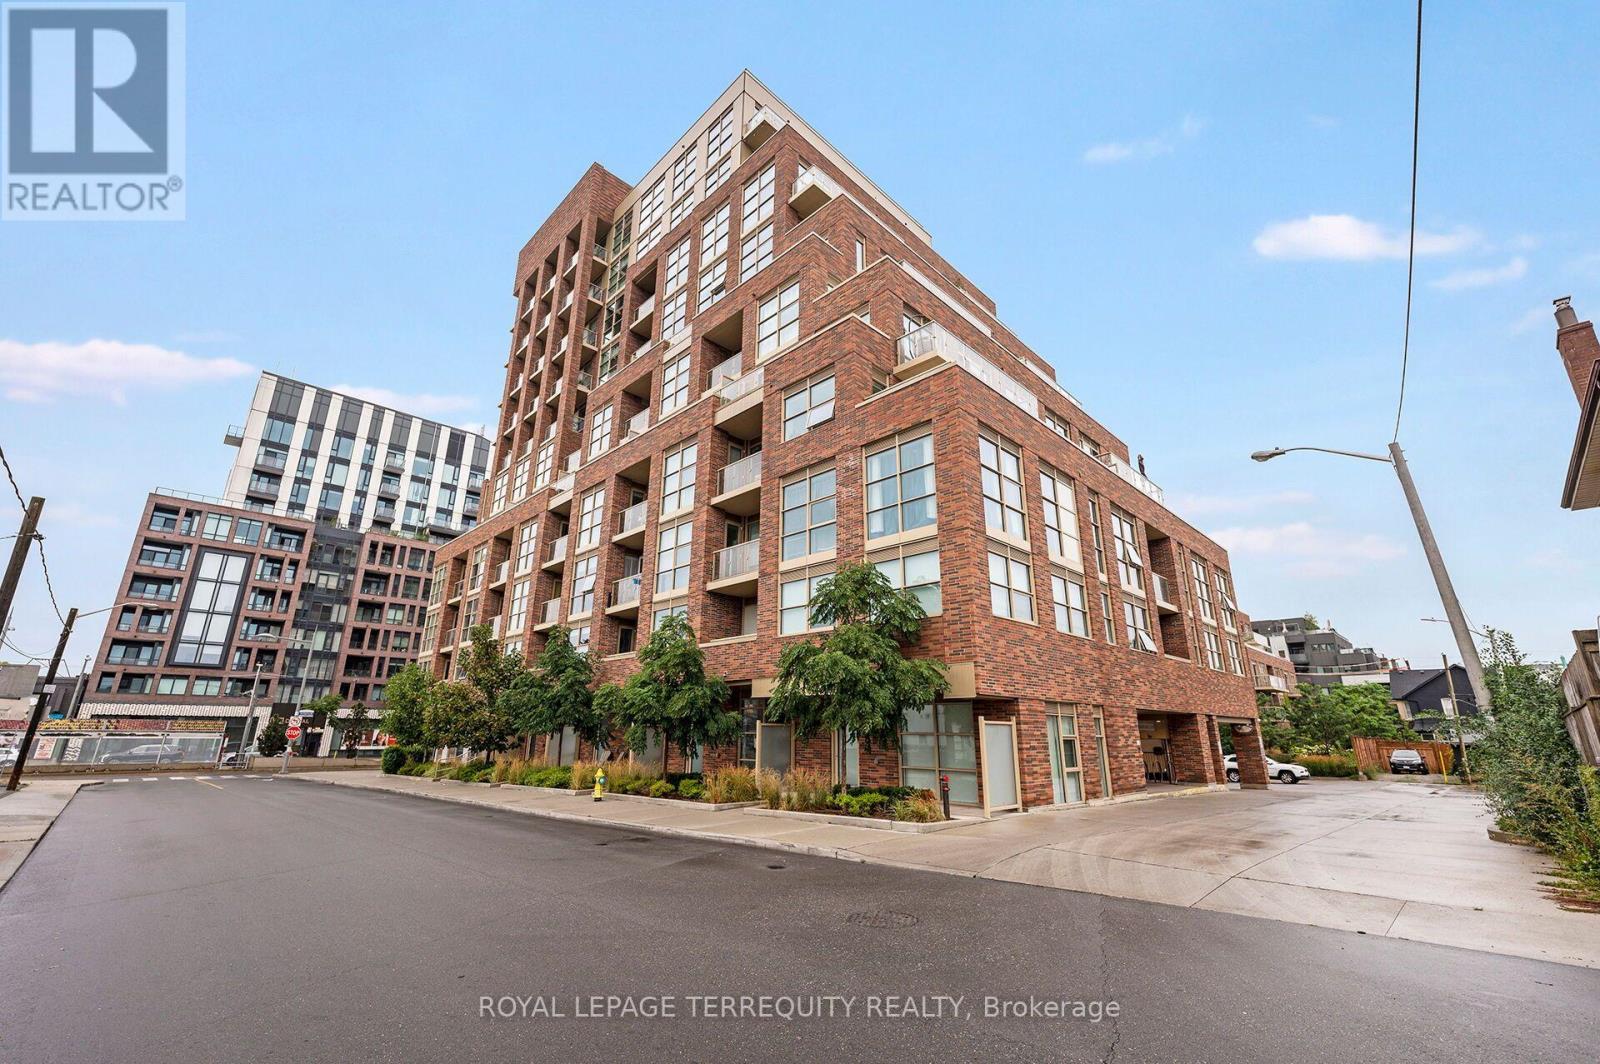
Excellent 1 Bedroom with 1 Den Recently Updated Inside Corner Unit in Toronto's St Clair Gardens Community! Greet Your Friends and Family in the Spacious Foyer. Then Step in to the Spacious Open Concept Design with Beautiful Natural Light From Large Picture Windows. Sit on Your Spacious Balcony and Enjoy the Sights of Toronto's Skyline with Clear South East Views. Make a Great Meal in the Large and Well Equipped Kitchen with Stone Counters and Some Stainless Steel Appliances. Work From Home in the Open Concept Den. Enjoy a Rest After a Long Day in the Large Primary Bedroom with South Facing Window and Double Closet. Recently Upgraded Vinyl Flooring Throughout Most of the Unit. Upgraded Light Fixtures and Recently Painted. Unit Includes One Owned Locker. Beautifully Maintained and Updated Building Professionally Managed by Del Property Management. Amenities Incl Patio, Games and Party Room as Well as Gym and Concierge Security Service. Incredible Location on St Clair West with the LRT Right at Your Doorstep, Parks, Schools and So Much More Close by and Your Steps to Shopping at the Stockyards or Go Further in to Town with Ease and Convenience with TTC. All That Toronto has to Offer at Your Doorstep. Vacant and Ready to Move In! (id:63381)
601 - 1 Hurontario Street
Mississauga, Ontario
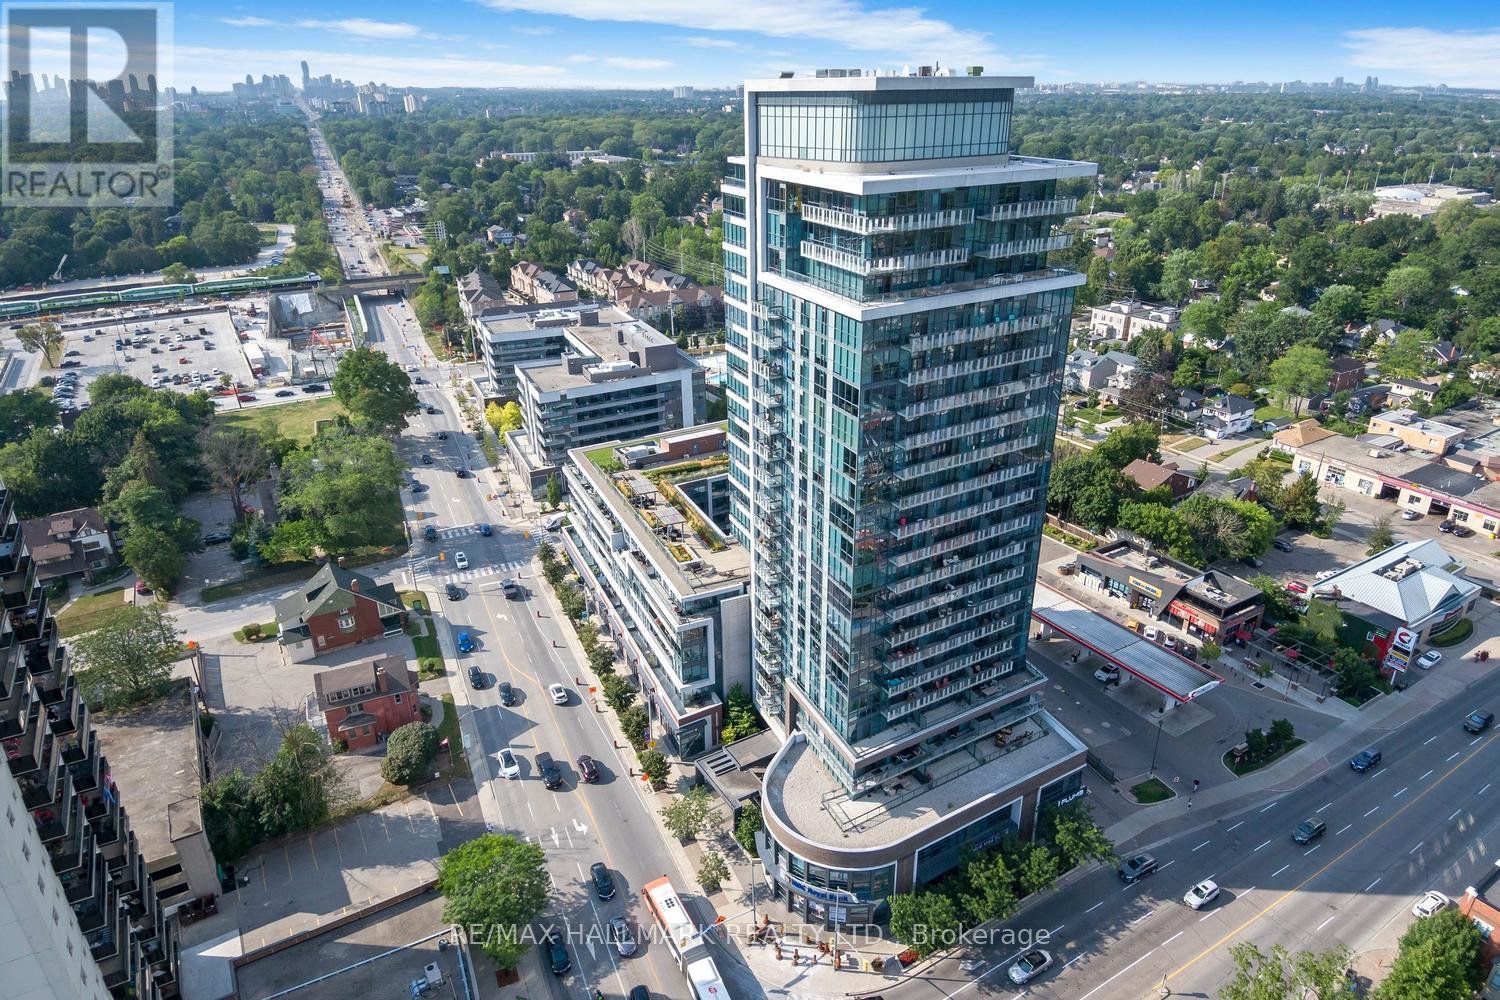
Whether you're looking to downsize in style or upgrade your lifestyle, this exceptional residence delivers the perfect balance of luxury, comfort, and space. Boasting over 1,200 square feet of refined executive living, this stunning two-bedroom, two-bathroom suite features an expansive open-concept living and dining area with rich hardwood floors and ample room for full-sized furnishings-including a proper dining table, perfect for entertaining. Step out from the living room onto your private balcony and unwind with a glass of wine while enjoying serene views stretching toward Lake Ontario.The spacious primary retreat is designed for relaxation, complete with a walk-in closet, spa-inspired four-piece ensuite, and custom oversized built-in wardrobes. The second bedroom is flooded with natural light through floor-to-ceiling windows, making it an ideal guest room, home office, or creative space. A separate den provides the perfect quiet retreat for reading, working, or simply escaping the day's demands.For those who appreciate a true chef's kitchen, this one is sure to impress. Forget cramped galley layouts-this spectacular kitchen offers abundant cabinetry, stainless steel appliances, extensive counter space, and an oversized breakfast bar that spans the entire length of the room. Designed for both everyday living and effortless entertaining, it's a standout feature of the home. A welcoming formal entryway sets the tone from the moment you arrive, adding an extra touch of elegance and sophistication rarely found in condominium living. This is a residence that lives more like a home-spacious, stylish, and thoughtfully designed throughout. A truly exceptional opportunity that must be seen to be fully appreciated. (id:63381)
168 River Oaks Boulevard E
Oakville, Ontario
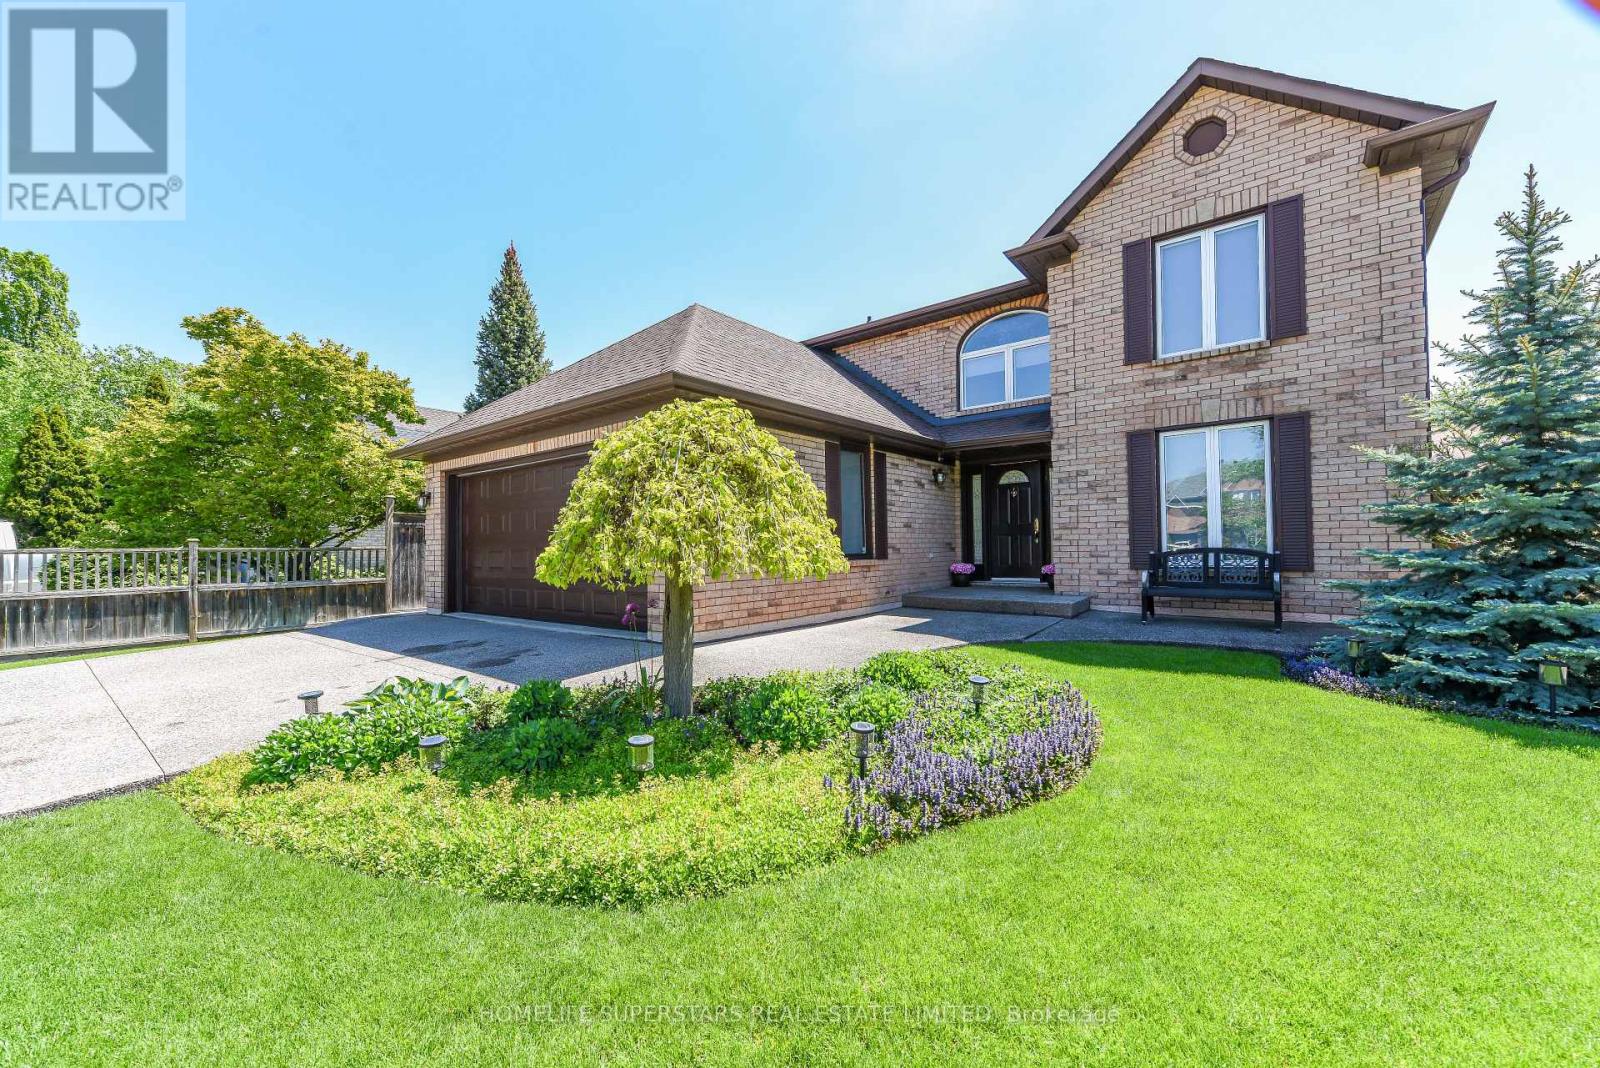
An exceptional property with elegant neutral decor (2860sft) in one of Oakville's premier communities (River Oaks). Very clean, well maintained with high-quality upgrades. Main floor offers spacious foyer, central hall, family room with upgraded stone and gas fireplace, spacious eat in kitchen with walkout to huge deck. Large formal living room. upgraded kitchen with soft closing doors, under cabinet lighting, new granite countertop and marble backsplash and stainless-steel appliances......open concept kitchen/family room area. New led lights. High-quality porcelain floors in hallway, kitchen, laundry and washrooms. Rich hardwood throughout. New hardwood stairs and wrought iron railing. Primary bedroom with spacious ensuite and walk in closet. 2nd master room with ensuite. Two other bedrooms with Jack and Jill bathroom. All 3 bathrooms upstairs are upgraded with new quartz counter tops, new sinks and faucets, light fixtures and mirrors. Newly painted house with new window coverings and lifetime warranty blinds. Designer chandelier and all new light fixtures/light switches and plugs. All new lifetime warranty casement windows and 2 double panel patio doors. Awning above the new deck. Owned Hot water tank. Gas bbq hook up outside. Central vac system, security alarm system. Attic exhaust fan. Aggregated concrete driveway. Top rated schools, close to parks, tennis court, recreational centre, shopping centres, hospital and easy access to Hwys (QEW/403/407). ** some furniture is available to purchase. (id:63381)
6 Georgina Drive
Barrie, Ontario
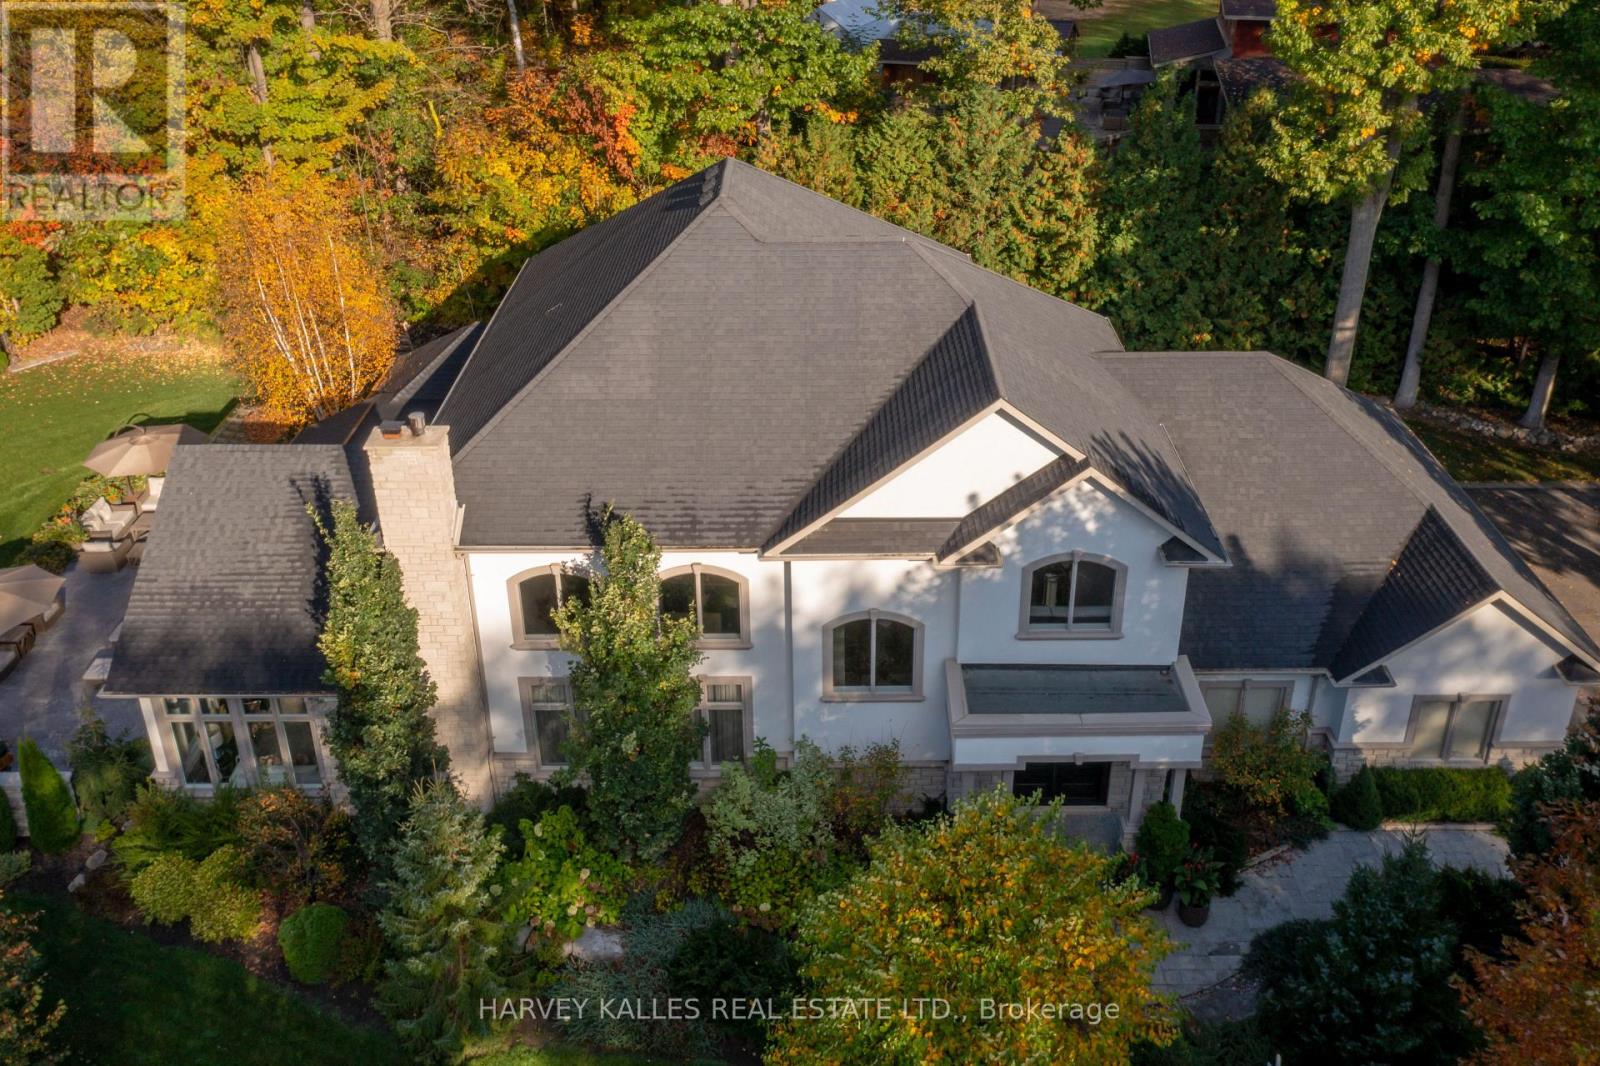
Nestled on one of Shanty Bay's most prestigious waterfront streets, this exceptional custom-built home offers luxury living in one of Simcoe County's most sought-after communities. Featuring over 4,700 sq. ft. of finished above-grade living space, the home showcases quality craftsmanship, timeless design, and outstanding attention to detail throughout.The professionally landscaped grounds create a private outdoor retreat with a waterfall pond, perennial gardens, stamped concrete patios, gazebo, outdoor barbecue area, Beachcomber hot tub, and a fully fenced dog run with maintenance-free artificial turf. An inground sprinkler system keeps the property lush and pristine.Inside, soaring ceilings, hardwood and slate flooring, crown moulding, custom plaster ceiling details, and multiple fireplaces create an elegant yet welcoming atmosphere. Custom cabinetry, electric blinds, recessed lighting, and integrated technology add modern convenience.The gourmet kitchen is appointed with premium Miele, Thermador, Bosch, and Viking appliances, a built-in coffee and espresso station, abundant storage, and exceptional finishes.Designed for both relaxation and recreation, the home includes a fitness room, sauna, premium entertainment systems, indoor and outdoor speakers, and a comprehensive security system. The spacious primary suite features a spa-inspired ensuite and walkout to a private patio, while generous guest accommodations provide comfort for family and visitors.Additional features include a newer furnace and air conditioning system, tankless hot water, reverse osmosis filtration, whole-home air exchange, and a 20 kW Generac backup generator. An expansive unfinished basement offers endless possibilities. Ideally located minutes from Barrie, golf, marinas, skiing, and year-round recreation. (id:63381)
207 King Street S
Chatham-Kent, Ontario
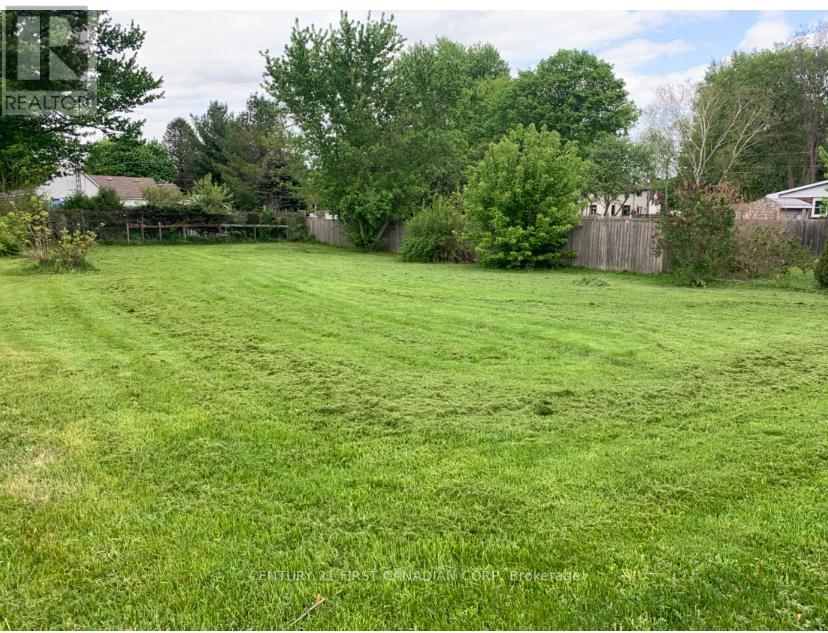
Very rare building lot for sale in Highgate, Ontario. Vacant residential lot measuring 66 ft x 132 ft with municipal water, hydro, and gas available. Septic system to be installed by Buyer. Zoning allows for a bed and breakfast, semi-detached dwelling, or single detached dwelling. Annual taxes are $164.58 Located just 10 minutes to Ridgetown, 25 minutes to Chatham, 45 minutes to London, and only minutes to Highway 401 access. Short distance to Lake Erie and the beach. (id:63381)
138 Orr Farm Way
Ottawa, Ontario
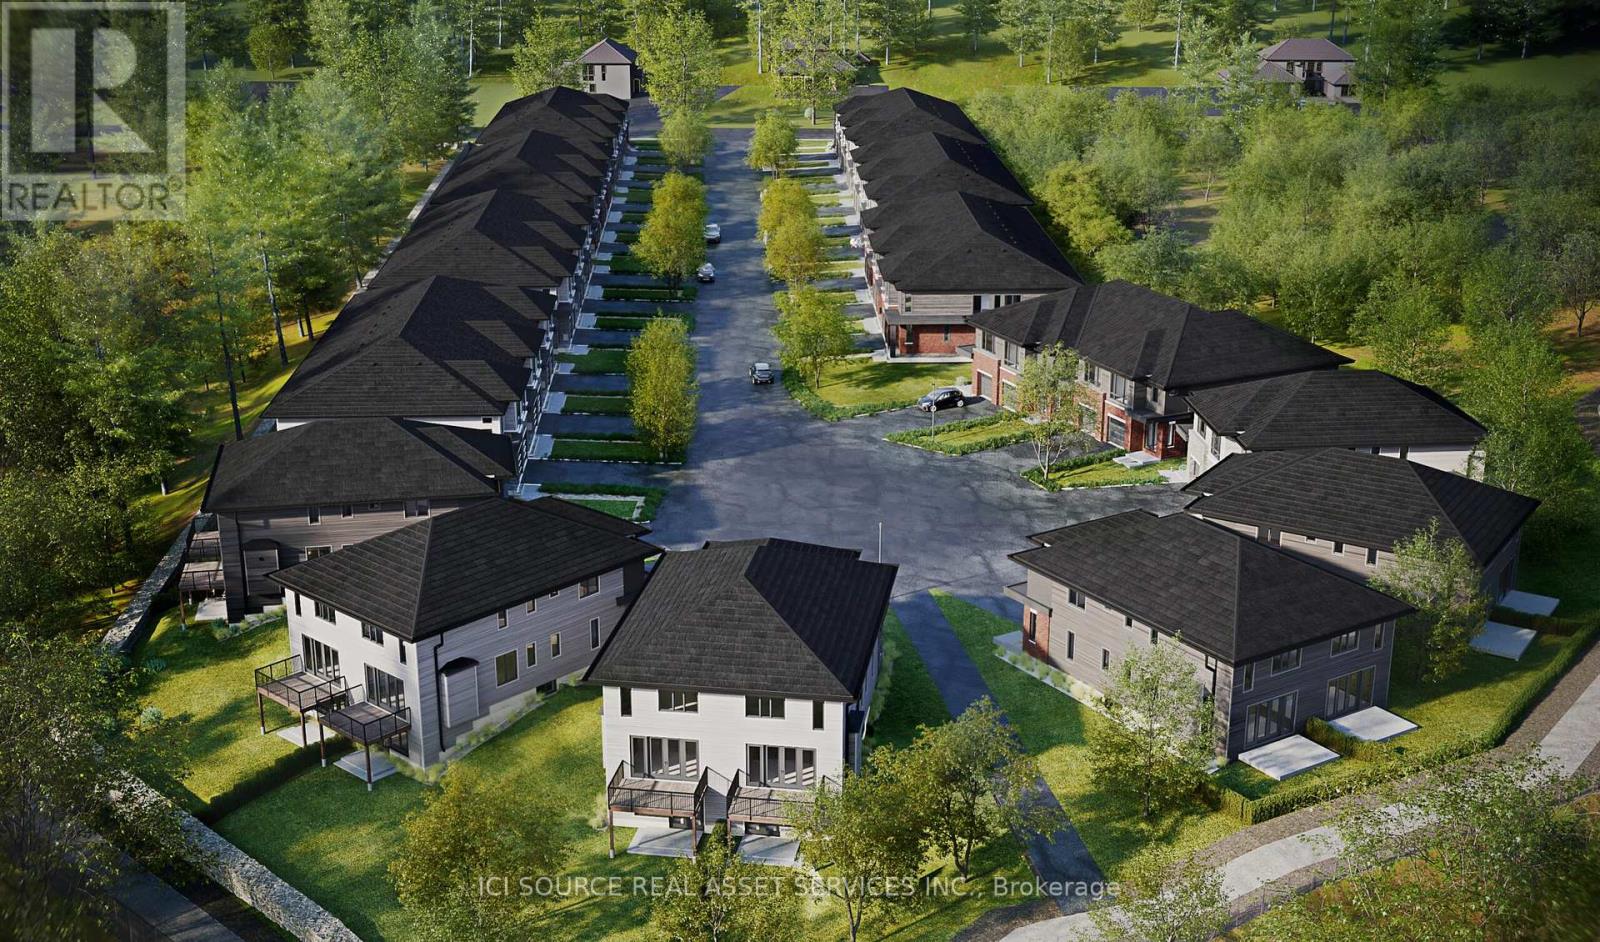
Exciting new development in Kanata North! Klondike Ridge is a private cul-de-sac of towns and semi-detached homes. Compare the differences and your new home decision will be Klondike Ridge. Contemporary home designs. Award winning Maple Leaf Custom Homes. More square footage and larger rooms than other builders. Professional interior designs and superior materials. Includes finished basements, some walkout basements. Includes rear deck and fences. Standard Quartz countertops throughout with stainless steel appliances. Standard gas fireplaces. Property taxes to be re-assessed. An estimate of the tax amount is listed. *For Additional Property Details Click The Brochure Icon Below* (id:63381)