

1515 Dusty Drive
Pickering, Ontario
3 + 1 Bedroom, 3 + 1 Bath 1750 Sq Ft. Semi-Detached In New North Pickering Community Of Duffin Heights. Hardwood Floors In Living And Dining Room. Open Concept Main Floor, 9 Ft Ceilings, Modern Kitchen With Granite Counters And Backsplash. Double Door Entry. California Shutters. Garage Entrance From Home Too. Walk To Park/Playground And Quick Access To 401 And 407. Finished Basement/Separate Entrance. (id:63381)

32 Cliffcrest Drive
Toronto, Ontario
Discover exceptional living in the heart of Cliffcrest. Set on an impressive oversized corner lot, this custom-built residence seamlessly combines timeless elegance with contemporary design. Surrounded by beautifully landscaped gardens, the property offers outstanding curb appeal, abundant outdoor space for avid gardeners, and the perfect setting for entertaining family and friends. Step inside to a bright, open-concept main floor where rich hardwood flooring, expansive windows, and an effortless layout create a warm and inviting atmosphere. The stunning chef-inspired kitchen is designed to impress, showcasing granite countertops, a custom tile backsplash, premium stainless steel appliances, a gas cooktop, and a built-in wall oven. Wrapped in floor-to-ceiling windows, the adjoining sunroom provides a peaceful retreat for morning coffee or year-round relaxation. A dedicated main-floor office offers an ideal workspace for those working from home. Upstairs, soaring ceilings and a striking central skylight fill the space with natural light. The spacious primary suite serves as a private sanctuary, complete with its own balcony, a walk-in closet, and a beautifully appointed 4-piece ensuite. Three additional generously sized bedrooms feature large windows and ample closet space, ensuring comfort and functionality for the whole family. The fully finished lower level offers exceptional flexibility with a new vinyl flooring, second kitchen, a spacious recreation room, and two additional bedrooms-making it ideal for extended family, overnight guests, or potential income opportunities. Outside, enjoy your own private backyard oasis featuring a fully fenced yard and a resort-style inground swimming pool, perfect for summer entertaining and everyday enjoyment. A detached double garage and private driveway complete this remarkable home, offering an outstanding combination of luxury finishes, generous living space, and an unbeatable Cliffcrest location. (id:63381)
1557 Hummingbird Court
Pickering, Ontario
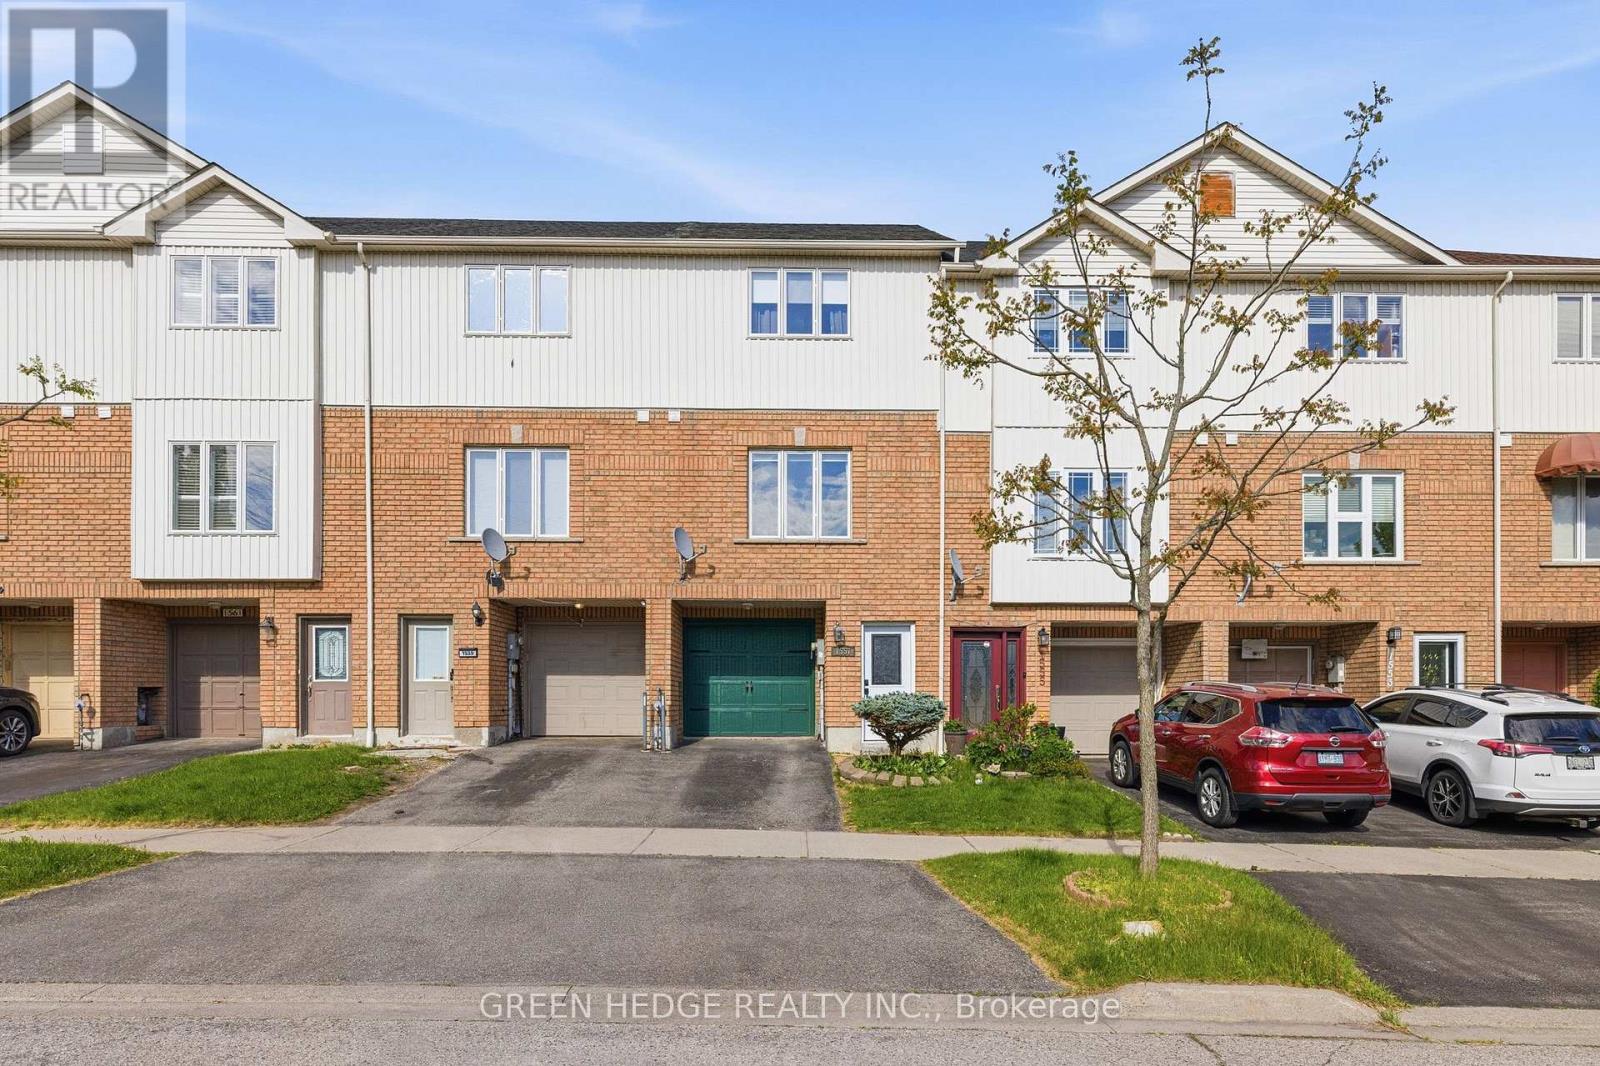
Welcome to this beautifully maintained freehold townhome located on a quiet court in highly desirable West Pickering. Offering 2 spacious bedrooms and 2 bathrooms, this charming home combines modern comfort with everyday convenience. The open-concept main floor features a large eat-in kitchen complemented by a custom built-in auxiliary cabinet, providing additional storage and functionality. The inviting family room is highlighted by 9-foot ceilings, pot lights, elegant crown moulding, rich hardwood flooring, and a custom-built entertainment unit with an electric fireplace, creating a warm and welcoming atmosphere. Both bedrooms are generously sized with large windows, updated broadloom flooring, and double closets. The primary bedroom serves as a relaxing retreat, complete with a spa-inspired semi-ensuite featuring a luxurious two-person glass shower and an oversized soaker tub. Enjoy direct garage access and a walkout to a fully fenced backyard with a private patio, perfect for entertaining, outdoor dining, or unwinding after a long day. Ideally situated close to Highway 401, Highway 7, parks, schools, shopping, and the picturesque Altona Forest Trail, this exceptional home offers an outstanding lifestyle in a prime location. (id:63381)
18 Carter-Bennett Drive
Ajax, Ontario
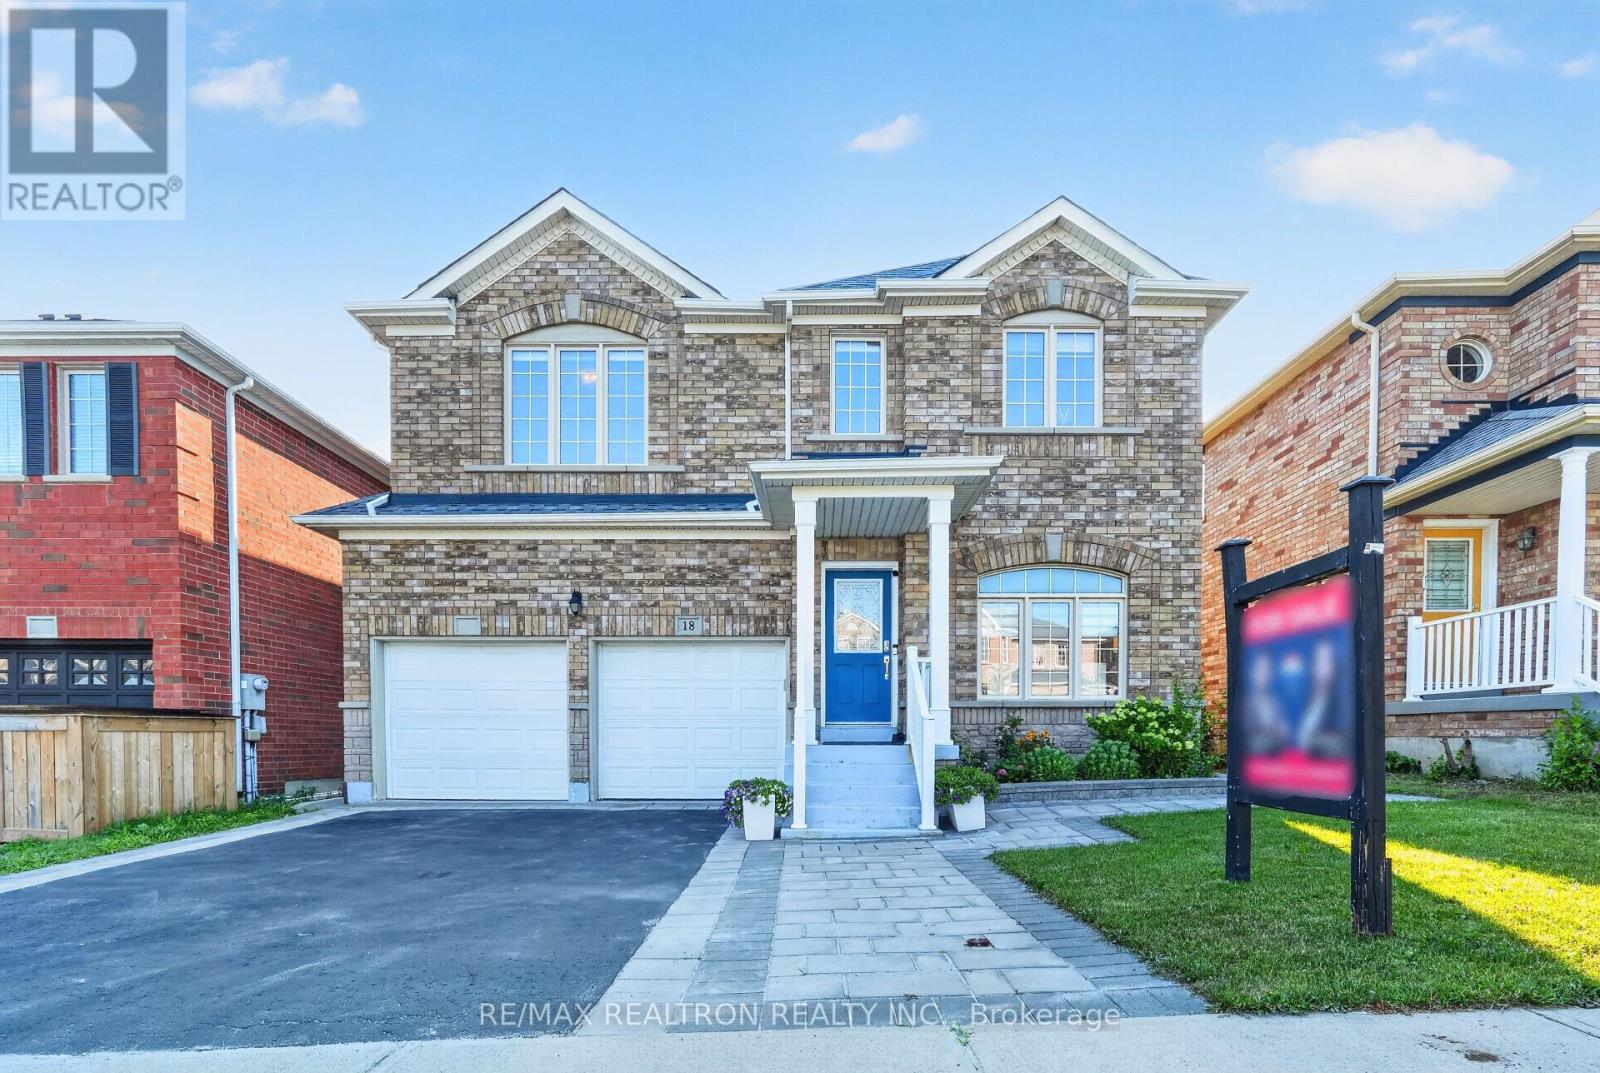
Welcome to 18 Carter-Bennett Drive, a beautifully maintained 4-bedroom home in the highlysought-after, family-friendly community of Northwest Ajax. Offering approximately 2,400 sq. ft.of above-grade living space, this inviting home features a spacious family room with a cozy gasfireplace, seamlessly connected to a modern kitchen with quartz countertops, ceramic flooring,and a walk-out to a private deck-perfect for everyday living and entertaining. The brightliving and dining areas provide a comfortable setting for family gatherings, while the spaciousbedrooms offer plenty of room for the whole family. Ideally located near parks, shopping,public transit, and top-rated schools, this home offers the perfect blend of comfort,functionality, and convenience in a vibrant neighbourhood. (id:63381)
303 - 60 Haslett Avenue
Toronto, Ontario
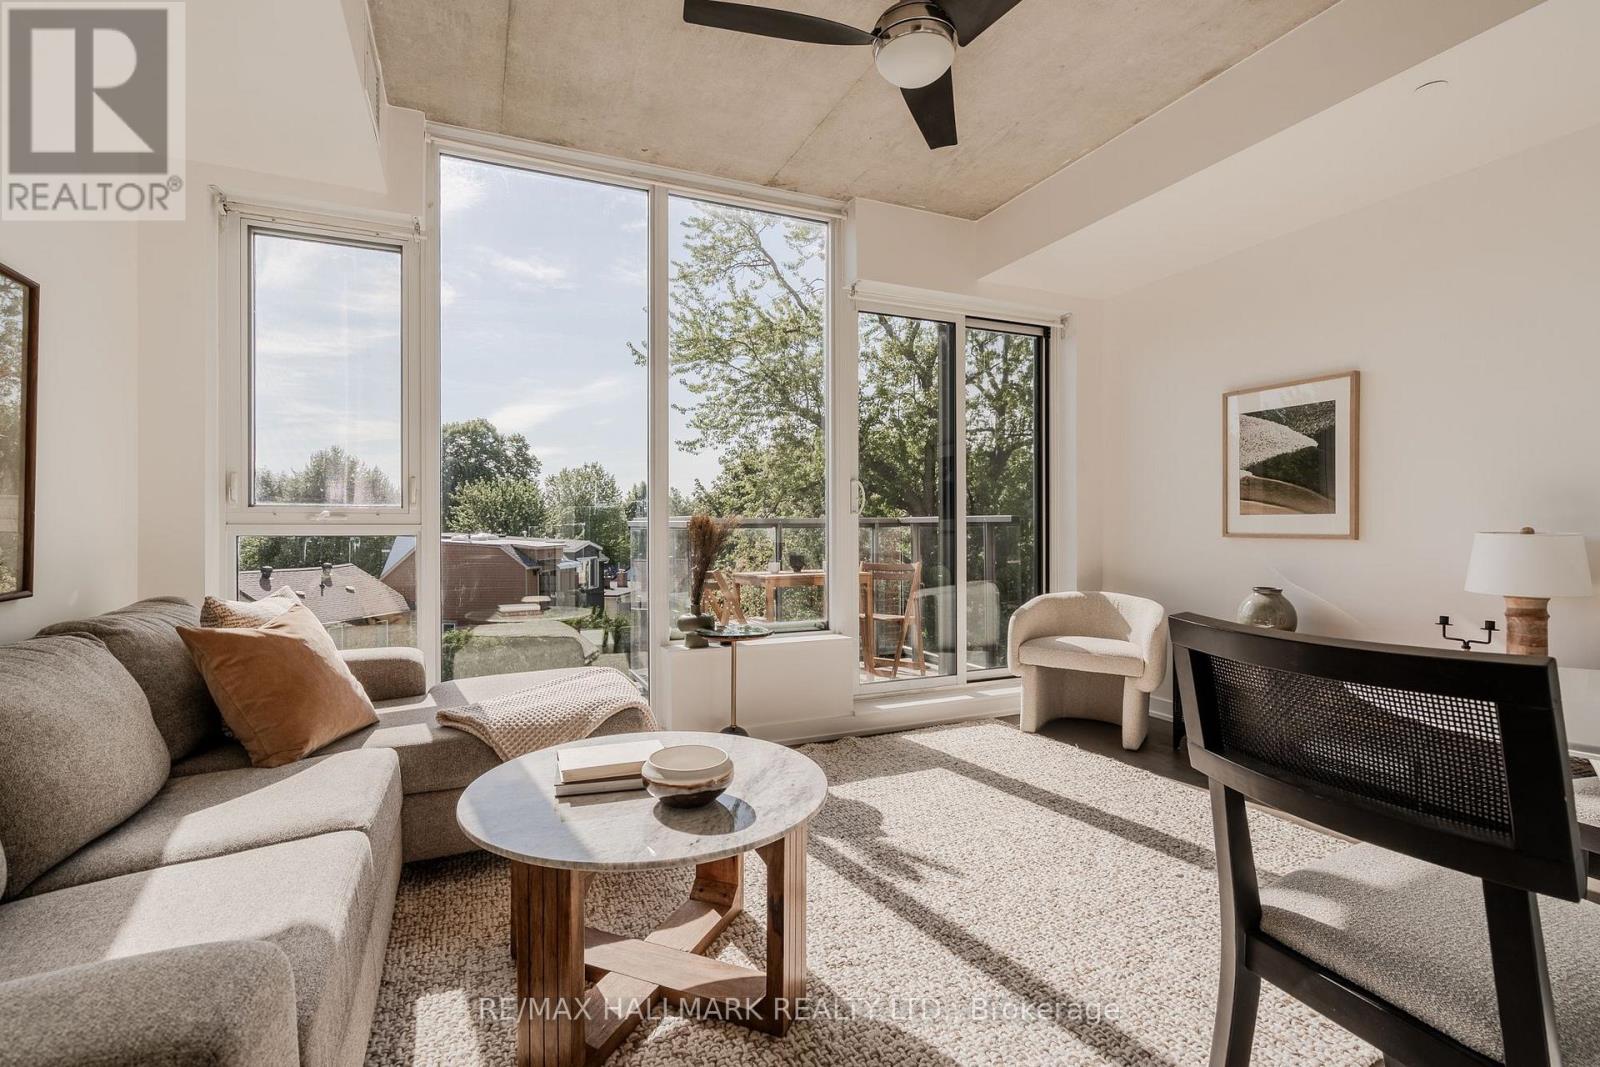
Elevated in the treetops, with south-facing light that moves through floor-to-ceiling windows from morning until dusk. This bright one bedroom sits in one of the Beaches' best-run boutique buildings, with a smart layout and offering rare value. The den is a usable fully enclosed room with a sliding door, ready to be used as a home office or nursery. The beach, Queen Street, and the best of the east end all within an easy walk. Loved by its original owners for a decade and waiting for you. (id:63381)
110 Harding Boulevard
Toronto, Ontario
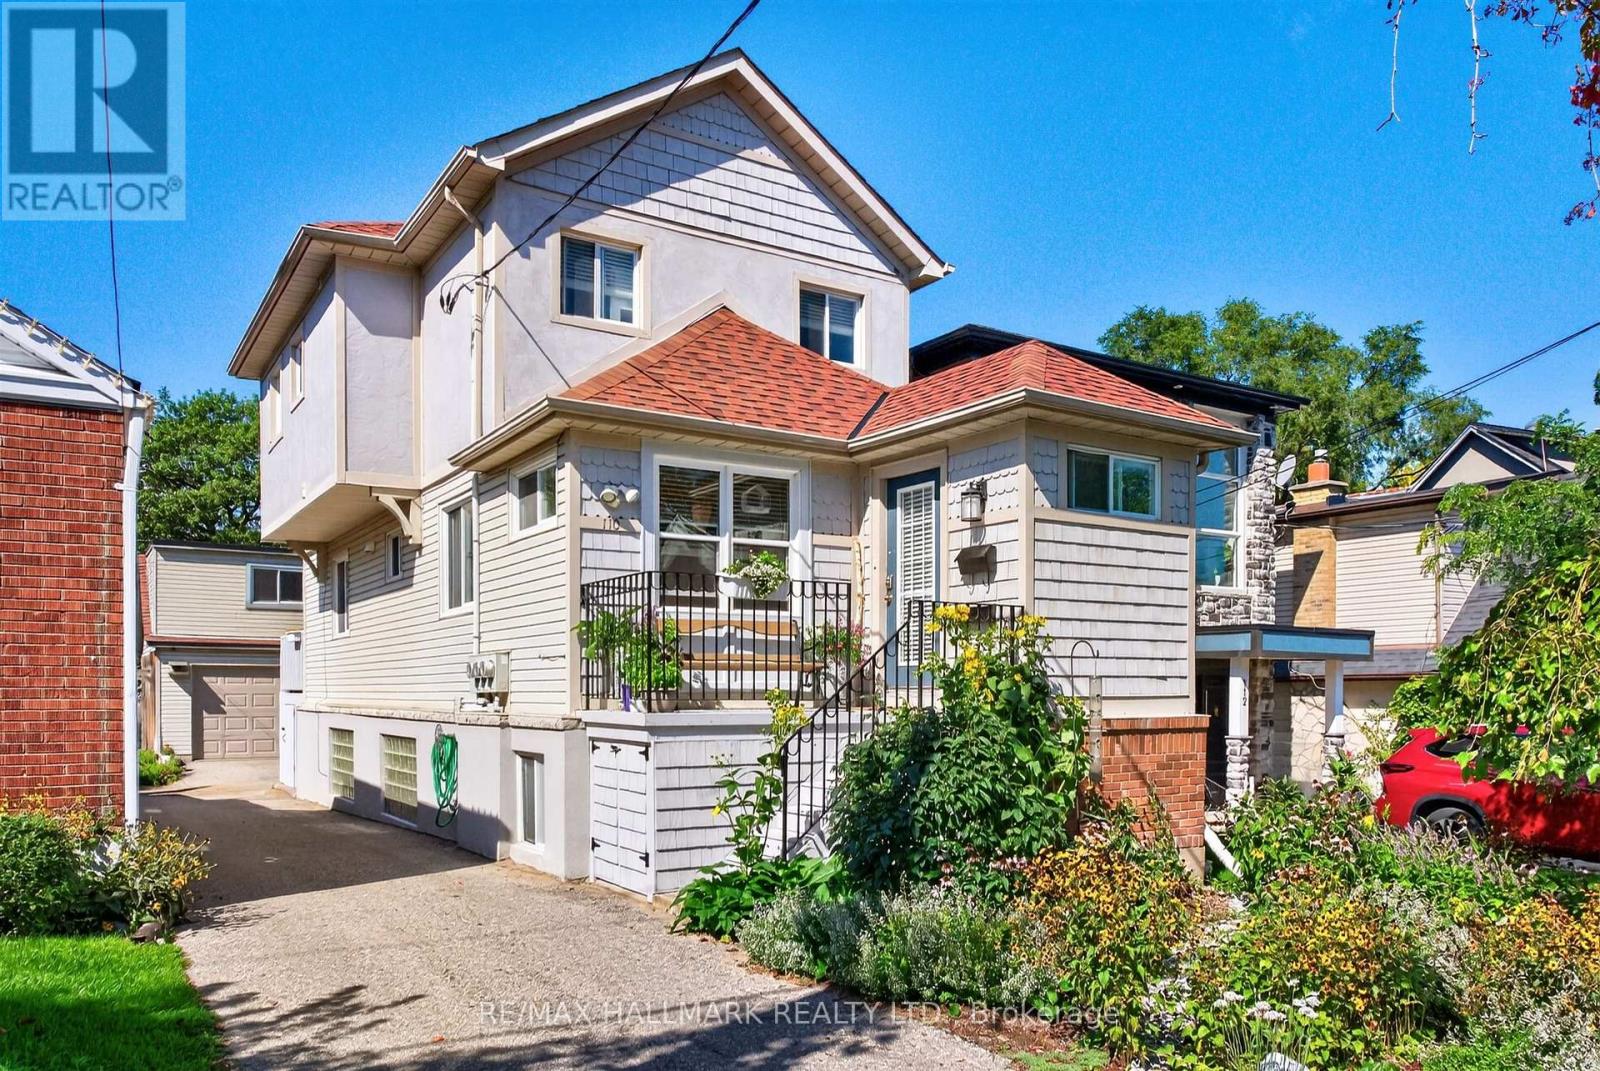
This home was thoughtfully redesigned and fully renovated in 2021, bringing together modern comfort, functionality, and future potential. The heart of the home is a stunning contemporary kitchen featuring a gas range, high-end appliances, soft-close cabinetry, and abundant storage designed to maximize both convenience and organization. Elegant oak hardwood floors flow throughout the home, creating a warm and cohesive feel. The spacious primary retreat was completely reimagined to include an ensuite bathroom and a generous walk-in closet. Clever storage solutions throughout the home ensure every inch of space is used efficiently. The LEGAL bright basement apartment has a soundproofed, 10 ft. high ceiling, a private entrance, a laundry facility and a separate hydro meter, adding versatility for multi-generational living or investment purposes. Fully landscaped, pollinator-friendly front yard. At the rear of the property, you'll find a two-story, two-car garage converted into a versatile multi-purpose space. The lower level features a workshop and recreation room, while the upper level offers a bright private office ideal for remote work or a home-based business. For buyers seeking future development opportunities, the structure offers excellent potential to be converted into a laneway suite, subject to rezoning and municipal approvals. Electric vehicle-ready garage with dedicated wiring and charging station outlet already installed, making final EV charger connection simple and convenient (id:63381)
251a Chisholm Avenue
Toronto, Ontario
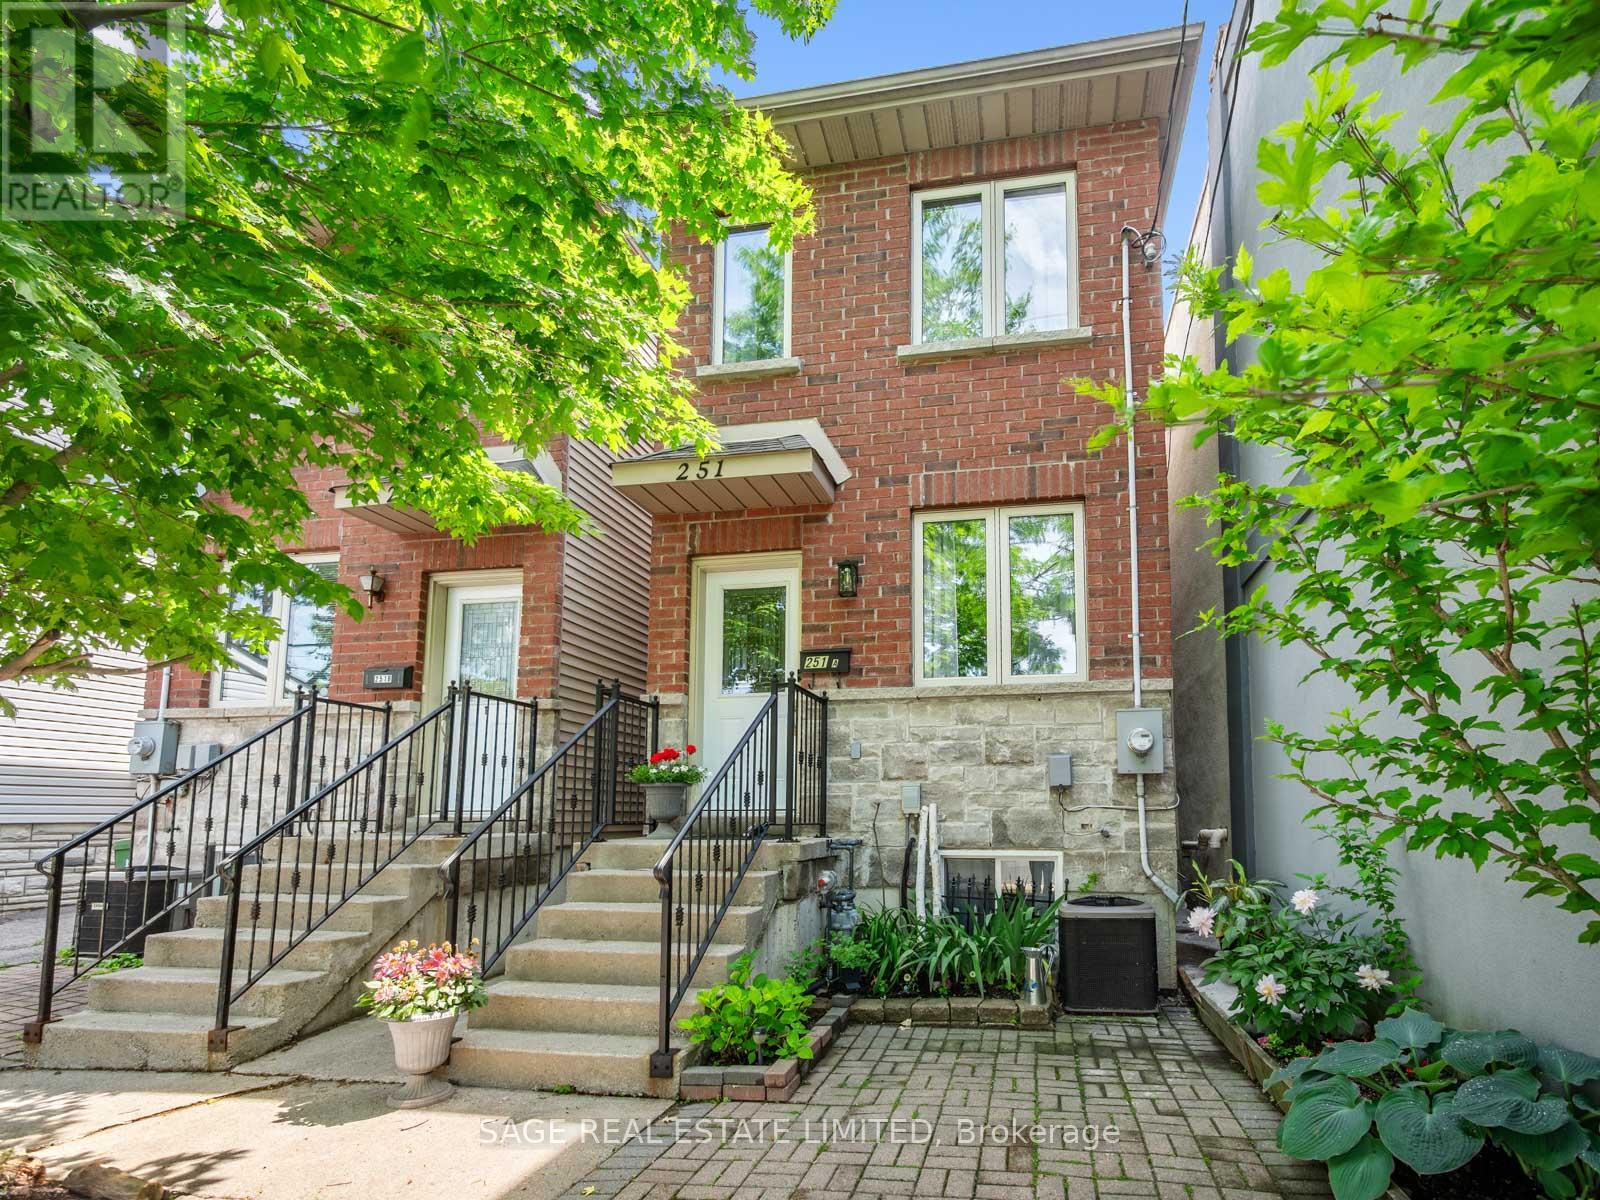
Detached In East York, Which Already Means You're Paying Attention. Welcome To 251A Chisholm Ave, A 2 Plus 2 Bedroom, 3 Bathroom Home In The Woodbine-Lumsden Pocket With Space That Actually Makes Sense. Big Bedrooms, Eat-In Kitchen, Finished Basement With High Ceilings And A Separate Entrance - So Whether You Need Room For Family, Work, Guests, In-Laws, Or A Teenager Who Now Apparently Requires Their Own Apartment, You've Got Options. TTC Is Literally At Your Door, The Danforth Is A Short Walk Away, Parks Are All Around You, And The Schools Are Great. It's Detached, It's Functional, It's In A Killer East York Location, And No, The Basement Doesn't Feel Like A Punishment. (id:63381)
93 North Woodrow Boulevard
Toronto, Ontario
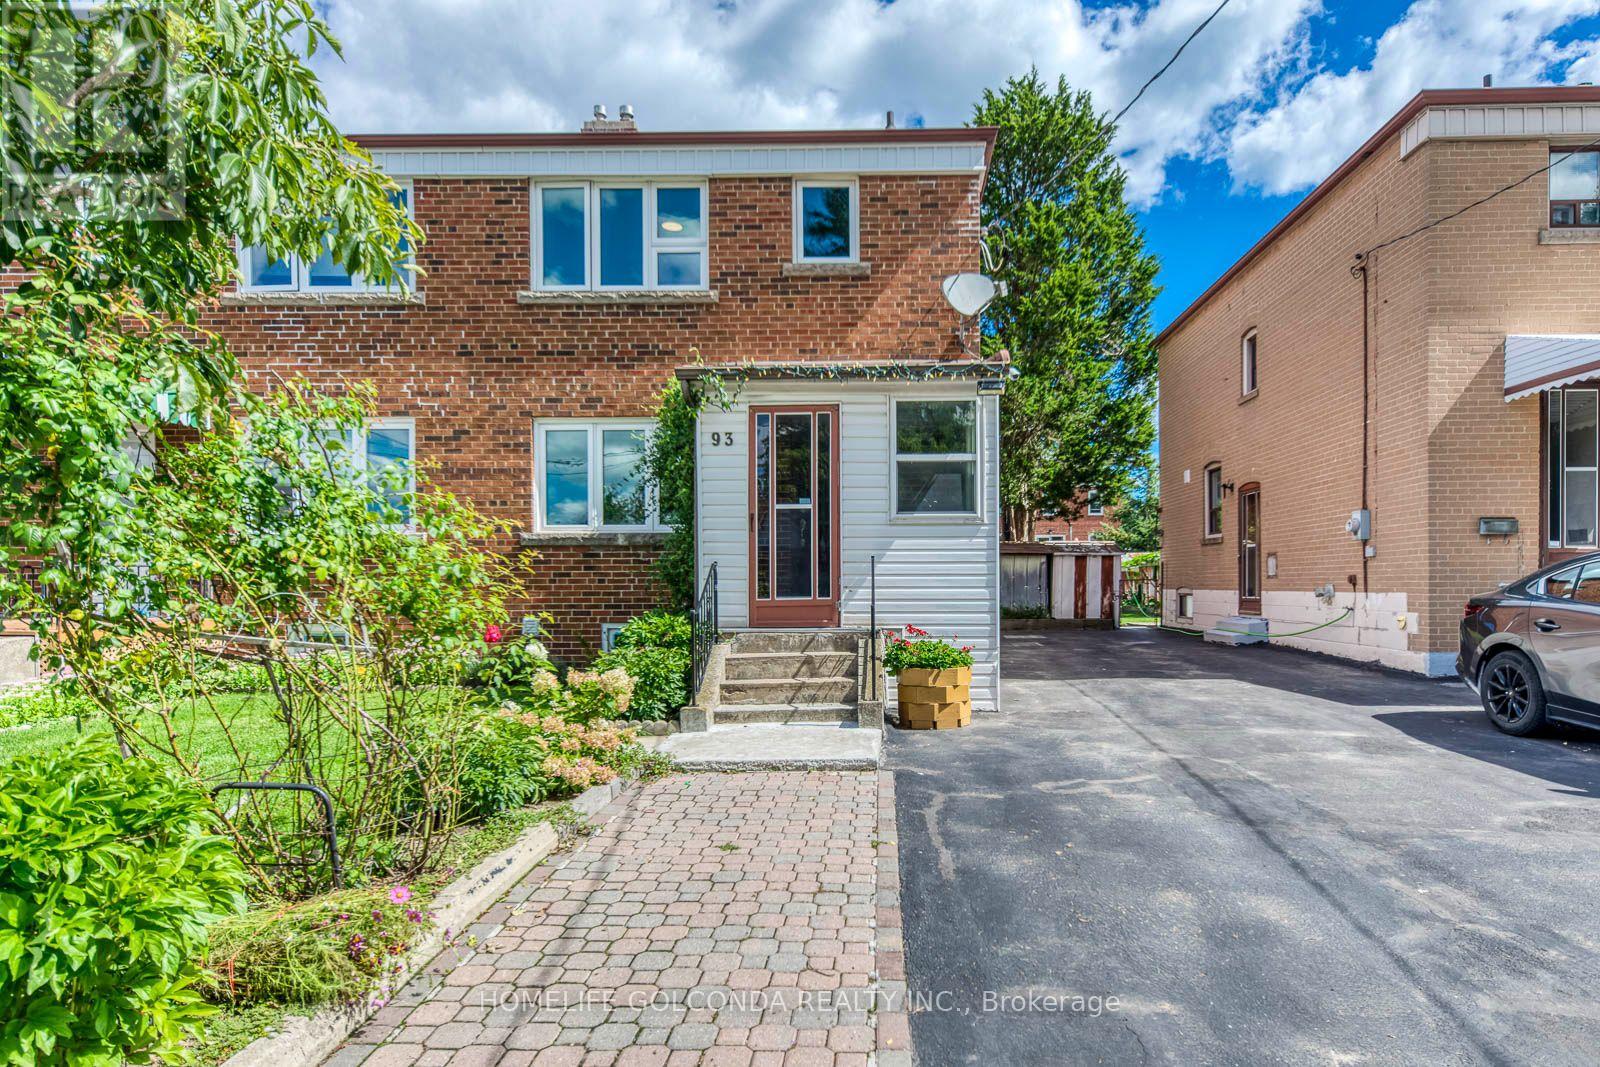
Move-In Ready, Spacious Living, Income Potential & Unbeatable Transit Convenience - This 3-Bedroom Semi Has It All! Perfect For Growing Families, This Bright & Spacious Home Offers A Rare Combination Of Comfortable Family Living, A Separate-Entrance Basement Apartment And A Deep Lot In An Exceptionally Convenient Location. Freshly Painted Throughout With Brand-New Light Fixtures, The Home Features A Functional Open-Concept Layout And A Generous Kitchen With A New Stove-Perfect For Everyday Living And Entertaining. The Basement Apartment With Its Own Separate Entrance Provides Excellent Flexibility For Extended Family Or Potential Rental Income. Step Outside To A Deep Lot With Beautifully Maintained Front & Back Yards - Plenty Of Room To Entertain, Relax, Or Grow Your Own Flower & Vegetable Garden. Newer Windows, Newer Insulation And An Upgraded 200 AMP Electrical Panel Add Peace Of Mind And Make Future EV Charger Installation Easy. Leave The Car At Home! Walk To The Subway, GO Train, Buses, Grocery Stores, Library, Banks & Parks, With Easy Access To Public Transit And Everyday Essentials. A Well-Maintained Home With Space To Grow, Income Potential And Outstanding Connectivity - Just Move In & Enjoy! (id:63381)
20 Lawrence Crescent
Clarington, Ontario
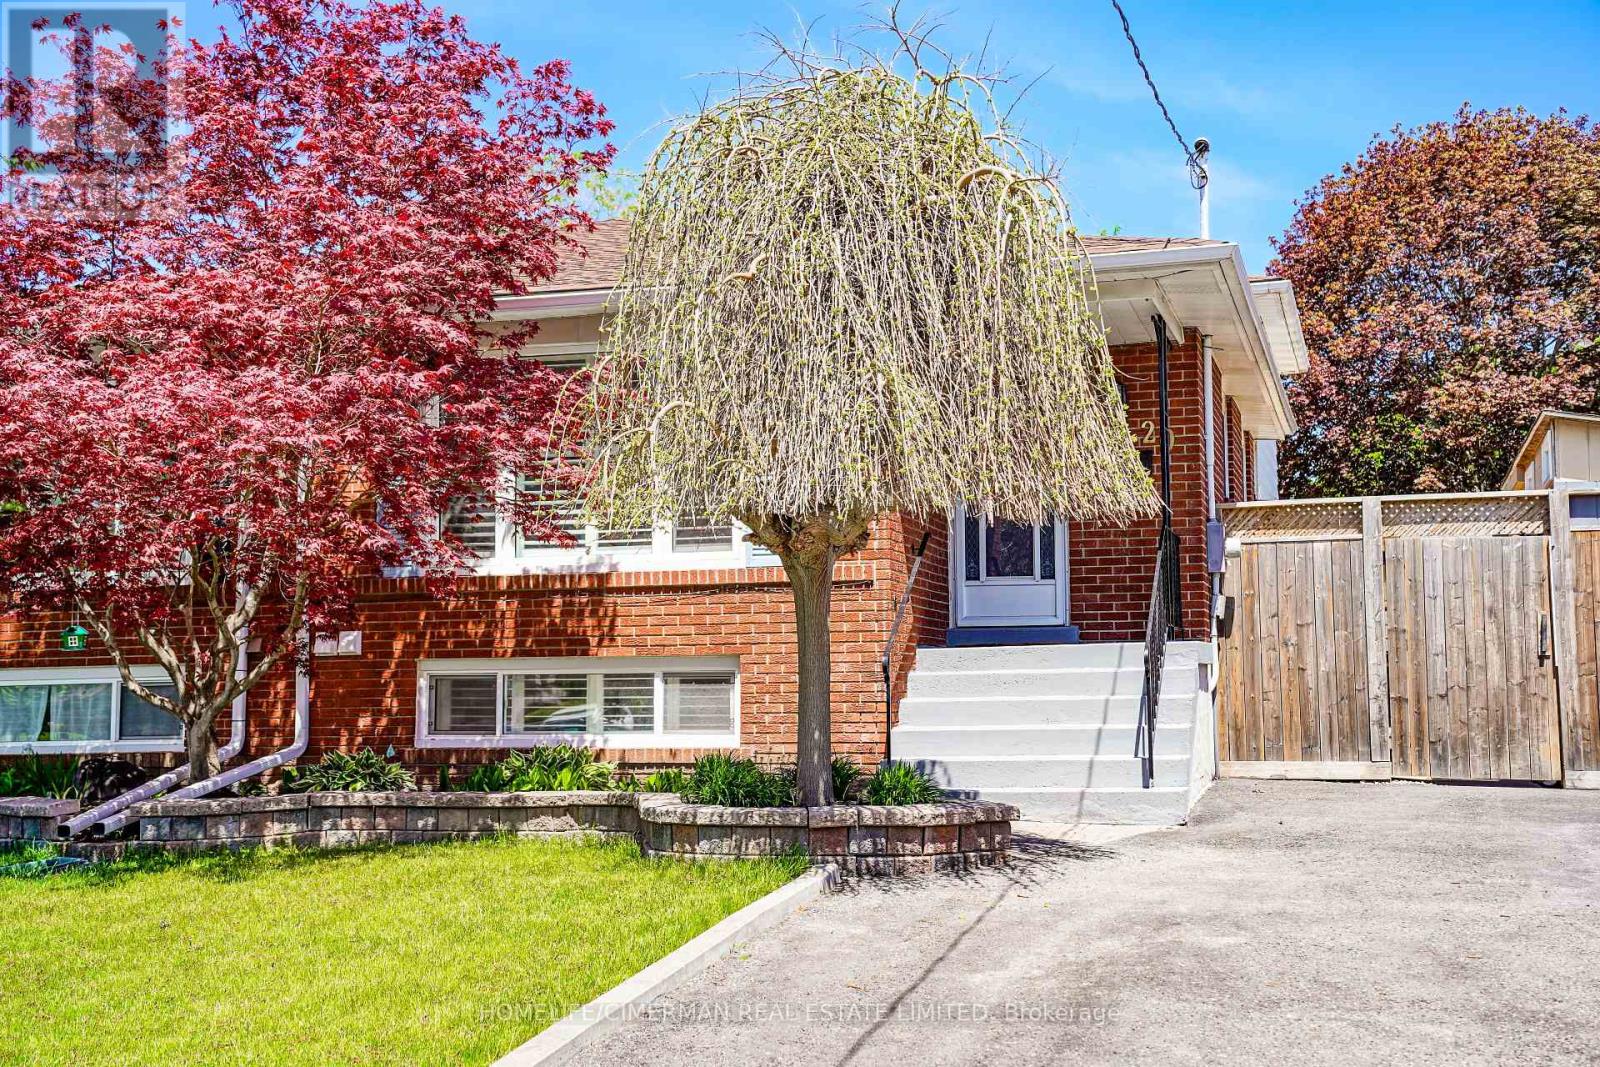
Updated Legal Duplex With Vacant Possession Two Kitchens, Two Laundries, Two Full Baths. Family-friendly Bowmanville! This spacious 4 bedroom, 4-level backsplit semi offers two self-contained units, each with its own kitchen, laundry, full bath, and bright living space. Ideal for investors, multigenerational families, or buyers wanting to live in one unit and rent the other. Owner-occupied and move-in ready, with vacant possession available. The home has been fully improved since 2023 with updated flooring, kitchen finishes, lighting, blinds, washroom upgrades, and thoughtful indoor/outdoor enhancements. Enjoy a private yard with deck, greenhouse, garden shed, vegetable garden, and bonus gym/storage shed. A rare opportunity to own a legal income property with flexibility, comfort, and strong long-term value. (id:63381)
62 - 580 Eyer Drive
Pickering, Ontario
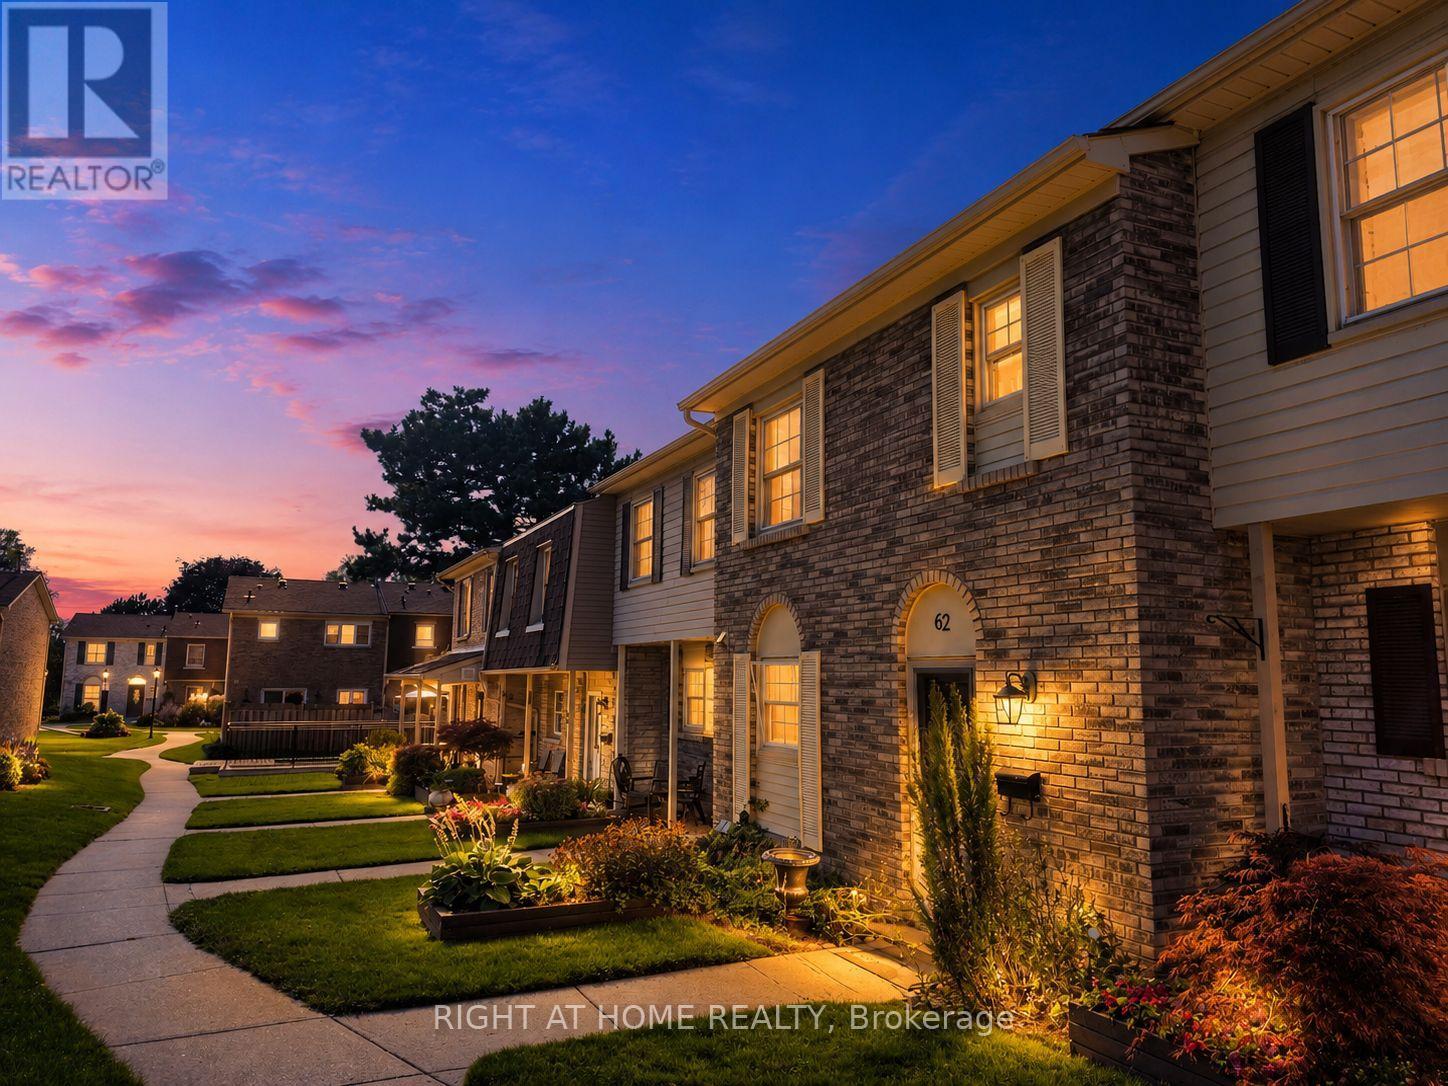
Welcome to 580 Eyer Drive, Unit 62, tucked away in one of Pickering's most charming and established townhouse communities. Surrounded by mature trees and beautifully maintained grounds, this bright and spacious home offers a functional layout, abundant natural light and comfortable everyday living. The expansive lower-level room provides flexible additional living space and can easily be transformed into a large den, home office, recreation room or entertainment area. This unit also includes two private underground parking spaces, offering added convenience and no snow clearing during the winter months. Ideally located in the desirable West Shore neighbourhood, just minutes from parks, waterfront trails, schools, shopping, Pickering GO Station and Highway 401. A wonderful opportunity for first-time buyers, growing families or anyone looking to call this sought-after community home. ***Some photos have been virtually staged.*** (id:63381)
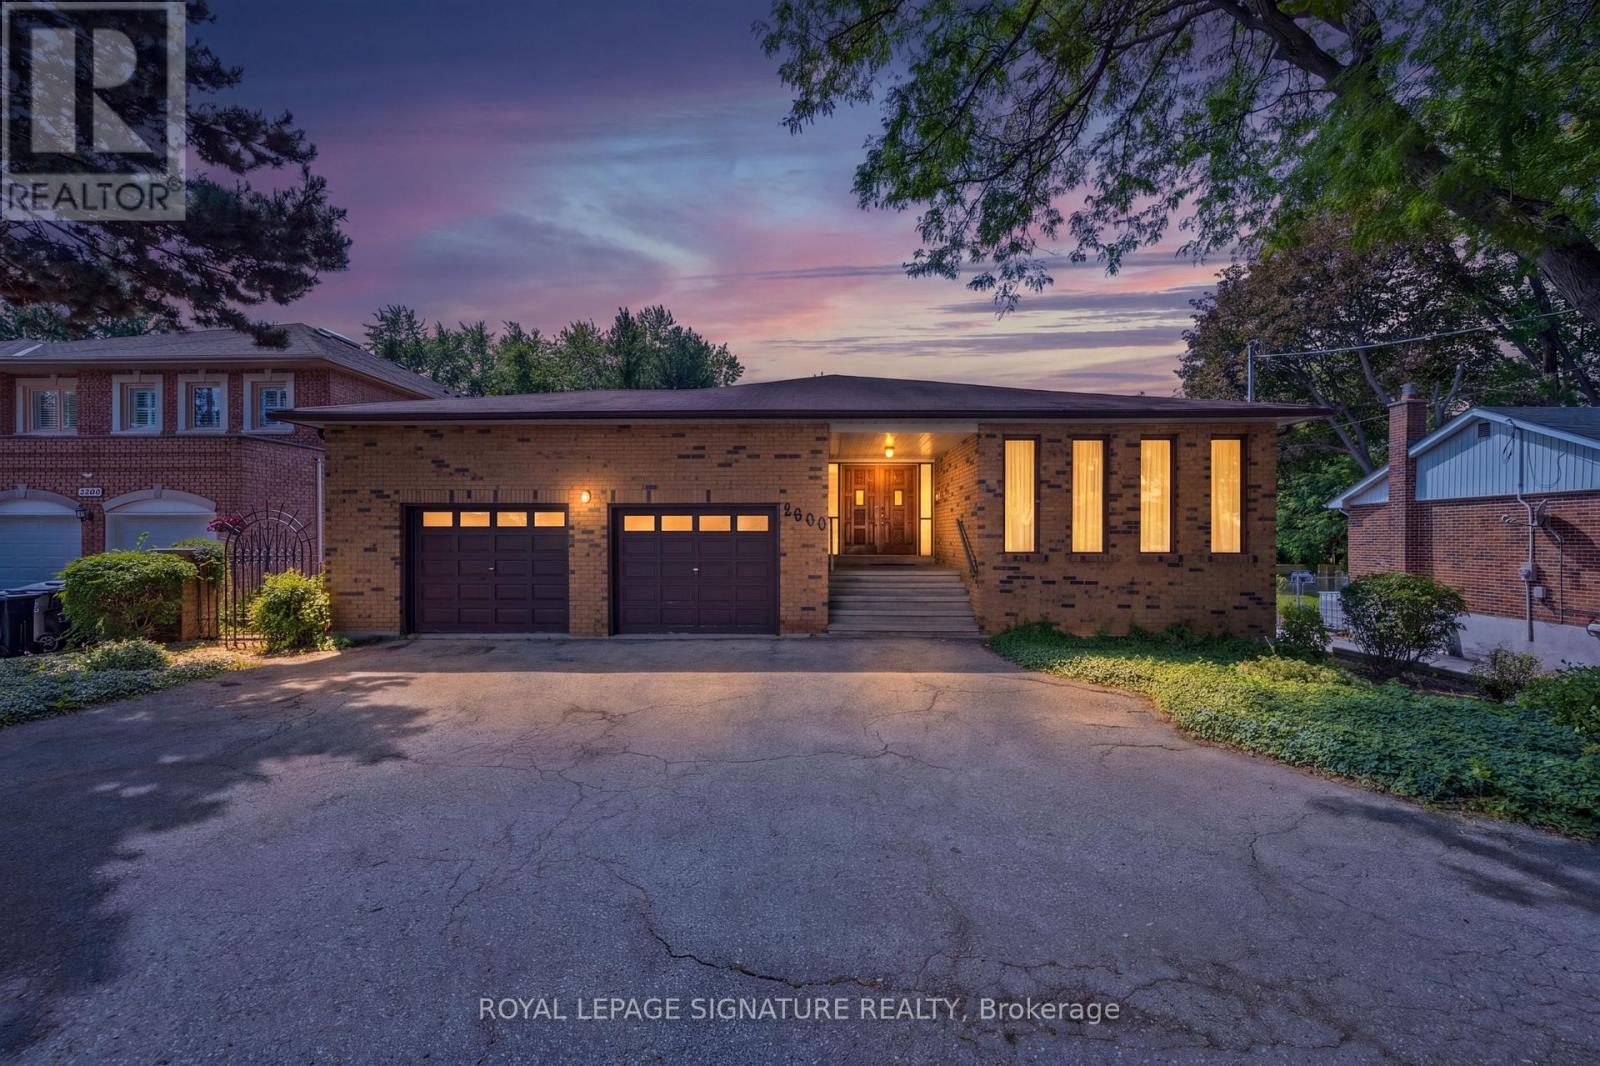
2600 Kennedy Road
Toronto, Ontario
Welcome to this expansive backsplit-5, perfectly situated just steps from the prestigious Tam O'Shanter Golf Course. 2891 square feet of above grade living space, with almost 5000 square feet of total living space including the basement offers lots of versatile living space, this home is a canvas ready for your personal vision - ideal for families seeking privacy, room to grow, and a coveted address for golf lovers and outdoor enthusiasts alike. Six bedrooms in total - three generously sized upstairs, one on the ground level, plus two more on the lower level - offer exceptional flexibility for guests, a home office, or multigenerational living. Four full washrooms, including a 3 piece main floor washroom, a 3-piece ensuite, 4 piece family washroom, and a 3 piece washroom in the lower level, complete the layout. The split-level design creates distinct, purposeful living zones across three above-grade levels, anchored by a bright, open-concept living and dining area built for both everyday life and effortless entertaining.The eat-in kitchen offers abundant space to cook and gather, while the ground level adds a family room with wood burning fireplace or recreation space for even more flexibility. With rooms to spare, there's space here for every lifestyle need.Step outside the sliding glass doors at the back to your private backyard oasis - fully fenced and featuring an in-ground pool, perfect for summer entertaining and family fun. A deck off the main living floor offers seamless indoor-outdoor flow. Basement roughed in for a kitchen. Direct access to the home through the garage. Parking is exceptional, with a 2-car garage and 4+ driveway spaces, accommodating up to 6+ vehicles. The location delivers effortless access to schools, transit, everyday amenities, and of course, the golf course right around the corner.This is a rare opportunity to shape a home around your vision - with quick access to the 401 for an easy commute downtown. (id:63381)
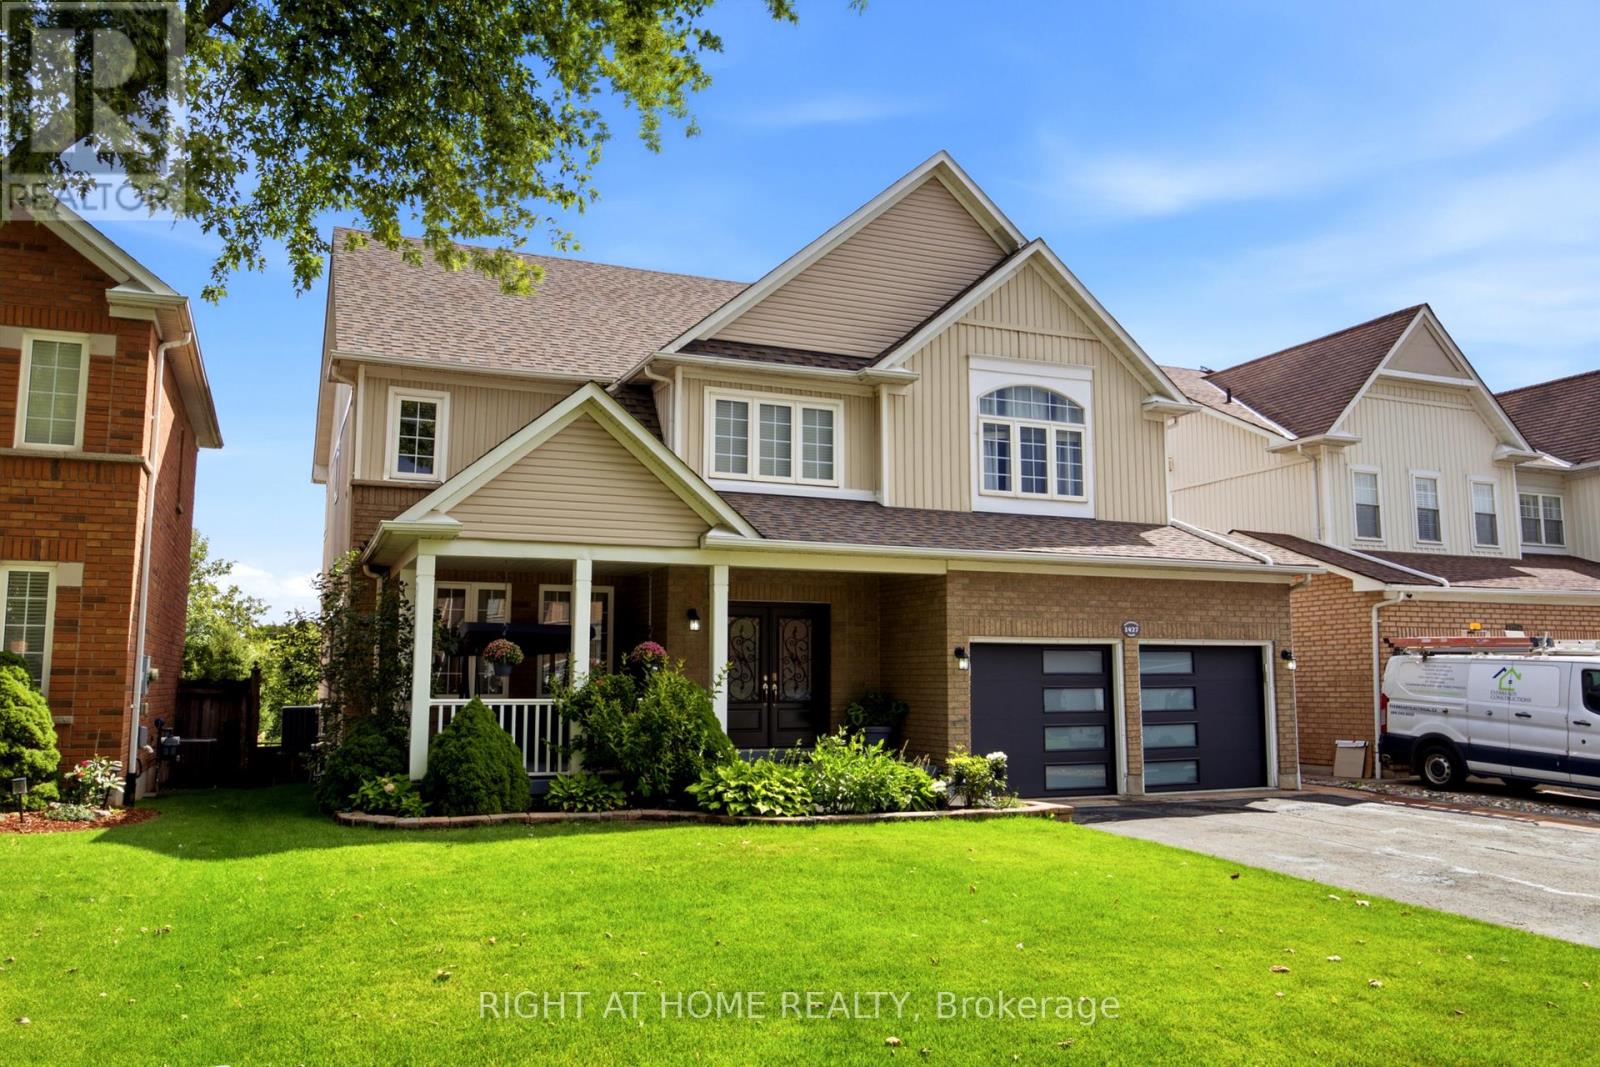
1427 Aldergrove Court
Oshawa, Ontario
Welcome to 1427 Aldergrove Court, an impressive executive home offering approximately **4,577 sq. ft. of finished living space** on a premium 52-ft lot with a private, treed backdrop. A striking curved staircase makes an immediate impression, while hardwood flooring, pot lights, abundant natural light and generously sized principal rooms create an elegant yet comfortable setting for everyday living and entertaining.The main floor offers formal living and dining areas, a spacious family room with a double-sided gas fireplace, plus a separate office ideal for working from home. The generous kitchen features granite countertops, ample cabinetry, a centre island and a bright breakfast area with a walkout to the elevated deck overlooking the beautifully landscaped backyard.Upstairs, the expansive primary retreat offers a sitting area, walk-in closet and 5-piece ensuite, while each additional bedroom enjoys ensuite or semi-ensuite access. The finished walk-out basement adds exceptional versatility with a large recreation area, pot lights, an additional bedroom, 3-piece bathroom and second kitchen-ideal for extended family or multi-generational living.With 4+1 bedrooms, 5 bathrooms, a double garage and parking for six, this beautifully maintained home delivers exceptional space, privacy and functionality in Oshawa's sought-after Taunton community, close to schools, parks, recreation, transit and everyday amenities. (id:63381)