
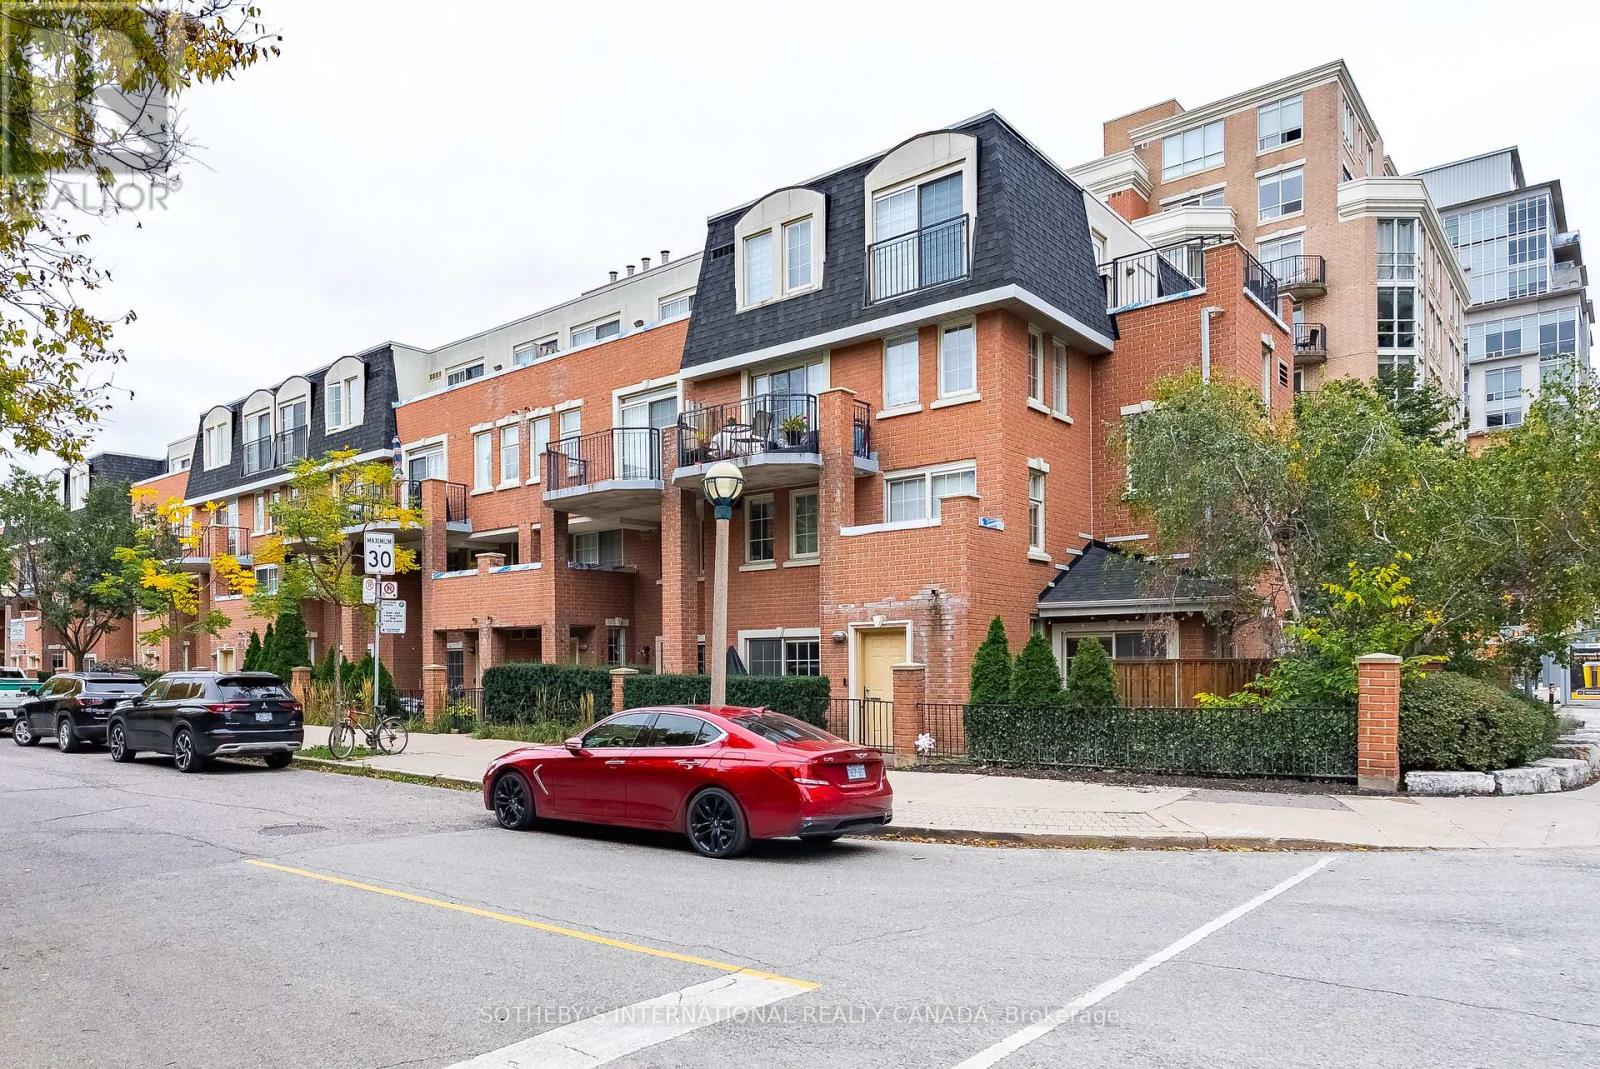
308 - 39 Shank Street
Toronto, Ontario
It's rare to walk into a condo townhome where every single square foot has been treated with this much care. Suite 308 isn't just cosmetic updates, it's a fully permitted, $200k top-to-bottom transformation designed for someone who appreciates genuine quality and smart living. Spread over two levels, the layout feels open, calm, and incredibly functional. Warm engineered oak floors run throughout the entire home, complemented by custom millwork that immediately sets it apart from your typical condo. The custom-built staircase is an absolute standout, artfully designed with seamless, hidden storage tucked underneath.The kitchen was planned for people who love to cook and entertain, anchored by a large quartz island, smart corner cabinetry, deep pull-out pantry drawers, and integrated appliances. It flows naturally into the dining and living area, which walks out to an oversized, south-facing balcony that gets fantastic natural light all afternoon. Upstairs, the primary bedroom spans the full depth of the home, featuring tailored custom wardrobes and a private four-piece ensuite. A generous second bedroom and a clean three-piecebathroom give you the flexibility you need for guests, a nursery, or a quiet work-from-homespace. Also included is an underground parking space, a storage locker, and two bike racks. Tucked into the quiet, tree-lined courtyard of Massey Square, you get neighbourhood peace with all the perks of 1000 King West amenities right next door (gym, party room, library, visitor parking).Step outside and you're seconds from Massey Harris Park, the King streetcar, and an easy walkto dinner on Ossington, coffee in Trinity Bellwoods, or shopping on Queen West. Completely move-in ready. All the hard work and heavy lifting has already been done. (id:63381)
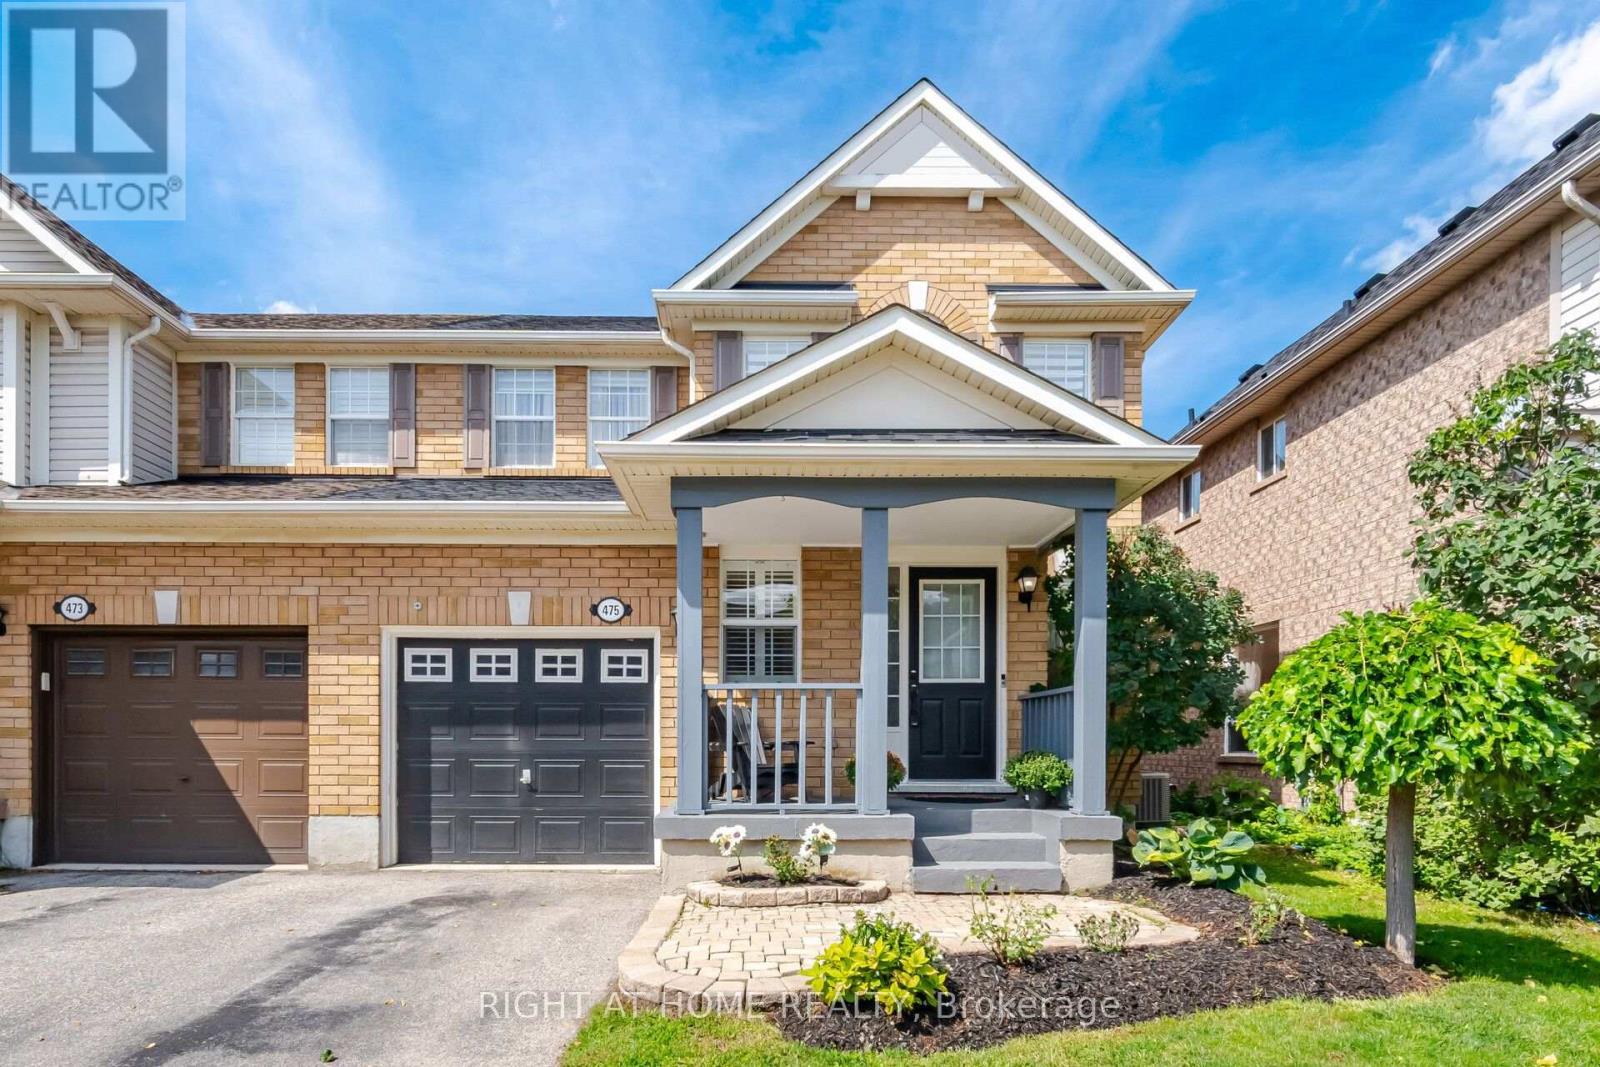
475 Collis Court
Milton, Ontario
Welcome to this beautifully maintained 3-bedroom semi detached, wide-lot Mattamy home in Milton's sought-after east end! Ideally located for commuters with convenient highway access, this carpet-free home offers a wonderful blend of comfort, style, and functionality. Step inside to a thoughtfully designed main floor featuring hardwood flooring throughout, elegant crown moulding, and a bright, open-concept layout. The modern white eat-in kitchen showcases a stylish backsplash, appliances, breakfast bar, porcelain tile flooring, and shutters, while overlooking the inviting family room and backyard. With large windows, plenty of natural light, and generous space for the whole family, the family room is the perfect place to relax and unwind. Hardwood stairs lead to the second level, where you'll find three generously sized bedrooms with modern flooring. The spacious primary bedroom is large enough to comfortably accommodate a king-size bed and features a walk-in closet and private ensuite bathroom. A fantastic opportunity to own a well-appointed Mattamy home in an excellent east-end location, close to highways and everyday amenities. Move-in ready and waiting for you to call it home! (id:63381)
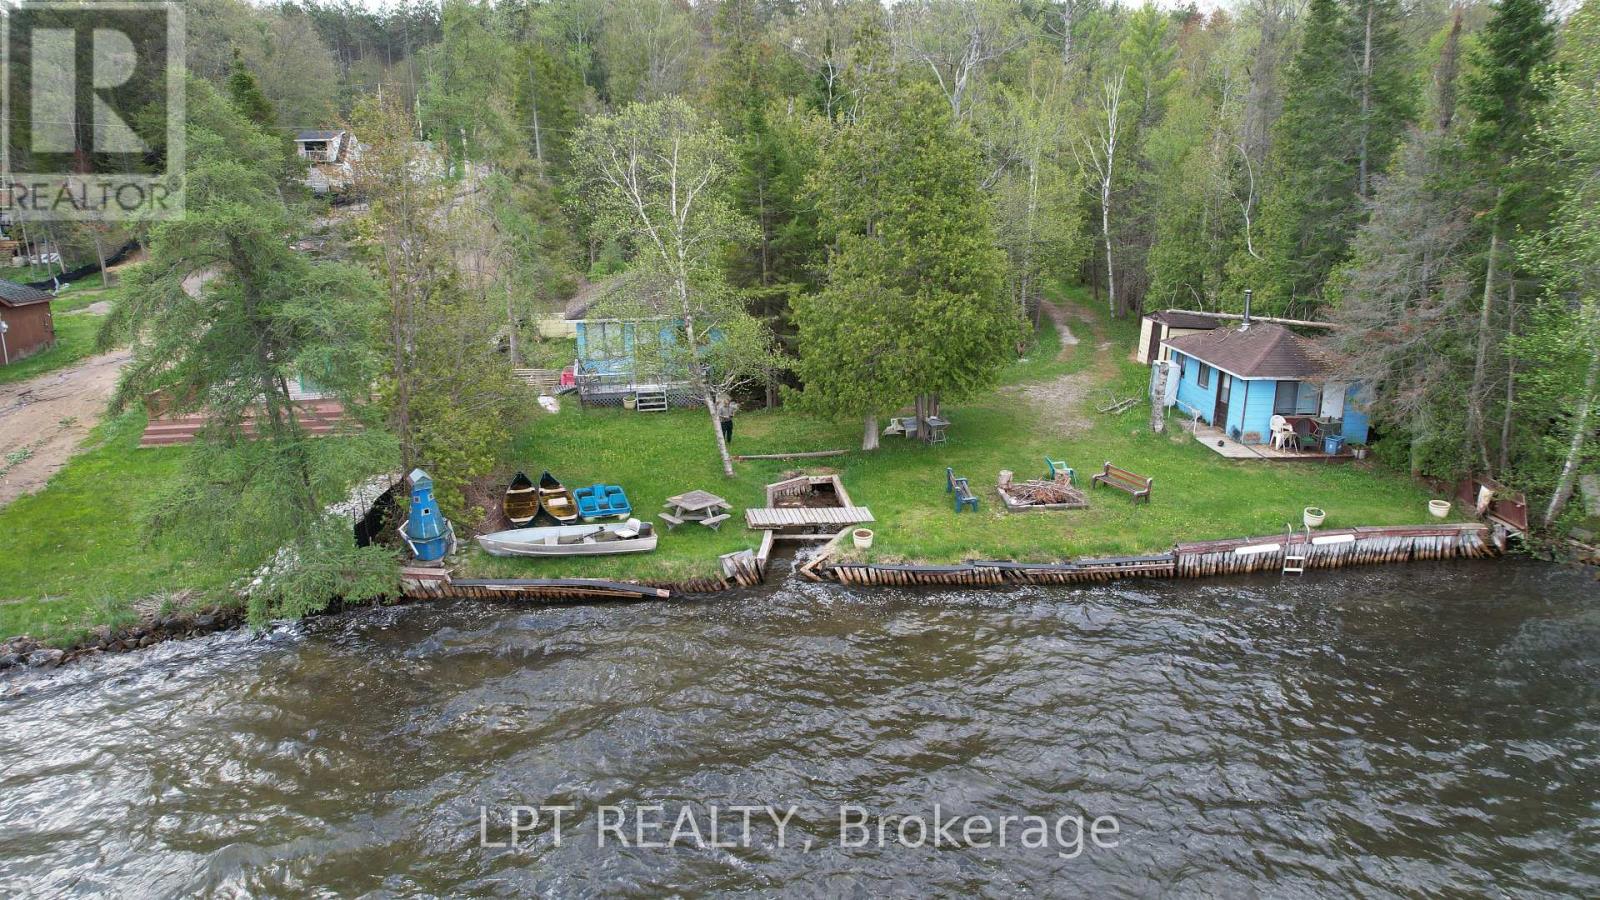
2458 South Orr Lake Road
Springwater, Ontario
A Unique Opportunity On The Shores Of Orr Lake Offering Approximately 1.2 Acres With Approx. 114 Feet Of Direct Waterfront And A Deep, Approximately 150' X 432' Lot. The Property Currently Has An Older 1,110 Sq. Ft. Two-bedroom Bungalow Together With Three Detached Cottages, Providing A Configuration Rarely Found On The Lake. This Is An Established Waterfront Property Offering Considerable Opportunity For A Buyer Looking To Renovate, Restore Or Reimagine A Sizable Lakefront Holding. With Substantial Lot Depth, Generous Waterfront, Two Driveways And Multiple Existing Structures, The Property Offers An Interesting Canvas For Someone Prepared To Undertake Improvements And Explore Its Future Possibilities. Located On A Paved County Road With Direct Access To Orr Lake, The Property Provides The Space, Setting And Waterfront That Are Increasingly Difficult To Find. Currently Zoned RCH - Residential Conversion Zone. Buyers Interested In Redevelopment, Expansion Or Alternative Uses Should Conduct Their Own Due Diligence With The Appropriate Authorities Regarding Permitted Uses And Approvals. An Opportunity Best Suited To A Buyer Who Recognizes The Value Of The Land, Waterfront And Existing Footprint And Has The Vision To Determine What Comes Next. (id:63381)
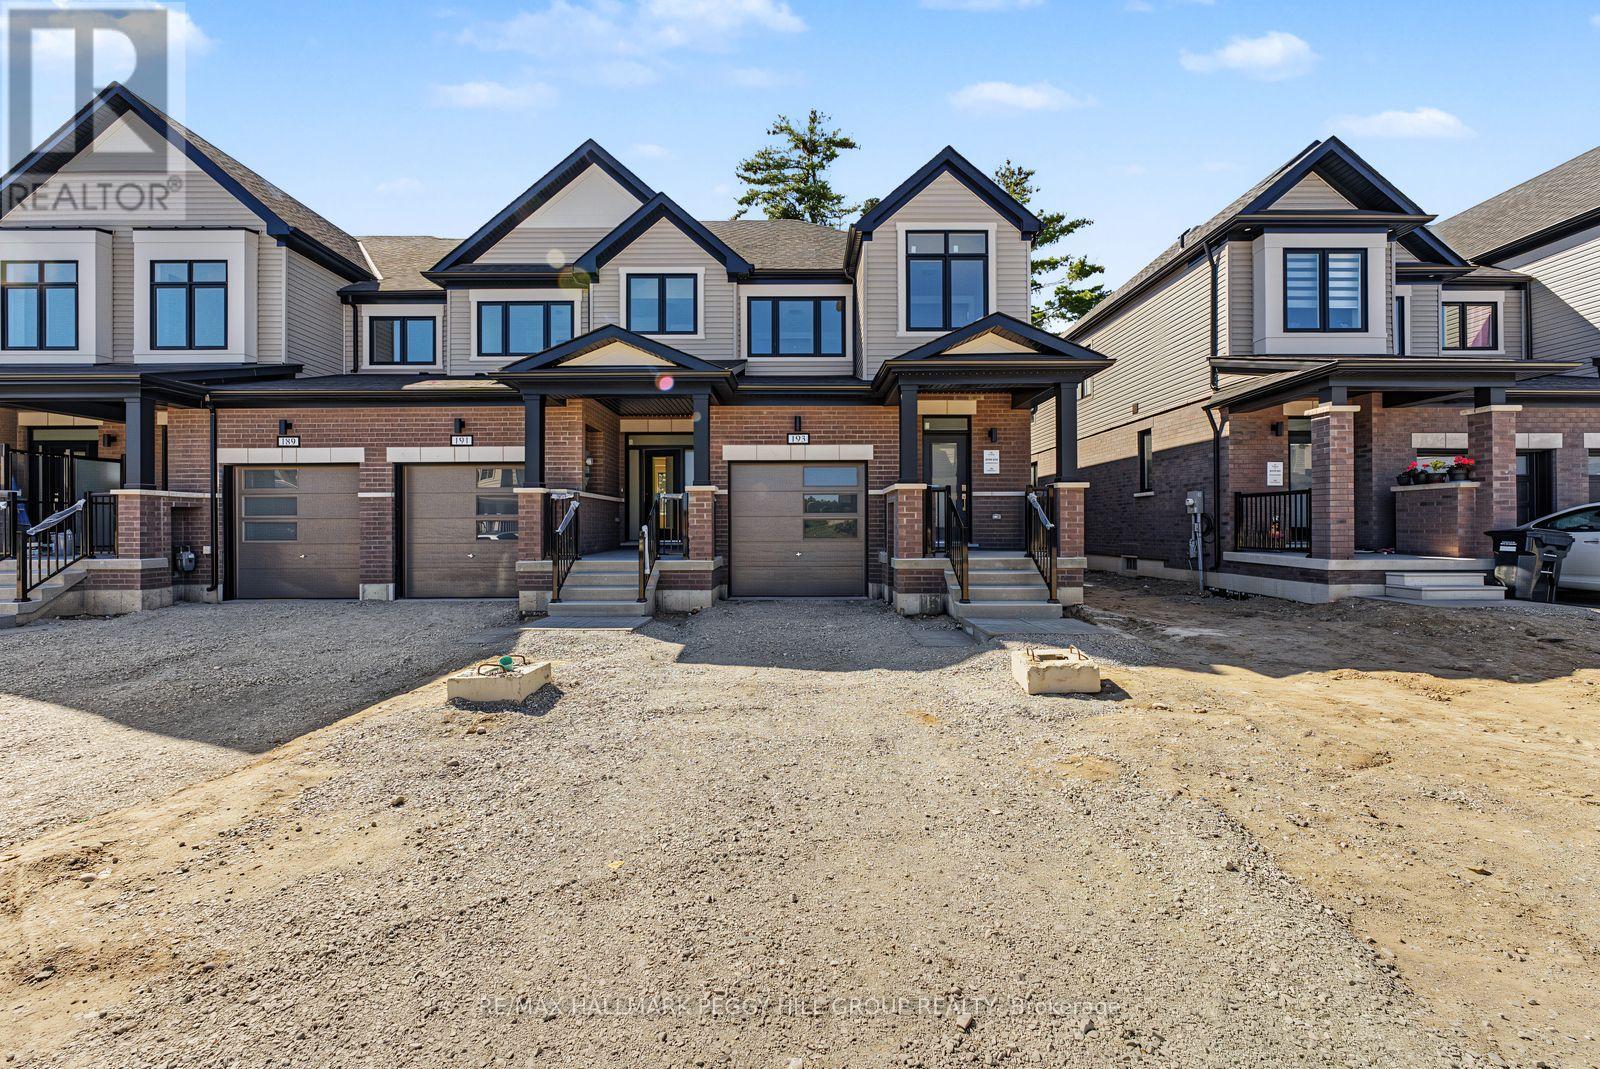
193 Durham Avenue
Barrie, Ontario
QUICK CLOSING AVAILABLE! BRAND-NEW END UNIT WITH PREMIUM UPGRADES, WALK-OUT BASEMENT & A FAMILY-FRIENDLY SOUTH BARRIE COMMUNITY! Be the first to live in this beautifully finished end unit, where the open-concept main floor showcases upgraded builder selections including 9 ft ceilings, smooth ceilings, recessed pot lights, upgraded trim, wood-composite and tile flooring. The kitchen is finished with quartz counters, a large island with breakfast seating, subway tile backsplash, valance lighting, undermount sink, upgraded hardware and stainless steel appliances. The adjoining great room features a 50-inch electric fireplace and walkout overlooking the backyard, while main-floor laundry includes cabinetry and a hanging rod. The primary bedroom features a raised 9 ft ceiling, two walk-in closets and a 4-piece ensuite with dual sinks, quartz counters and a frameless glass shower with built-in niche. A second 4-piece bathroom carries through the upgraded finishes. The unfinished walk-out basement offers a bathroom rough-in and future finishing potential. Additional builder upgrades include an upgraded stair package, HRV, bypass humidifier, and a 7-year Tarion warranty. The brick and vinyl exterior features a covered front porch, soffit lighting and a stylish front door with frosted glass insert and transom window, along with an attached garage with inside entry, an 8 ft garage door and an extended driveway. Set in a growing neighbourhood with trails, bike paths, playgrounds and a 12-acre sports park, close to Barrie South GO, shopping, schools, the waterfront, Friday Harbour Resort and Highway 400. Advertised price is subject to the buyer(s) verifying that they qualify for the applicable Government HST rebates. (id:63381)
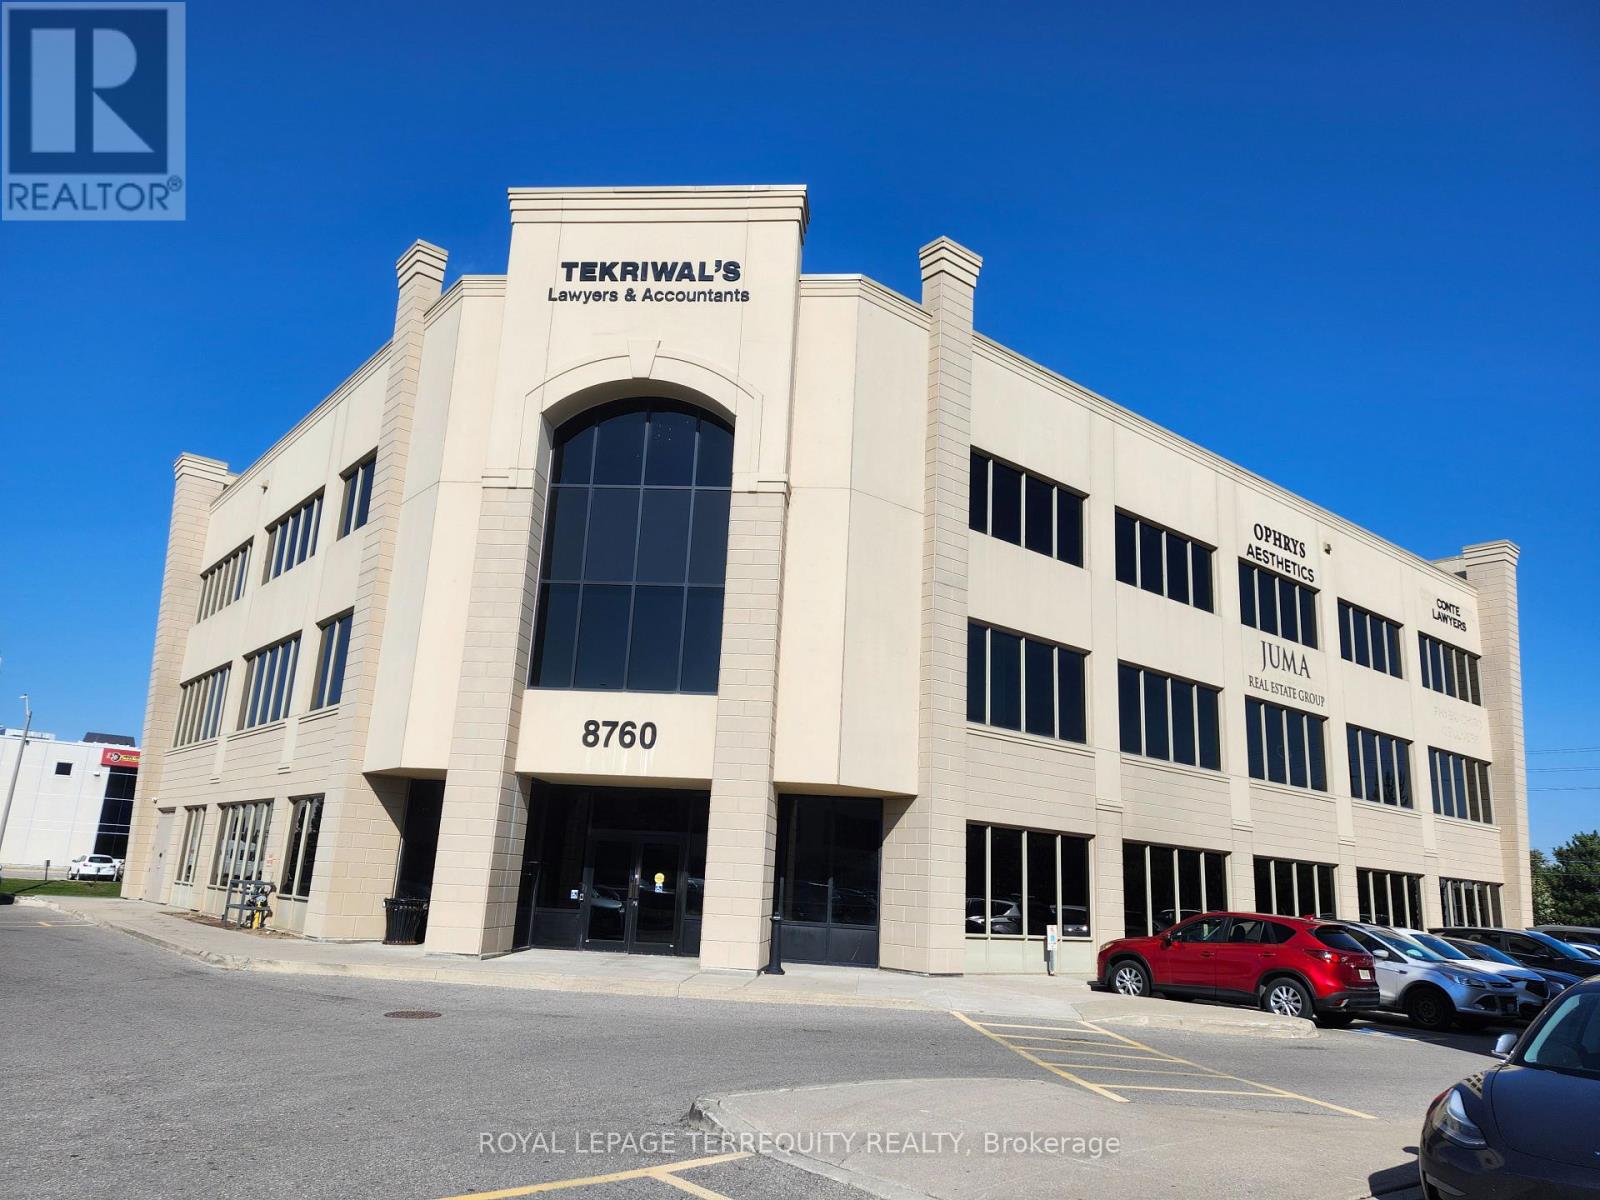
# B02 - 8760 Jane Street
Vaughan, Ontario
RARE Opportunity to own a TURNKEY established, fully equipped dental clinic in a prime location in Vaughan. Highly maintained office and medical building. The purchase price includes 3 fully equipped dental operatories with the latest technology and dental equipment, panoramic/cephalometric X-ray room, sterilization area, staff room, laboratory, existing dental infrastructure, and clinical setup. Just 2-year-old dental equipment and furnishings, established clinic premises, existing systems, operational infrastructure, washroom, and a spacious reception and waiting area. The sale also includes dental chairs, cabinetry, computers, a security system, and additional equipment. Excellent Lease with renewal options available. All Equipment, Chattels, and fixtures are included in the sale price. Bright medical office with elevator access through the lobby. Excellent location situated in a high-traffic area of Jane/Rutherford. Surrounded by several high-rise condo buildings. TTC last stop on HWY 7 & Jane. Close to Vaughan Mills Mall. Minutes From Highway #400 & #407, and Public Transit. (id:63381)
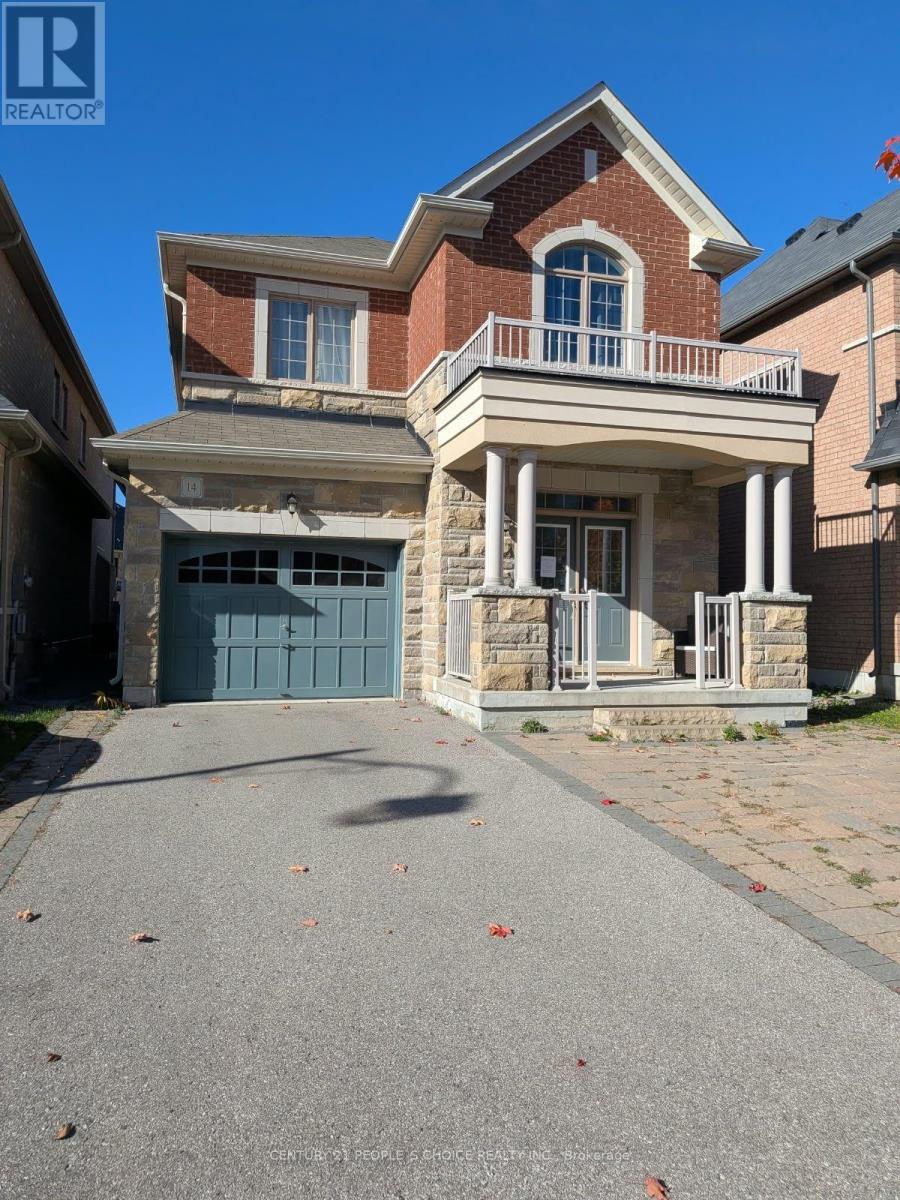
14 Beechborough Crescent
East Gwillimbury, Ontario
Welcome to this impressive executive 4-bedroom detached home, offering stylish upgrades and comfortable family living. The main floor features upgraded hardwood flooring, a matching staircase with iron pickets, and pot lights. The upgraded kitchen boasts quartz countertops, a large pantry, and a range hood for everyday cooking and entertaining. Enjoy a main-floor family room with a cozy gas fireplace, and unwind in the spacious primary bedroom featuring a 5-piece ensuite. No sidewalk adds to the property's appeal. Conveniently located just minutes from Highway 404 and GO Transit, and close to nature trails, parks, Costco, restaurants, public transit, and everyday amenities. A wonderful place to call home! (id:63381)
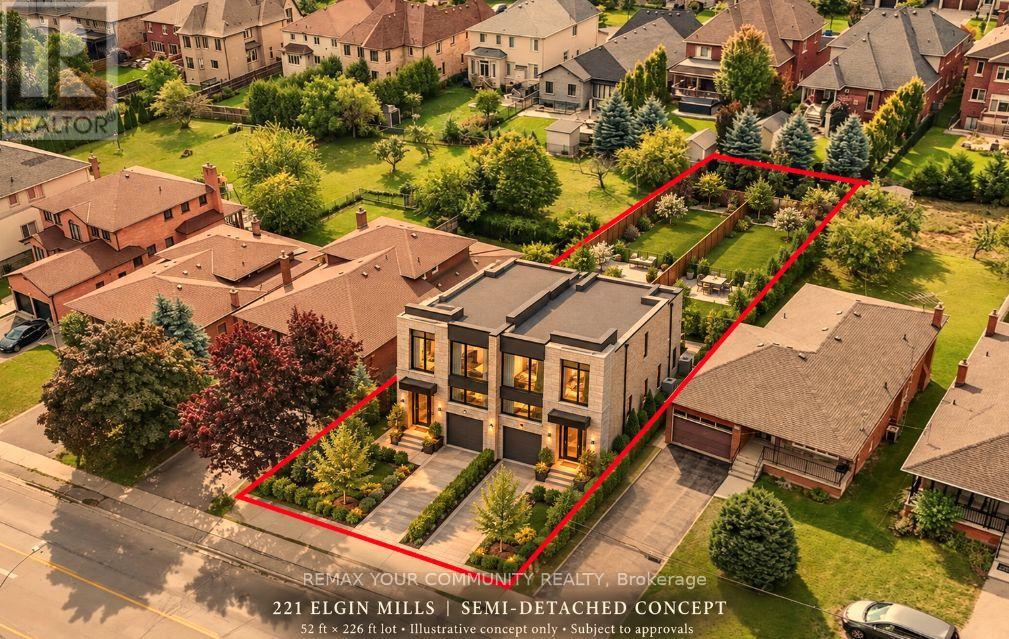
221 Elgin Mills Road W
Richmond Hill, Ontario
Welcome to this charming raised bungalow situated on a rare 50 x 226 ft lot in the prestigious Mill Pond neighborhood of Richmond Hill. Offering endless possibilities live in as-is, renovate, or build your dream home this property is a true gem for families and investors alike. Hardwood floors, and an eat-in kitchen overlooking the dining area with a walkout to the balcony. The main level boasts 2 bedrooms and a 4-piece bathroom, while the finished basement offers incredible versatility with a large recreation room, second kitchen, 3-piece bath, and laundry with cold storage. The expansive south-facing backyard provides ample space for outdoor living, landscaping, or future expansion. A 2-car detached garage plus parking for 6 vehicles ensures plenty of room for the whole family. Located in one of Richmond Hills most desirable communities, you're steps from Mill Pond Park, top-rated schools (St. Theresa of Lisieux CHS AP Program, Alexander Mackenzie HS IB Program), and all major amenities. Don't miss this exceptional opportunity in a sought-after location! (id:63381)
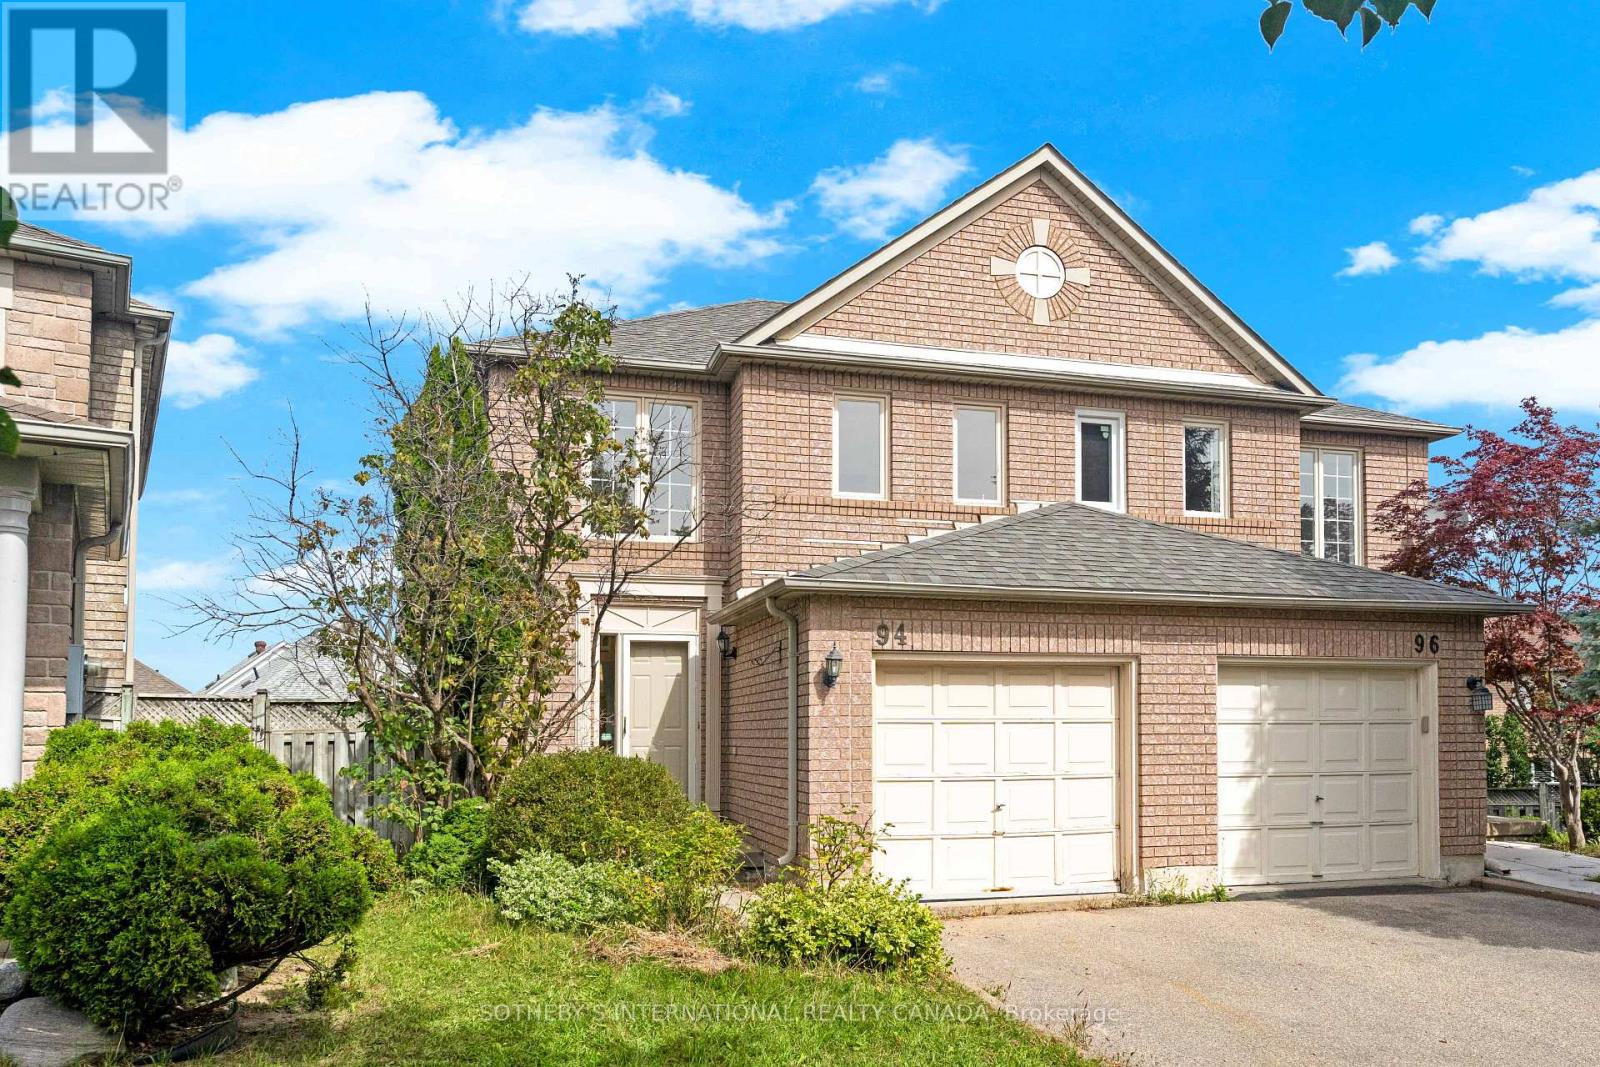
94 Formosa Drive
Richmond Hill, Ontario
Opportunity knocks on a premium lot in one of Richmond Hill's most sought-after pockets. Situated off Bayview and Major Mackenzie, this 3 bedroom, 3 bathroom semi just under 1600 square feet of above grade living space. The open concept main floor is filled with natural light. The bedrooms are generously sized. The primary bedroom features a walk-in closet and private ensuite, with a second full bathroom upstairs. The finished basement has a walk-out to the backyard, offering in-law suite potential. Mature trees in both the front and backyard provide added privacy. Interior access to the attached garage provides everyday convenience. Whether you are an end user looking to renovate and make a property feel like your own, or an investor looking for strong rental income potential, this is a true value-add opportunity. Minutes to Highway 404, big name retailers, restaurants, and parks, all within the Bayview Secondary School area. Homes with this much upside in this location don't come around often. (id:63381)
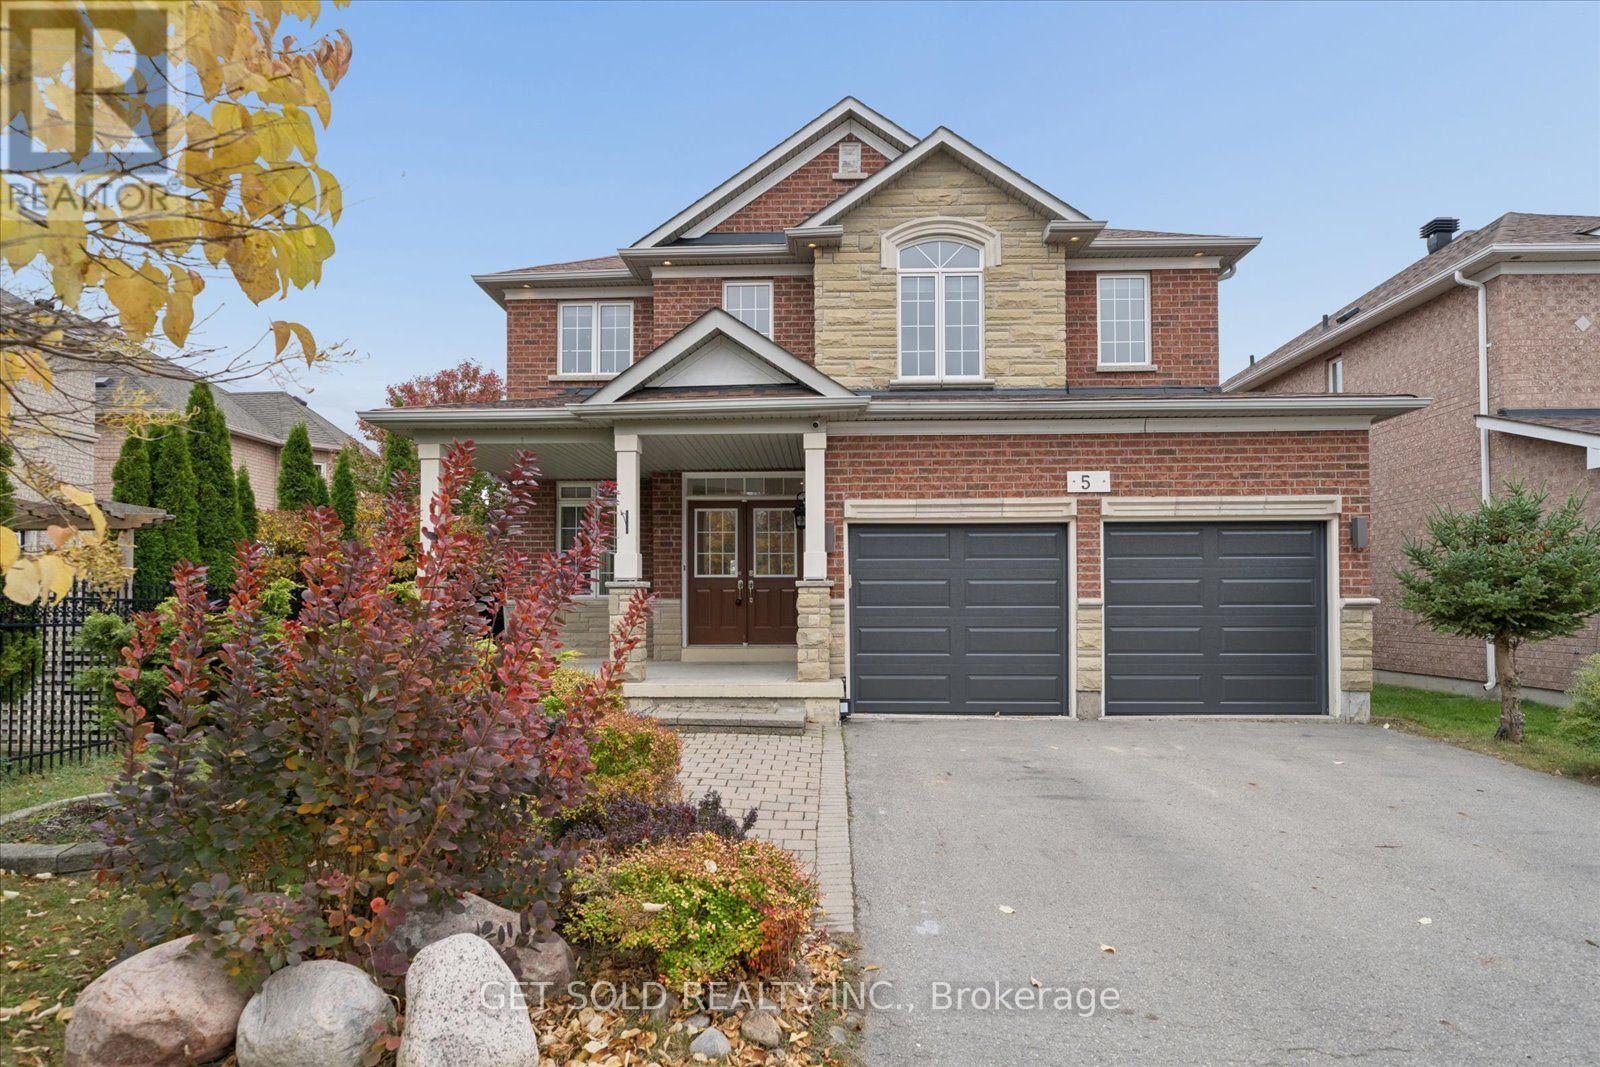
5 Ravine Edge Drive
Richmond Hill, Ontario
Welcome to One of The Most Desirable Streets in The Jefferson Forest Neighborhood. Executive Detached Home Recently Upgraded With New Flooring, Crown Mouldings, Stairs, Skylight, New Garage Doors And Freshly Painted. There are Two Gas Fireplaces, A Main Floor Office, Laundry Room With Direct Entrance to The Double Car Garage. The Open Concept Kitchen Has a Built-in Microwave and Wine Cooler and is Open To the Main Floor Family Room. This Family Friendly Open Concept Home Boasts 4 Spacious Bedrooms, The Welcoming Primary Retreat Has Double Door Entry, 2 Walk-in Closets and a 4 Piece Ensuite With Jetted Tub, The 2nd Bedroom Has A 3 Piece Ensuite and the 3rd & 4th Bedrooms Share A Semi 4 Piece Ensuite. The Professionally Finished Basement Apartment Has 2 Bedrooms, Kitchen, A 3 Piece Bathroom & Separate Entrance. The Backyard Is Maintenance Free and is Treed and Offers Excellent Privacy. This Property Is Being Sold Under Power Of Sale "As Is Where Is" "Outstanding Opportunity Not To Be Missed" (id:63381)
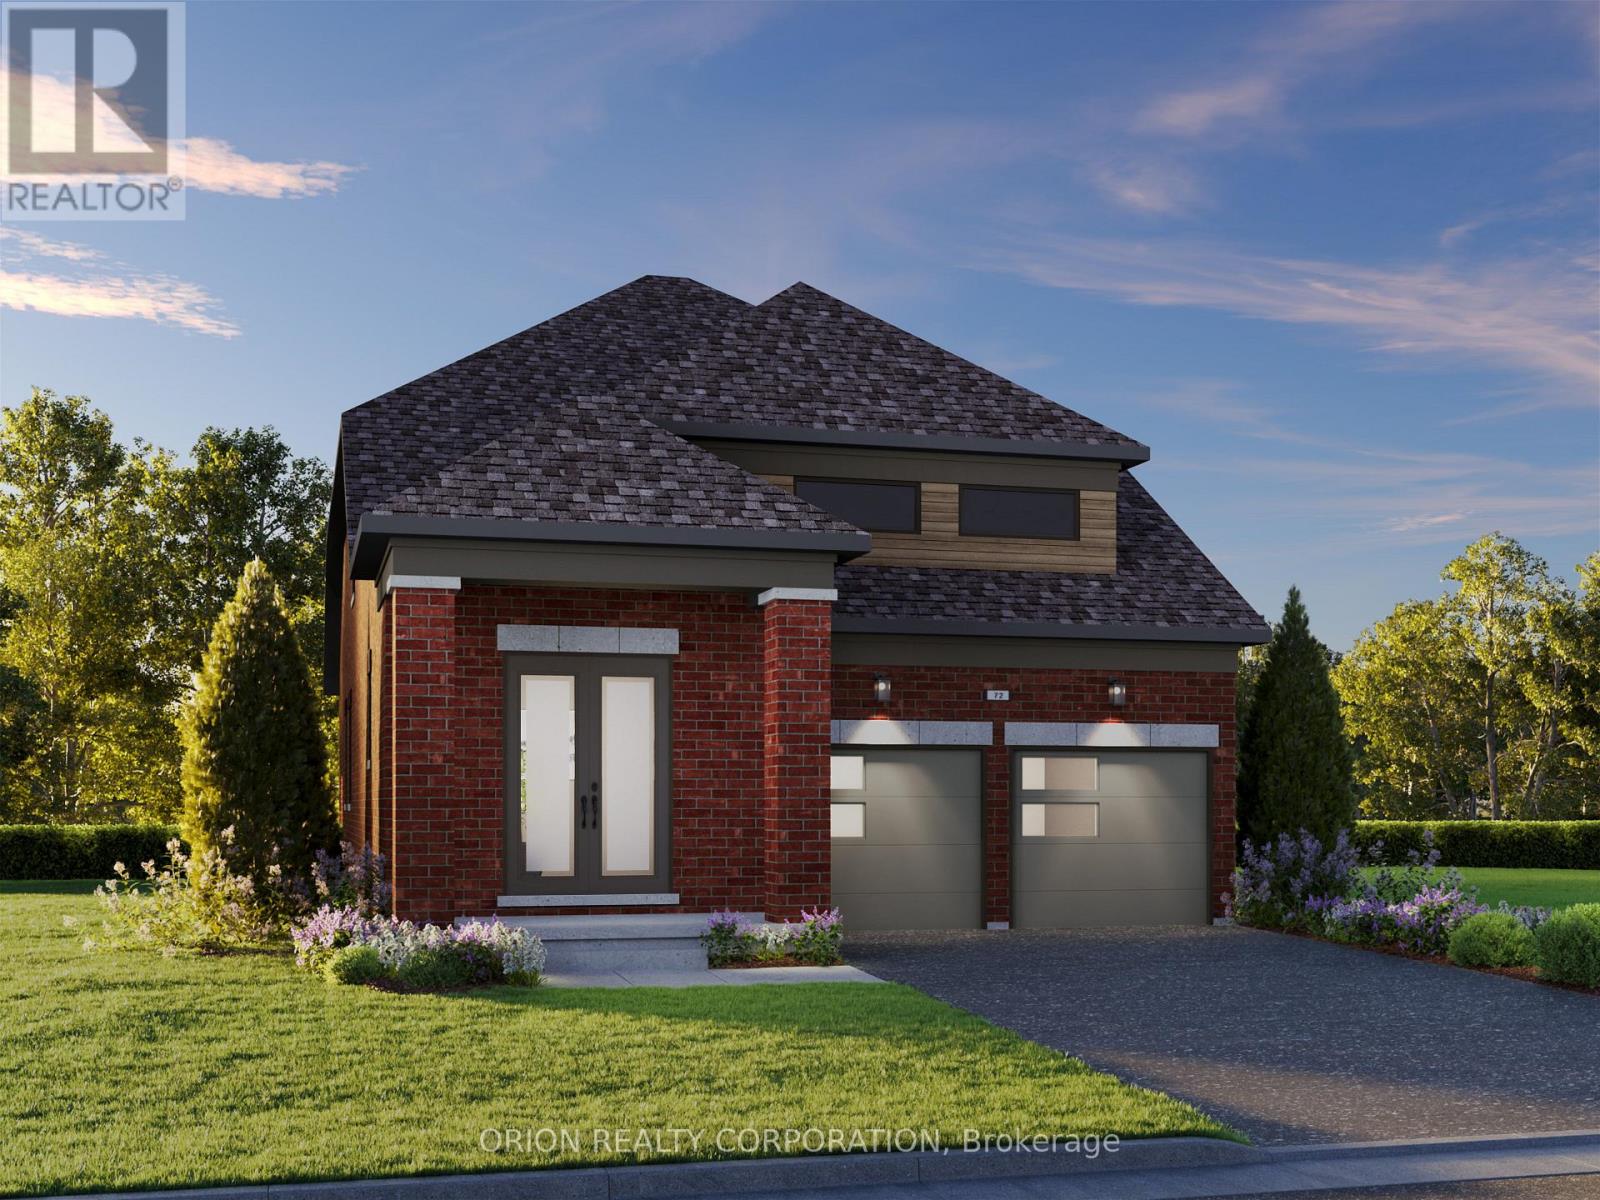
82 Dollo Lane
Clarington, Ontario
Introducing The Lancaster by Brookfield Residential at Newbrook in Newcastle! This stunning south-facing bungaloft on a 38' lot offers 3 bedrooms, 3 bathrooms and a double-car garage, combining elegant finishes with a functional, versatile layout. The main floor features a spacious primary retreat with walk-in closet and 3-piece ensuite, a second bedroom, 4-piece bath, convenient laundry and mudroom with direct garage access. The bright, open-concept great room showcases hardwood flooring, 9' ceilings, a fireplace and walkout to the deck. The gourmet kitchen impresses with quartz waterfall countertops, extended cabinetry, stylish backsplash, pantry and breakfast bar. Upstairs, enjoy a private third bedroom, additional bathroom and an airy loft overlooking the great room, highlighted by a dramatic 17' sloped ceiling. Ideally located in charming Newcastle, close to parks, trails, waterfront, marina, golf and historic downtown, with convenient access to Highways 401 and 407. Experience the perfect blend of space, style and convenience at Newbrook - discover The Lancaster and make it your next home! ** This is a linked property.** (id:63381)
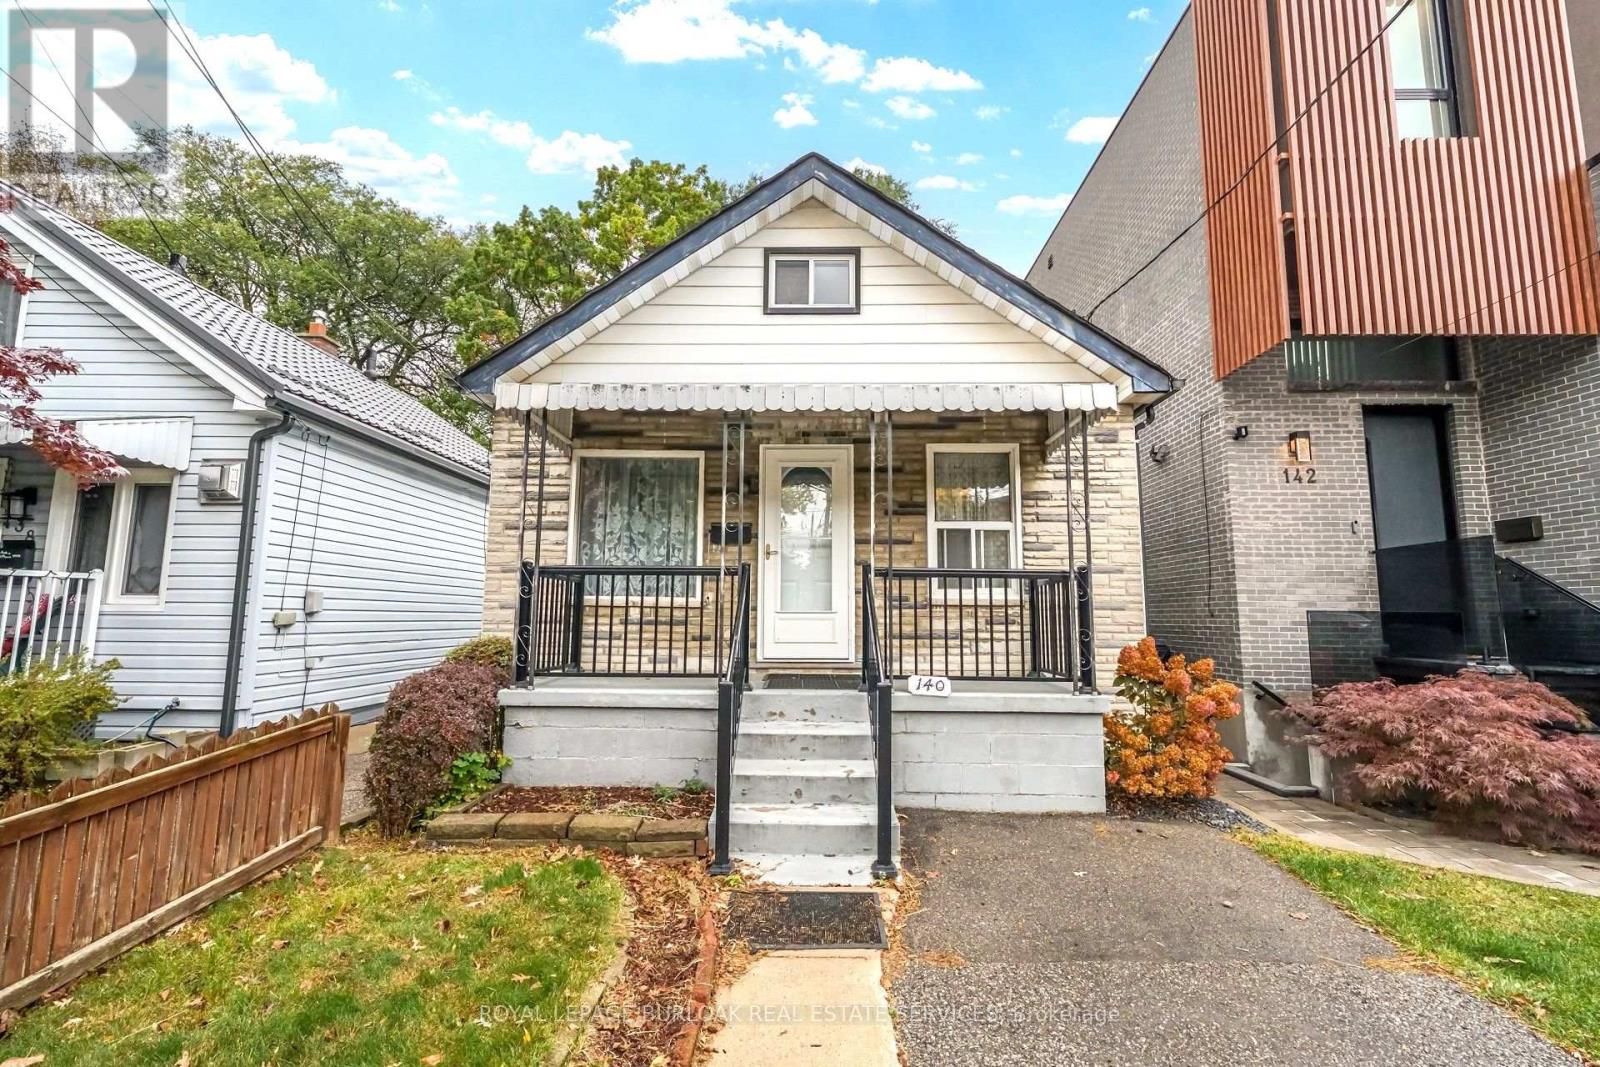
140 Barker Avenue
Toronto, Ontario
Location, Location, Location! Attention Builders, Contractors & Investors! Here is your rare opportunity to own a prime 25 x 106 ft lot in the highly sought-after Woodbine-Lumsden neighbourhood of East York. Nestled on a quiet, family-friendly street surrounded by numerous million-dollar custom new builds, this deep property offers endless potential to build your dream home from the ground up or undertake a major renovation. Unbeatable location just minutes to Woodbine and Main Street Subway Stations, Danforth GO, and quick access to the DVP for an easy downtown commute. Enjoy fantastic local amenities steps away at Stan Wadlow Park, Taylor Creek Park trails, East York Community Centre, Michael Garron Hospital, and the vibrant shops, cafes, and dining along The Danforth. Property and all chattels/fixtures are being sold in strictly "As Is, Where Is" condition without representation or warranty. Don't miss this incredible opportunity to build or invest in a rapidly transforming East End community! (id:63381)
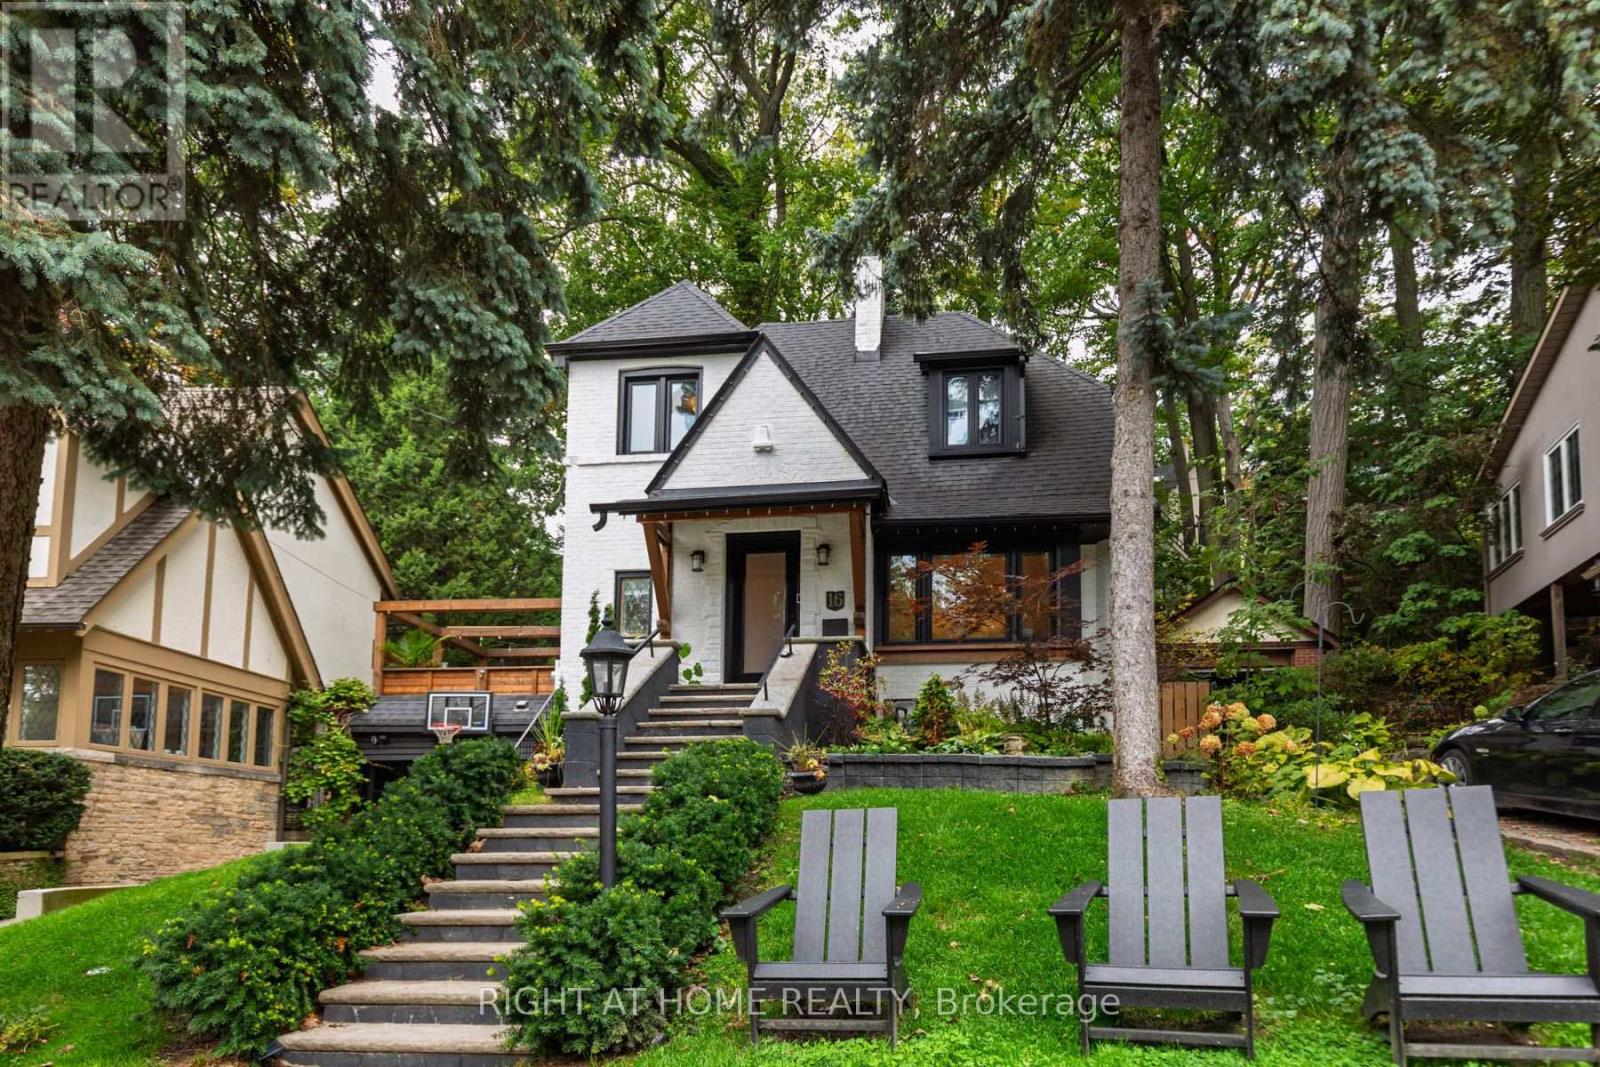
16 Pine Crescent
Toronto, Ontario
A tastefully updated modern home with an rare opportunity to expand this beautiful family home on a highly revered Red Brick Street, open concept main floor with entertainers kitchen walks out to newly redone stunning backyard tiered with decks, gas line to deck for fireplace, newer roof top over garage without door kitchen set up, NO SNOW SHOVELLING! on radiate heated driveway going into fully insulated finished garage that is heated and has A/C for year round use garage floor is also heated). $62k spent on ductless heating and A/C system in 2021, $45K on windows, doors, there is a beautiful picture sliding door to backyard with a view of the electrical pond with water fountain, Washer and Dryer, Dishwasher(2025), updated electrical system 200amps, fully finished basement, must see this property in highly coveted school district, steps from Glen Manor Park and the Glen Stewart Ravine, stroll the boutiques and family friendly beaches Queen East community. Carson and Dunlop Home Inspection Avail on request. Offers anytime (id:63381)