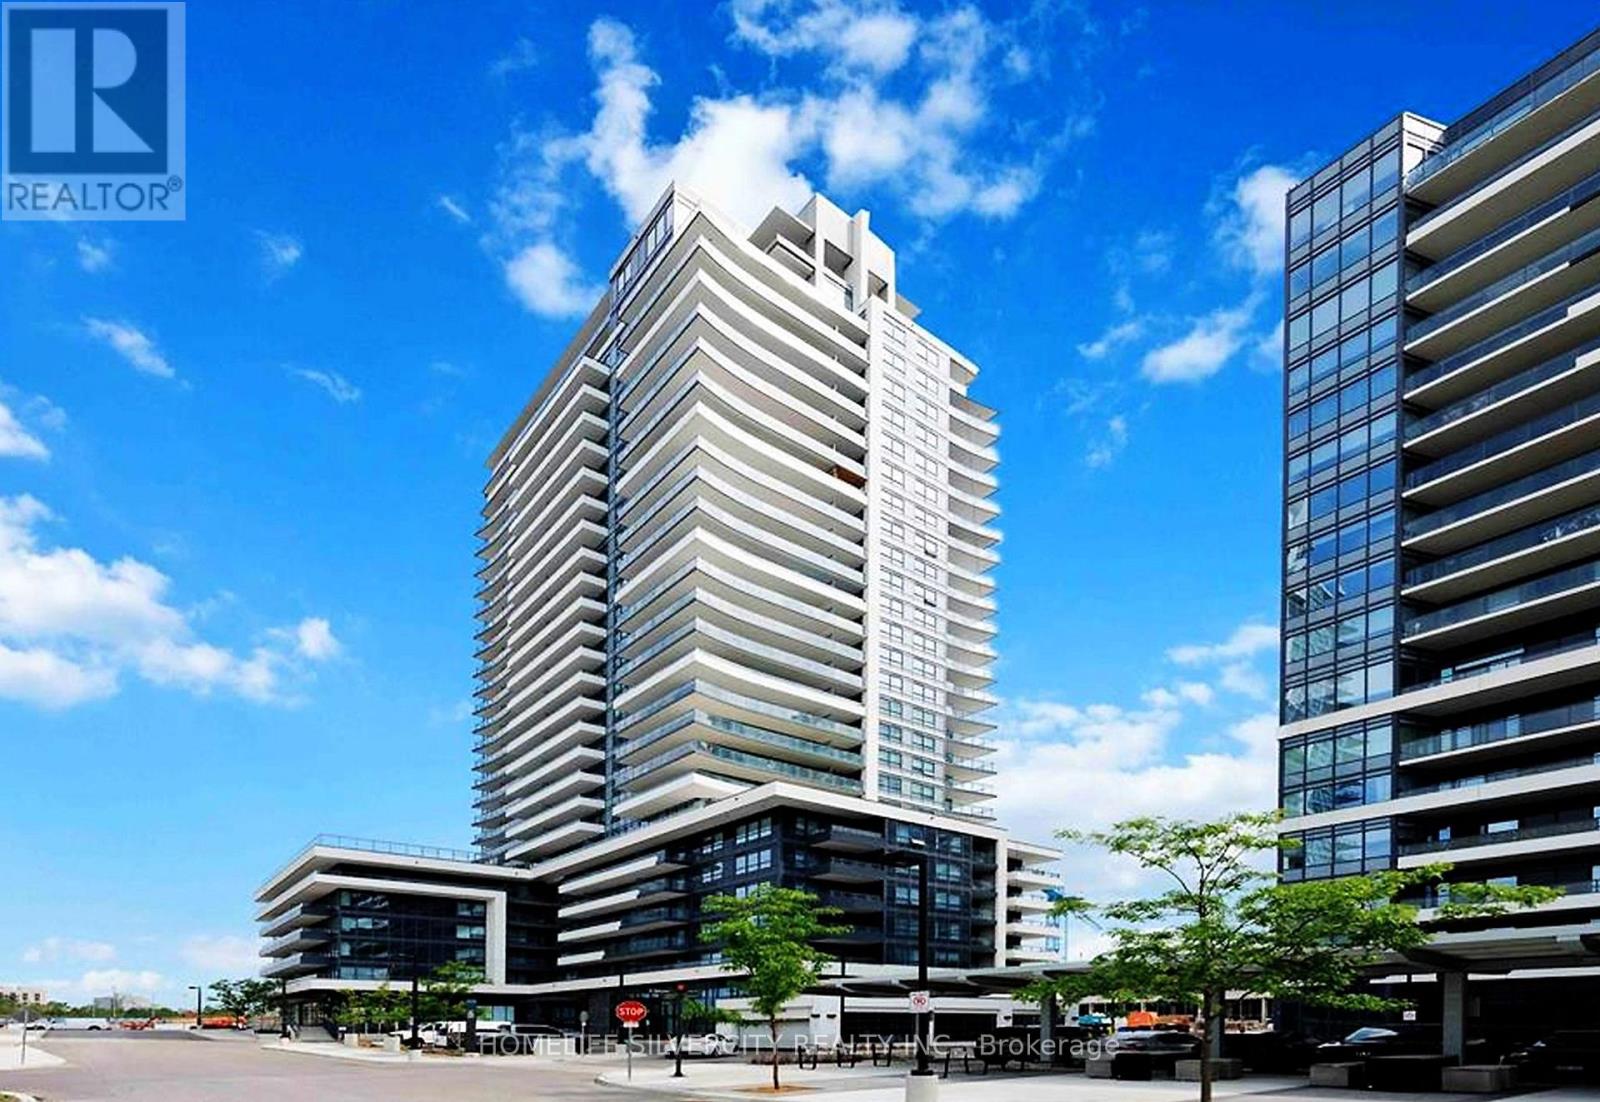
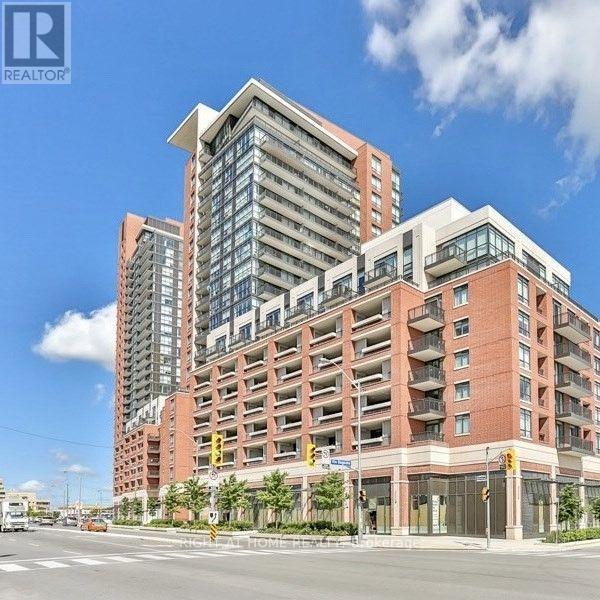
Welcome To Universal City Tower 2! Discover The Elegance Of This Never Lived in Luxury 1-Bedroom Plus Den Residence, Complete With A Captivating Balcony. Prime Location Close To Pickering Town Centre. The Convenience Of Being Mere Steps Away From The Go Station, Operating Every Half Hour, Providing Quick Access To Union Station In Under 30 Minutes Ideal For The Young Professional. This Unit Comes With One Parking . The Building Features A Sleek Lobby, A Concierge, And Is Just 5 Minutes From The Pickering Casino Resort and Much More! Welcome To Your New Home! (id:63381)
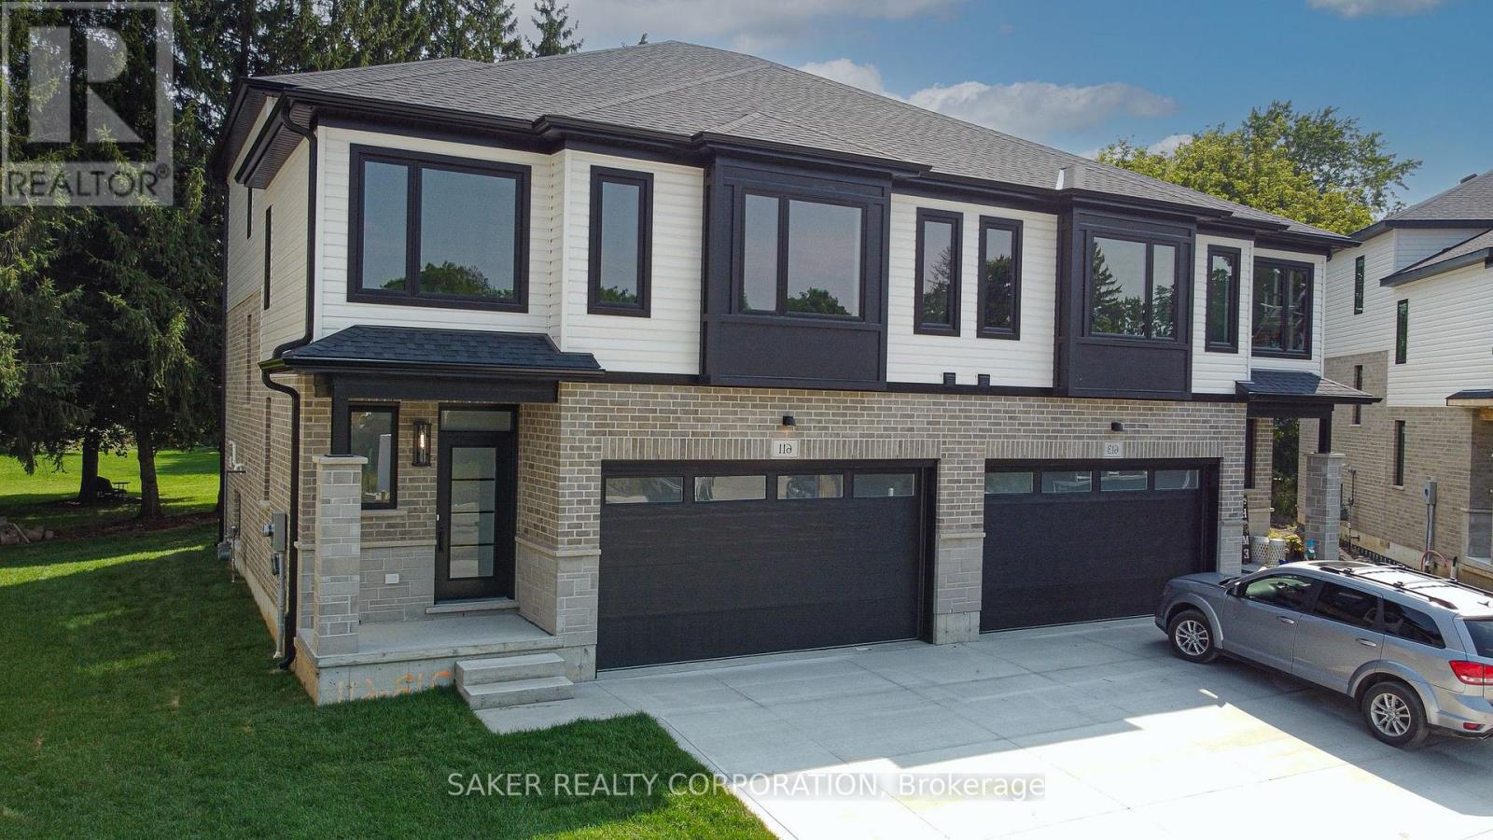
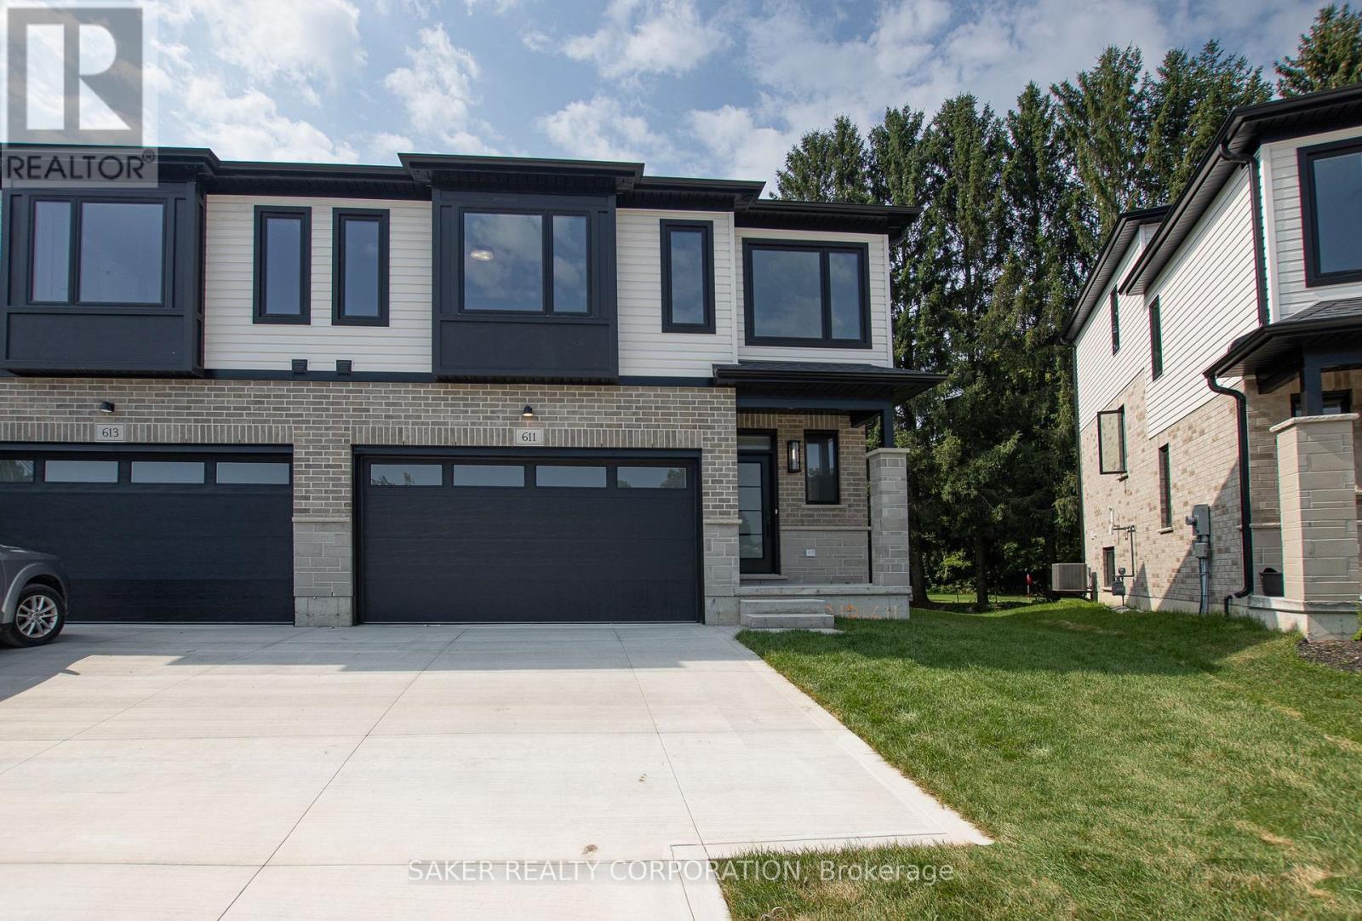
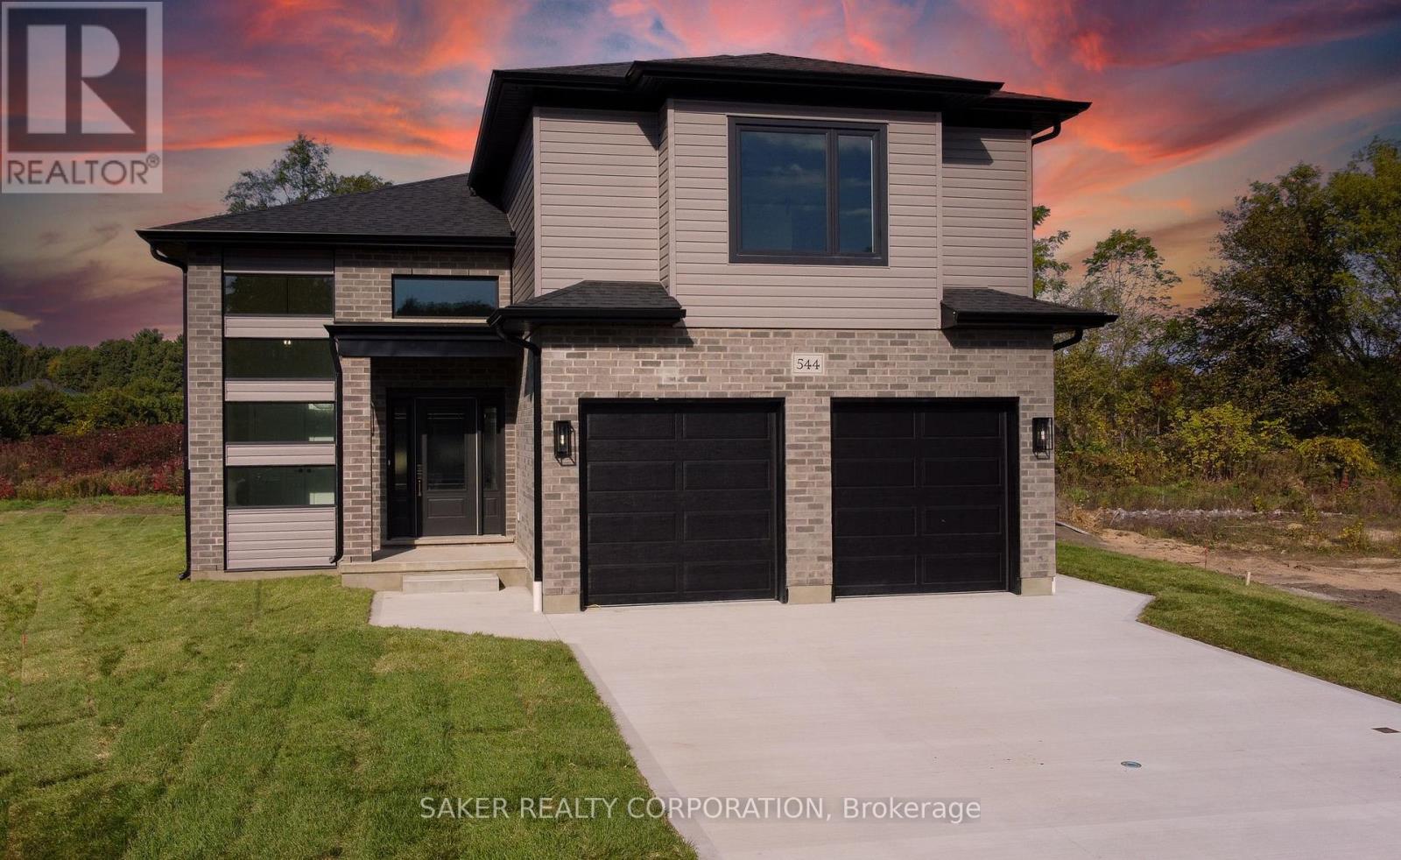
Looking for all the quality of our last Semi-Detached in a more budget-friendly size? Our newest model offers a smaller layout with the same great craftsmanship at a more affordable price, In Banman Developments Newest Community " Timberview Trails" This is a FREEHOLD( No Condo fee) SEMI-DETACHED Split-level with 3 bedrooms, 3 bathrooms, With 2 CAR GARAGE and DRIVEWAY .1796 SQ FT, of Premium above ground floor space plus Basement, The Master suite is on its own level with Luxury Ensuite and massive walk in closet . Some of the features include granite throughout, hardwood throughout the main floor, ceramic tile, premium trim package. Rear deck as standard. This home is conveniently located near the community center, parks, arena, wooded trails and the down town, and is appointed well beyond its price point which include quartz countertops, hardwood throughout the main floor, tile in all wet areas, glass/tile showers, 9' ceiling. not to mention a Lookout basement with 9' Ceilings as well. Call for your Private showing today! (*picture of Model home 611 regent*)--**Purchase price includes proposed 2026 HST rebates. Final rebate subject to the passing of provincial/federal legislation and purchasers eligibility as per government guidelines.** (id:63381)
Looking for all the quality of our last Semi-Detached in a more budget-friendly size? Our newest model offers a smaller layout with the same great craftsmanship at a more affordable price, In Banman Developments Newest Community " Timberview Trails" This is a FREEHOLD( No Condo fee) SEMI-DETACHED Split-level with 3 bedrooms, 3 bathrooms, With 2 CAR GARAGE and DRIVEWAY .1796 SQ FT, of Premium above ground floor space plus Basement, The Master suite is on its own level with Luxury Ensuite and massive walk in closet . Some of the features include granite throughout, hardwood throughout the main floor, ceramic tile, premium trim package. Rear deck as standard. This home is conveniently located near the community center, parks, arena, wooded trails and the down town, and is appointed well beyond its price point which include quartz countertops, hardwood throughout the main floor, tile in all wet areas, glass/tile showers, 9' ceiling. not to mention a Lookout basement with 9' Ceilings as well. Call for your Private showing today! (*picture of Model home 611 regent*)--**Purchase price includes proposed 2026 HST rebates. Final rebate subject to the passing of provincial/federal legislation and purchasers eligibility as per government guidelines.** (id:63381)
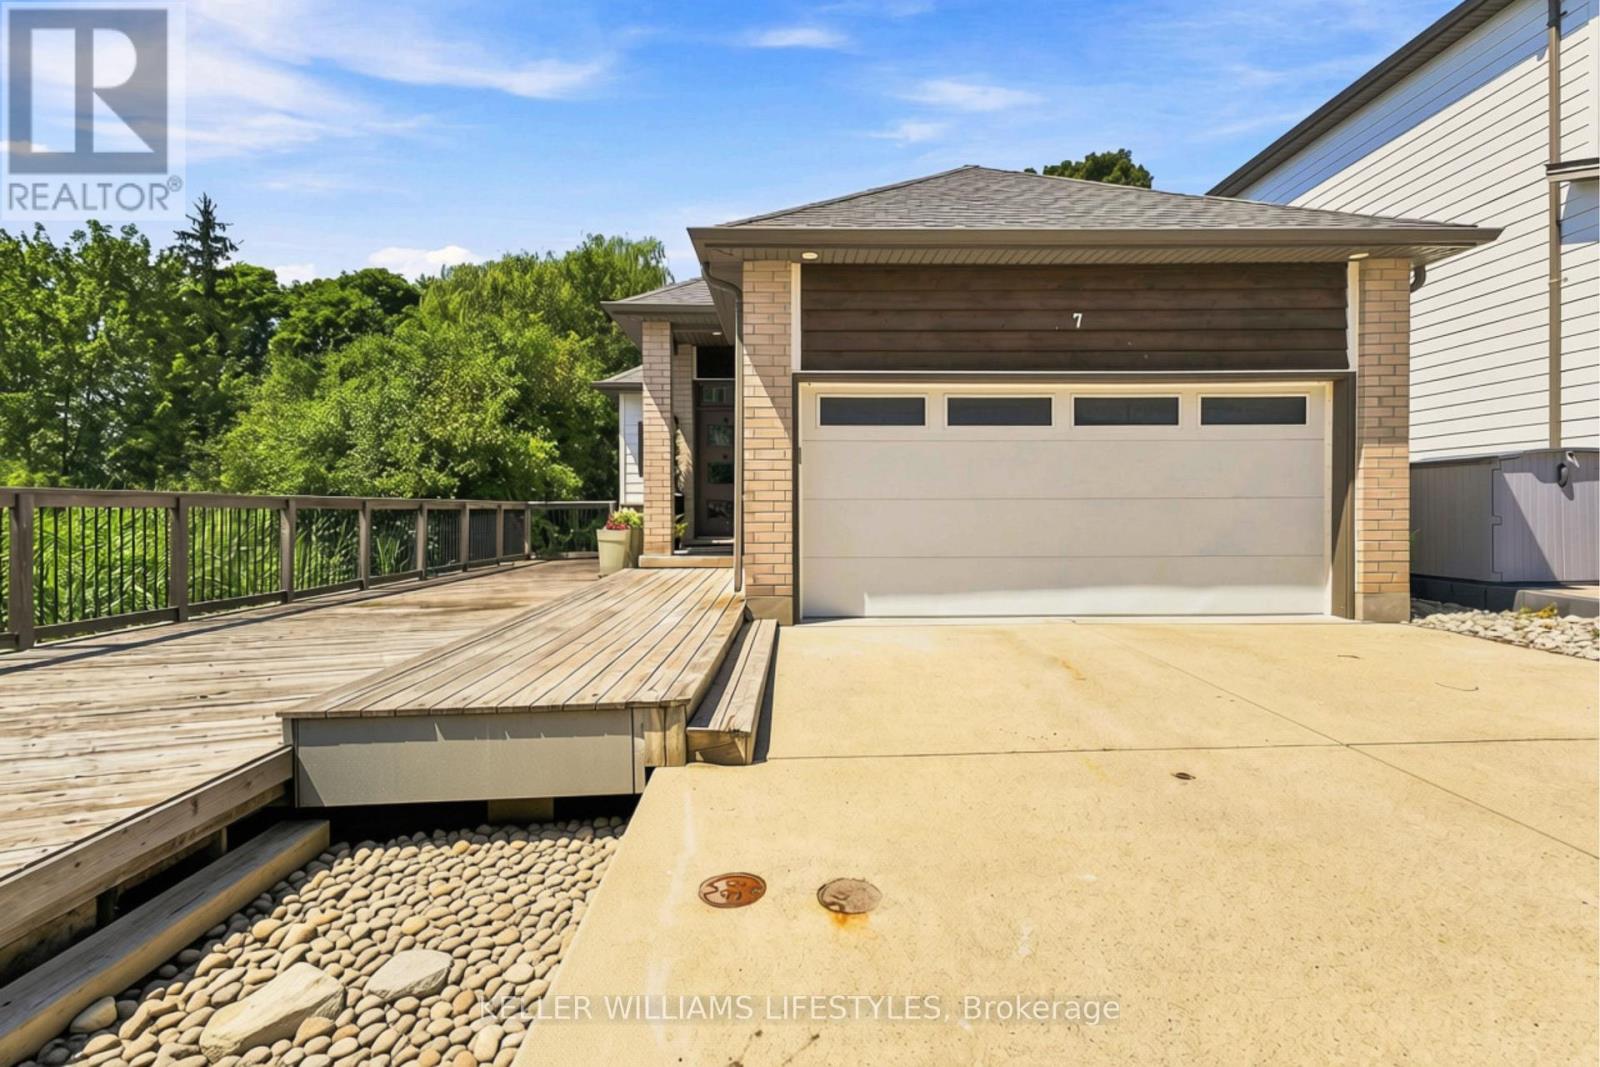
Welcome to an exceptional opportunity to enjoy refined, low-maintenance living in one of Byron's most desirable areas. Tucked away in a quiet and private enclave, this beautiful detached bungalow condo offers over 2,200 sq. ft. of thoughtfully designed living space, featuring 2+1 bedrooms, 3 full bathrooms and an impressive two-car garage. The main level showcases a modern, sophisticated interior with a well-designed open-concept layout, quality finishes and comfortable spaces ideal for both everyday living and entertaining. The finished lower level adds exceptional versatility with a spacious recreation area, additional bedroom and full bathroom, making it ideal for family or guests. Step outside and discover your own private backyard oasis - a beautifully secluded space complete with a hot tub, creating the perfect setting to relax, entertain or unwind in complete privacy. Enjoy a lifestyle surrounded by parks, walking trails, schools, shopping, restaurants and everyday conveniences, with easy access to major routes throughout London. Offering the rare combination of detached-home privacy, modern style, generous living space and the ease of condo living, this is a truly special home that delivers a lifestyle that is both elevated and effortless. (id:63381)
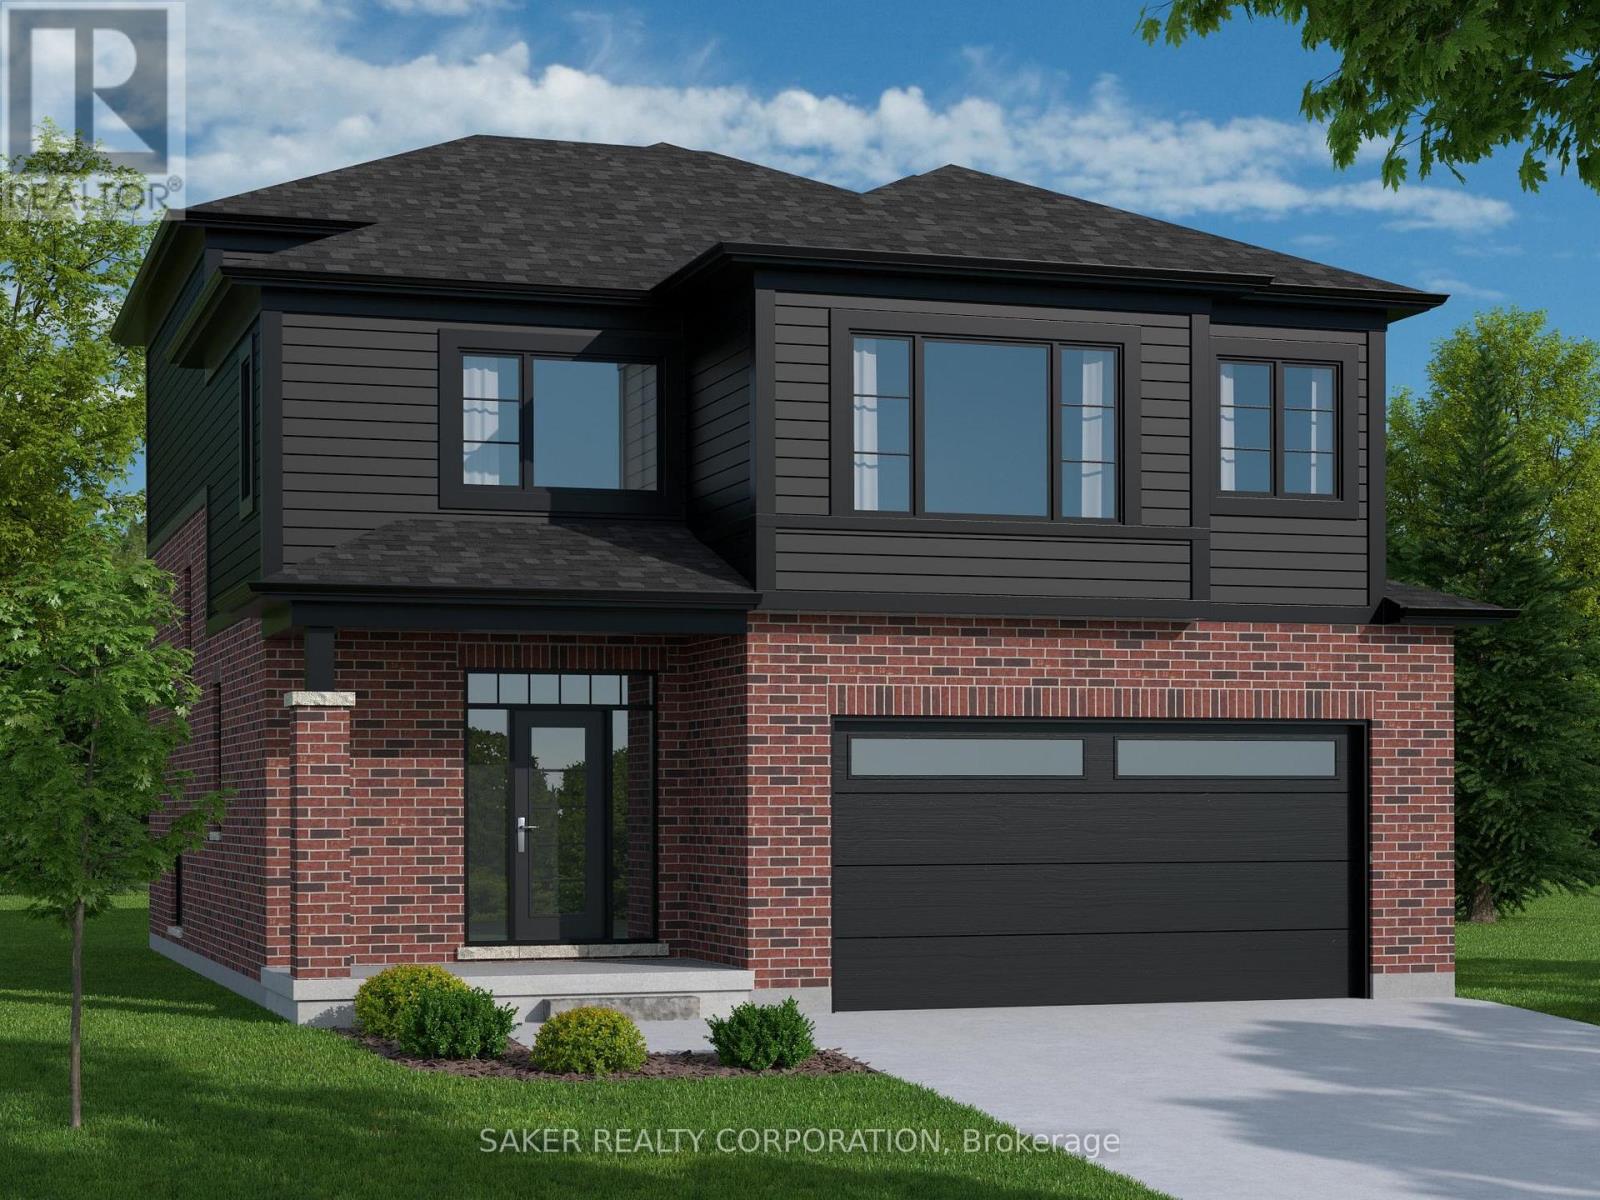
MOUNT BRYDGES (TO BE BUILT) "The Walnut" 2,070 sq. ft. | 3 Bed | 3 Bath | 2-Car Garage Welcome to Timberview Trails in Mount Brydges, proudly built by Banman Developments! Introducing The Walnut a beautifully designed 2-storey home offering 3 spacious bedrooms, 3 bathrooms, and a 2-car garage. Enjoy a bright, open-concept main floor with 9 ceilings and engineered hardwood flooring throughout. The chef-inspired kitchen features custom Casey's Creative Kitchens cabinetry and quartz countertops, which extend to all bathrooms for a seamless, upscale finish. Upstairs, the private primary suite offers a luxury ensuite and an impressive walk-in closet your perfect retreat. The lower level features nearly 9 ceilings and oversized windows, offering natural light and future finishing potential. With Banman Developments, upgrades come standard quality craftsmanship and premium finishes are included throughout. Be sure to check our spec sheet for the full list of high-end features already built in * (Int picture of model) home)**Purchase price includes 2026 HST rebates. Rebate subject to purchasers eligibility as per government guidelines.** (id:63381)
Welcome to The Oak, a beautifully designed 1,837 sq. ft. two-storey home offering 3 bedrooms and 3 bathrooms, complete with a spacious 2-car garage and a modern, open-concept layout. The main floor features 9' ceilings and engineered hardwood flooring throughout, creating a bright and welcoming living space ideal for everyday living and entertaining. The kitchen is finished with custom Casey's Creative Kitchens cabinetry and quartz countertops, with matching quartz surfaces carried through all bathrooms for a cohesive, high-end finish. The private primary suite provides a relaxing retreat with a luxury ensuite and expansive walk-in closet. Downstairs, the lower level offers nearly 9' ceilings and oversized windows that allow for abundant natural light, enhancing the home's flexibility and future potential. Optional Secondary Residence: Add a fully finished lower-level secondary suite featuring 9'+ ceilings for $150,000-an excellent option for multi-generational living or rental income. With Banman Developments, upgrades come standard-no hidden costs, just exceptional craftsmanship, thoughtful design, and lasting quality. *(Photos shown are of the model home and a previous build featuring the optional secondary residence.)**Purchase price includes 2026 HST rebates. Rebate subject to the purchasers eligibility as per government guidelines.** (id:63381)
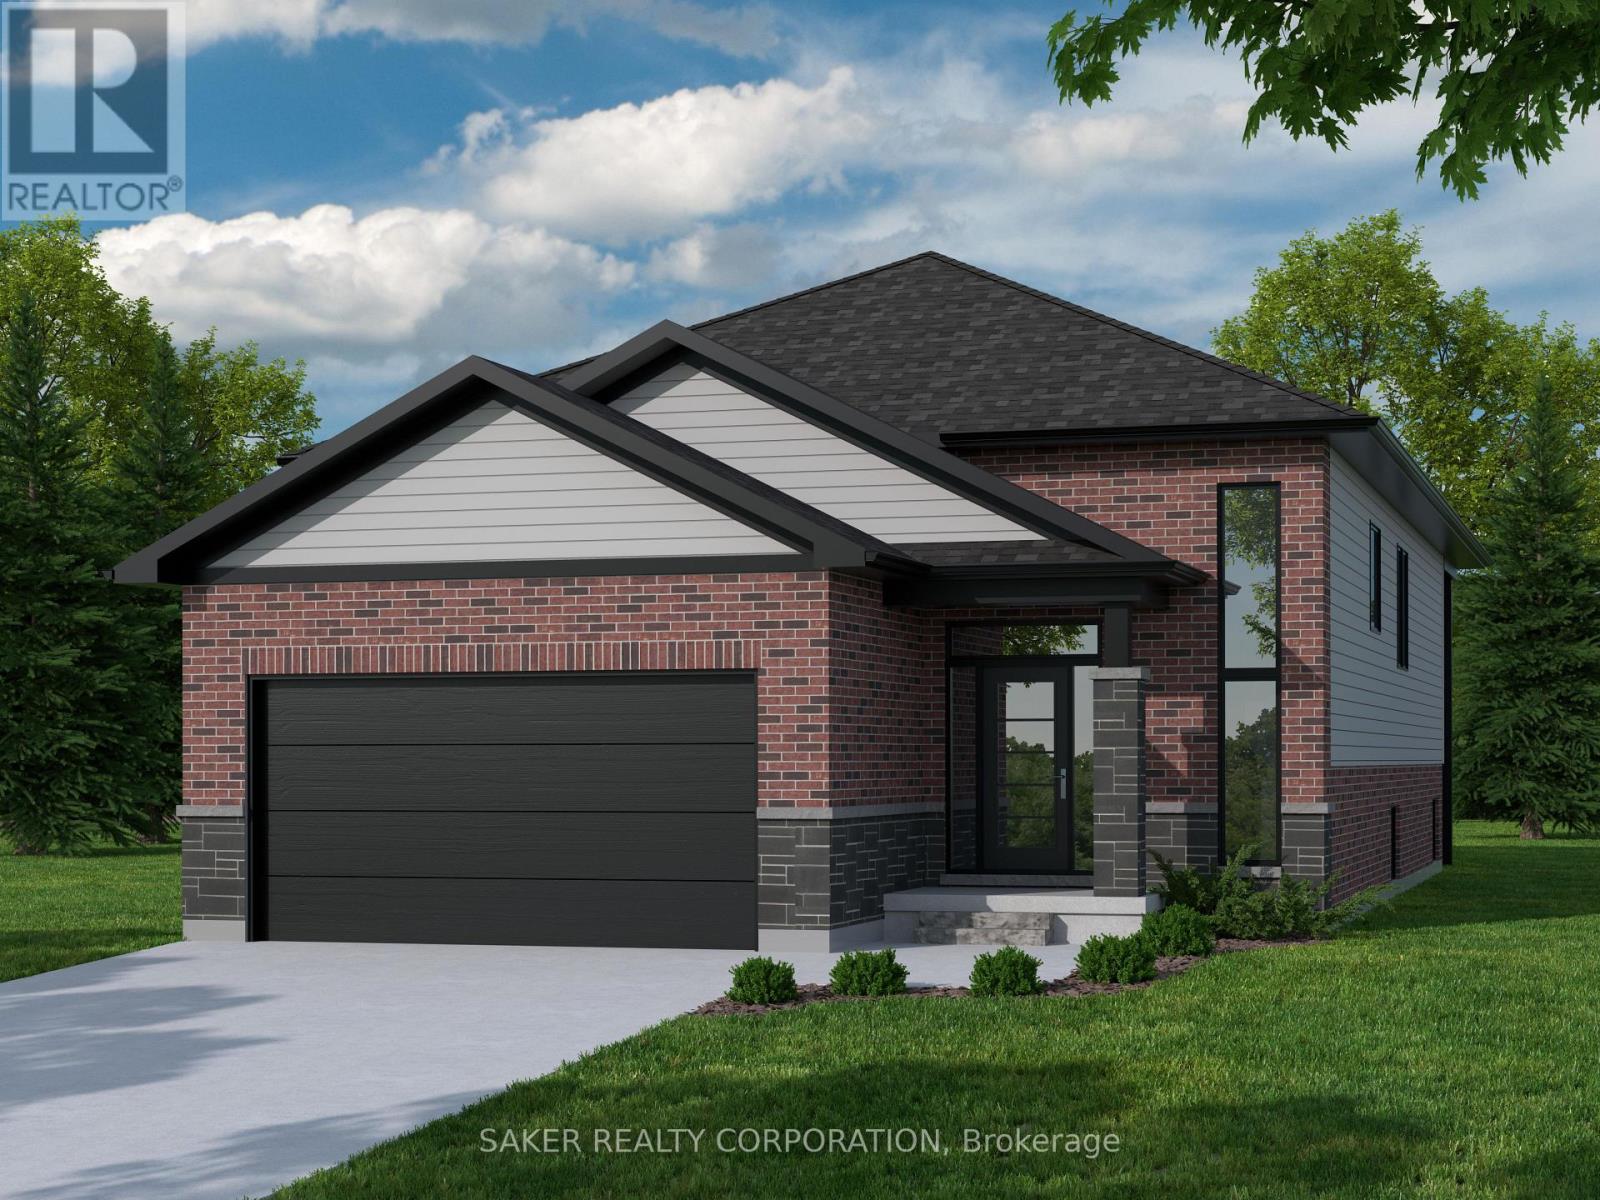
MODEL HOME UNDER CONSTRUCTION** Welcome to Timberview Trails in Mount Brydges, proudly built by Banman Developments! Introducing The Cedar, our long-awaited and highly requested 1,651 sq. ft. bungalow, offering 3 bedrooms and 2 bathrooms with a thoughtfully designed layout that delivers effortless one-floor living. The bright, open-concept main floor features 9' ceilings and engineered hardwood flooring throughout, creating a warm and inviting living space. The kitchen is finished with custom Casey's Creative Kitchens cabinetry and quartz countertops, with matching quartz surfaces carried through all bathrooms for a clean, cohesive look. The private primary suite includes an ensuite bathroom and walk-in closet, while two additional bedrooms provide flexibility for family, guests, or a home office. The lower level is designed for future development, offering generous ceiling height and the opportunity to expand your living space as your needs grow. With Banman Developments, upgrades come standard-Just exceptional craftsmanship, quality finishes, and a timeless bungalow design buyers have been asking for. **Purchase price includes 2026 HST rebates, rebate subject to purchasers eligibility as per government guidelines.** Listing price does not include upgrades to home or Lot Premiums.** (id:63381)
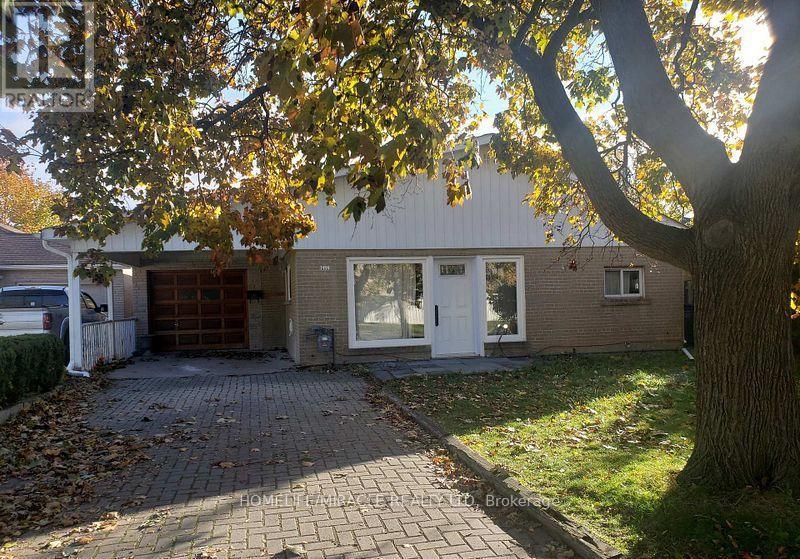
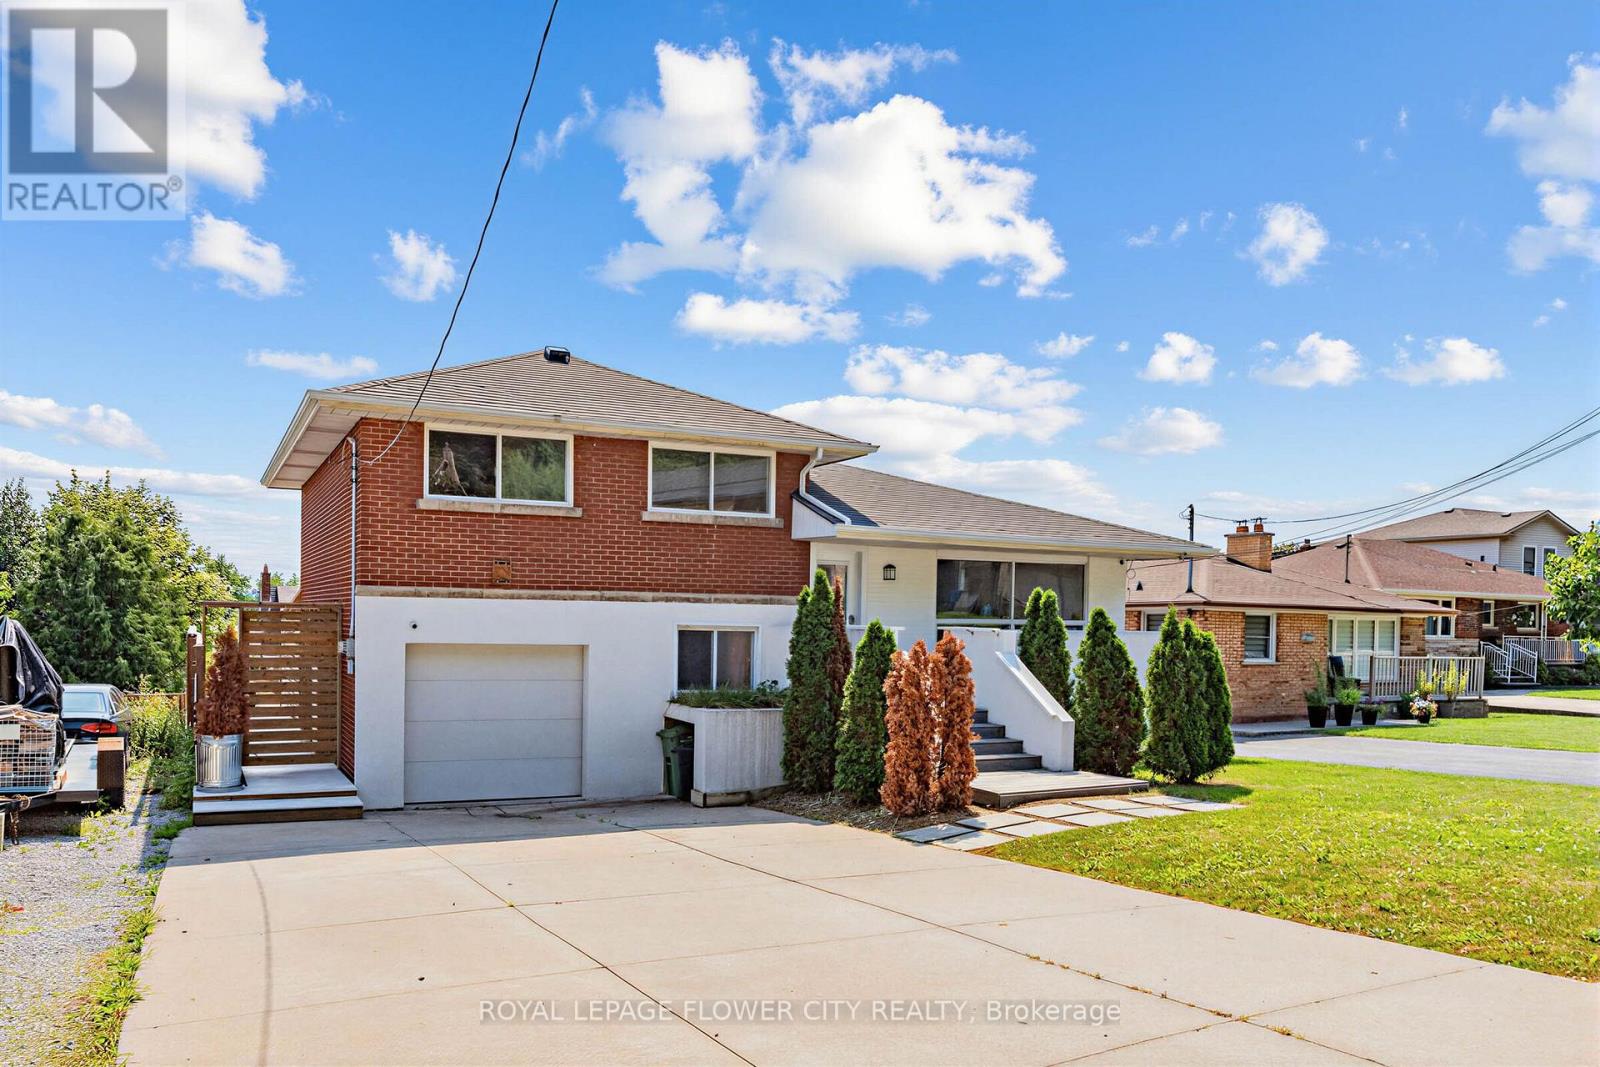
Great Opportunity For Investors And Families In Hamilton's Highly Sought-After Rosedale Area On The Hamilton Escarpment. This Beautifully Maintained Four-Level Backsplit Offers Over 2,000 Sq. Ft. Of Carpet-Free Living Space, With 3 + 3 Bedrooms, 2 Baths, Two Kitchens, Two Washrooms, And Two Laundry Areas. Enjoy A Bright Eat-In Kitchen With A Sliding Door To The Walkout, A Skylight, A Large Family Room With A Fireplace, And A Separate Walk-Up Entrance (Ideal For Extended Family Or Rental Potential). The Home Also Features A Private Fenced Backyard And A Lovely Playground Area For Children Offering Endless Possibilities And A Must-See Property. (id:63381)
Welcome to this beautiful 3-storey condo townhouse in the desirable Glendale neighborhood of St. Catharines, offering the perfect combination of modern style and everyday comfort. This move-in-ready home features 3 spacious bedrooms, 2.5 elegant bathrooms, and a bright open-concept main floor that seamlessly connects the living, dining, and kitchen areas. kitchen is equipped with stainless steel appliances, quartz countertops, and ample cabinet space, making it ideal for both daily living and entertaining. Additional highlights include an attached garage, a private patio for outdoor relaxation, and a prime location just minutes from top-rated schools, parks, shopping, dining, and other essential amenities, making it an excellent choice for families, professionals, or investors. (id:63381)
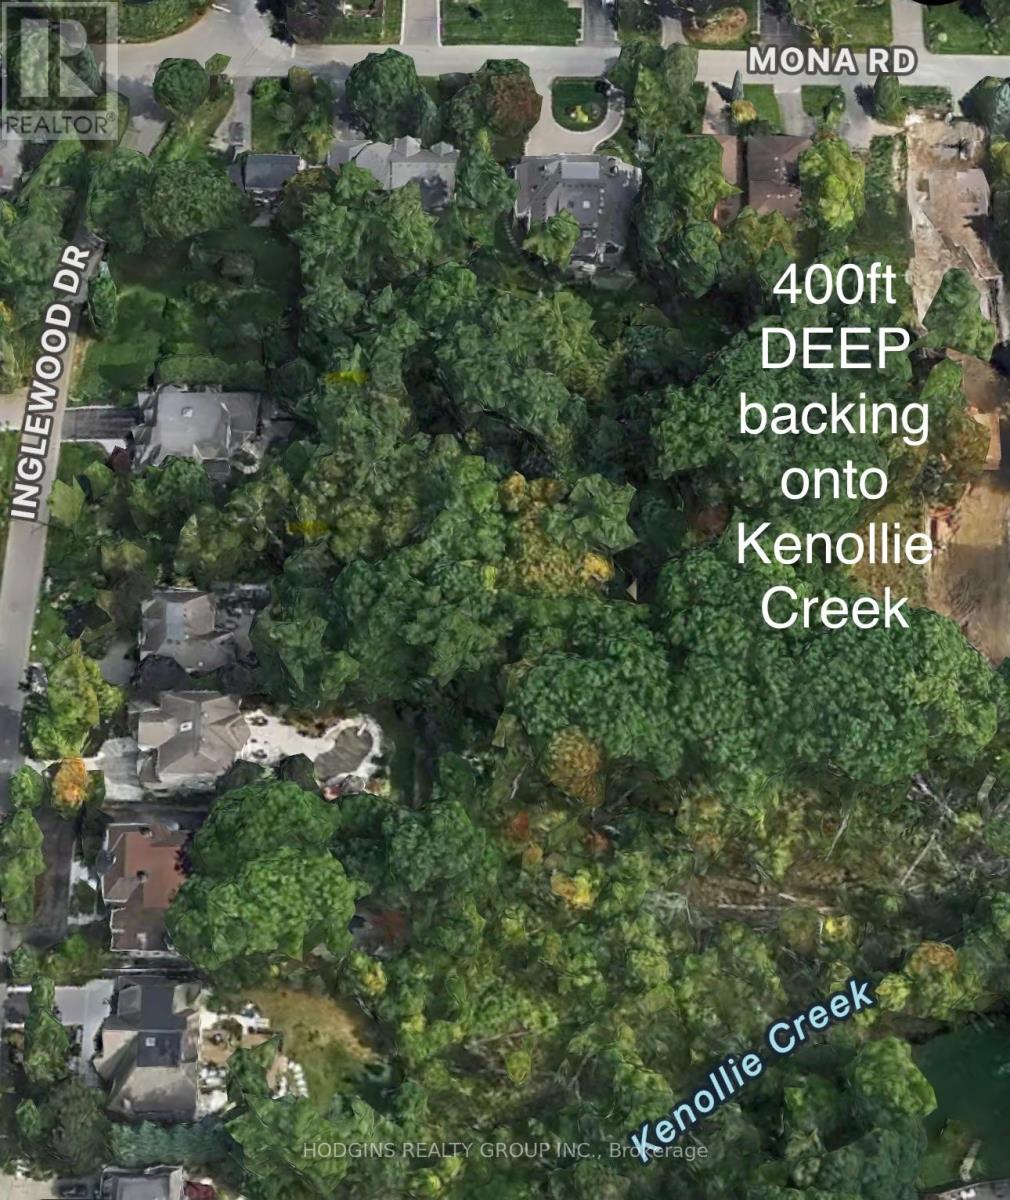
Exceptional 400 ft deep building lot, nestled in the heart of highly sought-after Mineola West, backing onto the picturesque Kenollie Creek. This rare opportunity offers the perfect canvas to create your dream home, complete with a private resort-style backyard oasis, surrounded by majestic mature trees. Enjoy the convenience of being within walking distance to trendy Port Credit, the GO station, shopping, the scenic waterside trail, and renowned Kenollie Public School and Mentor College. Build your custom luxury dream home! (id:63381)
Treviso1 Parking Space And Locker For Sale. One Underground Parking Space In P-4, And One Locker In P-4, Both Next To Elevators. Underground Parking And Lockers Accessible By All Four Buildings. Treviso1, Treviso2, Treviso3. And Via Bagnato **EXTRAS** One Garage Fob, And One Locker Key Will Be Provided With Purchase (id:63381)
Contains information related to marketing campaigns of the user. These are shared with Google AdWords / Google Ads when the Google Ads and Google Analytics accounts are linked together.
90 days
__utma
ID used to identify users and sessions
2 years after last activity
__utmt
Used to monitor number of Google Analytics server requests
10 minutes
__utmb
Used to distinguish new sessions and visits. This cookie is set when the GA.js javascript library is loaded and there is no existing __utmb cookie. The cookie is updated every time data is sent to the Google Analytics server.
30 minutes after last activity
__utmc
Used only with old Urchin versions of Google Analytics and not with GA.js. Was used to distinguish between new sessions and visits at the end of a session.
End of session (browser)
__utmz
Contains information about the traffic source or campaign that directed user to the website. The cookie is set when the GA.js javascript is loaded and updated when data is sent to the Google Anaytics server
6 months after last activity
__utmv
Contains custom information set by the web developer via the _setCustomVar method in Google Analytics. This cookie is updated every time new data is sent to the Google Analytics server.
2 years after last activity
__utmx
Used to determine whether a user is included in an A / B or Multivariate test.
18 months
_ga
ID used to identify users
2 years
_gali
Used by Google Analytics to determine which links on a page are being clicked
30 seconds
_ga_
ID used to identify users
2 years
_gid
ID used to identify users for 24 hours after last activity
24 hours
_gat
Used to monitor number of Google Analytics server requests when using Google Tag Manager
1 minute
Marketing cookies are used to follow visitors to websites. The intention is to show ads that are relevant and engaging to the individual user.
Facebook Pixel is a web analytics service that tracks and reports website traffic.