
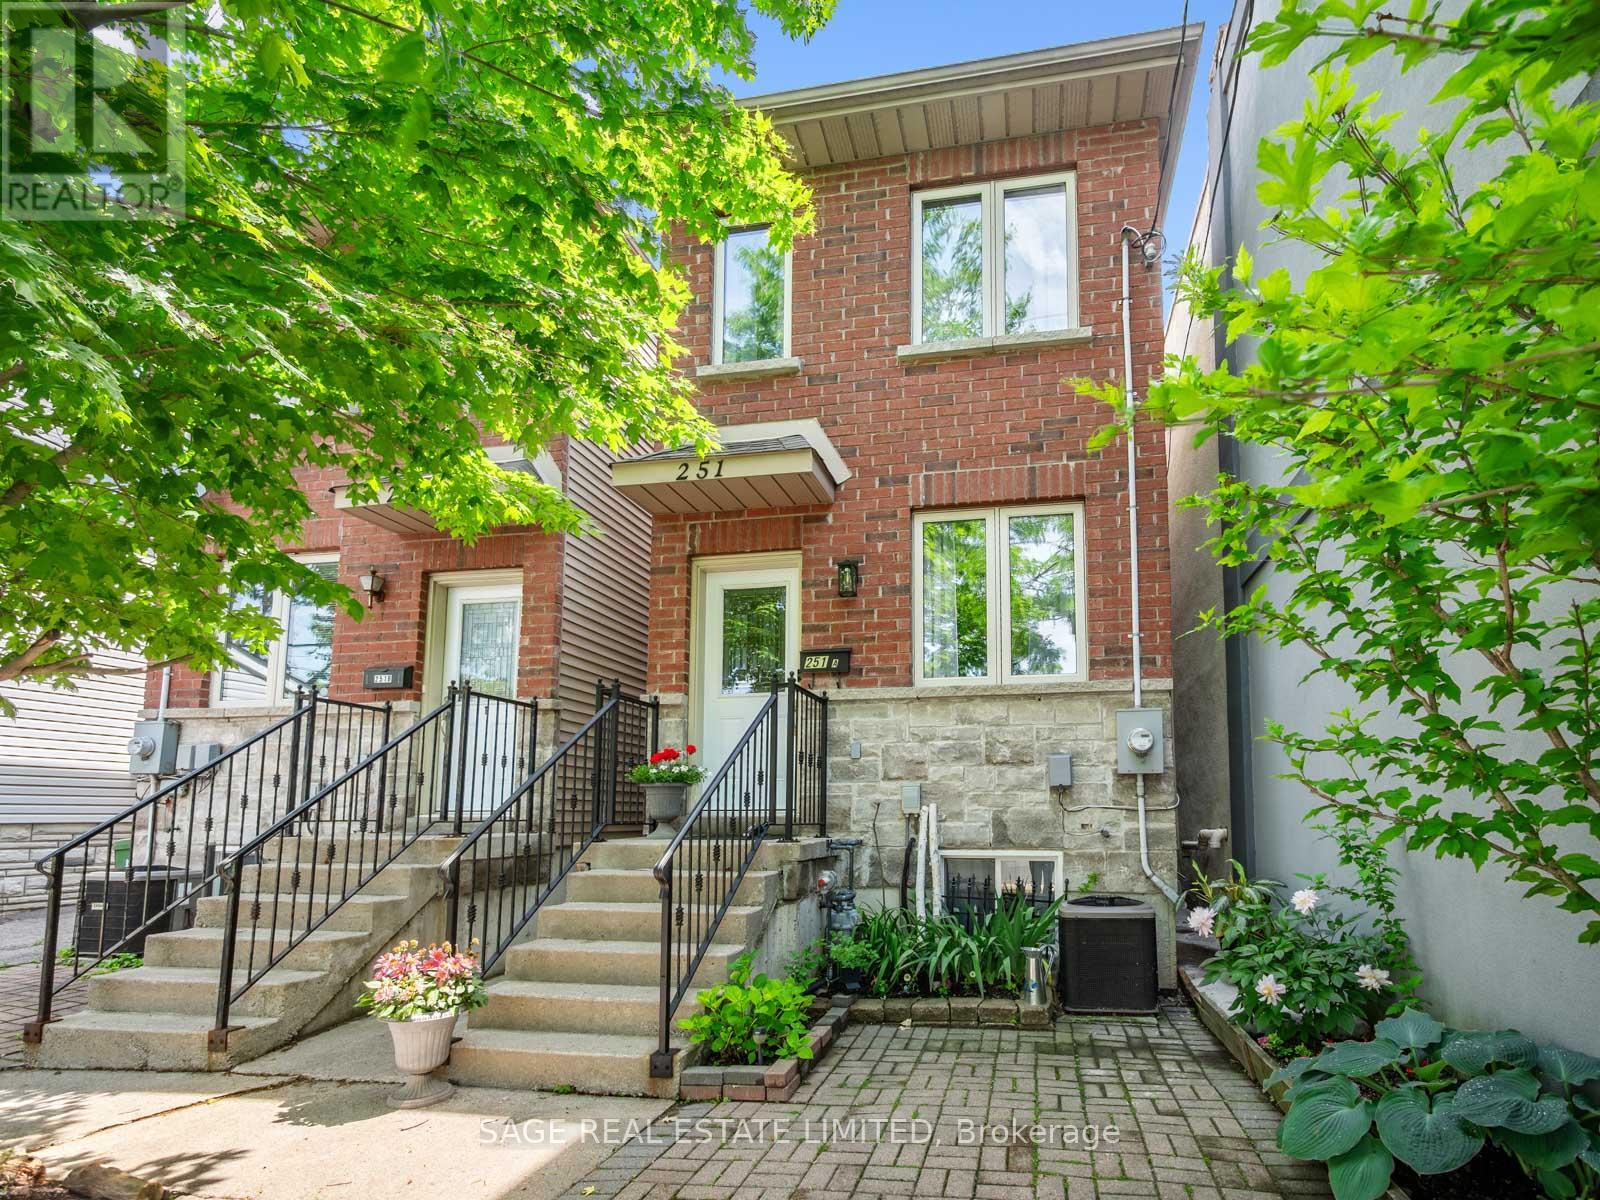
251a Chisholm Avenue
Toronto, Ontario
Detached In East York, Which Already Means You're Paying Attention. Welcome To 251A Chisholm Ave, A 2 Plus 2 Bedroom, 3 Bathroom Home In The Woodbine-Lumsden Pocket With Space That Actually Makes Sense. Big Bedrooms, Eat-In Kitchen, Finished Basement With High Ceilings And A Separate Entrance - So Whether You Need Room For Family, Work, Guests, In-Laws, Or A Teenager Who Now Apparently Requires Their Own Apartment, You've Got Options. TTC Is Literally At Your Door, The Danforth Is A Short Walk Away, Parks Are All Around You, And The Schools Are Great. It's Detached, It's Functional, It's In A Killer East York Location, And No, The Basement Doesn't Feel Like A Punishment. (id:63381)
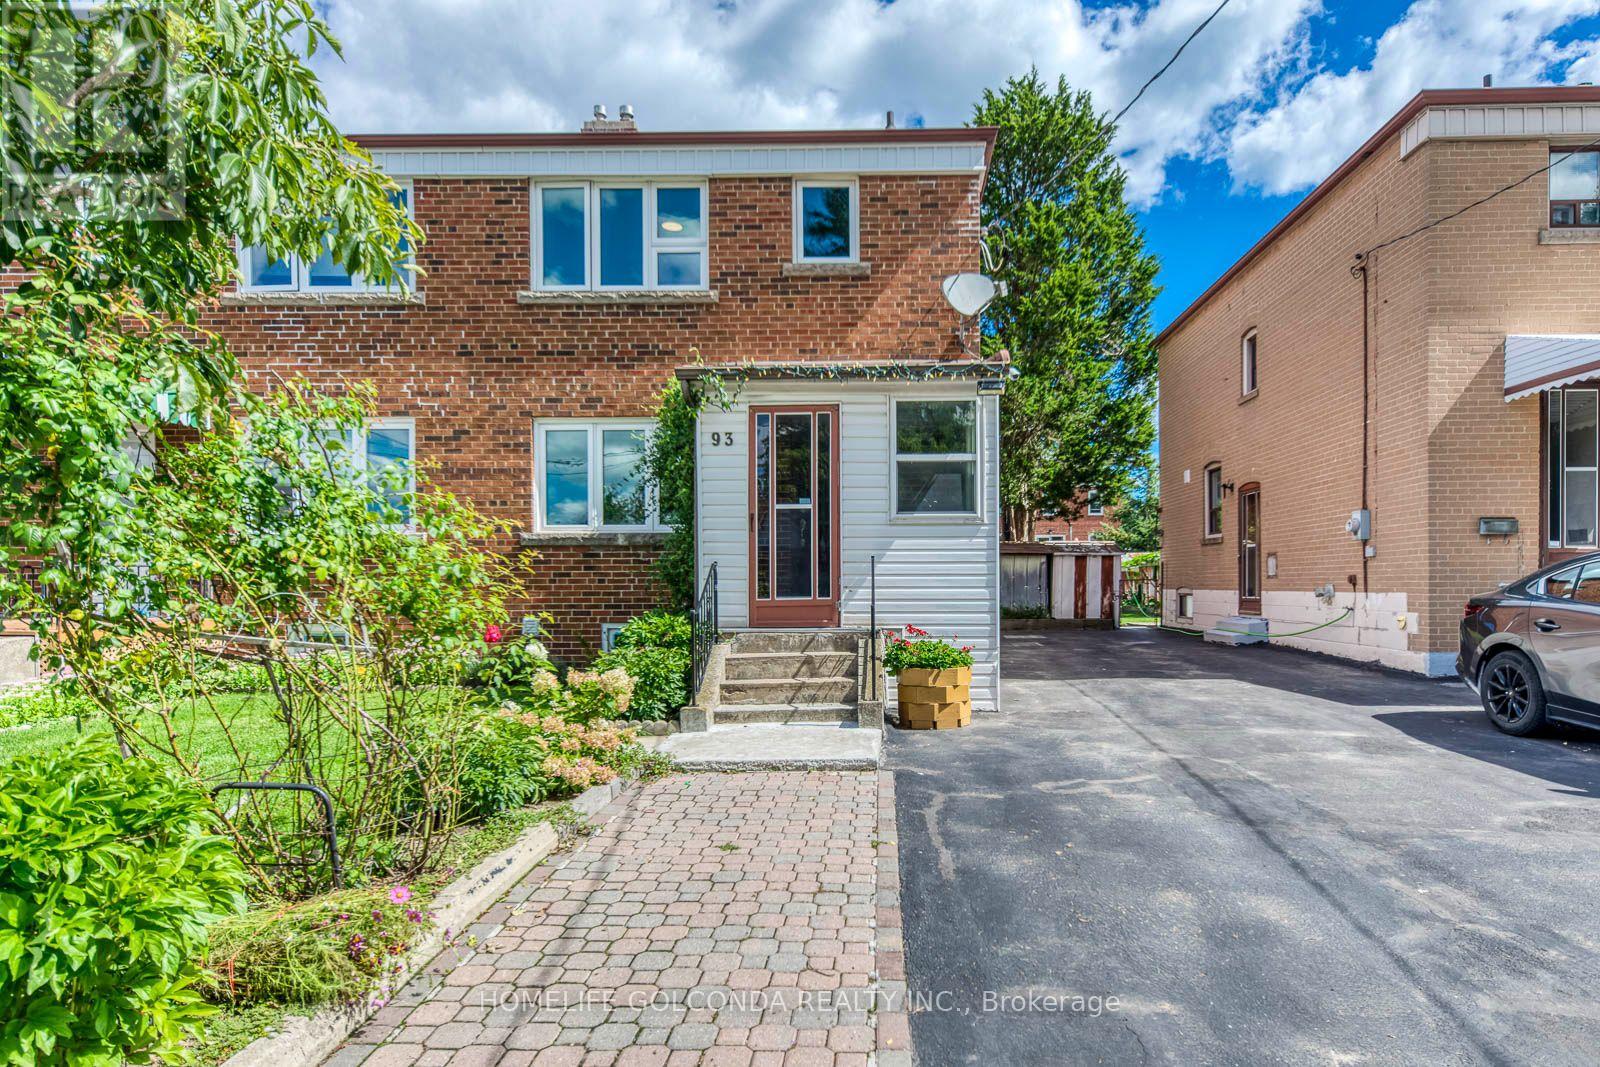
93 North Woodrow Boulevard
Toronto, Ontario
Move-In Ready, Spacious Living, Income Potential & Unbeatable Transit Convenience - This 3-Bedroom Semi Has It All! Perfect For Growing Families, This Bright & Spacious Home Offers A Rare Combination Of Comfortable Family Living, A Separate-Entrance Basement Apartment And A Deep Lot In An Exceptionally Convenient Location. Freshly Painted Throughout With Brand-New Light Fixtures, The Home Features A Functional Open-Concept Layout And A Generous Kitchen With A New Stove-Perfect For Everyday Living And Entertaining. The Basement Apartment With Its Own Separate Entrance Provides Excellent Flexibility For Extended Family Or Potential Rental Income. Step Outside To A Deep Lot With Beautifully Maintained Front & Back Yards - Plenty Of Room To Entertain, Relax, Or Grow Your Own Flower & Vegetable Garden. Newer Windows, Newer Insulation And An Upgraded 200 AMP Electrical Panel Add Peace Of Mind And Make Future EV Charger Installation Easy. Leave The Car At Home! Walk To The Subway, GO Train, Buses, Grocery Stores, Library, Banks & Parks, With Easy Access To Public Transit And Everyday Essentials. A Well-Maintained Home With Space To Grow, Income Potential And Outstanding Connectivity - Just Move In & Enjoy! (id:63381)
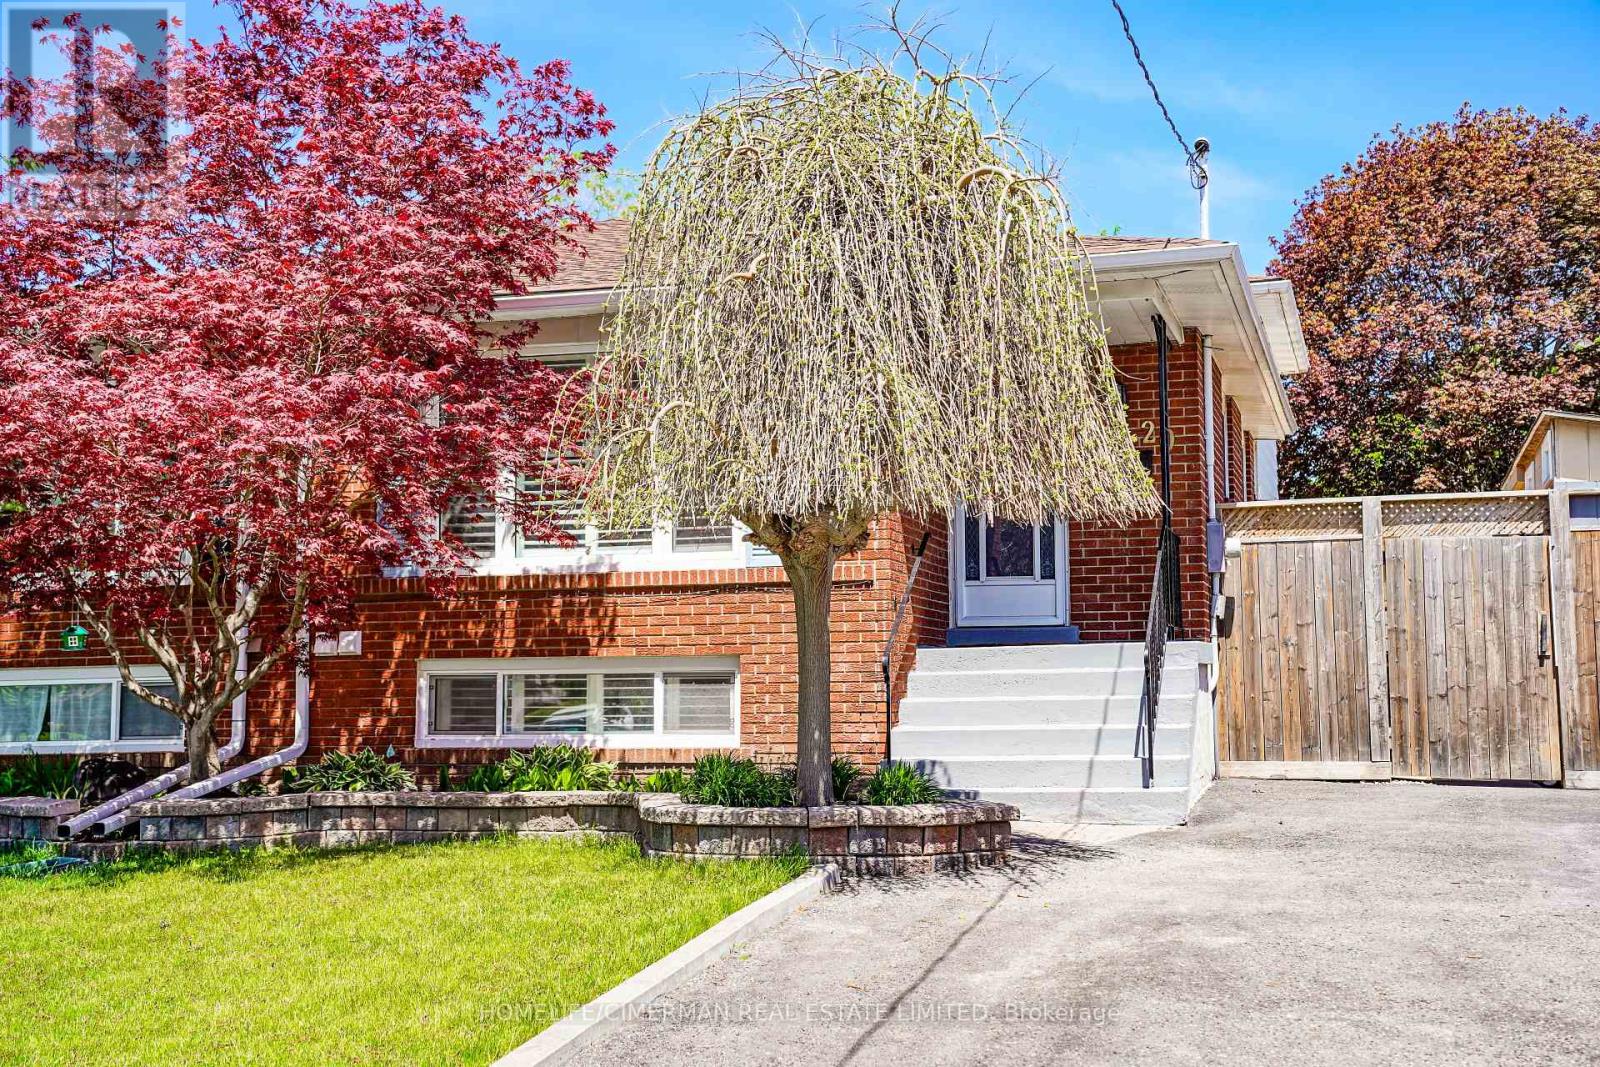
20 Lawrence Crescent
Clarington, Ontario
Updated Legal Duplex With Vacant Possession Two Kitchens, Two Laundries, Two Full Baths. Family-friendly Bowmanville! This spacious 4 bedroom, 4-level backsplit semi offers two self-contained units, each with its own kitchen, laundry, full bath, and bright living space. Ideal for investors, multigenerational families, or buyers wanting to live in one unit and rent the other. Owner-occupied and move-in ready, with vacant possession available. The home has been fully improved since 2023 with updated flooring, kitchen finishes, lighting, blinds, washroom upgrades, and thoughtful indoor/outdoor enhancements. Enjoy a private yard with deck, greenhouse, garden shed, vegetable garden, and bonus gym/storage shed. A rare opportunity to own a legal income property with flexibility, comfort, and strong long-term value. (id:63381)
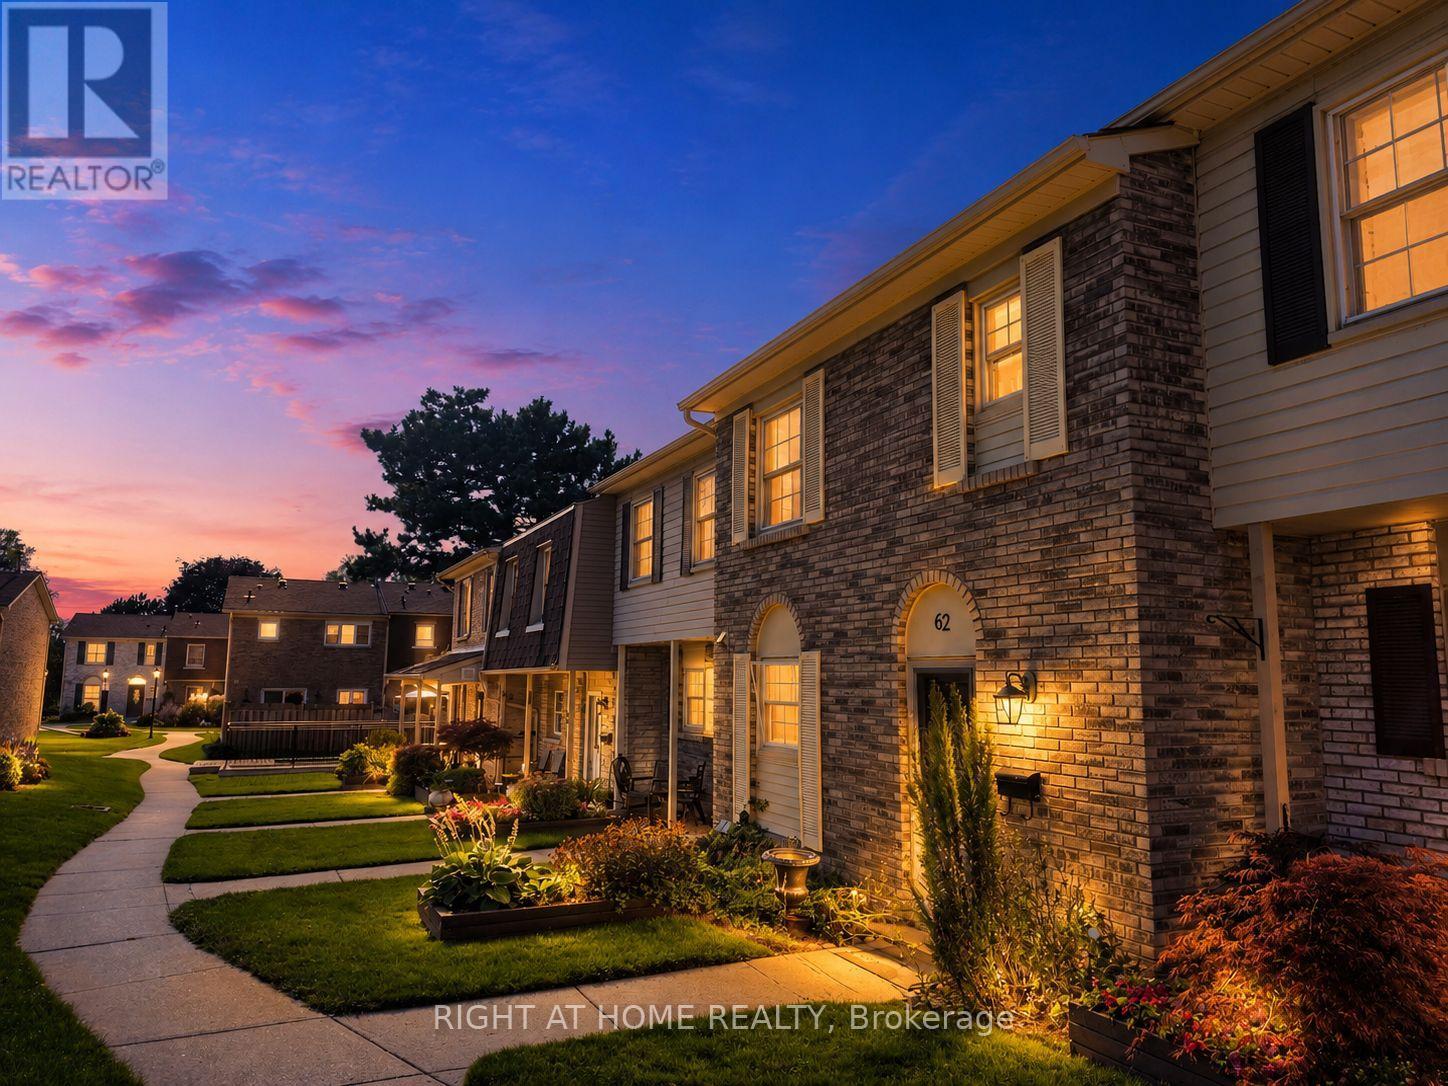
62 - 580 Eyer Drive
Pickering, Ontario
Welcome to 580 Eyer Drive, Unit 62, tucked away in one of Pickering's most charming and established townhouse communities. Surrounded by mature trees and beautifully maintained grounds, this bright and spacious home offers a functional layout, abundant natural light and comfortable everyday living. The expansive lower-level room provides flexible additional living space and can easily be transformed into a large den, home office, recreation room or entertainment area. This unit also includes two private underground parking spaces, offering added convenience and no snow clearing during the winter months. Ideally located in the desirable West Shore neighbourhood, just minutes from parks, waterfront trails, schools, shopping, Pickering GO Station and Highway 401. A wonderful opportunity for first-time buyers, growing families or anyone looking to call this sought-after community home. ***Some photos have been virtually staged.*** (id:63381)
2600 Kennedy Road
Toronto, Ontario
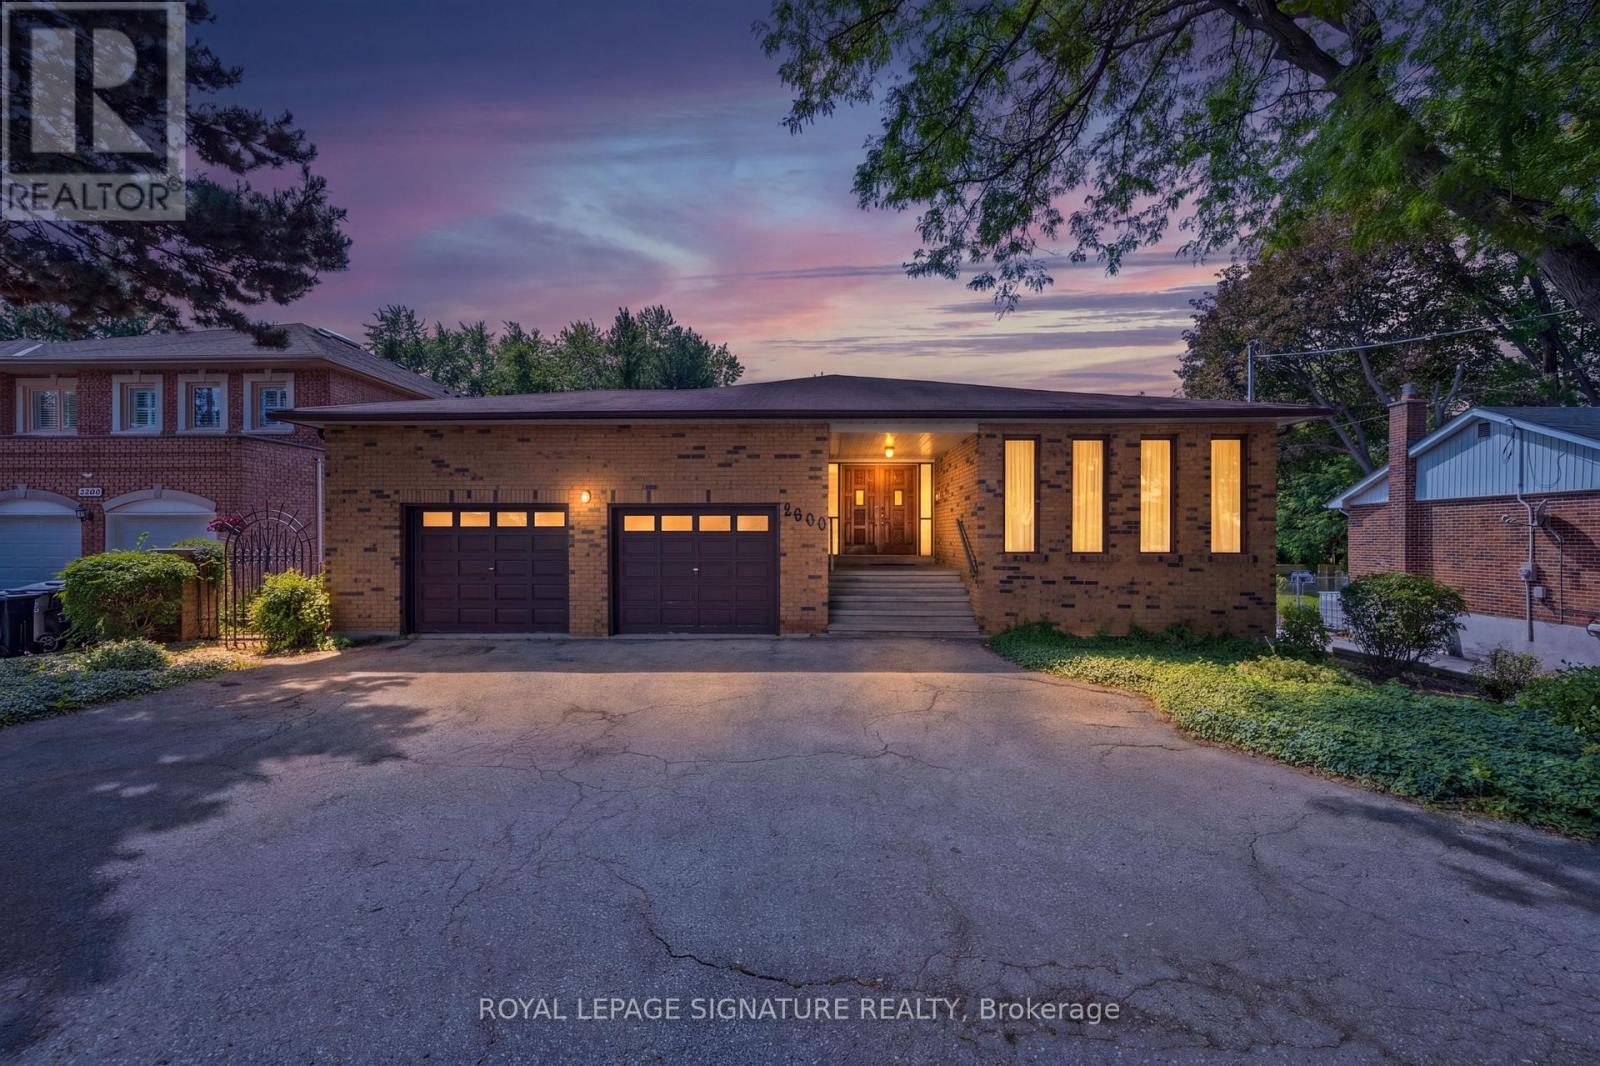
Welcome to this expansive backsplit-5, perfectly situated just steps from the prestigious Tam O'Shanter Golf Course. 2891 square feet of above grade living space, with almost 5000 square feet of total living space including the basement offers lots of versatile living space, this home is a canvas ready for your personal vision - ideal for families seeking privacy, room to grow, and a coveted address for golf lovers and outdoor enthusiasts alike. Six bedrooms in total - three generously sized upstairs, one on the ground level, plus two more on the lower level - offer exceptional flexibility for guests, a home office, or multigenerational living. Four full washrooms, including a 3 piece main floor washroom, a 3-piece ensuite, 4 piece family washroom, and a 3 piece washroom in the lower level, complete the layout. The split-level design creates distinct, purposeful living zones across three above-grade levels, anchored by a bright, open-concept living and dining area built for both everyday life and effortless entertaining.The eat-in kitchen offers abundant space to cook and gather, while the ground level adds a family room with wood burning fireplace or recreation space for even more flexibility. With rooms to spare, there's space here for every lifestyle need.Step outside the sliding glass doors at the back to your private backyard oasis - fully fenced and featuring an in-ground pool, perfect for summer entertaining and family fun. A deck off the main living floor offers seamless indoor-outdoor flow. Basement roughed in for a kitchen. Direct access to the home through the garage. Parking is exceptional, with a 2-car garage and 4+ driveway spaces, accommodating up to 6+ vehicles. The location delivers effortless access to schools, transit, everyday amenities, and of course, the golf course right around the corner.This is a rare opportunity to shape a home around your vision - with quick access to the 401 for an easy commute downtown. (id:63381)
1427 Aldergrove Court
Oshawa, Ontario
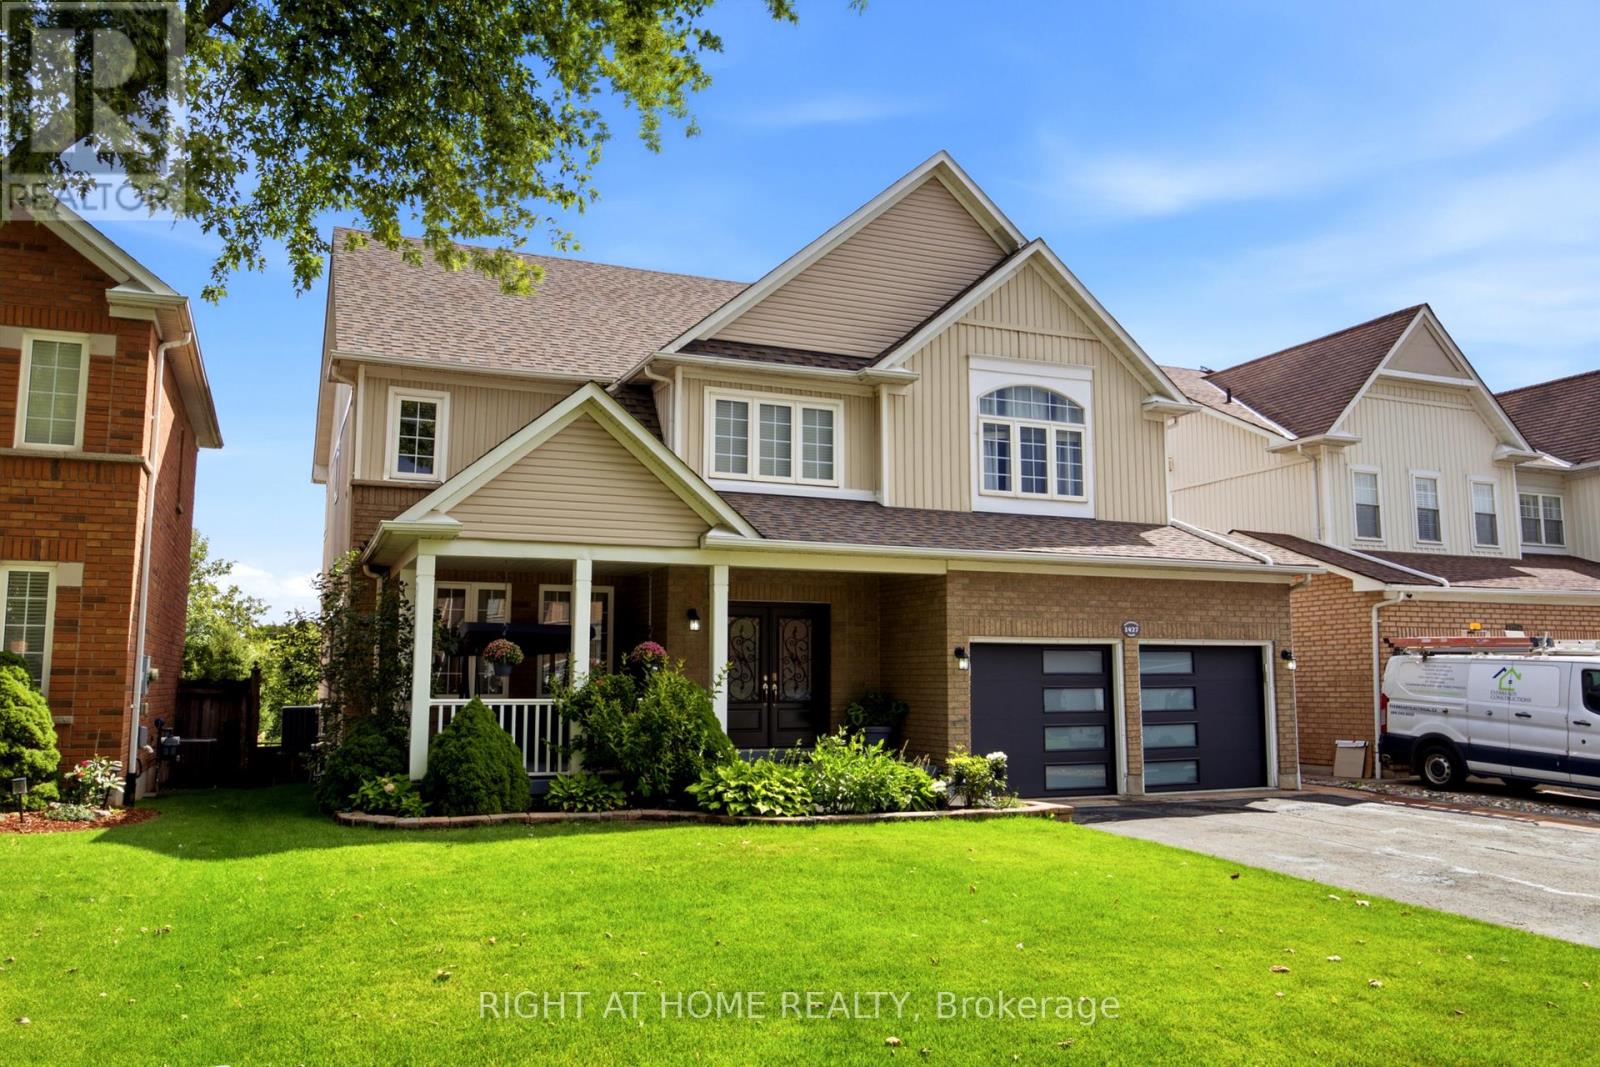
Welcome to 1427 Aldergrove Court, an impressive executive home offering approximately **4,577 sq. ft. of finished living space** on a premium 52-ft lot with a private, treed backdrop. A striking curved staircase makes an immediate impression, while hardwood flooring, pot lights, abundant natural light and generously sized principal rooms create an elegant yet comfortable setting for everyday living and entertaining.The main floor offers formal living and dining areas, a spacious family room with a double-sided gas fireplace, plus a separate office ideal for working from home. The generous kitchen features granite countertops, ample cabinetry, a centre island and a bright breakfast area with a walkout to the elevated deck overlooking the beautifully landscaped backyard.Upstairs, the expansive primary retreat offers a sitting area, walk-in closet and 5-piece ensuite, while each additional bedroom enjoys ensuite or semi-ensuite access. The finished walk-out basement adds exceptional versatility with a large recreation area, pot lights, an additional bedroom, 3-piece bathroom and second kitchen-ideal for extended family or multi-generational living.With 4+1 bedrooms, 5 bathrooms, a double garage and parking for six, this beautifully maintained home delivers exceptional space, privacy and functionality in Oshawa's sought-after Taunton community, close to schools, parks, recreation, transit and everyday amenities. (id:63381)
226 Ritson Road S
Oshawa, Ontario
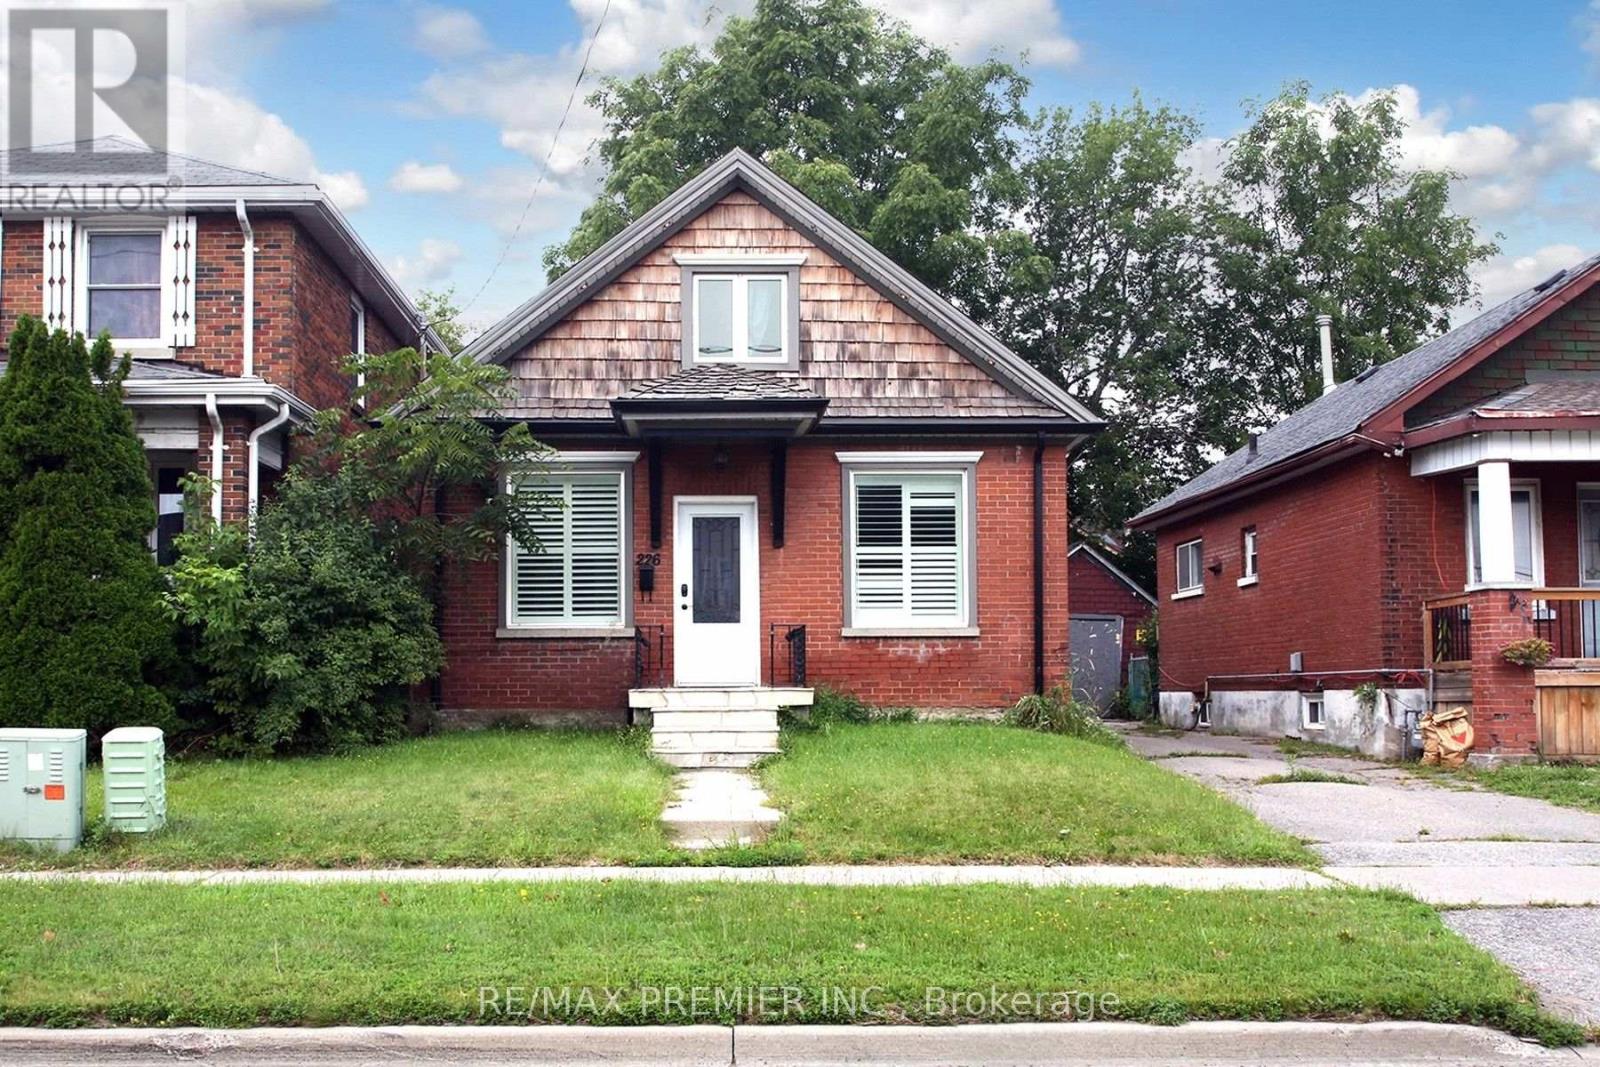
Move in ready home with spacious kitchen, granite counter tops, stainless steel appliances. Sliding doors access deck and private yard. Finished basement. Close to shops, schools, Hwy#401 and more. (id:63381)

1428 Woodstream Avenue
Oshawa, Ontario
Top 5 Reasons To Make This Home YOURS ! #1) Huge & Bright: Approx. 3,694 Sq Ft Above Grade + Huge Finished Basement, Offering 5,000+ Sq Ft Of Total Living Space. Grand Open-To-Above Living Room, Soaring Ceilings, Large Windows, Tons Of Natural Light & No Carpet Throughout The Home! Spacious Principal Rooms Create A Comfortable & Impressive Family Layout. #2) Luxury Kitchen: Beautifully Upgraded Gourmet Kitchen With Quartz Waterfall Island, Premium Built-In Appliances, Extensive Cabinetry, Stylish Finishes & Huge Breakfast Area With Double-Door Walkout To The Concrete Patio. Perfect For Family Meals, Entertaining & Everyday Enjoyment. #3) Exceptional Layout: Separate Living, Dining, Family & Office/Library Areas Offer Incredible Functionality. Hardwood Flooring, Wainscoting, Pot Lights, Upgraded Lighting, Fireplace & Direct Garage-To-Home Access. Generously Sized Bedrooms & An Impressive Primary Retreat Provide Comfort & Privacy. #4) Huge Finished Basement: Incredible Additional Living Space Featuring 2 Bedrooms, Custom Kitchen, 3-Pc Bath & Huge Living/Recreation Area, Plus 2 Entrances From Inside The Home + Builder's Separate Exterior Side Entrance. Ideal For Extended Family, Guests, Recreation Or Flexible Multi-Generational Living. #5) Location & Lifestyle: Spacious Backyard With Oversized Concrete Patio & Gazebo, Perfect For Relaxing & Entertaining. Premium 4K Camera System With NVR & Night Vision. Located In Sought-After Taunton, Close To Plazas, Parks, Schools, Cineplex, Shopping, Restaurants, Ontario Tech University, Durham College & Hwy 407/401. ***Luxury, Space, Natural Light, Extensive Upgrades & Versatility Come Together In This Exceptionally Well-Kept Home. Grand Principal Rooms, Quality Finishes & A Fantastic Family-Friendly Location Make This A Rare Opportunity & Truly A Must-See! A Home That Offers Exceptional Space, Comfort & Convenience For The Whole Family!*** Book Your Private Showing Today & Experience This Exceptional Home In Person! (id:63381)
6 Mccowan Road
Toronto, Ontario
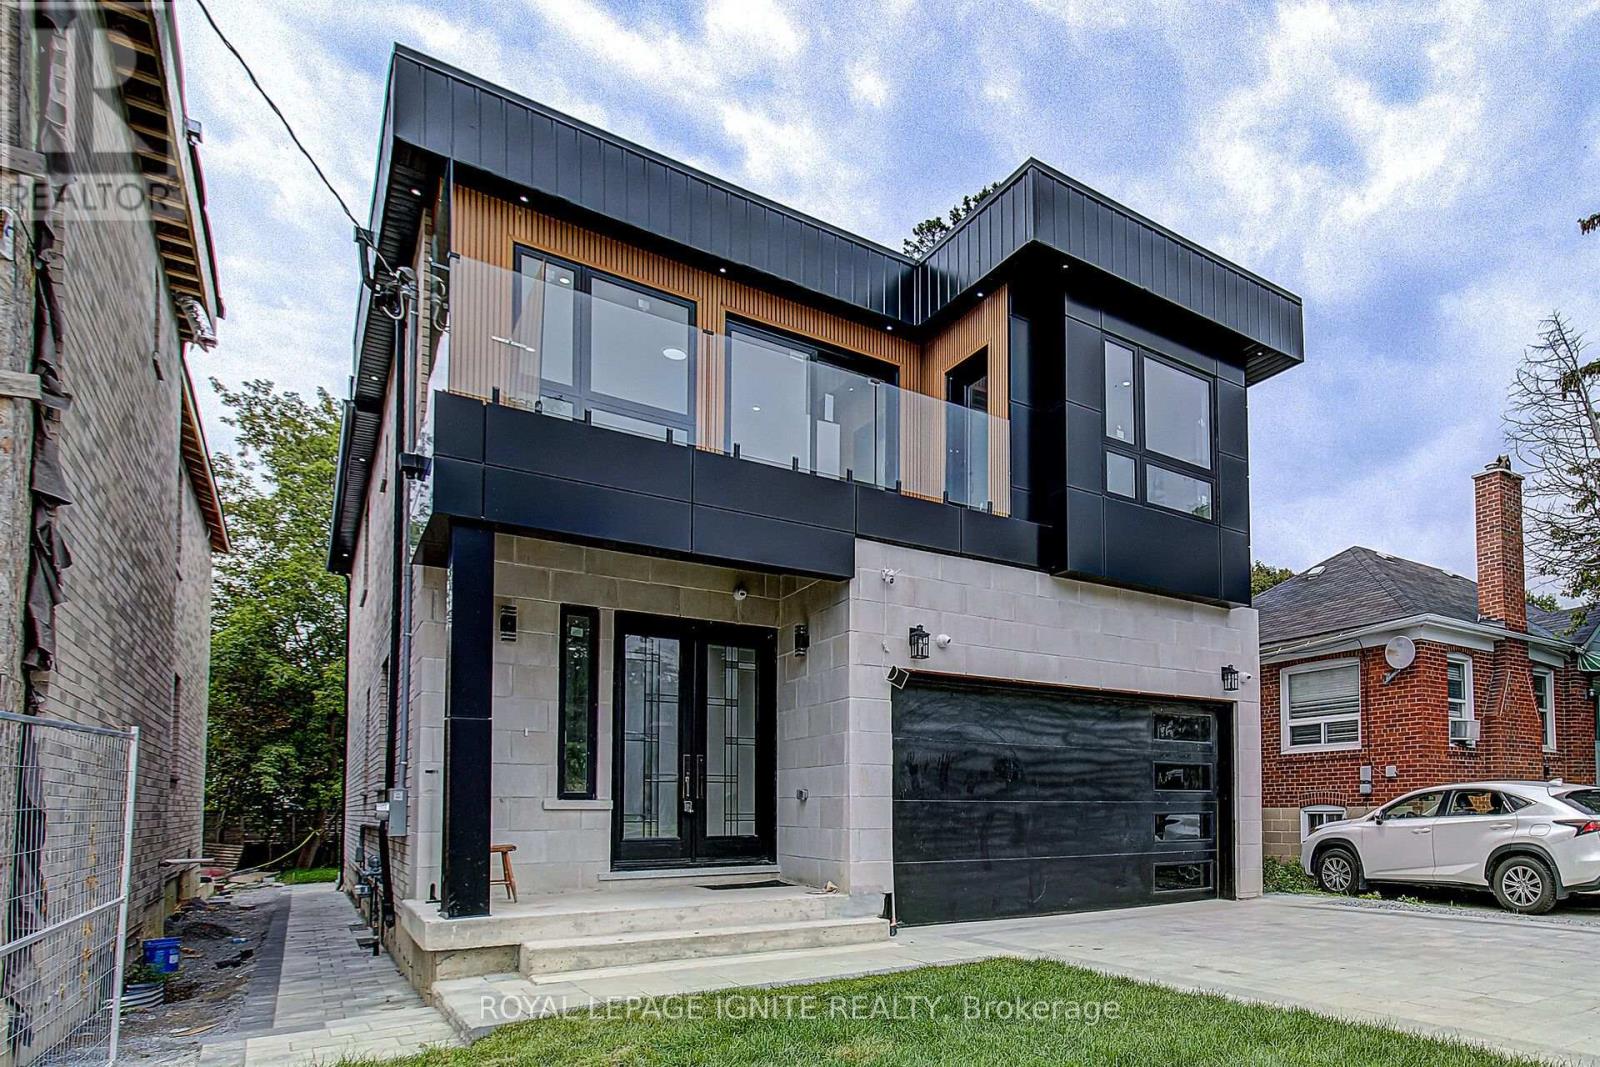
Elevate your lifestyle in this modern Detached house, masterfully renovated to perfection. 4+3 bedrooms, 7 bathrooms and 2 kitchens offer unparalleled space, Abundant natural light and access to a lush backyard oasis. Attached 2 car garage and 2 driveway spaces for ultimate convenience. Nestled in the coveted Mccowan +Kingston neighborhood, this stunning 2-storey home offers the perfect blend of sophistication and comfort. The open-concept main floor seamlessly combines the living room, dining area, and gourmet kitchen, creating a seamless flow for effortless entertaining. Upstairs, the luxurious bedrooms provide tranquil retreats, while the finished basement offers versatile living space. This exceptional property is the embodiment of modern luxury, catering to the discerning homebuyer who demands the very best. (id:63381)
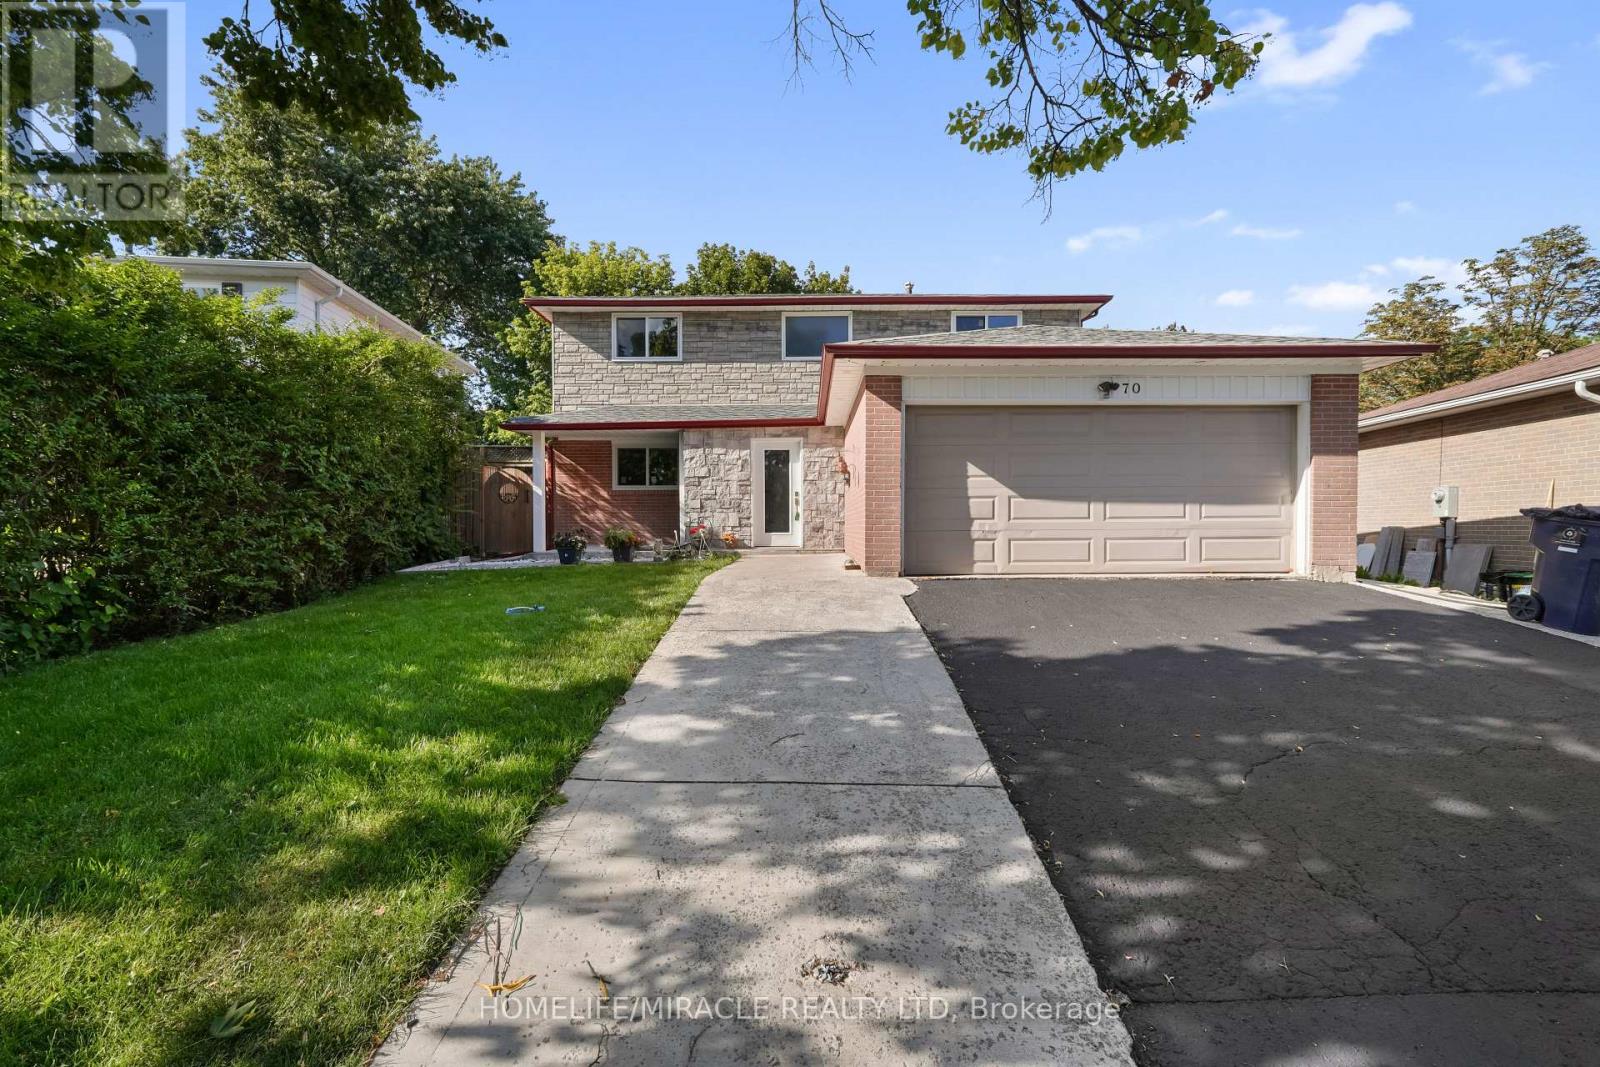
70 Cockburn Drive
Toronto, Ontario
Welcome to this beautifully maintained home nestled on a quiet, family-friendly street in the desirable Port Union / Centennial Scarborough community. Recently renovated and freshly painted in a bright, neutral palette, this spacious 4+3 bedroom residence offers generous principal rooms filled with natural light throughout, with newly done windows and Copper Wiring, 200 Amp Circuit Breaker, adding to its move-in-ready appeal. The office room on the main floor could easily be used as an additional bedroom. The functional main layout features well-proportioned principal rooms and Chef's Delight kitchen, ideal for both everyday family life and entertaining. The true showstopper is the large, private backyard - a peaceful outdoor retreat perfect for morning coffee, summer barbecues, or unwinding in the evening on the newly built deck. Upstairs - the primary bedroom offers a comfortable retreat, while three additional bedrooms provide ample space for family or guests. A standout feature is the fully finished legal basement with a separate entrance, providing excellent flexibility for In-law suit, extended family, guests, or future income potential. Roof was changed in 2022. Ideally located close to excellent schools, the waterfront trail, Rouge Beach, Rouge River, and Lake Ontario. Steps away from parks, the local library, a recreation center, tennis courts, a skate park, playgrounds, shopping, and transit -including Rouge Hill GO Station. Quick access to TTC and Highway 401 makes commuting easy, and it's just one bus to UTSC and Centennial College. (id:63381)

1296 Tall Pine Avenue
Oshawa, Ontario
Welcome to 1296 Tall Pine Ave - a rare Pinecrest offering combining space, style, and a legal income suite in one exceptional package. This beautifully finished detached 2-storey delivers nearly 3,900 sq ft of total living space, including a legal, City-registered 2-bedroom basement apartment with its own separate entrance and full kitchen - a true mortgage-helper or in-law suite that sets this home apart, and Basement currently rented for $1,700/month. Upstairs, the main residence impresses with 5 spacious bedrooms and 5 bathrooms, hardwood flooring throughout, and a bright, open-concept layout built for everyday living and effortless entertaining. The chef-inspired kitchen features granite countertops, stainless steel appliances including a brand-new fridge, and a breakfast bar walking out to the deck. Cozy up in the family room beside a warm gas fireplace, or host in the combined living and dining spaces. The primary retreat offers a luxurious 5-piece ensuite and generous walk-in closet, while three more bedrooms offer ensuite or semi-ensuite access - ideal for a growing or multi-generational family.Step outside to a large deck and fully fenced backyard, perfect for summer barbecues and family time. A built-in double garage plus parking for 6 vehicles total means room for everyone.Location is everything: minutes from Oshawa Centre (230+ stores, restaurants, entertainment) and the Taunton Road shopping corridor for groceries, dining, and the cinema. Easy access to Oshawa GO Station and Highway 401 makes commuting to Toronto effortless, while Harmony Valley Conservation Area and nearby parks offer trails and green space right outside your door.This is more than a house - it's a rare opportunity. A move-in ready family home with a legal income suite built in, in one of Oshawa's most desirable communities. (id:63381)

601 - 479 Charlton Avenue E
Hamilton, Ontario
Welcome to a truly turn-key, top-floor sanctuary. The Penthouse Premium, situated on the 6th floor with no upstairs neighbours. While walking through this vacant space, please take note of the custom designer upgrades and structural perks that highlight this stunning 2 bedroom 2 Full bath condo. The entire suite has been freshly painted in a professional monochromatic design. The bright open-concept 776 sq ft unit features vinyl plank flooring throughout with pot lights, creating a warm and inviting living space. The contemporary kitchen is complete with stainless steel appliances, stone countertops, a generously sized island, tile backsplash, and ample cabinetry. Take note of the Pantry Extension. It features a massive, custom-built wall extension featuring a clean white profile, custom floor-to-ceiling pantry tower, and deep architectural drawers. The spacious primary bedroom offers a sleek ensuite, while the second bedroom is perfect for guests, a home office, or additional living space. Enjoy the convenience of in-suite laundry and a private balcony showcasing elevated views of the historic Hamilton Rail Trail and lush Escarpment trees. You will love the convenience of prime underground parking space located just steps from the elevator lobby and an extra large storage locker is included. Immediate Closing: Vacant, spotless, and 100% ready for immediate turn-key occupancy. Residents have access to premium amenities including a fitness room, party room, and community terrace. Ideally located close to St. Joseph's Hospital, downtown Hamilton, GO Transit, shopping, restaurants, trails, and major highway access. (id:63381)