
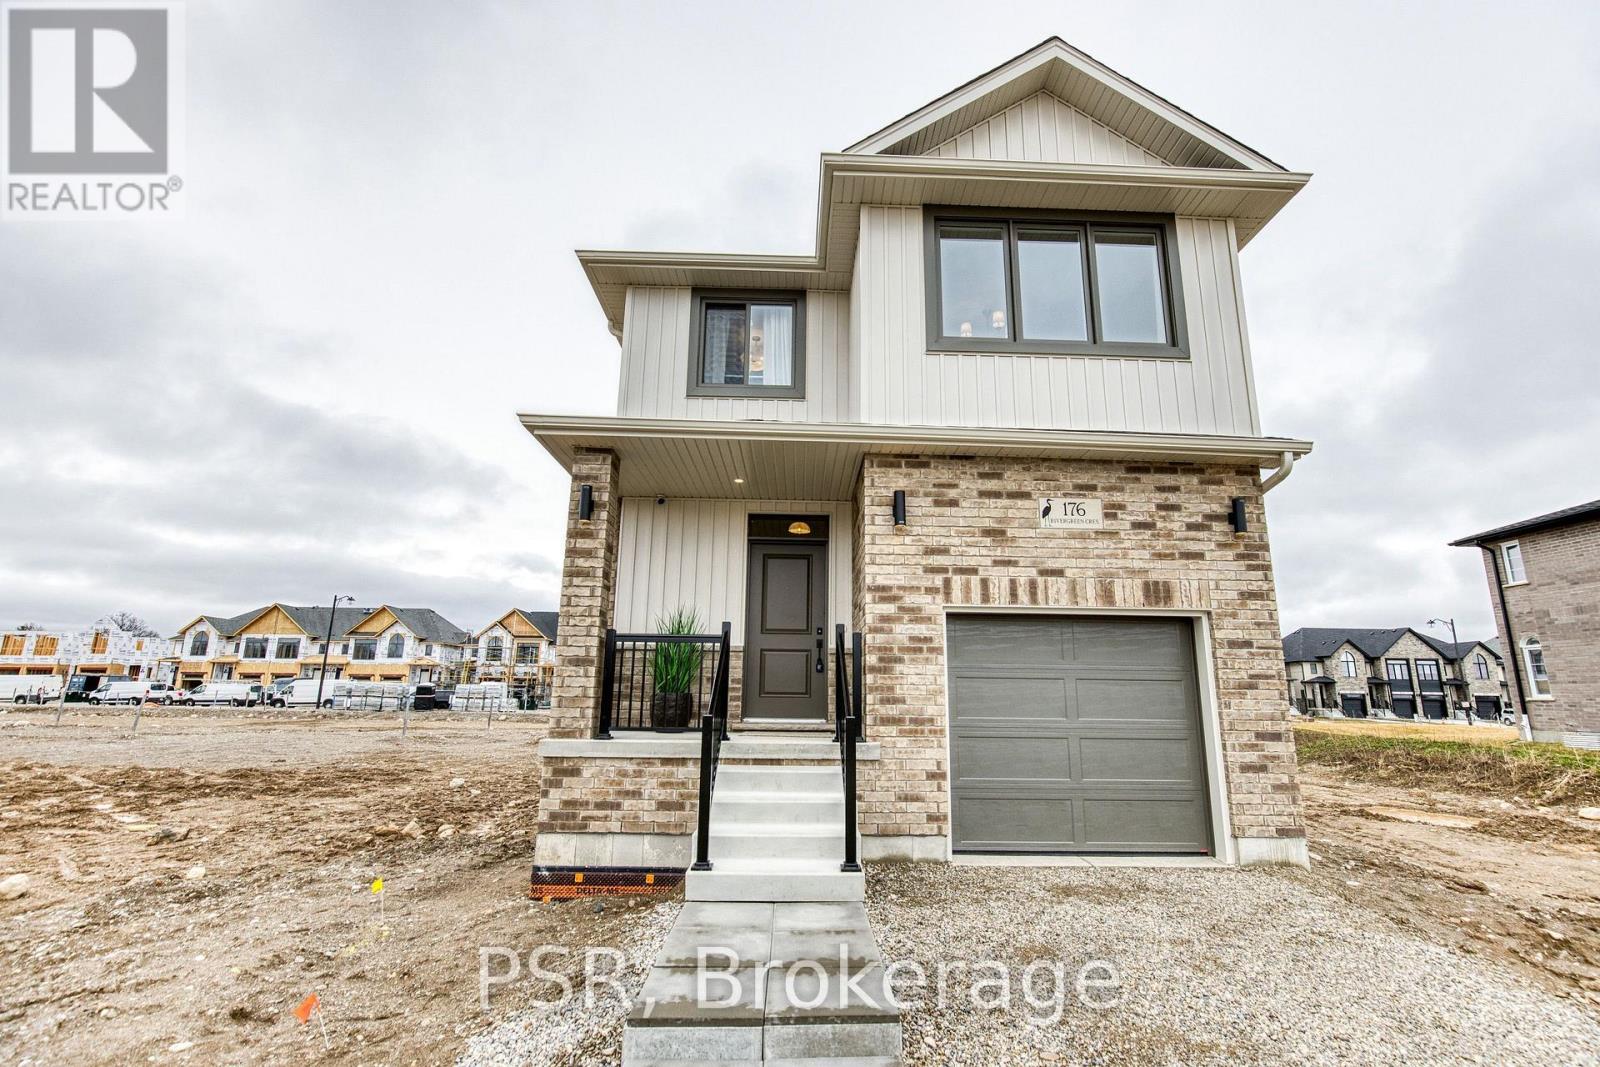
200 Rivergreen Crescent
Waterloo, Ontario
Welcome to the TO BE BUILT Dahlia- Elevation A. Experience refined living in this exceptional four-bedroom, two-and-a-half-bath home, thoughtfully designed with sophistication, comfort, and effortless entertaining in mind. The open-concept main floor showcases impressive nine-foot ceilings, creating an airy ambience throughout the main floor. At the heart of the home, the beautifully appointed kitchen offers a substantial centre island, abundant cabinetry, and generous counter space, flowing seamlessly into the dining and living areas to create an impressive setting for both intimate gatherings and grand entertaining. The mudroom that opens up to the garage offers convenience and functionality for the growing family. Upstairs, three spacious and beautifully proportioned bedrooms provide exceptional comfort and privacy. The luxurious primary suite is a true retreat, featuring a generously sized ensuite designed to elevate your everyday routine. Every detail of this home comes together to create an elegant yet inviting atmosphere, offering the perfect balance of modern sophistication and effortless functionality. A truly exceptional home for those who appreciate quality, space, and style. **Price reflects the limited time BACK to SCHOOL promotion and the full HST rebate.** Purchasers must qualify and agree to assign the rebate back to the Builder. Many lots and layouts available to choose from. (id:63381)
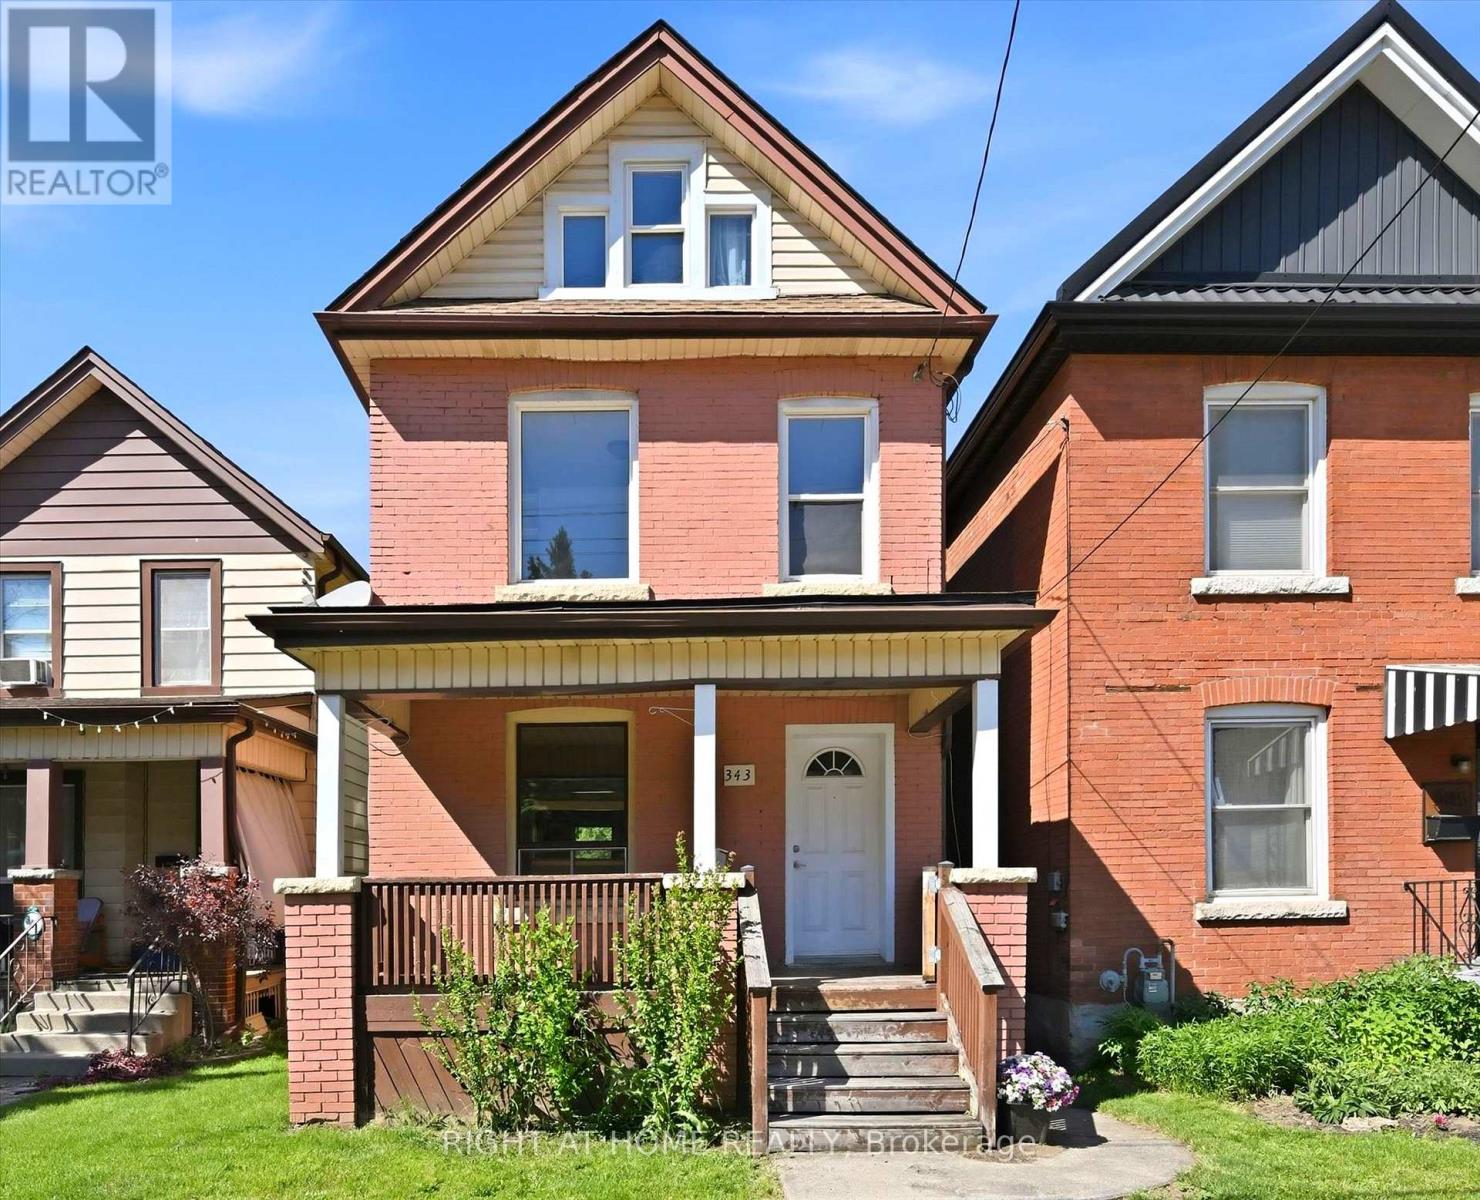
343 Cumberland Avenue
Hamilton, Ontario
A Hamilton Character Home Ready for its Next Chapter. Now offered at $519,000, with the scope of renovation in mind. Located in Hamilton's Blakeley neighbourhood, a historic Hamilton neighbourhood, known for its mature tree lined streets and early 1900s brick homes, at the base of the Escarpment. This detached brick century home offers approximately 1,100 sq. ft. living space, with 3 bedrooms and 1.5 baths, hardwood floors, rear deck, fenced yard, and views of the Niagara Escarpment from the covered front porch. This is a true renovation opportunity requiring significant updating and repair, with the realities - and potential - of taking on a century home with an older stone foundation. A newer furnace is already in place and a PRE-LISTING HOME INSPECTION available for review. For a renovator, contractor, experienced DIYer or old-house enthusiast, this is an opportunity to re-imagine a genuine Hamilton character home in a sought-after location close to Gage Park, Ottawa Street,the Escarpment Rail Trail, Bruce Trail access and the Wentworth Stairs. Bring your vision, your renovation plans and an appreciation for century home character! (id:63381)
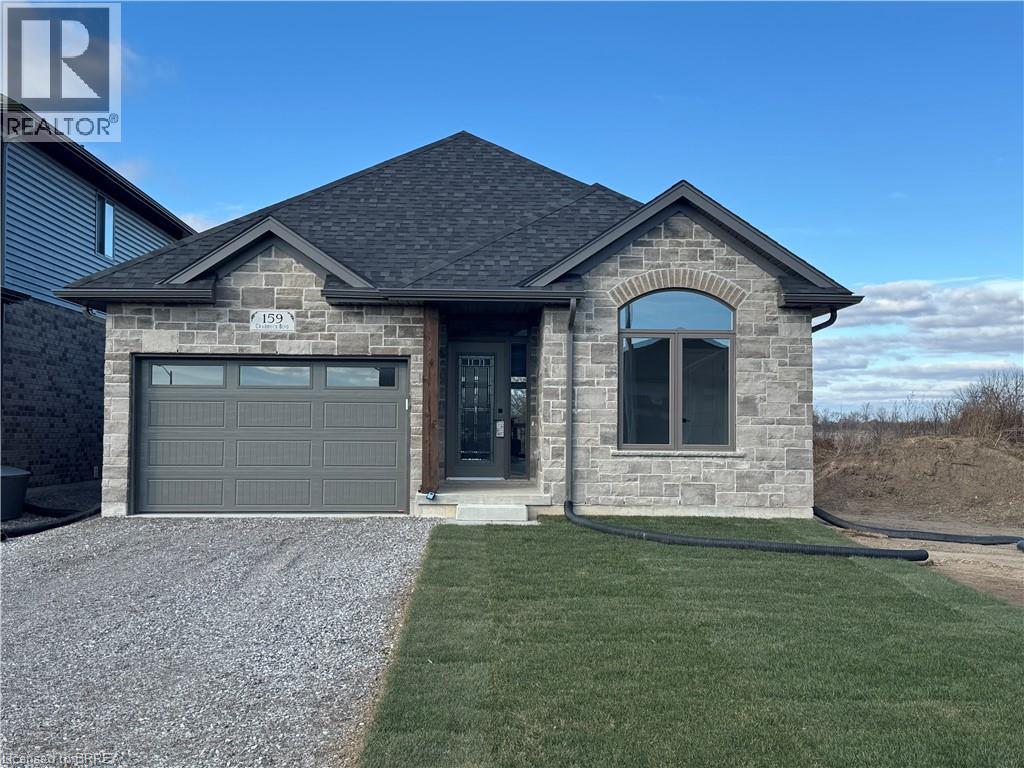
159 Craddock Boulevard
Jarvis, Ontario
Welcome to The Elm, a thoughtfully designed all-brick bungalow offering 1,416 sq. ft. of quality craftsmanship and modern comfort. This new build features 9’ ceilings and an open-concept layout, creating a bright and inviting living space. Tile flooring extends from the entryway through to the kitchen and main floor laundry, while engineered hardwood enhances the dining room, living area, and bedrooms. The kitchen features soft-close cabinetry, quartz countertops, and a peninsula with an extended counter for extra seating. A cozy corner gas fireplace anchors the living room, which opens through patio doors to a large covered back porch—perfect for entertaining or simply enjoying the open views behind the home. The layout includes two bedrooms, with the primary suite offering a walk-in closet, linen storage, and a private 3-piece ensuite with a walk-in shower. Both bathrooms are finished with quartz countertops and soft-close cabinets for a cohesive touch of elegance. Designed for everyday living, this home also includes a covered front porch, ample storage, and a seamless blend of style and functionality. Situated in the charming community of Jarvis, you’ll enjoy small-town living with easy access to Simcoe’s shopping, Port Dover’s beaches, and local dining and theatre. Current price reflects the applicable Government HST Rebate. Details and eligibility are subject to Government verification. (id:63381)
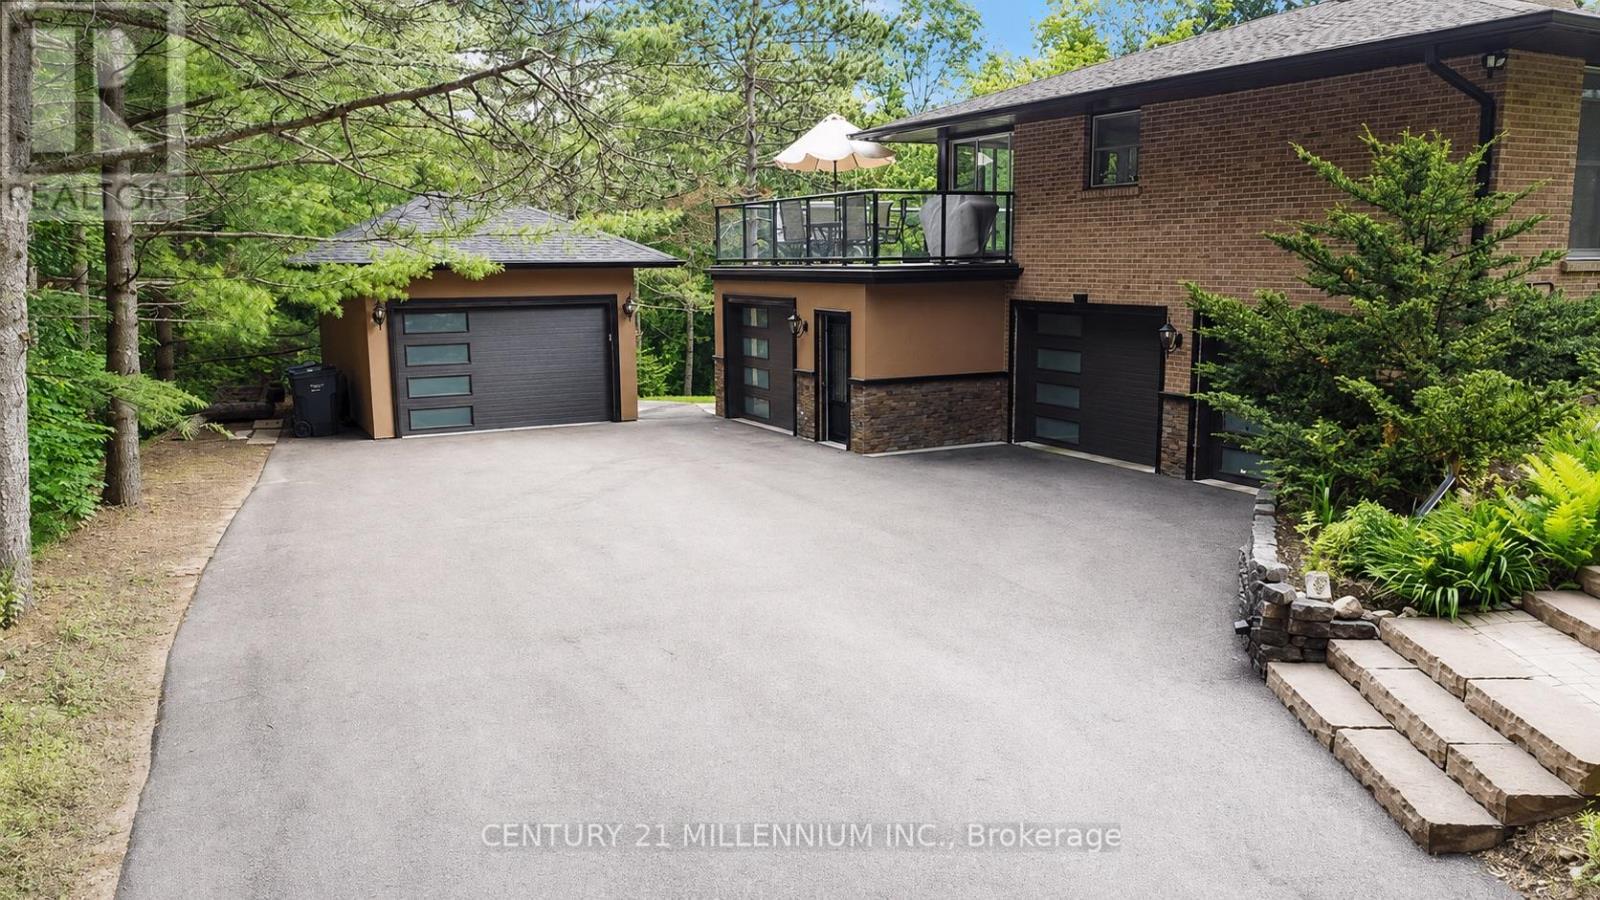
44 Gibson Lake Drive
Caledon, Ontario
Welcome to 44 Gibson Lake Drive, a rare opportunity to own in one of Palgrave's most prestigious estate communities. Nestled on an exceptionally private, maturely treed lot and surrounded by beautiful custom homes, this spacious 2,200 sq. ft. residence offers the perfect blend of luxury, functionality, and convenience. Unlike many country properties, this home is serviced by municipal water and natural gas, providing comfort, reliability, and lower operating costs. The well-maintained home features 3+1 bedrooms and a bright, fully self-contained above-grade walkout in-law suite with a separate entrance, making it ideal for multigenerational living, extended family, guests, or potential income opportunities. Car enthusiasts, tradespeople, and hobbyists will appreciate the heated attached double garage with epoxy floors, as well as the additional heated detached 1.5-car garage offering valuable extra storage and workspace. The expansive 15,000 sq. ft. paved driveway provides ample parking for vehicles, trailers, and recreational equipment. Extensively landscaped grounds create a private outdoor retreat, while the large deck with elegant glass railings overlooks peaceful forest views. Additional features include two furnaces, central vacuum system, natural gas heating, municipal water service, multiple outbuildings, and recently updated gutters, fascia, and soffits. Ideally located just minutes to Bolton's shopping, restaurants, recreation facilities, schools, parks, and trails, with convenient access to major commuter routes and the GTA. Offering privacy, versatility, and exceptional value in one of Caledon's most sought-after communities, this is estate living at its finest. (id:63381)
448 York Downs Boulevard
Markham, Ontario
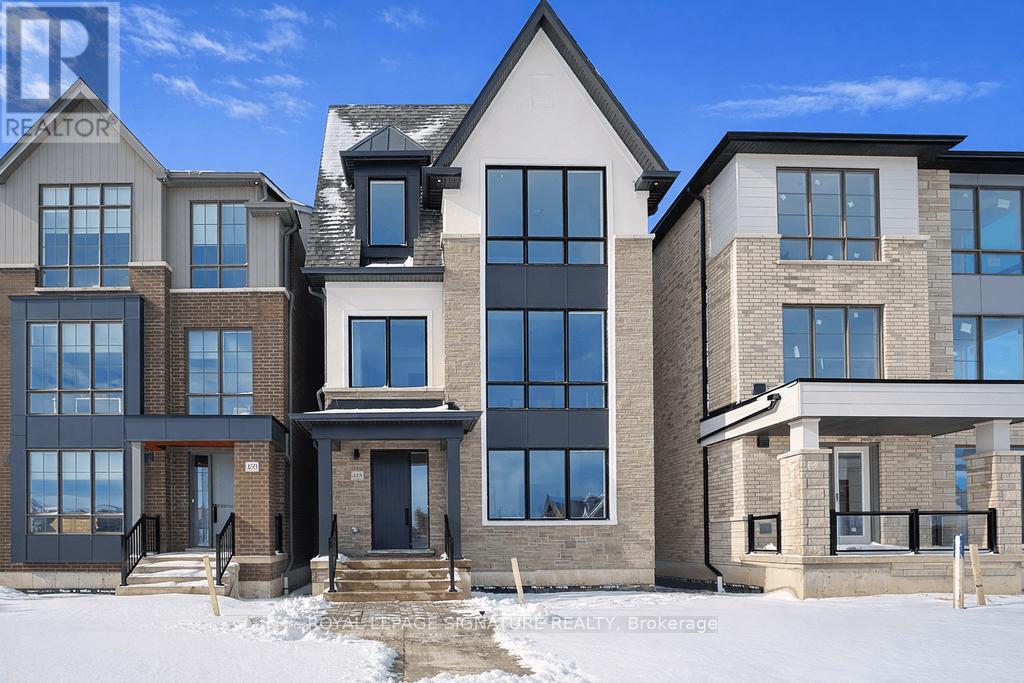
Amazing opportunity! Brand New Stunning 'Loft' style 3 bedroom detached home by prestigious 'Kylemore Communities' in Premier 'Angus Glen South Village' neighbourhood. Boasting 9, 10 & 9' smooth ceilings with many pot lights, 8' doors on 2nd & 3rd floors & huge triple pane windows! Hardwood floors, hardwood stairs with black iron pickets throughout incl. stairs to basement. Open concept kitchen/breakfast/family rooms with walk out to BBQ. line on large terrace. Fabulous kitchen including Stainless steel integrated 'Sub-Zero' Fridge, 'Wolf' Gas range, 'Wolf' Microwave & 'Bosch' dishwasher. 'Grohe' faucets, Quartz counters and backsplash. Cabinets to ceiling. Large butler's panty includes bar sink, window & considerable extra cabinetry. Family room has gas fireplace & T.V. mount above. Living & Dining rooms have coffered ceilings & 2nd gas fireplace. Primary bedroom has a volume ceiling, walk out to balcony, 5 piece ensuite bathroom with oval stand alone tub, double sinks, high end 'Grohe' faucets, quartz counters, upgraded wall tiles in frameless glass shower. Upgraded wall tiles in main bathroom. Laundry room on bedroom level. Other features include: 2 car garage with upgraded 60amp EV charger & 2 car driveway, Front landscape package, Cat 6 network cables, R/I Central Vac, upgraded steam humidifier for furnace, Surge protector on electrical panel. Close to parks, walking trails, surrounded by protected land. Excellent schools, close to amenities. local buses, grocery store, Hwy 404, recreation centre, library & Angus Glen golf course. (id:63381)
809 - 1700 Eglinton Avenue E
Toronto, Ontario
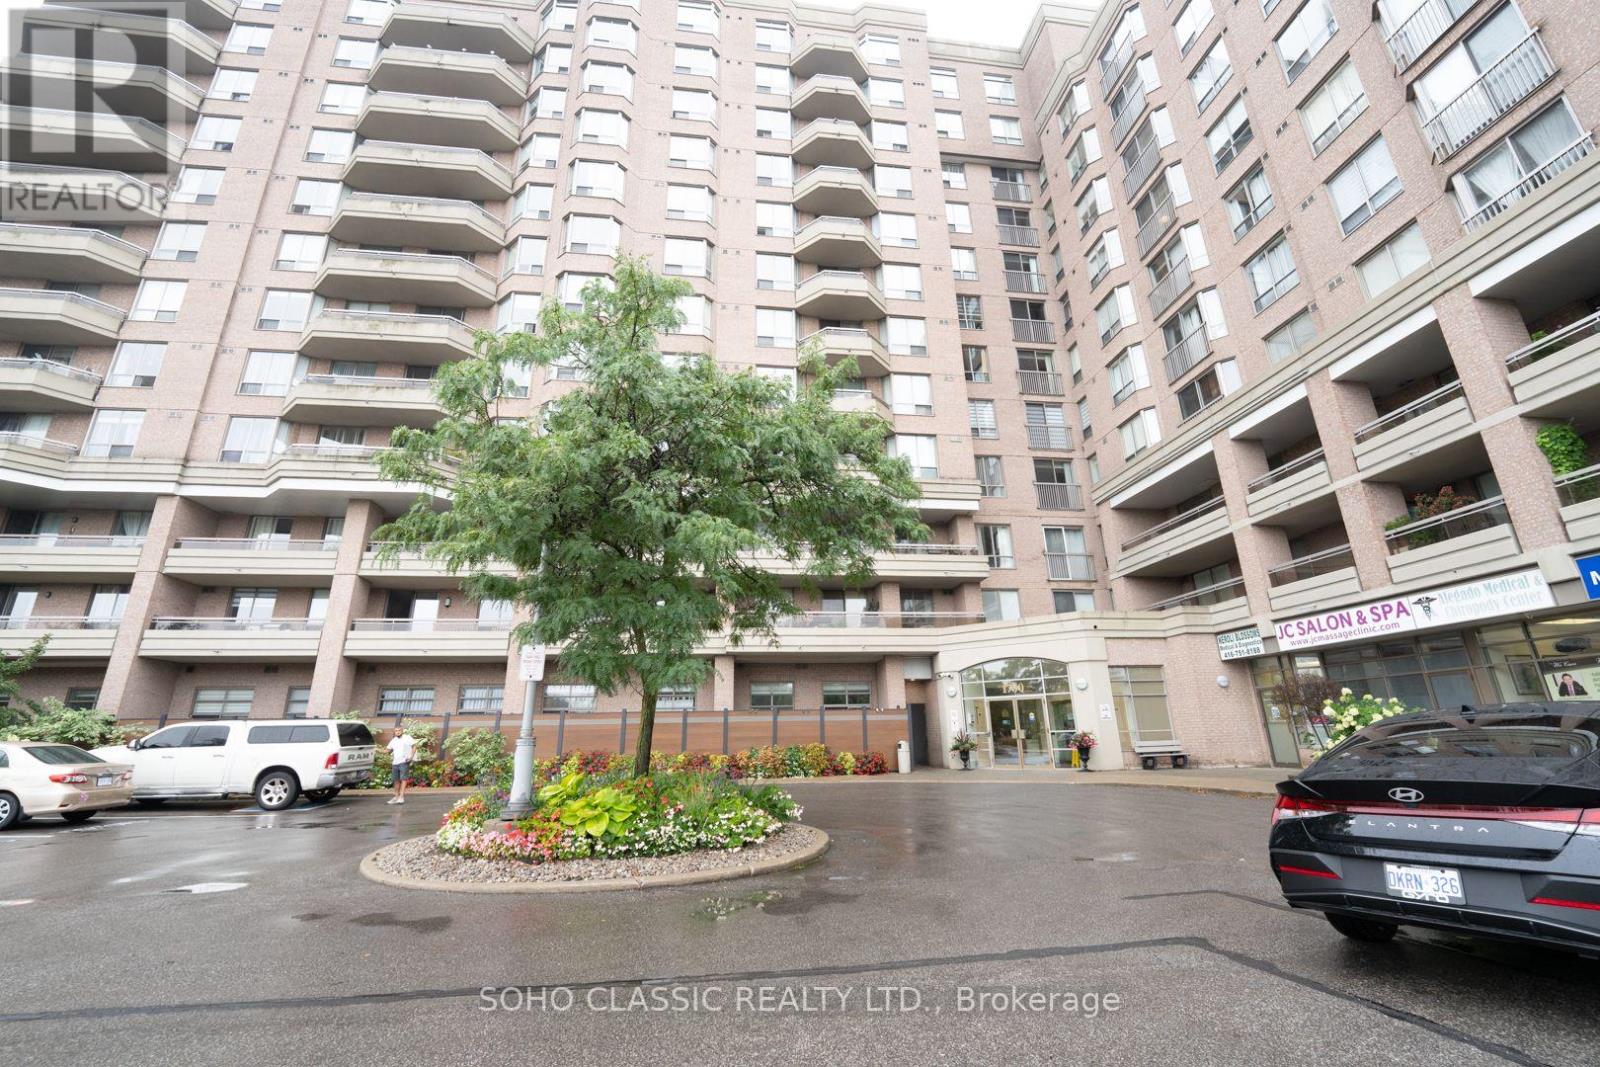
BEST VALUE! Just Move Into This Wonderfully Bright & Spacious 2 Bed-2 Bath Suite, Underground Parking & Underground Locker, Superb Location, Spectacular Sunny South Exposure. Open Concept LVR/DR Neutral Decor. Recently Renod Kitchen, Ceramic Floors&Backsplash In Kit, Quartz Countertop, Lots Of Closets, Ensuite Laundry, 24 hr Concierge. Master Bedroom has full ensuite, Unit Shows Great! Building w/ Fully Amenities, 2 Guests Suites; Minutes To DVP. Steps To TTC, the famous Eglinton line & All Amenities Including Schools & Shopping (id:63381)
5 - 2 Stroud Road
Hamilton, Ontario
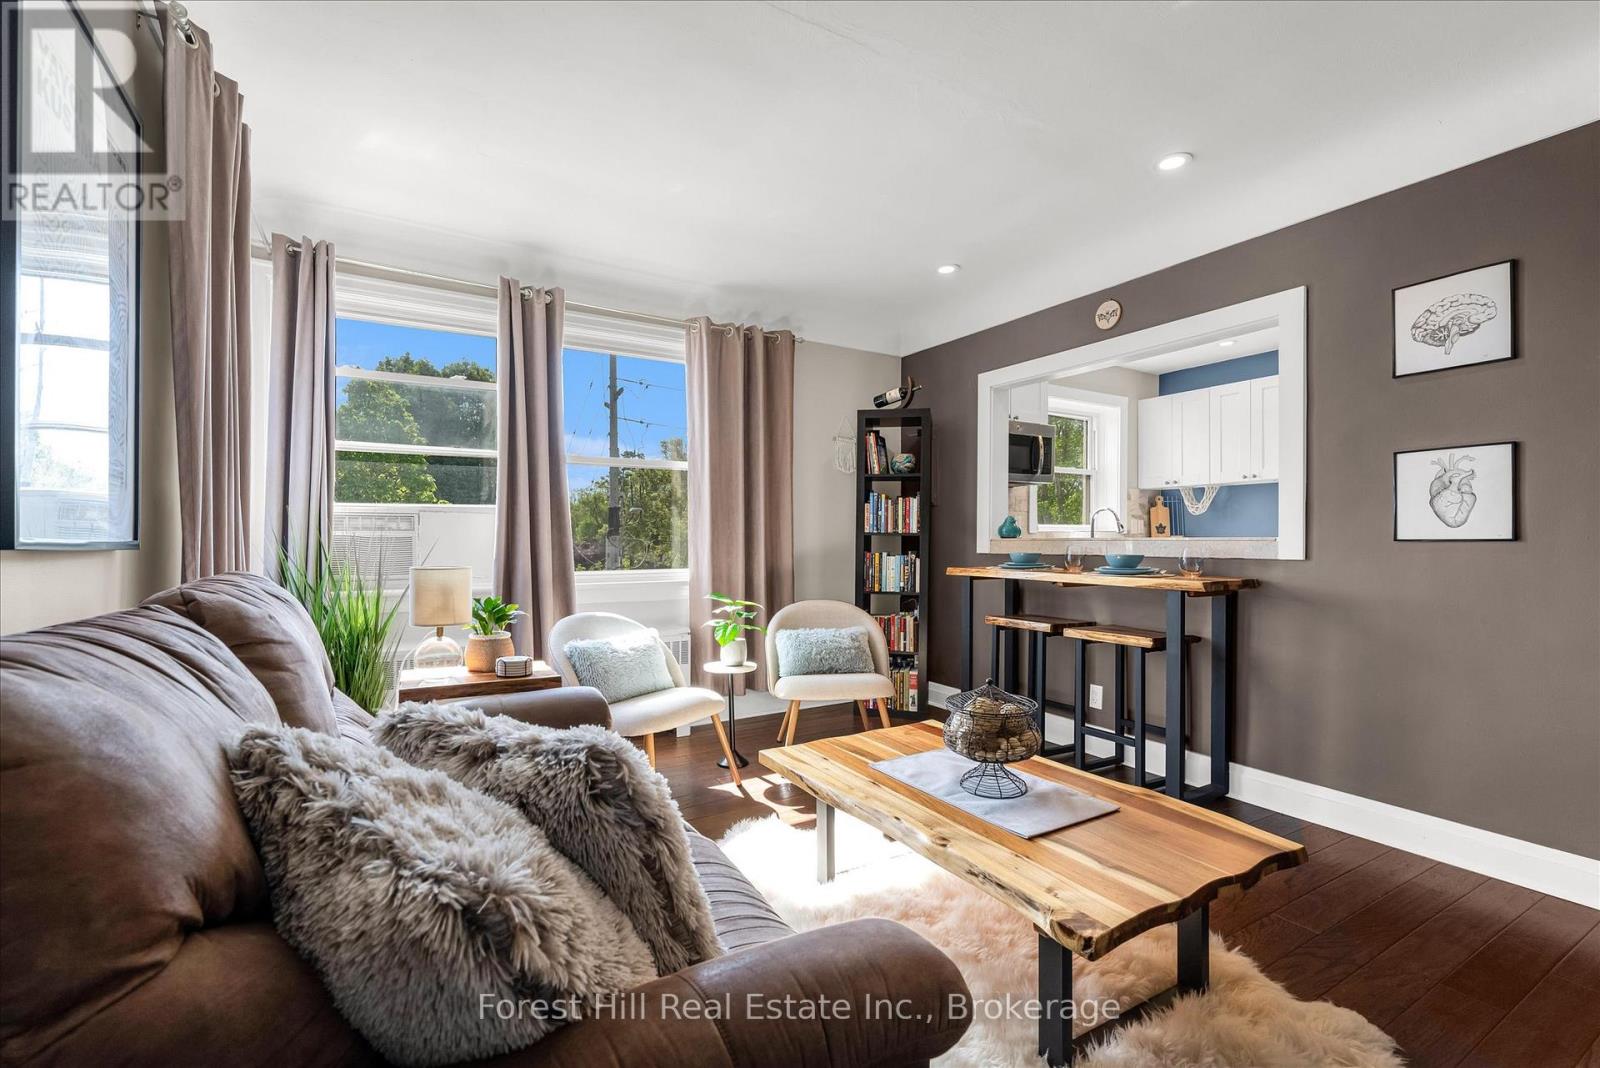
This beautifully renovated co-op apartment blends style and substance. Wide-plank hickory-look engineered hardwood flows throughout. A large kitchen opening brightens the space with natural light and offers great sight-lines. The bathroom is modern with updated plumbing, a window, porcelain tile, and a spacious shower. A sliding barn-style door adds character and privacy to the generous bedroom. The kitchen boasts solid maple shaker cabinets, stainless steel appliances, and dimmable LED pot lights. Smart storage solutions include a foyer closet with built-in bench. Unit has upgraded electrical (panel, wiring, switches, lights), and underfloor soundproofing. Close to McMaster Hospital, cafés, restaurants, transit(80m to bus stop to downtown and 150m to bus stop to Dundas), and highways. Monthly fee: $450 (includes property taxes, heat, water, building insurance).This quiet, adult-only, non-smoking co-operative community promotes pride of ownership. Units must be owner-occupied, ensuring a stable and respectful environment. Potential buyer(s) must be approved by the Board. (id:63381)
273 South Cayuga Road
Dunnville, Ontario
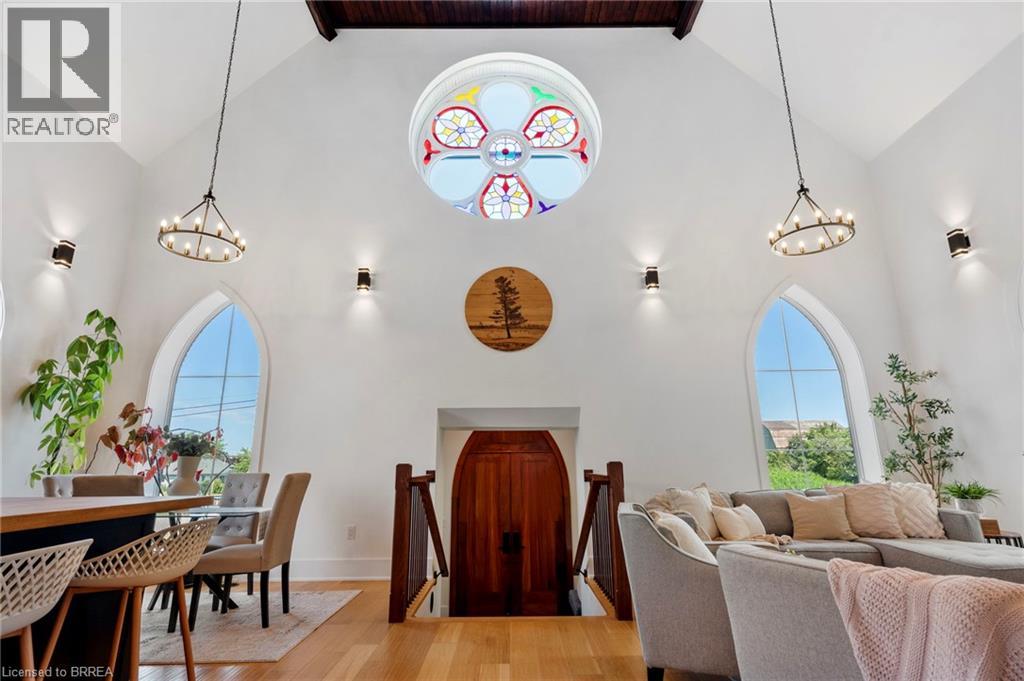
For generations, this building served as both a place of worship and a gathering place for the community before being thoughtfully transformed into an extraordinary one-of-a-kind residence where history and modern living exist in perfect harmony. During an extensive 2019 restoration, the original structure was taken back to its brick shell and completely reimagined, preserving the architectural character while creating a home designed for today's lifestyle. Each morning, the rising sun shines through the original stained-glass window, casting ever-changing colours across the soaring 22-foot great room and creating a welcome unlike any other. The open-concept main living space is complemented by a loft overlooking the great room, while the library offers a cozy reading nook/loft and access to a new deck completed in 2026—an inviting place to relax beneath the canopy of mature trees. Privately tucked away on the second level, the primary suite feels like its own retreat, featuring a walk-through closet, a spa-inspired ensuite with a large walk-in shower, soaker tub beneath a skylight, and a private balcony completed in 2026 where you can unwind surrounded by nature. Two additional bedrooms with impressive 12-foot ceilings provide generous space for family or guests. The bright lower level features its own separate entrance, high ceilings and an abundance of natural light, offering endless possibilities for the next owner to create a space that reflects their own lifestyle. Outside, the detached 30' x 25' heated and air-conditioned garage/shop is equally impressive, complete with its own electrical panel and EV charging connection. Set on a peaceful country property backing onto farmland, this is far more than a beautifully restored home—it's a rare opportunity to become the next steward of a landmark that has brought people together for generations. (id:63381)
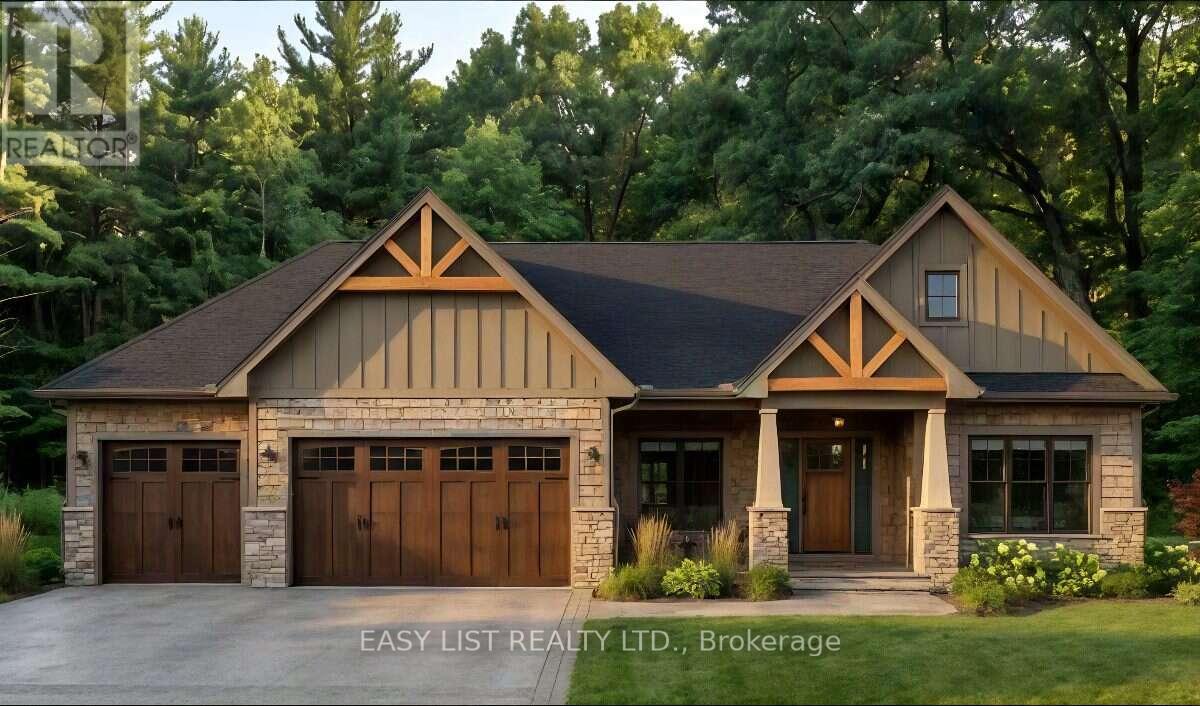
181 Jean Drive
Gananoque, Ontario
Visit the REALTOR website for further information about this Listing. Don't miss this rare opportunity to own a stunning brand-new home on a premium 75-foot lot backing onto permanent green space! Designed to impress, this exceptional 1850sqft home features soaring vaulted and tray ceilings, a walkout basement, and a spacious 3-car garage. Enjoy the perfect combination of luxury, space, privacy, and a breathtaking natural setting! Estimated completion date to be confirmed yet, property not yet assessed, taxes not assessed. Listing contains rendering photos, examples of home. (id:63381)
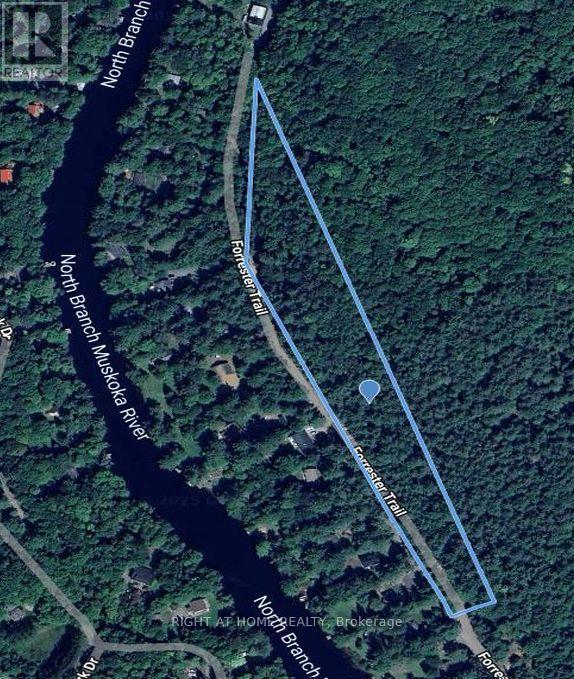
1019 Forrester Trail
Bracebridge, Ontario
Build your dream home or cottage on this scenic 4.49 acre Lot located steps from the Muskoka River and under a 10 min drive to Bracebridge! The Sellers have invested in the Lot's development, getting approval for a minor variance to reduce a set back, to increase the single dwelling's buildable area. The Lot is on the East side of Forrester Trail, not the home at 1019, the Lot shares that civic address but is on a separate Title. The buildable area is towards the North end of Forrester Trail, and has been partially cleared. The Sellers intended to build a home for extended family, but now hope that another family can enjoy this woodland refuge. *High speed fiber optic Internet cable service is available on Forrester Trail* SR1 zoning. *4.49 acre size is the Geowarehouse estimate. Irregular lot, Lot dimensions are not accurate* (id:63381)
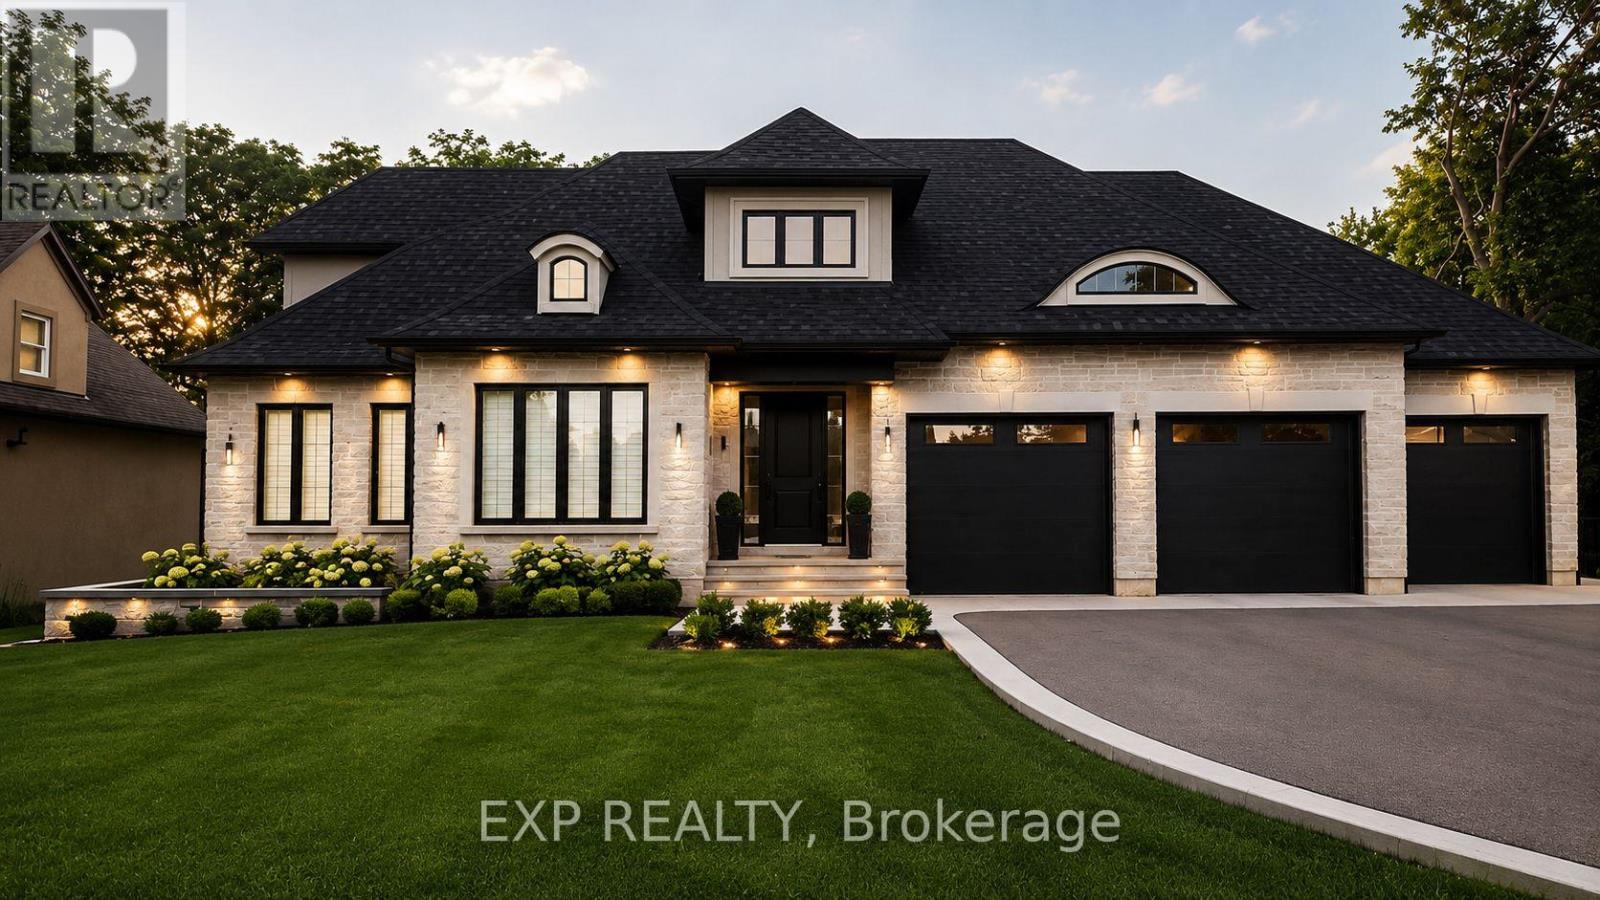
28 Calvin Street
Hamilton, Ontario
Located in an exclusive neighbourhood in the heart of Ancaster, this exceptional 75 x 150 ft lot offers endless possibilities to create the home you've always envisioned. Benefit from the catchment area for Ancaster's top-rated schools, providing an excellent education for your family. Enjoy the convenience of being just minutes from the prestigious Hamilton Golf & Country Club, or take a short walk to WilsonStreet, where you'll find boutique shops, grocery stores, cafés, and popular dining destinations. With easy access to Highway 403, commuting and travel are effortless. (id:63381)
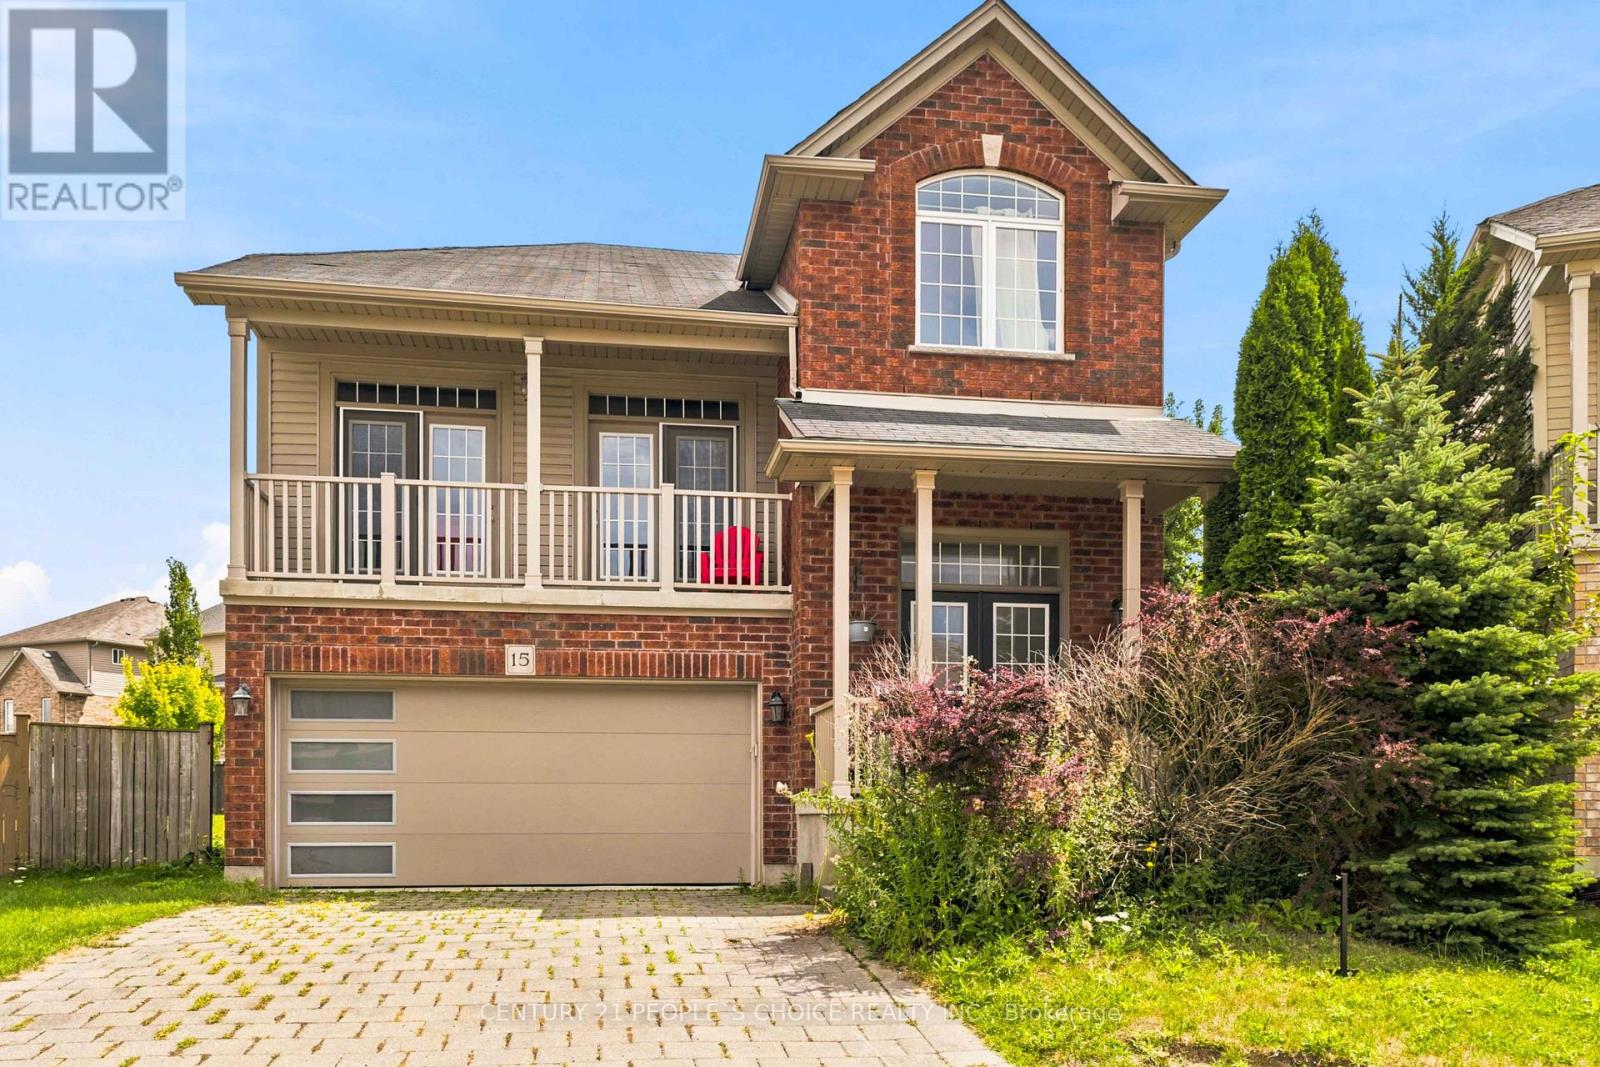
15 - 400 Skyline Avenue
London North, Ontario
Welcome to this beautifully maintained 2-storey detached home offering 4 Bed, 3 Bath, a partially finished basement, and 2,392 sqft. of exceptional living space in the highly sought-after Uplands community of North London. A grand double-door entry welcomes you into a bright foyer leading to an impressive split-level living room with soaring ceilings, abundant natural light, and 2 Sep double door access to a charming front balcony-the perfect place to enjoy your morning coffee or unwind while watching the sunset. The main level showcases hardwood flooring throughout, a spacious family room, formal dining room, convenient main-floor laundry an open-concept kitchen featuring a centre island, SS Appl, backsplash, ample cabinetry, and a bright eat-in area with walkout to an elevated patio overlooking one of the largest backyards in the development. With plenty of room for entertaining, children's play, gardening, or even a large swimming pool, this spectacular outdoor space is a rare find. The upper level offers 4 generously sized bedrooms, including a spacious primary retreat with a walk-in closet and a luxurious 5-pc ensuite featuring a Tub,Double Sink & Sep glass shower. The professionally framed basement with large windows offers endless potential for a recreation room, home theatre, gym, or additional living space. Pride of ownership is evident throughout this well-built home, which has been lovingly maintained and requires only minor cosmetic updates. Ideally located within the highly acclaimed Jack Chambers Public School and St. Catherine of Siena school districts, and just minutes from Masonville Mall, Western University, University Hospital, YMCA, parks, walking trails, shopping, restaurants, and public transit. A rare opportunity to own a spacious family home in one of North London's most desirable neighbourhoods.Explore 3D Tour! Step inside & experience the space, natural flow & layout of this beautiful home from the comfort of your own screen. (id:63381)