
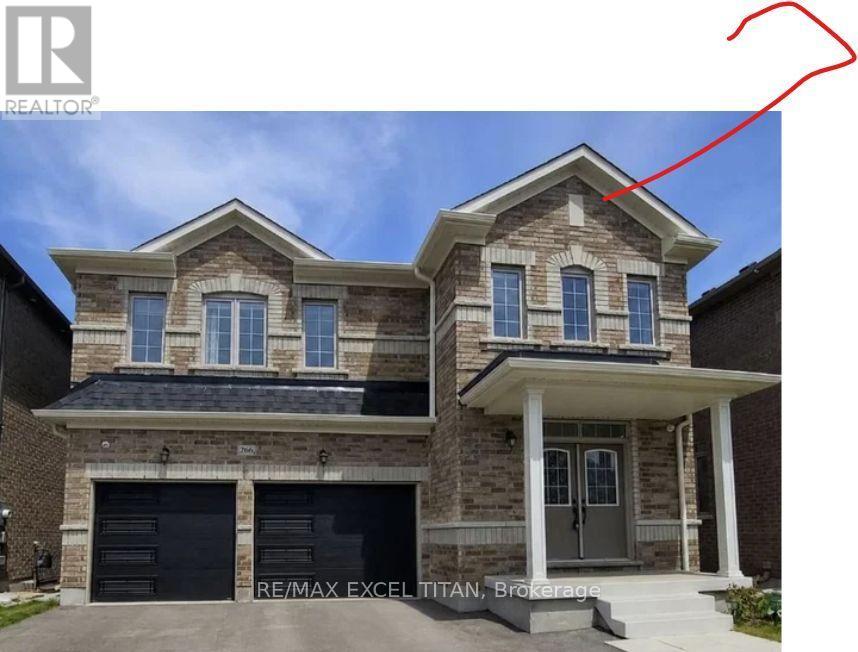
404 Galbraith Street
Melancthon, Ontario
Instant Curb Appeal Exudes From This Spacious 4 Bed, 2.5 Bath Family Home. The Homes Incredible Stucco Exterior Created An Instant Presence. Open Concept Layout With Plenty Of Space For Growing Families. Nearby Schools: Hyland Heights Elementary School (Public, JK-8) and Centre Dufferin District High School are less than 1 KM away. (id:63381)
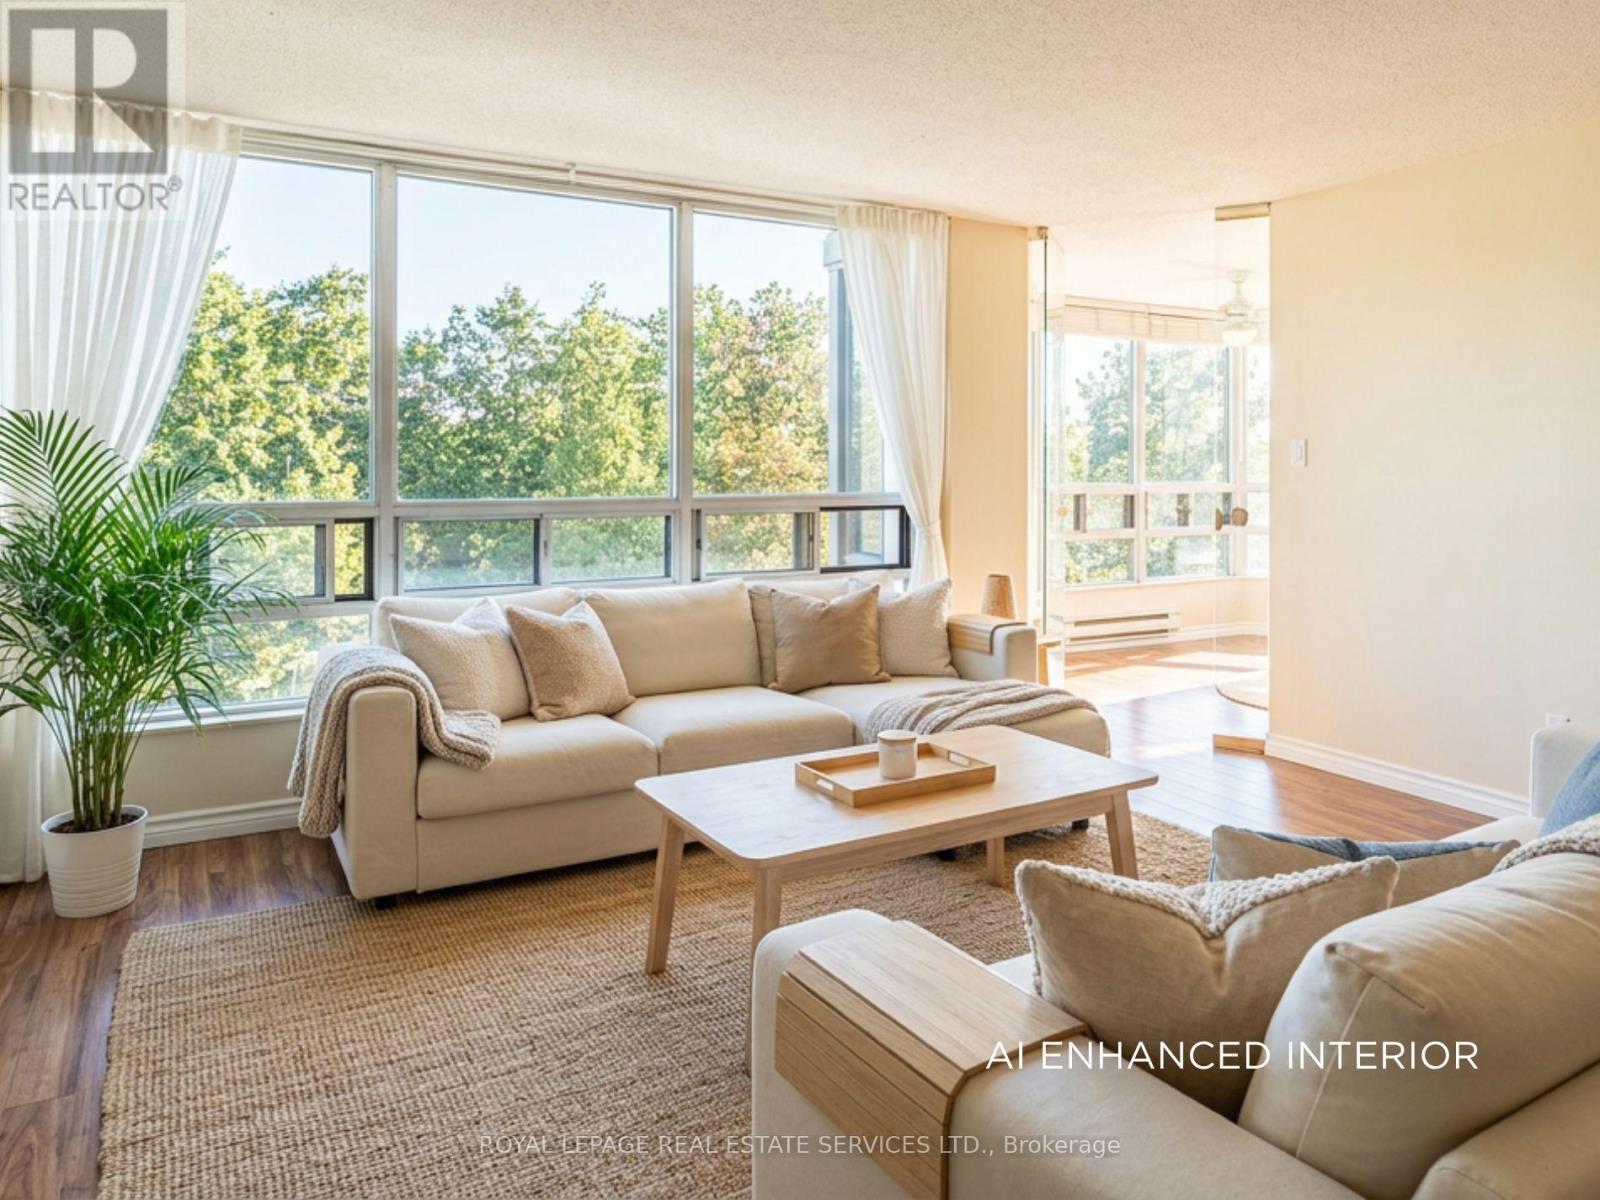
512 - 310 Mill Street S
Brampton, Ontario
Welcome to Pinnacle I, where comfort, space, and natural surroundings come together. Perched above the tranquil Etobicoke Creek ravine, this beautifully maintained suite offers approximately 1,280 sq. ft. of bright, inviting living space. Large east-facing windows fill the home with natural light, complementing the open-concept living and dining areas-perfect for both everyday living and entertaining. A separate enclosed solarium provides a versatile space ideal for a home office, reading nook, or quiet retreat. The thoughtfully designed layout features two generous bedrooms and two full bathrooms, including a spacious primary suite with double closets and a private ensuite with a separate shower. Enjoy the convenience of in-suite laundry, underground parking, and a storage locker. Residents of Pinnacle I benefit from exceptional amenities, including 24-hour concierge, indoor pool, saunas, fitness rooms, tennis court, car wash station and beautifully landscaped outdoor spaces with BBQ areas. This location truly has it all-close to Gage Park, Sheridan College, shopping, dining, GO Transit, major highways, golf courses, and miles of scenic walking and biking trails. Surrounded by nature, including the Etobicoke Creek ravine, and offering a strong sense of community and comfort, this is the perfect place to call home. (id:63381)
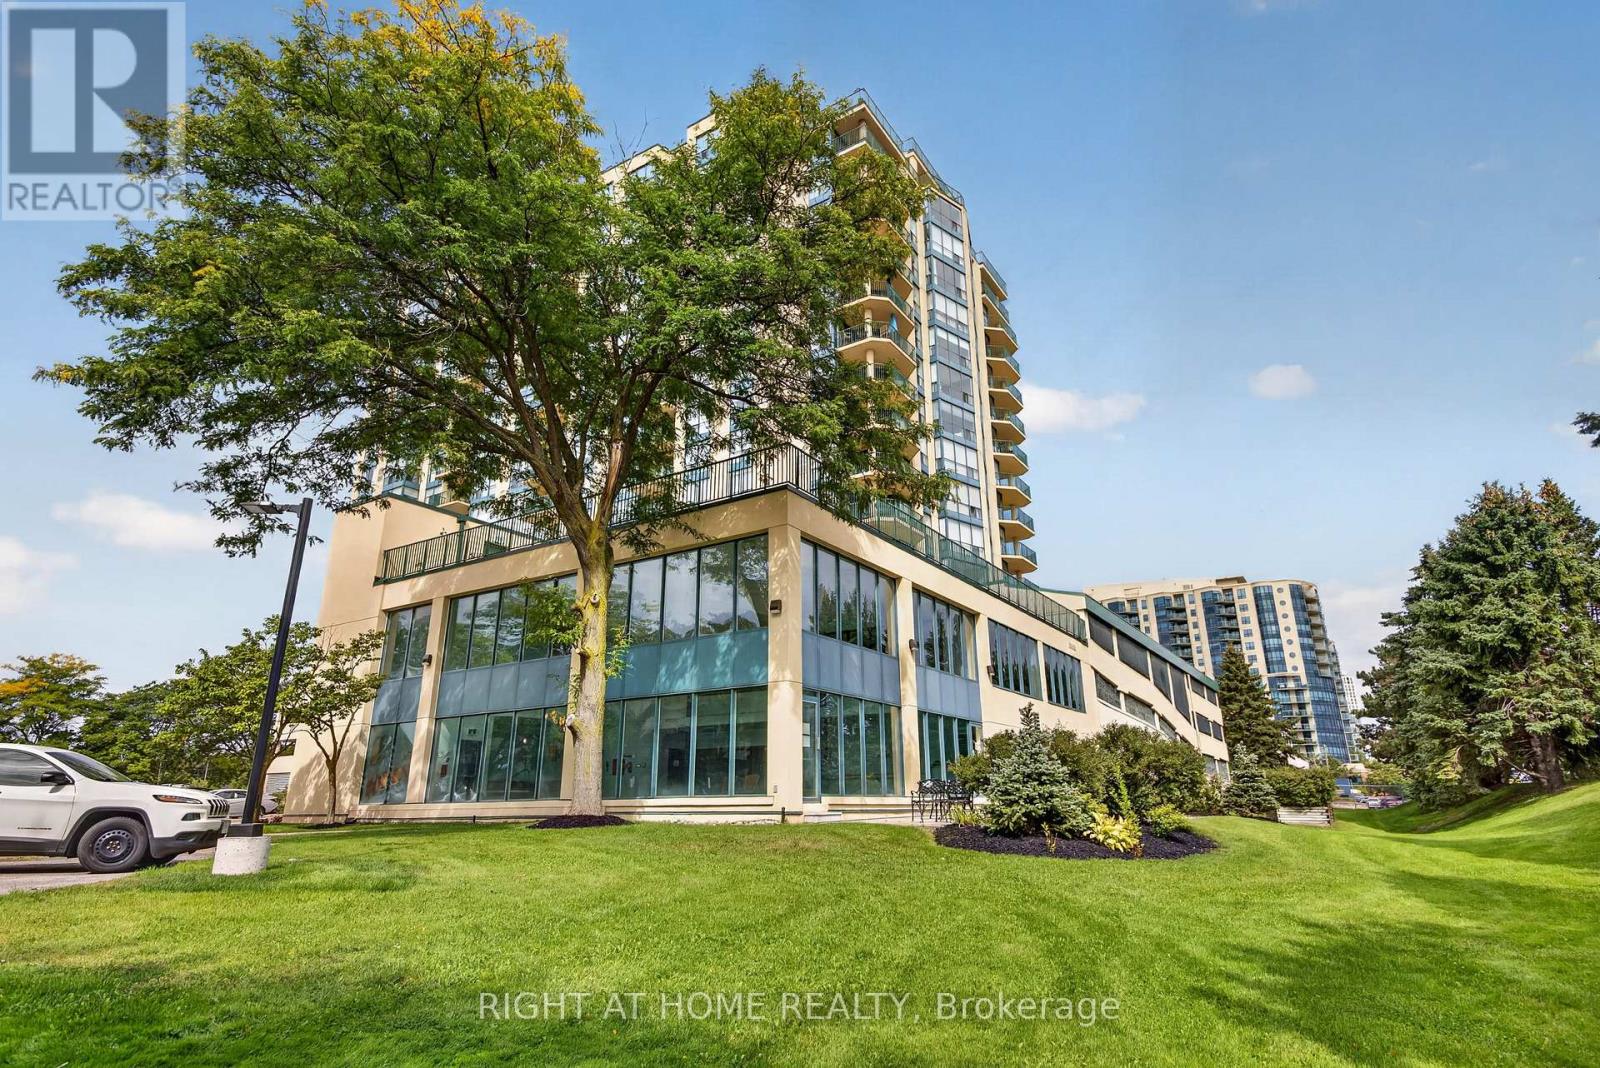
1402 - 65 Ellen Street
Barrie, Ontario
Seller agrees to pay $400/month through the end of 2029 to support common element fee's. Welcome to Suite 1402 at 65 Ellen Street-an extensively renovated condo offering modern finishes, impressive views and an exceptional waterfront lifestyle in the heart of Barrie. This beautifully transformed suite has been thoughtfully updated throughout, creating a bright, stylish and move-in-ready home. The open-concept layout is ideal for both everyday living and entertaining, while the elevated 14th-floor setting provides wonderful natural light and sweeping views toward Kempenfelt Bay. Located directly across from Barrie's waterfront, residents can step outside and enjoy Centennial Beach, the marina, waterfront trails and year-round activities along the bay. Downtown restaurants, shops, festivals and the GO Station are also conveniently nearby. Whether you are downsizing, searching for a low-maintenance waterfront home or looking for an impressive Barrie condo, Suite 1402 offers a rare combination of extensive renovations, location and lifestyle. This is more than a condominium-it is an opportunity to enjoy one of Barrie's most desirable waterfront settings. Major building renewal projects include: hallways, roof, garage, interior walls, patio doors, landscaping Unit upgrades include: kitchen ,3 bathrooms, ceiling, flooring, plumbing, electrical, closet organizers. (id:63381)

4 Kirkland Court
Richmond Hill, Ontario
Totally Renovated beautiful home with high-quality finishes in prestigious Westbrook community. Just like a new one ! Total over 4500 sq.ft. livable space including finished basement. Elegant double-door main entrance. Spacious foyer with double closets. Brand new hardwood flooring/pot lights throughout & central straight staircase which created a bright and sophisticated ambiance. Newly upgraded kitchen featuring quartz countertops & matching backsplash, elegant white cabinets & under-cabinet lighting, brand new stainless-steel appliances. Double entrance family room with elegant electric fireplace framed by a warm brown wood slat accent wall. Spacious Dining room with convenient access to both kitchen and hallway. Large sun-filled primary bedroom featuring 5-pc ensuite bathroom & walk-in closet & a sitting area with beautiful views overlooking the home's impressive interior and striking light fixtures. Finished basement with water-proof vinyl floors & pot lights & 4-pc bathroom & 1 bedroom & wet bar & huge recreation area. All windows (above ground) changed using upgraded triple-pane, new roof ventilators. Close to Go station, high ranking schools (St. Theresa CHS, Ranking #4/8 74), shopping malls, hospital, restaurants, etc. This Is A Must See. (id:63381)
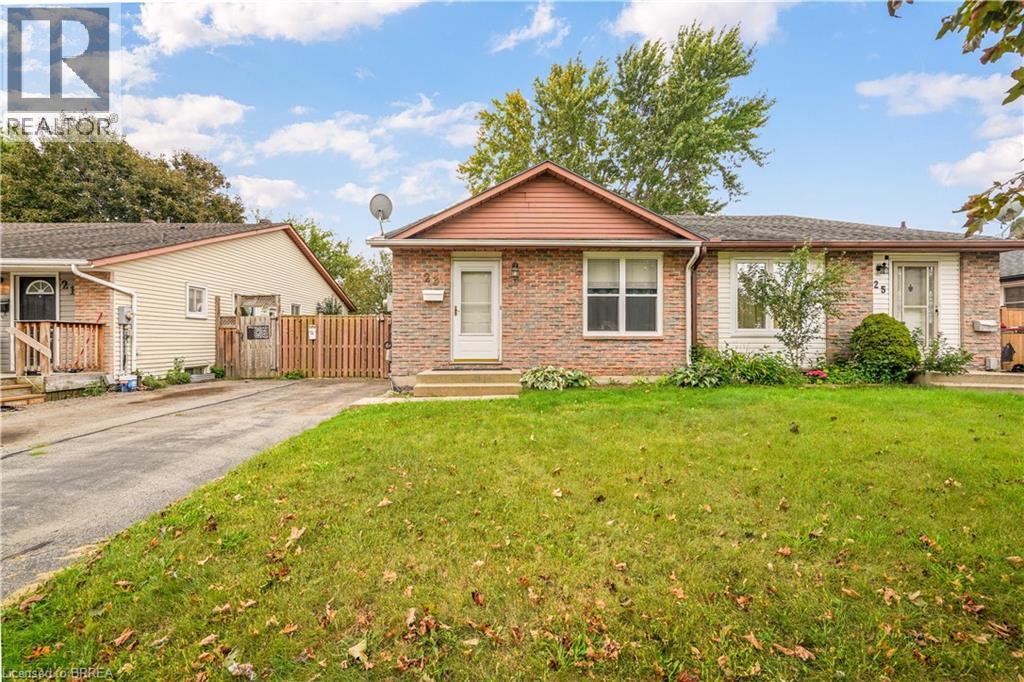
23 Palomino Drive
Brantford, Ontario
Welcome to 23 Palomino Dr., a Beautiful Semidetached Bungalow nestled within the highly sought after neighbourhood of North End Brantford. This charming three-Bedroom and two-Bathroom Home is a perfect buy whether you are a first time homebuyer or have a family with young kids or an investor, who is looking to add an affordable addition to their portfolio. On the main floor you will find a bright and spacious Living Room with updated floors, newer windows Dining area and Kitchen with a new side door along with Three generous size Bedrooms and a four piece Bath! Walk downstairs to a fully finished Basement, updated with cork flooring through out, a cozy Den and a large Recreational room with butcher block countertops that provide an excellent space to host birthday parties or family gatherings or game nights! Lower level also includes a laundry with front load and pedestal Washer, a 2 piece Bath and a Storage Room. Grass free backyard is fully fenced, has a convenient storage shed and it backs in to the Bridle Path Park that features a fun Playground and a Splash Pad!! No backyard neighbours!! Updates include, newer windows 2017, newly insulated and soundproofed main floor, new side door, updated floors, additional 12 inch attic insulation, finished basement in 2016-2017 with R 14 insulation and sealed walls against the flooding. Located in a family friendly neighbourhood, close to Mall, Schools, Highway 403, Costco and many more amenities. Call us today to book a showing!! (id:63381)
12 Fiddlehead Crescent
Hamilton, Ontario
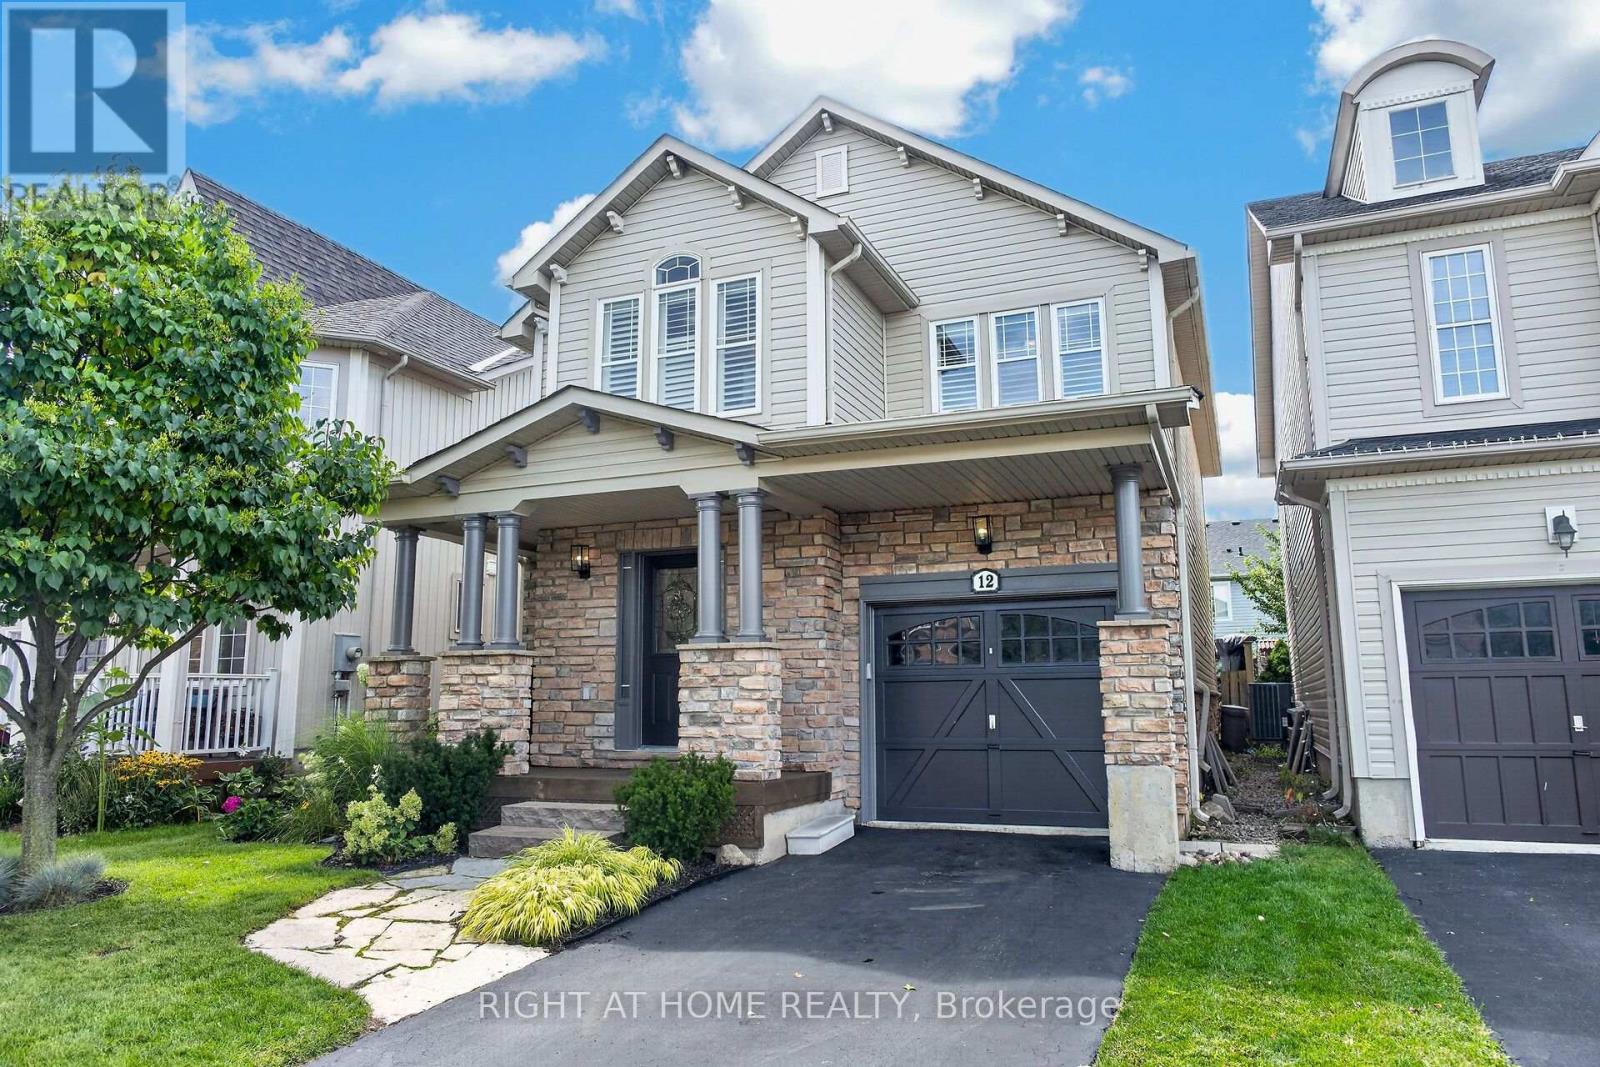
Welcome to 12 Fiddlehead, a beautifully finished and meticulously maintained home, ideally located on one of the most sought-after family friendly crescents in Waterdown. Exquisitely finished from top to bottom, this move-in-ready home offers over 2400 sq ft of stylish, functional living space for the entire family. The bright, open-concept main floor features pot lights and a seamless flow for everyday living and entertaining. The chef-inspired kitchen is a dream with quartz counters, premium stainless steel appliances, a gorgeous island with ample seating, breakfast nook, coffee bar and plenty of custom cabinetry, including a large pantry. The spacious dining area features a built-in servery and bar, perfect for family dinners and entertaining friends. Hand-scraped hardwood flooring and California shutters carry throughout both the main and upper levels. Upstairs, the generous primary retreat features a walk-in closet and luxurious 5-piece ensuite complete with an oversized freestanding soaker tub, double sinks and a glass-enclosed shower showcasing intricate tile work. Three additional spacious bedrooms offer ample room and large closets. The fully finished lower level provides even more living space with a rec room, games area, lots of storage and a large, functional laundry room. The private backyard boasts mature lush gardens, a composite inter-locking patio, and a custom planter box. Additional features include a 2 pc powder room, brand new fridge and dishwasher, custom blackout blinds in all the bedrooms, parking for three cars, newer garage door opener and remotes, a freshly painted exterior, a water softener plus purification system, and an additional rough-in for stacked laundry on the second floor. Ideally located just steps from parks, schools, trails and the shops and restaurants of charming downtown Waterdown. Easy access to the Go Train, 407, 403, QEW. This home has it all, renovated from top to bottom, with nothing left to do but move in and enjoy! (id:63381)

37 Allan Drive
St. Catharines, Ontario
Absolutely Stunning Fully Renovated & Spacious Corner Lot Bungalow With Premium Finishes andMany Upgrades Throughout! Conveniently Located Near the QEW and Only Steps From Fairview Mall,While Nestled in a Charming & Private Family Community, A Real Gem & Must See! Over $75,000 inNew Kitchen, New Bathroom, New Basement Walk-in Closet, New Windows, New Cozy Fireplace & MuchMore! Money Maker Basement Apartment or Ideal In-law Suite! This is Living at its Best! EasyAccess to Shopping, Schools, Transit & So Much More! **Please See Upgrades List Attached** (id:63381)
505 - 36 Park Lawn Road
Toronto, Ontario
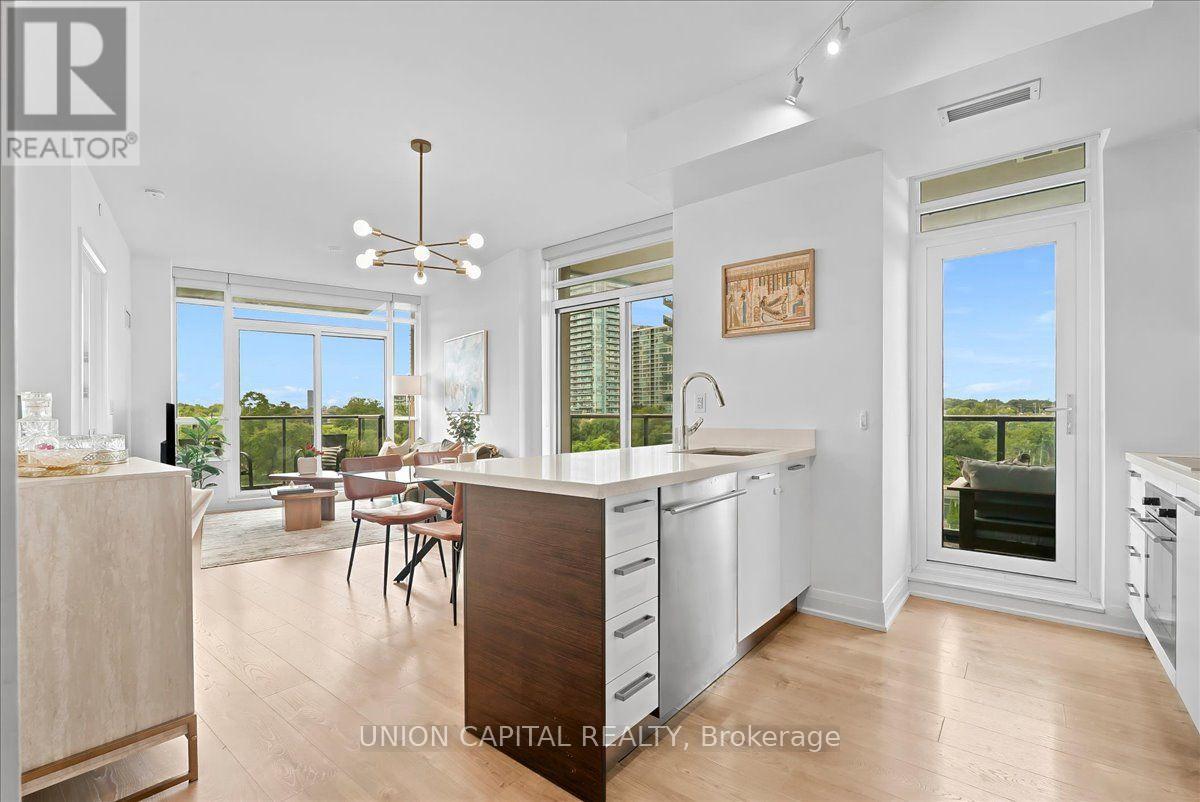
This is Lake Ontario!! This is what it's like to live at Humber Bay Shores. Come home, turn the corner and immediately see floor-to-ceiling windows framing greenery in every direction. This bright and spacious 865 sq. ft. corner unit offers an open-concept layout where the kitchen, dining and living spaces flow naturally together, with each space opening onto one of two balconies. Both bedrooms feature large windows, bringing in plenty of natural light, and two full luxurious bathrooms with sleek glass-enclosed showers.Step outside and Humber Bay Shores is right at your doorstep, with waterfront parks, walking and biking trails and the marina just steps away, along with restaurants, cafés and the everyday conveniences that make life easy. Groceries, healthcare, Shoppers Drug Mart, banks and transit are all within walking distance - close enough for convenience, but far enough from the hustle and bustle.Back home, the building offers everything you need to enjoy the lifestyle, including 24-hour concierge, a gym, outdoor patio with BBQs, party room, billiards room, library, children's play area, bicycle storage, guest suites and visitor parking. One parking space and one locker are included, with the locker room conveniently located right beside your parking space. With easy access to the Gardiner Expressway, Lakeshore Blvd W and TTC, you're connected to the city while still having the lake, trails and green space just outside your door. This is Humber Bay Shores. This is Mimico. This is what it's like to live by the lake. Open House Saturday October 3 1-4pm (id:63381)
67 Vancouver Street
Barrie, Ontario
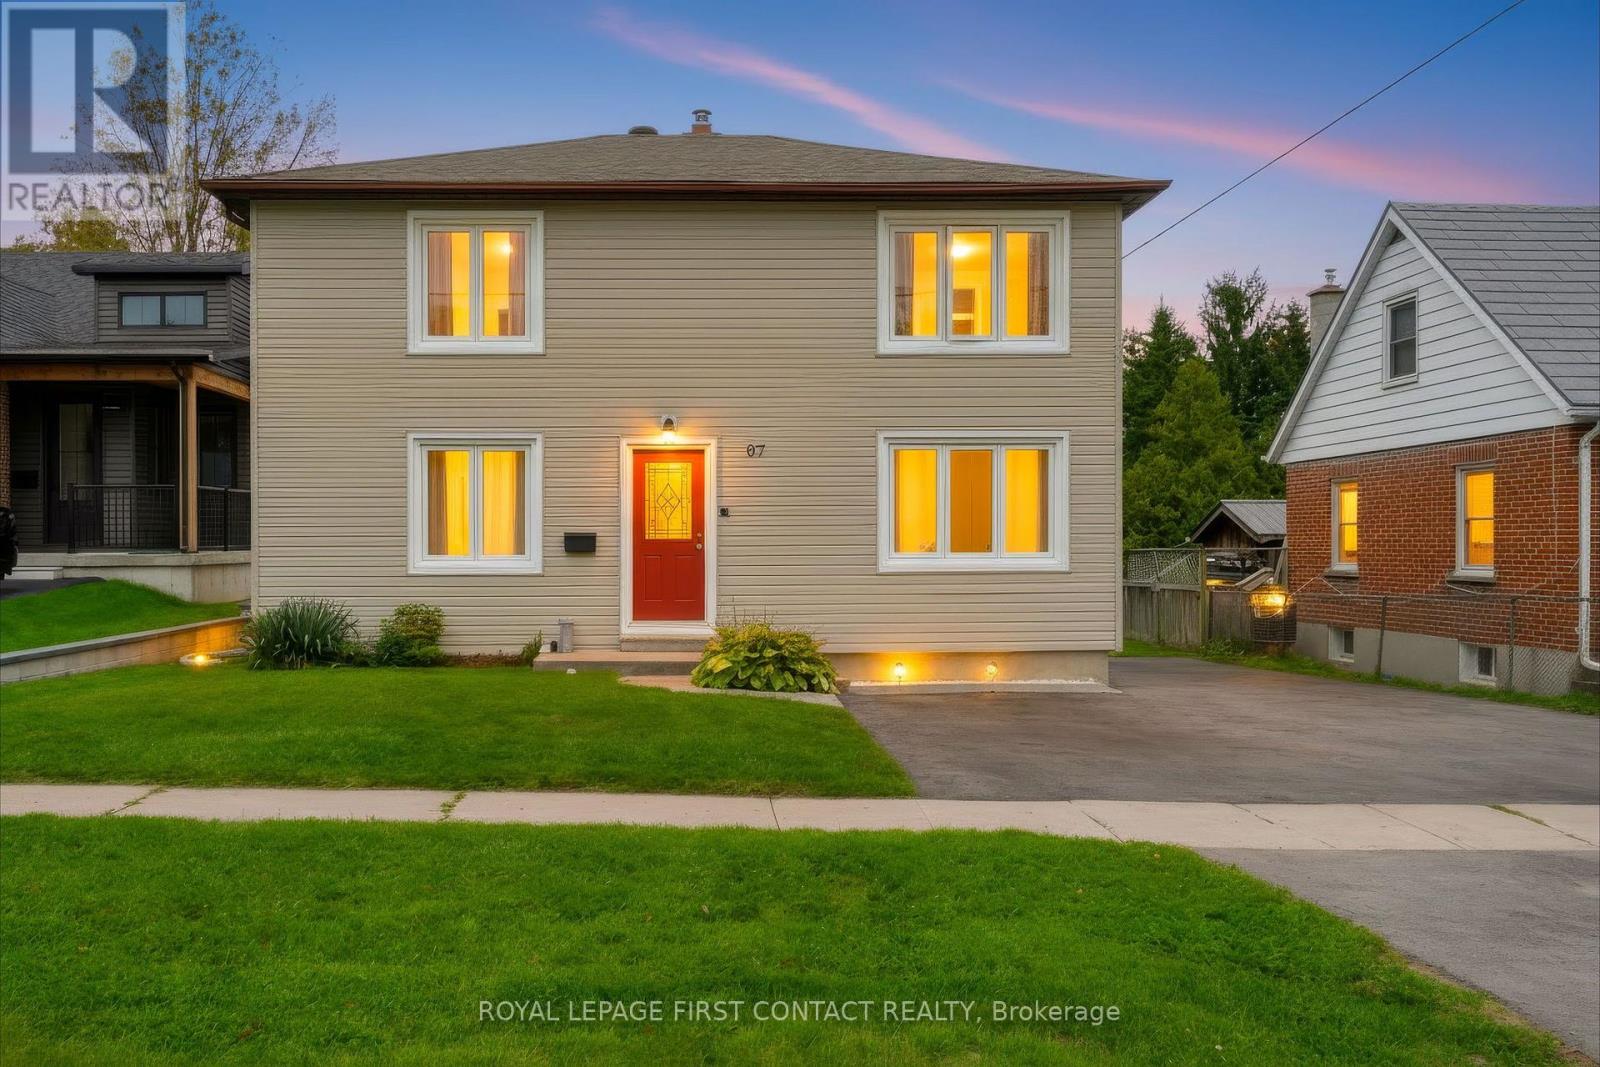
Multiple Units, Multiple Possibilities! A fantastic opportunity featuring two registered units plus a fully finished basement apartment (non-legal), offering excellent flexibility and income potential. Situated on an exceptionally deep 206-ft lot, there may also be potential for a garden suite at the rear, subject to City approval.Ideal for investors looking to add to their portfolio-or for buyers wanting to live in one unit and offset their mortgage with rental income. A property with multiple income possibilities and plenty of potential! Property will be vacant as of November 4, 2026. (id:63381)
430 Gill Street
Orillia, Ontario
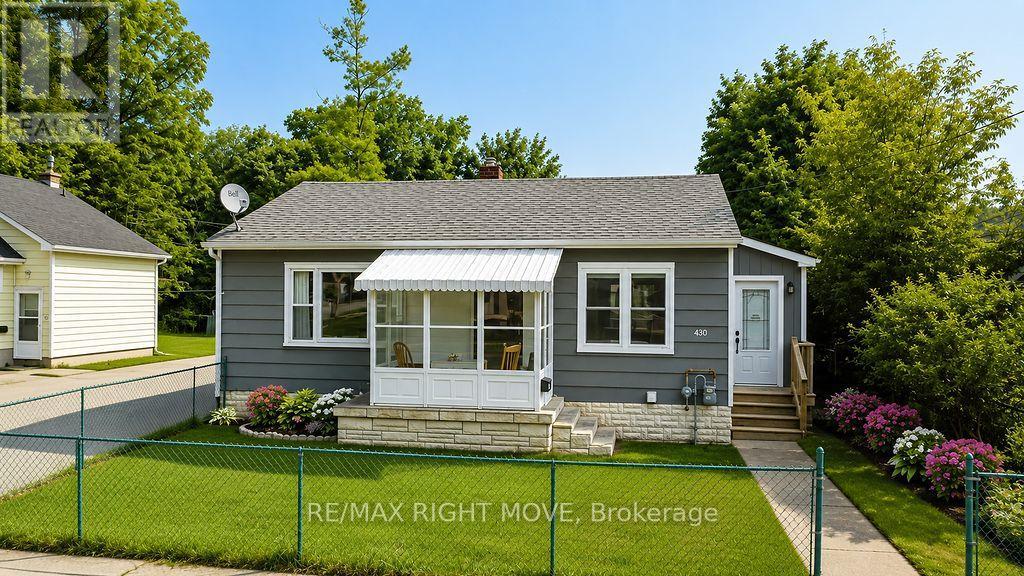
Perfect for first-time buyers or those looking to downsize, this well-maintained bungalow sits on a level, fully fenced lot and offers excellent value. The bright dining room features a walkout to a spacious 14' x 10' deck, creating the perfect space for outdoor dining and entertaining. Main floor features eat in kitchen, spacious living room, bedroom and 4 piece bath. Single detached garage and paved driveway provide ample parking and storage. The full basement is great for added storage and laundry area. Efficient natural gas heating ensures year-round comfort. Located on City transit, close to parks, schools, and everyday amenities. Some photo's have been virtually staged. (id:63381)
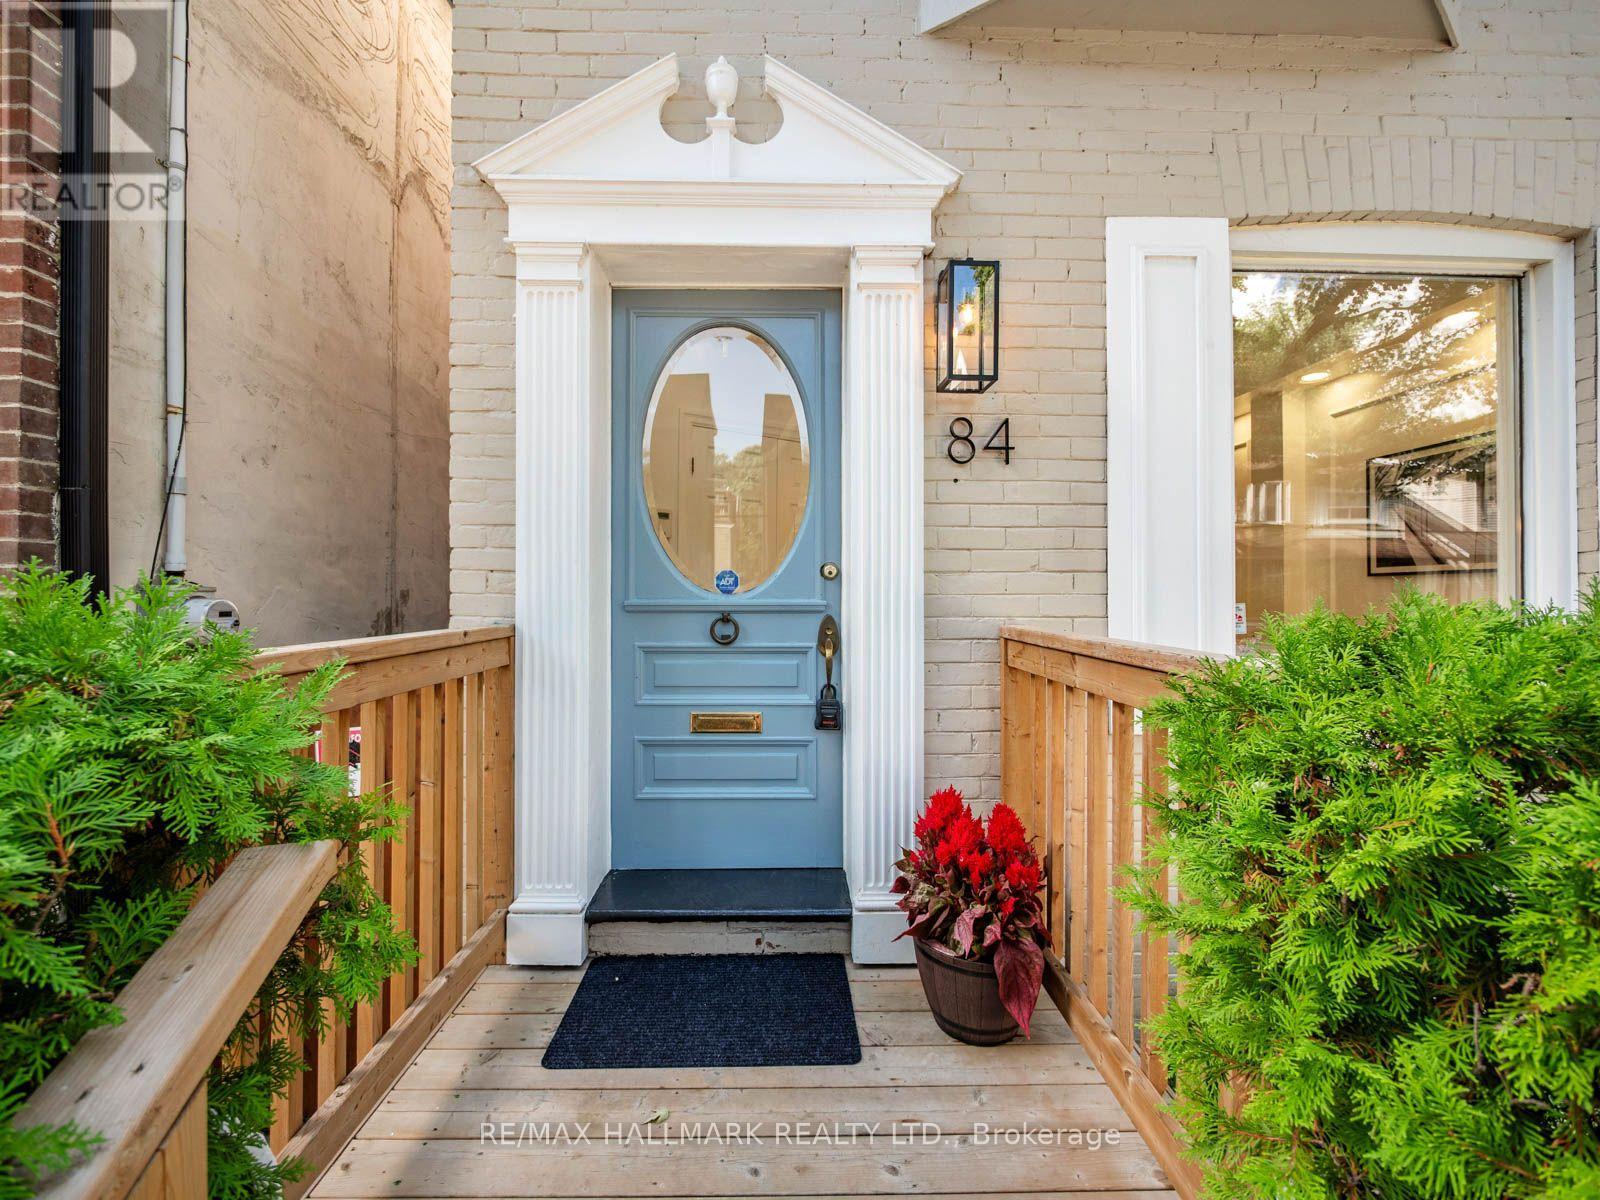
84 De Grassi Street
Toronto, Ontario
Tucked into one of Leslieville's most loved streets, 84 De Grassi St is a beautiful, detached home that pairs character and style with the space and functionality families are looking for. Set over 2 1/2 storeys, with 3+1 bedrooms, 3 bathrooms and legal front pad parking, this is a home designed to make city living easy.Step inside to an open-concept main floor where warm wood floors flow through generous living and dining spaces. The gorgeous kitchen is the heart of the home, with abundant cabinetry and elegant stone countertops, plus a walkout to the deck that makes summer dinners and weekend entertaining effortless. It's a natural gathering place-equally suited to busy weekday mornings, relaxed family dinners and evenings with friends.Upstairs, three well-proportioned bedrooms provide comfortable retreats, including a spacious primary with room for a king-size bed. The finished lower level extends the living space even further, offering a family room, additional bedroom and bathroom-ideal for guests, teenagers, a home office or simply more room to spread out.And then there's the location. With an exceptional 97 Walk Score, Queen Street East is just steps away, putting some of the city's best cafés, restaurants, boutiques and everyday conveniences at your doorstep. Jimmie Simpson Park feels like an extension of the neighbourhood, with tennis courts, a swimming pool, playground, community centre and expansive green space.Leave the car in the legal front pad and take the 24-hour Queen streetcar downtown, hop on your bike for an easy ride into the core, or enjoy quick access to the DVP and Gardiner. The future Ontario Line will add another convenient transit option.Beautifully finished, wonderfully functional and completely connected to the best of Leslieville, 84 De Grassi is the kind of home that makes it easy to settle in and stay awhile. (id:63381)
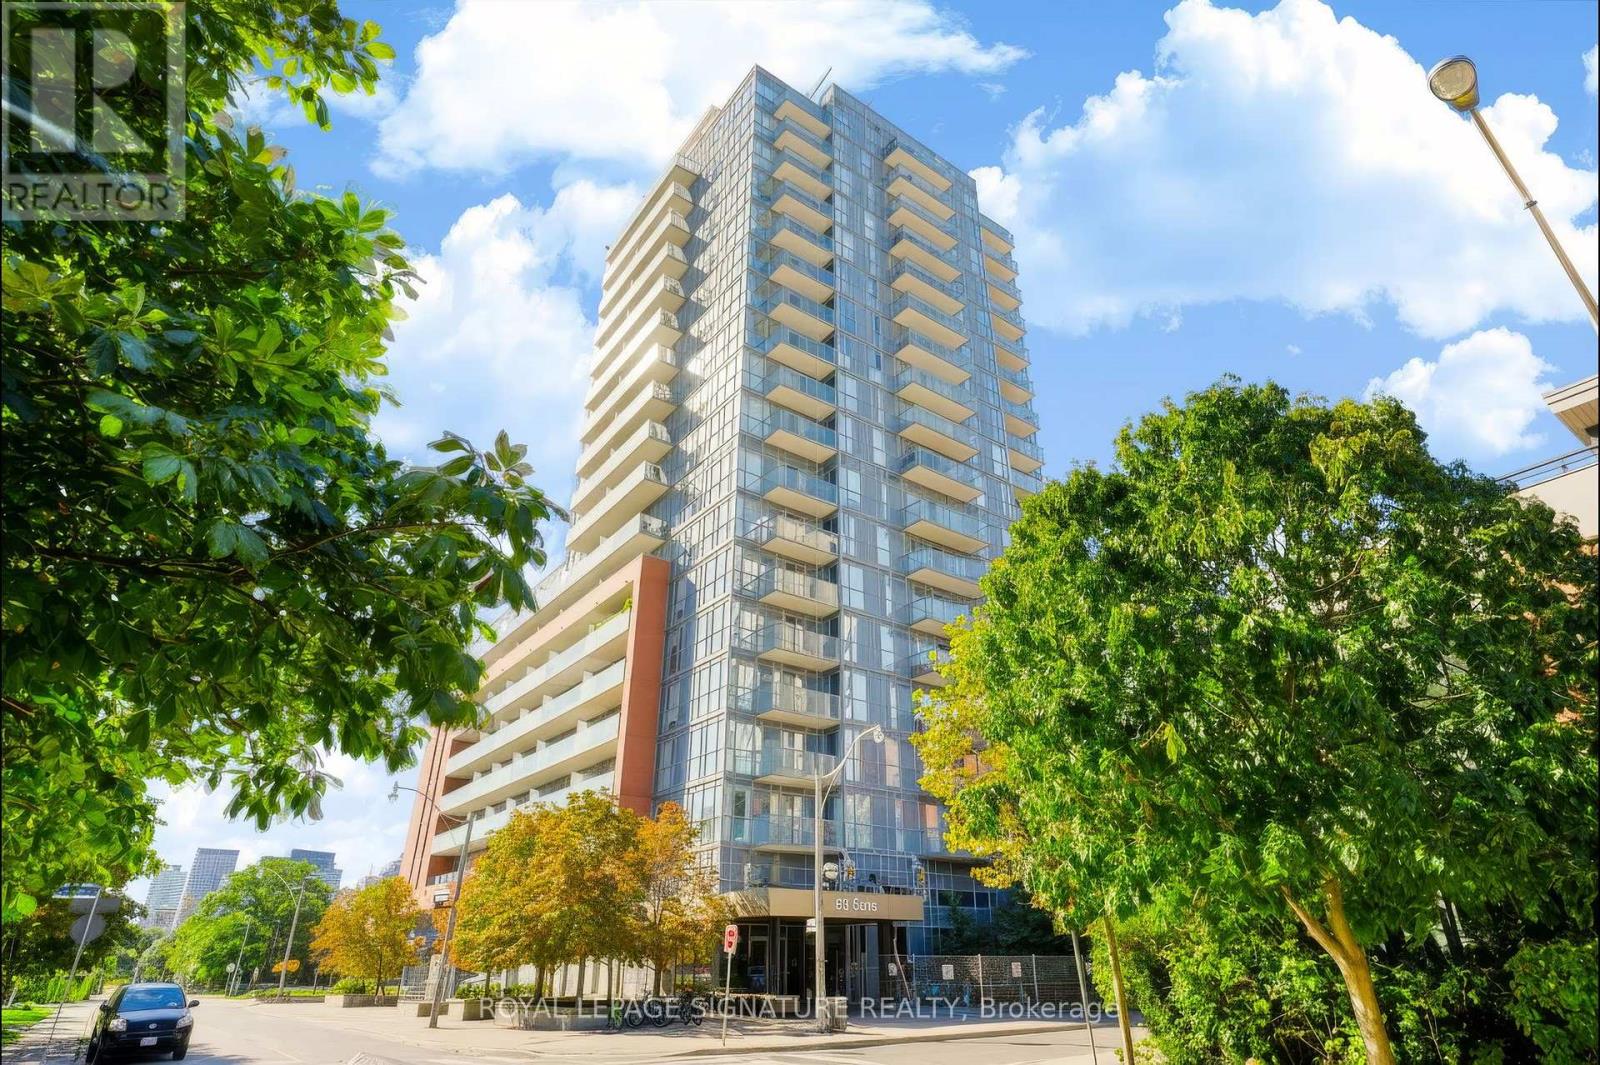
1405 - 25 Cole Street
Toronto, Ontario
Bright, Spacious & Well Located - With a Few Perks You'll Brag About! Welcome to a fantastic Bright Spacious Corner Suite with 2 bedrooms 2 bthrms where style, space & convenience come together beautifully because apparently, you can have it all! Enter into a generous foyer with large entry closet and a full guest bathroom! You are then welcomed into this bright, well designed 856 s.f suite featuring 9-foot ceilings, rich brown engineered hardwood floors and floor-to-ceiling windows showcasing an exceptionally large balcony to view stunning east sunrises and south afternoon sunshine! Basically, your plants are going to be very happy here. The open-concept layout is made for entertaining, with a spacious kitchen perfect for one chef-or two chefs who are comfortable negotiating who is doing the dishes! A charming dining area flows into a comfortable living room, while the generous den makes an ideal home office ,guest room or designated "please don't bother me, I'm working" zone. The spacious primary bedroom features a walk-in closet enough for 2 people and their sneaker collection and 3-piece ensuite. The second bedroom is perfect for guests, a home office, or that room you swear you'll keep organized. This building has a SkyPark, which is a 20,000 sq. ft. 3 stories above the street of manicured green space with mature trees and 3 communal BBQ stations. Feel like gardening? 10th flr garden plots for residents who have a green thumb! A fitness centre, 24-hour concierge, guest suite, library and the spectacular recreational lounge, and you may never need to leave the building. Although we recommend occasionally going outside. The unit comes with the convenience of a parking space and locker on the same floor, although you may never need the car with the transit outside your door and inside access to some of the essentials you may need...coffee, bank, and groceries. The location is close to Highways,Schools. Nothing is missed with this building & this Exceptional Suit (id:63381)