
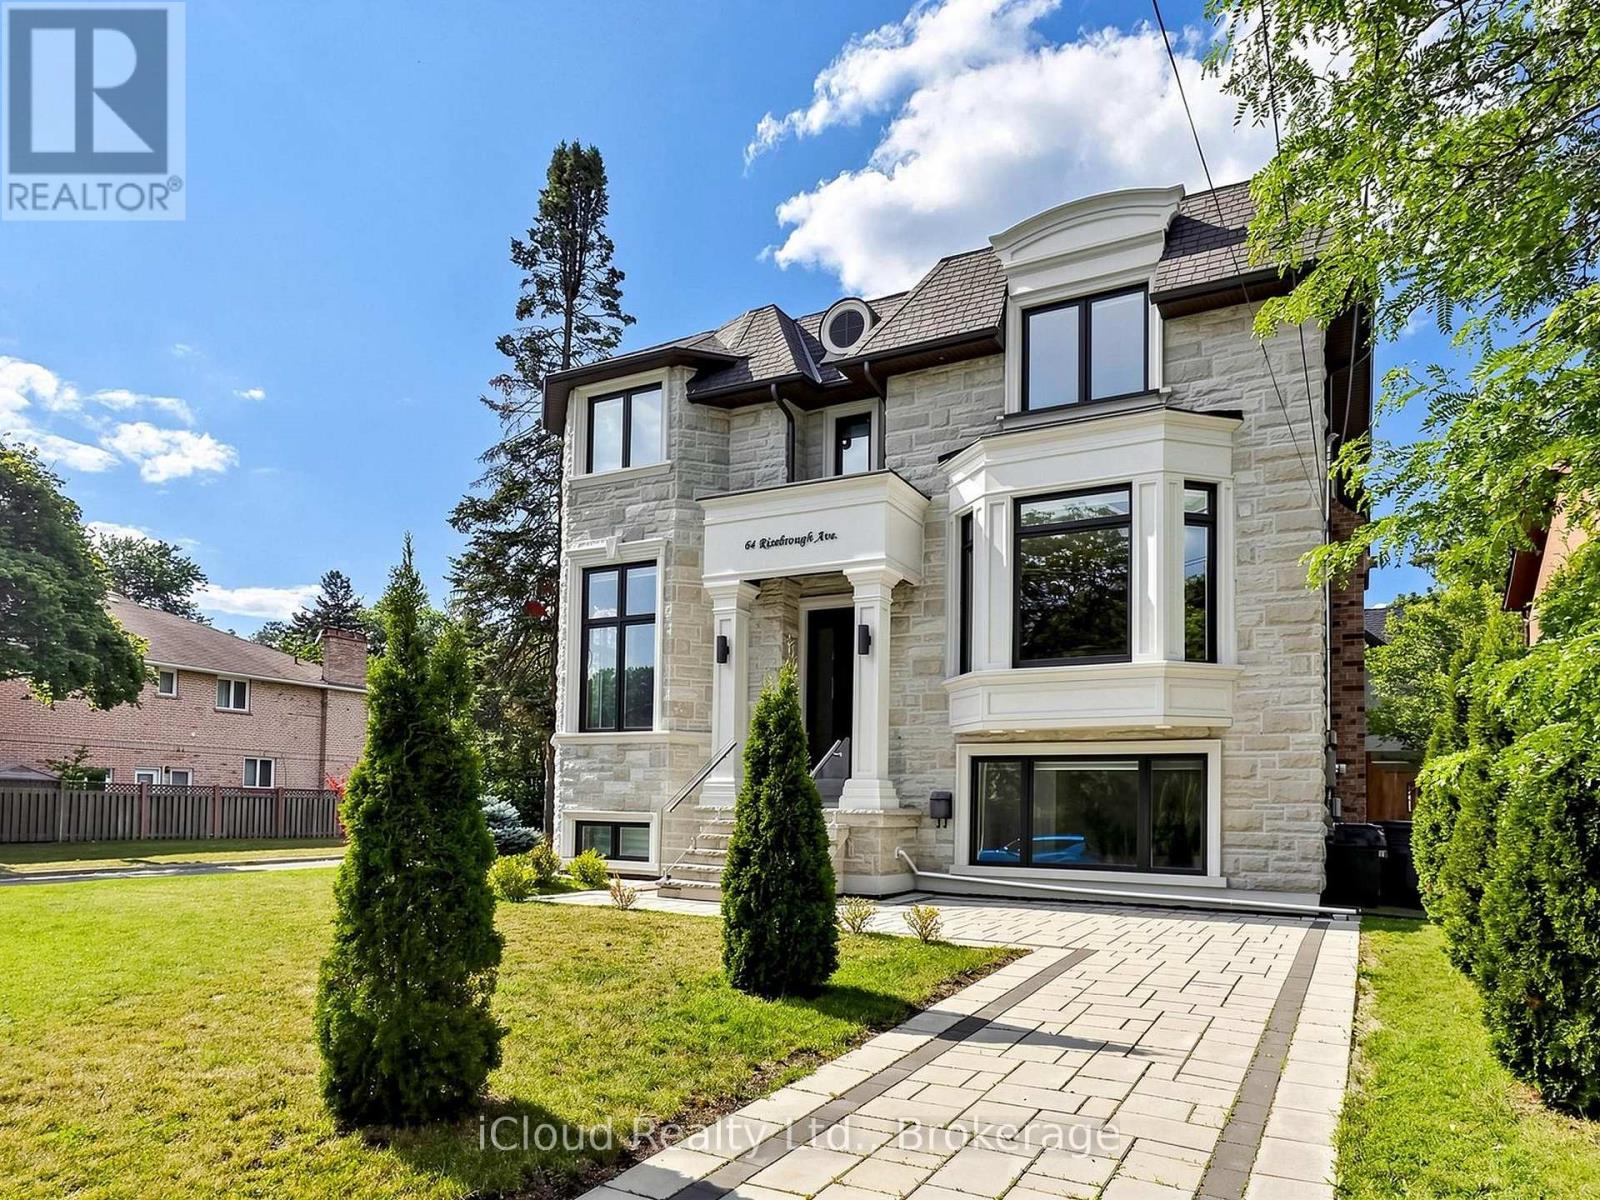
64 Risebrough Avenue
Toronto, Ontario
Experience uncompromising luxury at 64 Risborough Ave. Masterfully custom-built by the builder for personal use, this magnificent estate offers approximately 6,000 sq. ft. of impeccably crafted living space in one of Toronto's most prestigious neighbourhoods and a top-ranked school district.From the moment you arrive, you'll be captivated by soaring 10-foot ceilings on the main and second levels, a private elevator providing effortless access to every floor, and five skylights that bathe the home in natural light. Every space has been thoughtfully designed to impress, inspire, and entertain.Create unforgettable culinary experiences in the spectacular gourmet chef's kitchen, appointed with brand-new premium built-in Wolf appliances, granite countertops, designer finishes, a 6-burner gas cooktop, wall oven, microwave, wine cooler, and exceptional custom cabinetry.Indulge in resort-inspired living with luxurious marble floors, a heated natural stone basement floor, a spa-quality primary ensuite featuring heated floors, four elegant fireplaces, smart home automation, built-in speakers, security cameras, dual furnaces and air conditioners, gas boiler, and an automatic sprinkler system. The fully finished lower level, complete with a second kitchen, offers exceptional flexibility for entertaining or extended family living.Step outside into your own private retreat, where professionally landscaped grounds blend natural beauty with complete privacy, creating a tranquil setting for relaxation or elegant outdoor gatherings.Perfectly positioned just steps from the subway and TTC, and minutes to Fairview Mall, IKEA, North York General Hospital, community centres, places of worship, and top-rated schools, with effortless access to Highways 401 and 404.This is more than a home-it's a statement of prestige, craftsmanship, and timeless luxury. (id:63381)

92 Caines Avenue
Toronto, Ontario
OPEN HOUSE SAT & SUN 2-4 PM. Experience exceptional space, luxury, and craftsmanship in this custom-built masterpiece, thoughtfully designed with timeless elegance. Offering 6,505 sq. ft. of finished living space, including 4,564 sq. ft. above grade and a professionally finished 1,941 sq. ft. lower level, this extraordinary residence showcases uncompromising quality and meticulous attention to detail throughout.Situated on a quiet, no-through street in one of the area's rapidly emerging multi-million-dollar neighbourhoods, this prestigious home offers the perfect balance of privacy and convenience. The sophisticated interior is enhanced by premium finishes, including rich maple hardwood flooring, custom millwork, exquisite tilework, soaring coffered ceilings, intricate crown mouldings, elegant wall niches, solid-core doors, and custom-designed walk-in closets with built-in organizers.Every detail has been carefully curated to deliver an exceptional living experience, combining refined luxury, everyday comfort, and timeless architectural appeal. (id:63381)

16 Sheldabren Street
North Middlesex, Ontario
**UNDER CONSTRUCTION - Welcome to the Pisces by Starlit Homes, a beautifully designed two-storey home where modern farmhouse style meets everyday functionality. Offering 3 spacious bedrooms and 2.5 bathrooms, this thoughtfully planned home provides the perfect combination of comfort, style, and practical living. Step inside to a bright and inviting main floor filled with natural light from large windows throughout. The open-concept layout seamlessly connects the kitchen, dining, and living areas, creating an ideal space for everything from busy weekday mornings to entertaining family and friends. At the heart of the home, the well-appointed kitchen features a large centre island, plenty of counter space, and a generous pantry offering excellent storage and functionality. Upstairs, the spacious primary bedroom provides a private retreat complete with a walk-in closet and a beautifully designed ensuite featuring a relaxing soaker tub. Two additional generously sized bedrooms offer ample closet space and plenty of natural light, making them ideal for children, guests, or a home office. A convenient 4-piece main bathroom with a modern vanity and tub/shower combination completes the bedroom area.Adding to the home's thoughtful design is a second-floor laundry room, keeping everyday chores conveniently close to the bedrooms. With its farmhouse-inspired design, bright open living spaces, functional floor plan, and quality craftsmanship, the Pisces offers an excellent opportunity to own a brand-new home designed for modern family living. Photos are from a previously built model and may depict finishes and/or upgrades not included in the standard specifications. **List price reflects the Government HST rebate, subject to buyer qualification.** (id:63381)

252 Josselyn Drive
London South, Ontario
Stop the car!! Looking for a well maintained property that is move-in ready? Your search is over - 252 Josselyn Drive offers that in spades and is the perfect blend of comfort, functionality, and style for the discriminating buyer. This fully finished 4 level backsplit has been meticulously maintained and is located in a very high demand area of White Oaks with close proximity to schools, shopping, restaurants, and is only minutes away from Hwy 401/402. The practical layout offers endless options for you to gather together in the cozy family room with natural gas fireplace or spread out and relax in the bright living room or one of the bedrooms. The kitchen has been upgraded and has a movable island/breakfast bar and stainless steel appliances. There is also newer flooring throughout most of the home. The lower level has a bonus office/den space and crawl space storage in addition to the storage room. This house used to have a fourth bedroom on the third level and this could easily be converted back, if desired. You will get endless pleasure enjoying the privacy of the fully fenced and beautifully landscaped backyard and large newer deck. Tons of memories to be made here. Parking for 3 vehicles with a single attached garage and double concrete driveway. This outstanding property offers great value at the improved list price and is an amazing opportunity for a savvy buyer to move onto one of the most popular streets in the area. Quick possession is possible/preferred. Come see this lovely home for yourself!! (id:63381)

6 - 75 Ansondale Road
London South, Ontario
An affordable opportunity to enter the market or add to your rental portfolio. This three-bedroom, 1.5-bathroom townhouse condominium offers a practical layout and plenty of potential for buyers ready to make it their own. Bring your ideas and create a space that reflects your needs and style, or refresh the home for future rental income. Being sold as-is. A great option for first-time buyers, renovators or investors looking for value and opportunity in a home that has been been loved by the owner for over 30 years. (id:63381)
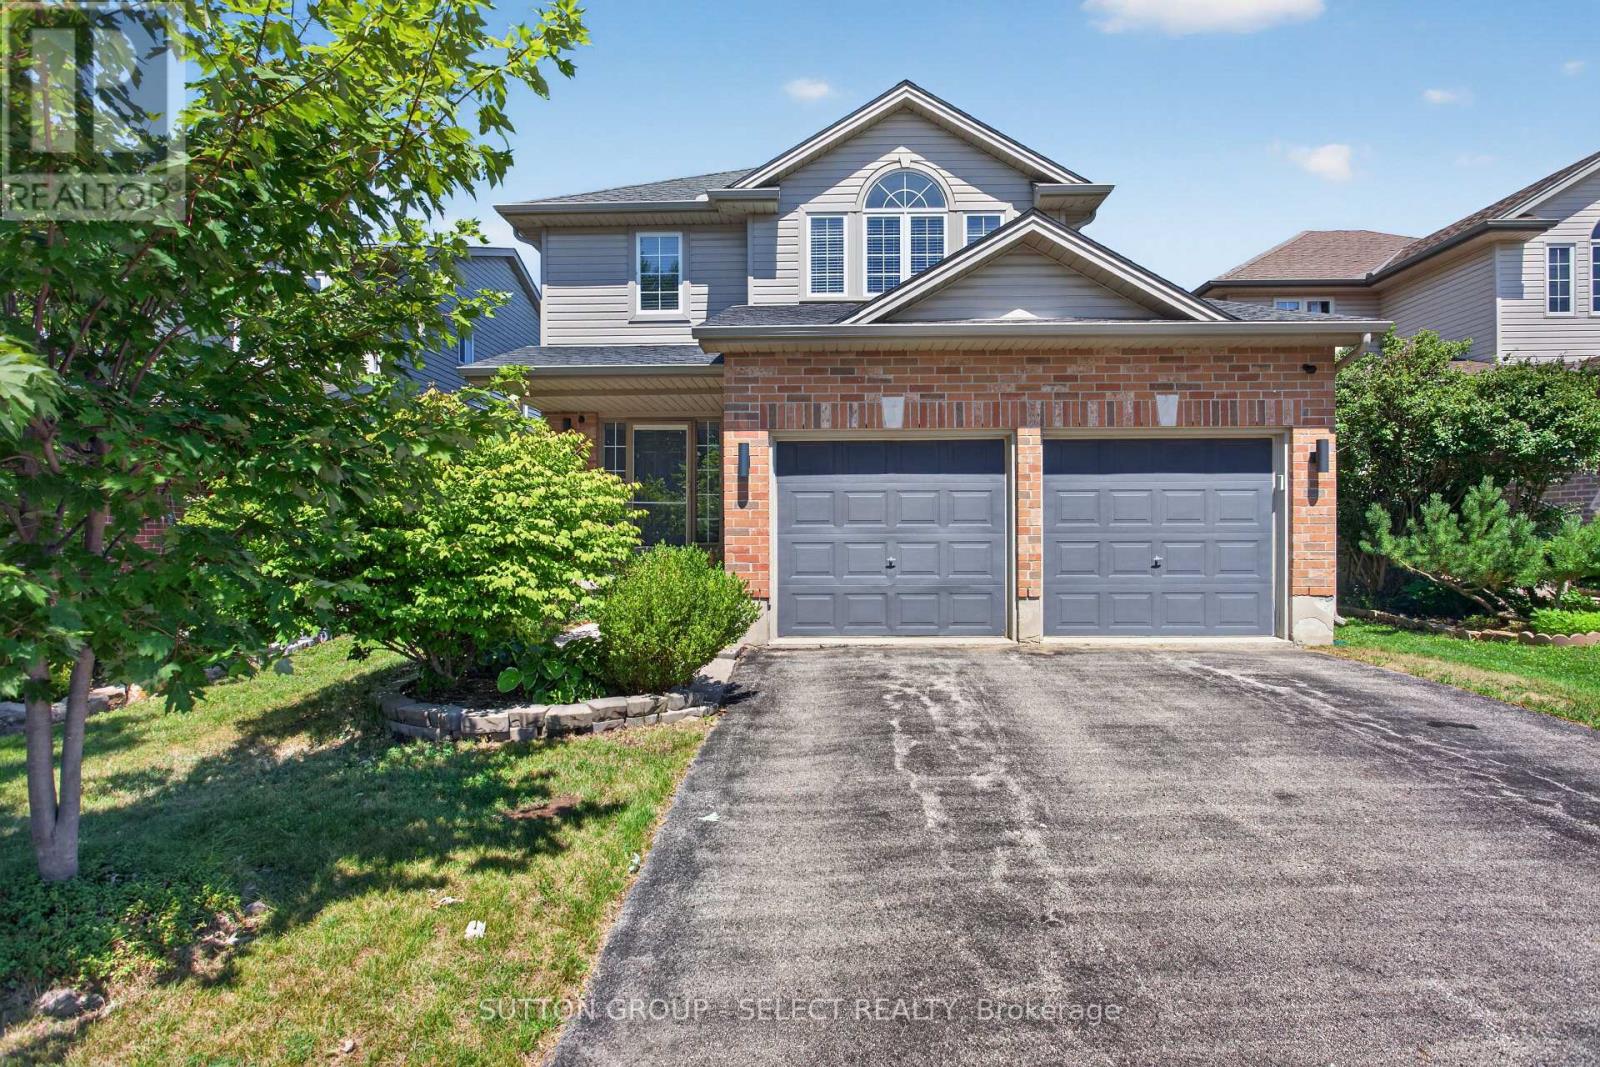
1647 Bayswater Crescent
London North, Ontario
Welcome to this beautiful two-storey home in the sought-after Gainsborough and Coronation Drive subdivision of Hyde Park, conveniently located near the University of Western Ontario. From the moment you enter, you're greeted by a warm and inviting open-concept foyer that sets the tone for the rest of the home.The main floor offers a spacious and functional layout, featuring a family room with a vaulted ceiling, gas fireplace, and open flow to the dining area and kitchen. The kitchen is finished with granite countertops and includes all appliances: fridge, stove, microwave, and dishwasher. Upgraded light fixtures, orange peel ceilings, and a walkout to the stamped concrete patio enhance the home's appeal, while the fully fenced private yard provides an ideal outdoor space for relaxing or entertaining. Additional main-floor features include a convenient laundry room with washer and dryer, and walkout access to the garage, a separate sink, and extra storage closet. Upstairs, you'll find a bright and spacious second level with hardwood flooring throughout, including the primary bedroom and two additional bedrooms. The primary suite features a four-piece ensuite and a large window that fills the room with natural light, the home also offers a second four piece bathroom on the second floor upstairs. The fully finished basement adds even more living space, complete with newer flooring, comfortable Berber carpeting, a large recreation room, a three-piece bathroom, a walk-in cold room, pot lights, high ceilings, and a separate furnace room. A newer sump pump has also been installed for added peace of mind.This home is complete with a new furnace and central air conditioner, both approximately two years old. With a double-car garage and parking for four vehicles, this property combines comfort, function, and convenience in a fantastic location. (id:63381)
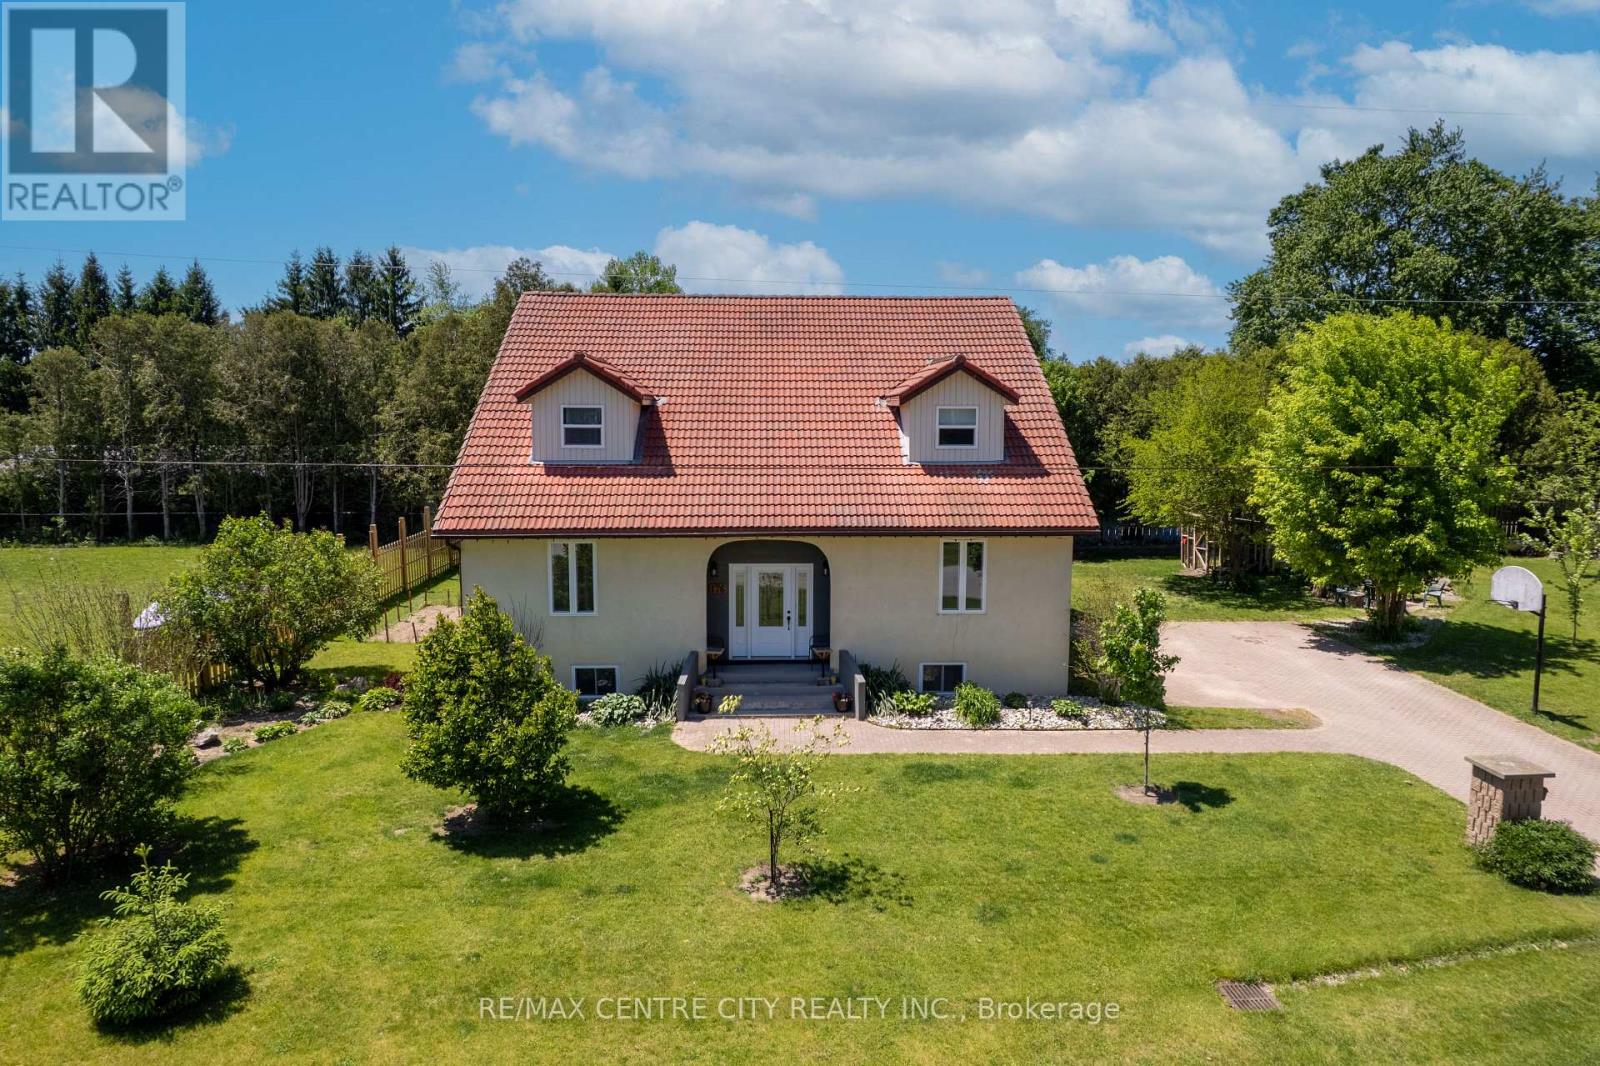
176 Eastman Avenue
Strathroy-Caradoc, Ontario
Large rural property! Spacious custom 4 bedroom home on a 1/3-acre lot at the edge of Strathroy with 3,500+ sq. ft. above grade. The scale of this home provides outstanding versatility, making it suitable for multi-generational living, home-based work, large families or other flexible uses. Its large rooms and expansive layout allow the space to adapt to many different needs.The main floor offers a spacious layout with a large kitchen featuring an island and pantry, a formal dining room, family room, living room, a main-floor office currently used as a games room, and a generous foyer. There is a potential to add a main floor bedroom or 2 if more bedrooms are needed . All rooms throughout the home are oversized with excellent storage.The second level includes four large bedrooms, two full bathrooms, and a cheater ensuite. Each bedroom features oversized closet space. Unfinished basement ready for future development. Recent updates include front and back doors (2020), most windows (2023), and septic system (2015).The property offers impressive outdoor space including a deck. A strong combination of size, location, and value. (id:63381)
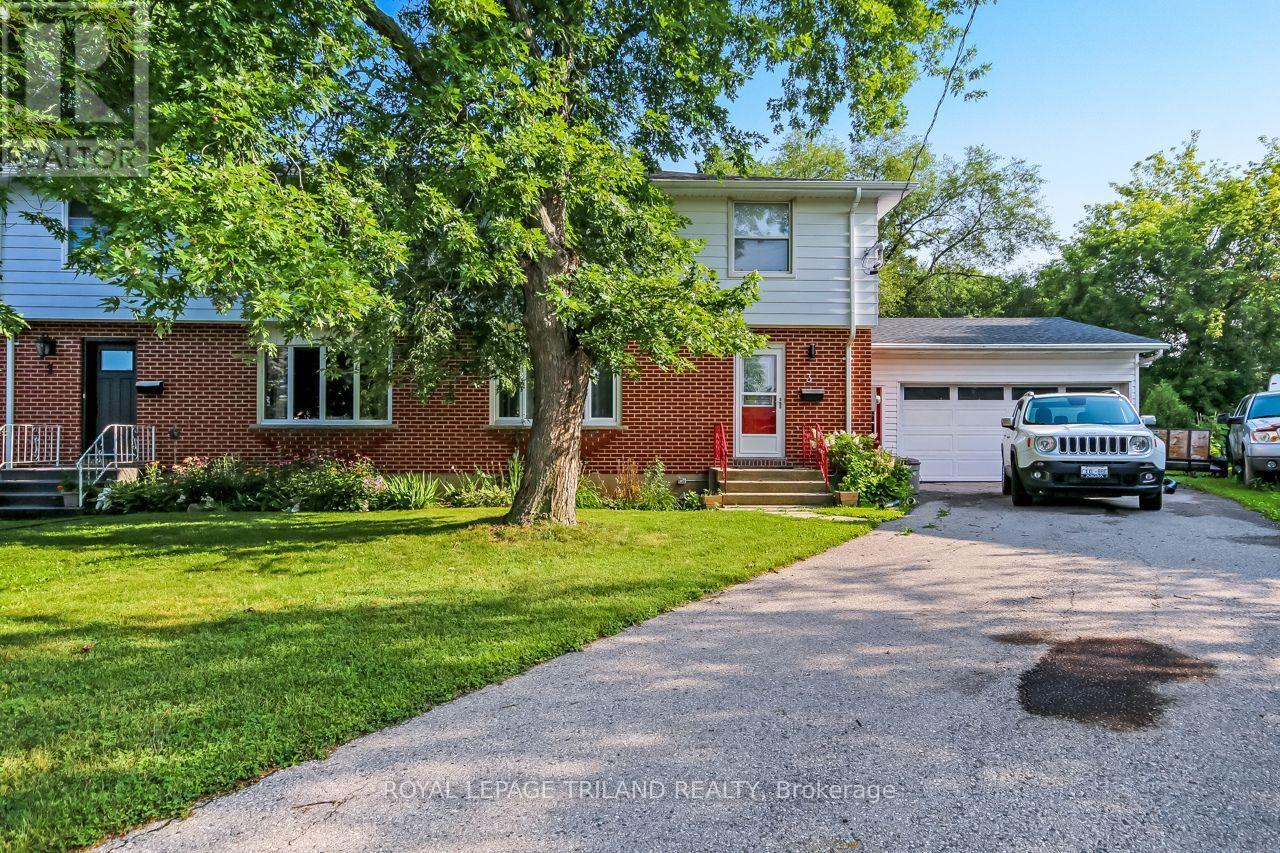
3 Gregory Place
St. Thomas, Ontario
Handyman's paradise 400 ft workshop / garage with 16x7 front overhead power door and rear 8x7 door for vehicle access to backyard with new (25) 30,000 BTU ceiling mounted gas furnace with work benches & shelving & 100 amp dedicated panel with (2) 200 amp plugs. This spacious two-story semi has three bedrooms two and a half baths on an outside corner lot 109.49 ft backyard. Asphalt drive with room for three vehicles plus two in the garage fully landscaped flower bed with sequenced blooming all year. Rear 16 ft by 14 ft deck new in (21) 8 ft by 10 ft wood shed; roof shingles 2016 and all eavestroughs have gutter guards. Main floor brilliant dining room with two skylights 5 floor to ceiling windows with access to deck and massive country kitchen with center island and cabinets all around. Upper level three spacious bedrooms with three-piece cheater-ensuite. Lower level family room with wood fireplace, laundry room plus three piece bathroom with soaker tub for 2 people. Lots of storage. This home is in a quiet neighborhood with bus stop at the end of Gregory place and Forest public school 5-minute walk and central high school 15-minute walk. Move in ready! Pick your closing date! (id:63381)
86 Kains Street
St. Thomas, Ontario
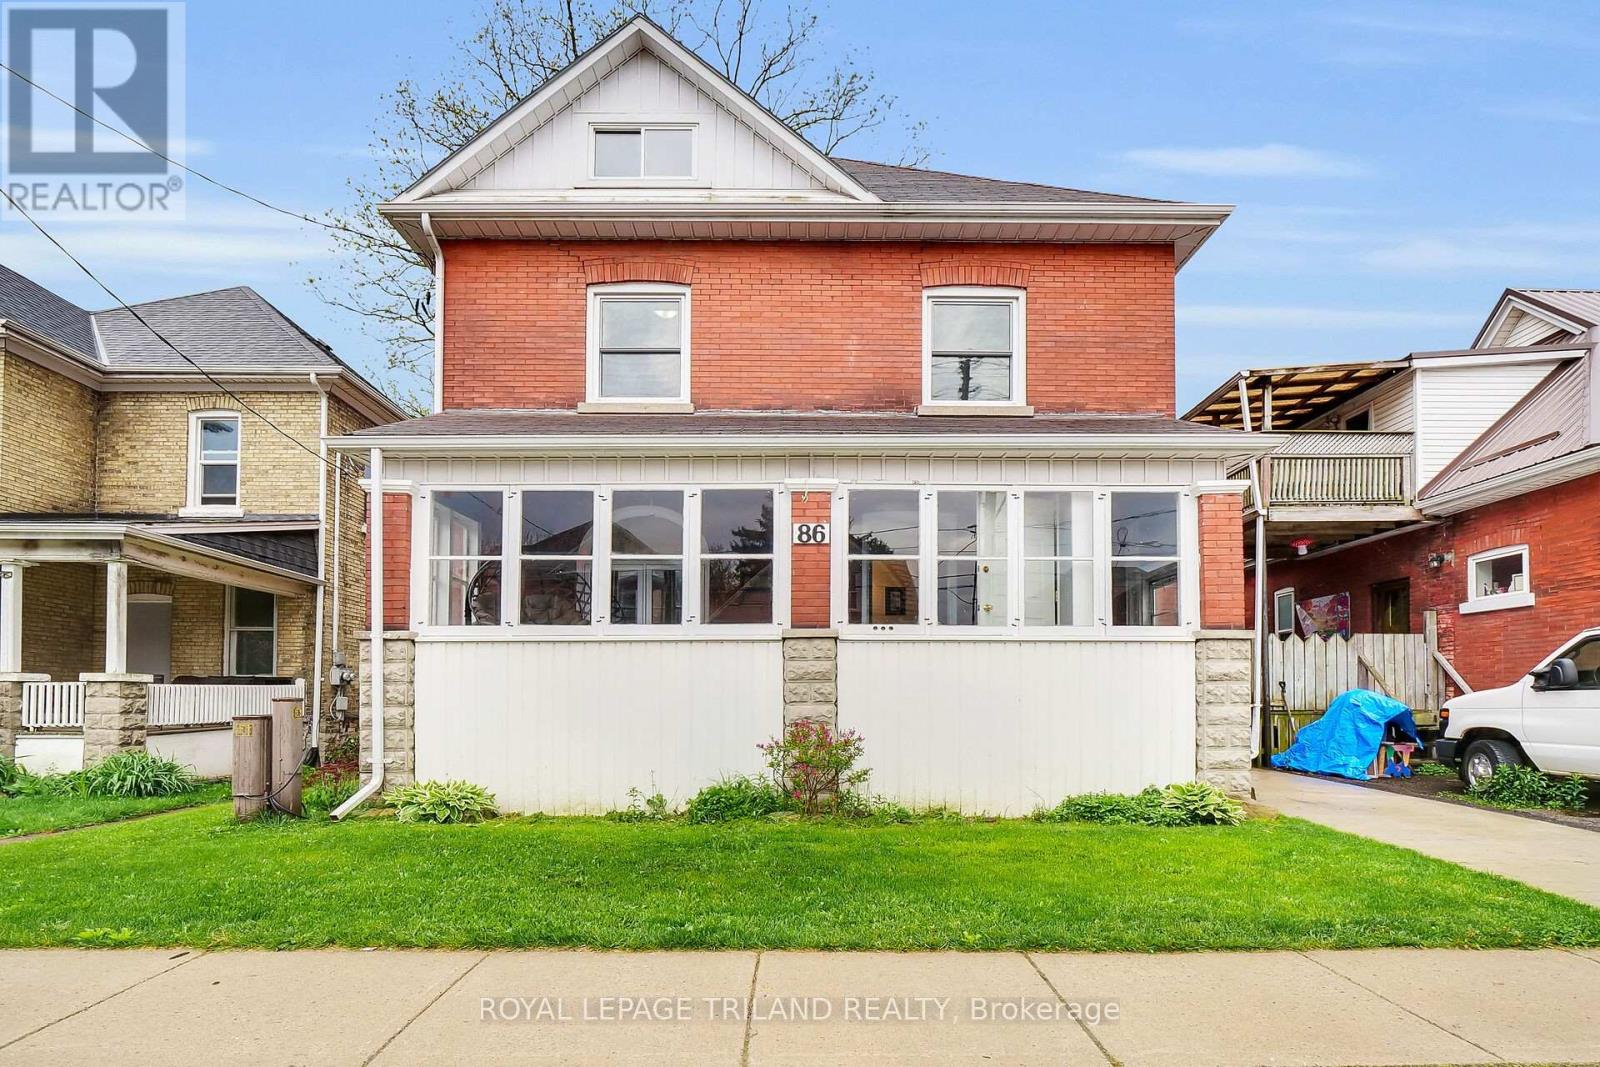
Don't miss the opportunity to own this beautifully updated home in the heart of downtown St. Thomas. Offering five spacious bedrooms, one and a half bathrooms, and an additional convenient washroom in the basement. This home provides plenty of space for both family and guests. A perfect blend of original charm and modern updates, the home showcases stunning features like a classic wood staircase, high ceilings, and traditional trim. Renovated in 2020, it includes a new kitchen, a stylish main-floor powder room, a striking stone fireplace, updated flooring throughout, and a fully redone upstairs bathroom. Additional updates include a certified 100-amp electrical panel, some new plumbing, new windows, a side entrance, and a concrete driveway. Please note, the fireplace is being sold as is and will require WETT certification. Recent improvements to the neighborhood include completed roadwork with fresh pavement, new sidewalks, and curbs. The driveway curb has also been extended to allow for extra parking on the front lawn. Winter overnight street parking is available by permit. This home is truly move-in ready. Just settle in and enjoy! (id:63381)
112 Locky Lane
Middlesex Centre, Ontario
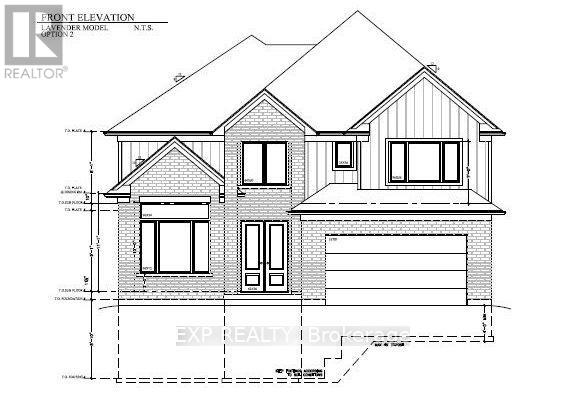
The Lavender Model variant by Magnus Homes | Premium 0.175 -Acre Pie-Shaped Lot spanning nearly 3,000 sq. ft., this custom floor plan thoughtfully converts the open-to-below space into maximum living area. Designed with high-end standard finishes and exceptional layout enhancements.Property Features: Main Floor: Extended dining room, butler's pantry, and open-concept living. Second Floor: 4 spacious bedrooms, each with direct ensuite access. Primary Suite: Features dual "his and hers" walk-in closets and a luxury ensuite. Built by Magnus Homes-offering premium standard finishes and fully customizable designs. (id:63381)
56 Kintail Crescent
London South, Ontario
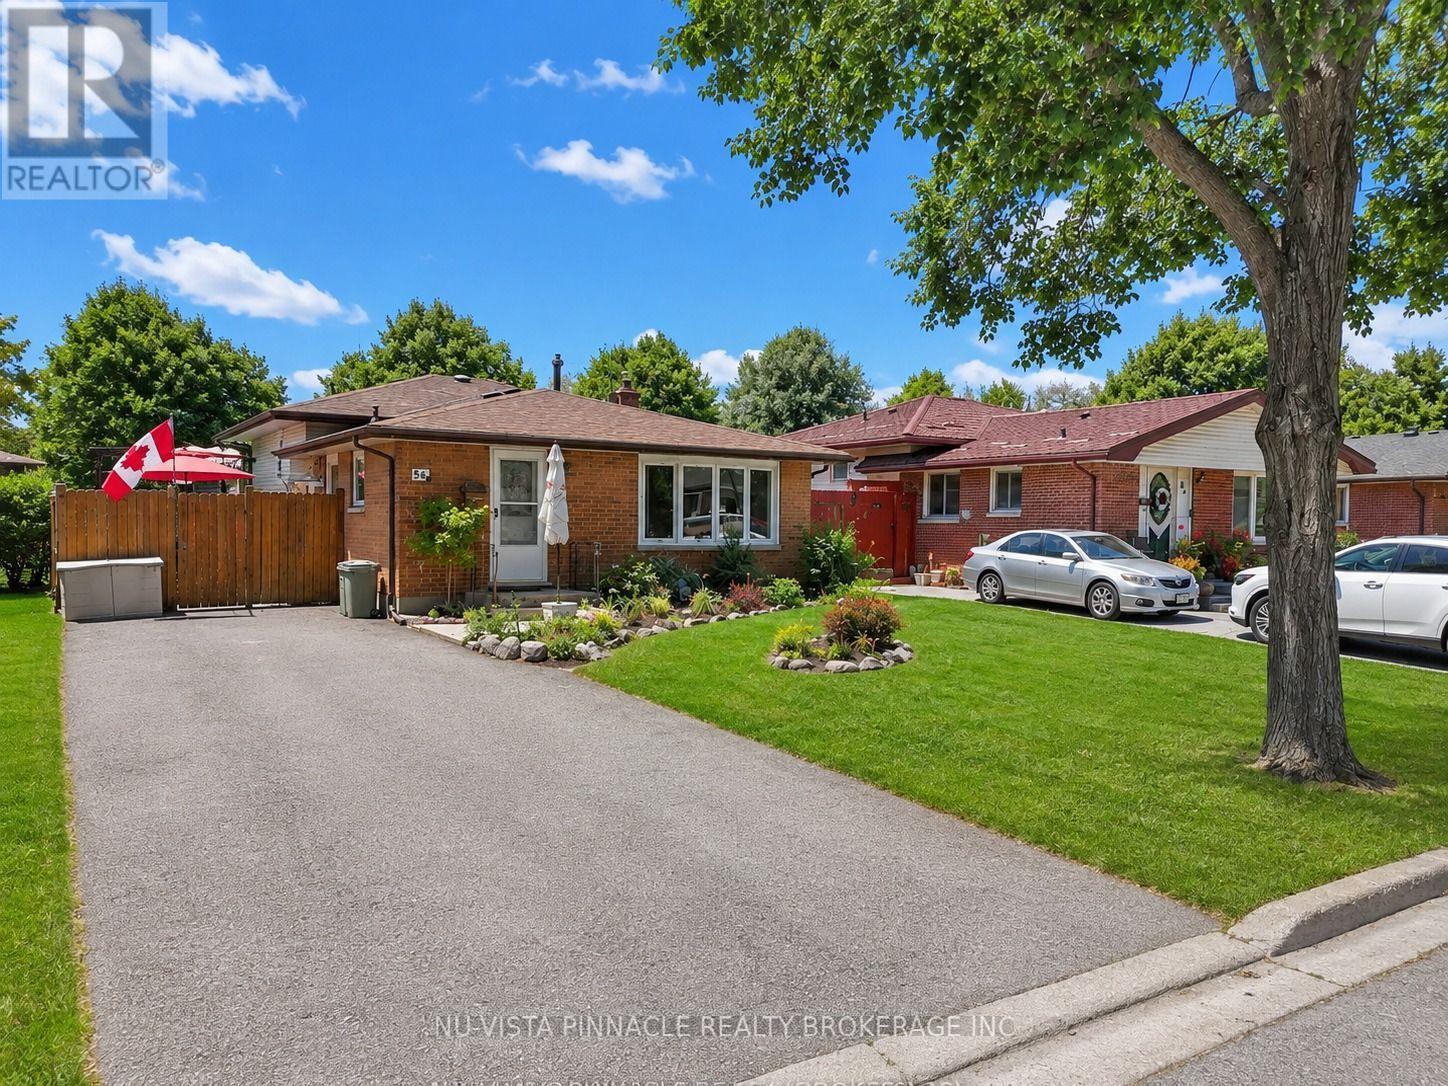
Welcome to 56 Kintail Crescent-a beautifully maintained home showcasing over a decade of pride of ownership. Lovingly cared for by the same family since 2008, this versatile home features 3+1 bedrooms, 2 full bathrooms, and 2 kitchens, making it ideal for families, multi-generational living, or investors. The main floor offers a bright open-concept living and dining area with laminate flooring and a spacious kitchen. The fully finished basement with a separate side entrance includes an additional bedroom, kitchen, full bathroom, and laundry area. Enjoy the private fenced backyard with an oversized patio and gazebo-perfect for summer gatherings. Additional highlights include parking for up to 5 vehicles, a storage shed, and an owned hot water tank. Located in a desirable, family-friendly neighborhood, this move-in-ready home offers comfort, flexibility, and excellent value. (id:63381)
39 - 577 Third Street
London East, Ontario
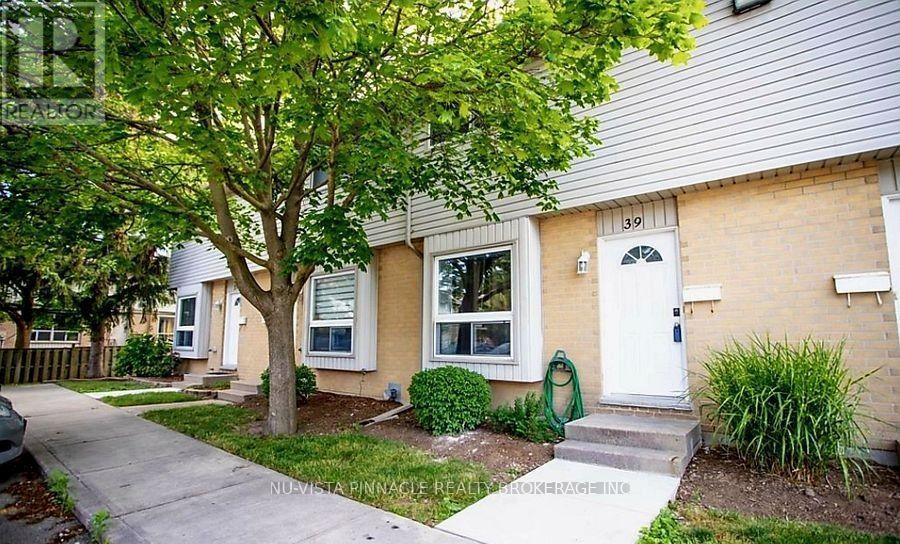
Updated and freshly painted 3-bedroom, 3-bathroom townhome in a quiet, family-friendly complex with finished basement! Featuring brand-new pot lights, a bright open-concept main floor with spacious living and dining areas, a functional kitchen with ample cabinet and counter space, and backyard access. Upstairs offers three generously sized bedrooms, including a spacious primary, while the fully finished basement includes a large recreation room, full bathroom, and extra storage. Conveniently located minutes from Fanshawe College, schools, shopping, restaurants, public transit, and major amenities. A great opportunity for first-time buyers, families, or investors-don't miss it! (id:63381)