
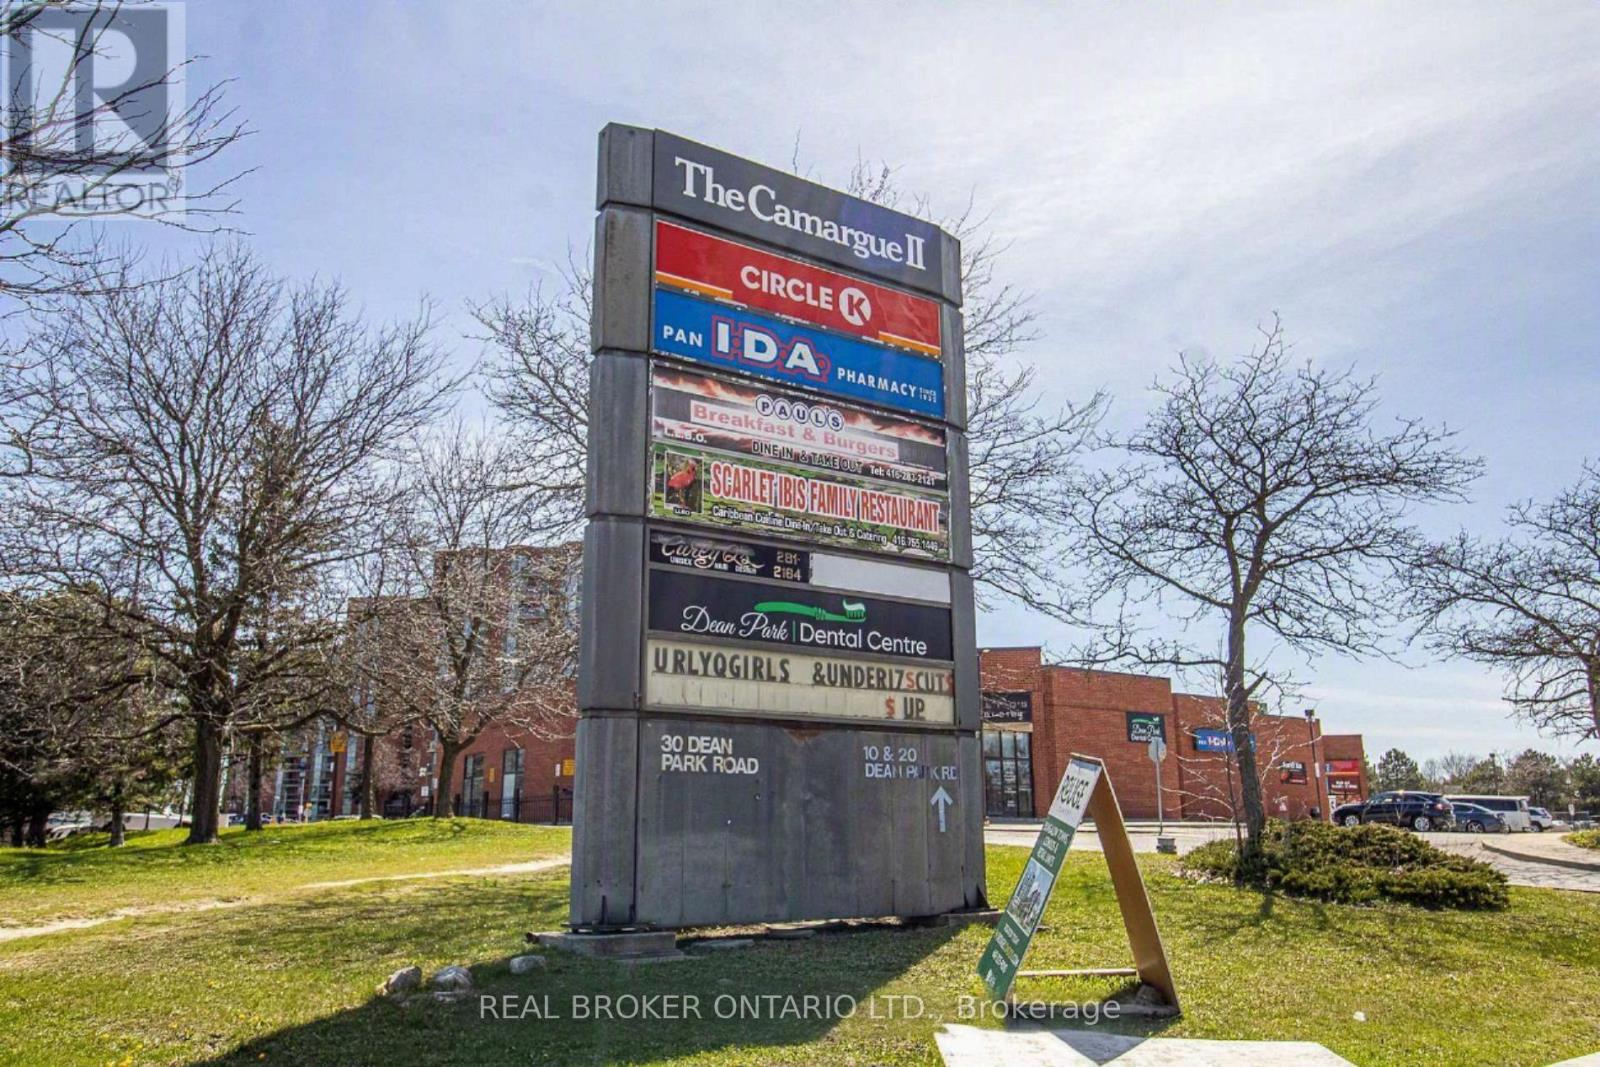
20 - 30 Dean Park Road
Toronto, Ontario
Prime 2,092 SF Commercial/Retail Condo Unit in Booming Rouge, Scarborough! An outstanding opportunity to own or invest in a high-traffic retail/commercial unit in one of Scarborough's fastest-growing communities. Located just seconds from Hwy 401 with over 75,000 residents in the immediate trade area, this unit offers unmatched exposure and built-in customer demand. Flexible zoning supports a wide range of uses - medical, dental, restaurant, office, retail, salon/spa, and more - making this an ideal fit for owner-operators or investors seeking a versatile asset. A new 12-storey residential tower is coming to the same complex, adding 200+ new units and a steady stream of foot traffic right to your doorstep. Surrounded by an established and rapidly expanding trade area, this location benefits from proximity to Rouge National Urban Park, Toronto Zoo, TTC transit, and the University of Toronto Scarborough campus, drawing consistent local and visitor traffic year-round. This Unit may be combined with Unit 19 to create a larger 3,432 SF space, offering added flexibility for larger-format businesses. A rare chance to plant your business in a neighbourhood on the rise - book your showing today! (id:63381)
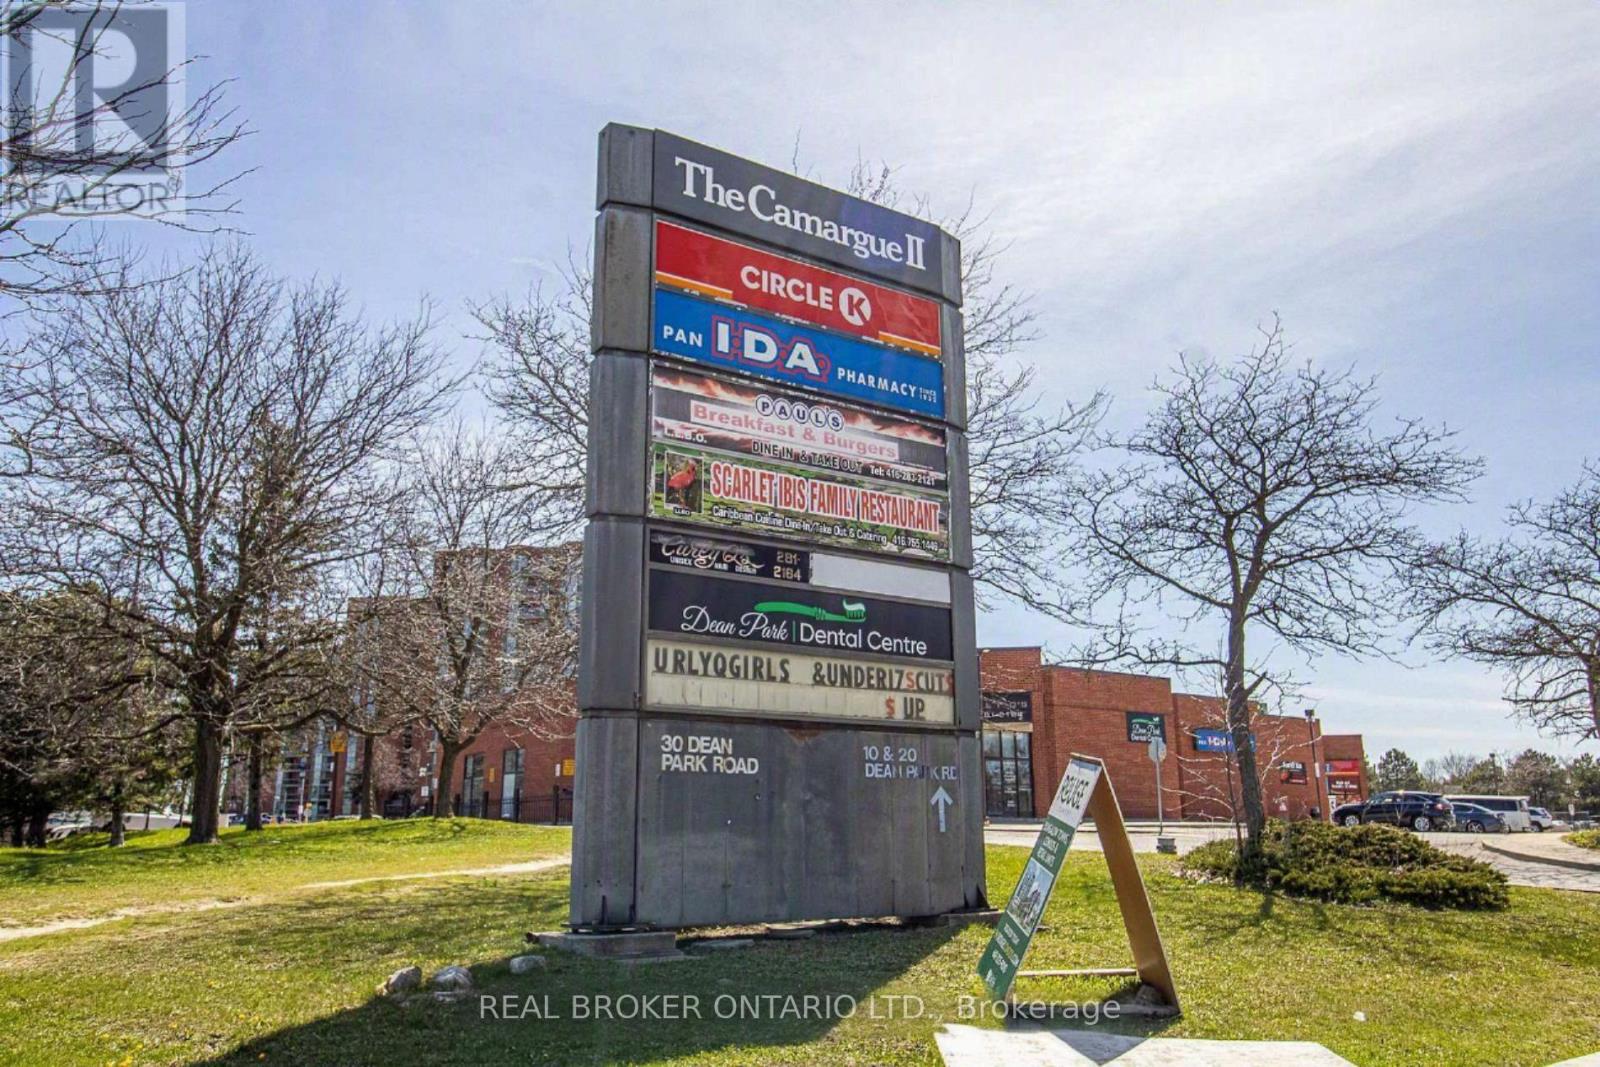
19-20 - 30 Dean Park Road
Toronto, Ontario
Prime 3,432 SF Commercial/Retail Condo Unit (Combined) in Booming Rouge, Scarborough! An outstanding opportunity to own or invest in a large-format, high-traffic retail/commercial space in one of Scarborough's fastest-growing communities. This combined unit - merging two adjacent retail condo units - offers 3,432 SF of flexible retail/commercial space just seconds from Hwy 401, with over 75,000 residents in the immediate trade area for unmatched exposure and built-in customer demand. Flexible zoning supports a wide range of uses - medical, dental, restaurant, office, retail, salon/spa, and more - making this an ideal fit for owner-operators or investors seeking a versatile, large-format asset. A new 12-storey residential tower is coming to the same complex, adding 200+ new units and a steady stream of foot traffic right to your doorstep. Surrounded by an established and rapidly expanding trade area, this location benefits from proximity to Rouge National Urban Park, Toronto Zoo, TTC transit, and the University of Toronto Scarborough campus, drawing consistent local and visitor traffic year-round. Added flexibility for investors: while being sold as one combined 3,432 SF unit, each unit maintains its own separate title, giving the buyer the future option to lease or sell either unit individually - ideal for those looking to occupy one space while generating rental income from the other, or to divest a portion down the road. A rare chance to secure a large-format retail space with built-in flexibility, in a neighbourhood on the rise. (id:63381)

57 Fernhill Boulevard
Oshawa, Ontario
Nestled in a charming, family-friendly neighborhood, this home offers exceptional convenience with shopping, several schools, churches, public transit, GO Transit, and easy access to Highways 401 and 412 all just minutes away. Inside, you'll find a bright and functional layout featuring stainless steel appliances and a galley-style kitchen that opens to the living room, creating a comfortable space for everyday living. The spacious primary suite overlooks the backyard and includes a large walk-in closet with plenty of storage. The upgraded main bathroom features a relaxing tub and ceramic flooring. The second bedroom is generously sized with a closet and views of the front yard, while the cozy third bedroom on the main floor offers laminate flooring and flexibility for family or guests. A sunroom provides additional living space and can easily serve as a home office or fourth bedroom. Step outside to a huge backyard designed for entertaining and enjoyment, complete with a deck, gazebo and fish pond. With parking for up to five vehicles, there's plenty of room for family and visitors. The home is also equipped with a front-door security camera for added peace of mind. An exciting bonus: the oversized backyard may offer potential for a second dwelling, subject to approval and verification with the City of Oshawa. (id:63381)
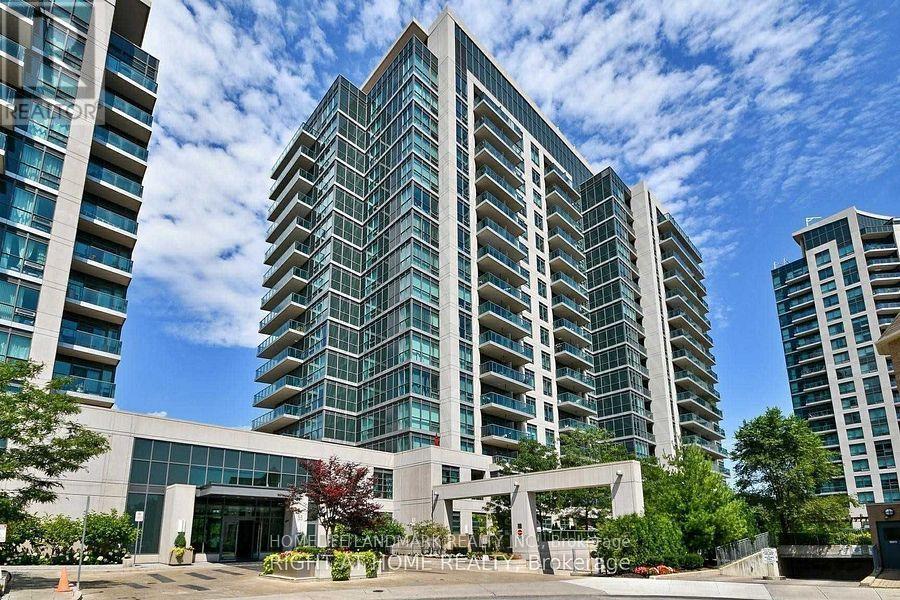
901 - 35 Brian Peck Crescent
Toronto, Ontario
High Demand Scenic on Eglinton Condos!Freshly painted bright corner unit with spacious and functional open concept layout. Features 9 ceilings, two bedrooms, two baths including primary with 3-pc ensuite, and an expansive wrap-around balcony offering unobstructed north views over parkland and south views of the City skyline & CN Tower.Outstanding building amenities include indoor pool, fully equipped gym, yoga studio, bike storage, seasonal BBQ area, guest suites, party/dining room with kitchen, and 24-hr concierge. Includes 1 underground parking and 1 locker.Fantastic location: 5 minutes walk to Leslie LRT station, quick access to DVP, steps to shopping, parks, and schools. Truly a perfect combination of comfort, convenience, and incredible views. (id:63381)
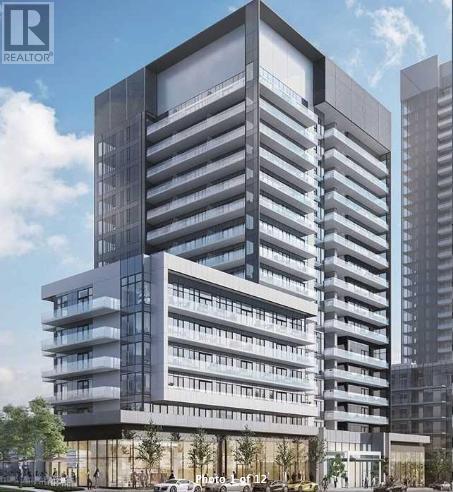
1523 - 20 O'neill Road
Toronto, Ontario
This Gorgeous Newer 2+1 Beds, 2 Full Baths Luxury Corner Unit Will Take Your Breath Away With Its Stunning Unobstructed East, South AND West Views! See Yonge/Sheppard, Yonge/Eglinton & The CN Tower All From The Comfort Of Your Own Family Room! Catch The Beautiful Morning Sunshine Along With The Golden Evening Sunsets! Rodeo Drive Condos Have Created A True Masterpiece, This Unit Will Not Disappoint. Enjoy Amazing Views From Both Bedrooms, Family Room, Dining Area, Kitchen & Den! A Massive Balcony With Double Access Is Sure To Please All Of Your Entertaining Needs. An Open Concept Modern Kitchen Featuring High-End Appliances & Quartz Countertops, Cabinet Undermount Pot Lights & Loaded With Storage. Spacious And Functional Layout With Massive Bedrooms & 2 Full Washrooms. A Higher Floor With Amazing Views Of Downtown Toronto! Steps To Shops At Don Mills, Perfect For Living, Dinning, Entertainment, Shopping. Steps To The TTC & LTR. A True Gem & A Must See! (id:63381)
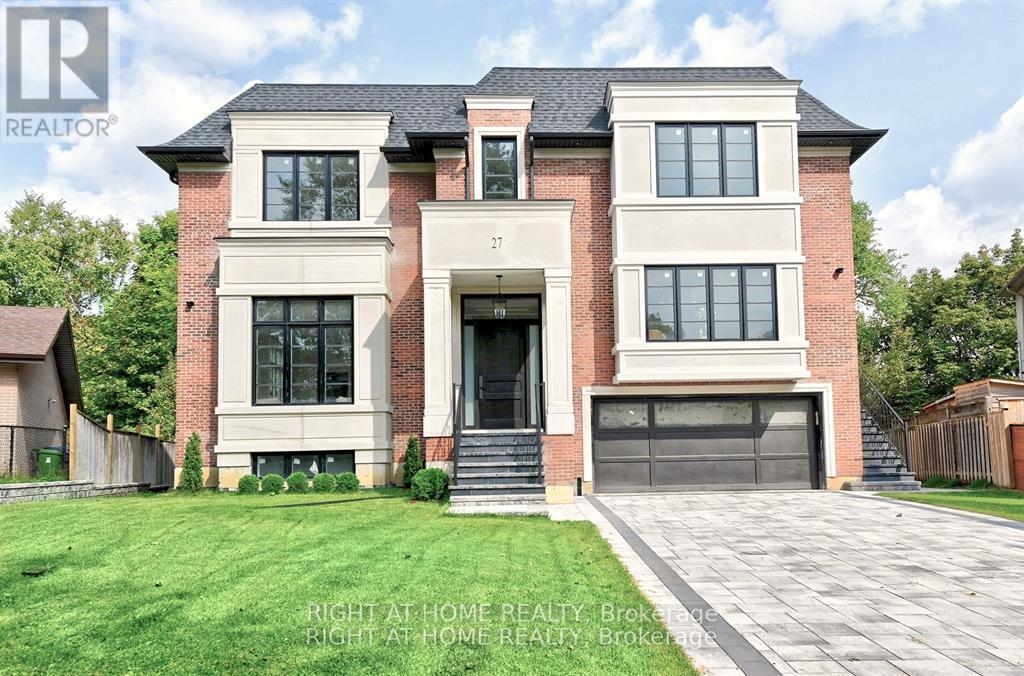
27 Hurlingham Crescent
Toronto, Ontario
Brand new, never lived in luxury family home in a desirable neighbourhood! Rare opportunity to own a 5,381 sq ft luxury home (+2,086 sq ft finished basement), 7,467 total living space, on a 13,928 sq. ft. lot with mature trees in one of the city's most prestigious, family-oriented neighbourhoods. Highly sought-after DENLOW PUBLIC SCHOOL, St. Andrews MS, Windfields MS & York Mills CI catchment. Ideal for families with young children. Designed with exceptional attention to detail, combines comfort and elegance with modern sophistication, offering expansive living spaces and soaring ceilings. Features a massive gourmet chef's kitchen for family & entertaining, featuring double islands, premium integrated appliances, and elegant custom cabinets, an adjoining prep kitchen, and a servery. A large main-floor office with a separate entrance (ideal for professionals or in-laws), with a versatile den that can serve as a sixth bedroom & a full bath. 5 spacious bedrooms with full baths, a main-floor office with a private entrance, and a large den (6th bedroom option) with a full bath. An oversized, serene primary suite with a boutique-style walk-in closet and a spa-like en-suite. Heated floors throughout the basement. Tandem 3-car garage plus parking for six more on the driveway (total 9). The expansive backyard offers incredible potential to add a swimming pool, a private tennis court, or a fully detached accessory dwelling unit - subject to city approvals. Mature trees provide privacy. (id:63381)
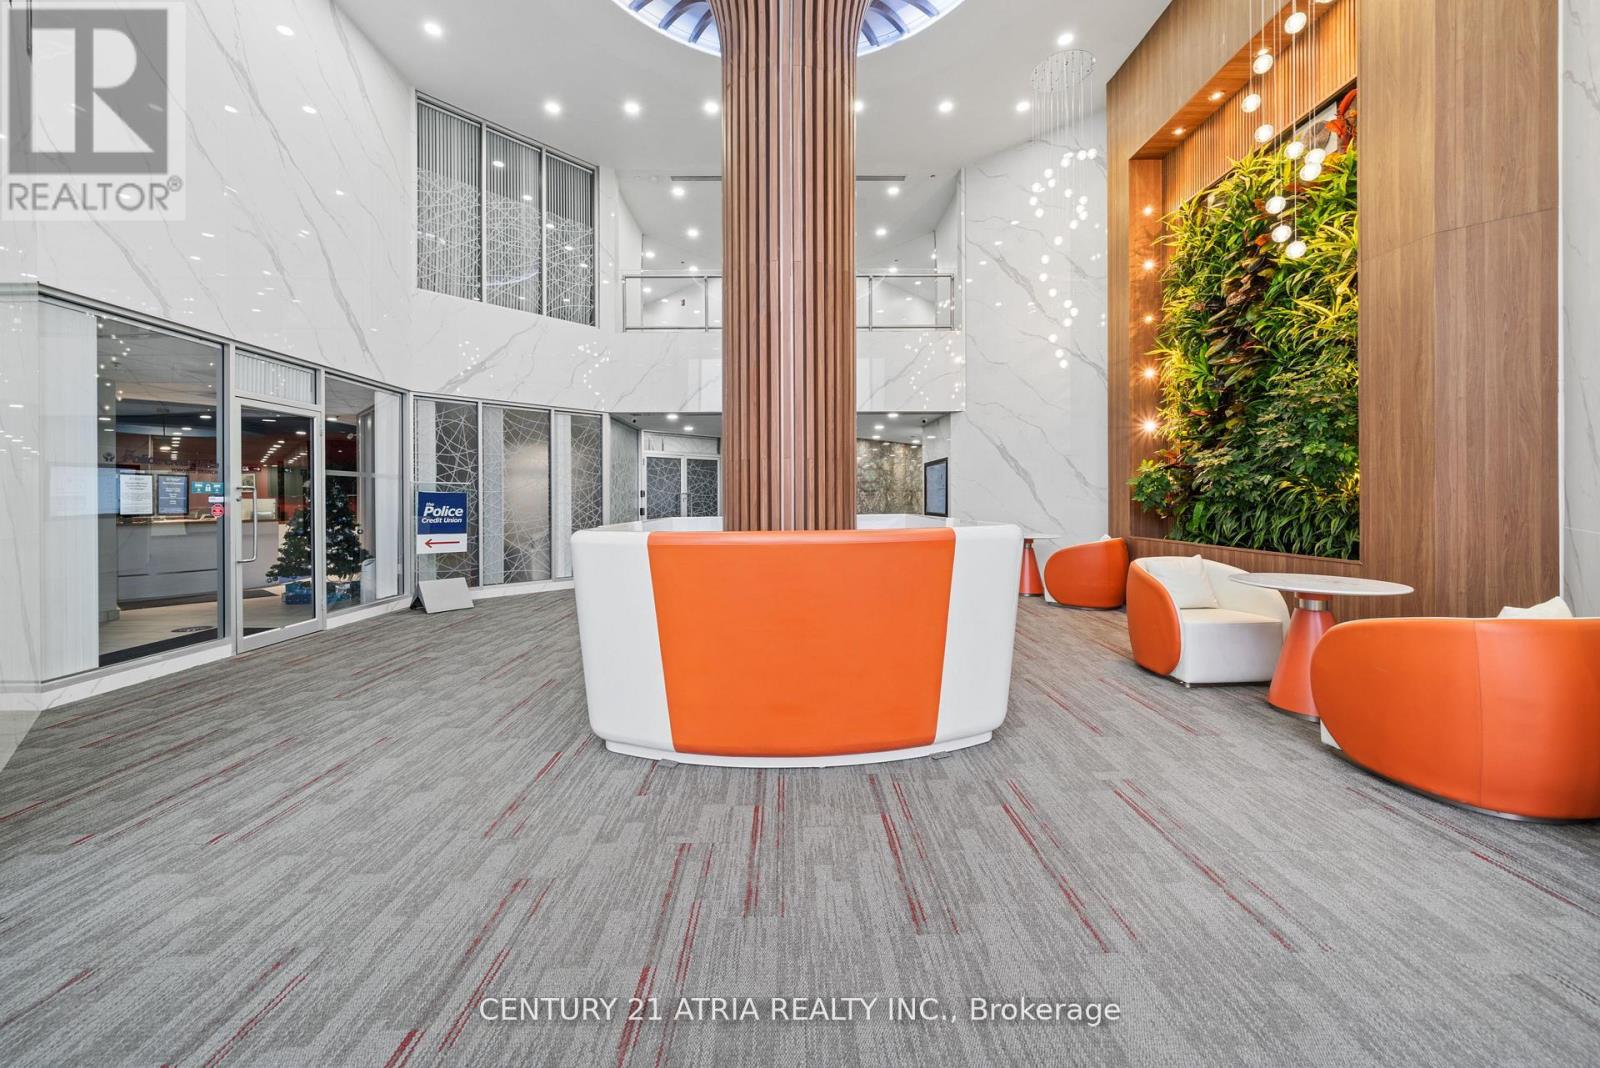
618 - 105 Gordon Baker Road
Toronto, Ontario
Exceptional Opportunity To Own A Fully Remodeled, Turnkey Commercial Condominium At 95 Corporate Centre In A Prime North York Location. Unit 618 Offers Professional Finishes, A Functional Layout And Immediate Occupancy-Eliminating The Cost, Delay And Uncertainty Of Building From Shell Condition. Located Within A Modern 8-Storey Commercial Building With Extensively Renovated Common Areas, Including The Lobby, Elevators, Corridors, Washrooms And Parking Facilities. Flexible MO Zoning Supports A Wide Range Of Potential Uses, Including Professional, Medical, Dental, Educational And Institutional Operations, Subject To Applicable Approvals. Excellent Access To Highways 401, 404 And 407, Multiple Transit Routes And Don Mills Subway Station. The Unit Includes One Rare, Owned Underground Parking Space-Level 1, Unit 37-Registered Exclusively To The Suite, In Addition To Ample Surface And Underground Visitor Parking. Highway 404 Signage Opportunities May Be Available, Subject To Applicable Approvals. For Buyers Requiring Additional Space, A Contiguous Unit Immediately Adjoining This Suite On The Same Floor May Also Be Available, Offering The Opportunity To Create A Larger, Unified Commercial Environment. Newly Improved Price. Move In, Establish Your Business And Build Equity Instead Of Paying Rent. (id:63381)
812 - 100 Hayden Street
Toronto, Ontario
Welcome to Bloor Walk - a bright, freshly painted, move-in ready 1-bedroom, 1-bathroom suite tucked into a quiet cul-de-sac in one of Toronto's most desirable neighborhoods, at Yonge, Bloor & Church. This rarely offered unit is part of a prestigious low-rise boutique building and features a stylish granite kitchen with a breakfast bar, plus the convenience of underground parking. Residents enjoy an impressive lineup of amenities, including an indoor pool, sauna, rooftop lounge with breathtaking city views and BBQ, a recreation room, and 24-hour concierge service. With a near-perfect Walk Score, you're just steps from the Bloor-Yonge subway, Yorkville's boutique shopping, world-class dining, the University of Toronto, and both the Financial and Entertainment Districts. A fantastic opportunity for first-time buyers and investors alike! (id:63381)
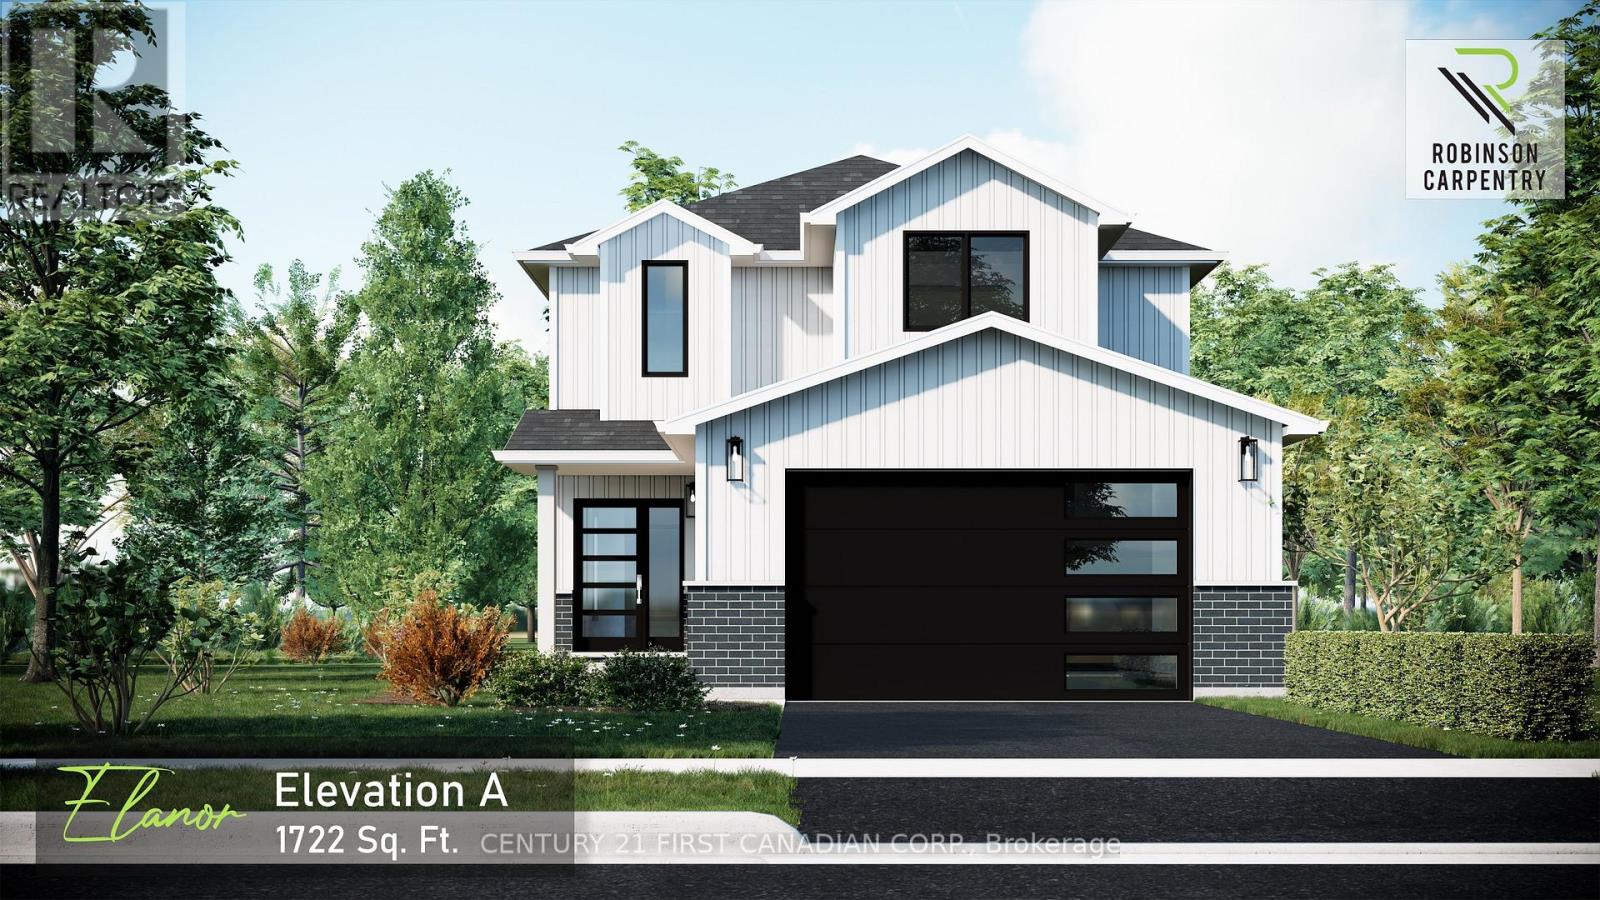
99 Victoria Avenue E
South Huron, Ontario
UNDER CONSTRUCTION / 5 PC APPLIANCE PACKAGE INCLUDED. Welcome to The Elanor by Robinson Carpentry, a beautifully designed family home in the growing community of Crediton where modern comfort meets relaxed small town living. Offering 1,722 sq. ft. of thoughtfully planned space, this 3 bedroom, 2.5 bathroom home is designed for the way families live today. Large windows throughout fill the home with natural light, creating a warm and inviting atmosphere from the moment you walk in. The open concept main floor is perfect for entertaining, whether you're hosting family dinners, summer BBQs with friends, or enjoying quiet evenings at home. The spacious kitchen flows seamlessly into the dining and living areas, making it easy to stay connected while cooking, gathering, and making memories. Step outside and picture kids playing in the backyard, evenings around the grill, and enjoying the extra outdoor space that comes with a generously sized lot. Upstairs, the primary suite offers a private retreat complete with a walk in closet and ensuite, while two additional bedrooms and second floor laundry provide convenience for busy families. Additional features include quartz countertops, custom cabinetry, central air, HRV system, tankless water heater (owned), 5 piece appliance package, attached garage with mudroom entry, and full Tarion warranty coverage. Enjoy the charm of small town living while still being within easy driving distance to nearby communities, schools, and amenities. Approximately 15 minutes east of Grand Bend, 10 minutes from Exeter, 15 minutes from Lucan. Photos are of a previous model and may show upgrades and finishes not included in the base price. Taxes and assessed value yet to be determined. (id:63381)
494 Highbury Avenue N
London East, Ontario
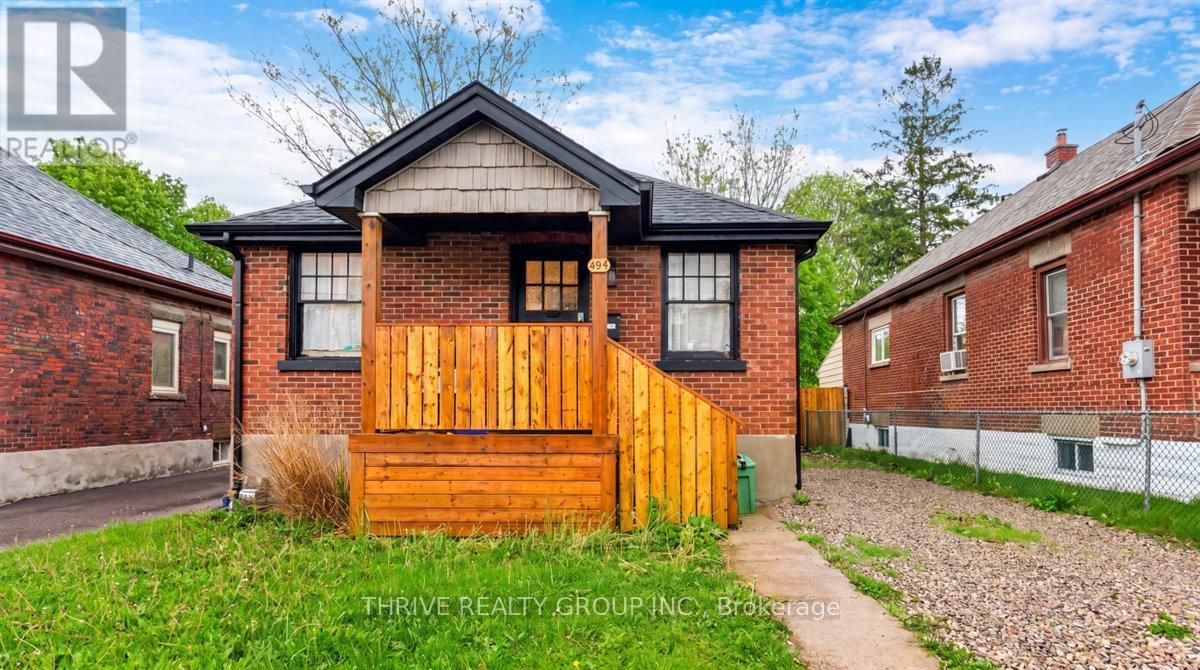
Solid brick bungalow with two bedrooms and updated kitchen. Large backyard and a single car detached garage! Conveniently located near bus routes, schools and shopping, this home is a great investment or perfect for right-sizers and first time buyers. Offered tenanted and with a quick close available. A nice addition to your portfolio! (id:63381)
18094 Erie Shore Drive
Chatham-Kent, Ontario
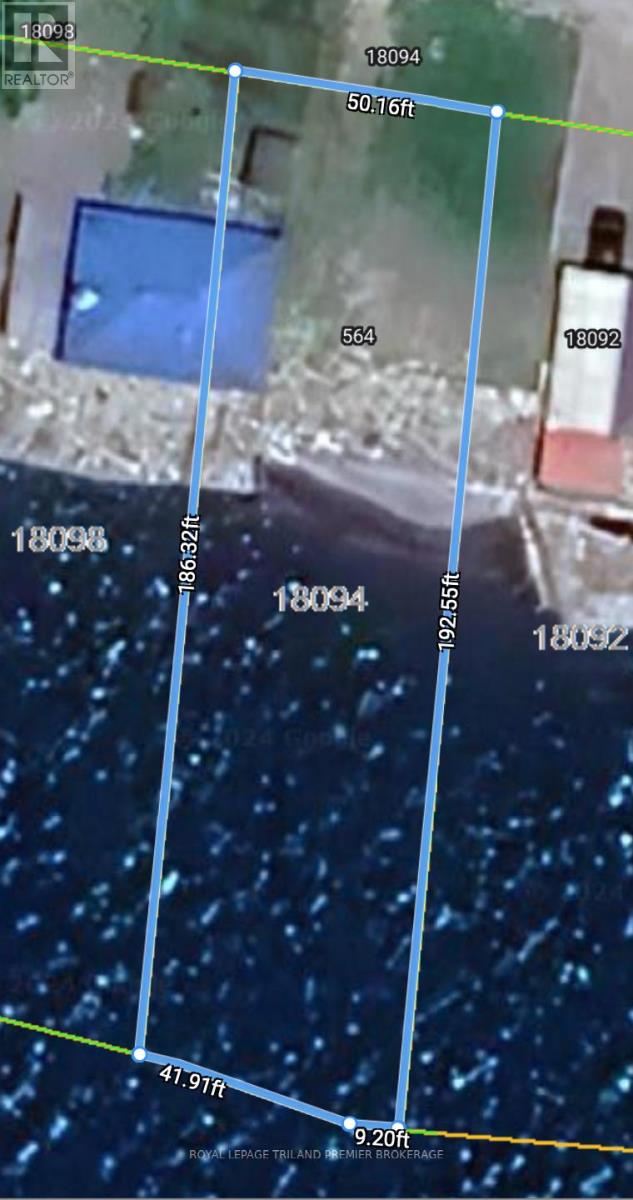
Welcome to 18094 Erie Shore Drive on gorgeous Lake Erie! Generous vacant lot with 50 foot frontage of waterfront land with direct and exclusive access to the lake. Sprawling lake views and endless water sunsets and front views of quiet serene farmland. Walking distance to historic and quaint Erieau, which boasts endless beaches, shops, restaurants, brewery, pier and marina. Convenience of everyday essentials in Blenheim, a short 10 minute drive away. Don't miss out on the opportunity to spend your summers in some of the warmest waters of Lake Erie! Currently no building allowed on the property, zoned RDD (deferred residential). Property being sold "AS IS". Please EMAIL annekingshott@yahoo.ca for building/zoning details. (id:63381)
725 Lochhead Drive
Greater Sudbury, Ontario
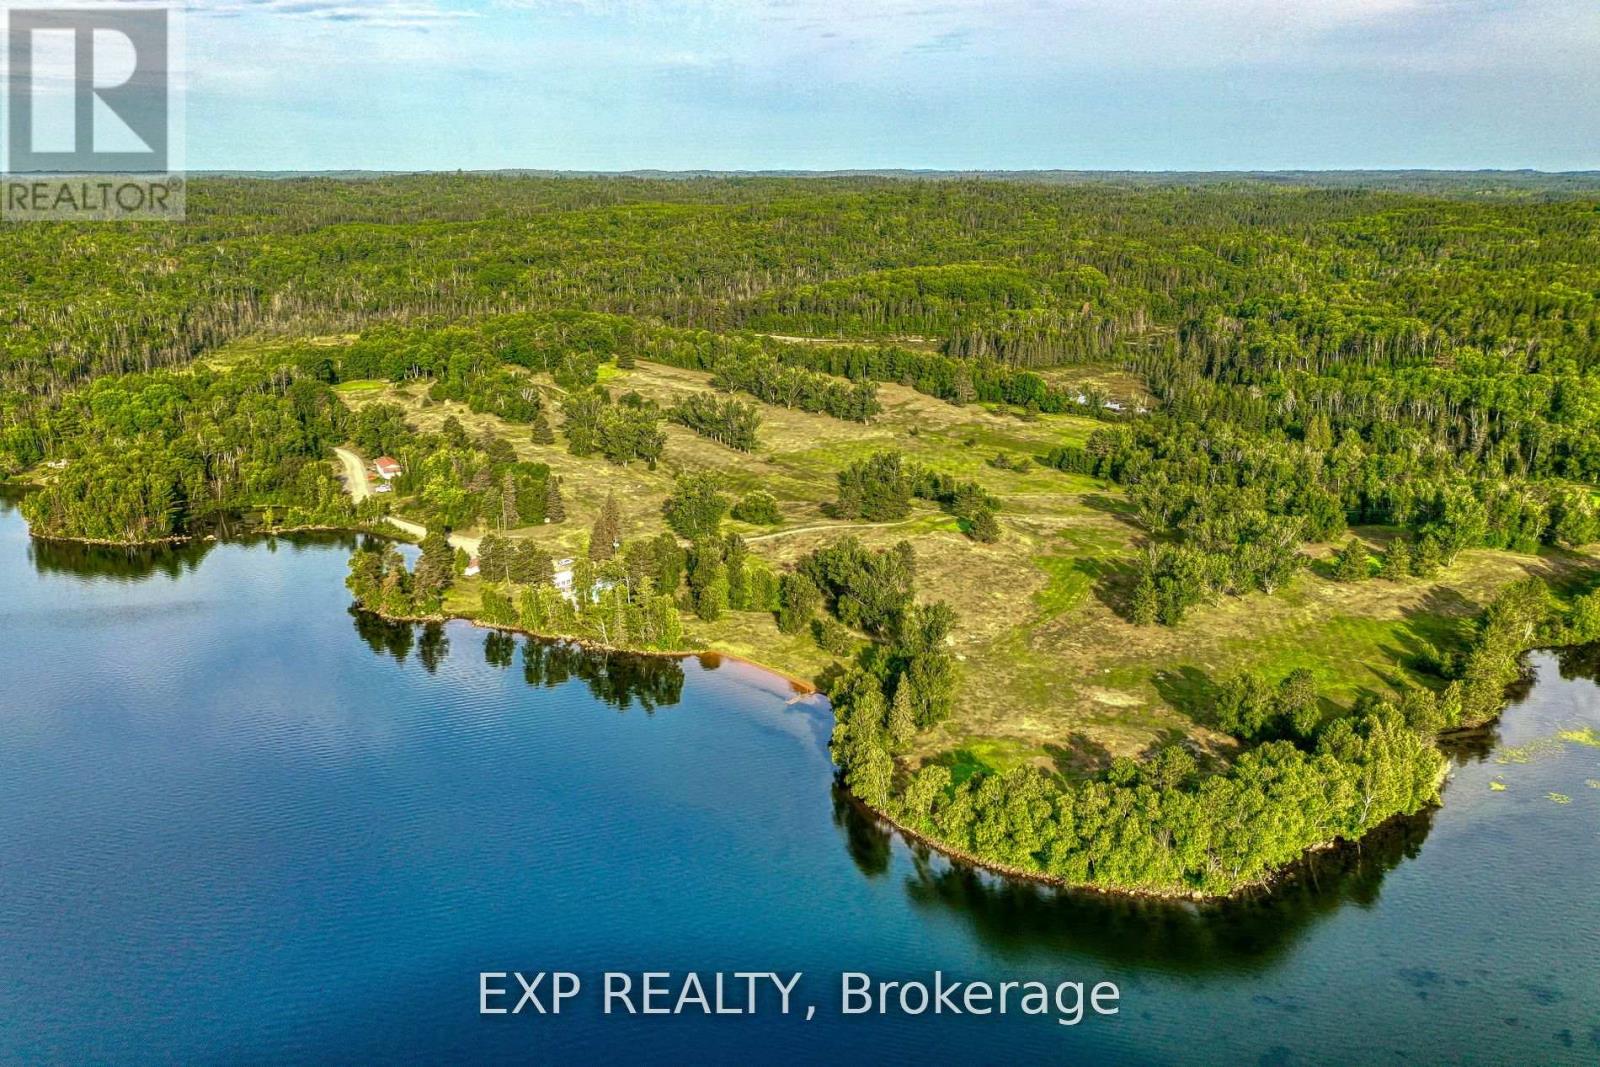
An Extraordinary Once-In-A-Lifetime Investment Opportunity Awaits In The Unorganized Township Of Cascaden. Spanning An Impressive 169.37 Acres Along The Pristine Shores Of Beautiful Windy Lake, This Rare Offering Combines Untouched Natural Beauty With Exceptional Business And Development Potential. Enjoy The Advantages Of Minimal Property Taxes And Fewer Restrictions, Providing Unmatched Freedom, Flexibility, And Long-Term Value.At The Heart Of The Property Lies A Scenic 9-Hole Waterfront Golf Course, Perfectly Blending Recreation, Lifestyle, And Income Potential Against A Backdrop Of Breathtaking Northern Landscapes. Wake Up To Stunning Lake Views, Fresh Clean Air, And The Peaceful Sounds Of Nature In A Setting That Truly Feels Like Paradise.With Its Prime Waterfront Location, Established Recreational Appeal, And Endless Possibilities, This Property Offers More Than Just Land It Offers A Vision And A Legacy. The Existing Golf Course Provides A Strong Foundation For Future Growth, While The Expansive Acreage Creates Unlimited Potential For Expansion, Redevelopment, A Luxury Resort, Private Estate Retreat, Waterfront Community, Or Future Subdivision Opportunities.Whether You're An Investor, Developer, Entrepreneur, Or Visionary Dreaming Of Something Truly Exceptional, This Is A Rare Chance To Create A Destination Unlike Any Other - A Place Where Business Meets Leisure, Nature Meets Luxury, And Passion Meets Profit. Your Vision Begins Here.Exclusions: Business, All Equipment, Furniture, (All Negotiable). (id:63381)