
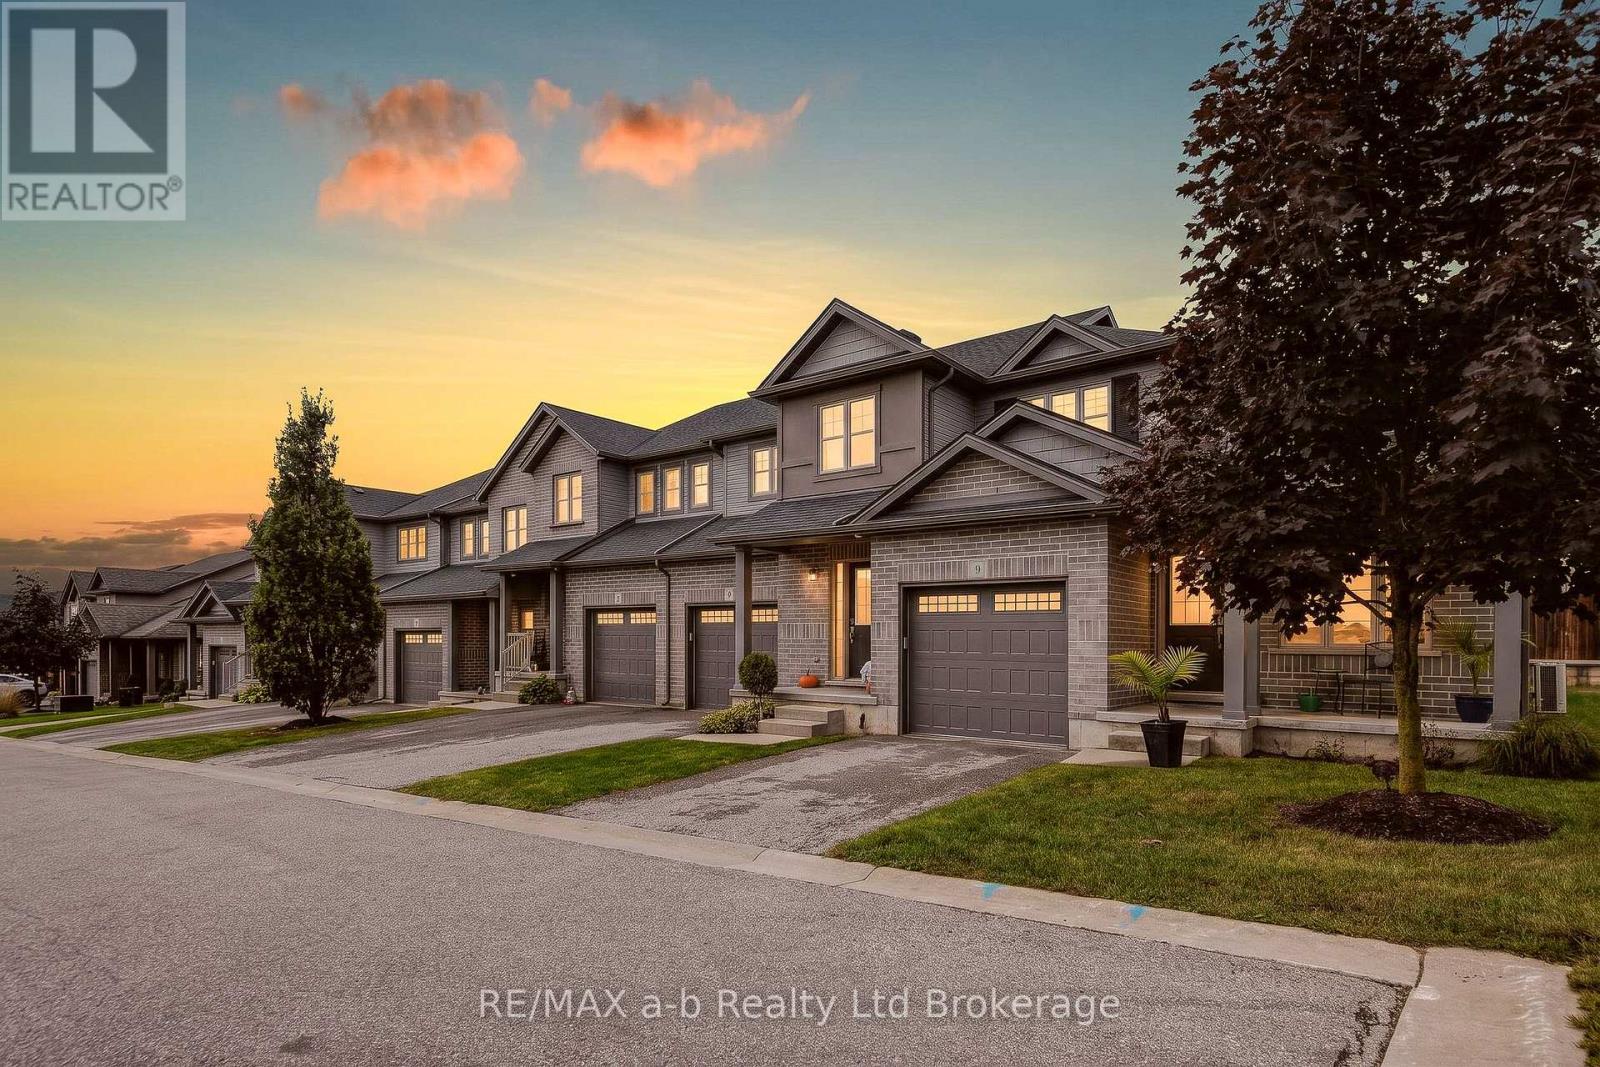
9 - 175 Ingersoll Street N
Ingersoll, Ontario
Stylish and sophisticated, this exceptional end-unit bungaloft condo offers a thoughtfully customized layout, soaring ceilings, and refined finishes throughout. From the moment you step inside, the open-concept design and abundance of windows create a bright and welcoming home. The well-appointed kitchen features granite and quartz countertops, a tiled backsplash, centre island with seating, gas stove, and plenty of storage, including a convenient corner pantry. The dining area flows seamlessly into the enlarged living room, offering plenty of space to comfortably host family and friends. Vaulted ceilings and additional windows give this space an impressive sense of openness and natural light.The main floor offers excellent flexibility with a bedroom located near the front entry that would also make an ideal den or home office. A 3-piece bathroom, main-floor laundry, and large walk-in closet add to the convenience of this level. An open staircase leads to the private loft area, where you'll find a spacious family room, primary bedroom, and full bathroom with heated floors. This upper-level retreat provides the perfect place to relax, unwind, or enjoy some quiet time away from the main living areas. The finished lower level adds even more living space with a generous family room, third bedroom with a massive walk-in closet, 4-piece bathroom, and dedicated storage room. The garage features an epoxy-coated floor for a clean, finished appearance. As an end unit in a premium location within the complex, this home also offers additional outdoor space and privacy, with a patio area that's ideal for relaxing and enjoying the surroundings. A unique floor plan, impressive ceiling heights, abundant natural light, and generous living space come together to make this a truly special condo home. (id:63381)
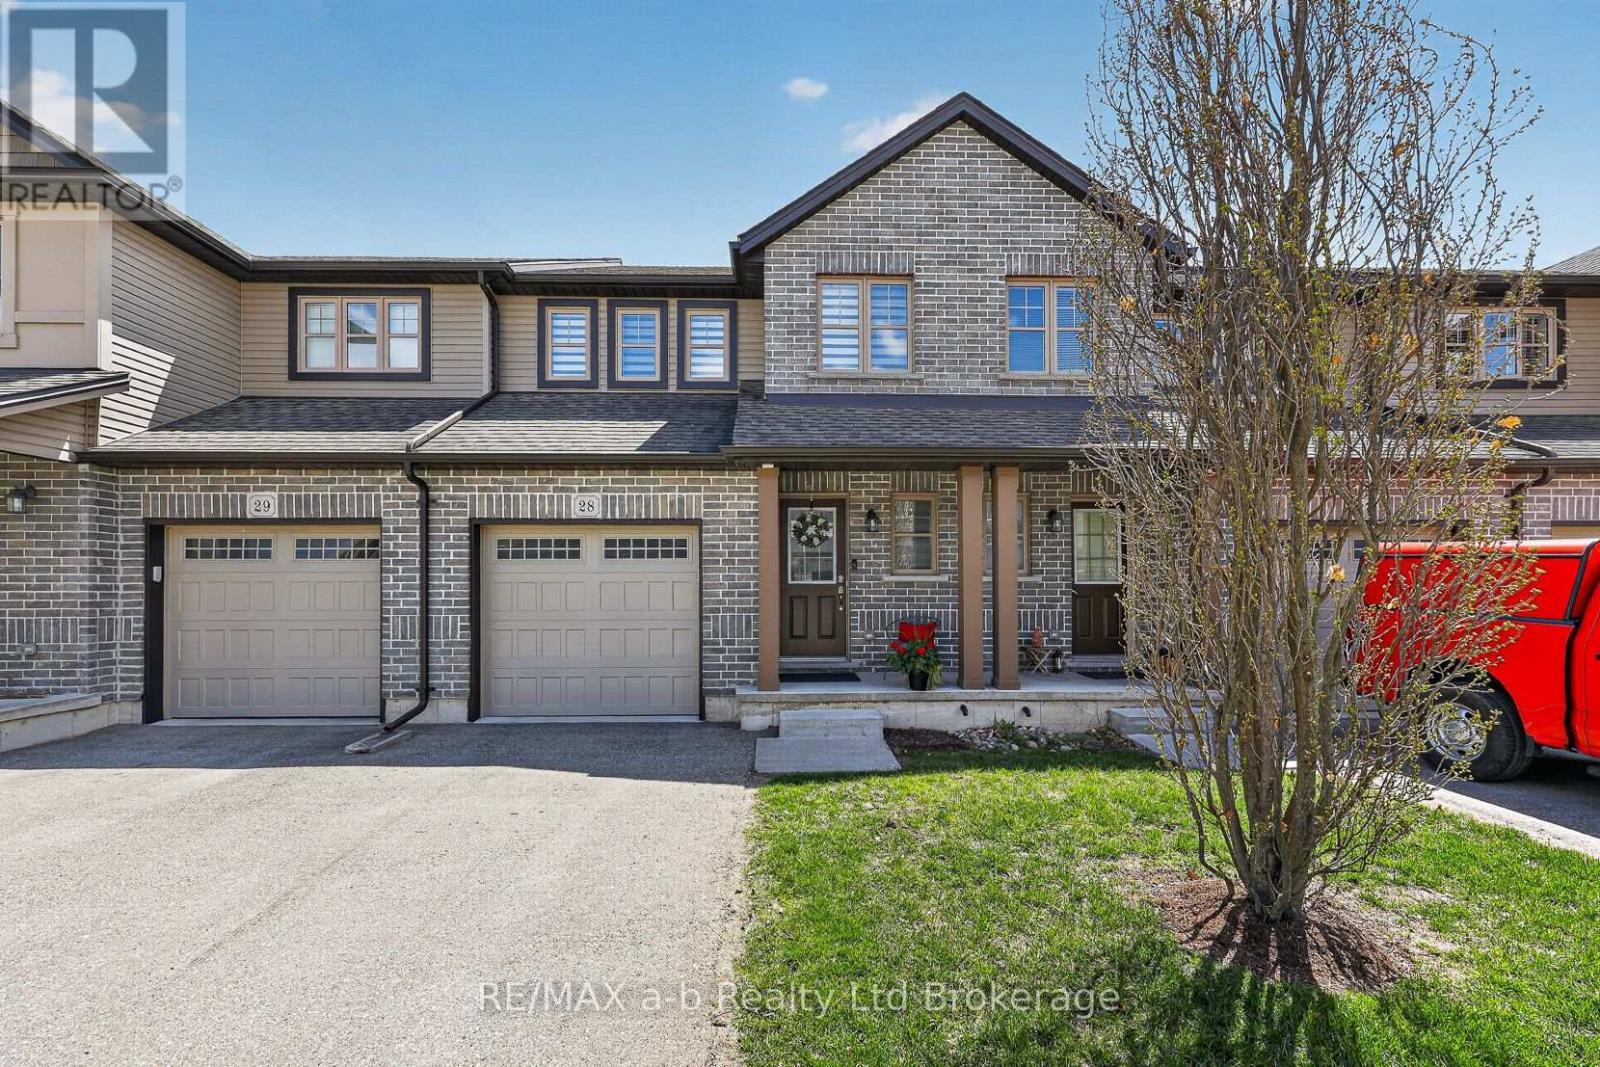
28 - 175 Ingersoll Street N
Ingersoll, Ontario
Here is your opportunity to start enjoying all the benefits of condo living at the Enclave of Victoria Hills! This immaculate 3 bedroom, 2.5 bathroom 2 storey townhouse is situated on a walkout lot. Open main floor layout with a bright, inviting kitchen that has island with breakfast bar seating, corner walk-in pantry for tons of storage, and stainless steel appliances with induction stove. The dining room is a welcoming space and the living room is a place for the whole family to gather. The living space is extended onto the back deck which has great views and south facing exposure, allowing you to fully enjoy the summer months. All 3 bedrooms are located on the 2nd floor as well as the laundry room which is steps from the bedrooms. Primary bedroom has walk-in closet and luxurious 3 pc bathroom. The 2 additional bedrooms and 4 pc bathroom complete the upper level. The lower level offers great additional space with excellent development potential. Room to add a 4th bedroom or you can keep it open to have a large L-shaped family room. The walk-out provides extra light and access to the concrete patio with privacy fence.This well run condo with low fees provides grass cutting, gardening, snow removal (on roadways), roof repairs, visitor parking and more!Additional features: A/C, garage, water softener, reverse osmosis water treatment, remote patio blinds, Ecobee Thermostat, Ring Doorbell (8 pc security system, subscription additional cost). (id:63381)
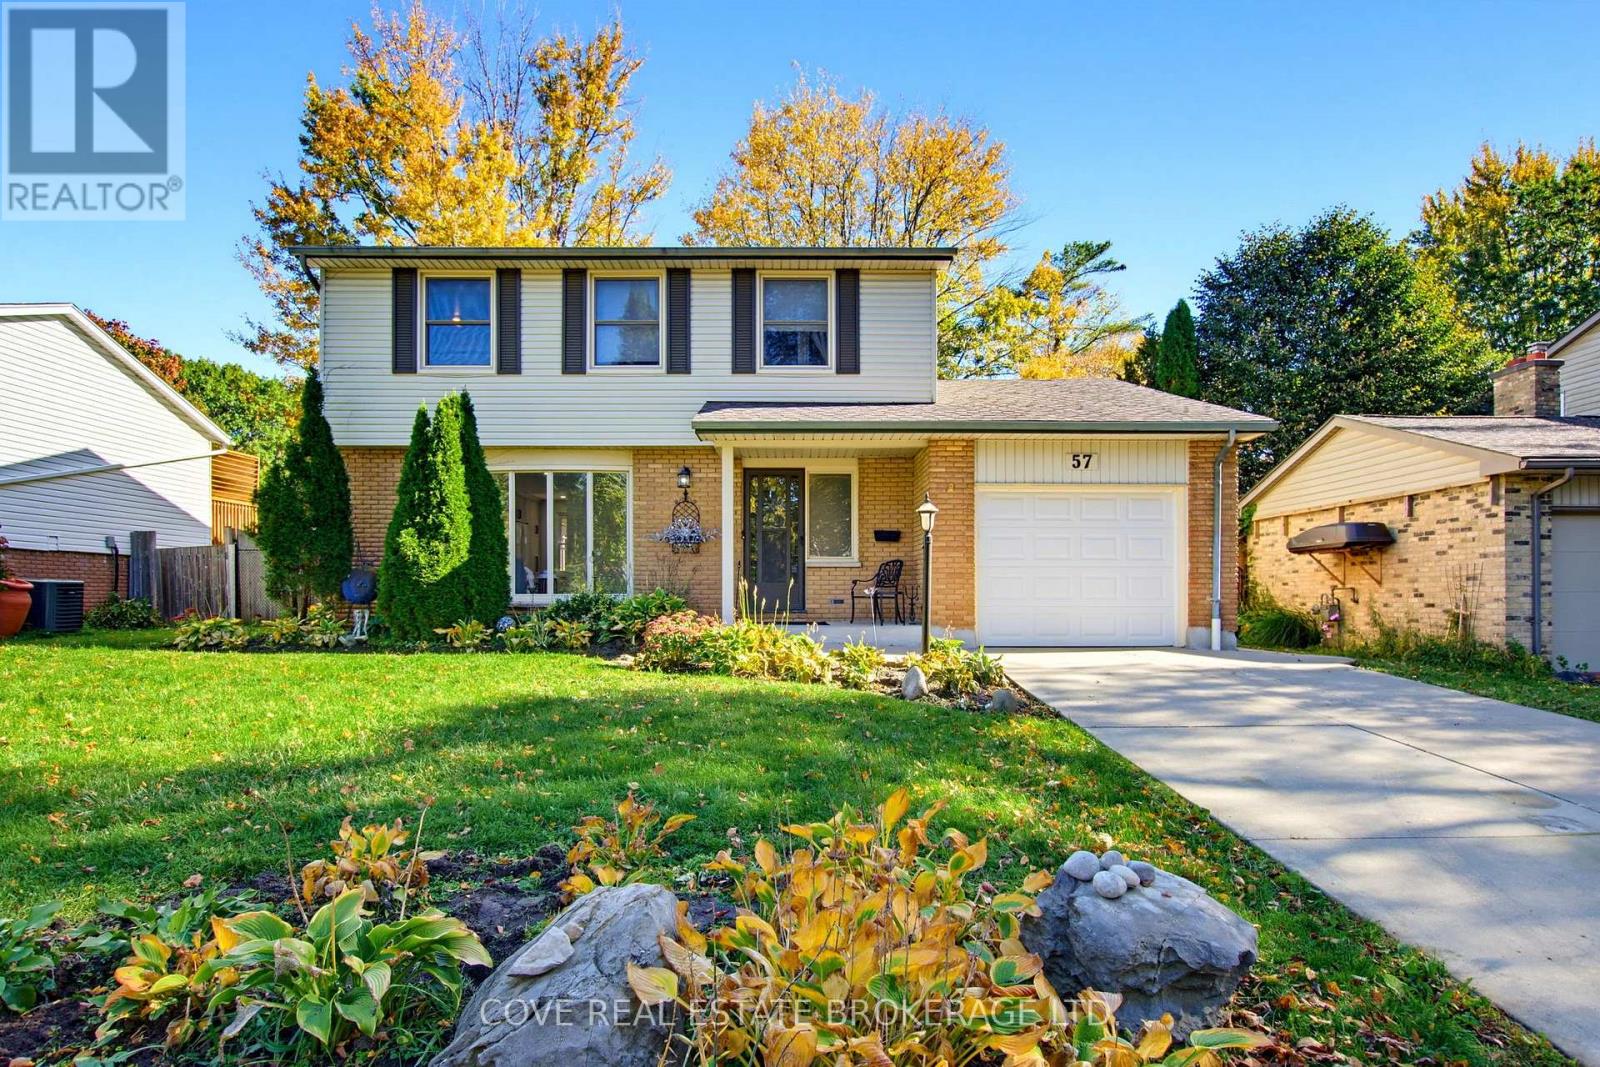
57 Lloyd Manor Crescent
London North, Ontario
Fantastic 2 Storey home with Single Car Garage and in-ground pool located in Oakridge. This 4 Bedroom, 3 Bathroom home backs onto Clara Brenton P.S. and is nearby Clara Brenton Woods Park, St. Paul Catholic Elementary School, Oakridge S.S. shopping, restaurants and much more! The Main Level consists of a renovated Kitchen with a baker's island, gas stove, an abundance of cabinetry and sliding doors leading to the Back Yard. There is a formal Living Room, Dining/Family Room and 2-piece Bathroom. Upstairs, there are 4 Bedrooms with original hardwood flooring and a 4-piece Bathroom. The Basement is finished and includes a Recreation Room, 3-piece Bathroom with tiled, glass shower and Utility/Storage/Laundry Room. The incredible Back Yard features a heated in-ground swimming pool, concrete pool decking/patio and is fully fenced with no rear neighbours. Many updates throughout including pool pump/liner (~2022). Includes 5 appliances, natural gas BBQ hookup & BBQ, reverse osmosis water purification, irrigation system, gazebo and sheds (2). See multimedia link for 3D walkthrough tour and floor plans. (id:63381)
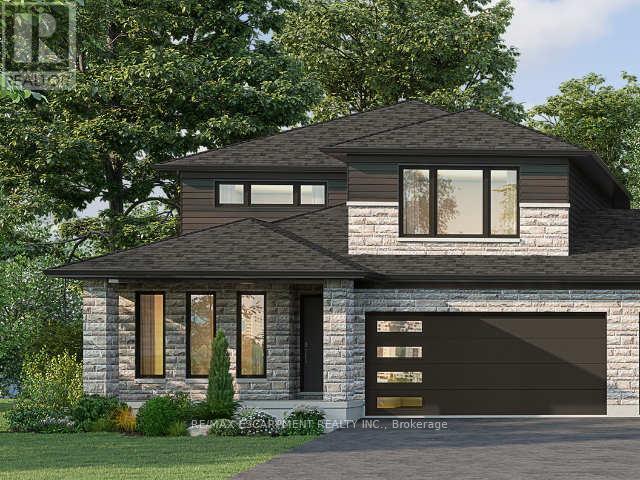
316 Westcott Road
Welland, Ontario
Welcome to 316 Westcott Road, Welland! Priced at $738,215, this beautiful 2,209 sq. ft. bungalow loft end-unit freehold townhouse offers a spacious, versatile layout in the growing west side of Welland. Thoughtfully designed for comfortable living, the main floor features an inviting kitchen and dining area, along with a spacious living room complete with a cozy fireplace - the perfect place to relax or entertain. The primary bedroom offers a private ensuite, while a convenient two-piece bathroom and main-floor laundry add to the home's everyday functionality. The second level provides even more living space with two additional bedrooms, a versatile loft and a three-piece bathroom, ideal for family, overnight guests, a home office or a hobby space. Complete with a double-car garage and a double-wide driveway, this home offers plenty of parking and convenience. Enjoy the benefits of freehold ownership and the added privacy of an end unit, all in a community that continues to grow and attract home buyers. Welland offers a wonderful blend of small-city charm and outdoor recreation, with the scenic Welland Recreational Canal, walking and cycling trails, parks, golf courses, local shops and restaurants. With convenient access to Niagara College, neighbouring communities and the many attractions throughout the Niagara region, this is an excellent opportunity to enjoy spacious, modern living in a welcoming and evolving community. Discover the space, comfort and lifestyle waiting for you at 316 Westcott Road! (id:63381)
1944 Concession 4 Road W
Hamilton, Ontario
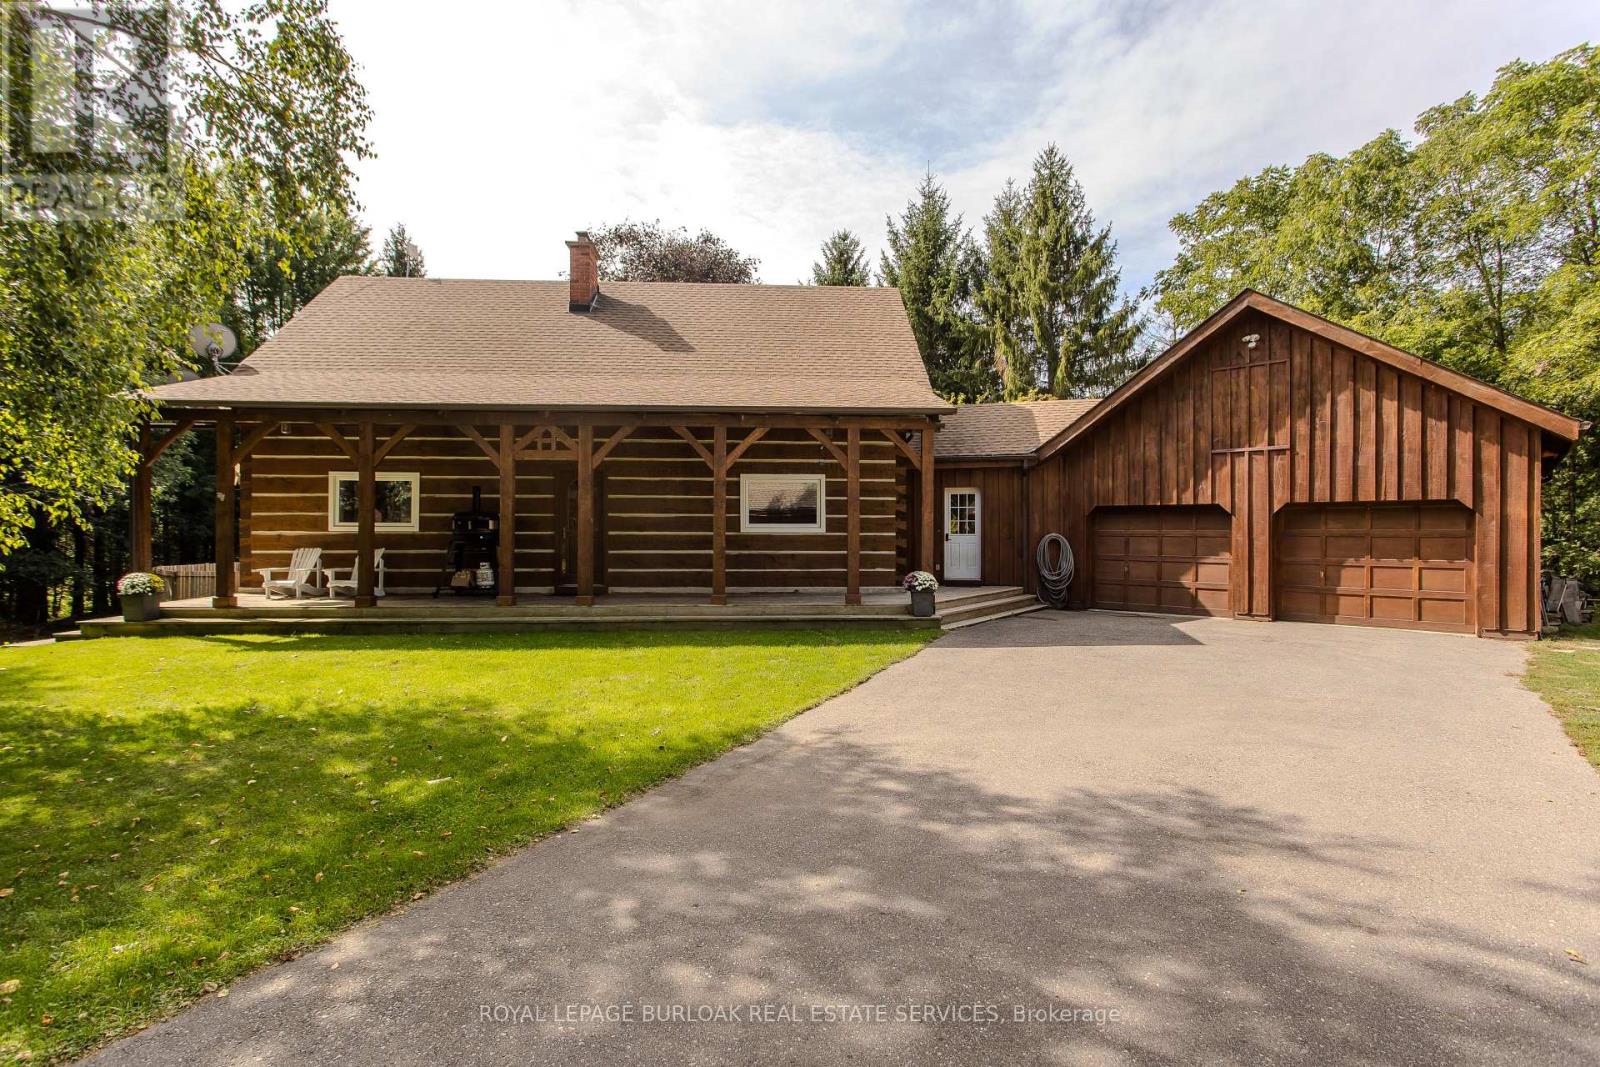
A rare opportunity to own a beautifully renovated log home where timeless craftsmanship meets modern style. Meticulously cared for and surrounded by mature trees, this exceptional property offers the feeling of a year-round cottage retreat while remaining within easy commuting distance of the city. Offering approx. 3,425 sq. ft. of finished living space, 3+1 bedrooms and 2 renovated bathrooms, the home combines authentic log construction with a bright, modern, open-concept interior. Exposed logs and soaring wood ceilings showcase its unique craftsmanship. The updated white kitchen features generous cabinetry, centre island/breakfast bar and flows openly into the dining and great room, with a walkout to the elevated deck overlooking the pool. A main-floor bedroom, full bath and laundry offer convenient main-floor living. Upstairs, an open loft overlooks the great room, with 2 generous bedrooms and a renovated bath with separate soaker tub and shower. The finished lower level adds a 4th bedroom, spacious recreation areas, fireplace and separate garage access. Outside, enjoy exceptional privacy, a private perimeter trail, fenced above-ground pool with wraparound deck and fire pit. For hobbyists, craftspeople or car enthusiasts, the property offers an exceptional 5 garage spaces. Two are attached to the home with a substantial unfinished loft above, while the detached 3-car garage is currently used as a dedicated workshop, with flexibility for 3 additional vehicles. Thoughtfully modernized with new windows in 2025, a newly renovated bathroom in 2026, geothermal heating and cooling, and numerous updates, this home delivers modern comfort without losing the warmth and character that make a log home so special. Set on approx. 1.5 private acres and less than 30 minutes from Burlington, Hamilton and Cambridge, it offers the peace of a country retreat while staying connected to the city. A true year-round cottage lifestyle within reach of the GTA. (id:63381)
22 Sycamore Street
Hamilton, Ontario
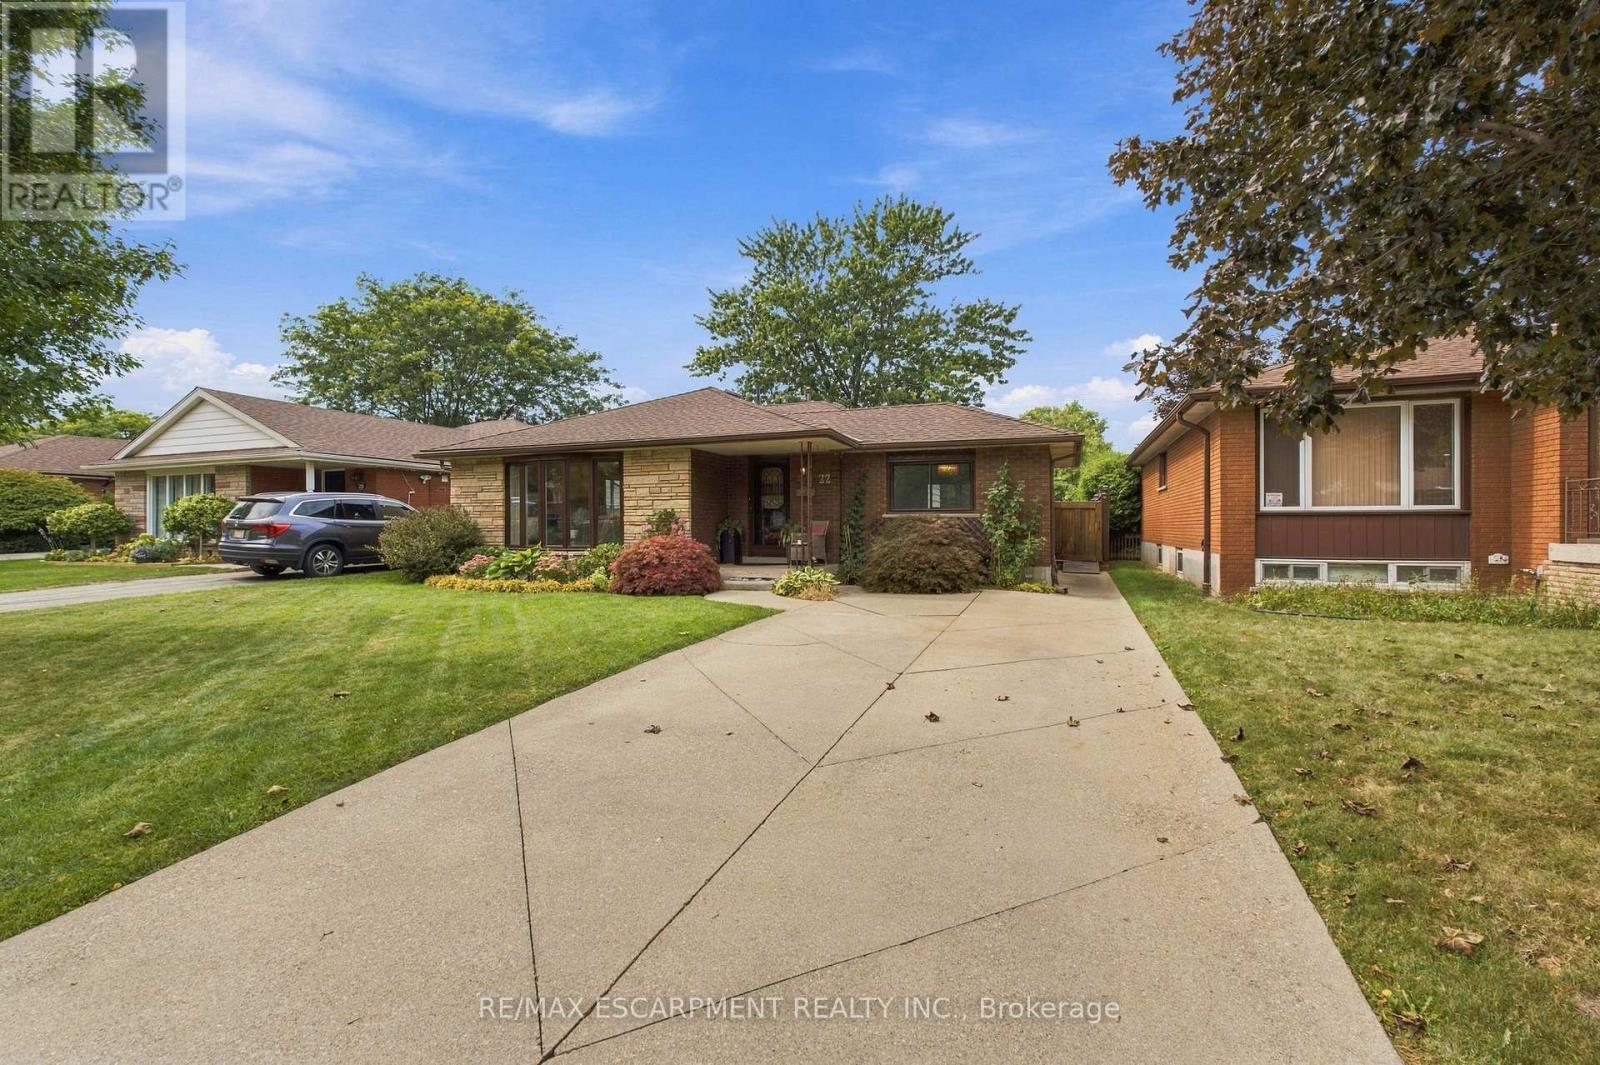
WELCOME TO 22 SYCAMORE STREET IN HAMILTON, WITH OVER 1700 SQUARE FEET, THIS HOME IS A MUST SEE!TURN KEY GEM IN A QUIET SANCTUARY ON THE HAMILTON MOUNTAIN. STUNNING WHITE KITCHEN, TWOOVERSIZED LIVING ROOMS, PLUS A BONUS GREAT ROOM. 3 LARGE BEDROOMS, PRIMARY WITH ENSUITEACCESS. NEW WINDOWS (2023) ROOF (2018) THIS GORGEOUS HOME IS A UNICORN IN THIS AREA. A MUSTSEE! (id:63381)
18 Forsyth Avenue N
Hamilton, Ontario
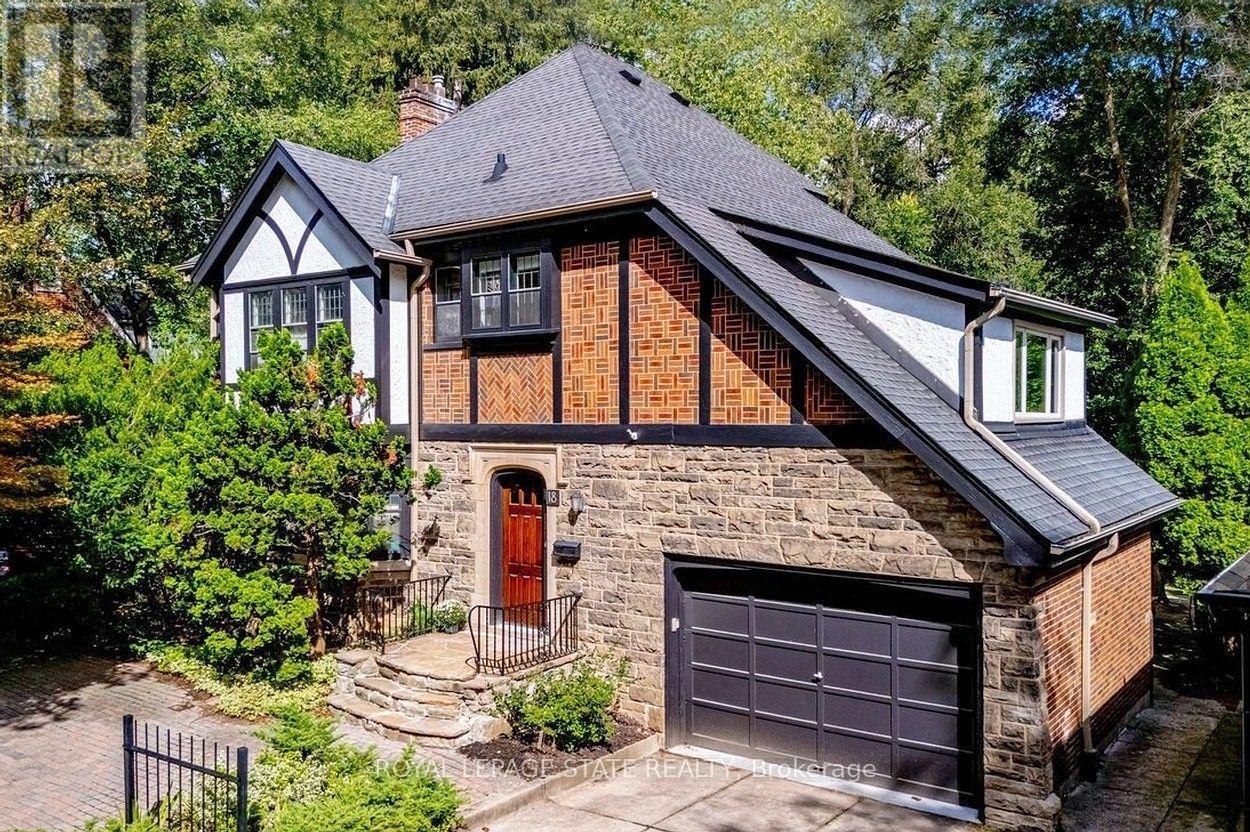
Set on an extraordinary extra-deep, private ravine lot, this stately Tudor-style residence is a rare offering in the heart of Westdale. Surrounded by mature trees and lush, park-like grounds, the home enjoys a remarkable sense of privacy while remaining just steps from McMaster University & Hospital and close to the Royal Botanical Garden forests and nature trails. Rich architectural character is evident throughout, with sumptuous gumwood wood paneling, gleaming hardwood floors and beautifully proportioned principal rooms. The thoughtfully designed layout balances elegant formal entertaining spaces with relaxed everyday living. A gracious formal dining room is complemented by an impressive living room featuring a magnificent leaded-glass bay window and a beautiful cut-stone fireplace. At the heart of the home, the open-concept kitchen flows effortlessly into a bright and inviting main-floor family room addition, where expansive windows frame serene views of the ravine garden and a cozy fireplace creates a warm, intimate atmosphere. A charming main-floor office with corner windows provides another peaceful vantage point overlooking the grounds. The upper level offers four generously sized bedrooms, while the finished attic provides a fifth bedroom suite with full bath. Crowning the family room addition is a wonderful private roof deck overlooking the rear ravine - an idyllic retreat for morning coffee, evening drinks or simply enjoying the view. Westdale is truly a nature lover's dream. It boasts top-rated schools, beautiful parks (check out the new kids' jungle gym and splash pad), miles and miles of RBG forests and behind Churchill Park are extensive waterfront walking/biking trails leading all the way to Bayfront & Pier 4 Parks. A short stroll will put you in the Westdale shopping district with its wonderful boutiques, restaurants, foodie destinations, coffee shops, public library & traditional 1930's movie theatre. (id:63381)
80 Sarah Street
Brant, Ontario
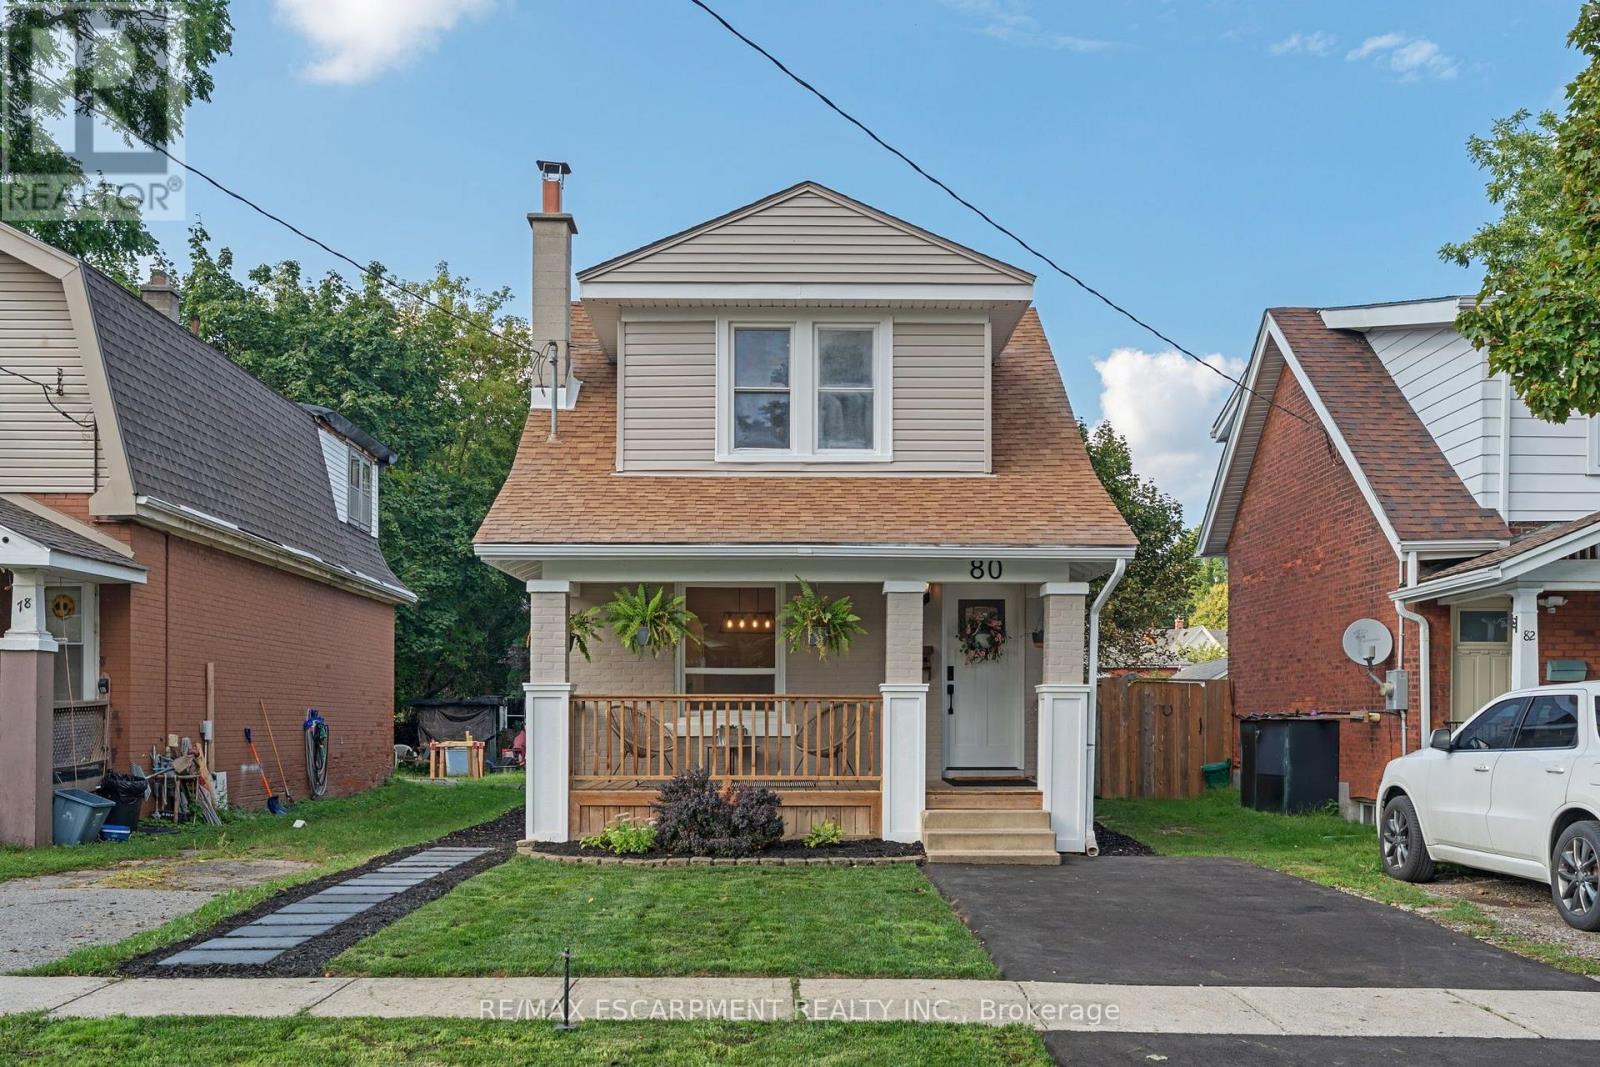
Welcome to 80 Sarah Street, Brantford. A beautifully updated, turn-key home offering 2+1 bedrooms, 2 full bathrooms, and a flexible layout with the potential to an additional bedroom. Extensive updates throughout make this home truly move-in ready, including a brand-new kitchen, updated bathrooms, new electrical, new drywall with the original plaster removed, new insulation, new main-floor subfloor, and a majority of new windows. Outside, enjoy a new back deck, fully fenced private backyard, and new driveway, all completed in 2026. The basement has also been professionally waterproofed and comes with a 15 year warranty for added peace of mind. With major improvements already taken care of and plenty of versatile living space, 80 Sarah Street is ready for you to simply move in and enjoy! (id:63381)

263 Weir's Lane
Hamilton, Ontario
Rarely does an opportunity like this become available. Nestled on one of Dundas' most coveted streets, this charming 3-bedroom bungalow offers approximately 2,000 sq. ft. of total finished living space and sits on an impressive 120' x 125' lot backing onto tranquil open fields. The spectacular, botanical-inspired gardens are the true centrepiece-an extraordinary private oasis bursting with mature trees, lush perennial plantings, and enchanting outdoor spaces that offer beauty in every season. Inside, enjoy the ease of bungalow living with bright and inviting spaces, a fully finished basement, and an attached 1.5-car garage. Recent updates include the kitchen, baths, flooring, roof, furnace, and central air conditioning, while a whole-home Generac generator provides added comfort and peace of mind. A remarkable property offering exceptional privacy, timeless charm, and an unrivalled setting in one of Dundas' most desirable neighbourhoods. (id:63381)
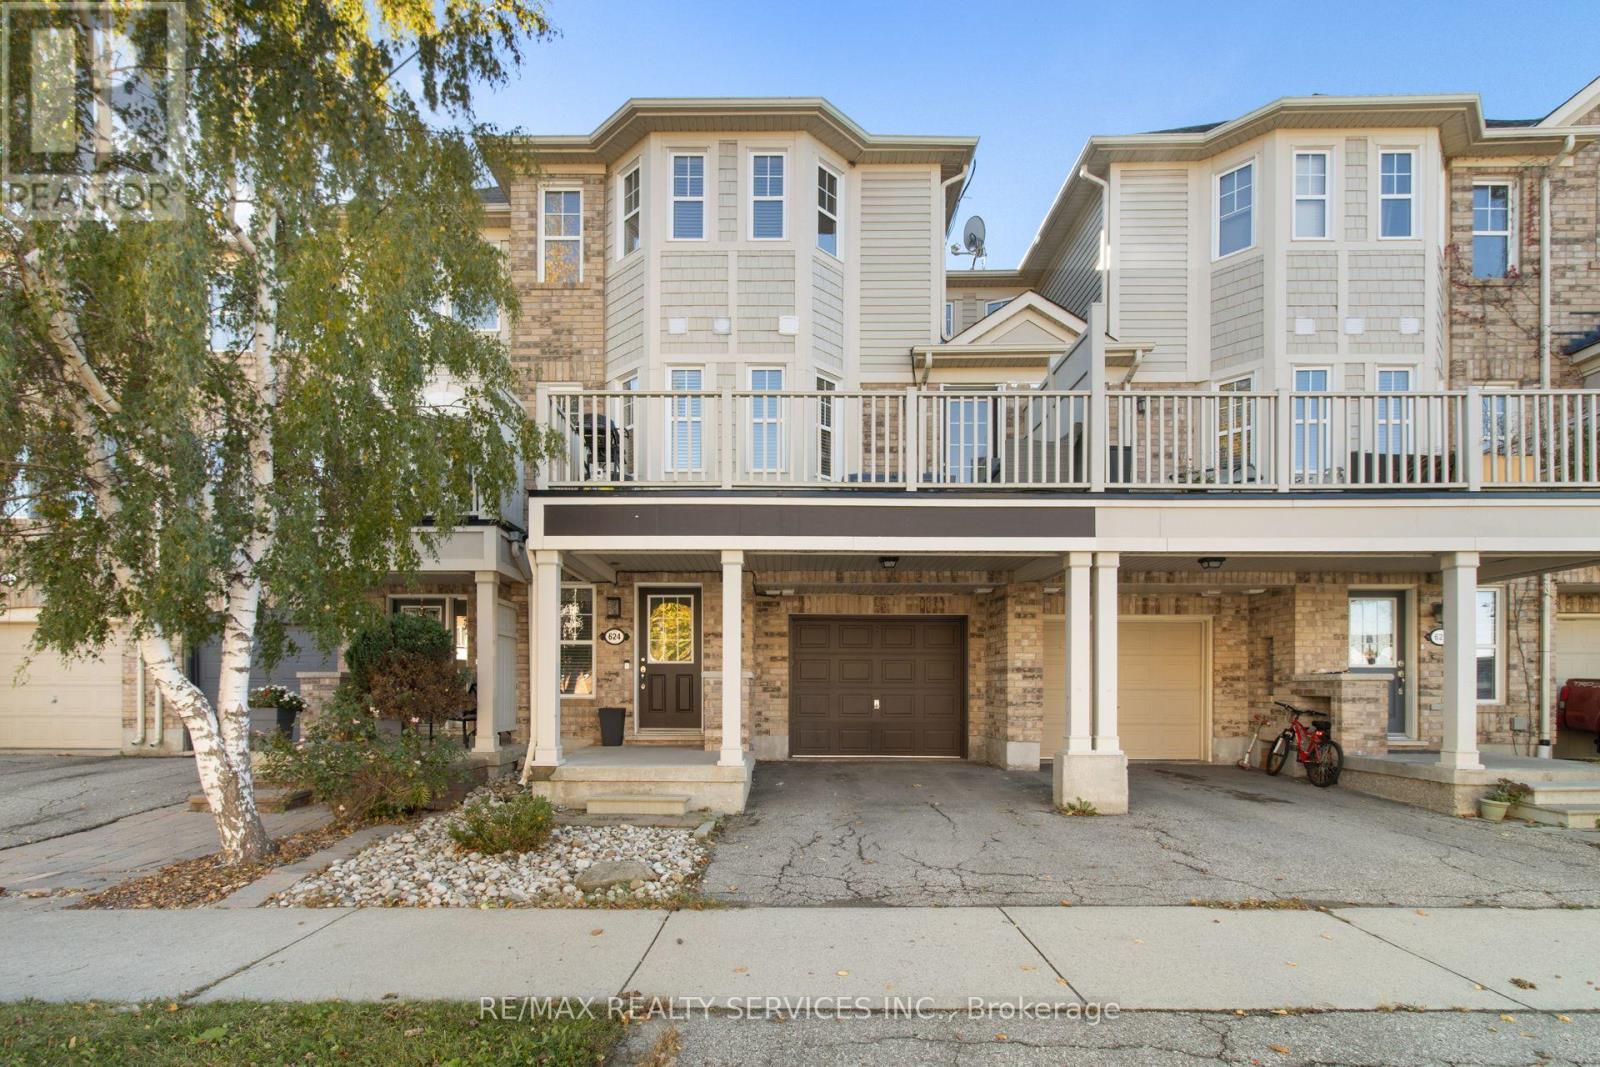
624 Frank Place
Milton, Ontario
An exquisite three-bedroom freehold townhouse situated in the highly desirable Harrison Neighborhood of Milton. This beautiful residence features three bedrooms, two washrooms, an open-concept living and dining area ideal for entertaining, a convenient 2-piece powder room, and a spacious deck perfect for outdoor relaxation. Complete with a covered porch and garage for added functionality, this home offers prime convenience close to local schools, hospitals, and major highways. (id:63381)
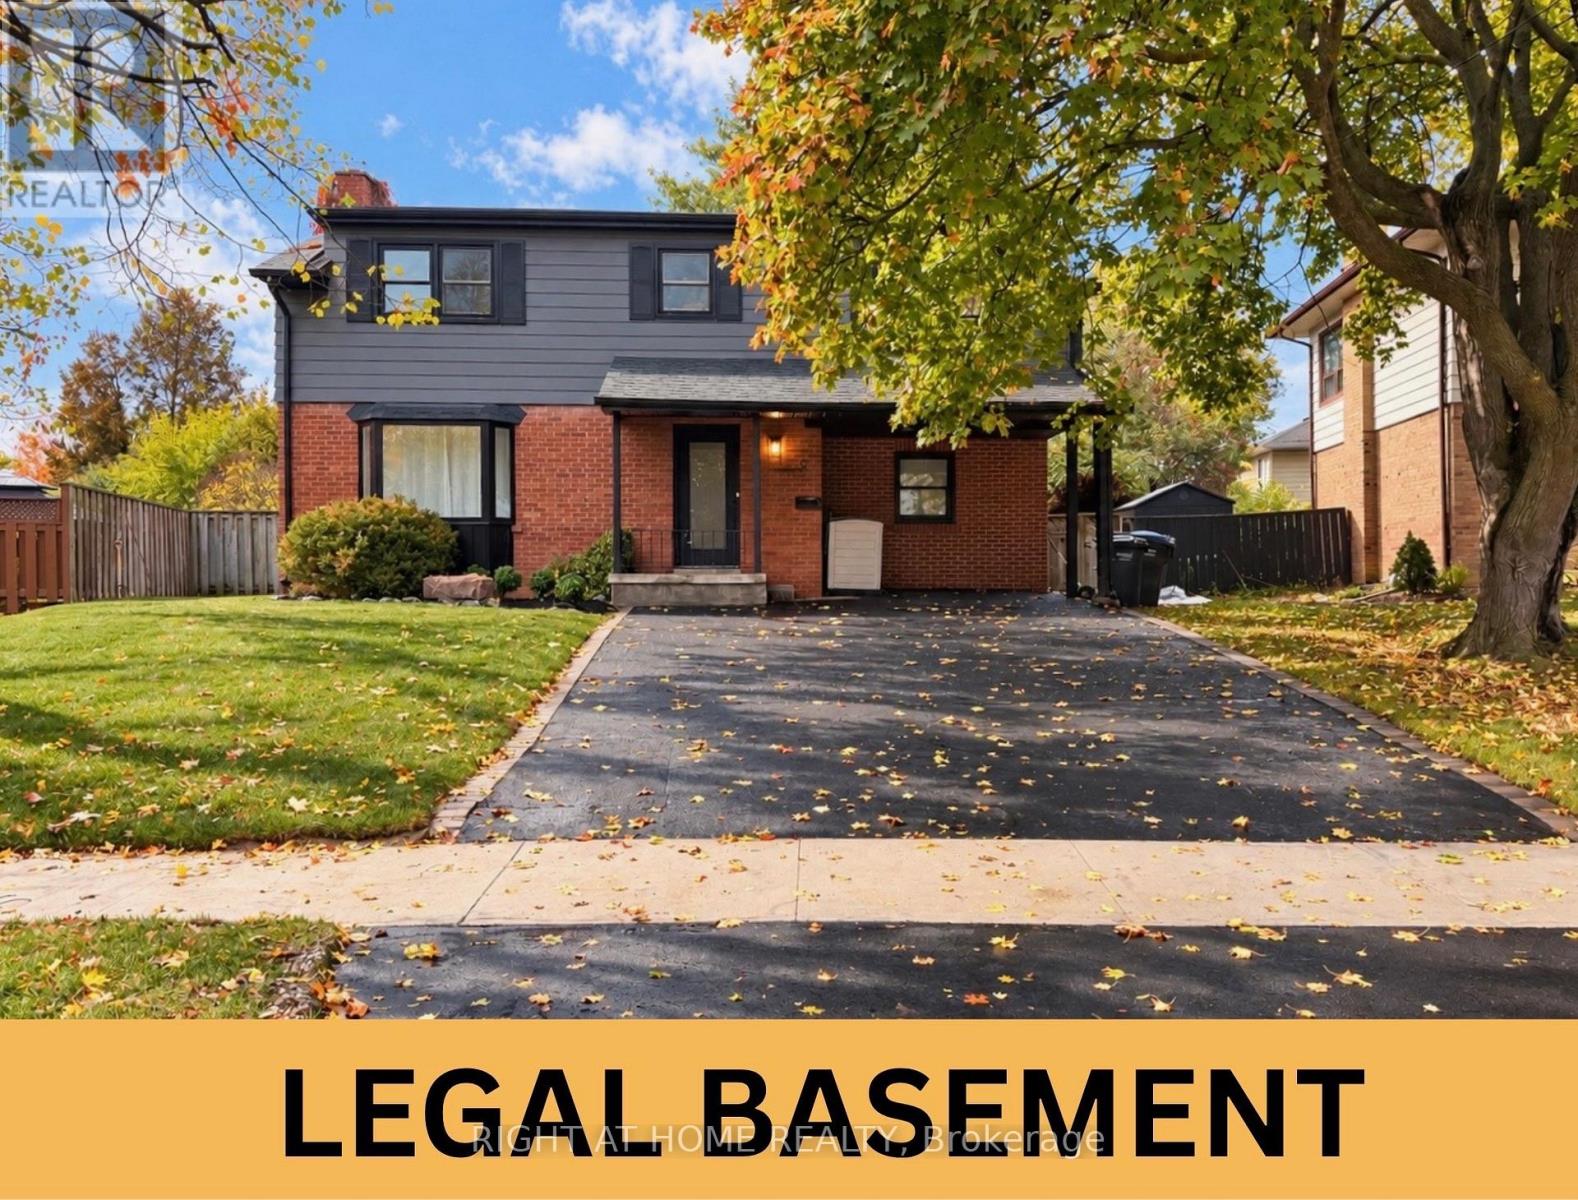
9 Crestview Avenue
Brampton, Ontario
Welcome to 9 Crestview! This Gorgeous Fully Renovated 4 B/R Detached Home Offers Approx. 1803 Sq. FT Nestled on a Quiet and Family Friendly Street. This Luxurious Home Offers A Bright and Spacious Open Concept Living and Dinning Combined With Engineered Hardwood Flooring Throughout The House. A Custom Chefs Kitchen With Brand New S/S Appliances, Quartz Countertops and Large Island, Perfect for Entertaining. Impressive Custom Features Include a Statement Fireplace Wall with Built-in Bookshelves, Elegant Arched Walkway, Fluted TV Wall, Wainscoting and Lots More! This House Is A Designer Style Home and Truly Is Like No-Other! Very Spacious Bedrooms Offer Ample Closet Space, While the Primary Suite Is A True Retreat Featuring a Walk-In Closet and Spa-Inspired Ensuite. 2 Sets of Washer/Dryer For Upstairs and Basement. Legal 1 B/R Basement with Separate Entrance + Kitchen + W/R - Great Potential Income, Can get At least $1600/month From Basement. Large Backyard for Entertaining with a Freshly Sodded Front Yard. New Roof (2024), New AC (2026). Located near Parks, Go Transit, Shoppers World, Schools, Restaurants and Downtown Brampton. (id:63381)
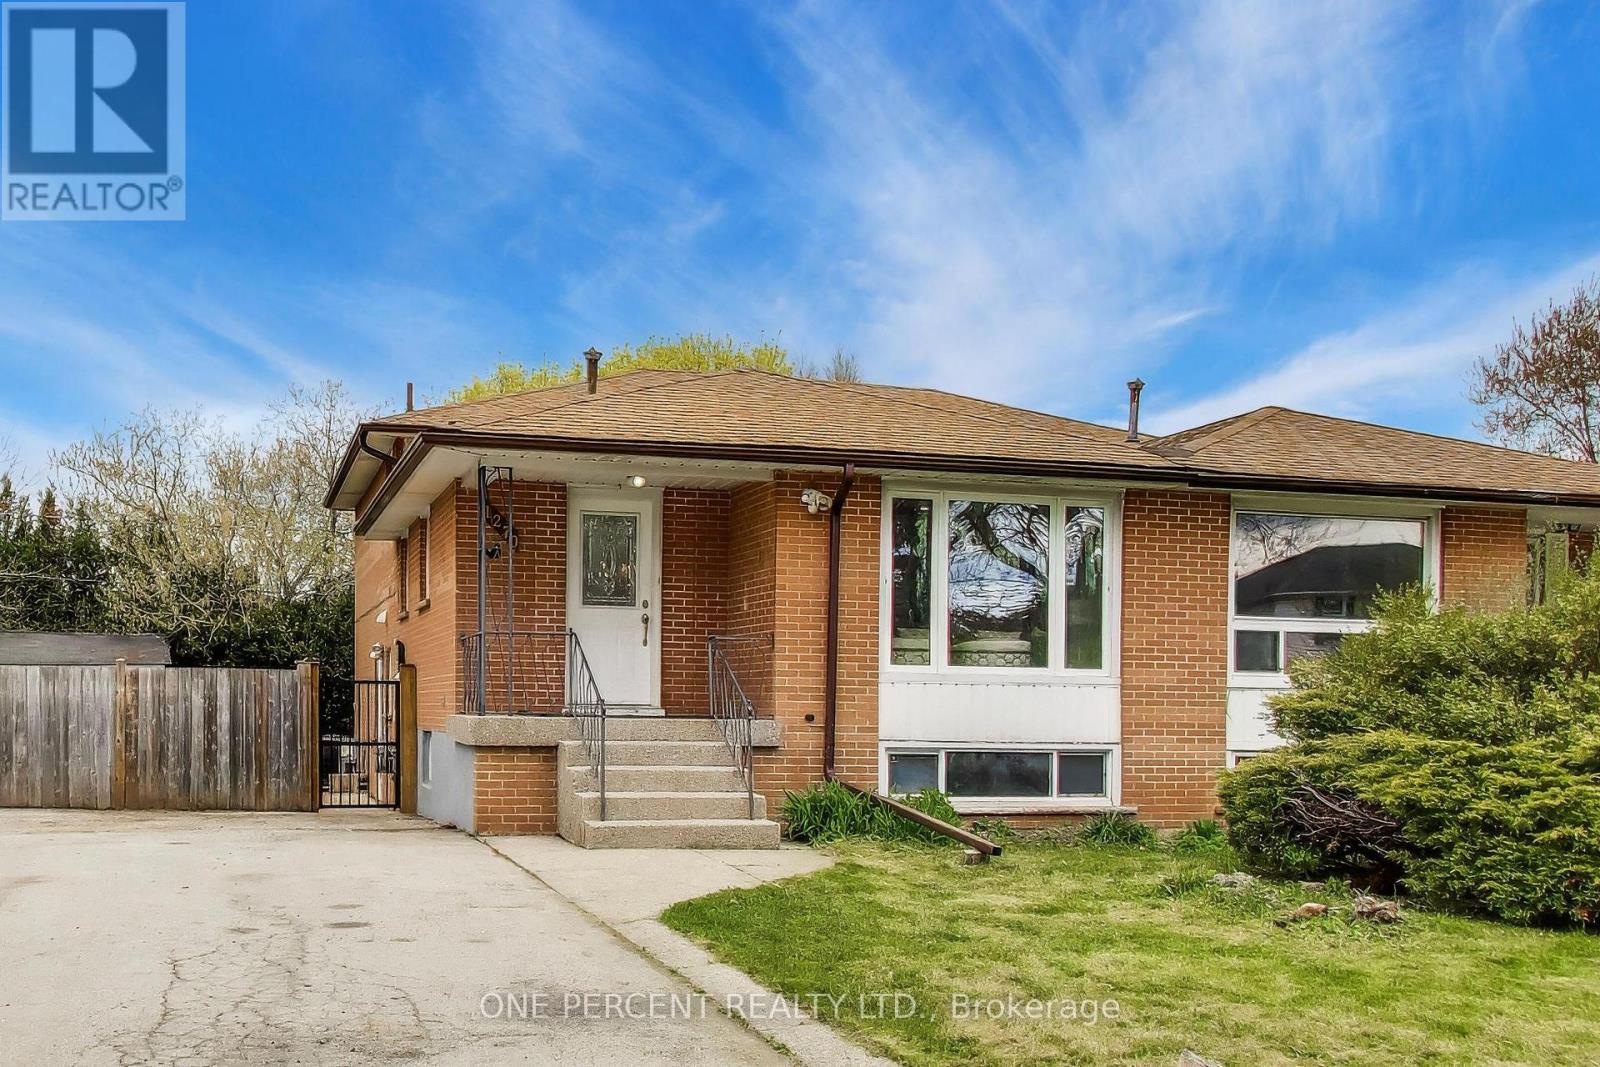
1270 Pallatine Drive
Oakville, Ontario
Fully renovated 4-bed, 3-bath semi-detached backsplit updated top-to-bottom (2026). Located on a quiet street with a pie-shaped lot. Open-concept main floor features LVP floors, LED pot lights & 3-panel window. Kitchen offers custom cabinetry, reeded island, quartz counters/backsplash & 2026 Frigidaire Professional SS appliances. 3 updated full baths with glass & tile finishes. Stained staircase with metal spindles leads to a finished basement featuring a custom laundry room with quartz counters & Samsung washer and dryer. Updated trim, doors & hardware throughout. Private yard with new 2026 deck. Driveway fits 2 cars. Nearby: Montclair PS, White Oaks SS, Sheridan College, Hwys & GO Station. (id:63381)