
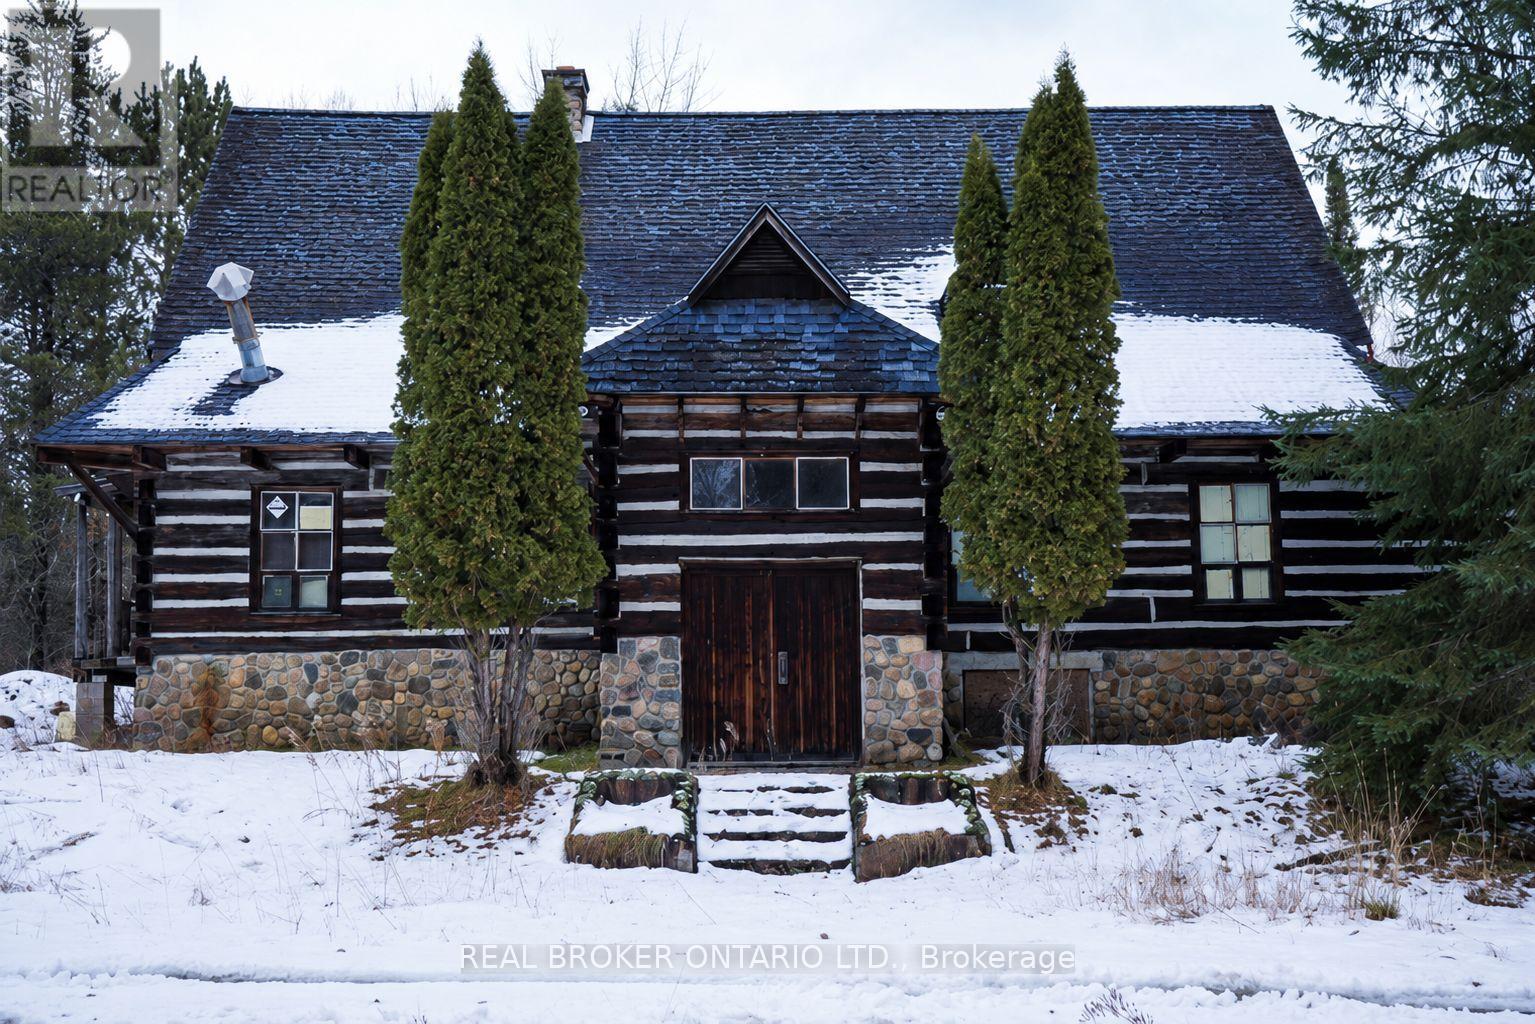
39874 Combermere Road
Madawaska Valley, Ontario
Search no more! Situated on the bustling Hwy 62, HC zoning permits a variety of applications. Automotivesales/service, gas stations, self-storage facilities, and vacation rentals are among numerous possibilities.Sitting on a little over 5 acres of prime land, this beautiful rustic log structure serves as a blank canvas foryour creative endeavors. In proximity to numerous year-round recreational opportunities, a short distancefrom the renowned Madawaska River. THIS PROPERTY IS SOLD AS IS - WHERE IS // THE SELLER NOR IT'S DESIGNATED REPRESENTITVE MAKE ANY REPRESENTATIONS OR WARRANTIES ALL INFO PROVIDED TO BE TREATED AS REFERENCE ONLY. HST IS APPLICABLE TO THIS SALE (id:63381)
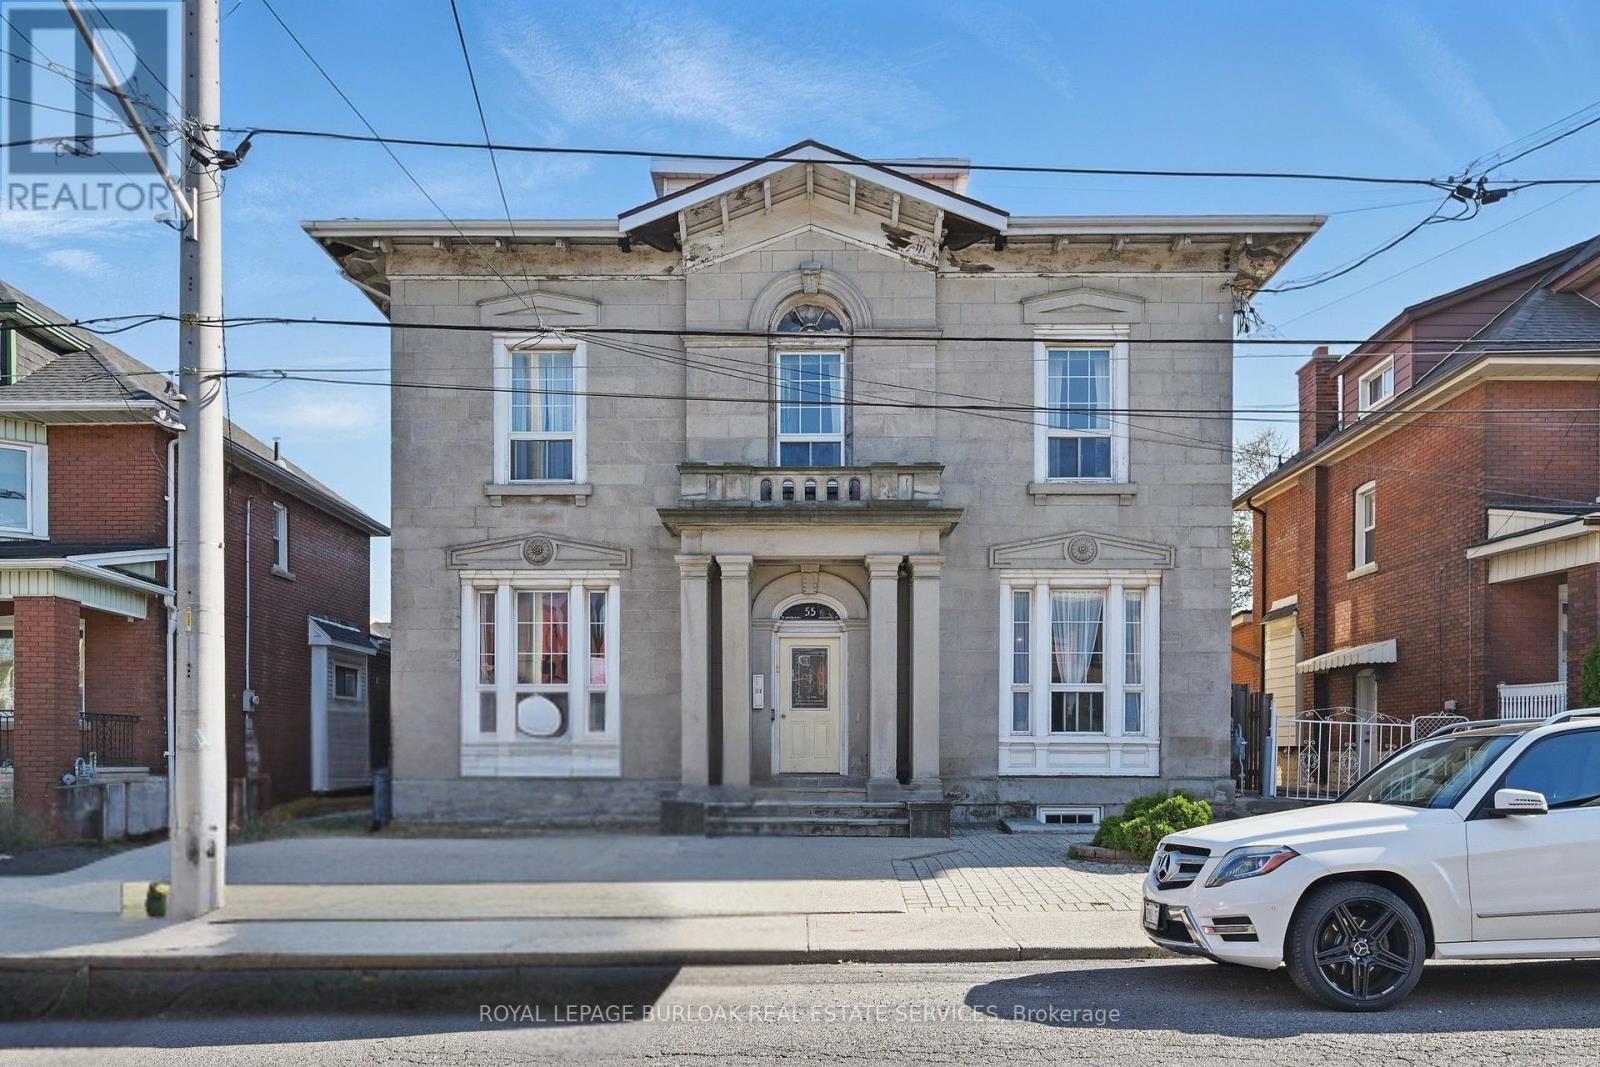
55 Barton Street W
Hamilton, Ontario
Well-maintained five-unit multifamily property located in Hamilton's West Harbour. 55 Barton Street W features five two-bedroom units with updated kitchens, bathrooms, flooring and windows, separate hydro meters, coin-operated laundry and approximately 10 on-site parking spaces. Existing rents provide rental upside, while additional lower-level storage space and attic space with ceiling heights exceeding 10 feet offer further value-add potential, subject to municipal approvals. The property is within walking distance of James Street North, West Harbour GO, Pier 4 and Hamilton's waterfront, with significant redevelopment underway throughout the surrounding West Harbour area. (id:63381)
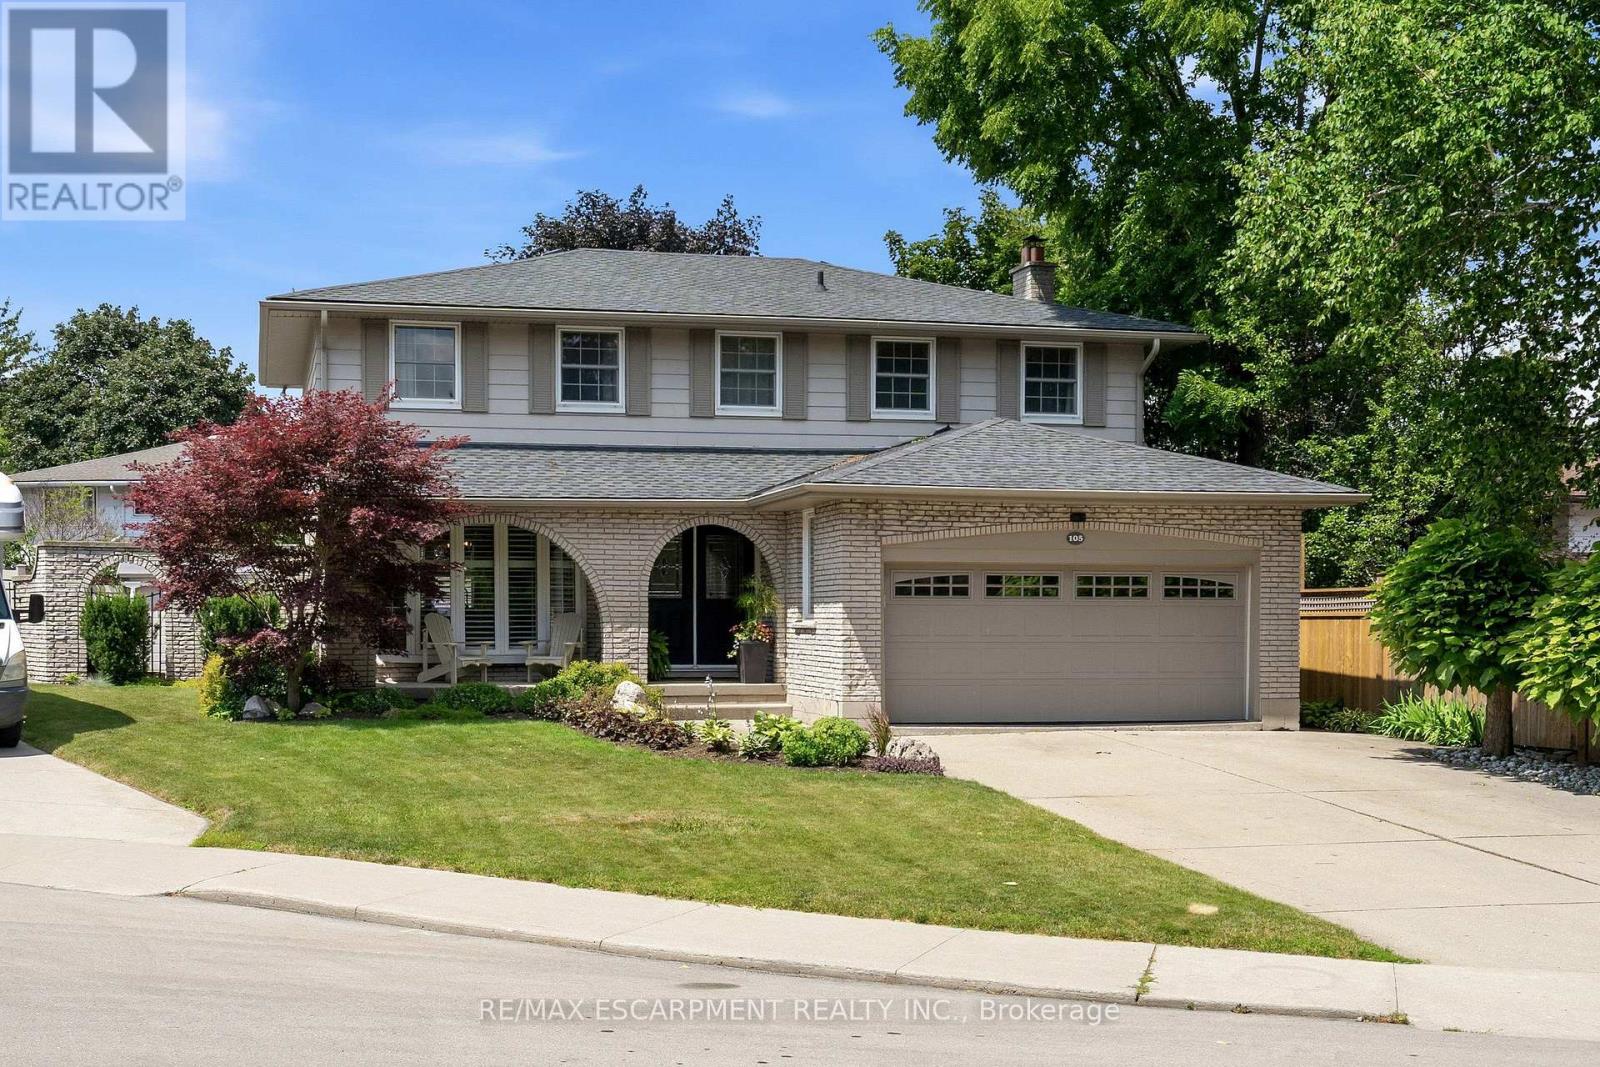
105 San Fernando Drive
Hamilton, Ontario
Welcome to 105 San Fernando Drive, an exceptional family home nestled on a quiet, tree-lined street in one of Hamilton's most established and sought-after West Mountain neighbourhoods. Proudly maintained and thoughtfully updated by the same owners for the past 24 years, this beautifully appointed 4-bedroom, 2 full and 2 half bathroom residence offers timeless style, generous living spaces, and outstanding pride of ownership throughout. From the moment you step inside, you'll appreciate the warm, inviting atmosphere and quality finishes, including gorgeous hardwood floors that flow throughout the main level. Designed with family living and entertaining in mind, the home features elegant formal living and dining rooms, a spacious eat-in kitchen, and a bright family room anchored by a fireplace with walkout access to the backyard retreat. Upstairs, four generously sized bedrooms provide exceptional space, including a serene primary suite complete with its own 3-piece ensuite and additional 5-piece bathroom. The fully finished lower level expands the living space with a large recreation room featuring a second fireplace, an entertaining bar, exercise room or home office, laundry area, and workshop-offering remarkable flexibility for today's lifestyle. Step outside to your own private backyard oasis where a fully fenced yard surrounds a sparkling in-ground pool and covered patio-the perfect setting for summer gatherings or peaceful evenings at home. Ideally located just steps to Scenic Drive, Mountview Park, Scenic Parkette, the Radial Trail system, Chedoke Arena, and miles of hiking and cycling trails, this outstanding home also enjoys close proximity to Meadowlands Shopping Centre, Downtown Ancaster, excellent schools, Mohawk College, St. Joseph's Healthcare, Hillfield Strathallan College, and convenient access to Highway 403, the LINC, and downtown Hamilton. A rare opportunity to own a truly cherished family home in an exceptional neighbourhood. (id:63381)
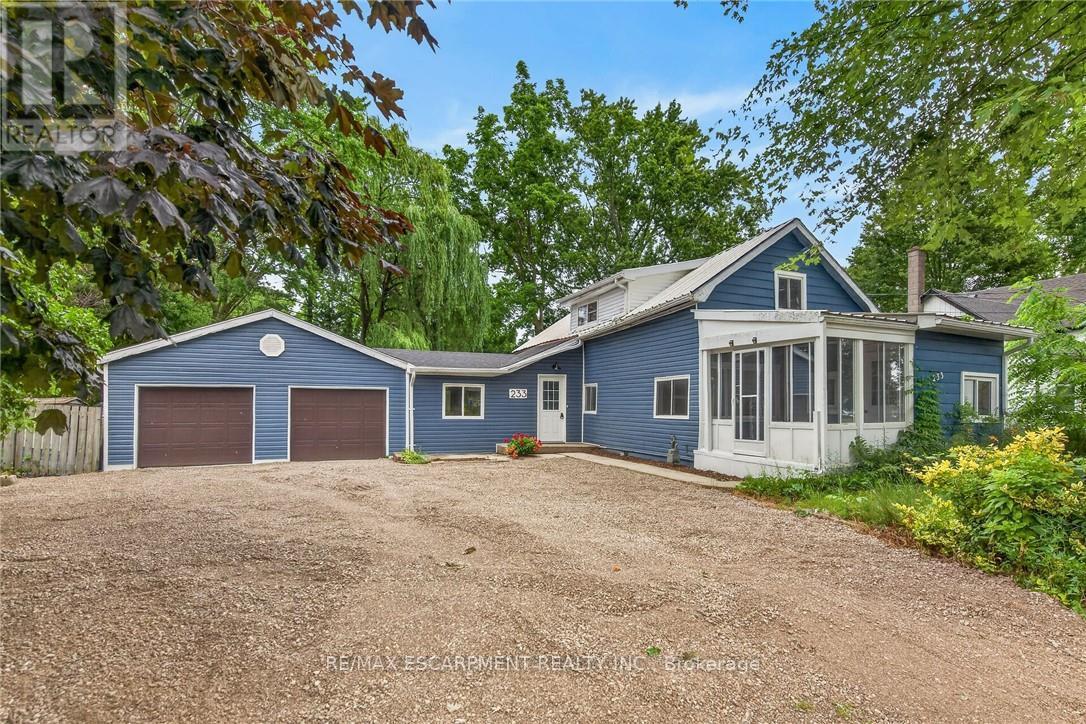
233 North Cayuga Street W
Haldimand, Ontario
Attractively updated & Affordability priced 3 bedroom, 2 bathroom Dunnville home situated on oversized 76.33' x 148' lot on desired North Cayuga Street. Great curb appeal with attached double garage, oversized parking area, large back yard, & sided exterior. The flowing interior layout features 1462 sq ft of tastefully updated living space highlighted by eat in kitchen with new cabinetry, formal dining area, large living room, welcoming foyer, front sunroom, sought after MF laundry & 2 pc bathroom. The upper level includes 3 spacious bedrooms & newly refreshed 4 pc bathroom. Updates include premium flooring throughout, modern & fresh decor, fixtures, & lighting, gravel driveway, & more. Conveniently located close to parks, schools, shopping, downtown amenities, restaurants, & Grand River waterfront park with boat ramp. Ideal home for the first time Buyer, family, or those looking for ample garage space. Quick closing available - all appliances included. Enjoy & Experience charming Dunnville Living! (id:63381)
32 - 2529 Meadowlands Way
London North, Ontario
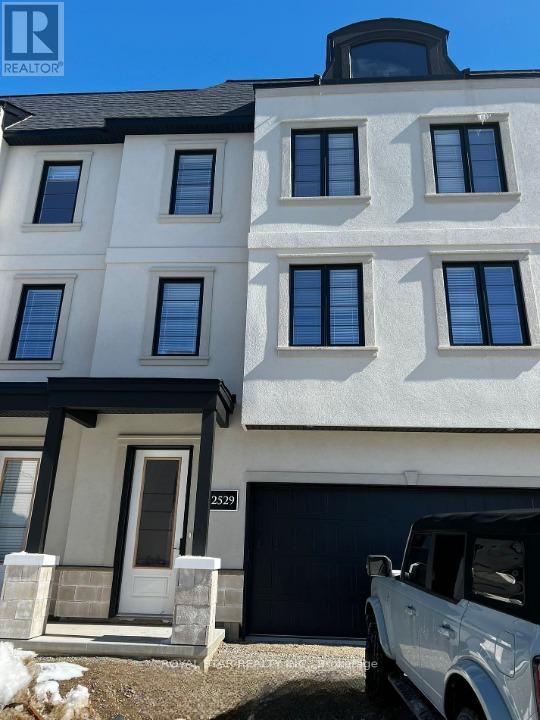
French-Inspired Spacious 3 Storey Townhouse With Double Car Garage. Total 4 Parking Spaces. 3 Spacious Bedrooms With 2.5 Washrooms. Open Concept Main Floor With High Ceilings. Located In North London's Pretigious And Sought After Sunningdale Community. Close To University, Park, Hospital, And Shopping. (id:63381)
514 - 796468 19 Grey Road
Blue Mountains, Ontario
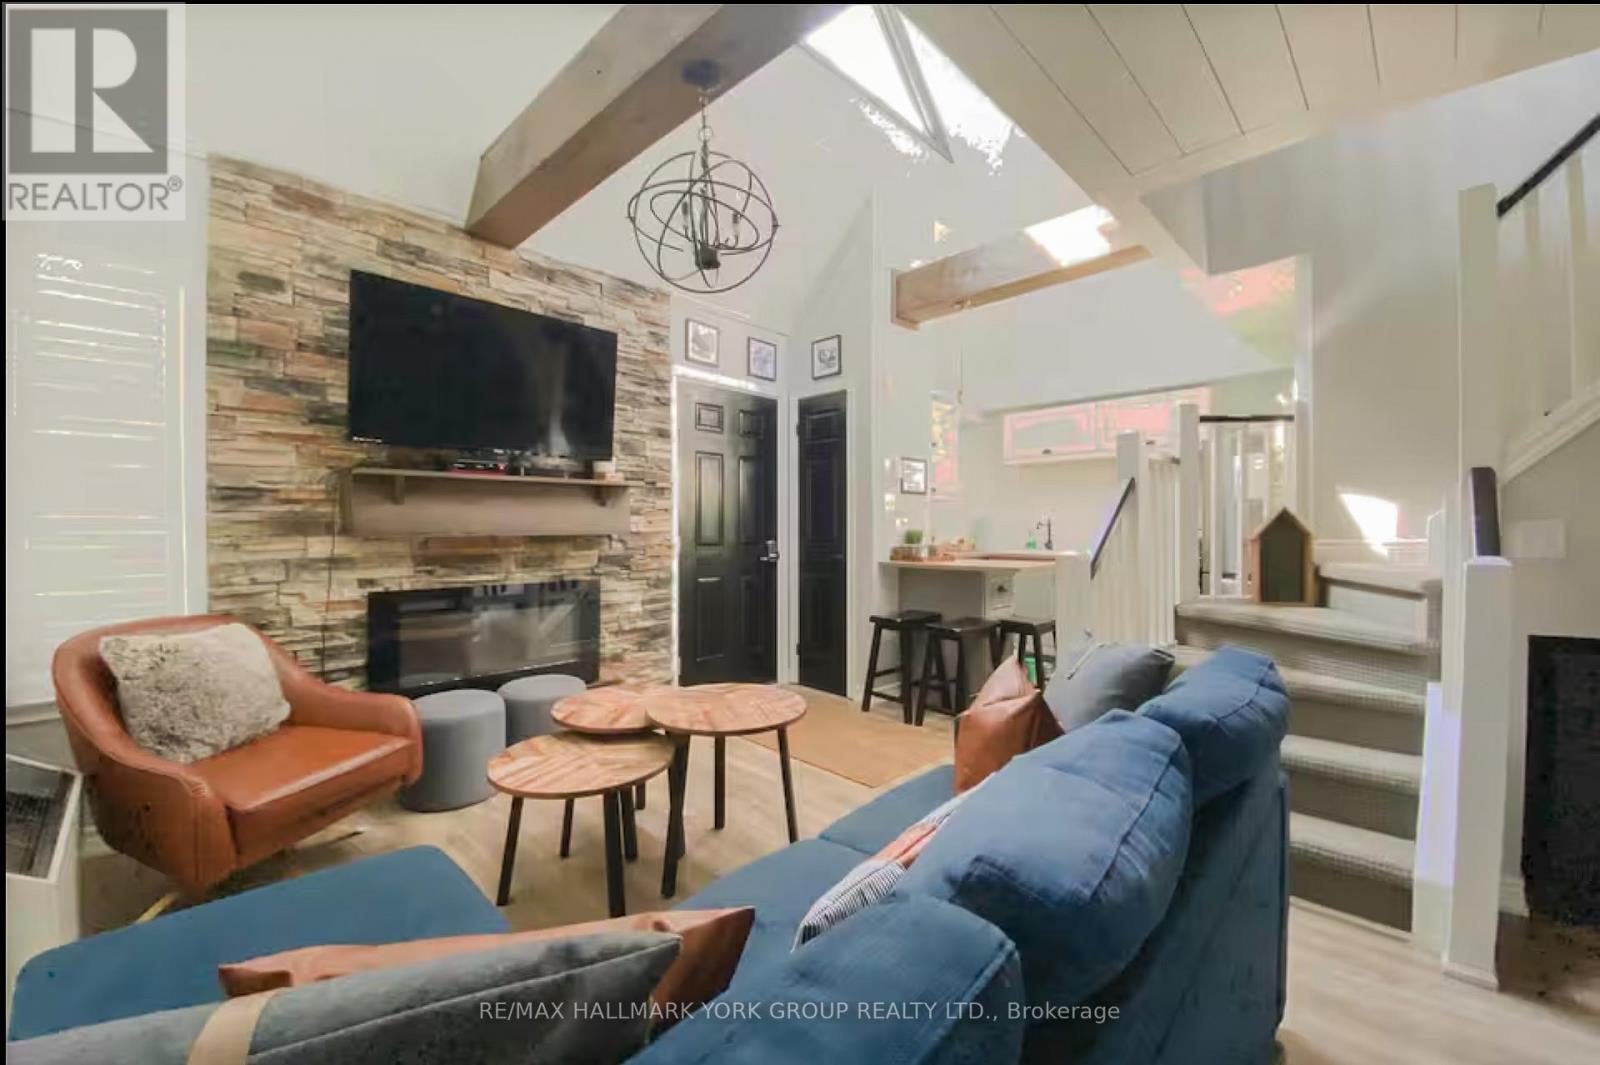
**NORTH CREEK RESORT - SHORT-TERM ACCOMMODATION PERMITTED**Ideally located at the base of Blue Mountain, this fully renovated studio loft offers exceptional ski-in/ski-out convenience just steps to the North Chair. The unit features a thoughtfully designed layout with an enclosed loft serving as the primary bedroom, plus another bed on the main level, comfortably accommodating up to six guests. The updated kitchen is finished with apartment-sized stainless steel appliances breakfast bar and subway backsplash. Two full baths. Offered turnkey, this unit includes all furnishings and décor for immediate use or rental income.Currently managed by Trillium Management, with financials available upon request. Buyer to pay a 0.5% Blue Mountain Village Association (BMVA) fee on closing.Enjoy four-season living with close proximity to Blue Mountain Village, or take advantage of the on-site shuttle service. Amenities include an outdoor pool, hot tub, tennis courts, and on-site dining. Condo fees include water and basic cable.An excellent opportunity for personal use or investment with strong rental potential. (id:63381)
19 Halstead Road
Alnwick/haldimand, Ontario
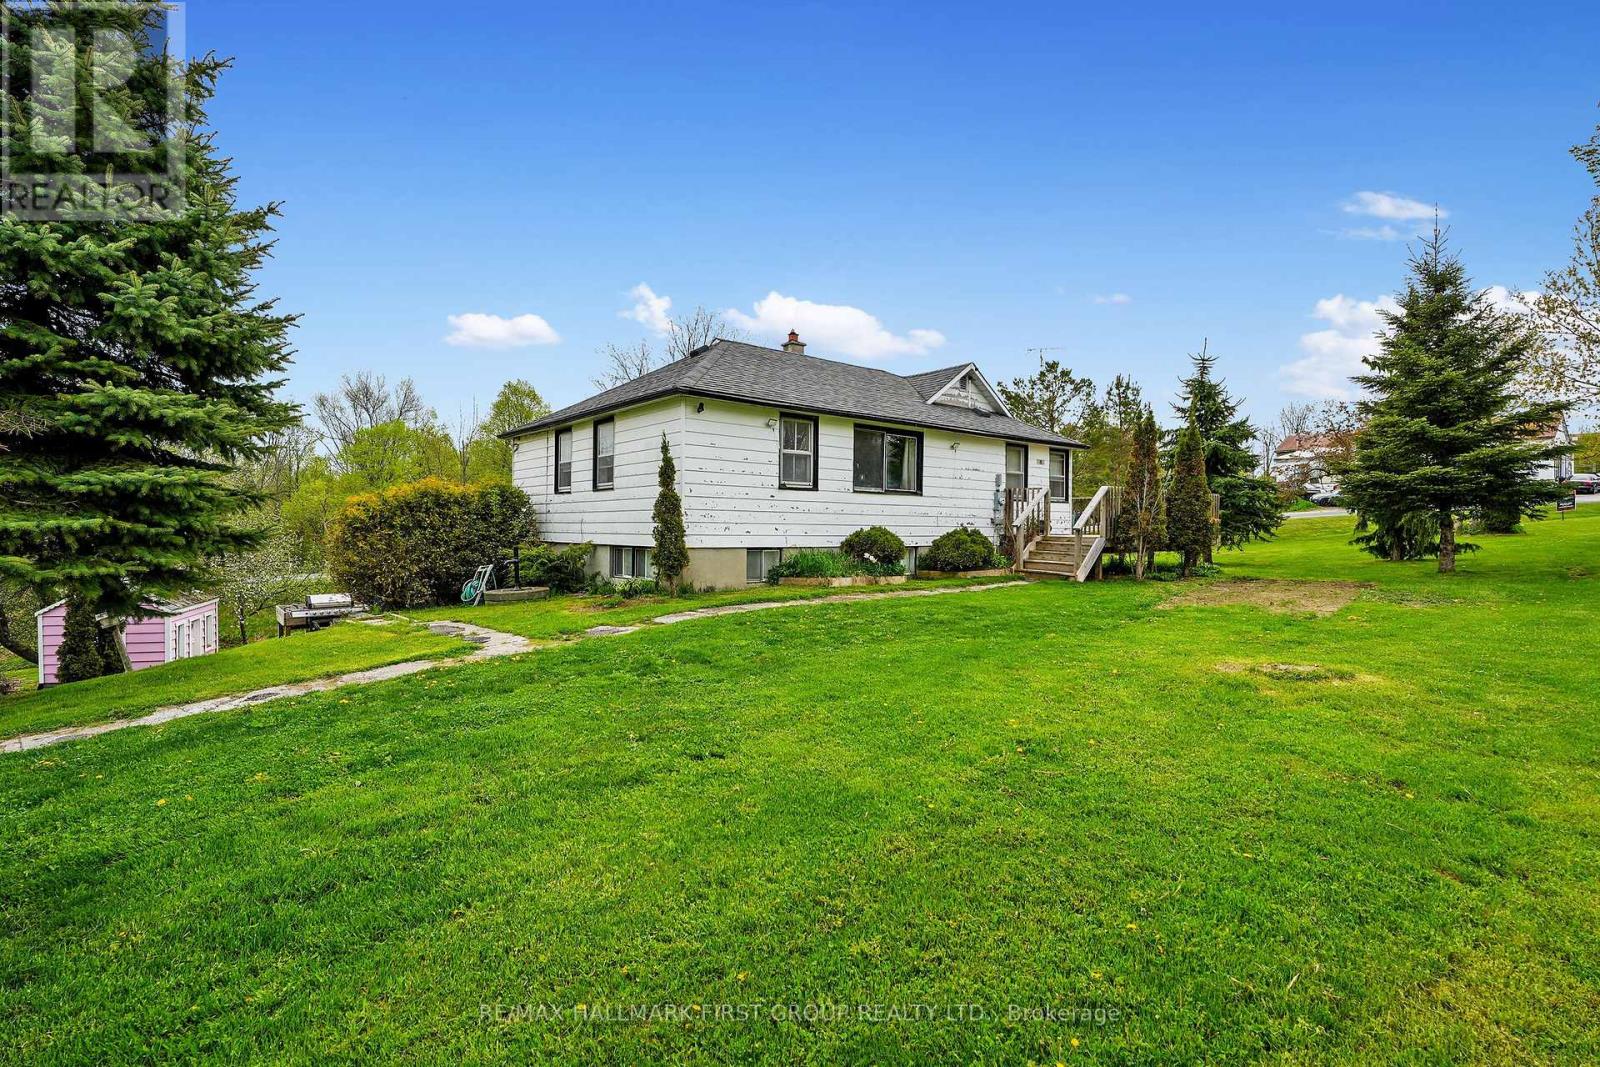
Escape to the tranquillity of Roseneath's countryside! Set on a picturesque lot, this inviting home features a bright and spacious walk-out basement, ideal for extended living space or a private in-law suite. The main floor blends classic country character, offering two bedrooms and an open-concept dining and kitchen area with a cozy propane fireplace in the heart of the home, adding rustic charm and comfort during the cooler months. You'll find a spacious walk-out basement featuring a family room with a wood stove and three additional guest rooms downstairs. Outside, the possibilities are endless with a versatile barn outbuilding perfect for hobby farming, workshop space, or extra storage. Whether you dream of a small homestead, a quiet weekend getaway, or a family home with room to grow, this property delivers the ideal rural lifestyle. Don't miss this unique opportunity to enjoy peaceful country living just a short drive from town amenities. (id:63381)
9 Fairview Avenue
Toronto, Ontario
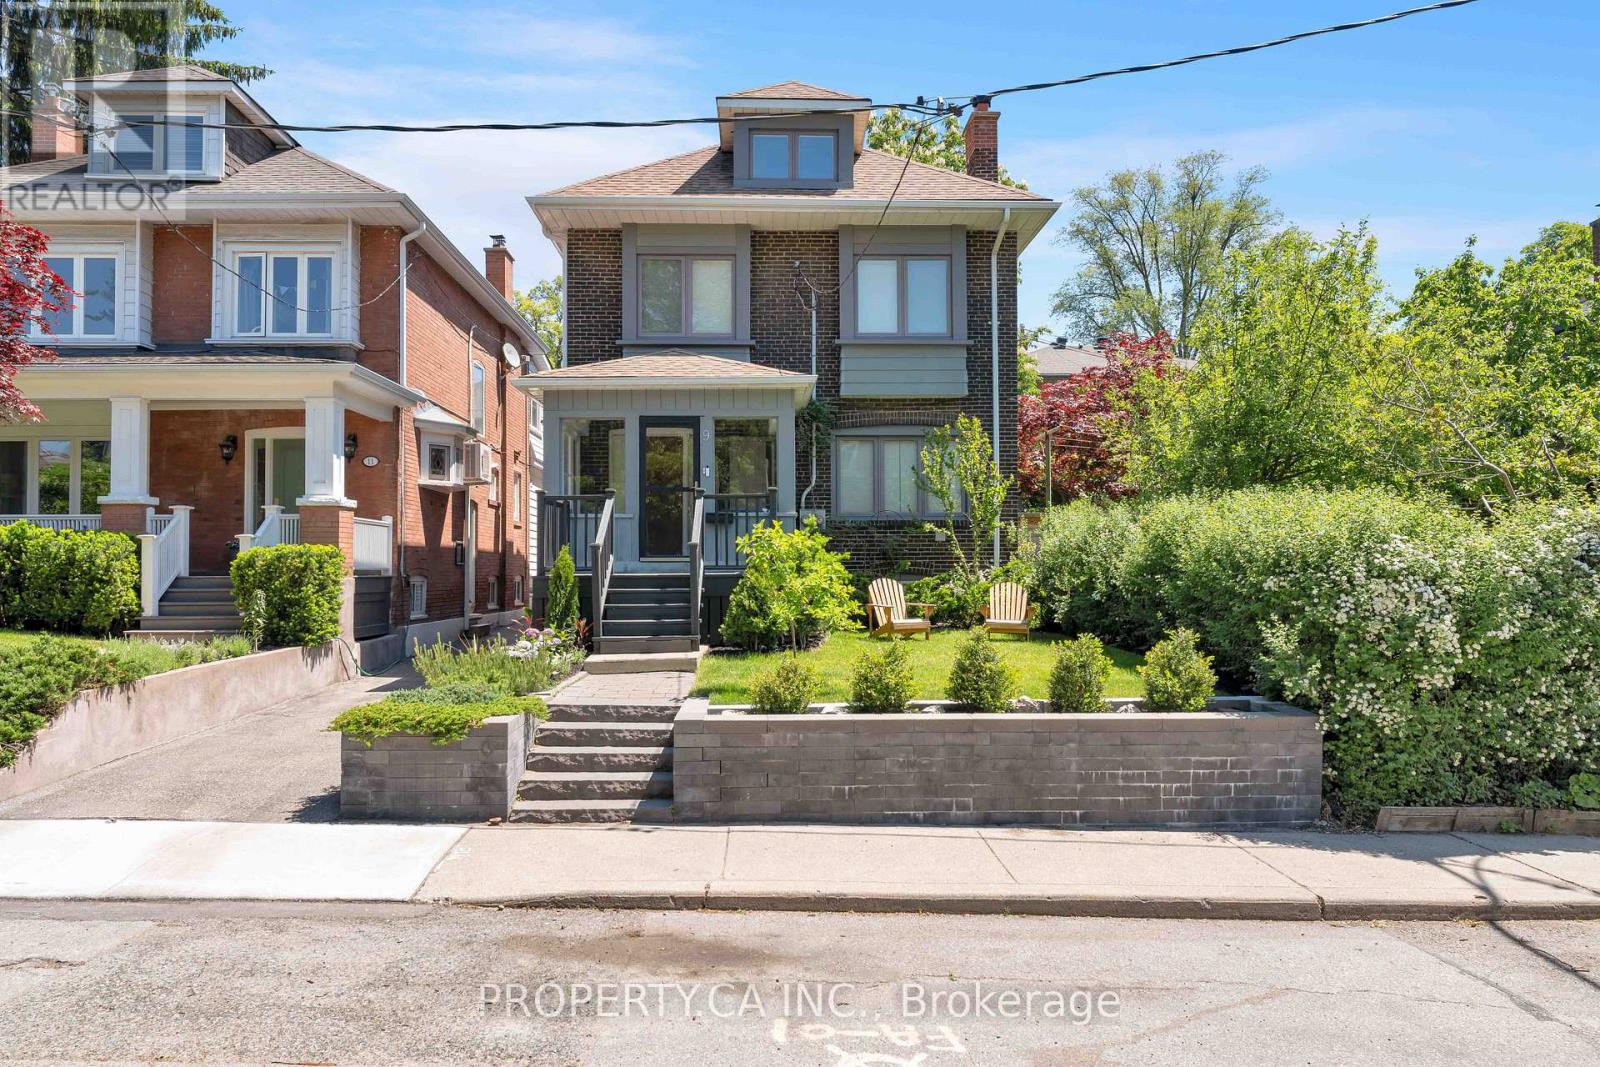
Welcome to 9 Fairview Ave - An Exceptional Opportunity In The Heart Of High Park North! This Beautiful Detached Home On A 30 Ft x 120 Ft Lot, Offers The Perfect Blend Of Lifestyle And Investment Potential. Currently Configured As Three Self-Contained Units, The Property Features A Spacious Updated Owner-Occupied Main Floor Suite, Along With Well-Appointed Tenanted Second/Third Floor And Basement Apartments Providing Immediate And Stable Rental Income. Whether You Are An Investor Seeking A Turnkey Asset, Or An End User Looking For The Perfect Family Home, This Property Delivers Outstanding Versatility And Option To Convert Back To A Single Family Residence. Pride Of Ownership Is Evident Throughout, With Bright, Modern / Updated Living Spaces With Original Details (Stained Glass, Wood Trim, Exposed Brick) And A Manicured Exterior With Abundant Curb Appeal. At The Rear Of The Property, A Double Detached Garage With One Bay Being A Rare Bonus Finished Space, Ideal For A Home Office, Studio, Gym, Or Entertainment Retreat That Connects To A Private Patio / Seating Area Equipped With A Secret Garden Wall Fountain. Situated On A Desirable Tree-Lined Street Close To Highly Desirable Humberside Collegiate, Ursula Franklin Academy, and Runnymede Public School. Only A Short Walk To High Park, TTC Subway Access, Everyday Amenities and The Best Shops, Cafes And Restaurants In Bloor West Village And The Junction. This Is A Rare Chance To Own A High-Performing/Well Maintained Income Property In One Of Toronto's Most Coveted Neighbourhoods. A Truly Unique Offering Combining Character, Flexibility, Strong Income Potential, And Exceptional Long-Term Value. (id:63381)
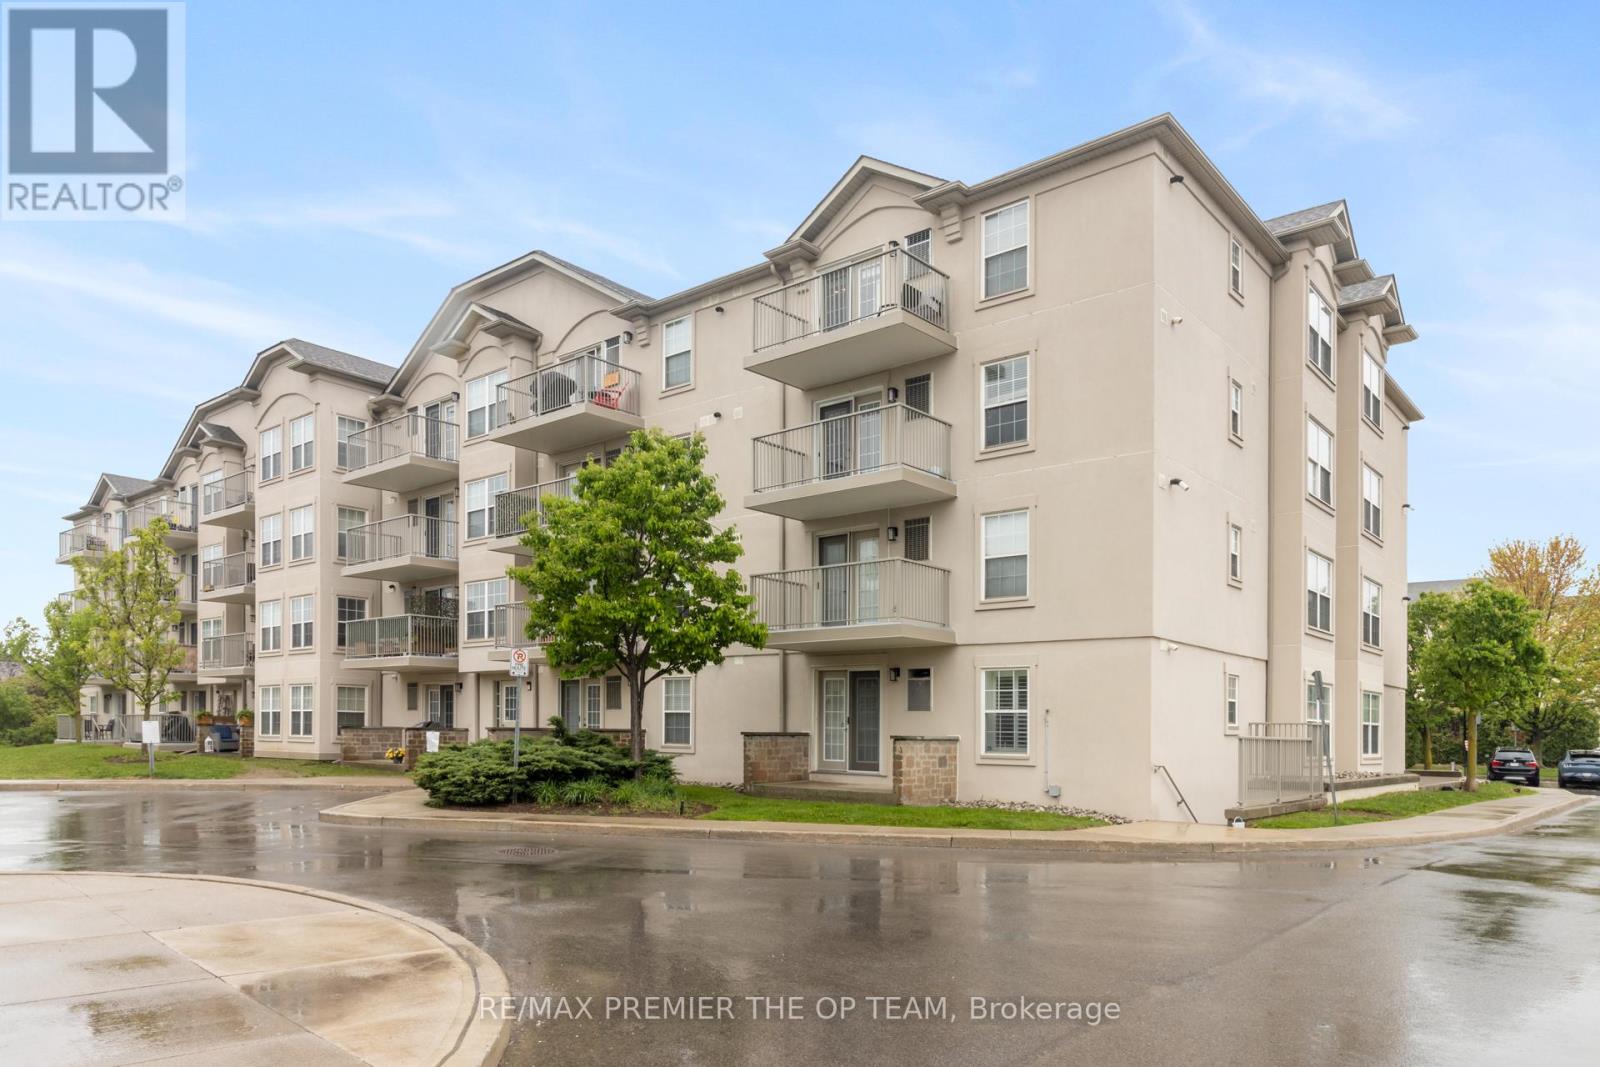
404 - 1440 Bishops Gate
Oakville, Ontario
Discover exceptional value in this beautifully maintained 1-bedroom condo, perfectly situated in the sought-after Glen Abbey community! The bright, open-concept layout features luxury vinyl plank flooring throughout, seamlessly connecting the kitchen, dining, and living areas. French doors lead to a private balcony overlooking a peaceful courtyard, an ideal spot to relax or fire up the BBQ. Enjoy the convenience of in-suite laundry, ample visitor parking, and premium amenities, including a newly renovated party room, sauna, fully equipped fitness center, car wash bay, and pet- friendly policies. Located just steps from shopping, restaurants coffee shops, and scenic trails, this condo is also close to top-rated schools, Oakville Hospital, a recreation center, parks, and world-class golf courses. With easy access to the Go Station, recreation center, parks, and world-class golf courses. With easy access to the Go Station, recreation center, parks, and world-class golf courses. With easy access to the Go Station, QEW, and 403, commuting is a breeze. Complete with one undergroudn parking space and a storage locker, this is a rare opportunity to own in one of Oakville's most desirable neighborhoods. (id:63381)
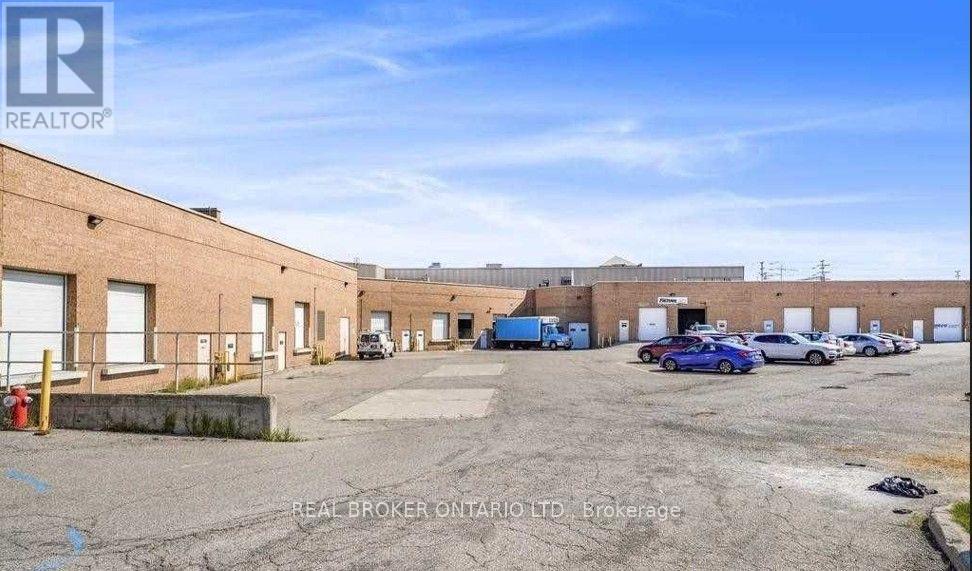
27 - 6660 Kennedy Road
Mississauga, Ontario
Outstanding opportunity to own a highly visible 4,422 sq. ft. corner industrial condominium unit strategically positioned at the main entrance of a busy commercial-industrial complex. Offering greater frontage and window coverage than other units in the development, the property delivers exceptional exposure, prominent signage opportunities, and abundant natural light. The unit features 16.5-foot clear height, a drive-in shipping door, ample on-site parking and a professionally finished office area complete with washrooms and a kitchenette. The corner configuration may offer the potential to enlarge the existing drive-in door or add additional shipping doors, subject to condominium, municipal and other required approvals. Flexible E2 zoning permits a wide variety of industrial, commercial and business uses, making the property ideal for an owner-occupier, investor, showroom, warehouse, service business or light industrial operation. Situated directly on busy Kennedy Road within an established Mississauga employment and commercial node, the property provides quick access to Highways 401, 410 and 407, public transit, Pearson International Airport and the broader GTA. The surrounding area offers a strong labour pool, excellent transportation connectivity and convenient access for employees, customers and commercial vehicles. A rare combination of visibility, functionality, flexible zoning and convenient highway access. Immediate occupancy is available. (id:63381)
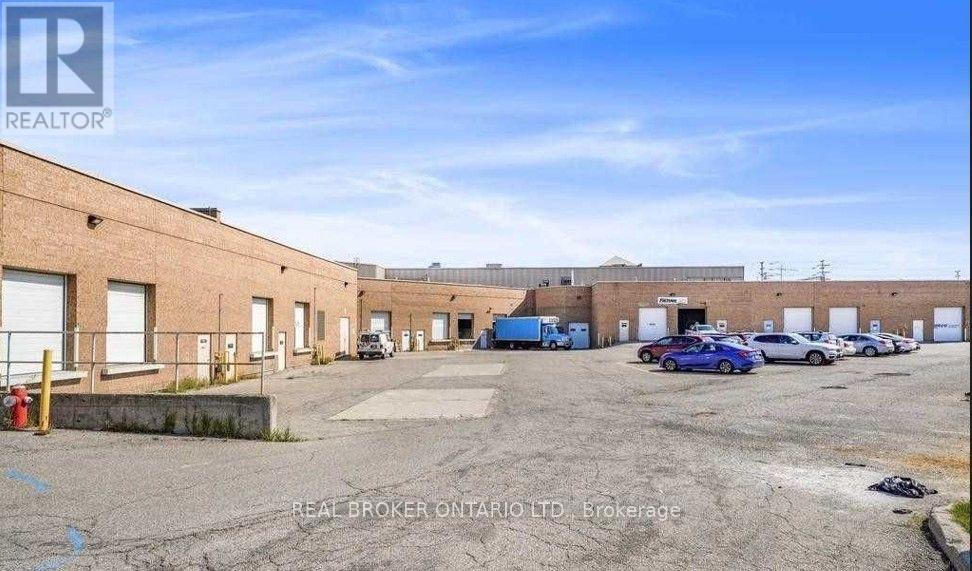
10 - 6660 Kennedy Road
Mississauga, Ontario
Excellent opportunity to own or occupy a highly visible industrial-commercial condominium fronting directly onto busy Kennedy Road. Unit 10 offers a clean, white shell interior with a functional straight rectangular configuration, providing maximum layout efficiency and flexibility for a wide range of business operations. The unit features 16.5-foot clear height, a 12-foot-high drive-in shipping door at the rear, and an existing washroom. Its prominent Kennedy Road frontage provides excellent exposure and signage potential, while rear shipping access allows for convenient loading and day-to-day operations. Ideally suited for automotive-related businesses, service-commercial uses, professional offices, showroom, restaurant concepts, subject to zoning, condominium rules and all required municipal approvals. The open shell condition allows an owner or tenant to customize the premises to suit their specific operational requirements. Strategically located within an established Mississauga commercial-industrial node, with quick access to Highways 401, 410 and 407, public transit, Pearson International Airport and a strong surrounding labour pool. A versatile and highly visible unit offering an excellent combination of exposure, functionality and accessibility. (id:63381)
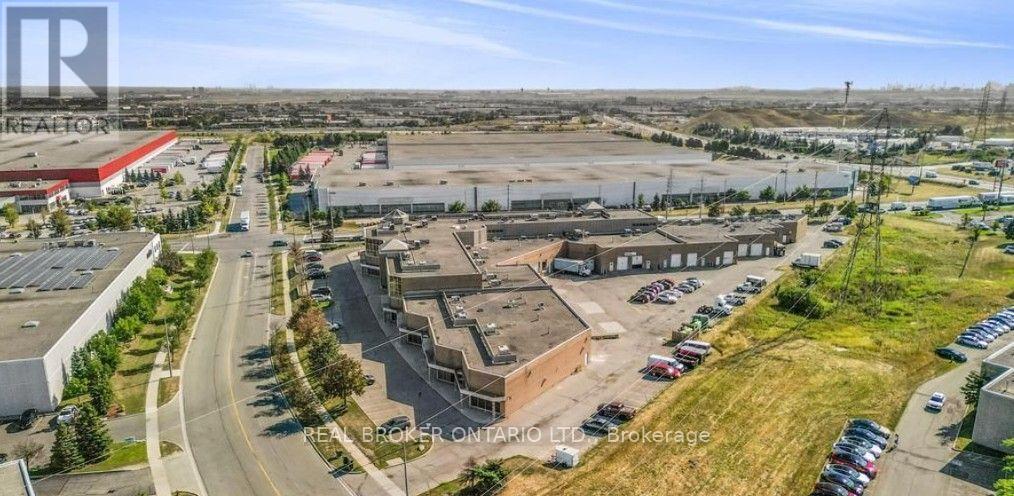
8 - 6660 Kennedy Road
Mississauga, Ontario
Excellent opportunity to own or occupy a highly visible industrial-commercial condominium fronting directly onto busy Kennedy Road. Unit 8 offers a clean, white shell interior with a functional straight rectangular configuration, providing maximum layout efficiency and flexibility for a wide range of business operations. The unit features 16.5-foot clear height, a drive-in shipping door at the rear, and an existing washroom. Its prominent Kennedy Road frontage provides excellent exposure and signage potential, while rear shipping access allows for convenient loading and day-to-day operations. Ideally suited for automotive-related businesses, service-commercial uses, professional offices, showroom, restaurant concepts, subject to zoning, condominium rules and all required municipal approvals. The open shell condition allows an owner or tenant to customize the premises to suit their specific operational requirements. Strategically located within an established Mississauga commercial-industrial node, with quick access to Highways 401, 410 and 407, public transit, Pearson International Airport and a strong surrounding labour pool. A versatile and highly visible unit offering an excellent combination of exposure, functionality and accessibility. (id:63381)