
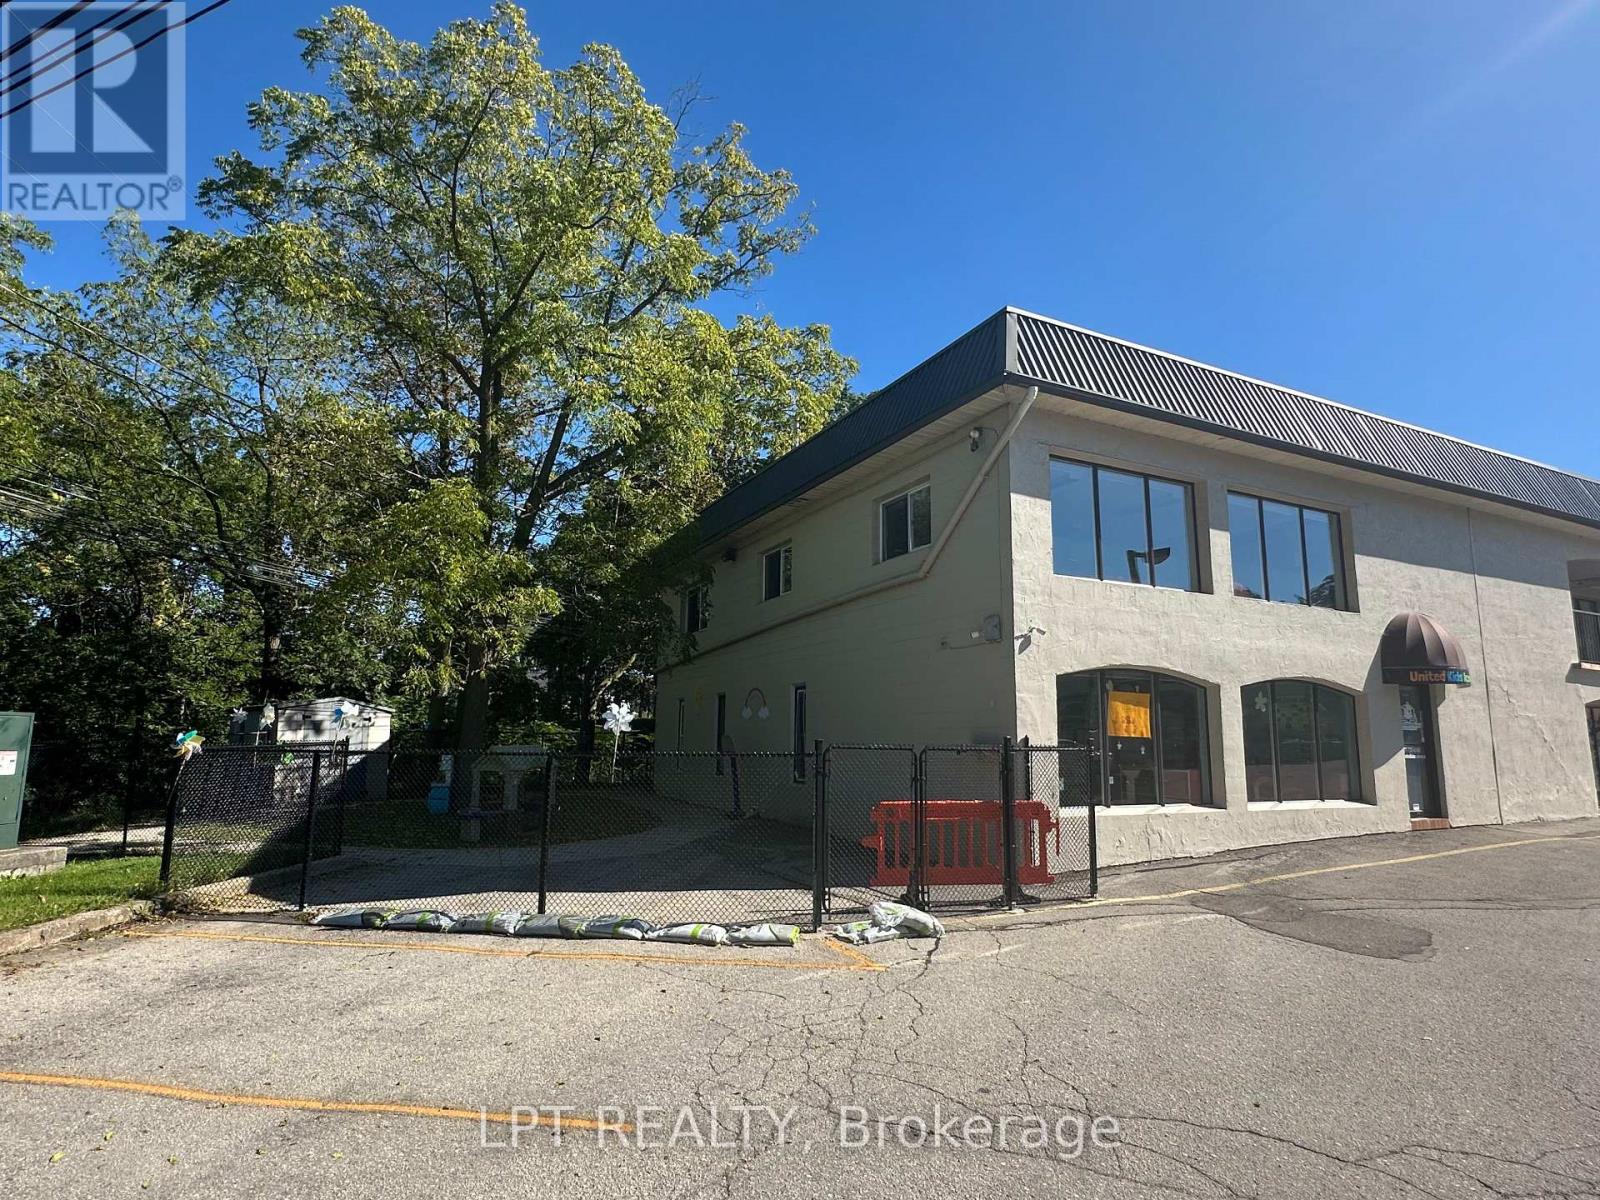
13-14 - 76 Main Street W
Grimsby, Ontario
Outstanding opportunity to acquire a fully operational, turnkey licensed child care centre in growing Grimsby. Licensed for 60 children, this well-equipped facility offers an established setup for an experienced Daycare operator, multi-location group/Montessori or hands-on owner-operator looking to expand without the time, cost and complexity of building a new centre from the ground up. The facility features 4 spacious, bright classrooms with flexible layouts suitable for infant, toddler and preschool programming. The centre is fully equipped with classroom furnishings, educational materials and operational infrastructure, providing a seamless transition for new ownership. Families benefit from a secure, fully fenced outdoor playground and abundant free on-site parking, making daily drop-off and pick-up convenient for both parents and staff. Located in Grimsby with convenient access to major commuter routes and surrounding residential communities, the centre is strategically positioned to serve families in Grimsby and the broader Niagara-Hamilton corridor. Additional revenue streams exist by adding before / after school programs, seasonal camps etc. An opportunity to acquire an established childcare operation with the infrastructure already in place-ideal for an operator focused on growth, efficiency and long-term expansion. Financial information, enrollment details, equipment inventory and lease terms available to qualified purchasers upon execution of an NDA. Please DO NOT go directly to the centre. (id:63381)
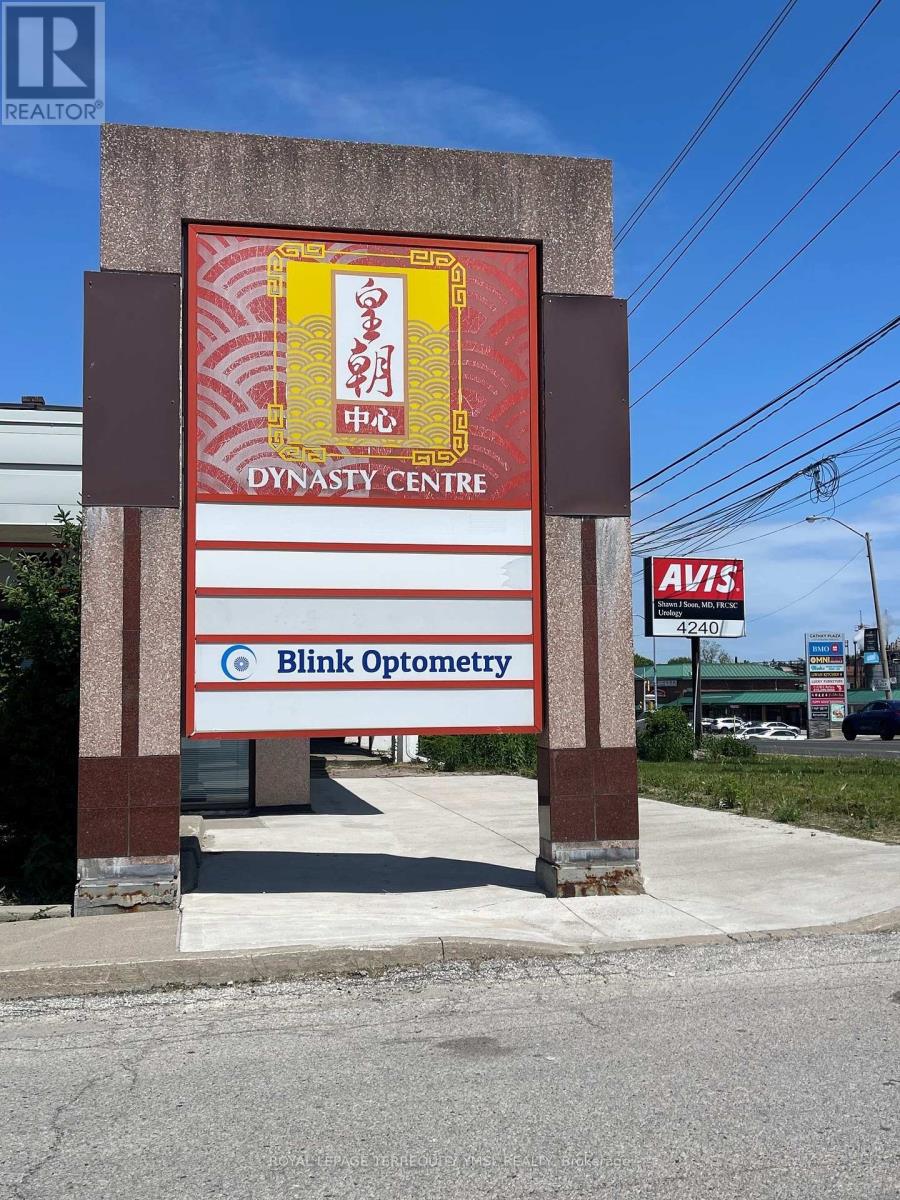
F10-F11 - 8 Glen Watford Drive
Toronto, Ontario
Introducing an incredible, ready-to-go business opportunity in the heart of Scarborough's popular Dynasty Centre food court. Currently operating as an established Hong Kong-style fast food stall, this turnkey location features an open-concept layout, prominent exposure, and high daily foot traffic. Lease remained until 2029, with an option to renew for another 5 years at a very low rent. Key Highlights: The Location: Massive exposure with non-stop daily traffic driven by the industrial areas, a nearby high school, community centre, and church. You have a built-in crowd from lunch rushes to weekend family gatherings! The Potential: Zero cuisine restrictions by property management. Keep the profitable HK-style menu or introduce your own signature dishes or drinks. The Buyer: Ideal for families, first-time entrepreneurs, or existing business owners looking to expand to a prime Scarborough location. Don't miss out on this versatile, low-overhead culinary venture! (id:63381)
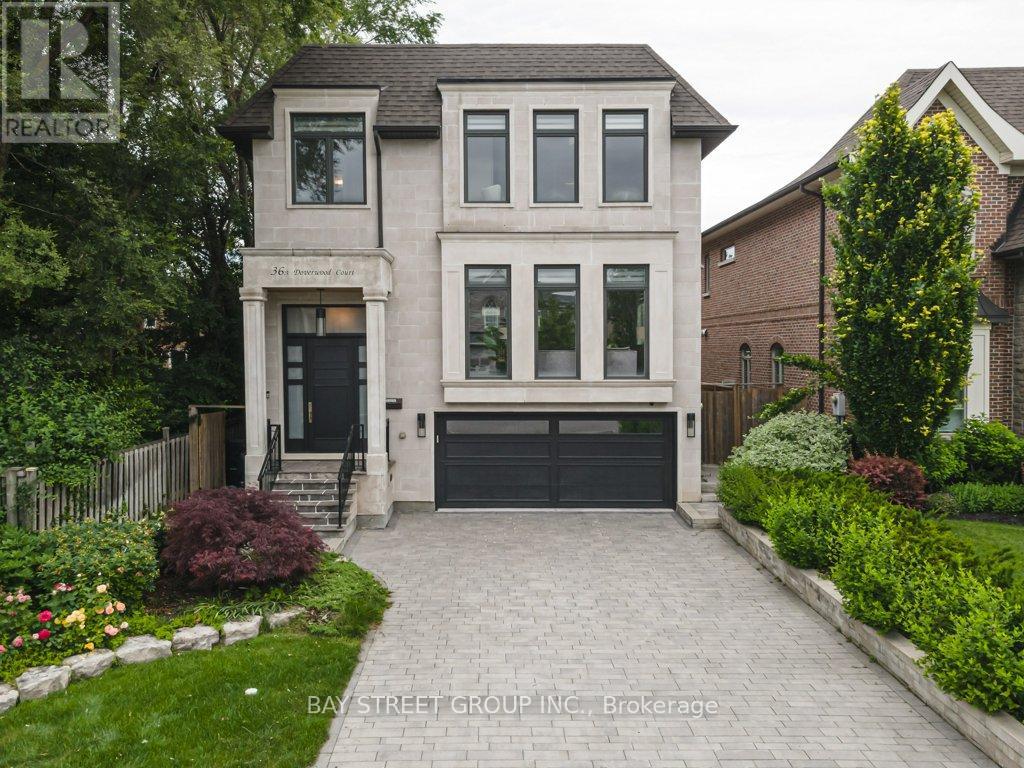
36a Doverwood Court
Toronto, Ontario
*Virtual Tour Available!* Rarely offered custom-built luxury home in prestigious Newtonbrook, nestled on a quiet cul-de-sac in the heart of North York. This elegant 4-bedroom residence features 10-ft ceilings with built-in speakers, sun-filled living spaces, a butler's pantry, and a gourmet kitchen with built-in appliances, quartz countertops, and a large centre island. The spacious primary retreat boasts a coffered ceiling, 6-piece ensuite, and walk-in closet, while all upper-level bedrooms feature their own ensuites and convenient second-floor laundry. The high-ceiling walk-out basement offers an in-law suite, heated floors, and additional laundry. Finished with oak hardwood flooring throughout, an interlock driveway, and a private backyard surrounded by mature greenery. An exceptional opportunity in one of North York's most sought-after neighbourhoods. (id:63381)
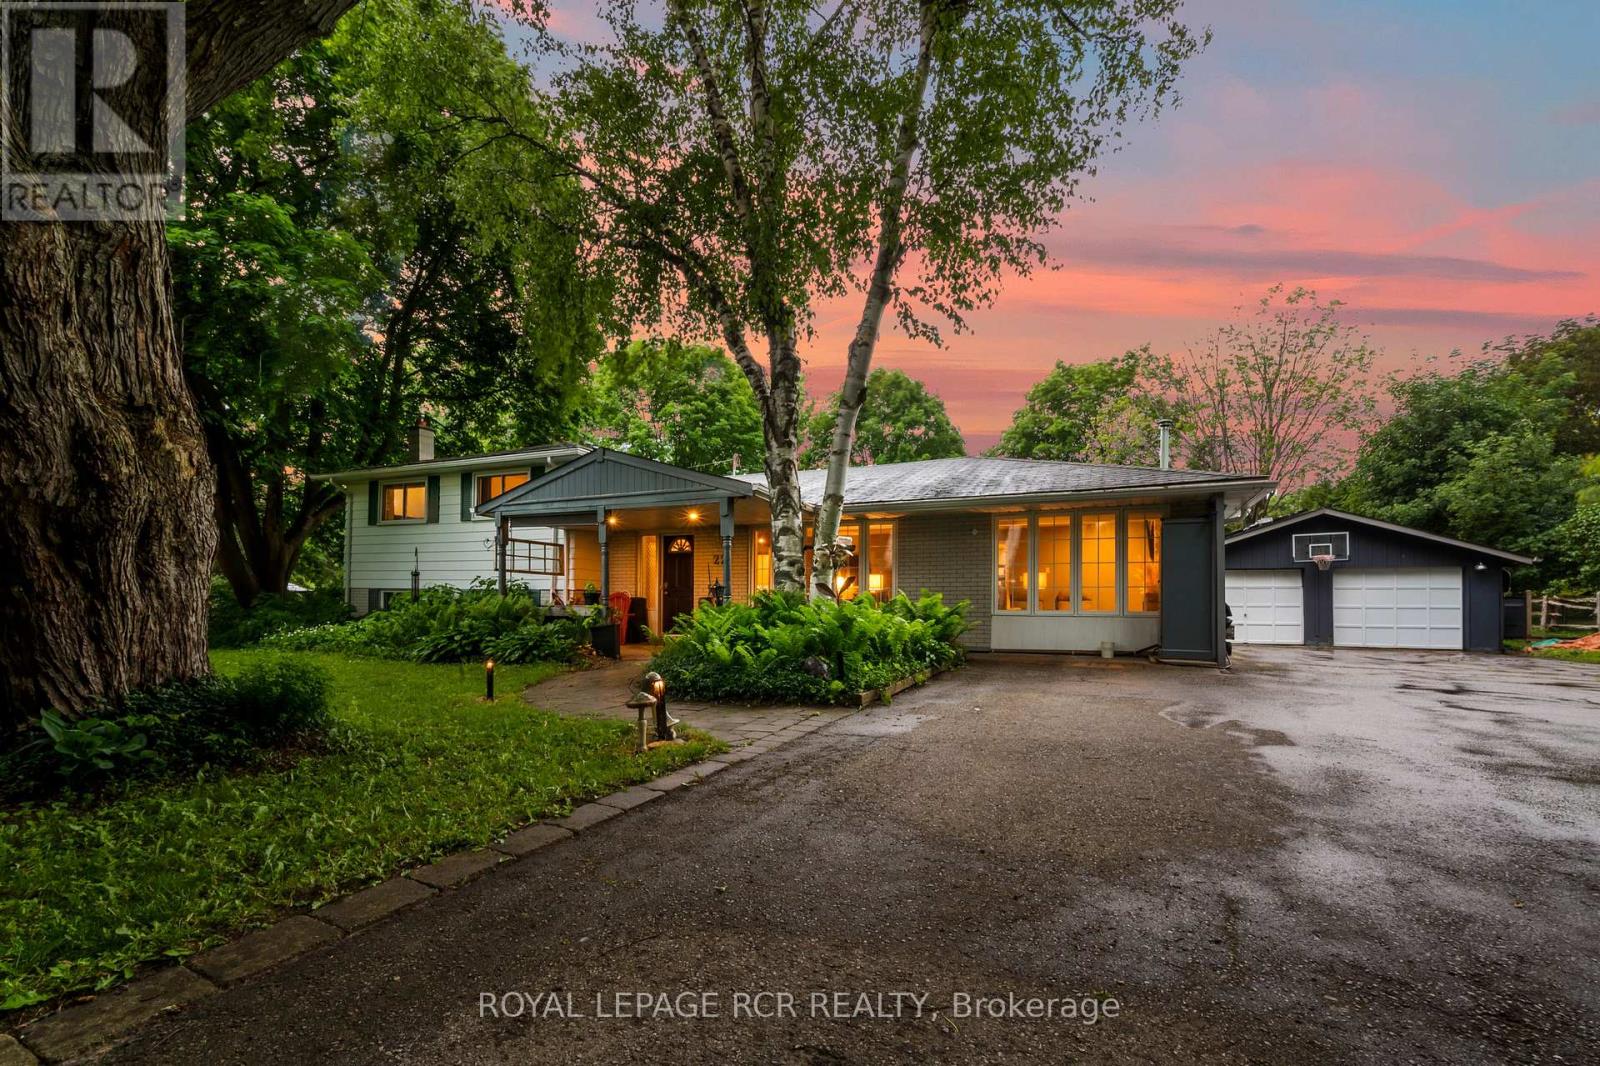
22 Randy Avenue
Mono, Ontario
Set on a mature lot in an established Mono neighbourhood, this inviting 3 bedroom, 2 bathroom home offers comfortable living with a unique bonus that's hard to overlook. Natural light pours into the main living areas through large windows, while hardwood floors and a fireplace create a warm, welcoming atmosphere. The updated kitchen features stainless steel appliances, abundant cabinetry, and a practical layout that makes everyday living easy. Thoughtfully maintained and well cared for, the home strikes a balance between functionality and comfort. What truly sets this property apart is the addition to the garage. Bright, spacious, and complete with its own 3 piece bathroom, it's a space that can evolve with your needs. Use it as a studio, lounge, home office, fitness area, guest retreat, or explore the potential for short-term rental income. It's the kind of feature that opens doors to many possibilities. The finished lower level adds a cozy rec room with a wood stove, creating a comfortable place to relax, watch a movie, or gather with friends and family. Outside, mature trees and established landscaping provide an attractive setting in the generous backyard, while outdoor entertaining areas offer plenty of opportunities to enjoy nature. Owned solar panels generate income and add long-term value to the property. With its welcoming atmosphere, mature surroundings, and convenient location, this is the kind of home many families spend years waiting to find. (id:63381)
P3-C13 - 25 Neighbourhood Lane
Toronto, Ontario
Parking Available For Sale and For Rent (id:63381)
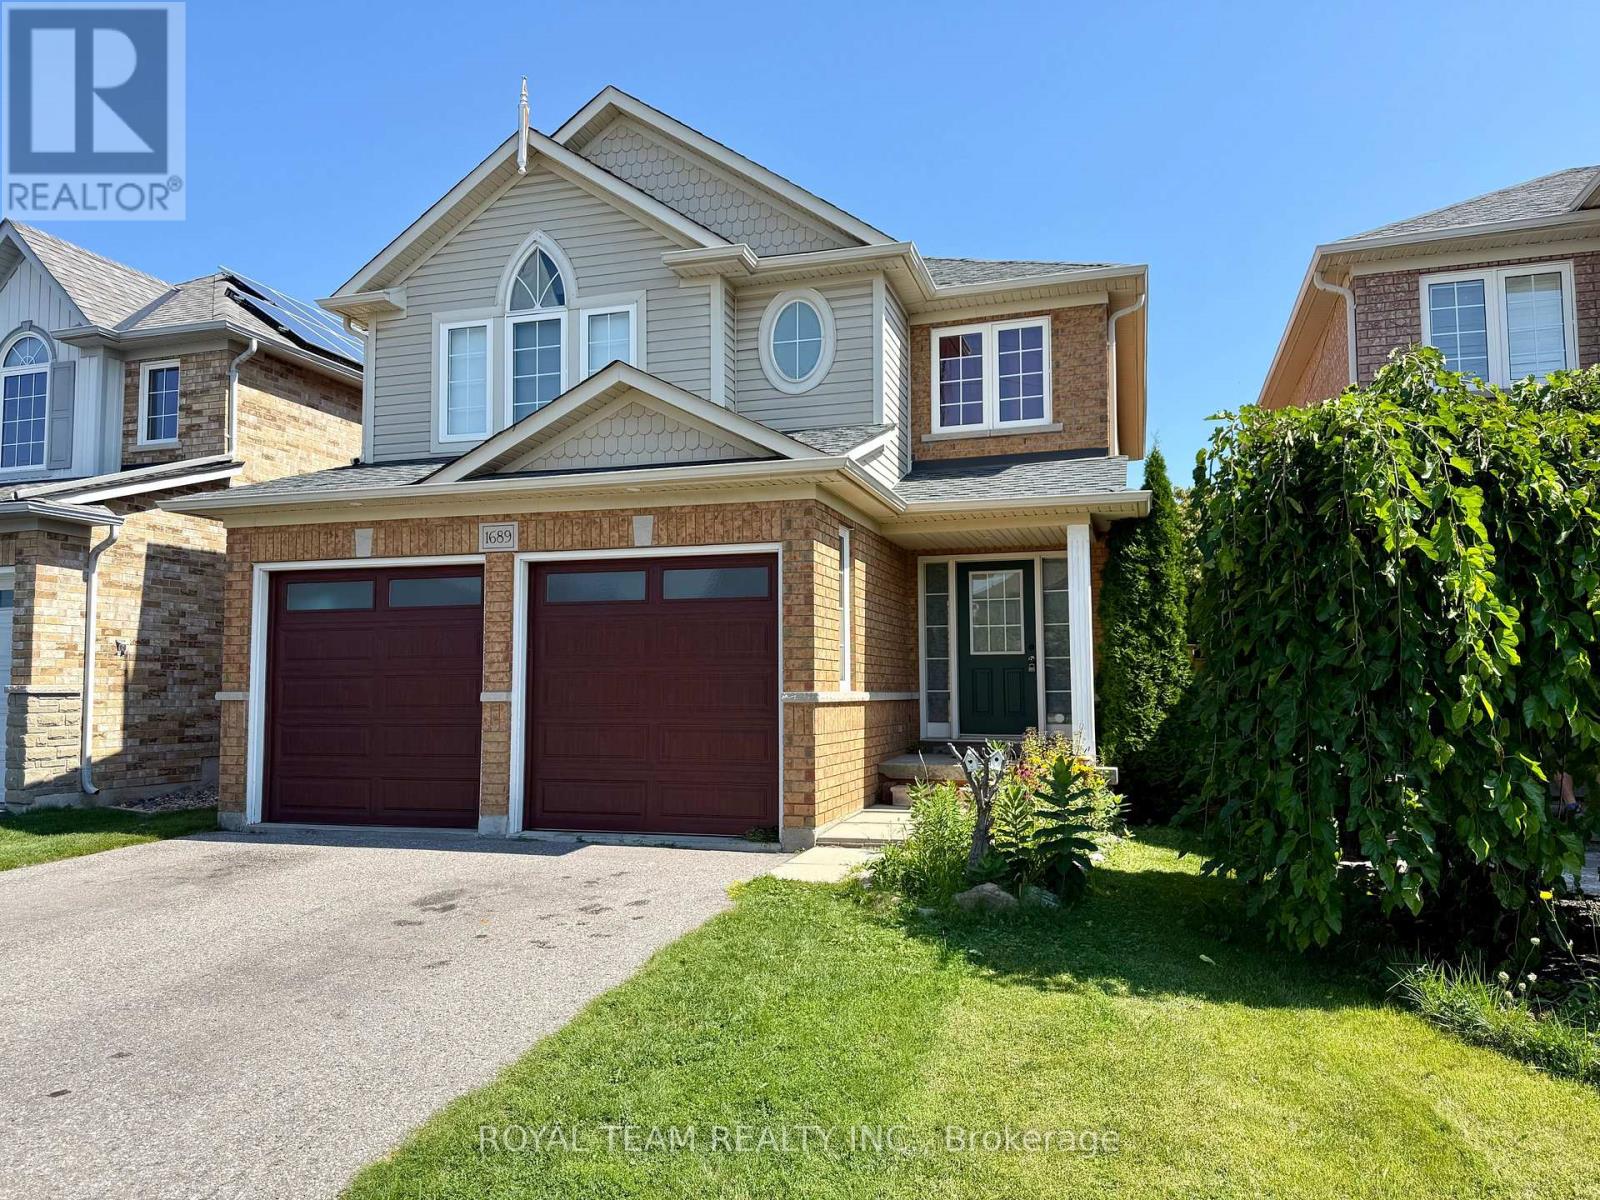
1689 Whitestone Drive
Oshawa, Ontario
Welcome to this spacious double car detached 3 Bedroom home, offered for the first time by the original owner! Perfect for growing families, this home features 9 Foot ceilings and no carpet throughout. The bright kitchen with breakfast bar and walkout to the deck, ideal for morning coffee or weekend barbecues. The open concept living and dining area with large windows flows into a cozy family room with a gas fireplace. Main floor laundry and direct garage access adds everyday convenience. Upstairs, the private primary suite offers a walk-in closet and four-piece ensuite, while two additional bedrooms and another full bath provide space for kids, guests, or a home office. Close to great schools, Delpark Community Centre, and all amenities. This is a rare chance to own in one of North Oshawa's most sought-after neighborhoods. (id:63381)
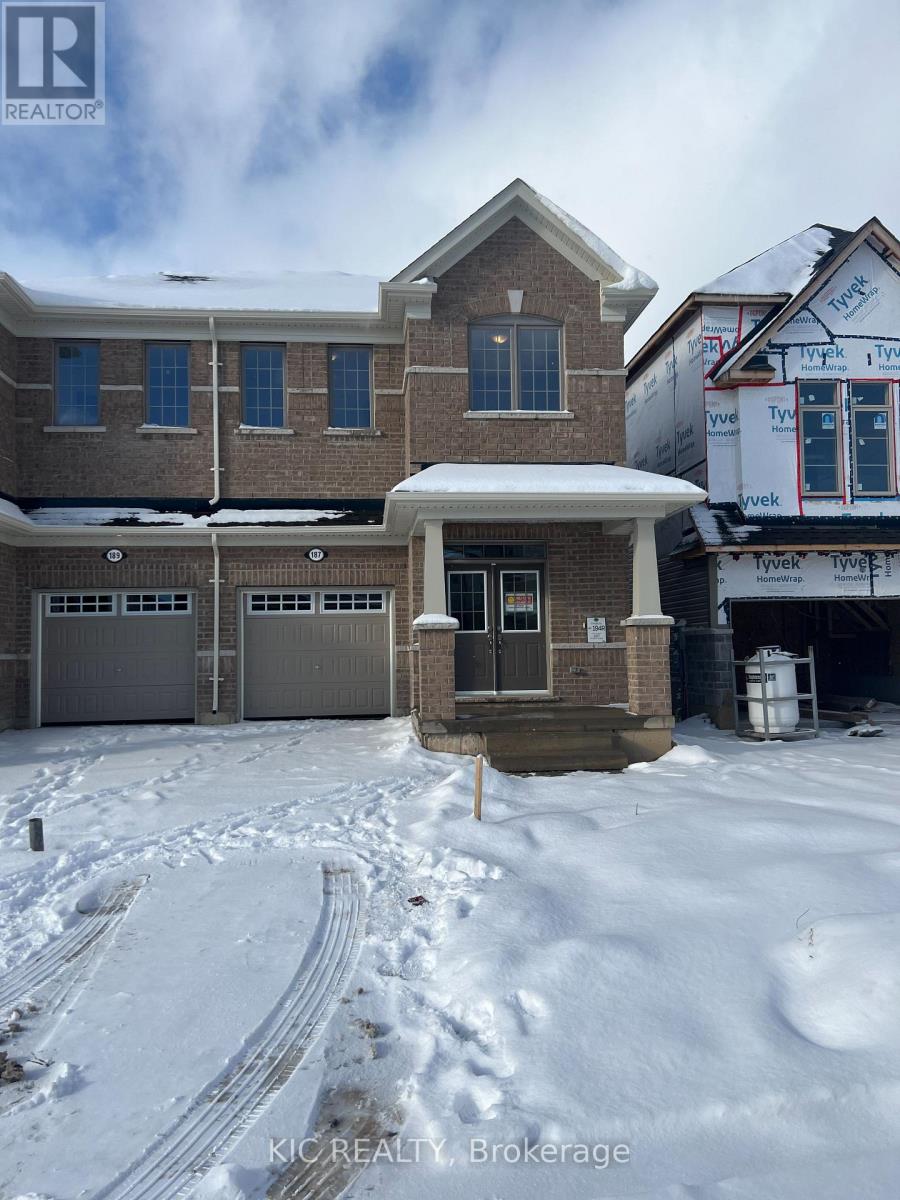
187 Povey Road
Centre Wellington, Ontario
Welcome to this beautifully maintained home located in one of Fergus's growing residential communities. This spacious and thoughtfully designed home offers a functional layout with modern finishes and everyday convenience. The main floor features a dedicated home office, ideal for today's work-from-home lifestyle, along with durable laminate flooring and an inviting open-concept living space. The well-appointed kitchen features stainless steel Samsung appliances, including a French-door refrigerator with water and ice dispenser and an over-the-range microwave. Convenient second-floor laundry adds to the practicality of the home.Enjoy the appeal of a growing Fergus community with access to parks, walking trails, schools, shopping, restaurants and recreational amenities nearby. Fergus offers a welcoming small-town setting with convenient access to Guelph and surrounding communities, making this an excellent opportunity for families, first-time buyers and investors alike. (id:63381)
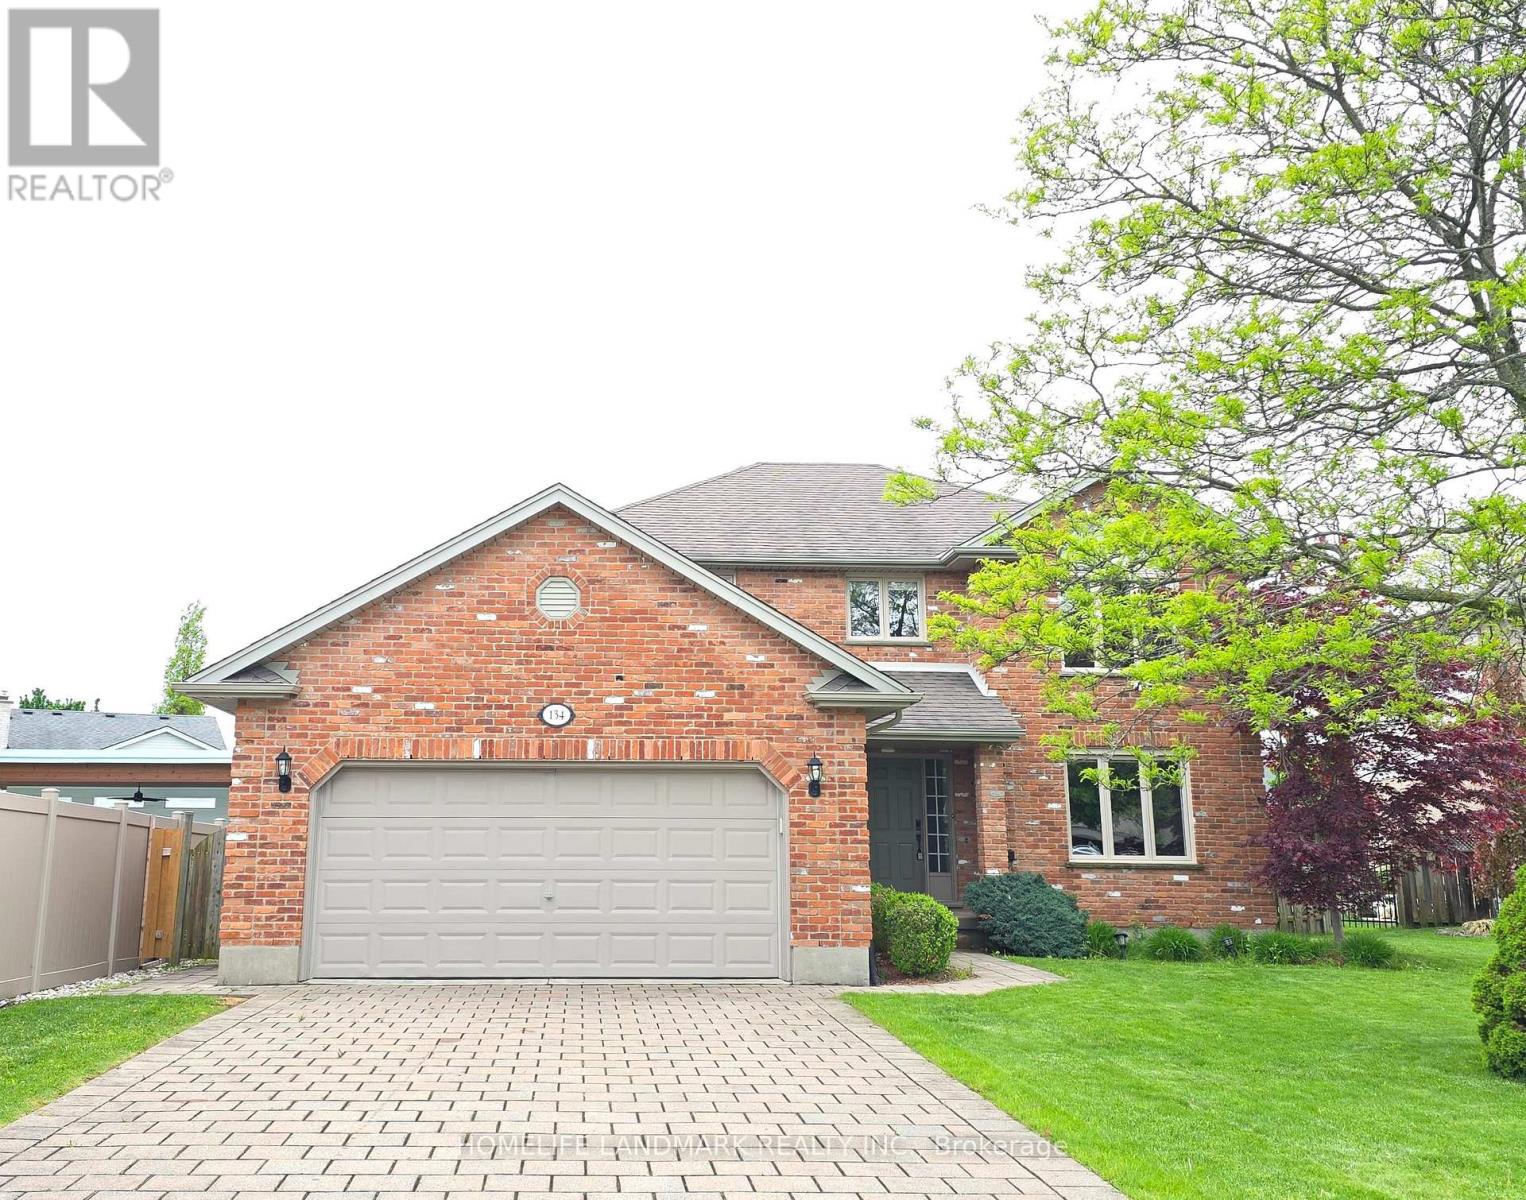
134 Moraine Court
London North, Ontario
Welcome to this well-maintained home located on a peaceful, family-friendly private court. Featuring 4 spacious bedrooms on the upper level, this home offers both comfort and functionality.Enjoy brand new flooring throughout the main and second floors, complemented by fresh paint.The fully finished basement adds valuable living space, featuring a large recreation room, one bedroom, a dedicated office, and a full bathroom-perfect for extended family, guests, or working from home. Conveniently located near highly rated schools, including Masonville Public School, A.B. Lucas Secondary School, and the University of Western Ontario. Windows on the first and second floors were replaced in (2022), Electric Rang (2023), refrigerator (2020), AC (2022). A rare opportunity to own a move-in ready home in an excellent location-don't miss your chance to make it yours! (Please note: Some photos of this property have been virtually staged using AI technology. These images are intended to illustrate the potential use of space and are for visual reference only.) (id:63381)
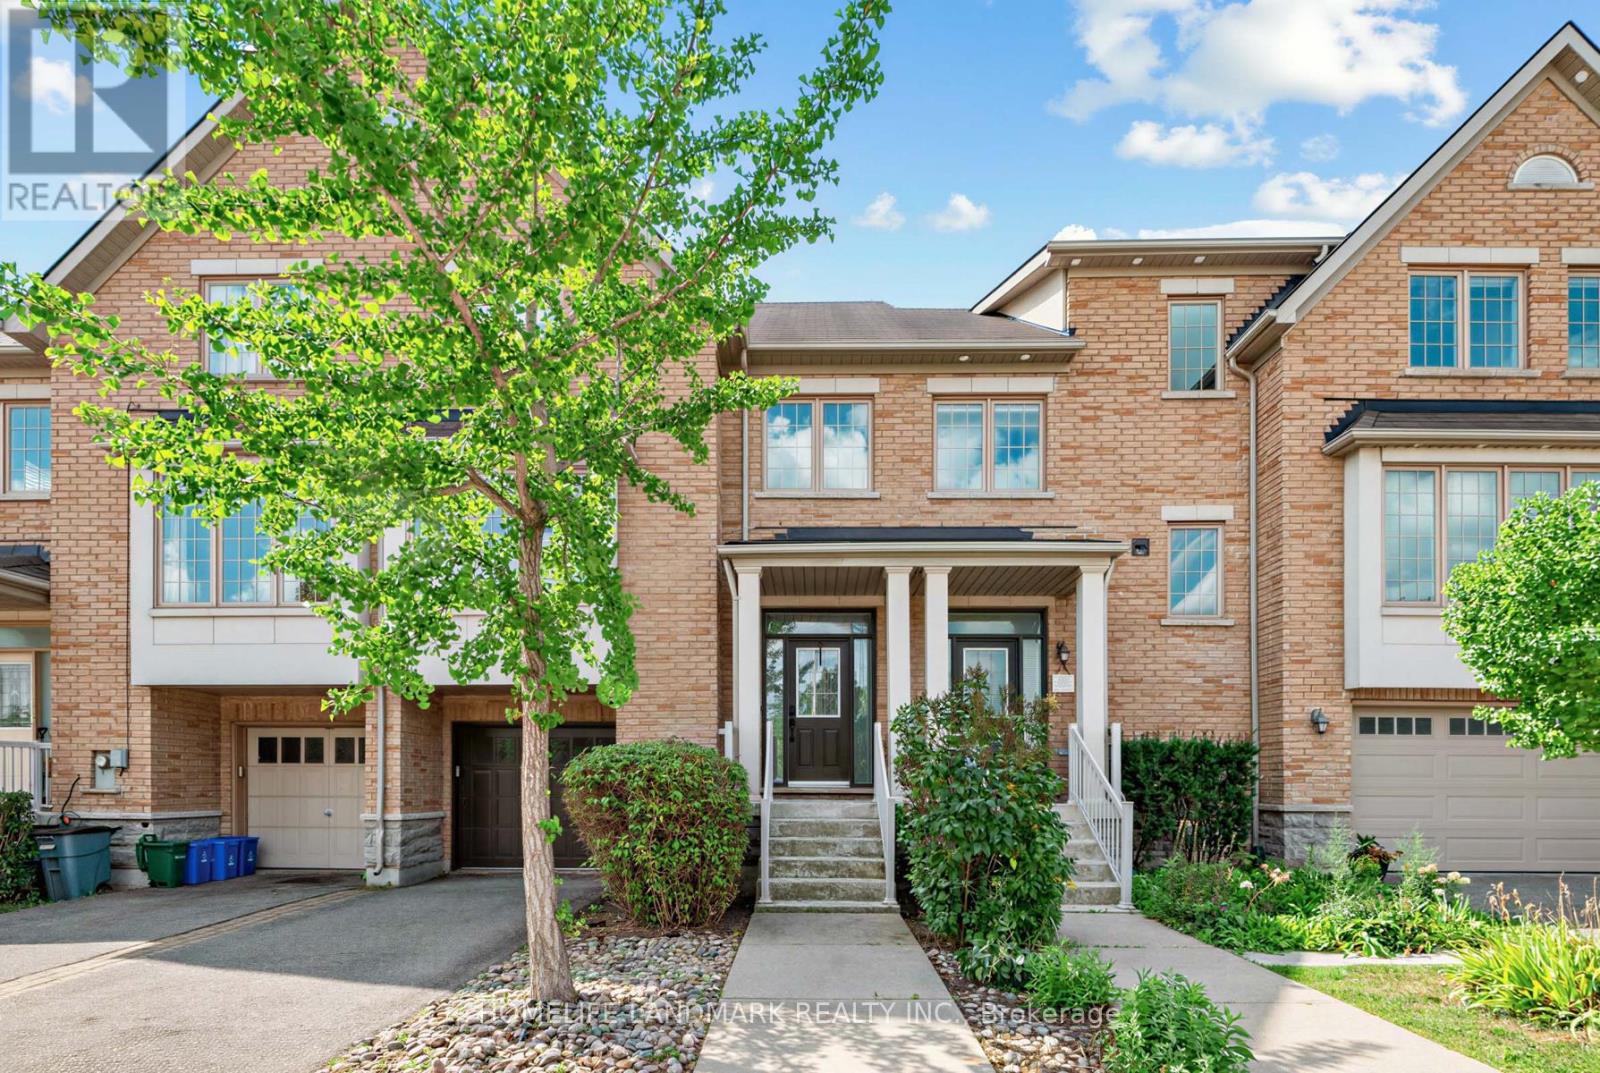
27 - 8900 Bathurst Street
Vaughan, Ontario
A Wonderful Town Home Located In A Desirable Thornhill Woods Community, Welcoming Main Floor Features 9-Ft Ceilings, Smooth Ceilings Throughout, Upgraded Engineered Hardwood Flooring, And Pot Lights In The Living And Family Rooms. Elegant Living And Dining Rooms Are Enhanced By Crown Mouldings. Luxurious Open-Concept Kitchen Offers Granite Countertops, Custom-Designed Kitchen Cabinetry, Undermount Sink, Stainless Steel Appliances, And A Large Centre Island, Ideal For Meal Preparation And Entertaining. Fully Renovated And Upgraded Primary Ensuite Features Double Sinks, LED Mirrors, And A Frameless Glass Shower Enclosure. Lower Level Features Laminate Flooring. Direct Garage Access Adds Everyday Convenience. Close To Excellent Schools, Parks, Shopping, And All Amenities. (id:63381)
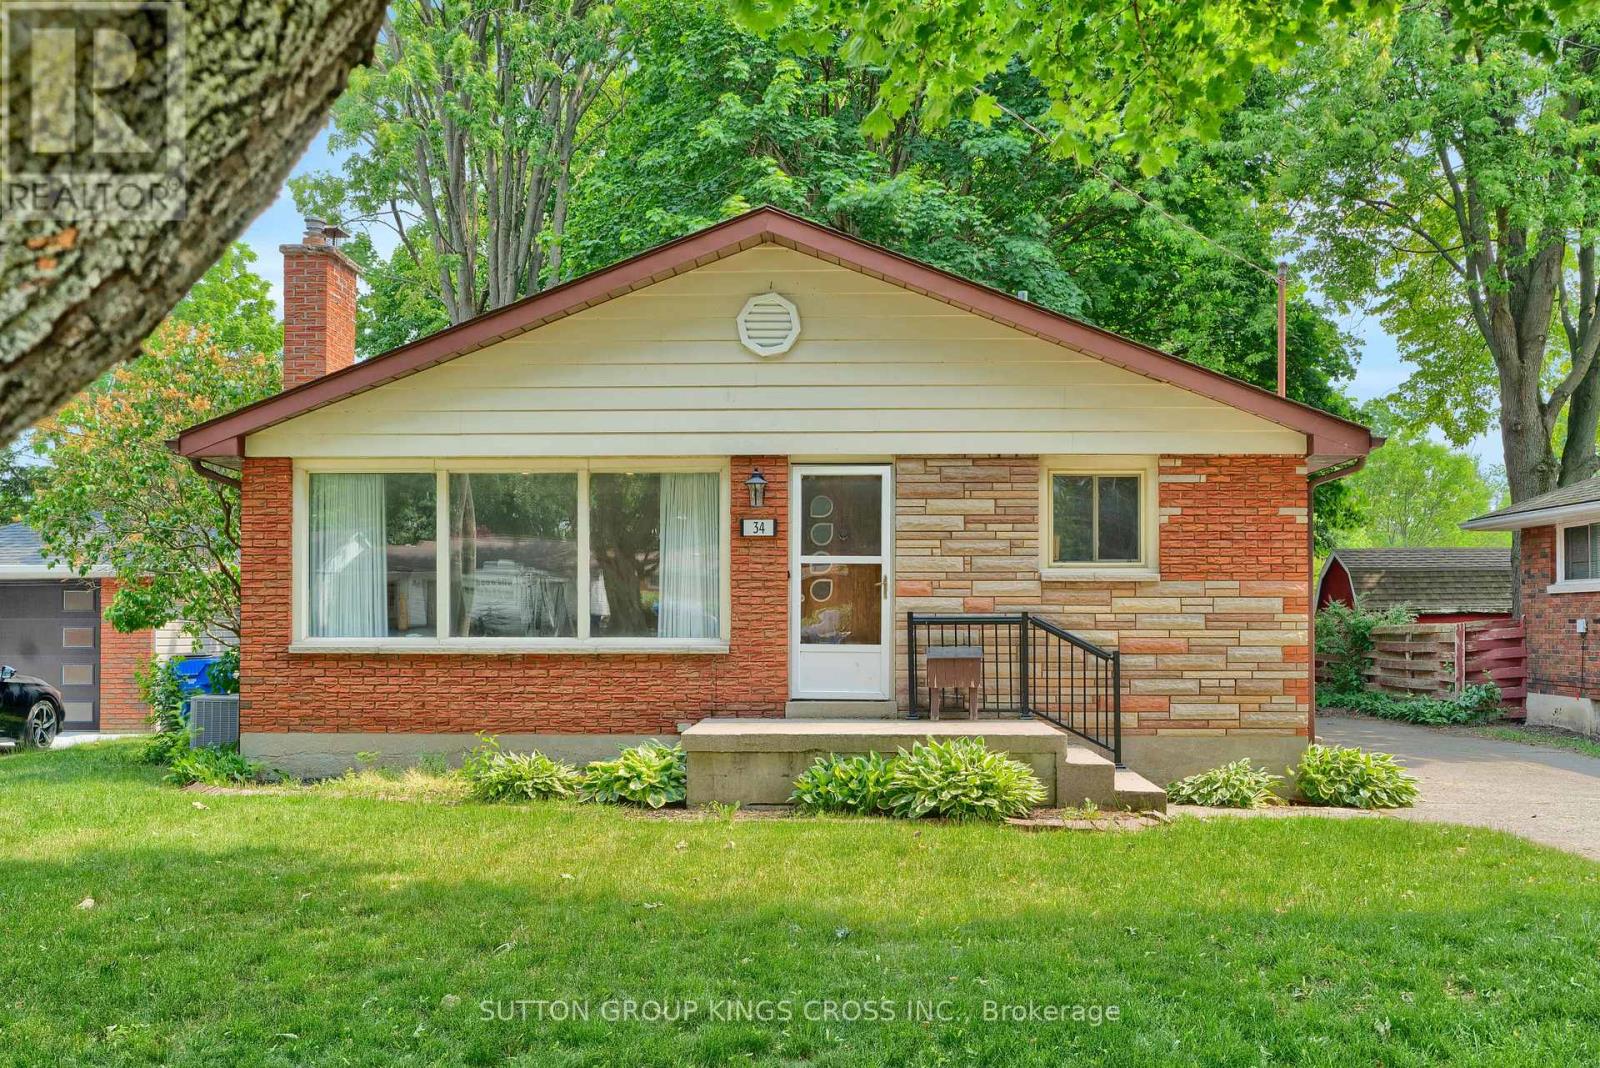
34 Hillcrest Avenue
Chatham-Kent, Ontario
Welcome to 34 Hillcrest Ave., Chatham, ON, a beautifully renovated property offering exceptional flexibility for homeowners, multi-generational families, and investors alike. Ideally located in a quiet, established neighbourhood, this versatile home is just minutes from downtown Chatham, St. Clair College, Chatham-Kent Health Alliance, schools, parks, shopping, restaurants, public transit, and convenient access to Highway 401. Configured as a legal two-unit home, the property can also be easily enjoyed as a spacious single-family residence, with just one interior door separating the upper and lower living spaces. The upper level features 3 spacious bedrooms, 1 full bathroom, a bright living area, and a functional layout. The legal lower-level apartment also spans and includes 3 bedrooms, 1 full bathroom, a private separate entrance, and generous living space. In total, the home boasts 6 bedrooms and 2 full bathrooms, making it ideal for large families, multi-generational living, or those seeking additional rental income. The home has been extensively renovated throughout with updated flooring and contemporary finishes. Outside, you'll appreciate the detached garage, a long private driveway accommodating up to three vehicles, and expansive front and rear yards. The backyard backs directly walking trail, providing a peaceful natural setting with added privacy and green space. The upper unit is currently tenanted, providing immediate rental income, while the vacant legal lower unit offers flexibility for owner occupancy or the opportunity to secure a new tenant at current market rents. Whether you're looking for a turnkey investment, a mortgage helper, or a spacious home with room for extended family, 34 Hillcrest Ave. offers exceptional versatility, modern updates, and an outstanding location close to everything Chatham has to offer. This is a rare opportunity to own a renovated legal duplex with income potential in one of the city's established neighbourhoods. ** This is a linked property.** (id:63381)
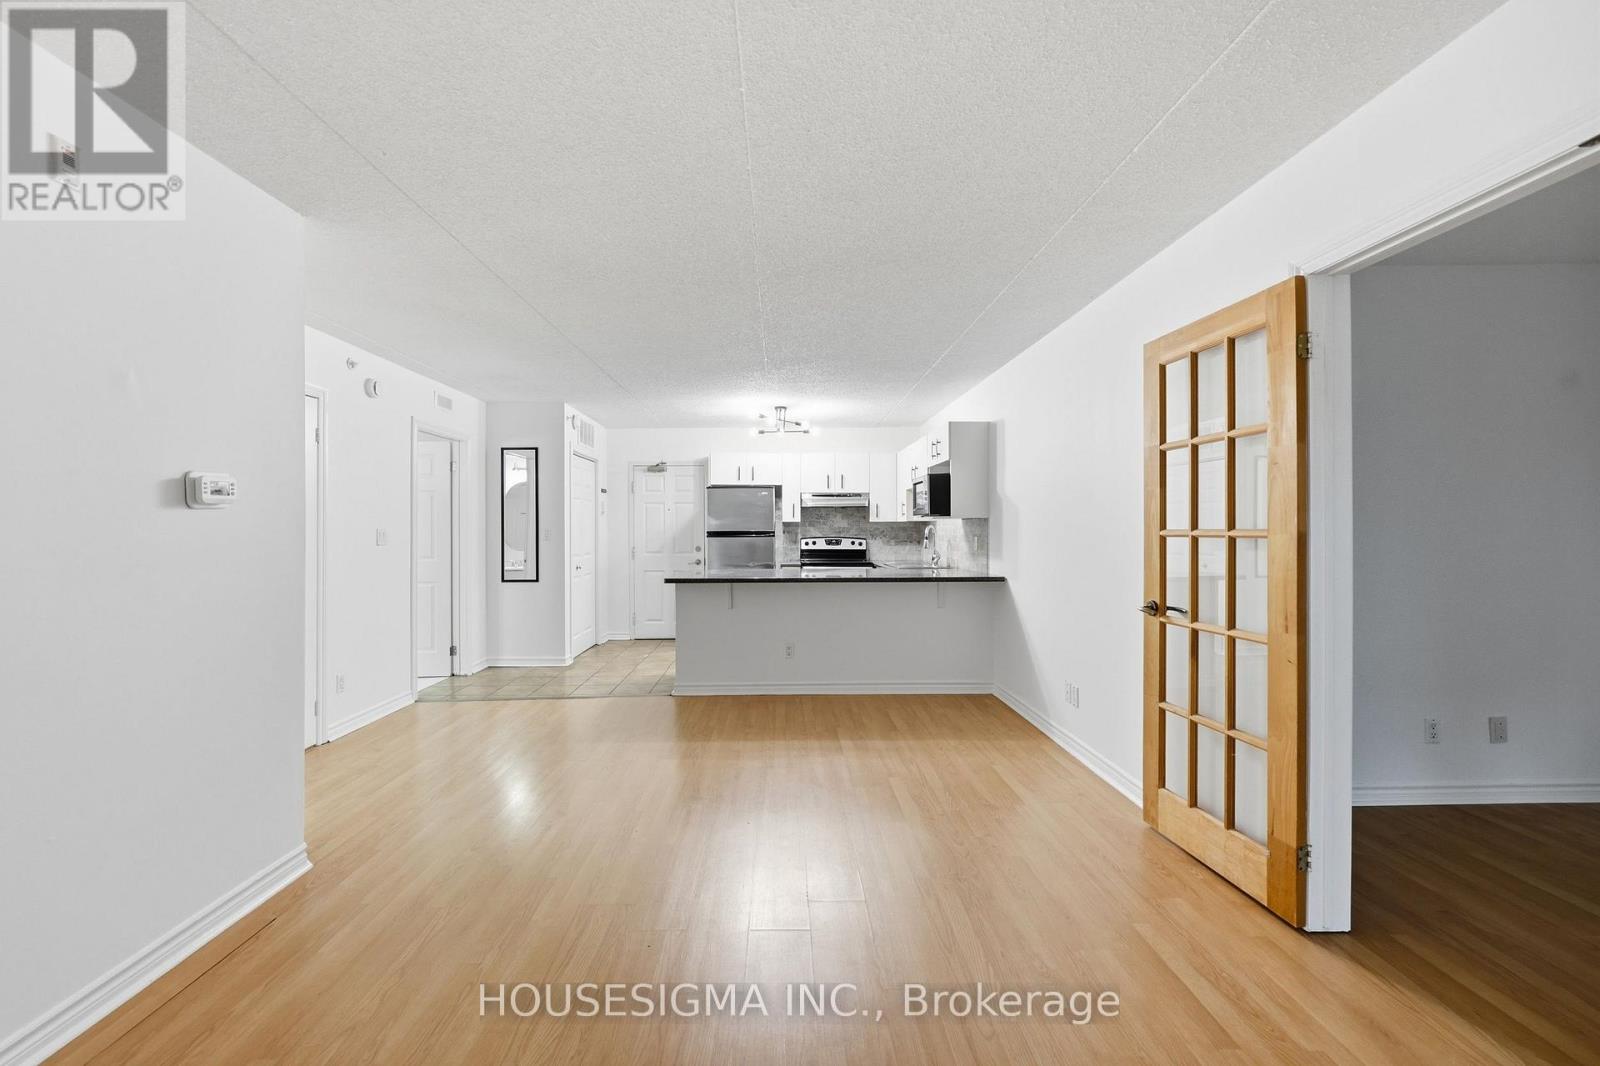
203 - 4025 Kilmer Drive
Burlington, Ontario
Stop scrolling, this is the one buyers wait for. Offering just under 900 square feet of well-designed space, this 1 bedroom plus den condo packs serious punch in the value department, sitting at just over $500 per square foot, making it one of the smartest entry points into the Burlington market right now. The layout is open, and highly functional, with a spacious living and dining area perfect for everyday living or entertaining. The den is not an afterthought. It is large enough to comfortably function as a second bedroom, home office, or multi-purpose space depending on your lifestyle with plenty of light. The primary bedroom is generously sized, offering a comfortable retreat, while the overall flow of the unit makes the space feel even larger than the square footage suggests. The balcony extends your living space and offers quiet moments to get some fresh air and relax. Location is where this really shines. You are minutes to shopping, grocery stores, parks, conservation, schools, transit, and major highways, with the lake just a quick 10-minute drive away for those walks along the pier and Spencer Smith Park for ice cream! Some specific amenities close by: Tansley Woods community centre and park, Multiple public and Catholic schools, Appleby Go Station, Joseph Brant Hospital. Comes complete with 1 parking space underground and a locker, this is a rare opportunity to secure generous space, flexibility, and location at a price point that is getting harder to find. If you have been waiting for the right mix of value and lifestyle, this is it. (id:63381)
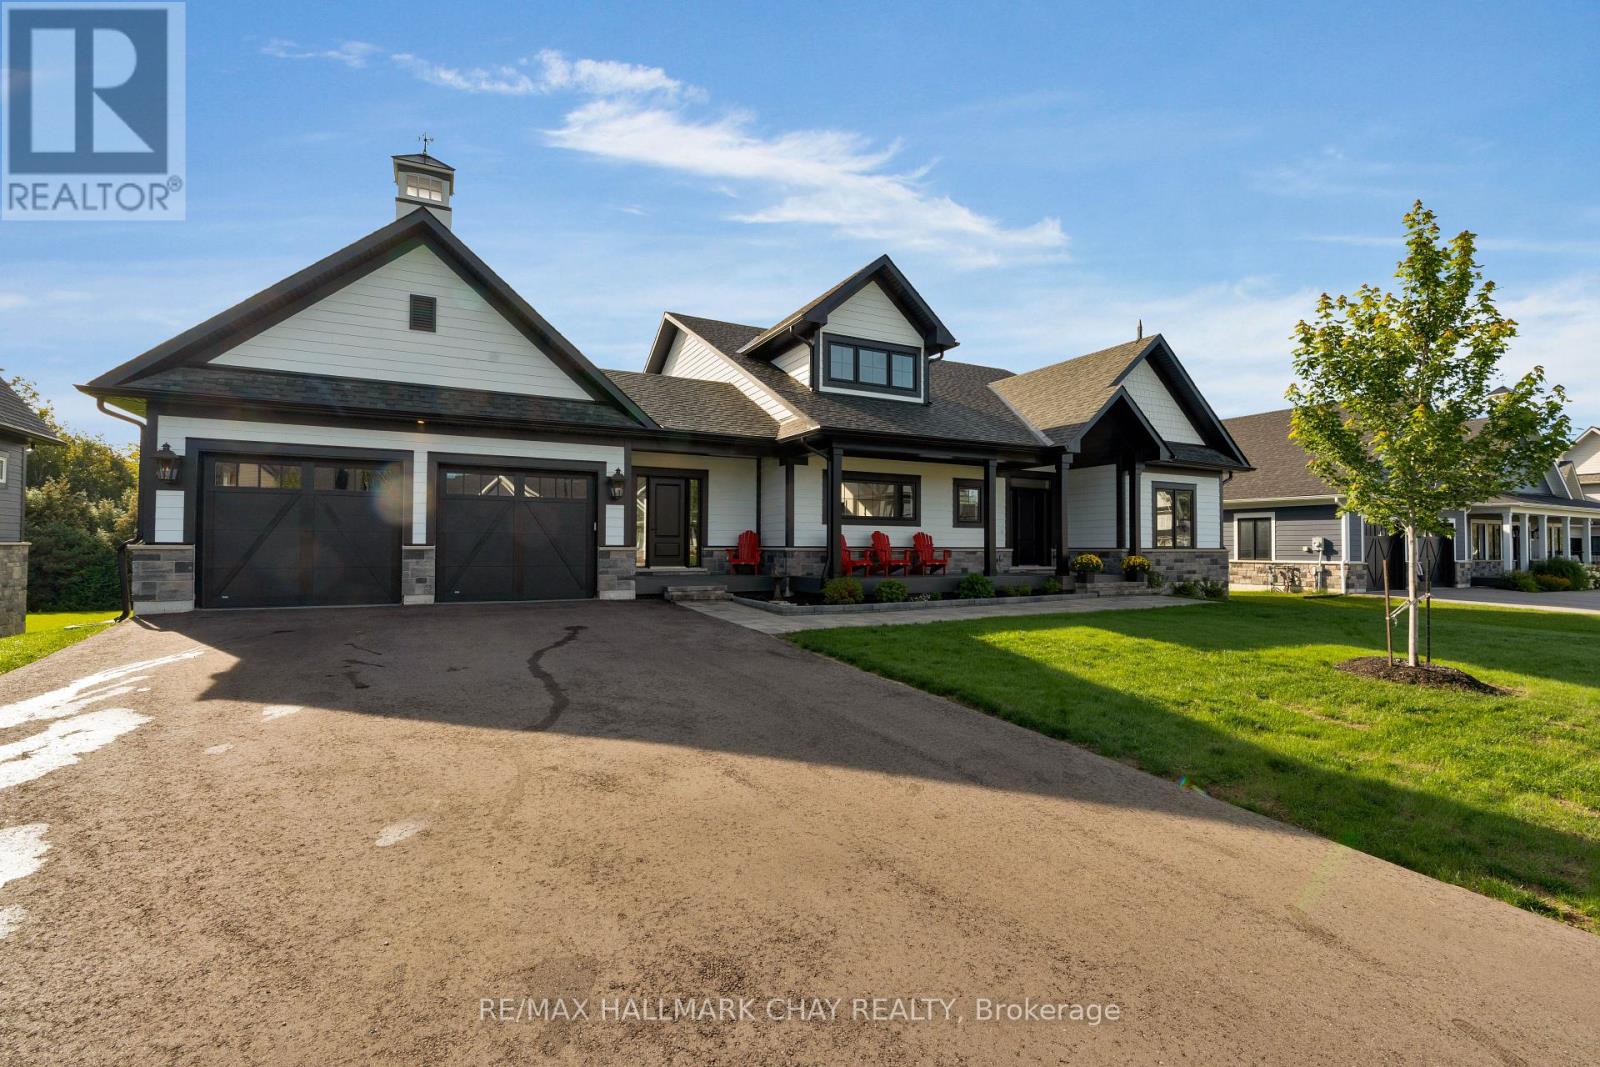
7 Clydesdale Court
Oro-Medonte, Ontario
Discover Braestone, an exceptional community where neighbours know each other's names and spontaneous gatherings happen often and feel effortless. Surrounded by views of mature forests, winding trails, and peaceful ponds, Braestone is a place where nature feels like home. This stunning bungalow nestled on over 1/2 acre on a quiet cul-de-sac offers over 3,500 sq ft finished with 3 bedrooms and 2 full baths on the main level and an additional 2 bedrooms and full bath on the lower level. The heart of the home is a spacious, open-concept, eat-in kitchen featuring a large centre island, Quartz counters, extensive cabinetry, generous preparation space, high-end Thermidor appliances, pot filler, and walk-in pantry. The adjoining dining area can easily accommodate large family gatherings and flows seamlessly into an impressive sun-filled great room with gas fireplace and sliding doors to an expansive outdoor covered deck creating exceptional indoor-outdoor living and entertaining. The primary suite overlooks the rear tree-lined yard and features a large walk-in closet and beautiful 5 pc ensuite with glass shower, free standing bathtub, heated ceramic floors and vanity with quartz countertops. The bright basement is partially out of the ground which allows for large above grade windows, 2 separate recreational spaces, 2 bedrooms and a 4 pc bath. ADDITIONAL FEATURES: Radiant in-floor heating in basement. 14 KW whole home generator. Hardwood flooring throughout. Oversize - 23' wide x 33'10" deep - triple+ garage with inside entry. Be part of this fabulous close knit community united by amenities on the Braestone Farm; enjoy kms of walking/biking trails, pond skating, berry and apple picking, pumpkins, maple sugar shack, & community events on the Farm. Located approx one hour north of Toronto and just minutes from skiing at Horseshoe and Mount St. Louis, various golf courses including Braestone Club/Ktchn restaurant, biking, hiking, and the luxurious Vetta Nordic Spa. (id:63381)