
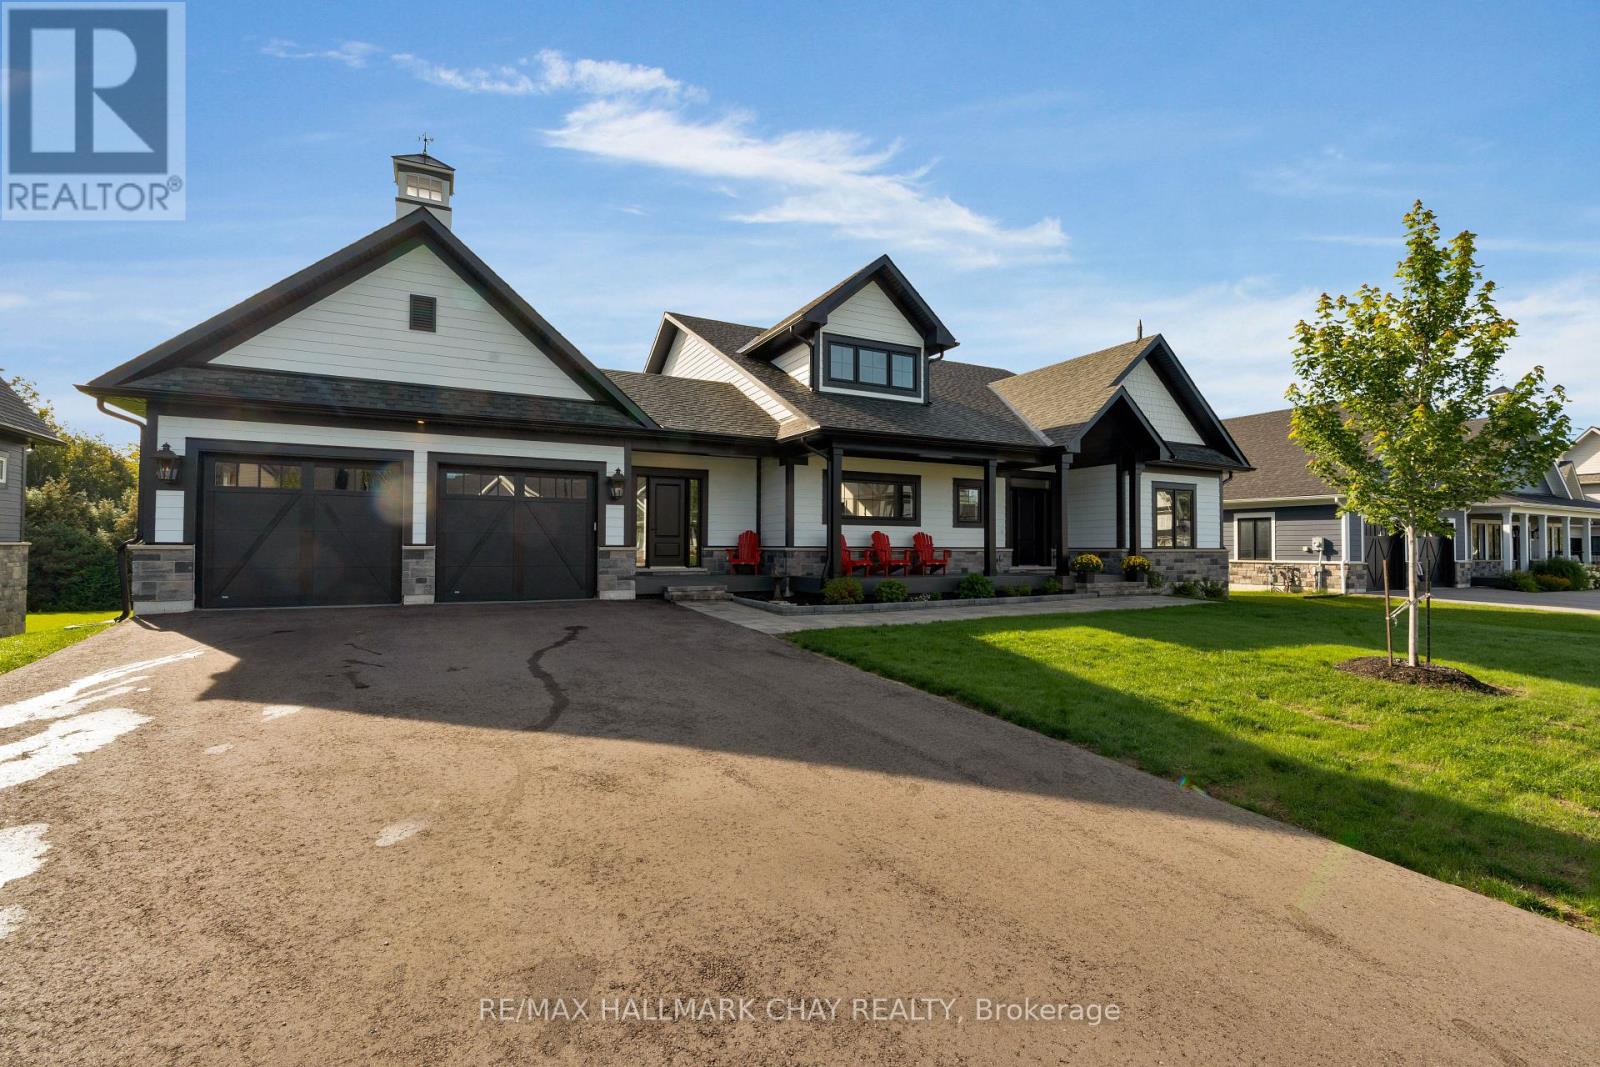
7 Clydesdale Court
Oro-Medonte, Ontario
Discover Braestone, an exceptional community where neighbours know each other's names and spontaneous gatherings happen often and feel effortless. Surrounded by views of mature forests, winding trails, and peaceful ponds, Braestone is a place where nature feels like home. This stunning bungalow nestled on over 1/2 acre on a quiet cul-de-sac offers over 3,500 sq ft finished with 3 bedrooms and 2 full baths on the main level and an additional 2 bedrooms and full bath on the lower level. The heart of the home is a spacious, open-concept, eat-in kitchen featuring a large centre island, Quartz counters, extensive cabinetry, generous preparation space, high-end Thermidor appliances, pot filler, and walk-in pantry. The adjoining dining area can easily accommodate large family gatherings and flows seamlessly into an impressive sun-filled great room with gas fireplace and sliding doors to an expansive outdoor covered deck creating exceptional indoor-outdoor living and entertaining. The primary suite overlooks the rear tree-lined yard and features a large walk-in closet and beautiful 5 pc ensuite with glass shower, free standing bathtub, heated ceramic floors and vanity with quartz countertops. The bright basement is partially out of the ground which allows for large above grade windows, 2 separate recreational spaces, 2 bedrooms and a 4 pc bath. ADDITIONAL FEATURES: Radiant in-floor heating in basement. 14 KW whole home generator. Hardwood flooring throughout. Oversize - 23' wide x 33'10" deep - triple+ garage with inside entry. Be part of this fabulous close knit community united by amenities on the Braestone Farm; enjoy kms of walking/biking trails, pond skating, berry and apple picking, pumpkins, maple sugar shack, & community events on the Farm. Located approx one hour north of Toronto and just minutes from skiing at Horseshoe and Mount St. Louis, various golf courses including Braestone Club/Ktchn restaurant, biking, hiking, and the luxurious Vetta Nordic Spa. (id:63381)
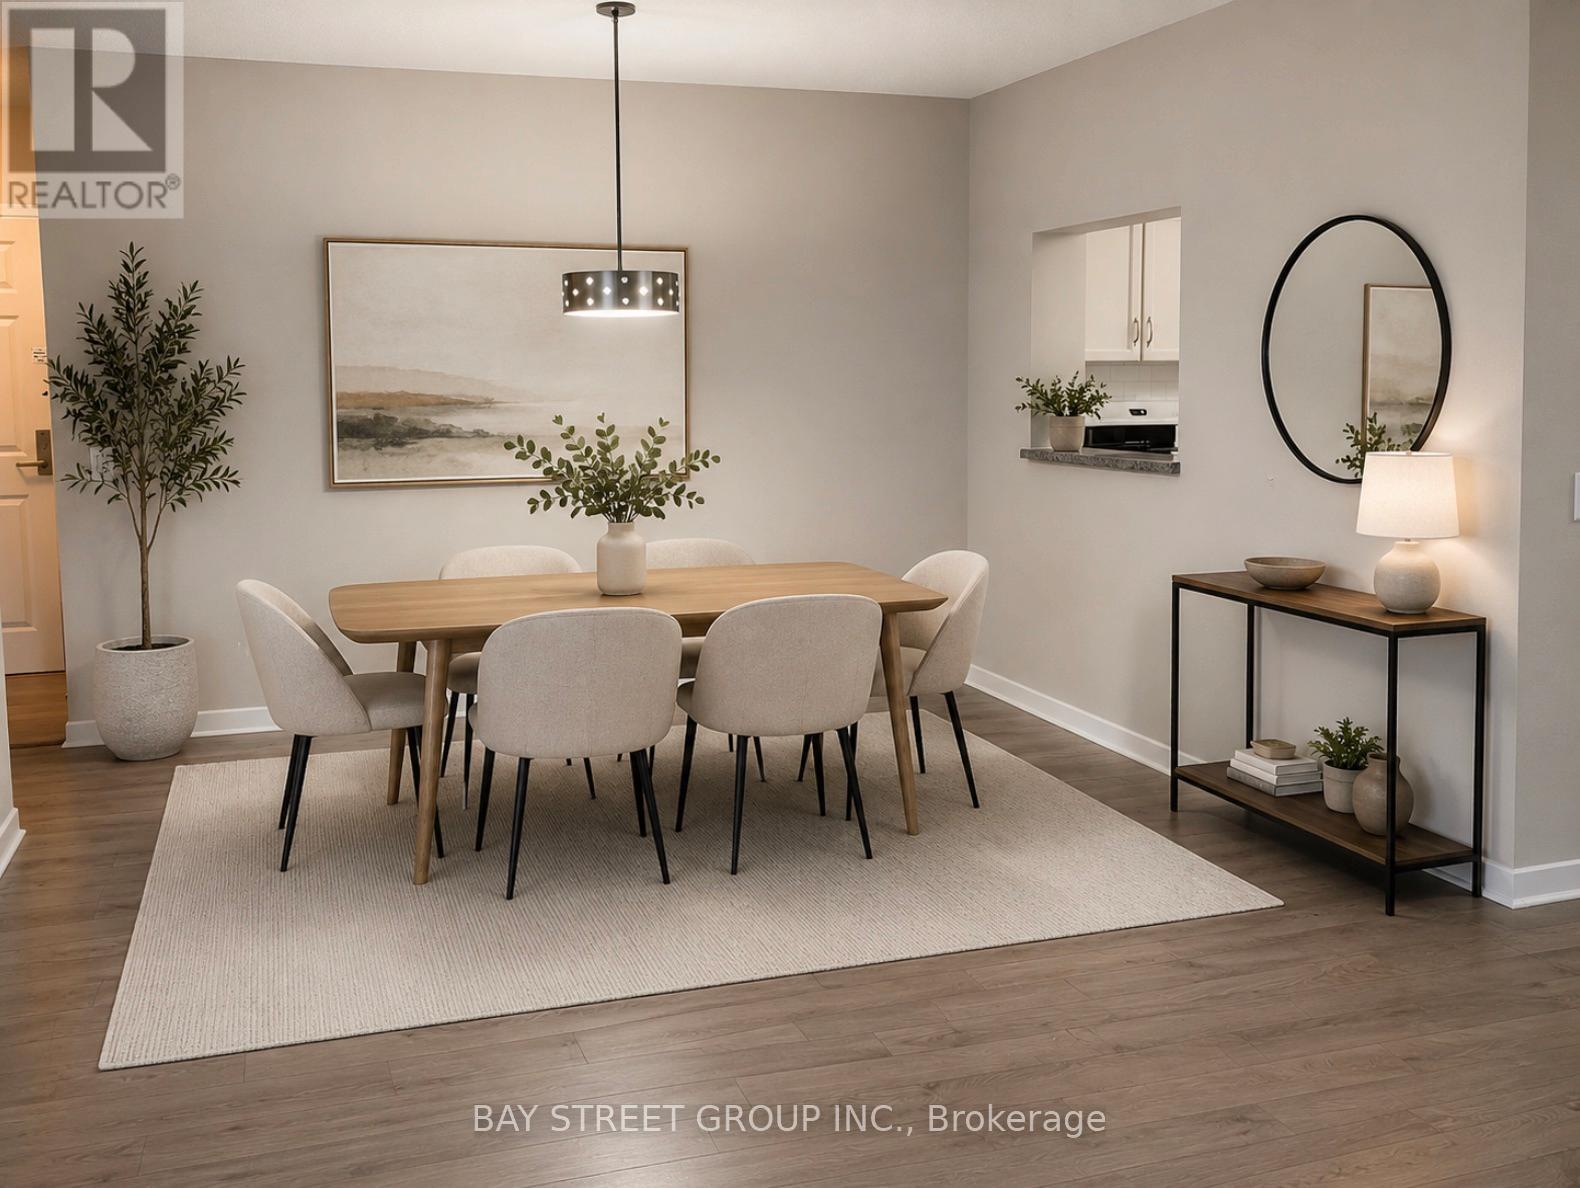
902 - 284 Bloor Street W
Toronto, Ontario
Super convenient Bloor St./St. George at Downtown Toronto, Walk across the street to University Of Toronto, UTS, St. George Subway Station. Unit is One Of Larger 2 bedrooms Layouts In The Building, huge living room with formal family life style; Spotless bright spacious overlooking landscaped garden, , Newly renovated with tons Of upgrades, Newer Flooring, S/S Appliances, Full size Kitchen with Pass Thru Serving Bar, 2 Bedrooms with ample built in closet space, one storage Locker included for extra storage, Walk to Bloor and Younge, enjoying the ROM, Bloor St. Luxury Shops, Restaurants & Subway etc. Excellent Opportunity For Investment & living in Toronto! (id:63381)
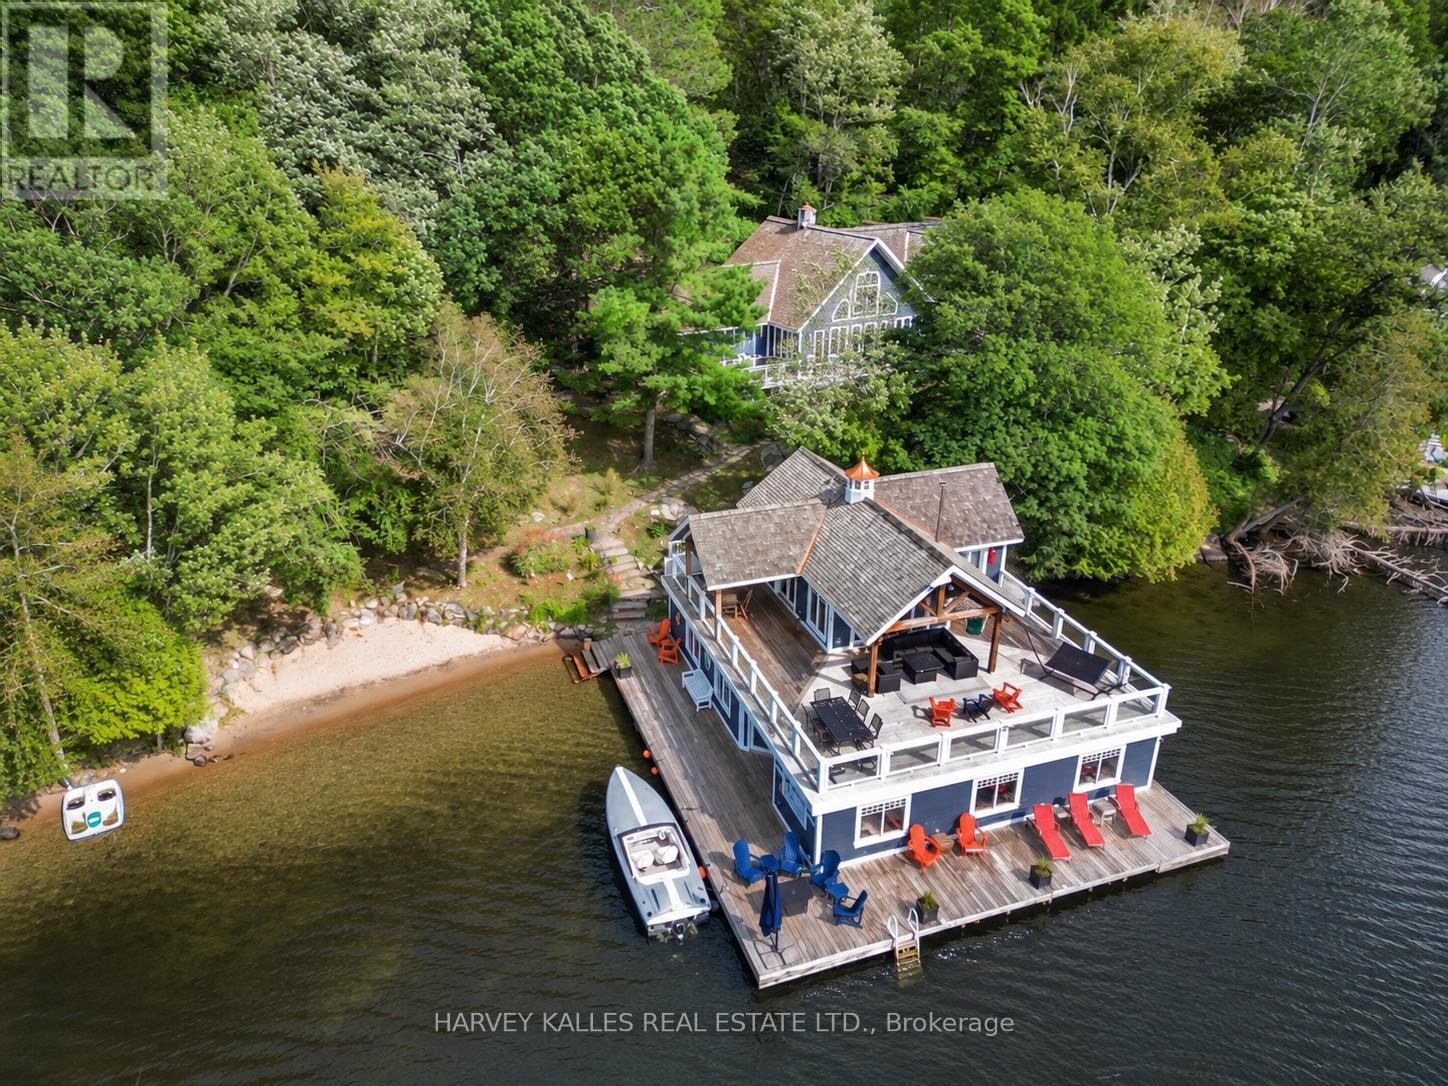
2 - 1205 Joe River Road
Muskoka Lakes, Ontario
Stunning southwest shoreline exposure and all-day sun make this the ultimate Muskoka retreat. Enjoy spectacular sunsets all summer long from one of the best exposures in cottage country. This incredibly unique property features a maximum-size grandfathered three-slip boathouse with accommodations, a perfect sandy beach area for the kids and excellent deep water right off the dock. With an incredible amount of outdoor deck space, you won't know where to sit first, and virtually every area is drenched in beautiful southwest sun. The main cottage is in pristine condition and offers soaring ceilings, expansive principal rooms and a proper Muskoka layout designed for entertaining family and friends. A huge main-floor theatre/Muskoka room provides the perfect place to gather, relax or enjoy movie nights after a day on the water. A separate guest and children's bedroom wing gives everyone their own space and privacy, ensuring your guests will never be disappointed. Upstairs, the primary retreat is absolutely jaw-dropping, offering close to 800 sq. ft. of private space-yes, larger than many condos-with room to truly unwind. Adding to the wow factor is an amazing upper sitting area overlooking the entire main floor, creating an open, dramatic feel throughout the cottage. Unlike so many Muskoka properties, the land is not steeply sloped, making it incredibly easy to enjoy. It is only a few steps from the main cottage to the waterfront, beach, boathouse and docks. Spend quiet days on the water without boats constantly buzzing by. The river setting is protected and safe, yet this is arguably the best stretch of the river, offering wide-open views that feel much more like being on a lake. Sandy beach, deep water, extraordinary boathouse, incredible outdoor living, stunning sunsets and a beautiful cottage with room for everyone-this property delivers the complete Muskoka lifestyle. (id:63381)
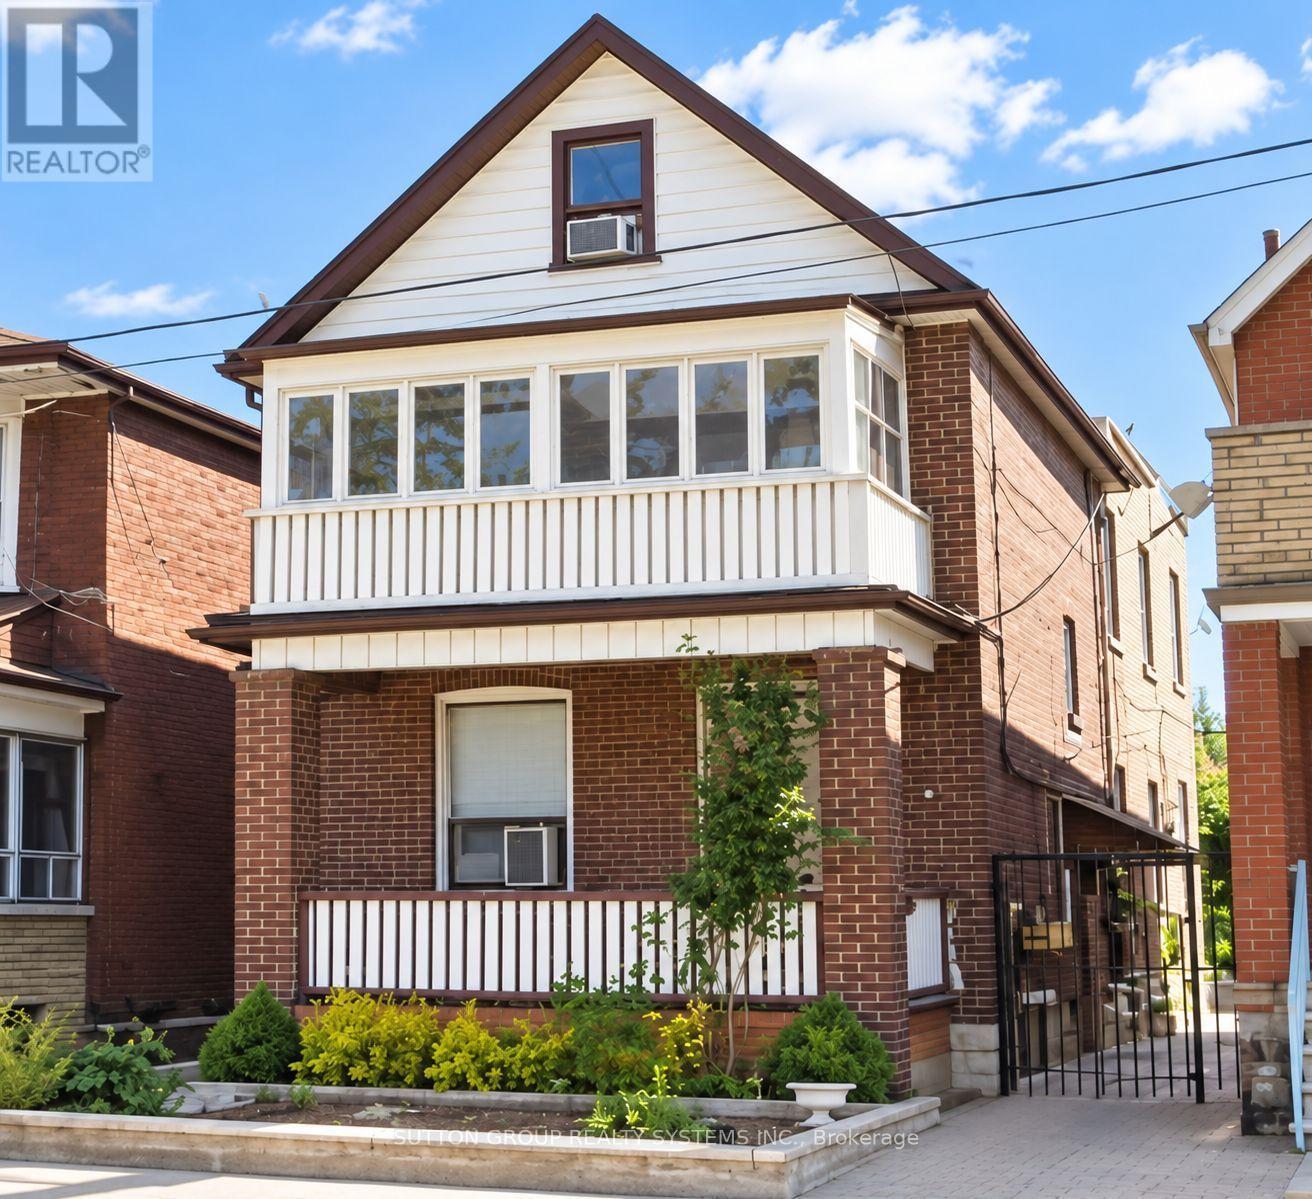
1139 Dovercourt Road
Toronto, Ontario
Welcome to 1139 Dovercourt Rd. Spacious multi-unit property offering flexible living space and excellent income potential. The main- and second-floor units feature hardwood floors, bright living rooms with walkouts to balconies, bedrooms with closets, and 4-piece bathrooms. The third level includes an additional bedroom with closet space and a walkout to a flat roof. The finished lower level provides additional living space and a bathroom. Features include three separate hydro meters and breaker panels, an owned hot water tank, a newer boiler, a two-car garage with an automatic opener, a covered outdoor area, and a garden. A/C units serving the main- and upper-level units are located on the roof. Potential additional income from garage rental and possible laneway housing, subject to municipal approval. Ideally located between the prestigious Wychwood and Dovercourt neighbourhoods-steps to TTC, Bloor subway stations, shops, restaurants, excellent schools, and more. Just off the trendy Geary Avenue! (id:63381)
50 Arcadian Circle
Toronto, Ontario
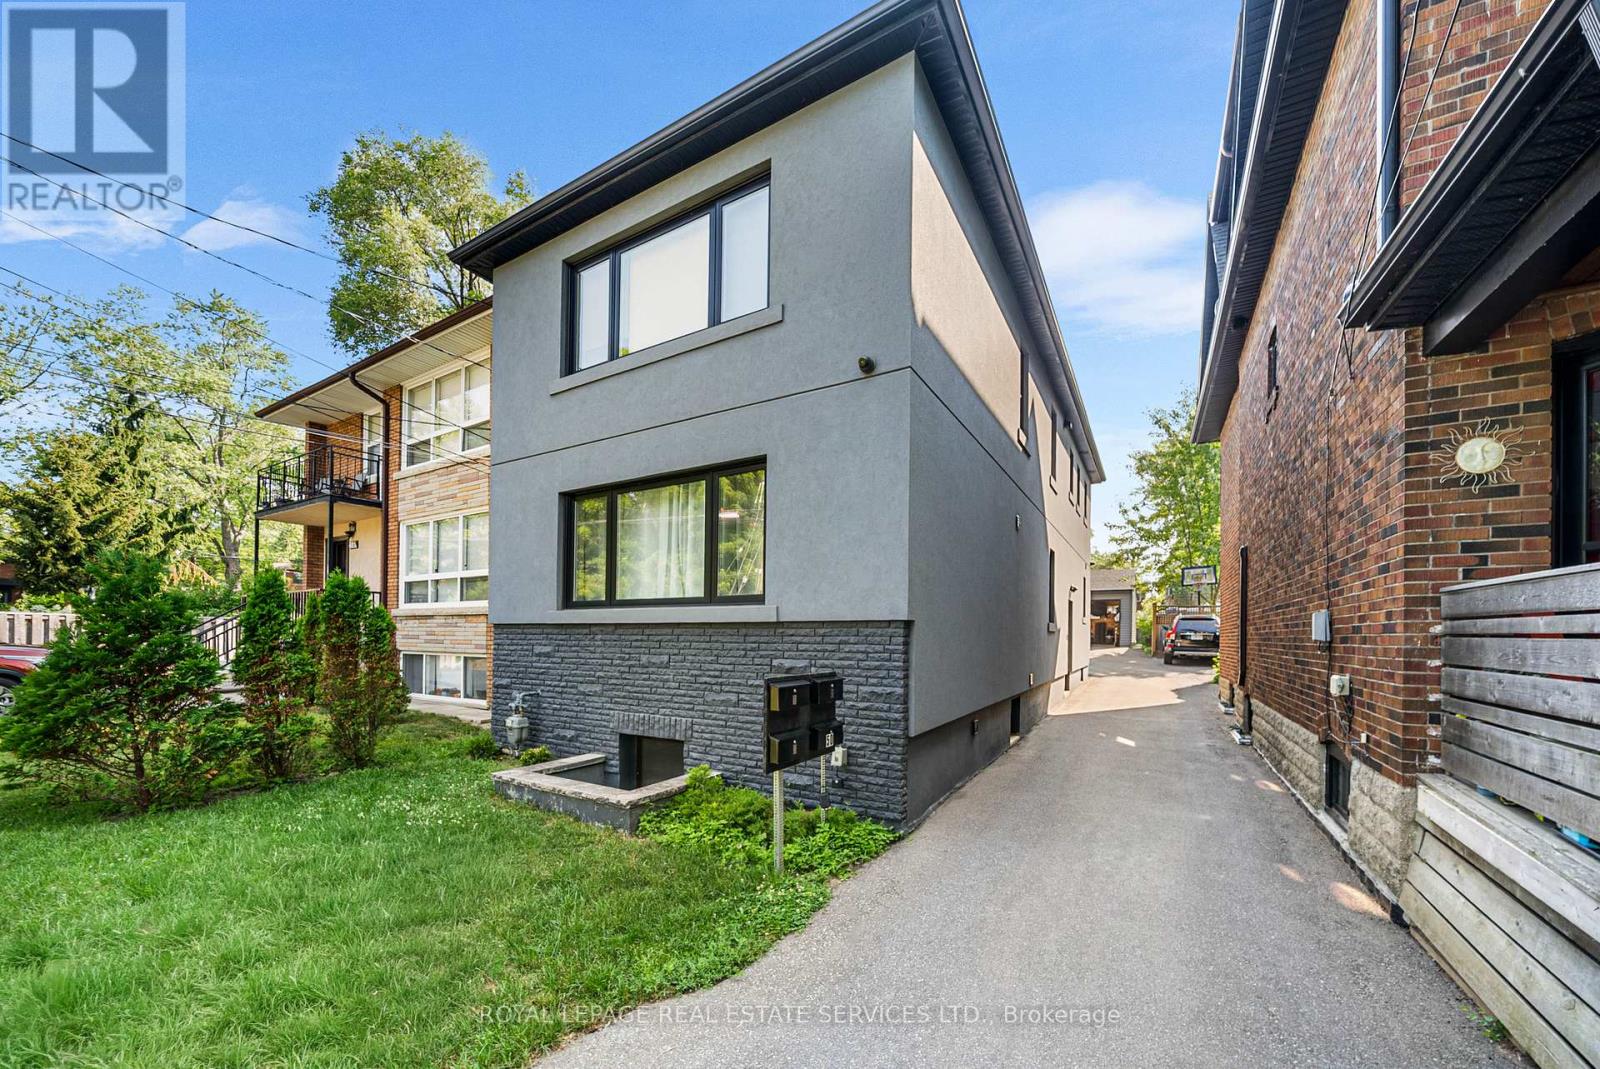
Fully renovated turnkey triplex in Long Branch, steps from Lake Promenade. Currently fully rented and generating $7,050/month or $84,600/year in gross rental income, with the main and upper units at $2,600/month each and the lower unit at $1,850/month. Approx. annual operating costs are $12,318, making this a strong income-producing property in an established west Toronto neighbourhood.The property includes two 2-bedroom, 2-bath suites on the main and upper floors, plus a 2-bedroom, 1-bath lower-level suite. Main and upper units feature bright layouts, crown mouldings, pot lights, granite counters, stainless steel appliances and good closet space. The upper unit also includes in-suite laundry and rear patio access. The lower unit offers an open living and kitchen area, radiant floor heating and porcelain tile.Extensively renovated in 2019/2020, including roof, windows, exterior doors, insulation, plumbing, copper wiring, 200-amp service, three HVAC systems and owned on-demand hot water. Each unit has its own HVAC system and hydro meter, with four electrical meters in total including common areas.Close to Lake Ontario, waterfront parks and trails, Long Branch Village, Humber College, TTC and Long Branch GO. A well-maintained, fully rented triplex with current income and major building upgrades already completed. (id:63381)
10 - 65 Braydon Boulevard
Brampton, Ontario
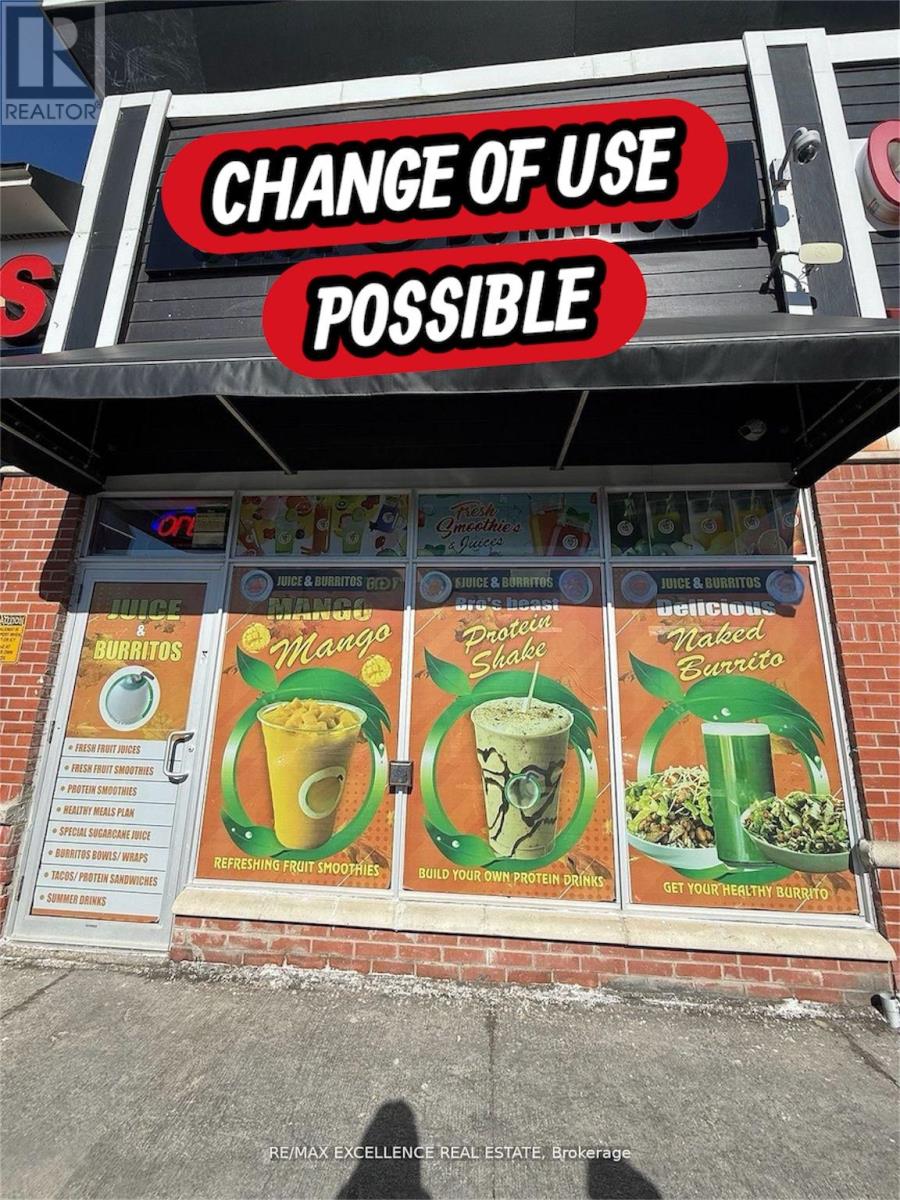
Excellent opportunity to acquire a well-established owner-operated juice and burrito business in a prime Brampton location.(VTB AVAILABLE)Situated in a busy commercial plaza at Airport Rd & Braydon Blvd, this approximately 921 sq. ft. unit offers strong visibility, ample parking, and a loyal customer base. Specializing in fresh juices, smoothies, burritos, and healthy food options, the business has built a strong local presence and reputation. Attractive lease with rent of approximately $5,000/month including TMI and HST. Turnkey operation with potential for further growth through expanded menu offerings, catering, delivery services, or extended hours. Change of use may be possible subject to landlord approval, creating additional opportunities for entrepreneurs and investors. Ideal for owner-operators seeking an affordable business in a high-traffic and growing neighborhood. Flexible possession available. Seller is willing to give VTB to new business owners. Change of use possible. (id:63381)
3674 Ferretti Court
Innisfil, Ontario
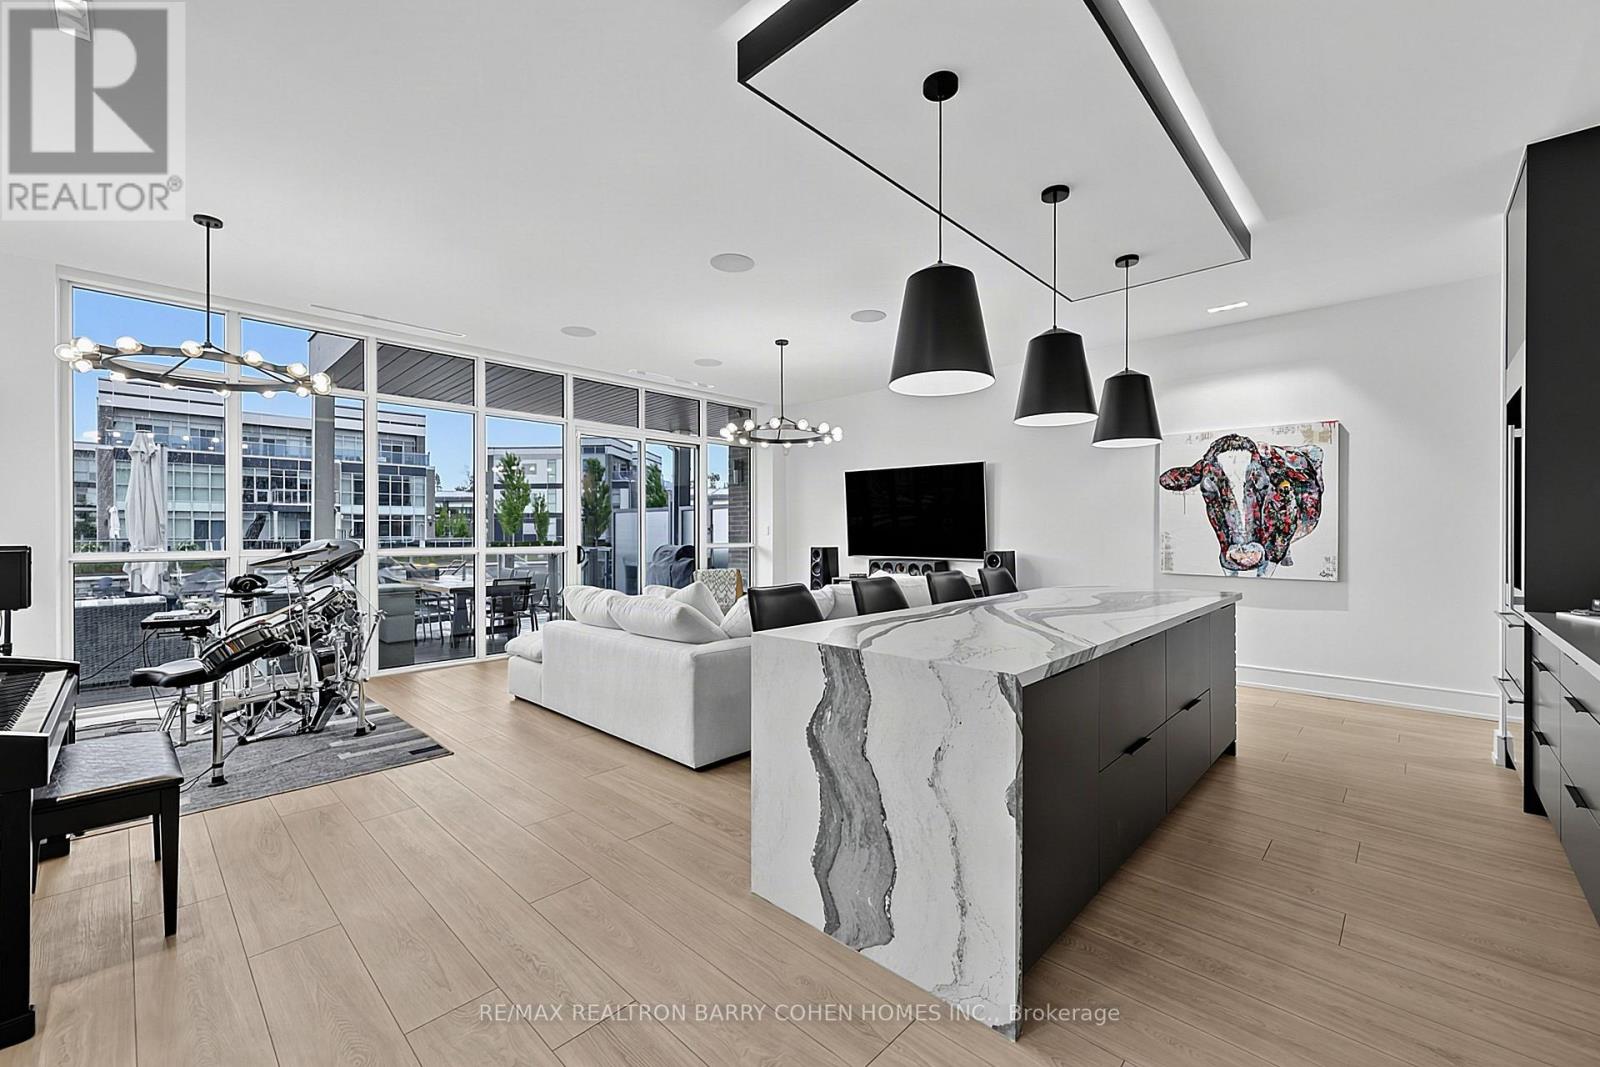
Exceptional end unit with almost 3,600 sq ft of above-grade living space, this expansive Ferretti waterfront townhome is one of the largest footprint properties in Friday Harbour, delivering the grand scale of a traditional estate with turn-key, resort ease. Showcase-featured in Our Homes Magazine (Spring 2021), this custom-finished model was thoughtfully curated by an experienced luxury custom-home builder to balance refined modern elegance with relaxed, water-centric living. Manicured gardens line the walkway to the entrance, setting an elevated atmosphere the moment you step inside. The main level features floor-to-ceiling glass sliding doors that open onto a large private terrace framed by water views-ideal for entertaining, lounging, or watching the boats go by-complete with a gas BBQ hookup and your own dedicated boat slip for effortless Lake Simcoe access. The open-concept second level centers around a gourmet chef's kitchen outfitted with premium Irpinia cabinetry, quartz countertops, Sub-Zero and Wolf appliances, and statement lighting, all seamlessly transitioning into living areas with built-in ceiling speakers and floor-to-ceiling windows with remote shades with an additional gas BBQ hookup on the 2nd level balcony. Spanning multiple levels with automated Lutron lighting throughout, the versatile 5-bedroom, 4-bathroom layout offers exceptional space for multigenerational hosting or executive home offices, topped by a primary sanctuary with a spa-inspired ensuite, walk-in closet and private balcony. Complete with custom garage storage solutions and direct inside entry, this rare residence is tucked into an exclusive, low-traffic pocket steps from the Marina Village, fine dining, nature trails, and The Nest Golf Club. Come and explore the ultimate waterfront resort lifestyle! (id:63381)
55 Sharplin Drive
Ajax, Ontario
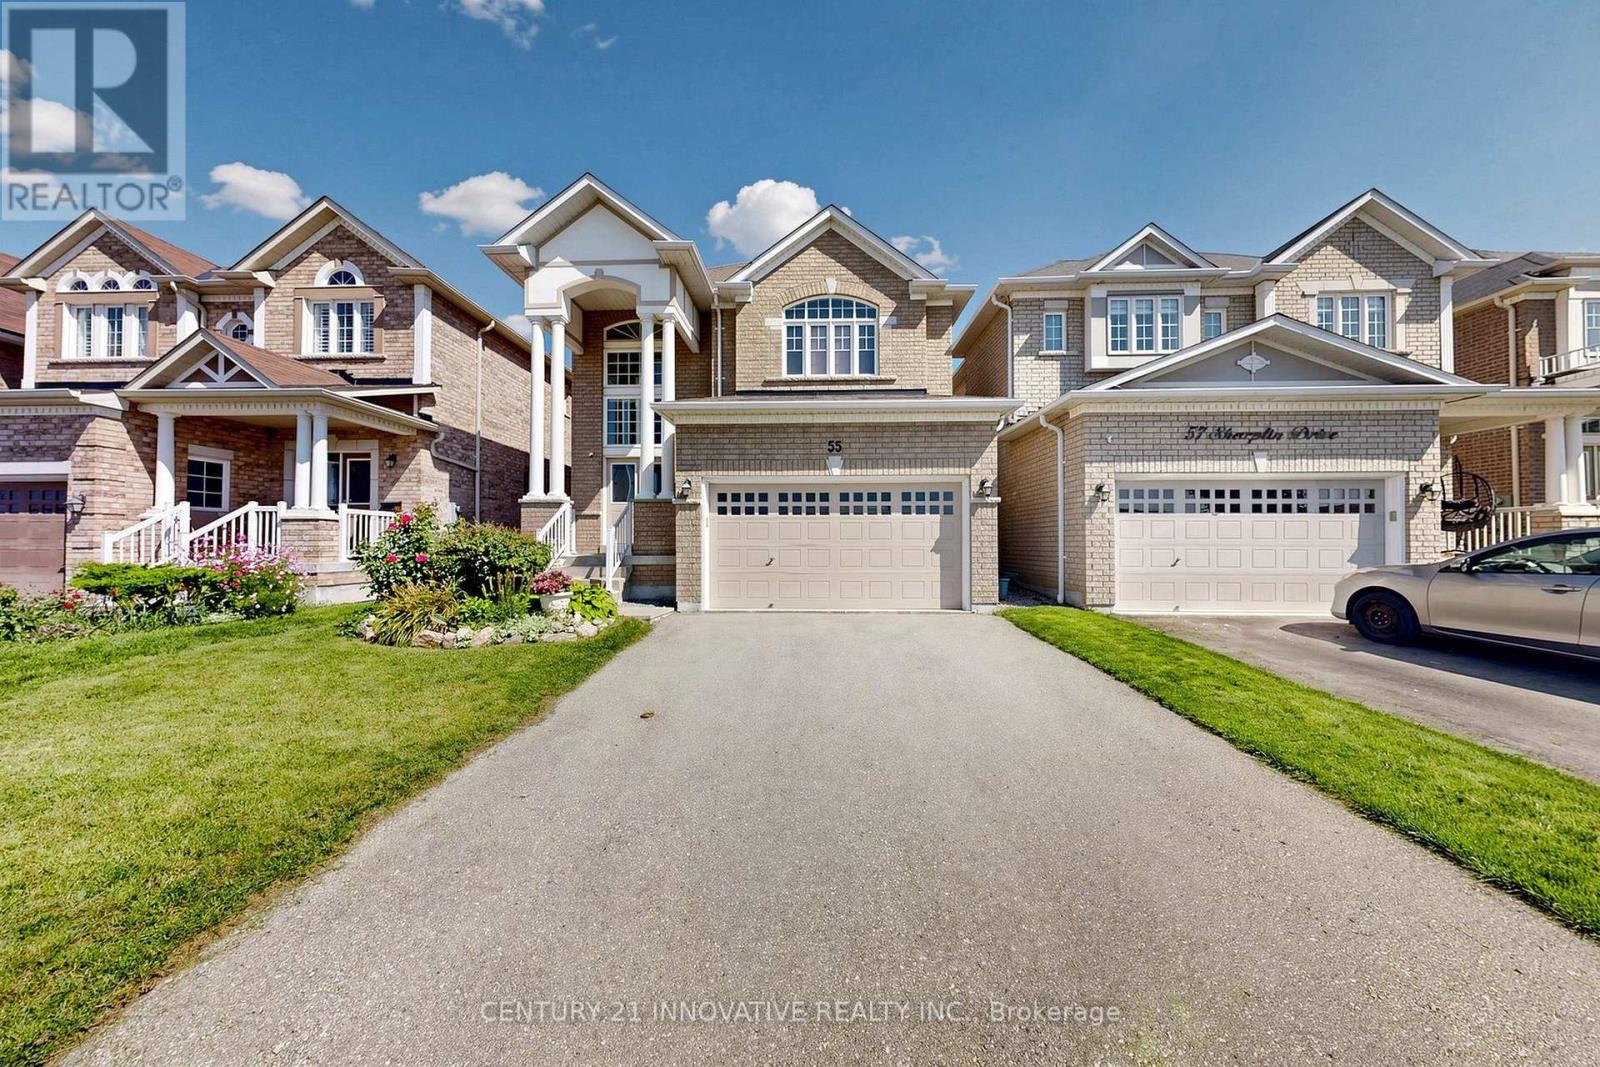
Location, Location & Location, Welcome to 55 Sharplin Dr, the Kelvington Home in South Ajax. Very Secure property in desirable Community, This home offers you perfect combination of lifestyle and long term value, providing an excellent feature of peace of mind and durability of Sun full light all day and double door entry. Whole house gives you good vibes of carpet free for relaxing. Upstairs 3 good size bdrms with option of open library to 4th Bdrm. Prime Bdrm with sunlight and 2 w/I Closets and 5 pcs Ensuite, main floor has Direct Entry from Garage. Kitchen with over size pantry. Great Room with Gas fireplace. This property with great neighborhood new subdivision and Big park is coming for lots of fun and amusement park. Close to all amenities HWY 401, 412, major Department stores, Banks, Schools and Grocery for Everyday needs, Basement has landing Area and walk up side Entrance with big windows. (id:63381)
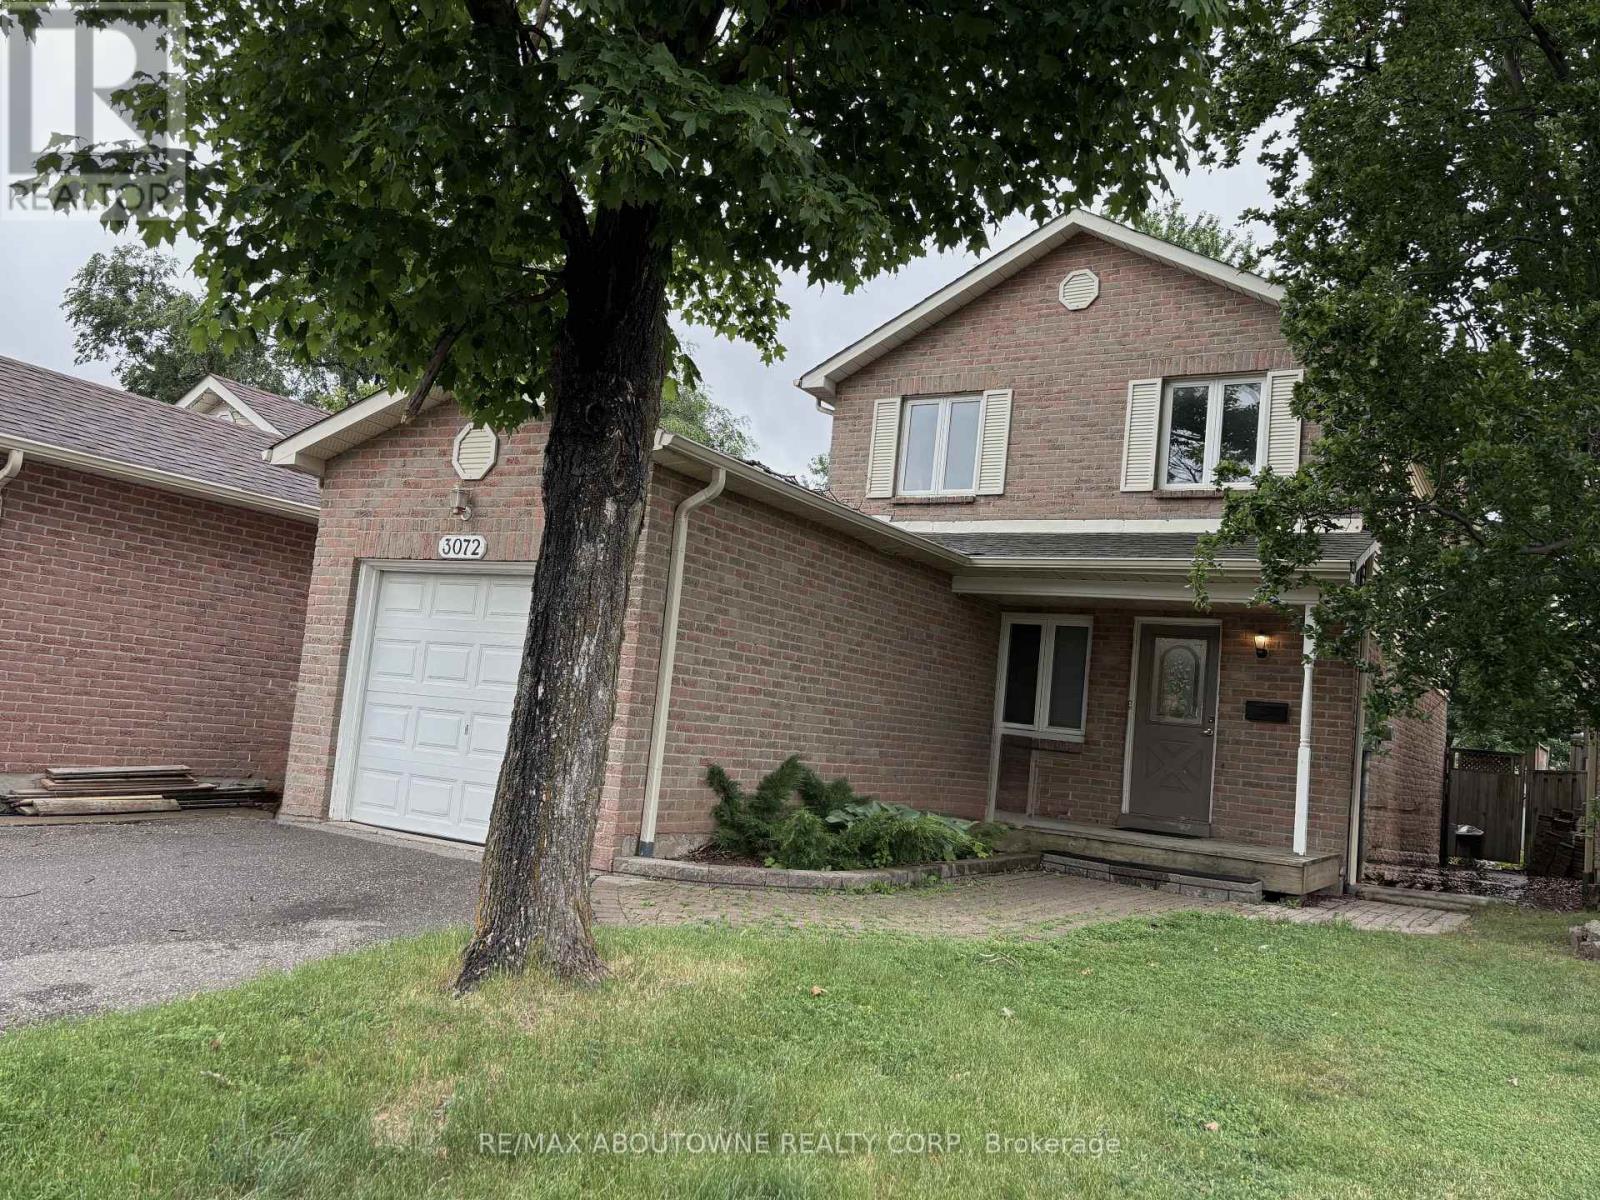
3072 Patrick Crescent
Mississauga, Ontario
Detached Living in Meadowvale - Space, Location & a Backyard Made for Family Life!** Welcome to this bright & spacious 3-bedroom detached home nestled in one of Meadowvale's most established & family-friendly neighbourhoods. Offering the perfect combination of comfortable living, functional space & everyday convenience, this is a home you'll want to see! Step inside to a welcoming layout featuring a beautifully renovated kitchen with plenty of workspace & a bright breakfast area-the perfect spot for morning coffee or casual family meals. The open-concept living & dining room features hardwood flooring & offers a warm, inviting space for entertaining friends, hosting family dinners or simply relaxing at the end of the day. Upstairs, you'll find 3 generously sized bedrooms, including a spacious primary retreat with his-and-hers closets & convenient semi-ensuite access. The finished basement adds valuable extra living space & plenty of flexibility-create a family recreation room, home theatre, office, gym, children's playroom or guest area to suit your lifestyle.Step outside & enjoy your own private outdoor space! The fully fenced backyard features a large deck that's ready for summer BBQs, family gatherings, entertaining friends or quiet evenings outdoors. Recent updates include dishwasher, washer & dryer (2025). And then there's the location! Walk to schools, parks, shopping, restaurants, public transit & everyday amenities, while Meadowvale GO Station is just minutes away. Commuters will love the quick access to Hwys 401, 403 & 407, making travel throughout Mississauga & the GTA easy. **A detached home with space to grow, a backyard to enjoy & a location that makes everyday life easier-this Meadowvale gem checks all the boxes. Come see why this could be the one you've been waiting for!** (id:63381)
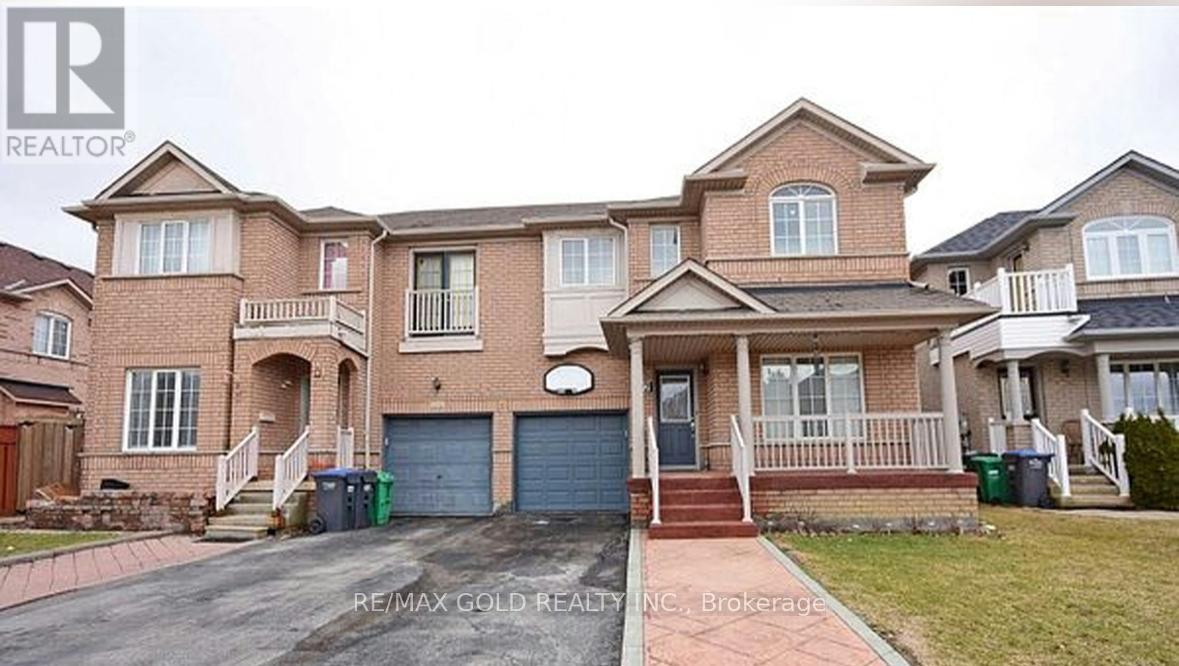
22 Blue Whale Boulevard
Brampton, Ontario
Attention First-Time Home Buyers & Investors! Welcome to this prestigious semi-detached home situated in a prime location, offering a functional and spacious layout. Featuring separate living and dining areas, this well-maintained home boasts 3 generously sized bedrooms, including a primary retreat with a 4-piece ensuite, walk-in closet, and walk-out to a private balcony overlooking the backyard. Enjoy hardwood flooring and ceramic tiles throughout the main level, along with an upgraded modern kitchen complete with extended cabinetry, valance lighting, and a breakfast bar. Convenient inside access to the garage adds to the home's practicality. The fully finished basement offers excellent rental income potential, while the fully fenced extra-deep backyard provides the perfect space for entertaining and family enjoyment. (id:63381)
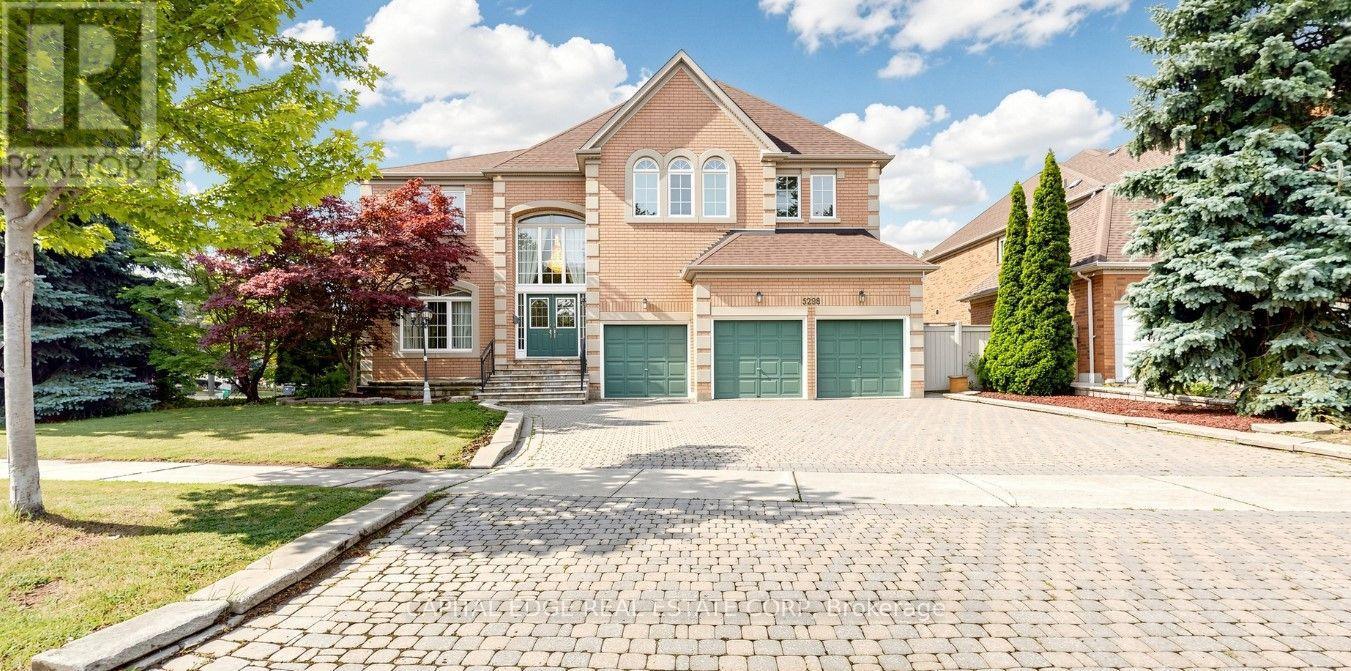
5298 Roanoke Court
Mississauga, Ontario
Located in the prestigious Credit Mills neighbourhood, this exceptional residence offers over 7,000 sq. ft. of luxurious living space, featuring 5+1 bedrooms, 5 bathrooms, and a fully finished basement with a separate entrance. Situated on a premium corner lot, the home is surrounded by large windows that fill every room with an abundance of natural light. An extended driveway and three-car garage lead to the impressive front entrance, where guests are greeted by a spectacular 17-foot grand foyer illuminated by two oversized crystal chandeliers. Elegant granite flooring flows throughout the main level, adding timeless sophistication and making a lasting first impression. Designed for both everyday living and entertaining, the main floor features 9-foot ceilings, a spacious family room, and a large kitchen and eating area, complete with an oversized granite island, granite countertops, pot lights, intricate crown molding, and picturesque views of the beautifully landscaped backyard. The upper level showcases brand-new hardwood flooring throughout. The expansive primary suite offers a private sitting area, two walk-in closets, and a luxurious 5-piece ensuite. Four additional generously sized bedrooms each include walk-in closets and convenient semi-private bathroom access. The professionally finished basement is an entertainer's dream, offering a spacious recreation area, a large wet bar, a Japanese-inspired sitting area, an additional bedroom, and a full bathroom-providing exceptional flexibility for extended family or guests. Ideally located within well ranked John Fraser Secondary School district, this remarkable home is just minutes from Erin Mills Town Centre, the University of Toronto Mississauga, Credit Valley Hospital, Highways 403 and QEW, GO Transit, parks, shopping, restaurants, and a full range of everyday amenities. This is a rare opportunity to own an elegant, meticulously maintained luxury home in one of Mississauga's most desirable communities. (id:63381)
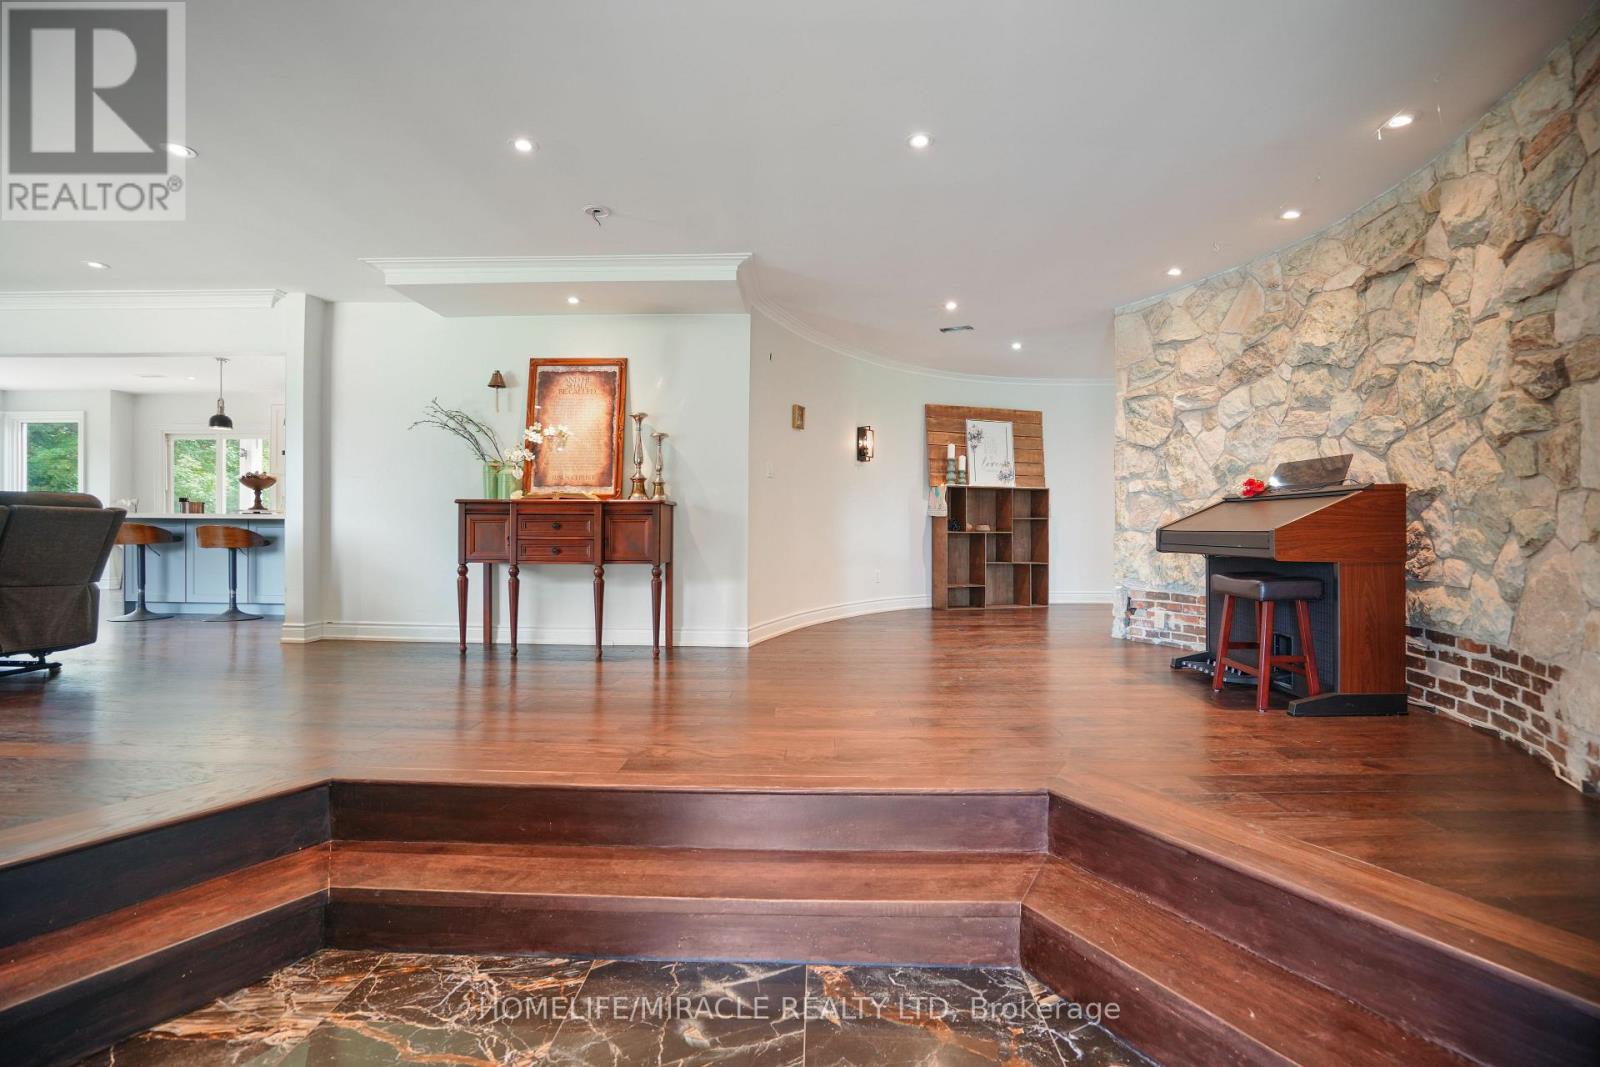
19 Tanglewood Drive
Caledon, Ontario
Stunning Builders Custom Designed Unique Grand Estate on a Scenic lot Boasting over 8000 sq ft of finished spaced ! 5189 sq ft (3789sqft main floor,1400sqft upper loft) + 3000Sqft of finished livable space. Built with steel beams and Concrete Floors Beneath Cherry Hardwood & Stone Tiles gives you noise free comfort and strength. Gorgeous views from every corner! Plenty of space and privacy ! Built for Entertaining and for family ! open concept family and kitchen, (this kitchen has a Massive walk in pantry With rough in for a 2nd kitchen and has a walkout to the deck) separate living & dining, powder room, 2 beds and another 3 pce bath plus the master all on the main floor. The Mater Suite is STUNNING it has an Ensuite bath fit for a royalty with gorgeous views, plus a sitting area and walkout to the massive deck! Walk in closet has a MAKE UP CENTRE & LAUNDRY. A 2nd story Loft that's over 1400 sq ft and has 2nd great room/family room with impressive views & 2 beds and a bath ! Fin W/O Bsmt with multiple walkouts and a 2nd laundry thats almost 3000m sq ft, Then, there's a Tennis Court, a circular drive, views of the pond next door, Wooded 5.08 Acres, 2 furnaces 3 car garage, way too much to list ! This home is an amazing combination of custom design & Luxury. sellers are downsizing and are willing to assist in updated the home to your taste prior to closing !! this home has the potential for multi generational living, or for a 2nd basement apartment (id:63381)