
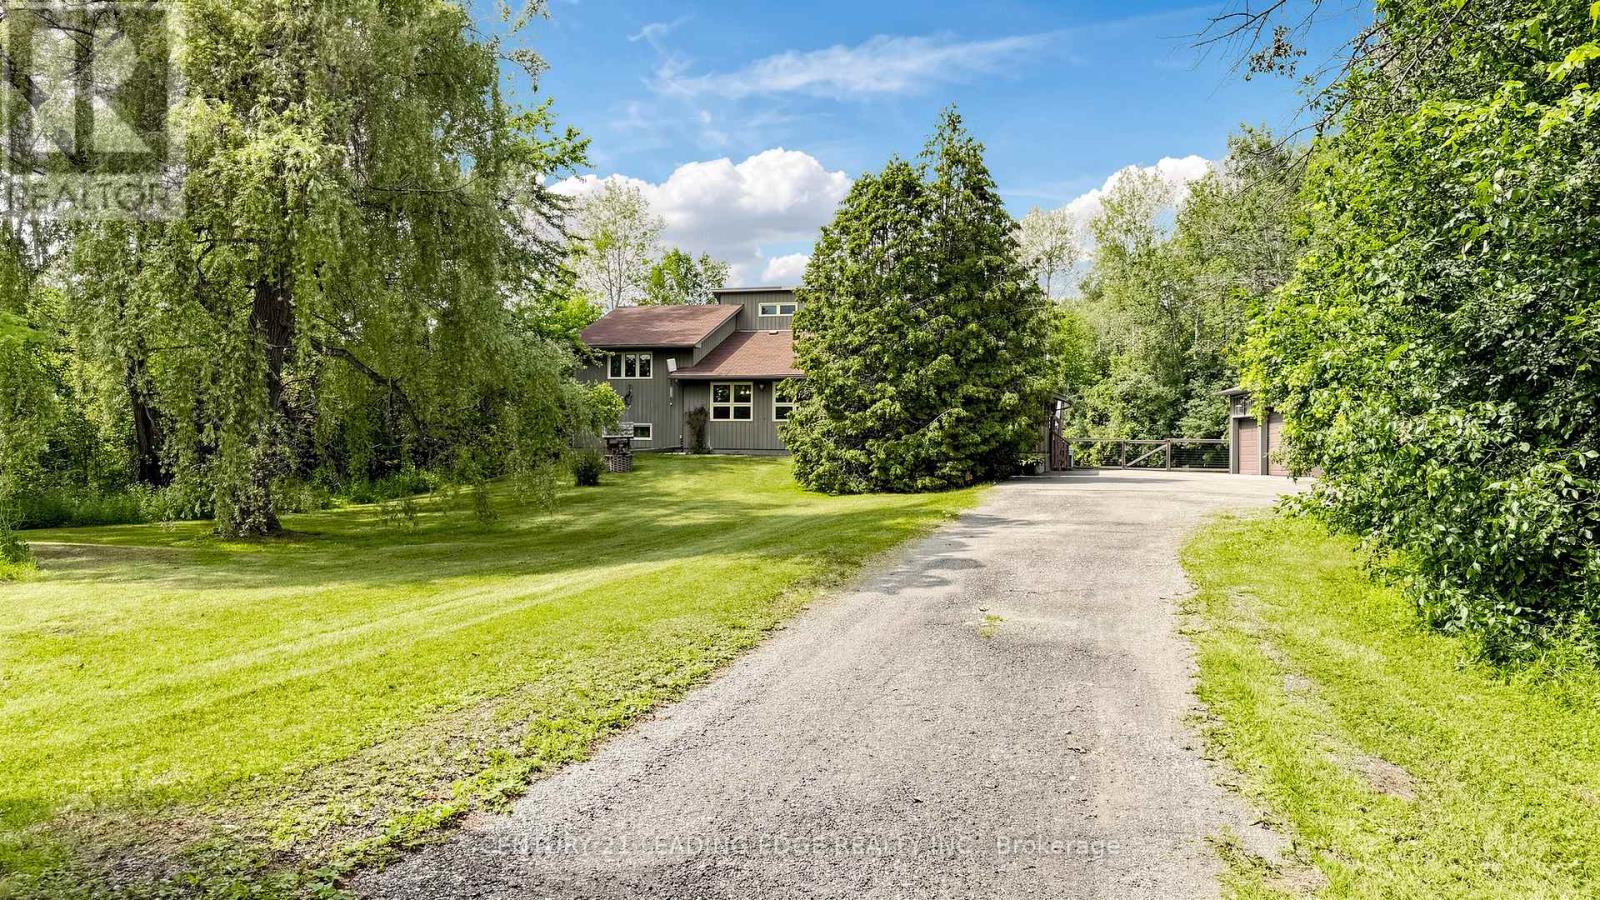
6466 Old Homestead Road
Georgina, Ontario
Welcome to your own private country retreat! Set on a breathtaking 10-acre parcel surrounded by mature trees, this exceptional 4-level backsplit offers the perfect combination of privacy, space, and lifestyle.Designed for both everyday living and entertaining, the home features a bright open-concept layout with a spacious eat-in kitchen overlooking the dining room. Gather with family around the cozy woodstove, or unwind in the inviting main floor family room with beautiful hardwood flooring.The spacious primary suite includes a walk-in closet and convenient semi-ensuite access, while the versatile multi-level floor plan provides plenty of room for families of all sizes.Step outside and enjoy everything this incredible property has to offer. Sip your morning coffee on the expansive covered front porch, take in the peaceful views of the private pond, or explore the scenic, treed acreage. Whether you're looking for room to roam, a place to enjoy nature, or simply complete privacy, this property delivers.Car enthusiasts, contractors, and hobbyists will appreciate the impressive 3-car garage with an attached workshop, offering abundant space for vehicles, equipment, and projects.This is more than just a home-it's a lifestyle. Peaceful country living with endless possibilities, all within an easy drive of nearby amenities. Don't miss this rare opportunity to own your own private paradise. (id:63381)

19 Jardine Street
Brock, Ontario
Welcome to 19 Jardine St a stunning 4-bedroom, 2.5-bathroom detached home located in the heart of Beaverton! This beautifully maintained home features a spacious, open-concept living and dining area that's perfect for entertaining and large family gatherings. With 9-foot ceilings and gleaming hardwood floors throughout the main level, the space is filled with elegance and warmth.The upgraded kitchen includes sleek countertops, a stylish backsplash, and ample cabinet space, making it the perfect hub for family and guest hosting. Upstairs, the luxurious primary suite offers a peaceful retreat, complete with a walk-in closet and a 4-piece ensuite.Three additional generously sized bedrooms provide comfort for the whole family, each with their own closets and large windows. The massive, unfinished basement offers endless possibilities whether you're dreaming of a rec room, gym, or in-law suite, its ready to be transformed to fit your needs. Ideally situated just minutes from schools, parks, beaches, boating areas, shopping, golf courses, local farms.And the scenic Beaverton Harbour & Harbour Park. This home offers the perfect balance of convenience, nature, and community living.Whether you're upsizing or relocating, 19 Jardine St delivers space, comfort, and timeless style. A must-see, Opportunity to make this your forever home! Extras: Prime location near schools, parks, beaches, marina, golf courses, local farms, andmore just minutes from everything Beaverton has to offer. (id:63381)
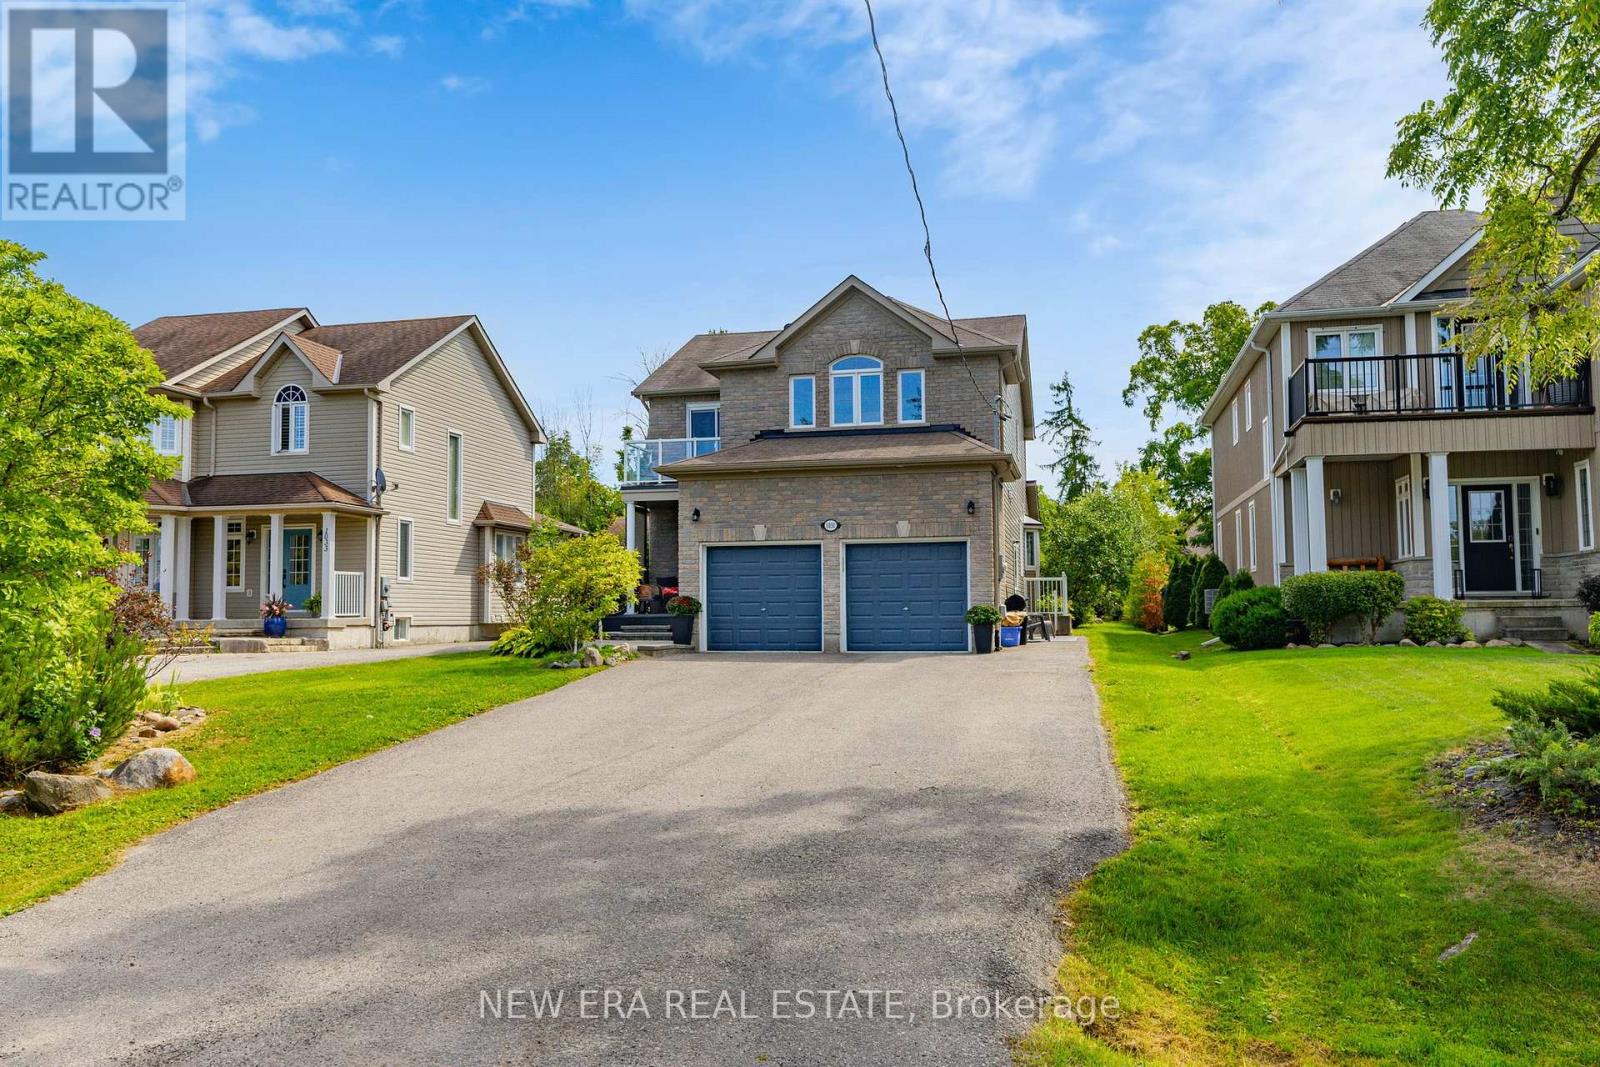
1031 Lake Drive N
Georgina, Ontario
Welcome to lakeside living by beautiful Lake Simcoe! Situated directly across the street from the lake on an impressive 50 x 271 ft lot, this unique property offers over 3,300 sq. ft. of total living space and is currently fully rented, with both the upper residence and basement suite tenanted, making it an excellent opportunity for investors or future end users.The spacious upper residence features large windows with views toward the lake and expansive backyard, vaulted ceilings in the open-concept living and kitchen area, custom finishes throughout, and an impressive primary bedroom retreat complete with reading and TV areas and a custom 4-piece spa-inspired ensuite. The upper-level deck provides a peaceful setting to enjoy the surrounding lake views.The fully finished 1-bedroom basement suite features an upgraded ensuite bathroom, walk-in closet, separate laundry and private side entrance, providing a functional and self-contained additional living space.The oversized backyard offers a patio, deck, expansive lawn and fire pit, while Lake Simcoe is easily accessible via a permanent dock approximately 500 metres from the property for swimming, fishing and water sports.Conveniently located close to marinas, shops, schools, hiking trails, beaches and major transportation routes. A rare opportunity to own a fully tenanted property near Lake Simcoe, offering immediate rental income and excellent future flexibility. (id:63381)
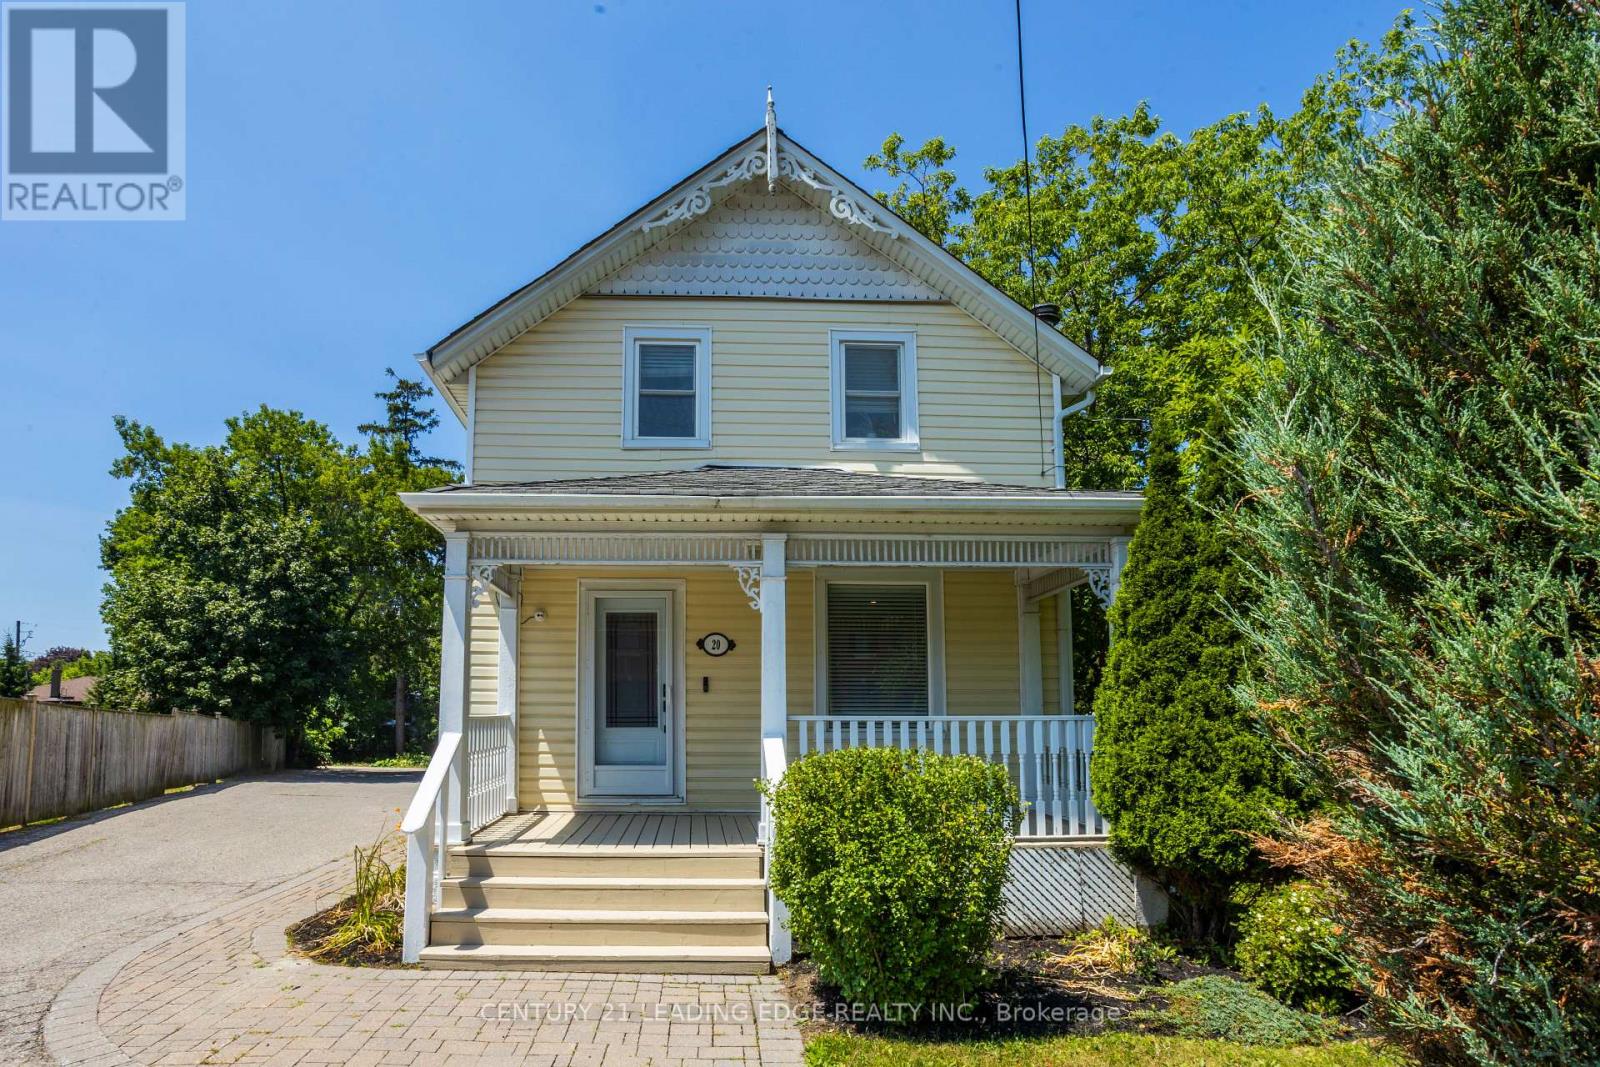
20 Baldwin Street
Whitby, Ontario
Rare opportunity to own a high-profile, stand-alone professional office building in the heart of Downtown Brooklin! This beautifully finished space offers 3 private offices on the second floor, plus 2 additional offices and a welcoming reception area on the main level - ideal for a variety of professional uses. Enjoy generous on-site parking for staff and clients, along with highly visible boulevard signage for maximum exposure. A fantastic investment or owner occupier opportunity in a sought-after downtown location. (id:63381)

8 Westacott Avenue
Ajax, Ontario
Stunning Executive Detached Home By Tribute In The Highly Coveted Nottingham Enclave Of Westacott. This 3800 Sq.Ft Plus An Additional 1500 Sq.Ft In The Finished Basement Features 5 FULL Bathrooms, A Fully Renovated Eat-In Kitchen That Includes Quartz Countertops, A Double Waterfall Island, Subway Tiles, Shaker Cabinets, S/S FRANKE Double Sink & New Back Splash. Main Floor Boasts Solid Wood Executive Doors In Front Rooms, 18-ft Ceiling In Living Room, Spacious Dining Area, Family Room, Office/Bedroom, Hardwood Flooring (Updated 4 Years Ago) Plus New Double Doors & Ceramic Tiles In Front Hall, Second Floor Features Brand New Carpet Throughout, Primary Bedroom includes Double Doors (2018), Massive W/I Closet Plus Ensuite Bathroom W/ Soaker Tub, A Large Shower & Double Vanities. New Berber Carpets in Basement Plus Extra Studio/Bedroom, Newly Renovated Laundry Room & 3 Piece Bathroom. Step Outside To A Landscaped Paradise Of Perennial Flowers & Plants, Blue Spruce & So Much More! (id:63381)
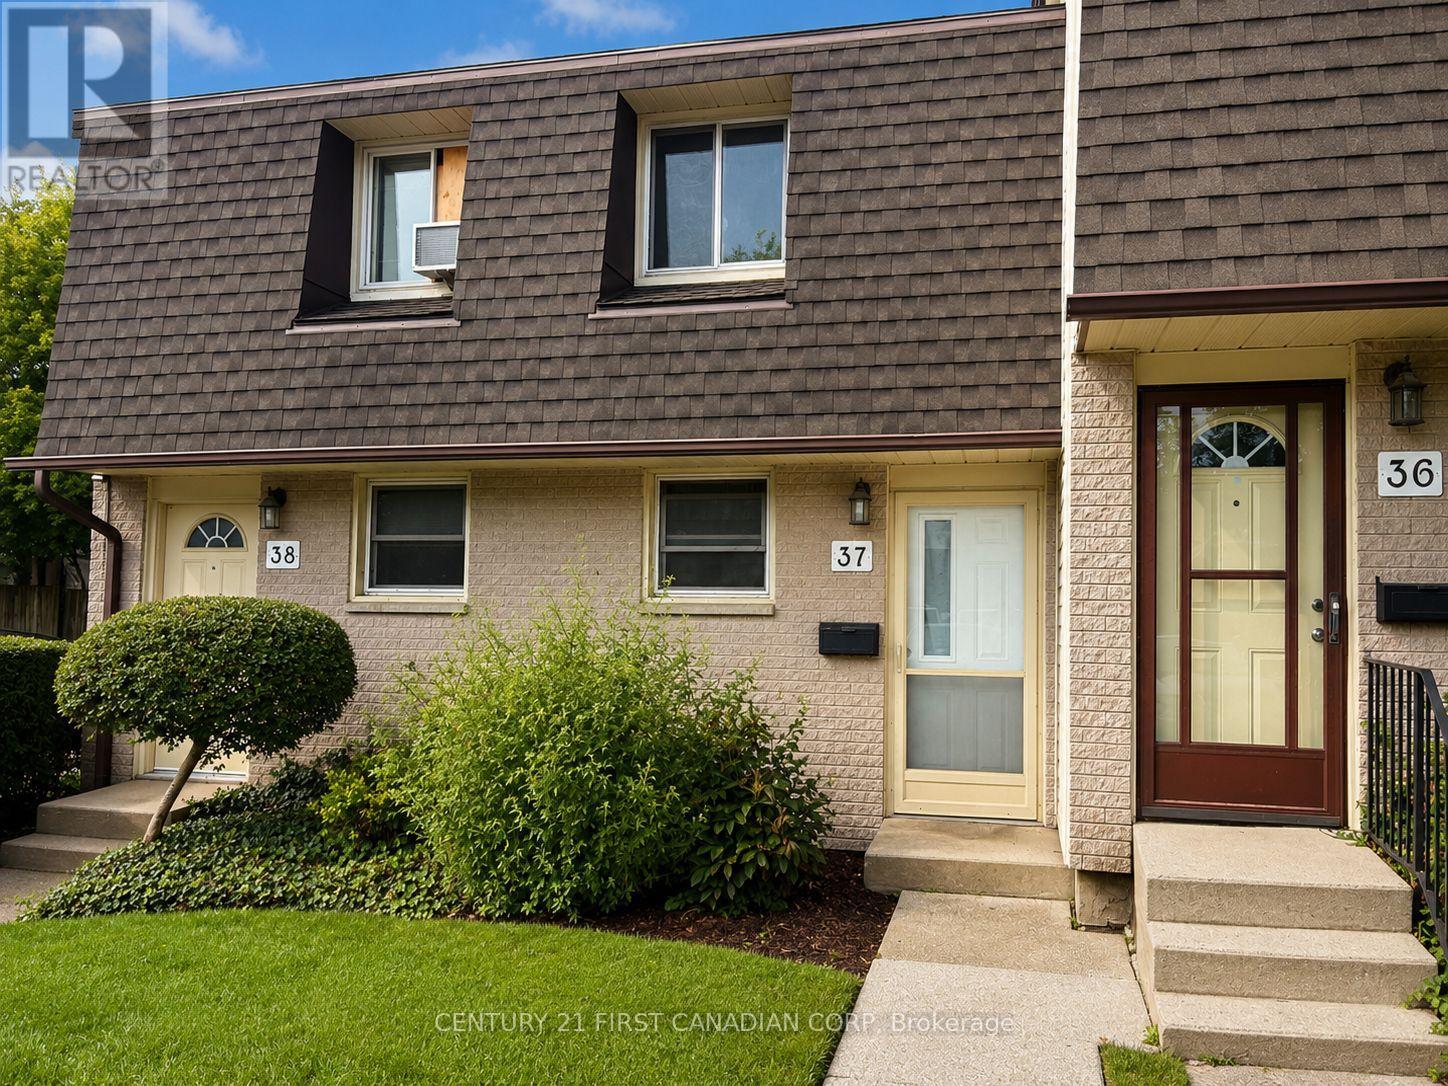
37 - 1919 Trafalgar Street
London East, Ontario
Welcome to 1919 Trafalgar Street, Unit 37 - an incredible opportunity to own an affordable townhouse with endless potential and LOW condo fees of just $240/month! Nestled within a quiet complex and conveniently located within walking distance to a variety of amenities, this home offers a functional layout with plenty of space to make your own. The main level features a bright kitchen and open-concept living and dining area, complete with a sliding patio door leading to a fully fenced private back patio - perfect for relaxing or entertaining. Upstairs, you'll find two generously sized bedrooms and a full bathroom. The finished lower level provides even more living space, with a versatile recreation room that would work perfectly as a second living area, games room, home office, or entertainment space. A convenient two-piece bathroom and laundry area complete the lower level. Whether you're a first-time buyer, investor, or simply looking for a low-maintenance home you can personalize, this property offers fantastic value, low monthly fees, and plenty of opportunity to make it your own! (id:63381)
7664 Maltby Road E
Puslinch, Ontario
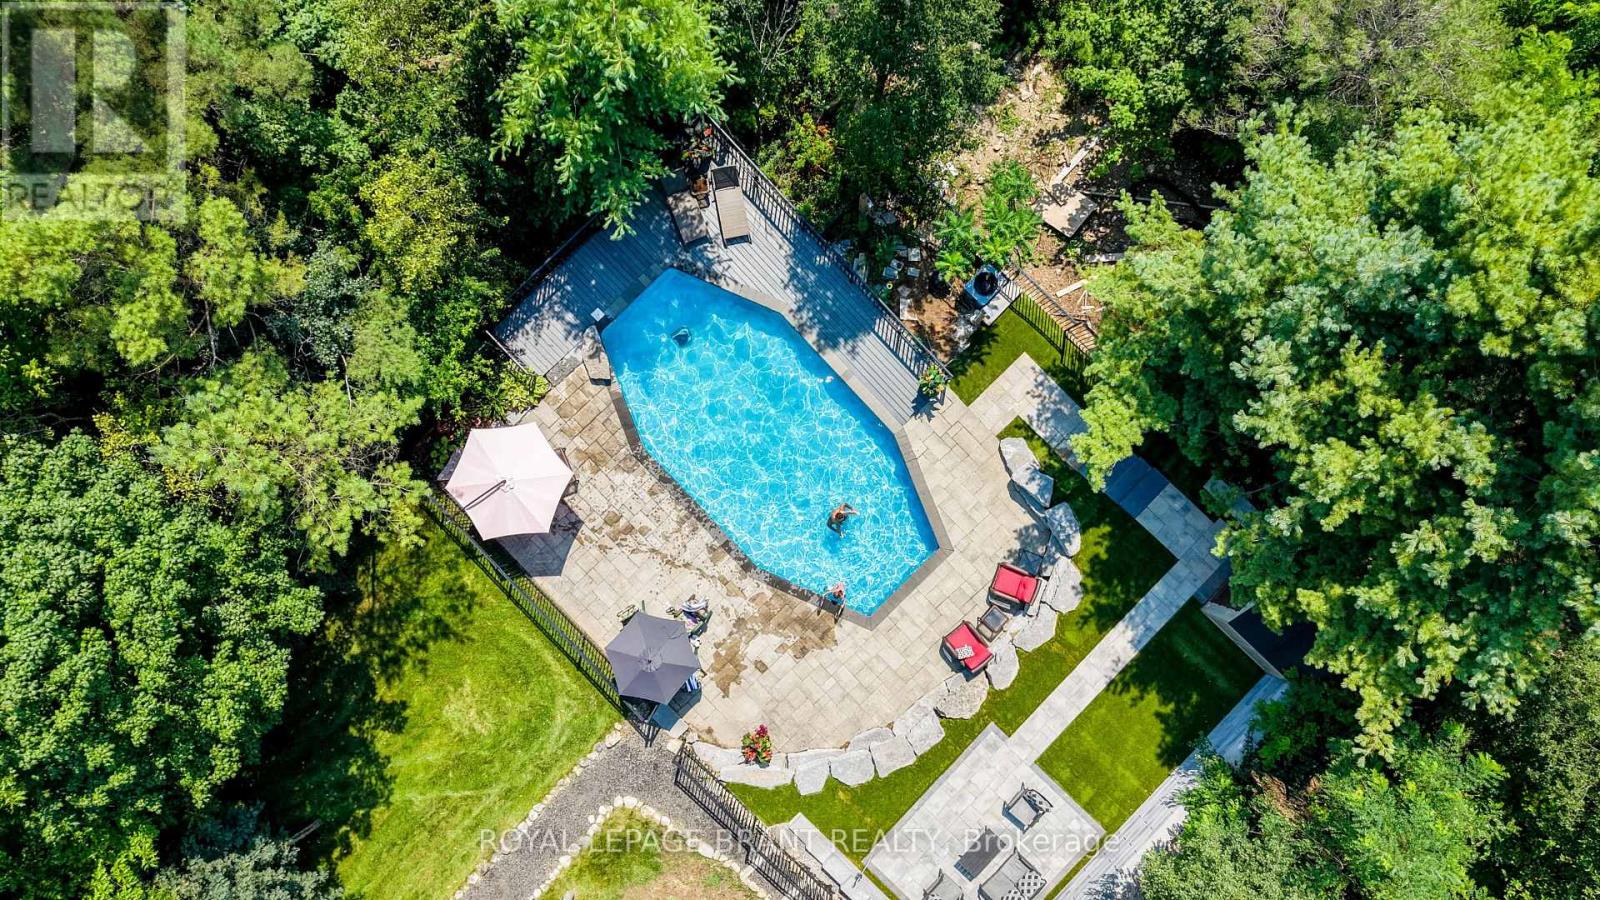
Welcome to your private oasis in the heart of Puslinch, where peaceful country living meets everyday convenience. Backing directly onto Victoria Park Valley Golf Club-a 27-hole executive-length course-this exceptional property lets you step from your backyard onto the greens for a quick round after work. Set on 1.4 beautifully landscaped acres surrounded by mature trees, this 4-bedroom, 2.5-bathroom home offers remarkable privacy and an abundance of space to relax, entertain, and enjoy the outdoors. Play lawn games on the expansive, level lawn, dine alfresco in the outdoor kitchen beneath the pergola beside a tranquil waterfall, or spend summer afternoons by the saltwater on-ground pool, tucked into a peaceful, tree-lined setting. Inside, thoughtful updates pair modern comfort with timeless style. Renovated in 2022, the main floor features hardwood flooring, fresh paint, updated lighting, and a showstopping kitchen complete with Corian countertops and backsplash, custom cabinetry, stainless steel appliances-including a built-in oven and microwave-and an oversized island perfect for casual meals and effortless entertaining. The sun-filled living room is framed by large windows overlooking the private backyard, while the inviting three-season sunroom provides a quiet place to unwind and take in the surrounding natural beauty. Upstairs, you'll find four generously sized bedrooms. The spacious primary suite features dual closets and a renovated 4-piece ensuite with an oversized walk-in shower. An updated 5-piece main bathroom comfortably serves the remaining bedrooms. Finished in 2025, the lower level adds even more versatile living space with a cozy recreation room, games area, and bonus room ideal for a home office, gym, or guest retreat. From poolside summer days and dinners under the stars to twilight rounds of golf, this one-of-a-kind property offers space, serenity, and an exceptional lifestyle just minutes from every amenity. (id:63381)
239 Vine Street
St. Catharines, Ontario
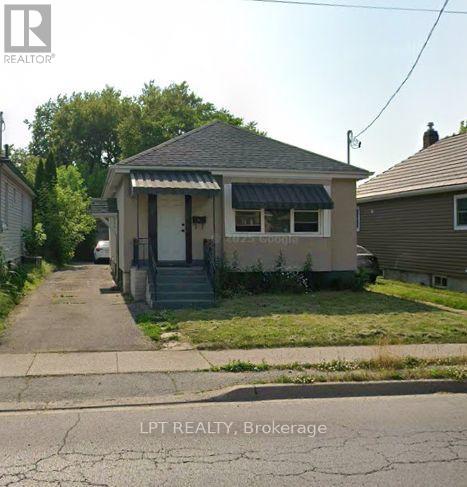
A fantastic opportunity for first-time home buyers, growing families, or investors looking for a versatile property in a convenient location. This home offers 3 bedrooms on the main floor plus 2 additional bedrooms on the lower level, along with 2 full bathrooms and a functional eat-in kitchen. The lower level features a separate entrance, providing excellent potential for extended family, guests, or additional living space. Enjoy parking for up to 3 vehicles and a fully fenced backyard complete with a storage shed, offering plenty of space for children, pets, gardening, or outdoor entertaining. Ideally located near excellent schools including St. Alfred Catholic Elementary School, Prince of Wales Public School, and Laura Secord Secondary School. Just minutes from the QEW, Fairview Mall, shopping, restaurants, parks, public transit, and everyday amenities, this property combines space, convenience, and outstanding potential in an established St. Catharines neighbourhood. (id:63381)
14 Ellington Place
Brantford, Ontario
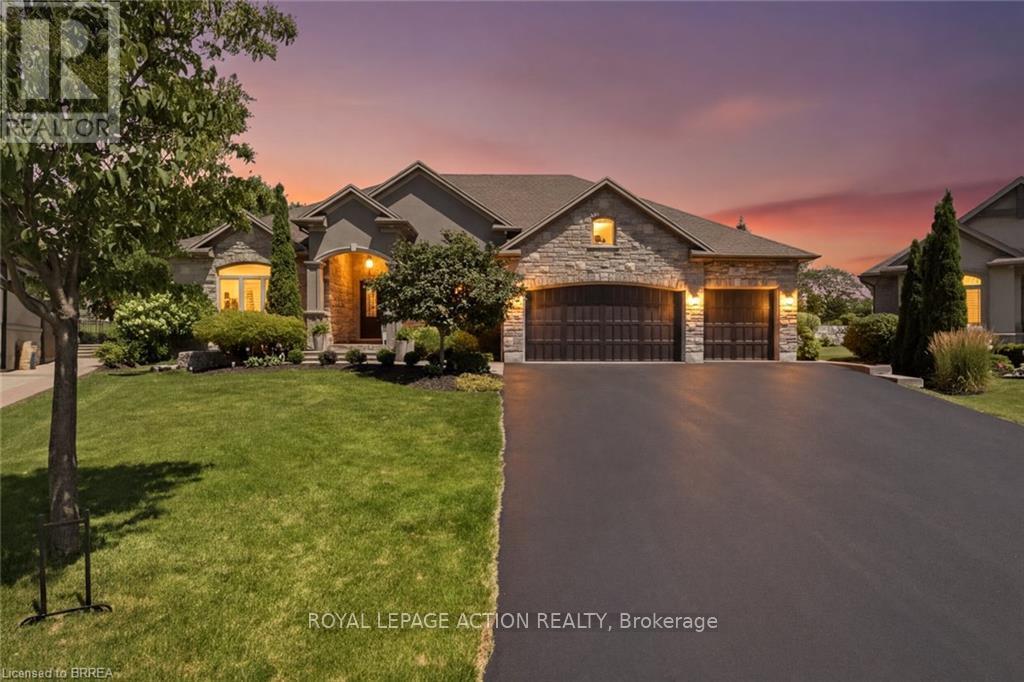
Welcome home to a true masterpiece built by MM Homes, where no detail was left to chance and luxury was simply the standard. Step through the front doors and you feel it right away, soaring coffered ceilings, rich hardwood floors, and California shutters dressing every window from front to back. The formal dining room sits under its own dramatic tray ceiling, bright and elegant, perfect for holiday dinners and special gatherings, and it flows straight into a chef inspired kitchen dressed in quartz counters, a professional gas range with a pot filler, and a massive island built for entertaining. The great room anchors it all with soaring coffered ceilings and a stunning stone fireplace, the true heart of the home. The primary suite is a retreat all on its own, with a spa like ensuite featuring a freestanding soaker tub, a glass shower with rain head, and a sparkling chandelier overhead, plus a spacious custom walk in closet, while a second bedroom offers flexible space for family or guests and a full main floor laundry and mudroom with built in bench keeps busy days running smooth. A striking curved staircase, wrapped in rich wood and wrought iron, leads you down to a lower level built purely for fun, where a true home theatre awaits complete with top of the line audio and video equipment and surround sound built right into the walls, just beyond a great room with a wet bar and a third bedroom with ensuite privilege to a full 3 piece bath, ideal for guests or extended family, with a walk up to the garage adding everyday ease. Step outside and the show continues, with mature, beautifully landscaped grounds surrounding a soothing water feature kept lush by an automatic sprinkler system, and a generous 19 by 19 covered patio complete with a gas line ready for a fireplace and a barbecue, made for entertaining all year long. Built with extremely high end finishes from top to bottom, this home was made to impress. (id:63381)
17 Cedar Lane
Erin, Ontario
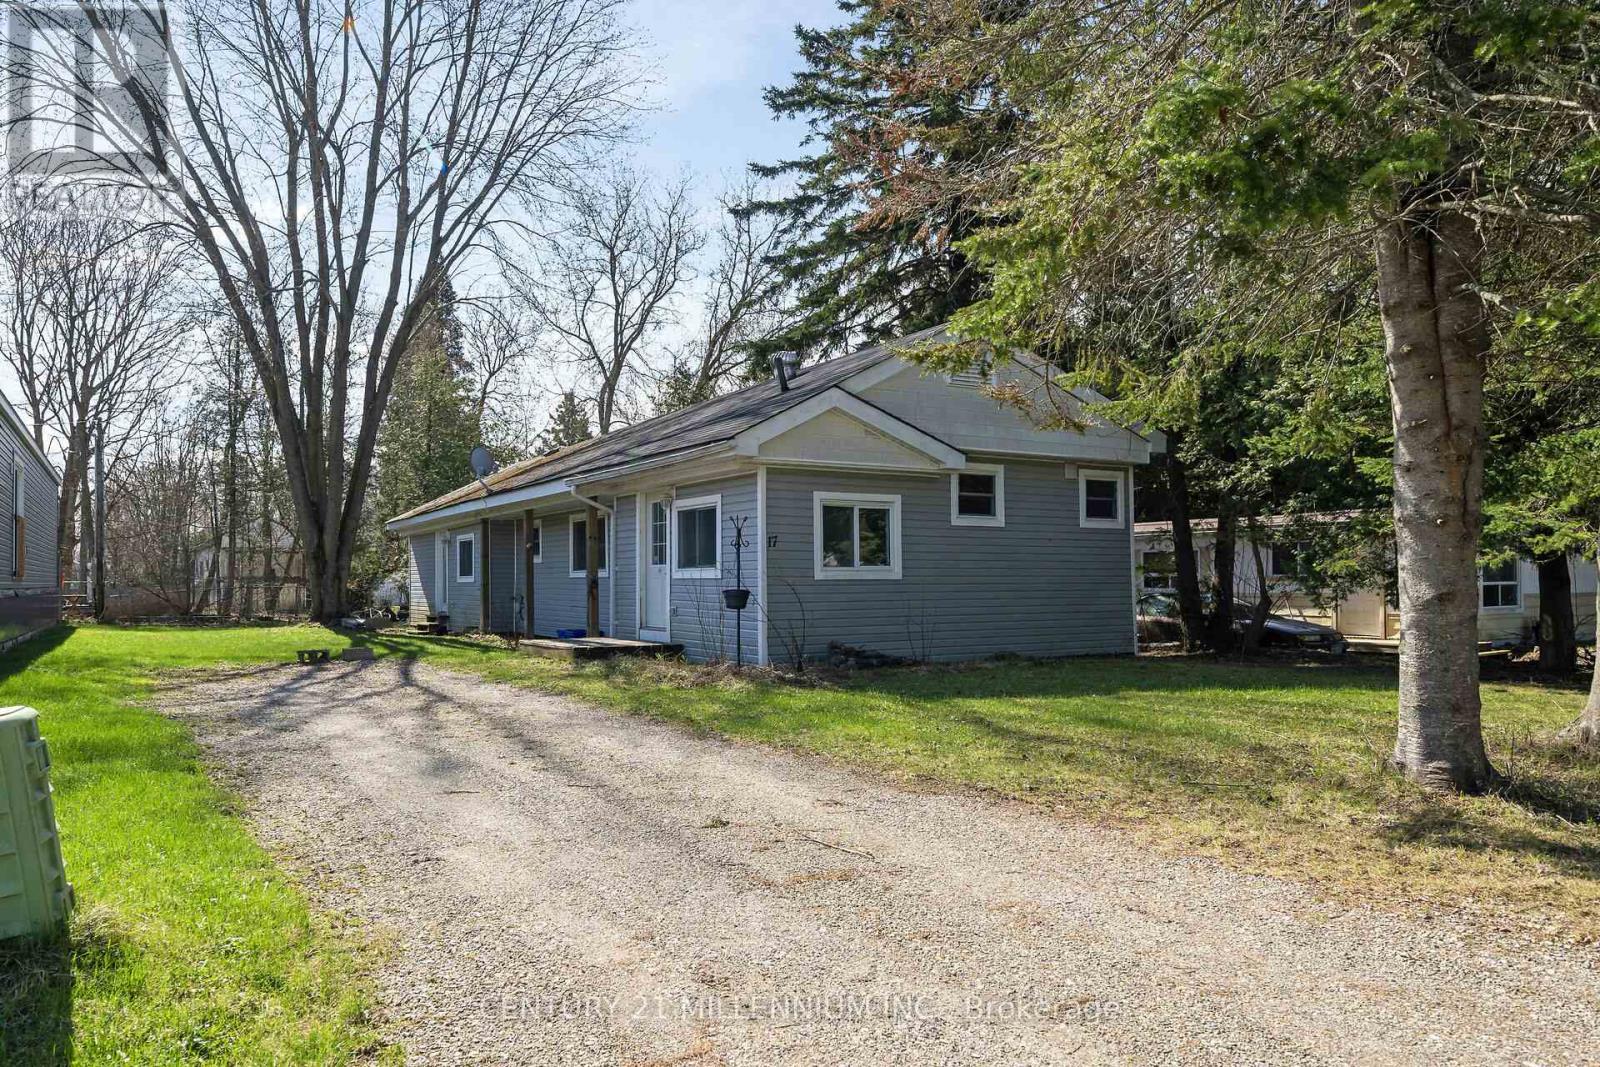
Welcome to 17 Cedar Lane! Spacious 3 bedroom home on a treed lot. This freshly updated home is move-in ready and perfect for anyone looking for a clean, comfortable space without the hassle of renovations. Updated flooring throughout, kitchen, bathroom, new insulation, updated plumbing, paint, newer furnace and a/c, owned HWT. Outside, the double driveway offers plenty of parking space for you and your guests. Just move in and enjoy! (id:63381)
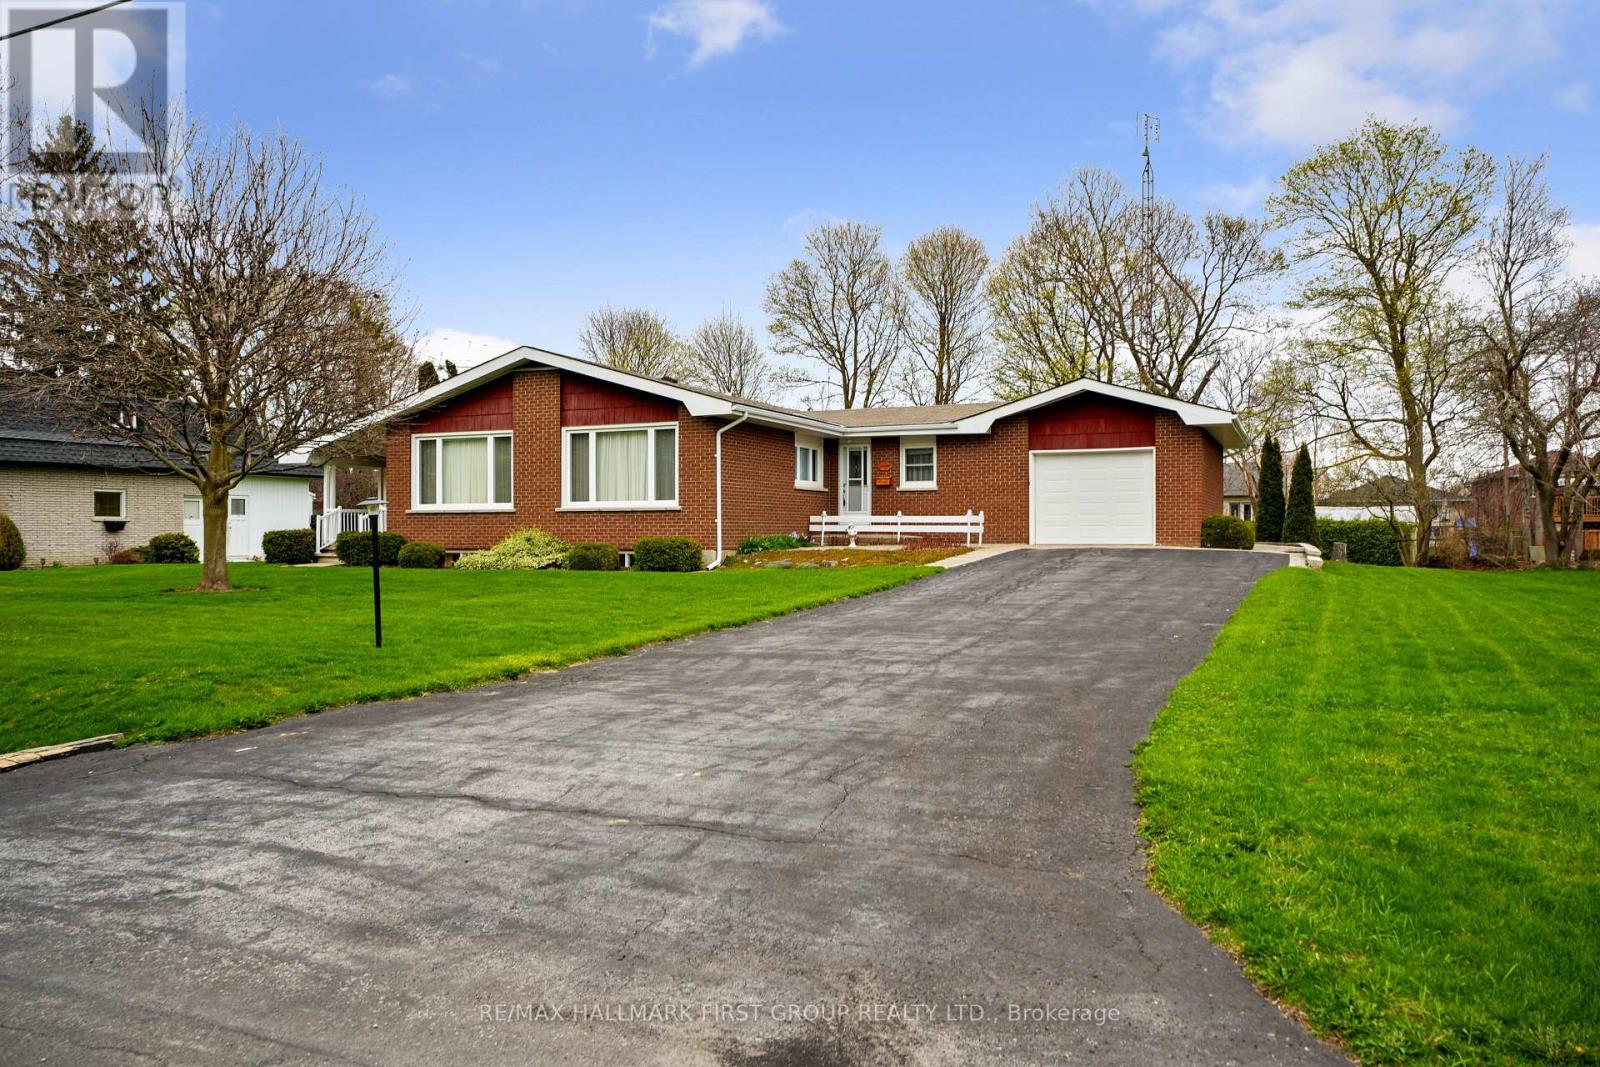
12 Maplewood Boulevard
Cobourg, Ontario
There's a certain kind of home that holds more than just walls and windows. It carries decades of laughter, tradition, and quiet everyday moments. This true mid-century gem has been lovingly cared for by the same owners for over 40 years, and its warmth is felt the moment you arrive. The inviting living room has a wall of windows that fills the space with natural light. Original built-in shelving with a classic room divider adds both character and function, while the carpet-free layout enhances the home's enduring appeal. The kitchen and dining area reflect the heart of the home, thoughtfully designed for gathering, celebrating, and everyday living. The spacious dining area offers incredible storage for all your entertaining needs, while the kitchen showcases stunning original handcrafted wood cabinetry, rich in detail and history. With ample counter space, matching appliances, and a layout that has stood the test of time. The main floor offers a spacious primary suite, bathroom featuring a walk-in shower. Two additional bedrooms, a guest bathroom, and a convenient main-floor mudroom with laundry with floor-to-ceiling wainscoting, and a walkout, complete this level. Downstairs, a sprawling rec and games room is highlighted by an incredible wood-crafted basket ceiling, a true statement of craftsmanship. The built-in bar with period lighting sets the stage for lively gatherings, while a cozy rec area with a decorative fireplace offers the perfect place to unwind. A workshop, cold room, and abundant storage add even more versatility to this expansive lower level. Outdoors, the setting is peaceful and private, surrounded by mature trees and generous green space. Enjoy alfresco dinners on the patio, or start your mornings slowly with coffee on the covered side porch, listening to the sounds of nature. Ideally located just moments from Lake Ontario, a rare opportunity to become part of a home's story, to honour its past while creating your own memories for years to come. (id:63381)

351 Durham Street N
Cramahe, Ontario
Situated on 5.8 acres just outside of Colborne, this private country retreat offers a modern family home surrounded by peaceful, tree-lined grounds and winding trails ready to be explored in every season. Bright, sun-soaked living spaces begin with a spacious foyer featuring convenient storage, which flows into an open-concept principal area with recessed lighting and a carpet-free layout centred on a generous dining space, perfect for everyday living and hosting family gatherings. The living room invites you to unwind with a cozy fireplace, custom built-in shelving, and a striking wood-clad feature wall, while a walkout leads directly to the back deck, seamlessly blending indoor and outdoor living. The kitchen is both stylish and functional, offering ample cabinetry, sleek countertops, an offset tile backsplash, stainless steel appliances, and an undermount sink, ideal for preparing meals while staying connected to the heart of the home. The main level features two well-appointed bedrooms, a full bathroom with a double vanity, a finished laundry room, and convenient access to the garage. Downstairs, the lower level provides additional space for growing families or guests, with a comfortable rec room, two spacious bedrooms, and a full bathroom. Outdoors, this property shines. Spend summer evenings on the expansive deck overlooking your private acreage, gather around the fire pit under the stars, or tend to your raised garden beds as the seasons change. Meandering trails invite morning walks, weekend adventures, and a chance to fully enjoy the natural beauty that surrounds you. The detached two-bay garage or workshop offers excellent space for hobbies, storage, or projects. Offering space, privacy, and a lifestyle rooted in nature, this is a place where everyday living feels like a retreat. (id:63381)