
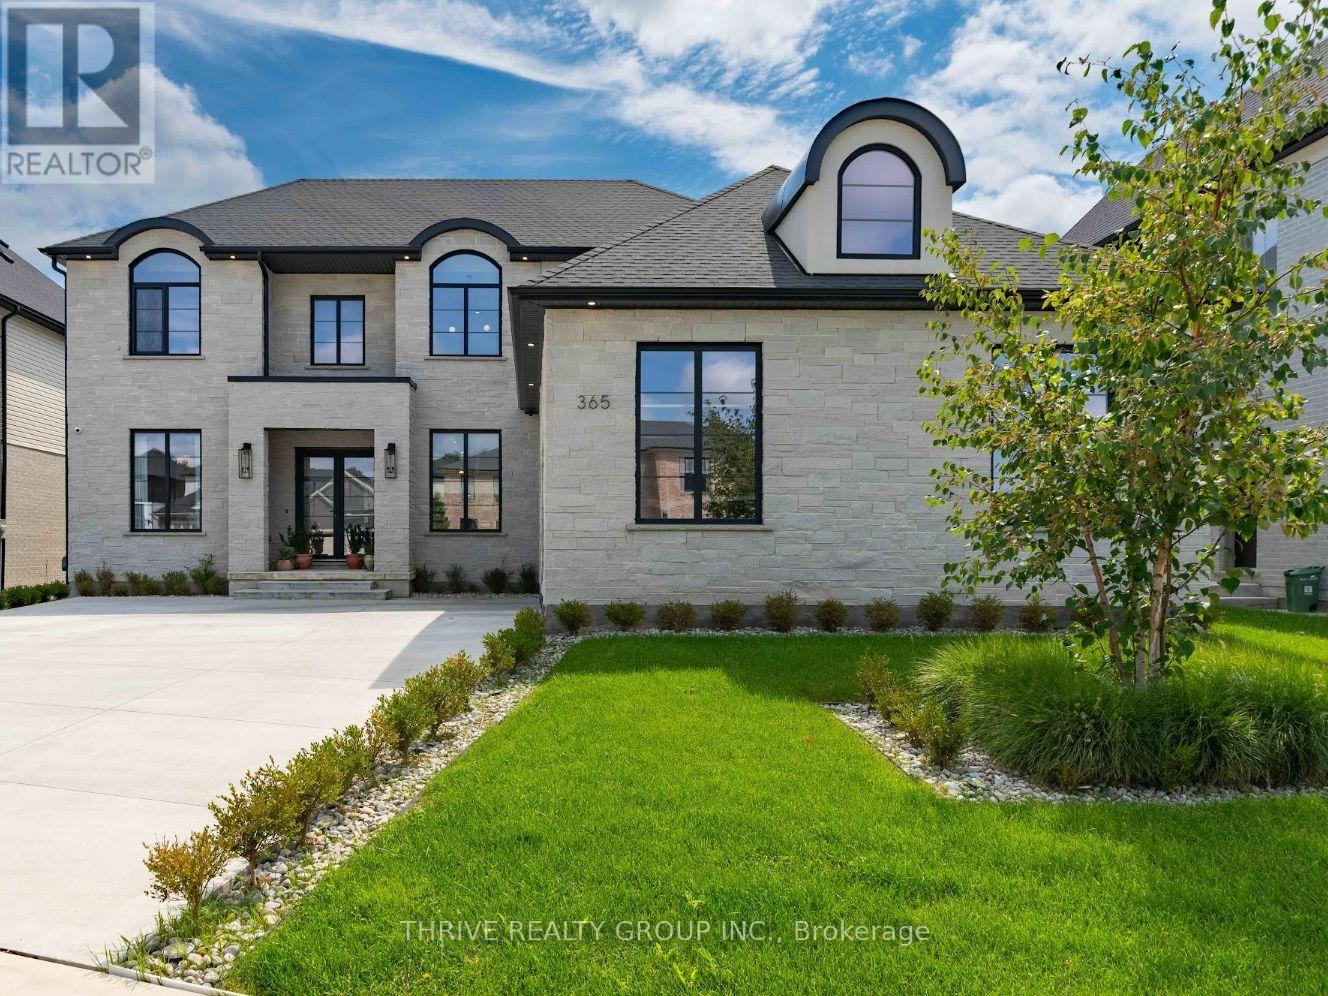
365 Manhattan Drive
London South, Ontario
Welcome to 365 Manhattan drive, where award-winning craftsmanship meets elevated modern living in the highly sought-after Boler Heights community of Byron. Built by Lux Homes Design & Build, this exceptional custom homes offers over 3,000 sq. ft. of thoughtfully designed living space, blending timeless luxury with everyday functionality. From the moment you enter, you're greeted by a breathtaking glass staircase and an impressive open-concept layout filled with natural light, designer finishes, and meticulous attention to detail. The show stopping chef's kitchen is the heart of the home, featuring custom cabinetry, quartz countertops, a dramatic waterfall island, premium appliances, and a hidden walk-in pantry complete with a secondary sink, creating the perfect space for entertaining and effortless daily living. The main floor also features a beautifully designed home office with custom built-ins, ideal for today's work-from-home lifestyle. Upstairs, you'll find four spacious bedrooms, including a luxurious primary retreat with a striking feature wall, a custom walk-in closet, and a spa-inspired 5-piece ensuite designed for total relaxation. A convenient second-floor laundry room completes the upper level. Step outside to enjoy professionally landscaped grounds, a generous backyard with a large deck for entertaining, and a concrete driveway leading to an oversized 2.5-car garage with plenty of room for vehicles, storage, and hobbies. Located in one of West London's premier neighbourhoods, you'll enjoy quick access to top-rated schools, parks, walking trails, shopping, restaurants, Boler Mountain, and major highways. Luxury, style, and exceptional quality come together in this remarkable home. 365 Manhattan Drive is a rare opportunity to own an outstanding property in one of London's most desirable communities. Furniture available for purchase. (id:63381)
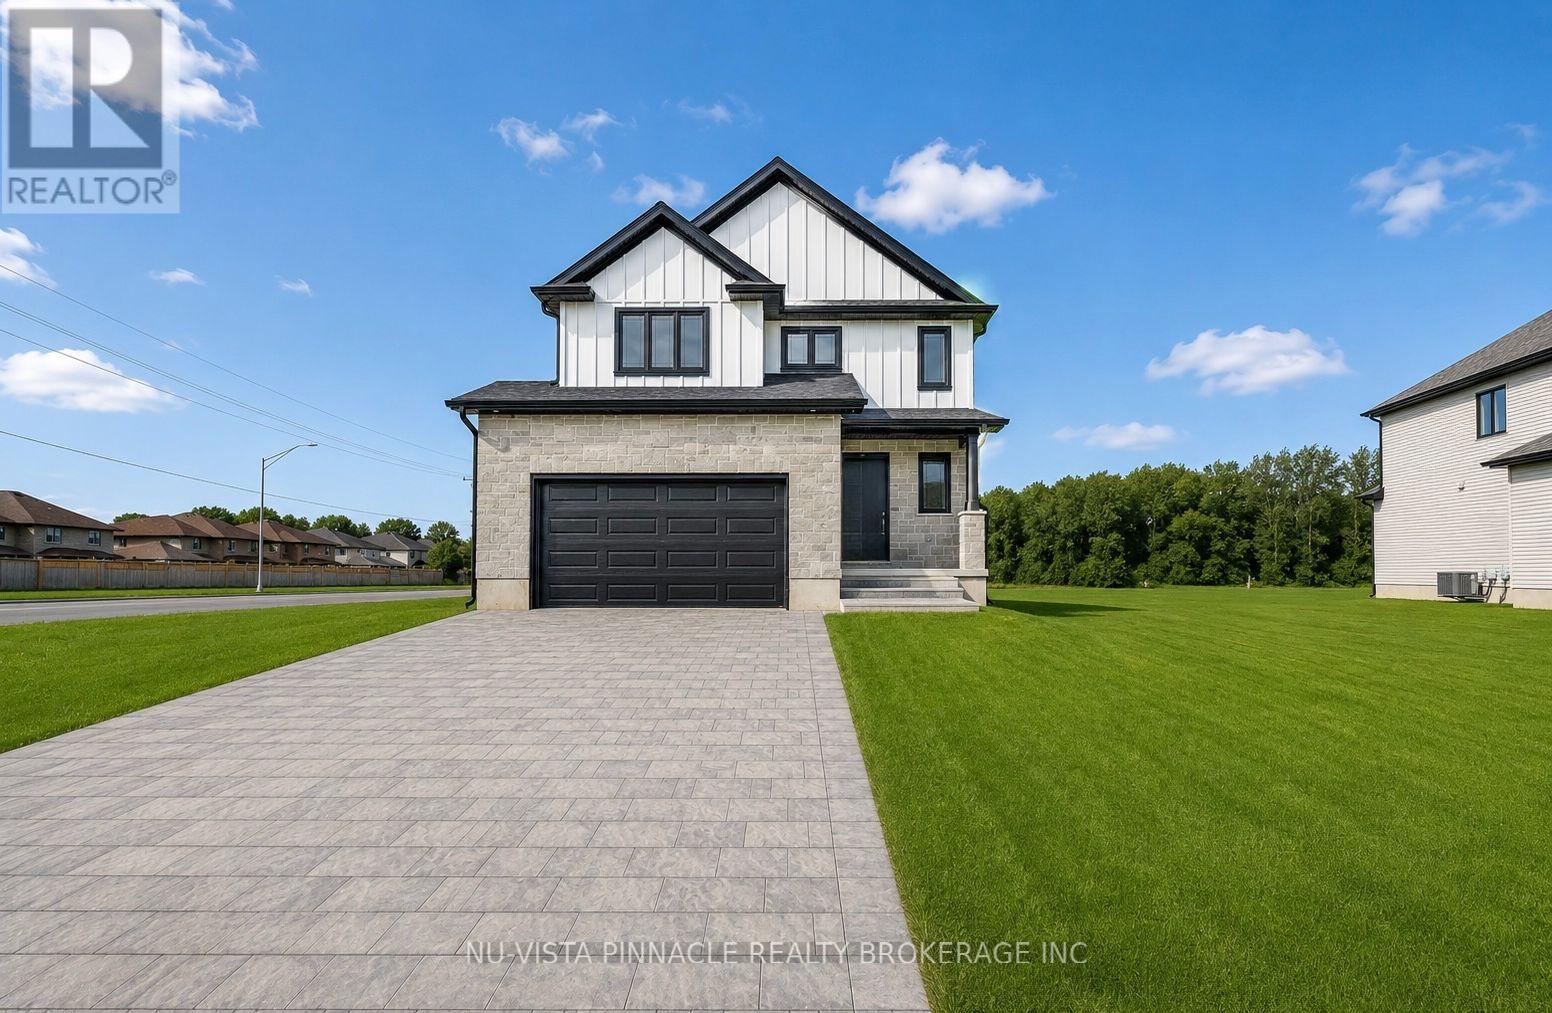
10 Woodmere Path
Middlesex Centre, Ontario
Welcome to your future dream home, currently under constrcution by Richfield Custom Homes! This stunning two-storey residence offers 1,889 sqft. of thoughtfully designed living space with quality finishes. Step inside to find engineered hardwood floors throughout the main level, soaring 9-foot ceilings, and a luxury kitchen complete with walk-in pantry and bright dinette area; perfect for everyday living or entertaining. The spacious living room provides the ideal space to relax and unwind. Upstairs, retreat to the primary bedroom with a large walk-in closet and a spa-inspired ensuite. Two additional bedrooms, a full bathroom, and the convenience of an upstairs laundry room complete the second level. For added flexibility, this home features a separate entrance to the unfinished basement. Blending style, comfort, and functionality, this home is one you won't want to miss! Photos are from a previously built model and may show upgrades, finishes, or features not included in the base price. (id:63381)

1402 - 3 Marine Parade Drive
Toronto, Ontario
Welcome to Hearthstone by the Bay, where retirement living meets an extraordinary waterfront setting. This rarely available south-east corner suite offers spectacular views of Lake Ontario, the Humber River and Toronto's iconic skyline, including the CN Tower and Ontario Place. Imagine settling into the sunroom with your morning coffee and watching the day unfold-the sparkling waters of Lake Ontario, boats and wildlife going by, and the ever-changing skyline stretching beyond. Humber Bay Park & the waterfront trail sit right outside your door, creating a remarkable sense of tranquility and connection to the waterfront.This spacious suite offers two bedrooms, a welcoming family room and a generous living, dining and kitchen area designed for comfortable everyday living. The adjoining sunroom creates a quiet retreat to sit back, relax and take in the spectacular waterfront views. In the kitchen, two picture-perfect windows frame the view, while solid wood cabinetry and an open, airy layout add warmth and character. Both bedrooms feature walk-outs to private balconies, allowing you to enjoy the remarkable views from yet another vantage point.Hearthstone offers a refreshing alternative to traditional retirement living-the freedom of owning your own condominium, paired with the convenience of services and amenities designed to make everyday life easier and more enjoyable. The Mandatory Club Fee of $1,990.85 + HST/month includes a wide range of services and amenities, including $298.40/month in restaurant meal credits, 4 hours of housekeeping per month, 24-hour access to a nurse on duty, fitness classes, a full range of activities and shuttle bus service. Additional services and health care are available à la carte as your needs evolve, providing added comfort and support for the years ahead. An additional fee of $274.34 + HST/month applies for a second occupant. (id:63381)
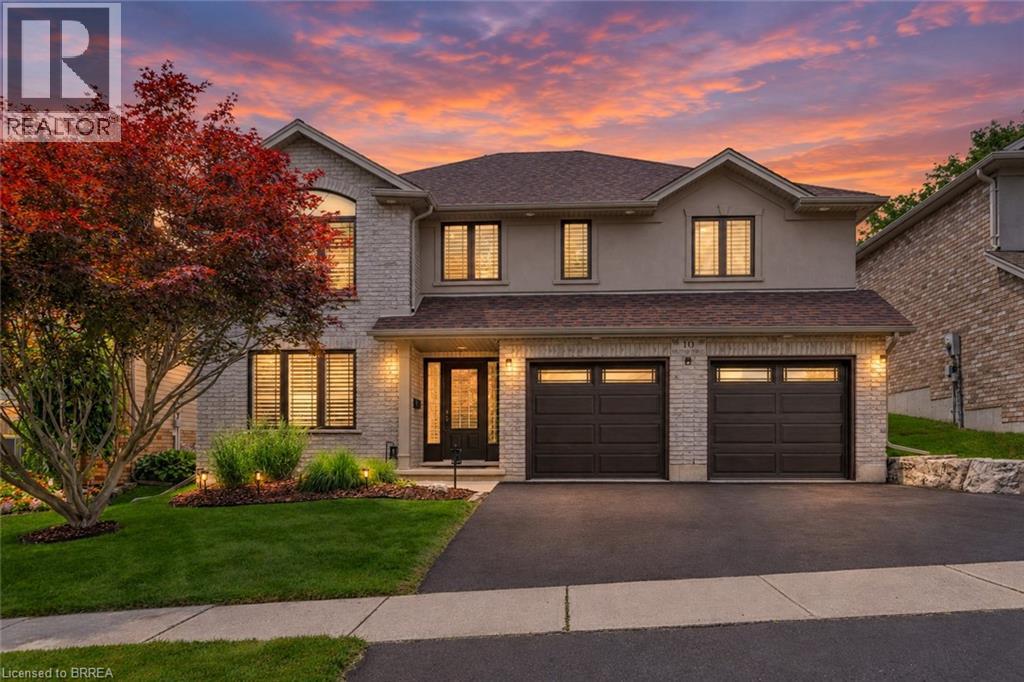
10 Stratford Terrace
Brantford, Ontario
This truly unique, custom-built executive raised ranch by a reputable local builder showcases meticulously landscaped grounds and is tucked away on a tranquil, private street. The ideal house for a home-based business as it allows clients to enter without passing through living areas—perfect for daycare, salon, massage therapy, and more—with a nearby bedroom that serves as a private space. A hidden gem, this home is located on one of the most desirable and rarely available streets in West Brant—a peaceful, low-traffic area removed from the hustle and bustle of busy roads. With only one set of owners since it was built, homes on this street seldom come up for sale. The reverse floor plan second level features an impressive open-concept family room and kitchen, highlighted by luxurious hardwood flooring and a vaulted ceiling in the family room that enhances the sense of space. The gourmet kitchen is a chef’s dream, complete with a generous island, breakfast bar, sleek stainless steel appliances, and new granite countertops paired with a stunning backsplash. A patio door leads directly to the outdoor entertaining space—perfect for BBQs and gatherings. The main level offers a spacious living room centered around a corner gas fireplace and a beautifully updated bathroom featuring a large walk-in shower. Step outside to your own secluded backyard oasis—a peaceful retreat that feels like a private escape within the city. Enjoy the two-tier deck, complete with updated boards and staircase, surrounded by large rocks and tall cedar trees for added privacy. Unwind in the hot tub (overhauled in 2023). Additional highlights include a water softener, reverse osmosis system, new roof with upgraded shingles (2019), insulated garage doors, all-new windows, and updated fencing. Conveniently located near West Brant’s top-rated schools and amenities, this exceptional home is a must-see. Schedule your private showing today! (id:63381)
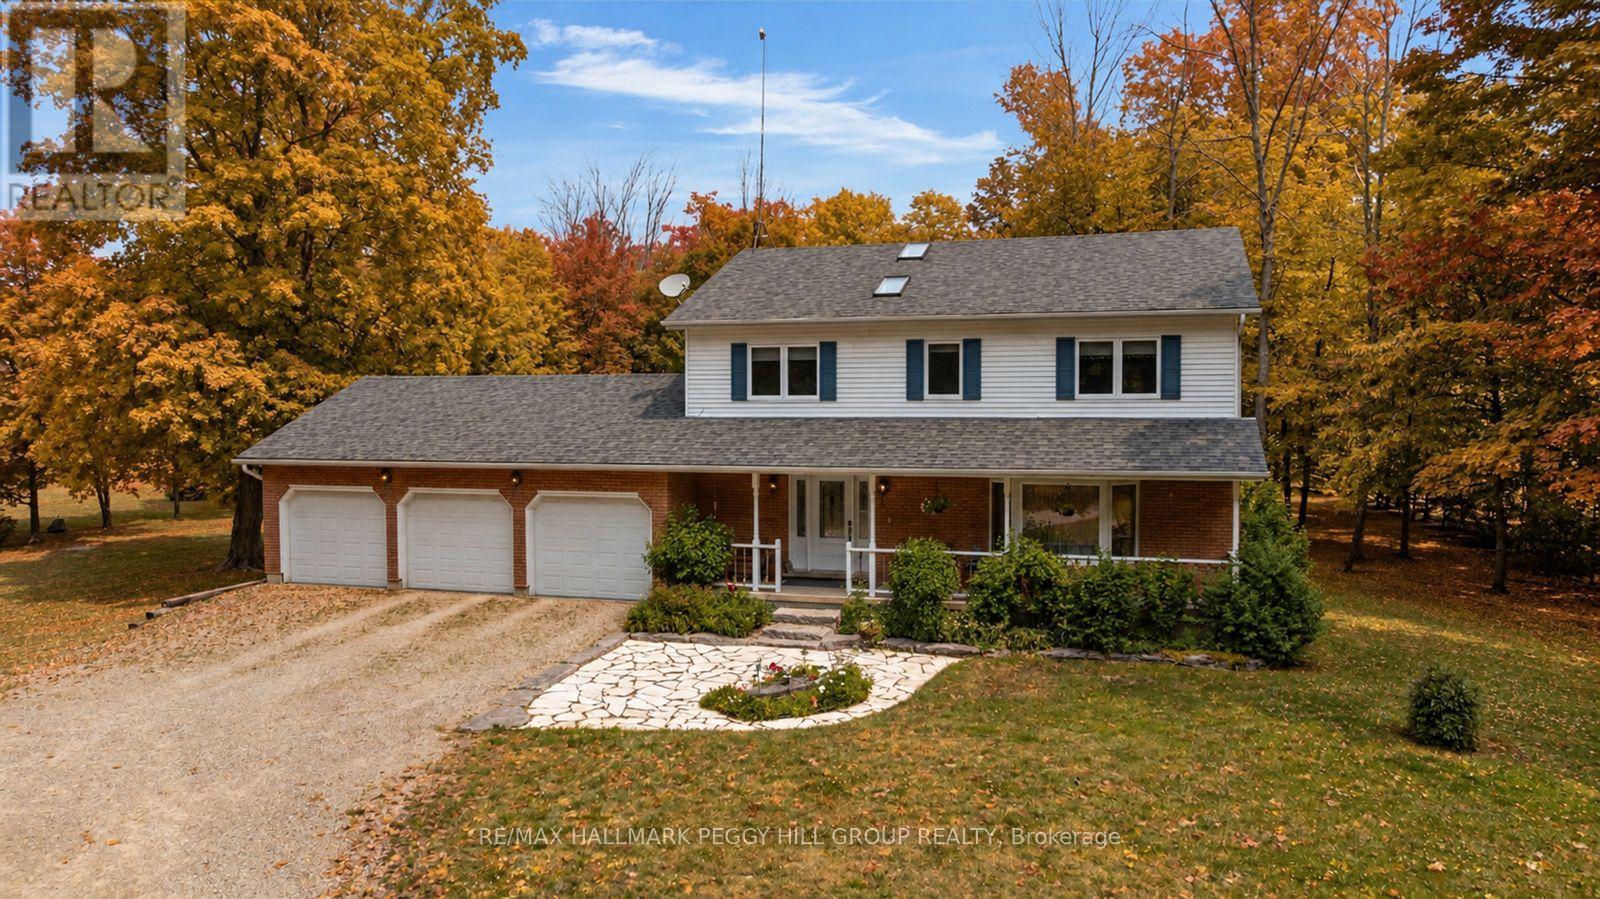
7533 County Road 10
Essa, Ontario
1.8-ACRE PRIVATE COUNTRY RETREAT WITH PROTECTED FOREST SURROUNDINGS! Trade the noise of the city for the privacy of this spectacular 1.8-acre country property, where mature trees and protected forest surround you in every direction. Set well back from the road on a sprawling 200 x 400 ft lot, the long circular driveway creates an impressive arrival. Beautiful gardens, a welcoming covered front porch, and a charming stone patio set the tone before you even step inside, where sunlight pours across 2,200 sq ft of above-grade space through three skylights, oversized windows, and a beautiful front bay window. The renovated eat-in kitchen steals the show with quartz countertops, pot lights, modern finishes, a bright breakfast nook, and seamless access to the formal dining room with a sliding glass deck walkout. A warm family room with a second deck walkout creates the perfect place to unwind after a long day. Upstairs, escape to the spacious primary retreat featuring a walk-in closet and private 4-piece ensuite, while three additional bedrooms share a 5-piece bath complete with upper-level laundry. Downstairs, you'll find a rec room, a 5th bedroom, a 3-piece bath, and abundant storage, all with ample windows creating an airy feel. Outside is where this property truly comes to life. Spend long summer afternoons relaxing on the expansive deck, cool off in the above-ground pool, or simply enjoy the peaceful views across the sprawling backyard. An oversized triple-car garage with interior access to both the main level and basement provides exceptional space for vehicles, hobbies, and recreational equipment, while recent updates including the roof, windows and doors, flooring, and oil tank add lasting value. Complete with a built-in recessed surround sound system and ideally located just 5 minutes to Angus, 10 minutes to Alliston, and only 15 minutes to South Barrie and Highway 400, this is the kind of #HomeToStay that makes every day feel like a getaway. (id:63381)
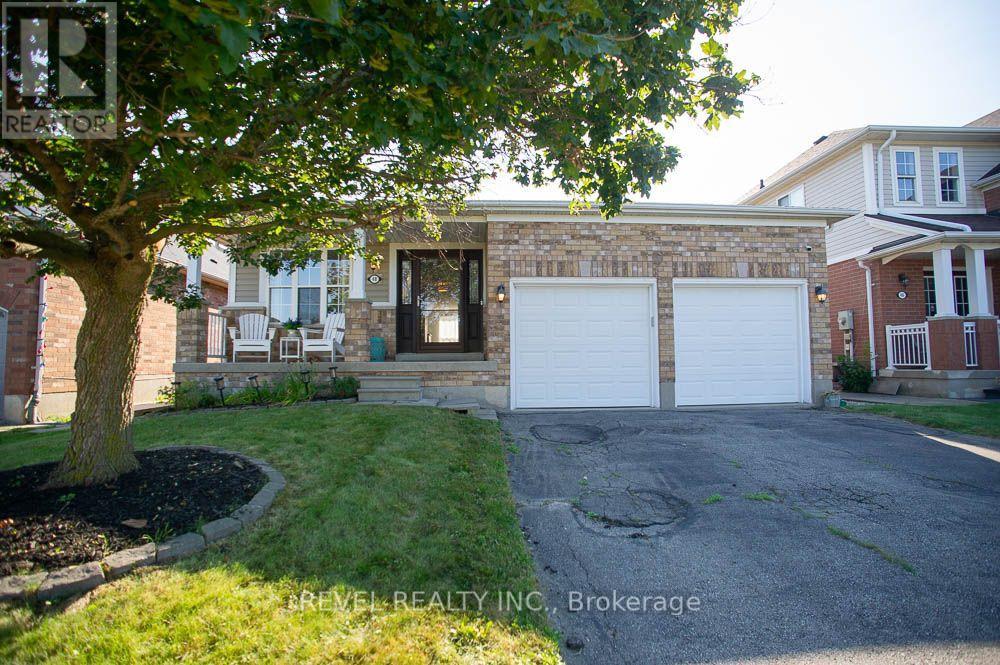
48 Lovell Crescent
Brantford, Ontario
Welcome to this beautifully maintained bungalow nestled on a quiet street in the highly sought-after West Brant community! Offering just under 1,500 sq. ft. of thoughtfully designed living space, this rare 2-bedroom, 2-bathroom home combines comfort, style, and convenience. Step inside to discover a bright, inviting interior that has been freshly painted throughout in Benjamin Moore's popular "Calm", creating a warm, modern palette that is move-in ready. The foyer, front living room, dining room, hallway and second bedroom have all been updated with new luxury vinyl plank flooring, adding both durability and contemporary style. The spacious layout offers generous principal rooms, making it ideal for those looking to downsize without compromising on space. The large primary bedroom features its own ensuite bathroom, while the second bedroom and full guest bath provide flexibility for family, overnight guests, or a home office. The unfinished basement presents an excellent opportunity to create additional living space tailored to your needs. Whether you envision a spacious recreation room, additional bedrooms, a home gym, hobby space, or simply plenty of storage, the lower level offers endless possibilities to grow with your lifestyle. One of the standout features is the double car garage-a rare find for bungalow living in this neighbourhood-providing ample parking, storage, and everyday convenience. Located close to parks, walking trails, schools, shopping, and all the amenities West Brant has to offer, this home is perfect for retirees, professionals, or anyone seeking easy one-floor living in an established, family-friendly neighbourhood. (id:63381)
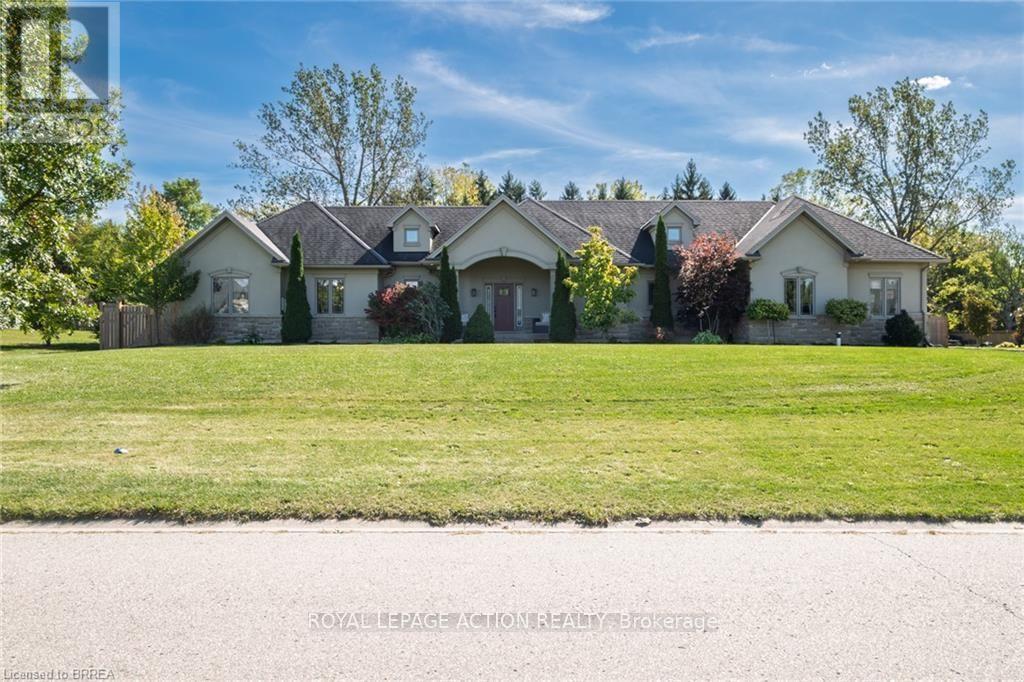
24 Wingrove Wood
Brantford, Ontario
Welcome to this beautifully finished stucco and stone bungalow in highly sought-after Royal Highland Estates. Situated on an impressive nearly 3/4 of an acre lot, this exceptional home offers spacious living, quality finishes and a private backyard with room to entertain or add a future pool. The large driveway accommodates up to 8 vehicles and leads to the covered front porch. Inside, the open-concept main floor features hand-scraped hardwood floors and 9' ceilings throughout. The inviting great room showcases a custom stone-clad gas fireplace, recessed lighting and windows overlooking the backyard. The custom gourmet kitchen features a large centre island, quartz countertops, tile backsplash, abundant cabinetry, generous workspace and pantry. The kitchen flows seamlessly into the oversized dining area, offering plenty of room for large gatherings. Walkouts from the main living areas lead to the fully fenced rear yard with patio, gazebo with built-in speakers, play set and mature treed backdrop providing excellent privacy. The primary suite features a custom accent wall, walkout to the backyard, walk-in closet with built-in cabinetry and a luxurious 5-piece ensuite with separate soaker tub and shower. Two additional bedrooms offer double closets and share a 4-piece Jack and Jill bathroom. Main floor laundry includes built-in cabinetry, storage and direct access to the 3-car garage. A private powder room completes the main level. The fully finished basement offers 8'9" ceilings and engineered hardwood flooring, with a large games/recreation room featuring a striking accent wall and linear electric fireplace, plus rough-in for a wet bar. Additional space includes a massive media/exercise room, office/den, bright bedroom with large window and double closet, and a 3-piece bathroom with heated floors. Brand-new front septic system installed in fall 2021. An exceptional opportunity to enjoy the space, privacy and lifestyle offered by Royal Highland Estates! (id:63381)
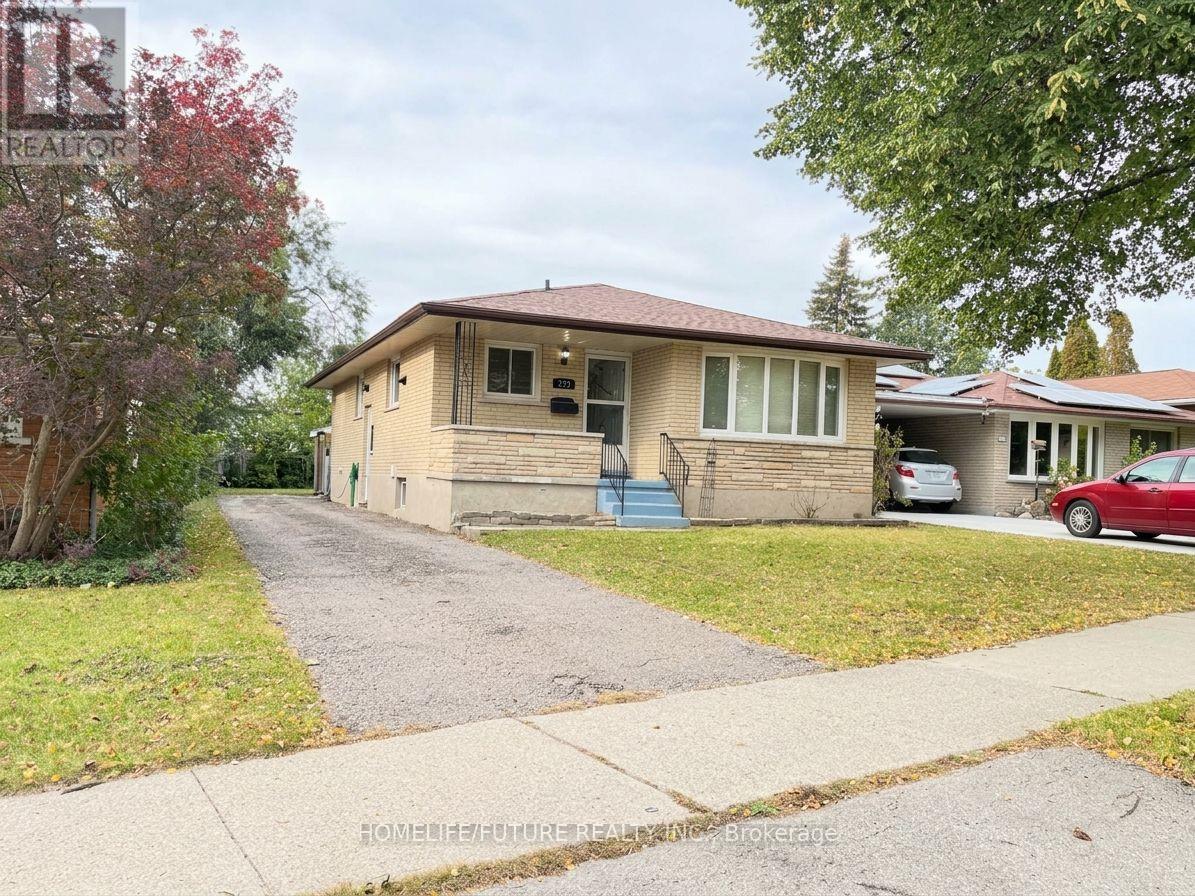
272 Kinzie Avenue
Kitchener, Ontario
Welcome To This Beautifully Maintained Solid Brick Bungalow In Kitchener's Established And Family-Friendly Neighbourhood! Situated On A Quiet Surrounded By Parks And Walking Pathways, This Move-In-Ready Home Offers 3+3 Bedrooms And 2 Full Bathrooms, Making It An Excellent Choice For First-Time Buyers, Growing Families, Multi-Generational Living, Or Investors The Main Level Features Three Spacious Bedrooms, A Bright Living Room With A Large Window That Fills The Space With Natural Light, A Separate Dining Area, And A Generously Sized Kitchen With Plenty Of Room For Family Gatherings. The Finished Basement, Complete With A Private Side Entrance, An Additional Bedroom, And A Full Bathroom, Provides Versatile Living Space Ideal For A Family Room, Home Office, Gym, Playroom, Or Guest Accommodation Enjoy The Spacious Backyard, Perfect For Summer Barbecues, Outdoor Entertaining, And Family Activities. Recent Updates Include Flooring Improvements On Basement, Pot Light And Painting For Living Room. St. Patrick Catholic Elementary School Is 200 Meters Away And 2 Mins Walking Distance Conveniently Located Close To Highway 401, The Expressway, Shopping, Schools, Parks, And Great Restaurants, This Property Combines Comfortable Living With Excellent Accessibility. Don't Miss This Fantastic Opportunity To Own A Versatile, Move-In-Ready Home In A Well-Established Kitchener Neighbourhood! (id:63381)
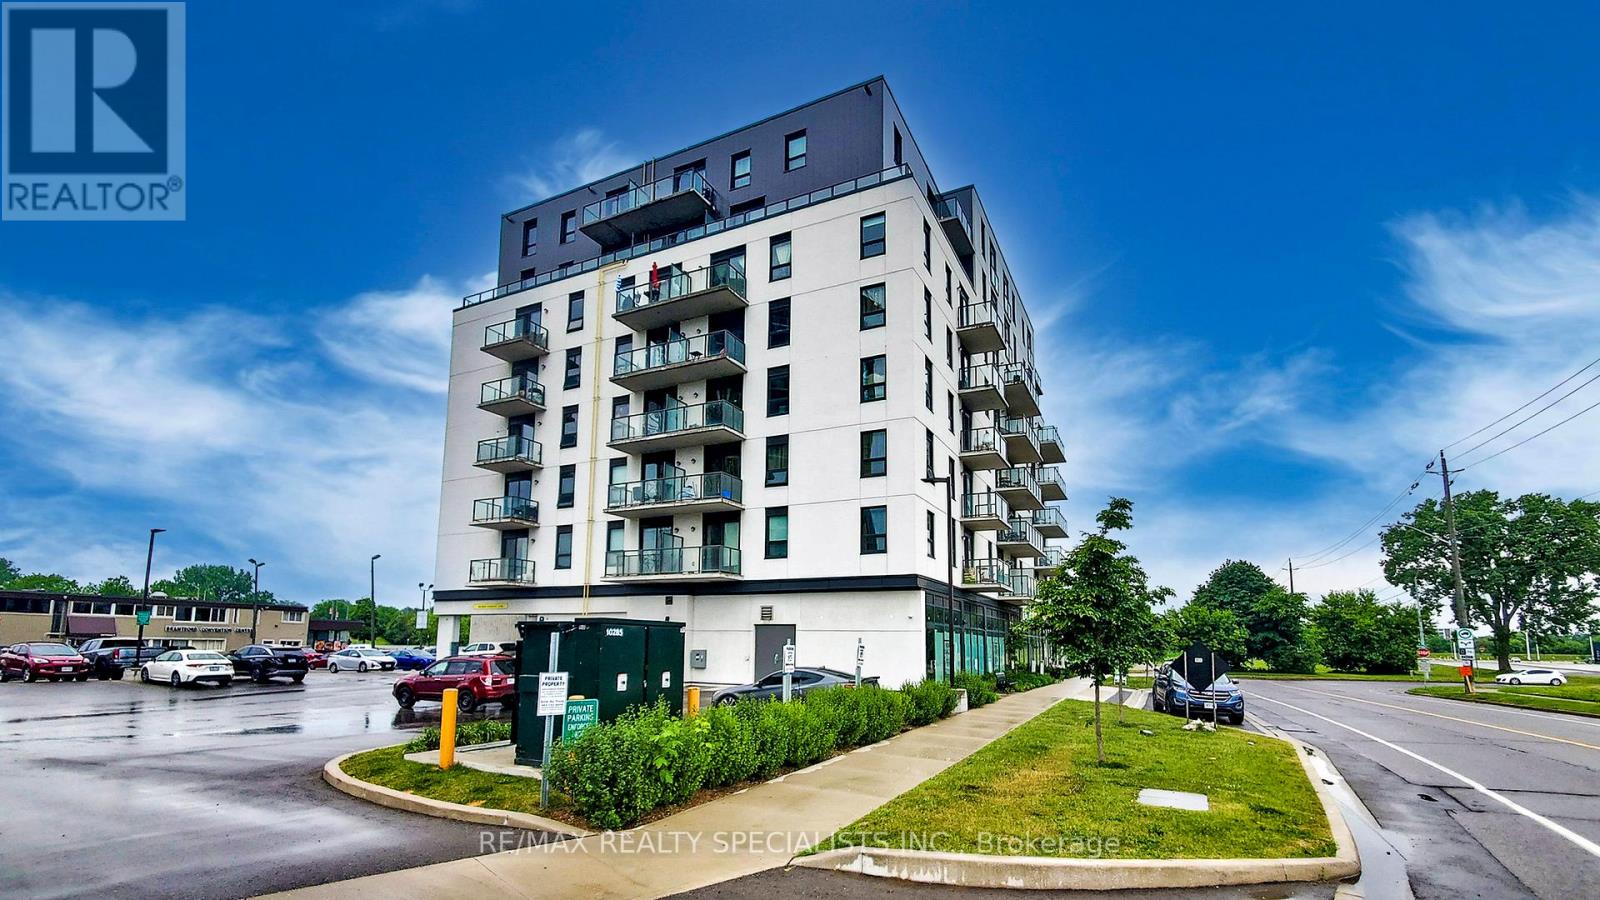
809 - 7 Erie Avenue
Brantford, Ontario
** Available Immediately Vacant Move-in any time *** Welcome to Grand Bell Suites in Brantford, ** DO NOT MISS THIS ** a great deal for investors or first-time buyers.Spacious 1 bedroom + den/study + 1 full washroom offering with an open balcony with a north View , modern finishes, amenities, and unprecedented convenience for residents and investors. Own Ensuite Laundry. Huge green space, shopping centers,transit, and the city's best hot spots. This suite features an open-concept living space with 9 ft ceilings, modern fixtures, laminate flooring, and ensuite laundry. The stylish kitchen offers European-style cabinetry, quartz countertops, and stainless steel appliances. The balcony offers northwest-facing sunset exposure and views of the Grand River. Building amenities include outdoor spaces, a social lounge, a fitness center, and a co-working lounge.The location is Exceptional, One of the Best in the City, Walking distance to the Casino, Wilfrid Laurier University campus, Conestoga College Campus, Brantford Transit Bus Terminal, Nipissing University Campus, City Hall, Earl Haig Water Park, Rivergreen Park, Fordview Park, Brantford Civic Centre, FreshCo, Shopping Plaza with Restaurants & businesses, Shallow Creek Park, GrandRiver, public library, YMCA, Religious places etcs. Amenities Include a Gym, Party Room,Media/Meeting Room, Huge Shared Deck & Future Rooftop Amenities..Convenience store Located on Ground Floor... Get in Early & Don't Miss Out on this absolutely amazing & affordable opportunity!.......Convenient access to Highway 403 and public transit makes commuting throughout Brantford, Hamilton, Cambridge, and the GTA** * ** As of today, there is a possibility of car parking available 6 minutes to walk from 7 Erie Ave to 59 Icomm Dr. (Market Centre Parkade) for a monthly rate of Approx. $87 + HST for 1 car parking. (id:63381)
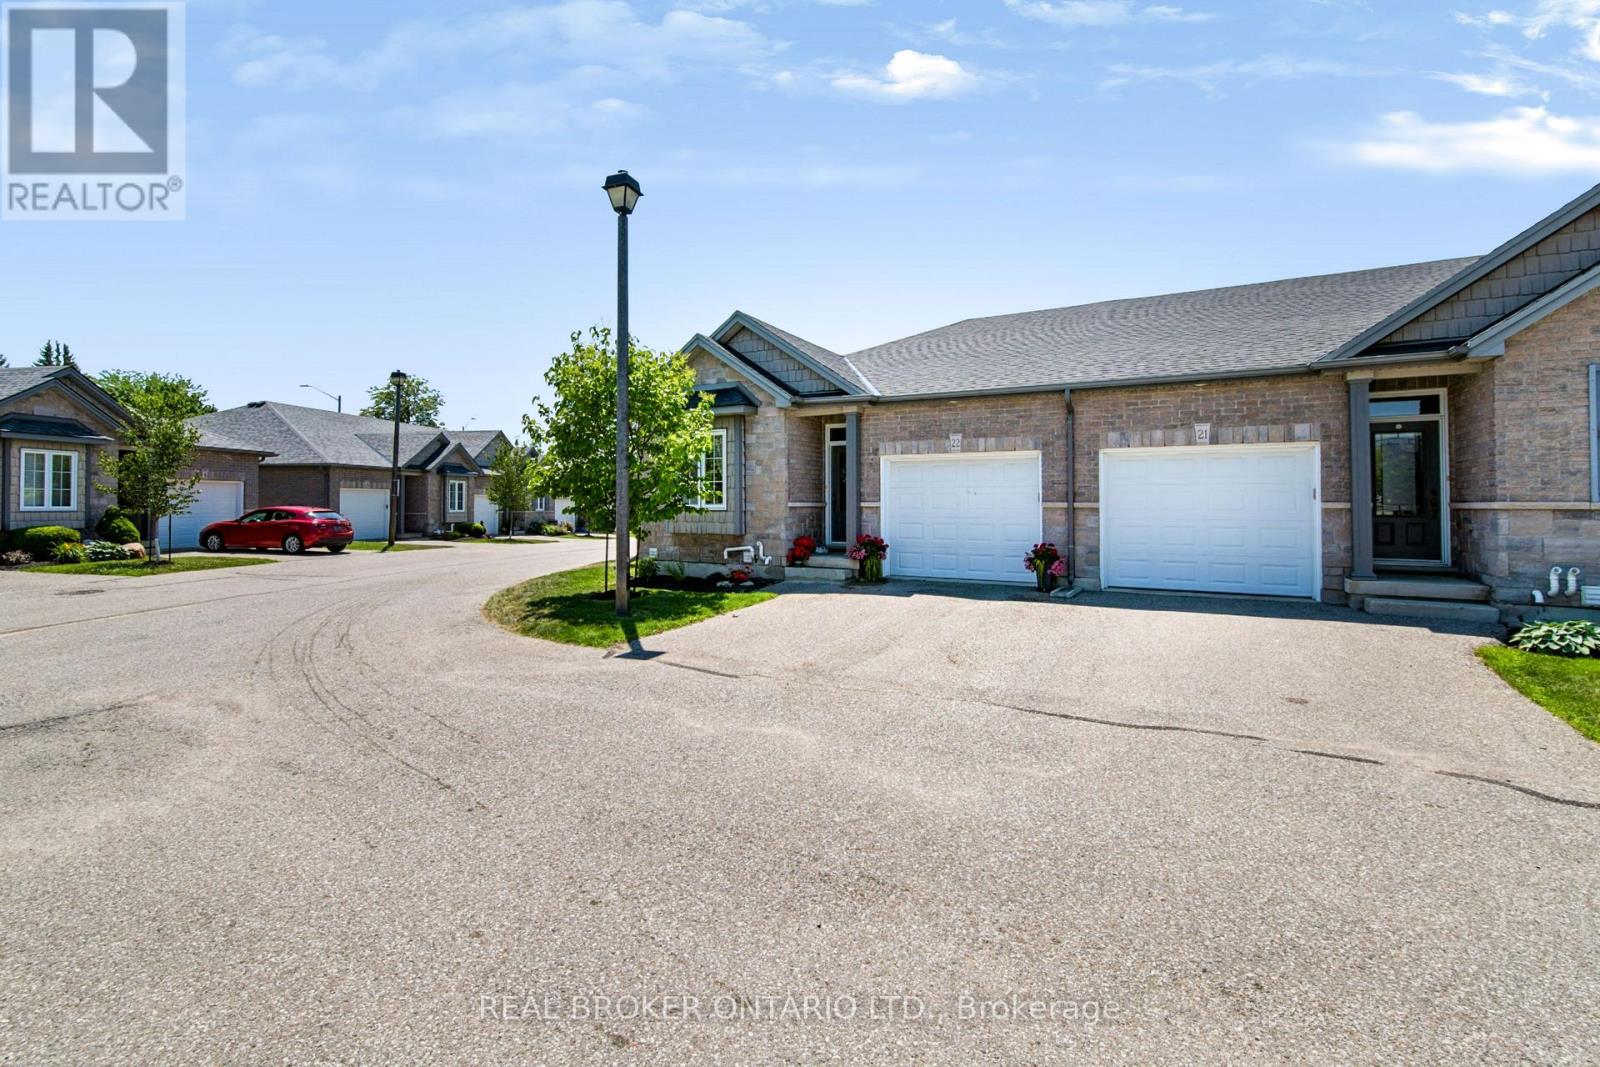
22 - 244 Dundas Street W
Brant, Ontario
Welcome to Unit 22 at 244 Dundas Street West, where easy bungalow living meets space, privacy, and modern finishes in one of Paris' mostdesirable condominium communities. This beautifully maintained end-unit townhome offers 2+1 bedrooms, 2.5 bathrooms, a finished lowerlevel, and a layout designed for comfortable everyday living. The bright, open-concept main floor brings the kitchen, dining, and living areastogether, with extra windows throughout the end unit allowing plenty of natural light. The kitchen features quartz countertops, a large island,under-cabinet motion-sensor lighting, ample storage, and plenty of space for gathering. Main-floor laundry adds even more convenience.Downstairs, the finished lower level offers a spacious recreation room, additional bedroom, and full bathroom - perfect for overnight guests, ahome office, hobbies, or additional living space. Outside is where this unit really stands apart. Enjoy one of the more private backyards in thecomplex, complete with a retractable awning for shade and the added bonus of BBQs being permitted. Whether you're enjoying a quiet morningoutside or entertaining family and friends, it offers a peaceful extension of the living space. Move-in ready and thoughtfully maintained, thishome is an excellent opportunity for anyone looking for low-maintenance bungalow living without giving up the space, privacy, and comforts of atraditional home. (id:63381)
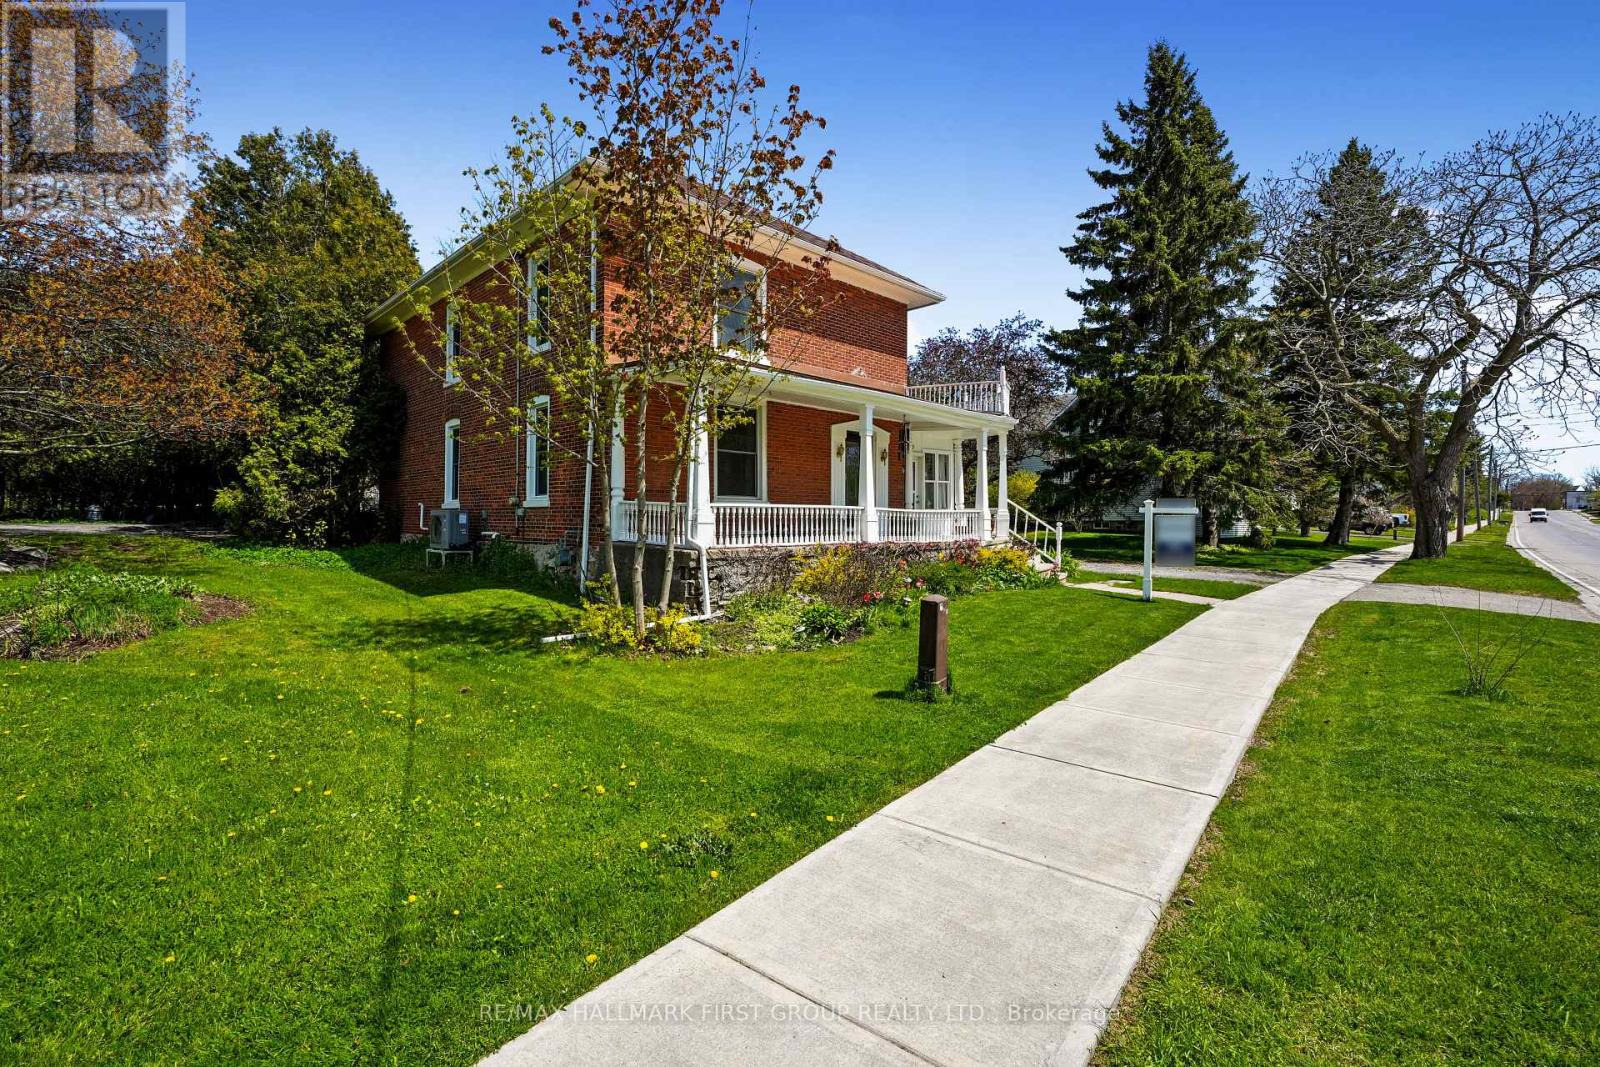
54 Toronto Street
Cramahe, Ontario
Full of character and timeless appeal, this brick home sits in the heart of Cramahe, blending period charm with extensive modern updates. An expansive front veranda leads to a spacious foyer that showcases classic craftsmanship. The inviting living room features extra-high baseboards, refinished hardwood floors, and a fireplace, creating a warm space for relaxing or entertaining. The generous dining room accommodates large gatherings and opens to the sunroom, ideal for morning coffee or unwinding at the end of the day. Refinished hardwood and replaced hardwood flooring in the dining room and kitchen complement the kitchen's updated cabinetry, flooring, tile backsplash, ample storage, island with breakfast bar, and stainless steel appliances. A guest bedroom, bathroom, and main-floor laundry complete the main level. Upstairs, the sun-soaked primary bedroom offers dual closets and access to a spacious bathroom, accompanied by three additional well-sized bedrooms for family, guests, or a home office. The second-floor bathroom features updated fixtures and flooring. Extensive improvements include a metal roof with a lifetime guarantee, updated windows and screens, four exterior doors, attic insulation, an electrical panel, a water softener, an on-demand water heater, a furnace, a heat pump, and air conditioning. A $15,000 investment in basement reinforcement and a dehumidifier system adds further peace of mind. Outside, the sprawling property is surrounded by mature trees and features a covered back porch for outdoor enjoyment. Ideally located close to amenities with direct access to the 401, this home offers timeless character, generous living space, and an impressive list of improvements. (id:63381)
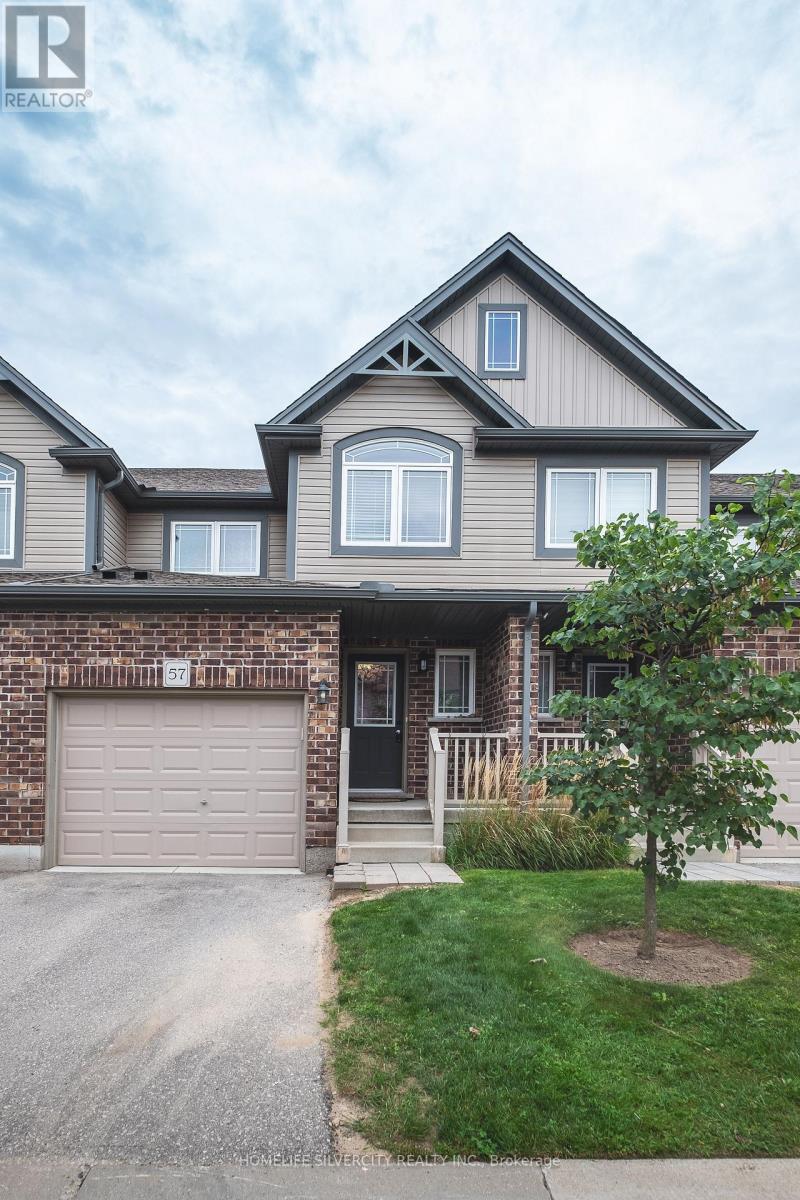
57 - 1220 Riverbend Road
London South, Ontario
Welcome to this fabulous, turnkey 3-bedroom, 2.5-bath townhouse condo built in 2018 by top-rated builder Fusion, located in South London's highly desirable, family-friendly Riverbend neighborhood. Tucked away from the main road for peaceful living, this immaculate home features a sun-filled, open-concept main floor with laminate and engineered hardwood flooring, a modern kitchen with quartz countertops, premium stainless steel appliances, and a functional island, and a bright living area ideal for relaxation or entertaining. Upstairs, you will find convenient second-floor laundry alongside three spacious bedrooms, including a luxurious primary suite with a walk-in closet and glass-shower ensuite. Complete with a single-car garage with inside entry, an unfinished basement ready for custom finishing, low condo fees, and an unbeatable location surrounded by top-rated schools, a top-ranked university, trendy restaurants, trails, and every modern amenity near West Five, this bright move-in-ready home provides the complete package for easy modern living. (id:63381)
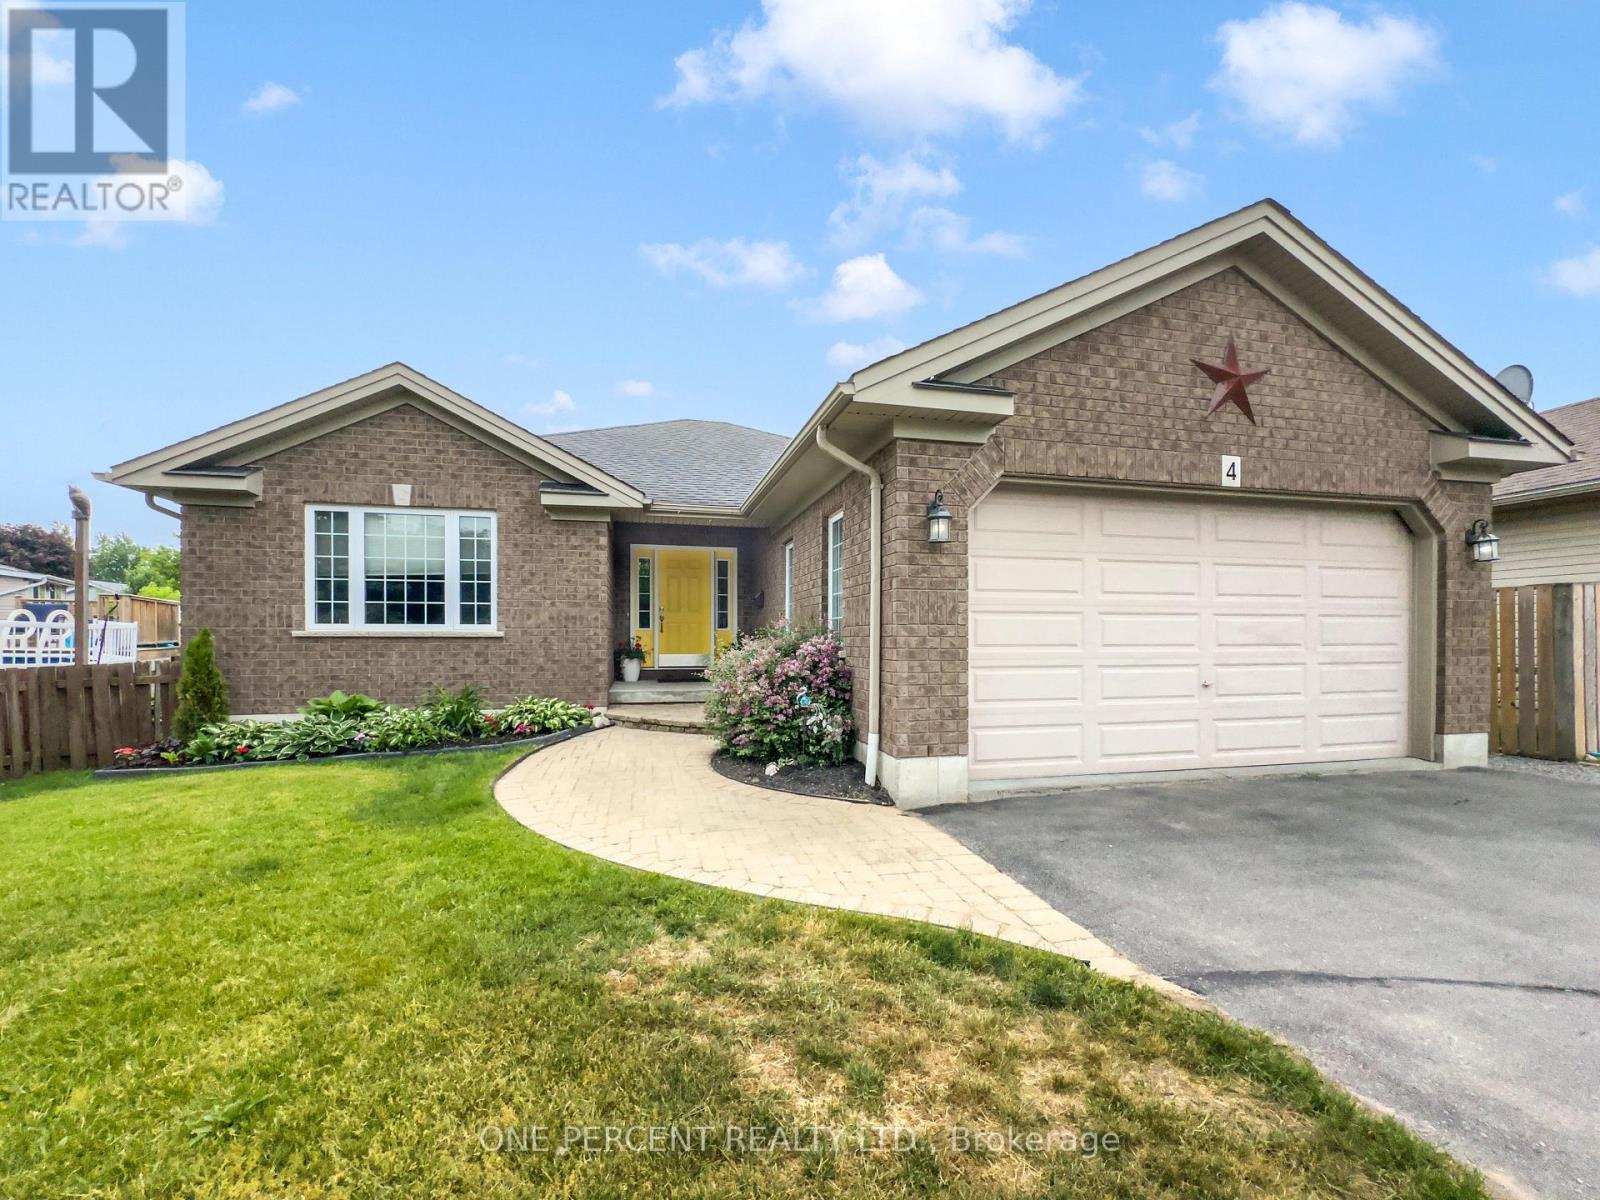
4 Jason Crescent
Quinte West, Ontario
Welcome to 4 Jason Crescent, a spacious family home offering nearly 3,000 sqft of finished living space on an oversized pie-shaped lot in a desirable Quinte West neighbourhood. With 5 bedrooms, 3 full bathrooms, and multiple living areas, this home provides the space and flexibility large or growing families need. The bright open-concept main floor features a large kitchen overlooking the living room, and convenient walkout access directly from the living room or via a mudroom to the new deck, which is perfect for entertaining. Outside, enjoy the fully fenced backyard complete with an 18-foot above-ground pool installed in 2024, natural gas BBQ hookup, and plenty of room for kids and pets to play. The primary bedroom is situated at the front of the home and offers a walk-in closet and full ensuite bath. Two additional bedrooms, a full bathroom, and main floor laundry/mudroom with sink complete the main level. Downstairs, the finished basement boasts a spacious family room with gas fireplace, two additional bedrooms, a full bathroom, a partially soundproofed studio space that could also be used as an office, multi-functional gym area, and ample storage. Recent updates include interior painting in 2023, new deck, pool, and a sump pump. With an attached fully finished double garage with natural light from 2 large windows, a functional layout, and exceptional outdoor space, this is a fantastic opportunity for families looking for room to grow. (id:63381)

6 Masters Creek Boulevard
Mono, Ontario
**PUBLIC OPEN HOUSE SAT, OCT 17TH 1-3PM**Nestled on a premium half-acre lot in Mono's highly sought-after Cardinal Woods community, this spacious bungalow offers the perfect blend of quiet serenity and executive living, just minutes outside of Orangeville. Boasting a thoughtful 3 + 2 bedroom, 4-bathroom layout, a finished walk-out lower level, & an attached 3-car garage, this property delivers the exceptional space & location buyers are looking for. From the moment you step inside, the home strikes a beautiful balance between casual family life & effortless entertaining. An eat-in kitchen features ample cabinetry, a centre island with breakfast bar seating, and a sunny breakfast area with a walk-out to the back deck. Hosting is made seamless by a butler's servery connecting the kitchen to the formal dining room, while the open-concept living room anchors the space with rich hardwood flooring, pot lights, & a gas fireplace. For privacy and daily function, the main floor hosts a primary suite with a walk-in closet & 4-piece ensuite, two additional bright bedrooms with a full bath, a powder room, & a laundry/mudroom with direct garage access & back deck. The finished walk-out lower level dramatically expands your living space, featuring hardwood floors throughout a massive rec room & two additional large bedrooms. Both lower bedrooms boast full, above-grade windows that flood the space with natural light, plus excellent closet space, making this level the ultimate flexible setup for extended family, guests, or a quiet home office. Outside, the half-acre retreat offers a large elevated deck tailor-made for outdoor dining, with a patio below overlooking the expansive backyard. Living in Cardinal Woods means enjoying a prestigious, quiet Mono neighbourhood while staying minutes from Orangeville's vibrant shopping, dining, schools, & commuter routes. This masterfully designed bungalow offers the long-term livability, comfort, & community your family has been searching for. (id:63381)
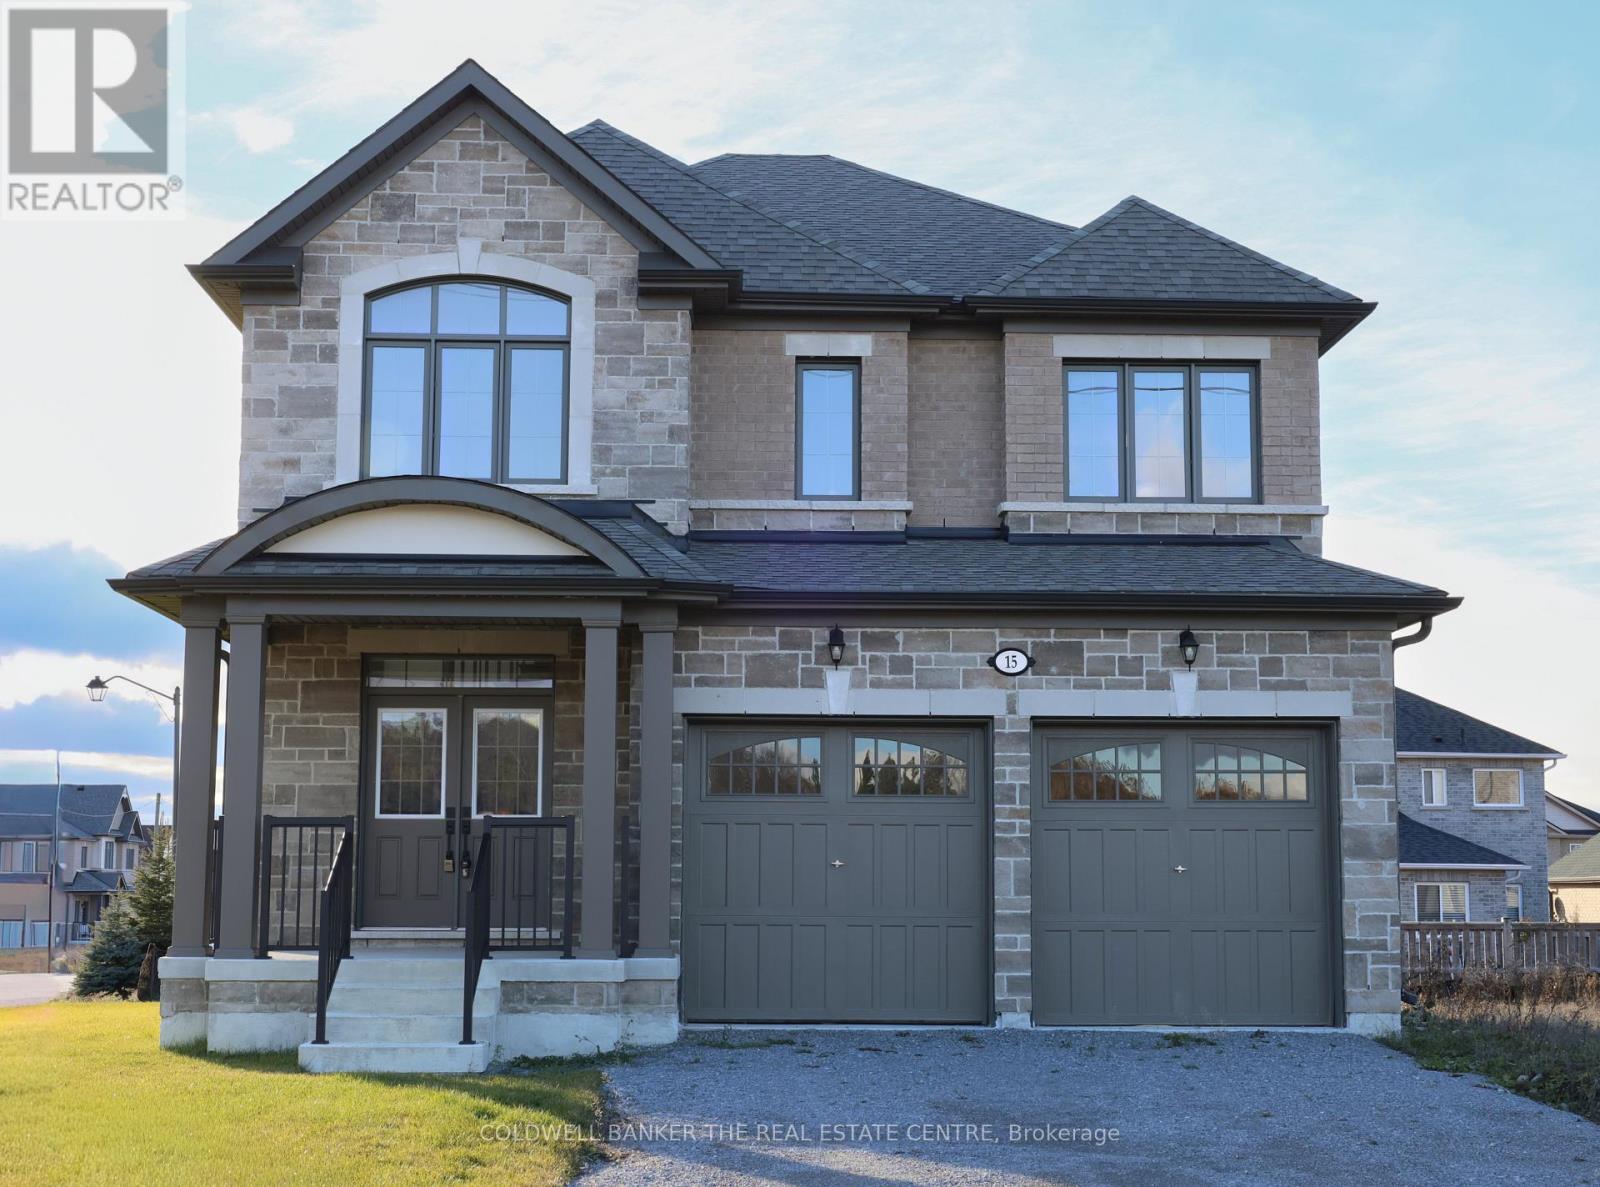
15 Fisher Road
Kawartha Lakes, Ontario
Priced to reflect Ontario rebate (conditions apply). Brand new and never lived in, this close-to-3,000 sq ft Manchester model at Morningside Trail built my Maplebrook Homes offers luxury and comfort. With an all-brick exterior, 25-year warranty shingles, and premium vinyl windows, this home is built to impress. Inside, enjoy 9' ceilings, a grand two-storey foyer with an oak staircase, and a cozy gas fireplace. The open-concept layout includes 4 spacious bedrooms, 4 bathrooms, and a kitchen with quality cabinetry, double sinks, and elegant finishes. Energy-efficient features like R50 attic insulation and high-efficiency heating add value. Minutes from downtown Lindsay and the Trans Canada Trail, plus a 7-year Tarion Warranty for peace of mind. Ask about our 3.88% financing if you close in 30-60 days! (id:63381)
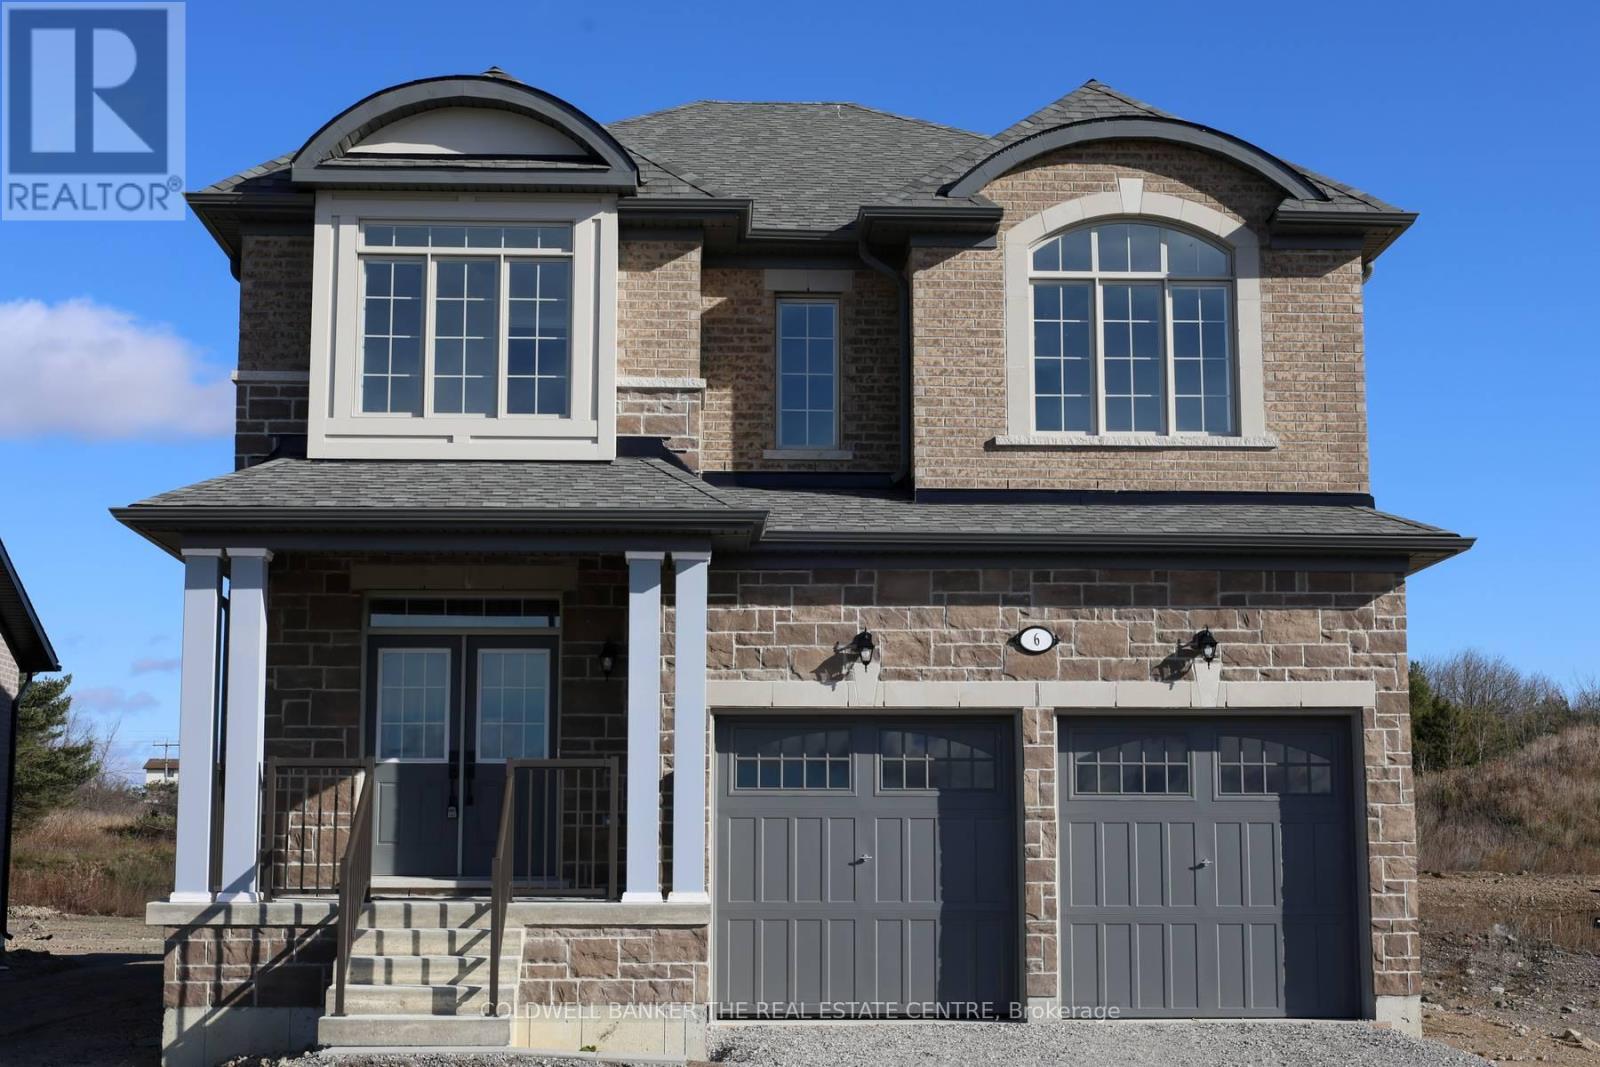
6 Fisher Road
Kawartha Lakes, Ontario
Priced to reflect Ontario rebate (conditions apply). INVENTORY SALE!! Welcome to The Newcastle at Morningside Trail in Lindsay built by Maplebrook Homes - a growing community close to schools, amenities and public parks. This 2,709 sq ft 2 storey had 4 bedrooms, 3.5 bathrooms and an open concept layout that combines the kitchen, breakfast and great room. Brick and stone exterior with 25 year shingles and upgraded windows provide timeless curb appeal. Desirable feature such as a gas fireplace, 9' ceilings on the main floor, a spacious primary suite with 6ft x 12ft walk in closet awaits. The side entrance to the basement offers excellent rental or in-law suite potential. A beautiful blend of comfort, function and flexibility in a sought- after community, where other pre-construction lots are still available as well. Backed by the Tarion Warranty program for peace of mind. Start earning equity in your home today! Ask about our 3.88% financing if you close in 30-60 days! (id:63381)

4 Fisher Road
Kawartha Lakes, Ontario
Priced to reflect Ontario Rebate (conditions apply). 3-bed, 3-bath 2,250 sf. bungaloft with PLENTY of upgrades!!! Included: 7" wide glue-assist engineered hardwood plank throughout. Kitchen cabinet door and knob style, decor range hood, pull out garbage, bank of drawers x3, bar fridge opening, spice rack, valance trim, decor island panel. Quartz waterfall feature at kitchen island, quartz bathroom vanity countertops. Upgraded tile throughout. Oak staircase with wrought iron pickets, stained to match hardwood. Side door to basement for potential in-law suite or ARU for rental income! Custom fireplace mantle. Trim upgrades: wide, flat contemporary trim throughout, shaker style doors, accent wall in master, accent wall at fireplace. Electrical upgrades: 6 pot lights in family room, 5 pot lights in kitchen, pot lights in all tubs and showers, TV package above fireplace and 5' high in all bedrooms. Full glass shower in master ensuite. Smooth ceilings throughout. Cold cellar in basement. Taxes not assets yet. (id:63381)
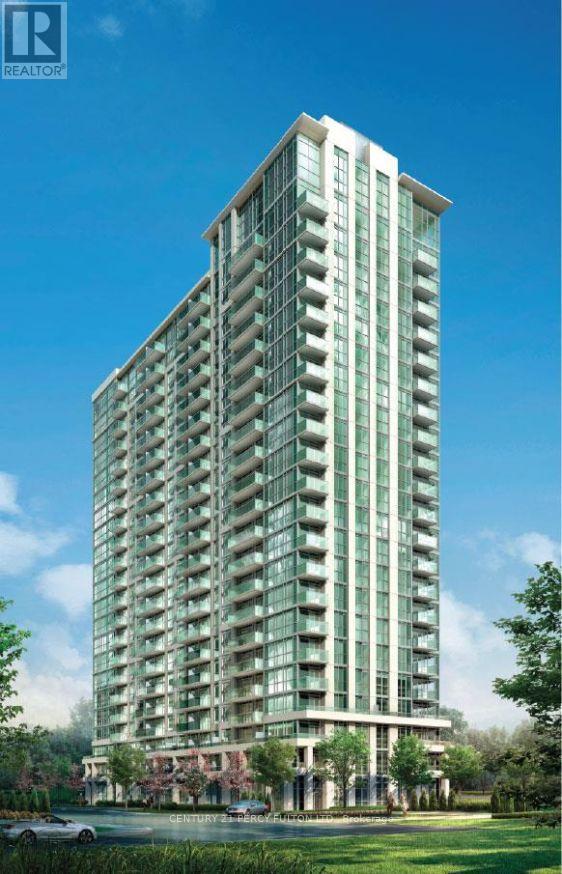
1501 - 349 Rathburn Road W
Mississauga, Ontario
**Absolutely Beautiful** Stunning Grand Mirage Condo at Square 1. Bright, Spacious Open Concept, 1 Bedroom, 1 Bath with Walk out to Balcony from Living Room and Bedroom. Laminate Flr thru-out. Walk in closet in bedroom. Stainless Steel Appliances, Granite Countertops, Ceramic Backsplash, 1 Parking, 1 Locker. 24Hrs Concierge, Close to Hwy 403, 401, 410 & QEW. Walk to Sheridan College, YMCA, Square 1 Shopping Mall, Transit, Schools. (id:63381)
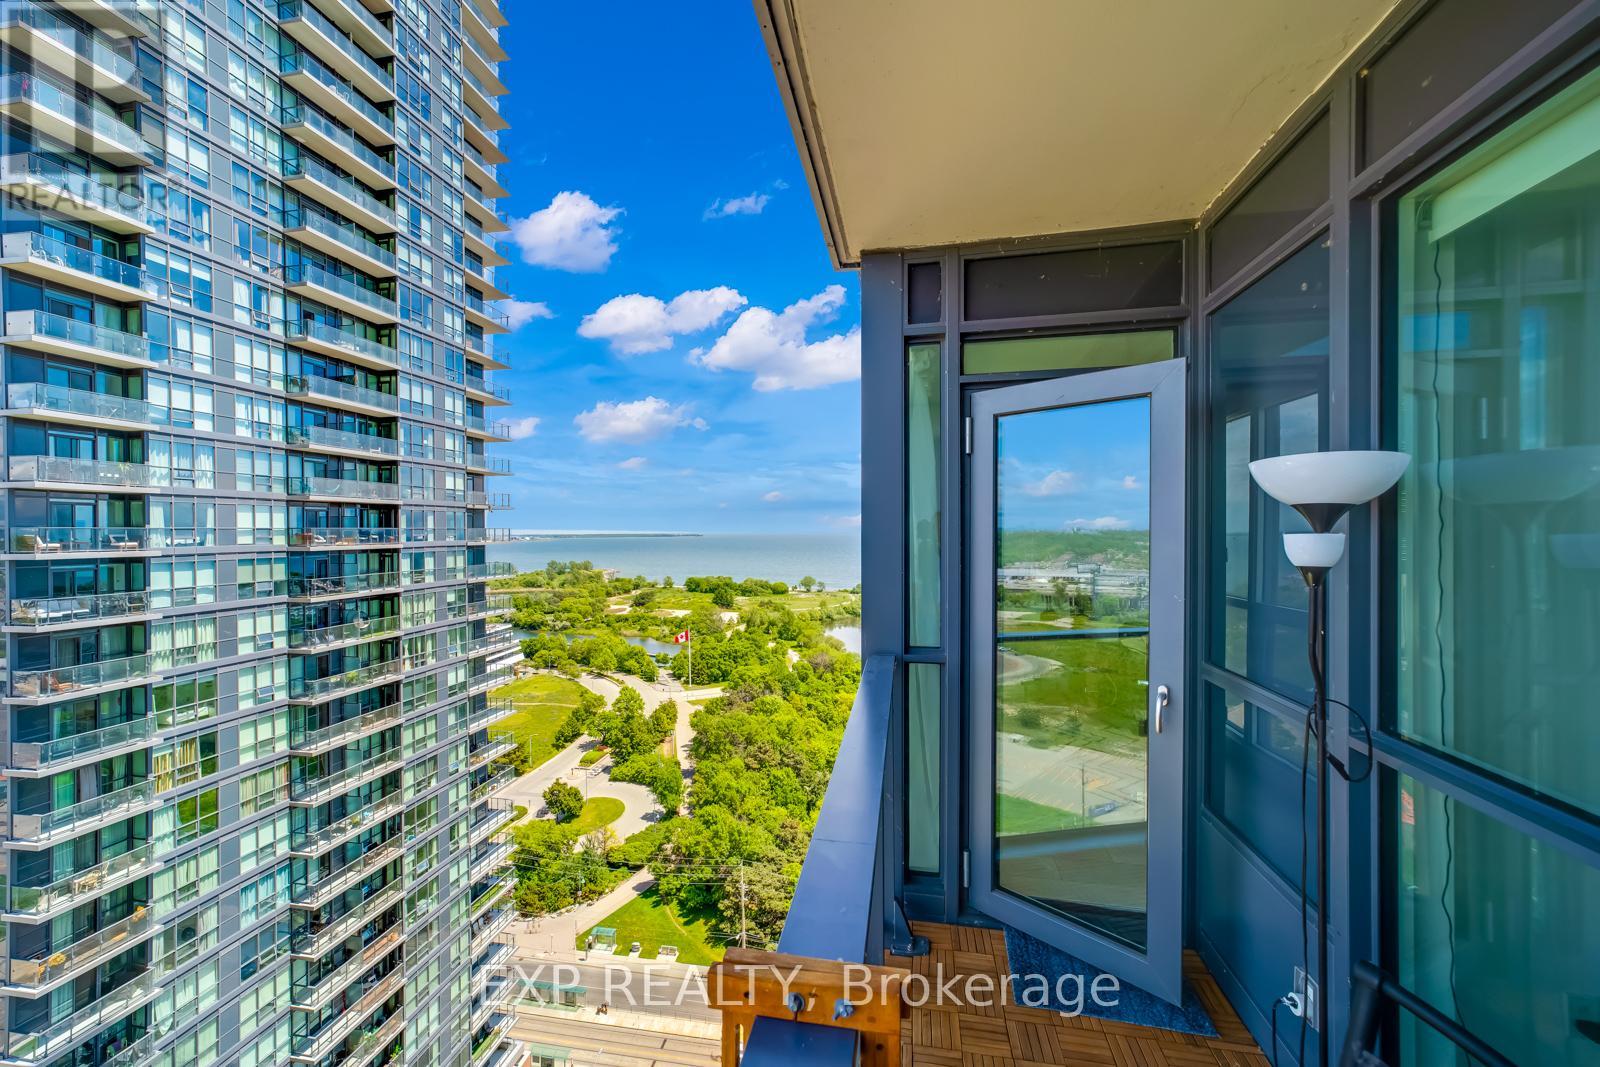
2509 - 2212 Lake Shore Boulevard W
Toronto, Ontario
Live in style with breathtaking lake and city views! Welcome to this bright and modern 1-bedroom + den suite offering 657 sq. ft. of thoughtfully designed living space, 9-foot ceilings, and sleek laminate flooring throughout. The spacious, versatile den offers flexibility as a home office, guest room, or potential second bedroom. Enjoy resort-style living with exceptional building amenities, including an indoor pool, fully equipped fitness centre, games room, party room, rooftop terrace with panoramic views, and a dedicated children's craft room. Everyday convenience is right at your doorstep, with Metro, Starbucks, TD Bank, and Shoppers Drug Mart located within the complex. Just steps from Humber Bay Park, scenic waterfront trails, restaurants, and TTC access, with downtown Toronto only approximately 15 minutes away. Whether you're a first-time buyer, professional, or investor, this suite offers an exceptional combination of lifestyle, location, and convenience in one of Toronto's most desirable waterfront communities. (id:63381)
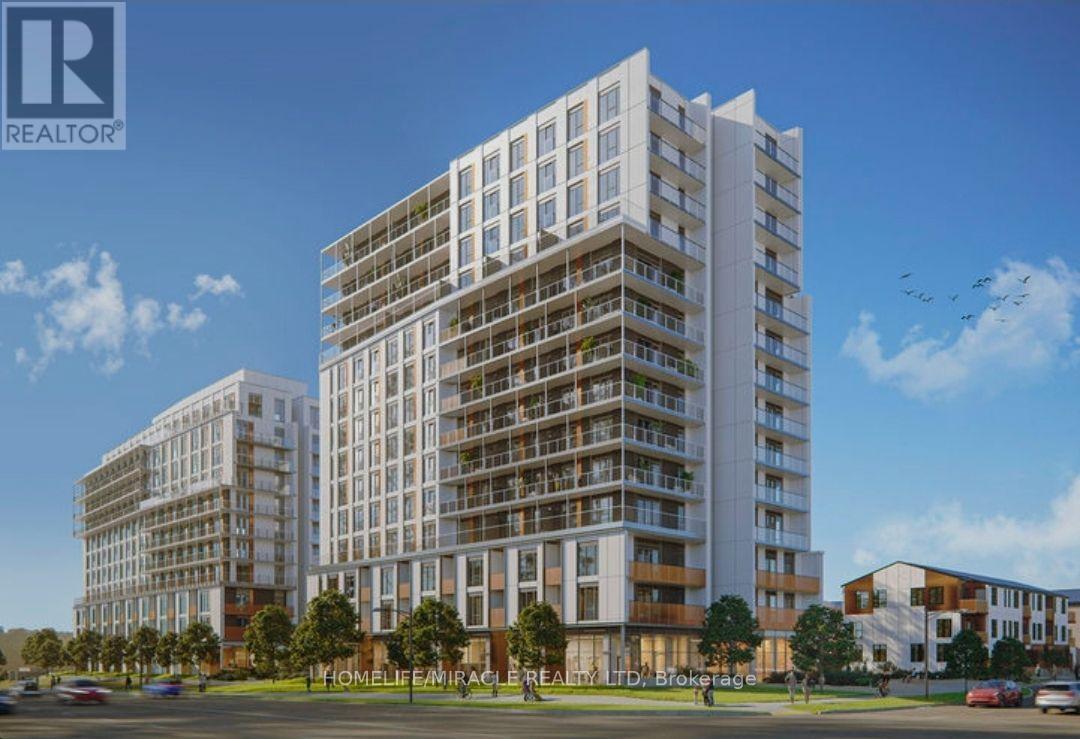
E1401 - 10 All Nations Drive
Brampton, Ontario
Welcome to Daniels Low Carbon Community MPV2. Amazing layout on the top floor 14th with 2 Bedroom and 2 full washroom, Offered is a brand new unit located in the Mount Pleasant Village. Short distance to the Mount Pleasant GO station, large retailers anchored throughout the neighborhood and local schools. Building Amenities include, Gym, circular economy hub, Kids' Club, theater room, co-working space with Wi-Fi, indoor party room, outdoor eating area with BBQs, pet washing station and much more totalling over 15,000 Sq. Ft. of indoor + outdoor amenities. Outstanding neighborhood, access to all the highways, main routes, shopping, restaurants etc. (id:63381)
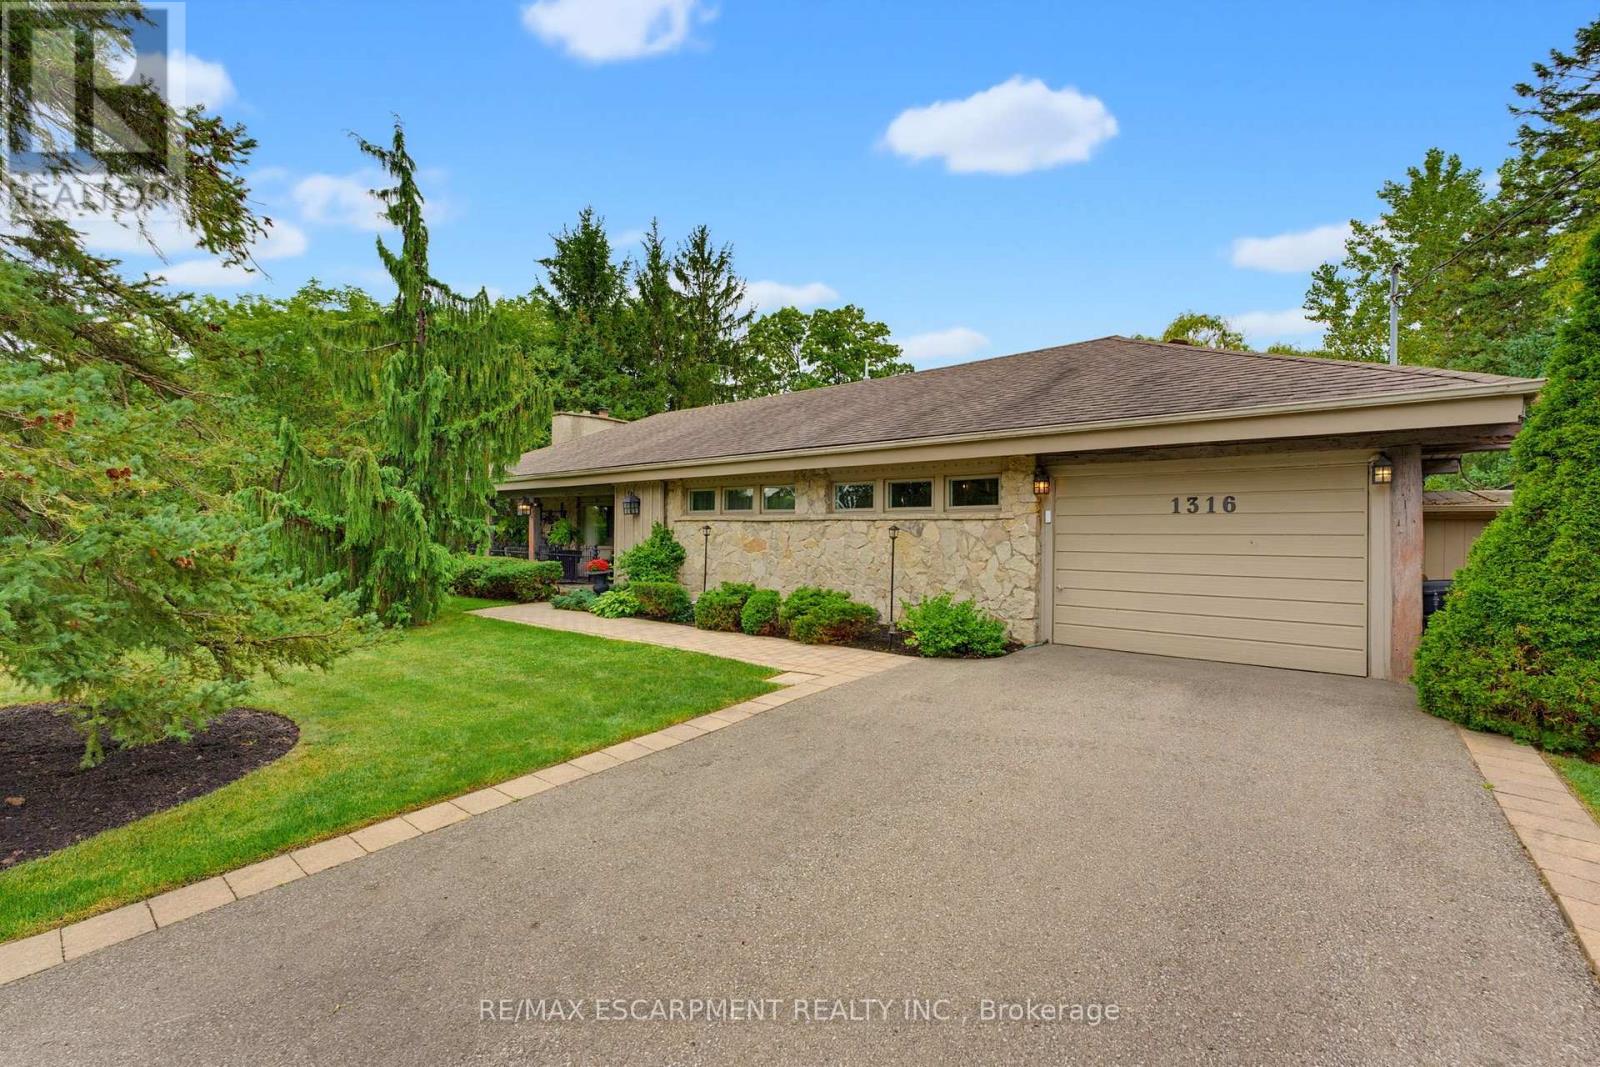
1316 Nevarc Drive
Burlington, Ontario
A rare opportunity to own a truly private 3-bedroom bungalow set on approximately half an acre, surrounded by mature trees and distinguished executive homes. Offering approximately 1,750 sq. ft. of living space, this inviting home was designed for both everyday living and entertaining, with an open-concept layout and a kitchen overlooking the beautifully landscaped backyard. The outdoors is where this property truly shines. Professionally manicured lawns, a completely private setting, inground pool, covered rear porch and all-glass solarium create an incredible extension of the living space and an ideal backdrop for summer gatherings or quiet afternoons at home. A welcoming front sitting porch adds even more charm. Inside, reclaimed beams and a flagstone exterior bring character and warmth, while the attached one-car garage adds everyday convenience. Properties offering this combination of space, privacy, mature surroundings and an exceptional outdoor setting are rarely available. Only minutes away from the GoStation and highway access. A special home for those who love to entertain, enjoy the outdoors, and appreciate something a little different. (id:63381)
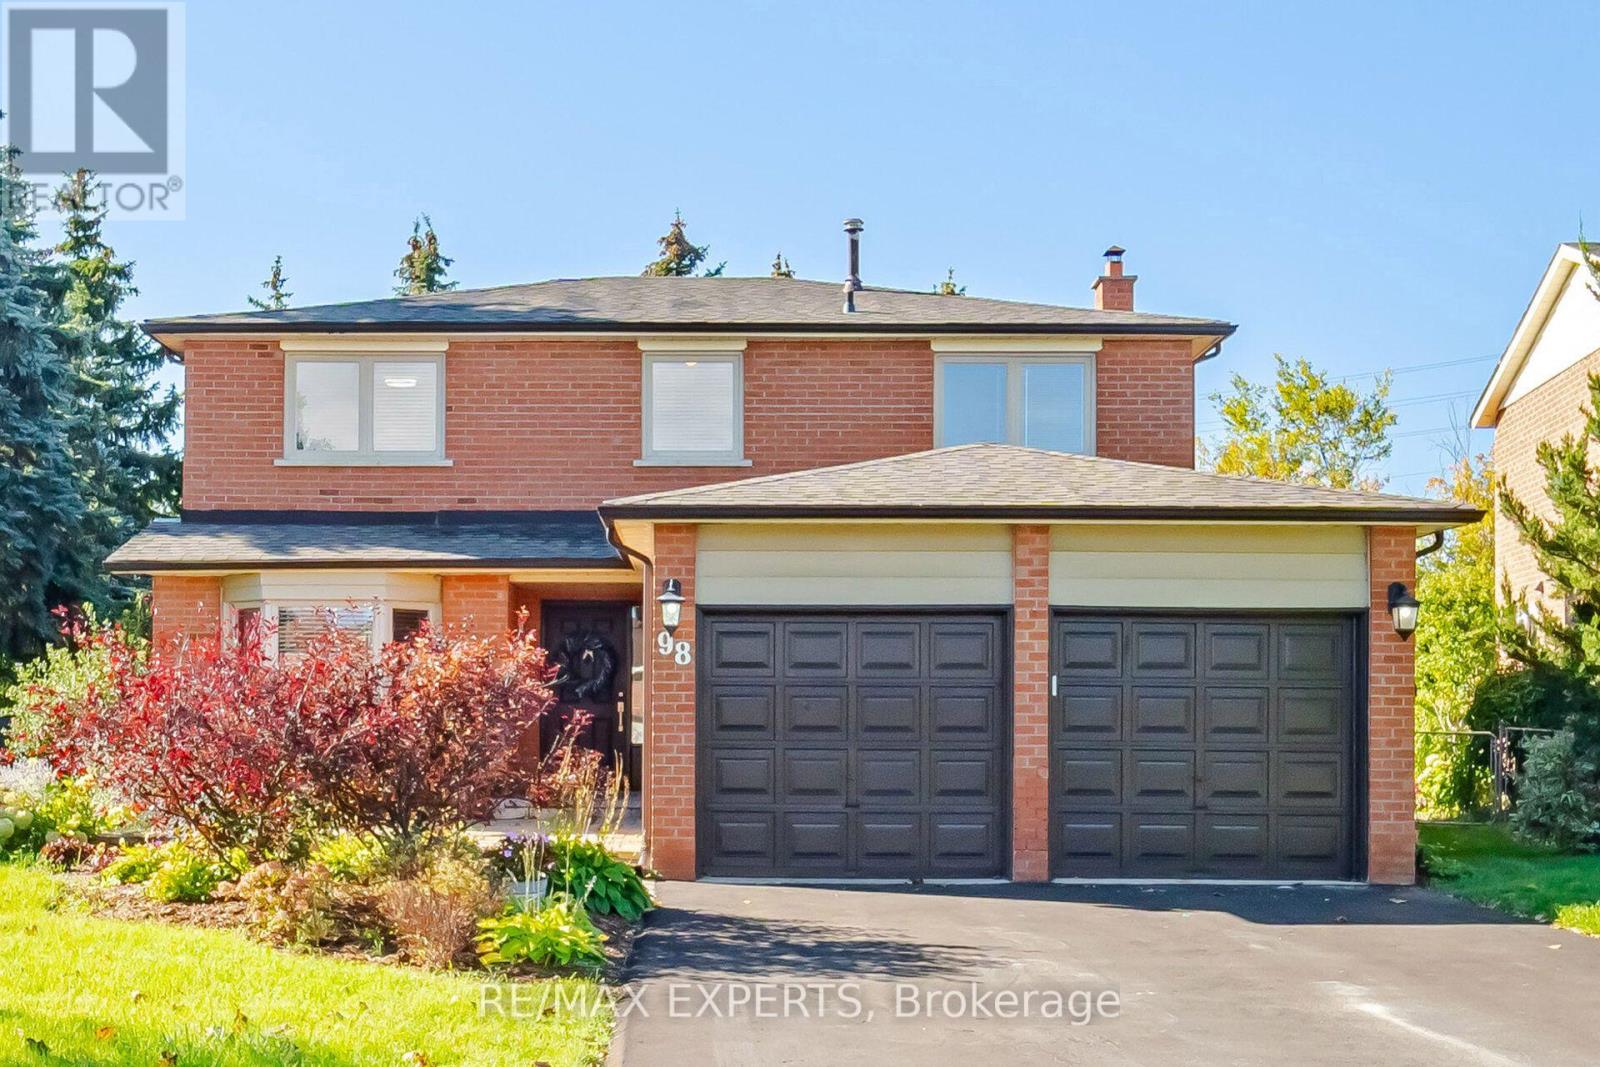
98 De Rose Avenue
Caledon, Ontario
Welcome to 98 De Rose Ave located in Bolton. This charming two-story brick home offers, timeless appeal, a welcoming presence and plenty of potential to make it your own. Featuring a double car garage, private driveway with ample parking and a beautifully landscape front yard.This spacious four bedroom home offers a wonderful opportunity for families looking for comfort space and the chance to make this home their own. The primary bedroom features a walk-in closet and a four piece en suite while the well-designed layout Includes spacious living room, separate dining room, and inviting family room. The bright kitchen overlooks the deck making it perfect for enjoying outdoor living and entertaining families and friends. The unfinished basement offers endless possibilities to create additional living space tailored to your needs. A fantastic opportunity to settle into a welcoming Bolton Community. (id:63381)
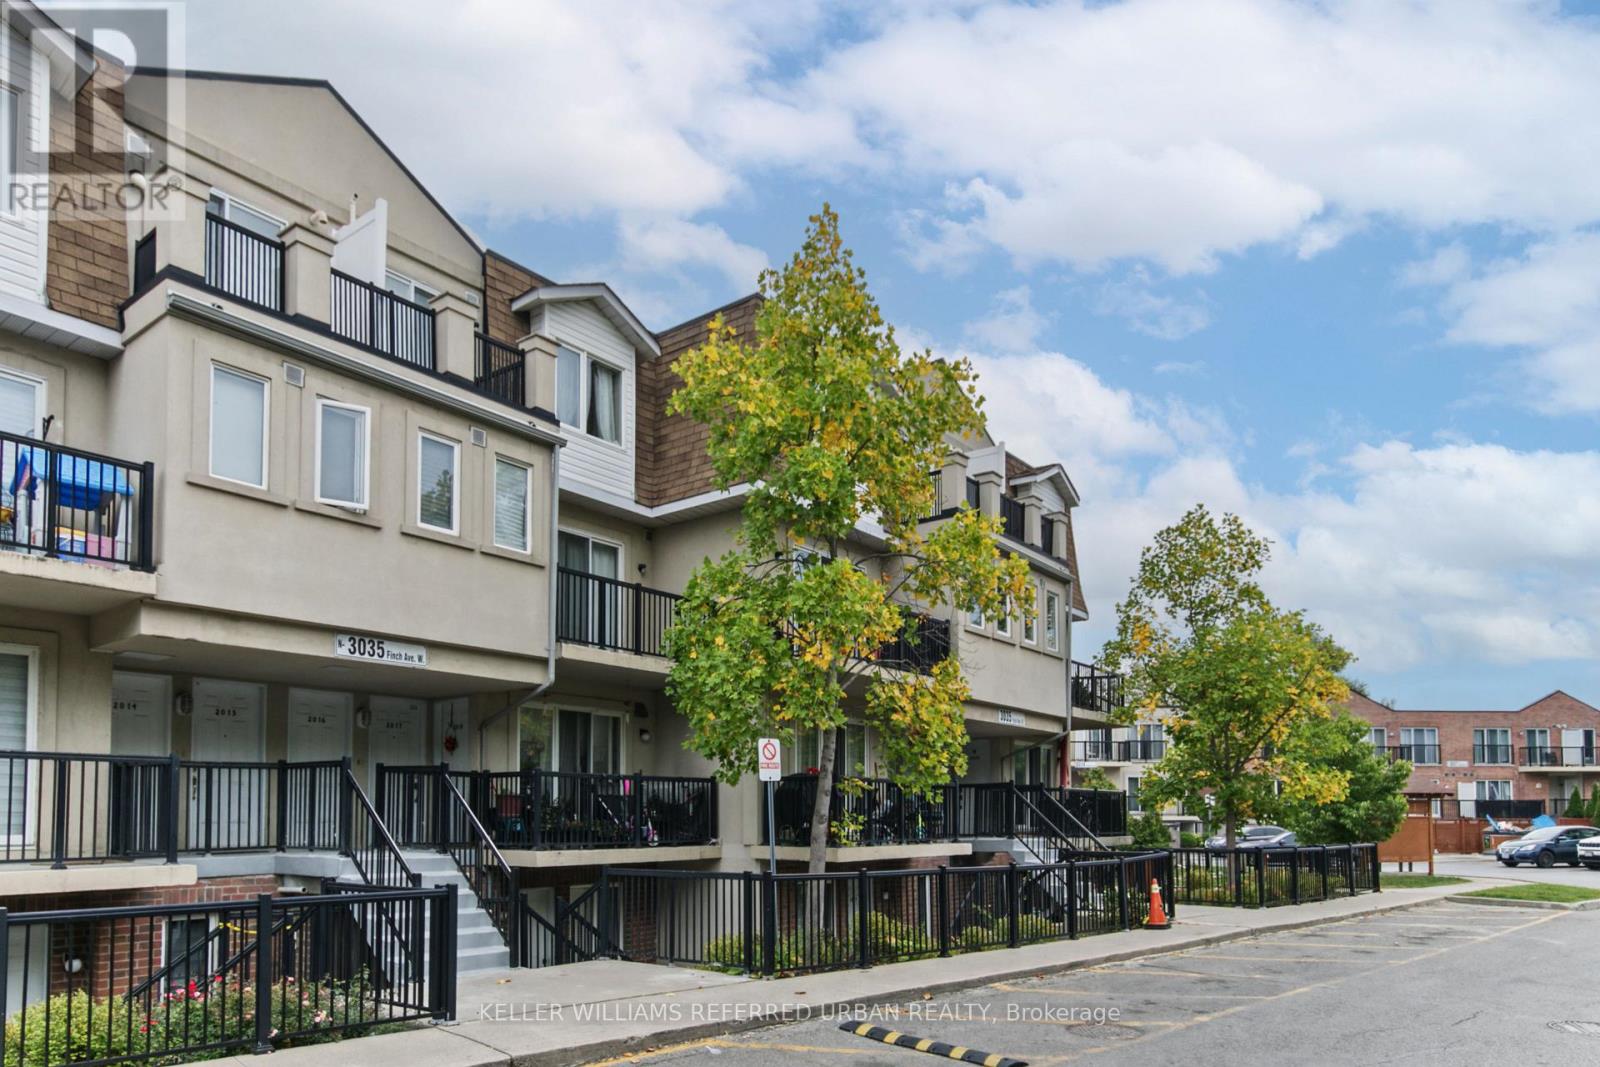
2016 - 3035 Finch Avenue W
Toronto, Ontario
Welcome to this bright and spacious 1-bedroom + den suite in an excellent stacked townhouse complex! Thoughtfully designed with a functional layout, this home with brand new flooring, offers comfortable living space with the added flexibility of a versatile den that can easily be used as a second bedroom, home office, or guest room. Enjoy plenty of natural light throughout and a welcoming atmosphere that makes this unit feel like home. Includes 1 parking spot and 1 locker for added convenience and storage. Ideally located close to parks, grocery stores, TTC transit, shopping, restaurants, and everyday amenities, with everything you need just minutes away. A fantastic opportunity for first-time buyers, downsizers, or investors looking for a well-located and flexible home. Don't miss the opportunity to make this bright and spacious suite your own! (id:63381)
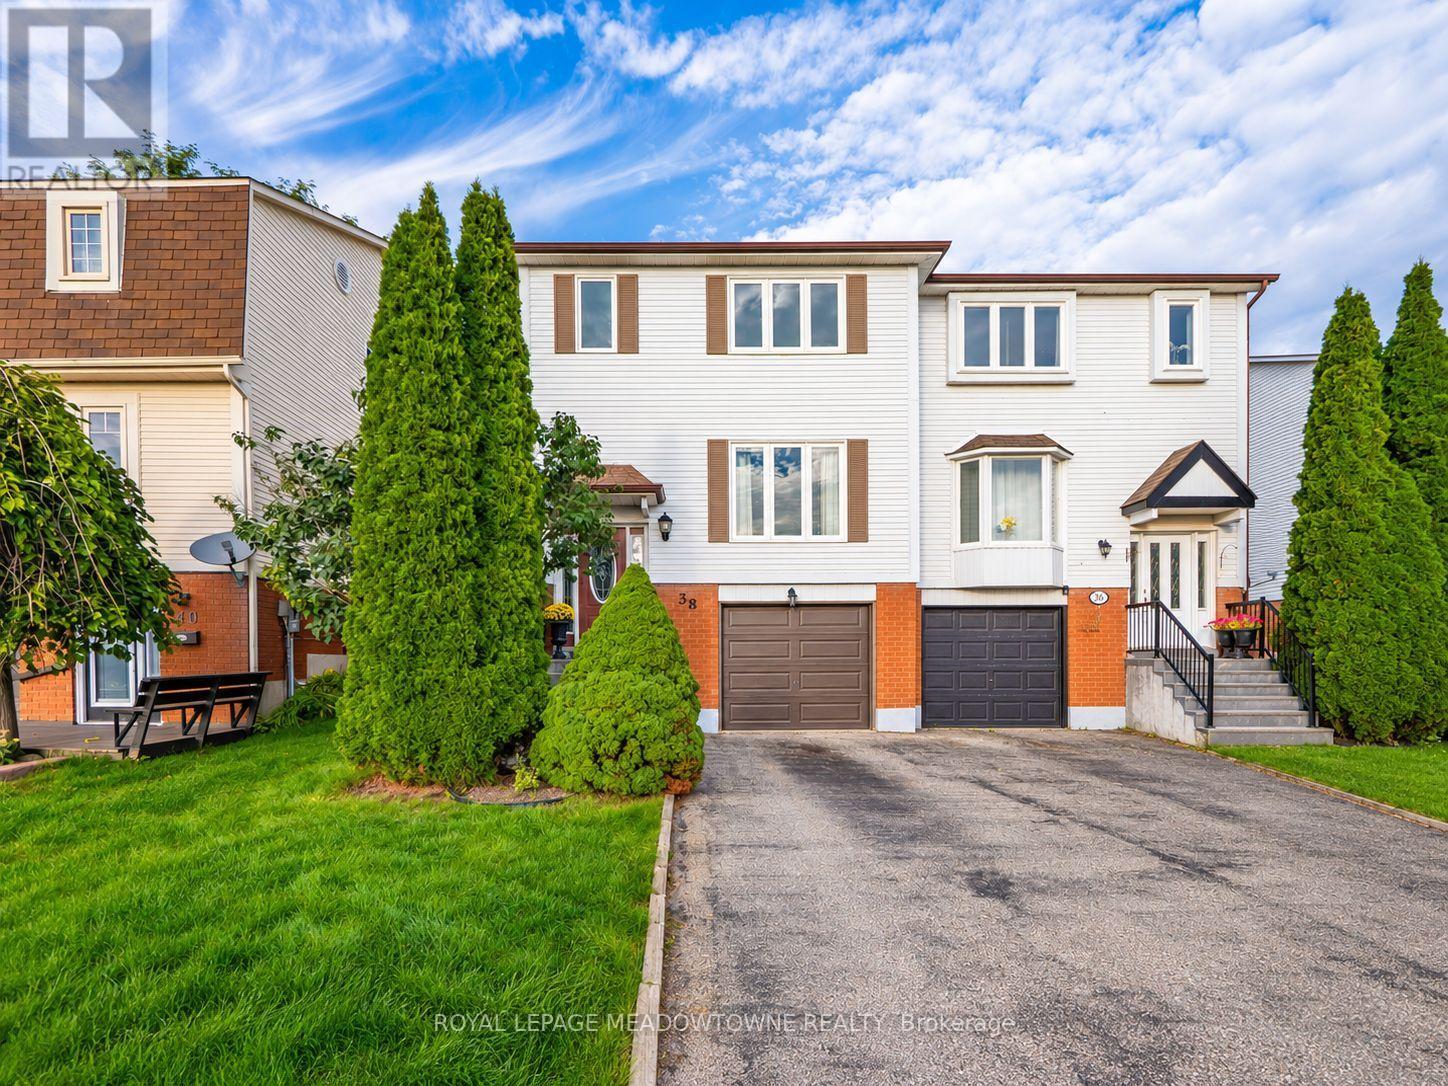
38 Lakeview Court
Orangeville, Ontario
Welcome to 38 Lakeview Court, a three-bedroom semi-detached home tucked away on a quiet, mature street on the east side of Orangeville. Set on a 26' x 124' lot, this two-storey home offers a functional layout with plenty of natural light throughout. The combined living and dining room features laminate flooring, while the large kitchen offers plenty of cupboard space, a breakfast area and a walk-out to the backyard and patio. Outside, enjoy a rolling backyard with gardens and plenty of room to relax, entertain or make it your own. Upstairs you'll find three bedrooms and a full bathroom, while the finished basement adds even more living space with a rec room. Inside access to the garage and parking for four vehicles add to the everyday convenience. There is room to add a 2nd Bathroom in the Rec. Room. Additional features include a Trane gas furnace, windows updated in 2022 and no maintenance fees. The location is a big part of what makes this home stand out. Island Lake Conservation Area is within walking distance, so you can head out for a walk around the lake, explore the trails or simply enjoy having one of Orangeville's best outdoor spaces close to home. For commuters, the east Orangeville location provides convenient access to Highway 10 without having to travel through town. Public transit, schools, shopping and everyday amenities are also nearby. A great opportunity to own a three-bedroom home with a finished basement, deep lot, plenty of parking, no side walk and a location that offers both outdoor recreation and convenient commuter access. * Some images and floor plans have been modified with AI. (id:63381)