
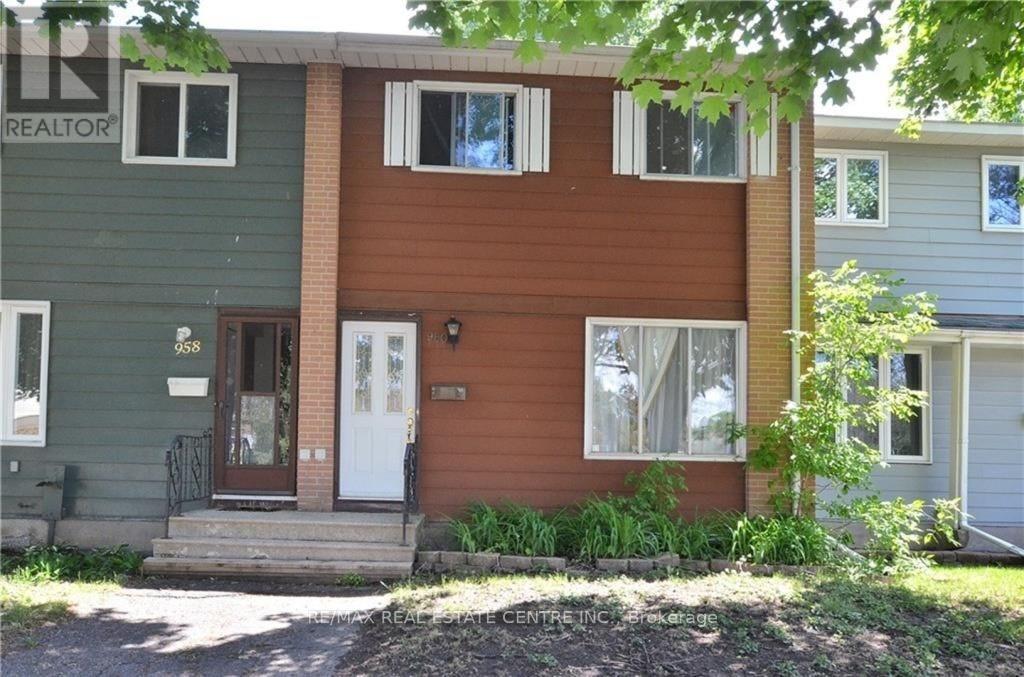
960 Meadowlands Drive
Ottawa, Ontario
Don't miss this fantastic opportunity to own a freehold townhome just steps from Mooney's Bay and Carleton University. The main floor features a spacious living and dining area with beautiful hardwood floors and a large picture window that fills the space with natural light. At the rear of the home, the bright eat-in kitchen overlooks the private, fenced backyard. Upstairs offers three generously sized bedrooms with ample closet space and a full bathroom. This property offers wonderful space , a private, fenced yard and two parking spaces. The fourth room at the lower has a full bath. A legal size window has been installed at this level. Large laundry area in the basement and lots of storage space. This home is ideal for families, first-time buyers, or investors looking for an excellent location. Some of the pics are virtually staged. (id:63381)
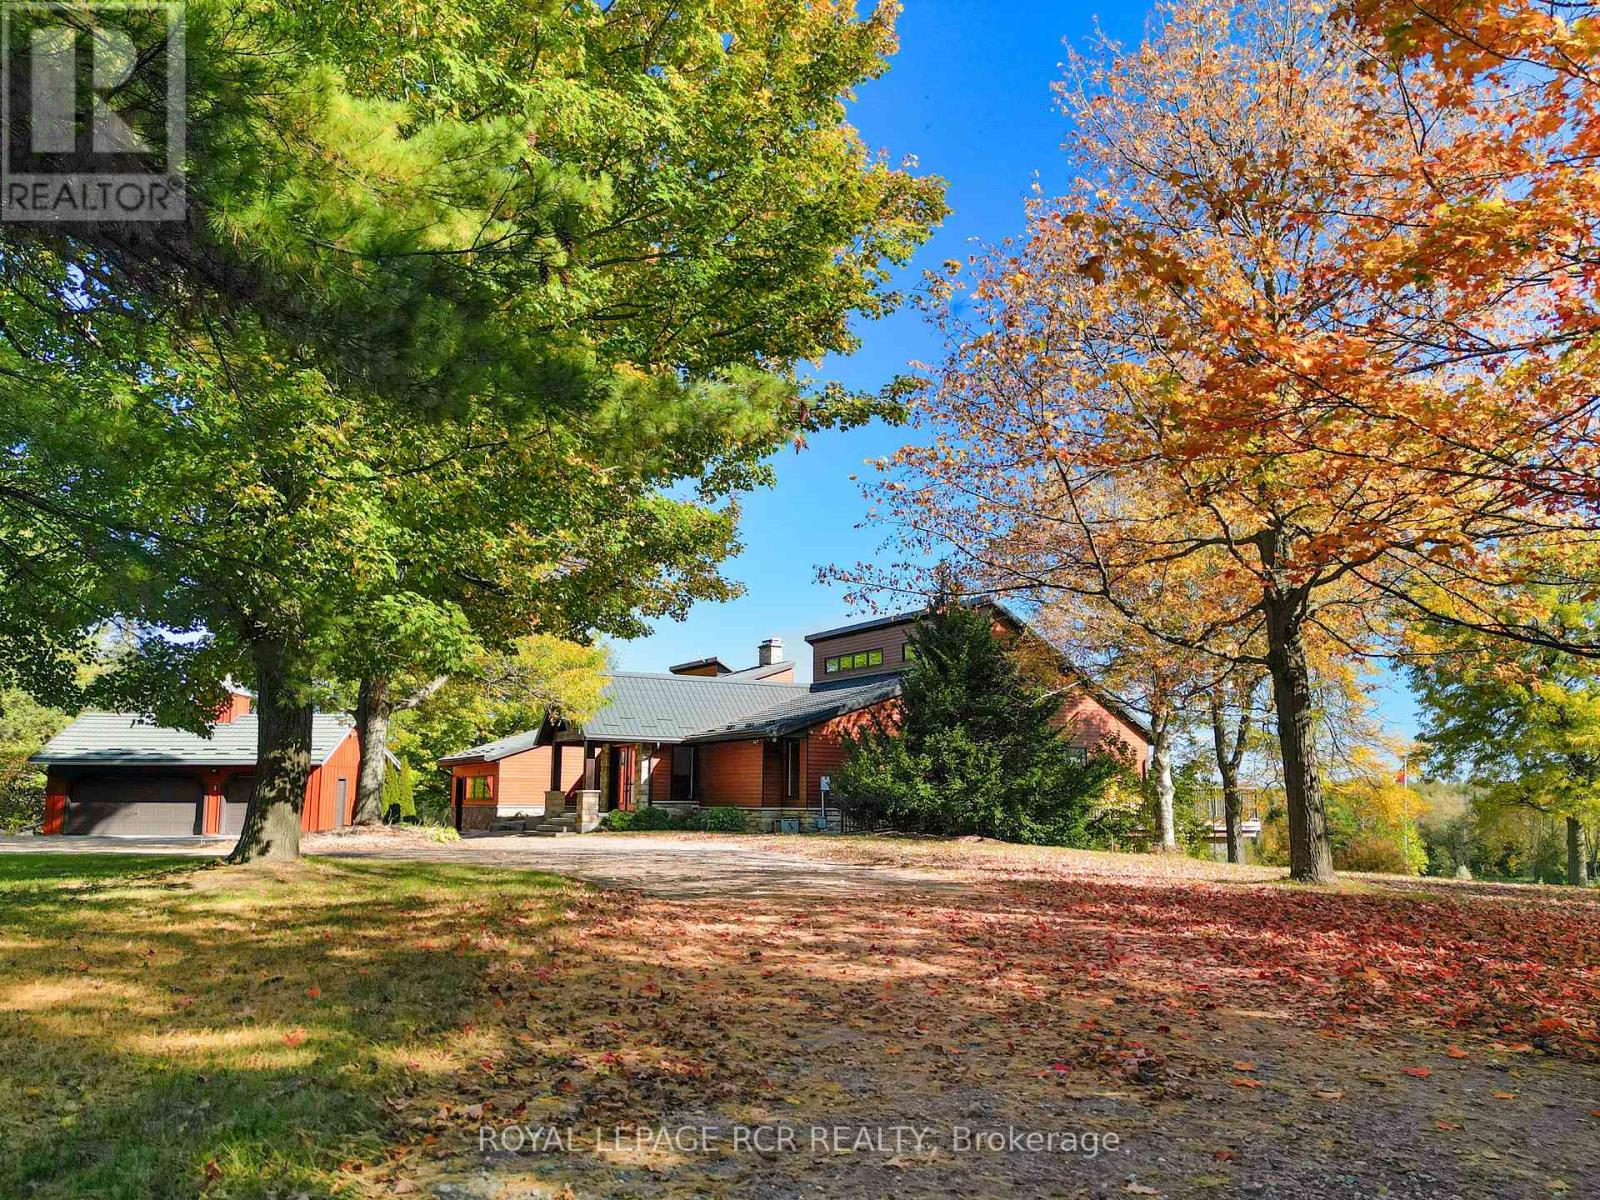
9121 Erin-Garafraxa Townline
Erin, Ontario
Welcome to a truly special country property where land, lifestyle and opportunity come together across more than 93 acres. With over 60 acres of organic farmland, expansive trails, paddocks, two picturesque ponds, pond house, two coveralls AND a private AIRSTRIP known as Heid's Field, this property is designed to be enjoyed in every season. At the heart of the property is an impressive bungalow, thoughtfully designed for everyday living and entertaining. The high-end kitchen features top-of-the-line appliances and ample storage, opening to generous living spaces with expansive showcase windows that bring the surrounding landscape indoors. Well-planned rooms, large walk-in closets, main floor laundry, a workshop and spacious walk-in showers add additional comfort. Geothermal heating and cooling and solar panels provide efficient year-round comfort. The lower level features a wellness room, rough-in for a wet bar, wine cellar and two walk-out bedrooms with walk-in closets and heated floors. Three wood-burning fireplaces add warmth and character, while a private indoor hot tub and shower create a relaxing retreat. Outside, enjoy workable farmland, natural areas and walking trails. Equestrian enthusiasts will appreciate the barn with stalls and paddocks and fenced in areas. One pond spans approximately 1 acre, while the 2-acre artesian-fed pond is home to a thriving fish population. Don't forget to check out the pond house with a view! A truly rare feature, Heid's Field is a private airstrip with an oversized open coverall hangar and an additional enclosed coverall. The original farmhouse with a metal roof remains, offering potential to be restored and returned to residential use, subject to required permits, approvals and applicable Town of Erin requirements. Whether your vision includes farming, horses, aviation, water views, recreation, entertaining or simply room to breathe, this remarkable property offers an exceptional country lifestyle with endless possibilities. (id:63381)
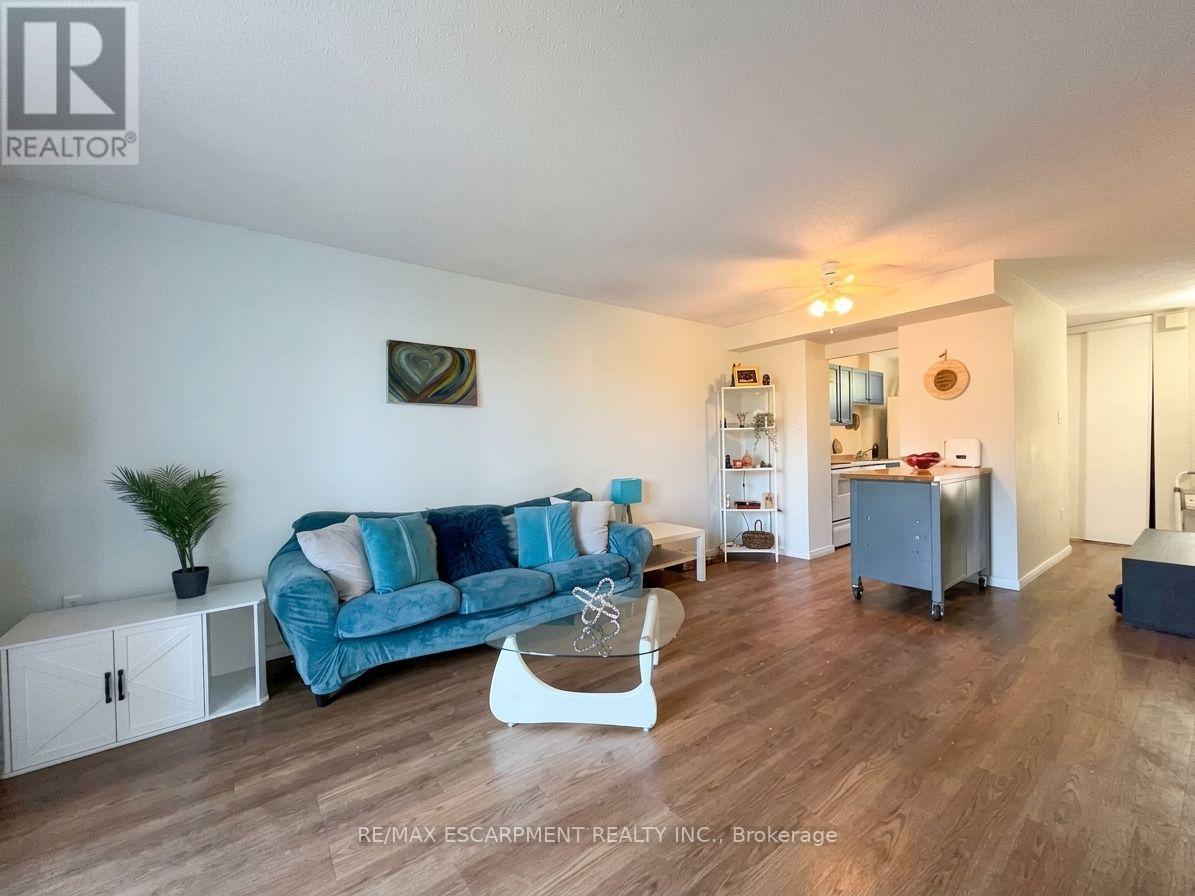
346 - 350 Quigley Road
Hamilton, Ontario
Welcome to Parkview Terrace at 350 Quigley Road! This spacious 2-level, 2-bedroom condo offers a unique townhouse-style layout with generously sized bedrooms that provide more space than you typically find in a condo. Enjoy the comfort and privacy of having the bedrooms on the upper level while the main floor offers a practical layout for everyday living and entertaining. Step outside onto your private balcony and enjoy peaceful views overlooking the surrounding greenspace. The recently updated windows throughout the unit provide added comfort and natural light. In-suite laundry adds everyday convenience, while a pantry and a basement storage locker provide plenty of additional storage. One parking space is also included. Pet lovers will appreciate the pet-friendly building, which permits up to two pets, including dogs. Parkview Terrace offers a great selection of community amenities, including a large party room, bike storage, community garden, playground, outdoor basketball courts and covered basketball area, plus beautifully maintained grounds and greenspace. The location is ideal for commuters, with easy access to the Red Hill Valley Parkway and QEW, while parks, shopping, public transit and other amenities are all nearby. Loads of walking trails nearby. Included: Refrigerator, stove, dishwasher, washer, dryer and air conditioner. A great opportunity for first-time buyers & downsizers looking for a spacious two-bedroom condo with a true home-like feel in a convenient East Hamilton location. (id:63381)
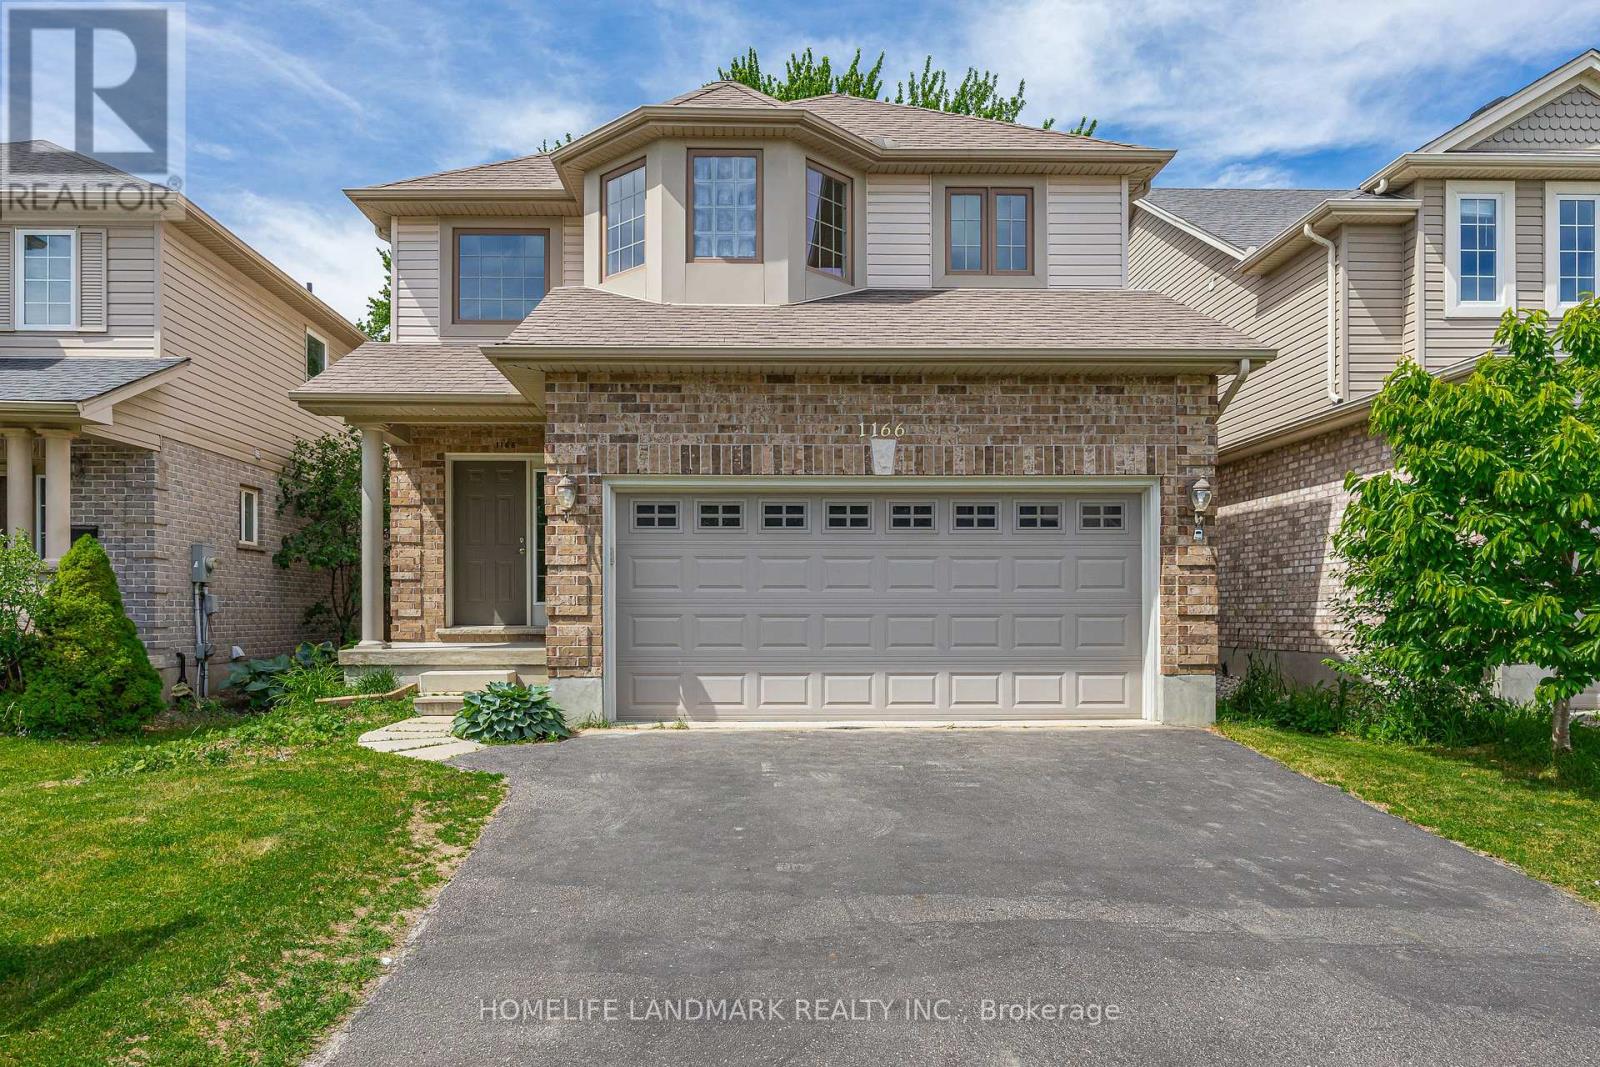
1166 Smither Road
London North, Ontario
This move-in ready two-storey detached home with double garage offers 2,411 sq. ft. above grade (as per MPAC) and is nestled in a highly sought-after neighbourhood backing onto the serene Egelton Woods park forest. Featuring 4+1 bedrooms and 3.5 bathrooms, this carpet-free (on main and second floors) home showcases an open-concept kitchen flowing seamlessly into the oversized family and dining rooms, creating a bright and welcoming living space ideal for both everyday living and entertaining. The spacious primary bedroom includes a walk-in closet and a 4-piece ensuite. The fully finished basement adds exceptional living space with a large recreation room, additional bedroom, and 3-piece bathroom. Combining comfort, style, and functionality, this home is perfect for families and professionals alike. (id:63381)

162 Baldwin Street
Brighton, Ontario
Welcome to Gosport! This charming 5-bedroom home combines historic character with thoughtful modern design, all in a quiet setting just minutes from the water and Presqu'ile Provincial Park. Ideally located a short walk from the Presqu'ile Yacht Club and Harbourview Restaurant & Marina, this home is perfectly suited to those who enjoy boating, nature, and the relaxed pace of lakeside living. A large front porch welcomes you into a home that beautifully balances original character with modern touches. The kitchen features practical workspace and island seating and opens conveniently to the living room, creating an inviting space for everyday living. The dining room overlooks the quiet street, while the main-floor bedroom provides flexibility for guests, extended family, or those seeking single-level living. Upstairs, you'll find four additional bedrooms, offering plenty of space for family or guests. A full bathroom on each floor adds comfort and convenience, while the separate laundry area enhances the functionality of the main level. The outdoor space is equally inviting, with a beautifully maintained garden, colourful flowers, mature landscaping, storage shed, and a hot tub-perfect for relaxing at the end of the day or enjoying summer evenings outdoors. With municipal water and sewer services, natural gas, five bedrooms, and a location close to the marina, yacht club, water, and Presqu'ile Provincial Park, this is a wonderful opportunity to enjoy the character of Gosport with the comforts of modern living (id:63381)
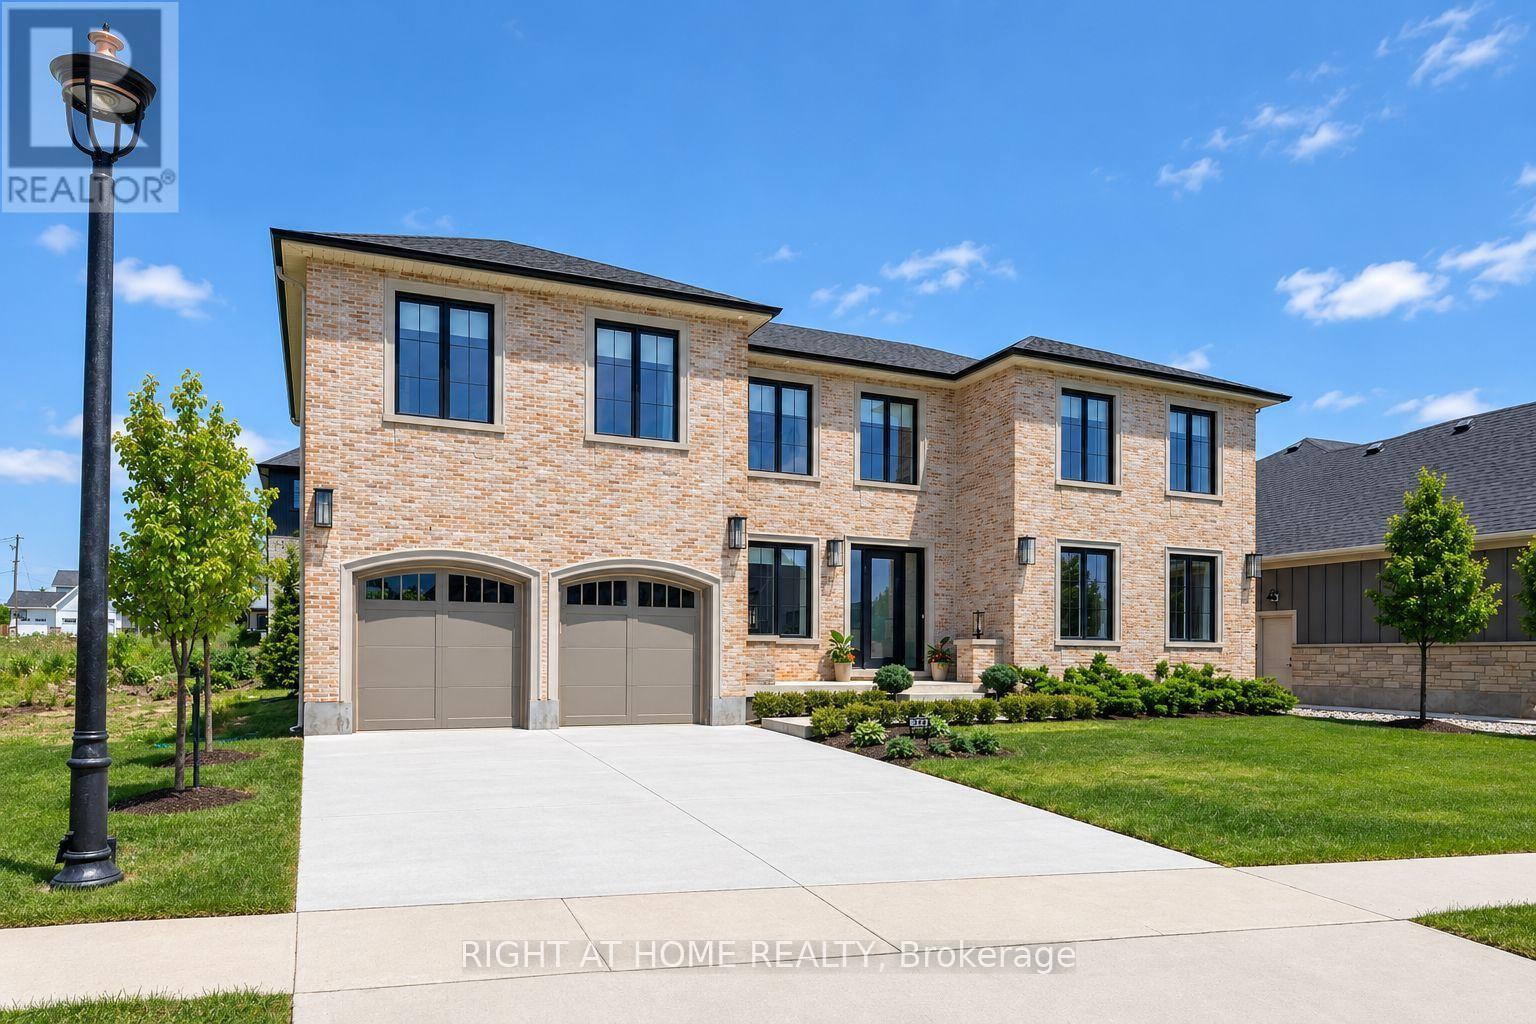
372 Manhattan Drive
London South, Ontario
Nestled in the prestigious Boler Heights community in sought-after Byron, this 3663 sq ft exceptional former model home by Reis Design Build showcases timeless Georgian-inspired architecture paired with sophisticated modern luxury. One of the most distinctive homes in the neighbourhood, this rare residence stands apart with its stately brick exterior, natural stone window accents, and elegant symmetrical design inspired by classic English estates.Thoughtfully designed, the home features soaring 9-foot ceilings on every level, including the expansive unfinished basement, creating an impressive sense of openness throughout. A bright, neutral interior is enhanced by gorgeous white oak hardwood flooring, oversized windows, and abundant natural light. At the heart of the home is a chef-inspired kitchen designed to impress. Featuring built-in appliances, an oversized island, custom cabinetry, and a spacious walk-in butler's pantry, this exceptional space seamlessly blends beauty and functionality. Large glass doors open to the covered rear patio, creating effortless indoor-outdoor living and the perfect setting for entertaining family and friends.The second level offers over 2,100 sq ft of beautifully appointed living space. The luxurious primary suite serves as a private retreat, featuring its own fireplace, a generous walk-in closet, and a spa-inspired ensuite complete with heated floors and built-in speakers, allowing you to enjoy a truly elevated daily routine. Three additional spacious bedrooms each feature their own private ensuite bathroom, offering exceptional comfort and privacy for family members and guests alike. Located just minutes from Boler Mountain, the Byron Optimist Sports Complex, parks, shopping, restaurants, and everyday amenities. Families will appreciate access to highly regarded schools, including Byron Somerset and STA. (id:63381)
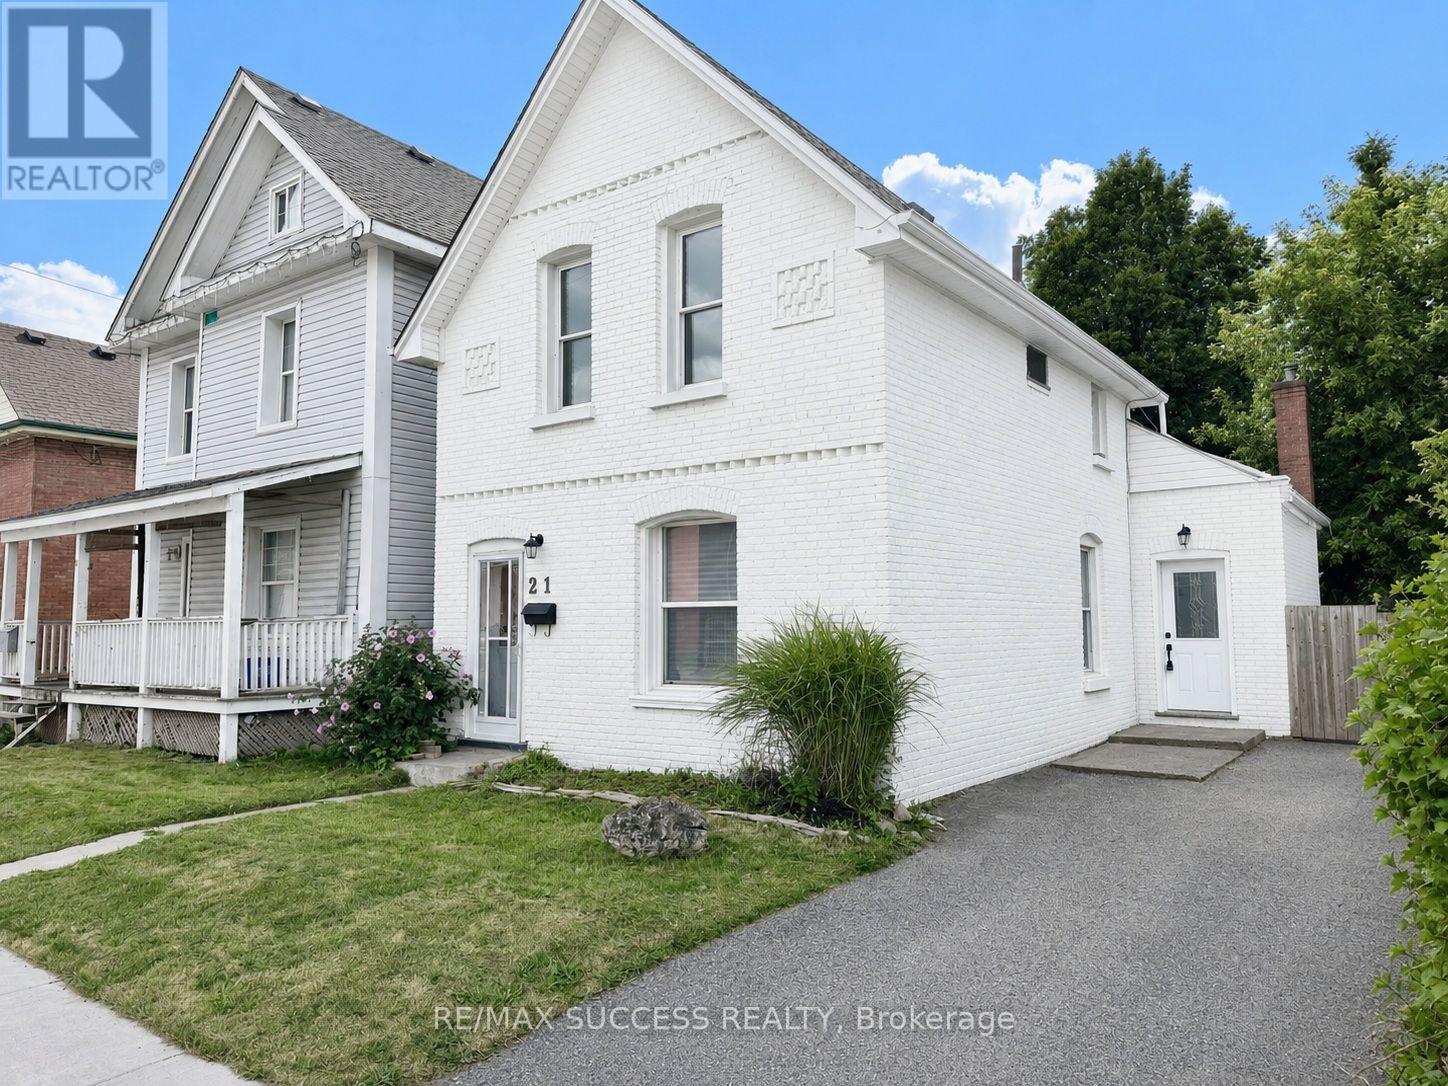
21 Webling Street
Brantford, Ontario
Gorgeous, Fully Renovated All-Brick Detached Home on a Quiet Street, Situated on an Extra-Deep 142-Foot Lot With 2-Car Driveway Parking! Completely Turnkey and Beautifully Upgraded Throughout With Tasteful, Modern Finishes and Timeless Appeal. Two Convenient Entrances Into the Home-One Leading Into the Spacious Open-Concept Living & Dining Area, and the Second Providing Direct Access to the Kitchen. The Expansive Living & Dining Area Offers Plenty of Space and Flexibility for a Variety of Furniture Layouts and Dining Arrangements. A Bonus Back Room Provides Even More Versatile Living Space and Can Be Enjoyed as a Second Living Area, Breakfast Area, Playroom, Home Office, or Whatever Best Suits Your Lifestyle. The Generously Sized Kitchen Features Quartz Countertops, Stainless Steel Appliances, a Double Undermount Sink, Subway Tile Backsplash, Sleek Glossy Cabinetry, and Best of All, a Walk-In Pantry Offering an Abundance of Additional Storage. The Elegantly Designed 4-Piece Bathroom is Conveniently Located on the Main Floor and Offers Plenty of Space, Featuring a Soaker Tub, Separate Stand-Up Shower, and Ample Storage Cabinetry. Upstairs, You'll Find All 3 Generously Sized Bedrooms, Offering Comfortable and Functional Living Space. Step Outside Into the Extra-Deep Backyard Featuring a Large Wooden Deck, Additional Lower Patio Area, and a Pond. The Expansive Yard Offers Endless Possibilities for Outdoor Enjoyment, Entertaining, and Storage, With Plenty of Room for a Shed, Swimming Pool, BBQ Area, Children's Play Area, Gardens, and Much More. A Beautifully Updated, Move-In-Ready Home With an Exceptional Lot and Plenty of Space Inside and Out! *Photos Have Been Brushed Up & Virtually Staged* (id:63381)
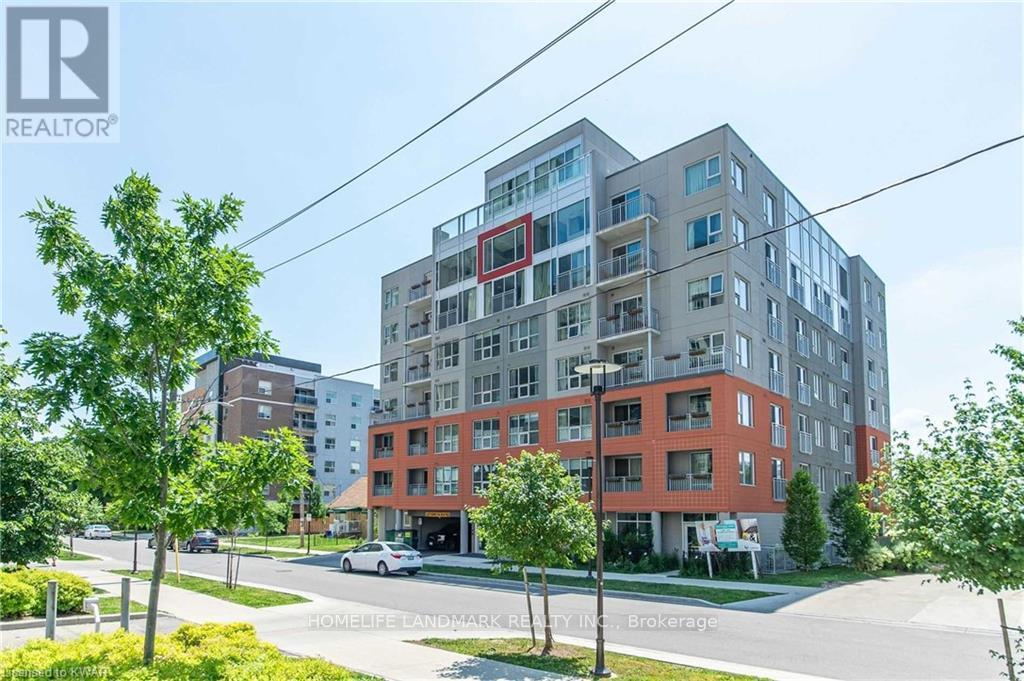
312 - 321 Spruce Street
Waterloo, Ontario
Excellent Investment Opportunity. 1+1 Corner Condo Unit Located In The Center Of University Town In Waterloo. Steps Away from Wilfred Laurier University, University Of Waterloo And Conestoga College. The unit features a well-designed layout, quartz countertops, premium laminate flooring throughout, in-suite laundry, and comes with furniture (sold as-is). The bright den includes two windows and can serve as a second bedroom. A weekly cleaning service costing $126.72 per month makes the unit easier to rent out and generates higher rental returns. The building offers excellent amenities, including a gym, shuttle service, keyless entry system, guest suites, a rooftop terrace, and more. The current tenant will move out on May 31, 2026. The seller is highly motivated - don't miss out on this prime opportunity! (id:63381)
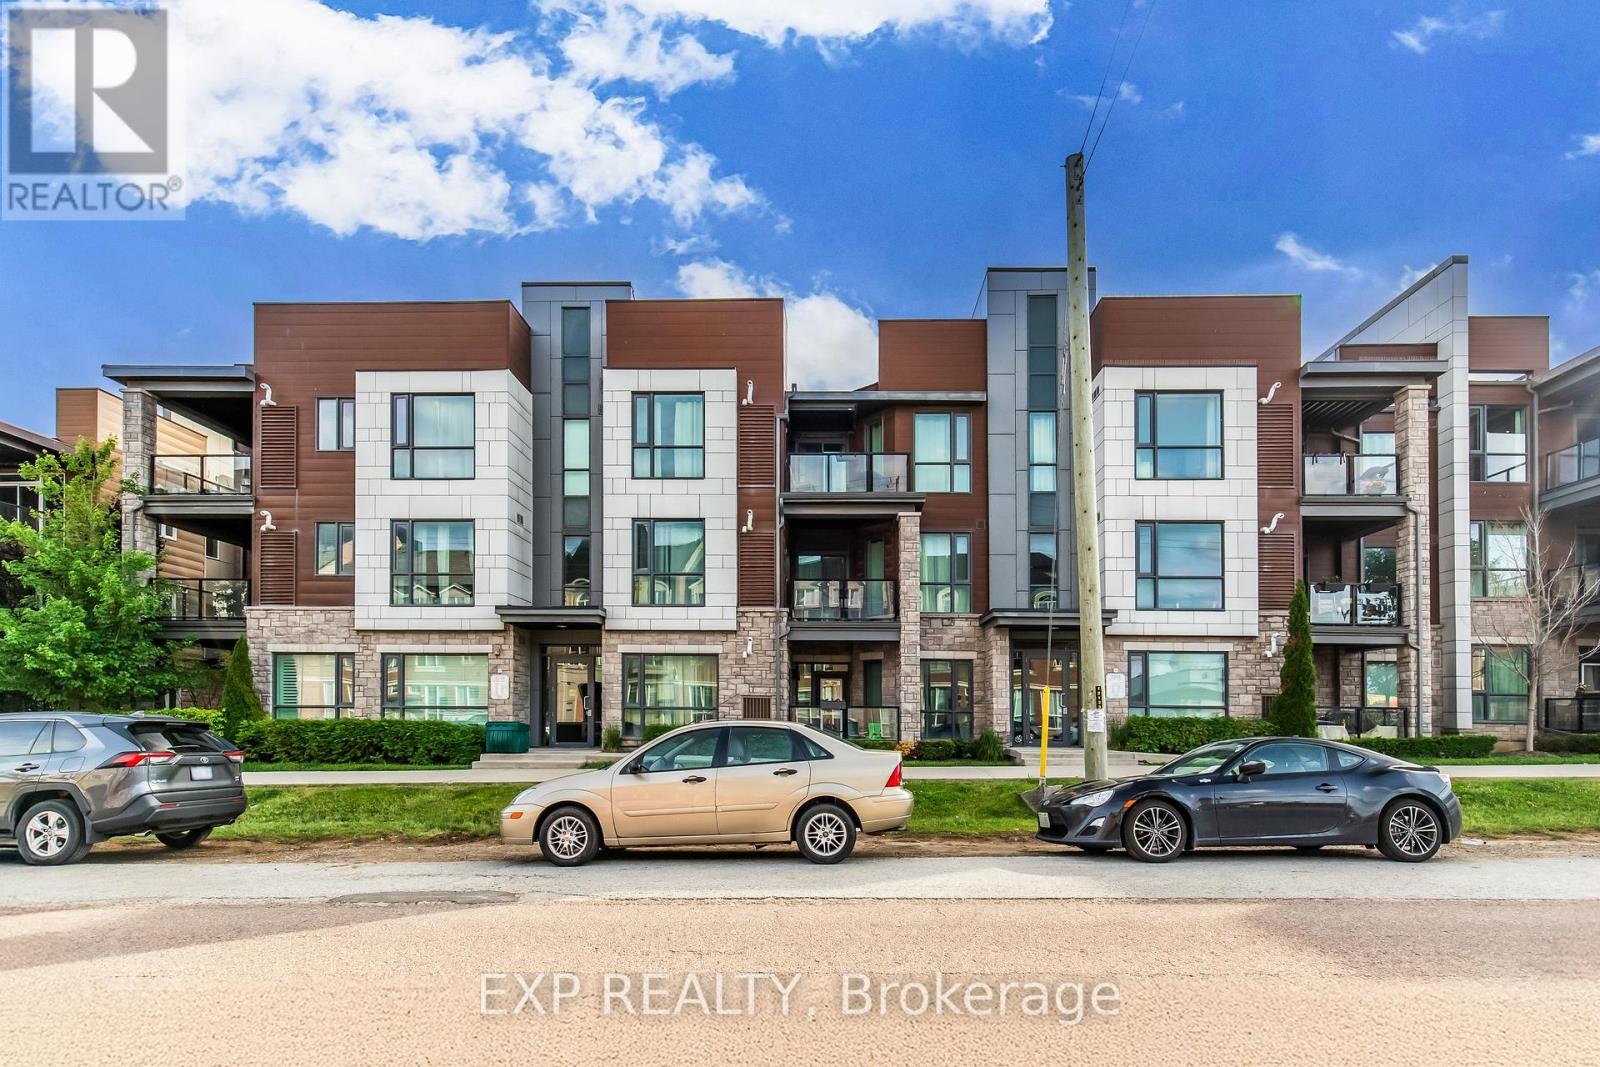
212 - 2388 Khalsa Gate
Oakville, Ontario
Simply beautiful! 2 bedroom, 2 bathroom bright and spacious, carpet free 2nd floor unit with a huge 213sqft balcony! This unit comes with an attached garage with direct access into the building and 1 driveway space as well as a very large storage locker. The open concept kitchen features stainless steel appliances, granite countertops, white subway tile backsplash and a convenient breakfast bar. Perfect for everyday living and entertaining. The generous oversized living and dining area provides seamless access to the large private balcony, overlooking the quiet courtyard. Plenty of space for entertaining all summer long. The primary bedroom comfortably fits a king sized bed and includes a spacious walk-in closet and ensuite with a stand up shower. The second bedroom is conveniently located across from the main bathroom. Great location. Walking distance to parks and top rated schools. Easy access to hwy 407 & 403. Short drive to grocery stores, shopping, restaurants, gyms, banks and more! What's not to like?!? (id:63381)
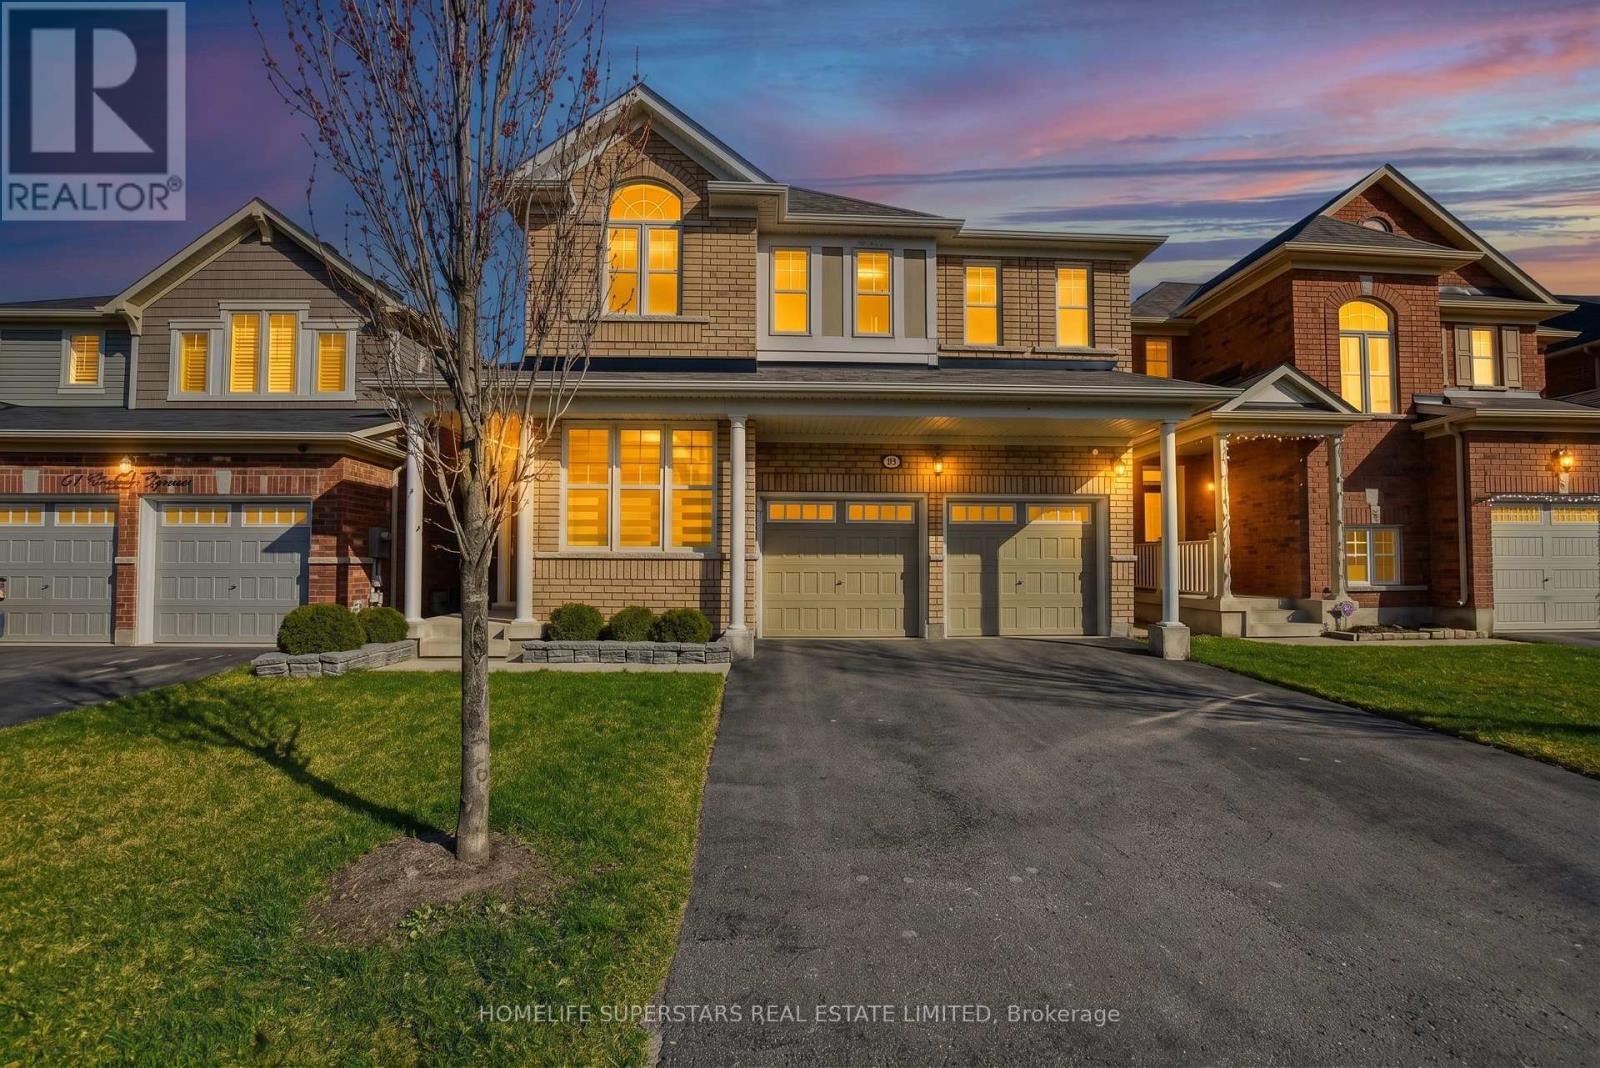
63 Enford Crescent
Brampton, Ontario
Welcome Home, Your Search Ends Here! This Gorgeous Move-In Ready Home Is Sun-Filled With Natural Light Throughout The Whole Home! Located In A Desirable Neighbourhood of Northwest Brampton. Perfect For Families, First Time Home Buyers, Looking to Upsize! ***Will Be Minutes Away From The Master Planned Costco on Mayfield & Creditview & Proposed Highway 413***Featuring 4 Bedrooms With A 2-Bedroom Finished Basement! All Bedrooms Very Good Size, 4 Car Parking Driveway + 2 Car Garage With No Sidewalk! Double Door Entry, 9 Ft Ceilings, Hardwood Floors, Family & Dining W/Coffered Ceilings, Upgraded Kitchen W/Quartz Countertop, Breakfast Bar, S/S Appliances, Pot Lights, Oak Staircase W/Wrought Iron Pickets. Vibrant Neighbourhood, Short Walk To Essential Amenities, Trails, Playground, Plaza W/ Shops, Restaurants, Daycares, Medical & Groceries, Highways. Make This The Perfect Family Home. Don't Miss Your Chance To Own In This Highly Sought-After Brampton Neighbourhood! (id:63381)
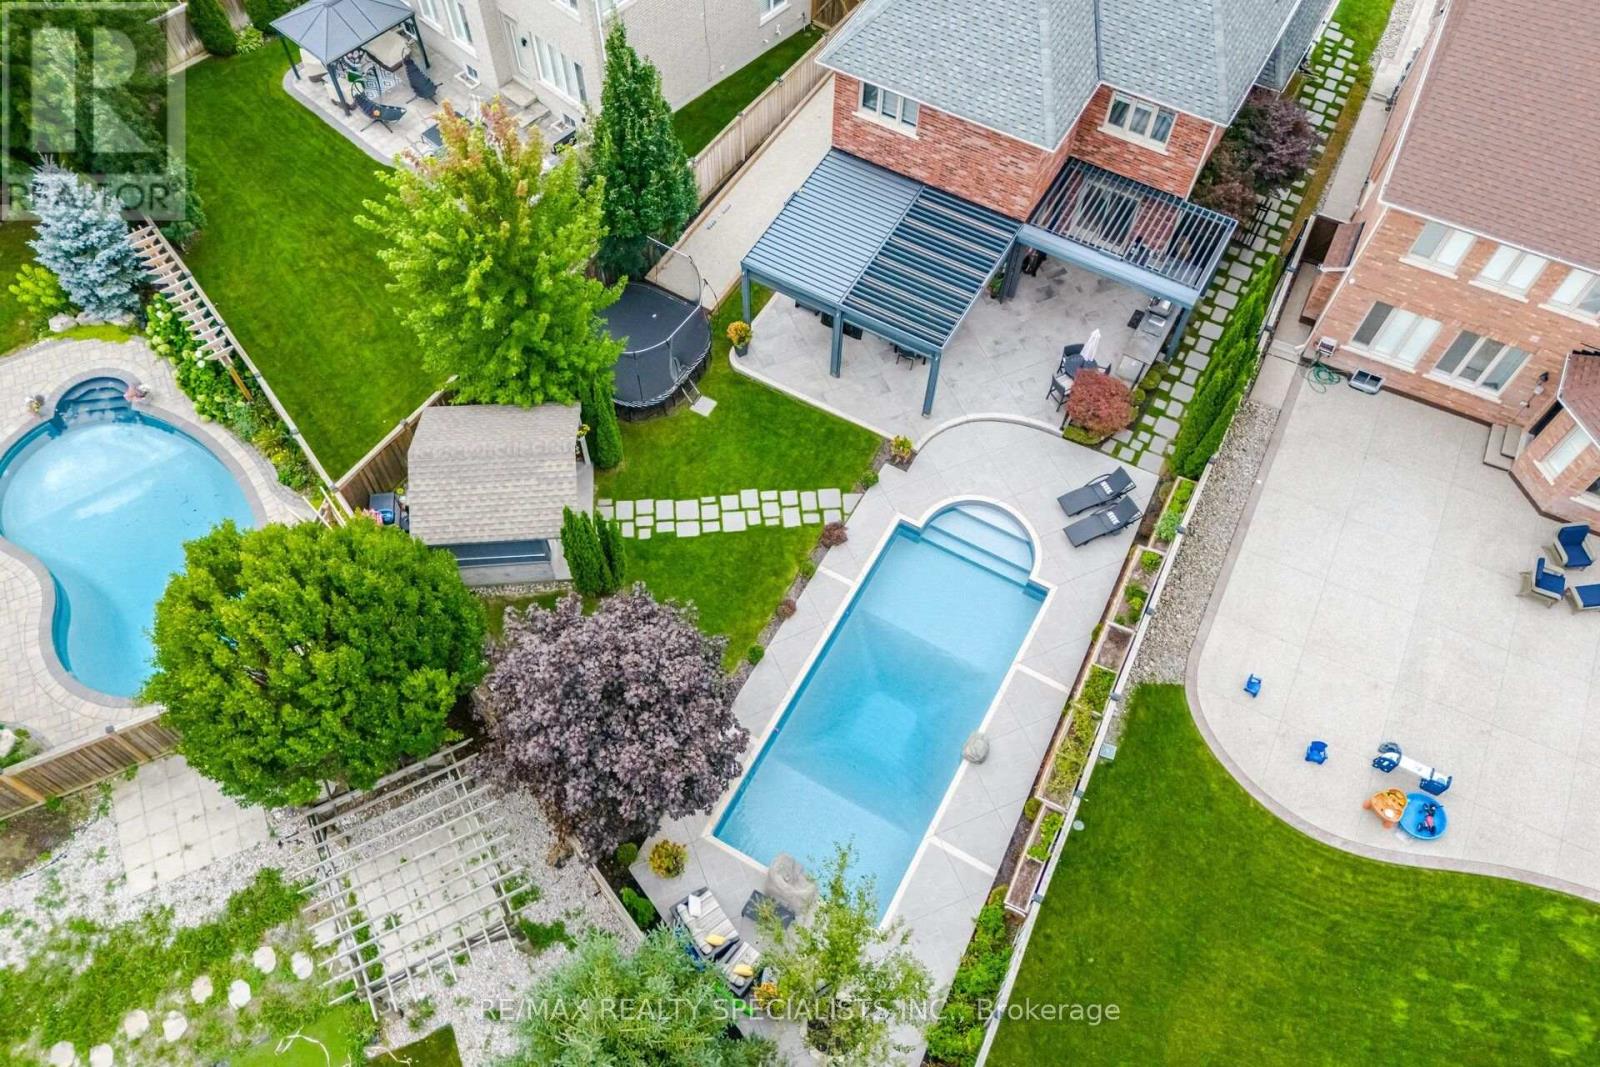
6 Mccandless Court
Caledon, Ontario
Welcome to one of Caledon East's most impressive family homes, offering nearly 4,000 sq. ft. of finished living space, including the professionally finished lower level, on an oversized premium lot.Hundreds of thousands have been invested in thoughtfully selected upgrades, improvements & amenities, creating a one-of-a-kind property. Beautifully maintained and finished throughout, this 4-bedroom, 4-bathroom residence features elegant finishes throughout, spacious principal rooms & a thoughtfully designed layout that balances comfortable family living with exceptional entertaining space.The backyard is a true private resort. Enjoy the sparkling pool, prepare meals in the outdoor kitchen, gather beneath the oversized custom automatic gazebo, or enjoy your own private bocce court. Whether hosting large celebrations or enjoying a quiet evening at home. The lower level provides a substantial extension of the home's living space, complete with a beautiful second living room spacious recreation area and convenient 3-piece bathroom, ideal for movie nights, game days, entertaining guests or simply relaxing with family.Meticulously maintained and thoughtfully upgraded, this turnkey home combines size, style, functionality and resort-style outdoor living in one remarkable package. A rare opportunity in one of Caledon East's most sought-after neighbourhoods, where every day can feel like a vacation and every room feels like home (id:63381)
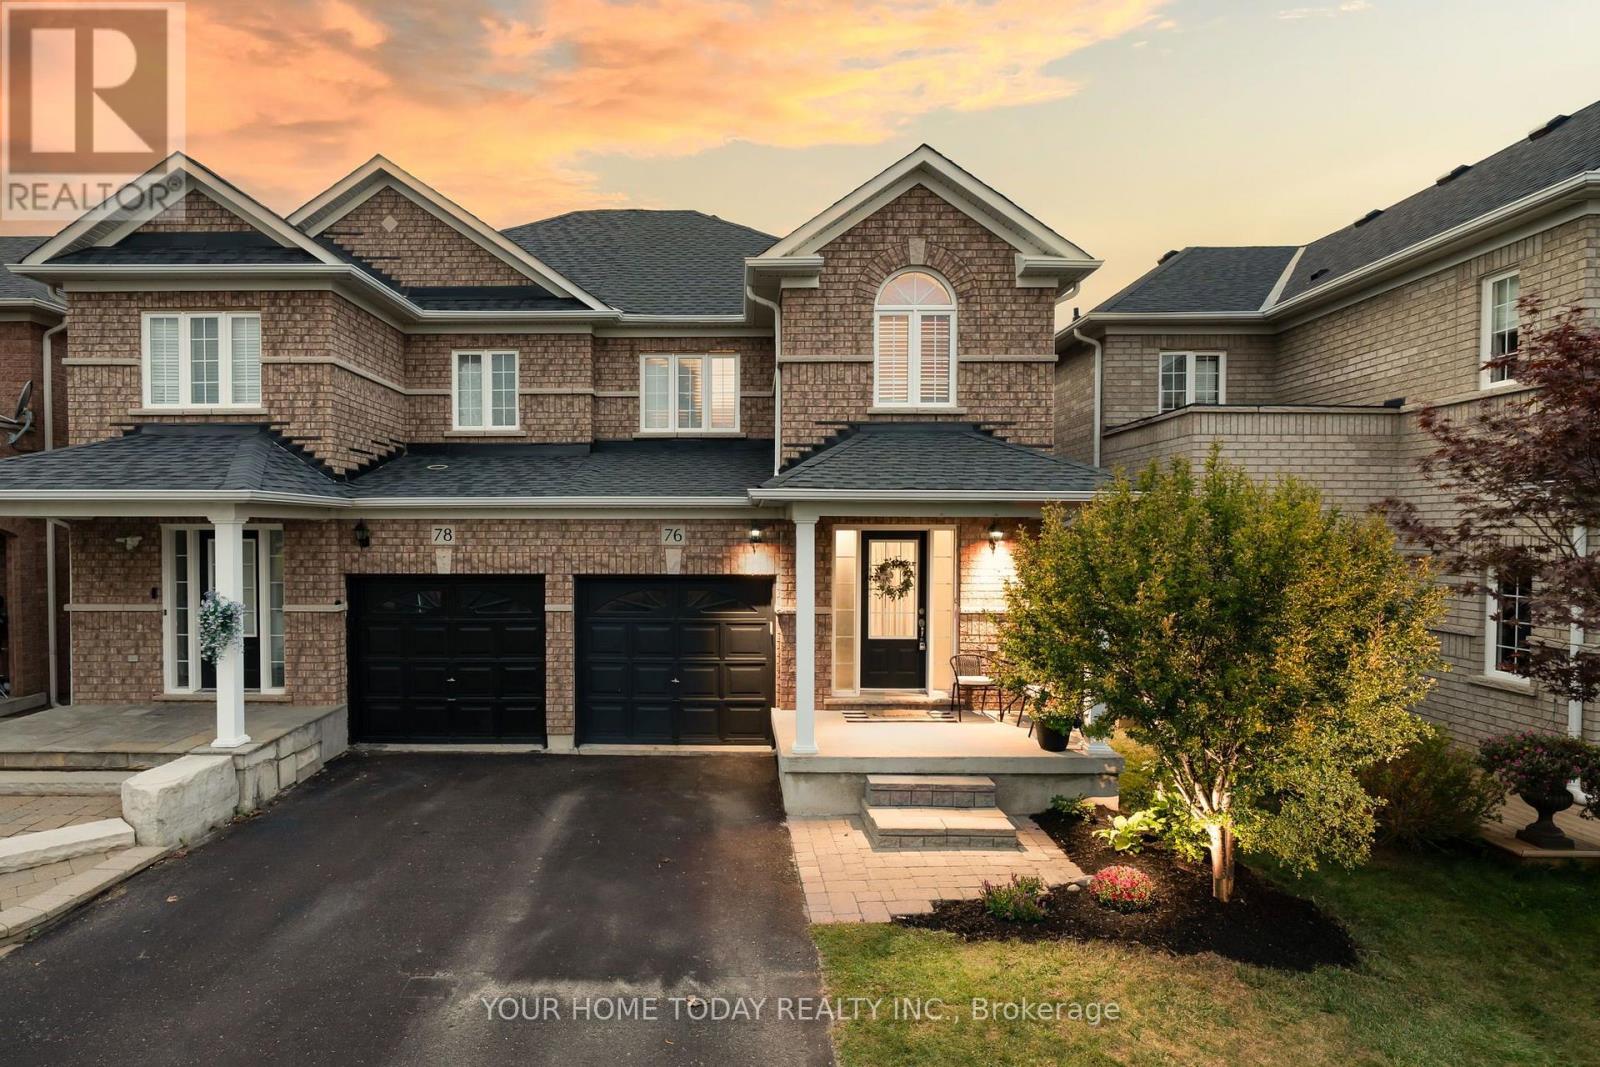
76 Snowberry Crescent
Halton Hills, Ontario
Sharp, stylish and move-in ready! This well-kept semi-detached home is ideally situated on a family-friendly street close to schools (Ethel Gardiner and St. Catherine of Alexandria), parks, recreation centre, trails and everyday amenities. A welcoming covered porch sets the tone and opens to a sun-filled, open-concept main level designed with comfortable family living in mind. Hardwood and ceramic flooring, neutral décor and an easy, functional layout create a warm and inviting feel throughout the main floor. At the heart of the home, the well-appointed eat-in kitchen features rich dark-finish cabinetry, stainless steel appliances, a centre island with double sink, breakfast bar and a walkout to the interlocking stone patio and fully fenced backyard. Open to the adjoining family room, the space flows effortlessly for both everyday living and entertaining, while keeping everyone connected. A convenient powder room and inside access to the garage complete the level. Upstairs, three spacious bedrooms provide plenty of room for the family. The primary bedroom features a walk-in closet and private 4-piece ensuite, while the two additional bedrooms share the main 4-piece bathroom. The unfinished basement, currently home to the laundry and utilities, offers excellent potential for future living space - whether you envision a rec room, home office, gym or play area. A terrific family home in a convenient location with easy access to amenities and commuter routes. (id:63381)
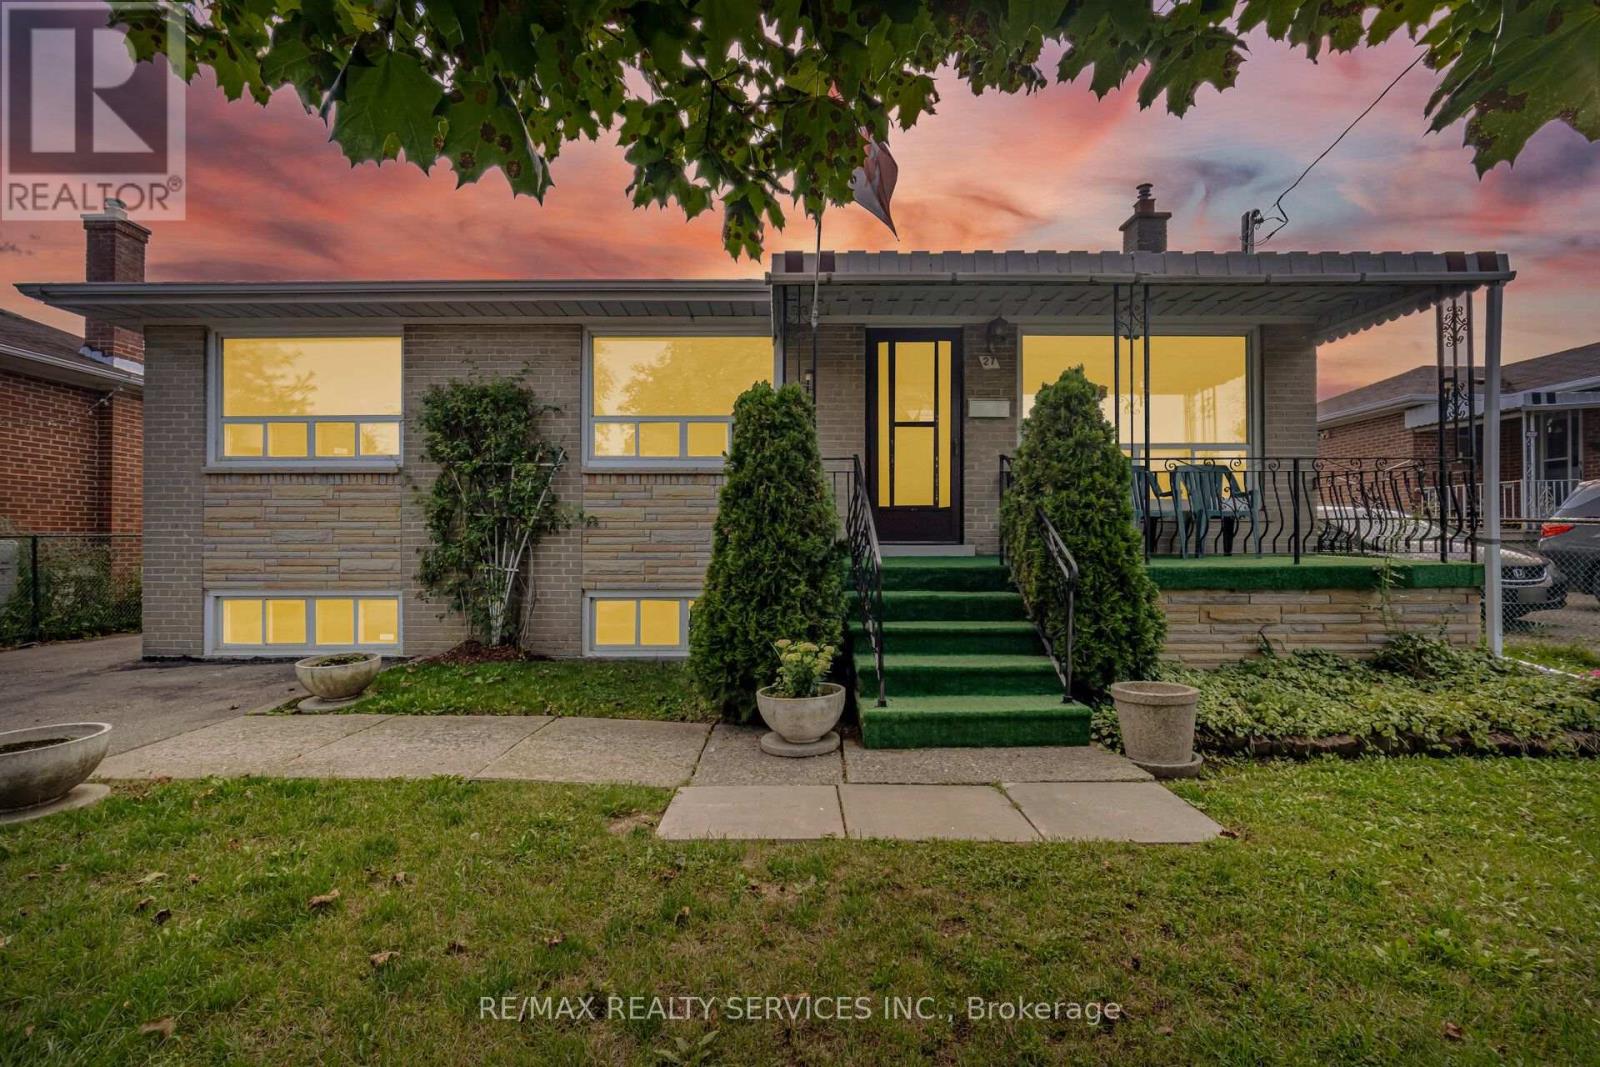
27 Edgemont Drive
Brampton, Ontario
//First Time Offered For Sale// 50 * 100 Feet Rare To Find Bungalow Detached House In Demanding Area! Immaculate Bungalow Situated In The Highly Sought-After Brampton North Area! This Well-Maintained Home Features Separate Living And Dining Areas Filled With Natural Sunlight, Complemented By Beautiful Hardwood Flooring. The Family-Sized Kitchen Overlooks The Backyard And Offers A Separate Breakfast Area, Providing Plenty Of Space For Everyday Family Living. The Main Level Features Three Spacious Bedrooms With Hardwood Flooring And A Full Bathroom. The Partially Finished Basement Offers Excellent Additional Living Space, Complete With A Full Kitchen, Bedroom, Recreation Area, And A Separate Entrance-Providing Great Flexibility For An Extended Family. A Must-See Property! The Home Is Vacant And Offers Flexible Closing. Excellent Opportunity In A Desirable Brampton Neighbourhood* (id:63381)
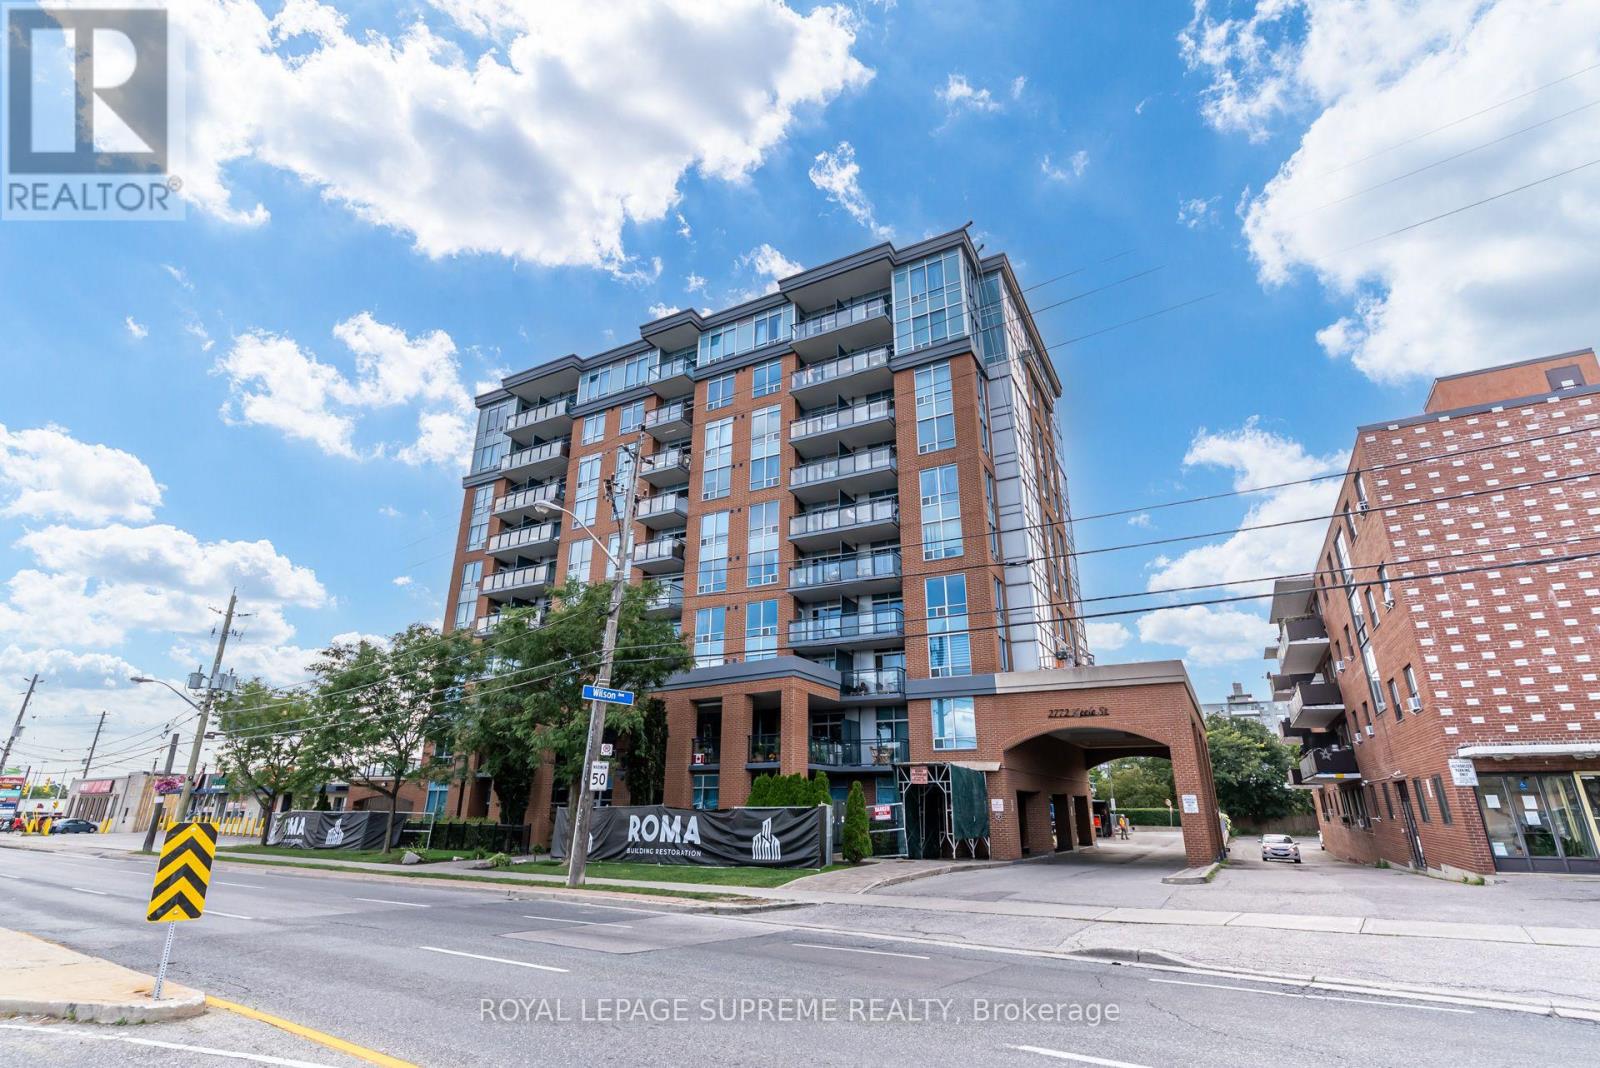
601 - 2772 Keele Street
Toronto, Ontario
Welcome To This Bright And Spacious 1-Bedroom, 1-Bathroom Suite At The Max, A Beautifully Maintained Boutique-Style Building. Offering A Functional And Inviting Layout, This Unit Features A Generously Sized Bedroom With A Large Walk-In Closet, Providing Plenty Of Storage. Enjoy Gorgeous West-Facing Views And Unwind While Taking In Breathtaking Sunsets From The Comfort Of Your Balcony. Complete With 1 Parking Space And 1 Locker, This Suite Offers Both Comfort And Convenience. Ideally Located Just Steps From Grocery Stores, Public Transit, Restaurants, And Everyday Amenities, With Easy Access To Highway 401, Yorkdale Shopping Centre, York University, Humber River Hospital, And So Much More. A Fantastic Opportunity To Enjoy Comfortable Living In A Desirable And Convenient Neighborhood! (id:63381)
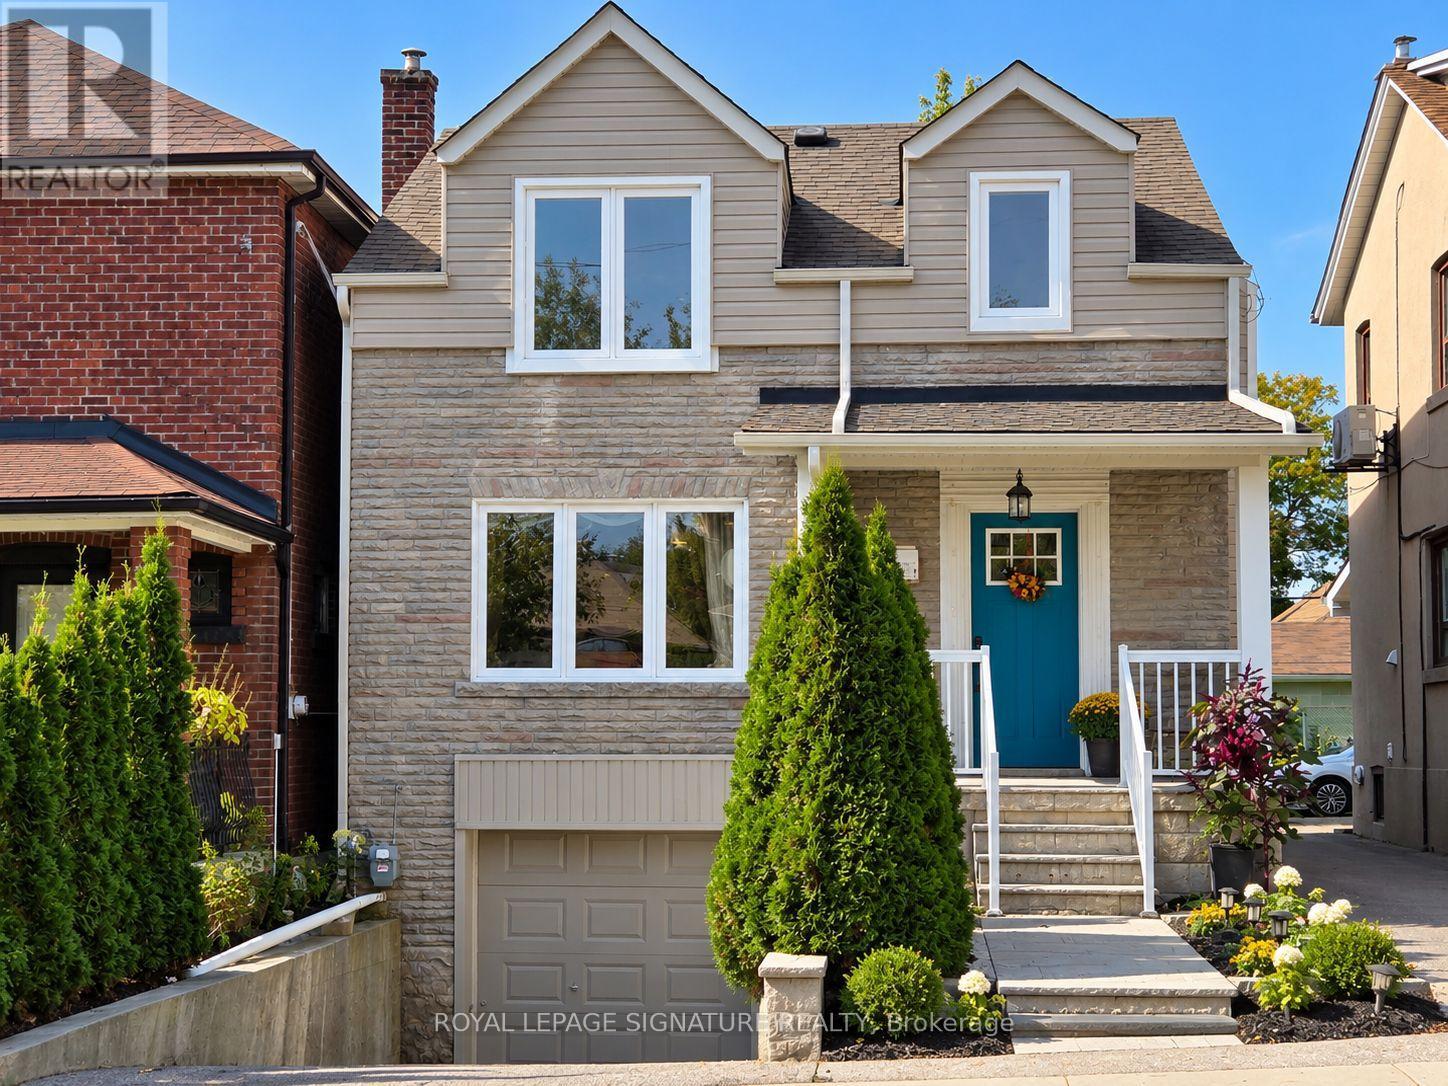
26 Fairbank Avenue
Toronto, Ontario
Welcome to 26 Fairbank Avenue! A fantastic opportunity for end-users, investors, or multi-generational families. This beautifully renovated home offers a versatile layout featuring a spacious 3-bedroom, 2-bathroom main residence, plus a fully finished lower level complete with its own kitchen, bathroom, and separate entrance-ideal for extended family, an in-law suite, or a private home office. Enjoy the flexibility of two distinct living spaces in a highly convenient Toronto location. Ideally situated just a short walk to the Fairbank LRT Station and close to schools, parks, shopping, restaurants, and everyday amenities, offering excellent connectivity and easy transit access throughout the city. The existing occupant is willing to stay, or vacant possession may be available, providing flexibility subject to standard tenancy guidelines. Photos were taken when the property was vacant. Some photographs have been virtually staged; current furnishings and occupancy may differ. (id:63381)
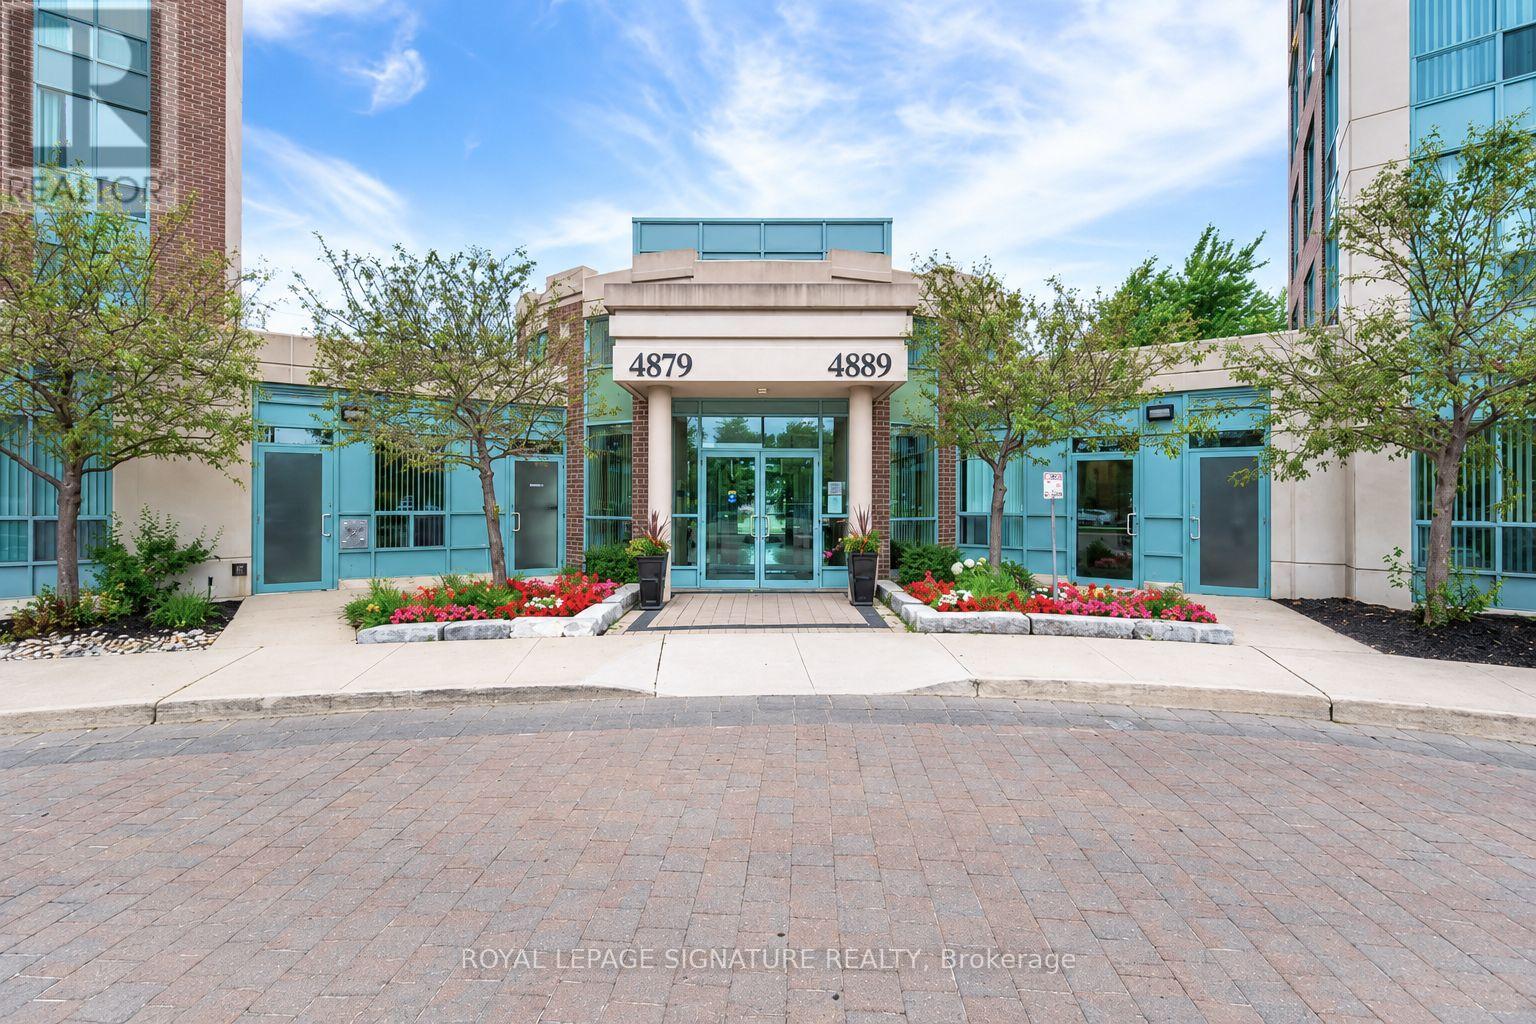
902 - 4879 Kimbermount Avenue
Mississauga, Ontario
Welcome to Unit 902 at Papillon Place a bright and spacious 1 Bedroom + Den suite offering comfortable, low-maintenance living in the heart of Central Erin Mills. Located on the 9th floor with desirable west exposure, this well-designed suite enjoys plenty of natural light and peaceful views overlooking the surrounding neighbourhood and green space below. The open-concept living and dining area offers a comfortable setting for everyday living and entertaining, with a walkout to the private balcony - the perfect spot to unwind and enjoy the elevated views. The generously sized primary bedroom features a large window and ample closet space, while the separate den provides valuable flexibility as a home office, nursery, guest area or additional living space. The suite includes in-suite laundry, one underground parking space and one storage locker for added convenience. Utilities are included in the maintenance fees, offering simple and predictable condo living. Papillon Place is a well-managed building with an impressive collection of amenities, including 24-hour concierge, indoor heated pool, hot tub, sauna, fitness centre, virtual golf, billiards, party rooms, rooftop terrace with BBQ area, EV charging and visitor parking. The location is exceptional. Erin Mills Town Centre, Credit Valley Hospital, restaurants, groceries, shops, medical services and public transit are all nearby. Residents also enjoy convenient access to highly regarded local schools including St. Aloysius Gonzaga Secondary School and John Fraser Secondary School, the University of Toronto Mississauga, GO Transit and major highways including the 403, 401, 407 and QEW. A fantastic opportunity for first-time buyers, downsizers, professionals or investors looking for a versatile 1+Den in one of Mississauga's most established and convenient communities. Enjoy the space, the views and everything Central Erin Mills has to offer - right at your doorstep. (id:63381)
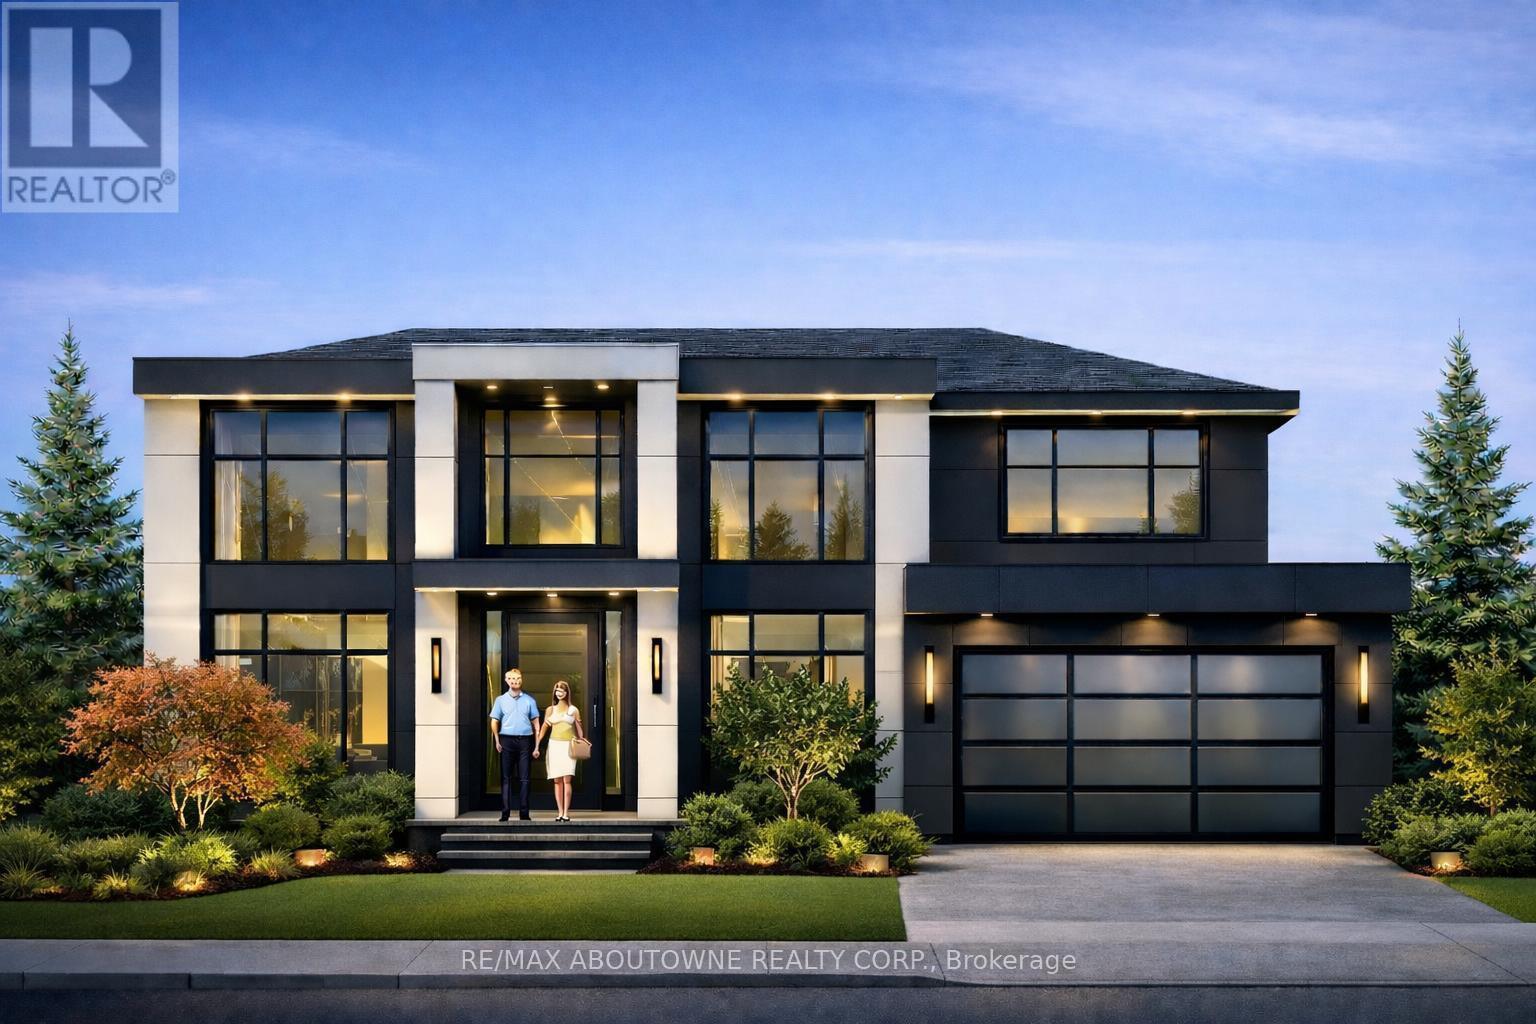
144 Ulster Drive
Oakville, Ontario
BUILDING PERMIT READY IN BRONTE! A rare opportunity to build a new custom home on a beautiful 62.42 x 117.84 ft. lot without starting the planning and permitting process from scratch. Architectural plans and permits are already in place for a stunning 2-storey home with a double garage, allowing the custom-home buyer, builder or investor to move directly toward construction.The existing home is being sold as-is, where-is. Located on a quiet, established street in Bronte, just minutes from the lake, waterfront trails, shops, restaurants, schools and major highways.Skip the planning. Start building. (id:63381)
26 - 2380 Bromsgrove Road
Mississauga, Ontario
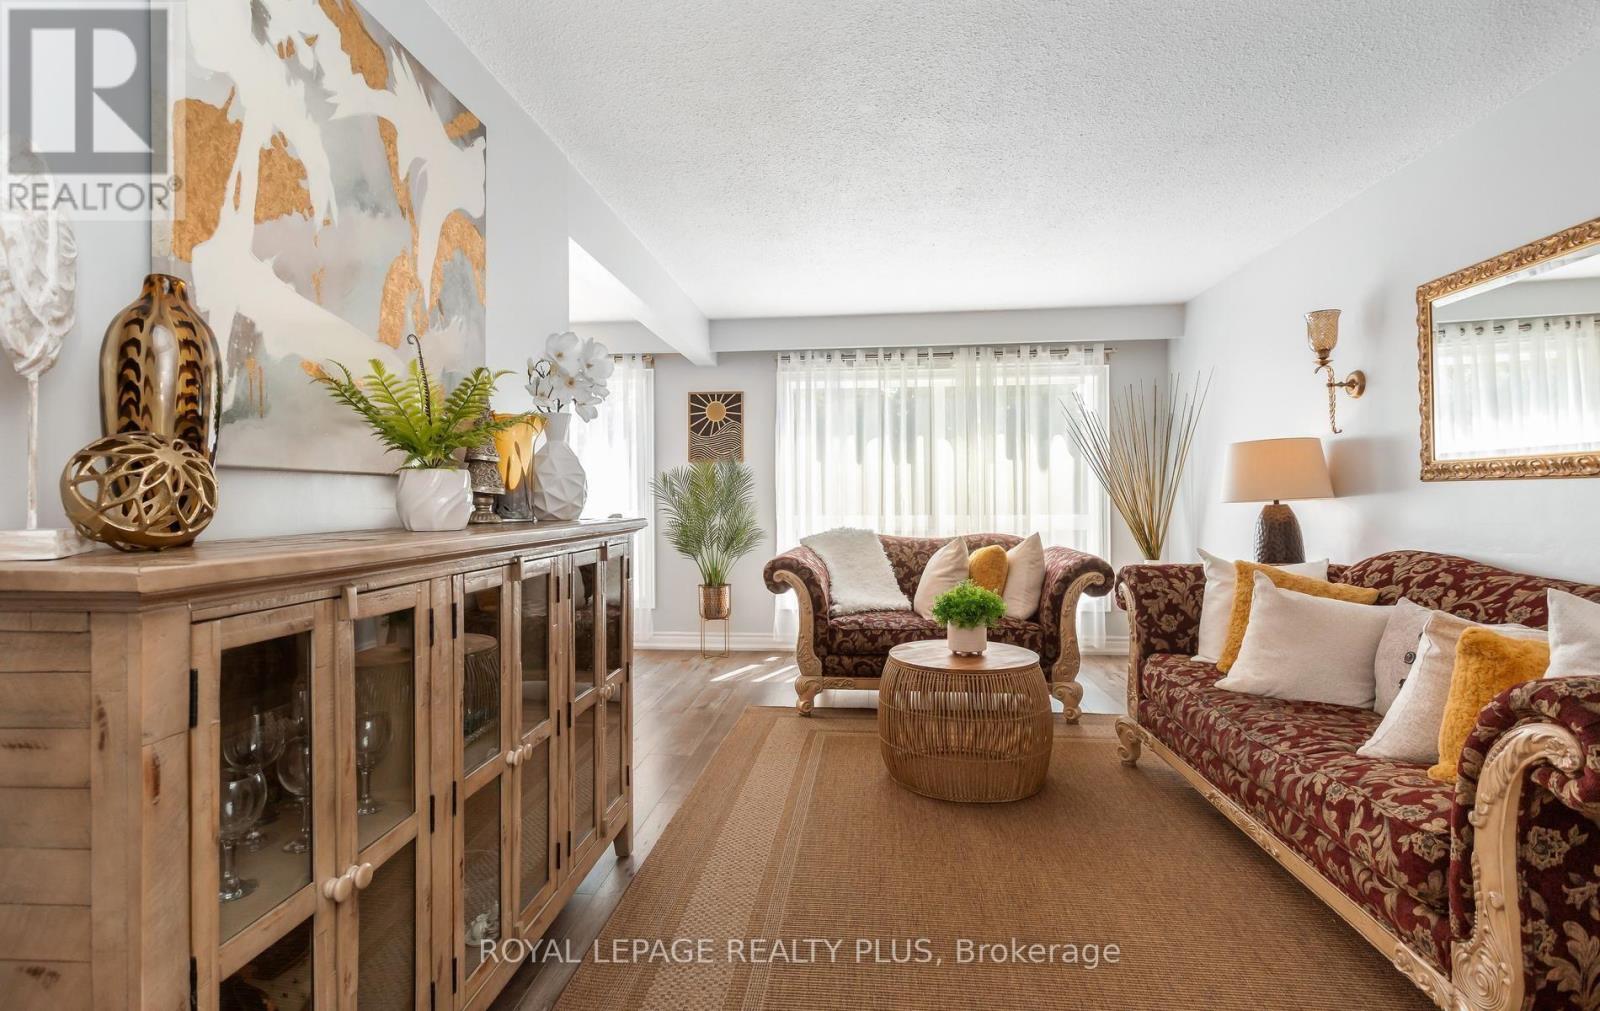
Welcome to Your New Home in the Heart of Clarkson! Welcome to this beautifully maintained and upgraded 3-bedroom, 2-bathroom townhome, ideally situated in the heart of Clarkson, Mississauga. Offering a bright, spacious, and comfortable layout, with over 2000 sqft of living space, including finished lower level. Perfect for those seeking a wonderful combination of space, convenience, and outdoor living. The sun-filled main level features a generous living and dining area, creating an inviting space for everyday living and entertaining. Laminate flooring extends throughout the main and second floors, offering both style and easy maintenance. The spacious primary bedroom features a convenient semi-ensuite bathroom, while two additional bedrooms provide plenty of room for family, guests or a home office. The walkout basement offers additional versatile living space, complemented by a large window that brings in an abundance of natural light. Step outside to your private, fenced backyard that backs directly onto peaceful green space, providing a lovely sense of privacy and connection to nature. The home has been well-maintained and features several important updates, including a new roof completed in 2023, living room window replaced in 2021, and upgraded bedroom windows, with some replacements made in 2025. Enjoy the convenience of a large garage plus private driveway parking. Ideally located just minutes from Clarkson GO Station, QEW, shopping, parks, schools and Clarkson Community Centre. Outdoor enthusiasts will appreciate being within walking distance of the scenic Nine Creeks Trail, along with nearby community sports and recreation facilities offering soccer, baseball, basketball, playgrounds and more. This is an exceptional opportunity to own a well-maintained home in a highly convenient Clarkson location, surrounded by nature, recreation and everyday amenities. Move in, enjoy and experience all that this wonderful community has to offer. (id:63381)
2696 Highway 6
Hamilton, Ontario
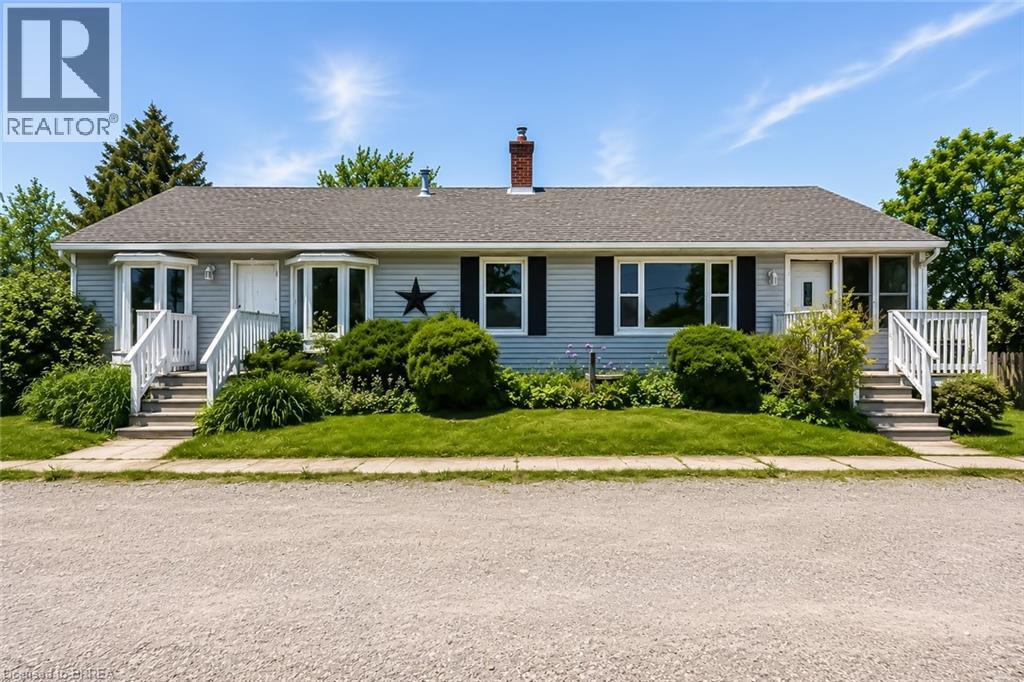
Unique Property Offering: A Rare Blend Of Current Comfort And Future Potential! Situated On Nearly 1 Acre Of Land. Designed with flexibility in mind, the home is currently configured as two side-by-side living spaces, each with its own kitchen, living areas, bathrooms, and multiple rooms. A connecting interior doorway allows the property to function as one larger home or two separate living spaces depending on your needs. This versatile layout is ideal for large families, multi-generational living arrangements, rental income opportunities, or those seeking additional space for extended family members.The expansive lot provides plenty of outdoor space while offering exciting future possibilities. Conveniently located along Upper James Street/Highway 6, just minutes from John C. Munro Hamilton International Airport, major highways, shopping, restaurants, and everyday amenities, this property offers excellent accessibility while being positioned within one of Hamilton's growing employment and business corridors. Whether you're searching for a home with flexible living arrangements, an income-generating property, or a long-term investment in a growing area, this unique offering provides options that are increasingly difficult to find. A rare opportunity to own a sizable property with existing residential functionality and future potential in a strategic Hamilton location. (some photos are virtually staged (id:63381)
14 - 492 Laclie Street
Orillia, Ontario
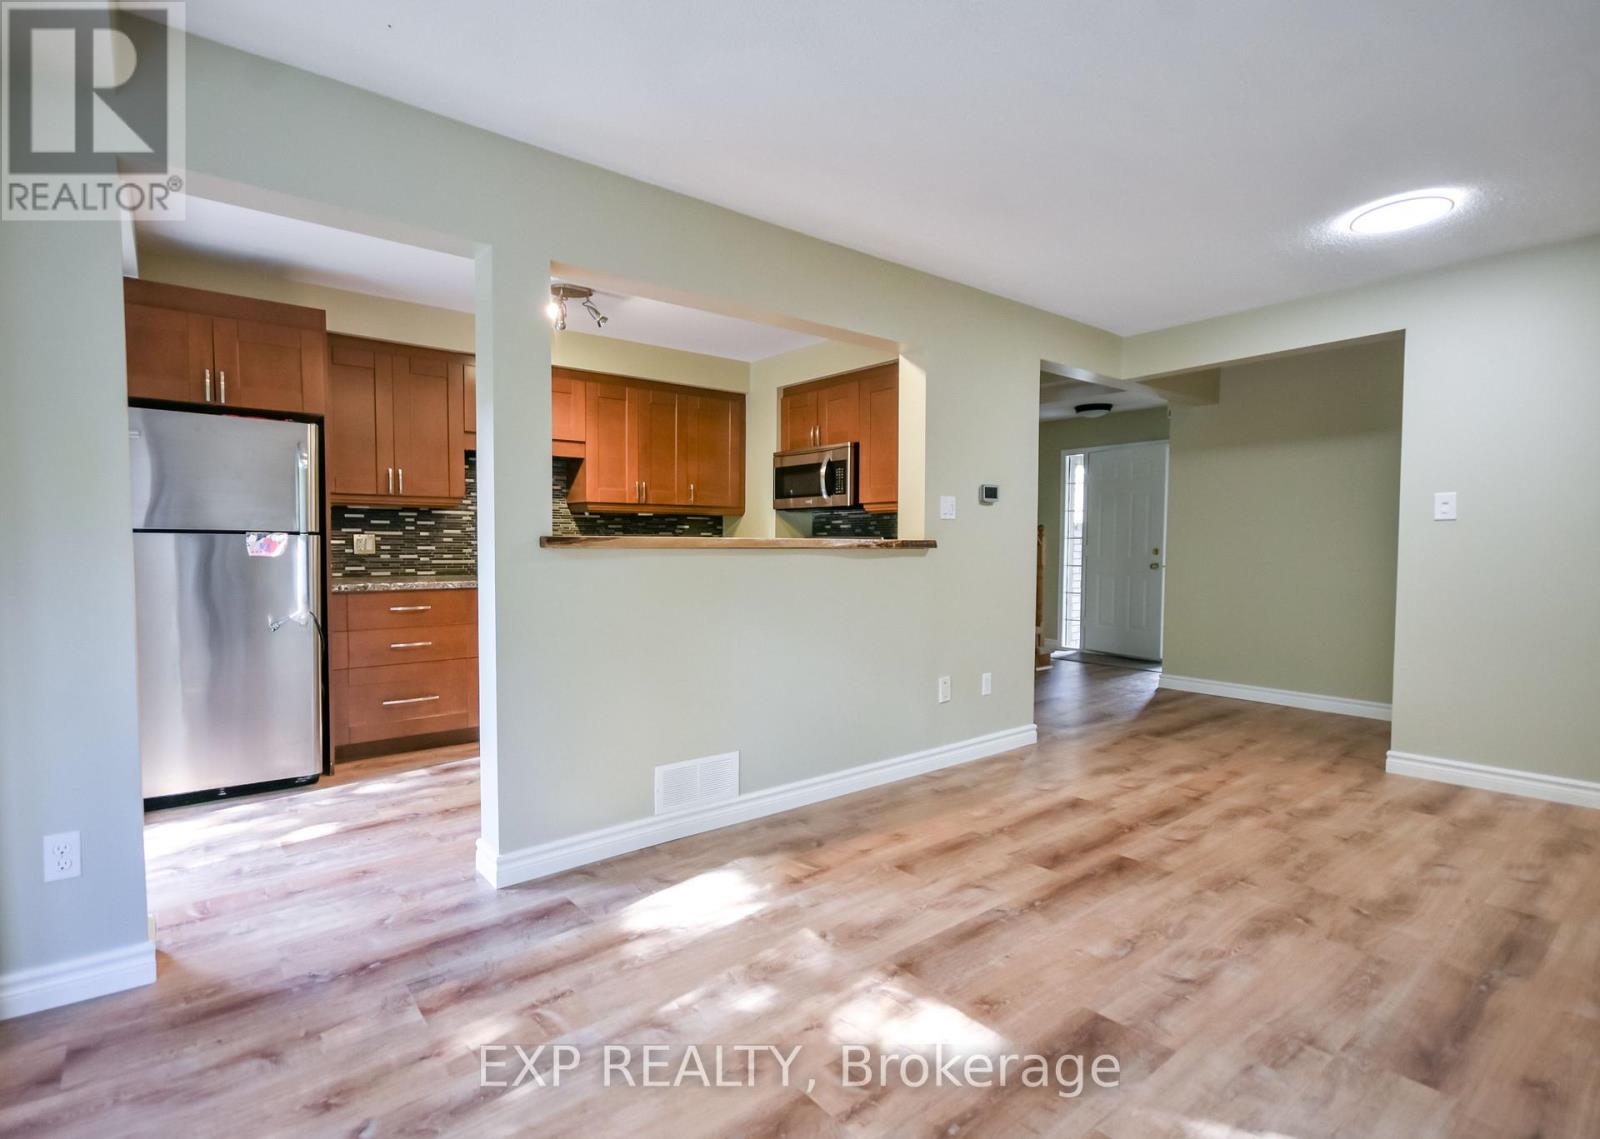
Welcome to 492 Laclie Street, Unit 14. Ideally located just minutes from downtown and Highway 11, this home offers the perfect balance of convenience and an active lifestyle. Whether you enjoy biking trails, nearby golf courses, time by Lake Couchiching, or exploring local shops and restaurants, there's something here for everyone.This move-in-ready two-storey townhouse features a bright, open-concept main floor designed for easy living and entertaining. The kitchen flows seamlessly into the living space, complete with a breakfast bar and a walkout-perfect for hosting friends or relaxing at the end of the day. Upstairs, you'll find brand new carpeting throughout, a spacious primary bedroom with a semi-ensuite, and two additional bedrooms filled with natural light. If you're looking to enjoy low-maintenance living without the hassle of yard work or winter snow removal, this townhouse condo is an excellent option-offering comfort, convenience, and a lifestyle you'll love. (id:63381)
8240 Main Street
Adjala-Tosorontio, Ontario
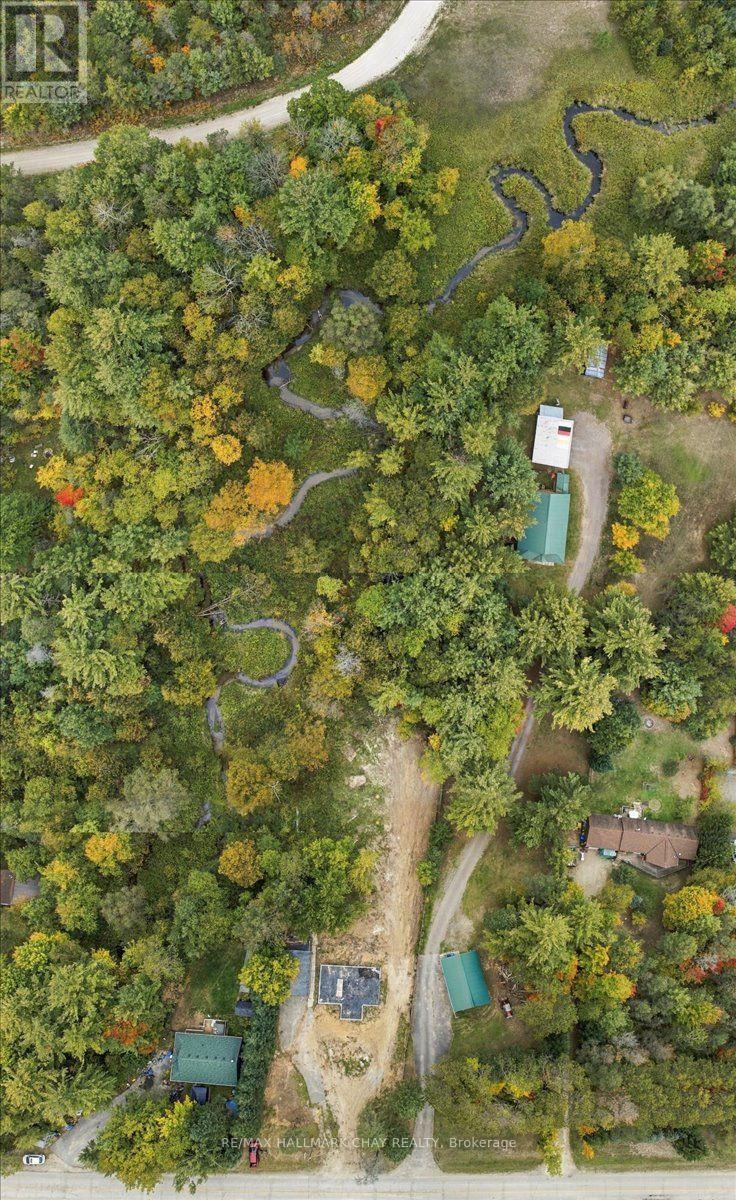
Looking for a little more room for the things that make country living fun? Welcome to 8240 Main Street in Lisle, offering approximately 1.34 acres with mature trees, an existing detached garage and plenty of space to spread out. Side-by-side, ATV, fishing boat, trailer or projects in the garage - this is the kind of property where having a few toys just makes sense. Enjoy the country setting, mature trees and stream at the rear, with convenient access to Angus, CFB Borden, Honda and Barrie. The value here is in the land and the opportunity to create something that works for you. Previous construction was started on the property and there are outstanding matters relating to the existing site work. Property is being sold as-is, where-is. Buyers to complete their own due diligence regarding permits, approvals, septic, conservation authority requirements, existing improvements and intended future use. Construction financing options may be available to qualified buyers. Come for the acreage. Stay for the garage. Bring the toys. (id:63381)
209 - 33 Weldrick Road E
Richmond Hill, Ontario
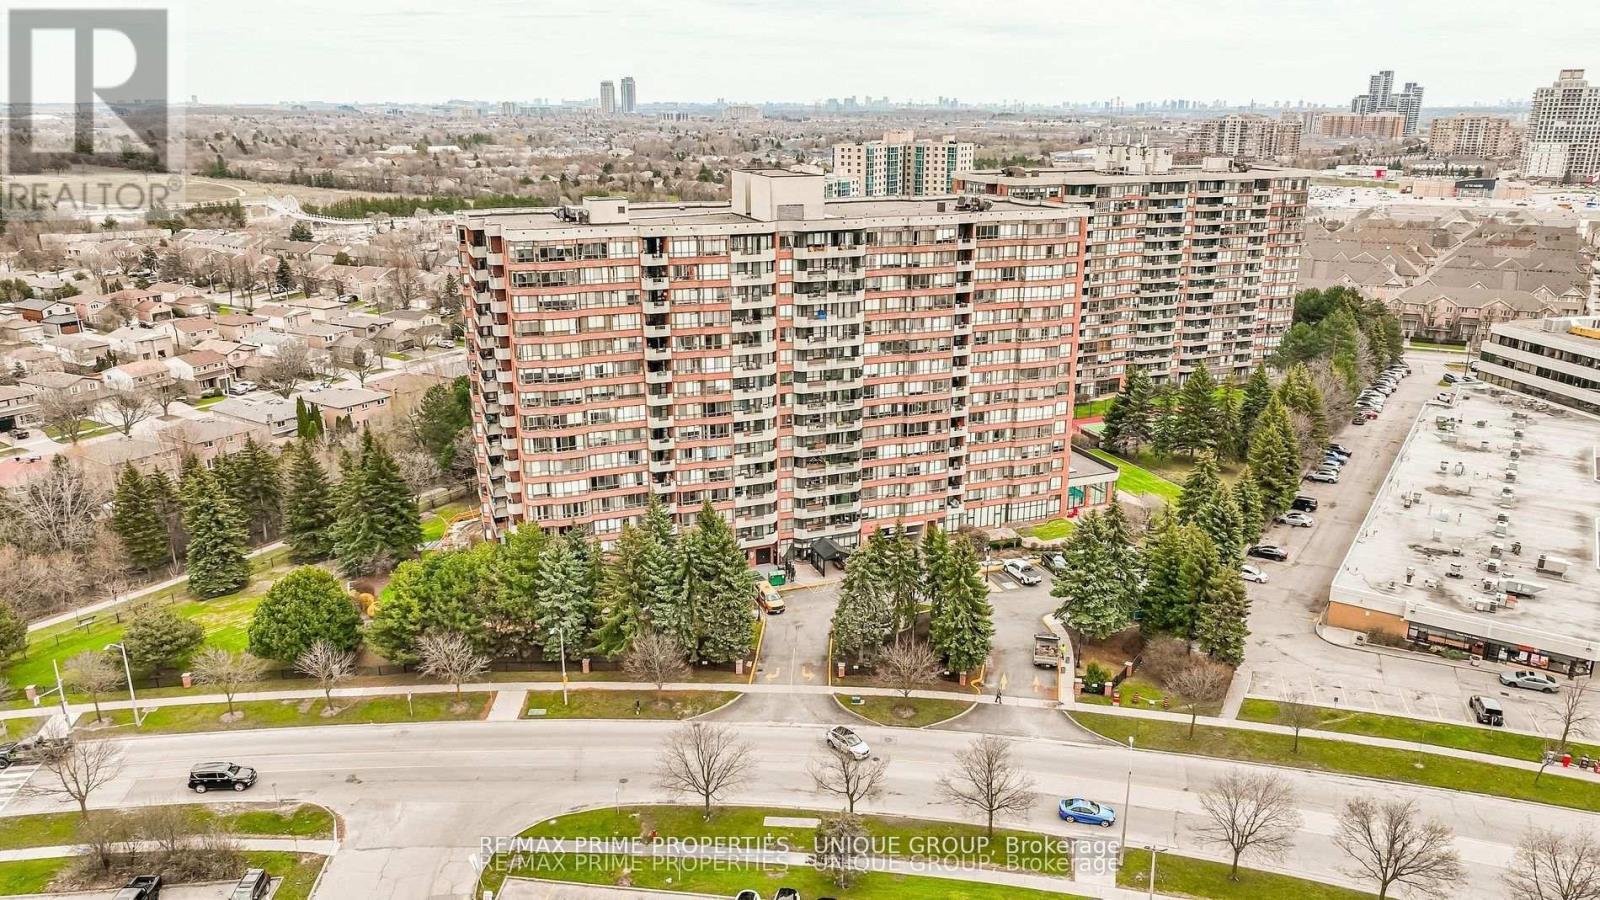
Spacious and bright two bedroom suite in one of Richmond Hill's most desirable buildings. Almost 1200 st ft of living space, perfect for the smart sizer. Tastefully renovated and immaculately kept, pride of ownership is evident. Great amenities, well managed building, steps to transit, shopping, and all amenities. Minutes to highways and Hillcrest Mall. Includes 2 parking spots. Ample visitor parking under ground and on main floor. (id:63381)
509 - 9 Steckley House Lane
Richmond Hill, Ontario
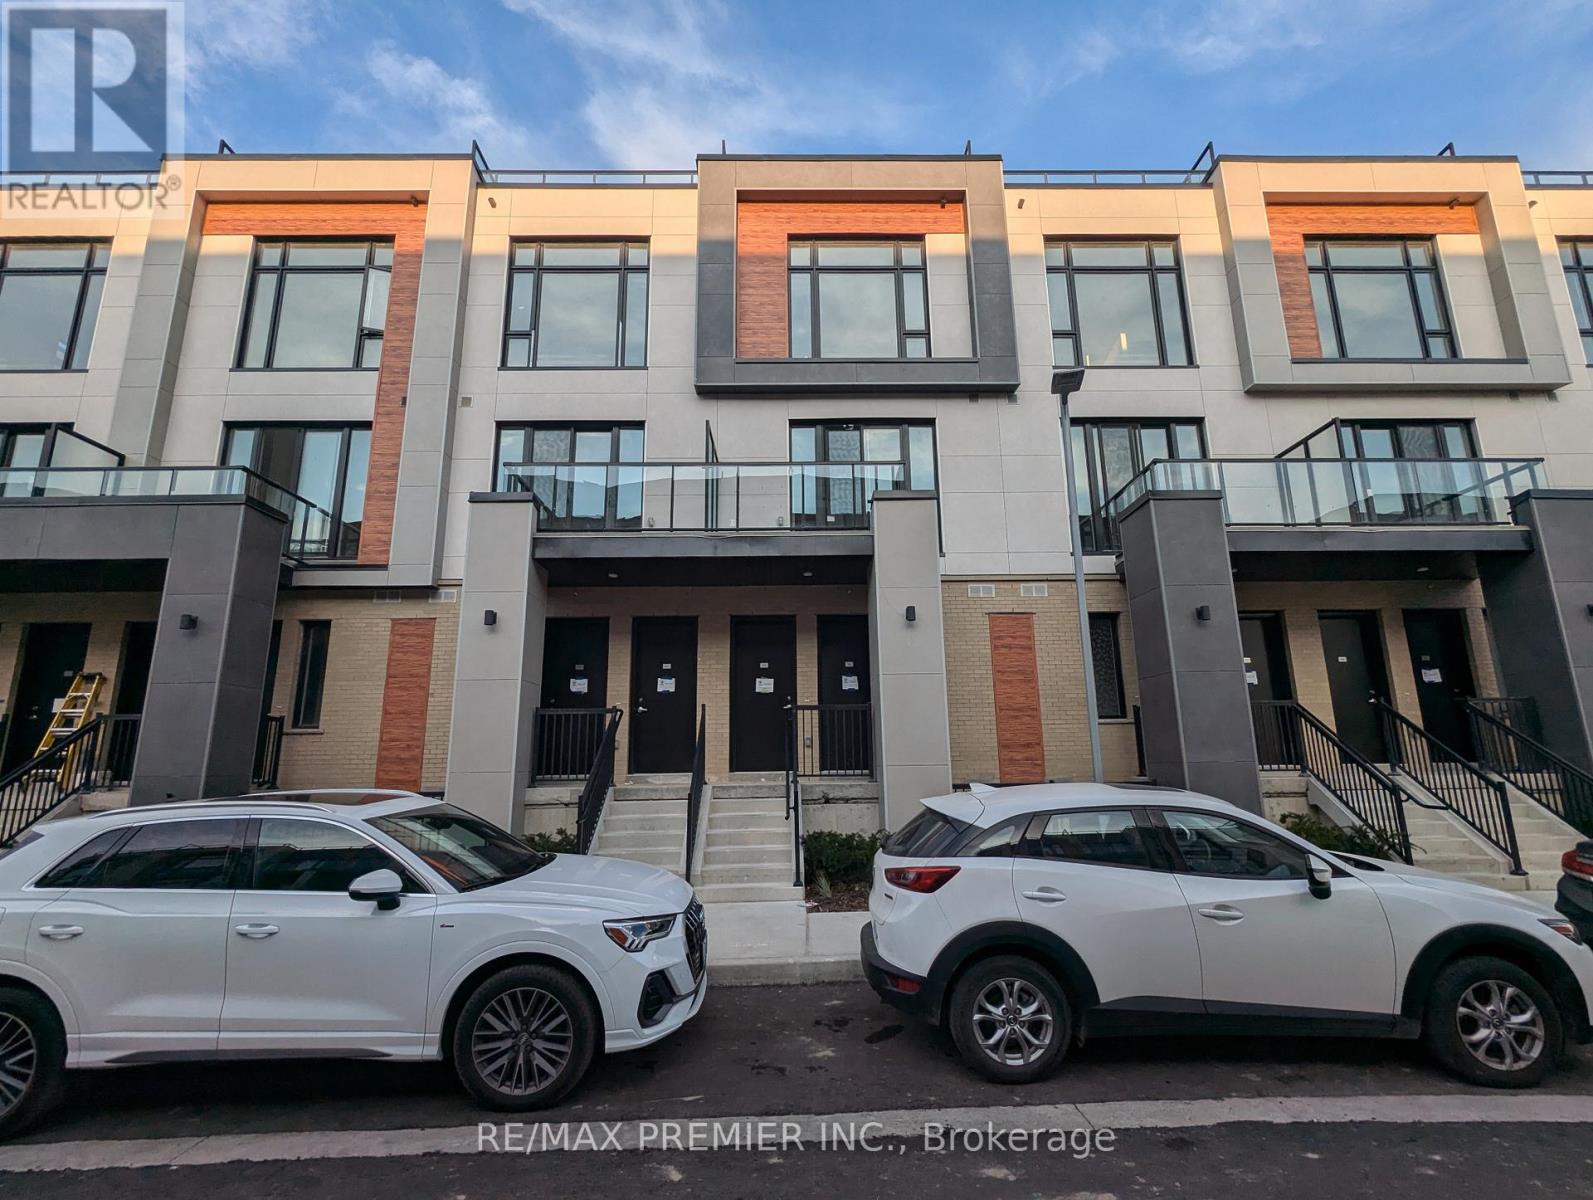
Welcome to Elgin East! This 2 bedroom, 3 Bathroom home is one of the few block of "through" townhouses in the subdivision. This townhouse boasts 1176 sq. ft. and 102 sq. ft. of outdoor space! Includes 1 underground parking spot and 1 storage locker. Some finishes/features include: 10 foot ceilings on the main, 9 foot ceilings on all other floors, quartz counters in kitchen, second bathroom and primary ensuite, smooth ceilings throughout, under cabinet lighting in the kitchen and a terrace! Pedestrian path to Elgin Mills for easy access on foot to property. Close to: Costco, Highway 404, dining and more! (id:63381)
44 Seine Lane
Richmond Hill, Ontario
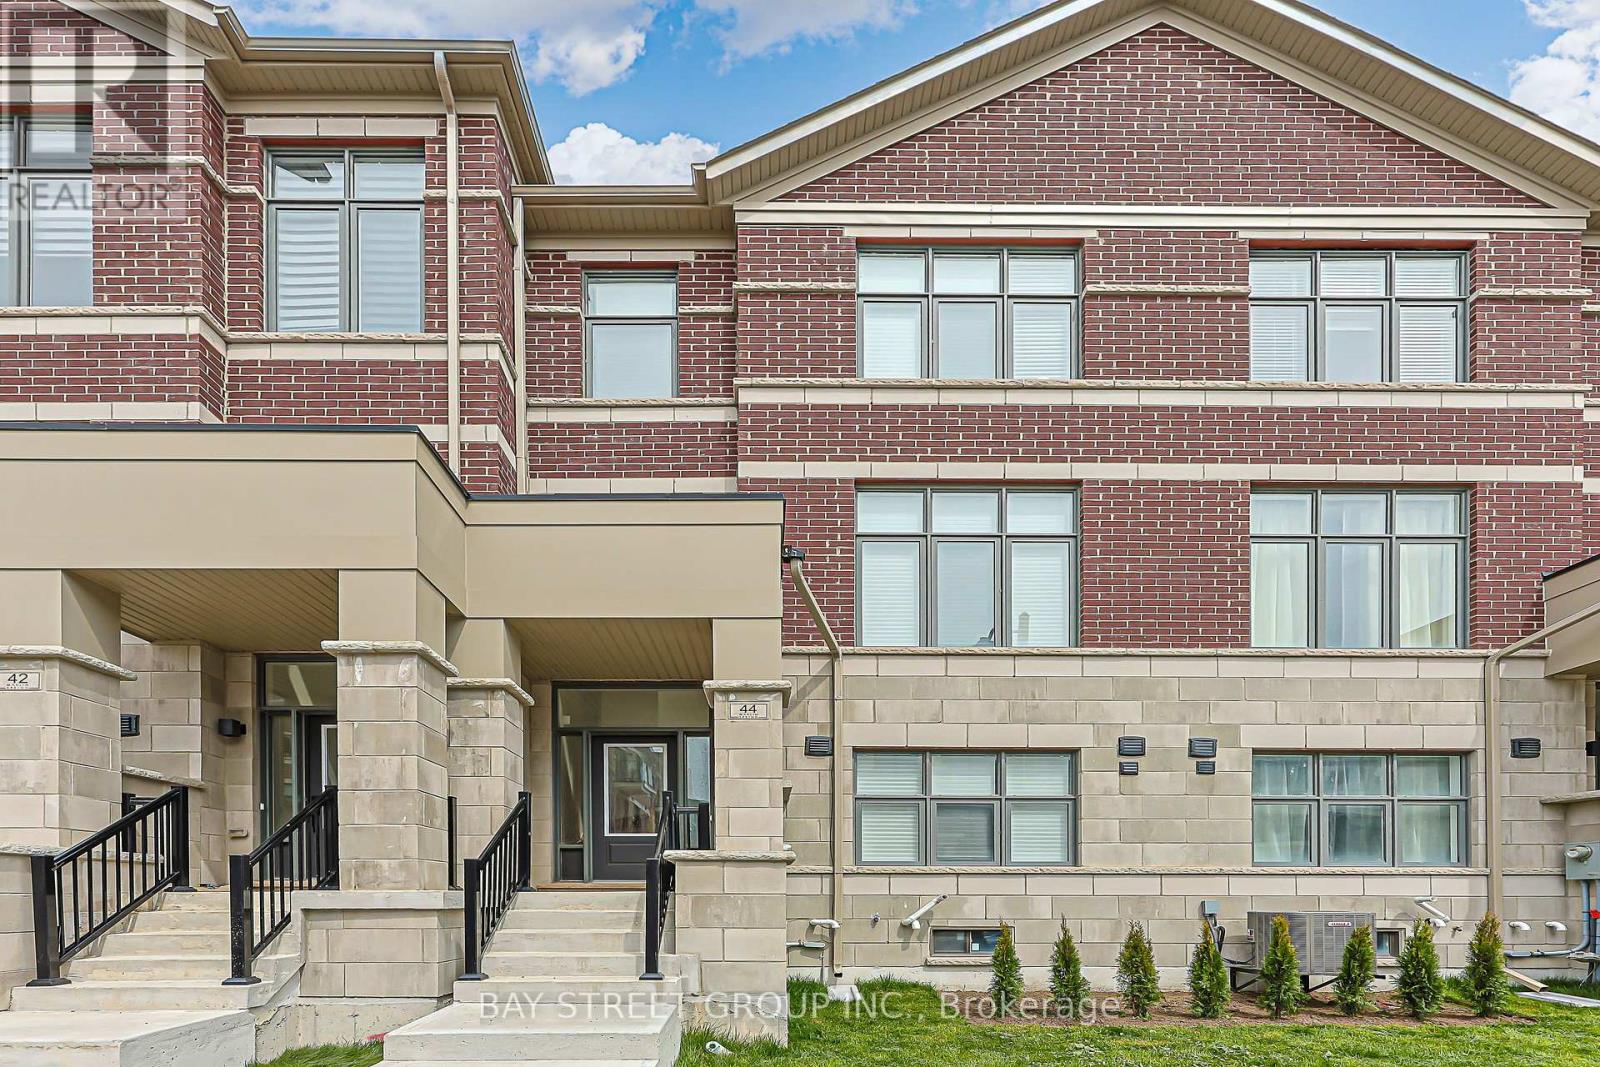
Modern 1-year-new townhouse in the newly built Ivylea community, featuring 4 bedrooms, 4 bathrooms, a 2-car garage, and approximately 2,056 sq ft plus an unfinished basement. Bright and spacious, Large windows, and abundant natural light. 10-ft ceilings on the main floor and 9-ft ceilings on the upper levels. Open Concept Kitchen with Quartz Countertop and S/S Appl , Large Centre Island w/ Breakfast Bar. Primary Bdrm with Walk-In Closet & 4 Pcs Ensuite. Ground floor the 4th Bedroom w/ 3 Pcs Ensuite Bath and direct garage access is perfect for extended family or guests. Excellent location close to Hwy 404, Richmond Green Secondary School, GO Station, public transit, Costco, plazas, parks, and more. (id:63381)
312 - 20 Fred Varley Drive
Markham, Ontario
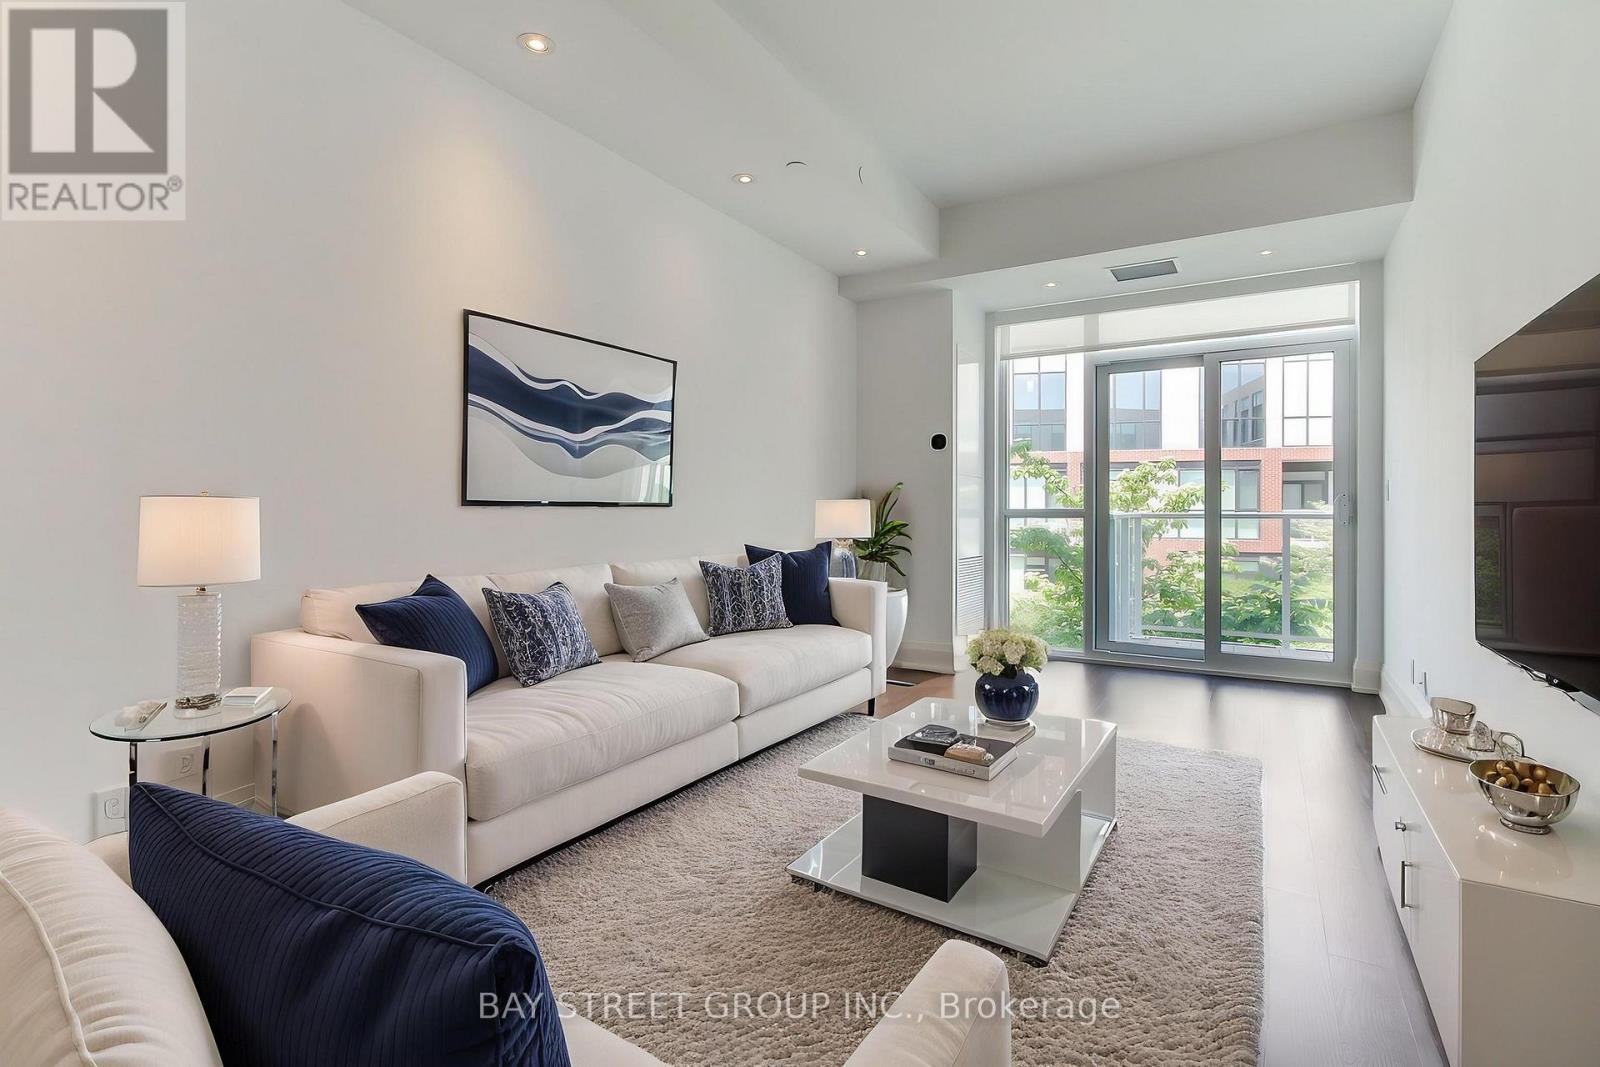
*EV Parking*Virtual Tour with Staging Available!* Welcome to The Varley Condos in prestigious Unionville! Bright and spacious 1 Bedroom + Den featuring a functional open-concept layout and a large den overlooking the rooftop garden-ideal for a home office, guest space, or flexible living area. Modern kitchen with built-in appliances and ample storage. Generous bedroom with built-in closets and ensuite bath. **Includes a premium parking space with a dedicated EV charger-a rare and highly desirable feature in condominium living.** Enjoy amenities including a fitness centre, rooftop garden with BBQ area, and more. Steps to Main Street Unionville, Toogood Pond Park, shops, restaurants, parks, and transit. Move-in ready and located in one of Unionville's most sought-after communities! (id:63381)
715 - 24 Woodstream Boulevard
Vaughan, Ontario
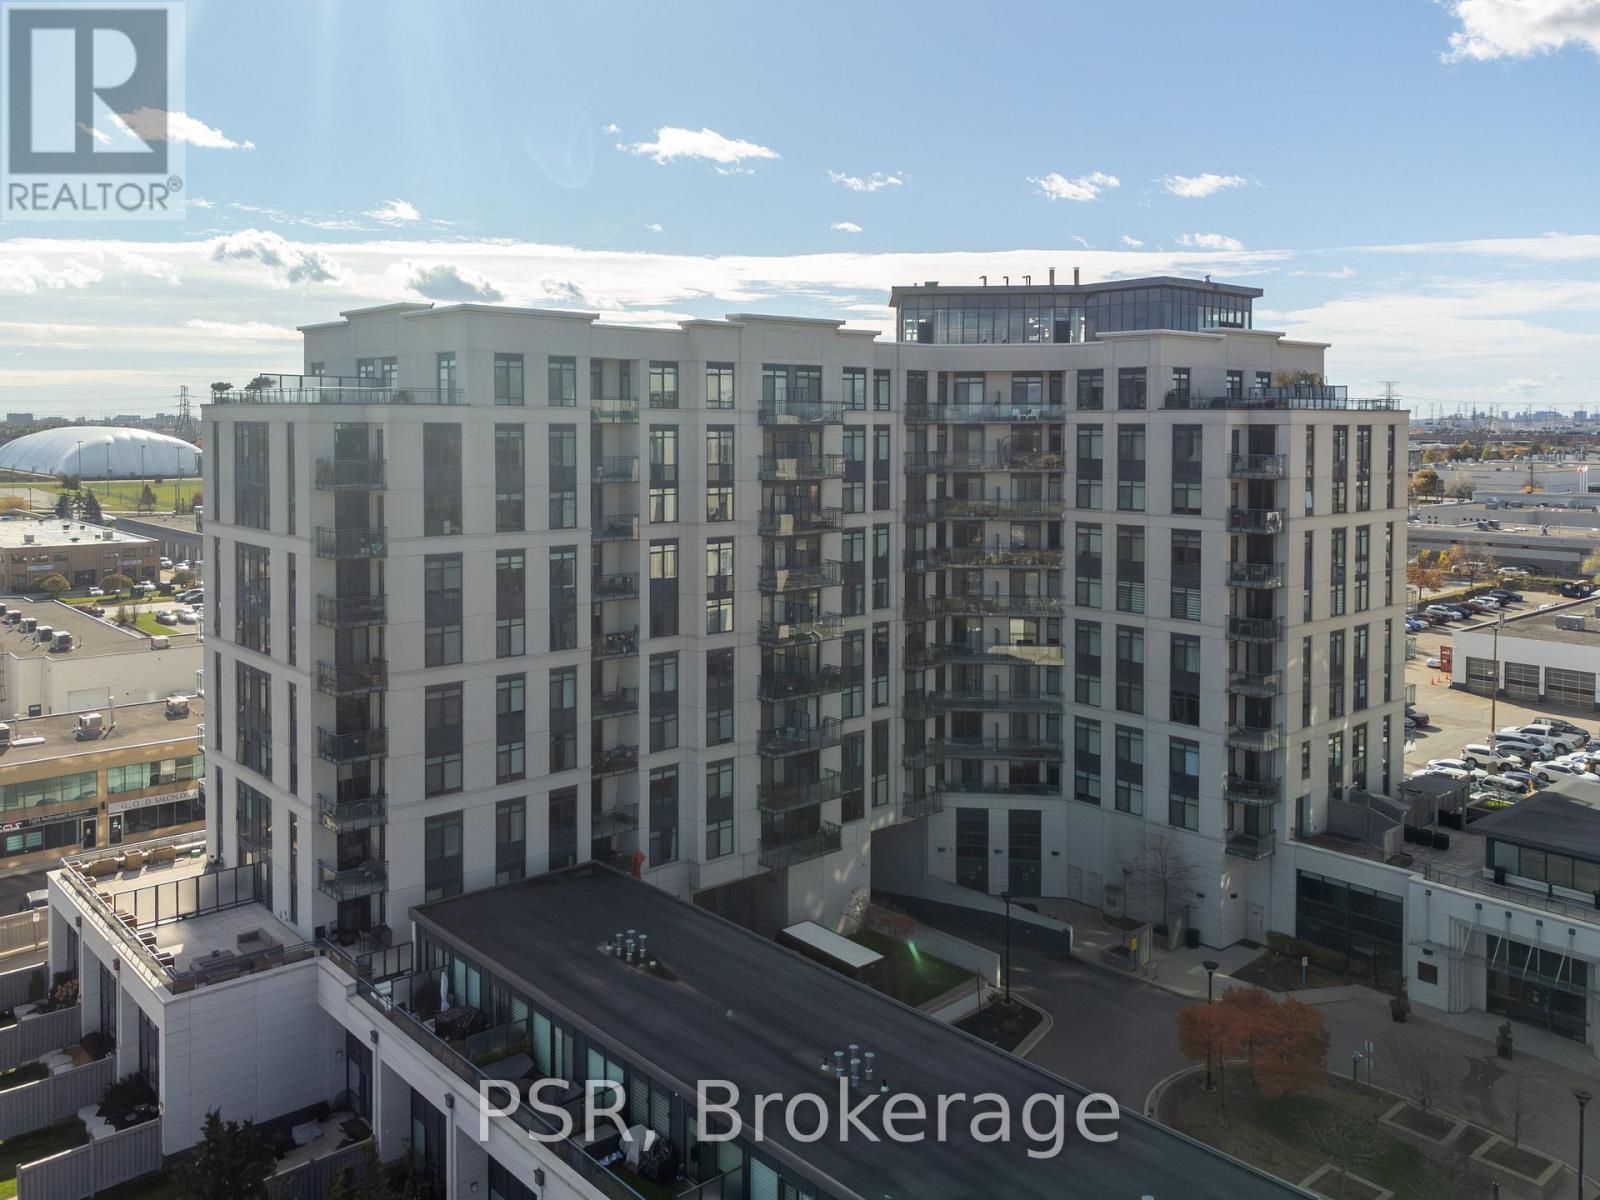
Welcome to 24 Woodstream blvd, #715. This 1 Bedroom plus Den is equipped with upgraded stainless steel appliances, upgraded kitchen with well appointed rooms. Large balcony with southerly views. Excellent Condo unit for a professional looking to be in a desirable location, looking to downsize or young family seeking turnkey living . The Allegra Premier Luxury Condominiums is definitely a building you want to be in. Impressive open foyer, cleanliness is top priority here. The staff are very accommodating from the security to the maintenance. Avery well appointed building. Residents enjoy exceptional building amenities including a landscaped terrace with outdoor lounges and BBQs, party and meeting facilities, theatre room, fitness centre, visitor parking, and Concierge services. Conveniently located close to public transit, Highways 400, 407 and 27, shopping, parks, recreation facilities, and everyday amenities, this residence offers the perfect balance of comfort, convenience, and community living. A rare opportunity to own a spacious 2-bedroom, 2-bathroom, 2-parking residence in one of Woodbridge's most desirable condominium communities. (id:63381)
309 - 75 Norman Bethune Avenue
Richmond Hill, Ontario
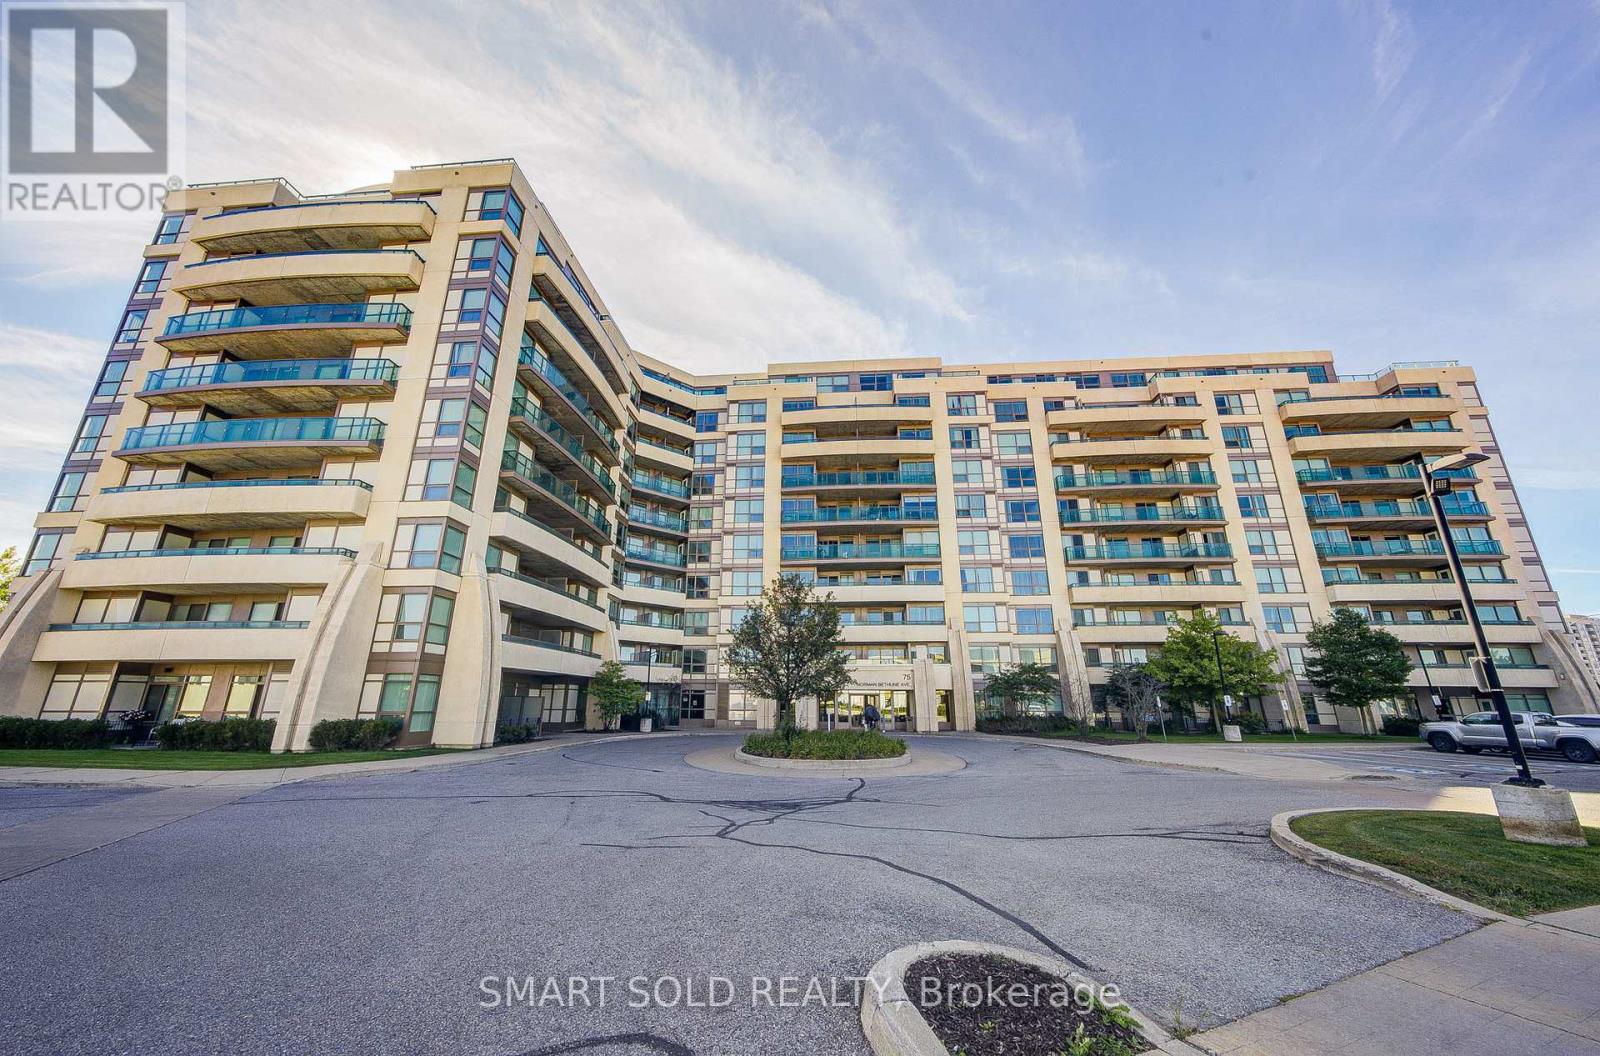
Welcome To Four Seasons Garden Condos In Prime Richmond Hill! Bright And Spacious 2 Bedroom + Den, 2 Bathroom Suite With A Practical Split-Bedroom Layout. Den Can Be Used As A Third Bedroom With A Door. Open-Concept Design Features A Spacious Kitchen With Granite Countertops And Stainless Steel Appliances. Enjoy A Huge Balcony With Unobstructed South-Facing City Views And Beautiful Sunsets. Luxury Building Amenities Include 24-Hour Concierge, Indoor Pool, Gym, Sauna, Party Room, Guest Suite And Visitor Parking. Excellent Location Steps To Public Transit, Shops, Restaurants, Banks And Supermarket, With Easy Access To Hwy 7, 404 & 407. Located In An Excellent School District, Including Doncrest Elementary And Thornlea Secondary School. 1 Parking Space And 1 Locker Included. Built In 2014. (id:63381)
6 - 153 Woodbridge Avenue
Vaughan, Ontario
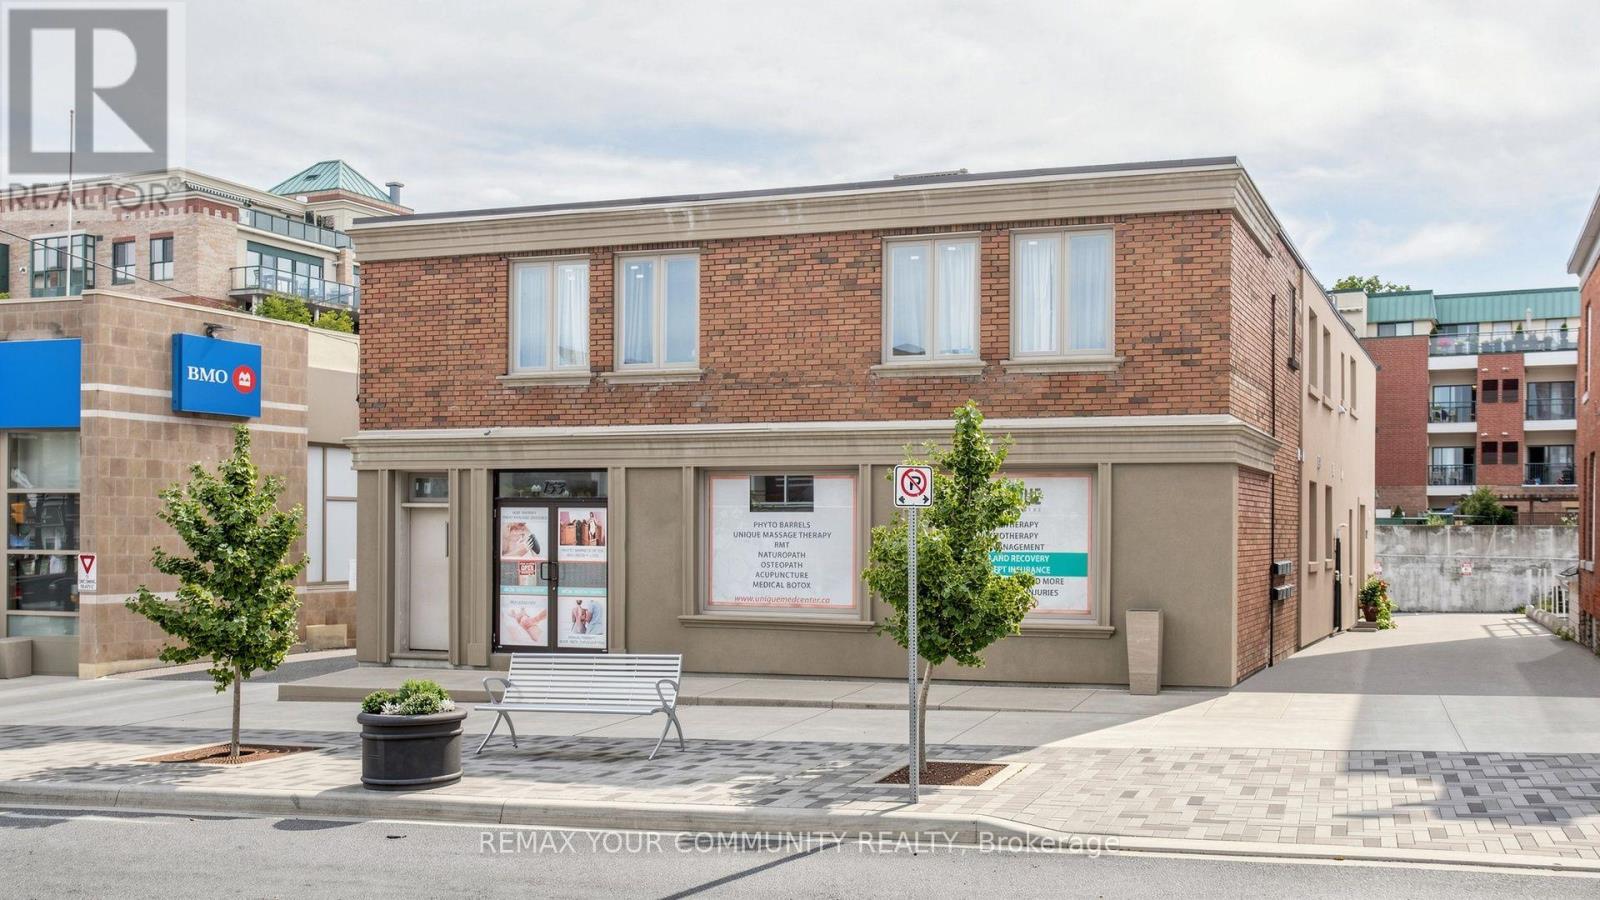
Turnkey opportunity to acquire an established, multi-service wellness and aesthetics clinic fronting directly onto Woodbridge Avenue, with visible street signage, strong exposure o walk-in traffic, and ample parking in the area. This is the second location of a fully established and successful business operated by the same owner for over 10 years, offered as a going concern with all equipment and inventory included. The practice operates from a professionally built-out space featuring six private treatment rooms and a welcoming reception area.The clinic offers a diverse mix of health and wellness services under one roof, including physiotherapy, acupuncture, massage therapy, and podiatry, alongside a full aesthetics menu of facials, phyto barrel treatments, body contouring, body wraps and scrubs, and permanent makeup. This blend of regulated health services and premium aesthetic treatments creates multiple revenue streams and a broad, loyal client base.Revenue is well-established and recurring, supported by direct-billing arrangements with all major extended-health insurers and steady referral flow. Ideal for a regulated health practitioner, an aesthetics professional, or an existing multi-clinic operator looking to expand into a ready-to-run location without the time and cost of a new build-out. Services are delivered by qualified practitioners, allowing a smooth transition and continuity of care. (id:63381)
22 Harrington Crescent
St. Thomas, Ontario
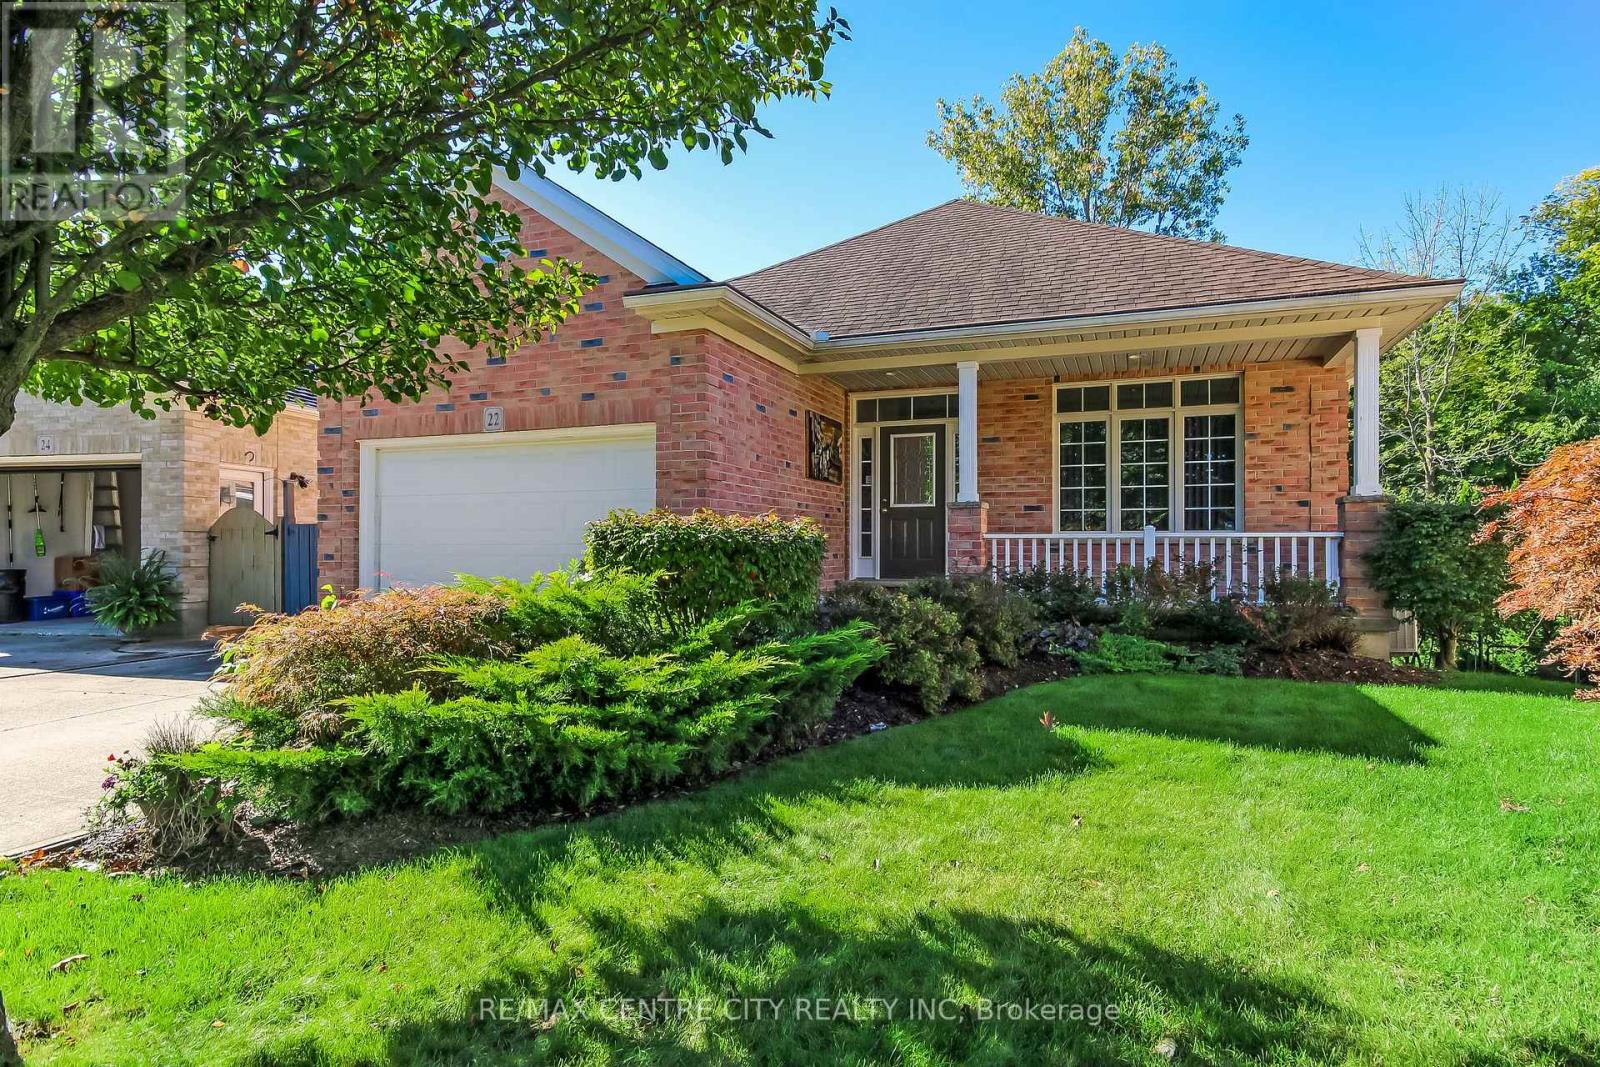
Welcome to 22 Harrington Crescent, a charming brick bungalow on a large, uniquely shaped corner lot backing onto green space in a quiet, desirable south end St. Thomas neighbourhood, just steps from Doug Tarry Sports Complex, Fanshawe College and St. Joseph's Catholic School. Offering 2+1 bedrooms, 2 bathrooms and flexible living space, this home is ideal for families, downsizers or those needing room for guests or extended family. Step inside to a welcoming foyer with ample space to settle in, a convenient hall closet and direct access to the attached 1.5-car garage. The main floor offers a bright, spacious living room, separate dining area and generous eat-in kitchen with pantry storage and sliding doors leading to the upper deck. Down the hall, you'll find a secondary bedroom, 4-piece bathroom and spacious primary bedroom with walk-in closet. For those who prefer main-floor living, laundry hookups are available in the hall closet. Downstairs, discover a large recreation room with a gas fireplace and endless possibilities. Create a cozy family room, games area, kids' play space, home theatre or gathering spot for family and friends. An additional bedroom with its own 4-piece ensuite offers privacy and flexibility for guests, older children or multi-generational living. A spacious utility room with laundry area and a separate cold storage room complete this level. Outside, the partially fenced backyard features two distinct sitting areas, including an upper deck off the kitchen and a covered lower deck accessed through the basement walkout. Whether enjoying a quiet morning outdoors, hosting summer gatherings or making the most of the versatile interior, 22 Harrington Crescent offers comfort, functionality and opportunity in a fantastic location close to parks, schools and everyday amenities. (id:63381)
21225 County 46 Road
Lakeshore, Ontario
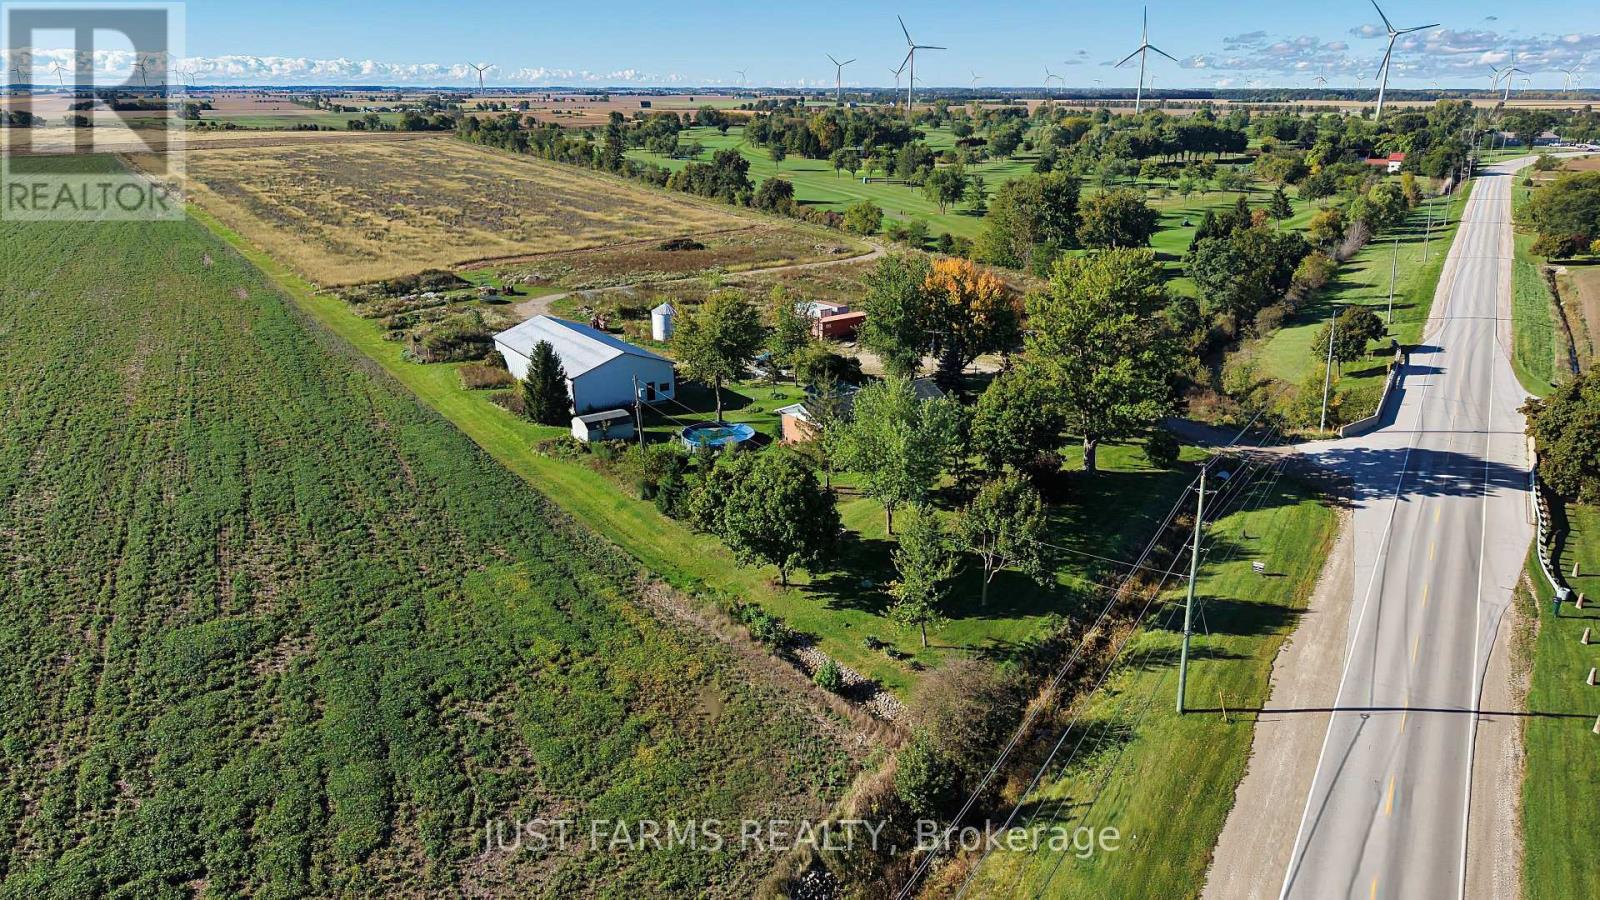
Excellent opportunity to own approximately 54.58 acres of farmland with a residence, conveniently located just south of Tilbury in the Municipality of Lakeshore. Situated on paved County Road 46 and within easy reach of Highway 401, this property offers a versatile combination of productive agricultural land, a rural residence and useful outbuilding space. The farmland consists of 44 tiled (no maps), workable acres of Brookston Clay soil and is zoned Agricultural (A). Natural gas, hydro and municipal water service the property, with the residence utilizing a septic system. The property features a 1,344 sq. ft. ranch style home offering an open concept living, kitchen and dining area, three bedrooms and one full bathroom. A full unfinished basement with approximately 10' ceilings provides additional storage and future potential. An approximately 40 year old outbuilding with 100 amp service and a dirt floor offers practical space for machinery and equipment storage. Located approximately 3 km south of Tilbury and adjoining the Tilbury Golf Course, the property enjoys a convenient rural location surrounded predominantly by farmland while remaining close to town amenities and major transportation routes. This is a great opportunity for farmers looking to expand their land base, buyers seeking a farm with an existing residence, or those looking for a rural property with plenty of room and agricultural potential. (id:63381)
126 Fraser Crescent
Lambton Shores, Ontario
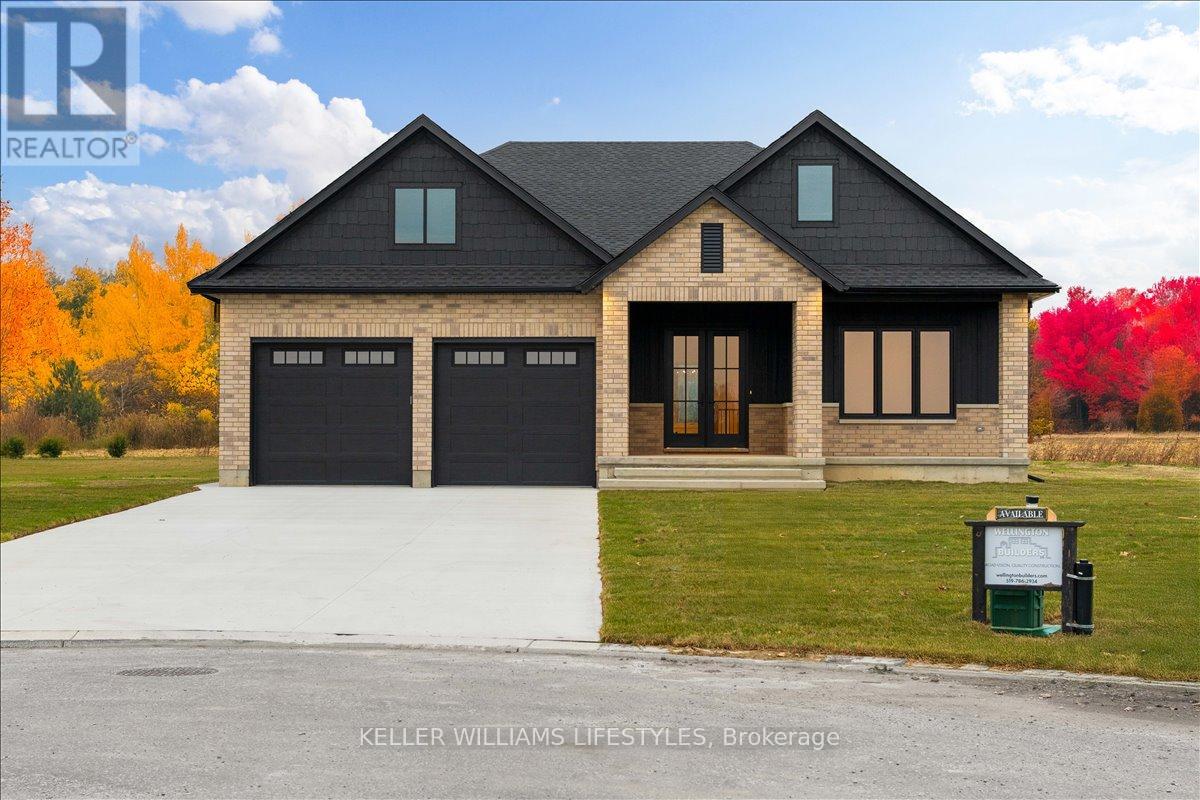
Welcome to 126 Fraser Crescent, a stunning home built by Wellington Builders, tucked away in the desirable Woodside Estates on one of the largest pie-shaped lots in the neighbourhood. This exceptional property is a true reflection of craftsmanship, care, and quiet luxury. With over 3,300 sq. ft. of finished living space, every detail has been thoughtfully designed and beautifully balanced to create a timeless, comfortable home. At the heart of the home is a stunning kitchen, featuring elegant finishes and an open layout that makes it the perfect gathering place for family and friends. Airy, light-filled spaces flow effortlessly throughout, offering both functionality and warmth. With 5 bedrooms and 3 full bathrooms, this home offers the ideal blend of sophistication, comfort, and elevated living. The finished basement offers an inviting space for entertaining, movie nights, or relaxing weekends. Every corner of this home showcases attention to detail and a sense of refined luxury. 126 Fraser Crescent truly combines modern design with timeless style - a perfect place to call home. Price reflects HST Rebate. (id:63381)
112 Leneve Street
Lambton Shores, Ontario
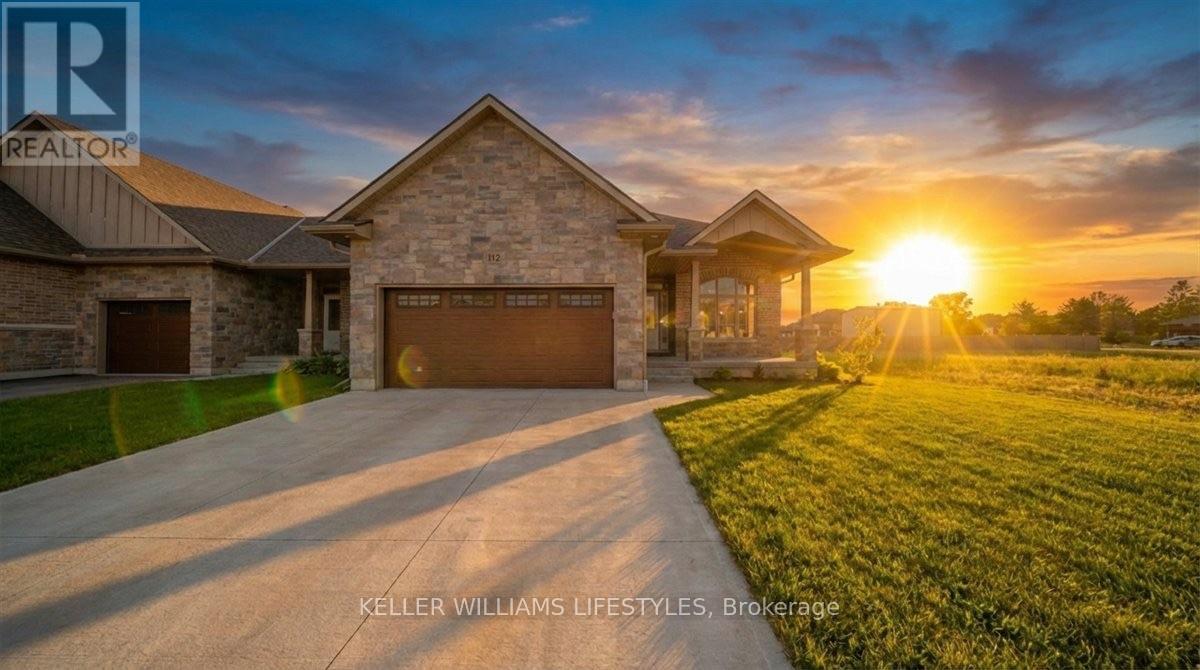
Welcome to the townhouse collection of Woodside Estates! Located in a quiet, upscale area of Forest, these luxury townhomes boast contemporary design, quality materials and workmanship, including 9' ceilings, hardwood and porcelain flooring, solid surface countertops, gas fireplaces, central vac, and main floor laundry. Offering three intelligent floor plans to choose from and the opportunity to select your very own finishes and colours, you'll be able to create a tasteful home to your liking. Enjoy maintenance-free living with the added feature of an optional grounds maintenance program, perfect for the semi-retired or retirees wanting maintenance-free living. Located just minutes from many golf courses, restaurants, recreational facilities, clubs, shopping, medical facilities and the many white sand beaches. Just minutes to Lake Huron, 20 mins to Grand Bend, 25 mins to Sarnia and 45 mins to London. Built by local and reputable Wellington Builders, there is no doubt you will appreciate the quality, experience and customer service that comes along with each and every home. Photos of previously finished home and may not be as exactly shown. Price reflects HST Rebate. (id:63381)
903 - 240 Villagewalk Boulevard
London North, Ontario
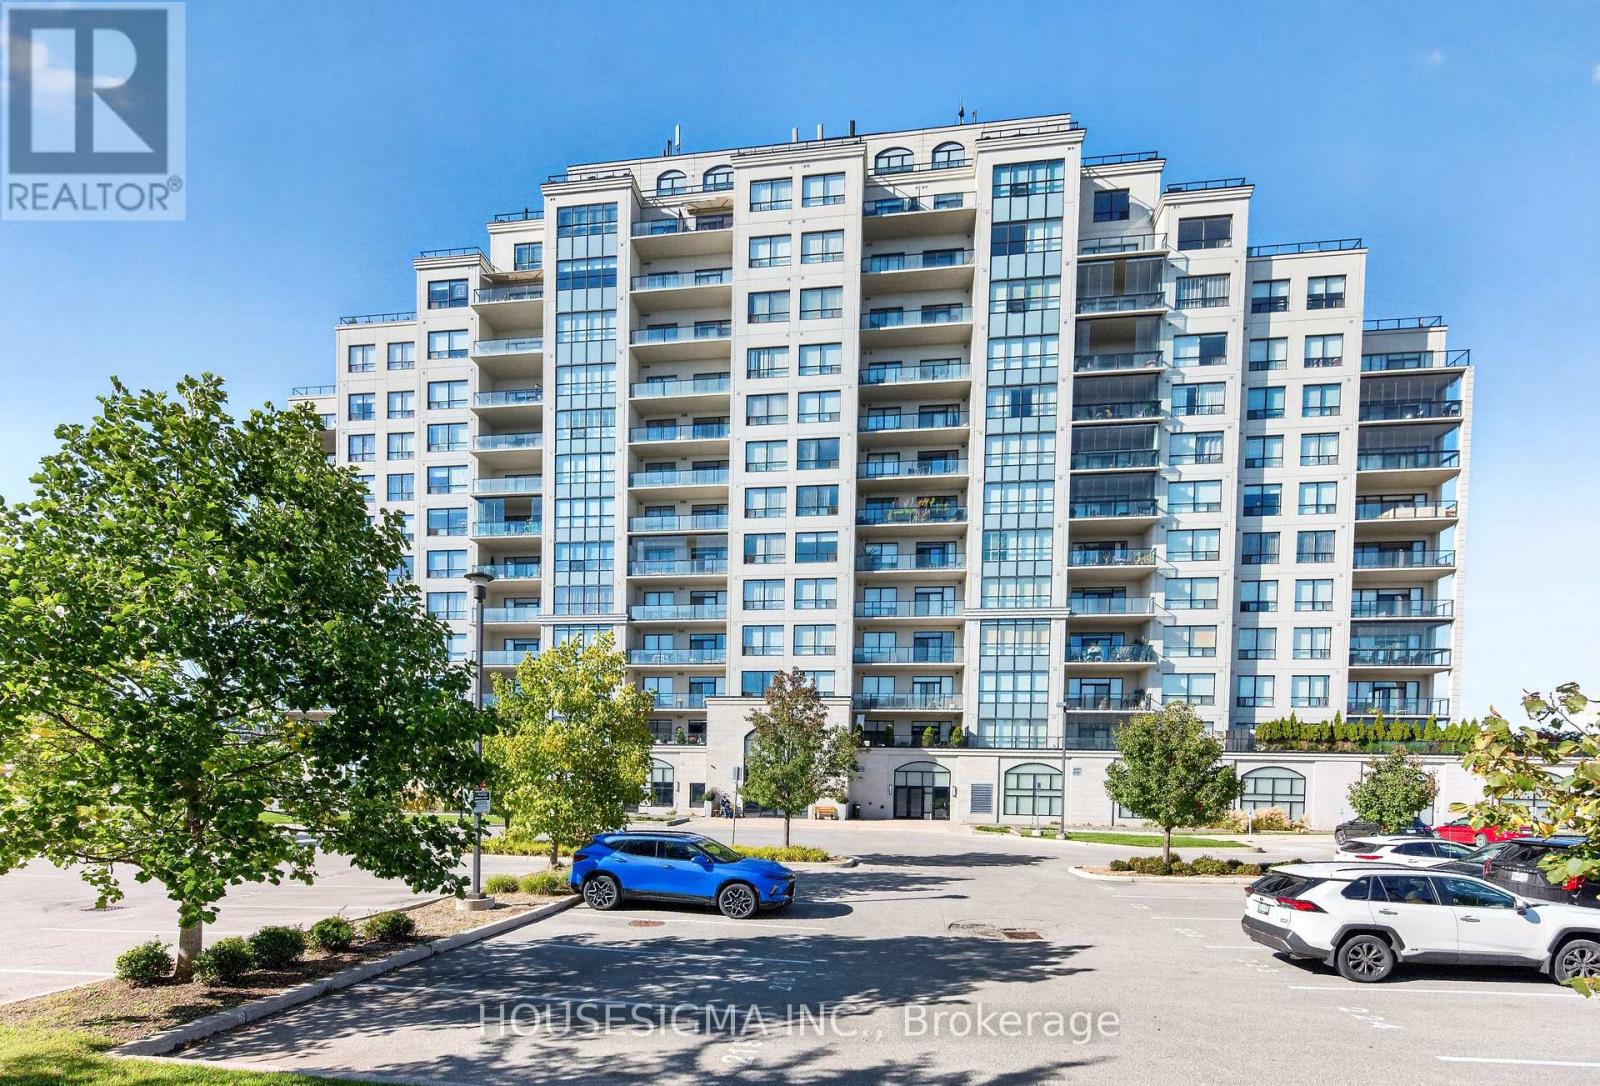
Elevated Living in Masonville! Welcome to Unit 903, a beautifully maintained 2-bedroom plus den residence in one of the area's most sought-after upscale condominium buildings. Perched on the ninth floor, this suite offers the added benefit of higher ceilings than the lower-level units, creating an exceptional sense of space and openness. Step outside onto the spacious balcony and enjoy a fantastic elevated view-the perfect spot for your morning coffee or unwinding at the end of the day.Thoughtfully designed for both everyday living and entertaining, this spacious condo features two full bathrooms, a generous kitchen with an extra-large pantry, convenient in-suite laundry, and a versatile den perfect for a home office, bedroom or additional living space. The unit has been exceptionally well cared for and is ready to enjoy.But the lifestyle extends well beyond your front door. Residents have access to an impressive array of amenities, including an indoor saltwater pool, billiard room, theatre room, lounge, relaxing main foyer, golf simulator, library, meeting rooms, guest suites (small fee) and beautifully appointed outdoor sitting areas-providing plenty of opportunities to relax, entertain and enjoy resort-style living without leaving home.Adding even more value are two exclusive underground parking spaces, a highly desirable feature for condo living.Located in the sought-after Masonville area, you'll be surrounded by an abundance of shopping, dining, entertainment and everyday conveniences, with everything you need close at hand.A well-appointed suite, an exceptional building, spectacular views and a truly desirable location-Unit 903 offers the opportunity to enjoy the very best of elevated condominium living. (id:63381)
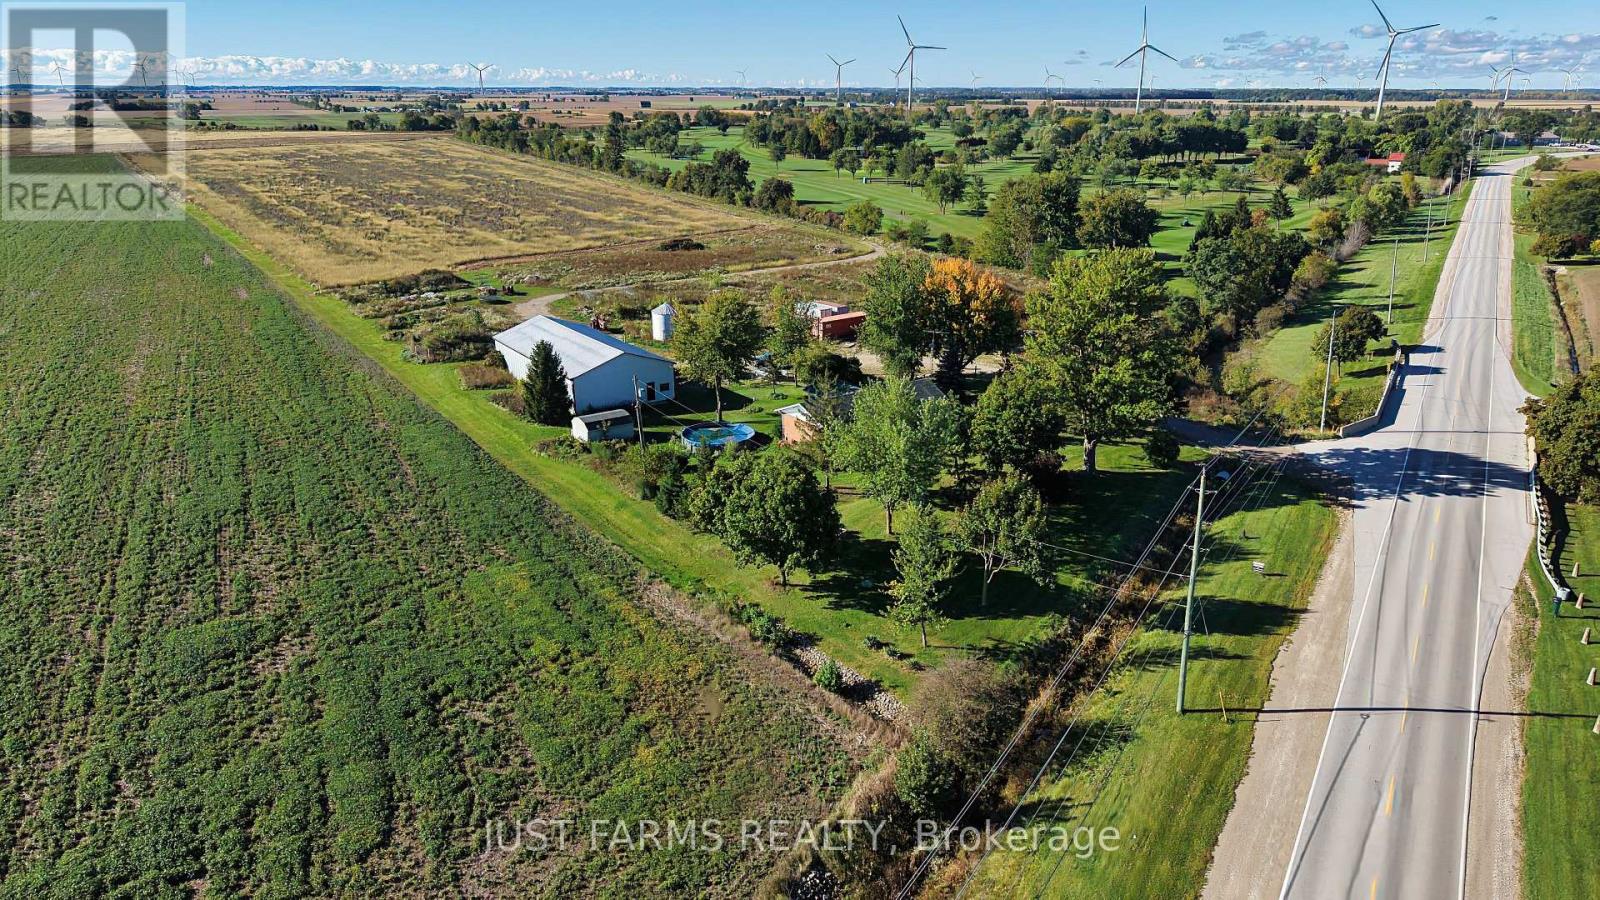
21225 County 46 Road
Lakeshore, Ontario
Excellent opportunity to own approximately 54.58 acres of farmland with a residence, conveniently located just south of Tilbury in the Municipality of Lakeshore. Situated on paved County Road 46 and within easy reach of Highway 401, this property offers a versatile combination of productive agricultural land, a rural residence and useful outbuilding space. The farmland consists of 44 tiled (no maps), workable acres of Brookston Clay soil and is zoned Agricultural (A). Natural gas, hydro and municipal water service the property, with the residence utilizing a septic system. The property features a 1,344 sq. ft. ranch style home offering an open concept living, kitchen and dining area, three bedrooms and one full bathroom. A full unfinished basement with approximately 10' ceilings provides additional storage and future potential. An approximately 40 year old outbuilding with 100 amp service and a dirt floor offers practical space for machinery and equipment storage. Located approximately 3 km south of Tilbury and adjoining the Tilbury Golf Course, the property enjoys a convenient rural location surrounded predominantly by farmland while remaining close to town amenities and major transportation routes. This is a great opportunity for farmers looking to expand their land base, buyers seeking a farm with an existing residence, or those looking for a rural property with plenty of room and agricultural potential. (id:63381)
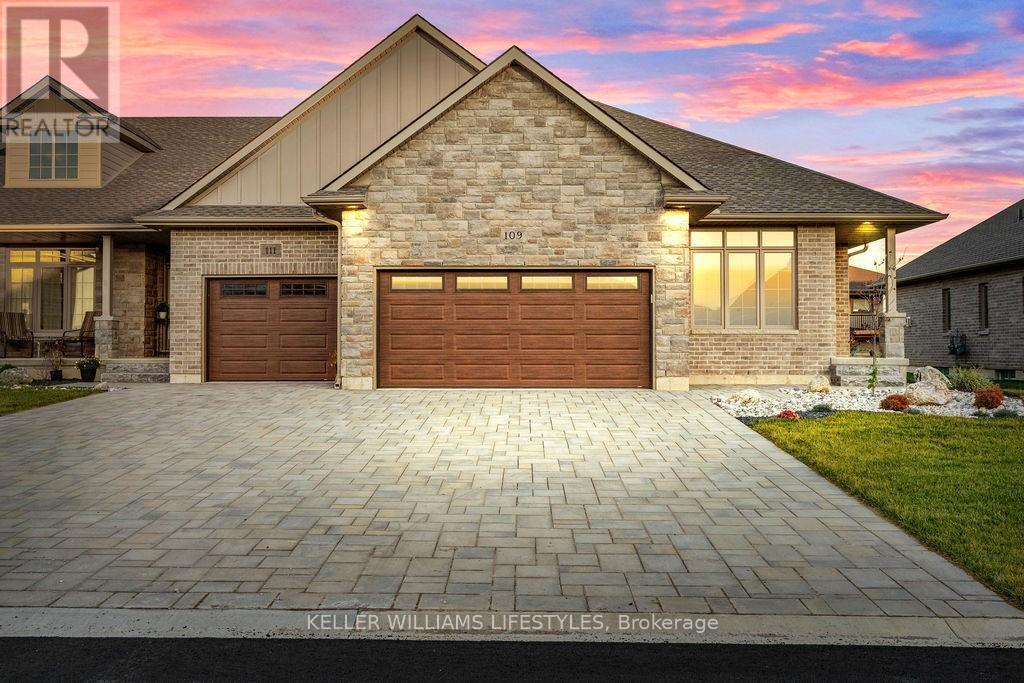
108 Leneve Street
Lambton Shores, Ontario
Welcome to the townhouse collection of Woodside Estates! Located in a quiet, upscale area of Forest, these luxury townhomes boast contemporary design, quality materials and workmanship, including 9' ceilings, hardwood and porcelain flooring, solid surface countertops, gas fireplaces, central vac, and main floor laundry. Offering three intelligent floor plans to choose from and the opportunity to select your very own finishes and colours, you'll be able to create a tasteful home to your liking. Enjoy maintenance-free living with the added feature of an optional grounds maintenance program, perfect for the semi-retired or retirees wanting maintenance-free living. Located just minutes from many golf courses, restaurants, recreational facilities, clubs, shopping, medical facilities and the many white sand beaches. Just minutes to Lake Huron, 20 mins to Grand Bend, 25 mins to Sarnia and 45 mins to London. Built by local and reputable Wellington Builders, there is no doubt you will appreciate the quality, experience and customer service that comes along with each and every home. Photos of previously finished home and may not be as exactly shown. Price reflects HST Rebate. Property tax & assessment not set. (id:63381)
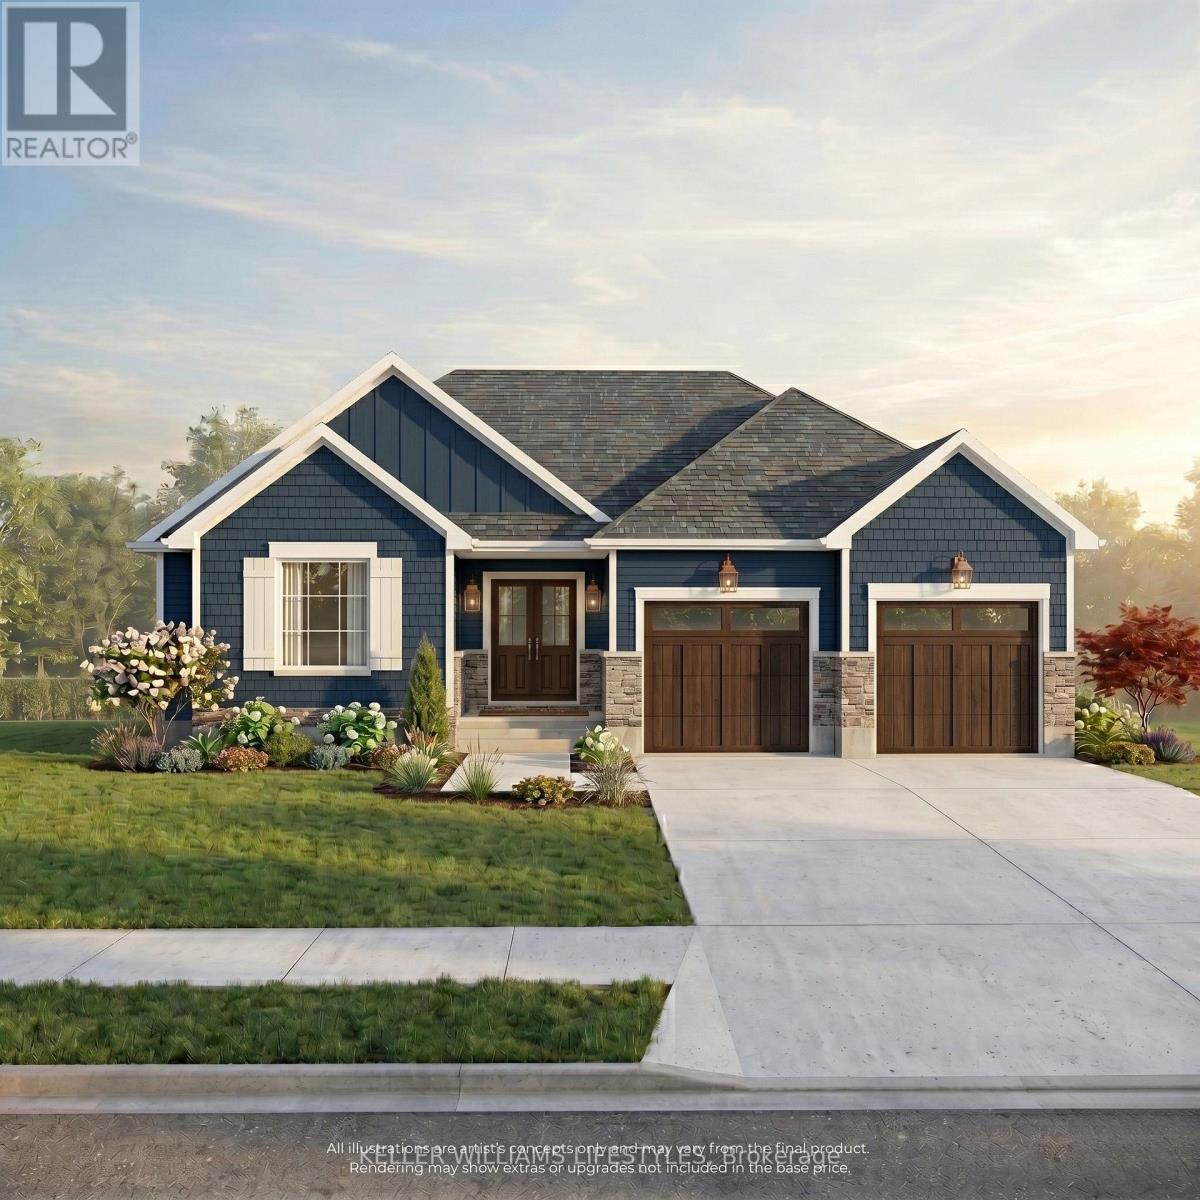
133 Fraser Crescent
Lambton Shores, Ontario
Discover the perfect blend of luxury and tranquility at 133 Fraser Crescent, located on Lot 2 in prestigious Woodside Estates. This "to be built" custom bungalow by Wellington Builders features a sophisticated 3-bedroom, 2-bathroom layout with soaring 9' ceilings and elegant, high-end finishes. Offering 1,816 sq ft of thoughtfully designed living space. The home includes an attached double-car garage and a full unfinished basement, offering the opportunity to customize your storage or future living space. For those looking to maximize square footage, the builder offers the option to finish the lower level at an additional cost to suit your needs. The lifestyle offered in Forest, Ontario perfectly balances rural peace with modern accessibility. Residents are just a 10-minute drive from the sun-soaked shores and breathtaking sunsets of Ipperwash Beach, making "cottage life" a daily reality. For the sports enthusiast, this location is a golfer's paradise; you are surrounded by premier greens including Forest Golf Club, Sandhills Golf Club, Widder Station, Indian Hills Golf Club and Arkona Fairways. Enjoy the quiet charm of a community with local schools and essential amenities nearby, while never being far from the action. Convenience is a hallmark of 133 Fraser Crescent. While Forest provides a cozy, community-focused atmosphere, you are only 30 minutes from the big-box shopping and services of Sarnia. For commuters or a day of metropolitan culture, London is just an easy one-hour drive away. This property offers the best of both worlds: a high-end, custom-built sanctuary tucked into a quiet crescent, with Lake Huron and Southwestern Ontario's major hubs within easy reach. Price reflects HST rebate. (id:63381)
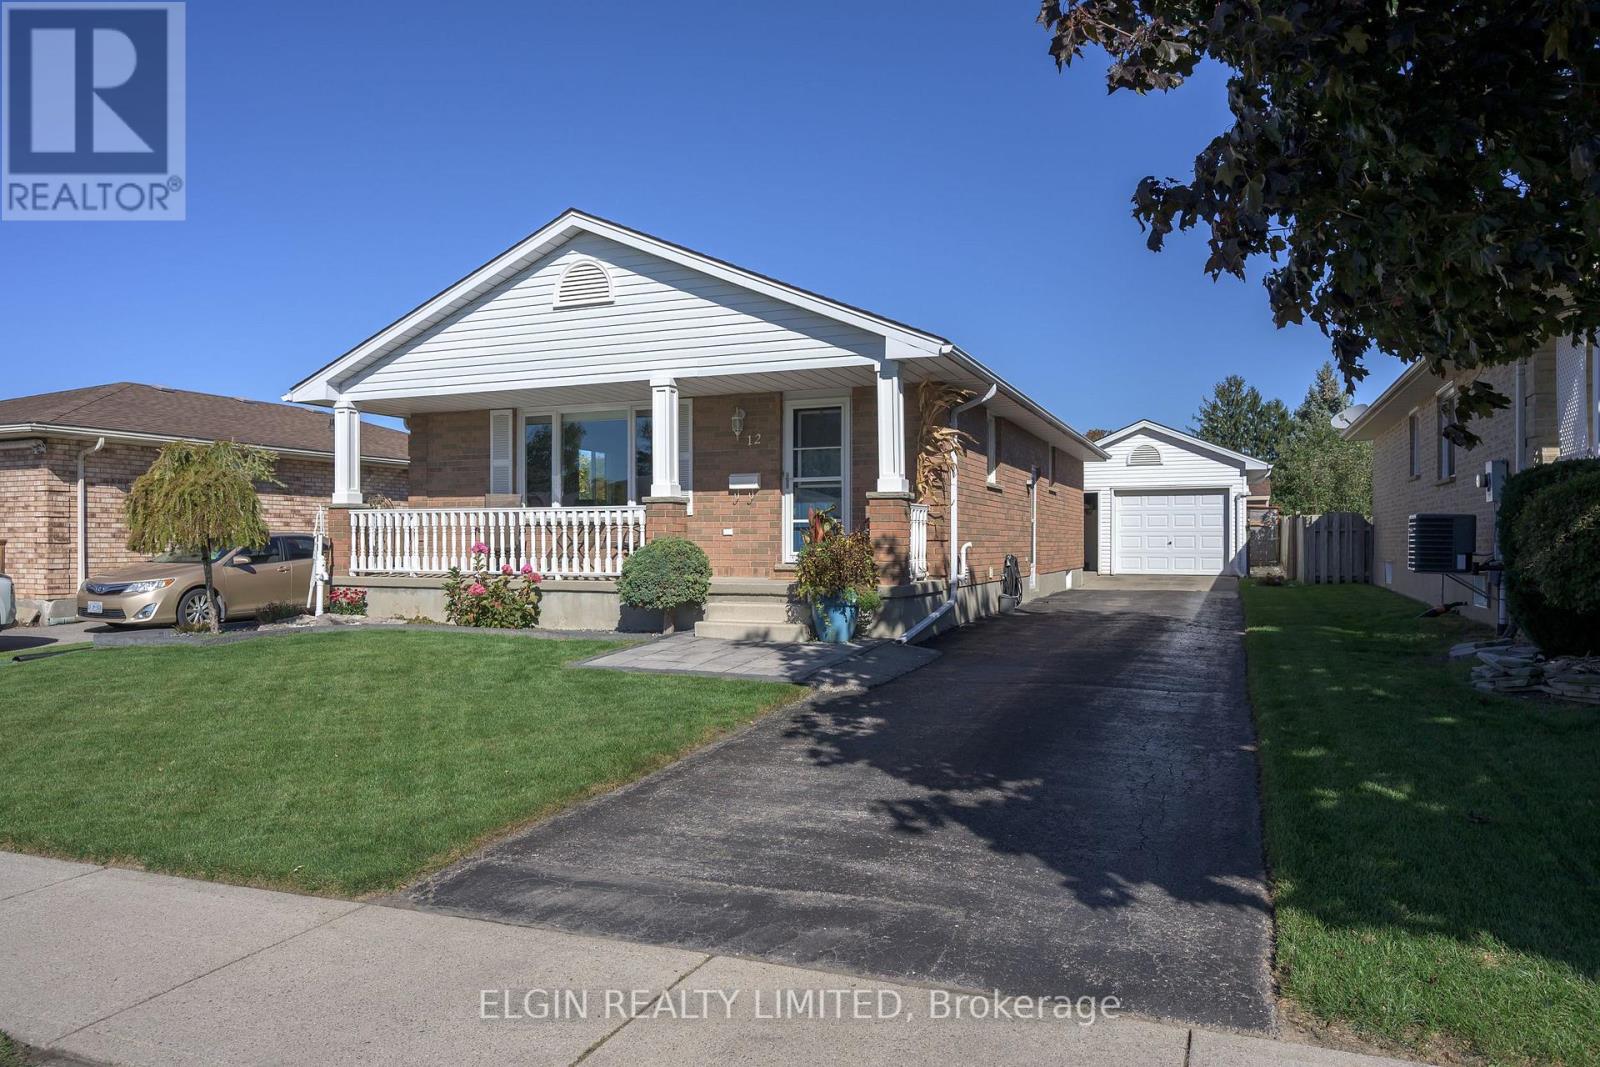
12 Rickwood Place
St. Thomas, Ontario
Immaculate Open Concept Bungalow close to Elgin Mall. Vaulted ceilings in main living area. Refinished original hardwood floors on main level and newer laminate flooring in basement. Updated kitchen(2022) with 7 foot island, quartz countertops, beautiful backsplash and high end Stainless Appliances. Cheater ensuite off Primary Bedroom. Patio door off 3rd bedroom to 26ft X 22ft sundeck. 10ft X 12ft Hard Top Gazebo with retractable top for Winter. Bracket for outdoor T.V. Gas lines for both Fire table and BBQ. Private Fenced and Landscaped Yard. Lower level offers a beautiful familyroom with gas fireplace. 3 pc bath. Office/Craft Room and a large laundry/Storage Room. Rough in for Central Vac. The 1 1/2 car detached garage is perfect for a workshop with insulation, heater, cabinets and 220 amp. Parking for 5 cars. 8ft X 10ft Garden Shed. Just move in and enjoy this renovated like "new" home!!!! (id:63381)
223 Ontario Street S
Lambton Shores, Ontario
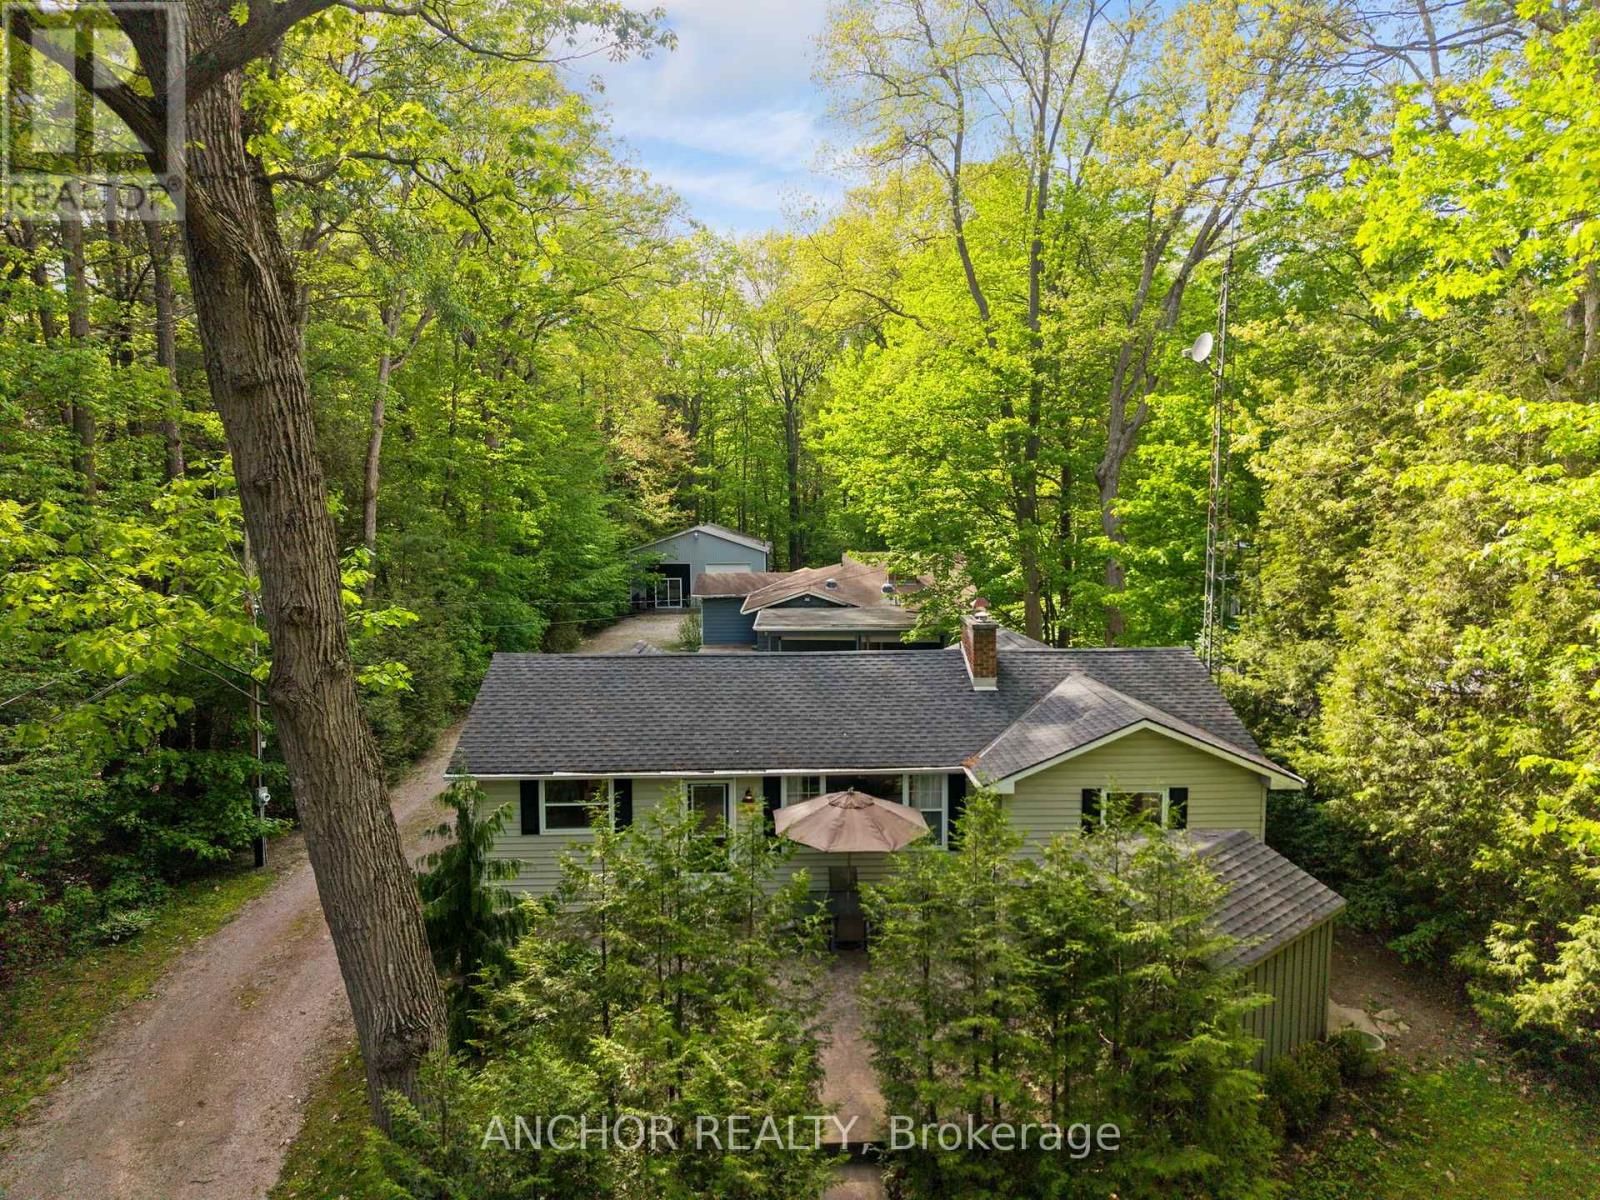
Property to be auctioned by North American Auctioneers with auction closing October 28, 2026 6pm. A rare chance to create your own dream getaway, investment property or multi-generational living on a 1.1 acre bush lot that backs onto a scenic river system perfect for canoeing, kayaking, fishing and skating in the winter! This unique property offers the ultimate blend of recreation, relaxation, and lifestyle with ample parking. Featuring three separate buildings with many recent updates: Main House: is a 2 bed, 2 bath that has been renovated throughout with modern finishes, new appliances, quartz countertops, in-floor heating in the main spa inspired bathroom and basement upgrades to the crawl space. Guest House: is a 3 bed, 1 bath with a nostalgic retro vibe / classic cottage character and includes all furnishings! Loft-Style Garage with double bay doors that includes a nature inspired bathroom, kitchen area and in-floor heating system for year-round comfort or convert back to a dream garage or workshop and includes all furnishings! All units are on municipal water, separate septic systems and for added flexibility there are two separate hydro meters and two separate gas meters. One water heater is owned and two are rented. Grand Bend Rotary Nature Trail which offers 9 km of flat paved path winding through meadows parallel to Highway 21, safely connecting Grand Bend directly to the entrance of Pinery Provincial Park. Property located just a few minutes walk from Grand Bend's famous beaches, 5 km to Huron County Playhouse / Winery, 5 km to Grand Bend Motorplex, 7 km to the Pinery Provincial Park, 45 min drive to London, 45 min drive to Sarnia. This is a property packed with potential Please visit our website northamericanauctioners.com for auction documents and additional information. (id:63381)
13 - 279 Hill Street
Central Elgin, Ontario
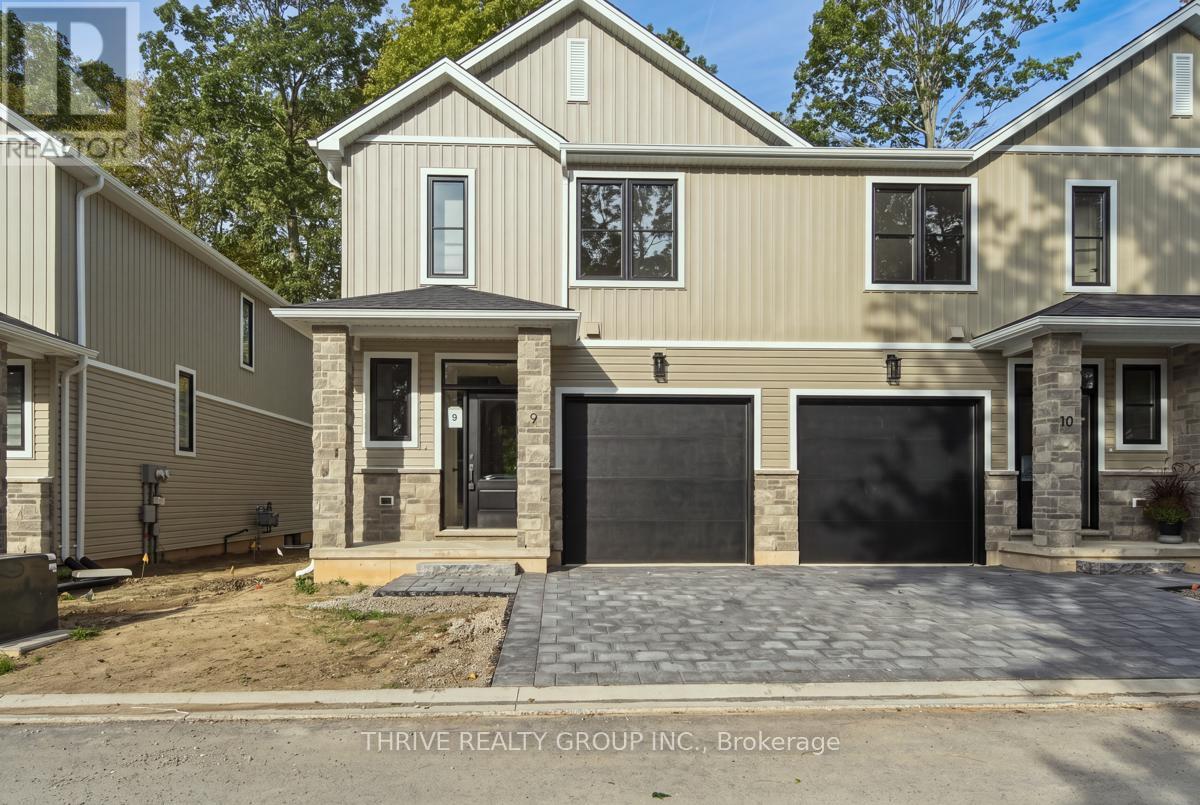
Discover the lifestyle you've been waiting for at HILLCREST in beautiful Port Stanley! Welcome to Port Stanley's newest boutique condominium community, where modern design meets the beauty of nature. This the sought-after Harbour End Unit is thoughtfully designed with 3 bedrooms, 3 bathrooms, and stylish transitional finishes throughout, this end-unit delivers the perfect blend of comfort, functionality, and low-maintenance living. Whether you're a first-time buyer, downsizer, investor, or simply looking for a fresh start by the lake, HILLCREST checks every box. Enjoy peaceful views backing onto a mature woodlot while being just minutes from Port Stanley's award-winning beaches, restaurants, marina, boutiques, and year-round attractions. Conveniently located only minutes to St. Thomas and an easy drive to London, you'll love the balance of relaxed lakeside living with everyday conveniences close at hand. Personalize your home with available upgrade packages, including optional finished basement layouts to suit your lifestyle. Don't miss your opportunity to own a brand-new home in one of Southwestern Ontario's most desirable beach communities! (id:63381)
14 - 279 Hill Street
Central Elgin, Ontario
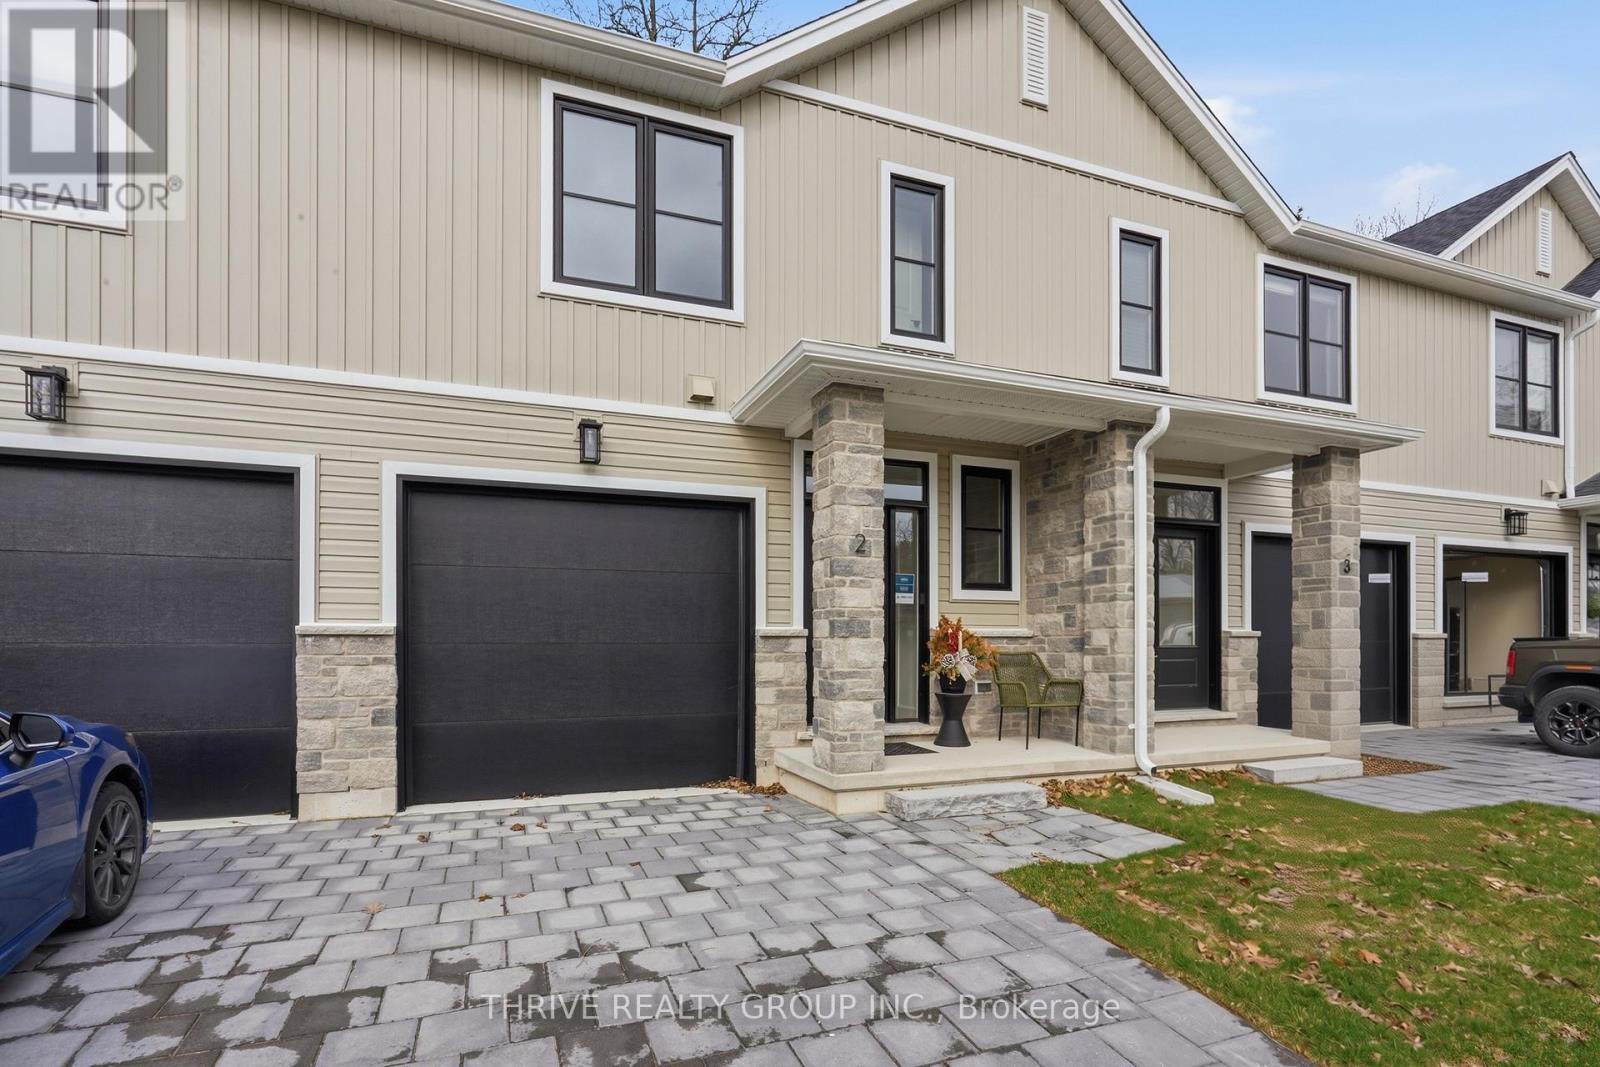
Welcome to HILLCREST, Port Stanley's newest boutique condominium community offering 27 townhomes that seamlessly blend nature and modern living. Ideal for first-time buyers, investors and empty nesters alike. Minutes from the beach, these homes back onto a serene woodlot, providing a perfect balance of tranquility and convenience. Located near St. Thomas and a short drive to London, residents enjoy small-town charm with easy access to urban amenities. Each 3-bedroom, 3-bathroom unit features exquisite transitional finishes, and an optional upgrade package allows personalization. Experience the relaxed pace and community spirit of Port Stanley, where every home is a tailored haven in a picturesque setting. Optional upgrades and finished basement packages available. Your perfect home awaits in this gem of a community. Welcome Home! (id:63381)
9 - 279 Hill Street
Central Elgin, Ontario
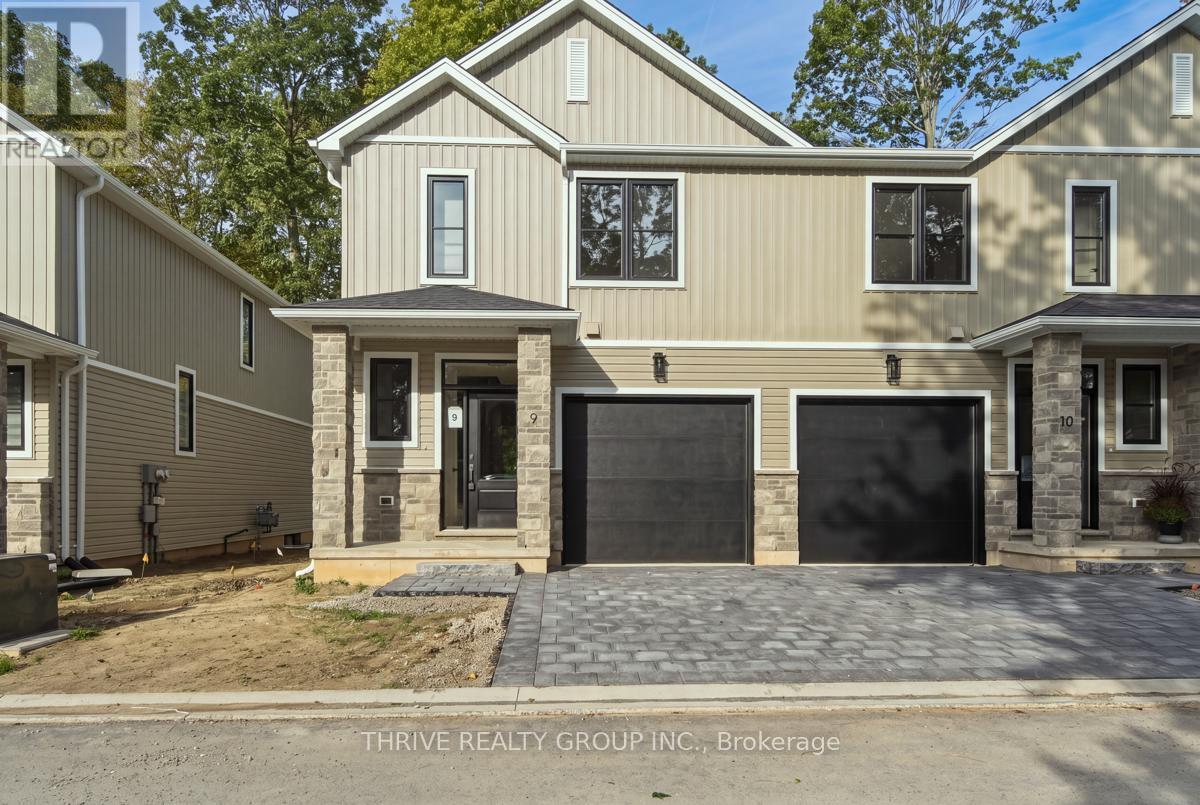
Discover the lifestyle you've been waiting for at HILLCREST in beautiful Port Stanley! Welcome to Port Stanley's newest boutique condominium community, where modern design meets the beauty of nature. Construction is complete on Unit #9 - the sought-after Harbour End Unit, offering an exciting opportunity to move into a brand-new home with a QUICK CLOSING. Thoughtfully designed with 3 bedrooms, 3 bathrooms, and stylish transitional finishes throughout, this end-unit delivers the perfect blend of comfort, functionality, and low-maintenance living. Whether you're a first-time buyer, downsizer, investor, or simply looking for a fresh start by the lake, HILLCREST checks every box. Enjoy peaceful views backing onto a mature woodlot while being just minutes from Port Stanley's award-winning beaches, restaurants, marina, boutiques, and year-round attractions. Conveniently located only minutes to St. Thomas and an easy drive to London, you'll love the balance of relaxed lakeside living with everyday conveniences close at hand. Personalize your home with available upgrade packages, including optional finished basement layouts to suit your lifestyle. Don't miss your opportunity to own a brand-new home in one of Southwestern Ontario's most desirable beach communities! (id:63381)
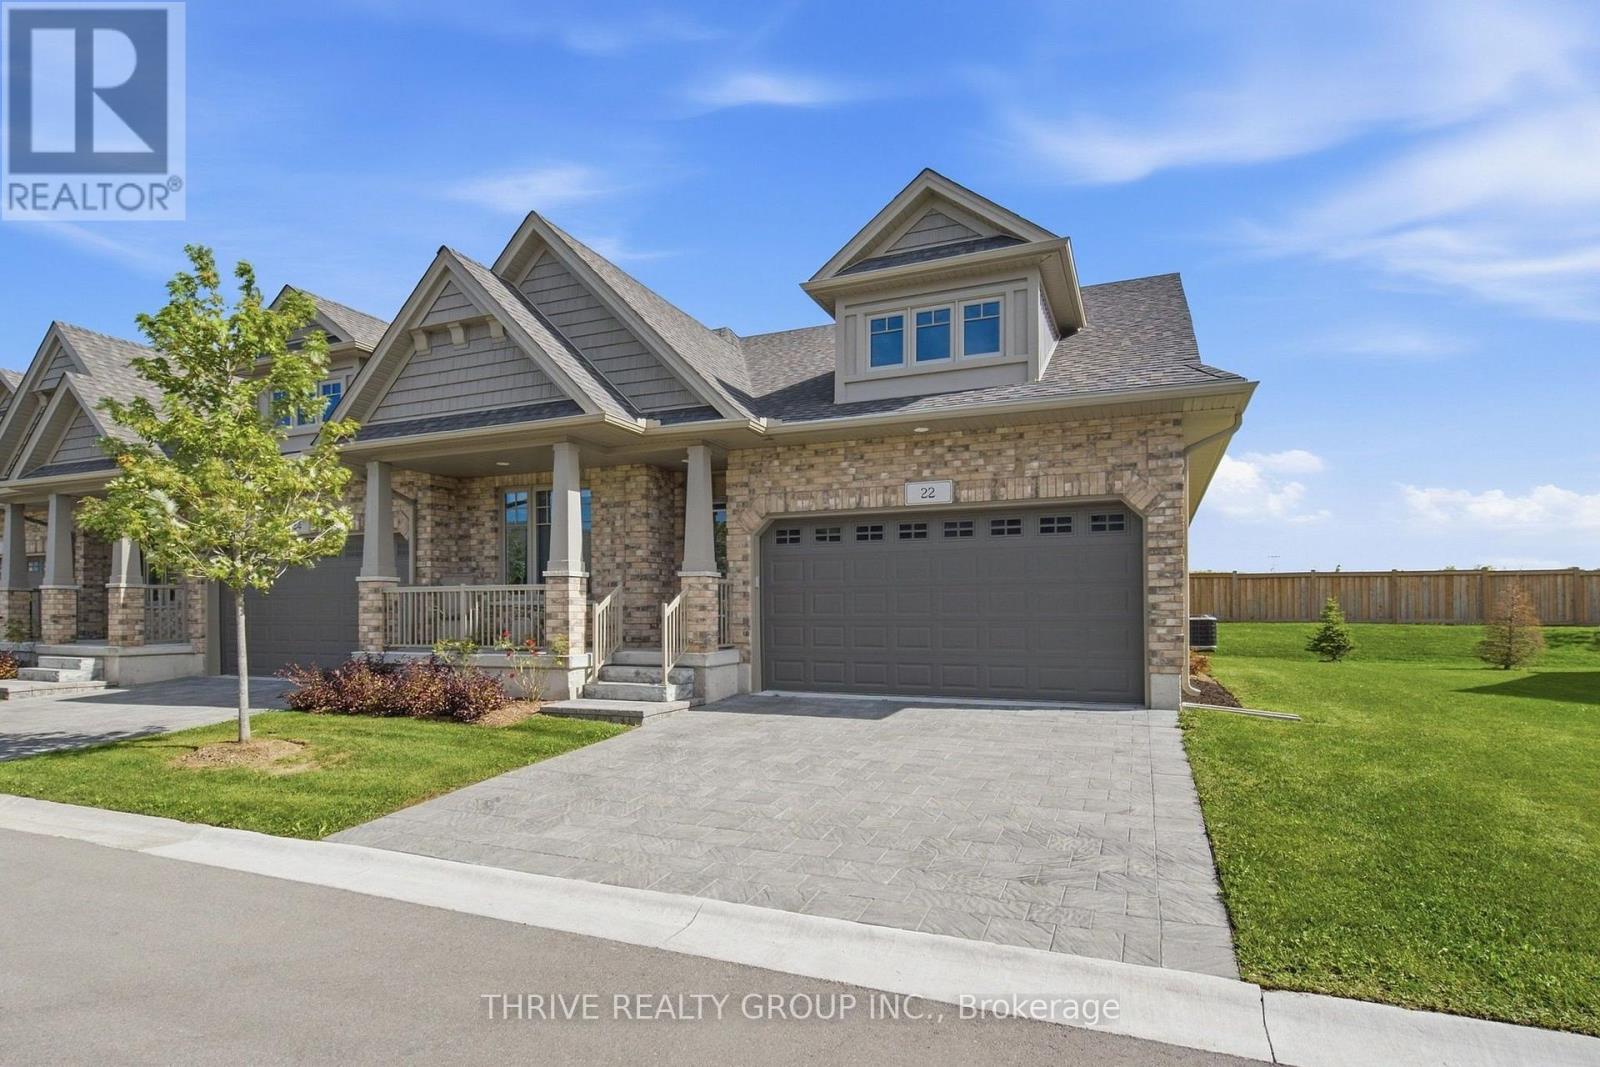
22 - 2650 Buroak Drive
London North, Ontario
Welcome to this inviting end unit bungalow tucked back away from the main road in a small enclave of one floor homes in the heart of Hyde Park. Located in a growing North London community known for its family friendly feel, parks, schools and convenient access to shopping, restaurants and everyday amenities, this home offers a wonderful blend of comfort, style and easy living.Step inside and you'll immediately appreciate the bright, open feel, enhanced by the additional dining room window that comes with being an end unit. The beautifully upgraded custom kitchen features high end appliances, including an impressive CAFÉ Professional Series 30" Smart Built In Convection French Door Double Wall Oven. The kitchen flows into the main living space, where a gas fireplace creates a warm and welcoming place to relax or entertain.Sliding patio doors lead to the wooden deck with a gas BBQ hookup and a lovely outlook, presently backing onto green space. It's a peaceful spot for morning coffee & summer dinners. The spacious primary bedroom features a modern ensuite with double sinks and a walk in shower. The second main floor bedroom is currently used as a home office, offering flexibility to suit your lifestyle. Main floor laundry features a stylish matte black washer and dryer, and the attached double garage adds everyday convenience.The fully finished lower level offers a generous family room with space for relaxing, games or entertaining, plus an additional bedroom, full bathroom, hobby room and plenty of storage.With one floor living, thoughtful upgrades and flexible living space, this is a home that can adapt to many stages of life. Comfortable, stylish and easy to enjoy, this one feels like home the moment you walk in. (id:63381)
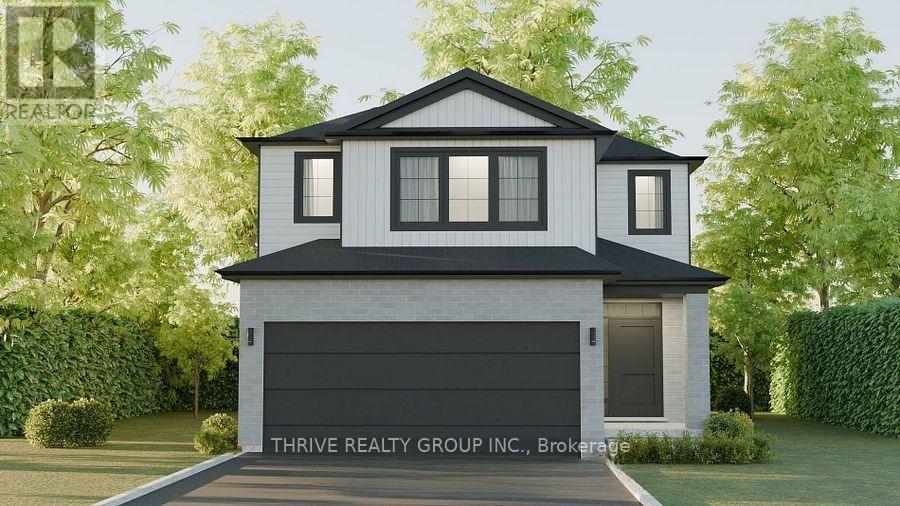
2996 Buroak Drive
London North, Ontario
INCREDIBLE VALUE IN GATES OF HYDE PARK! Discover the Alexandra by Foxwood Homes, a beautifully TO-BE-BUILT 4-bedroom, 2.5-bathroom home offering approximately 2,101 sq. ft. of stylish, functional living in one of northwest London's most sought-after new-home communities. Showcasing Foxwood Homes' Essence Finish Package, this impressive home is loaded with designer-selected features, including luxury vinyl plank flooring, contemporary lighting and a chef-inspired kitchen complete with a large centre island, quartz countertops and plenty of space for entertaining. The open-concept main floor brings the kitchen, dining and great room together to create a bright, welcoming space designed for modern family life. Upstairs you'll find four spacious bedrooms, including a private primary retreat with walk-in closet and ensuite, plus a thoughtfully designed layout with room for the entire family. An optional separate side entrance toward the lower level adds even more flexibility for future possibilities. Outside, a modern exterior design, paver stone driveway and sodded yard deliver impressive curb appeal from day one. Located in the popular Gates of Hyde Park, just steps from the new St. Gabriel Catholic Elementary School and Northwest London Public School, with parks, trails, shopping, restaurants and everyday amenities nearby. A fantastic opportunity to own a brand-new Foxwood home combining designer finishes, four-bedroom living, modern style and exceptional value. NEW PRICE INCLUDES APPLICABLE HST REBATE! (id:63381)
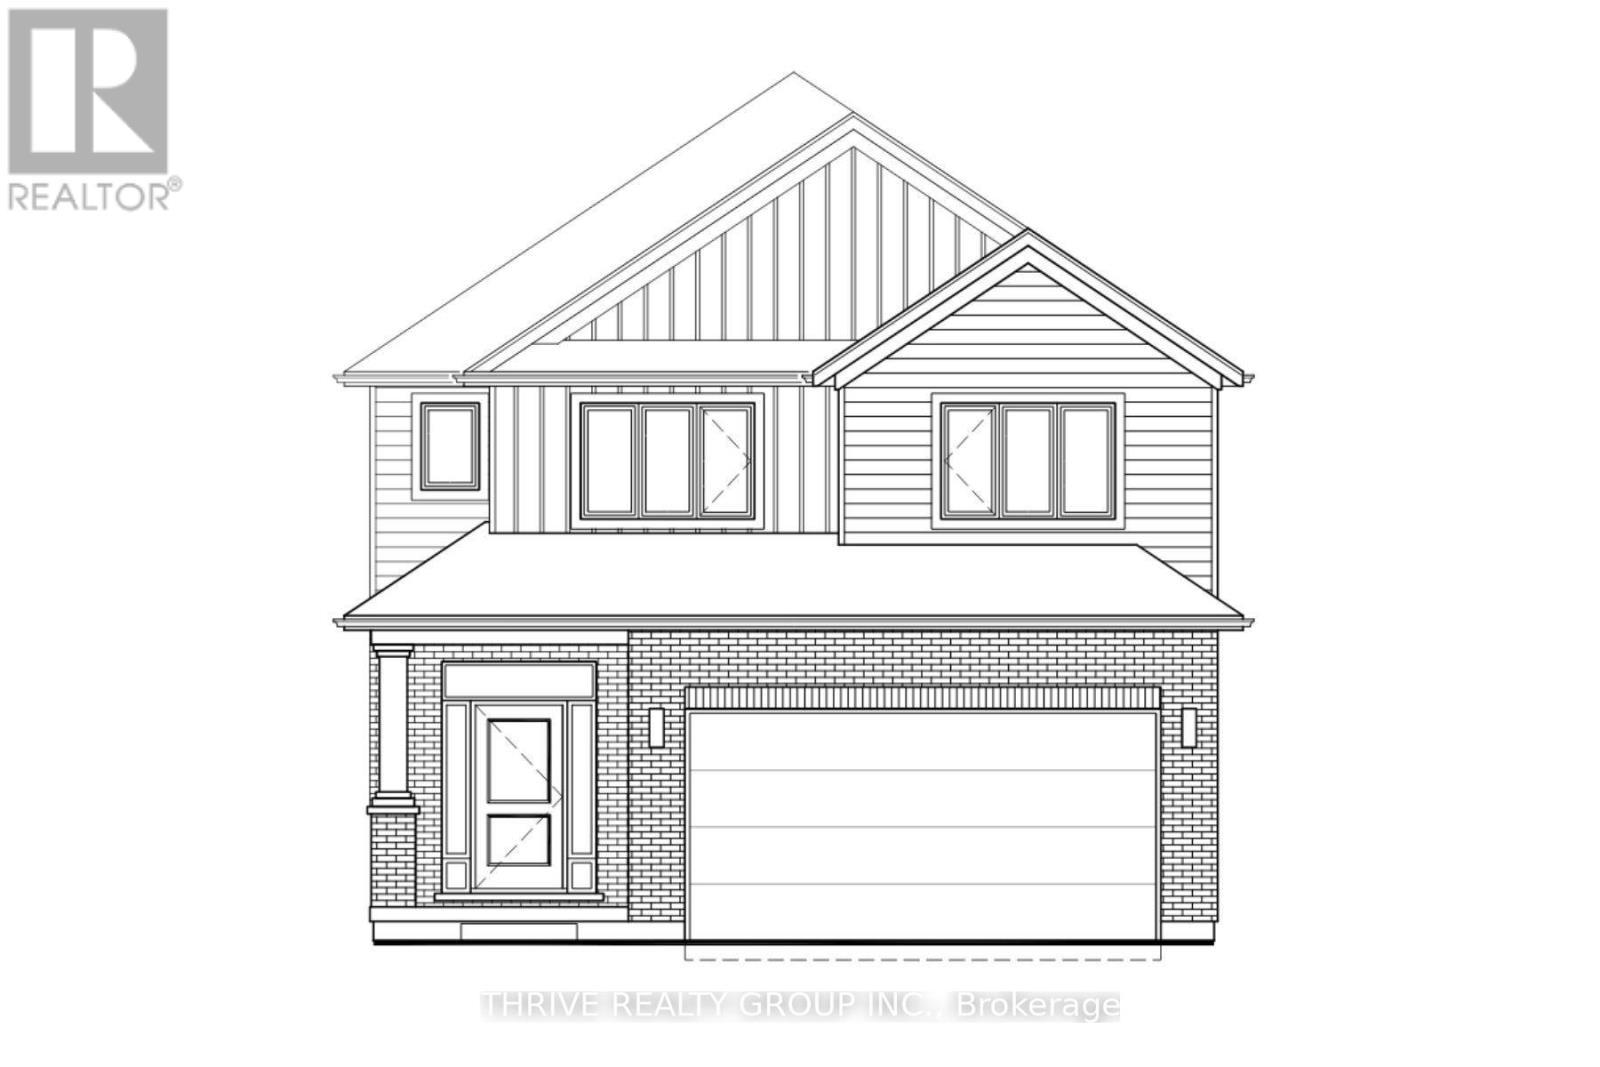
3020 Buroak Drive
London North, Ontario
WOW! Introducing the Camden, an exciting new design to-be-built by Foxwood Homes in the sought-after Gates of Hyde Park community! Equipped with our Essence Finish Package and offering approximately 2,094 sq. ft., 4 bedrooms, 2.5 bathrooms and a double-car garage, the Camden combines modern style with a smart, family-friendly layout. Step inside to a bright, open-concept main floor designed for both everyday living and entertaining. The spacious great room flows seamlessly into the chef-inspired kitchen and dining area, creating the perfect gathering space for family and friends. An optional separate side entrance provides direct access toward the lower level, offering added flexibility and exciting future possibilities. Upstairs, you'll find four generous bedrooms, including a beautiful primary retreat with walk-in closet and private ensuite, plus the convenience of second-floor laundry. Best of all, this home is TO BE BUILT, giving you the opportunity to select your finishes and personalize your new home from the start. Located in northwest London's popular Gates of Hyde Park, you'll enjoy excellent access to new elementary schools, parks, trails, shopping, restaurants and everyday amenities. Choose the Camden or explore multiple available floorplans and homesites to find the perfect fit. Visit the Foxwood Homes Model Home or inquire today for available lots, pricing and building opportunities! (id:63381)
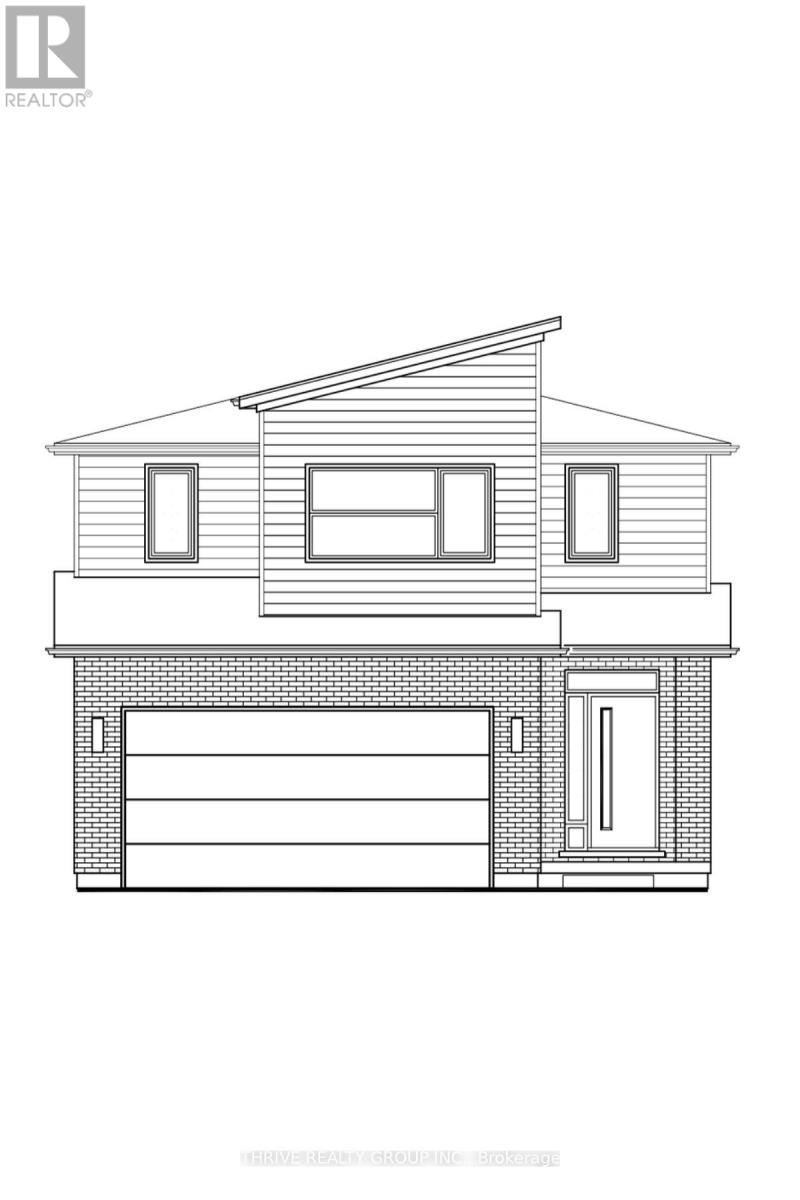
3008 Buroak Drive
London North, Ontario
Live Large in the new Hazel Plan: Where Style Meets Comfort. Step into luxury with The Hazel Plan by Foxwood Homes a stunning 2,421 sq. ft. masterpiece designed for modern family living! Featuring 4 spacious bedrooms, 2.5 baths, and a versatile main floor office/den, this home perfectly balances everyday function with eye-catching style. Host unforgettable gatherings in the open-concept great room, whip up your favorite meals in the chef-inspired kitchen, and enjoy seamless indoor-outdoor living in this entertainers dream layout. Upstairs, retreat to your private primary suite complete with a spa-like ensuite and a walk-in closet that will make you swoon. With convenient second-floor laundry and plenty of space for the whole family, you'll love how effortlessly this home fits your lifestyle. Located in the sought-after Gates of Hyde Park community, you're just steps from top-rated new elementary schools, scenic parks, shopping, and more. This home is TO BE BUILT, with our ESSENCE FINISH PACKAGE, so you get to choose your finishes and personal touches including a Standard, Craftsman or Modern exterior elevation. Multiple floorplans and lots are available don't miss your chance to build your dream home! The Hazel Plan by Foxwood Homes: Where your next chapter begins. Call today! (id:63381)
3002 Buroak Drive
London North, Ontario
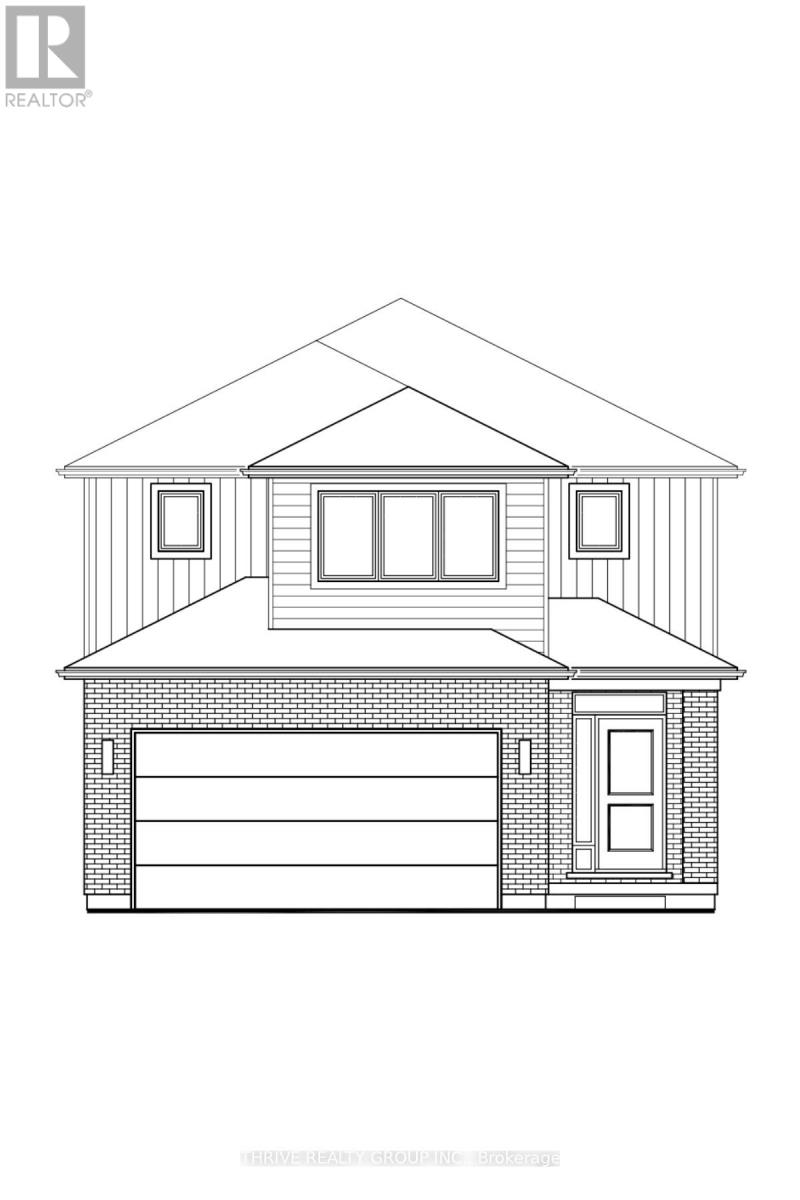
Introducing the Hazel Enhanced by Foxwood Homes-an impressive family home to-be-built in the sought-after Gates of Hyde Park community! Offering approximately 2,424 sq. ft., 4 bedrooms, 3.5 bathrooms, a double-car garage and a versatile main-floor office/den, this thoughtfully designed home delivers the space, style and flexibility today's families are looking for. The bright, open-concept main floor is designed for both everyday living and entertaining, featuring a spacious great room, chef-inspired kitchen and generous dining area. A dedicated office/den provides the perfect space to work from home, study or create a quiet retreat. Upstairs, discover four spacious bedrooms, including a beautiful primary suite with walk-in closet and private ensuite. With 3.5 bathrooms, convenient main-floor laundry and well-planned living spaces throughout, the Hazel Enhanced offers room for the entire family without sacrificing style or function. This home is TO BE BUILT with Foxwood Homes' upgraded SELECT Finish Package, giving you the opportunity to personalize your new home with your choice of finishes and a Standard, Craftsman or Modern exterior elevation. Located in northwest London's popular Gates of Hyde Park, you're close to new elementary schools, parks, trails, shopping, restaurants and everyday amenities. Choose the Hazel Enhanced or explore multiple available floorplans and homesites to find the perfect fit. Visit the Foxwood Homes Model Home or inquire today for available lots, pricing and building opportunities! (id:63381)
223 - 32 Church Street
King, Ontario
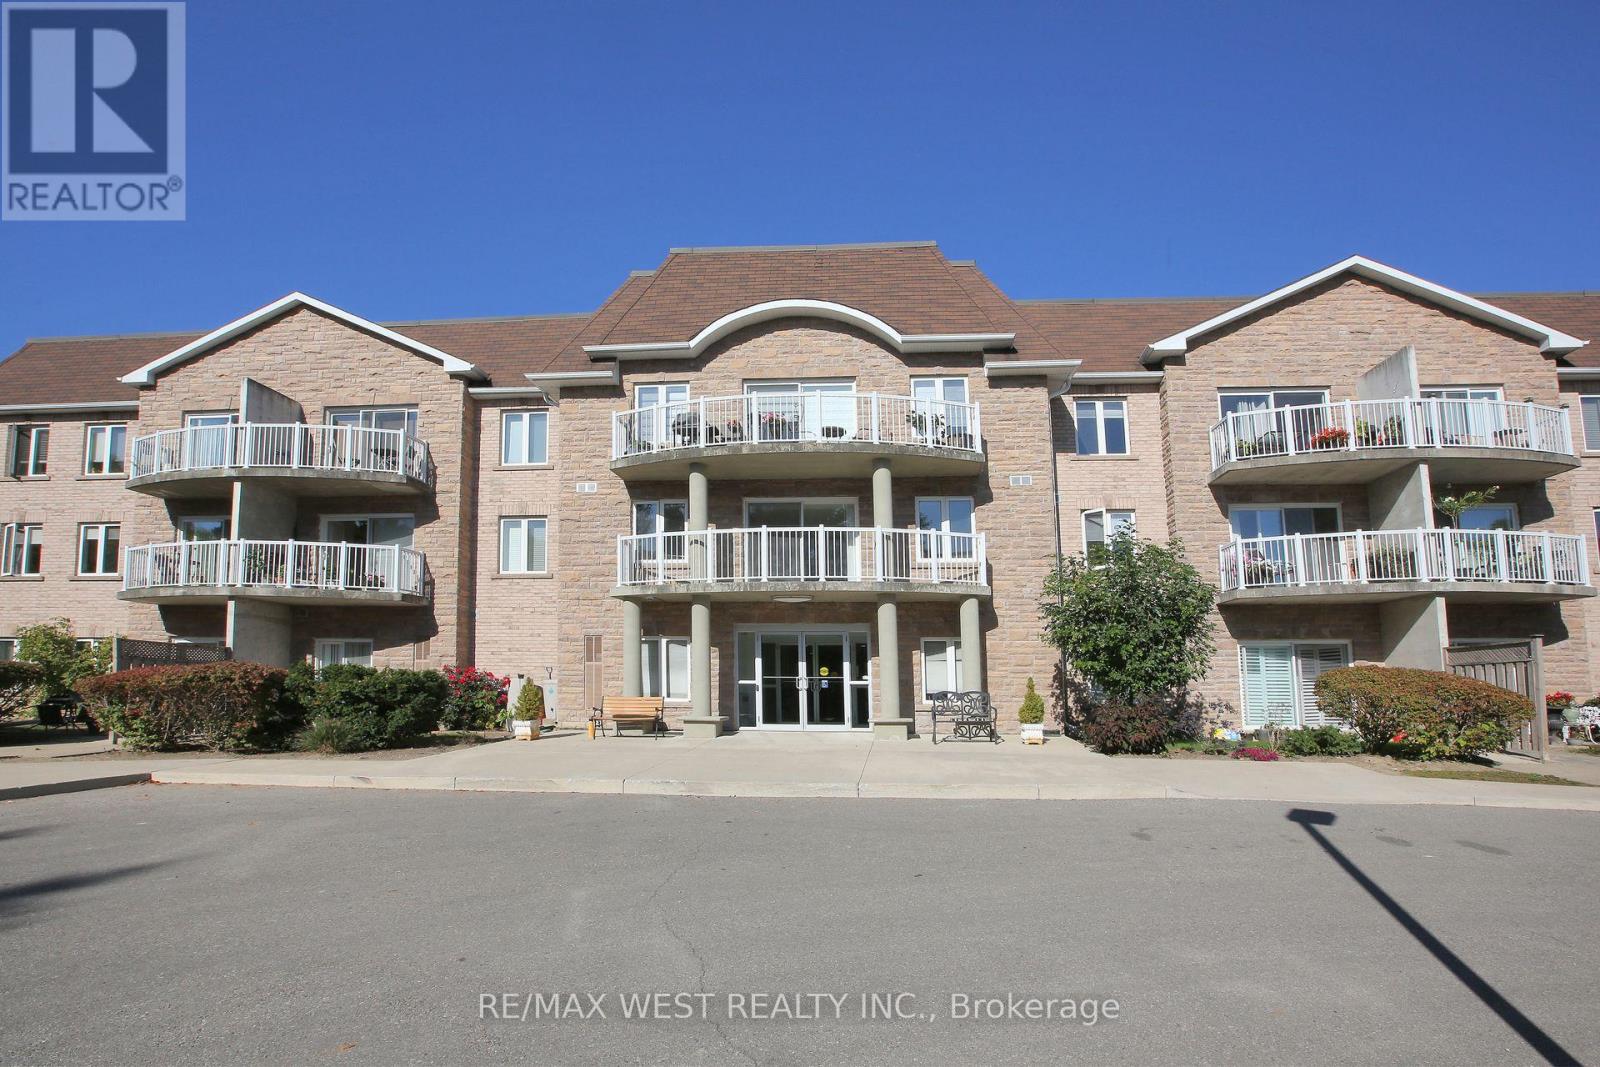
Welcome to Chestnut Manor in historic Schomberg! Don't miss this one! Two bedroom, two bath condo with den. Walk out to a South facing balcony. Spacious unit measuring over 1200 sq ft. Bright unit with one underground parking spot and storage locker (beside parking). Ensuite laundry. Shows pride of ownership. All mechanicals owned except for the hot water heater. Short walk to restaurants, coffee shop, library, bank & more! Quiet building with multipurpose room, mini-gym, library and a guest suite. Quaint village atmosphere is great for walking cycling etc. Balcony is 10 feet x 5 feet (irregular) (id:63381)
12 Giles Court
Whitby, Ontario
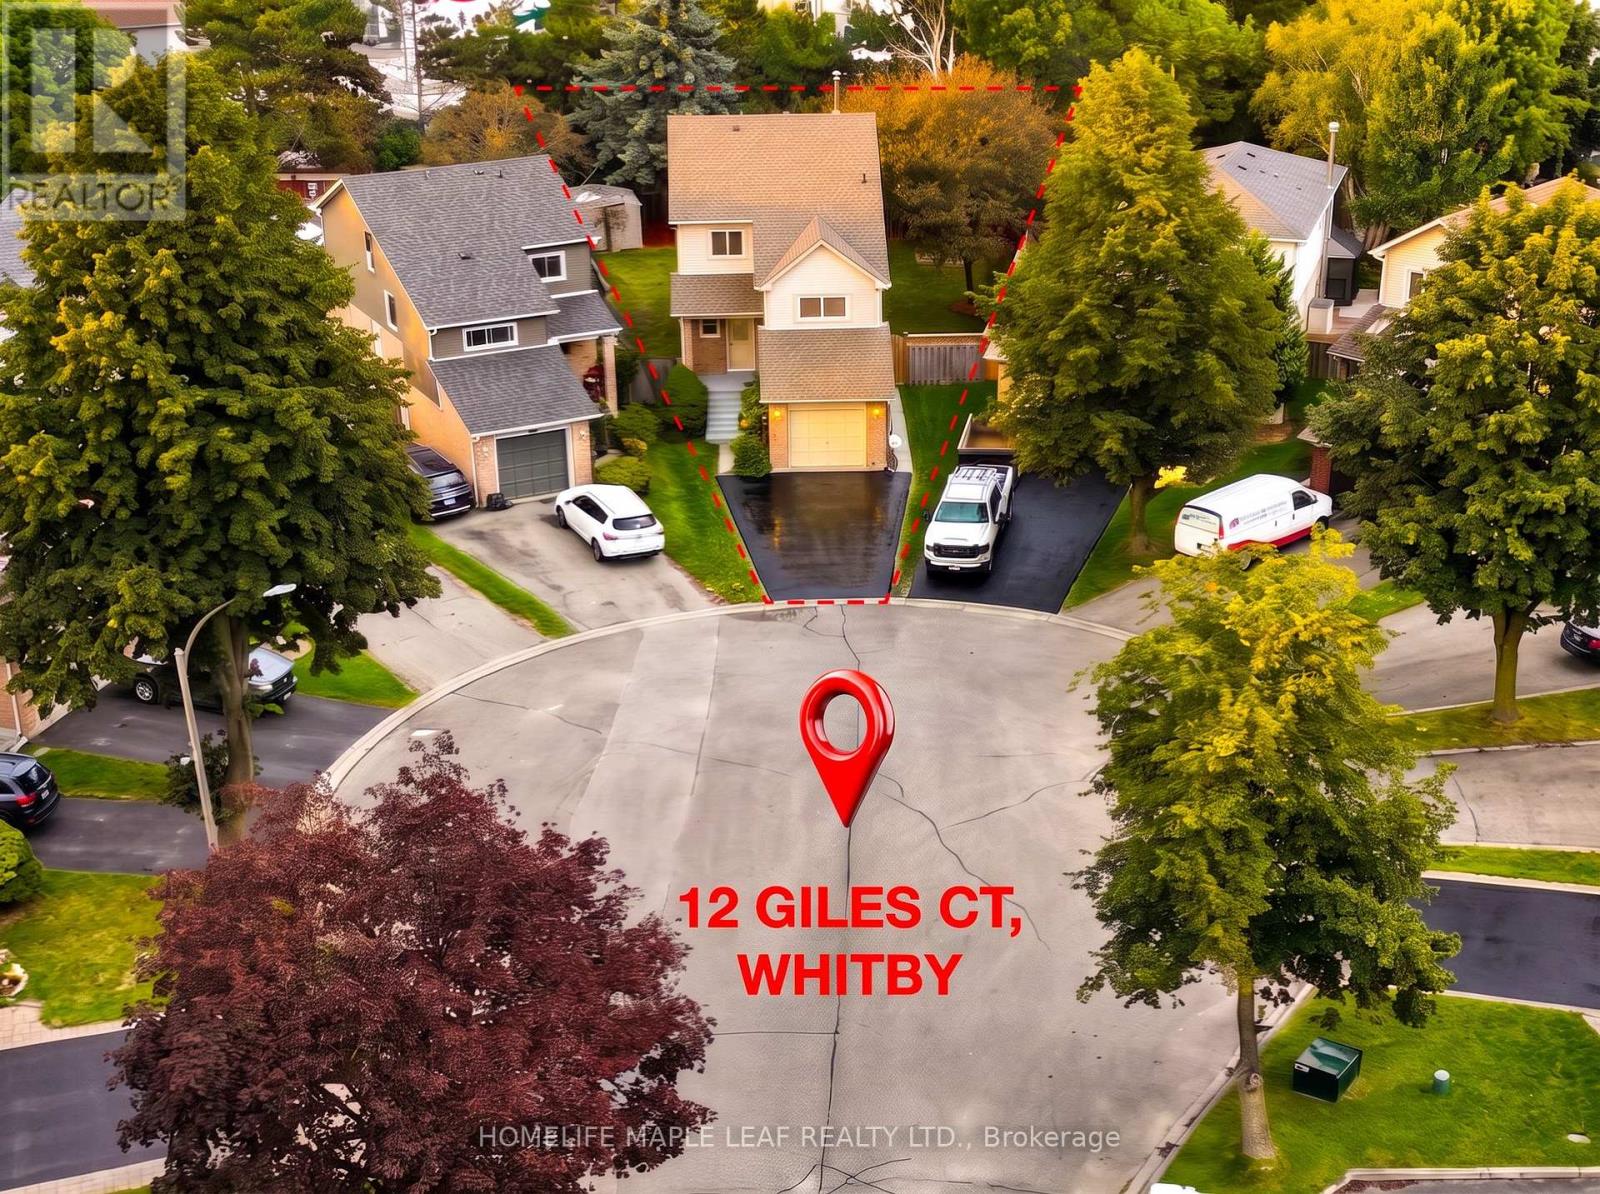
Welcome to 12 Giles Court - A rare opportunity to own a detached home on one of Blue Grass Meadows most private and desirable settings. Tucked away on a quiet family-friendly cul-de-sac, this 3+1 bedroom , 3-bathroom home offer an exceptional combination of space, privacy, flexibility and future potential. Th real showstopper is the spectacular deep , pie-shaped lot. Stretching over 130 feet deep, the backyard feels like your own private retreat, with mature trees, no rear residential neighbours and incredible space for entertaining, children, pets, gardening or simply enjoying the outdoor. The kitchen opens directly to this expansive backyard through a walk-out, creating an easy connection between indoor and outdoor living. Inside, the functional two-storey layout offers bright principal rooms, as spacious great room, separate dining area, main-floor powder room and three generous bedrooms upstairs. The oversized primary bedroom provides plenty of room to create your own private retreat, while the convenience of upper-level laundry adds everyday practicality. Downstairs, the separate side entrance leads to a fully self-contained 1 bedroom suite with its own kitchen and bathroom -an ideal setup for extended family, multi-generational living guest or potential rental income. The important upgrades are already taken care of brand new roof with 10-year warranty (2026), fresh paint (2026), central air conditioning (2019) and furnace (2017), An attached garage plus ample driveway parking provide room for up to five vehicles. Located close to parks, Schools, Transit, Shopping and everyday amenities, this is a home that offers something increasingly difficult to find : a private, tree-lined backyard and flexible living space in an established Whitby neighbourhood. Bring your vision and make this exceptional property your own. Opportunities with this lot, privacy and versatility come along -book your showing today! (Note: Some photos virtually staged) ** This is a linked property.** (id:63381)