
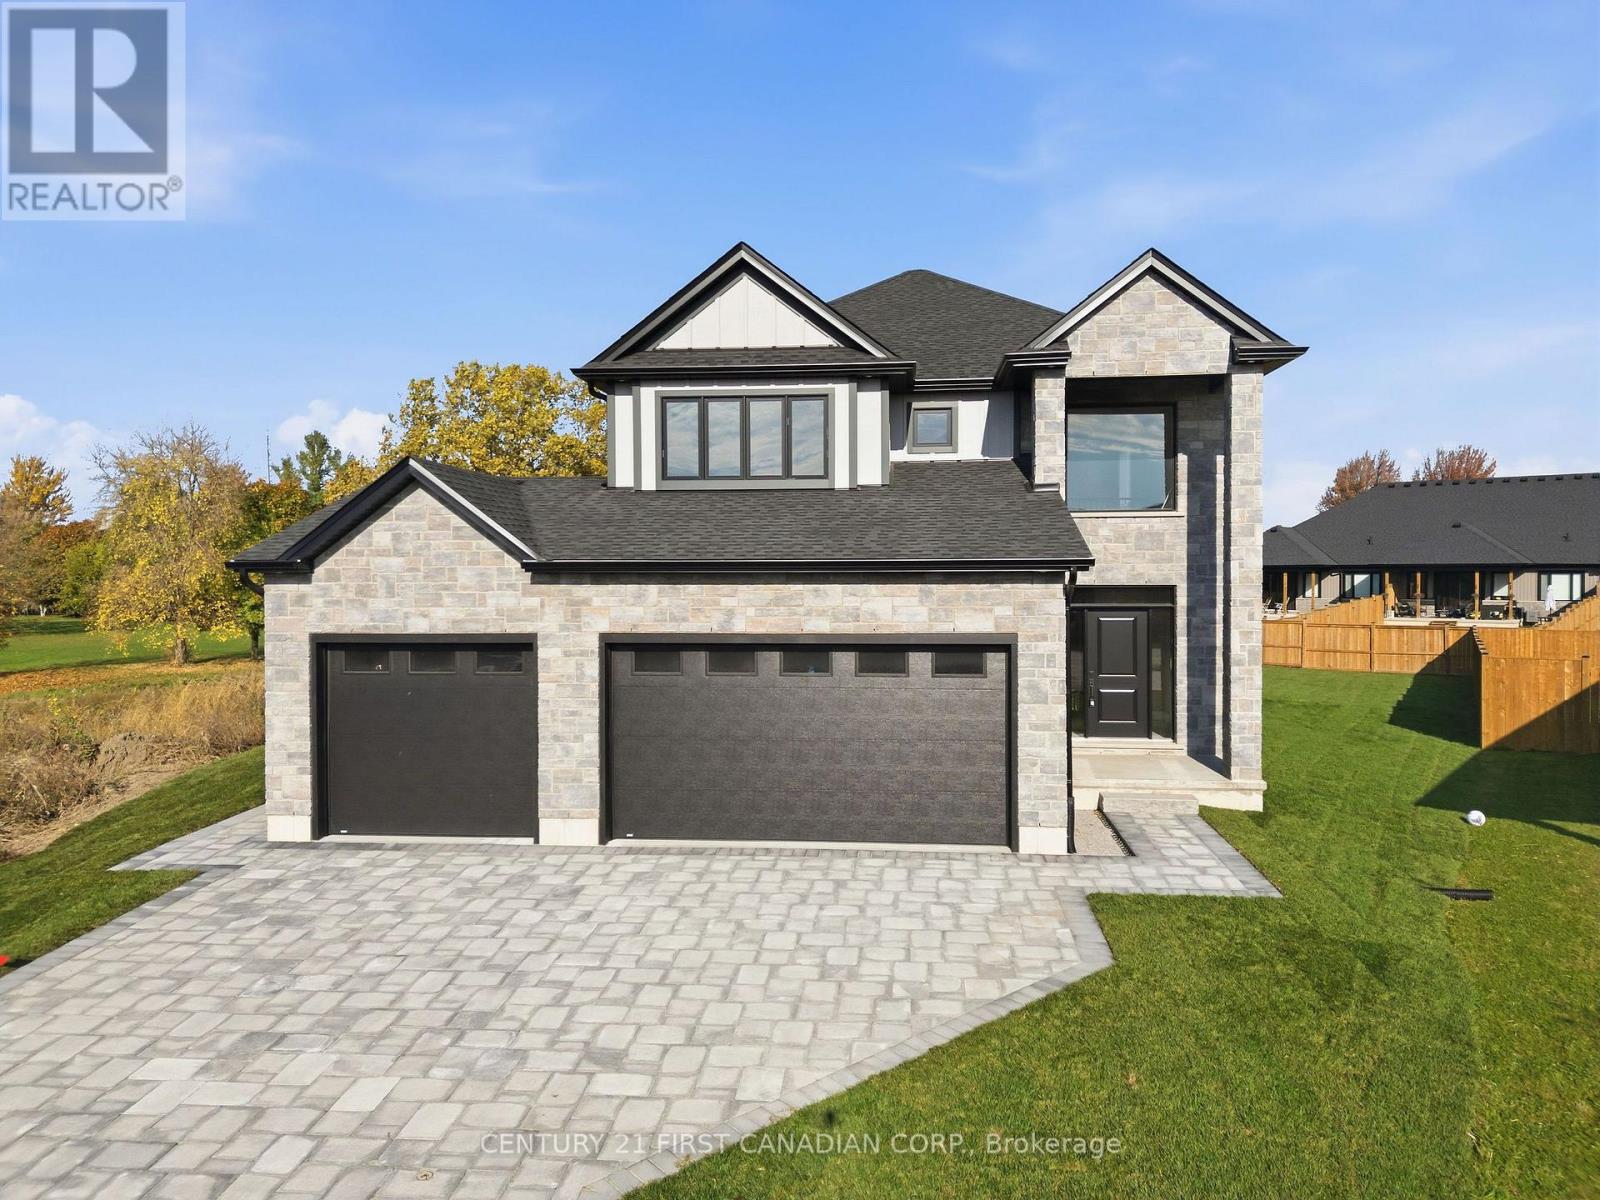
484 Julianna Court
Plympton-Wyoming, Ontario
A three-car garage, a wide pie-shaped backyard and a covered patio set the tone at 484 Julianna Court in Wyoming. This two-storey home offers approximately 2,385 sq. ft. above grade, with three spacious bedrooms, two full bathrooms and a main-floor powder room. The stone-front exterior, tall covered entry and interlocking paver driveway make a striking first impression. Inside, the open-concept kitchen, dining and living areas are designed for everyday living and entertaining. The kitchen features white cabinetry, a contrasting island with pendant lighting, a tiled backsplash and a corner pantry. A fireplace anchors the living room, while sliding doors off the dining area lead to the covered patio and expansive backyard. A separate laundry room with cabinetry and a sink completes the main floor. Upstairs, all three bedrooms have walk-in closets. The primary suite features a vaulted ceiling and a private ensuite with a double vanity and tiled shower. The shared bathroom has a double vanity and a separate tub and toilet area, making busy mornings easier. A bright open loft provides extra space for a home office, reading nook or second sitting area. The unfinished basement adds approximately 1,069 sq. ft. of space for storage or future finishing. The garage also features a rear overhead door for convenient access to the backyard. (id:63381)
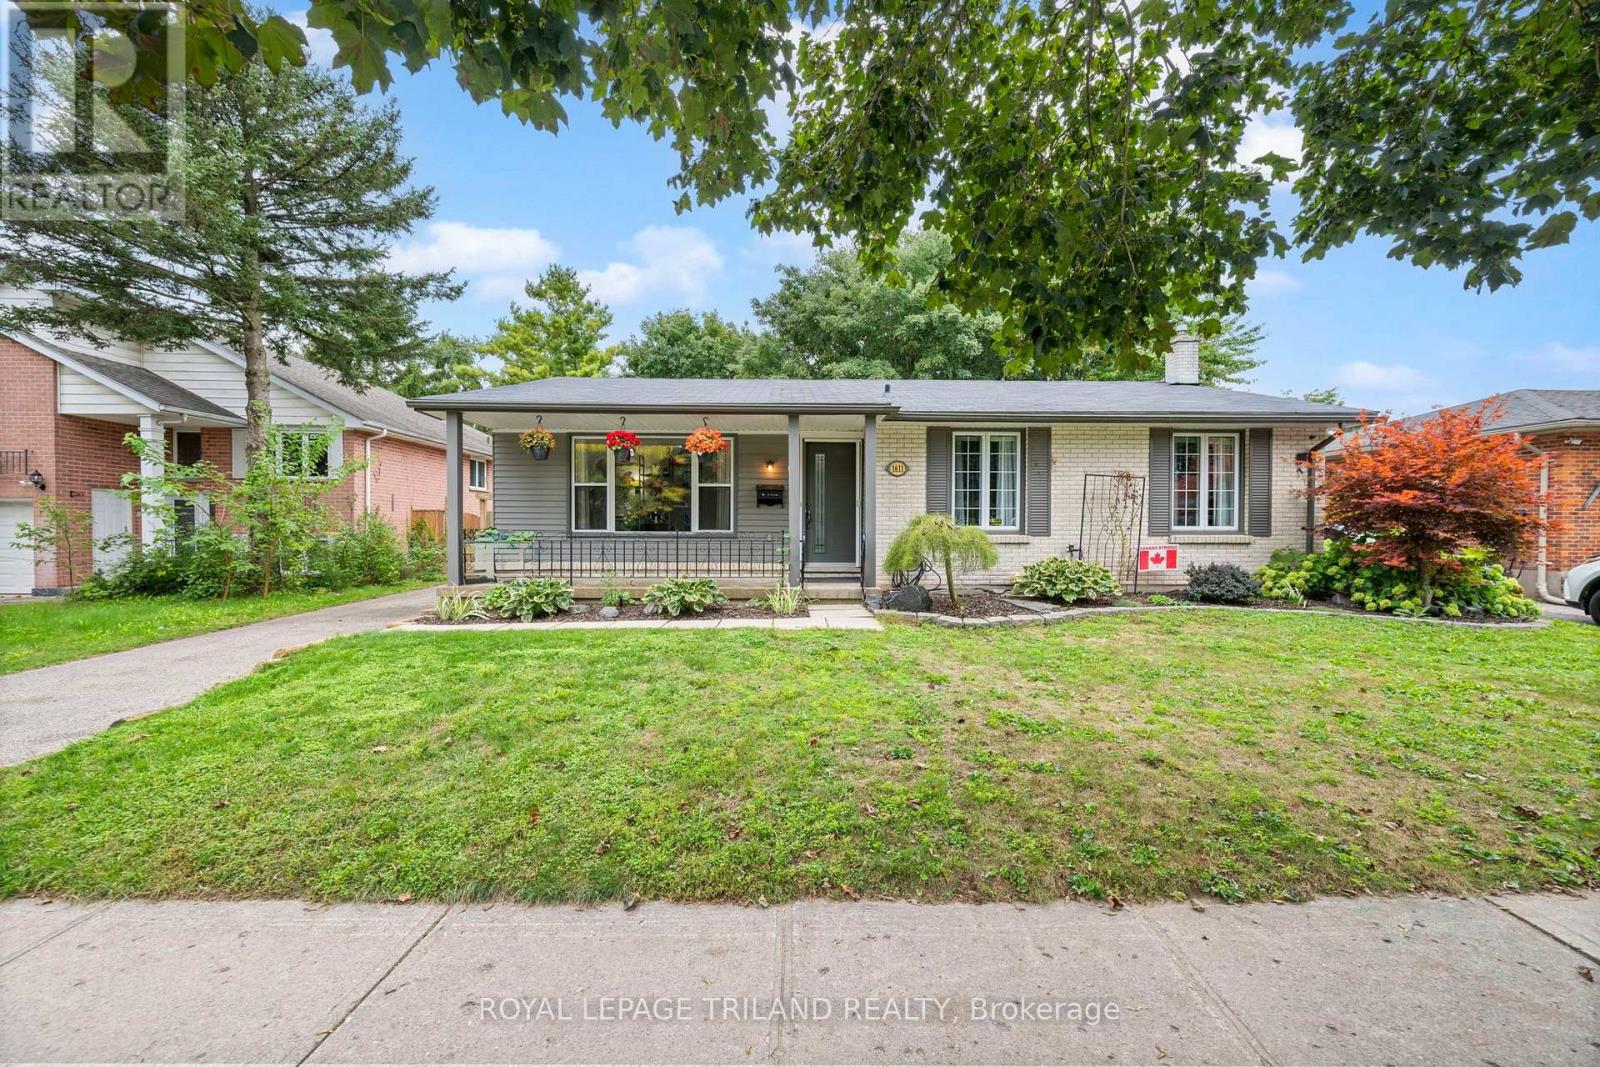
1611 Trossacks Avenue
London North, Ontario
Fantastic North London home with a great yard ! This home offers 3 + 1 bedrooms, and two bathrooms. Huge fully finished family room in the lower level with second bathroom, and 4th bedroom ( or use it as a home office ). Updates include open concept kitchen with breakfast bar. Roof shingles 2018, Furnace 2018, ( most ) windows 2023, family room flooring (2026). Some rooms painted 2026, upgraded 125 Amp breaker panel, deck stained 2026. Walkout to the backyard deck and enjoy BBQ's with family and friends, plenty of room for everyone! Fully fenced back yard !Added bonus, large storage shed on a concrete pad, and 8 person hydro pool hot tub included in the sale! The area is close to elementary schools ( catholic and public ) , Secondary schools ( catholic and public ). Also not far from Western U and University Hospital. Masonville Mall, Home Depot, Sobeys grocery at your fingertips. Everything you need, and at a very affordable price for this lovely updated detached home on a 60 X 120 Lot ! (id:63381)
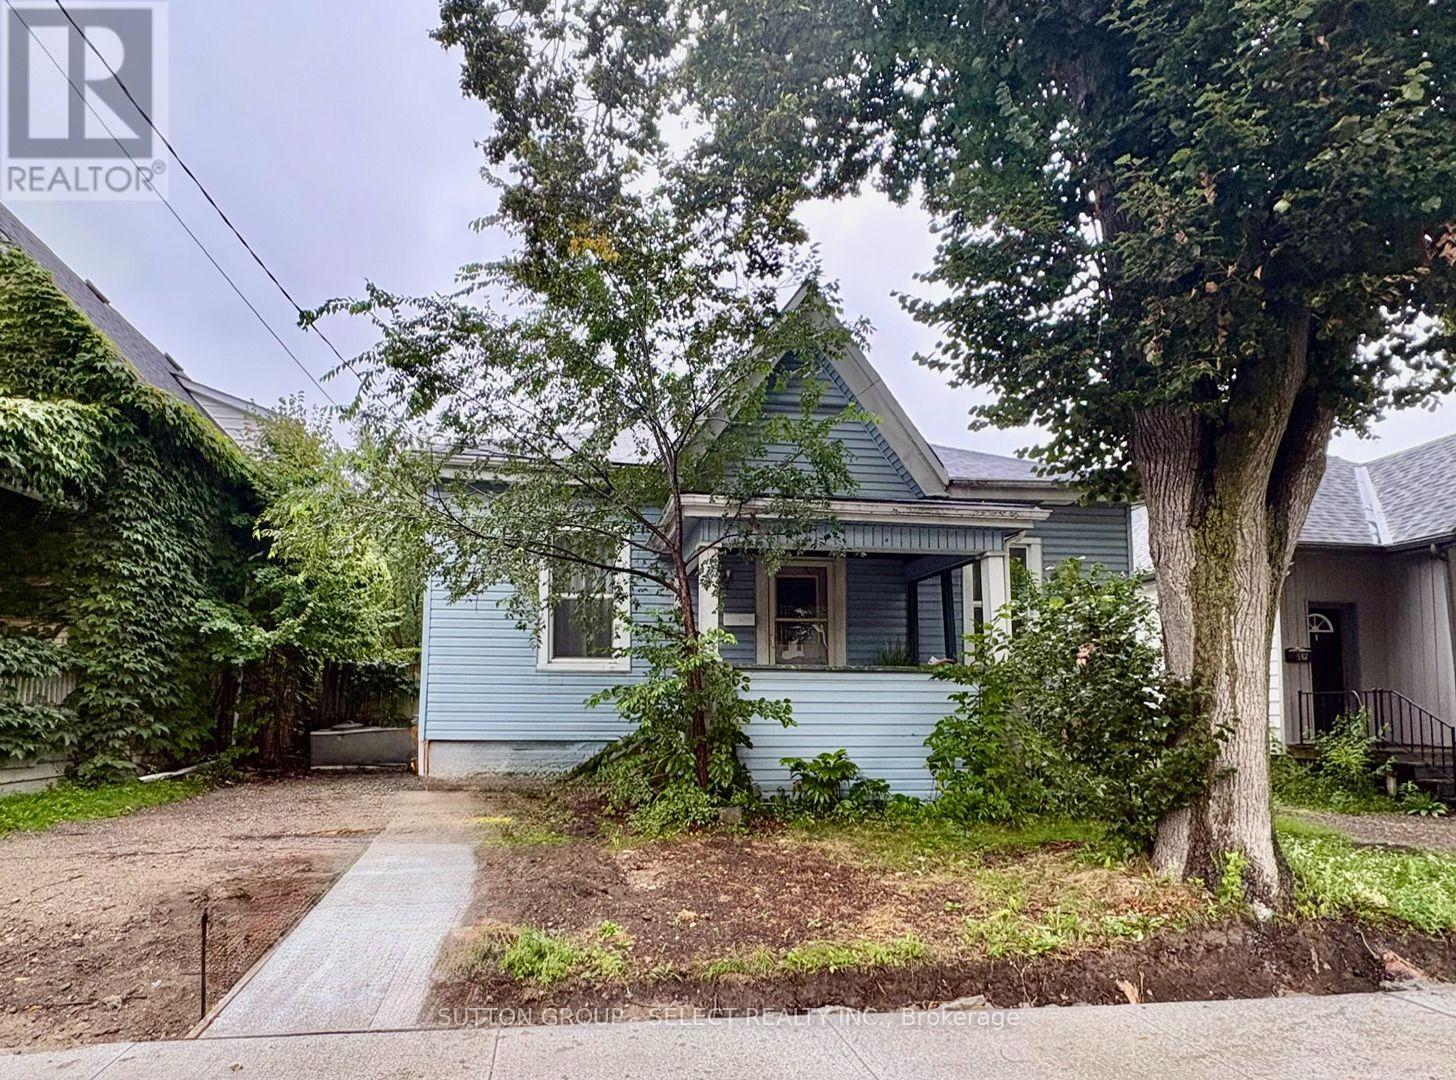
563 Ontario Street
London East, Ontario
Attention first-time buyers and those wishing to downsize while enjoying living near the heart of the city. This property sits on a cute street that is near completion of new roads and sidewalks that will add to the curb appeal of this charming 3-bed bungalow. Come step onto the front covered porch and inside to a warm and welcoming entryway, bright sun-filled rooms with large updated windows, high ceilings and a cozy gas fireplace. Three comfortable bedrooms and a generously sized full bathroom with double sinks provide for this easy-living layout. The spacious master bedroom comes equipped with a walk-in closet and enough room to add a future ensuite bathroom. There's more development potential in the full, unfinished basement. Out back you'll find a deep, treed lot offering space for play, extra fencing for kids or pets, and 2 sheds. Enjoy summer evenings under the covered back deck and morning coffee on the front porch; and take advantage of the garden space that's ready for your green thumb. Walk to cafés, restaurants, craft breweries, galleries, farmer's market, and city trails. Updates include: New furnace (2026), Central Air (2018), Windows (2019), Upgraded Insulation (2026), Dishwasher(2023) & Fridge (2025). (id:63381)

3829 Campbell Street N
London South, Ontario
Rare opportunity to build your dream home in LAMBETH, Magnolia Fields, a desirable and growing community in South West London. If you've been searching for a home that perfectly fits your lifestyle but haven't found the right one, this residential building lot offers the opportunity to start from the ground up and create a home designed specifically for your needs. This fully serviced, permit-ready lot measures approximately 36.18 ft wide x 111.84 ft deep, offering the flexibility to design and build your own custom home or work with a builder of your choice. Located in the welcoming Magnolia Fields community, this property combines the appeal of a growing neighbourhood with convenient access to London's amenities, schools, shopping, parks, and major transportation routes. Opportunities to purchase individual building lots like this are rarely available to the public. Bring your vision, choose your design, and create the home you've always wanted. Don't miss this exceptional opportunity to build in one of South West London's sought-after communities. (id:63381)
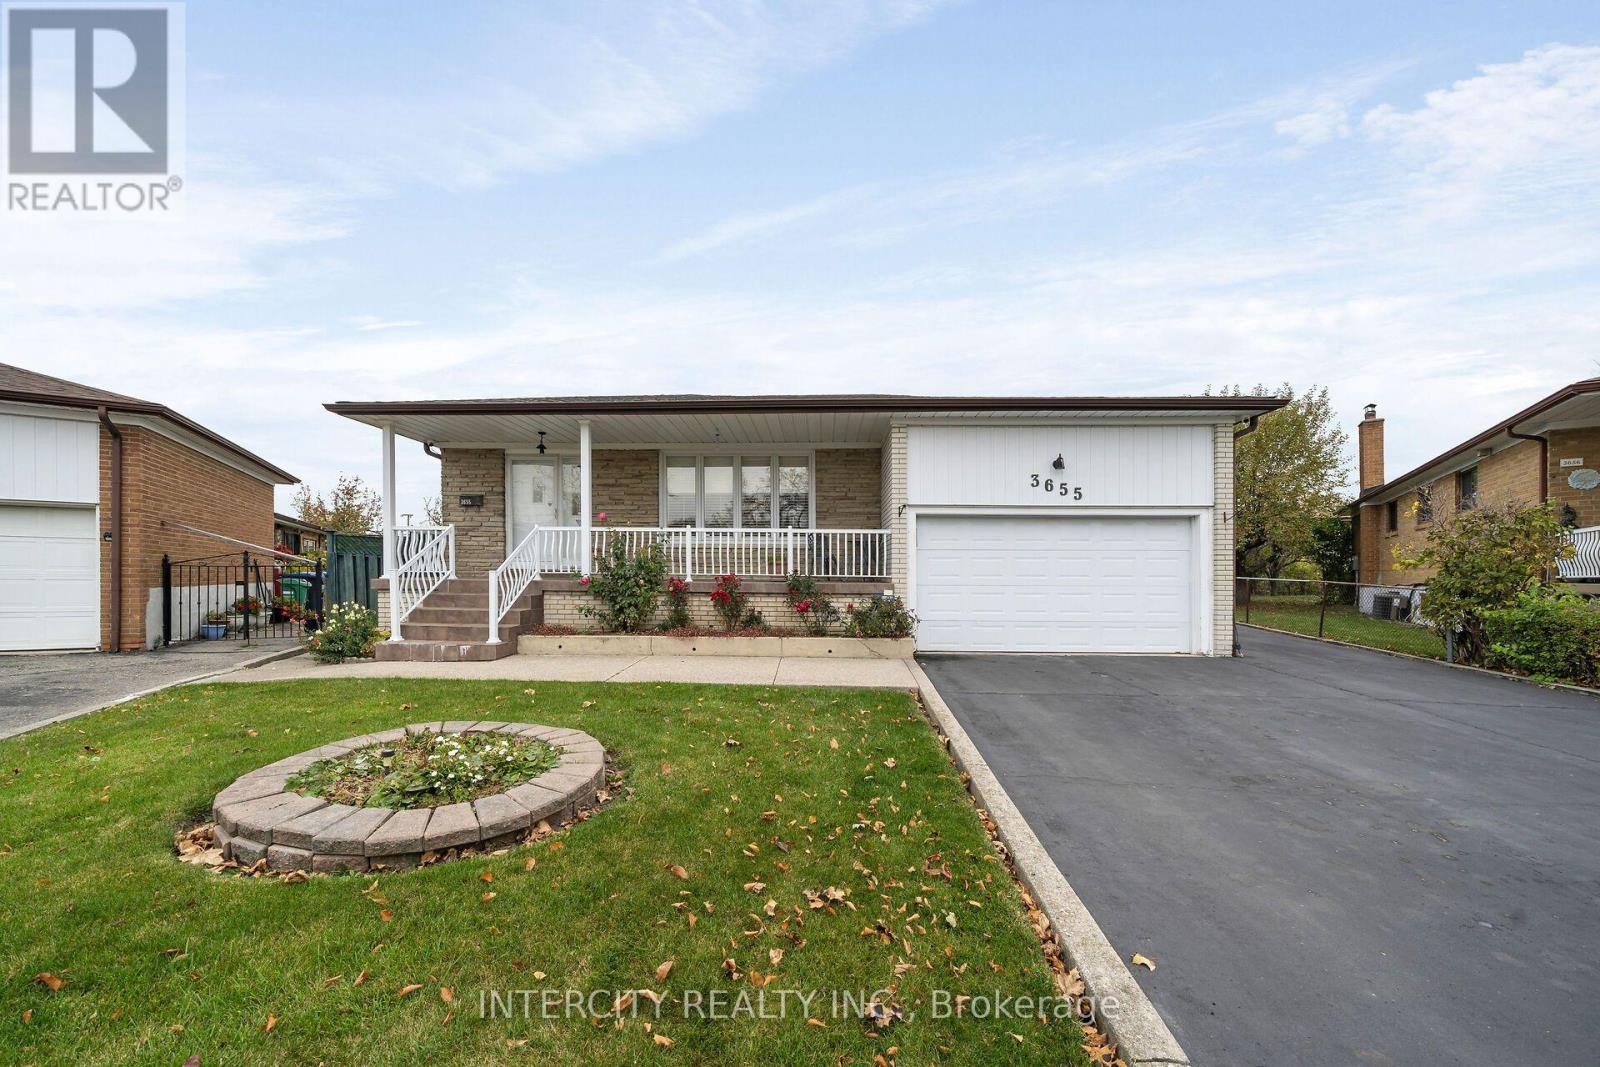
3655 Yuma Court
Mississauga, Ontario
Sitting on a premium, desirable fenced pie shaped lot, a large four bedroom bungalow with generous size rooms. The primary with a two piece bath, large eat-in kitchen with additional lighting of pot lights. Sunfilled dining and living rooms. Open concept finished basement with gas fireplace, side entrance, with above grade windows, ceramic floor throughout. High demand family friendly court. Close to all amenities, park, shops, schools, place of worship, transit, highways. Don't miss out! A must see ready to move in this well maintained with many upgrades features. Enjoy the park like pie shaped backyard that widens to 110 feet at rear. (id:63381)
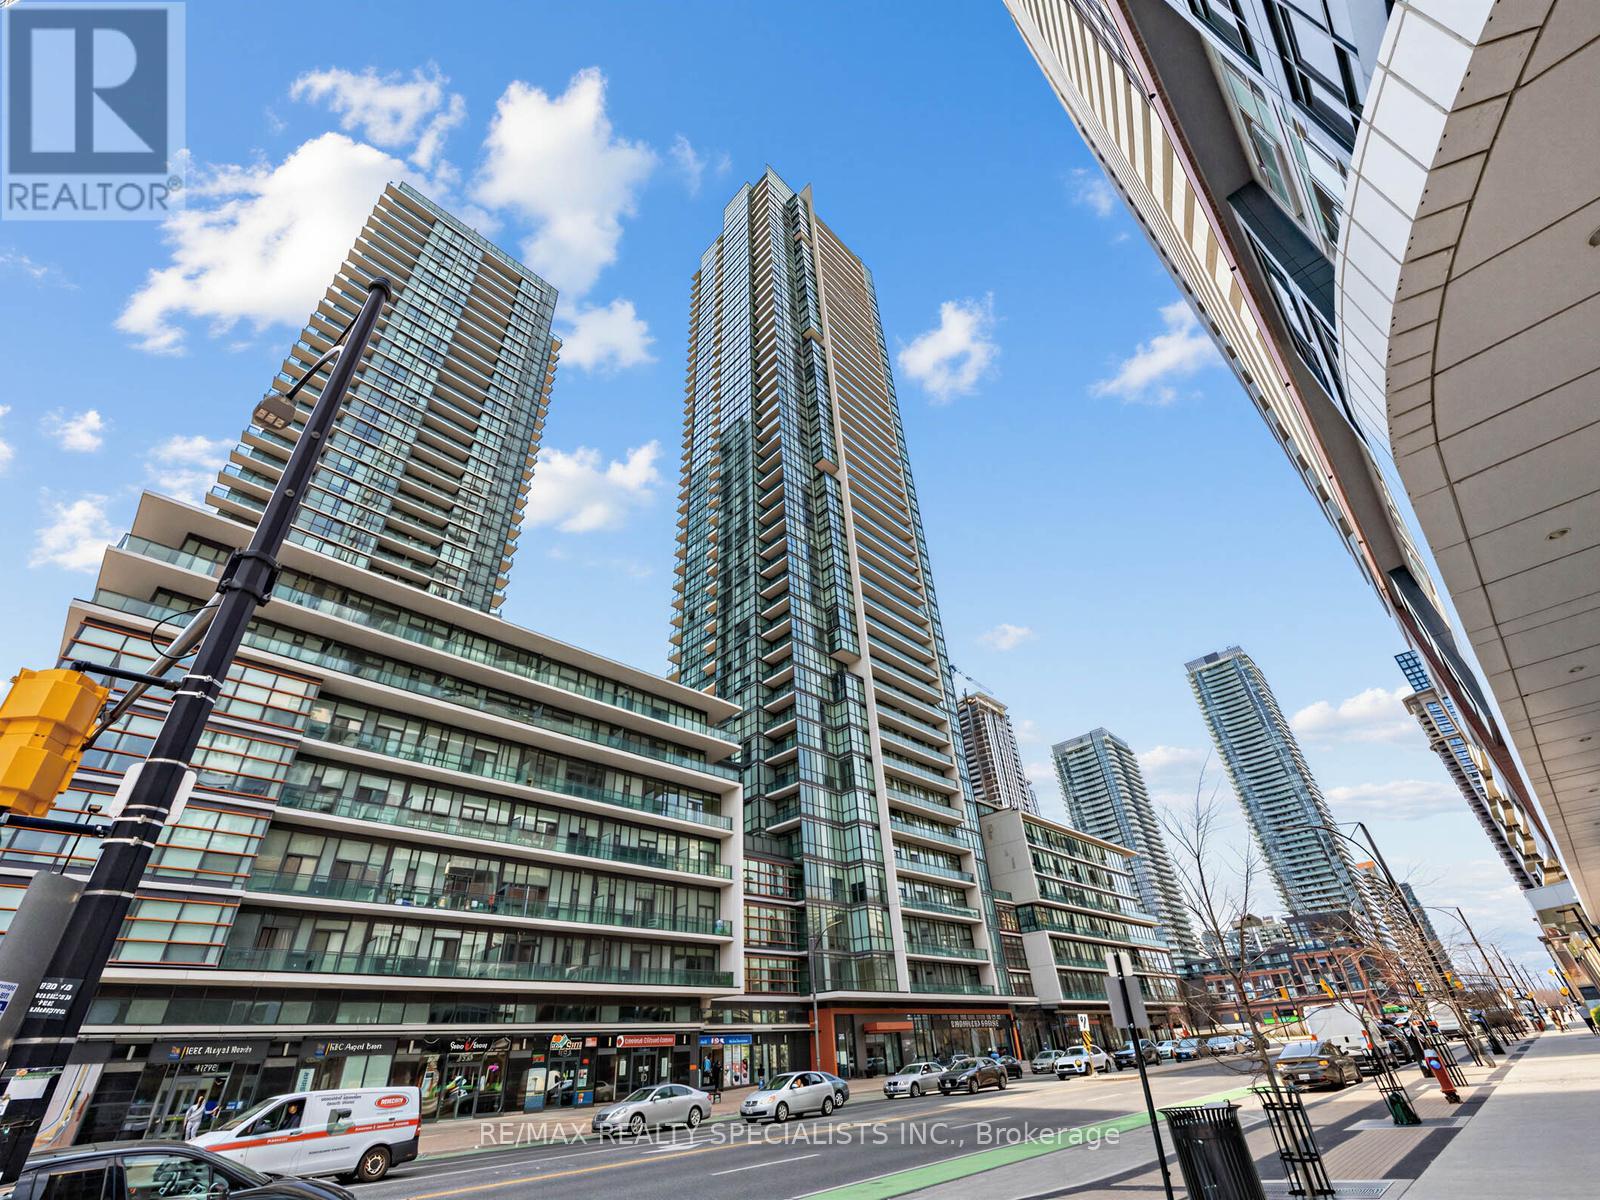
1507 - 4070 Confederation Parkway
Mississauga, Ontario
Welcome to the Grand Residences at Parkside Village, where you can experience exceptional urban living. Please note that the new Hunter Douglas blinds were installed throughout. This beautiful corner unit features two bedrooms and two full bathrooms, thoughtfully designed with a split bedroom layout for enhanced privacy. The full-size, functional kitchen is well-appointed with granite countertops and a ceramic backsplash, perfect for both everyday living and entertaining. This unit also includes a locker and a dedicated parking spot. Residents benefit from a 24-hour concierge service and an array of fantastic amenities located on the 4th floor. These include an indoor pool, media room, exercise room, fitness studio, music room, gaming lounge, party room, internet and fireside lounge, and a kids' playroom. Step outside to enjoy the outdoor park, offering a green escape in the city. The location is unbeatable, with just a short walk to Square One Shopping Centre. You'll also find yourself minutes away from major highways, bus terminals, the GO Bus, Sheridan College Campus, YMCA, library, Living Arts Centre, City Hall, Starbucks, convenience stores, and much more. Move in and enjoy! Please note that the staging furniture has been removed. The property is vacant. (id:63381)
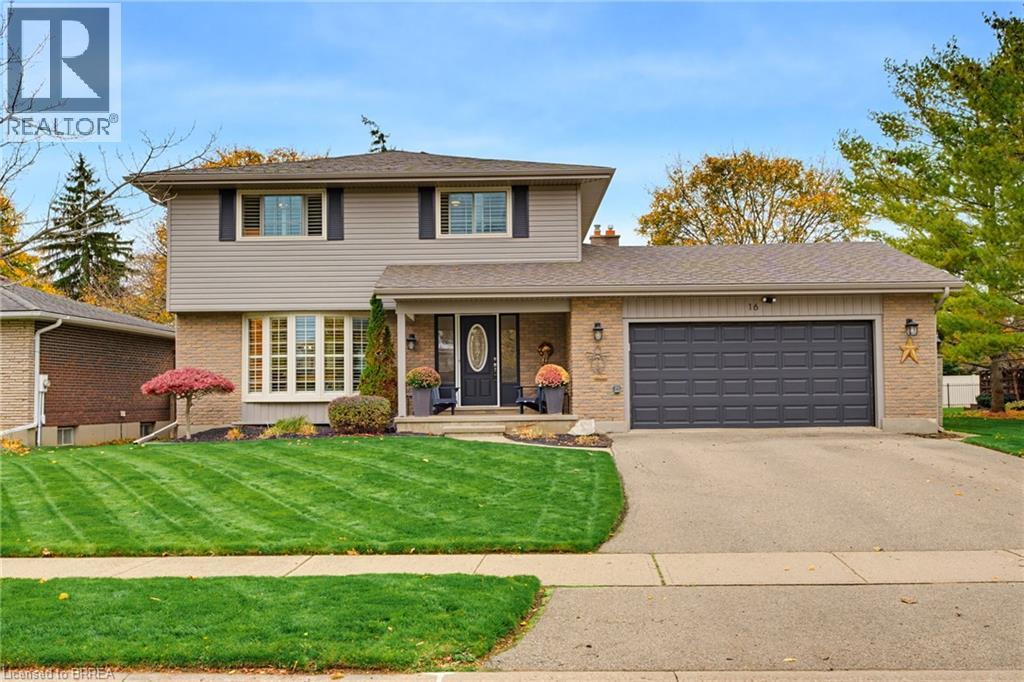
16 Japonica Crescent
Brantford, Ontario
Welcome to 16 Japonica Crescent, a beautifully maintained and thoughtfully updated 2-storey home in the heart of Sky Acres. Set on a quiet crescent in an unbeatable family-friendly location, this home is within walking distance to St. John’s College and offers the space, layout, and backyard families are looking for. Step inside to a bright living room that flows into the dining area and kitchen. A large family room, convenient 2-piece bathroom, and access to the double-car garage complete the main level. Upstairs, you’ll find four good-sized bedrooms, a 3-piece bathroom, and a 4-piece ensuite off the primary bedroom. The finished basement adds even more living space with a large recreation room, 2-piece bathroom, and plenty of space in the utility/storage room. The backyard is a true standout. Updated in 2022 and 2023, it features new poured concrete, gazebo, shed, and hot tub, creating a great space for relaxing, entertaining, and enjoying time outdoors. This home has also seen a number of important updates over the years, including shingles in 2016, furnace in 2019, and siding, eavestroughs, soffit, and fascia in 2020. With four bedrooms, four bathrooms, a double-car garage, a beautiful backyard, and a prime Sky Acres location, 16 Japonica Crescent is a fantastic family home you won’t want to miss! (id:63381)
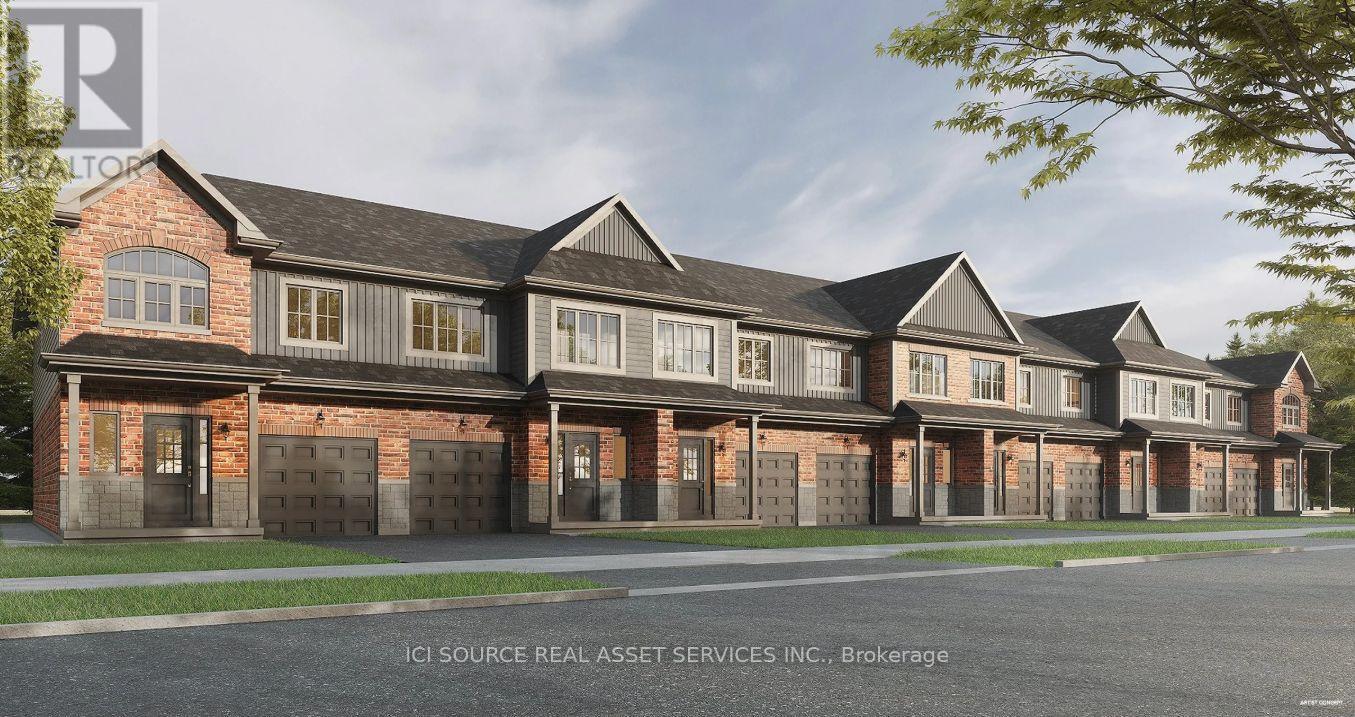
25 Eybel Street
Hamilton, Ontario
Save the HST for a limited time only! This pre-construction, Robinson-built freehold townhome, features 1,755 square feet of open concept living space, three bedrooms, 9-foot main floor ceilings and includes $10,000 in Decor Dollars to be used towards upgrades for your home, along with a five-piece kitchen/laundry appliance package. Closing dates available as early as October 2027 and there is still time to select all of your finishes, to truly customize your dream home!Price listed is exclusive of HST and photos are of our model home as a reference (since this home has not yet been constructed), so does show some upgrades that are not standard. Standard second floor plan option is included with the price. Property taxes not yet assessed - assessed as vacant land. *For Additional Property Details Click The Brochure Icon Below* (id:63381)
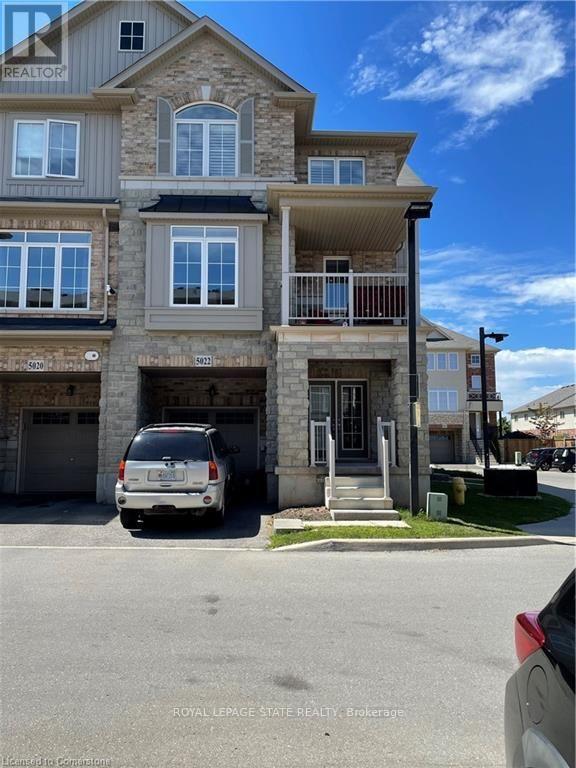
5022 Desantis Drive
Lincoln, Ontario
Welcome to this 1,329 SQFT freehold townhome located in Beamsville. Close to all amenities schools, parks, shopping, and quick highway access. This 3 storey bright and spacious end unit offers a welcoming foyer and private den with double doors, perfect for a home office, Open concept second level with Large kitchen with SS appliances, large island and loads of storage, large living rm, balcony area great to enjoy that morning coffee, laundry and 3 pc bath. Third level with 3 bedroom and a 4 pc bath. Outside offers One driveway parking space and a Single car garage. The homes location providing both convenience and comfort. Attach Form 801 & Schedule B. (id:63381)
558 Grace Street
Woodstock, Ontario
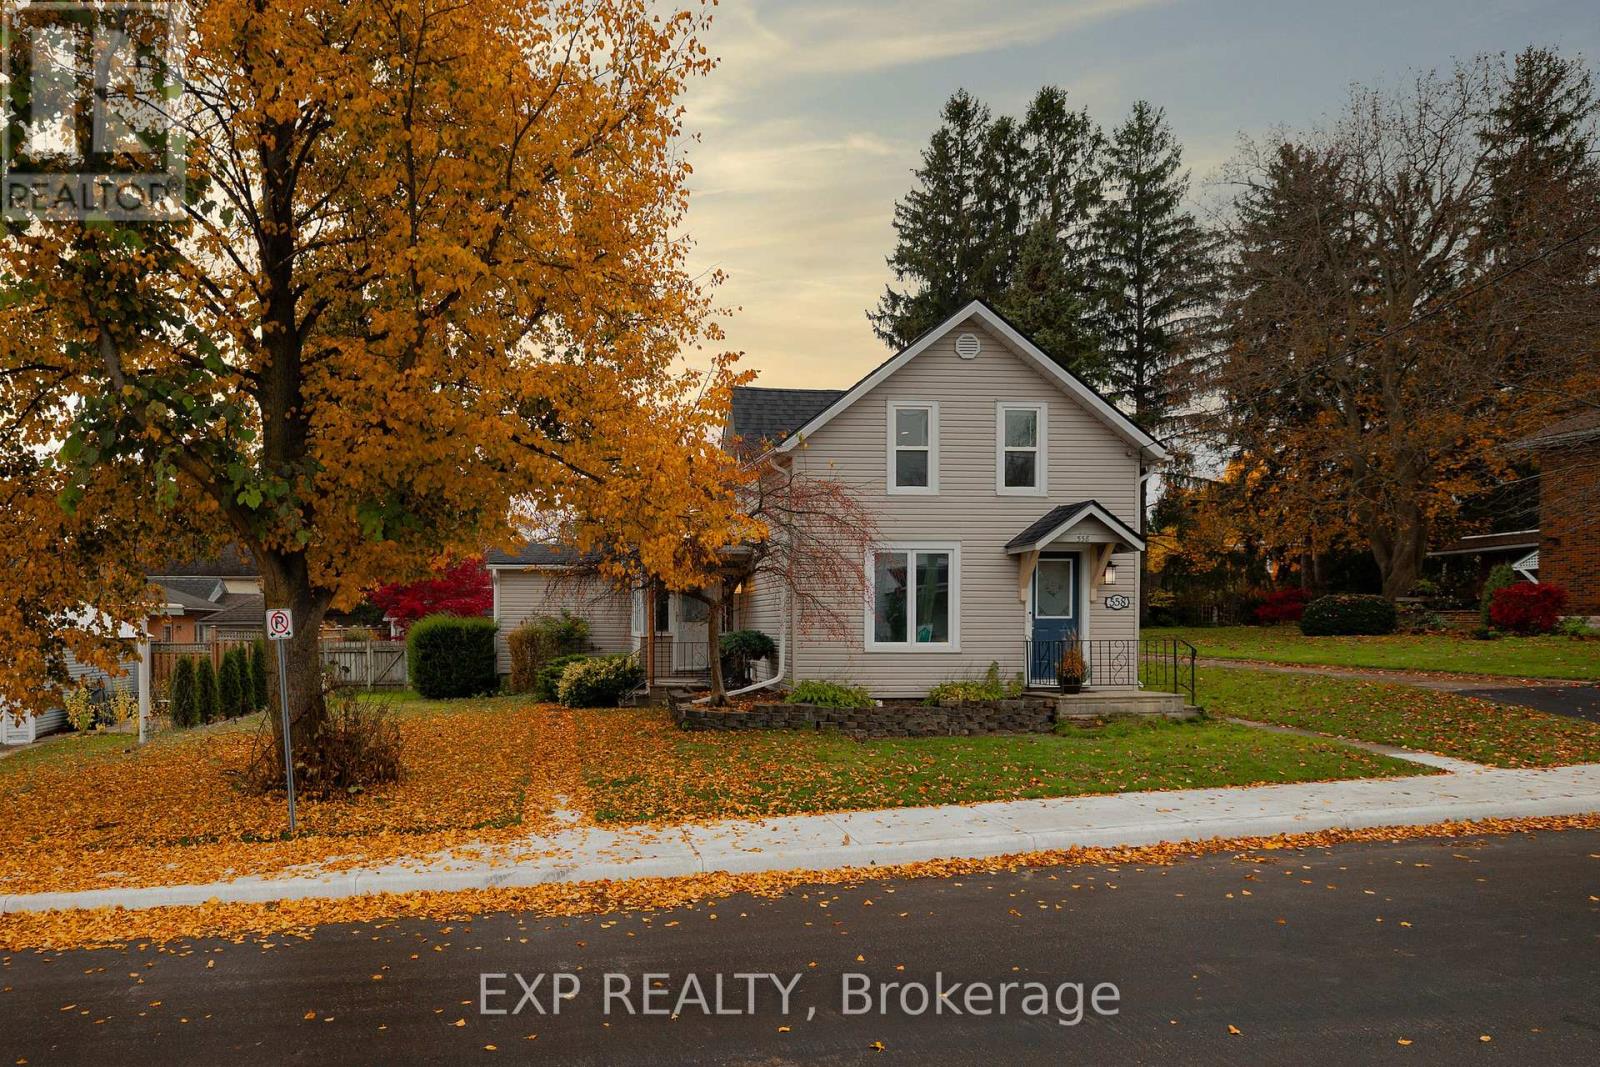
Welcome to 558 Grace Street! Full of charm, character, and thoughtful updates, this inviting 1.5-storey home offers the perfect blend of comfort, space, and versatility. Featuring 4 bedrooms, 2 bathrooms, and just over 1,600 sq. ft. of living space, this home has plenty to offer for families, first-time buyers, and investors alike.With over $45,000 in improvements, including a beautifully renovated main-floor bathroom and the added convenience of an EV charger, you'll appreciate the care and attention that has gone into this property. A bright and spacious laundry area, complete with a functional mudroom, provides the everyday practicality.Step outside and discover a fantastic backyard! The large, fully fenced yard features an expansive deck spanning nearly the entire back of the home, complete with a gazebo - the perfect setting for summer entertaining, family gatherings, or simply relaxing outdoors. A detached garage and potential for a second driveway provide additional storage and convenient parking options.This property was previously used as a duplex years ago, and may offer the opportunity to convert back, subject to municipal approvals and applicable zoning requirements.Situated in a lovely, welcoming neighbourhood, with amazing neighbours 558 Grace Street is a home that offers exciting possibilities. Whether you're looking for a place to call home or an investment with future potential, this is an opportunity you won't want to miss! (id:63381)
361 Queen Street W
Cambridge, Ontario
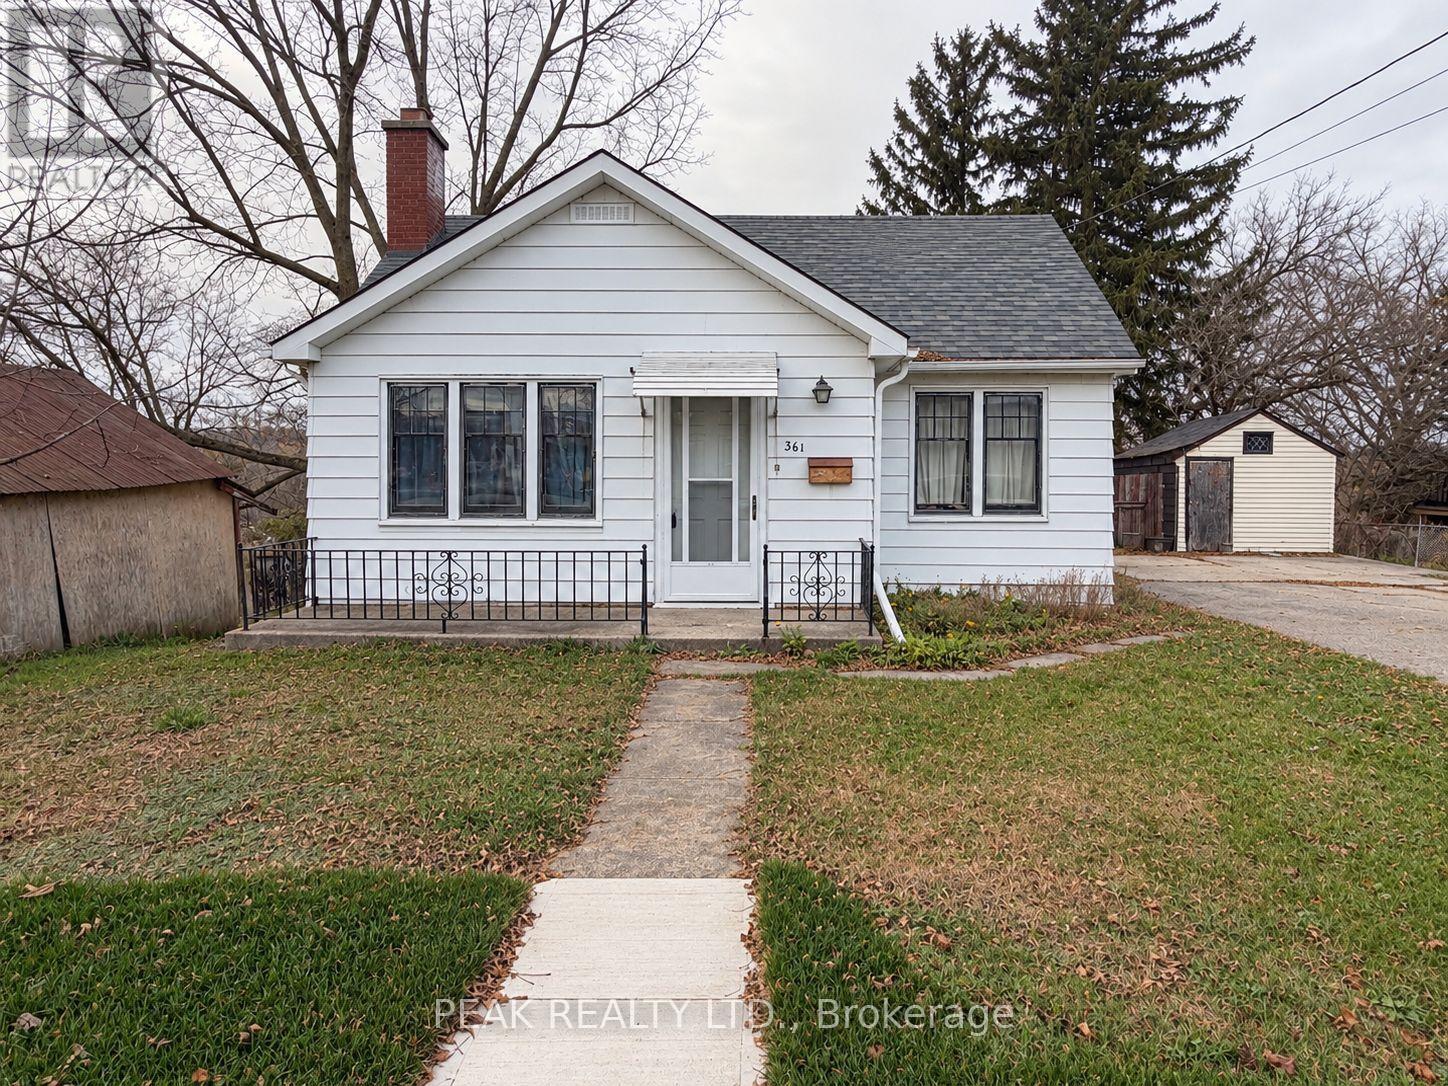
Explore a real potential with this affordable 4 bedroom home nestled on a beautifully treed 0.53 Acre lot. Whether buyers are seeking a Family Home, an Income Investment, or a Residential Development, this R4 zoning property is a great prospect for ambitious Visionaries seeing the true opportunity. Structurally sound with a generous living layout and walk-out lower level, this property offers abundant parking and a massive, serene backyard with no rear neighbors. Enjoy the freedom of ample outdoor space and endless potential to add custom outbuildings. While significant value resides in the land, this property offers incredible versatility-renovate the existing home, execute a custom remodel, or fully redevelop to capture its complete value. Looking to build for the future in a growing market? With this standout lot, Developers and Builders can unlock hidden development capacity through innovative design and tailored planning proposals to fully realize the property's potential. Buyers to satisfy themselves regarding all zoning, permitted uses, and required City permits or approvals with the City of Cambridge for any intended future use. Don't forget ... the Approved Plan for HESPELER ROAD CORRIDOR, an Innovative project designed to transform this Suburban Identity (Redevelop, Modernize, Extend the LRT to Hespeler, create New Opportunities, and more). Please note that the home and property are being sold in "WHERE IS & AS IS" condition. (id:63381)
542 Haldimand 50 Road
Haldimand, Ontario
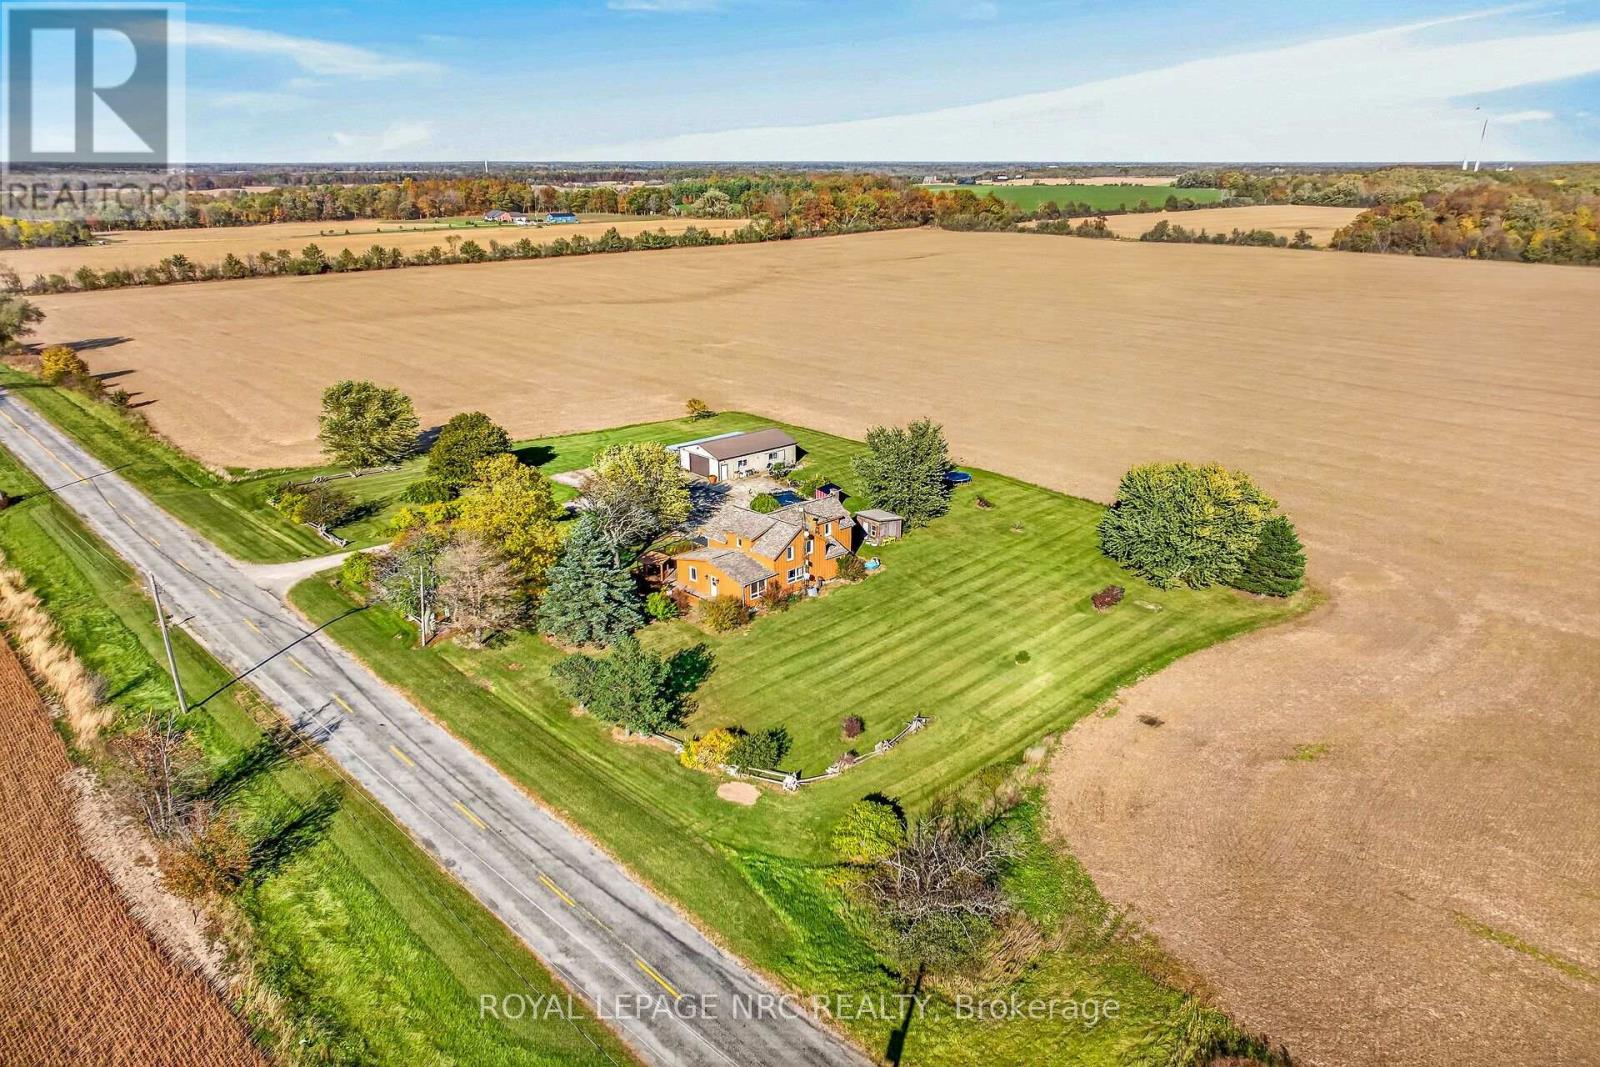
Escape the city to this private, 1.3-acre country retreat, surrounded by sweeping farm-field views and no immediate neighbours. The charming circa-1880, century-style home offers approximately 2,200 sq. ft. of updated living space, 4 bedrooms, and a full basement. On the main floor, a welcoming foyer leads to a spacious eat-in kitchen with ceramic tile flooring, refreshed cabinetry and hardware, granite countertops, a tile backsplash, and a new sink. An adjacent walk-in pantry doubles as a laundry room. The 4-piece bathroom features ceramic tile, a whirlpool tub, a separate shower, and modern vanity and toilet fixtures. The open-concept formal living and dining areas showcase brilliant hardwood floors. A main-floor addition provides a primary bedroom suite with dual closets and a rear mudroom with stairs to a partial basement that could be finished for extra living space. Upstairs are 3 generously sized bedrooms with pine accents, built-in cabinetry, and laminate flooring. Outdoor highlights include a 24x40-foot detached workshop with hydro, an ornamental pond, a wraparound deck with gazebo, a stamped-concrete patio, and 2 sheds. Mature trees, perennial gardens, manicured lawns, and ample parking for several vehicles, a boat, or an RV complete the park-like setting. Updates include a high-efficiency oil furnace, central air conditioning, 50-year-rated roof shingles, updated windows, board-and-batten wood siding, an owned water heater, a pressure pump and tank, a 1,500-gallon cistern, a septic system, and 100-amp hydro with copper wiring. Located on a paved secondary road near the Grand River, the property is approximately 45 minutes south of Hamilton, 10 minutes from Dunnville and Cayuga, and 15 minutes from Lake Erie beaches. Deer, wild turkeys, rabbits, and many bird species frequent this peaceful, private setting. An ideal choice for country enthusiasts, homesteaders, home-based businesses, hobby farmers, and nature lovers. A fantastic country package! (id:63381)