

51 Meteorite Street
Richmond Hill, Ontario
**Luxury Rare Found Rear 70' Wide Backyard**Nestled in the prestigious and highly sought-after Observatory Hill Neighborhood, this exceptional home features over $500K in upgrades-nothing here is standard. Offering 4,386 sqft above grade, plus a HEATED basement with oversized upgraded windows, this residence is thoughtfully designed for luxury, comfort, and functionality. The exceptional open-concept layout features 10ft ceilings on the main floor and 9ft ceilings on the 2nd floor and basement, LED pot lights, and premium 7-inch hardwood flooring throughout. Automatic Toto Toilet for Powder Rm, Primary Ensuite & 2nd Ensuite. Custom aluminum blast-resistant front door and rear-yard double door with blast-resistant glass.The chef-inspired kitchen showcases a HEATED floor, custom ceiling-height cabinetry, top-of-the-line built-in appliances including a Wolf gas cooktop,42" Sub-Zero refrigerator/freezer, Wolf steamer and oven, built-in microwave, dishwasher, and beverage fridge. Elegant porcelain waterfall countertops and a matching porcelain backsplash add a sophisticated finish. A stunning double-sided fireplace wrapped in porcelain creates a seamless focal point between the kitchen and family room, offering warmth and elegance. The spacious primary bedroom features a customized walk-in closet. The luxurious primary ensuite includes a frameless glass oversized shower, and HEATED flooring. A large retreat room provides exceptional flexibility can be used as a gym, second closet, private office, or additional living space. The 2nd and 3rd bedrooms feature 10ft ceilings and floor-to-ceiling windows, providing an abundance of natural light. A spacious third-floor loft offers a luxurious bar area and walk-out access to a large private terrace-ideal for entertaining or relaxing.The 70-ft-wide oversized backyard offers tremendous potential for outdoor living, landscaping, entertaining, or future possibilities.The basement also presents the potential for a walk-up basement (id:63381)
3 Aubrey Avenue
Richmond Hill, Ontario
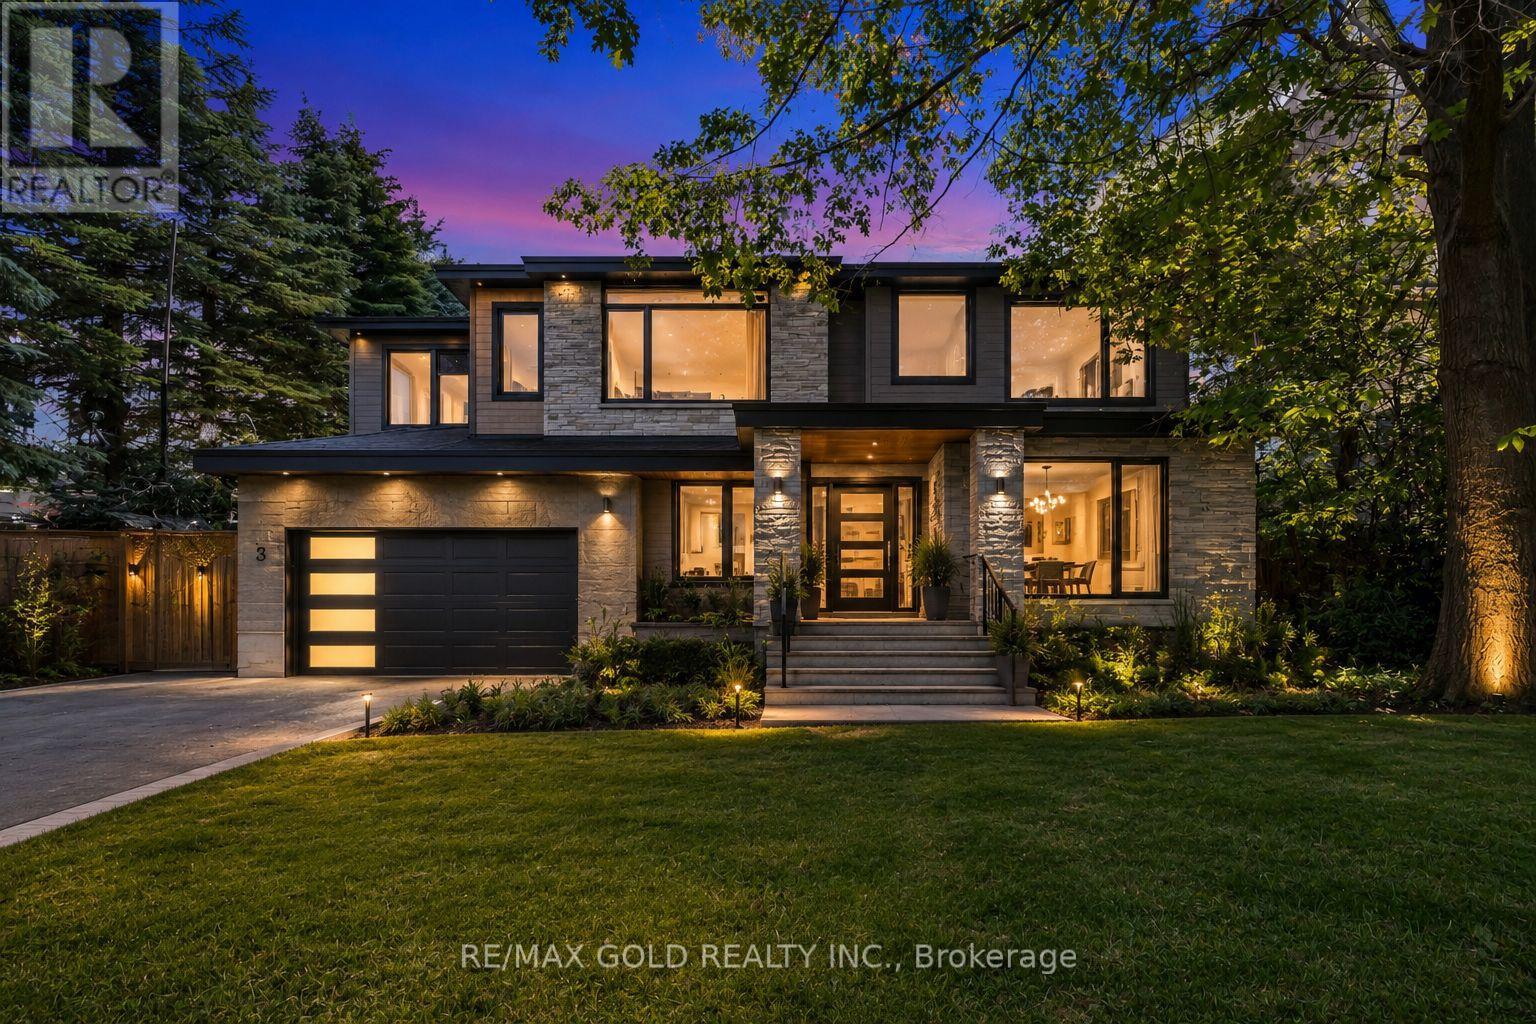
Dream location in the highly sought-after Oak Ridges community of Richmond Hill. An exceptional opportunity awaits on this massive, beautifully landscaped lot with an impressive *300 foot deep flat lot-a rare offering in one of the area's most desirable and evolving neighbourhoods. Whether your vision is to build a custom luxury home, expand, renovate, move right in, or invest in one of Richmond Hill's premier communities, the possibilities are endless. The surrounding streetscape continues to evolve with stunning custom-built homes, including neighbouring properties, making this an outstanding opportunity for builders, investors, and end users alike. Lovingly maintained by the same owner for decades, the existing home offers immediate comfort and livability while you plan your future project. Opportunities like this are becoming increasingly rare, as deep, flat lots in Oak Ridges seldom come to market. Don't miss your chance to secure a premium property in one of Richmond Hill's most desirable neighbourhoods. (id:63381)
46 Soccavo Crescent
Brampton, Ontario
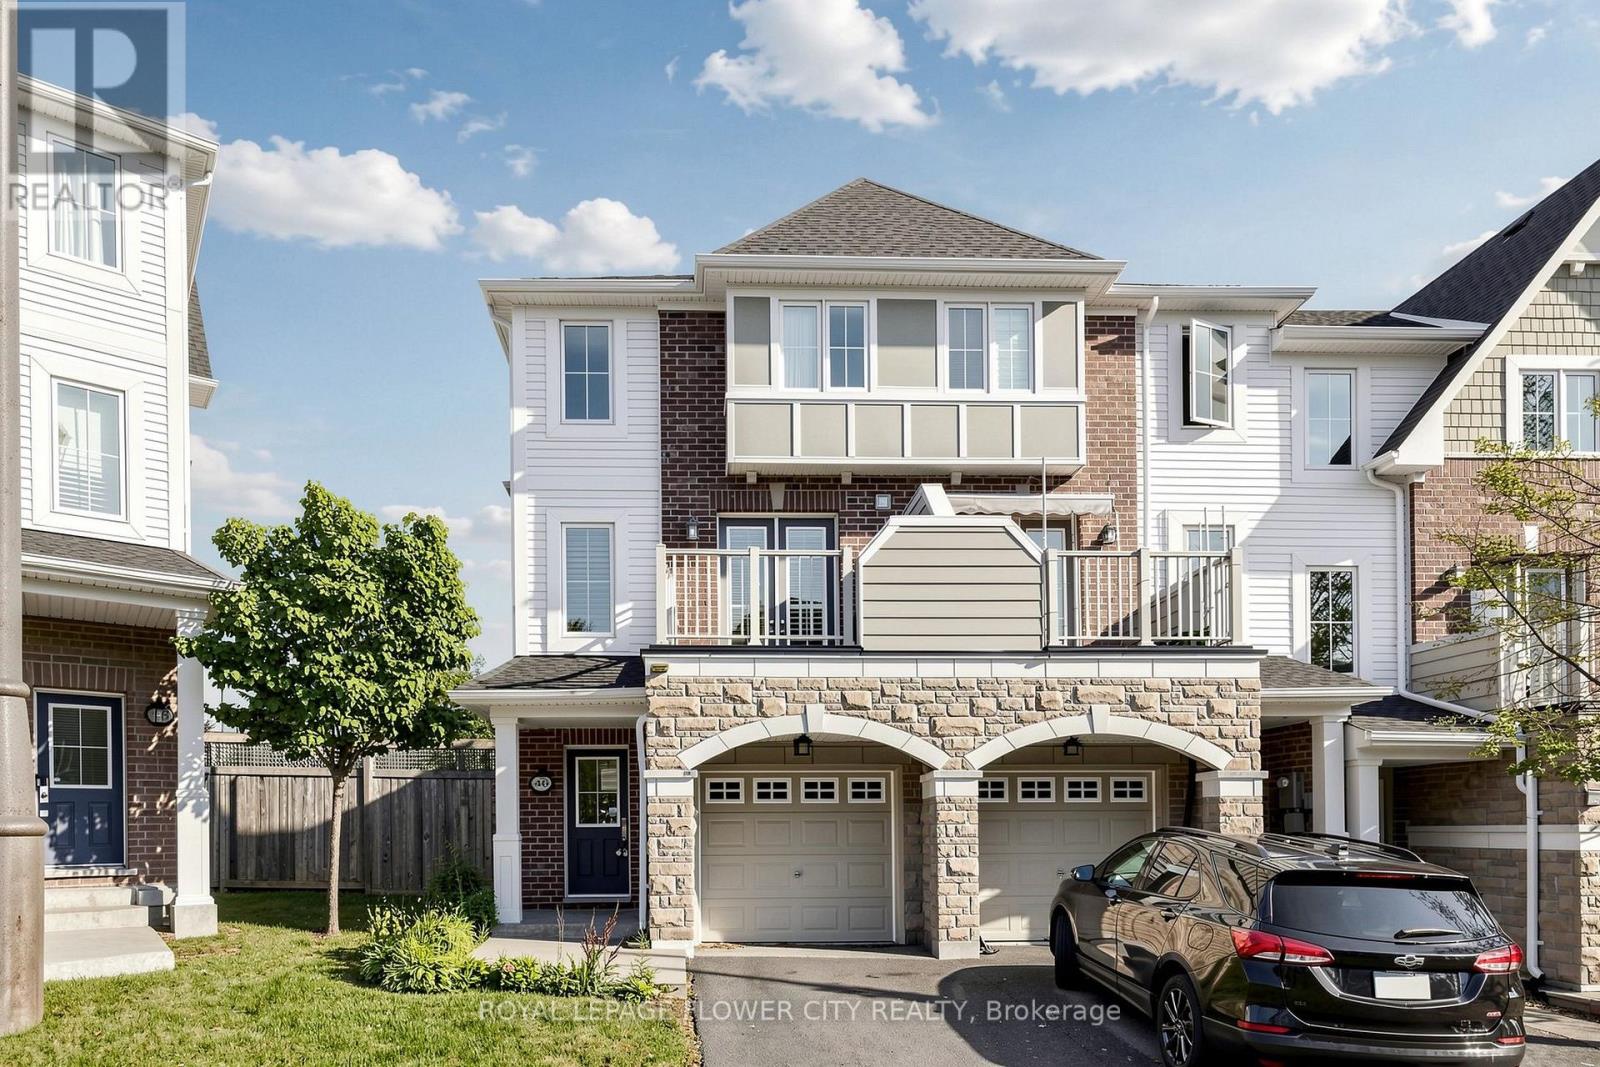
Welcome to this 3+1 bedroom end-unit townhouse on a premium corner lot with 3 full washrooms,offering the privacy and feel of a semi-detached home. Filled with natural light from three sides, this bright and functional home features an open-concept main loor with hardwood flooring in the living room, an upgraded kitchen with granite countertops, stainless steel appliances, a breakfast bar, and extended cabinetry. The second floor offers 9-foot ceilings,upgraded 8-foot interior doors, comvenient upper-level laundry, and three spacious bedrooms providing plenty of room for a growing family. The finished walkout basement includes aversatile living area, an additional bedroom, a 3-piece washroom, and direct access to the backyard-ideal for in-laws, overnight guests, a playroom, or a home office. Enjoy low maintenance fees and a family-friendly location close to parks, playgrounds, schools, shopping,public transit, Highway 407, and the Mississauga border, making daily commuting and weekendoutings convenient. This move-in-ready home offers the space, comfort, and lifestyle today'syoung families are looking for. (id:63381)
A223 - 3210 Dakota Common
Burlington, Ontario
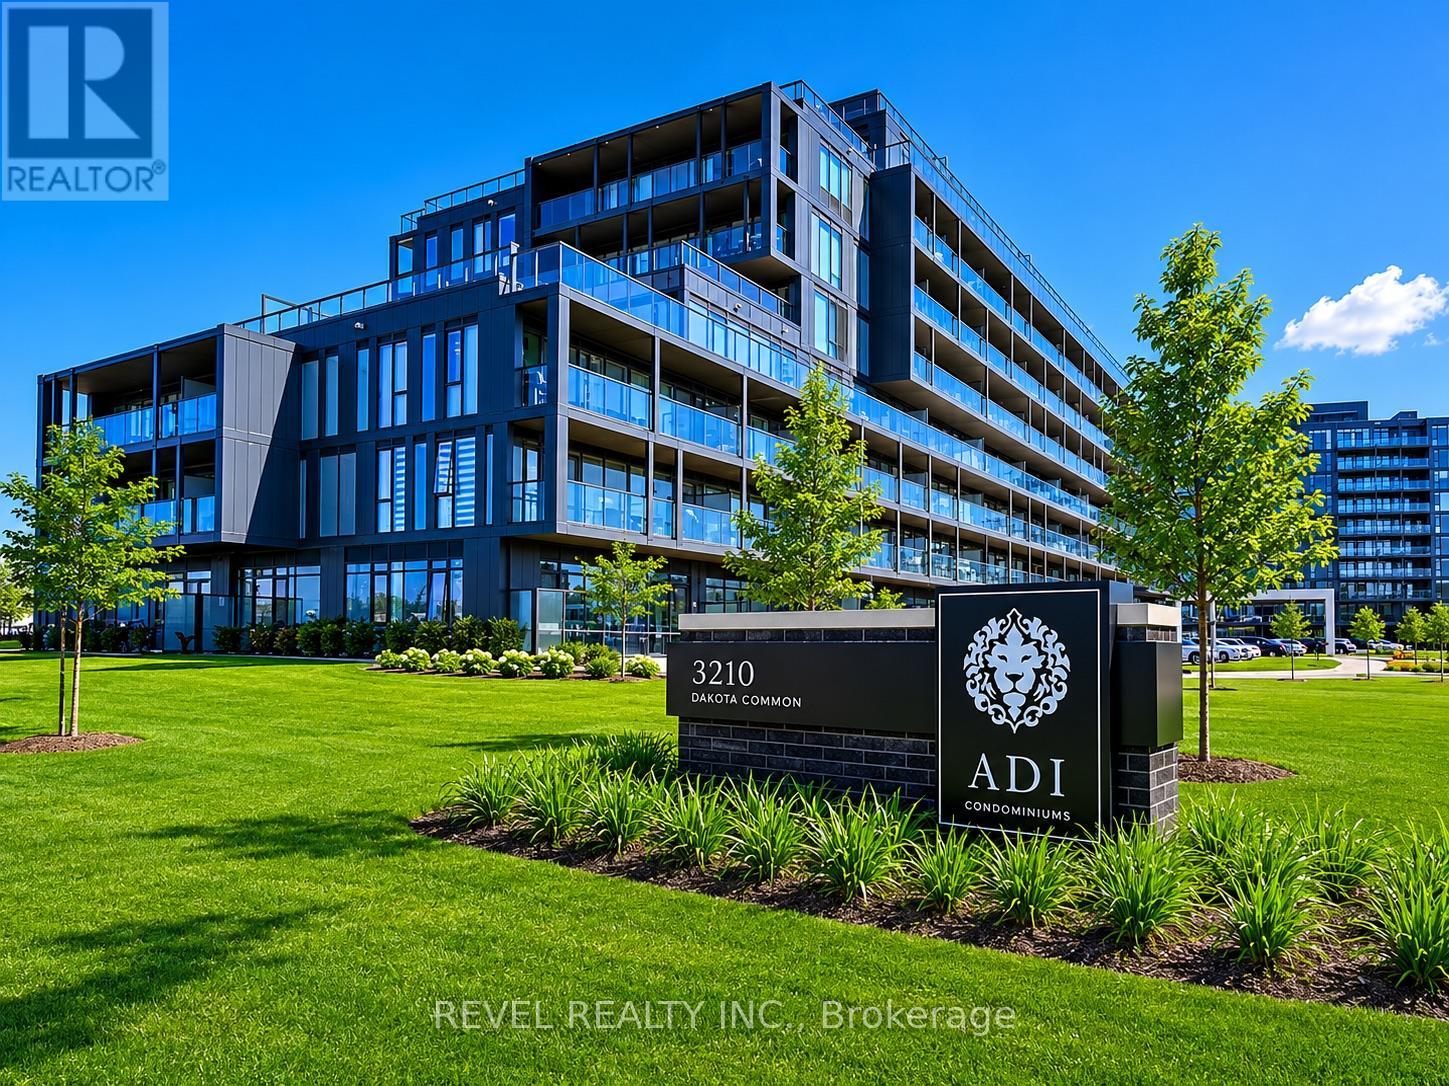
Welcome to Valera Condos, a vibrant community offering modern living in a convenient Burlington location. This bright south-facing 2-bedroom, 2-bathroom suite features a functional open-concept layout designed for everyday comfort. INCLUDES TWO PREMIUM PARKING SPOTS SIDE BY SIDE CONVENIENTLY LOCATED NEXT TO THE ELEVATOR ENTRANCE. Enjoy contemporary finishes throughout, including 9-foot ceilings, quartz countertops, stainless steel appliances, and large windows that bring in plenty of natural light.Residents have access to an impressive range of amenities, including a rooftop pool and lounge, fitness centre with yoga studio, sauna and steam rooms, outdoor BBQ area, party room, games room, pet spa, and 24-hour concierge service.Located just minutes from shopping, restaurants, parks, schools, public transit, and major highways, this condo offers exceptional convenience for commuters and local residents alike. Complete with two underground parking spaces and a locker, this is a fantastic opportunity for first-time buyers, downsizers, or investors looking for a move-in-ready home in a sought-after Burlington community. (id:63381)
21 Halfmoon Square
Toronto, Ontario
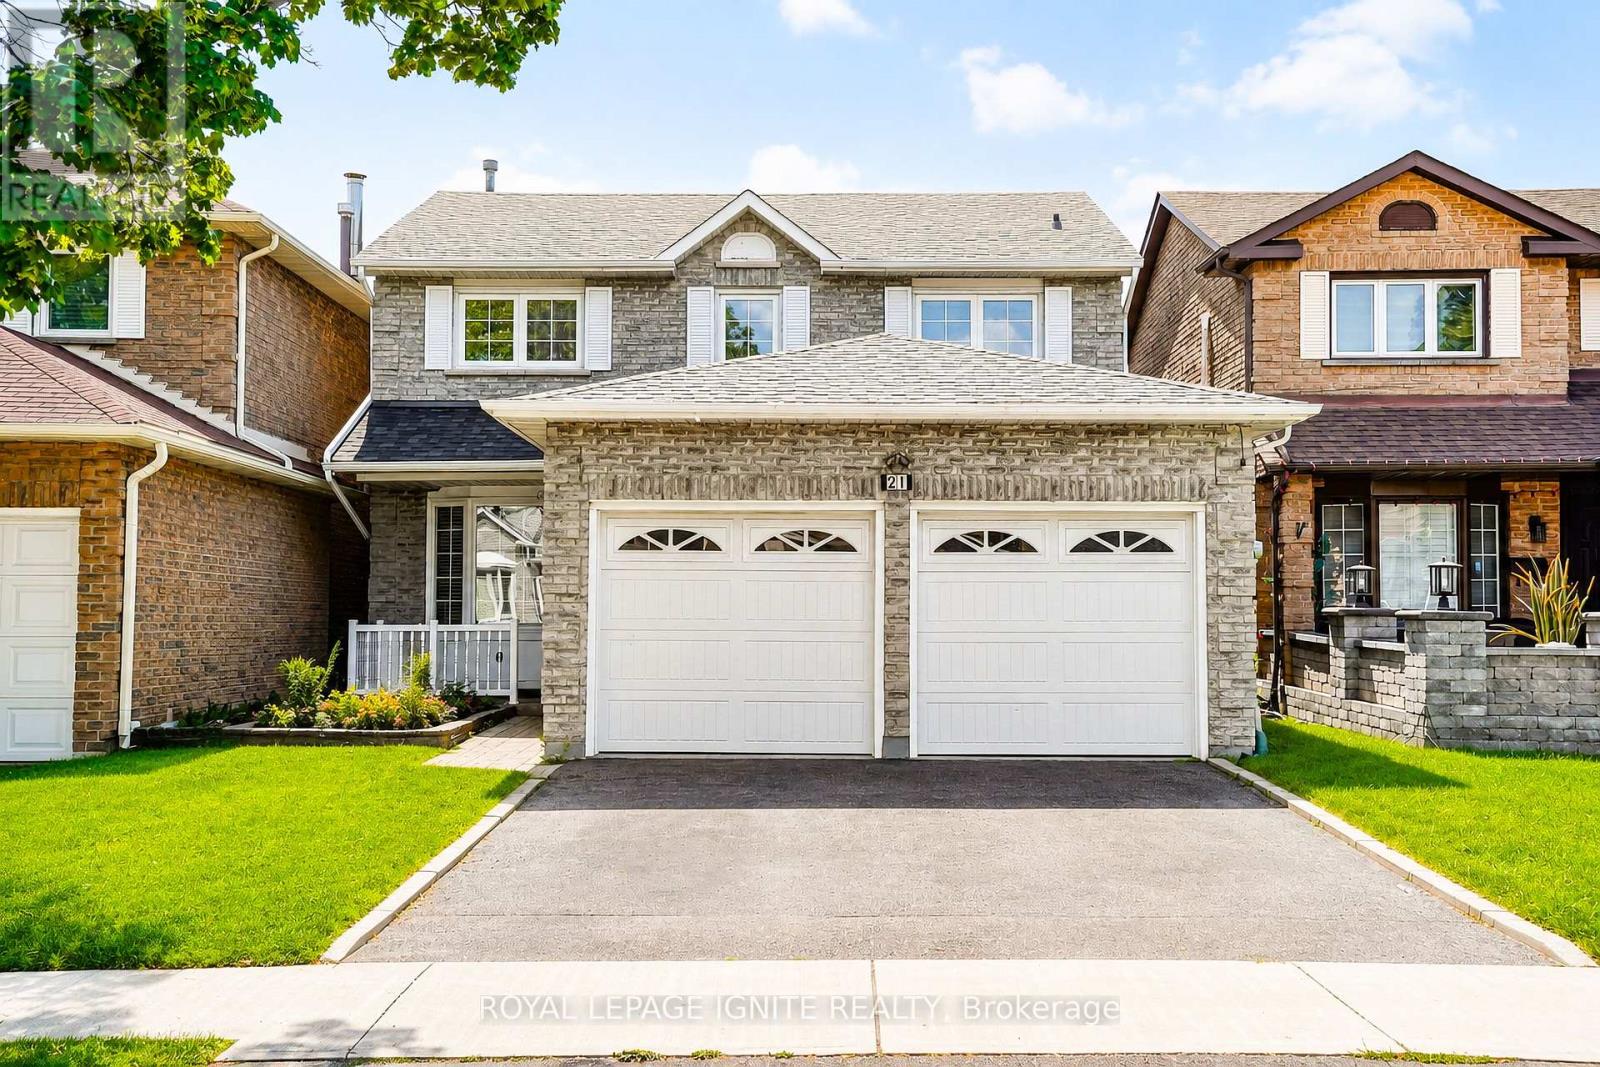
Welcome to 21 Halfmoon Sq., a well-maintained family home in one of Scarborough's most convenient and established neighborhoods. Offering nearly 1,500 sq. ft. of functional living space and a further 700 sq. ft. in the basement that has a kitchen and a 3 piece washroom, This all-brick Detached family home is Perfectly Positioned On An Exclusive, Quiet cul-de-saclike Crescent In The Prestigious Highland Creek Community. Step Inside An Exceptionally Bright, Main Level Adorned With Rich Floors, Elegant Pot Lighting, A Regal Formal Living &Dining Layout, And A Sun filled Family Room Centered Around A Cozy Fireplace. The Kitchen with Granite Countertops, Stainless Steel Appliances, & A Picturesque Bay-Window Breakfast Sanctuary. Escape Outdoors Through Seamless Glass Walkouts Leading To Deck & A Private, Fully Fenced Back yard. Access To Double Car Garage From Foyer. The Upper Level Features three big bedrooms with a Retreat Master with a Walk-In Closet & Spa-Like Private Ensuite Bathroom. Enjoy the Nook inside the master. An Elevated Lower Level: The Fully Finished, High-Ceiling Basement Unveils A Premium Self-Contained In-Law Suite Stylishly Finished With Integrated Pot Lights, A Second Full Kitchen, Full Bath, Generous Living Area, & A Spectacular 4th Bedroom With Closet. An Enviable Location, Walking Distance To Top-Tier Neighborhood Schools ( Morrish Public School, Cardinal Leger Catholic School and Highland Creek Public School ), Lush Parks,& Picturesque Valley Trails! This offers the Ultimate Commuter Convenience Minutes From The401 & Multiple GO Stations. Photos have been virtually rendered. (id:63381)

2201 - 40 Homewood Avenue
Toronto, Ontario
Welcome to this thoughtfully designed condo offering a bright, spacious, and open-concept layout - perfect for modern city living. Excellent value for both end users and investors alike. The generously sized bedroom features ample closet space and windows to fill the room with natural light. Step outside to your east-facing balcony is ideal for summer. Situated between Cabbage town and The Village, this prime location offers the perfect blend of character, convenience, and commuting. The location is ideal for a strong sense of belonging, with regular social events, a welcoming mix of residents of all ages, and an inclusive, friendly atmosphere that's hard to find in the heart of downtown. You'll also enjoy very low maintenance fees that cover everything - including heat, hydro, water. Just minutes from the Downtown Core, TMU, U of T, The Village, and a variety of top-rated restaurants, cafes, and shops, with easy access to the DVP and Gardiner Expressway. This condo offers the best of downtown living - a vibrant community, full-service amenities, and unbeatable value - all in one exceptional package. (id:63381)
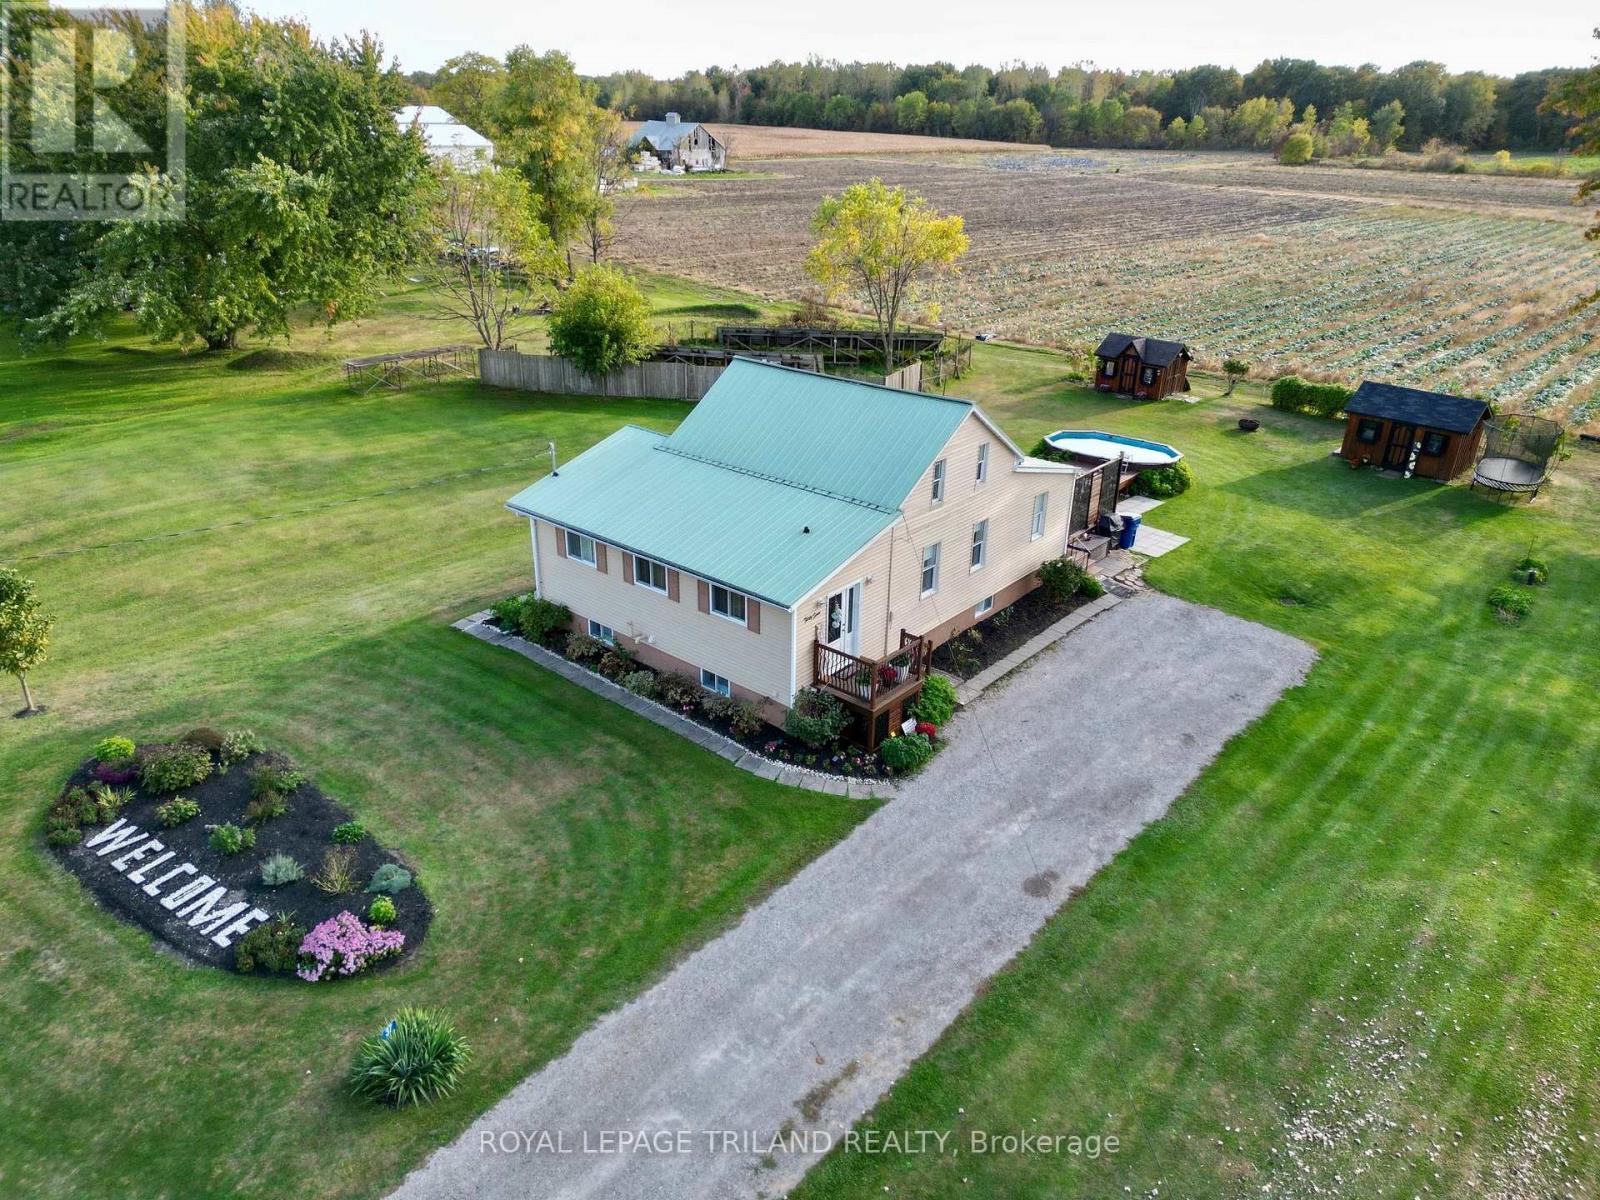
37 Broadway Street
Newbury, Ontario
Welcome to 37 Broadway Street in the charming town of Newbury-a home where pride of ownership shines through every detail. This beautifully maintained and professionally decorated property sits on a stunning landscaped lot, featuring a spacious rear deck that leads to an above-ground pool, a cozy gazebo, and a 2025 generator for peace of mind. The layout includes a main floor bedroom, two additional bedrooms on the second level, and a large master retreat in the fully finished basement. Recent upgrades include newer doors and storm doors (2020/2021), front and rear decks (2021/2020), central air (2021), and are freshed kitchen (2016) with updated backsplash and sparkling grout (2021). The upper bedrooms feature charming ceiling décor (2021), carpet and the main floor bathroom boasts modern finishes including a new shower and vinyl flooring (2021). A clever addition of a pantry under the stairs enhances functionality. The lower level offers a separate entrance from the deck, leading into a beautifully renovated family room with built-in bookcases and entertainment unit, vinyl tile flooring, a luxurious 3-piece bath 2025 with a walk-in jetted tub, floating vanity, illuminated mirror, and ample storage, including a large walk-in closet and laundry area. Two storage sheds: 10' x 14' with solar lighting inside and 10' x 8' with motion light outside. LED exterior lighting on the house provides ambience and functionality (2024). Pool (2023), pool cleaning tools, pump and cover included. Document attached to listing of more inclusions and negotiable items. (id:63381)
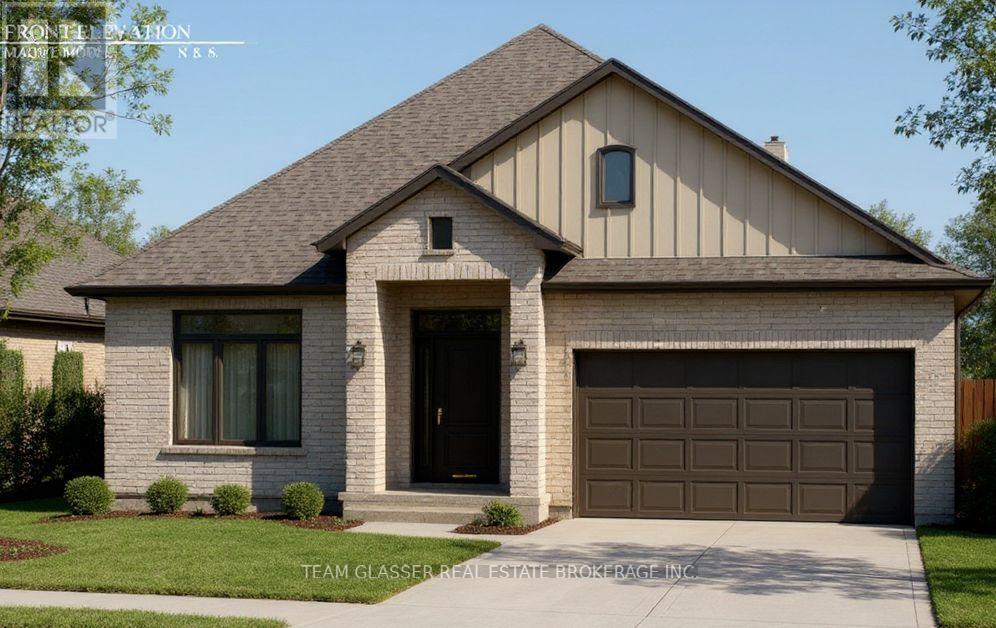
146 Dearing Drive
South Huron, Ontario
PRICE IS INCLUDING NEW HST REBATE FOR AGREEMENTS SIGNED BETWEEN APRIL 1 2026 TO MARCH 31ST 2027 FOR PRINCIPAL RESIDENCE HOMES. Premium Lot on the Woods, this Stunning MAUVE Model can be built by Magnus HOMES in .*Come to our NEW Model (Bungalow) in Sol Haven Grand Bend or for 2 Storey Model see 72 Allister Drive in Kilworth Heights III (Sat/Sun 2-4pm).Tasteful Elegance. This 1675 sqft One floor Magnus MAUVE Model (is less $125K on a 50 ft standard lot) New Sol Haven sub-division in Grand Bend. Stunning Spacious Great room with Vaulted ceilings, lots of windows light up the open concept Family/Eating area & kitchen with sit-around Island. Great room, walk-out to the deck area for outdoor dinners overlooking woods.2 bedrooms & 2 baths on the main floor and premium Engineered hardwoods throughout, ceramic in Baths & custom glass showers! Many models to choose with larger lot sizes and premium choices as well. **PHOTOS of other Magnus Built homes and MODELS! Handy side entrance with stairway down to the extra-deep almost 9 ft. basement for a finished In-law suite (or for family visits). Basement can be finished or have Magnus leave that to you (Unfinished lower on Standard lot-this home is priced at $795,000). Choose to build another 1675 sq ft Bungalow plans and a bungaloft, 2 storeys ranging from 2000 sq ft and up. Let Magnus Homes Build your Quality Dream Home in the active, friendly neighbourhood of Grand Bend! Wide array of quality colour coordinated exterior &interior materials from builders samples and several upgrade options to choose from. This lot will be fully sodded with plenty of parking for entertaining as well as the attached garage. This and other Premium lots available. Choose your Lot and Build your Dream Home with Magnus in 2026- Move in Spring 2027 (id:63381)
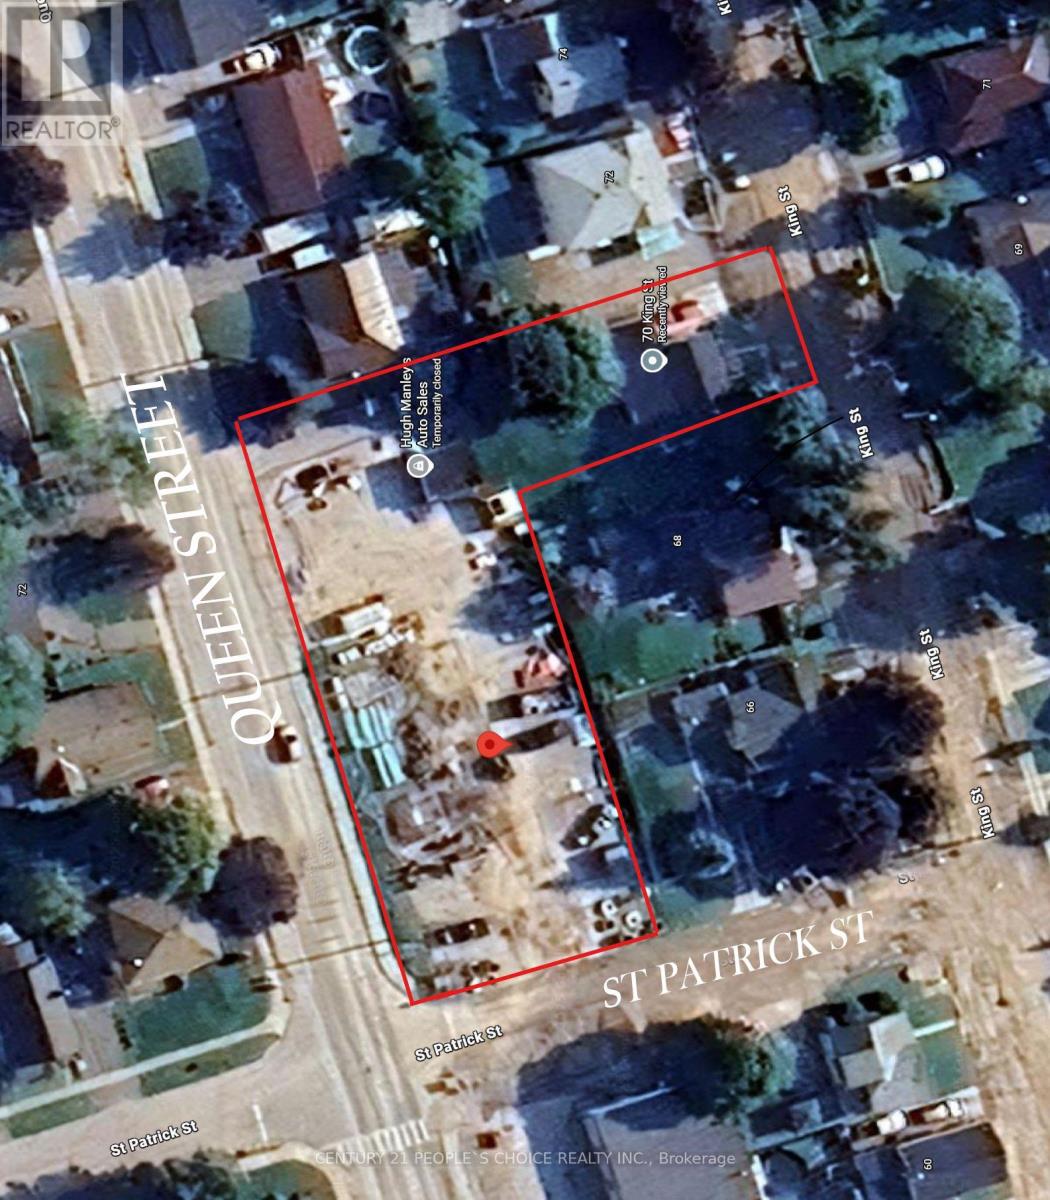
71 Queen St & 70 King Street
Kawartha Lakes, Ontario
Prime Commercial/Residential Investment Opportunity in the heart of Lindsay, Ontario! A tenanted 3-bedroom house, adding a valuable residential income stream. Severance potential at the front of the property, offering future development or expansion opportunities. Open zoning allows for a wide range of uses to suit investor or owner-operator needs. Previously operated as a Car Sale Business. With room to increase rental income and unlock further value through potential development, this property offers a compelling value-add opportunity. Located in a high-visibility area of Lindsay's vibrant community, this property ensures steady traffic, strong tenant demand, and long-term growth potential. Do not walk on Property. (id:63381)

814 Thomasburg Road
Centre Hastings, Ontario
Welcome to your dream farm on 118 stunning acres of highly usable countryside. This exceptional property perfectly blends productive agriculture with natural serenity, featuring 80 workable currently leased to a local farmer growing corn paired with 38 acres of mature woods filled with beautiful pine trees and a winding creek. The farm comes ready for income production, featuring an orchard with 2,000 haskaps, 150 hazelnuts, 130 sour cherries, 30000 asparagus and 300 rose bushes. At the front of the property sits a 1,956 sq. ft. spacious 3-bedroom farmhouse equipped with a propane furnace and central A/C for year-round comfort. For the hobbyist, tradesperson, or entrepreneur, the property includes a premium, insulated steel outbuilding featuring a durable slab floor and its own heating system. Whether you want to expand the commercial crop, homestead, or easily maneuver machinery across the level acreage, this property offers endless possibilities. (id:63381)
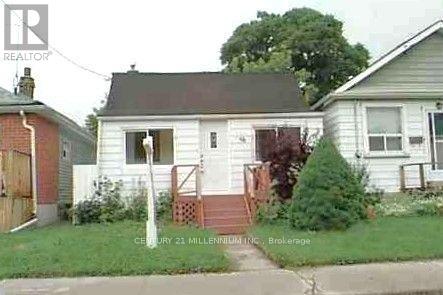
56 Beechwood Avenue
Toronto, Ontario
Welcome to this charming Bungalow with main level Kitchen, Living, 4 Pc Bathroom and 2 Bedrooms, Separate Entrance Basement In Law Suite with Kitchen, Living, 3 Pc Bathroom and one Bedroom, Garden Shed, Seller will consider a private Vendor Take Back mortgage (VTB) to qualified buyer, Ideal for First Time Buyers or Builder to tear down and build new Home, Income of $2,700. Per month from 2 tenants, Close to Shopping, Transit and Schools. Property is being sold in "As Is, Where Is" condition (id:63381)

3184 Meadow Marsh Crescent
Oakville, Ontario
Exceptional luxury detached home situated on a premium 45' lot in the highly sought-after Upper Oaks community of Oakville. Offering approximately 3,588 sq. ft. (excluding Basement area) of elegant living space, this residence features 4+1 bedrooms, 5 bathrooms, 10' ceilings on the main level, and 9' ceilings on the second floor & Basement, Upgraded hardwood flooring extends throughout the main floor and second-floor hallway. Lots of upgrades to the property done by the Present owner. Plenty of storage on all levels. Designed for both multigenerational living and entertaining, the home boasts a spectacular gourmet kitchen with over $$$k in custom cabinetry, granite countertops. The luxurious primary suite offers a spa-inspired ensuite with a separate tub and glass shower. The second bedroom has ensuite bathroom, while the other 2 bedrooms have a convenient Jack & Jill bathroom with double sinks. Basement Non Retrofit. Ideally located close to shopping centres, supermarkets, banks, restaurants, parks, top-ranked schools, GO Transit, Highways 403, 407, and QEW, with easy access to Downtown Oakville and the University of Toronto Mississauga campus. Included: Fridge, gas stove, built-in dishwasher, washer, dryer, central air conditioning, and garage door opener with remote (1). Tesla Charger Negotiable.Please Allow 6 Hrs Notice For Showings. (id:63381)