

853 - 30 Tandridge Crescent
Toronto, Ontario
Welcome to 30 Tandridge Crescent, a fantastic opportunity to get into the Toronto market with the space and privacy of a home at a condo-alternative price point. This spacious 3-bedroom, 1.5-bathroom condo townhouse offers approximately 1,250 sq. ft. of comfortable living space, featuring three generously sized bedrooms and an abundance of natural light throughout. Enjoy your own private outdoor space, perfect for summer BBQs, morning coffee, entertaining friends, or simply relaxing and enjoying the fresh air. The functional layout provides plenty of room for families, first-time buyers, downsizers, or anyone looking for more space than a traditional condo can offer. Ideally located in a quiet, family-friendly community, with parks, schools, shopping, restaurants and everyday conveniences all nearby. Enjoy easy access to Summerlea Park, the Humber River and surrounding parkland, TTC service, Highway 401 and major roads, making commuting across the GTA convenient. An incredible opportunity for first-time buyers and families looking to enter the Toronto market while enjoying the space, privacy and outdoor living of a townhouse. (id:63381)
301 - 1195 Gooseberry Lane
Mississauga, Ontario
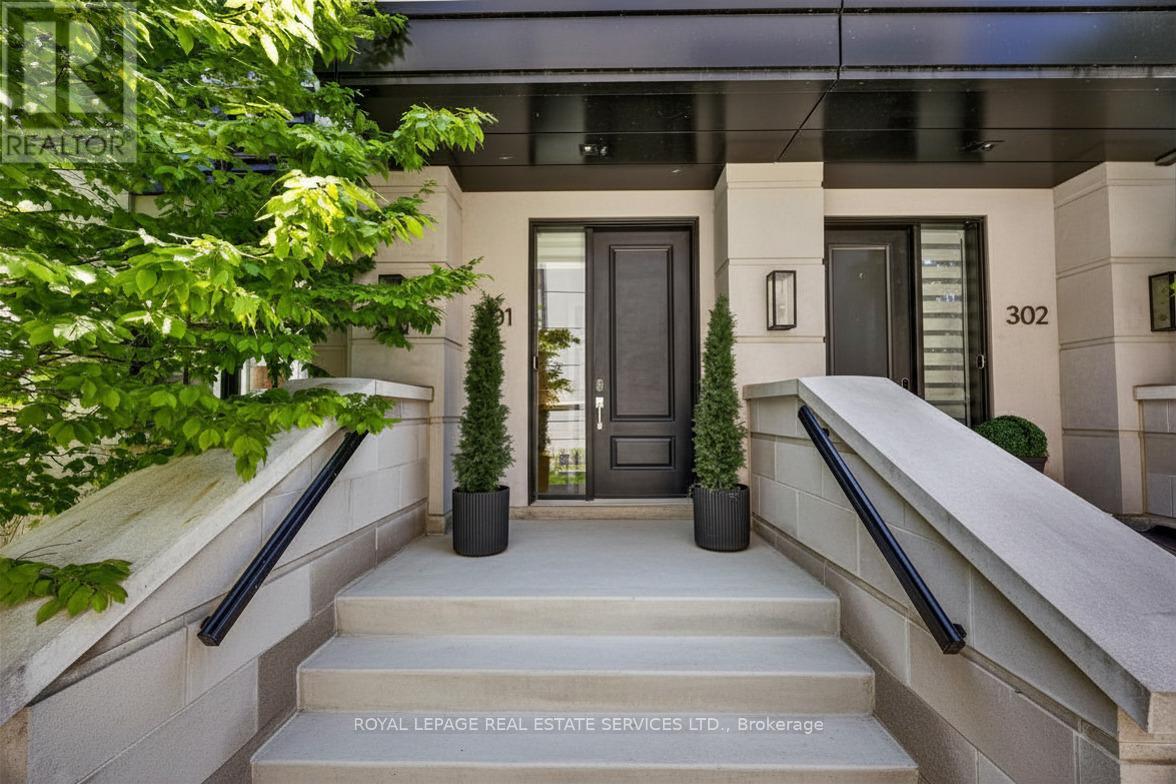
Positioned on prestigious Gooseberry Lane, this exceptional end-unit townhome offers a sophisticated take on modern living, with expansive interiors, oversized windows, and an abundance of natural light throughout.Thoughtfully designed across three bedrooms and two-and-a-half bathrooms, the home effortlessly balances refined style with everyday functionality. The heart of the residence is an impressive chef-inspired kitchen, complemented by an elegant butler's pantry and generous entertaining space. A dedicated office provides a quiet and versatile setting for working from home, studying, or pursuing creative projects.The open-concept main living areas are elevated by the coveted end-unit position, offering an exceptional sense of light, space, and privacy. Custom window treatments throughout add a polished finishing touch while enhancing comfort and ambiance.The primary suite is thoughtfully positioned on its own private level, creating a peaceful retreat with generous proportions and a welcome sense of separation from the home's main living spaces.Upstairs, a spacious rooftop garden terrace with BBQ extends the living experience outdoors. Whether hosting friends, enjoying a summer evening, or simply unwinding under the open sky, this private outdoor space is designed for effortless enjoyment.With sophisticated finishes, exceptional natural light, thoughtfully considered interiors, and a premier address in one of the area's most desirable enclaves, this remarkable residence offers a rare opportunity to enjoy elevated townhouse living at its finest. (id:63381)
10 - 47 Seedhouse Road
Brampton, Ontario
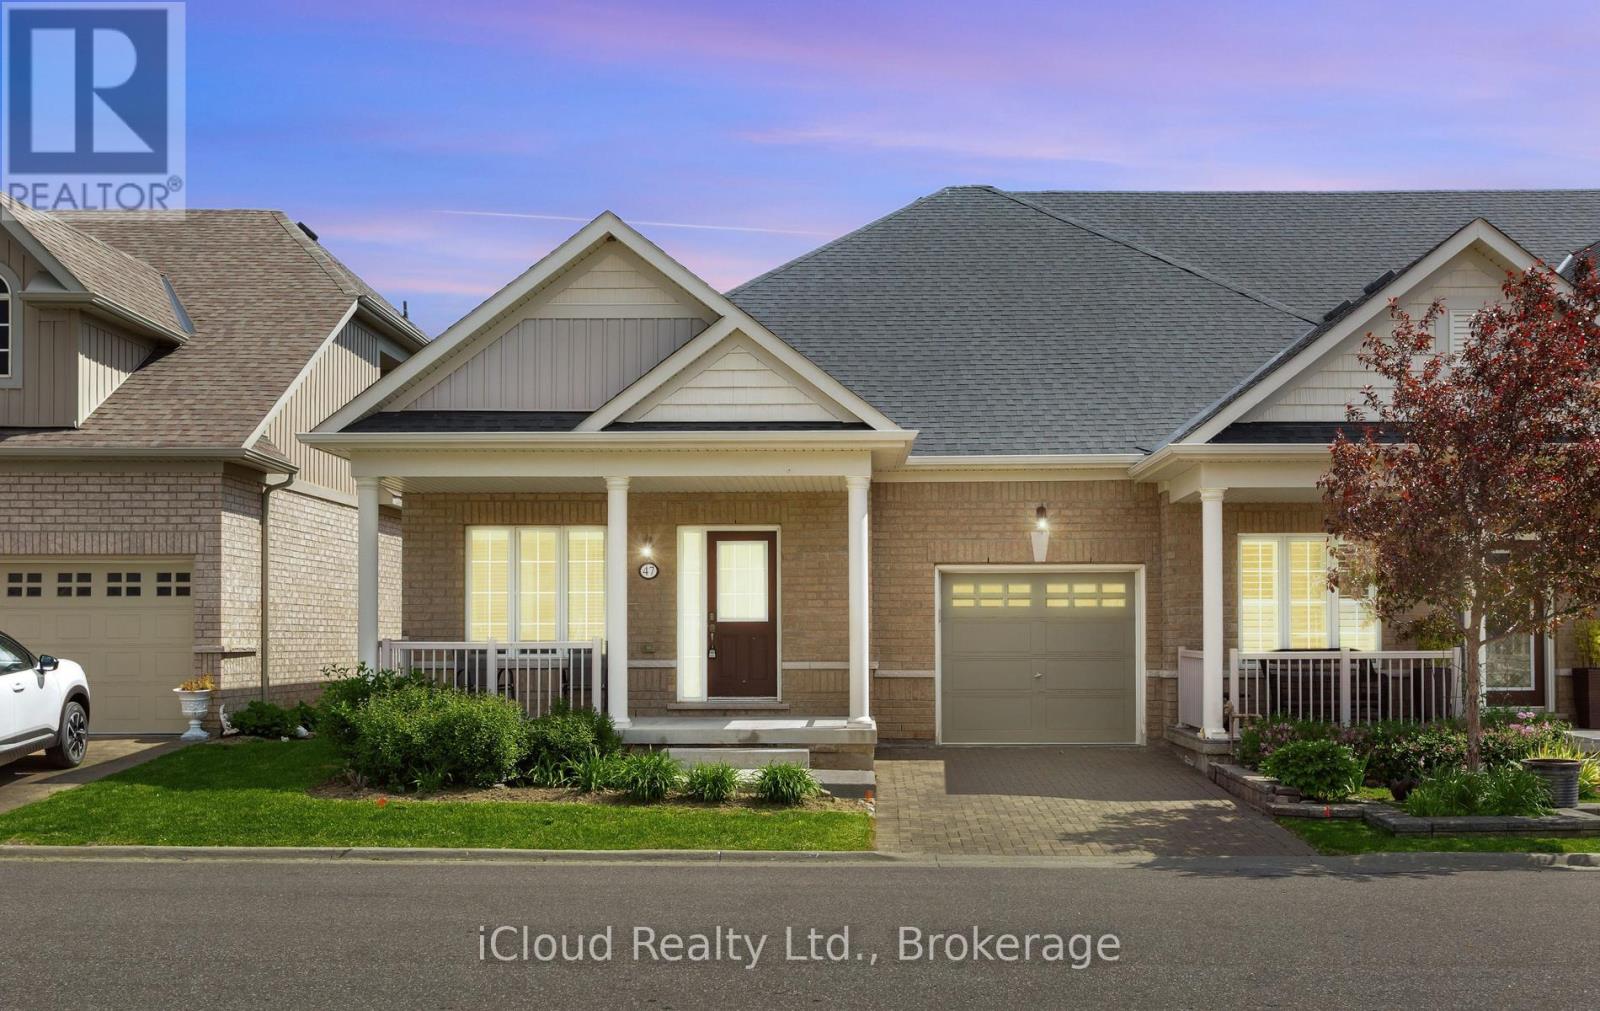
Welcome to Brampton's Luxury Gated Community, Rosedale Village Offers an Incredible Lifestyle For Active Adults. 47 Seedhouse Is Move in Ready, Freshly Painted 2 Bedroom End Unit Bungalow With Gleaming Hardwood Floors Throughout. The Layout is spacious with Plenty of Windows offering tons of natural light. A Sprawling Unfinished basement awaits your design. Rosedale Village spans 300 Acres Plus and offers a 9 Hole Golf Course, Club House loaded with Amenities and Social events! Conveniently Located very close to Retail Stores and Groceries With easy Hwy Access. (id:63381)
60 Delabo Drive
Toronto, Ontario
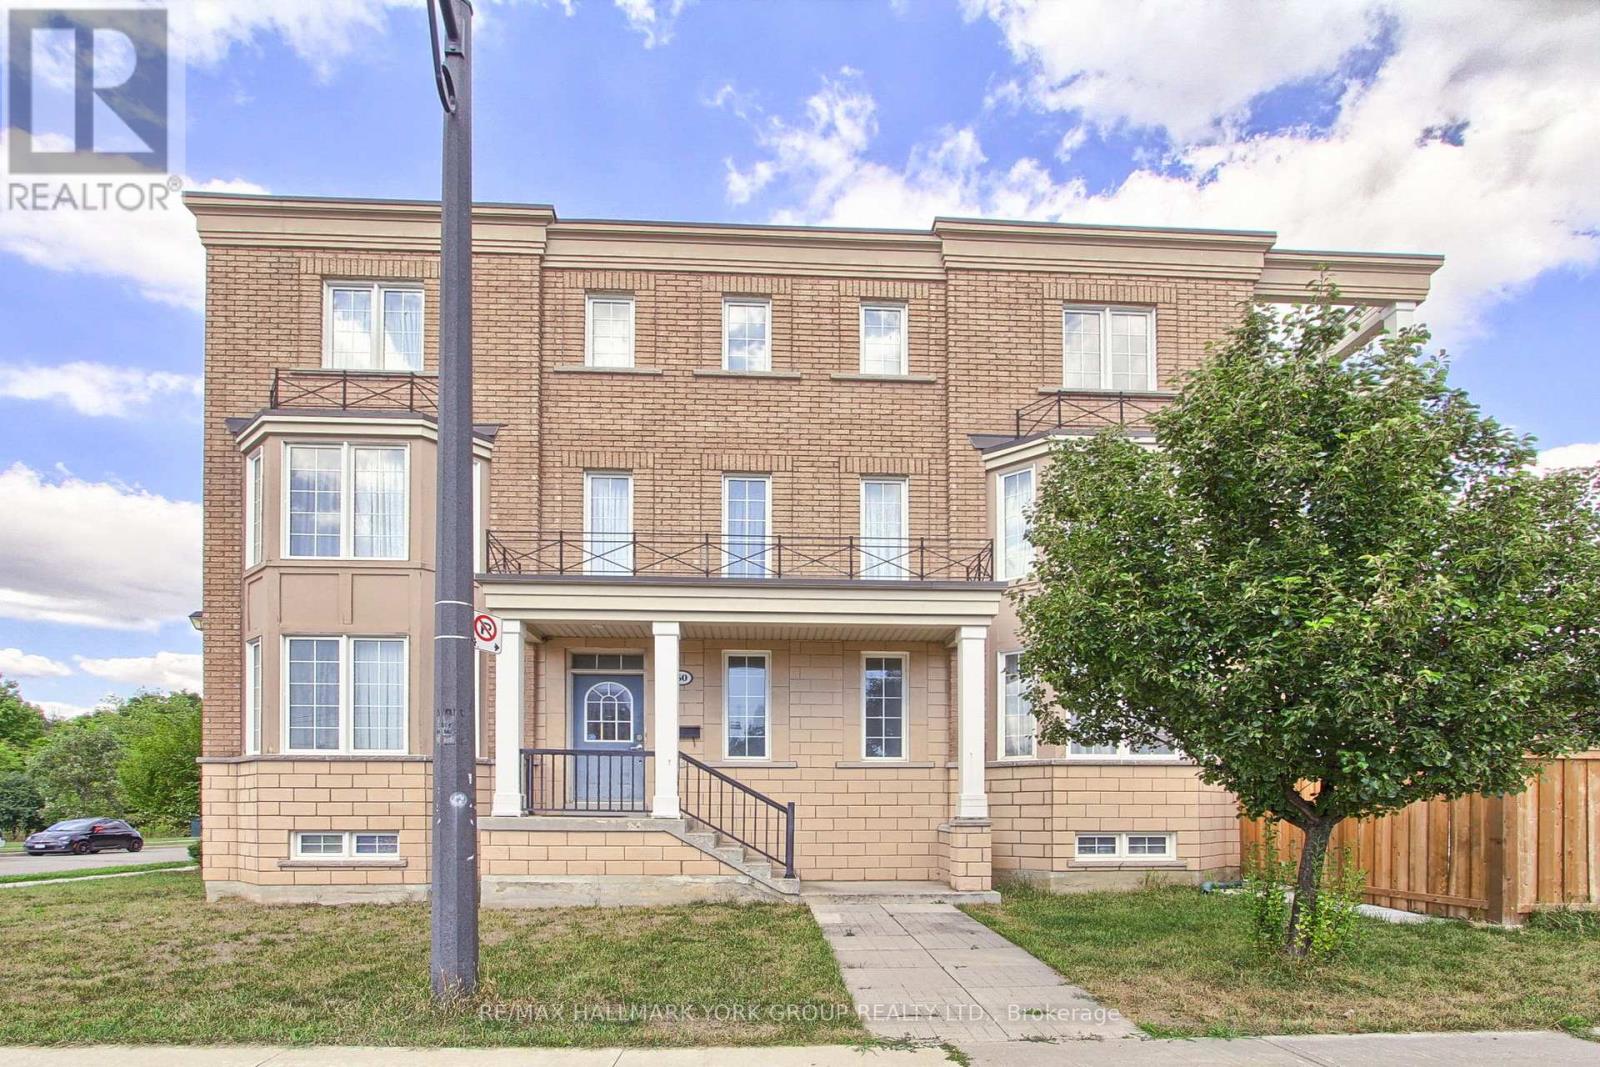
Discover this rare and spacious home in the heart of Torontos vibrant York University district. Boasting 8+3 bedrooms, washrooms, and fully equipped kitchens,The Home is Turn key with Furniture Included. With Interlock Driveway and Back Yard And Drive way. This property is designed for versatility. Ideal for investors or buyers looking for a multi-family residence. Its thoughtful layout offers both privacy and convenience, making it perfectly suited for extended families or shared living. Located just steps from School, parks, trails, trendy shops, diverse restaurants, and excellent public transit, this home provides unmatched urban accessibility and long-term value. If you envision a spacious home base in one of Torontos most desirable neighbourhoods, this exceptional residence delivers on every level. Conveniently Located Near High Way 400/407 and Public Transit with the Finch West LTR (Line 6) is an 11-Kilometre Light Rail Transit Line along the Finch Ave West In North West Toronto, Connecting to Keele St To Humber College. (id:63381)
Cy02 (1402) - 25 Agnes Street
Mississauga, Ontario
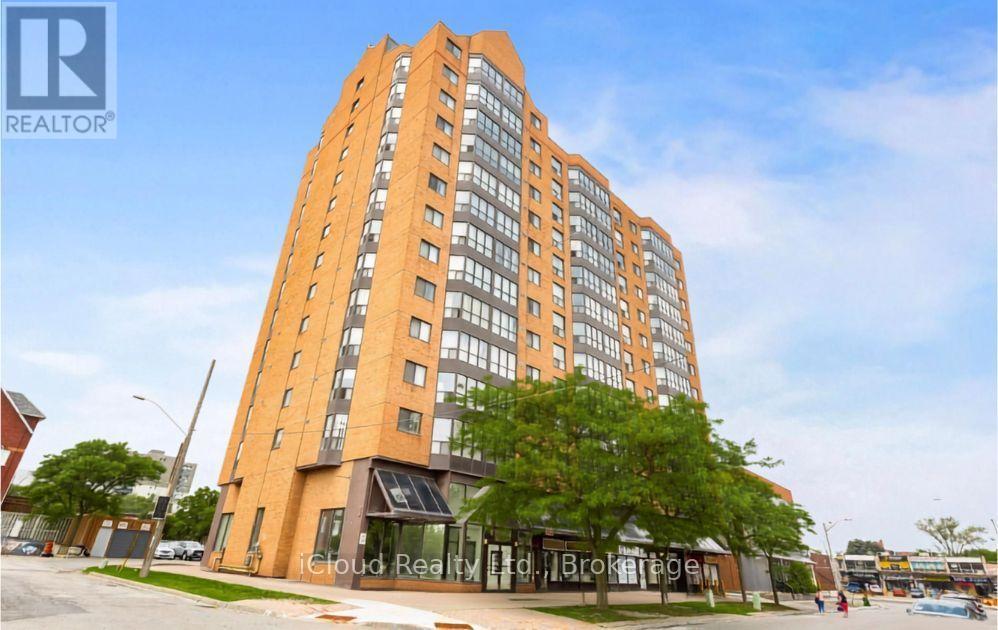
Wow! Spectacular Unobstructed Panoramic Views of Downtown Toronto and Lake Ontario from this top floor unit #1402. Prime Location - Steps to Cooksville GO Train Station; upcoming Hurontario LRT stop & Bus Transit. Perfect for Downtown Commuters. Spacious 2 Bedroom + Solarium / 2 Washroom Condo Offering 1400 Sq. Ft. of Living Space. Solarium Ideal for Home Office or Relaxation Area with Stunning Views. Tons of Recent Upgrades : Brand New Kitchen* New Stainless Steel Appliances* New Flooring* Freshly Painted* Fully Renovated Washrooms* New Light Fixtures (ELFS) *New Washer & Dryer * New Blinds *Building Amenities: Gym, Rooftop Deck/Garden, Party/Meeting Room Excellent Location: Easy Access to QEW, Hwy 403 & 401. Minutes to Square One Shopping Centre, Theatres, Restaurants, Schools, and Trillium Hospital. Truly the Condo You've Been Waiting For Move In and Call It Home! Photos are virtually staged. (id:63381)
589 Glen Park Avenue
Toronto, Ontario
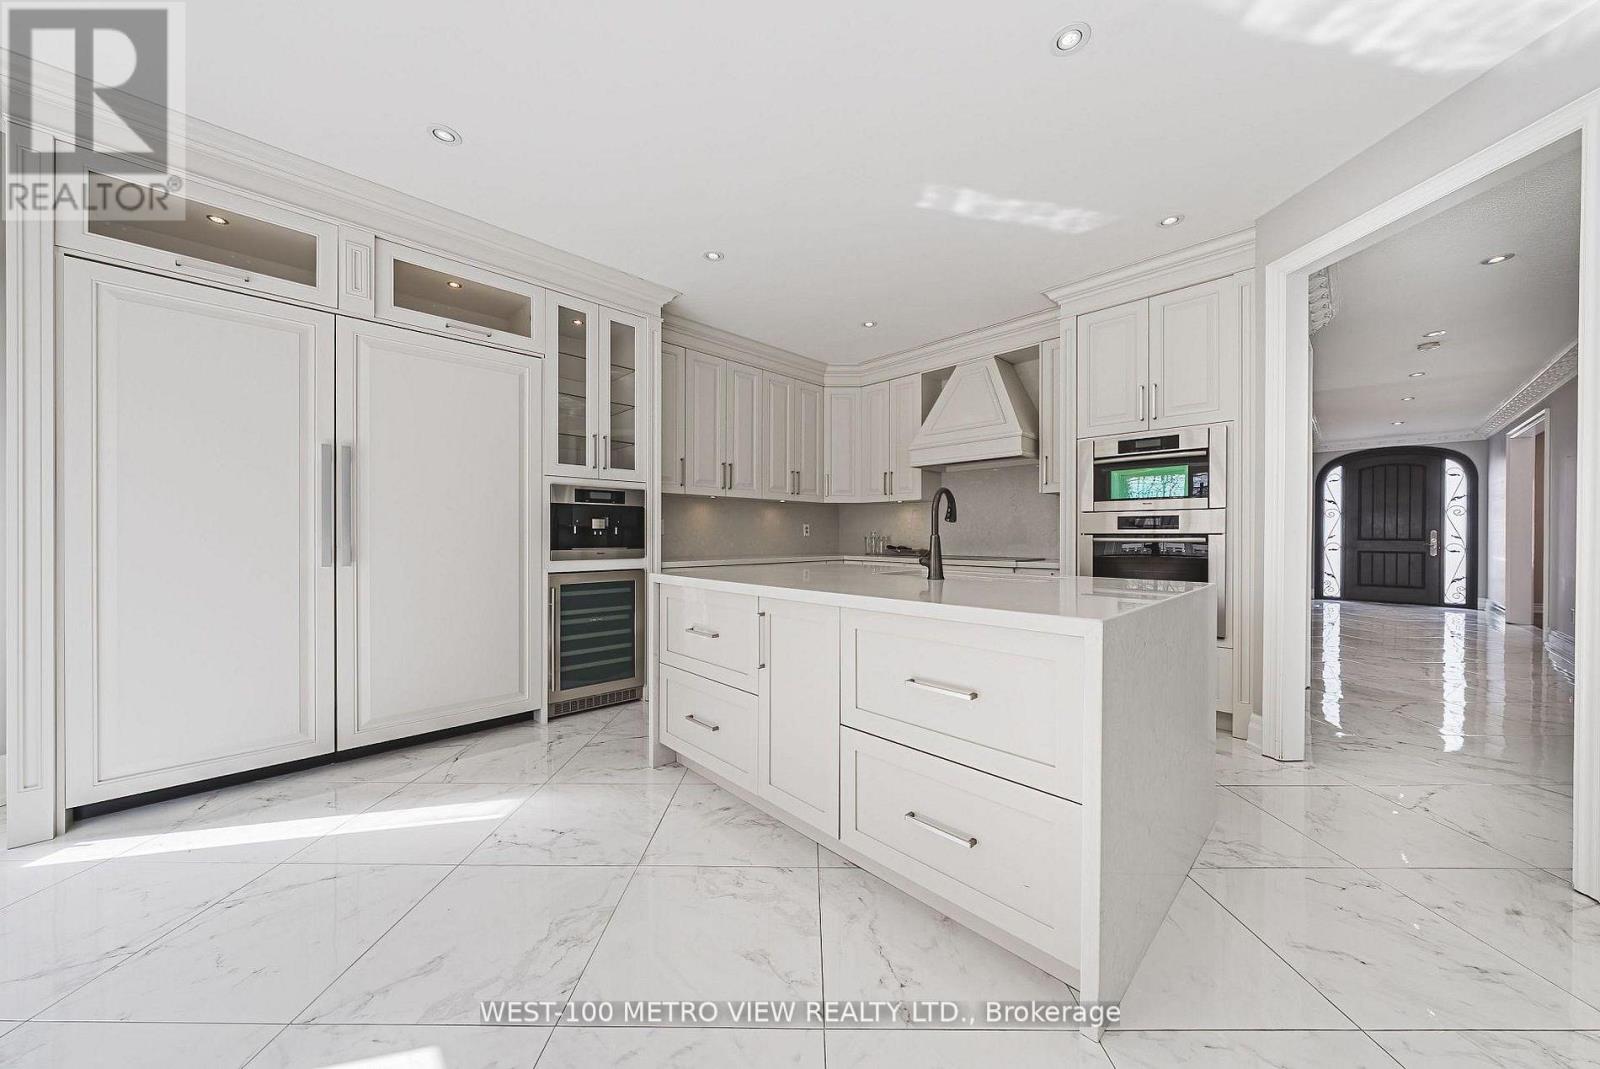
Exceptional space, value & income potential in Yorkdale-Glen Park! This impressive 4+1 bed, 4-bath detached home offers 3,000-3,500 sq. ft. above grade and over 4,000+ sq. ft. of total living space on a generous 40x130 ft. lot. Bright, spacious principal rooms lead to an oversized chef-inspired kitchen with massive restaurant size fridge & freezer, custom cabinetry, premium built-in appliances, large centre island and breakfast area overlooking the deep backyard. The primary retreat features a walk-in closet and spa-inspired ensuite. The fully finished lower level with separate entrance, walk-out, bedroom and bathroom offers excellent potential for additional income, an in-law suite or multigenerational living. Six-car parking including a double garage. A rare combination of size, flexibility and value, minutes from shopping, transit, schools, parks and major commuter routes. Furnace (5-10 Years Old) Roof (10-15 Years Old). (id:63381)
34 Killaloe Crescent
Halton Hills, Ontario
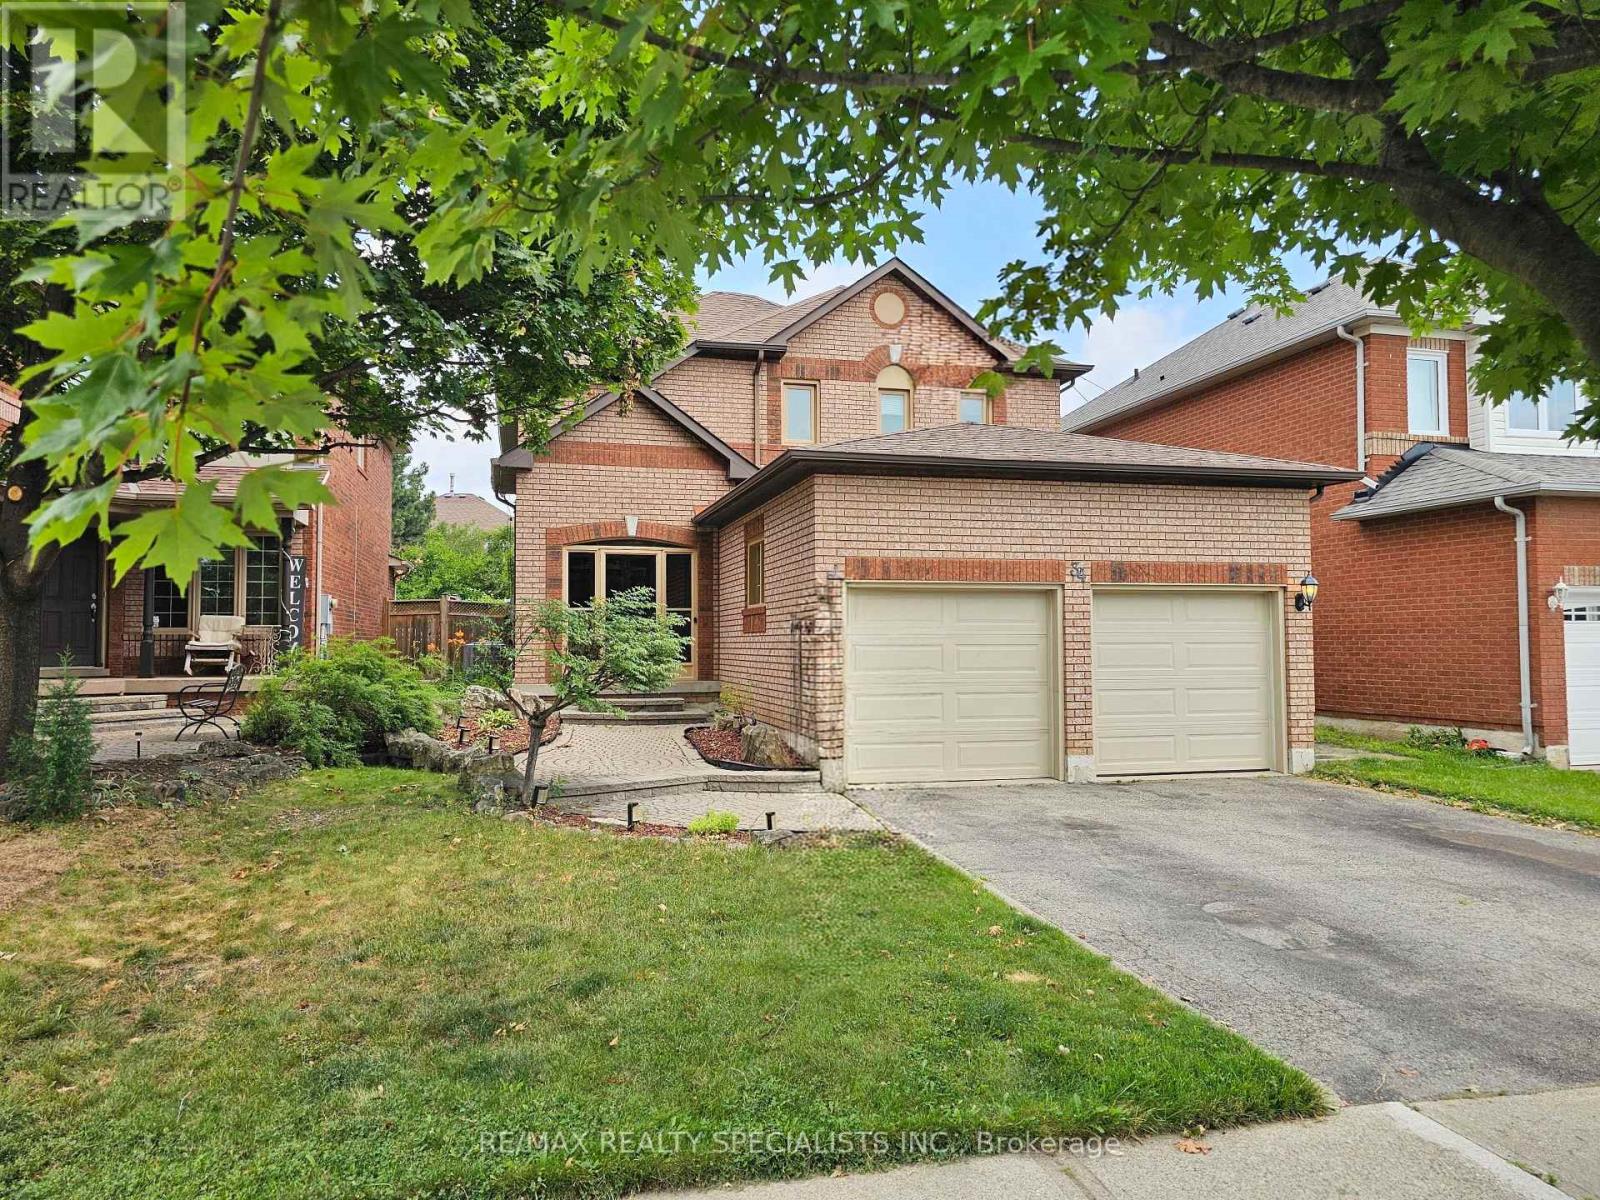
Loved and cared for by the same owners for over 20 years, this beautifully maintained home is nestled in the highly sought-after neighborhood of Georgetown South. Offering 4+1 bedrooms, 3 bathrooms, and just under 2,000 sq. ft. above grade, it provides the perfect blend of space, comfort, and functionality for a growing family or those looking to downsize without compromise. Featuring a partial rough in for a 4th bathroom in the basement, home is ready to grow with a new family. Conveniently located within walking distance to public, French, and Catholic schools, as well as groceries, restaurants, and banks, this home offers everyday convenience in a family-friendly community. Step outside to your own backyard oasis featuring a pool, pool deck, fire pit, and low-maintenance landscaping with no grass to cut in the back. A rare opportunity to own a truly cherished home in an ideal location. (id:63381)
1305 Merton Road
Oakville, Ontario
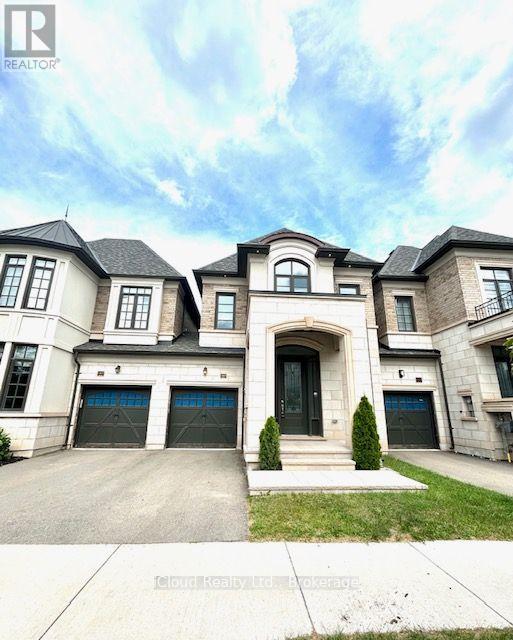
Welcome to refined luxury at 1305 Merton Road, Oakville. This beautifully appointed residence offers an exceptional blend of timeless elegance, modern sophistication, and thoughtful upgrades throughout. From the moment you arrive, the upgraded front doorway columns and inviting pot lights create a striking first impression, setting the tone for the quality and attention to detail found within. Step inside to a warm and sophisticated interior designed for both everyday living and effortless entertaining. The thoughtfully designed layout offers spacious principal rooms, abundant natural light, and an inviting sense of flow throughout the home. Every space has been carefully considered to create an atmosphere that is both elegant and comfortable. The home's impressive curb appeal, upgraded entryway, and refined finishes combine to create a truly distinguished Oakville residence. Ideally situated in a sought-after community, this property offers the perfect balance of luxury, comfort, and location-an exceptional opportunity for those seeking an elevated lifestyle in one of Oakville's most desirable neighbourhoods. A sophisticated home, an exceptional setting, and a lifestyle to match. (id:63381)

27 Terrastone Court
Caledon, Ontario
Welcome to this well-maintained raised bungalow, ideally situated on a quiet court in Bolton's desirable South Hill neighbourhood. Featuring excellent curb appeal and a thoughtfully designed layout, this home offers hardwood flooring throughout, vinyl windows, and an open-concept kitchen with a centre island-perfect for everyday living and entertaining.The spacious great room showcases a vaulted ceiling, while the formal dining room impresses with its 12.5-ft ceiling. Three generously sized bedrooms include a private primary retreat on its own level, complete with a walk-in closet and 4-piece ensuite.The finished lower level offers above-grade windows, high ceilings, a gas fireplace, kitchen, 3-piece bath, and a separate entrance from the garage-providing exceptional flexibility for extended family or additional living space. (id:63381)

110 John Street
Halton Hills, Ontario
There's a lot to love about 110 John St. This Georgetown bungalow combines comfortable main-floor living with the added versatility of a fully finished legal basement apartment. The main level features 3 bedrooms, a full bathroom, private laundry, and a spacious kitchen with plenty of room to move and work comfortably. The lower level has its own separate entrance, full kitchen, 1 bedroom plus a den, a full bathroom, and separate laundry, giving each level its own space and privacy. Whether you're looking for room for extended family, the potential for rental income, or simply some extra space to spread out, this home gives you plenty of options. Outside, the large backyard has room for summer barbecues, kids, pets, gardens, or just relaxing, along with ample parking for family and guests. The location adds even more convenience, with easy access to the Georgetown GO Station, Georgetown Golf Club, nearby schools and parks, shopping, and other everyday amenities. A versatile property with a great setup and lots of possibilities. (Note: current rental income for the main floor is $2,700 per month). (id:63381)
1449 Truscott Drive
Mississauga, Ontario
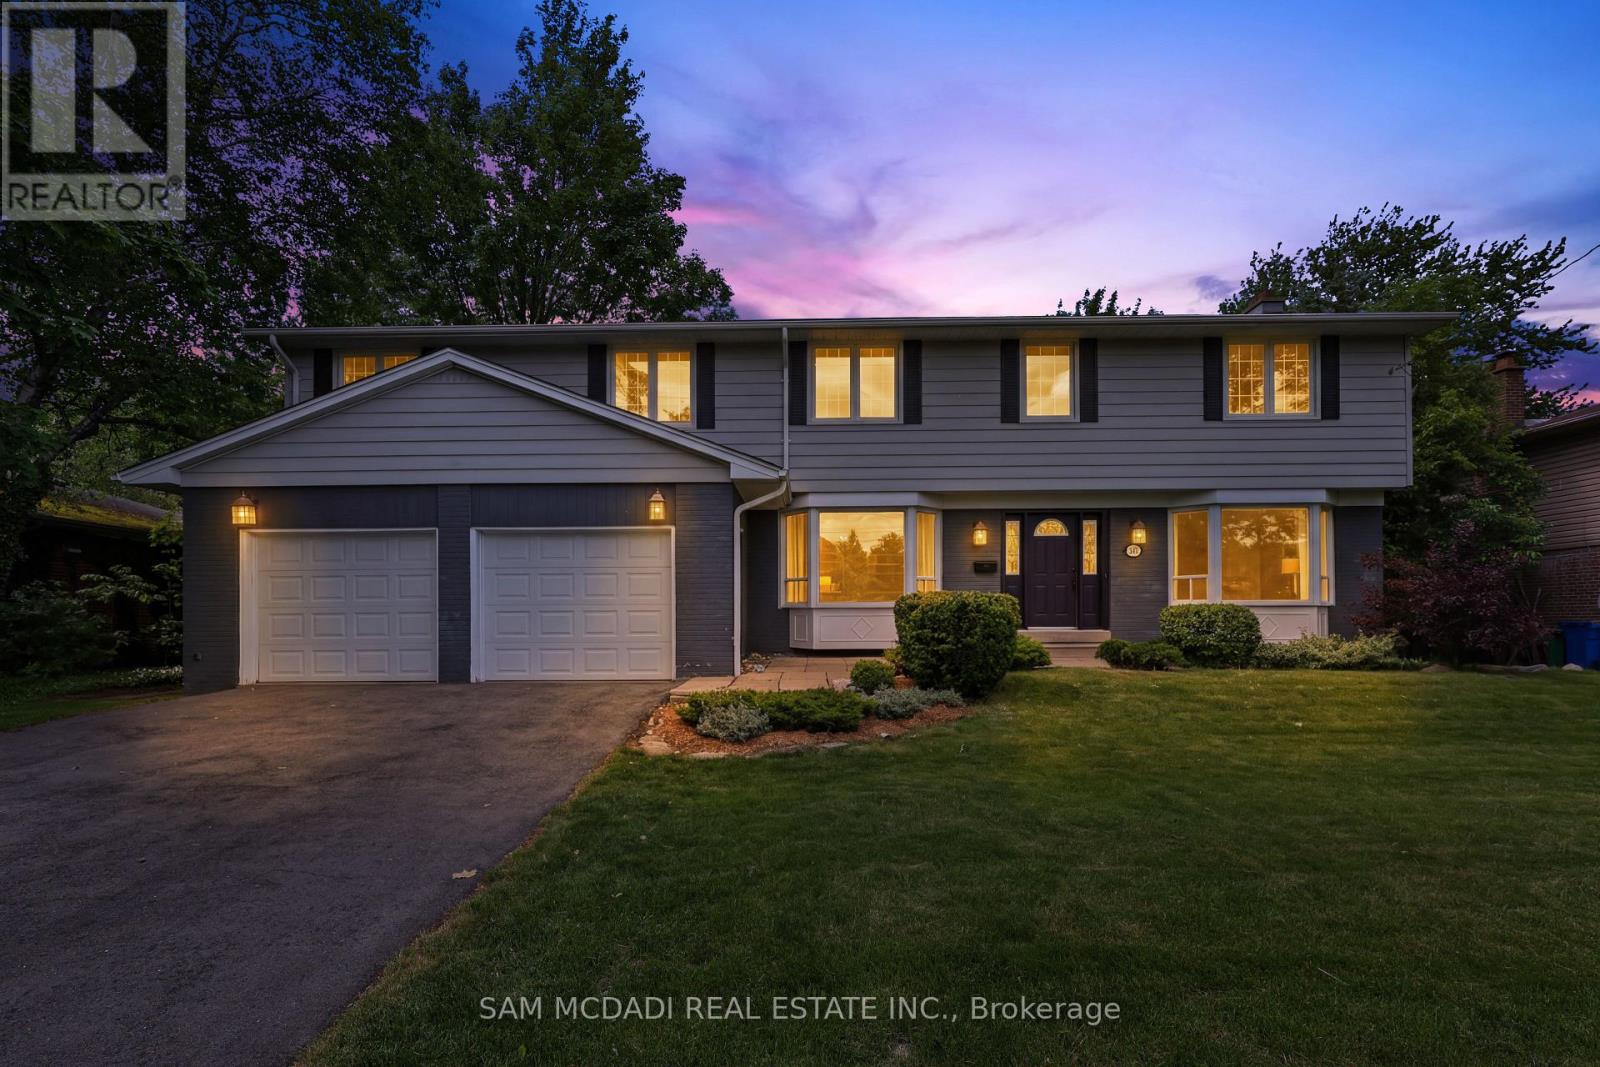
Welcome to 1449 Truscott Dr, a beautiful residence in the sought-after Clarkson community. Offering over 4,000 SF of finished living space, this exceptional home blends comfort and outstanding functionality for today's family.Step inside to discover elegant principal rooms, rich hardwood flooring, and a thoughtfully designed layout featuring a private main-floor office, spacious living room with fireplace, formal dining room, and multiple gathering spaces for entertaining and everyday living. The stunning chef-inspired kitchen showcases sleek custom cabinetry, stone countertops, a farmhouse sink, a premium Viking gas range, stainless steel appliances, and an open-concept design that flows seamlessly into the inviting family room with a fireplace and views of the backyard.The bright dining area overlooks a private, mature tree-lined backyard and opens to an expansive deck, creating an ideal setting for summer entertaining, outdoor dining, and family gatherings. Surrounded by towering trees and lush greenery, the backyard offers a rare sense of privacy while providing ample space for children to play, pets to roam, or future outdoor enhancements. A practical mudroom and oversized double-car garage add everyday convenience. The upper level features five generous bedrooms, including a spectacular primary retreat complete with a fireplace, spa-inspired ensuite, oversized dressing room/walk-in closet, and a versatile adjoining space ideal for a nursery, home office, fitness area, or reading lounge. The additional bedrooms offer abundant storage and flexibility to accommodate growing families and guests alike. The finished lower level extends the living space with a large recreation room, an additional flex area, ready to adapt to your family's evolving needs. Ideally located minutes from Clarkson Village, Rattray Marsh Conservation Area, Jack Darling Memorial Park, waterfront trails, highly regarded schools, Clarkson GO Station, the QEW and Highway 403. (id:63381)

25 Bearwood Drive
Toronto, Ontario
Rare opportunity on a serene cul-de-sac in the coveted Edenbridge-Humber Valley neighbourhood! Completely renovated and redesigned throughout, this stunning 5-bedroom, 5-washroom home combines modern luxury with an incredibly private setting. Soaring ceilings, engineered hardwood throughout, heated floors, exposed brick and a dramatic floating staircase with glass railings! The newly opened-up designer kitchen features premium Miele appliances and flows seamlessly into the spacious living and dining areas. An impressive 3-storey wall of windows overlooks the resort-style backyard with a heated in-ground pool, stone patio and lush, private surroundings. No neighbours directly across, with beautiful ravine and treetop views adding to the sense of privacy! Spacious bedrooms and beautifully renovated bathrooms, including an expanded primary ensuite and walk-in closet, plus added closet space throughout. The lower level features a second kitchenette with dishwasher, wine fridge and mini fridge, plus multiple walk-outs to the backyard! New washer & dryer, new garage door and expanded interlock driveway with integrated lighting. Private drive and garage. Located in the top-rated school district, walking distance to James Gardens and transit, with an easy commute to the city and close proximity to Lambton, Islington and St. George's Golf Clubs! (id:63381)