

6 Valleycrest Avenue
Markham, Ontario
Rare Opportunity in Sought-After Bullock! Spacious 3-Level Sidesplit Situated on a Premium 60 x 110 Ft Lot, Offering 4+2 Bedrooms, 2 Full Baths & 2 Kitchens. Bright & Functional Layout with Generous Principal Rooms, Hardwood Flooring and Kitchen with Granite Countertop & Walkout to Backyard. Finished Lower Level Features Family Room, 2 Additional Bedrooms & Above-Grade Windows, Providing Flexible Space for a Growing or Multi-Generational Family. Private Driveway with Ample Parking. Excellent Location Close to Highly Ranked Markville S.S., Milne Park, Markville Mall, Transit, Hwy 7 & 407. A Well-Maintained Family Home with Great Potential in One of Markham's Most Established & Desirable Neighbourhoods! (id:63381)

S 425 Concession Rd 2 Road
Brock, Ontario
Welcome home to 425 Concession rd 2 here you will find yourself an amazing brick bungalow nestled on 10 acres of lush forest, with an abundance of wild life. Just minutes to Uxbridge, "Ontario's trail capital" The main level features an open concept floor plan-the Chef's kitchen has S/S appliances, granite counters, beverage fridge, large centre island w a handy breakfast bar + prep sink. Plenty of space for family & friends to relax and cook together. The large eat in area is the perfect complement to this luxury kitchen. With multiple French doors to the sunroom & back deck this home is ideal for those with a large family or who love to entertain. The Great room features a cosy propane fireplace, bright windows & an adjoining room that overlooks the yard that would make the perfect home office with French doors for privacy. The primary retreat is complete w a w-in closet + spa-like 5 pc ensuite featuring a soaker tub & stand alone glass shower make this the perfect space to end a busy day. At the opposite end of the home you will find a hallway lit by a generous size skylight, 3 additional bedrooms + a 4 pc family bath with jet tub. The lower level has a family room/games area, 2 more bedrooms & home office potential with ample storage and workshop space. The separate in-law suite has open concept living, dining, kitchen, generous size bedroom, with multiple private windows, giving beautiful forest views. This suite also includes 4 pc bath, laundry & walk-out to the sunroom & outdoor space, as well as more lower level rooms and storage space.This home offers great space and possibilities for extended families. Outdoor enjoyment features the apple trees, gardens, pond & forest. An outbuilding/garage that is suitable for multiple uses, including a shop, chickens or small livestock & a tiered deck with hot tub overlooking the large yard & fire pit. The home offers high ceiling attached 3 car garage, circular drive w loads of parking & space to enjoy the outdoors. (id:63381)

388 Terry Drive
Newmarket, Ontario
Fabulous updated, move in ready 4 bedroom home in sought after central Newmarket neighborhood, entertainers dream featuring inground kidney shaped pool situated in a large fenced and landscaped lot, lovely layout with bright living/dining room combo, eat-in kitchen with walkout to patio and pool, large master bedroom with wall to wall closet and beautiful ensuite bath, finished basement features rec room with gas fireplace, upgrades galore including new kitchen/2023, 3 pc ensuite/2023, roof/2024, upgraded 200 amp service/2022, flooring throughout/2021 main bath/2026, and so much more, minutes walk to GO and YRT, walk to schools, parks, shopping and restaurants (id:63381)

94 Hord Crescent
Vaughan, Ontario
Welcome To This Cozy Updated Two-Storey Detached Link Home Nestled In A Highly Sought-After Family-Friendly Neighborhood. This Move-In Ready Family Home Offers A Bright, Functional Layout. 3+1 Bedrooms, 4 Washrooms. Renovated Modern Kitchen With Quartz Countertops, Stainless Steel Appliances, And New Tile Floor, From Breakfast Area Walk Out To A Large, Private Backyard. Hardwood Flooring & Newly Painted Throughout Main & 2nd Level. Primary Bedroom Has 4Pc Ensuite & Large Closet. The Finished Basement Adds Valuable Living Space With A Recreation Room, One Kitchen, And A 3Pc Bath. Ideal For Guests, Extended Family. Just Replaced Roof Shingles & Gutter(2026), Hot Water Tank Owned, Long Driveway W/No Sidewalk. Close To TTC, Parks, Shopping, Restaurants, And Everyday Amenities. An Exceptional Opportunity For First-Time Buyers, Growing Families. (id:63381)
49 Falling Leaf Court
Aurora, Ontario
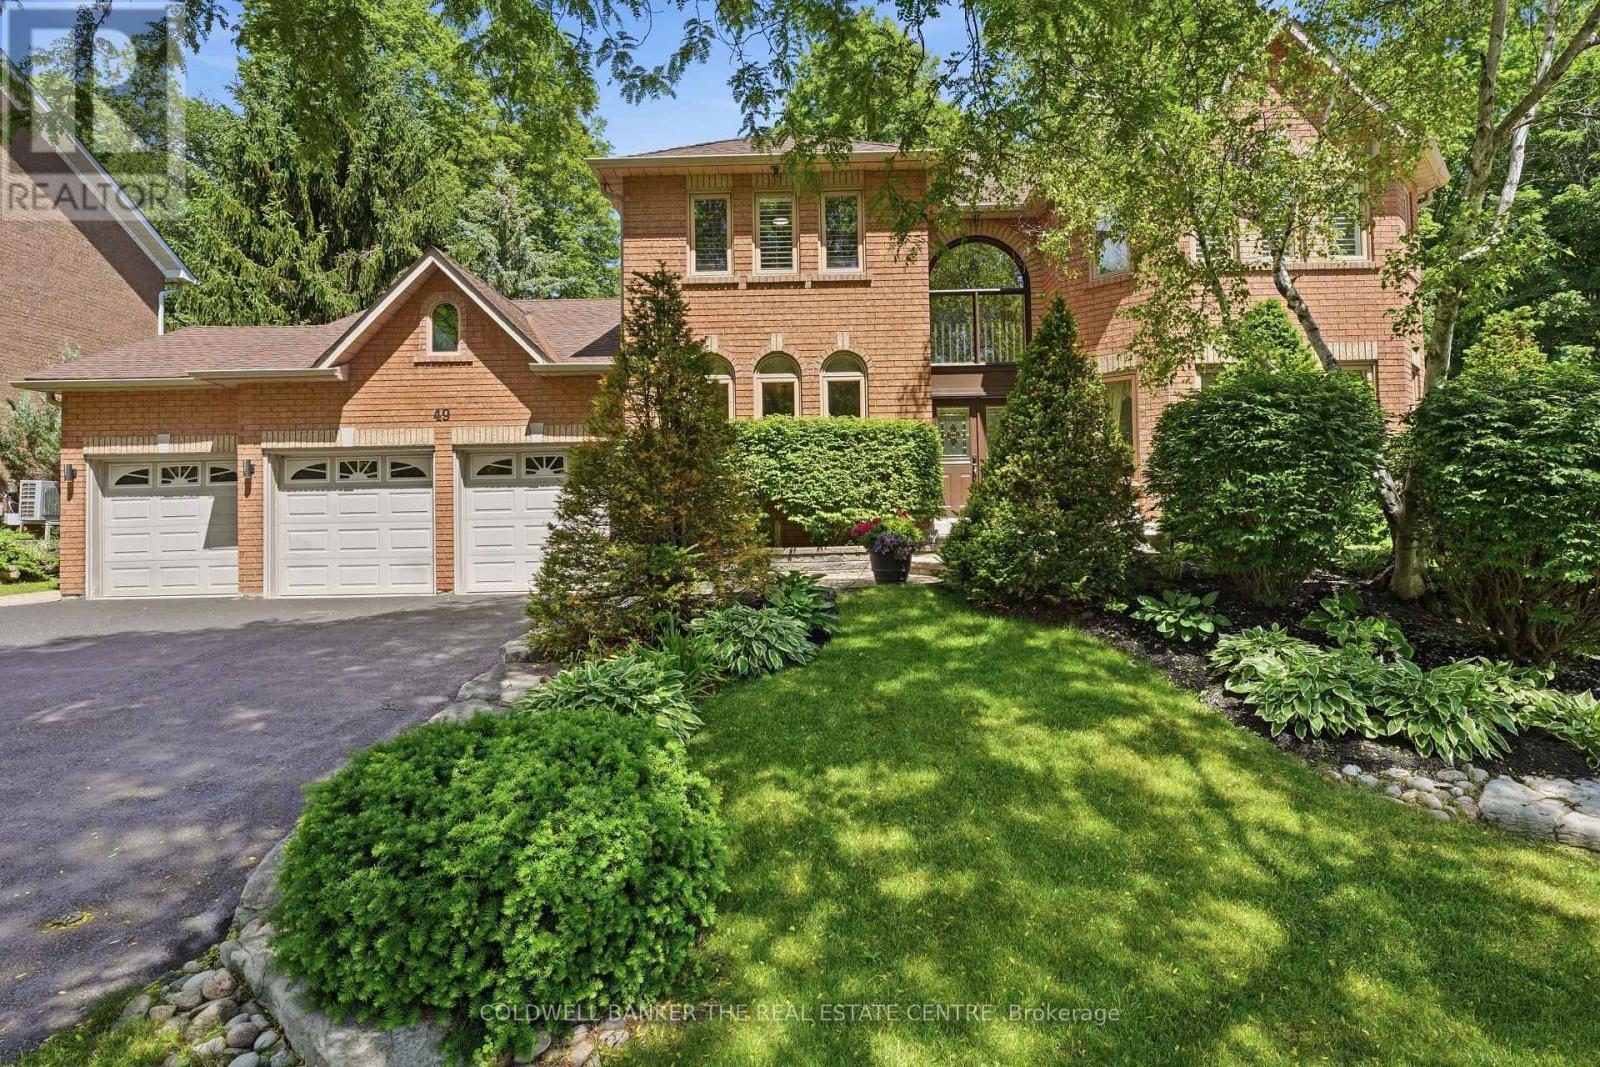
Looking for a Home in Aurora's Hills of St. Andrew? You found it at 49 Falling Leaf Court!! Offering you executive living tucked away on a rare court location. With all three levels finished, you will enjoy approximately 5000 sq ft of living space that includes 4 large bedrooms and 5 bathrooms giving you a splendid combination of elegance and everything your family needs. The large principal rooms include a stunning family room featuring a gas fireplace, custom built-ins and windows that bring the outdoors in. The recently renovated chef's kitchen is designed for family gatherings having large island seating with walk-out to the private backyard. The separate formal living and dining areas with a servery is just perfect for both intimate and large-scale entertaining. The main floor study has built-ins to accommodate 2 workspaces for students or working-from-home. Upstairs, you will find 4 generously sized bedrooms, and 3 updated bathrooms, that includes 2 ensuites. The primary suite oasis provides an escape from the busy household with a fireplace, built-in clothes closets and sitting area with lots of windows overlooking the gardens. The main floor laundry room/mud room has direct access to the 3 car garage, entry from backyard and a secondary entrance to the basement which is appreciated by families to reduce traffic from backyard through the kitchen. The large finished basement offers lots of possibilities. It has a large recreation room, complete with pool table, shuffle board table and bar area for entertaining and a cold cellar. The basement has a secondary area with a separate office, workout room, and storage. Living in Hills of St. Andrew means you are close to excellent schools (St. Andrew's College, St. Anne's School), top-notch golf, community centers and can walk the mature tree-lined streets, greenspaces and trails yet have easy access to Aurora GO, Hwy 400 & 404. It's your chance to call Hills of St. Andrew your HOME! (id:63381)

392 Farrell Road
Vaughan, Ontario
Welcome to 392 Farrell Road, a spectacular three-storey residence nestled in the prestigious Upper Thornhill Estates. This exceptional 4+1 bedroom, 5-bathroom home offers approximately 4,254 sq. ft. above grade, showcasing 10-foot ceilings on the main level, 9-foot ceilings on the second floor, and refined designer finishes throughout. The bright, open-concept main floor features elegant principal rooms ideal for both everyday living and entertaining. The custom chef's kitchen is equipped with high-end stainless steel appliances, granite countertops, an oversized center island, and bespoke cabinetry, with a walkout to a private backyard. A striking double-sided fireplace seamlessly connects the living and dining areas with the spacious family room. A well-appointed mudroom with built-in storage offers convenient access to the two-car garage. The second level includes a versatile office/media nook and four generously sized bedrooms, each complete with its own ensuite bathroom. The luxurious primary suite is highlighted by soaring ceilings, floor-to-ceiling windows, a spa-inspired five-piece ensuite, and a large walk-in closet. The third-floor loft provides exceptional flexibility, featuring a full bathroom and a walkout to a private rooftop terrace with composite decking and glass railings-an ideal space for relaxation or entertaining. The partially finished basement offers high ceilings, a laundry room, a walk-up to the backyard, and outstanding future potential. Ideally located just steps from top-rated schools, parks, nature trails, and Vaughan's finest amenities, this remarkable home delivers sophisticated, upscale living in one of the area's most sought-after communities (id:63381)
15 Treegrove Circle
Aurora, Ontario
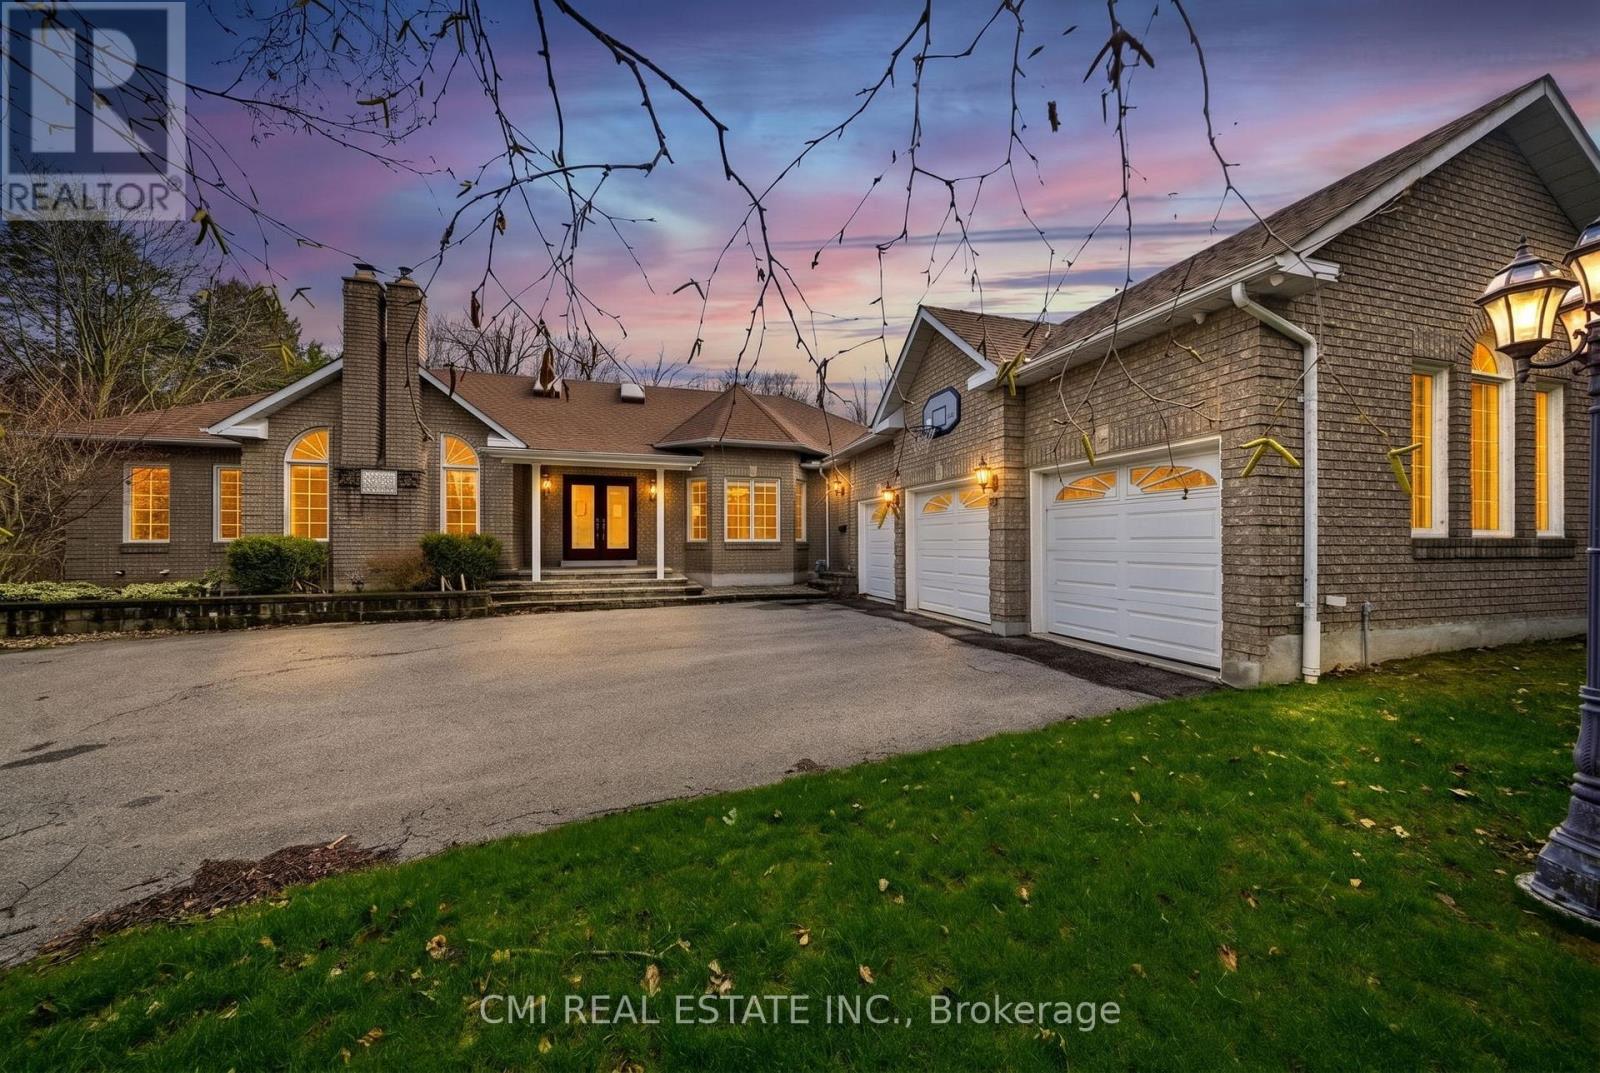
Tucked away on a premier oversized lot in one of the area's most distinguished neighbourhoods, this refined bungalow offers a rare combination of space, seclusion, and natural surroundings. Set against protected greenspace and framed by mature trees, the property delivers a peaceful, private setting that feels worlds away-yet remains close to everyday conveniences. The main level spans nearly 3,000 square feet and is thoughtfully designed for effortless living, featuring expansive principal rooms, abundant natural light, and an intuitive open layout ideal for both daily comfort and entertaining. Large windows capture serene outdoor views, creating a strong connection between the interior and the surrounding landscape.The finished lower level significantly expands the home's versatility, offering a second kitchen and a generous recreation area-perfect for extended family, multi-generational living, or hosting guests. With over 5,200 square feet of total living space, the home adapts easily to a variety of lifestyles and needs.Notable upgrades include a recently replaced roof and a 200-amp electrical service, enhancing both functionality and long-term value. Combined with its exceptional lot, tranquil backdrop, and prestigious address, this residence presents a rare opportunity to secure a substantial bungalow in an elite enclave where privacy and natural beauty take centre stage. (id:63381)
40 Beamsville Drive
Toronto, Ontario
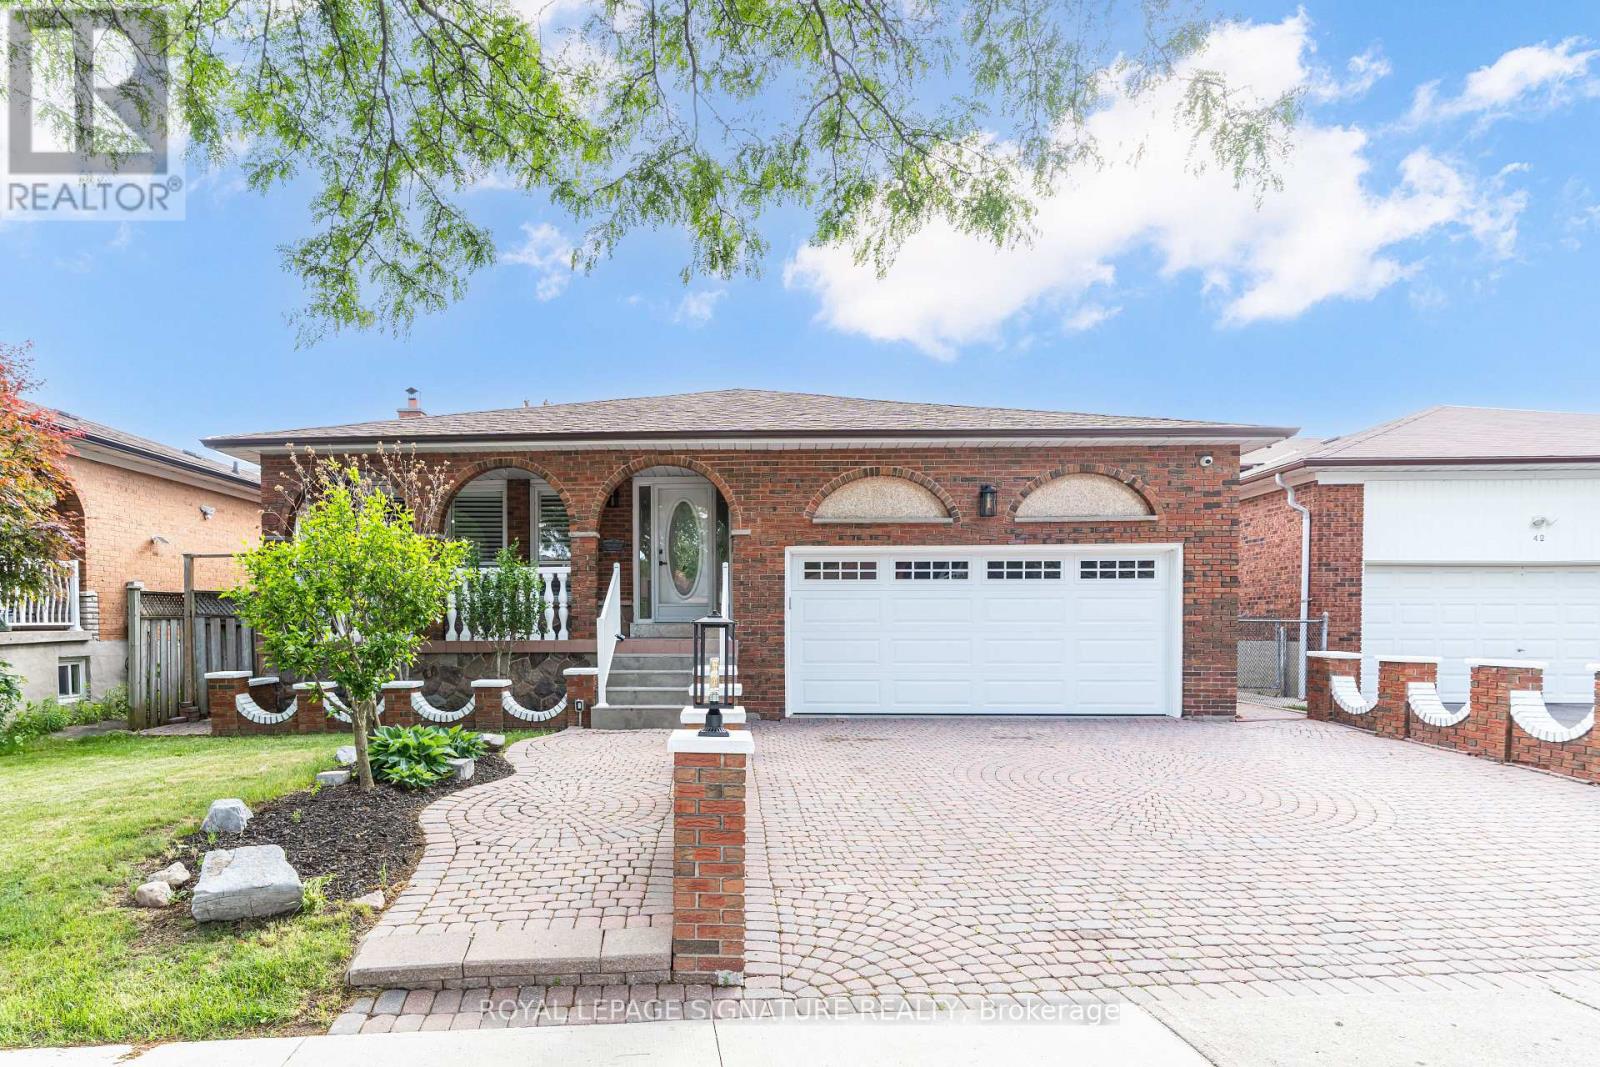
Some homes simply give you more room. Others give you more possibilities. At 40 Beamsville Drive, five spacious levels and two distinct living areas create a place where generations can come together while still enjoying space of their own. The upper levels are filled with warmth and timeless character, from crown moulding and vintage chandeliers to inviting spaces made for family dinners and everyday moments. Below, beautifully renovated living areas with modern finishes and a separate entrance offer flexibility for extended family, guests or a private retreat. Outside, a peaceful backyard with a garden and greenhouse sets the scene for slow mornings, summer gatherings and seasons spent at home. Lovingly maintained and thoughtfully updated, this is a home designed to grow, gather and evolve with you. Welcome Home. (id:63381)
88 Scottsdale Drive
Clarington, Ontario
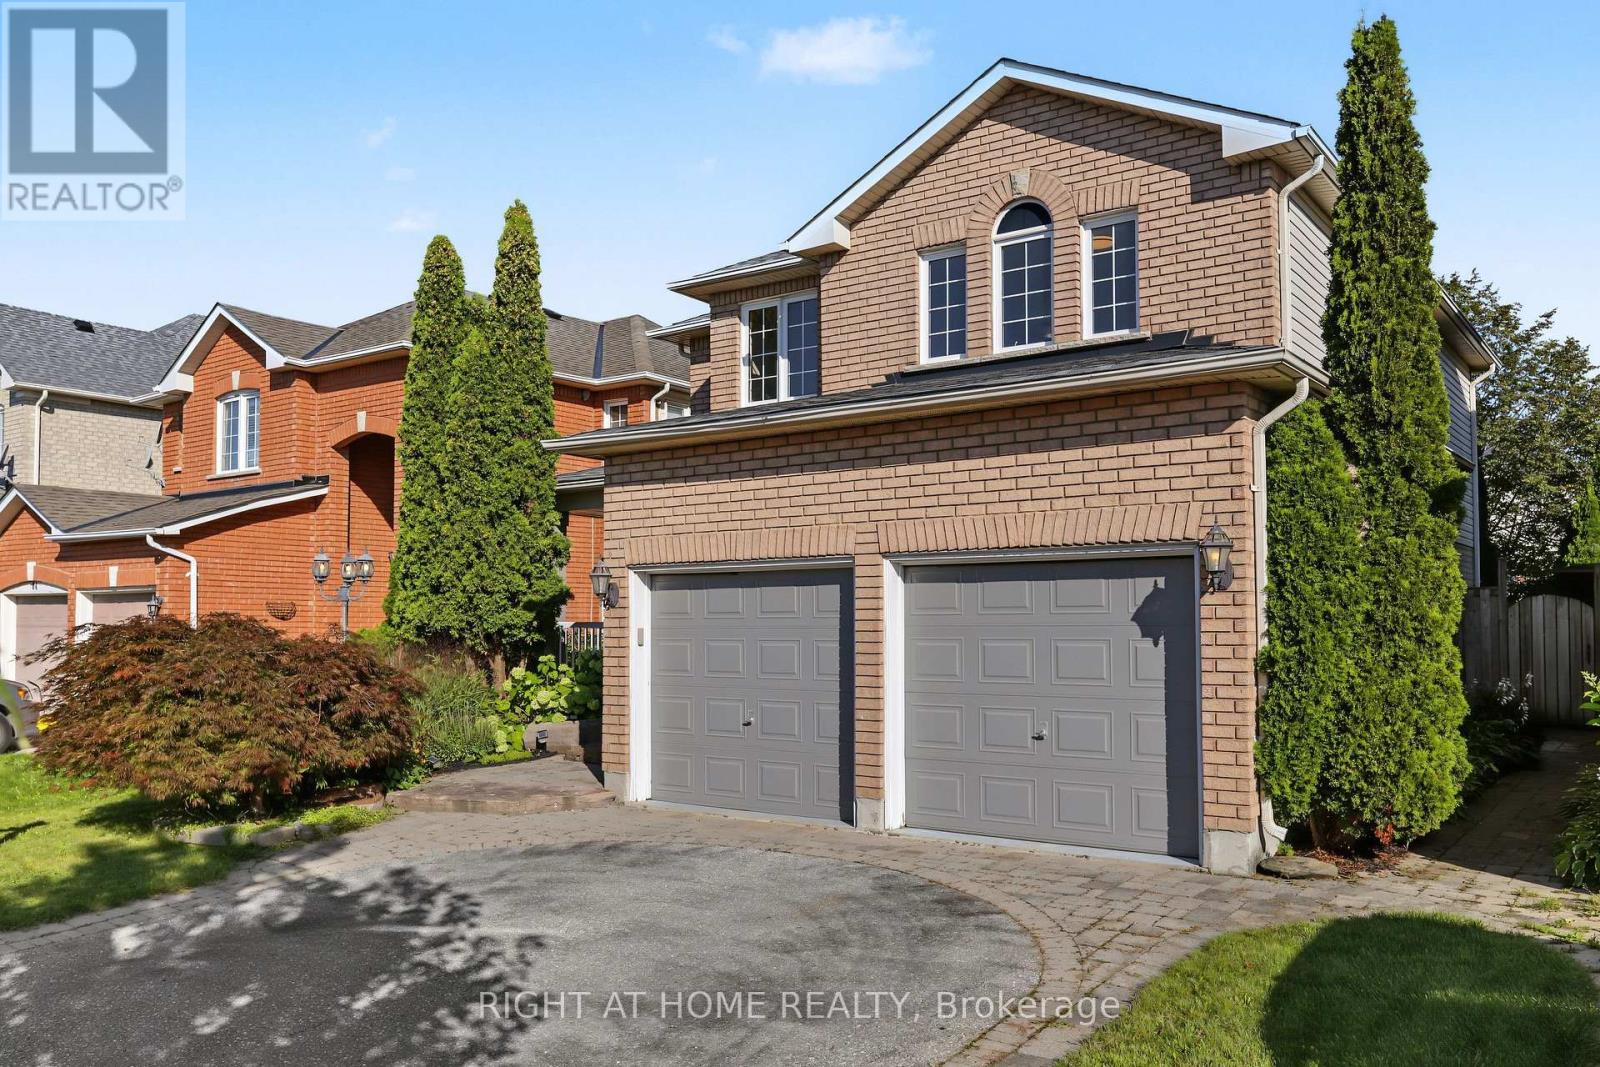
Welcome to 88 Scottsdale Dr - a bright, refined home set in one of Bowmanville's quiet and well-established neighbourhoods. Offering 1,869 sq ft of sunlit above-grade living space plus a finished basement, this property features three exceptionally spacious bedrooms, a dedicated office, and an additional bedroom on the lower level. The interior is warm and inviting, enhanced by fresh paint (2026), brand-new second-floor carpet (2026), and a cozy family room with a gas fireplace. Outside, the home is framed by a professionally landscaped perennial garden with a Japanese maple at the front and mature trees providing privacy in the backyard. Newly sodded lawn (2026) with a large deck create an ideal space for outdoor living and entertaining. Recent upgrades include new roof shingles (2020), furnace (2024), brand new quartz kitchen countertop and sink (2026), brand-new stainless steel stove and dishwasher (2026), updated bathroom sink countertops (2026), new light fixtures (2026), and refreshed interiors throughout. Located within minutes of elementary and secondary schools, parks, playgrounds with splash pad, and shopping plazas, this home offers both comfort and convenience for modern family living. (id:63381)
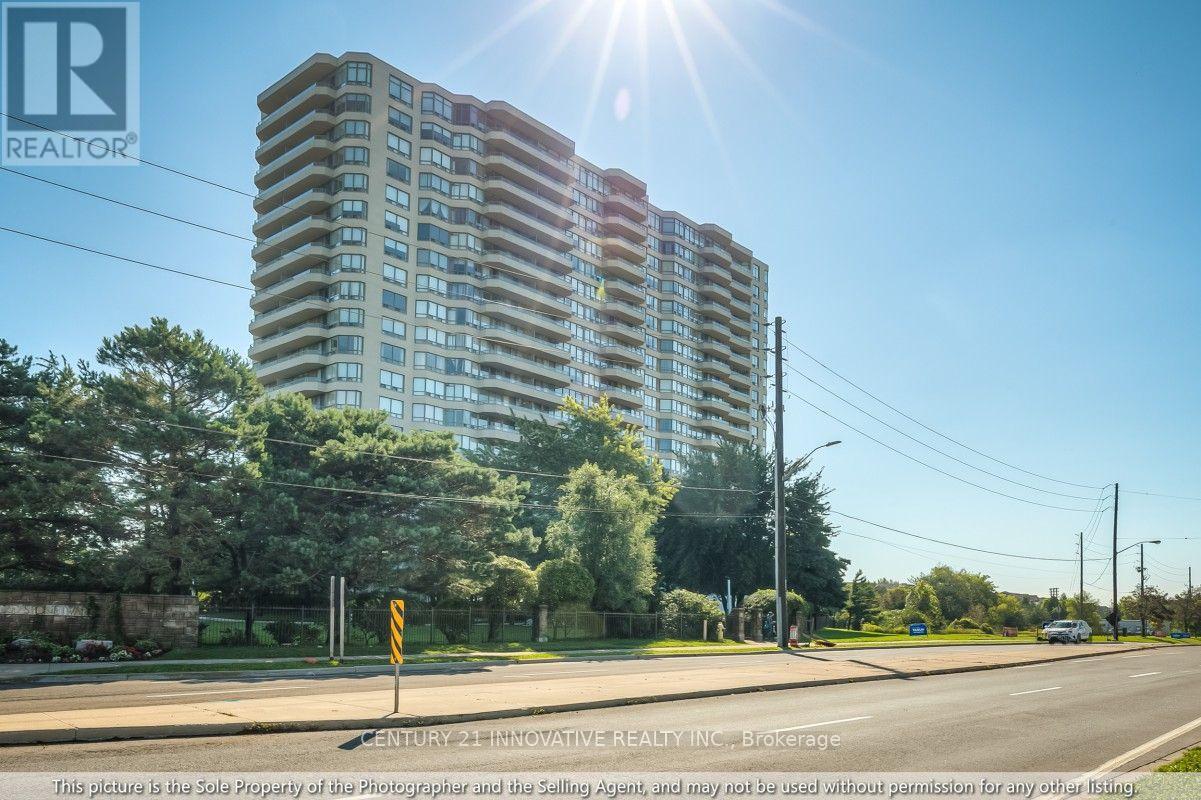
1286 - 1 Greystone Walk Drive
Toronto, Ontario
Bright and spacious 2+1 bedroom, 2-bathroom suite offering approximately 990 sq. ft. of comfortable living space with clear southeast views and abundant natural light. Freshly painted throughout and featuring hardwood flooring, this move-in-ready home offers a modern kitchen with granite countertops, new stove and range hood, plus a bathroom vanity with a granite countertop. The generous primary bedroom features a private ensuite, walk-in closet, and sliding-door access to the bright solarium, ideal for a home office, nursery, den, or reading area. The open-concept living and dining areas provide a warm and inviting space for family living and entertaining. Enjoy extensive resort-style amenities, including an indoor pool, hot tub, sauna, fitness room, games room, party room, tennis and squash courts. Conveniently located near Midland & Danforth, with the GO Station approximately a 10-minute walk away and easy access to transit, shopping, restaurants, schools, and downtown Toronto. A fantastic move-in-ready home for families or an excellent investment opportunity. (id:63381)
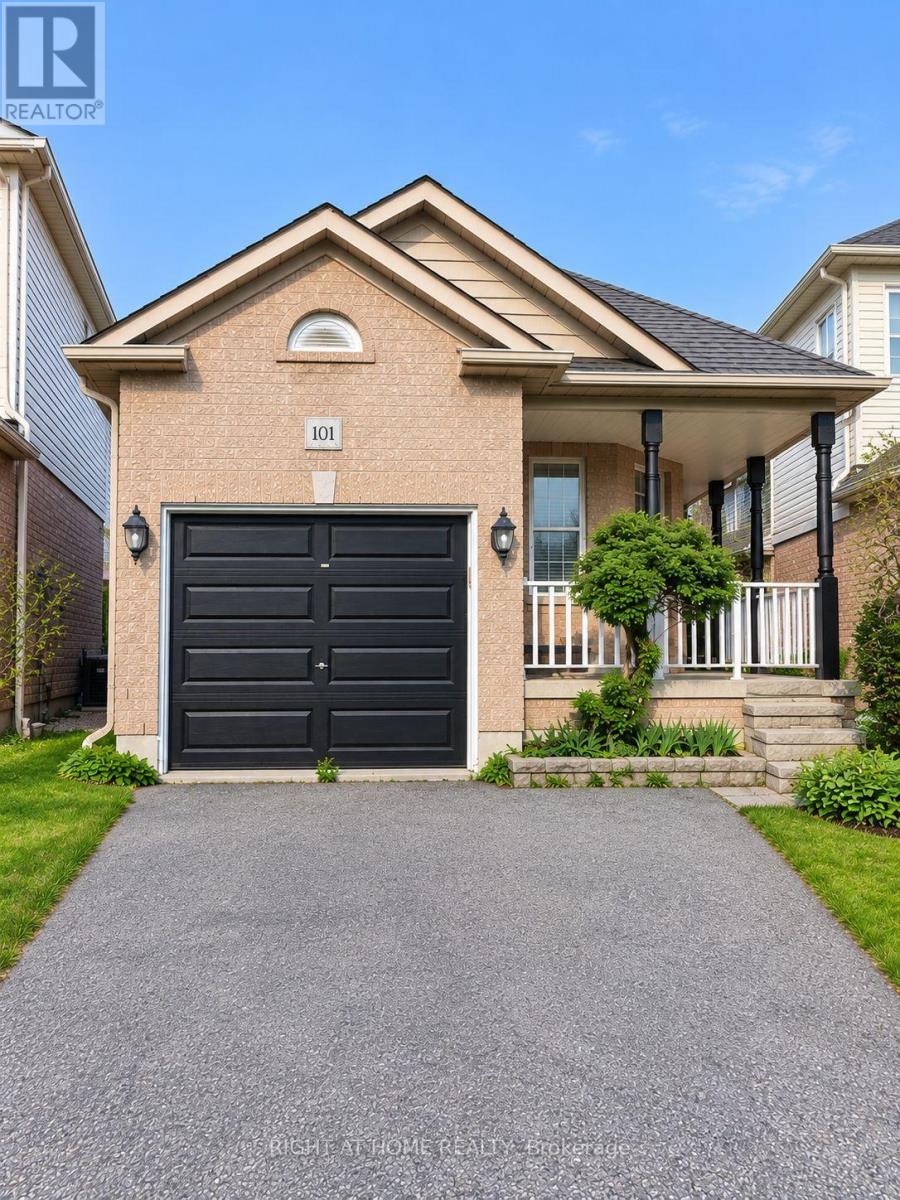
101 Kilgannon Avenue
Clarington, Ontario
Perfect 4-bedroom family home backing onto Pickard Gate Parkette with no sidewalk! This home offers ample space for a growing family or downsizers. Located in a sought-after, family friendly Courtice community with easy access to Hwy 401, transit, schools, shopping, parks and everyday amenities. Bright and spacious 4th bedroom and family room feature above-grade Lookout windows, adding comfort and flexibility for extended family, guests, work-from-home or recreation. Includes parking for 3 cars. ** This is a linked property.** (id:63381)
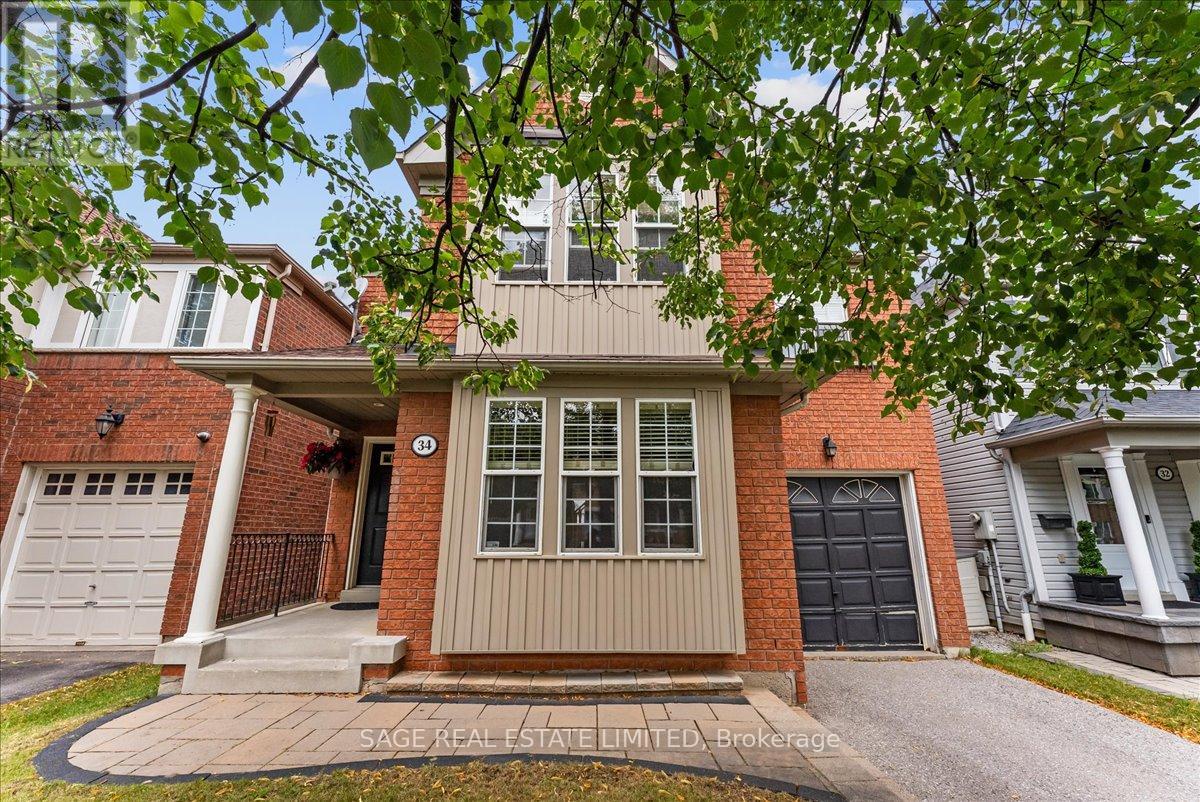
34 Mcsweeney Crescent
Ajax, Ontario
Welcome to your next family home! Nestled on a quiet, family-friendly crescent in one of Ajax's sought-after neighbourhoods, this freshly painted 4-bedroom, 3-bathroom home offers over 2,000 sq. ft. of thoughtfully designed living space. Ideal for growing families, the functional layout features spacious principal rooms, a warm and inviting living area with a cozy gas fireplace, and the convenience of upper-level laundry. The attached single-car garage provides direct interior access, while the fully fenced backyard offers the perfect setting for children, pets, and outdoor entertaining. The expansive unfinished basement presents endless possibilities to create the space you've always envisioned-whether it's a recreation room, home gym, home office, or additional living space. Beautiful curb appeal creates a lasting first impression, and the quiet crescent location offers a wonderful sense of community. Close to excellent schools, parks, shopping, transit, and all the amenities families need, this move-in-ready home is an exceptional opportunity to put down roots in one of Ajax's most desirable communities. (id:63381)