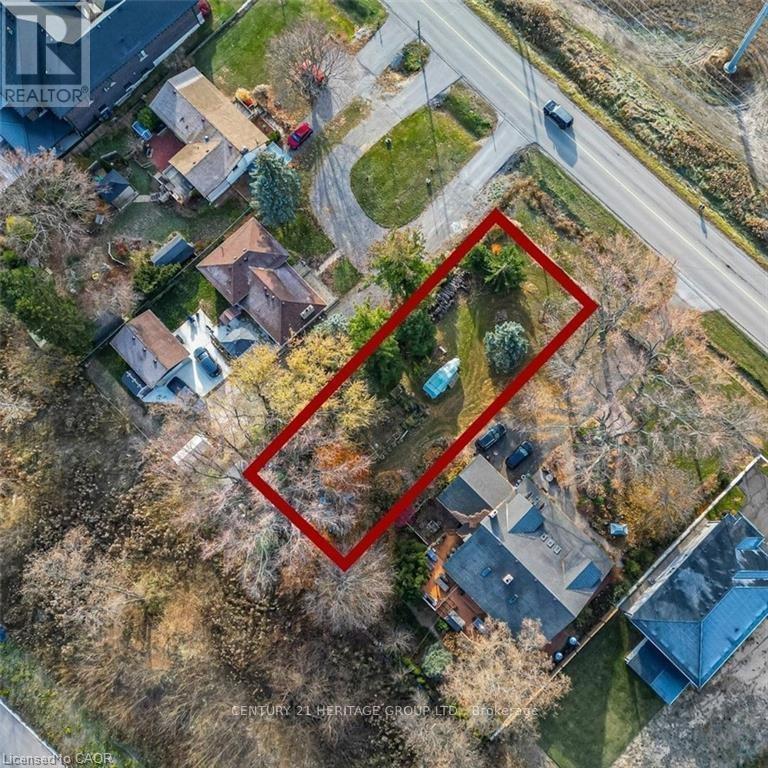
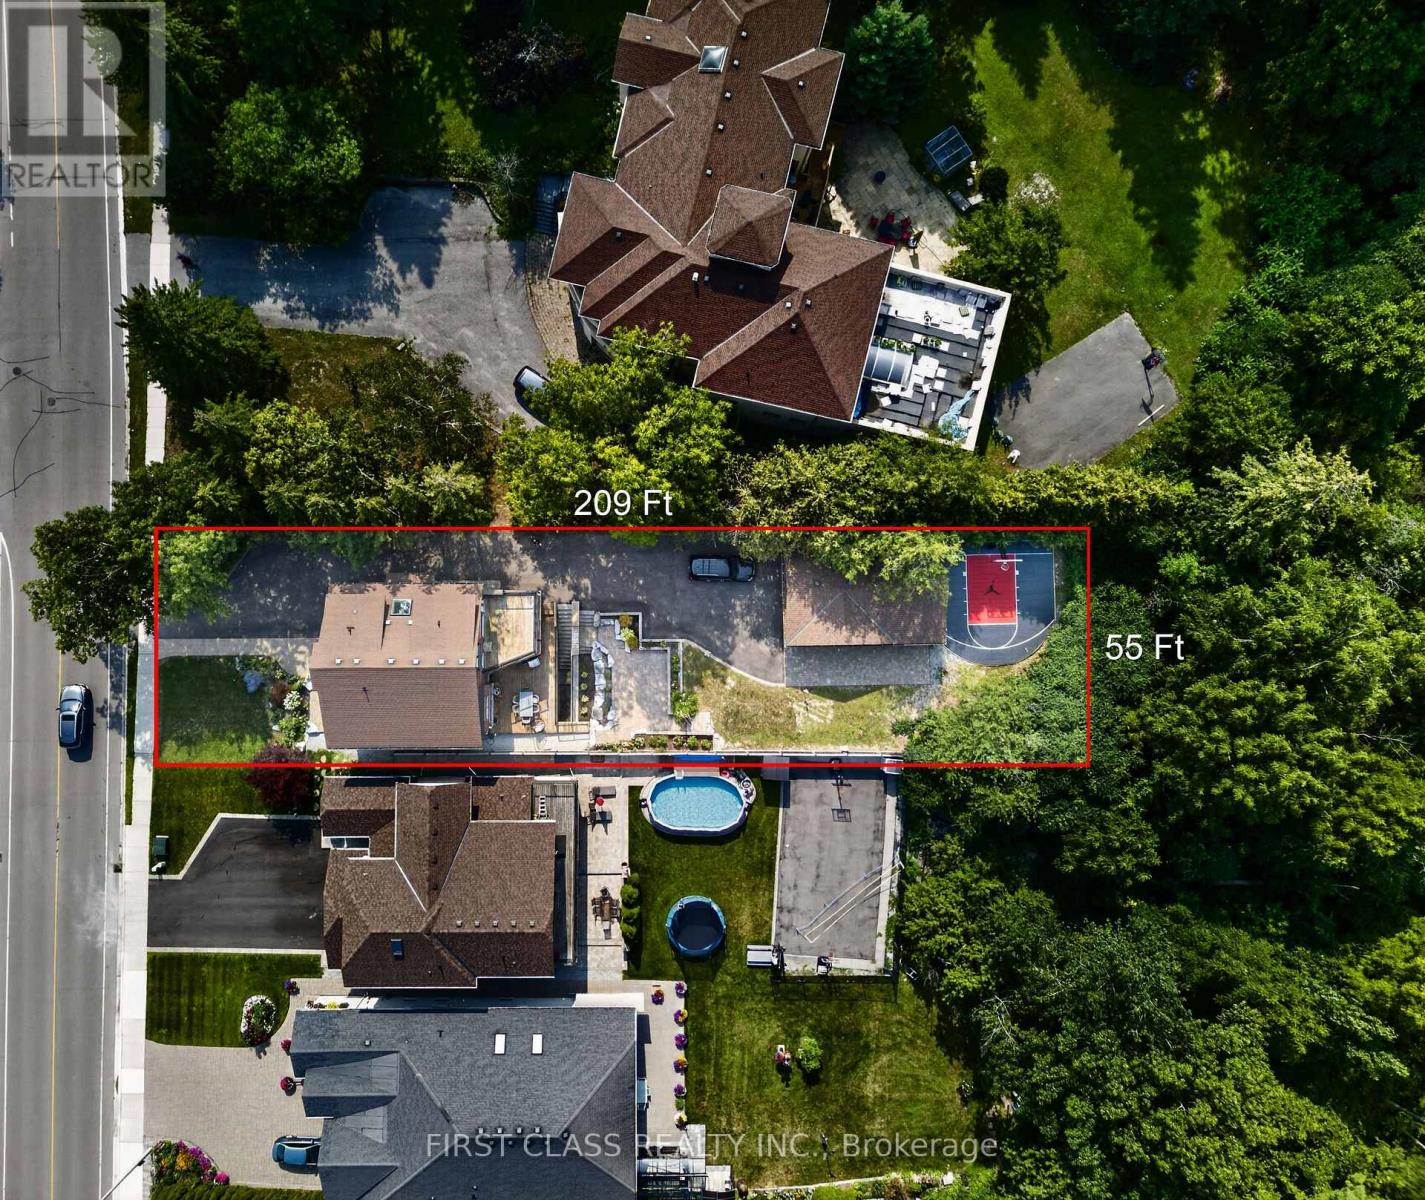
Build your dream home here where exceptional opportunity awaits!! This vacant land parcel boasts vast potential for development. With its serene countryside setting and panoramic views, it's an ideal canvas for your dream project. Enjoy the tranquility of rural living while still being conveniently located near city amenities and major transportation routes. Don't miss out on this chance to invest in the beauty and potential of this rarely offered parcel! Taxes have not yet been assessed by MPAC. (id:63381)
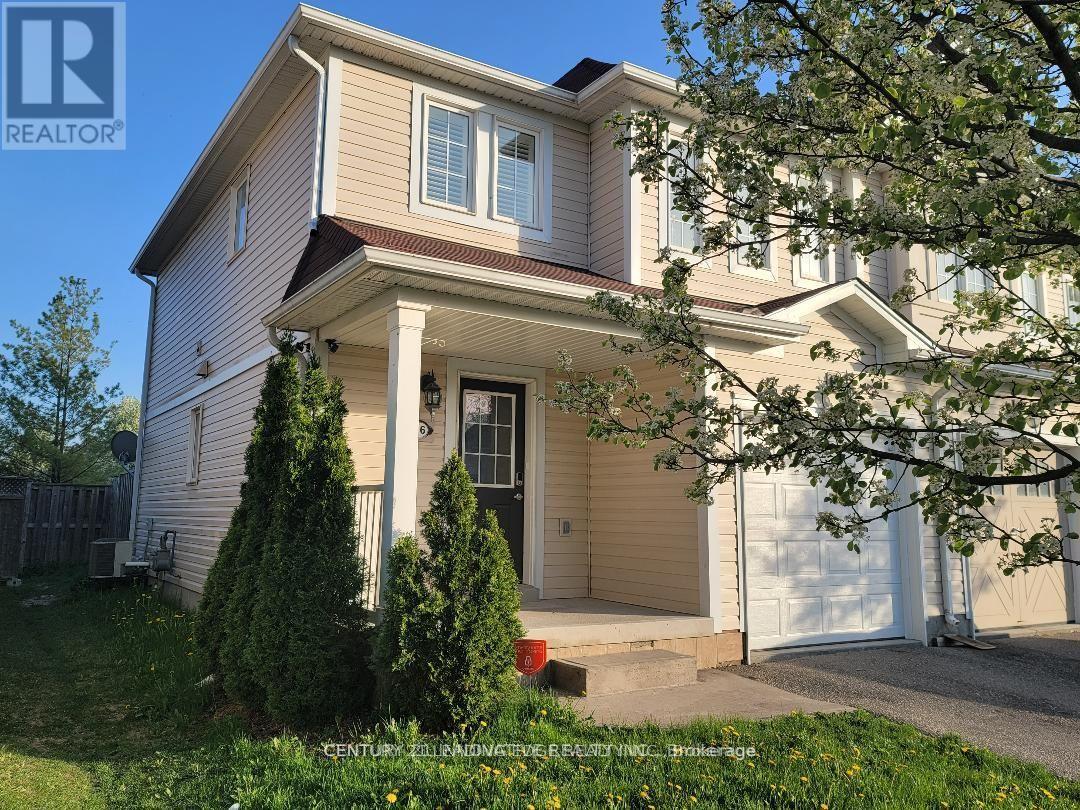
Top 5 Reasons to Love 26 Duncan Ave, Brantford. End-Unit Townhome with Extra Privacy Being an end unit means more privacy, natural light, and a little more breathing room than a typical townhome.2. Private Fenced Backyard with Deck & Hot Tub Enjoy your own fully fenced backyard, complete with a deck and hot tub - a great space to relax, entertain friends, or simply enjoy some quiet time outdoors.3. Convenient Location lose to shopping, parks, schools, and everyday amenities, making it easy to enjoy the neighborhood without having to travel far.4. No Sidewalk The property has no sidewalk directly in front, giving you a little more privacy and convenience while also providing a clean, open feel at the front of the home.5. A Great Fit for Different Stages of Life Whether you're a first-time buyer looking for an affordable place to call home, an investor looking for a solid opportunity, or someone downsizing from a larger home, this property offers a comfortable and practical lifestyle without feeling like you're giving up the things you enjoy and Not to forget second floor Laundry for your convenience. (id:63381)
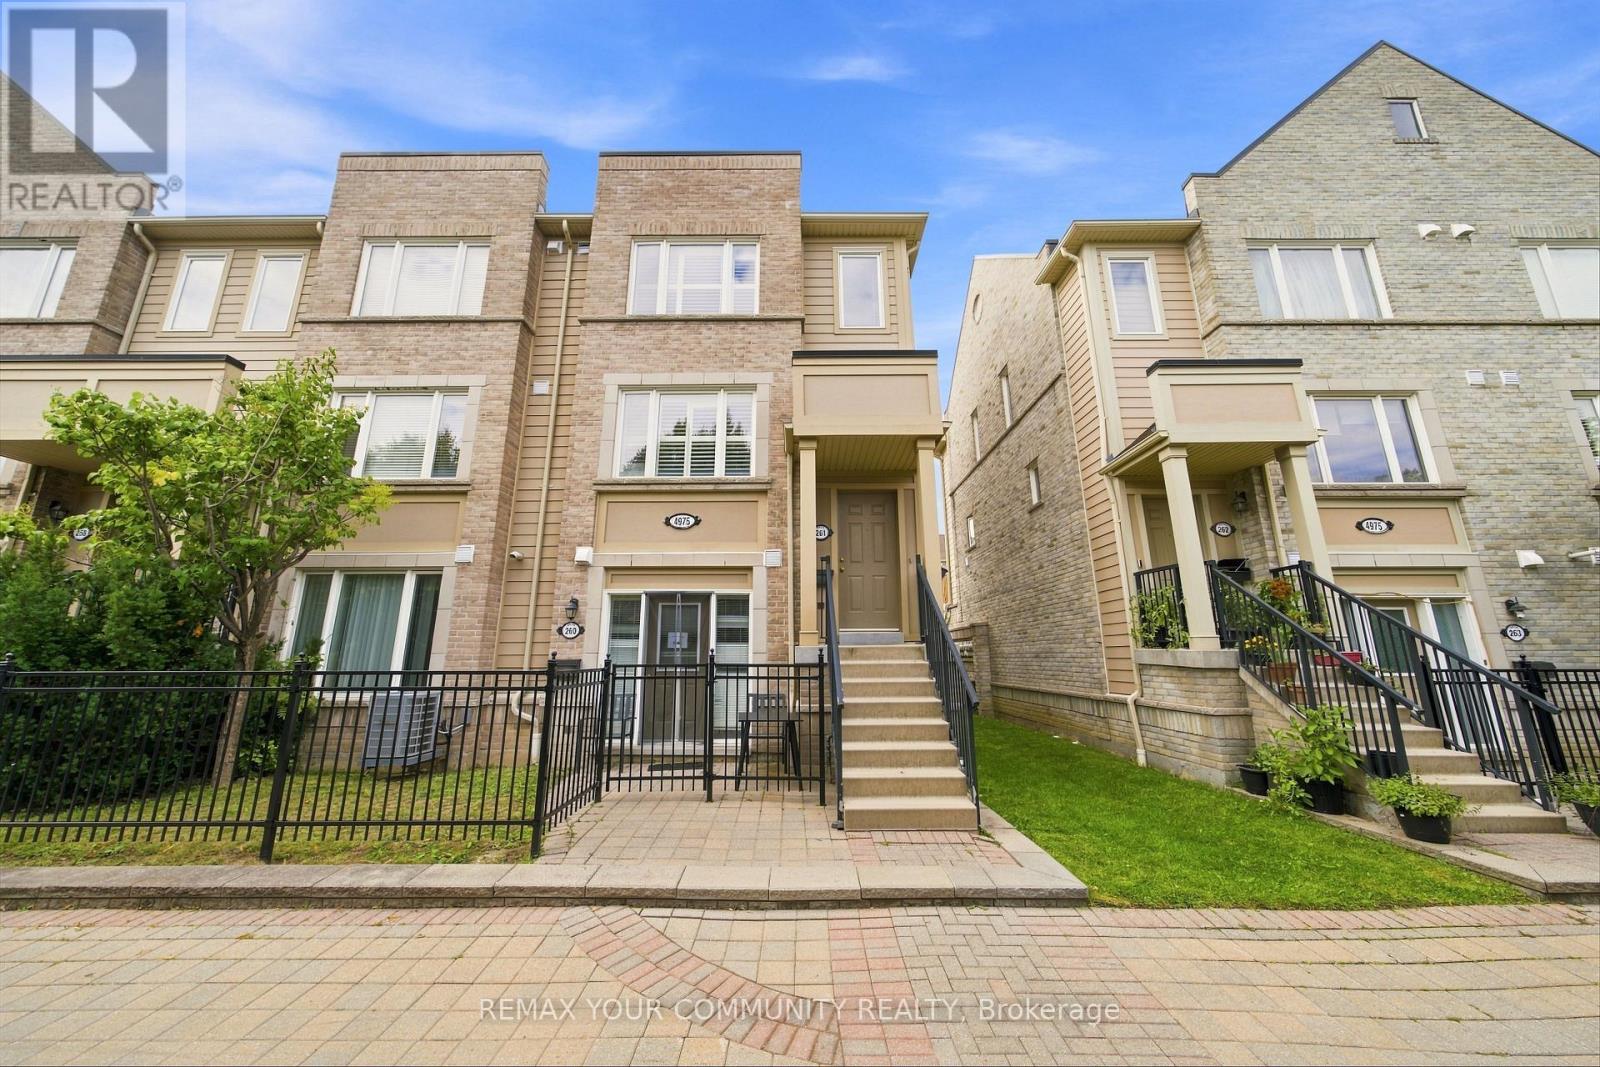
Welcome To This Beautifully Maintained End-Unit Townhome In The Heart Of Highly Sought-After Churchill Meadows. Bright, Spacious And Thoughtfully Designed, This 3-Bedroom, 3-Bathroom Home Features An Open-Concept Layout With Plenty Of Space For Everyday Living. The Expansive Living And Dining Area Features Large South-Facing Windows, California Shutters Throughout And Walk-Out To A Private Terrace, Perfect For BBQ & Entertaining. The Updated Kitchen Is A Standout, Offering Excessive Cabinet Storage, Stainless Steel Appliances, A Generous Centre Island With Additional Workspace And Breakfast Bar. Upstairs, Three Well Sized Bedrooms Provide Ample Space For The Whole Family. The Spacious Primary Suite Features A Large Walk-In Closet And A Beautifully Finished 3-Piece Ensuite With A Glass Shower. Updated Laminate Flooring Throughout The Second Floor, Lots Of Closet Space, Plus Convenient Second-Floor Laundry Room.The Monthly Maintenance Fee Includes Water, Snow Removal, Roof Maintenance And Deck Repairs, Offering Added Convenience And Peace Of Mind. Ideally Located In One Of Mississauga's Most Desirable Family-Friendly Communities, With Access To Highly Regarded Schools. Enjoy Easy Access To Ridgeway Plaza, Parks, Shopping, Community Centres, Credit Valley Hospital, GO Transit, Public Transit And Highways 403 & 407. A Wonderful Opportunity To Own A Spacious And Move-In Ready Home In A Prime Churchill Meadows Location. (id:63381)
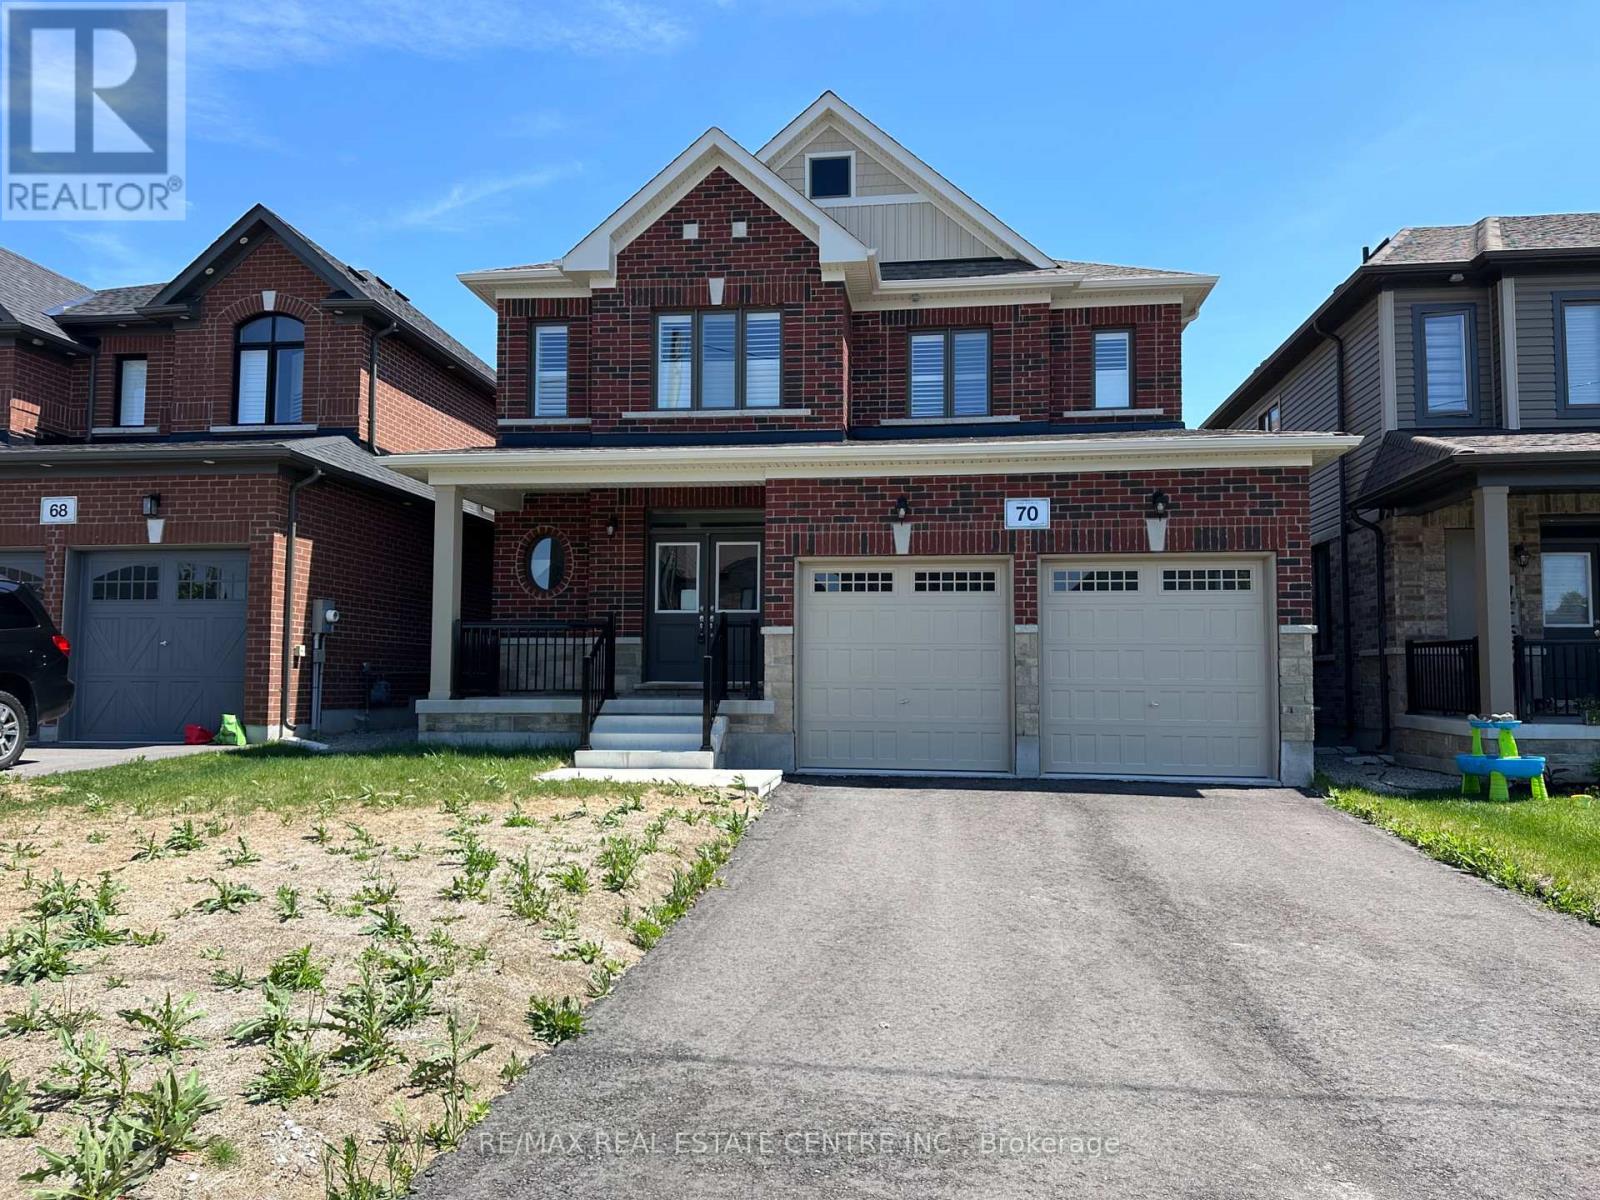
Located in the growing community of Angus, 70 Wakefield Blvd is a Newly Built Featuring 4-bedroom, 3-bathroom family home offering comfort, space, and functionality. Featuring an open-concept layout with high ceilings and plenty of natural light, the home combines cozy carpeting with elegant hardwood flooring throughout WIth Hardwood Stairwells.The inviting living area includes a charming fireplace, creating a warm space for relaxing or entertaining. With four spacious bedrooms and three bathrooms, this home offers plenty of room for families, guests, or a home office.Enjoy the convenience of no sidewalk, a double-car garage, and parking for up to 6 vehicles (4 driveway + 2 garage). Situated in a family-friendly neighbourhood close to parks, schools, and amenities, this home is perfect for growing families. Some photos are virtually staged. (id:63381)
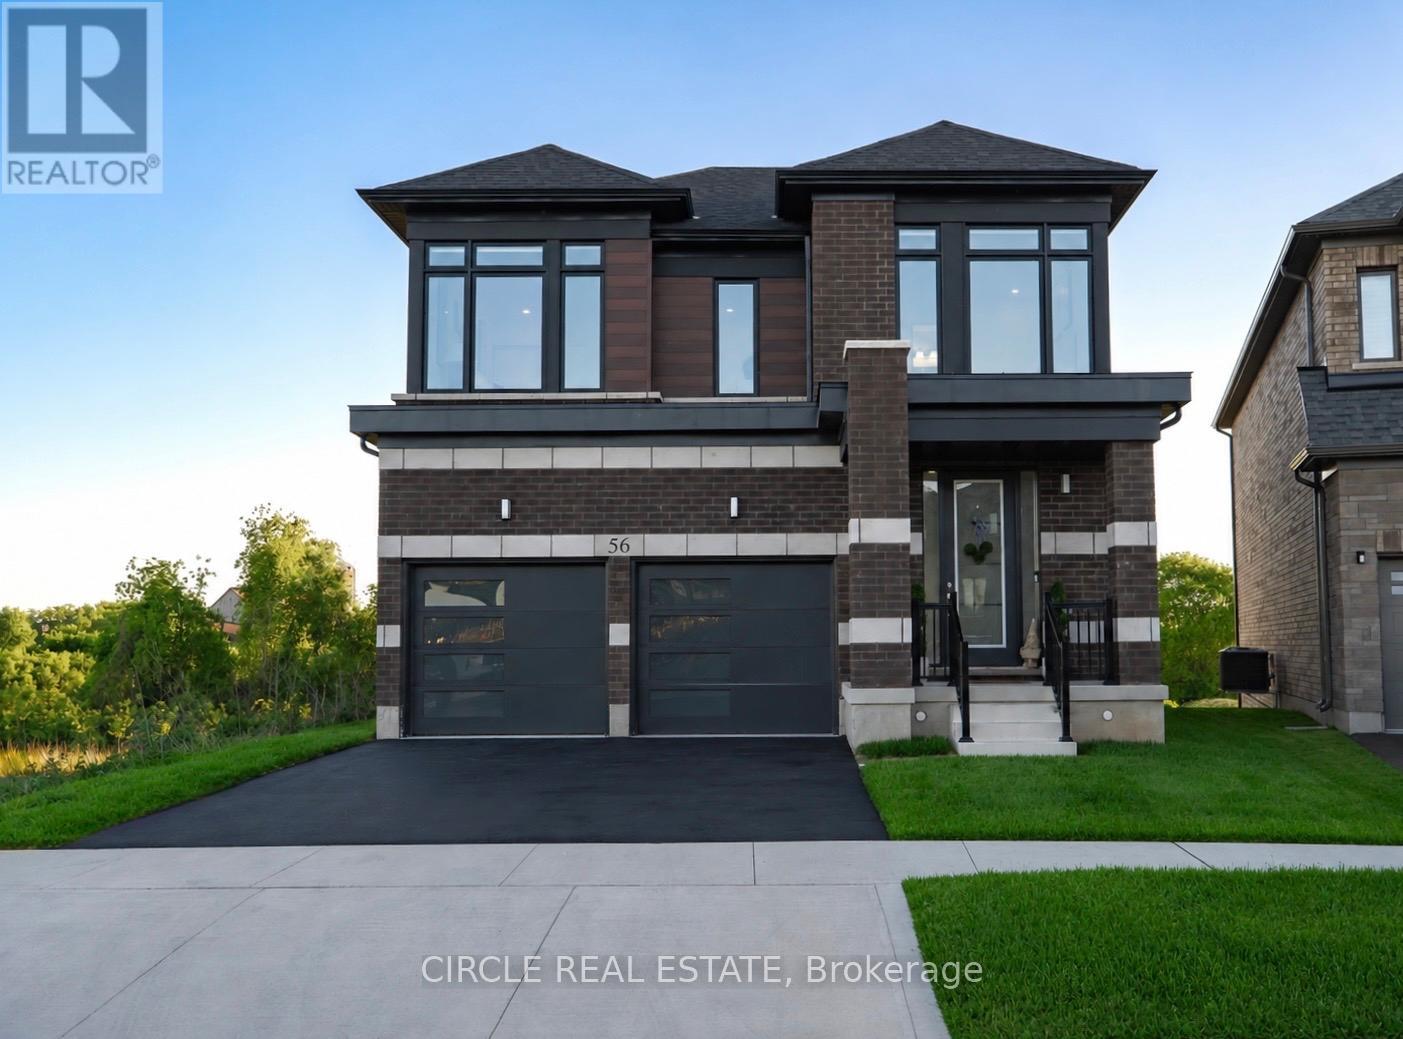
Welcome to 56 Langridge Way, set on a premium walkout lot backing directly onto greenspace with no rear neighbours in Cambridge's Westwood Village. Offering added privacy, peaceful views and beautiful sunsets, the setting is one of the home's most distinctive features. Inside, oversized windows fill the home with natural light, while soaring ceilings enhance the bright and spacious feel. The open-concept main floor is designed for both everyday living and entertaining, with generous living and dining areas flowing into a modern kitchen featuring a large centre island, ample cabinetry and a convenient butler's servery. The breakfast area overlooks the backyard and surrounding greenspace. Upstairs, the spacious primary retreat features double-door entry, tranquil rear views, a custom walk-in closet and a beautifully finished 5-piece ensuite. One secondary bedroom enjoys its own private ensuite, while two additional bedrooms share a Jack and Jill bathroom, creating a well-planned and functional layout for family living. Convenient second-floor laundry completes the upper level. The unfinished walkout basement offers a blank canvas with excellent potential to create additional living space tailored to your needs, including the possibility of a spacious secondary suite. Conveniently located near Highway 401, walking trails, schools, shopping, restaurants, Conestoga College and Whistle Bear Golf Club, the home offers easy access to everyday amenities and major commuting routes. With its thoughtful layout, modern design, walkout basement and private greenspace setting, 56 Langridge Way offers a rare combination of space, functionality and outdoor privacy. (id:63381)
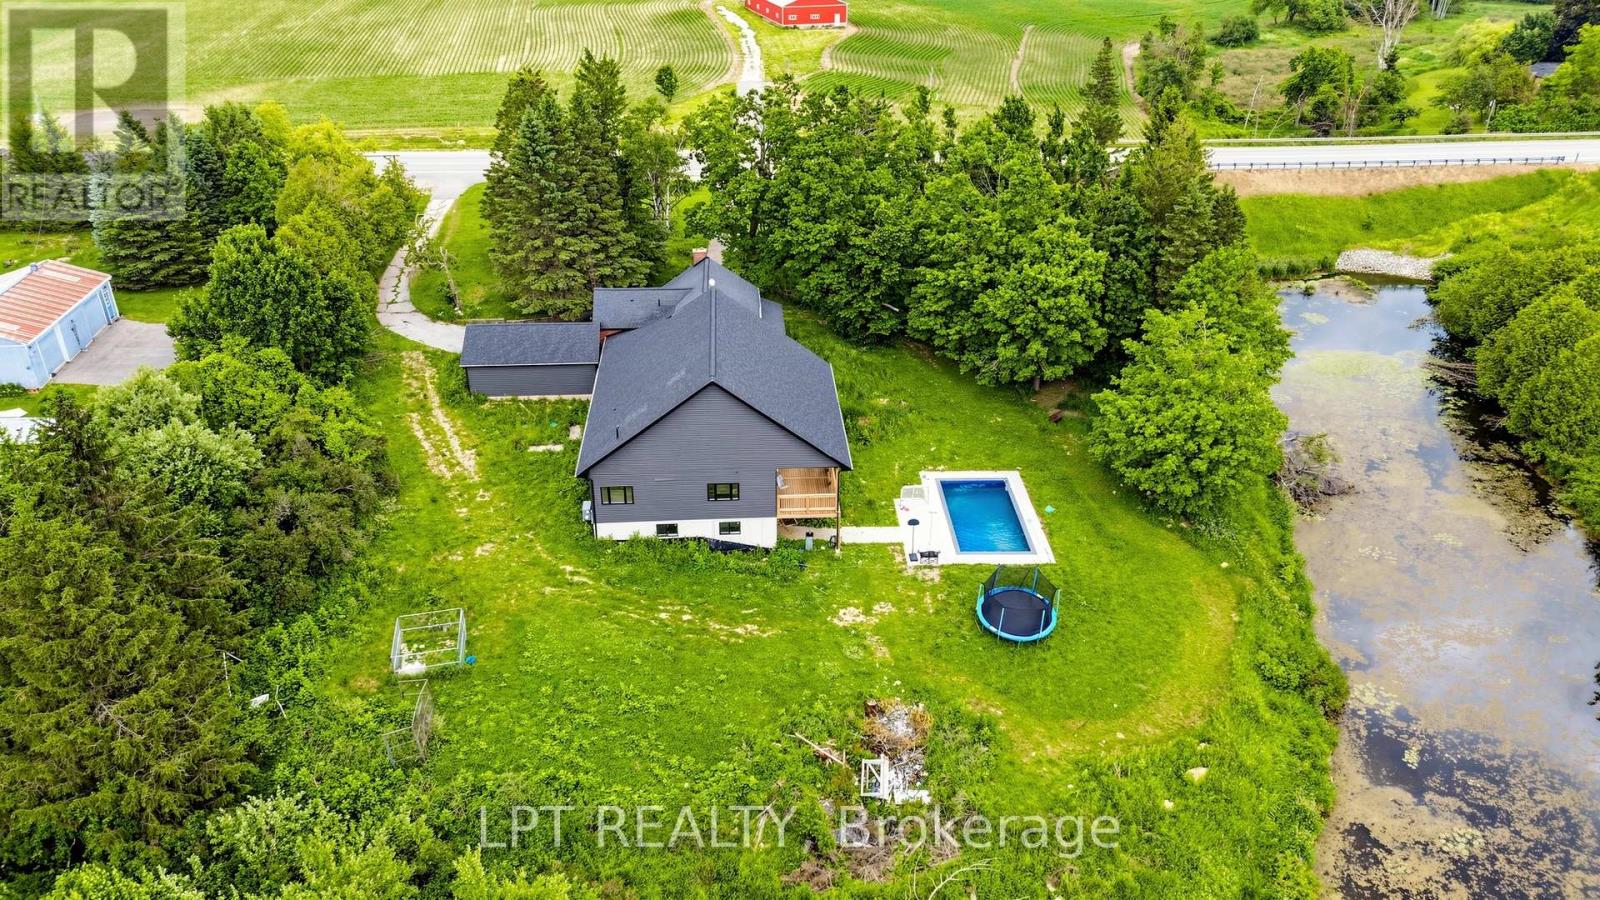
Country living without the City hustle , Rare opportunity to own a stunning 3.7-acre estate featuring a picturesque private pond, mature trees, and breathtaking sunset views. This unique property blends the charm of a original home with a spectacular custom-built addition completed in 2023. Over 3000 square feet detached house plus 2000 square feet walkout basement overlooing inground pool. 4 bedrooms, 3 luxurious bathrooms, new addition includes soaring 10-foot ceilings, engineered hardwood flooring, a designer chef's kitchen with a two-tone island, and premium finishes throughout the open-concept layout seamlessly connects indoor and outdoor living. Step outside to enjoy a custom inground pool, expansive porch, tranquil pond views, and your own private retreat surrounded by nature. (id:63381)
**LICENSED STUDENT RENTAL INVESTMENT - 10 BEDROOMS + GARAGE INCOME** Excellent investment opportunity at 612 Romaine Street. This established Peterborough student rental features ** 10 rentable bedrooms, 5 bathrooms, additional garage income and a City of Peterborough Rental Dwelling Large licence currently in place. **Current rental income is **$6,600/month with only one bedroom vacant**. Leasing the vacant room at the anticipated $800/month would increase potential income to approximately **$7,400/month or $88,800 annually**, based on the existing rent structure. **INVESTMENT HIGHLIGHTS: *10 rentable bedrooms, *5 bathrooms, *Garage rental income, *$6,600/month current income, *Only 1 bedroom currently vacant, *$7,400/month potential at full occupancy, *$88,800 potential annual gross income, *City of Peterborough rental licence, *Professional property management in place, *Current student-rental insurance quote available, *Multiple parking spaces. At **$659,900**, this property offers an attractive opportunity for investors seeking established student housing or an addition to an existing rental portfolio. An established income-producing property with **10 bedroom revenue streams, additional garage income and immediate upside from filling the single vacancy. **All income, expenses, licensing and investment information should be independently verified by the purchaser. (id:63381)
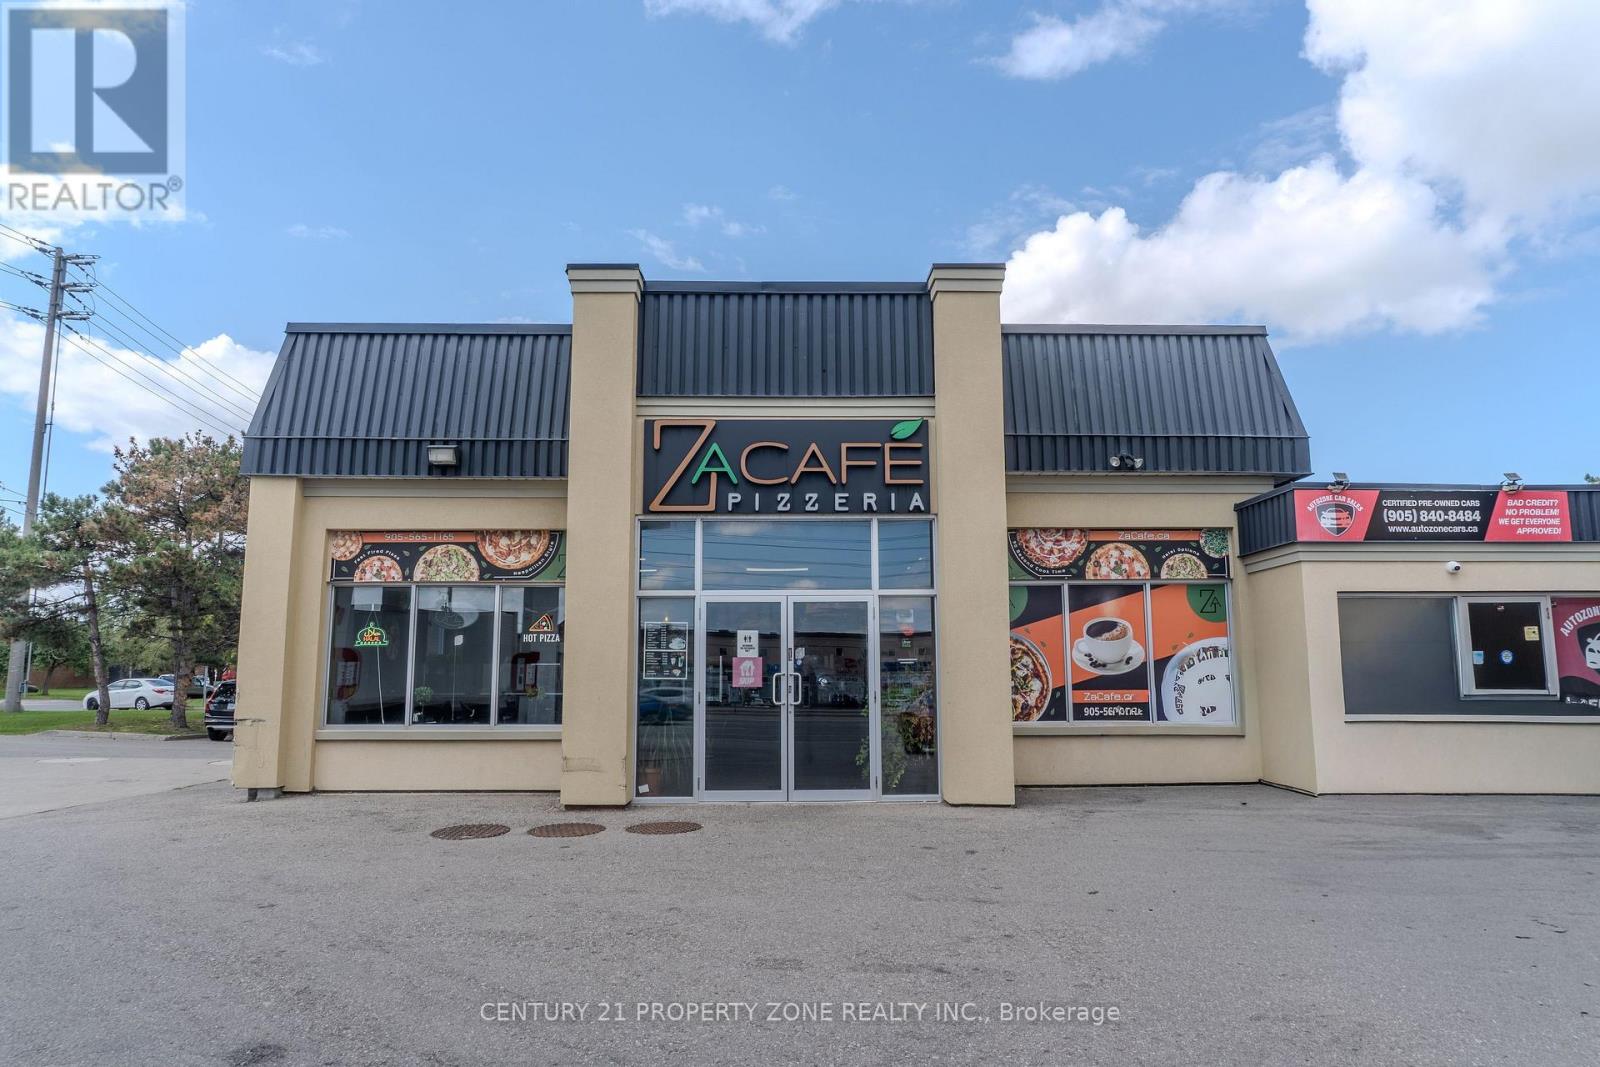
Excellent opportunity to own a well-established and profitable pizzeria in a prime Mississauga location on busy Derry Road. This fully operational restaurant is known for authentic Italians tone-oven pizza and has a strong online presence, including 4.5 on Google with 600+ reviews,4.4 on Uber Eats with 4,000+ reviews, and 4.5 on Trip Advisor.Approx. 1,400 sq. ft. with dine-in, takeout and high-volume delivery setup. Sale includes all furniture, chattels, machines and commercial kitchen equipment, plus 6+ rear parking spaces.Surrounded by residential and commercial areas, with excellent exposure from the neighbouring Esso Gas Station and convenient access to Pearson Airport and Highways 401, 407 and 410.Rent is $4,000/month plus $1,000 TMI, with water included. Tenant pays hydro and gas. Existinglease has approximately 2 years remaining, plus a 5-year renewal option.Strong sales, loyal clientele, healthy margins and excellent growth potential through catering,menu expansion and extended hours. Za Cafe Pizzeria has over 740 reviews on Google with a 4.6 rating, and a Uber Eats rating of 4.5. (id:63381)
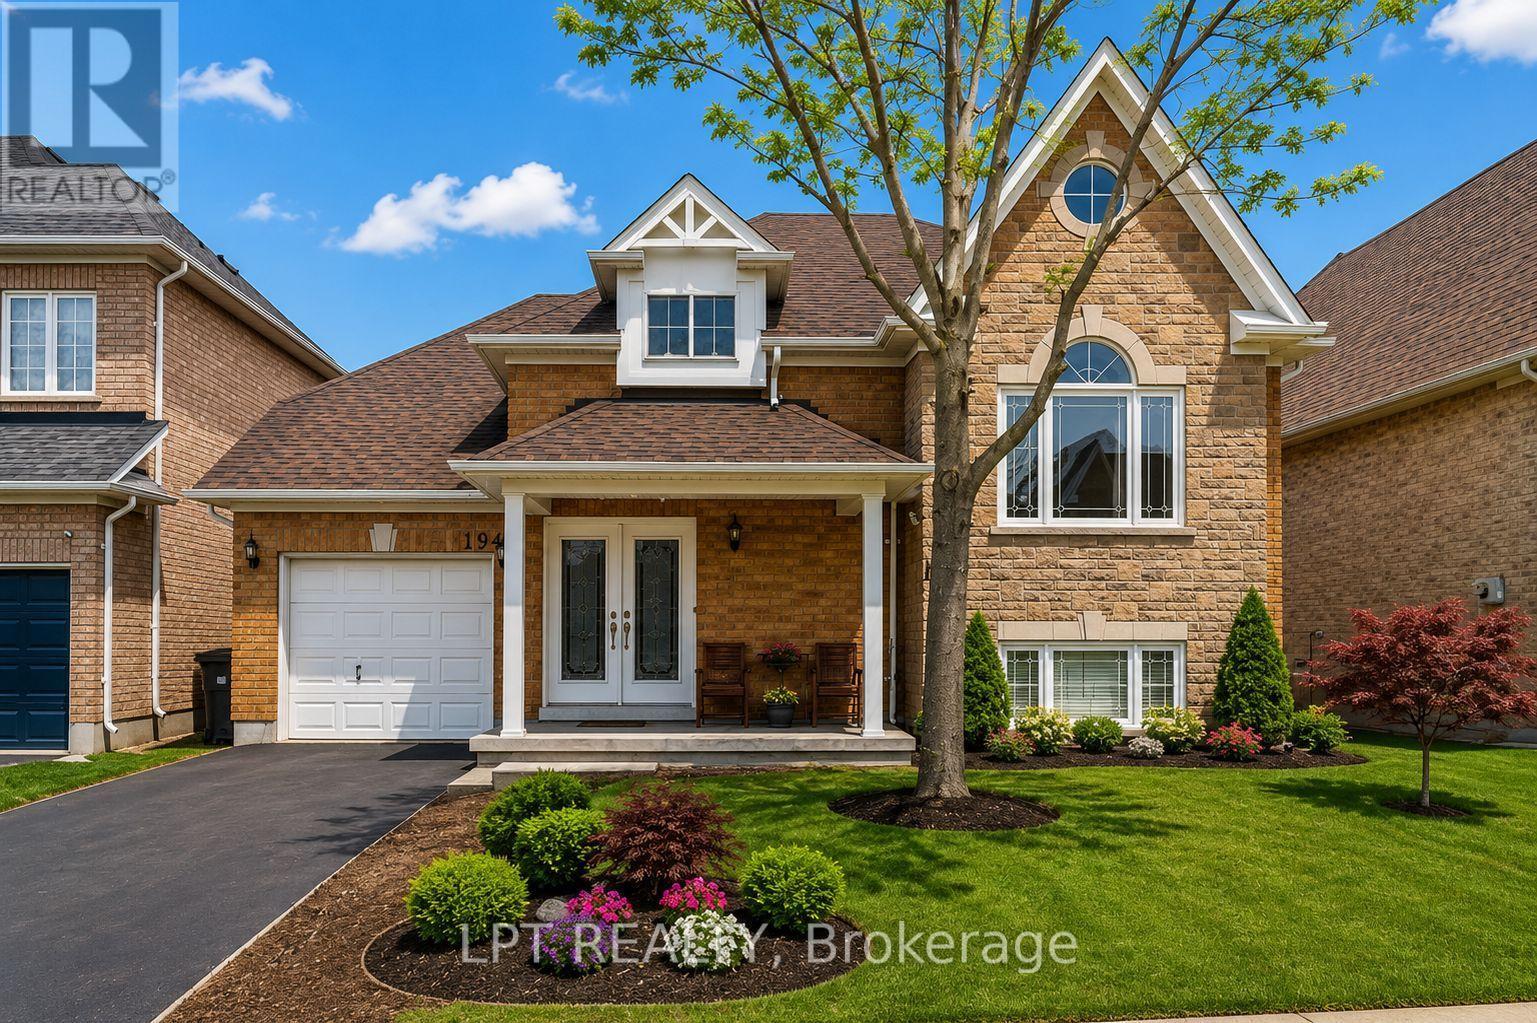
Welcome Home! This fabulous detached bungalow offers a rare walk-out basement with a private separate entrance-perfect for multi-generational living or future in-law suite potential. The main level features generous, sun-filled bedrooms, 2 full washrooms, and a spacious primary retreat complete with a walk-in closet and a luxurious 5-pc ensuite showcasing a whirlpool tub and skylight. Enjoy cooking in the stylish kitchen with stainless steel appliances and a functional centre island.The bright walk-out basement impresses with 2 additional large bedrooms, both boasting above-grade windows, a massive recreation room, and a rough-in for a second kitchen. Step directly out to the backyard and imagine the possibilities! This home checks every box-truly a must see! (id:63381)
Breathtaking custom executive home backing onto conservation! Stunning design inside and out with over 4,000 sq. ft. of luxurious living space, including a newly finished walk-out basement suite. Enjoy a private backyard oasis surrounded by nature, featuring extensive custom landscaping and a custom-built basketball court. Multiple walkouts lead to decks, patios and multi-level outdoor entertaining areas. Rare tandem garage accommodates up to 4 cars. Extensive upgrades throughout. The third-floor primary suite overlooks the greenbelt from its private Juliette balcony. Top ranting school zone. Truly one-of-a-kind and move-in ready! (id:63381)
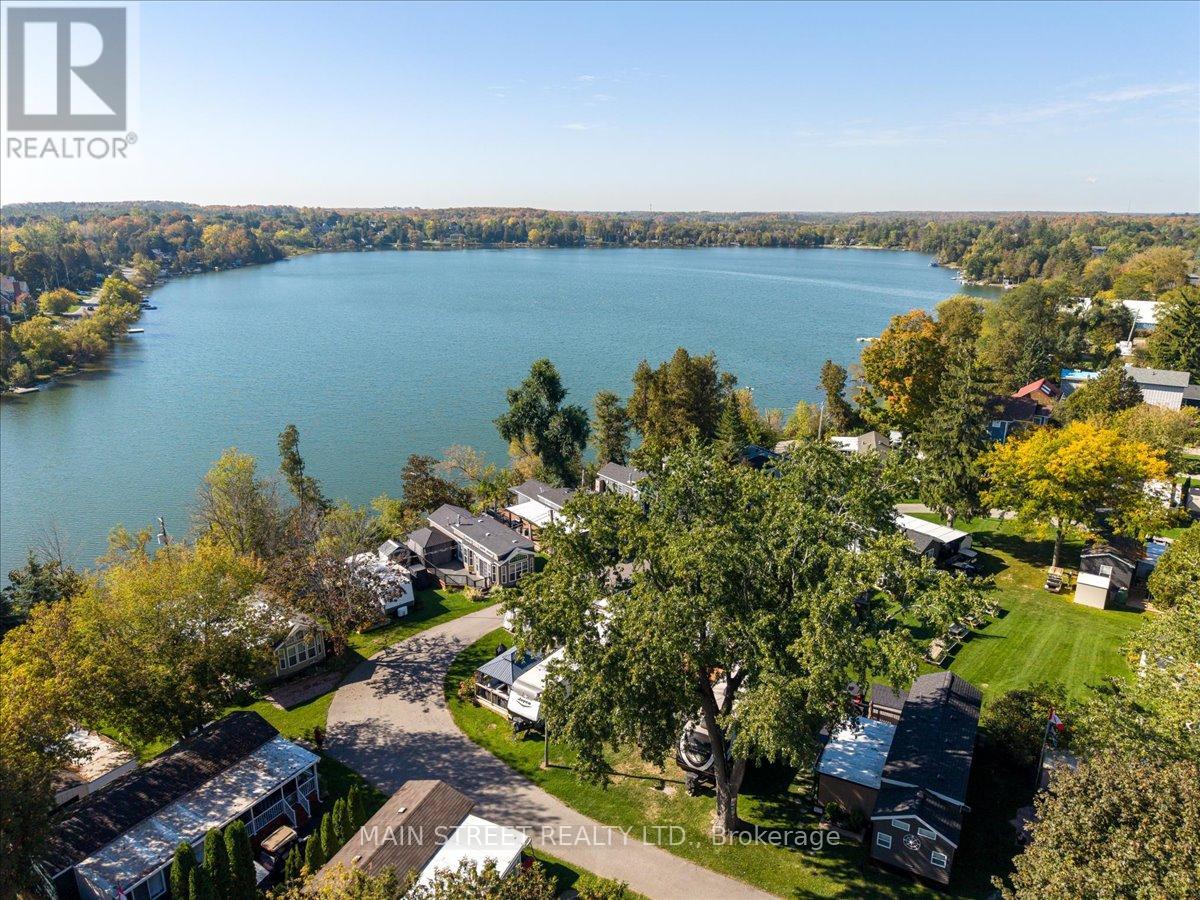
Welcome to Musselman's Lake at Cedar Beach Resort! Just 40 minutes from Toronto, this immaculate, 2-bed, 1-bath 2022 Jayco Travel Trailer offers a fully equipped, turnkey vacation home in a sought-after resort community.Perfect for active snowbirds! It features a winter package, is under warranty, and is ideal for traveling south before returning in April. Not a snowbird? Leave the trailer at the park over winter at no extra cost-storage is included in your seasonal fees!Designed for comfort and privacy, the open layout sleeps up to 10 guests. Features 2 private bedrooms equipped with TVs, including a primary with a king bed. Enjoy an extended outdoor living space and kitchenette-perfect for dining and family gatherings.Located in a gated community, Cedar Beach Resort offers safe, peaceful living with private access to Musselman's Lake. Enjoy premium amenities: 2 pools, hot tub, private beach, playgrounds, and endless social events. Stay active with tennis, pickleball, horseshoes, shuffleboard, volleyball, and basketball. Plus, you are steps from Fishbone on the Lake restaurant!Ideal for weekend getaways or a seasonal escape (April 1 to October 31). Viewings by appointment only; do not walk property without authorization. Don't miss this piece of lakeside paradise! (id:63381)
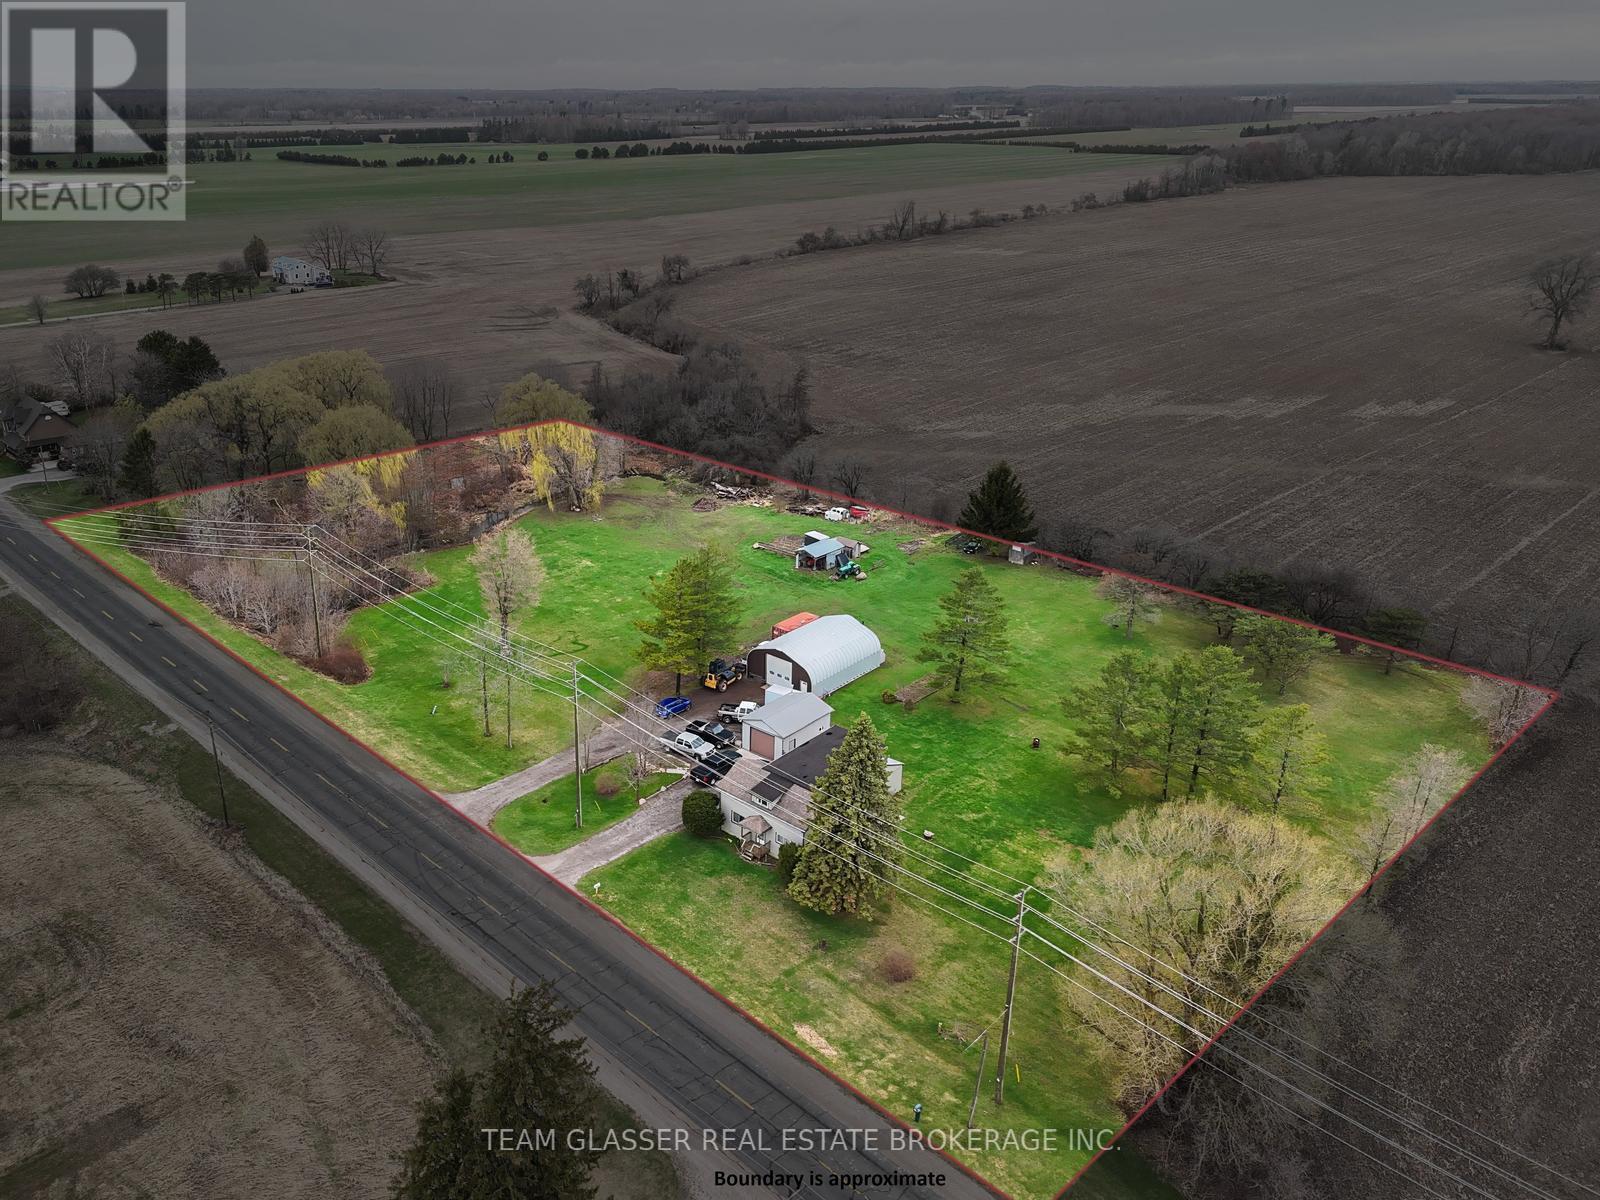
Welcome to your private country retreat on nearly 4 acres! This spotless 5-bedroom home offers exceptional space and comfort, featuring a primary bedroom on the main floor and four additional bedrooms upstairs. The bright dining room boasts newer flooring, while updated windows throughout provide plenty of natural light. A large attached foyer adds valuable storage and functionality. Outside, you'll find an oversized single attached garage, plus a separate insulated garage complete with water and furnace-perfect for year-round use. Additional highlights include a 16 x 24 storage building and an impressive steel-frame building with 220V power, ideal for hobbyists or car enthusiasts. There is also a Dug well for outdoor use only.Enjoy peace and privacy with a scenic stream running along the west side of the property, creating the perfect setting to relax and escape the hustle and bustle. This unique property truly offers the best of country living! (id:63381)
Contains information related to marketing campaigns of the user. These are shared with Google AdWords / Google Ads when the Google Ads and Google Analytics accounts are linked together.
90 days
__utma
ID used to identify users and sessions
2 years after last activity
__utmt
Used to monitor number of Google Analytics server requests
10 minutes
__utmb
Used to distinguish new sessions and visits. This cookie is set when the GA.js javascript library is loaded and there is no existing __utmb cookie. The cookie is updated every time data is sent to the Google Analytics server.
30 minutes after last activity
__utmc
Used only with old Urchin versions of Google Analytics and not with GA.js. Was used to distinguish between new sessions and visits at the end of a session.
End of session (browser)
__utmz
Contains information about the traffic source or campaign that directed user to the website. The cookie is set when the GA.js javascript is loaded and updated when data is sent to the Google Anaytics server
6 months after last activity
__utmv
Contains custom information set by the web developer via the _setCustomVar method in Google Analytics. This cookie is updated every time new data is sent to the Google Analytics server.
2 years after last activity
__utmx
Used to determine whether a user is included in an A / B or Multivariate test.
18 months
_ga
ID used to identify users
2 years
_gali
Used by Google Analytics to determine which links on a page are being clicked
30 seconds
_ga_
ID used to identify users
2 years
_gid
ID used to identify users for 24 hours after last activity
24 hours
_gat
Used to monitor number of Google Analytics server requests when using Google Tag Manager
1 minute
Marketing cookies are used to follow visitors to websites. The intention is to show ads that are relevant and engaging to the individual user.
Facebook Pixel is a web analytics service that tracks and reports website traffic.