
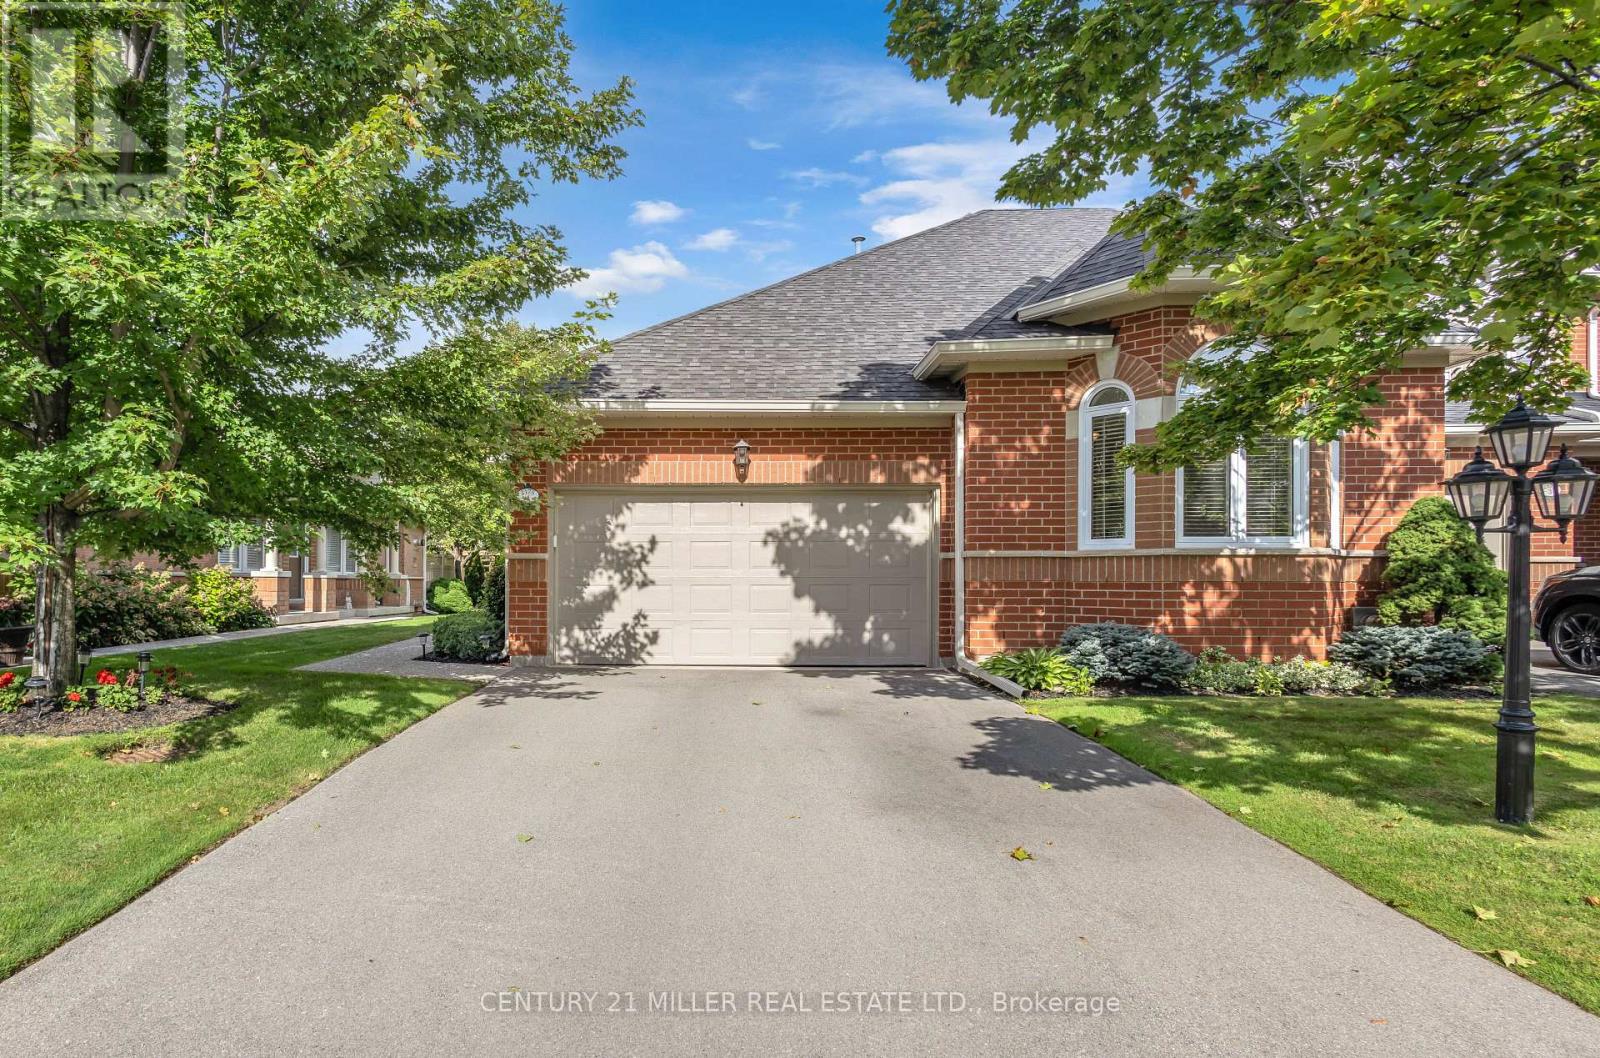
4 - 2175 Country Club Drive
Burlington, Ontario
EXCEPTIONAL ONE-LEVEL LIVING IN MILLCROFT'S COVETED GOLF COURSE COMMUNITY! Discover the rare combination of sophisticated living and generous space at #4-2175 Country Club Drive. This beautifully renovated 3-bed, 3-bath end-unit bungalow offers almost 3,000 sf of finished living space and an exceptional opportunity to enjoy the Millcroft lifestyle without the upkeep of a traditional detached home. The bright, open-concept main floor delivers an inviting sense of space. The living and dining areas feature beautiful hardwood flooring, an abundance of windows and a walk-out to your private backyard. The renovated eat-in kitchen combines style and functionality, while the main-floor laundry with new machines adds everyday convenience. The spacious primary suite offers two walk-in closets and a newly renovated 4-piece ensuite. A generous second bedroom features a double closet and a large bay window, complemented by a beautifully renovated main-floor 4-piece bathroom. New carpeting completes the main-floor living spaces. Downstairs, the finished lower level provides exceptional flexibility with a large recreation/games/family room, third bedroom with double closet, 3-piece bathroom and two storage rooms. Whether accommodating overnight guests, creating a home office, enjoying movie nights or pursuing your favourite hobbies, there's room for it all. Enjoy the added privacy and natural light of an end unit within a well-managed condominium community. And then there's Millcroft-one of Burlington's most desirable established communities. Enjoy a lifestyle surrounded by golf, mature trees, beautifully landscaped streets, parks and walking trails, with shopping, restaurants, recreation and everyday amenities close at hand. This is downsizing without compromise. Trade stairs and exterior maintenance for the freedom of one-level living. A rare opportunity for discerning buyers seeking a turnkey bungalow in one of Burlington's most coveted golf course communities. (id:63381)
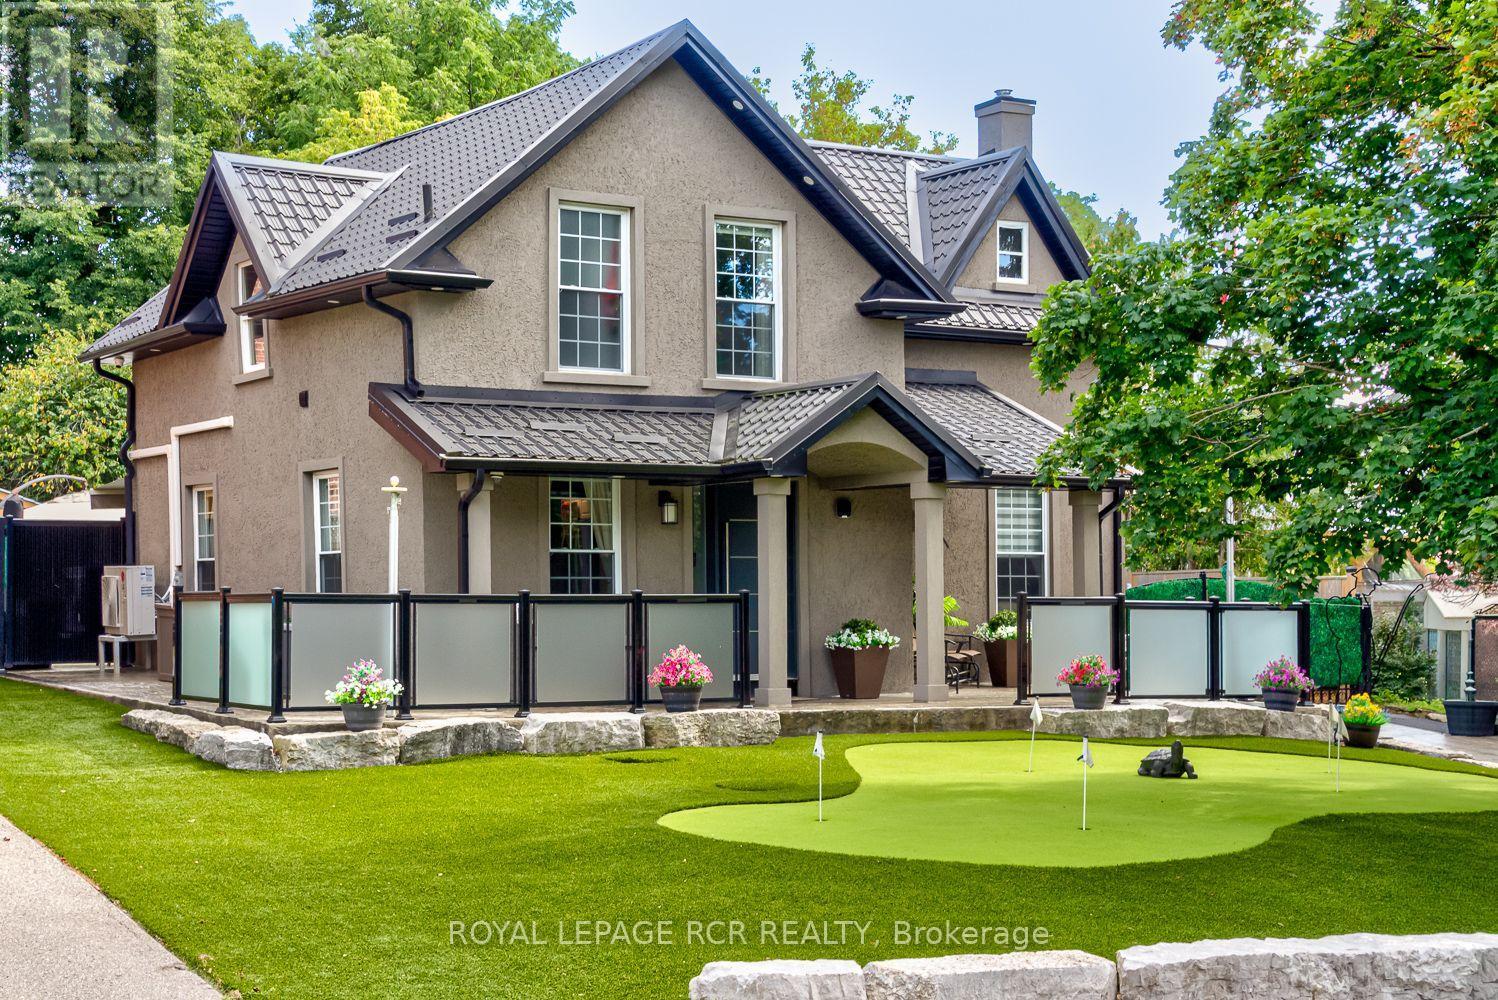
19 Birch Avenue
Caledon, Ontario
Welcome to this masterfully designed property in the heart of Palgrave, where timeless character meets uncompromising modern luxury. Enjoy absolute maintenance free comfort from the fresh stucco exterior & steel roof to the heated, patterned-concrete driveway, walkways & patios & a lush front lawn, putting green, & low-maintenance artificial turf, plus electronic entry gate with parking for 10-12 vehicles. Step through the substantial solid entry door into this beautiful 3+1 bedroom home, a warm, open-concept main floor washed in hardwood flooring. A custom chef's kitchen anchors the space with granite counters, stainless appliances, a gas range & a separate island. The dining area flows to the backyard oasis, while the main-floor family room and custom 3-piece bath open through custom sliding glass fully opening doors lead onto your private outdoor retreat. Upstairs, a charming primary suite with spa-inspired ensuite, two additional bedrooms, and a second 3-piece bath, plus laundry. Each bedroom with independent comfort thanks to a dedicated heat pump. A fully finished basement with private entry walk-up boasts a great room, bedroom and functional mechanical room all offering valuable additional living space. Outside is where this property truly shines: a fully fenced large private yard centred on a saltwater, cement in-ground pool with waterfall feature, artistic concrete, and turf surrounds, a gazebo bar with swings, and awnings for shaded lounging. A heated, insulated double garage/shop with loft storage, reached by an industrial folding staircase, houses the pool's mechanical systems and heating for the patterned concrete, all offers a rare workshop or storage solution. Complete with a whole home Generac Generator and Ubiquity security cameras, a Tesla EV charger & so much more. Just steps to Palgrave's charming main street, the Caledon Trailway, Palgrave pond & the tennis club.This is an extraordinary opportunity with bespoke customization at every turn! (id:63381)
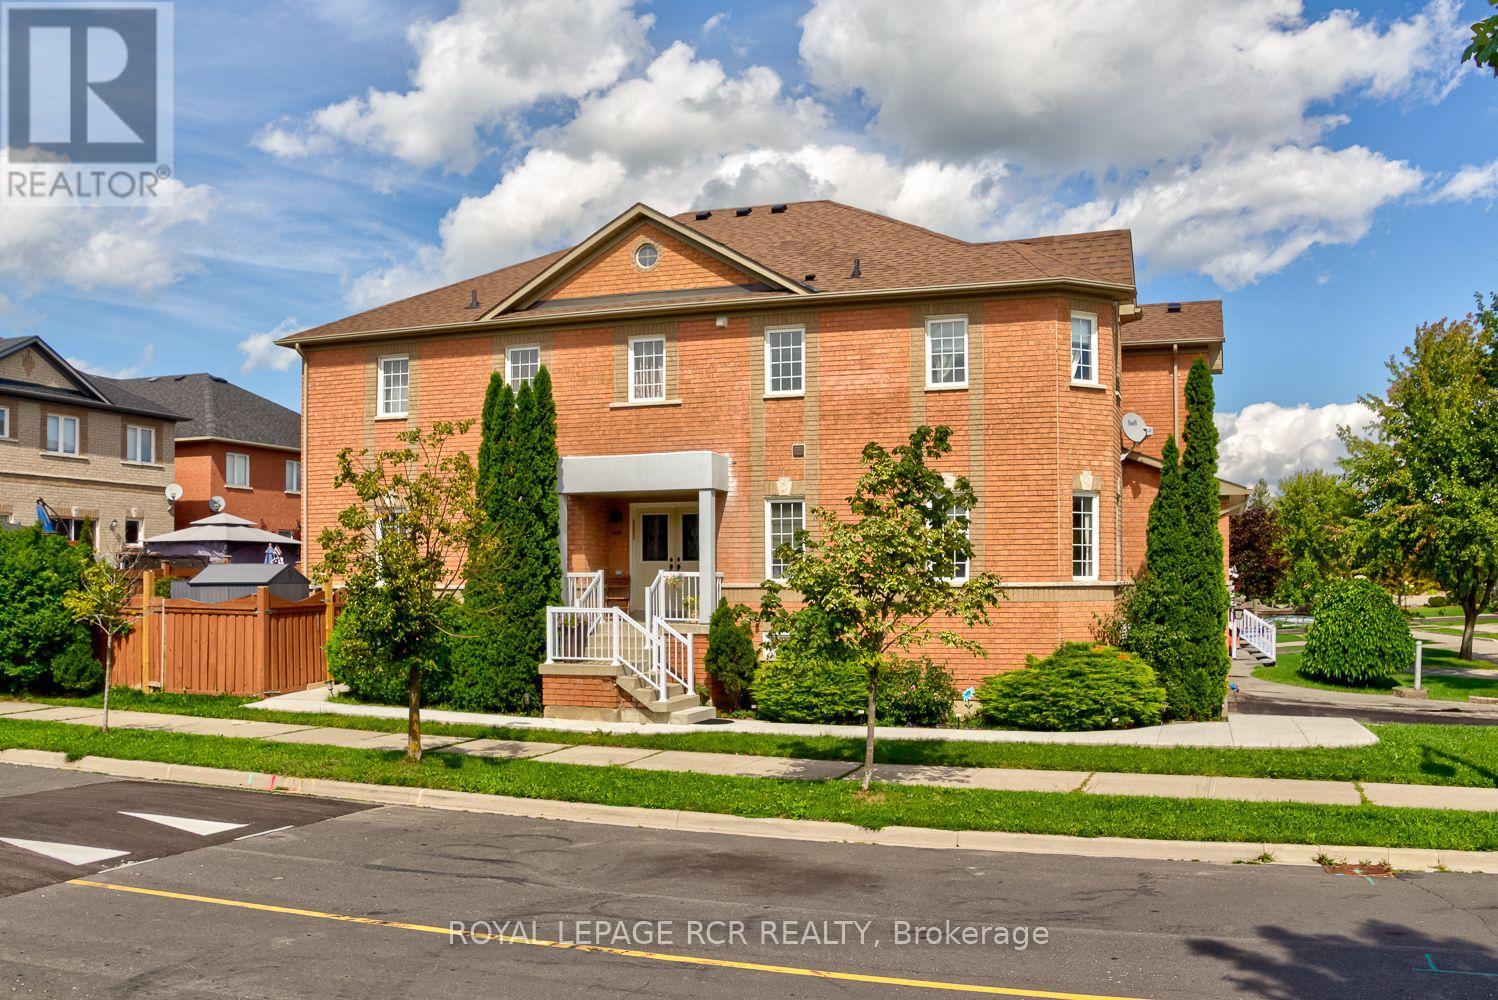
13 Silvervalley Drive
Caledon, Ontario
Welcome home to 13 Silvervalley Drive, tucked into a family-friendly street in beautiful Bolton North! This rare 4-bedroom semi-detached beauty sits proudly on a corner lot, filling the home with extra windows and natural light, and offering a fenced yard that's just as inviting outside as it is in. With approximately 1,800+ sq ft on the upper levels plus a fully finished basement suite, there's room here for everyone to spread out and settle in. Step inside to an open-concept main floor made for everyday living and easy entertaining. The family room, warmed by a cozy gas fireplace, flows into the dining room, while the spacious, modern kitchen impresses with stainless steel appliances, a breakfast area, and a walk-out to the patio and yard, perfect for morning coffee or summer barbecues. A main-floor office/den rounds things out, ideal for working from home or as a quiet reading nook. Upstairs, you'll find 4 bedrooms, including a generous primary retreat complete with a walk-in closet and a 4-piece ensuite bath. Stacking laundry on this level means no more hauling baskets up and down stairs. Downstairs offers real flexibility: a fully finished basement suite with its own separate entrance through the garage, featuring a comfortable living area, full kitchen, bedroom, 3-piece bath, and laundry - perfect for extended family, guests, or income potential. Rounding out this functional and clean home is a single-car garage and a wonderful North Hill Bolton location on a welcoming, family-friendly street. A genuinely well-laid-out home that's move-in ready and waiting for you to call it yours! (id:63381)
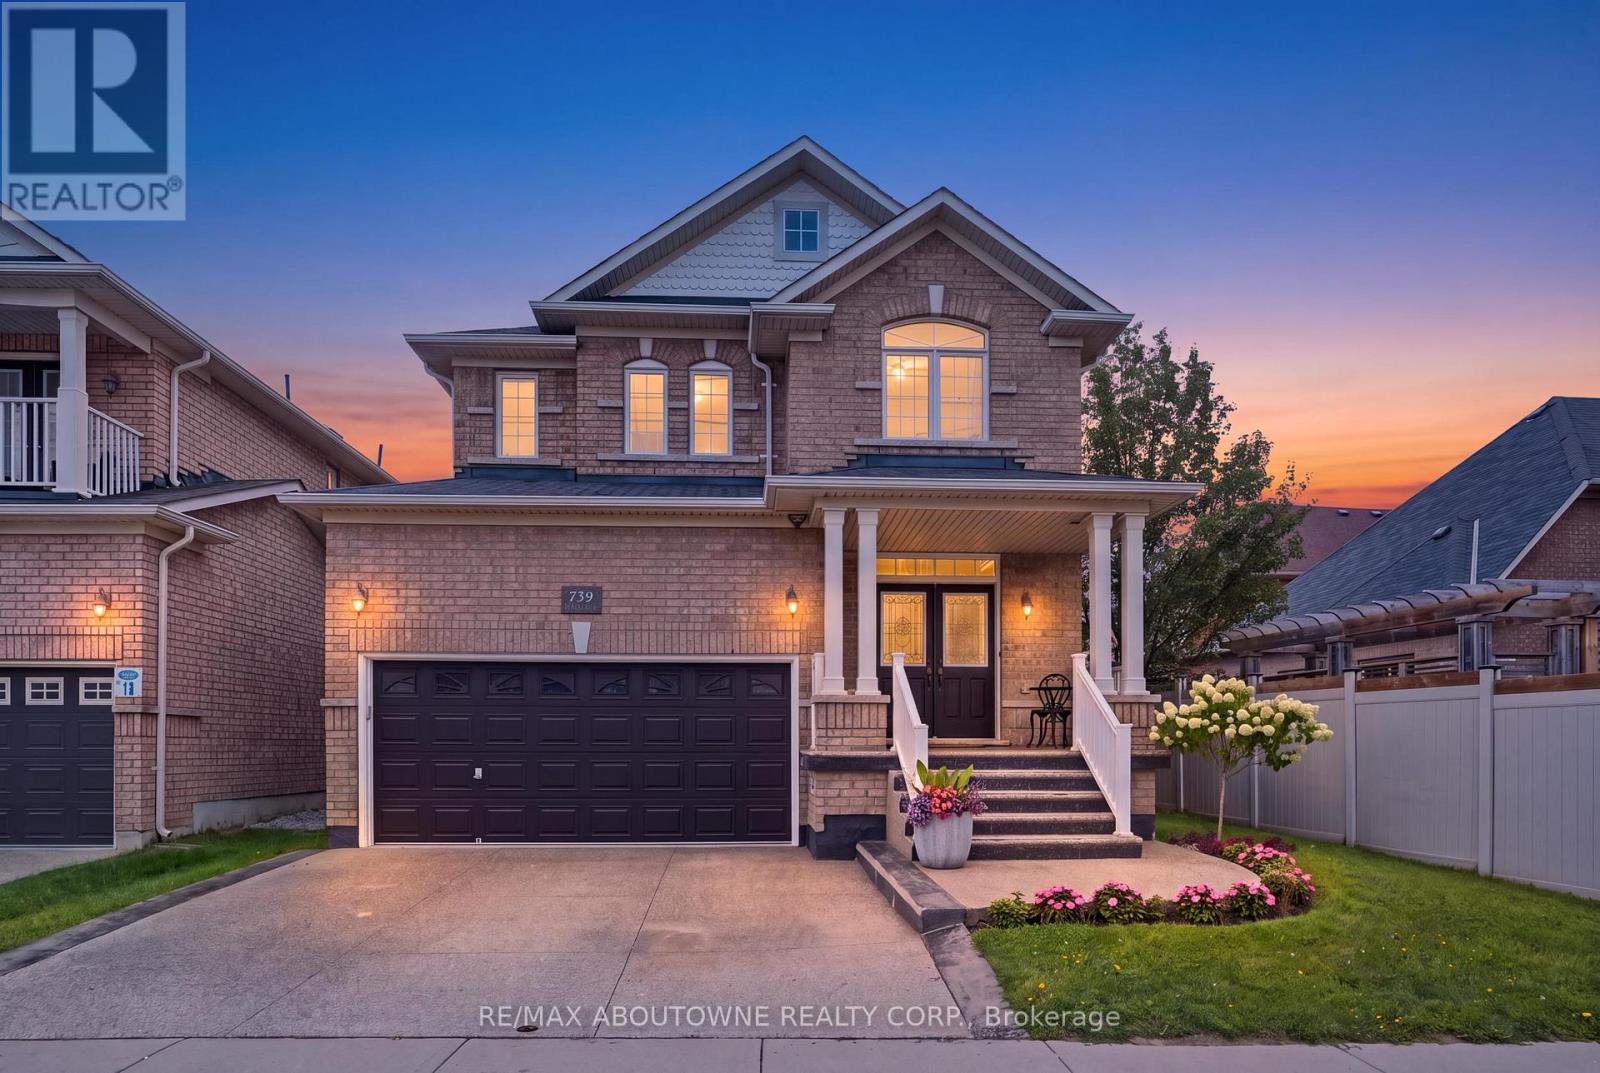
738 Fourth Line
Milton, Ontario
Welcome home in Milton's highly sought-after Beaty neighbourhood! Built by "Country Homes" in 2009, this exceptional property offers approximately 2,800 square feet of finished living space, blending timeless elegance with modern luxury. From the moment you arrive, the commanding double door entry sets a grand tone. Step inside to find an inviting layout highlighted by a gorgeous oak staircase with wrought iron spindles. The main floor is bathed in light creating a warm, sophisticated feel perfect for both living & formal entertaining. Great use of recessed lighting as well. Upstairs features 4 spacious bedrooms and 2 full bathrooms. A crown jewel is the primary ensuite, which has been stunningly renovated into a spa-like retreat. It boasts a glass-panelled shower and a deep, free-standing tub designed for ultimate relaxation. The finished basement with a 3-piece washroom increases your living space and is engineered for maximum energy efficiency with spray-foam insulated walls. It showcases a custom oak and stone wet bar, making it the ultimate destination for game nights or hosting guests. Storage is abundant throughout the house, including a true cold storage cantina & direct access to the garage equipped with mezzanine storage. Step outside into your private, fully fenced backyard. This large outdoor oasis features premium interlocking stone, a handy garden shed, and a natural gas BBQ hookup-ready for effortless summer gatherings. Best of all, this home offers total financial peace of mind. All mechanical systems are 100% owned with no contracts, including the on-demand hot water tank and a deluxe mist-style central humidifier. A central vacuum system and all appliances (featuring a gas stove) are included. Located in a quiet, family-friendly area steps from beautiful parks, top-tier schools, and transit. The driveway and front steps are finished in exposed aggregate concrete. This home is completely turn-key and ready for you to move right in. (id:63381)

47 Stayner Avenue
Toronto, Ontario
Fantastic opportunity on a rare 47+ ft wide lot with 125 ft of depth in the highly sought-after Yorkdale-Glen Park neighbourhood, surrounded by multi-million dollar homes! Perfectly suited as a single-family home or a versatile investment property, this detached bungalow has been completely renovated top to bottom, with brand new roof, HVAC, central A/C, electrical, and a freshly painted exterior facade. Main Floor: Bright and spacious, featuring a family room, dining room, updated kitchen with stainless steel appliances and microwave, a charming 3-seasons room, and a 3-piece bathroom. Tons of natural light throughout, with new flooring, valance lighting, and pot lights. Enjoy exclusive use of the large south-facing backyard, complete with a mature apple tree, plus a private driveway and covered carport - perfect for a growing family. Lower Level: A fully self-contained basement unit with its own independently controlled heating and cooling (separate thermostat), offering 3 spacious bedrooms, a breakfast area, kitchen with walnut countertop, and a spacious 3-piece bathroom - ideal for extended family, an in-law suite, or strong rental income. Great location, close walk to amenities and subway (Glencairn Station), Yorkdale Mall, and Allen & Lawrence Mall. Zito's Produce Market with hot plate is less than a 1-minute walk. A quiet, family-friendly street offering the best of both worlds - comfortable single-family living with built-in income potential in a premium, high-demand neighbourhood. There is potential for a large garden suite in backyard (id:63381)
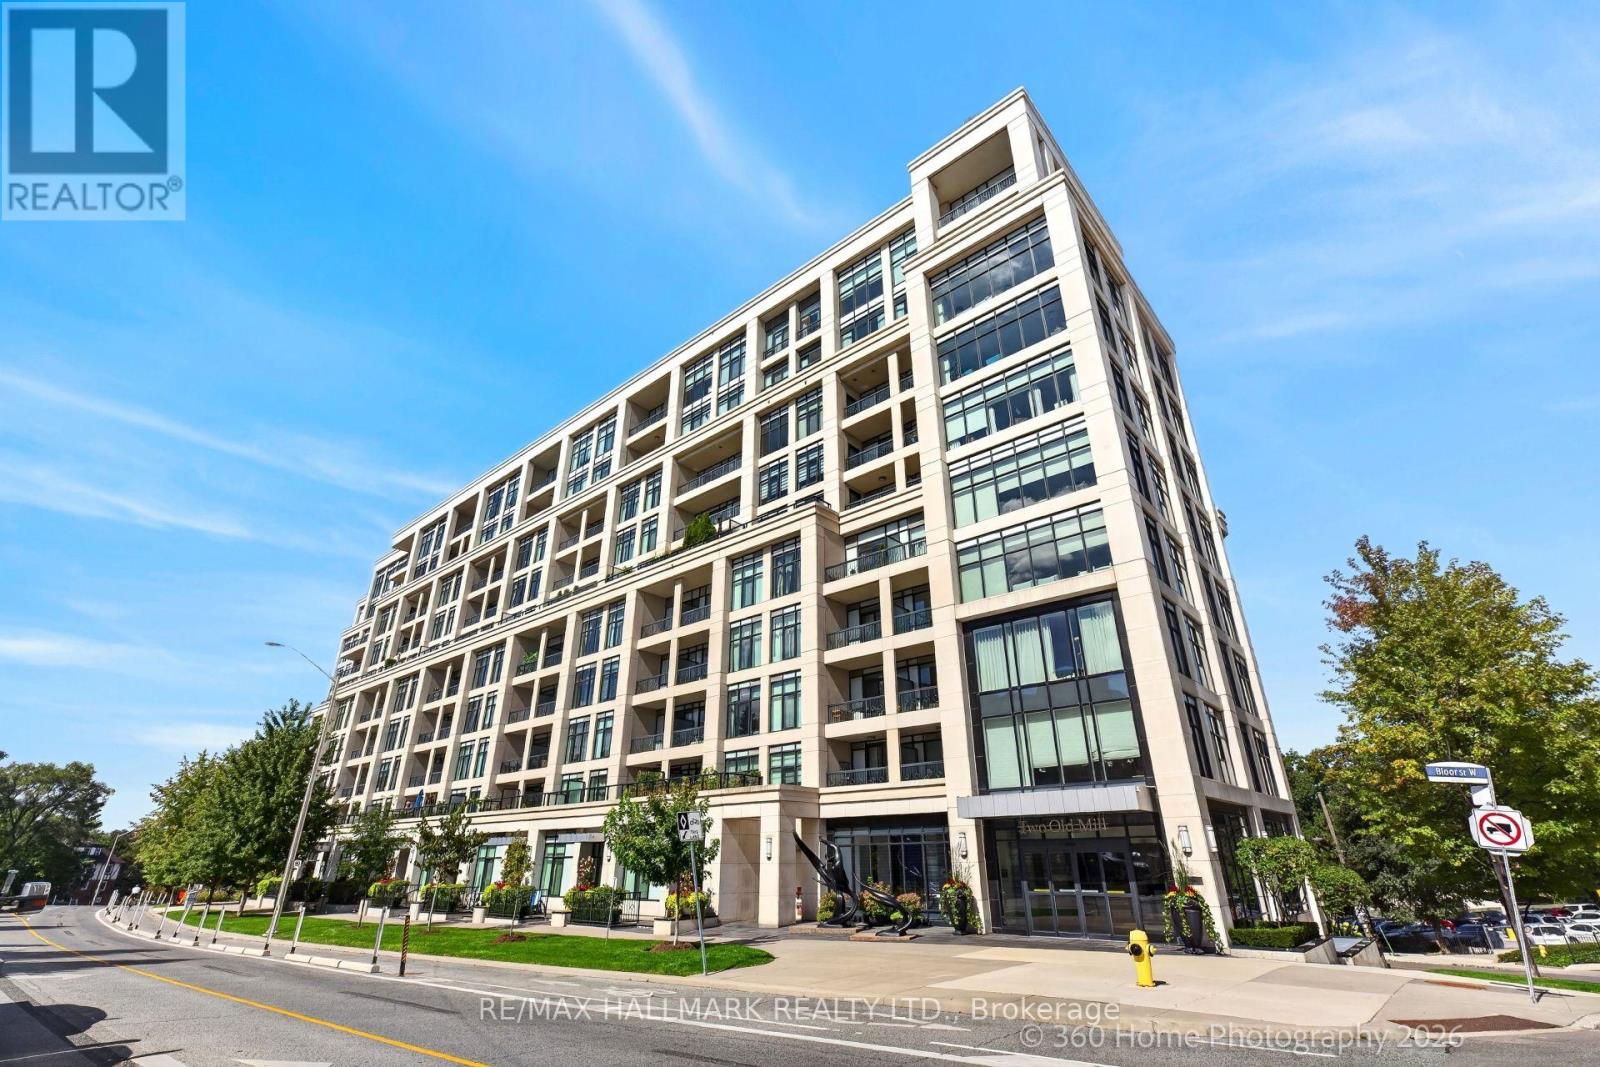
711 - 2 Old Mill Drive
Toronto, Ontario
Tridel-built 1-bedroom + den residence offering a bright, contemporary layout with approximately 683 sq. ft. of thoughtfully designed living space. The suite features a modern kitchen with stainless steel appliances, sleek cabinetry, and a functional layout for everyday living or entertaining. Situated in a highly connected pocket just steps from transit, parks, scenic trails, and the boutiques, restaurants, and cafés of Bloor West Village, this location offers both convenience and lifestyle appeal. Residents enjoy access to premium building amenities, including a 24-hour concierge, indoor pool, fully equipped fitness centre, meeting room, guest suites, and a beautifully appointed rooftop terrace with panoramic views. A strong option for those looking for a well-built, well located condo with exceptional amenities and community atmosphere. (id:63381)
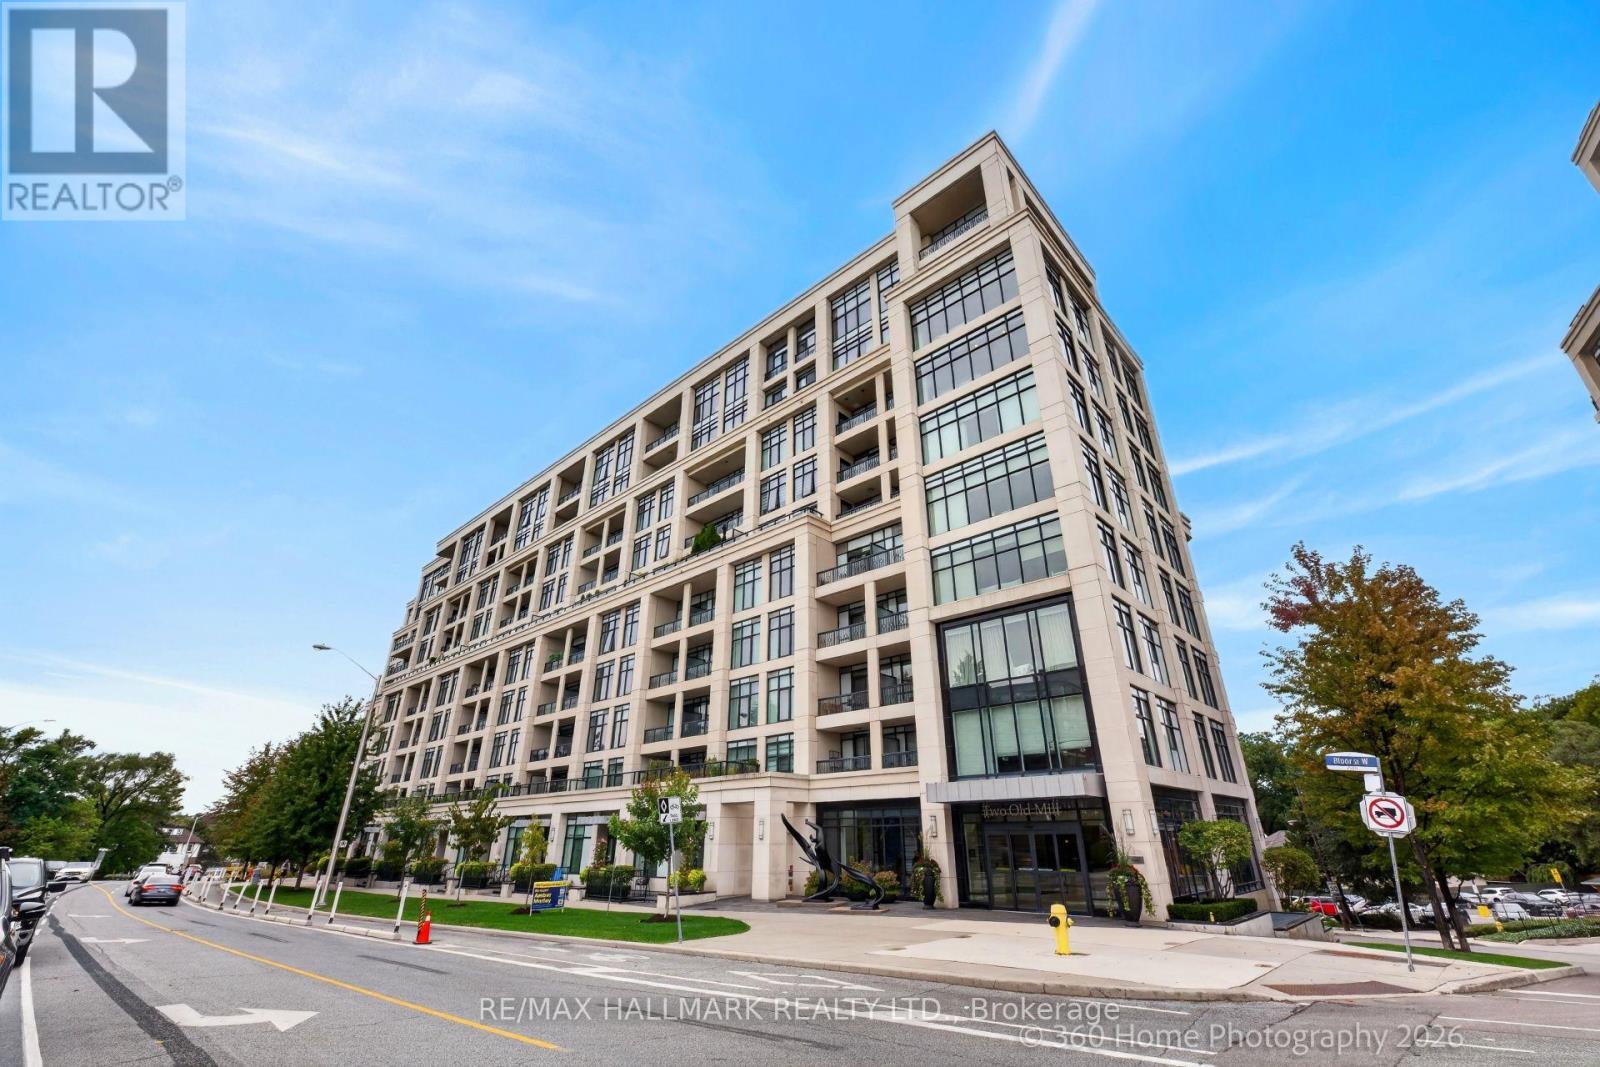
712 - 2 Old Mill Drive
Toronto, Ontario
Tridel-built 1-bedroom + den condo offering a bright, open layout with approximately 683 sq. ft. of well-finished living space. Features include a modern kitchen with stainless steel appliances, a spacious bedroom + a den for home office. Located steps from transit, parks, trails, and the shops and cafés of Bloor West Village. The building provides premium amenities: 24-hour concierge, pool, gym, meeting room, guest suites, and a rooftop terrace. Ideal for investors or end-users. (id:63381)
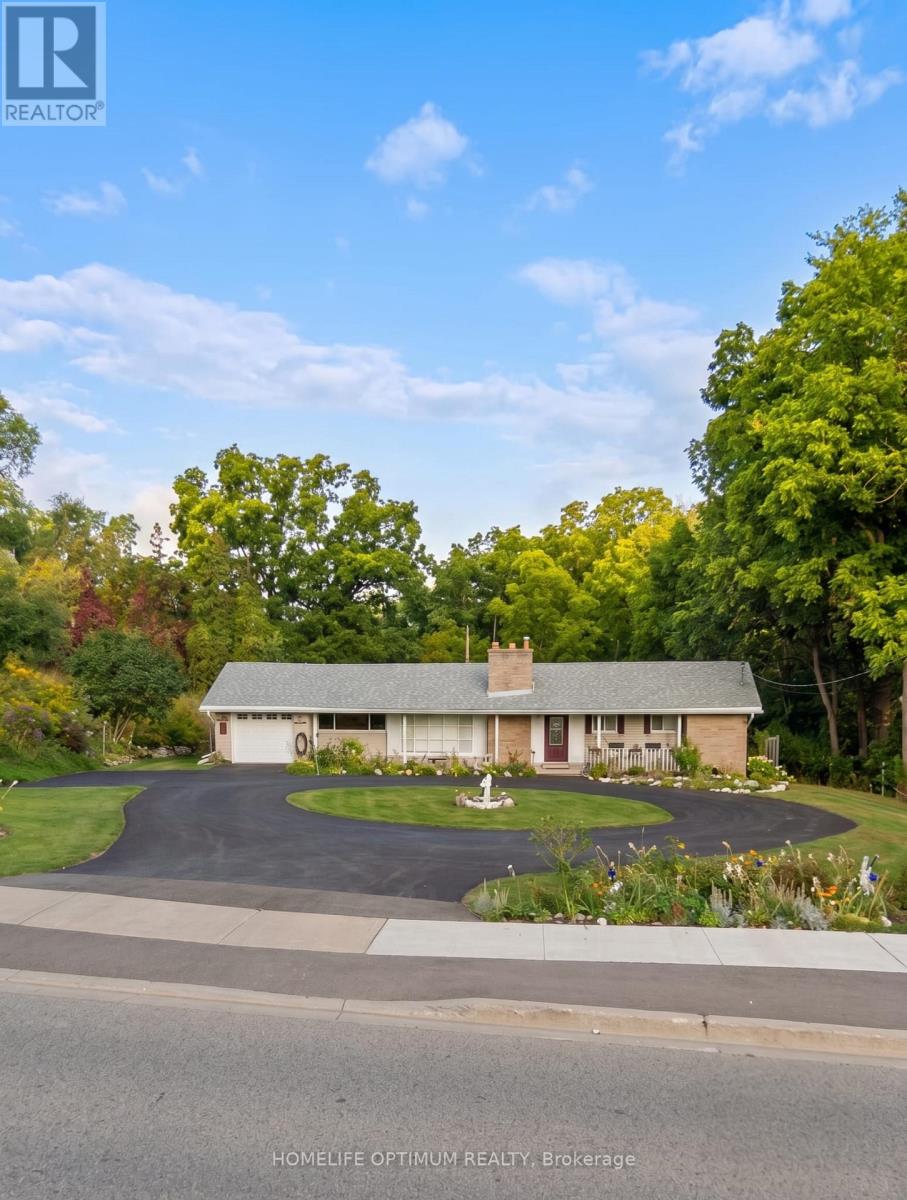
400 Maple Avenue
Halton Hills, Ontario
Rarely offered Set on an exceptional 0.44 acre ravine lot directly across from the North Halton Golf Club, 400 Maple Avenue is a move-in-ready, recently renovated 3+1 bedroom, 3.5 bathroom home offering the perfect blend of privacy and convenience.Inside, the fully renovated kitchen shines with elegant quartz countertops, stainless steel appliances, and abundant workspace. All 3.5 bathrooms have been beautifully updated to feature modern smart toilets. The functional, family-friendly layout extends to the finished lower level, which includes an additional bedroom, full bathroom, and recreation area-ideal for guests or a home office.Enjoy year-round peaceful views from the bright sunroom, which overlooks the expansive, beautiful backyard and tranquil ravine. The property also boasts a circular driveway with ample parking for 6+ vehicles, alongside with an attached garage.Perfectly located near Maple Avenue and Trafalgar Road, this home is less than 1 km from historic downtown Georgetown's charming cafés, restaurants, and boutique shops. Georgetown GO Station, Georgetown Hospital, grocery stores, parks, and excellent public and Catholic schools are all just minutes away. Commuters will appreciate the easy access to Highways 401 and 407, with the Toronto Premium Outlets located only 10 km away.This is an exceptional opportunity to enjoy a generous lot, modern renovations, and an unbeatable central Georgetown location! (id:63381)

2809 - 385 Prince Of Wales Avenue
Mississauga, Ontario
Welcome to Unit 2809 at 385 Prince of Wales Drive, this fully renovated 1+1 bedroom, 2-bathroomresidence showcases a thoughtfully designed layout, with a versatile den that can easily function as a second bedroom, private office, or guest retreat-ideal for today's flexible lifestyle. The home is finished with stainless steels appliances in modern kitchen. Contemporary bathrooms, upscale finishes, and a bright open-concept living and dining space elevate the everyday experience. The spacious primary bedroom features a private ensuite, offering both comfort and privacy. Residents enjoy access to exceptional building amenities, including a fully equipped fitness center, indoor swimming pool, sauna, party and meeting rooms, 24-hour concierge service, visitor parking, and impeccably maintained common areas. Perfectly situated steps from Square One, transit, dining, parks, and major highways, this home delivers a sophisticated lifestyle in one of Mississauga's most desirable locations. Just move-in and enjoy. (id:63381)

1707 - 2007 James Street
Burlington, Ontario
**Unobstructed Lake Views. Unparalleled Downtown Burlington Living.** Discover an exceptional opportunity to experience the best of Burlington from this stunning 17th-floor end suite, offering breathtaking panoramic views of Lake Ontario and the city skyline. With protected, unobstructed views expected to remain preserved for the foreseeable future, this residence provides a rare combination of beauty, privacy, and lasting value. Featuring 1,102 square feet of thoughtfully designed living space, this elegant two-bedroom, two-bathroom suite blends modern luxury with effortless comfort. Enjoy your morning coffee in the beautifully appointed chef's kitchen, relax in the spacious open-concept living area, or step onto the expansive 160-square-foot balcony to take in spectacular sunsets, fresh lake breezes, and stunning scenery year-round. Complete with a gas stove and private gas BBQ hookup, this home is perfectly suited for both everyday enjoyment and stylish entertaining. Ideally located in the heart of downtown Burlington, you are just moments from the waterfront, Spencer Smith Park, boutique shopping, cafés, acclaimed restaurants, and the vibrant amenities that make this community one of Ontario's most desirable destinations. Residents enjoy an exceptional resort-inspired lifestyle with premium amenities including an indoor pool, fully equipped fitness centre, pet spa, elegant party room, and guest suite for visiting family and friends. An additional parking space is available for purchase from the builder for added convenience. Thoughtfully priced to reflect an outstanding opportunity in today's market, this residence offers exceptional value for those seeking a luxury waterfront lifestyle. With its remarkable views, premium amenities, unbeatable location, and future-protected value, this is more than a condominium-it is a rare opportunity to own a truly special home in one of Burlington's most sought-after communities. (id:63381)
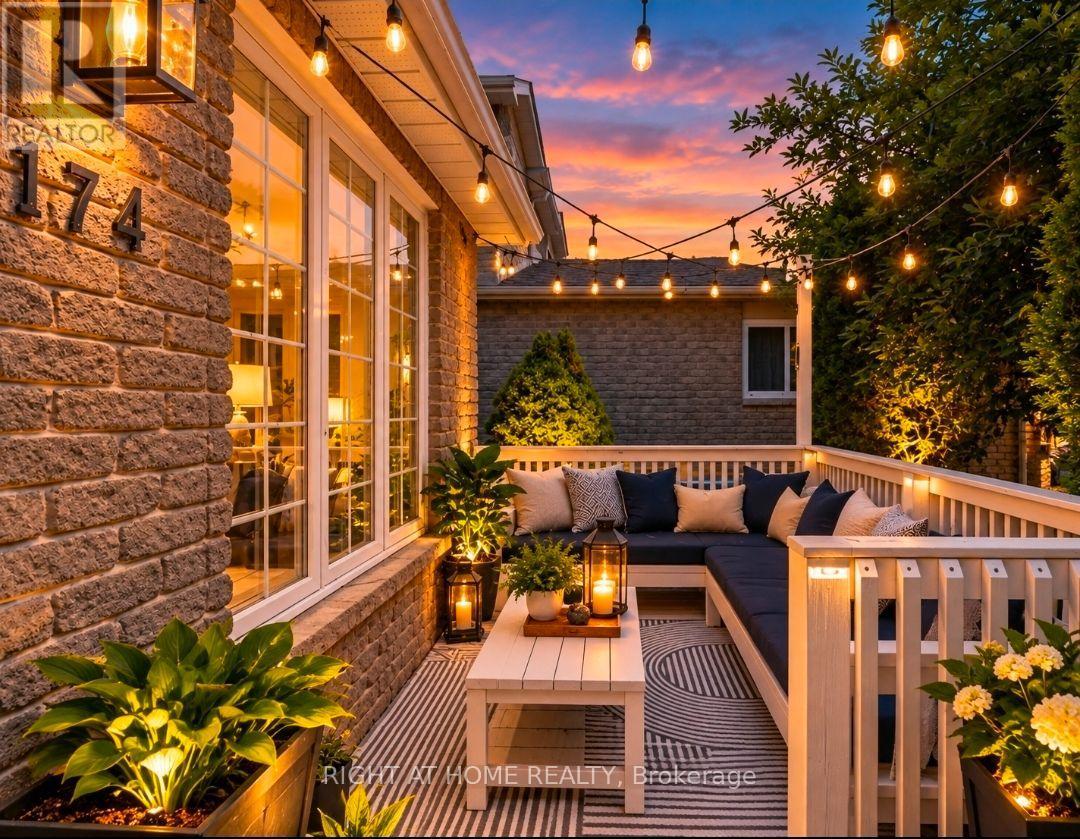
174 Sundew Drive
Barrie, Ontario
Located in one of Barrie's most sought-after neighborhoods, this unique, move-in-ready home offers a thoughtfully designed layout that maximizes space and functionality for a growing or large family. Offering an option that can easily convert to a 2 bedrooms on the main floor and 3 bedrooms in the basement. Beautifully finished throughout, this turnkey property offers around 1800 sq ft of living space is nestled in a welcoming community with excellent schools, parks, shopping, restaurants, recreational facilities, and Barrie's beautiful waterfront and beaches just minutes away, with convenient access to Highway 400 for easy commuting. The private backyard is perfect for relaxing and entertaining, featuring a cozy fire pit, a versatile shed that can be used as a workshop, hobby space, or man cave, and plenty of room to enjoy the outdoors. At the front of the home, a charming porch provides the perfect place to unwind with a summer afternoon nap or gather with friends for casual conversation. A mature apple tree, which produces delicious apples every other year, adds warmth, character, and curb appeal to the property. Complete with central air conditioning and offering exceptional comfort both inside and out, this turnkey home is ready for you to move in and enjoy from day one. Recently updated washer, dryer and basement flooring updates September 2026. (id:63381)
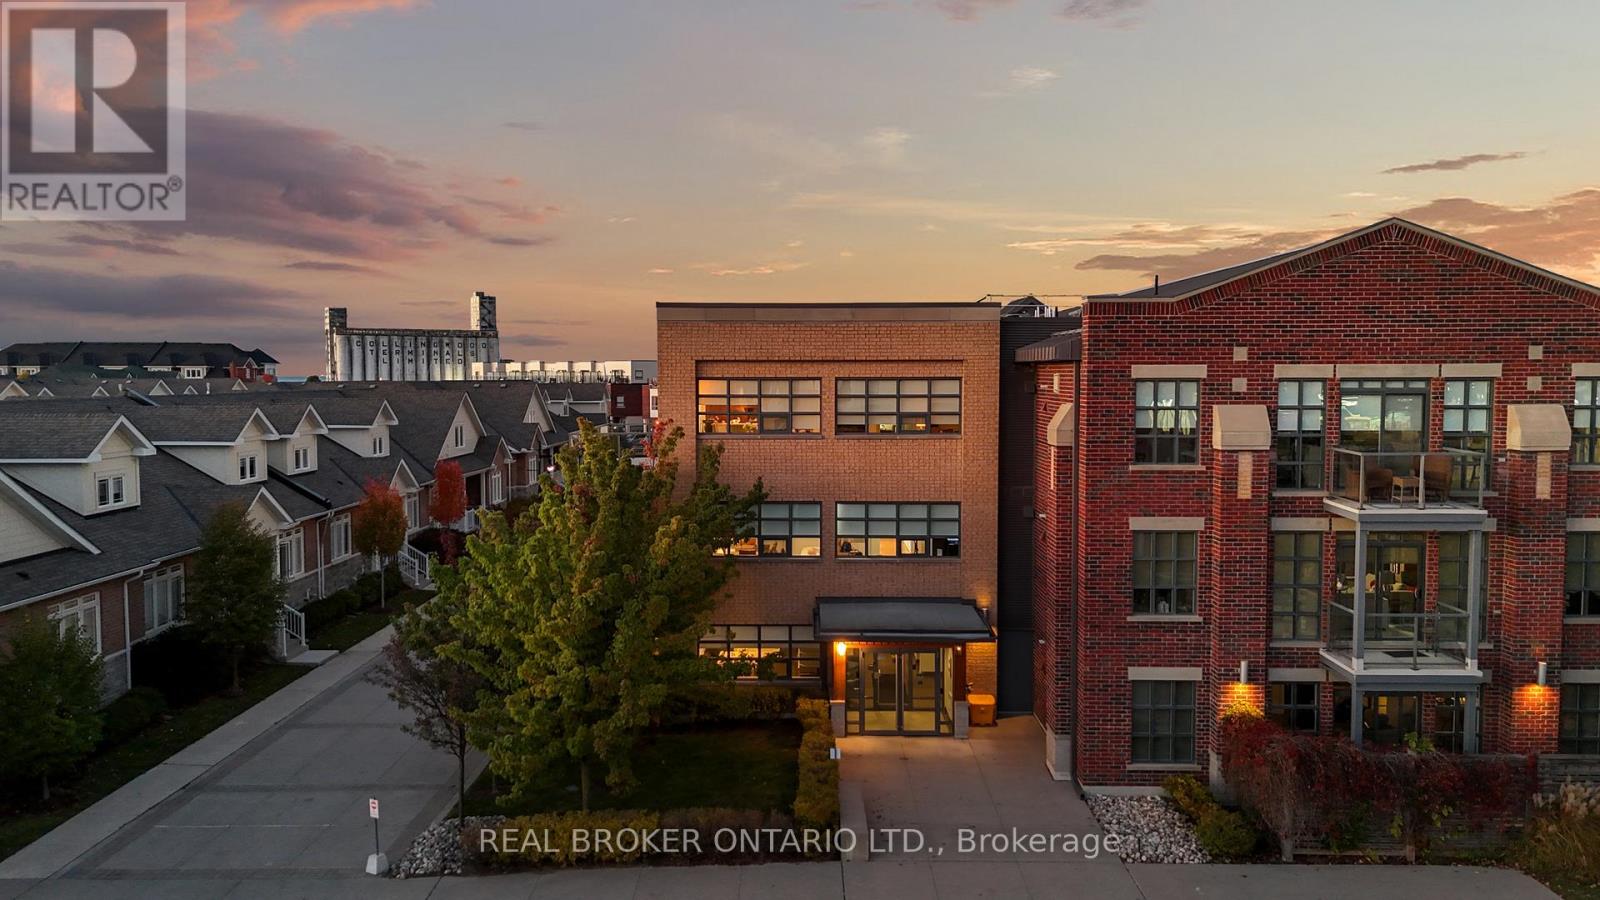
302 - 1 Shipyard Lane
Collingwood, Ontario
The Shipyards - A premier waterfront address in the heart of Collingwood. This refined third-floor residence showcases sweeping west-facing views of the Escarpment, bathed in golden afternoon light and framed by unforgettable sunsets from the expansive private balcony. The open-concept 1 bedroom plus den layout is designed with both elegance and ease in mind, featuring soaring 9-foot ceilings, a beautifully appointed kitchen with granite countertops and stainless steel appliances, in-suite laundry, and a tranquil primary bedroom highlighted by floor-to-ceiling windows. Residents enjoy a collection of upscale amenities including secure underground parking, elevator access, a canoe and kayak room for effortless days on the water, and a welcoming party room for entertaining. Step outside to the Harbourfront promenade for morning walks along the bay, or wander into downtown Collingwood for fine dining, boutique shops, live music, and theatre. From golfing and skiing to cycling and paddleboarding on Georgian Bay every season brings adventure.Luxury, lifestyle, and location come together in one exceptional address. Welcome to Collingwood living at its finest. (id:63381)
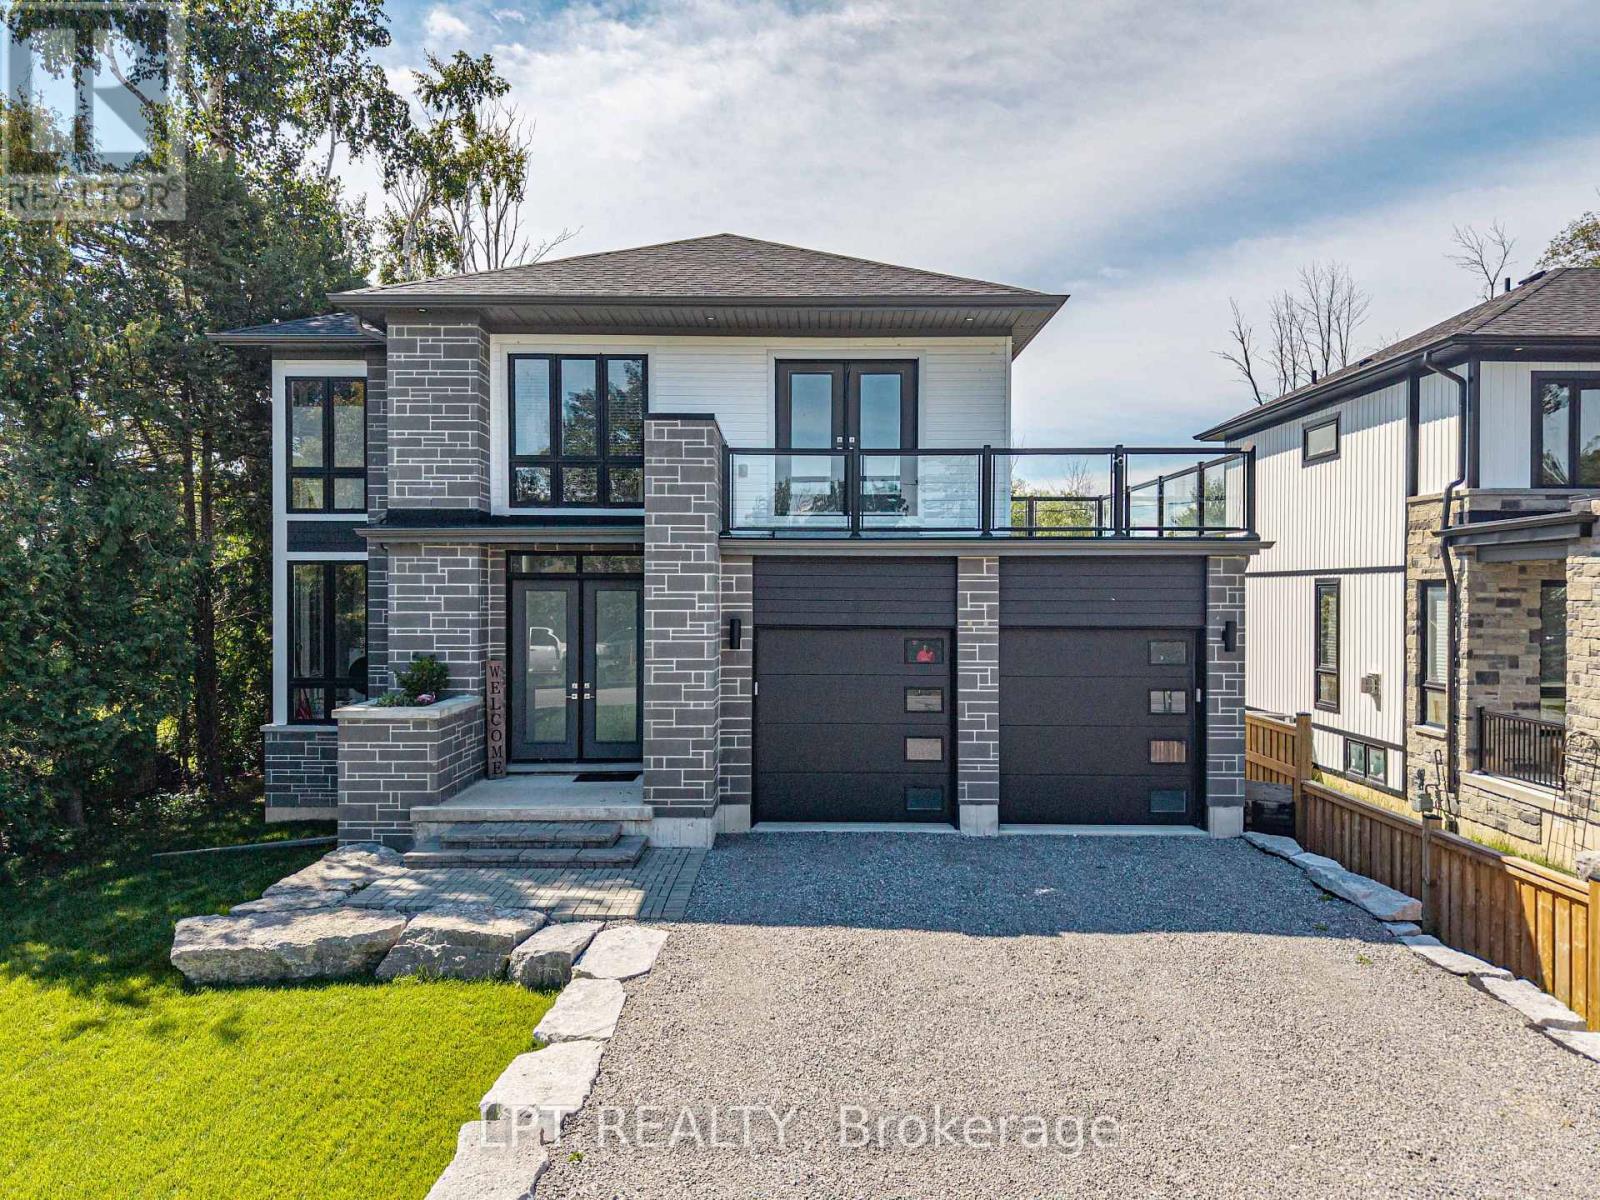
36 Blue Jay Boulevard
Georgina, Ontario
Welcome to 36 Blue Jay Boulevard, a 2023 custom-built home in one of Georgina's most desirable waterfront communities. This 2-storey, 1970 sq. ft., 3-bedroom, 3-bathroom family home sits on a large residential lot, a 2-car garage with large 8ft high door and lots of parking for additional cars or toys. This home was thoughtfully designed boasting 9ft ceilings on the main floor with large sun-filled windows. With modern and impeccable finishes, the main floor dining room and living room feature a bright open-concept layout with stunning hardwood floors, smooth ceilings and pot lights throughout. The sleek kitchen offers upgraded countertops, ample storage, a walk-in pantry, and incredible views of the backyard. The main floor also include a custom designed powder room and laundry with a sink and floor to ceiling windows. On the second floor, you'll find three generously sized bedrooms, including a spacious primary bedroom with a walk-in closet, huge well-appointed ensuite bath, and a unique walk-out balcony to enjoy a morning coffee or late-night drink. The unfinished basement provides additional potential for additional living space or room for the extended family. Located just steps away from Lake Simcoe, residents enjoy access to a marina, park, beaches, and amazing trails. Here is your opportunity to own a custom homes in an established waterfront community - definitely a rare find... (id:63381)
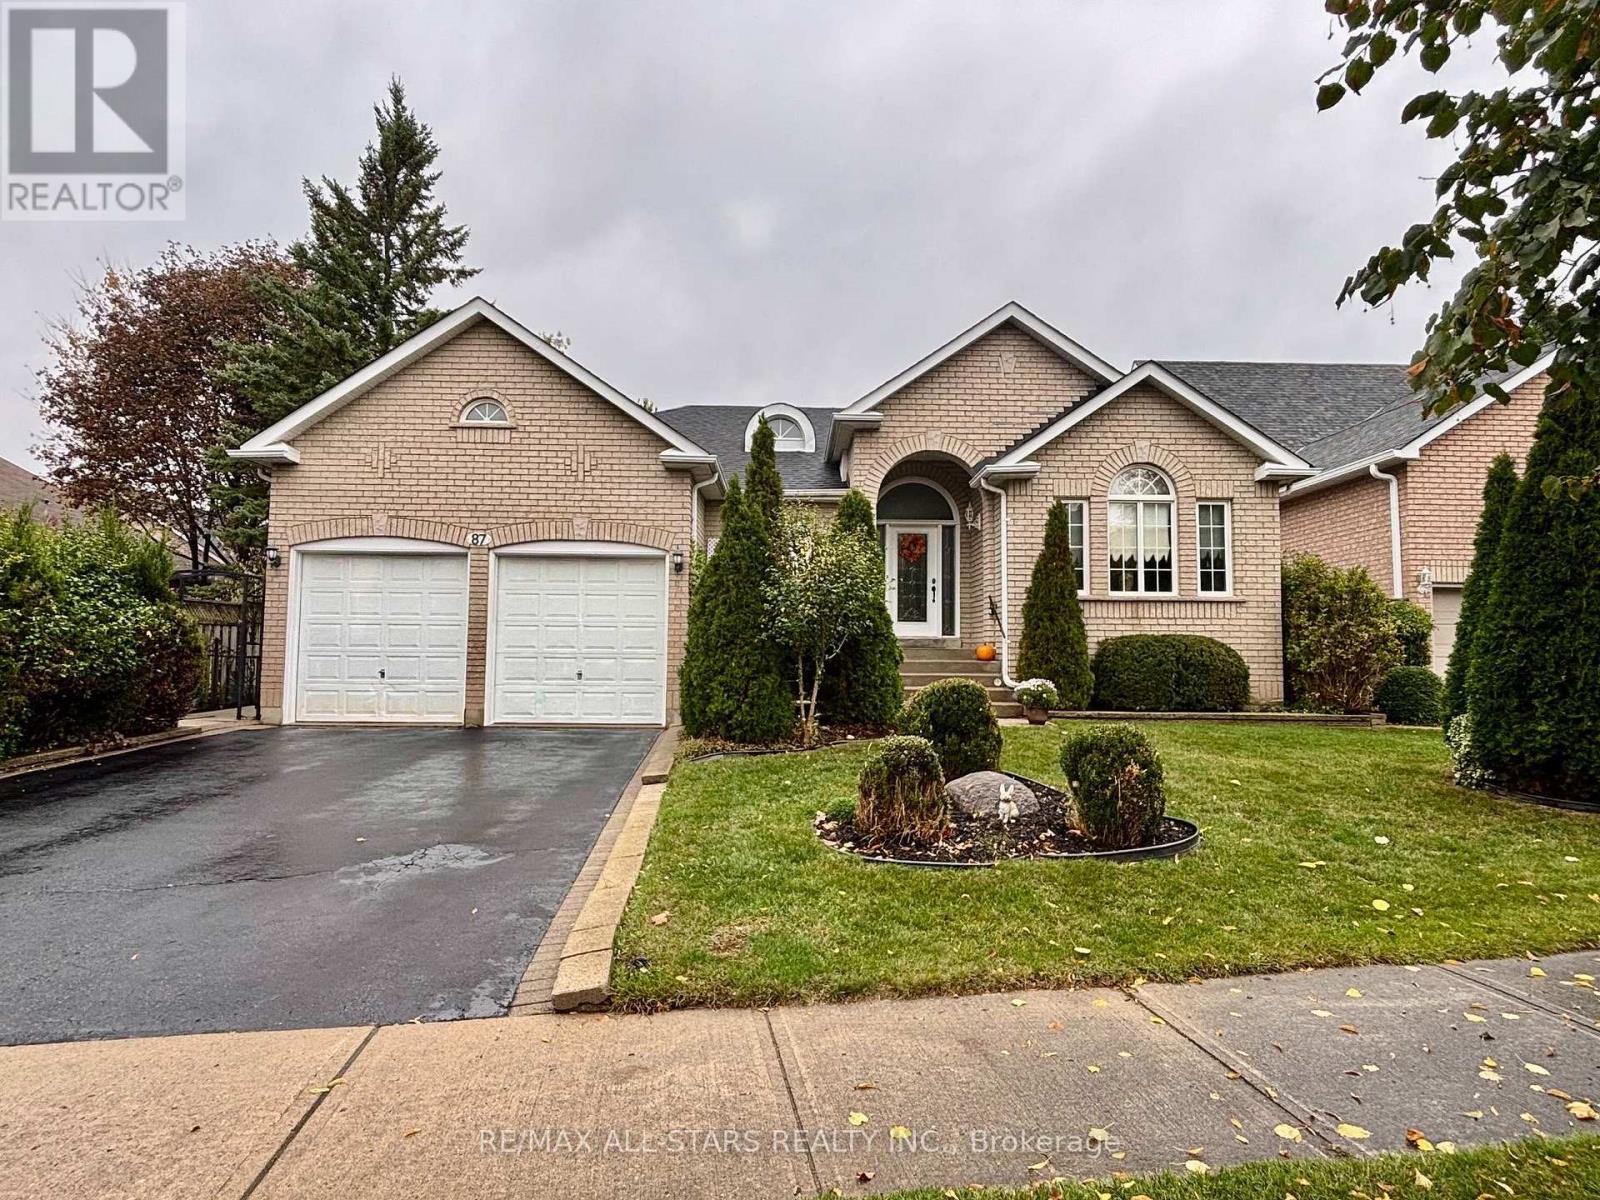
87 Lori Avenue
Whitchurch-Stouffville, Ontario
Beautiful all-brick 3-bedroom, 2-bathroom bungalow in the heart of Stouffville. Offering 1,988 sq. ft. of living space, this home features hardwood and tile flooring throughout, a bright open-concept kitchen and family room, and an eat-in dining area with walkout to a landscaped backyard. The spacious primary bedroom boasts a walk-in closet and 5-piece ensuite. Filled with natural light and designed for comfortable everyday living and entertaining, this home also features a 2-car attached garage and a large unfinished basement offering endless possibilities. Ideally located within walking distance to schools and all amenities. (id:63381)
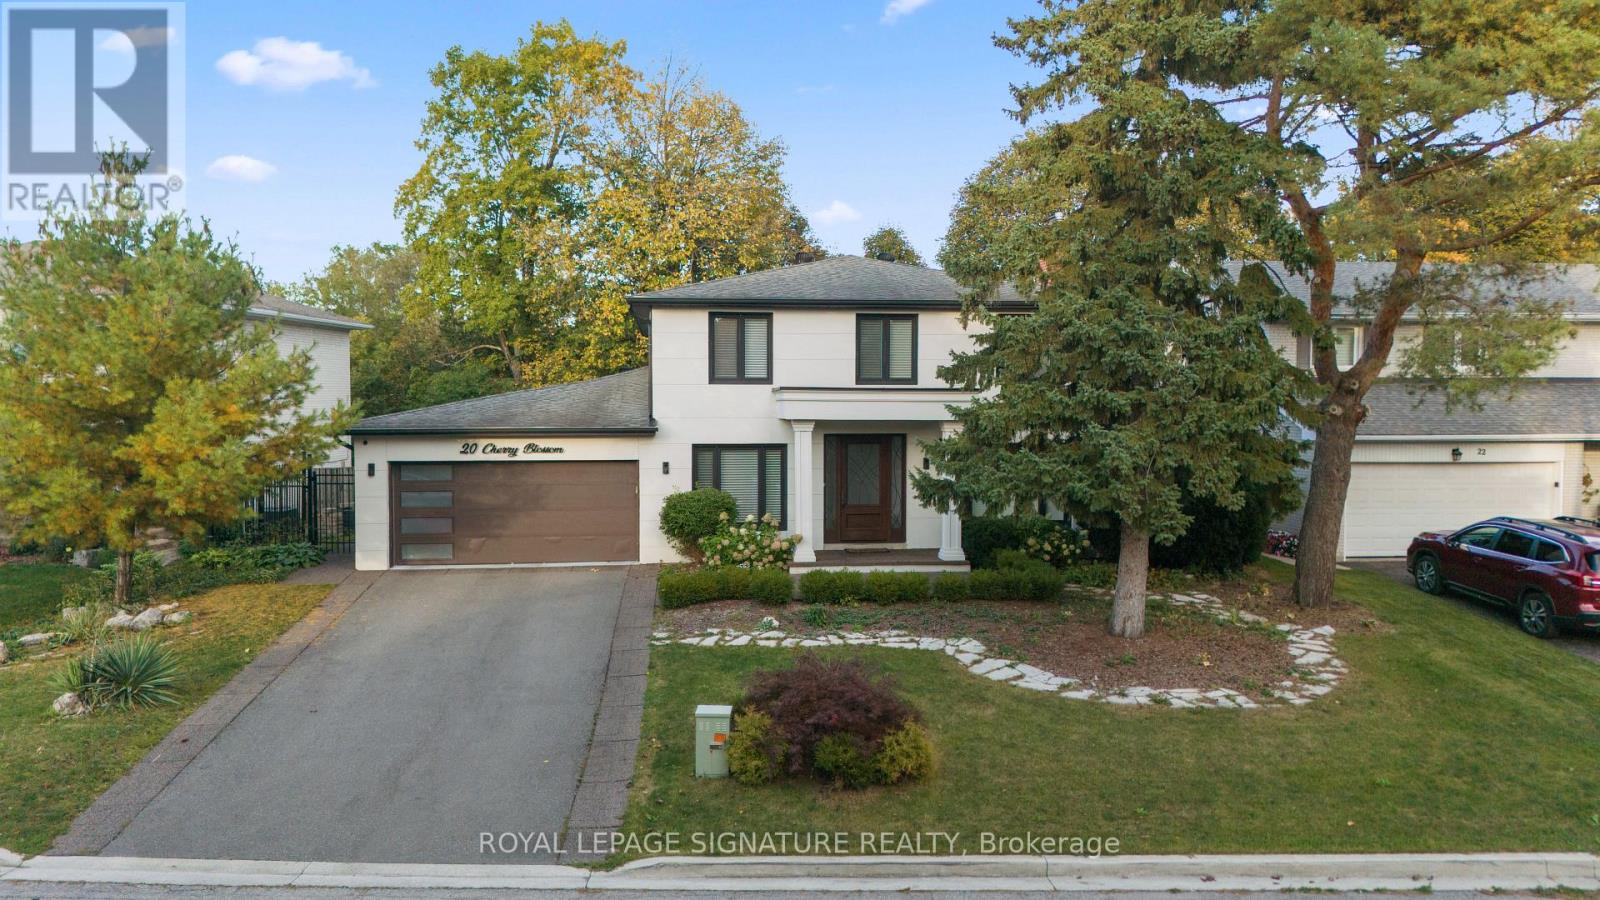
20 Cherry Blossom Lane
Markham, Ontario
MUSKOKA IN THE CITY! A MASTERPIECE REIMAGINED! Discover An Extraordinary Resort-Inspired Residence Nestled On A Rare Approx. 76 x 138 Ft Ravine Lot In One Of Royal Orchard's Most Coveted Enclaves. Extensively Architecturally Reimagined & Meticulously Designer-Renovated, This Exceptional Home Showcases A Beautiful Fusion Of Contemporary Luxury, Timeless Elegance & Nature. Every Detail Reflects Thoughtful Design, From Exquisite Custom Millwork & Sophisticated Finishes To Stunning Oversized 32" x 64" Large-Format Porcelain Tile Flooring Throughout The Main Floor. Offering Approx. 4,250 Sq Ft Of Total Living Space, The Residence Features Multiple Living Areas, 3 Fireplaces & Elegant Spaces For Entertaining. A Breathtaking 10-Foot-Wide Dining Room Picture Window Frames The Lush Ravine Like A Living Masterpiece, Bringing Natural Light & The Beauty Of Every Season Indoors. Step Outside To Your Own Private Resort-Style Sanctuary, Featuring A Heated Inground Pool, Mature Trees, Lush Greenery & Exceptional Privacy. A Separate Basement Entrance & Walkout To The Ravine-Facing Yard Offer Remarkable Versatility. Complete With A Whole-House Water Filtration System & Ideally Located Near Toronto Ladies Golf Club & Thornhill Golf & Country Club. A Rare Opportunity To Experience Architectural Elegance, Refined Luxury & The Tranquility Of Nature In The Heart Of The City! (id:63381)
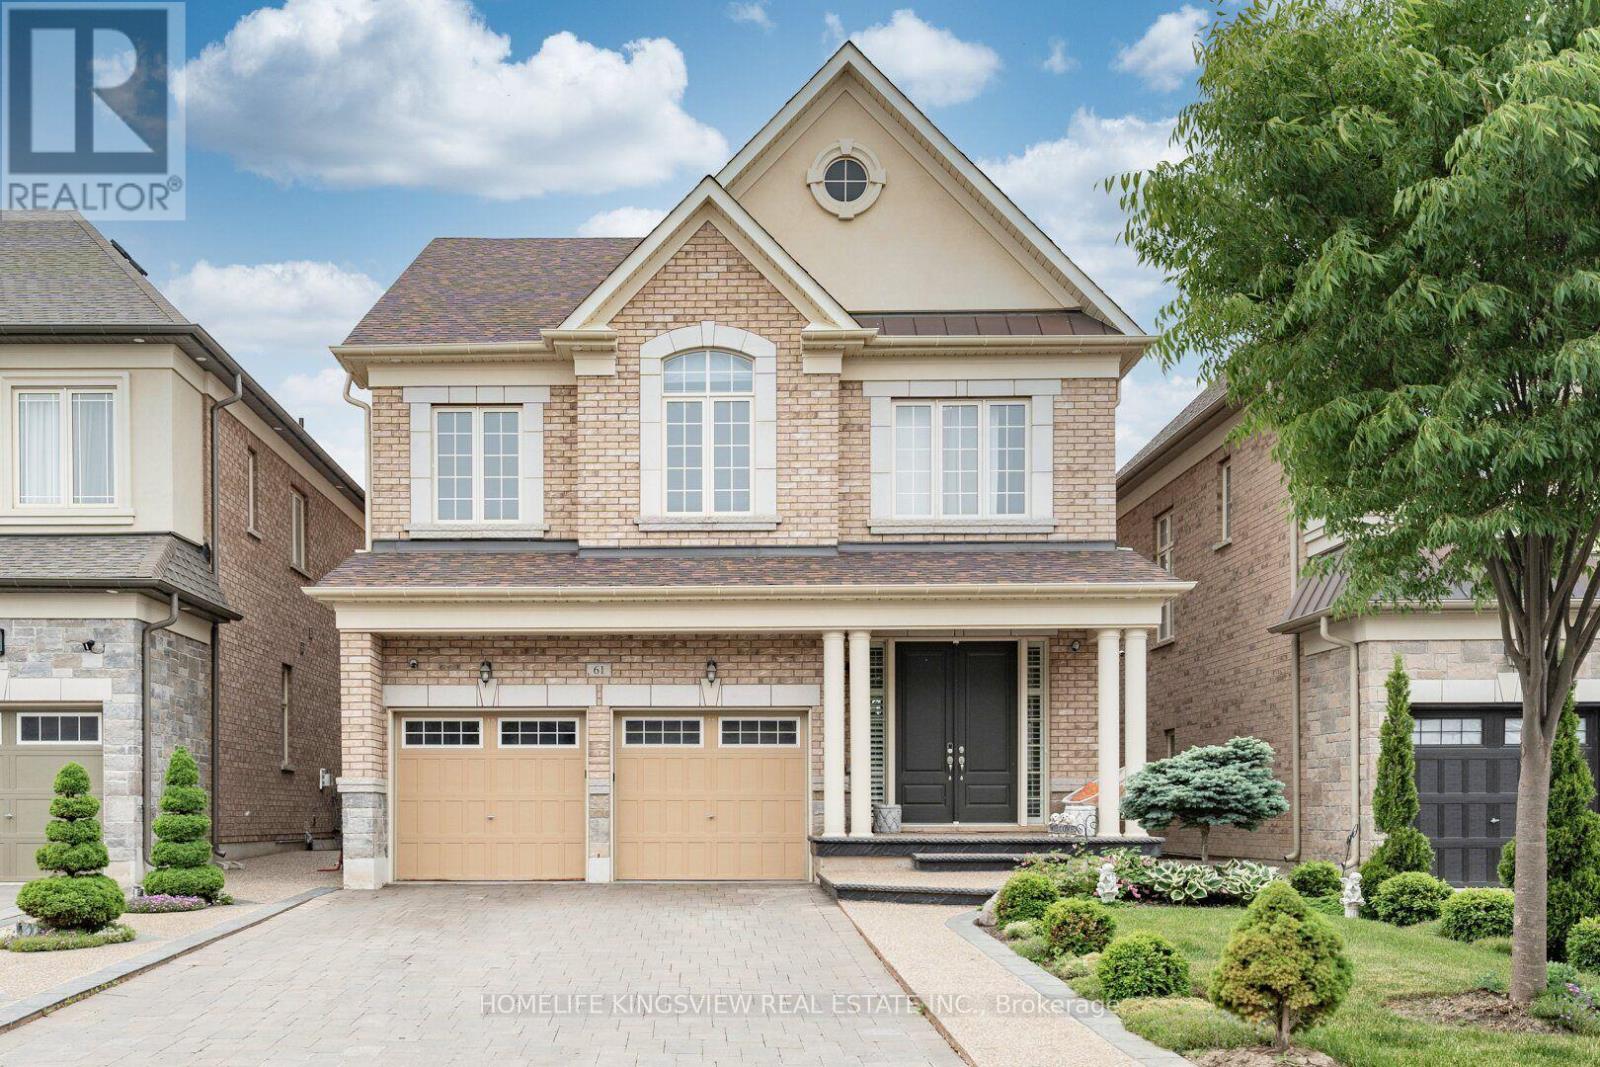
61 Ross Vennare Crescent
Vaughan, Ontario
Discover this stunning residence located in the prestigious neighbourhood in Kleinburg, Vaughan, Featuring spacious and modern design elements and luxurious features and amenities. This house has a gourmet kitchen with Wolf and Sub-Zero Appliances and ample space to entertain! Finished basement with Separate Side Entrance (all done by builder) fully sectioned off from upstairs unit. Amazing location close to groceries, Schools and hwy 427. (id:63381)
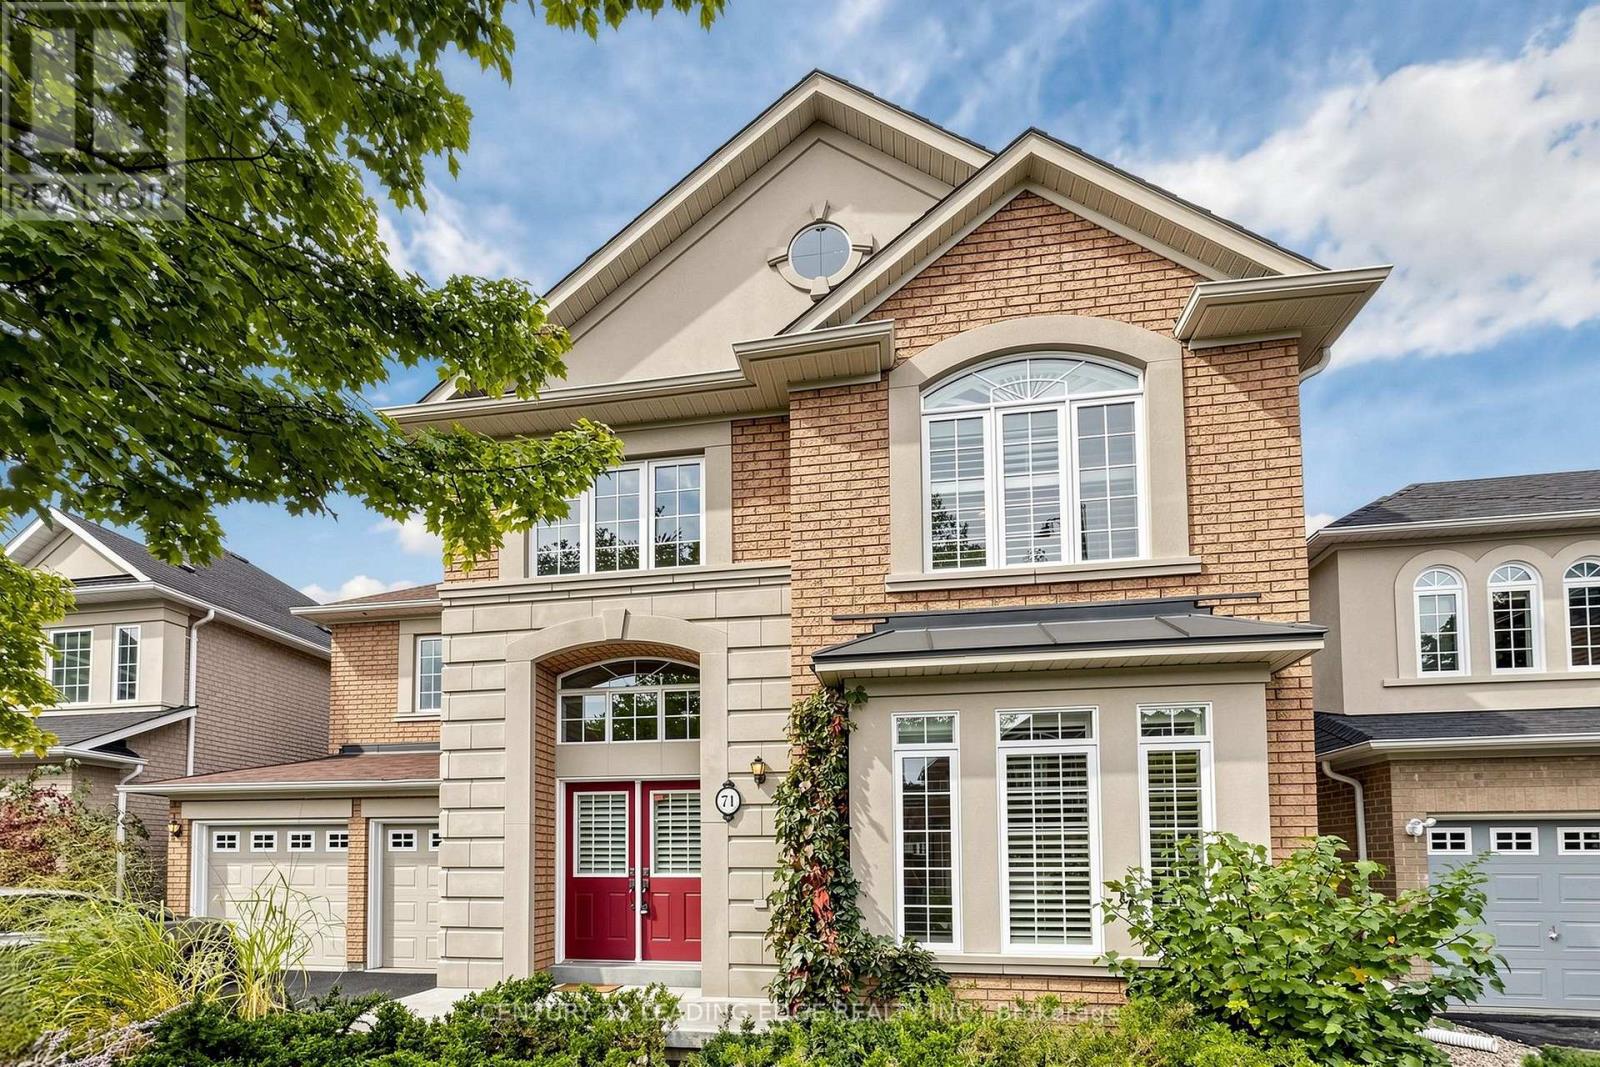
71 Josephine Road
Vaughan, Ontario
This stunning home is a showcase of elegance and craftsmanship. Situated on animpressive 50-foot-wide lot, this exceptional 4-bedroom, 3.5-bathroom home offers over 3,100 sq. ft. of beautifully designed living space, showcasing quality finishes throughout.The main level features hardwood floors, oversized windows, and spacious living/diningrooms filled with natural light. The gourmet kitchen is the heart of the home, completewith stainless steel appliances and three picture windows overlooking the backyard. Theinviting family room offers the perfect place to gather, featuring a cozy gas fireplace andplenty of space for everyday living and entertaining.Upstairs, the spacious primary retreat features a walk-in closet and a spa-inspired ensuite. Three additional generously sized bedrooms provide plenty of room for agrowing family or guests. Gleaming hardwood floors add the charm as well. Unspoiled basement has 4 large windows, high ceilings and a big open space that you can design the way you like. Step outside to enjoy the wide backyard, offering endless possibilities for outdoor entertaining, family time, or simply relaxing in your own private space. Ideally located close to top-rated schools, Vaughan Mills, Canada's Wonderland, parks,restaurants, and major highways including the 400 and 407. A rare opportunity to own a spacious, beautifully crafted home in one of Vaughan's most sought-after communities. (id:63381)
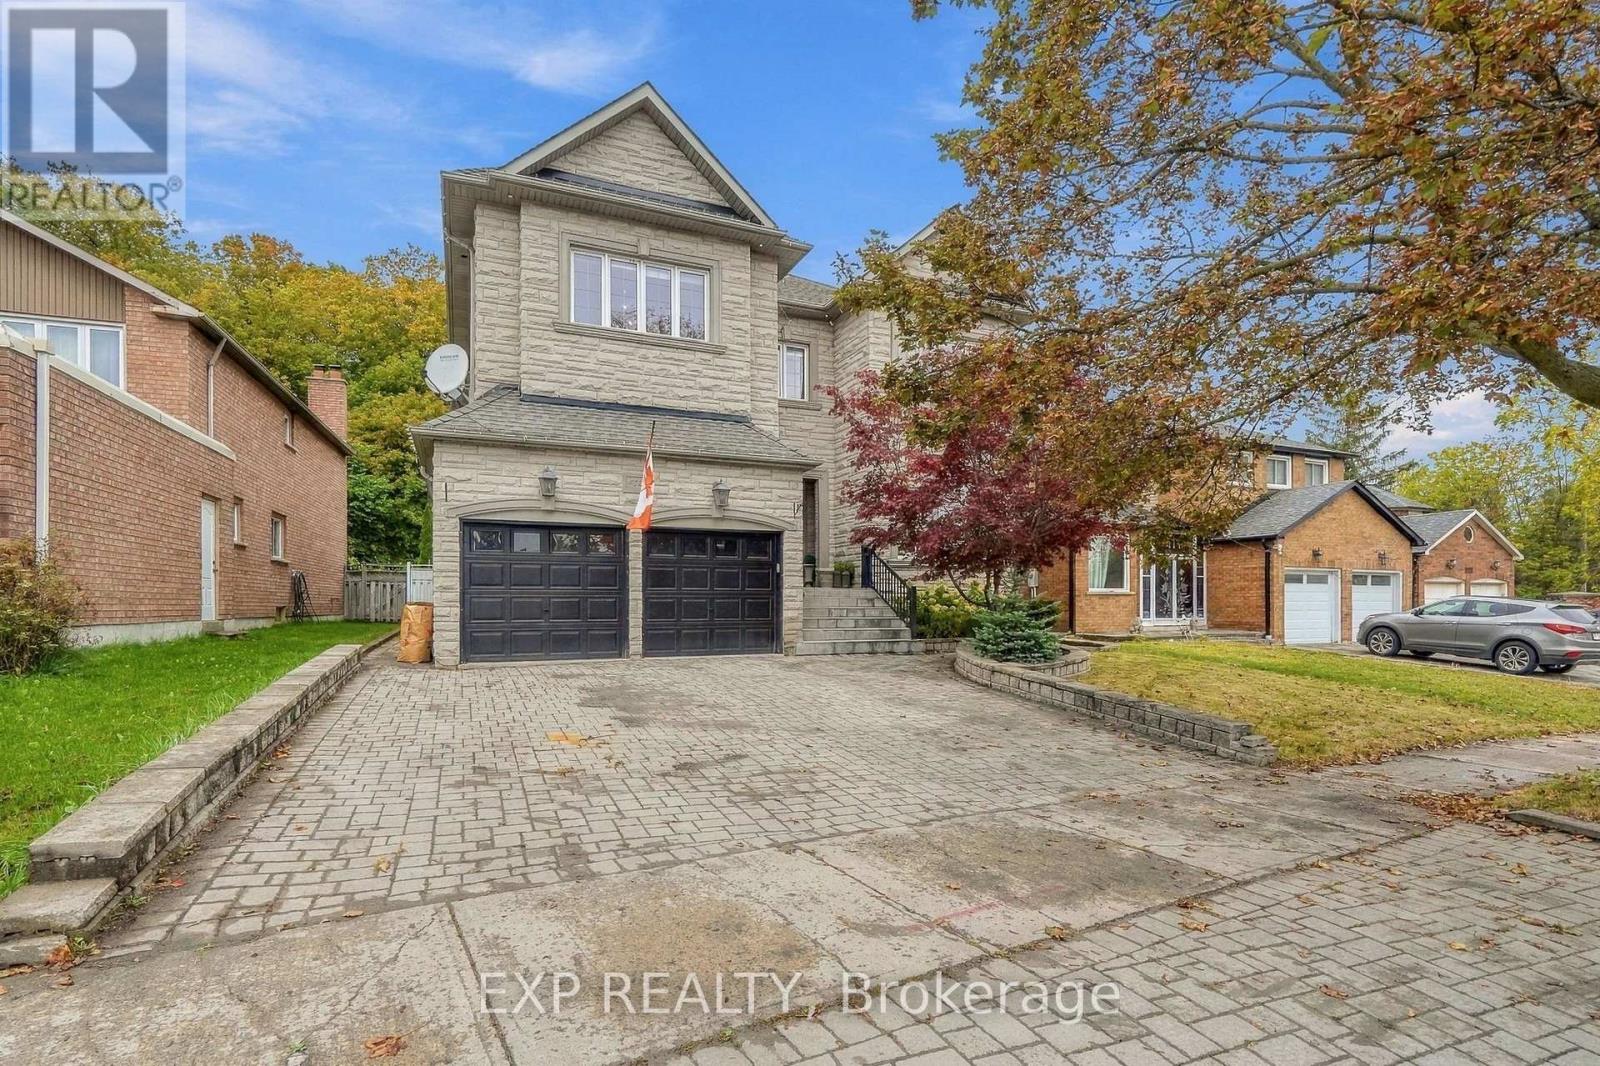
412 Manhattan Drive
Markham, Ontario
Welcome to 412 Manhattan Drive, a beautifully crafted 2008 detached residence with 4 bedrooms and 4.5 bathrooms, backing onto Manhattan Park in the heart of Unionville. Approximately 3,475 square feet on a 50.46 by 120.81 foot lot, within the catchment for Markville Secondary School and Central Park Public School, two highly regarded schools. 10 foot ceilings on the main floor, 9 foot on the second floor and lower level. 8 foot solid wood doors on the main level. Real hardwood throughout. Crown moulding, wainscoting, pillars, pot lights, and an elegant foyer chandelier. Freshly repainted in a modern palette. Formal living and dining rooms set the stage for entertaining, while the family room and granite kitchen anchor everyday life. A side entrance opens to the laundry and mudroom with direct garage access. Upstairs, every bedroom is generously sized. The primary suite offers a walk in closet with built in shelving and an ensuite with bidet and seamless glass shower. A Jack and Jill bath connects two bedrooms, and the back bedroom features a three sided walk in closet.The finished lower level, with 9 foot ceilings and lookout windows, includes a full second kitchen with eating area, a 4 piece bath, a gym or flex space, a cedar closet, and a finished cold cellar. Ideal for multi generational living. Peace of mind is built in: owned furnace (2022) and hot water tank (2024), 200 amp panel, central vacuum, waterproofed basement, in ground sprinklers, and a custom shed with power. Double car garage plus two driveway spaces. Minutes to Main Street Unionville, Toogood Pond, Markville Mall, Centennial GO, and Highway 407.A rare Unionville offering. Private appointments available. (id:63381)
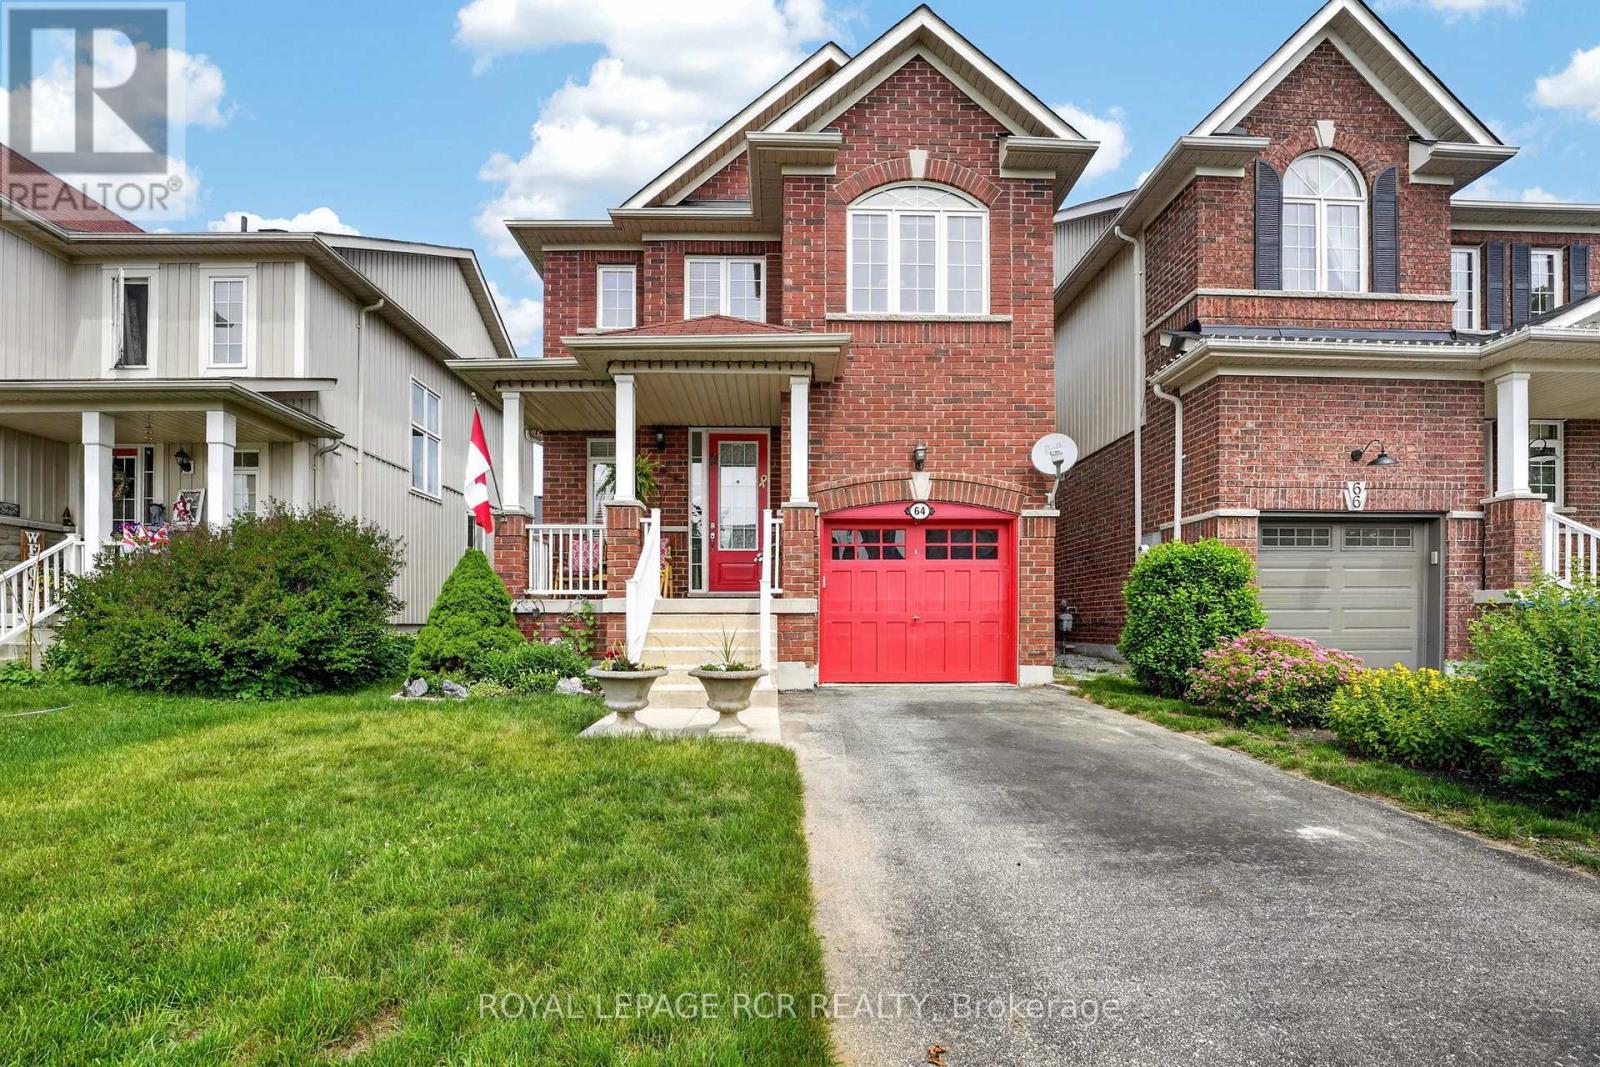
64 Legion Way
Essa, Ontario
First time on the market! This beautifully maintained approx. 2018 sq ft home, is finished top to bottom and is ready for its next family to move in and enjoy! Offering 3 spacious bedrooms and 2.5 bathrooms, this inviting property combines comfort, functionality, and is located on a street that has a true sense of community. The bright well appointed kitchen features a breakfast bar and eat-in area, creating the perfect space for everyday living. The fully finished basement adds even more living space with a nice sized rec-room and a dedicated office - ideal for working from home, hobby space or a playroom. Step outside to a fully fenced backyard complete with perennial gardens, a charming gazebo, and a garden shed - perfect setting for relaxing or playing. What are the sellers going to miss most? The amazing neighbours they have, where everyone looks out for each other. This home and location are hard to beat! (id:63381)
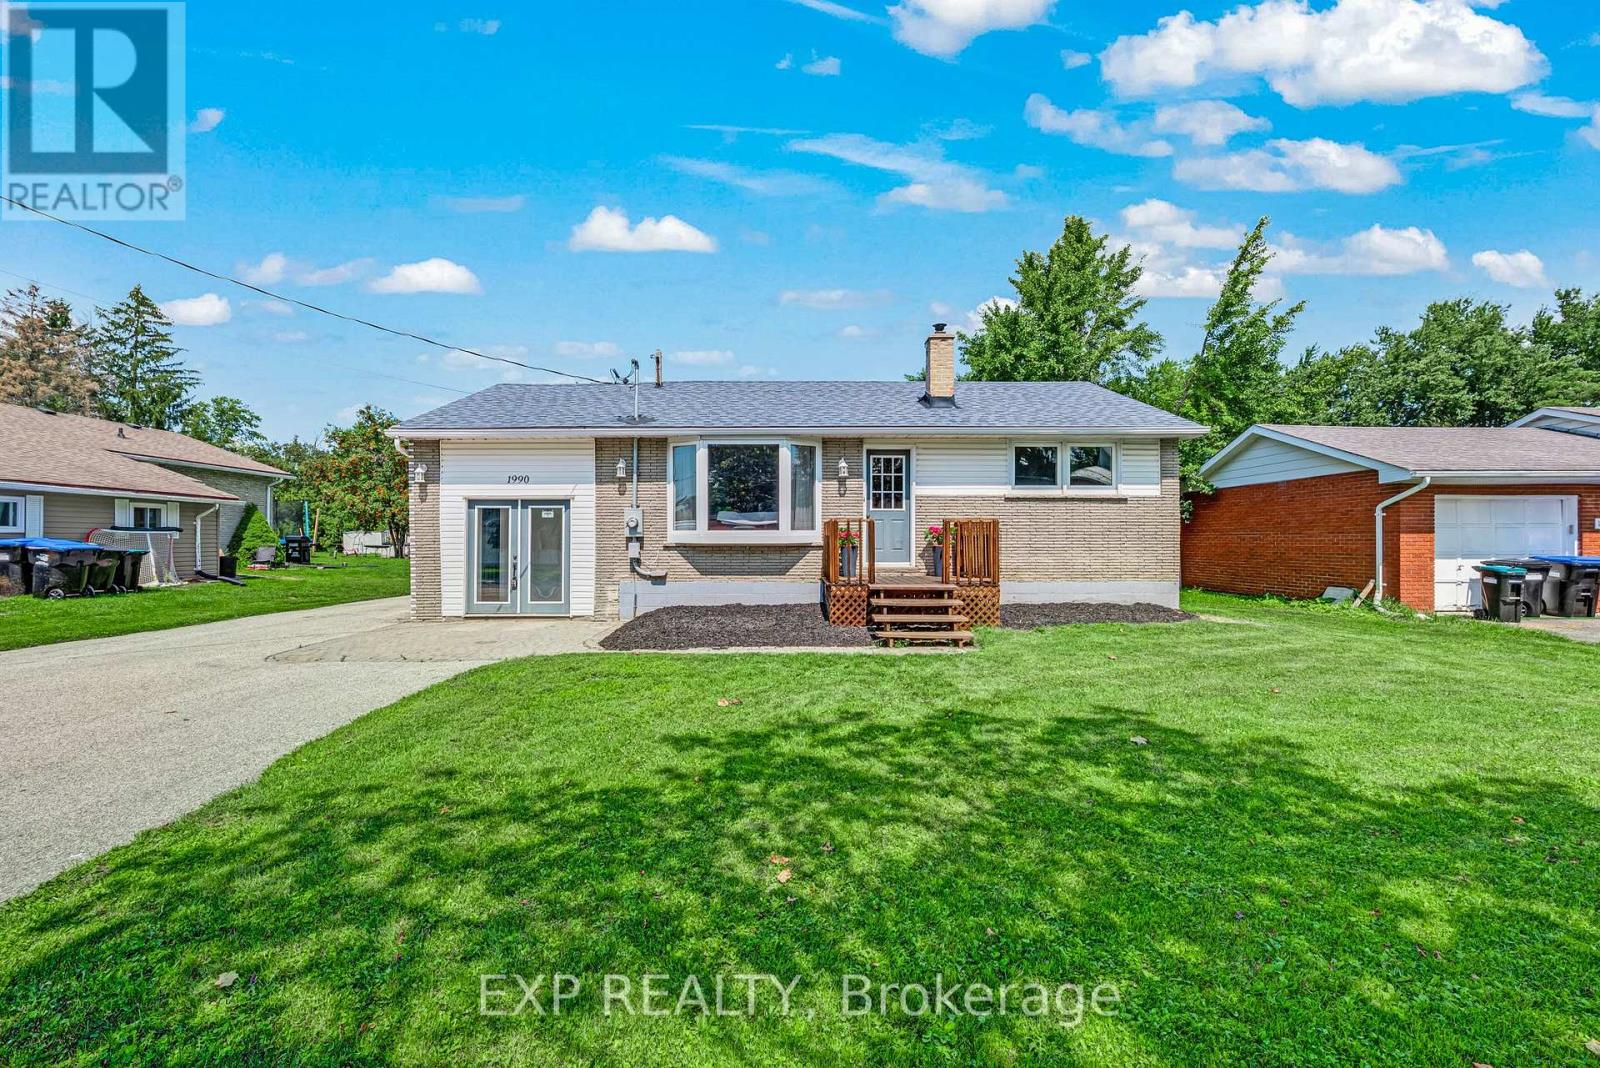
1990 Victoria Street
Innisfil, Ontario
A rare quarter-acre lot backing onto open greenspace with no rear neighbours sets this Stroud bungalow apart, and the major systems here have already been taken care of. The 2018 roof, 2021 upgraded 200 amp electrical service, and brand new 2026 furnace give buyers real peace of mind, while both bathrooms were fully renovated in 2025 and new flooring was installed upstairs in 2026. The well pump and pressure tank were replaced in 2025, the well test is current, and the septic was recently cleaned and serviced. Add in fresh paint throughout and new front porch and back deck construction in 2026, and this home is truly move-in ready. Inside, the main floor offers two bedrooms, a bright eat-in kitchen, a spacious living room, and an updated 4-piece bathroom. A separate split-level entrance leads to a fully finished basement with above-grade windows, a large recreation room, a 3-piece bathroom, and existing kitchen rough-ins, offering genuine in-law suite potential for extended family or guests. Located minutes from Lake Simcoe, Innisfil Beach Park, and Highway 400 access into Barrie, close to Stroud's schools and everyday amenities. (id:63381)
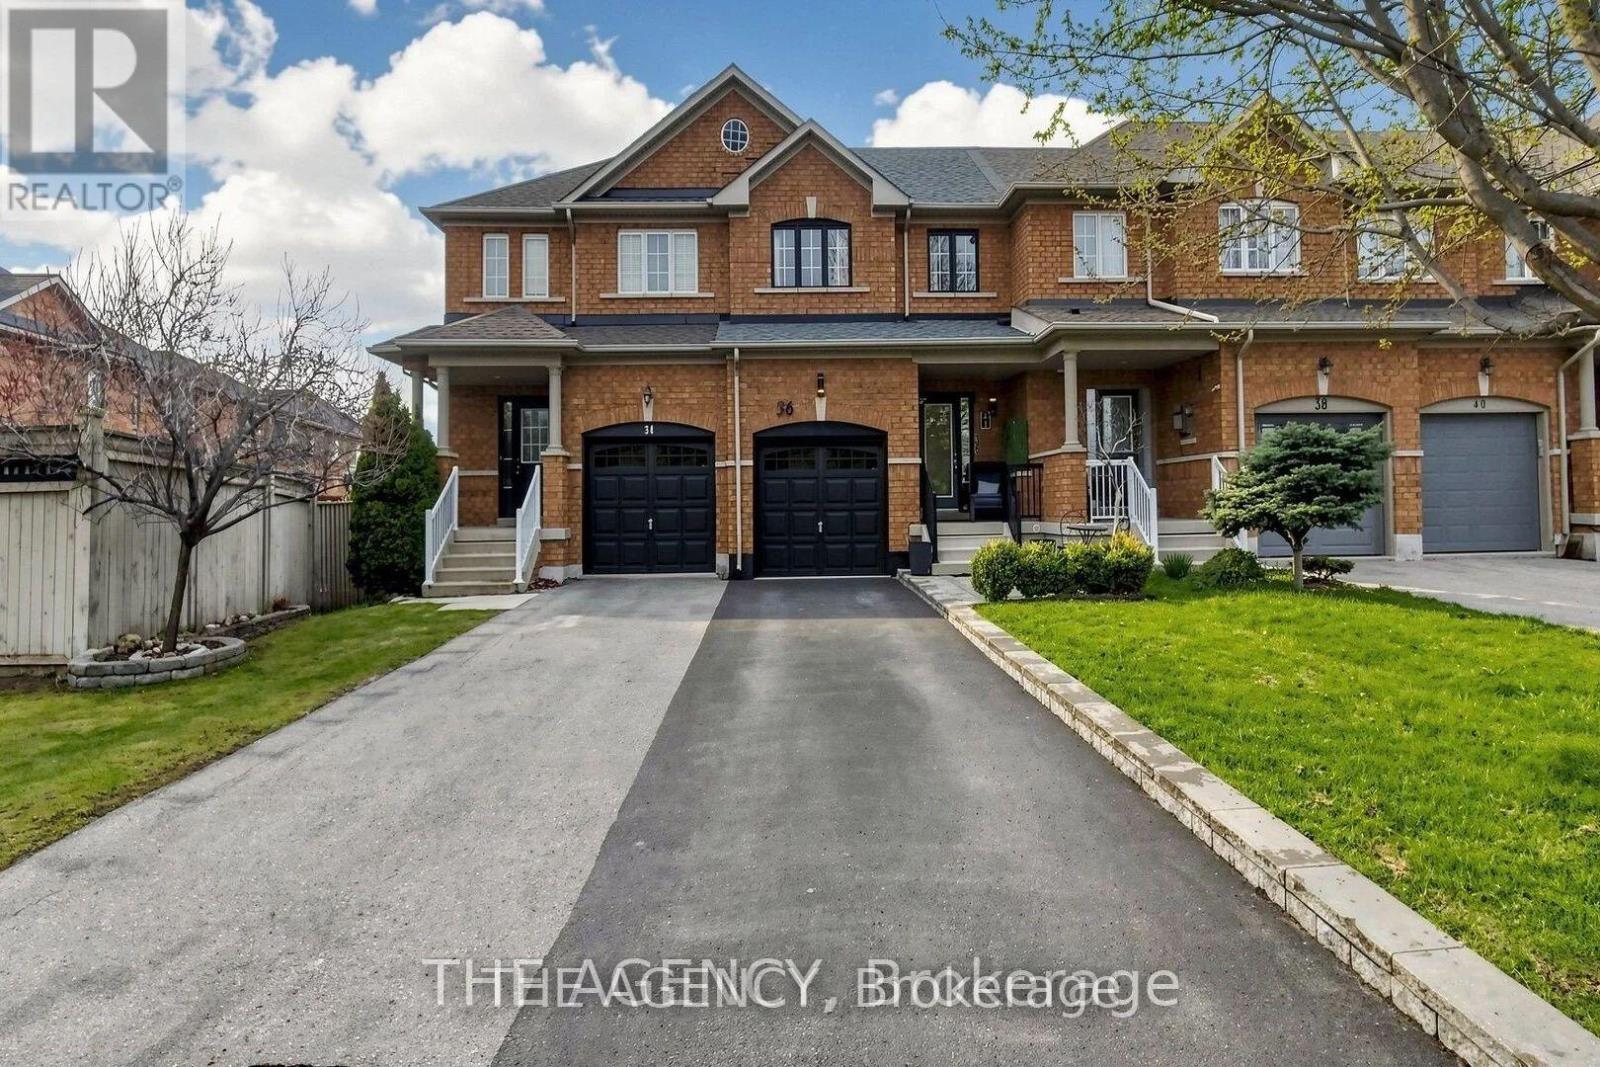
36 Keystar Court
Vaughan, Ontario
Experience Refined Living in This Elegantly Updated 3 Bedroom, 3 Bathroom Freehold Townhouse, Ideally Situated in the Prestigious Vellore Village Community.designed With Both Style and Comfort in Mind, This Residence Showcases a Seamless, Carpet Free Interior, Enhanced by Fresh Designer Paint and Thoughtfully Curated Renovations Throughout the Main Level Floor and Lower Level Floor. The Finished Basement Offers a Sophisticated Great Room Perfect for an Inviting Family Lounge, Media Space, or Elevated Entertaining.Step Outside to a Private, Landscape Stone, Fully Fenced Backyard Retreat, Designed for Effortless, Maintenance Free Living. A Rare Two Car Driveway With No Sidewalk Adds Both Convenience.perfectly Positioned Near Top Tier Schools, Lush Parks, Upscale Shopping, Transit, and Everyday Conveniences, This Home Delivers an Exceptional Lifestyle in One of Vaughan's Most Desirable Neighbourhoods.owned Furnace, A/C, and Hot Water System, Along With a Newly Installed Roof (2024). Garage Door (2026). (id:63381)
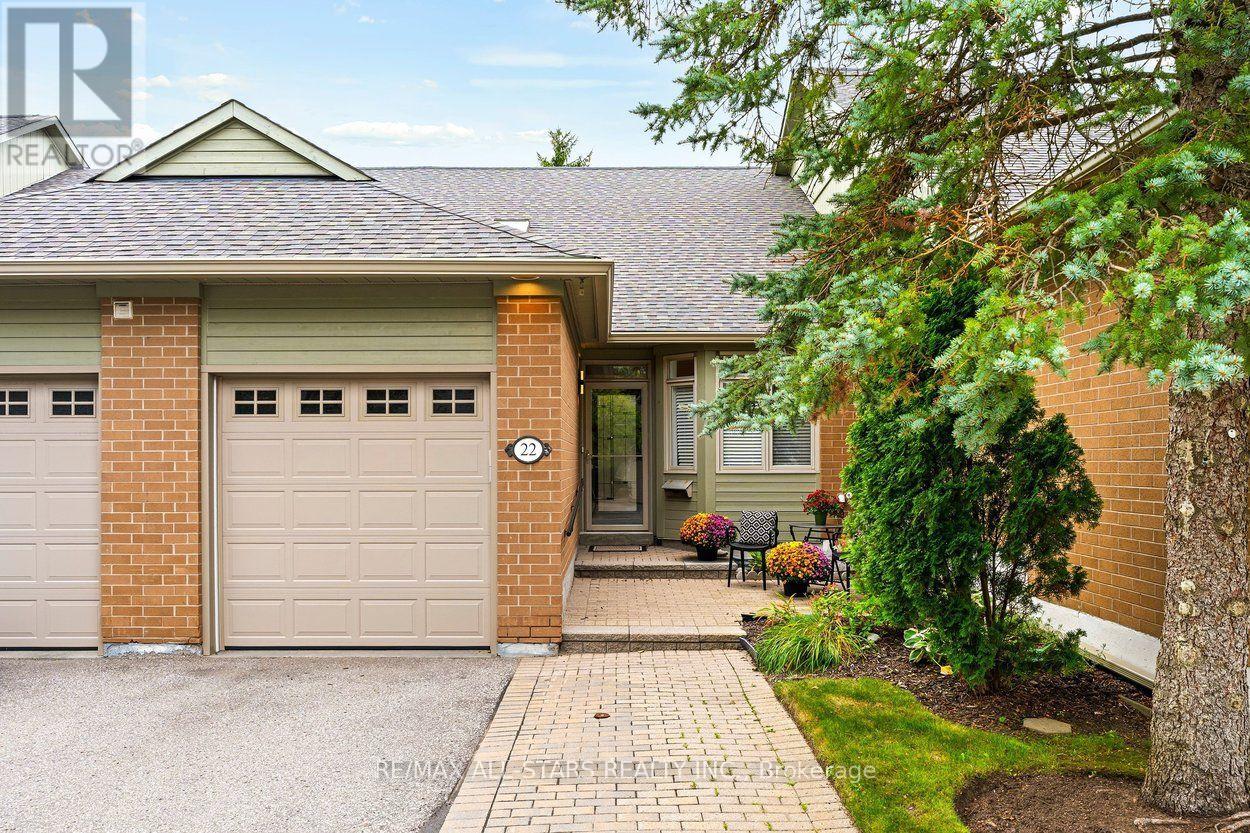
22 Sandpiper Key Way
Markham, Ontario
Renovated contemporary Meadowlark bungalow with serious style in the heart of Swan Lake Village! Chic decor, modern light fixtures and crisp finishes give this home a glamorous, contemporary feel that is anything but ordinary! The main living areas fit your "house sized" furniture and feature vaulted ceilings, engineered hardwood floors, a gas fireplace, and a walk out to the east facing back deck w bbq hookup. The upgraded kitchen with stainless steel appliances, pantry (former location of laundry), and a cozy eating area w skylight. The primary suite overlooks the back gardens & has engineered hardwood, & a fully renovated ensuite bathroom w roll-in shower & quartz countertops. There is also a 2nd main floor bedroom located close to a fully renovated 2nd full bath. Easy access to the garage from the front hall. Moving downstairs, there is a large living area, a bedroom with a renovated bathroom, and a laundry room (can also be set up on main). Great outdoor space - a west facing front patio to chat with the neighbours or a quiet back deck for bbqs! Updated furnace. Enjoy the ease of condo-style living with the privacy and space of a bungalow, along with all the benefits of Swan Lake Village. Residents enjoy 24-hour gatehouse security, the Swan Club with fitness centre, indoor pool, library and billiards, plus access to outdoor pools, tennis, pickleball, bocce, shuffleboard, walking trails and a full calendar of social activities. Ideally located close to shopping, restaurants, medical services, parks and transit, this is an opportunity to enjoy an easy, active and wonderfully social lifestyle in one of Markham's most sought-after adult communities. (id:63381)
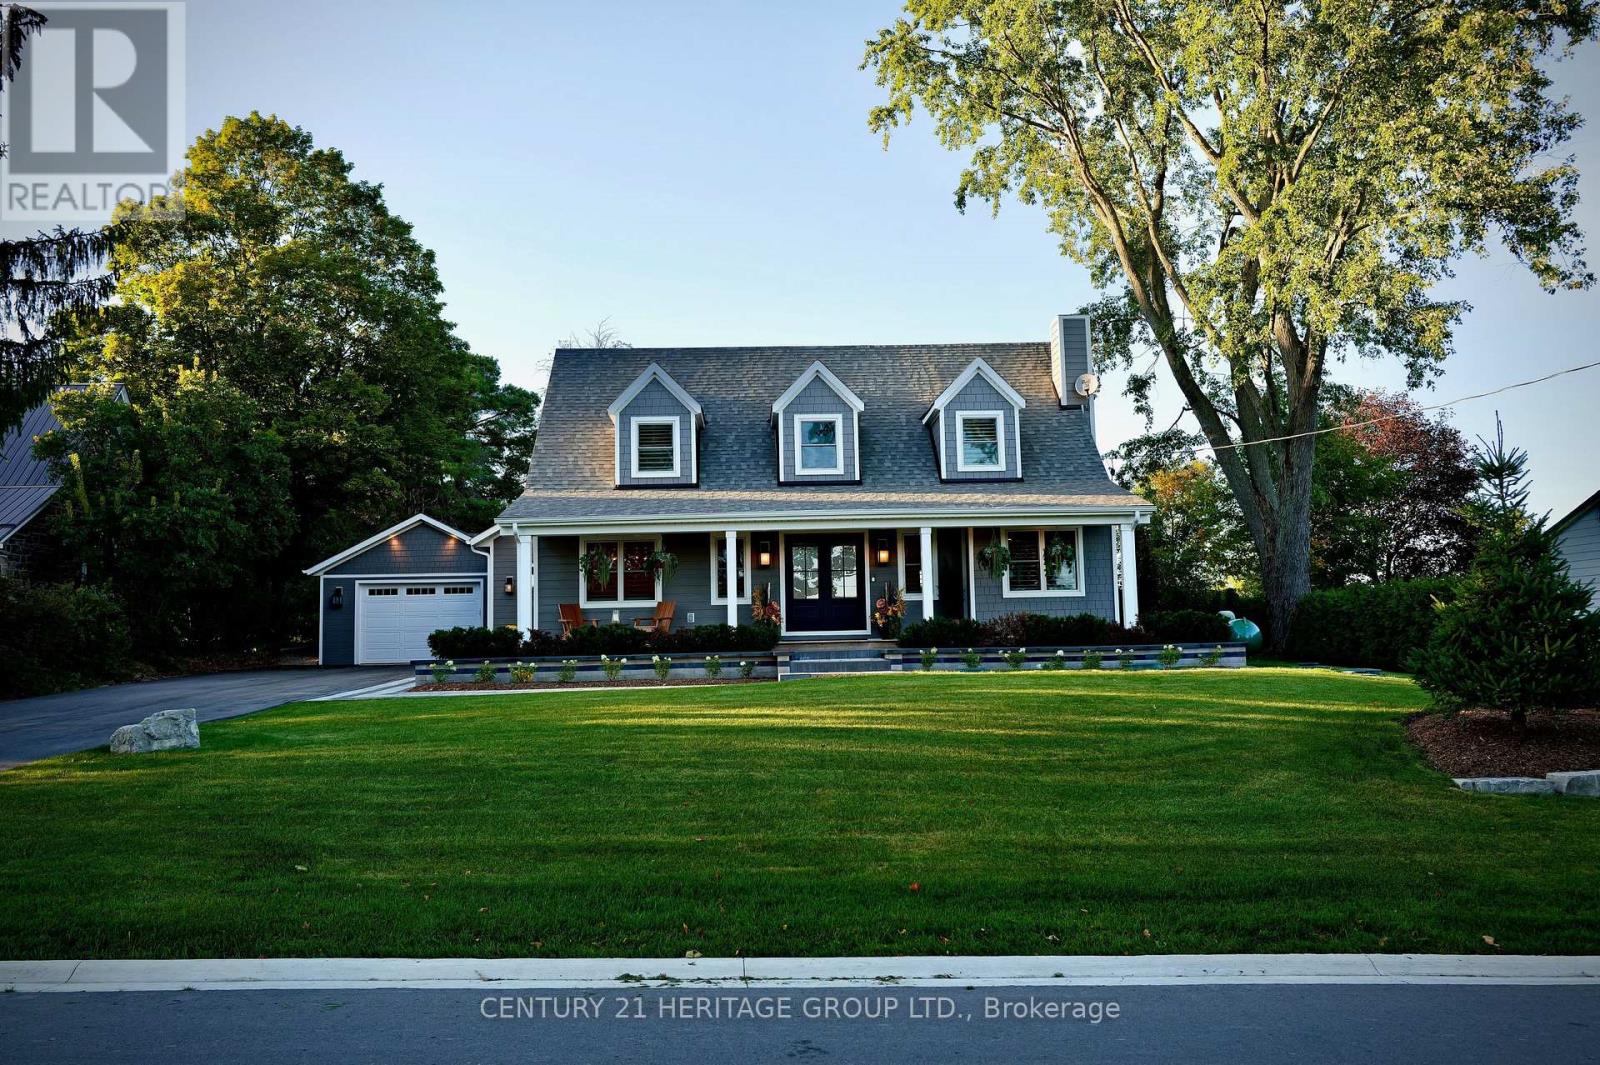
280 Kettleby Road
King, Ontario
Welcome to 280 Kettleby Road, a beautifully crafted custom home nestled in the heart of Kettleby. Rebuilt in 2023 and set on a generous lot, this move-in-ready property blends modern luxury with timeless comfort, offering a peaceful country setting just minutes from everyday conveniences. From the moment you step inside, you're greeted by rich hickory hardwood floors and thoughtfully designed spaces that feel both elegant and inviting. The main level is centered around a stunning, oversized kitchen featuring a large island, propane stove, custom cabinetry, and a spacious pantry; perfect for both everyday living and entertaining. The open-concept layout flows seamlessly into the living and dining areas, creating a warm and welcoming atmosphere. Practicality meets luxury with a well-appointed laundry room with custom shelving and hanging rack, a mudroom with lots of storage, access from both the side entrance and garage, heated floors, and completed with a built-in dog wash; ideal for busy families or pet lovers. Upstairs, you'll find three generously sized bedrooms, including a serene primary retreat with a large walk-in closet outfitted with custom cabinetry, additional custom storage throughout and a spa inspired primary ensuite with a deep soaker tub overlooking the beautiful, private yard. The fully finished basement extends your living space with heated floors, two additional bedrooms, a full bathroom, and a spacious family room; perfect for guests, teens, or multi-generational living. Step outside to your private, fully fenced backyard backing onto protected green space with no future development-offering peace and privacy. Ideally located zing in style or looking for more space for your growing family, this exceptional home delivers comfort, quality, and charm in every detail. (id:63381)
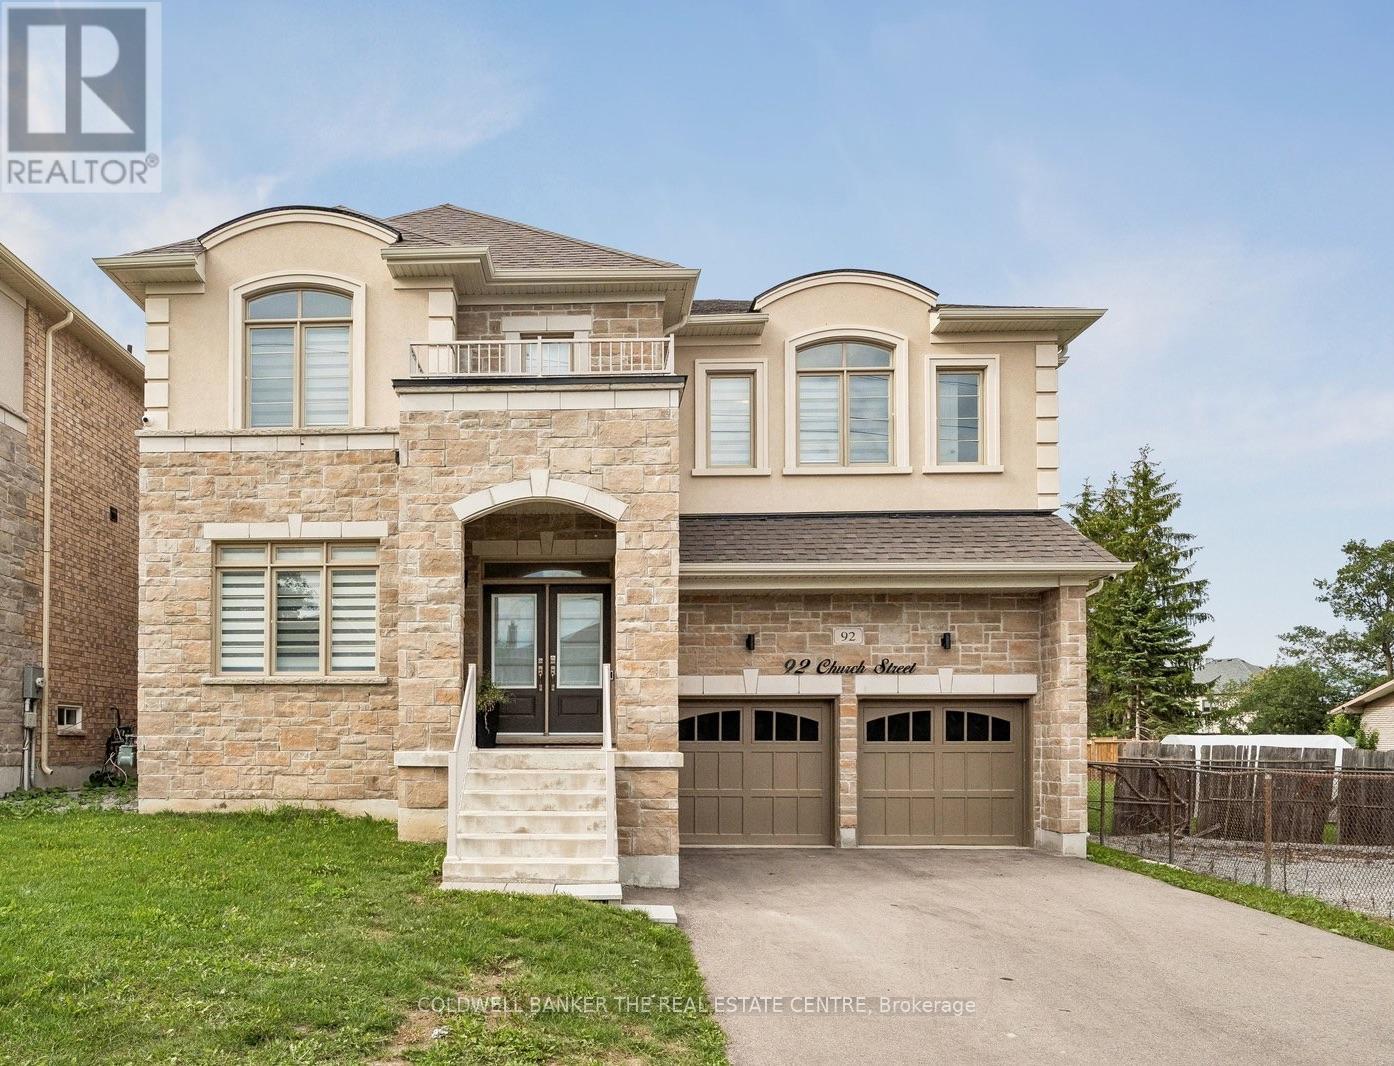
92 Church Street
Georgina, Ontario
Welcome to 92 Church Street, an impressive 5-bedroom, 5-bathroom home offering approximately 3,600 sq. ft. of above-grade living space on an oversized 123' deep lot just steps from Lake Simcoe. The spacious main floor features formal living and dining rooms, a private office, expansive family room and a bright kitchen with abundant cabinetry, large centre island and adjoining breakfast area. Soaring ceilings and large windows create a bright, open feel throughout. Upstairs, the generous primary retreat features a private ensuite and impressive walk-in closet, complemented by four additional bedrooms. Complete with a double garage and ample parking, all within an established Keswick North neighbourhood close to schools, parks, shopping, restaurants and everyday amenities. (id:63381)