
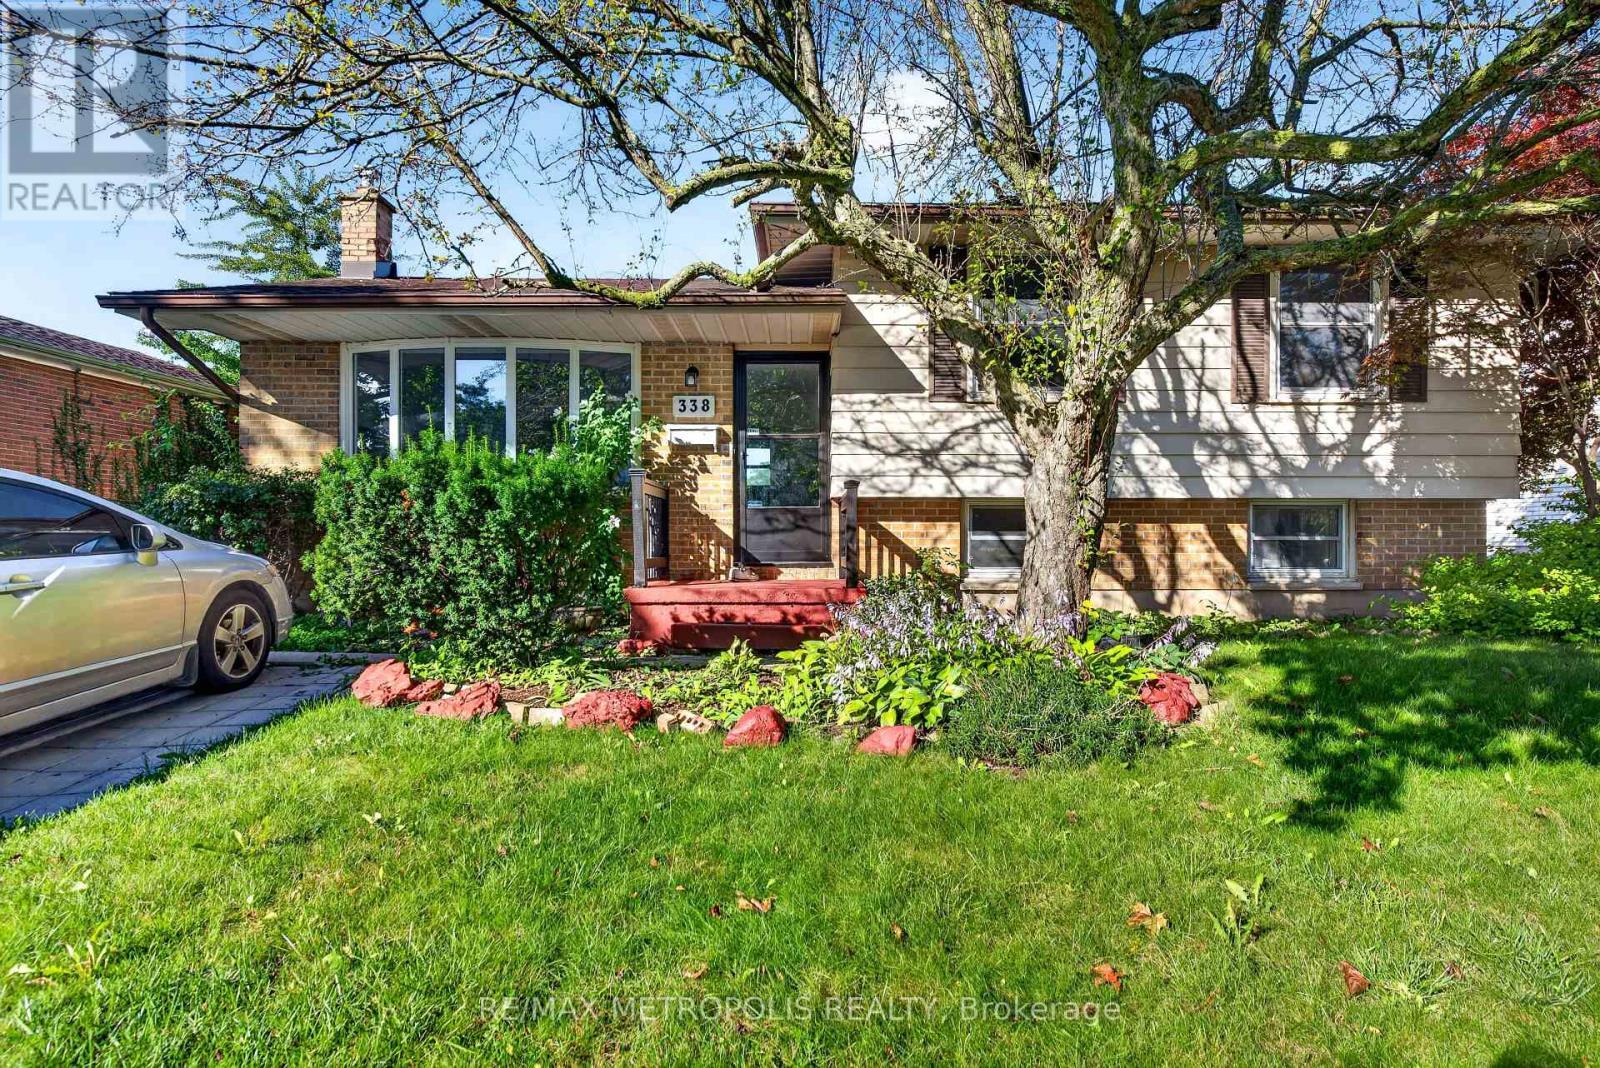
338 Millbank Drive
London South, Ontario
Welcome to 338 Millbank Drive, where modern comfort, convenience, and spacious living come together! This inviting home offers a fantastic combination of thoughtful upgrades, generous living spaces, and an incredible outdoor setting that is perfect for families and entertainers alike.One of the standout features of this property is the massive backyard - an exceptional outdoor space offering endless possibilities. Whether you envision summer barbecues, family gatherings, a play area for the kids, gardening, or simply relaxing and enjoying your own private outdoor retreat, this expansive backyard provides plenty of room to make it your own.The fully finished basement with a separate entrance adds even more valuable living space and flexibility. Perfect for a recreation room, home office, guest area, extended family, or additional living accommodations, the finished lower level offers versatility to meet your needs.Outside, the spacious driveway provides ample parking for family and guests, adding to the convenience and functionality of the property. With a generous lot, abundant living space, and a fantastic backyard, there is plenty of room to enjoy both indoor and outdoor living. Located close to a wide range of amenities, this home offers the convenience of being near shopping, dining, schools, parks, and everyday essentials. Everything you need is within easy reach while still giving you the space and comfort of a welcoming residential setting.With brand-new flooring, a finished basement with separate entrance, a massive backyard, spacious driveway, and an abundance of desirable amenities, 338 Millbank Drive is a wonderful opportunity to enjoy a comfortable and versatile home with room to grow. Don't miss your chance to make this exceptional property your own - come and experience everything 338 Millbank Drive has to offer! (id:63381)
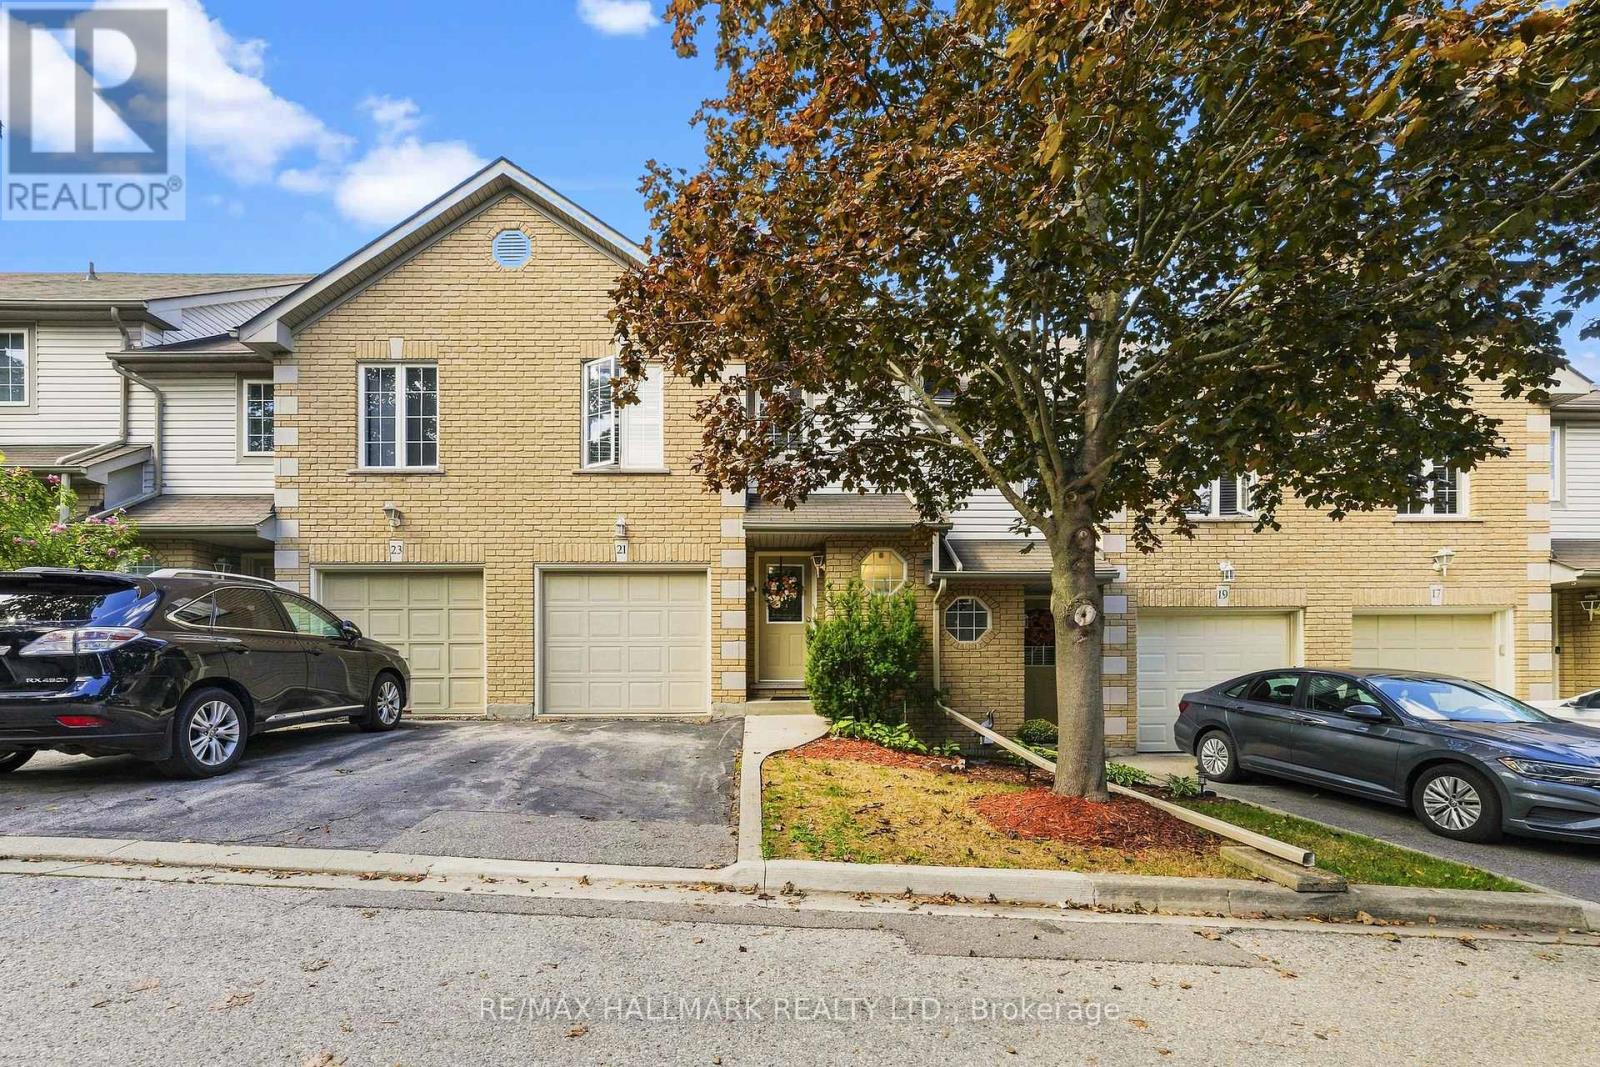
21 - 31 Moss Boulevard
Hamilton, Ontario
Welcome to this bright and spacious townhome, privately situated in a highly sought-after complex surrounded by mature trees and upscale homes. Just minutes from Dundas Valley Conservation Area, this inviting home offers a peaceful setting with everyday conveniences nearby. The open-concept main floor features a sun-filled kitchen, separate dining area, spacious living room with low-maintenance laminate flooring, and sliding doors leading to the backyard. A powder room and convenient inside access to the garage complete the main level. Upstairs, you'll find a generous primary bedroom with ensuite privilege and two additional well-sized bedrooms. The fully finished basement provides valuable extra living space, including a large fourth bedroom, three-piece bathroom, home office/storage room, and laundry area. Furnace replaced in December 2019. (id:63381)
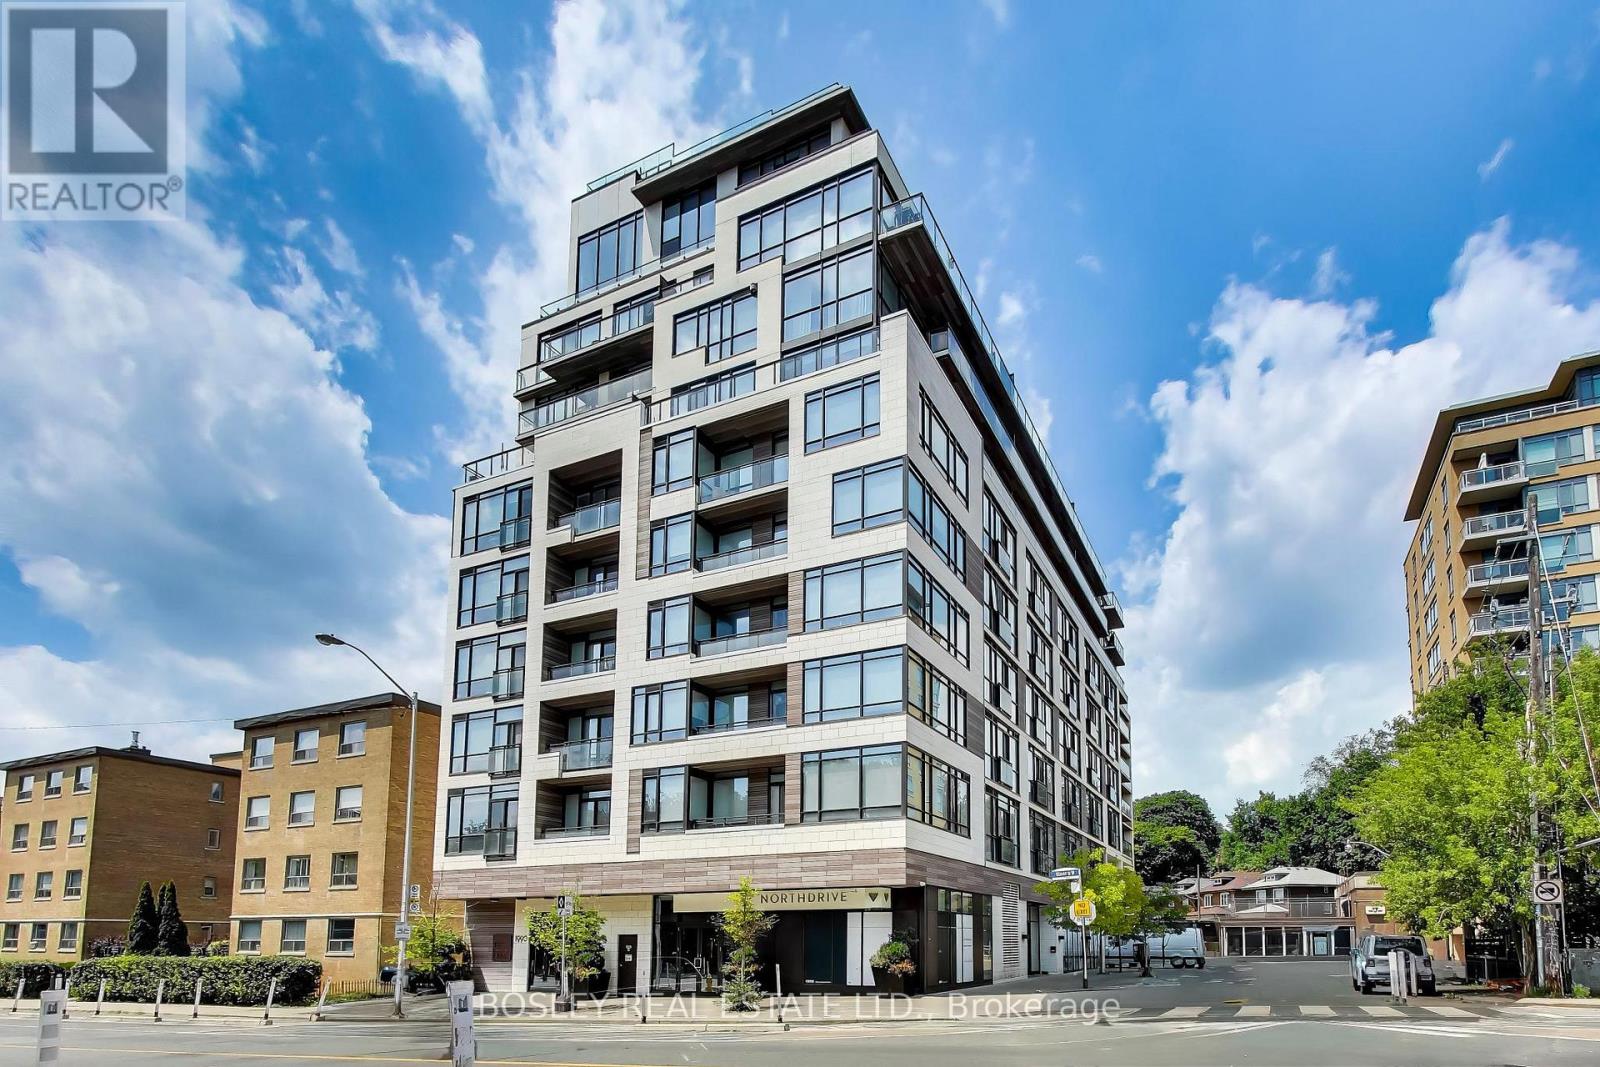
210 - 1990 Bloor Street W
Toronto, Ontario
Life unfolds differently when High Park is your front yard. Welcome to The High Park Condos, an exclusive boutique residence perfectly positioned across from Toronto's iconic 400-acre park on Bloor Street West at Parkview Gardens. Here, mornings begin with a walk beneath the canopy of mature trees, afternoons are spent wandering gardens & trails, & evenings end in one of the many cafes, restaurants, & shops of Bloor West Village or Roncesvalles Village-all just moments from home. Even the Junction isn't far away! With High Park Station next door, the entire city is effortlessly within reach. Inside, this beautifully proportioned one-bedroom suite is framed by floor-to-ceiling windows that capture abundant natural light & uninterrupted treetop views, creating a sense of calm that feels worlds away from the city's pace. An intelligent layout, generous storage, & a locker offer everyday functionality without compromising style. Designed by acclaimed interior design firm Cecconi Simone, this boutique building where thoughtful architecture, timeless design, & an extraordinary setting come together. No balcony - no problem, unwind outdoors on the 'roof-top' terrace, conveniently located on the 2nd floor. (id:63381)
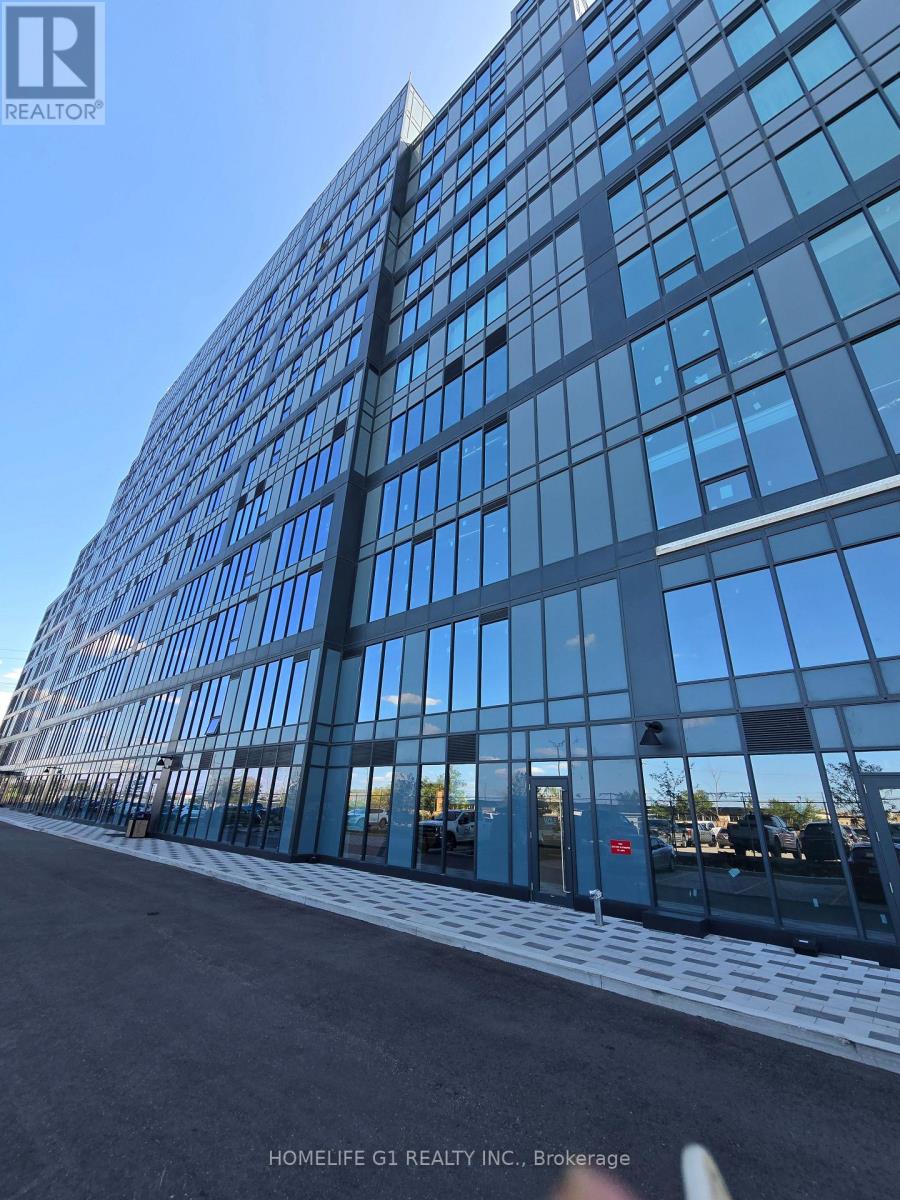
127 - 998 Martin Grove Road
Toronto, Ontario
Exceptional opportunity to own a BRAND NEW, FULLY BUILT READY TO MOVE IN OFFICE including ONE OWNED UNDERGROUND PARKING in one of West Toronto's premier business hubs. The unit is fully finished with walls, ceiling and new carpeting, eliminating the need for costly renovations. Simply customize the space with private offices, cubicles, or an open-concept layout. This bright, rectangular office features LARGE WINDOWS with unobstructed views and is ideallylocated on the first floor, just steps from the elevators and washrooms. Includes one ownedparking space conveniently located near the elevators, plus ample ground and underground visitor parking. Enjoy direct indoor access to adjacent Staybridge Hotel amenities, including a COMPLIMENTARY AIRPORT SHUTTLE. Situated minutes from Toronto Congress Centre and Pearson International Airport with IMMEDIATE ACCESS TO HIGHWAYS 401, 427, 409, and 27, this premium office offers exceptional convenience, connectivity, and value for business owners and investors. (id:63381)
E4 - 2475 Appleby Line
Burlington, Ontario
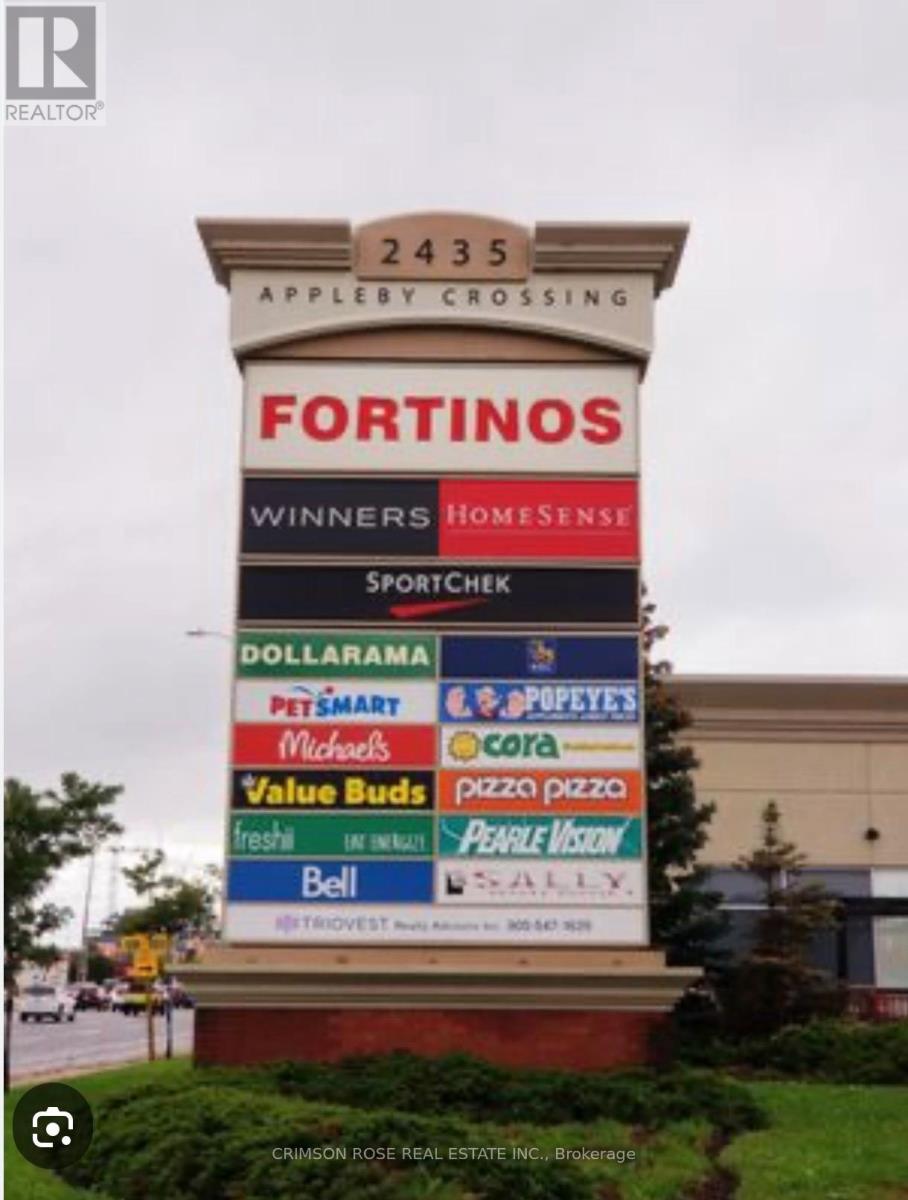
Be your own boss - and get paid like one! Exceptional opportunity to own a well-established, profitable Hakka and Asian restaurant in a prime, high-traffic plaza with outstanding signage exposure on a major intersection. Successfully operating for years, this turnkey business is ideal for a family or couple seeking stable income and an easy-to-manage operation.Featuring a long commercial hood and numerous equipment updates, the kitchen offers excellent flexibility and efficiency, supporting a variety of menu concepts. The business enjoys a strong reputation with a loyal, repeat customer base drawn from surrounding high-density residential, retail, and commercial communities. Strategically located among major anchor tenants including Fortinos, HomeSense, Winners, Sport Chek, and RBC, ensuring excellent visibility and consistent daily traffic. A Must See! Lots of opportunities to grow! (id:63381)
301 - 778 Sheppard Avenue W
Toronto, Ontario
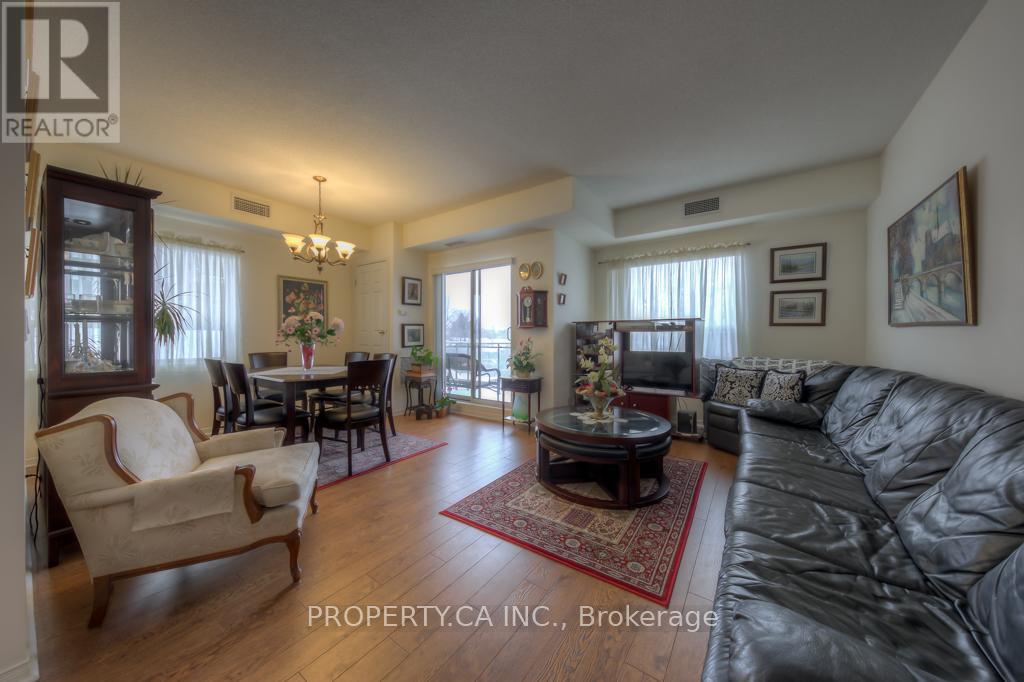
Rarely available 917 sq ft corner suite in a quiet boutique building steps from Sheppard West subway. Two full bedrooms, two full baths, and a north-west exposure that fills the open-concept living and dining area with light and clear, unobstructed views from the balcony. Laminate floors throughout, ensuite laundry, and a primary bedroom with a 5-piece ensuite featuring a whirlpool tub and a walk-in shower with two separate shower heads. The kitchen has a tile floor, ceramic backsplash and double sink. One underground parking spot and one locker are included. Maintenance fees cover water, parking, building insurance and common elements. Meticulously maintained and spotless. Bathurst/Sheppard Plaza, shops, parks and schools are a short walk, and the subway puts downtown within easy reach. A rare combination of size, parking and transit access in Bathurst Manor, with a flexible 60-90 day closing available. (id:63381)

2002 - 21 Widmer Street
Toronto, Ontario
Set in the heart of Toronto's Entertainment & Theatre District, Cinema Tower offers an elevated downtown lifestyle. This 20th-floor corner suite is filled with natural light and offers an exceptional layout with stunning city views. The thoughtfully designed kitchen offers an abundance of storage, generous counter space and a functional island that seamlessly connects to the living area. The spacious living room features a custom built-in media unit, electric fireplace and custom dropped-ceiling light box, creating a polished yet comfortable space for both relaxing and entertaining. The spacious primary bedroom features a private balcony and 4-piece ensuite complete with a whirlpool bathtub. A well-appointed second bedroom and separate guest bathroom complete the functional floor plan. The suite also offers a second private balcony, providing additional outdoor space and views over the heart of downtown Toronto. Surrounded by renowned restaurants, cafes and premium shopping, this residence places you at the centre of Toronto's vibrant downtown lifestyle. Enjoy being just moments from TIFF Bell Lightbox, the Princess of Wales Theatre and Roy Thomson Hall, with the Entertainment & Theatre District right outside your door. A 100/100 Walk & Transit Score makes getting around effortless, with St. Andrew Subway Station, the King Street streetcar, PATH system and Gardiner Expressway all easily accessible. Enjoy the convenience of luxury condo living, with monthly maintenance fees including heat, water, common elements, parking and a locker. Residents also have access to an impressive collection of amenities including 24-hour concierge, fitness centre, hot tub, steam room, indoor basketball court, private movie screening room and outdoor terrace with BBQs. A rare opportunity to enjoy a spacious, light-filled corner residence with exceptional amenities and effortless downtown living in the centre of it all. Some photos have been virtually staged. (id:63381)
2 Chieftain Crescent
Toronto, Ontario
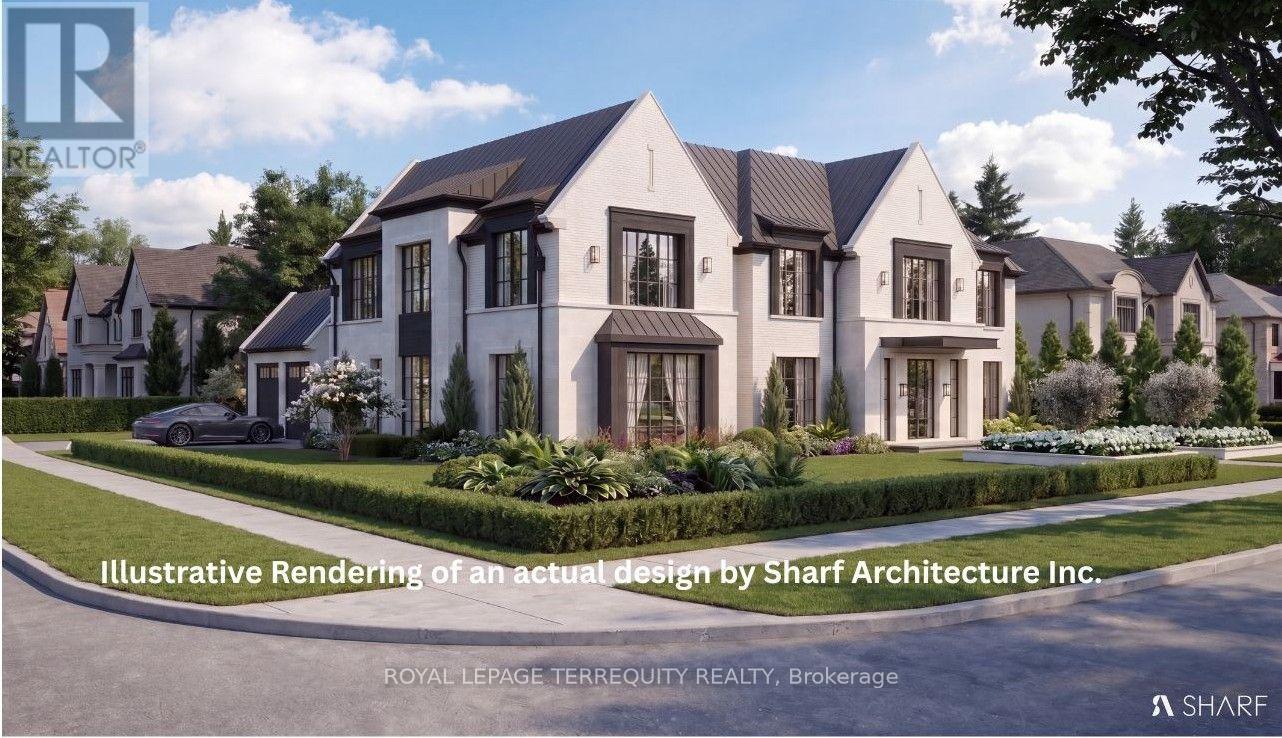
In the elite St. Andrews neighbourhood you could be living in a sanctuary of luxury. Build your dream mansion in the heart of Fifeshire, one of Toronto's most desirable communities. This spectacular showcase corner lot within a coveted Toronto district awaits a new home and a visionary's creation. This appealing property is a true gem . You will be ideally located close to top-rated schools with easy transportation all while being surrounded by exquisite homes. Some room photos show virtually staged furnishings. There are also renderings of conceptual homes. The proposed concepts labeled with Sharf Architecture Inc. have site plan, floor plans, and area calculations. Also a schematic zoning-ready proposal is done for 3 floors with 8,500+ Sq.Ft. of above ground living space. Now is the time to move on this exceptional opportunity. (id:63381)

N110 - 116 George Street
Toronto, Ontario
Welcome To 116 George St N, Suite 110, A Rarely Offered Two-Level Townhome In The Award-Winning Vu Condominiums By Aspen Ridge. Offering Approximately 1,484 Sq. Ft. Of Open-Concept, Loft-Inspired Living Space (MPAC), This Beautifully Updated, Move-In-Ready Residence Features Soaring 9-Ft Ceilings, Wood Flooring Throughout, 2+1 Bedrooms comfortably used as 3 bedrooms including a main floor bedroom, A Spacious Modern Bathroom With Double Sinks And LED Mirrors, And A Bright Living Area With A Walkout To A Private Terrace-Perfect For Relaxing Or Entertaining. An Exceptional Downtown Offering Complete With Three (3) Parking Spaces. Residents Enjoy Premium Amenities Including 24-Hour Concierge, A Fully Equipped Fitness Centre, And A Rooftop Terrace With BBQs And Lounge Areas. Ideally Situated Steps From St. Lawrence Market, St. James Park, The Distillery District, George Brown College, TTC, Hospitals, Restaurants, Parks, The Financial District And The Downtown Core, With Convenient Access To The DVP And Gardiner Expressway. A Stylish And Exceptionally Spacious Urban Home Offering Comfort, Convenience And Outstanding Downtown Living In One Of Toronto's Most Desirable Condominium Communities. Do Not Miss! (id:63381)
73 - 6 Esterbrooke Avenue
Toronto, Ontario
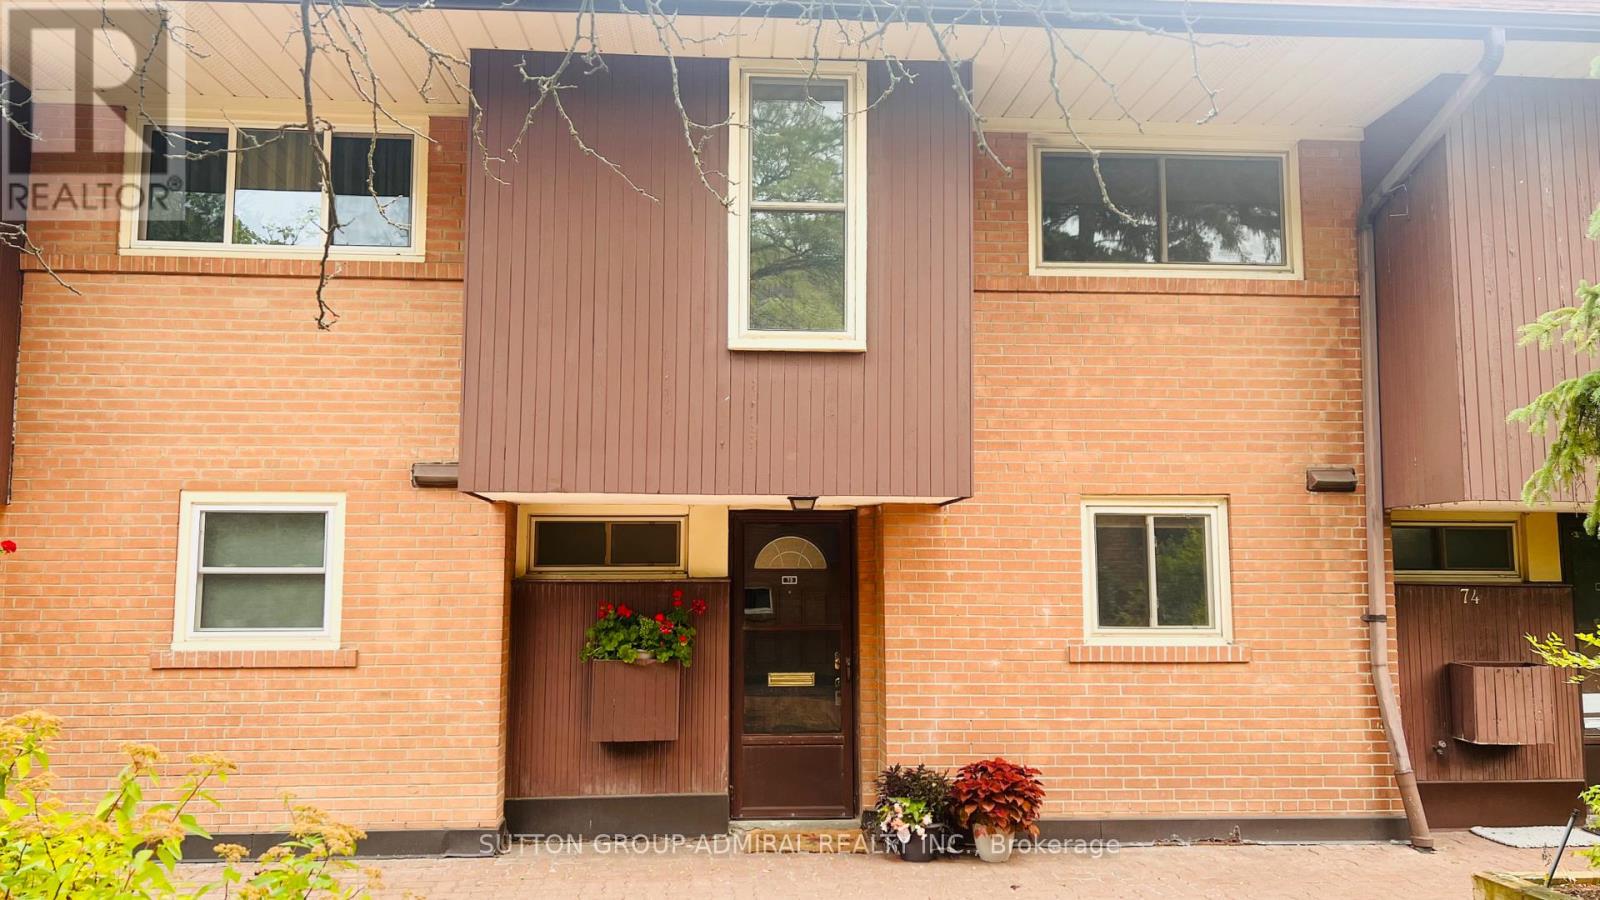
*NO OFFER DATE: OFFERS WELCOME ANYTIME* SPANISH VILLAS!! Here's a chance to live in this serene, expansive property engulfed with old school Spanish charm, green trees, nature and an abundance of garden area. Life at the Spanish Villas is a safe oasis in the heart for the commuter hub, the hustle and bustle of the Fairview Mall area and the Don Mills Subway Station. Does one even really need a car? Your choice, because unit 73 comes with an exclusive use of an underground parking spot. Unit 73 is a blank canvas, waiting for its new owner to leave their design mark. And you have ample space and flow to work with. The unit boast consistent hardwood flooring throughout the main floor and the second floor. The Arched doorways are a show stopper of Spanish charm. See walk-through virtual tour attached to the listing. The condominium is well managed and fairly recently undertook a project to re-do the the roofs of the entire complex. They are currently working on renovating all three underground garages, which the new buyer will benefit from. Outdoor pool. Tennis Court. Children Playground. Visitor Parking. Current Cable package is INCLUSIVE of High-speed Internet. (id:63381)
1803 - 125 Peter Street
Toronto, Ontario
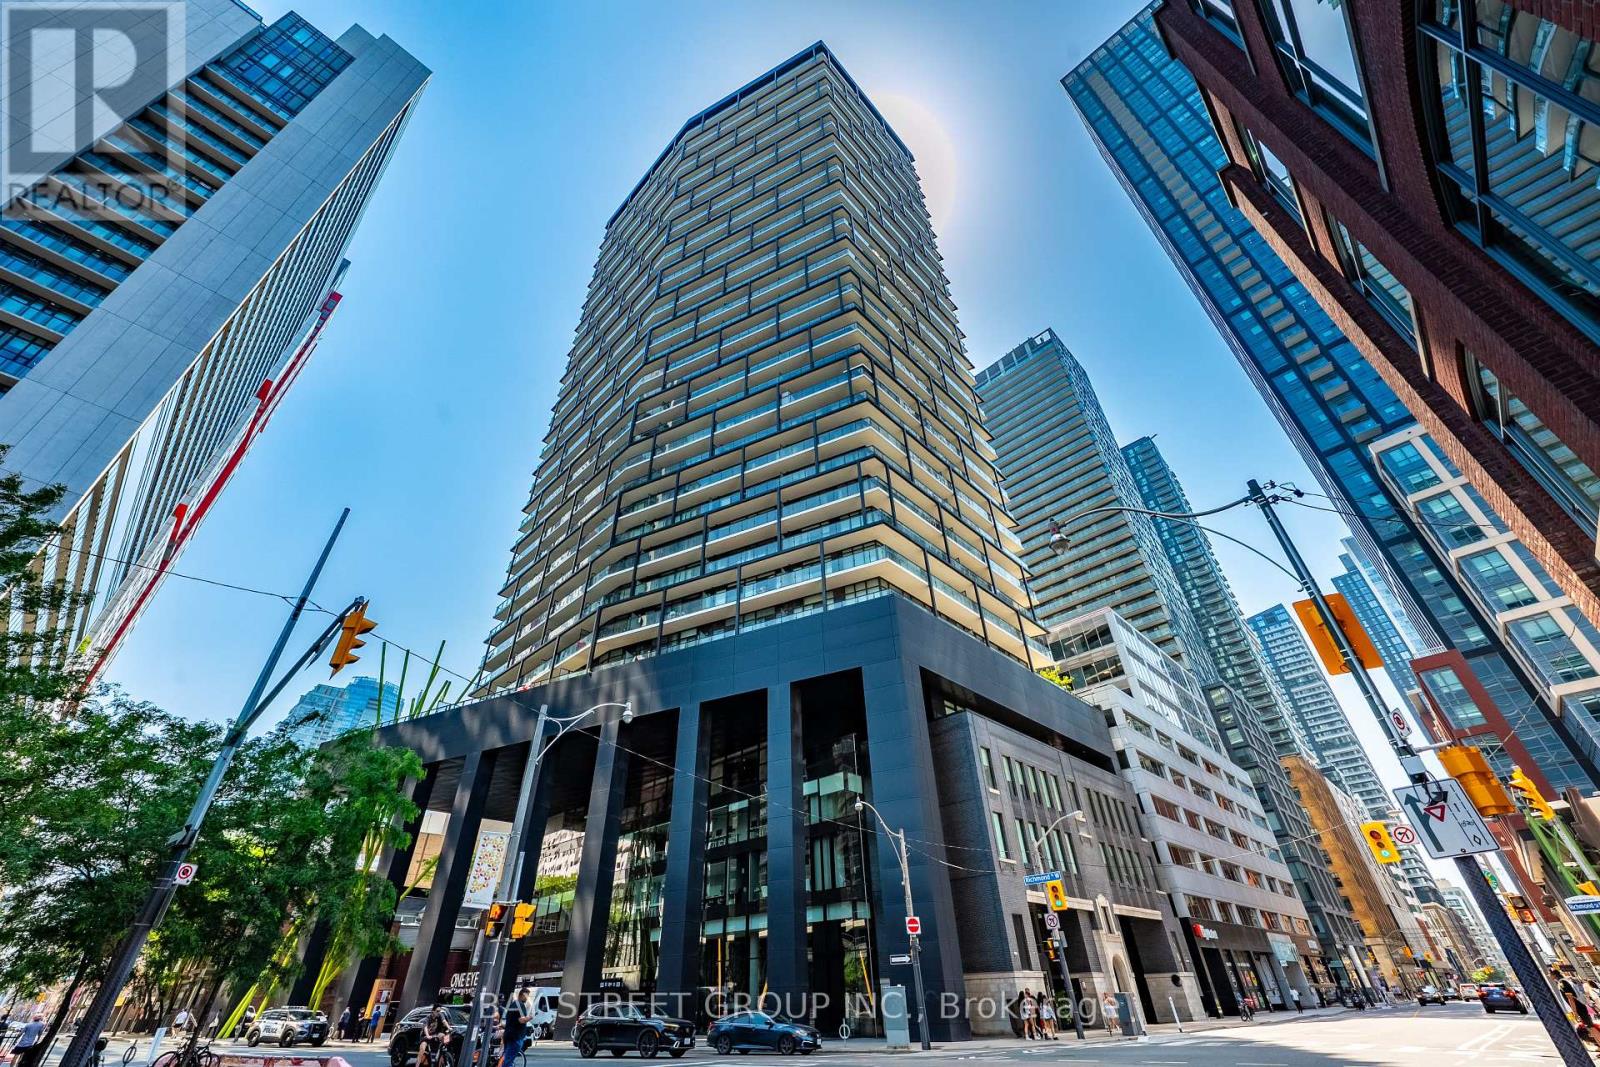
Welcome to Tableau Condominiums in the heart of Toronto's Entertainment District. This bright and beautifully designed 1 bedroom + den suite offers approximately 610 sq. ft. of interior living space, plus a full-width balcony with clear, unobstructed northwest views. Enjoy sweeping skyline vistas, glowing sunsets, 9 ft. ceilings, and floor-to-ceiling windows that fill the suite with natural light. The versatile den features a proper door and can comfortably function as a second bedroom, private office, or guest space. A sleek modern kitchen with integrated appliances anchors the open-concept living area, while the full-size laundry room offers rare in-suite storage and the bedroom closet includes organized shelving. Tableau is a well-managed building with 24-hour concierge, fitness centre, yoga studio, steam/sauna, billiards room, media room, games and recreation room, party lounge, guest suites, outdoor BBQ terrace, cabanas, and ample free visitor parking. Steps to Osgoode Subway Station, AGO, OCAD, City Hall, groceries, fine dining, GoodLife, Barry's, King West, Queen West, Rogers Centre, CN Tower, daycare, community centre, TTC, the Financial District, and the waterfront. A move-in ready downtown home with a perfect 100 Walk Score. (id:63381)
335 Talbot Street E
Aylmer, Ontario
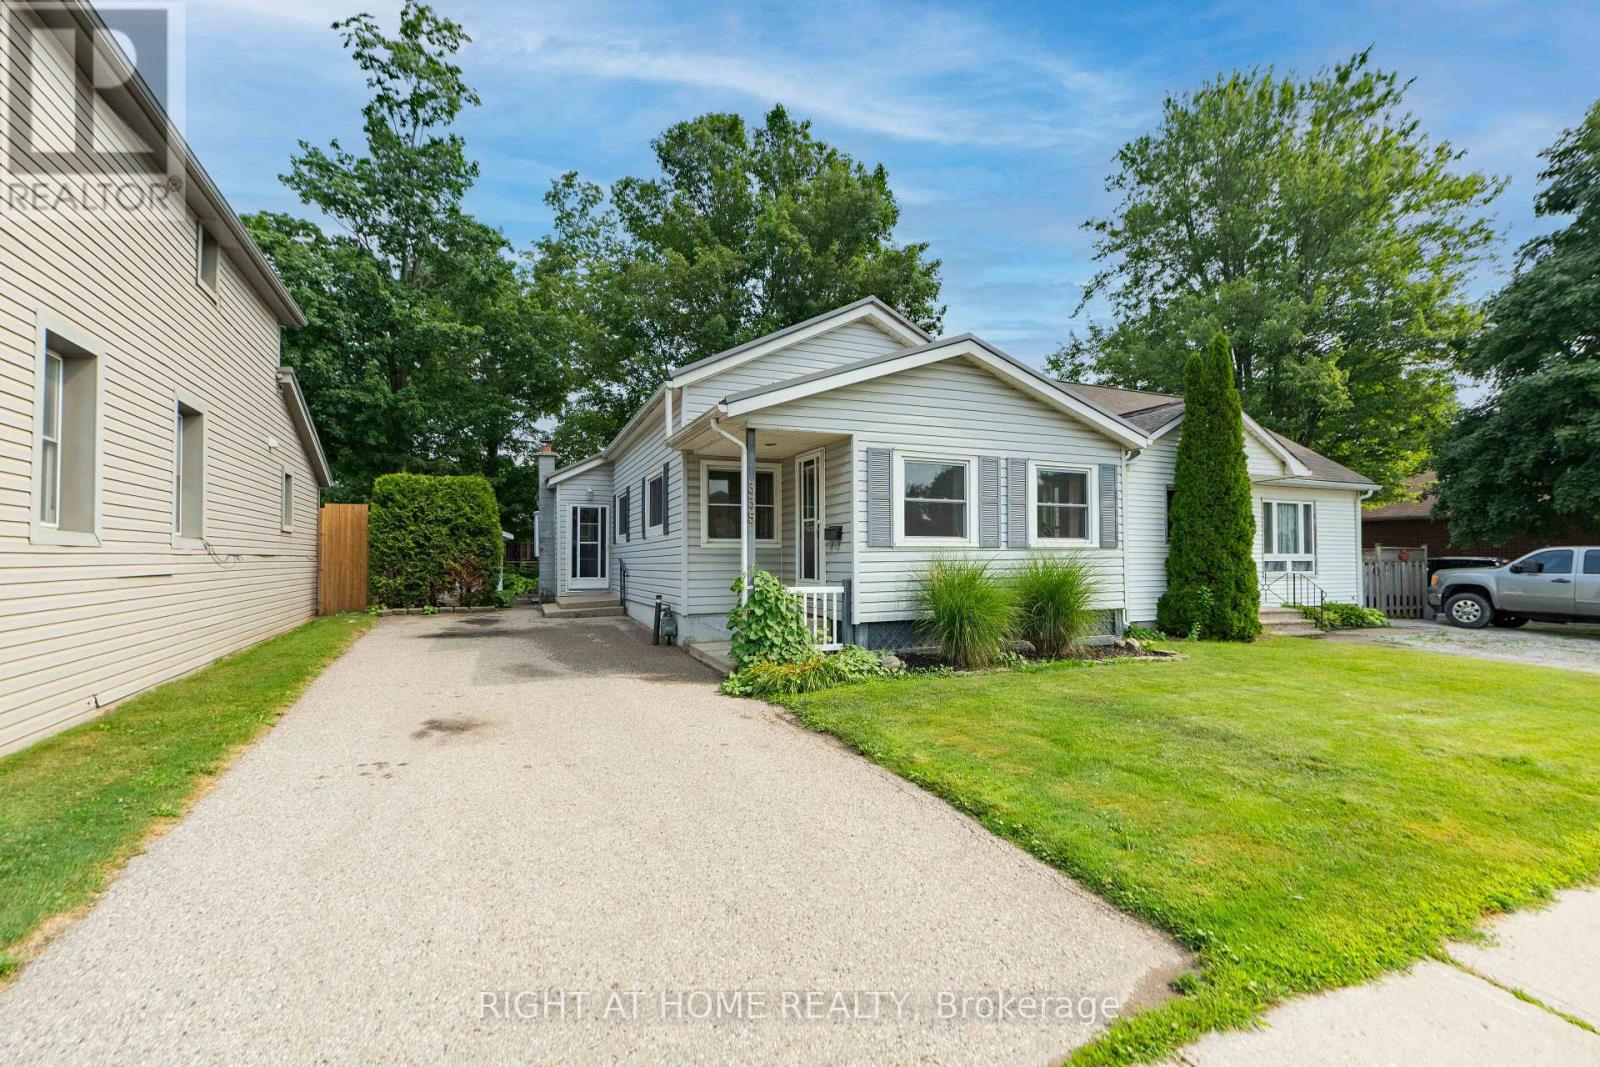
Welcome to 335 Talbot Street East, an affordable home offering character, convenience and future potential in the heart of Aylmer. This 2-bedroom, 1-bathroom home features a practical layout, with the primary bedroom, full bathroom and laundry all conveniently located on the main floor.The second floor consists of one versatile room that can be used as a bedroom, home office, storage area or additional living space, depending on your needs. The home has also benefited from several important updates over the years, including many replacement windows, a durable steel roof installed in 2018 and a furnace replaced in 2012.Located on Talbot Street East, the property is within walking distance of downtown shops, restaurants, parks and everyday amenities. Grab lunch, browse the local stores or enjoy Aylmer's annual Santa Claus Parade and other community events right from your front yard. The Aylmer Fairgrounds are also just a short walk away.Whether you're a first-time buyer, downsizing or searching for an investment property, 335 Talbot Street East offers comfortable living with plenty of opportunity to make it your own. (id:63381)