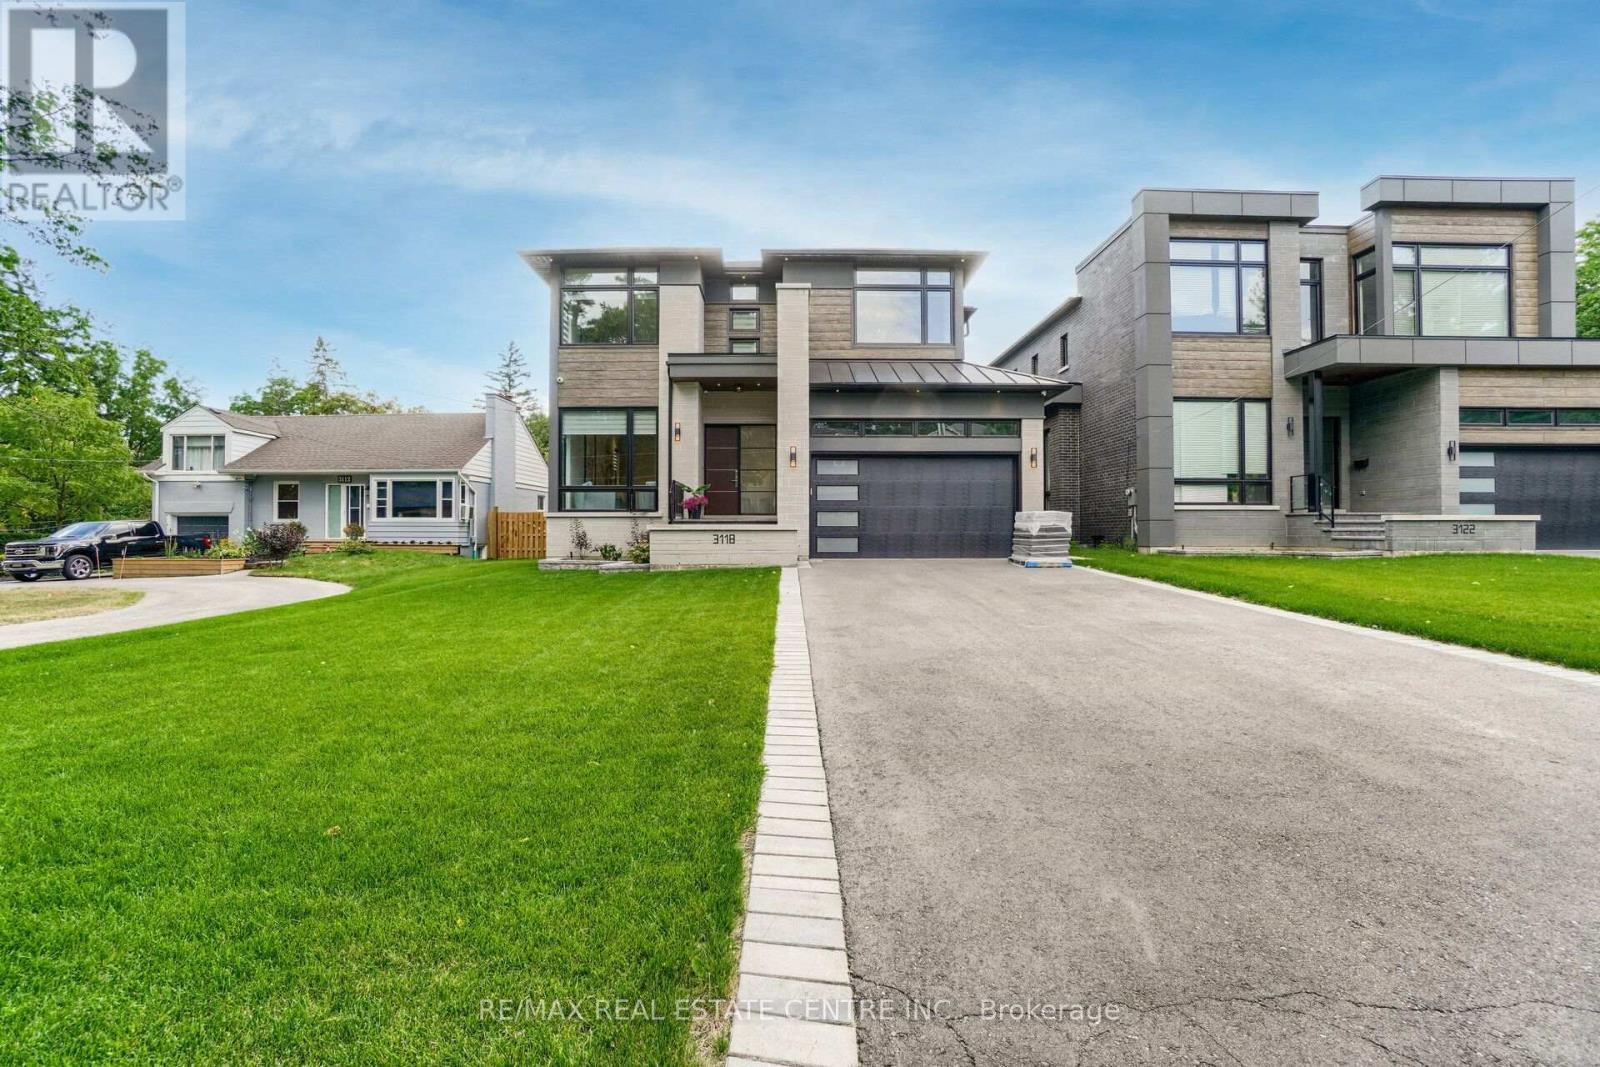
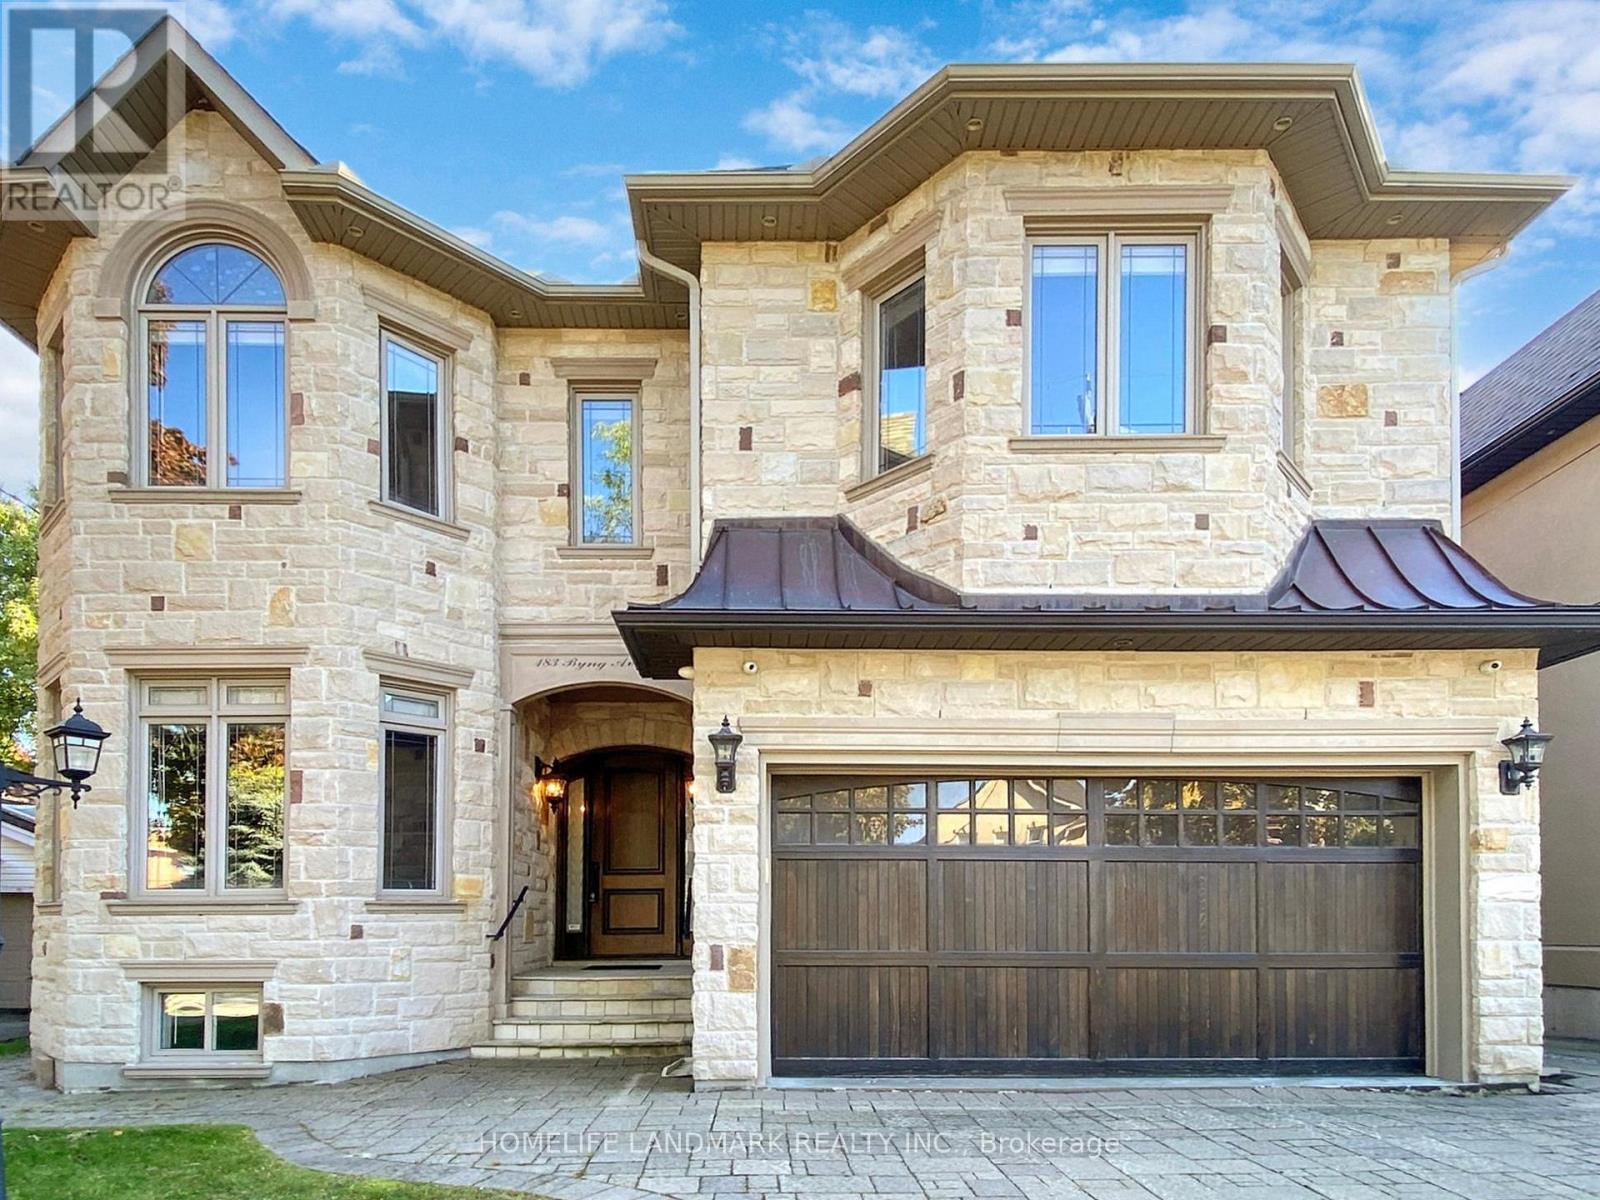
5th Br. 3.95 X 3.30. Fabulous Smart Home. Just Move In And Enjoy. European-Built Custom From Top To Bottom, All Mechanical And Electrical Controlled From Your Smartphone. This Premium Lot Is Second To None 50X228, Large Enough For Olympic Size Pool, West Facing Backing Onto Park. This Luxurious Almost 5800 Sq.Ft Of Unattached Workmanship Has Custom Cabinetry, A 6 Pc Ensuite With Heated Floors, Quartz Countertop, B/I Thermador Appliances, W/O To Concrete Covered Patio Overlooking The Backyard.5th Br. 3.95 X 3.30. Fabulous Smart Home. Just Move In And Enjoy. European-Built Custom From Top To Bottom, All Mechanical And Electrical Controlled From Your Smartphone. This Premium Lot Is Second To None 50X228, Large Enough For Olympic Size Pool, West Facing Backing Onto Park. This Luxurious Almost 5800 Sq.Ft Of Unattached Workmanship Has Custom Cabinetry, A 6 Pc Ensuite With Heated Floors, Quartz Countertop, B/I Thermador Appliances, W/O To Concrete Covered Patio Overlooking The Backyard. Finished Basement, Custom Furnished Cabinetry, And Media Room, Separate Exercise Area And Custom Bar Area. Nanny Suite In Basement W/Walk Up And Media Room. Night Vision Cameras On The Property. (id:63381)
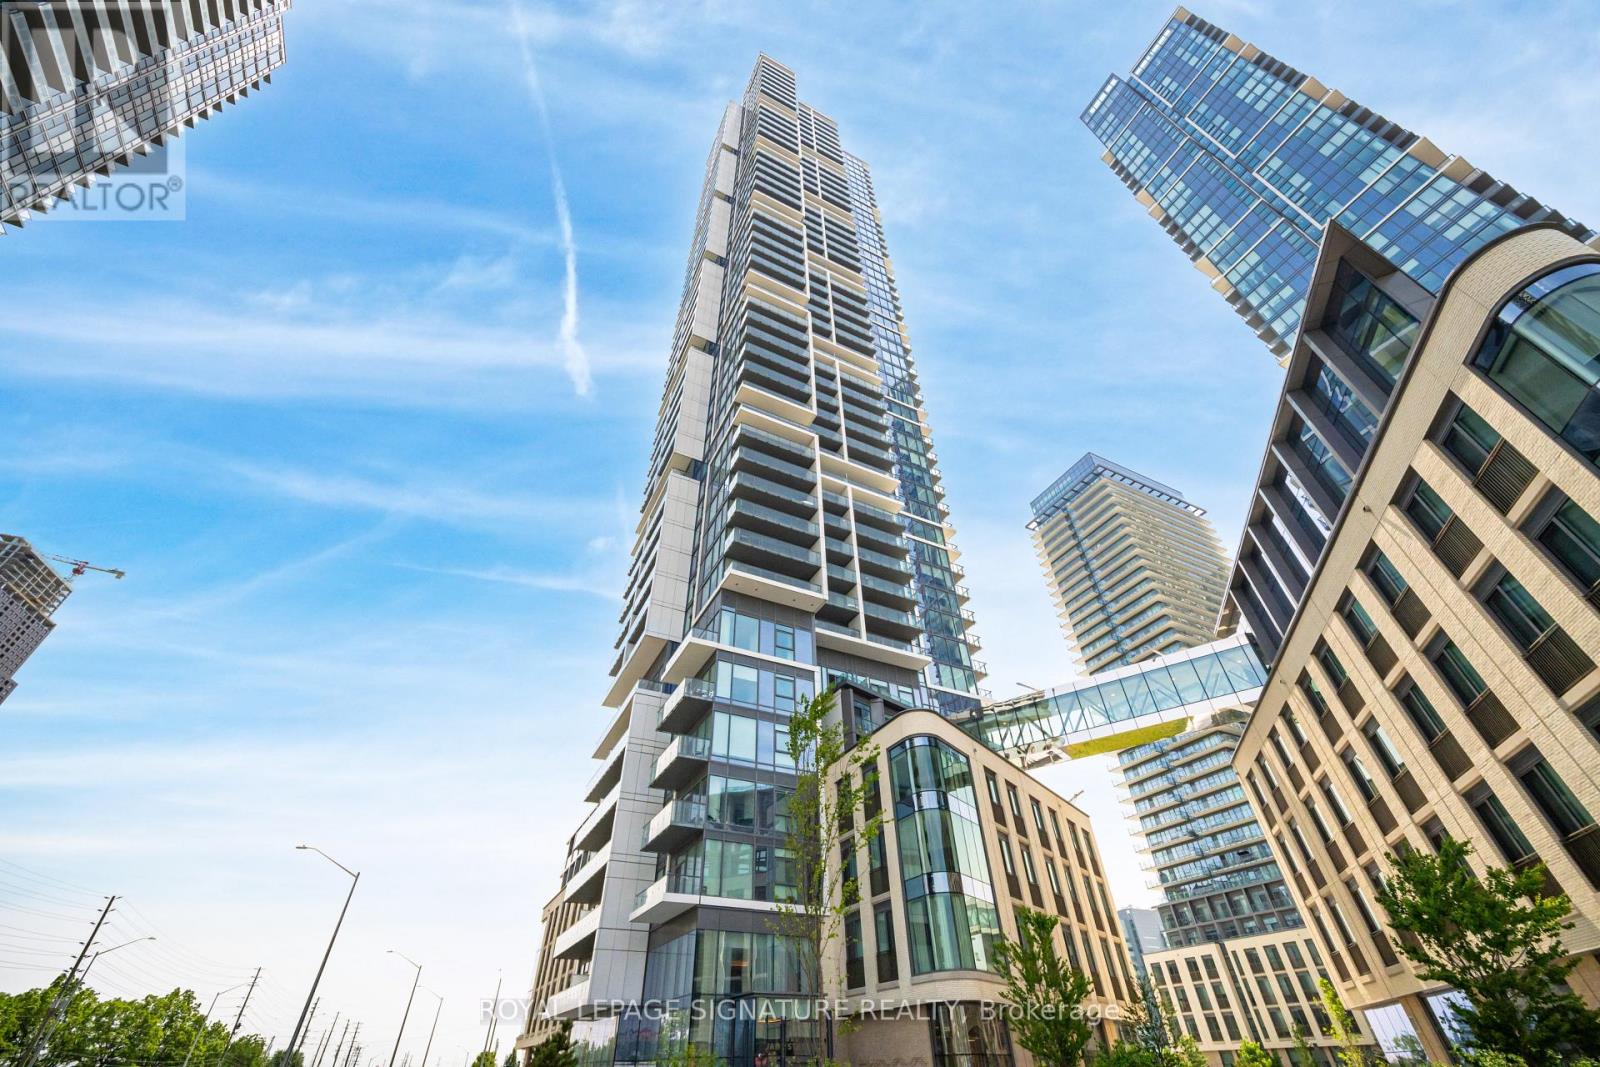
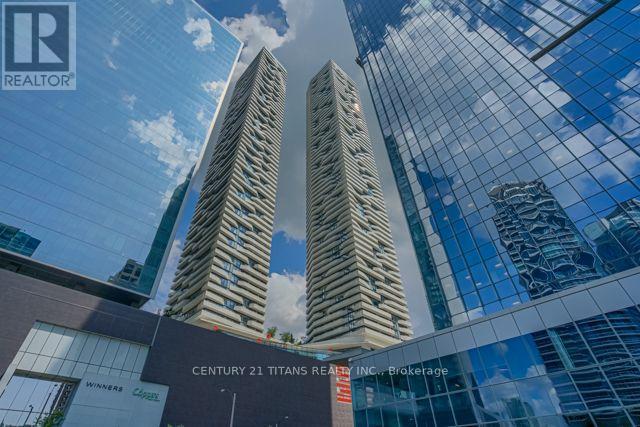
Welcome to modern urban living in the heart of Vaughan Metropolitan Centre! This sun-filled 2-bedroom, 2-bathroom suite is perched on a high floor, offering 665 sq ft of interior space plus a 95 sq ft private balcony, featuring unobstructed views and floor-to-ceiling windows that flood the space with natural light. Enjoy a functional, open-concept layout with brand-new flooring and fresh paint, a sleek modern kitchen with integrated appliances, stylish cabinetry, and a contemporary backsplash. The primary bedroom boasts its own ensuite bath, large closet, and expansive windows.Located just steps from the TTC Subway Station, VMC Transit Hub, and minutes to York University, shopping, dining, and entertainment including RioCan Colossus Centre and Nations Fresh Foods. Quick access to Highways 400 & 407 makes commuting across the GTA effortless. Resort-style amenities include: infinity pool, gym, yoga studio, squash court, games room, library, and more. (id:63381)
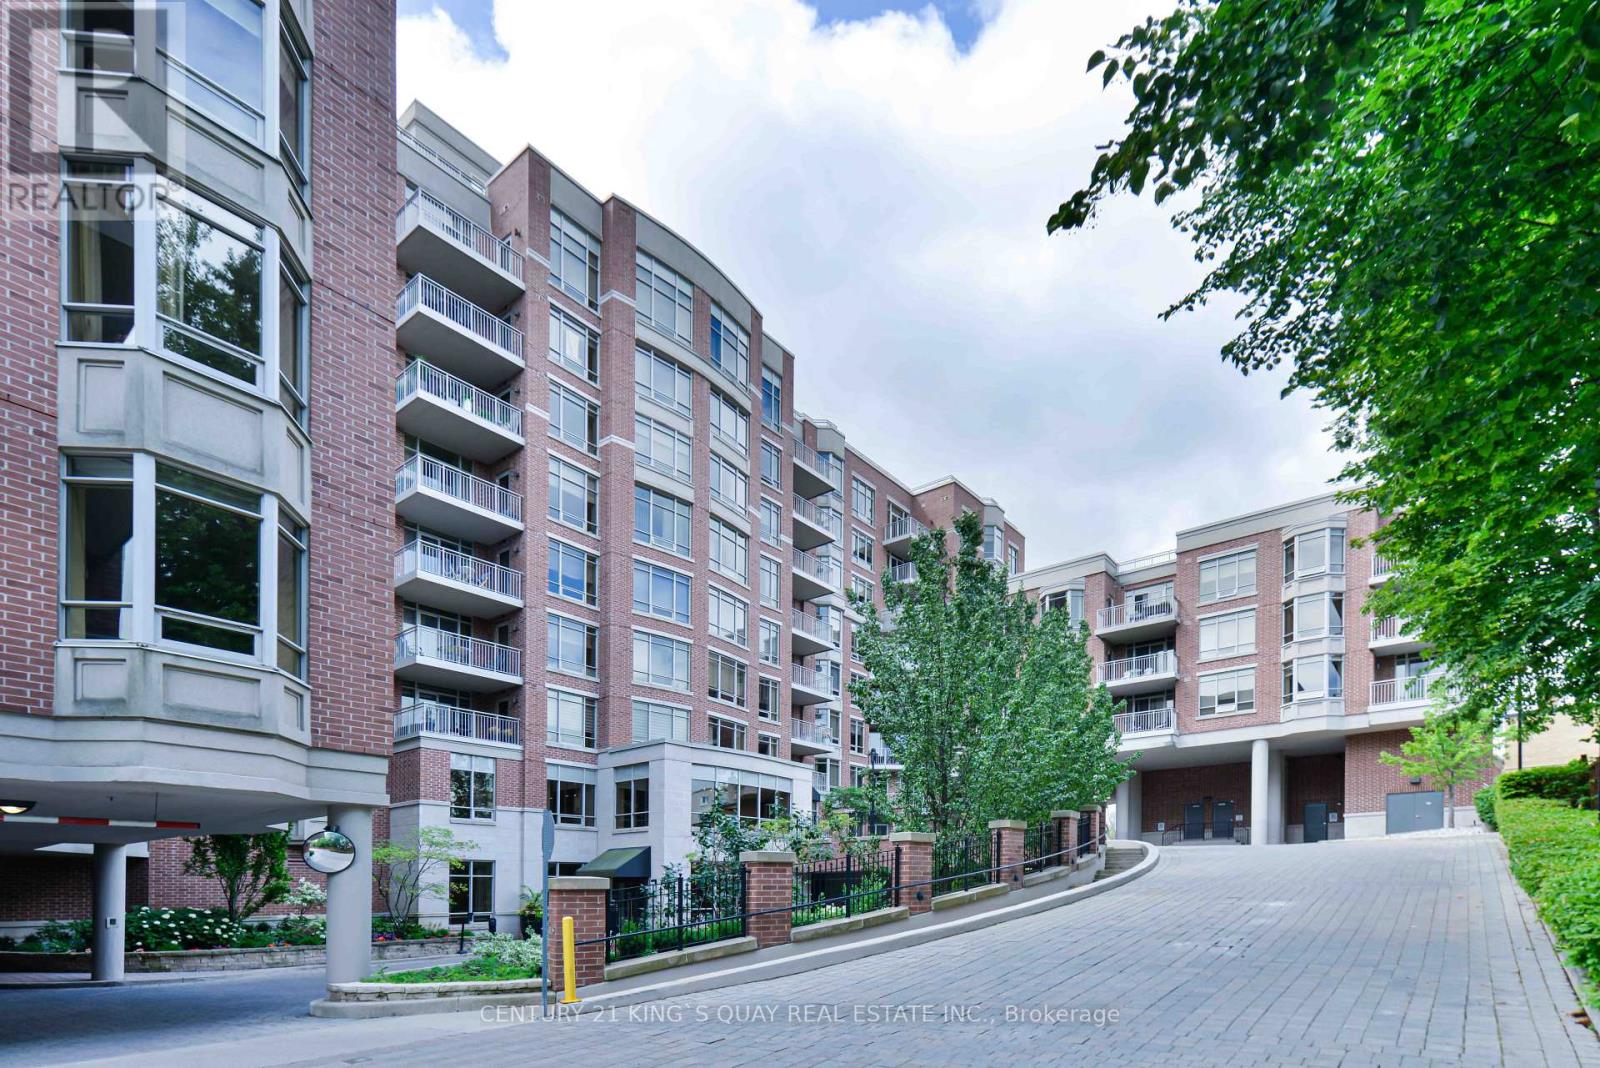
Famous Renaissance in Richmond Hill. Luxury Boutique style condo by Tridel. Rarely offered unit, was once builder's model suite, ceiling, open concept, close to 1,700 s.f. Large gourmet kitchen with lots of cabinetry, stainless steel appliances and granite counter tops. Formal dinning area combines with spacious living room, walkout to large balcony with remote controlled blinds, unobstructed north east view. Luxurious 5 piece ensuite in primary bedroom with large walk-in closet and a double sink vanity. Split 2nd bedroom with a 3 piece ensuite. Spacious den can be a library, office or guest room. 2 side by side parkings. Convenient location: close to schools, parks, shoppings, hospital, library and community centre. (id:63381)
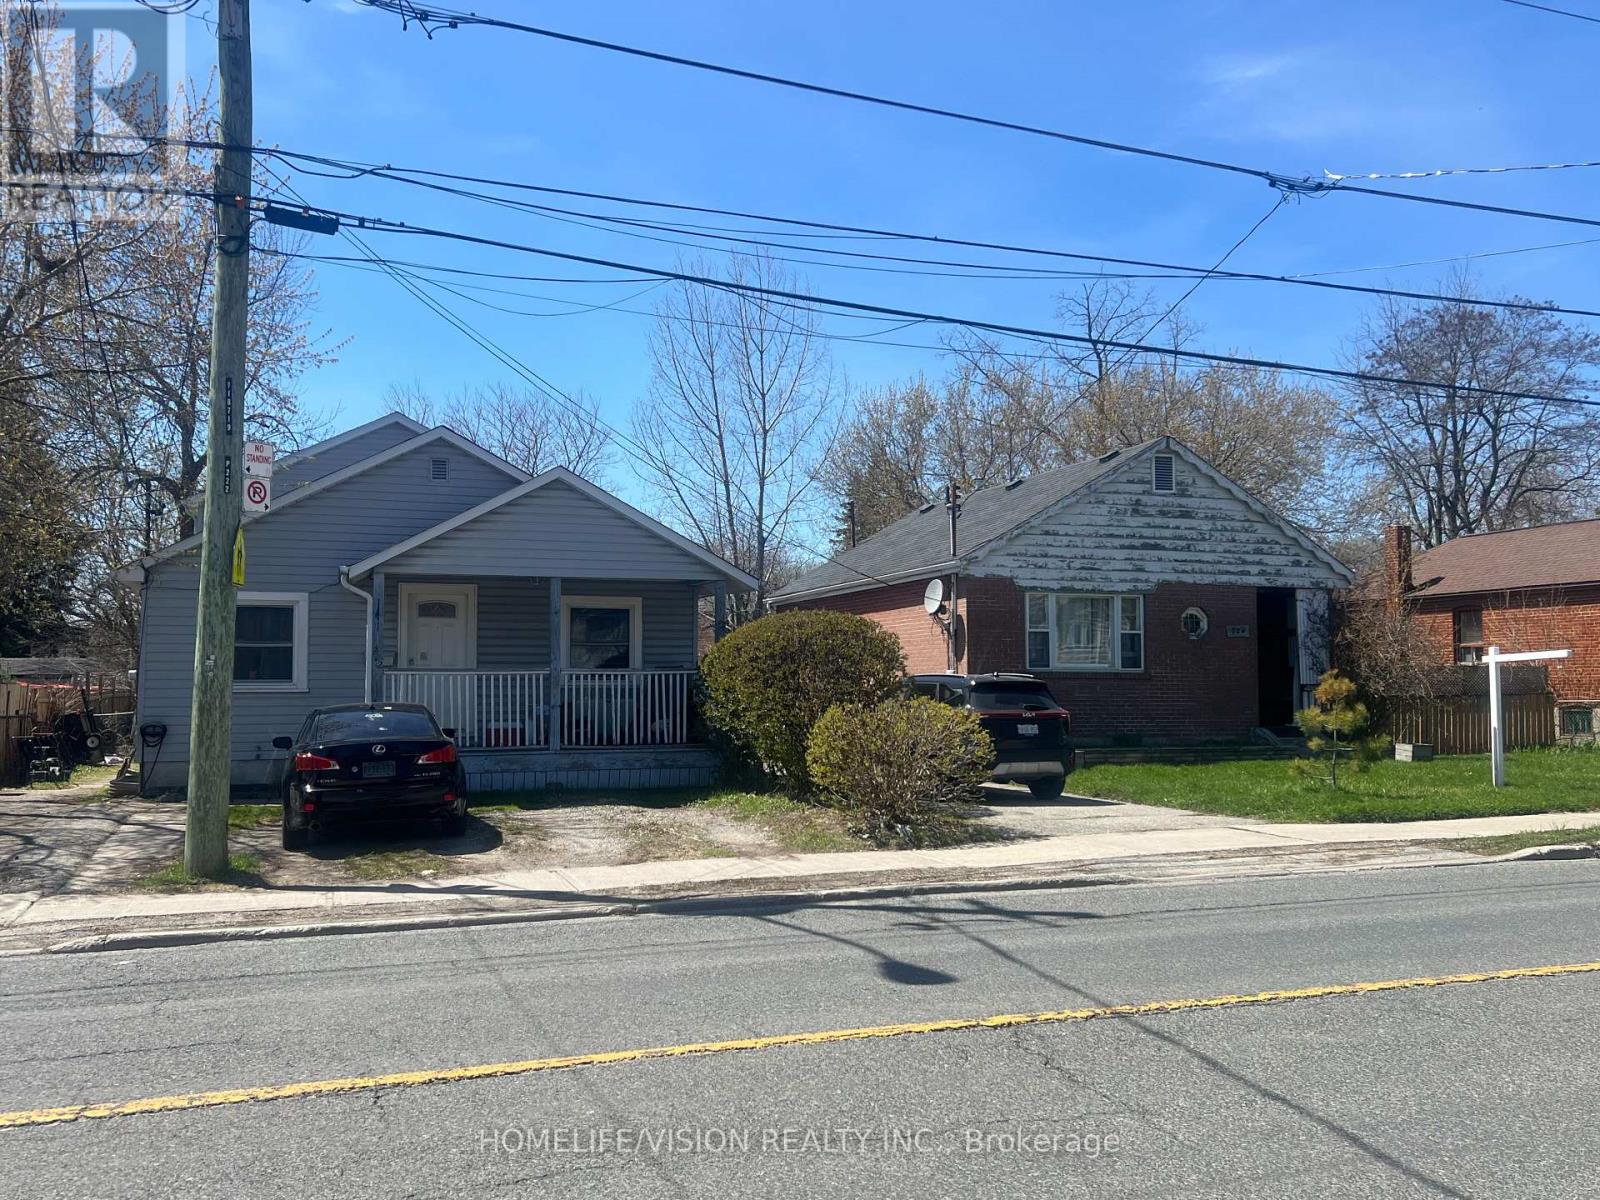
Attention builders, developers and rennovaters. The size of the 2 lot together is almost 100x150 ft. 2 Detached 3 bedroom Bungalow Adjacent for sale. Properties sold as is and priced for land value only. (id:63381)
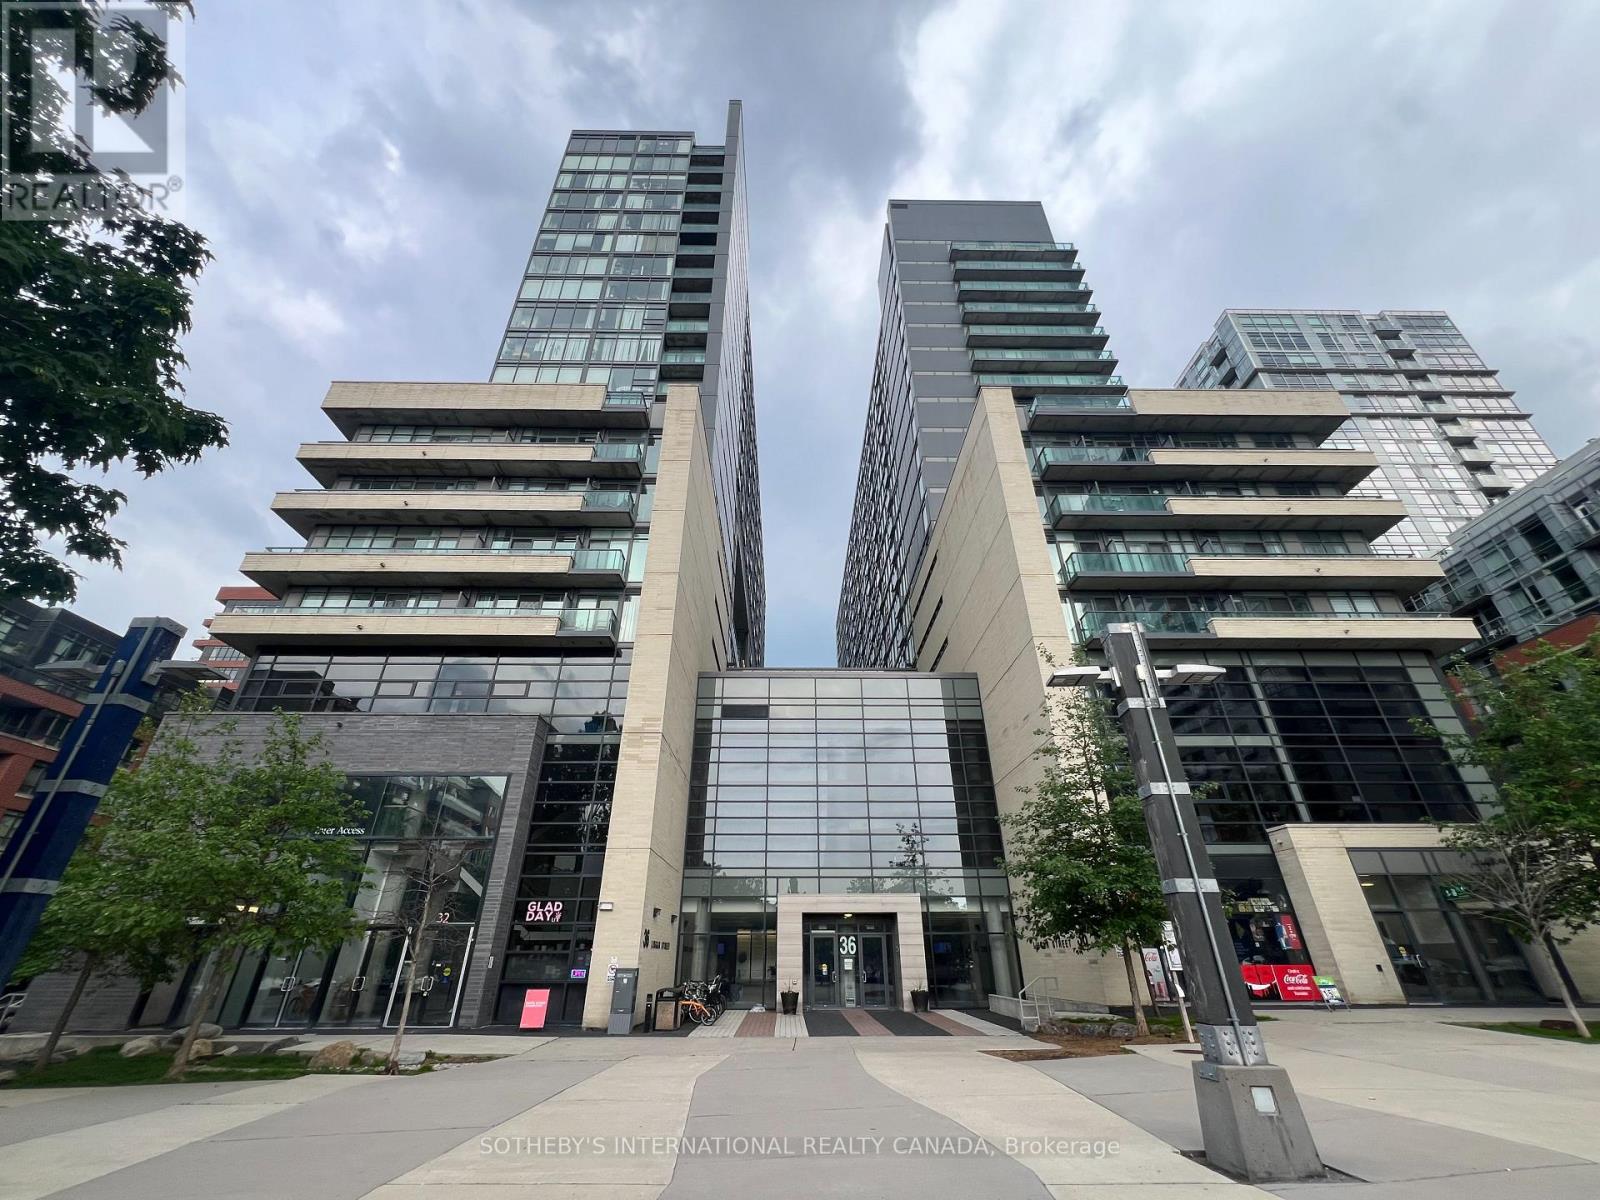
Welcome to Harbour Plaza Residences by Menkes, one of downtown Toronto's most sought-after luxury residences. This beautifully maintained suite offers a sophisticated urban lifestyle with fresh paint, 9-ft smooth ceilings, premium finishes, upgraded appliances, upgraded washroom tiles, and tasteful furnishings. The modern designer kitchen features contemporary cabinetry, quality finishes, and a functional layout, perfect for both everyday living and entertaining.Enjoy an impressive selection of world-class amenities including 24-hour concierge and security, state-of-the-art fitness facilities, party and meeting rooms, indoor children's playground, and much more. Residents can enjoy the convenience and comfort of luxury condominium living in the heart of the city.Exceptional location with direct indoor access to Toronto's PATH network, providing seamless connectivity to Union Station, GO Transit, Scotia Arena, the Financial District, CN Tower, theatres, restaurants, shopping, and entertainment. Eaton Centre and numerous everyday amenities are also just minutes away. Easy access to public transit and major downtown destinations makes this an ideal home for professionals, families, and anyone looking to experience the best of downtown Toronto.A fantastic opportunity to live in a prestigious Menkes residence offering luxury, convenience, exceptional amenities, and unparalleled downtown connectivity. (id:63381)
Ultra Luxurious Custom Built Home. Hardwood Floors, Crown Moldings, Top Quality Granite Counter-Tops, Gourmet Kit W/Top Of The Line Appliances ,Counter Top Island O/L Beautiful Spacious Breakfast Area, Granite Counter-Top & Modern Glass Backslash. Finished W/O Basement, Six Elegant Bathrooms, 2nd Floor Laundry room. Side Entrance To Elegant Panalled Office. One Of The Finest St Within The Area. Prof Landscaped Extra Deep Lot. (id:63381)
Fabulous Location! Short walk to Shopping for all your needs and Public Transportation. Bright and Spacious and 1360 Sq. Ft. As per Builder, Boasting 2 large Bedrooms each with their own 4-piece Bathrooms plus an additional Powder Room for your Guests. Primary Bedroom has a Large Walk-in Clothes Closet. Large Balcony with Entrances both from Living and Dining Rooms with expansive Western Exposure. Ensuite Laundry Room for your convenience. 24 Hour Concierge, Outdoor Pool, Main Floor Gym and Sauna. Guest Suites. Bathrooms recently renovated. (id:63381)
Bright and inviting 2-bedroom, 1-bathroom southwest corner unit featuring 1 parking space and 1locker. Filled with natural light throughout the day, this compact and efficient home is an excellent opportunity for first-time buyers looking to enter the housing market. Ideally located just steps from Trinity Bellwoods Park, you'll enjoy this vibrant location with its charming boutiques, cozy cafés, lively bars, and an outstanding selection of restaurants showcasing diverse cuisines. Situated in one of Toronto's most sought-after neighbourhoods, this property also offers strong long-term investment potential. (id:63381)

This 2.74 acre is an approved building lot waiting for your dreams to come true. This lot has the potential to be severed into three separate lots as per the survey or left just the way it is with your dream home built on it. It's 30 minutes to Chatham, 50 minutes to London, and 50 minutes to Sarnia/Port Huron This building lot has many amenities near for convenience and privacy at its finest. The property was recently severed and therefore no assessment value has been given on the subject property for property tax. (id:63381)
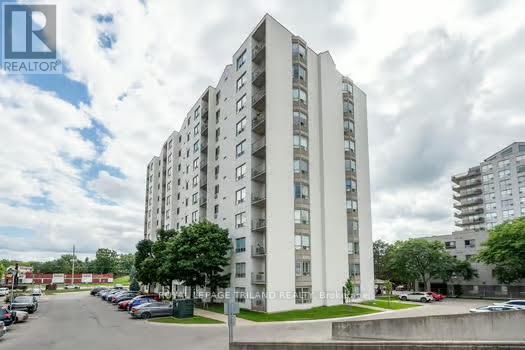
Welcome to easy living in a top-notch location! Situated right on main transit lines and just minutes from schools, shopping, hospitals, dining, parks and local entertainment, this terrific2-bedroom, 1.5-bathroom condo puts everything you need right at your doorstep. Inside, you'll find a light-filled space that's been freshly painted, featuring recent updates to the main washroom and soft, brand-new broadloom underfoot in select areas, with plenty of room left to add your own personal style over time! The layout boasts a spacious open living and dining room with classic cornice moulded ceilings, leading directly out to a private balcony where you can relax and take in lovely views over the treetops. The functional galley kitchen features hardwood flooring, a ceramic tile backsplash and a bright, sunny breakfast area perfect for morning coffee. Both bedrooms are generously sized with great closet space, while the primary bedroom features crown mouldings and its own convenient 2-piece ensuite washroom. You'll also love the convenience of in-suite laundry! Outside your door, the well-maintained building features a lovely outdoor gazebo area for catching up with neighbours and friends, covered parking for your car and plenty of visitor parking for guests or second car on upper deck. With flexible closing options available, you can move in on your own schedule and start enjoying the carefree condo life! Photos have been digitally staged (id:63381)
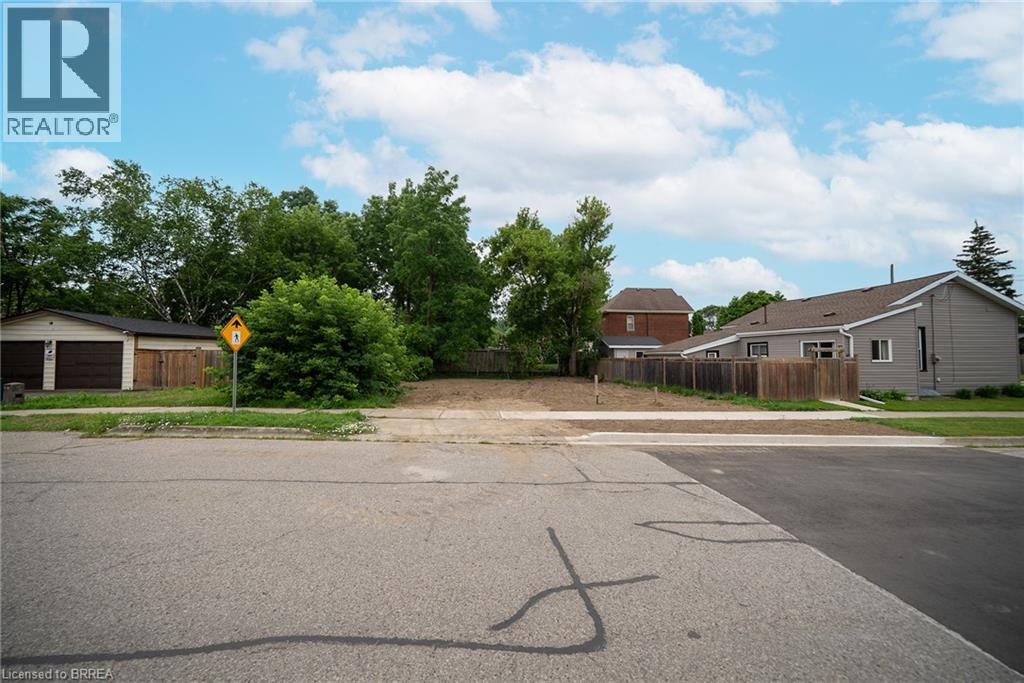
Welcome to 145 Catharine Avenue, Brantford—an exceptional opportunity to build your dream home in a mature, established neighbourhood. This rare residential lot is ready for development with a building permit already in place, a completed site development plan, and professionally designed home drawings included, saving you valuable time, effort, and expense throughout the building process. Surrounded by well- established homes and mature trees, this desirable location offers the perfect blend of convenience and lifestyle. Enjoy being just minutes from schools, parks, shopping, and everyday amenities, while the scenic Grand River and its picturesque walking trails are only a short distance away. Whether you're a builder, investor, or looking to create your forever home, this is a rare opportunity to secure a ready-to-build lot in one of Brantford's established neighbourhoods, with much of the planning already complete. (id:63381)
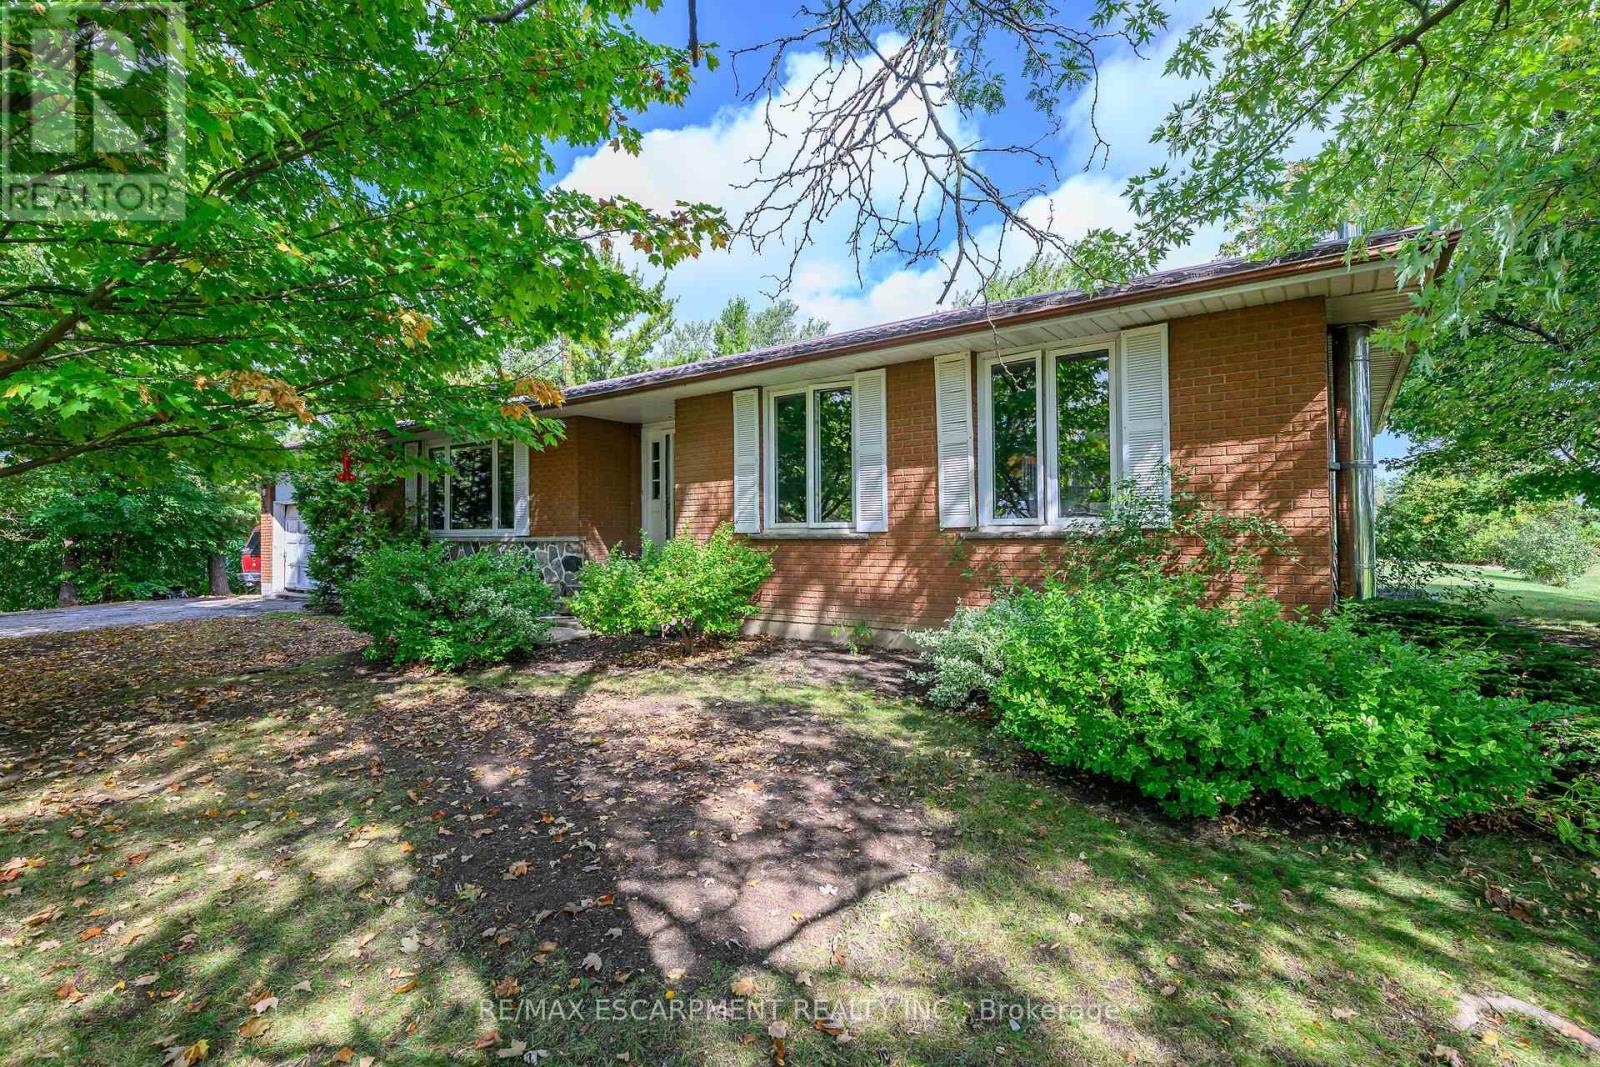
757 4th Line Road is nestled in the heart of rural Oneida, just a short walk from the award-winning Oneida Central Public School. Surrounded by farmland with no immediate neighbours and situated on a quiet country road, this property offers exceptional peace and privacy. With over 2,600 sq. ft. of living space across two levels and six bedrooms, it provides plenty of room for a large or growing family - or even multiple generations under one roof. The custom floor plan features a spacious kitchen and a sunken living room that form the heart of the home. An attached two-car garage and an oversized driveway offer abundant space for the hobbyist, outdoors enthusiast, or auto collector to park and store vehicles or equipment. Out back, a rare, mature tree-canopied yard opens to endless views of the surrounding fields - the perfect blend of country charm and tranquility. (id:63381)
Contains information related to marketing campaigns of the user. These are shared with Google AdWords / Google Ads when the Google Ads and Google Analytics accounts are linked together.
90 days
__utma
ID used to identify users and sessions
2 years after last activity
__utmt
Used to monitor number of Google Analytics server requests
10 minutes
__utmb
Used to distinguish new sessions and visits. This cookie is set when the GA.js javascript library is loaded and there is no existing __utmb cookie. The cookie is updated every time data is sent to the Google Analytics server.
30 minutes after last activity
__utmc
Used only with old Urchin versions of Google Analytics and not with GA.js. Was used to distinguish between new sessions and visits at the end of a session.
End of session (browser)
__utmz
Contains information about the traffic source or campaign that directed user to the website. The cookie is set when the GA.js javascript is loaded and updated when data is sent to the Google Anaytics server
6 months after last activity
__utmv
Contains custom information set by the web developer via the _setCustomVar method in Google Analytics. This cookie is updated every time new data is sent to the Google Analytics server.
2 years after last activity
__utmx
Used to determine whether a user is included in an A / B or Multivariate test.
18 months
_ga
ID used to identify users
2 years
_gali
Used by Google Analytics to determine which links on a page are being clicked
30 seconds
_ga_
ID used to identify users
2 years
_gid
ID used to identify users for 24 hours after last activity
24 hours
_gat
Used to monitor number of Google Analytics server requests when using Google Tag Manager
1 minute
Marketing cookies are used to follow visitors to websites. The intention is to show ads that are relevant and engaging to the individual user.
Facebook Pixel is a web analytics service that tracks and reports website traffic.