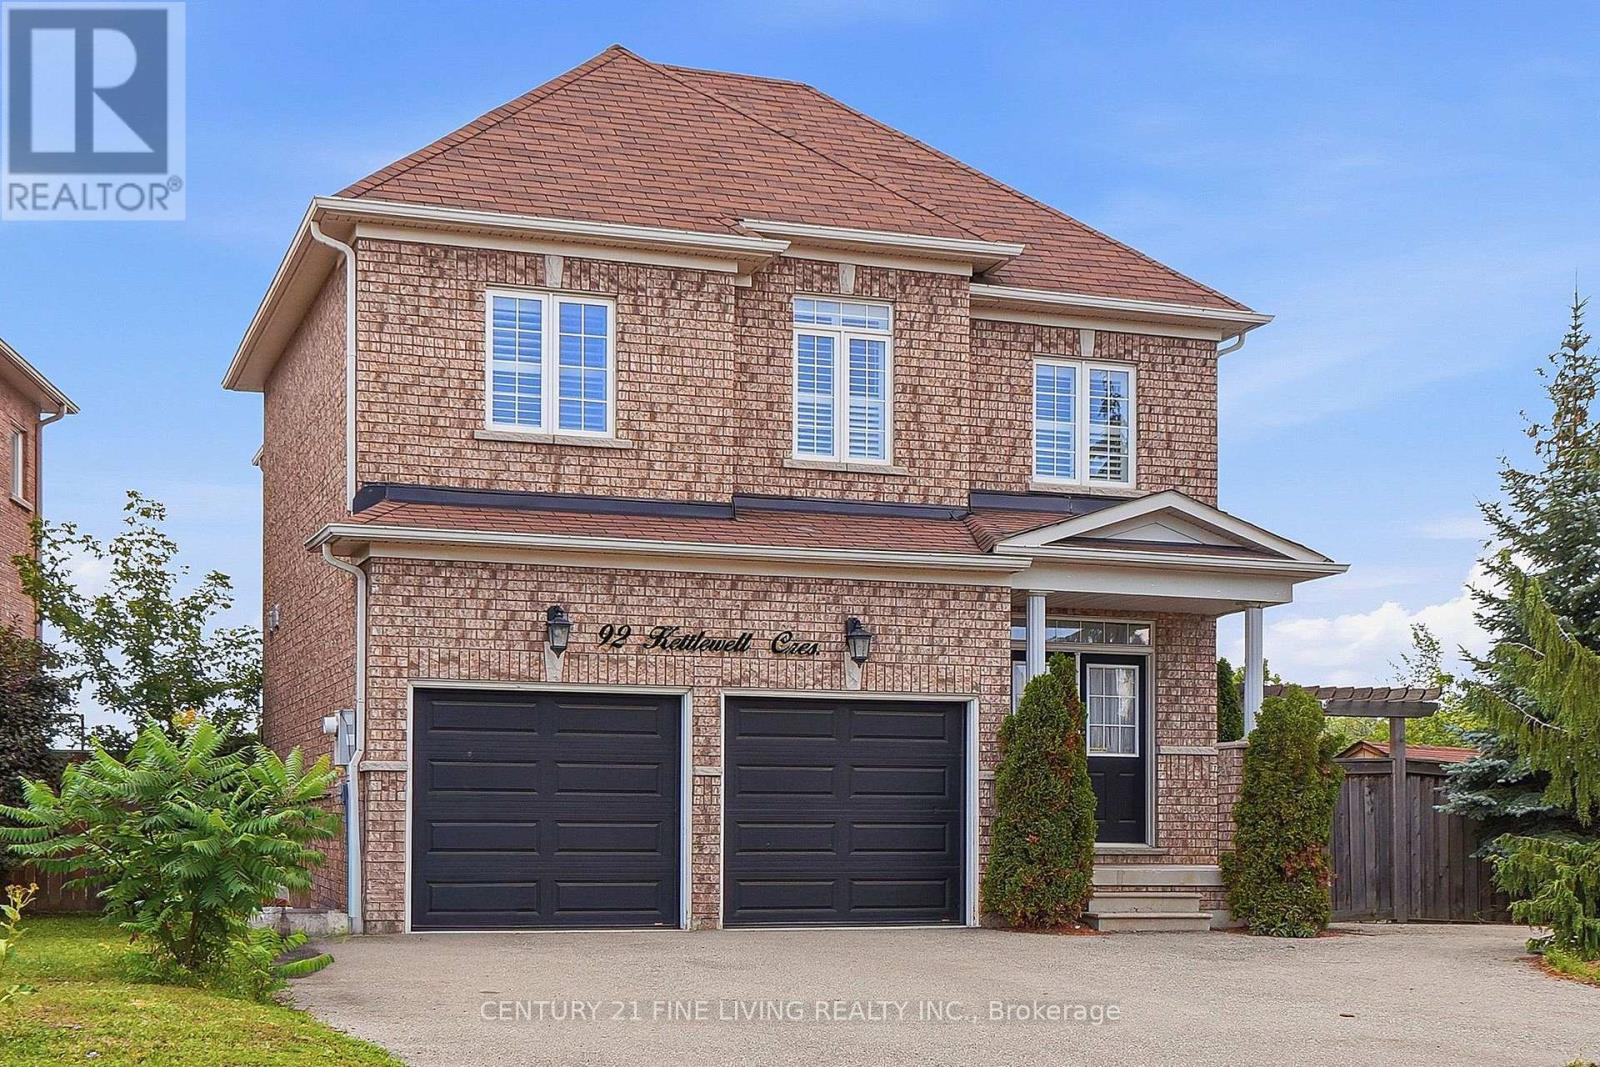
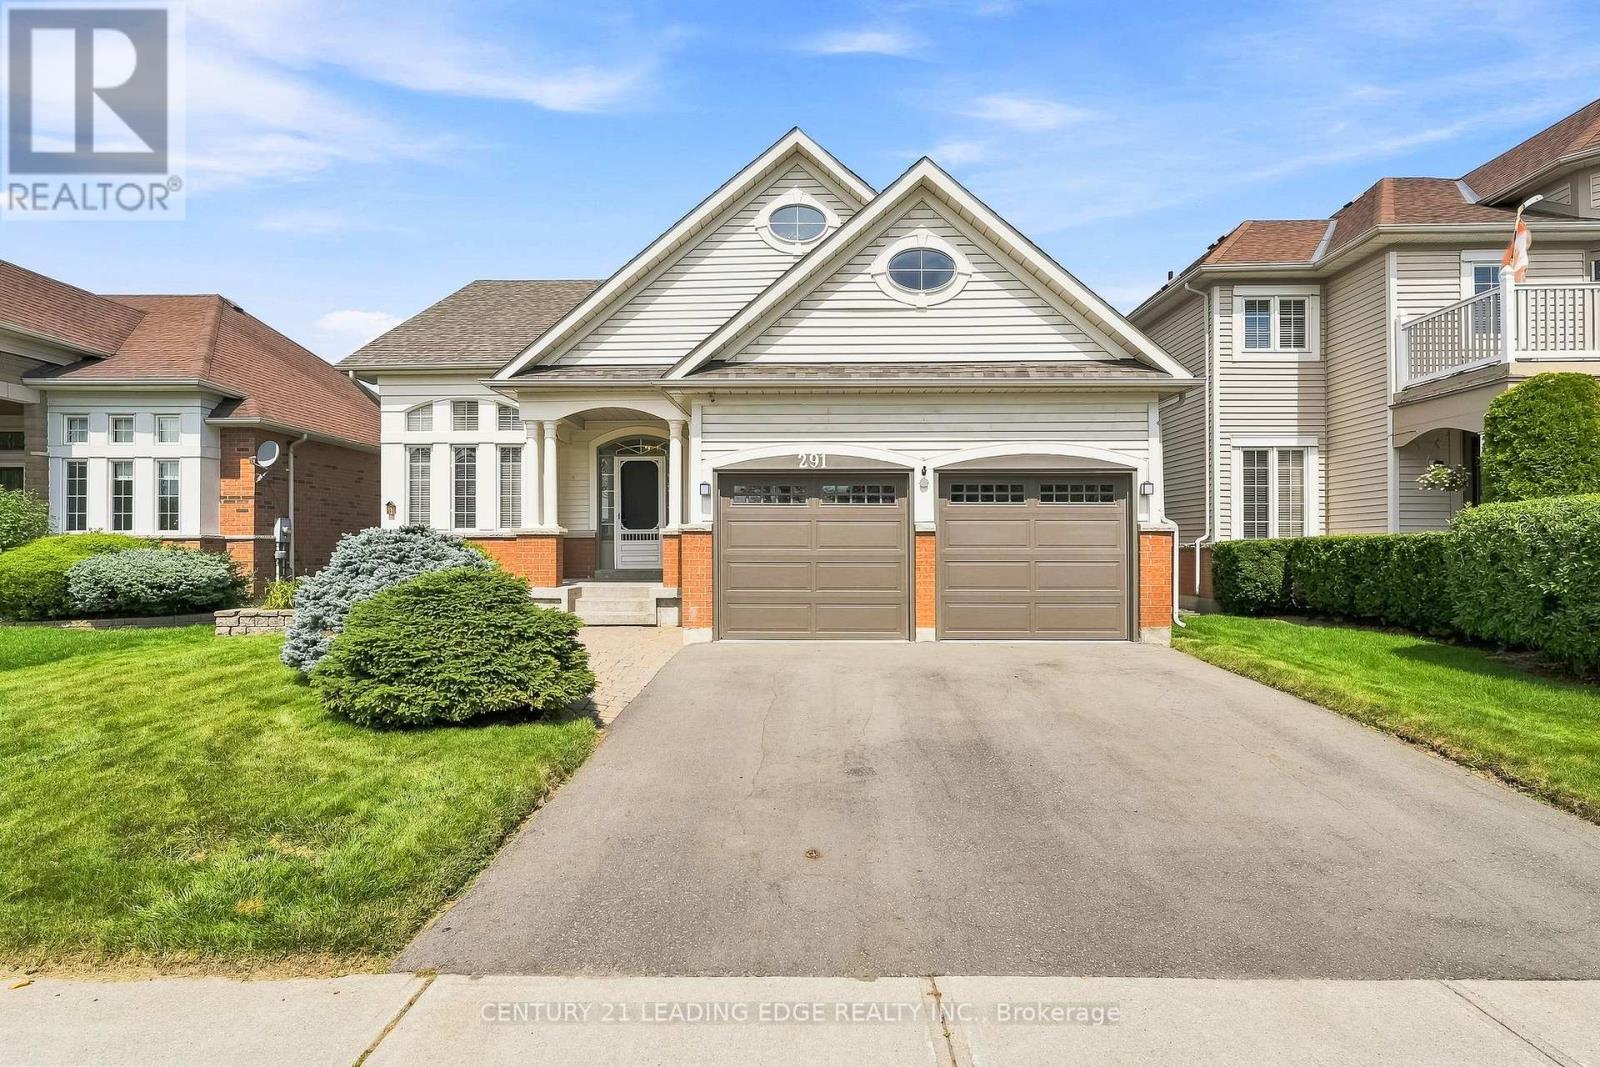
****Power of Sale**** Vacant and easy to show. Bright and airy detached brick 3 bedroom home located on a generously sized lot. Double door entryway. Chef's kitchen with floor to ceiling cupboards, pot lights and a large centre island. Open concept family room with a fireplace. Spacious dining room with pot lights. Convenient main floor laundry. Large primary bedroom with 4 piece ensuite (Soaker tub and separate shower) and a walk in closet. All the bedrooms are generously sized. Full basement with a separate entrance. Direct garage access. (id:63381)
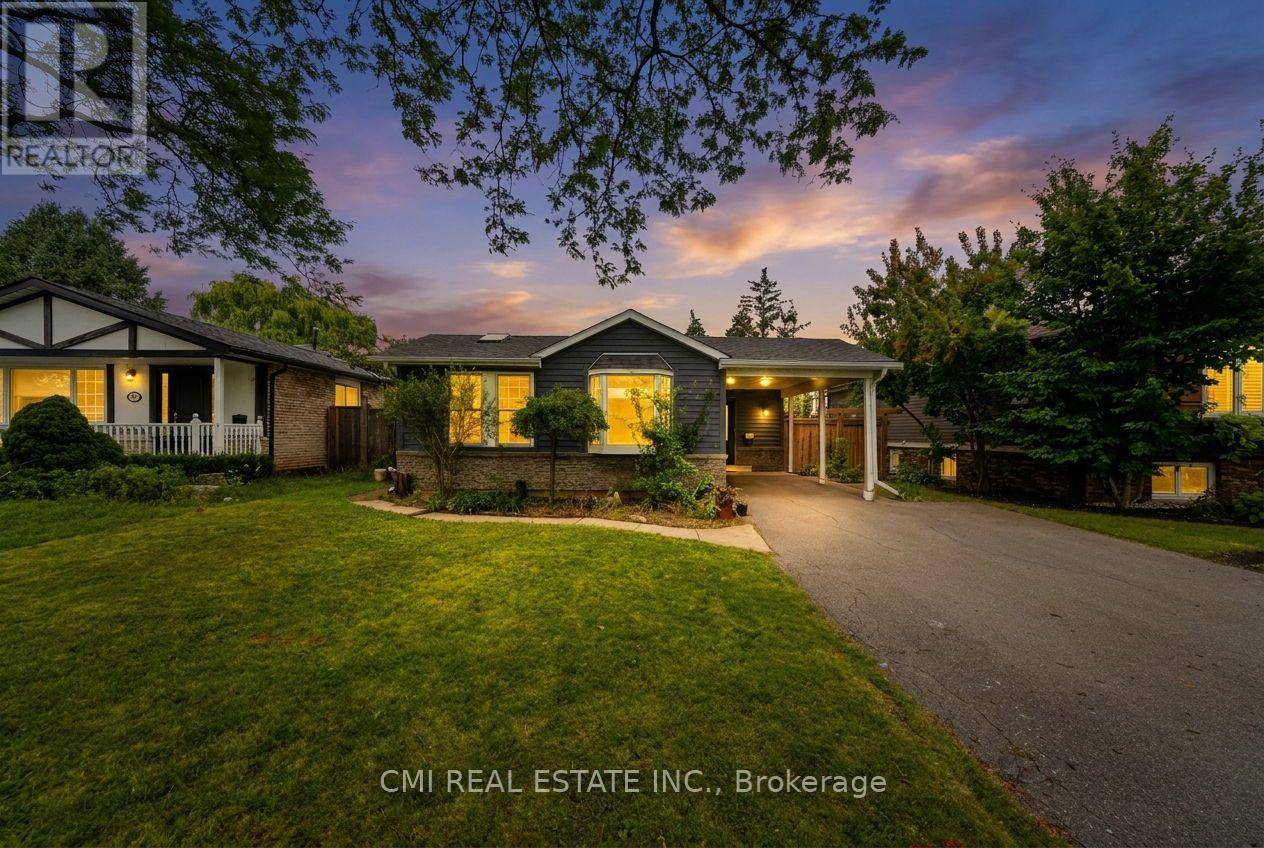
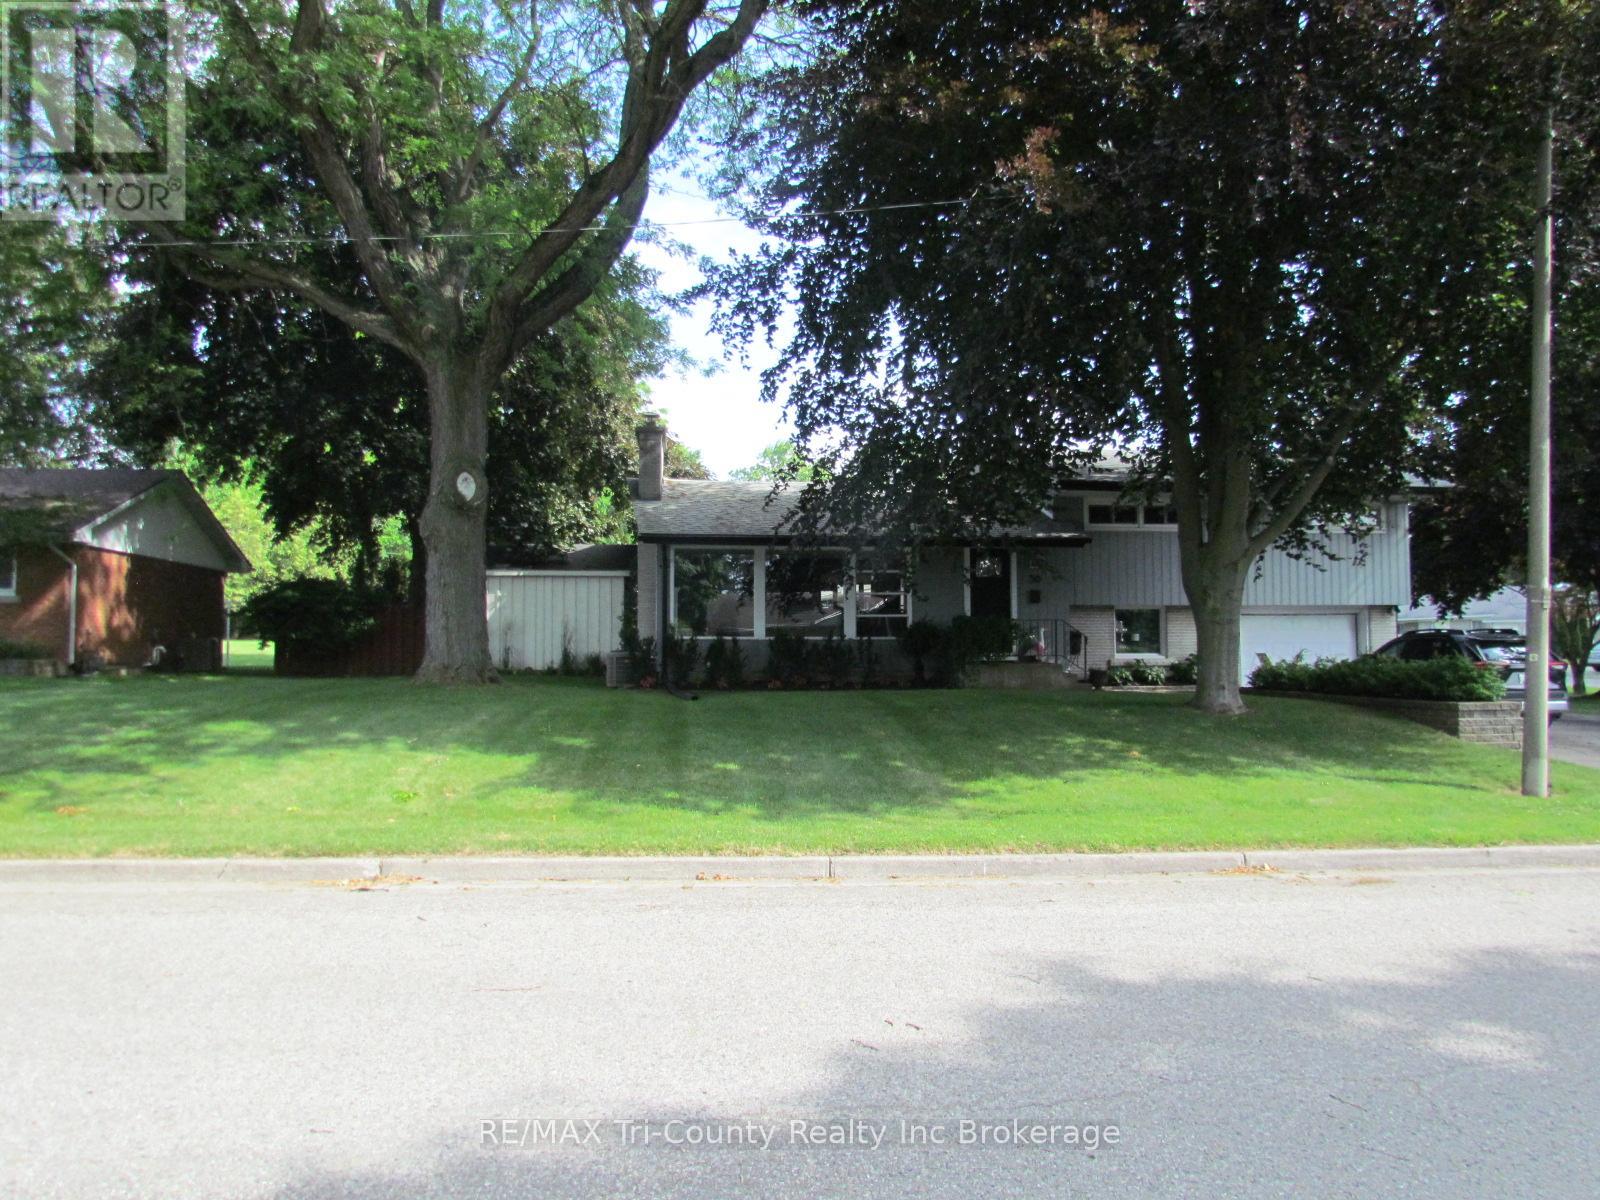
Rarely Offered 3-Level Backsplit with Inground Pool! Welcome to 677 Lomond Crescent, situated on a premium 50 ft x 125 ft lot in one of Burlington's most desirable neighborhoods. This spacious 3+1 bedroom, 3-bathroom backsplit bungalow features a functional layout packed with living space. The main and upper levels offer bright, open living and dining areas along with 3 generous bedrooms. The finished lower level adds a versatile 4th bedroom/flex space and an additional bath-ideal for extended family or a home office. Step outside to your private backyard oasis featuring an inground pool perfect for summer entertaining. Excellent location close to top schools, parks, shopping, and highway access. (id:63381)
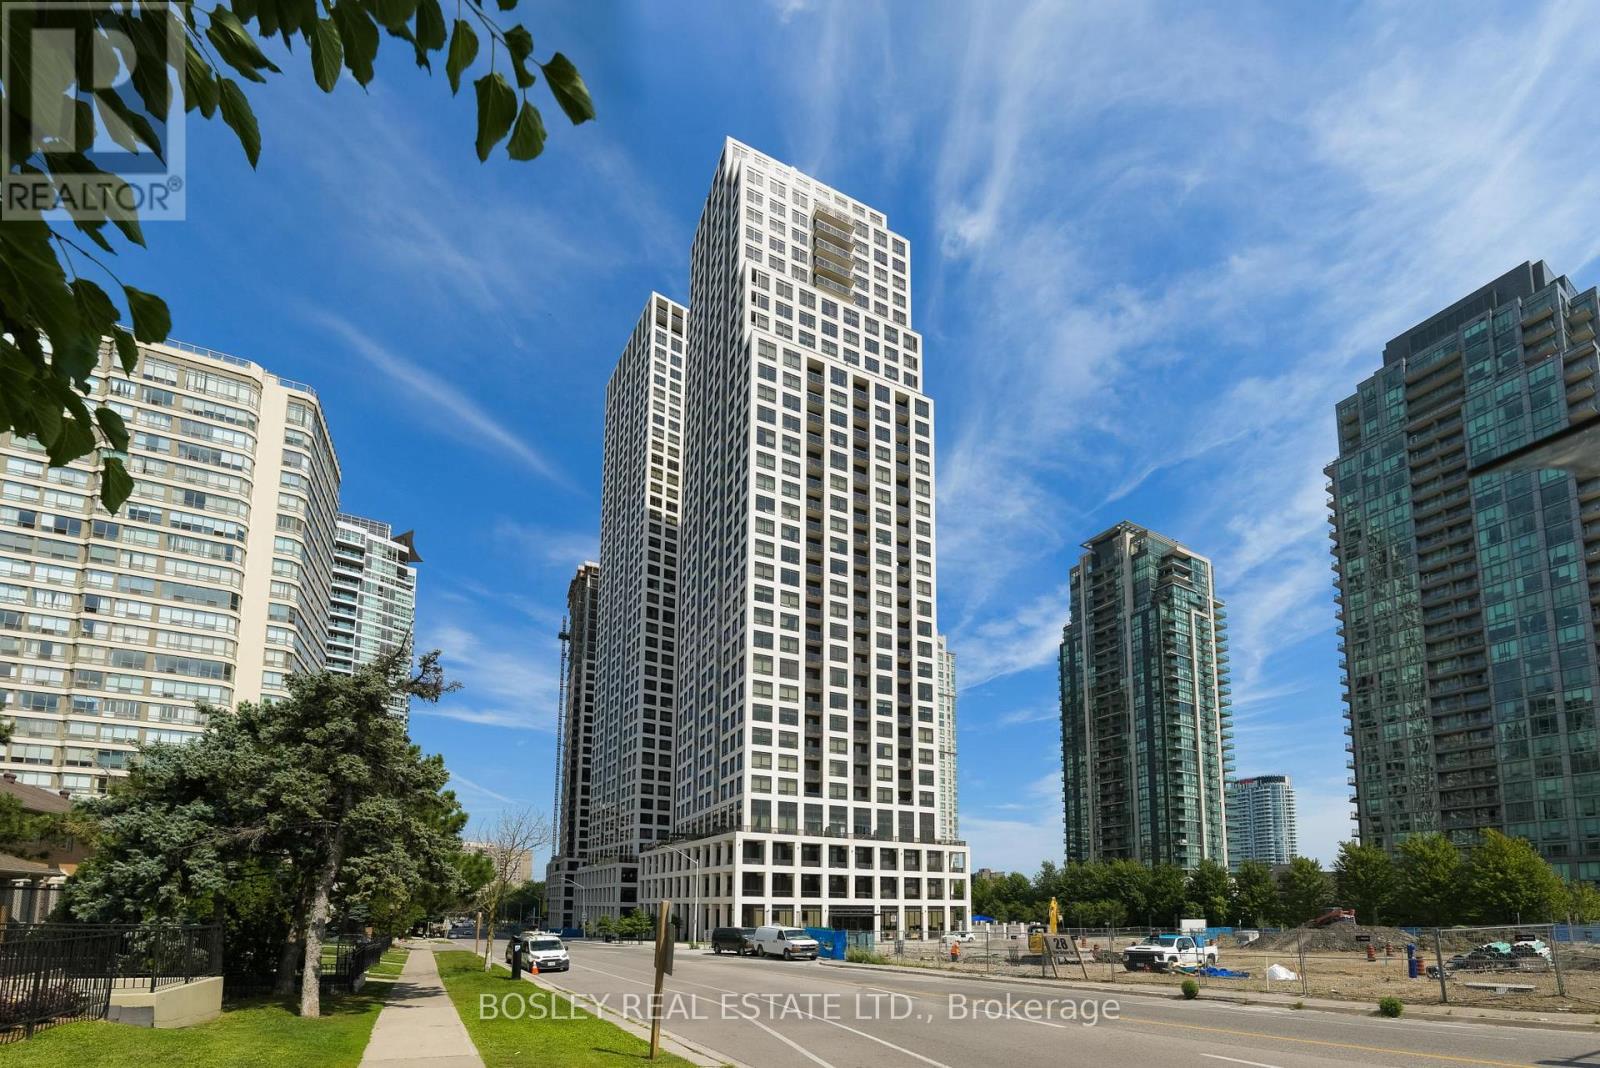
Welcome to 36 Elm Drive West, Suite 704 - a bright and spacious corner suite in the heart of Mississauga's City Centre. This thoughtfully designed 2-bedroom + den, 2-bathroom condo offers an abundance of natural light and a comfortable, functional layout. 880 square feet of interior living space with an open-concept living and dining area. The modern kitchen is complete with a convenient breakfast bar - perfect for everyday living or entertaining. Enjoy the sweeping views the private balcony, with two convenient walkouts - one directly from the kitchen and another from the living room - creating an easy indoor-outdoor connection and plenty of space to enjoy your morning coffee or unwind at the end of the day. The versatile den provides the perfect space for a home office, study or additional living area. As a corner suite, enjoy extra windows and an airy, sun-filled feel throughout. Desirable split floorplan with two large bedrooms. The den makes for a perfect home office or cozy entertainment space. Well managed building with too many amenities to list- friendly 24-hour concierge, fitness centre, party room, theatre room, games lounge, Wi-Fi lounge, guest suites and rooftop outdoor spaces. Ideally located just steps from Square One Shopping Centre, with parks, recreation facilities, restaurants, transit and everyday conveniences all close by. Kariya Park, Celebration Square and the Mississauga Valley Community Centre are also within walking distance. A fantastic opportunity to enjoy bright corner-suite living in one of Mississauga's most convenient and amenity-rich locations. (id:63381)
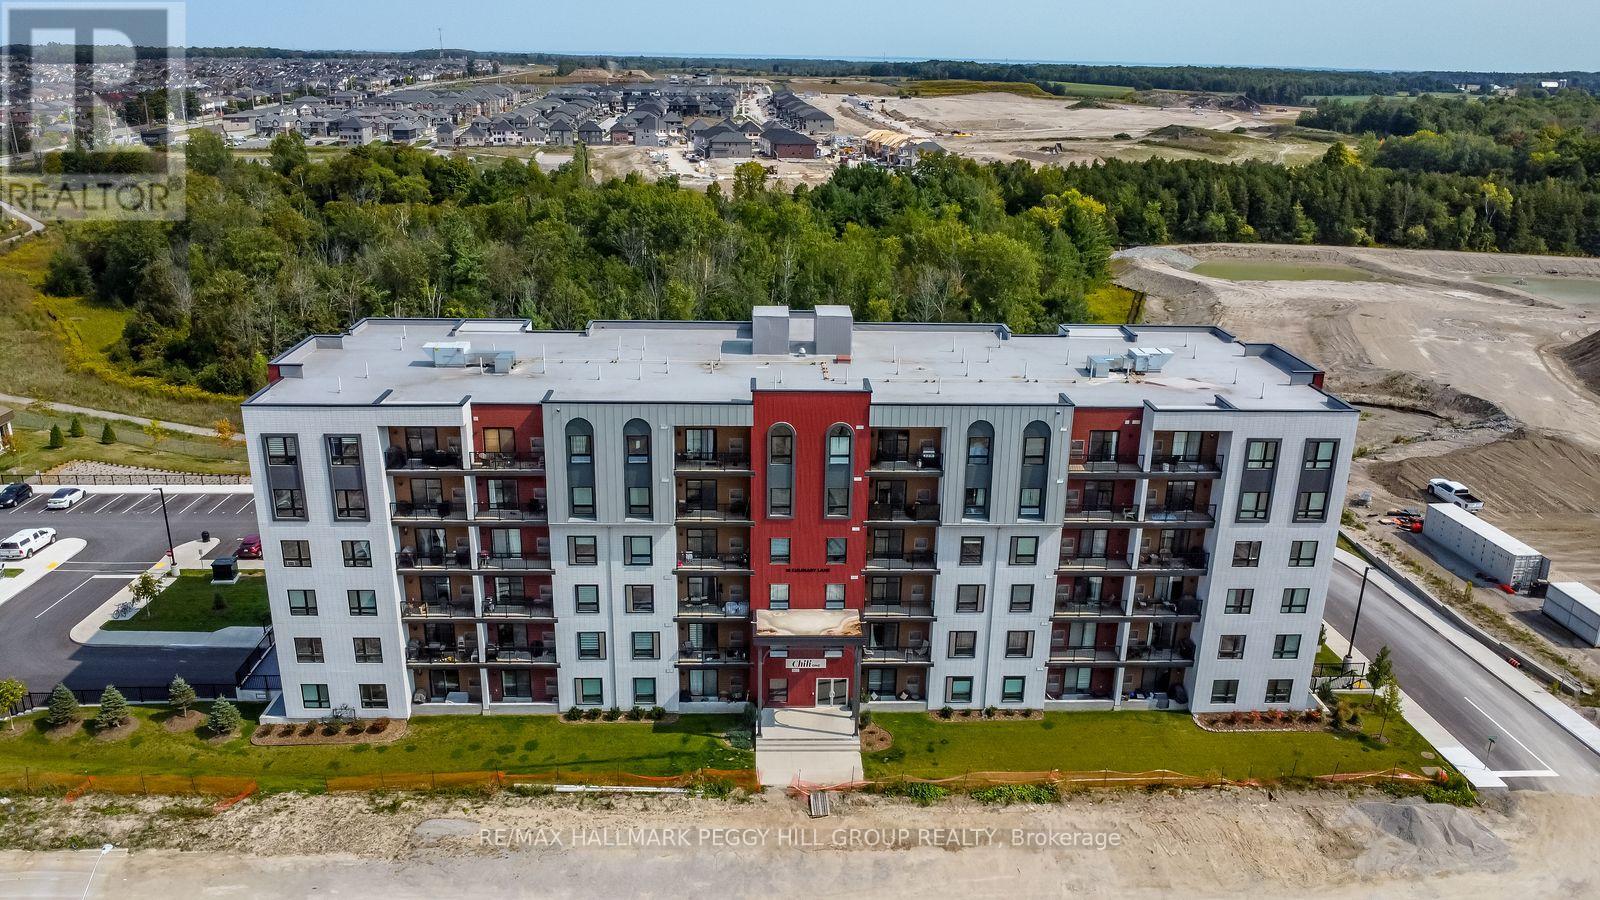
PENTHOUSE VIEWS, GENEROUS LIVING SPACE & AMENITIES WORTH COMING HOME TO! Built in 2022, this nearly 1,300 sq ft penthouse corner suite offers a spacious condo layout, set high on the 6th floor with west-facing views and oversized windows bringing natural light across the open living and dining areas. 9-foot ceilings and hardwood flooring continue throughout the carpet-free interior, while the kitchen pairs dark cabinetry with quartz countertops, stainless steel appliances, open shelving and a long peninsula with seating. Two bedrooms plus a den add flexibility to the layout, including a spacious primary with a walk-in closet and private 3-piece ensuite, while the separate den can easily serve as a home office, hobby room or additional sitting space. A 4-piece main bathroom and in-suite laundry complete the interior, and the balcony with a gas hookup gives you a front-row seat to sunset views. An oversized owned parking space, large locker and owned water softener are all included, while the building itself offers a gym and yoga room, community kitchen with a stocked spice library, outdoor kitchen with pizza oven, wine room with lockers, basketball court and playground. Barrie South GO, Highway 400, the lake, trails, parks and shopping are all close by, putting commuting, weekend plans and daily errands within easy reach. (id:63381)
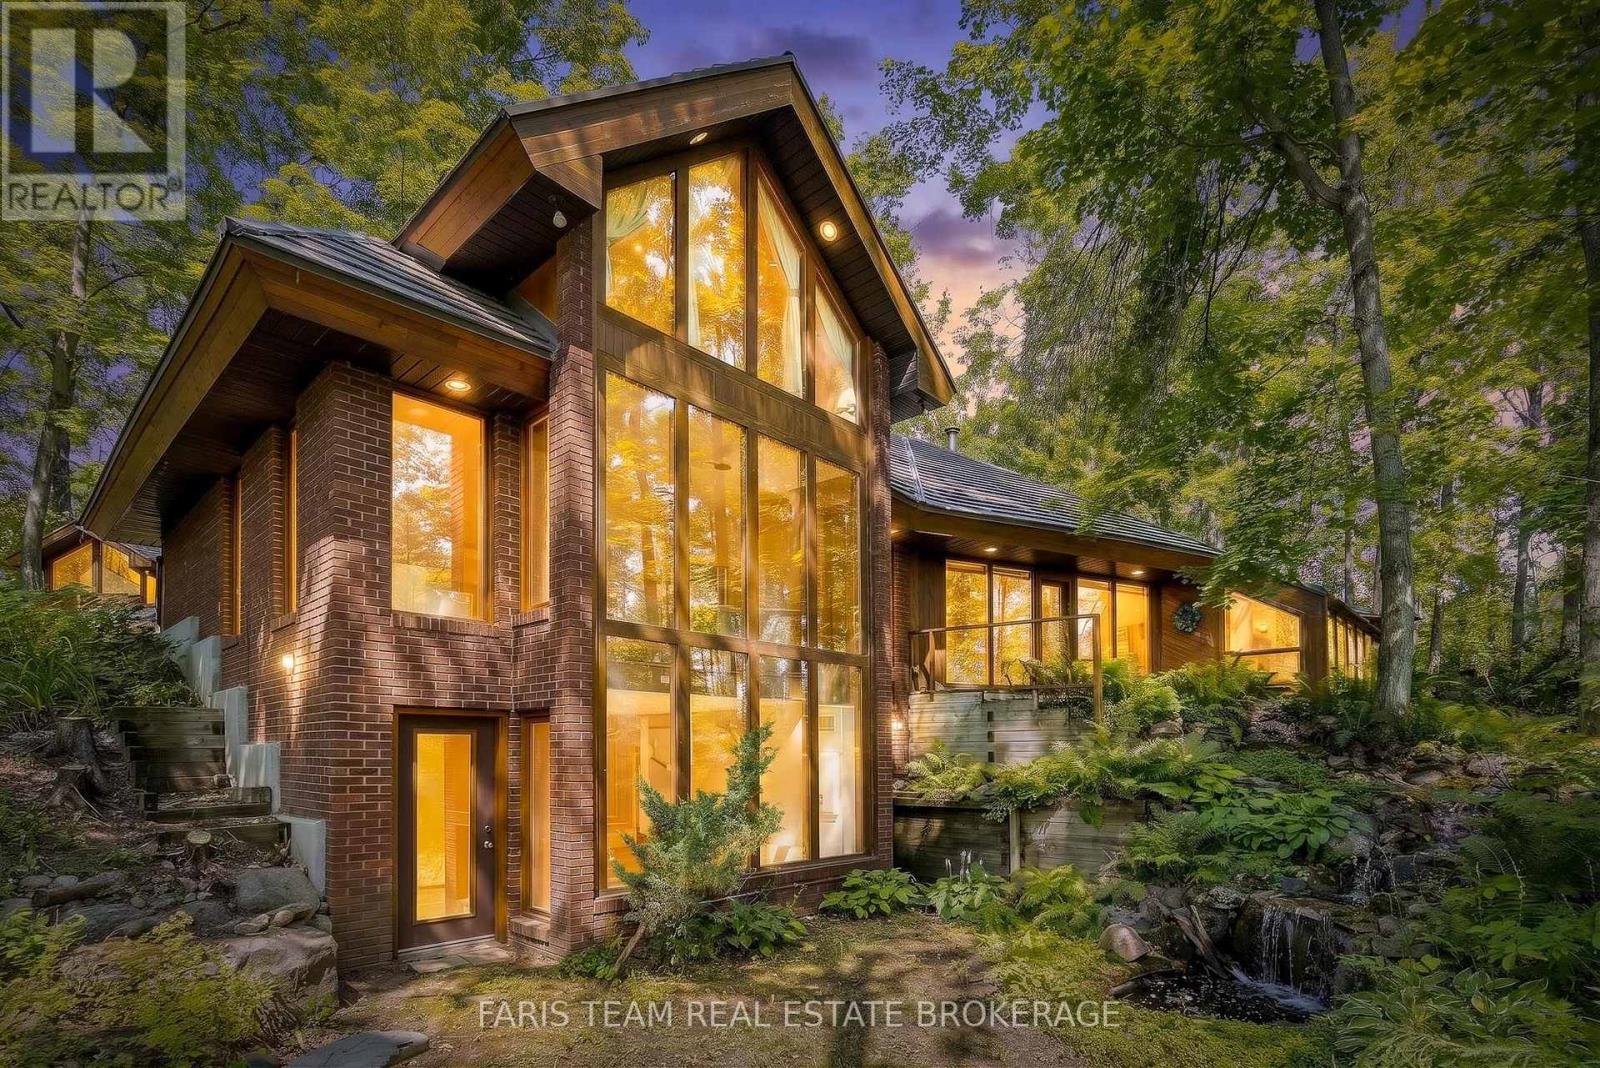
Top 5 Reasons You Will Love This Home: 1) Truly one-of-a-kind contemporary home in sought-after Rugby Estates, showcasing a thoughtfully designed passive solar layout and over 4,000 square feet of living space with six bedrooms and four-and-a-half bathrooms, offering exceptional room for large or multi-generational families 2) Set on over two acres of private, forested property, surrounded by mature trees and natural beauty, while backing directly onto the Ganaraska Trail system for convenient access to hiking, cycling, and year-round outdoor recreation 3) Detached double-car garage featuring approximately 500 square feet of additional space above, providing outstanding flexibility for a home office, studio, hobby area, additional storage, or other uses to suit your lifestyle 4) Separate 420 square foot detached shop or multi-purpose building, complete with hardwood flooring, power, heating, and air conditioning, creating an ideal year-round space for hobbies, a workshop, creative pursuits, or additional workspace 5) Enjoy a peaceful country setting without sacrificing convenience, located approximately five minutes from Lake Simcoe and Bass Lake, 10 minutes from Couchiching, nine minutes from Orillia amenities including Costco and Home Depot, and just 20 minutes from Barrie. 3,341 above grade sq.ft. plus a finished lower level. *Please note some images have been virtually staged to show the potential of the home. (id:63381)
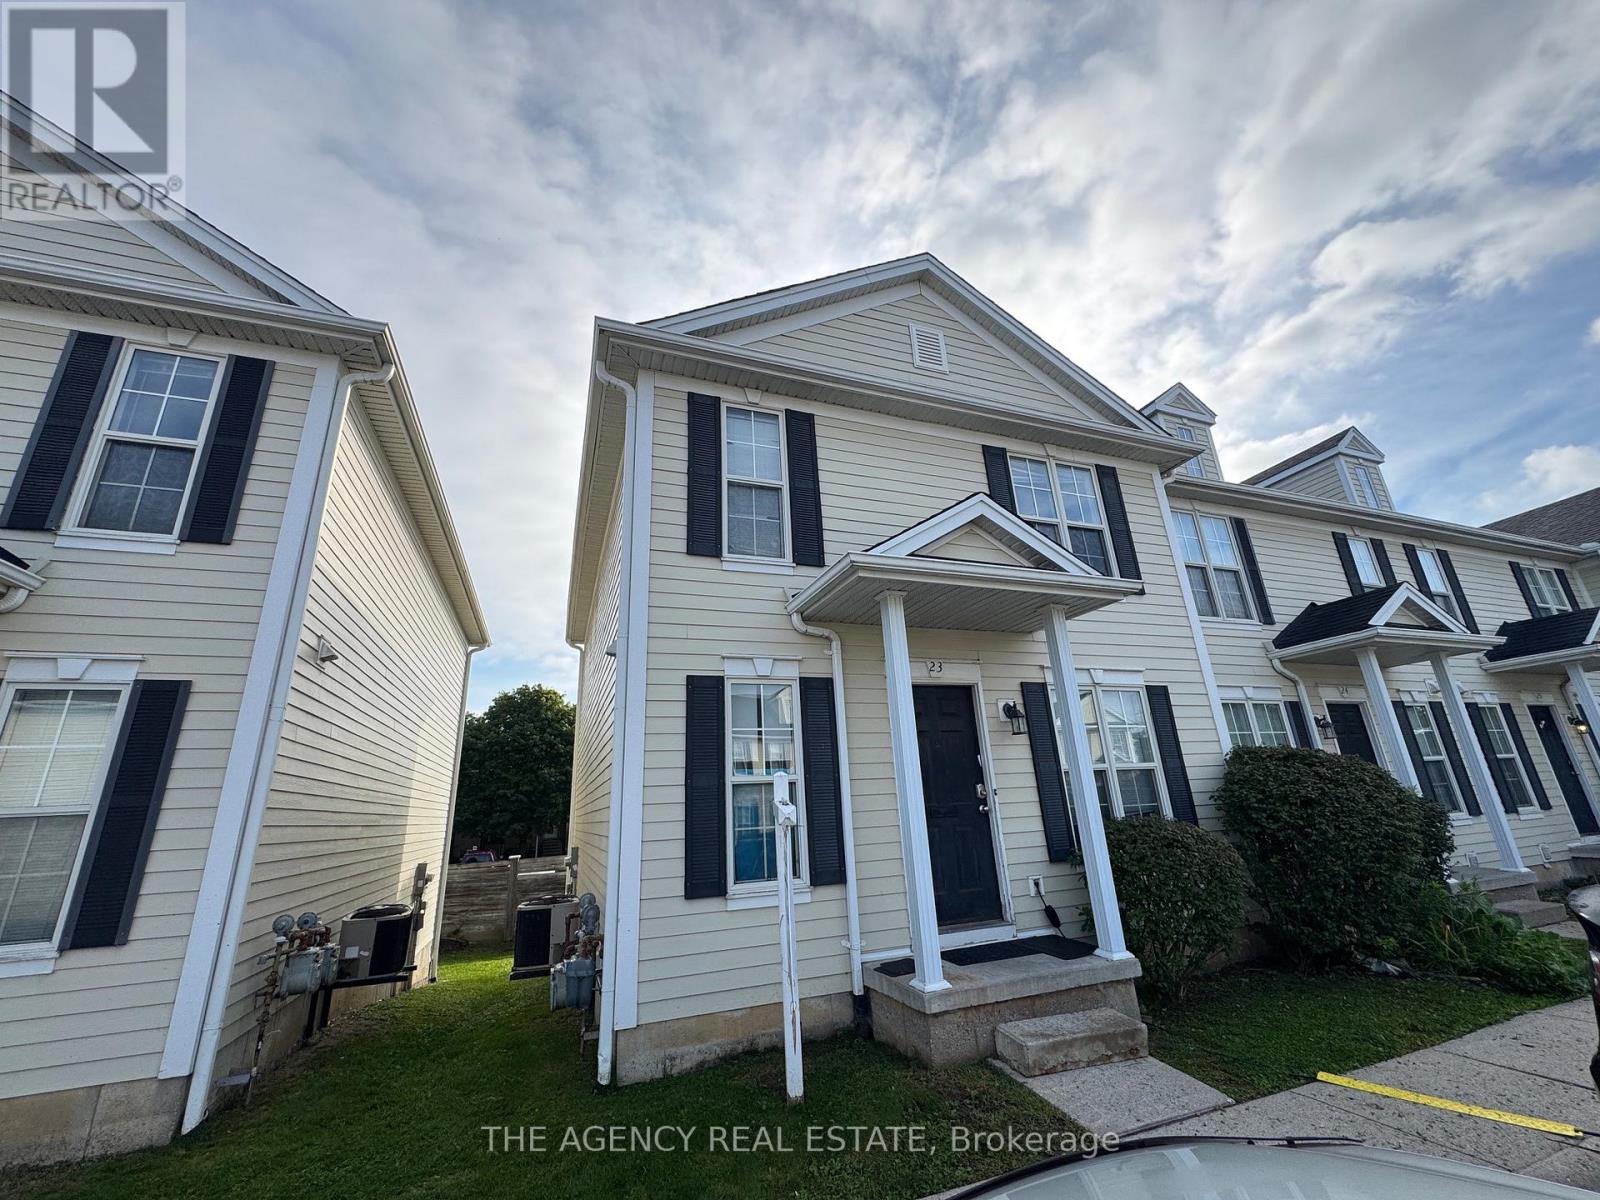
Spacious end-unit condo in a desirable northwest London neighbourhood, conveniently located near Western University and excellent schools. This well-maintained 3+2 bedroom home features a bright open-concept layout, a large eating area, and a huge living/dining room. The upper level offers three good-sized bedrooms, while the lower level includes a recreation room and two additional bedrooms, perfect for guests, a home office, or a growing family. With 2 bathrooms and plenty of living space, this home is ideal for comfortable family living. Close to schools, shopping, public transit, Masonville Mall, Costco, University Hospital, and Western University, with easy access to everything you need. Currently rented at $4,125/month. (id:63381)
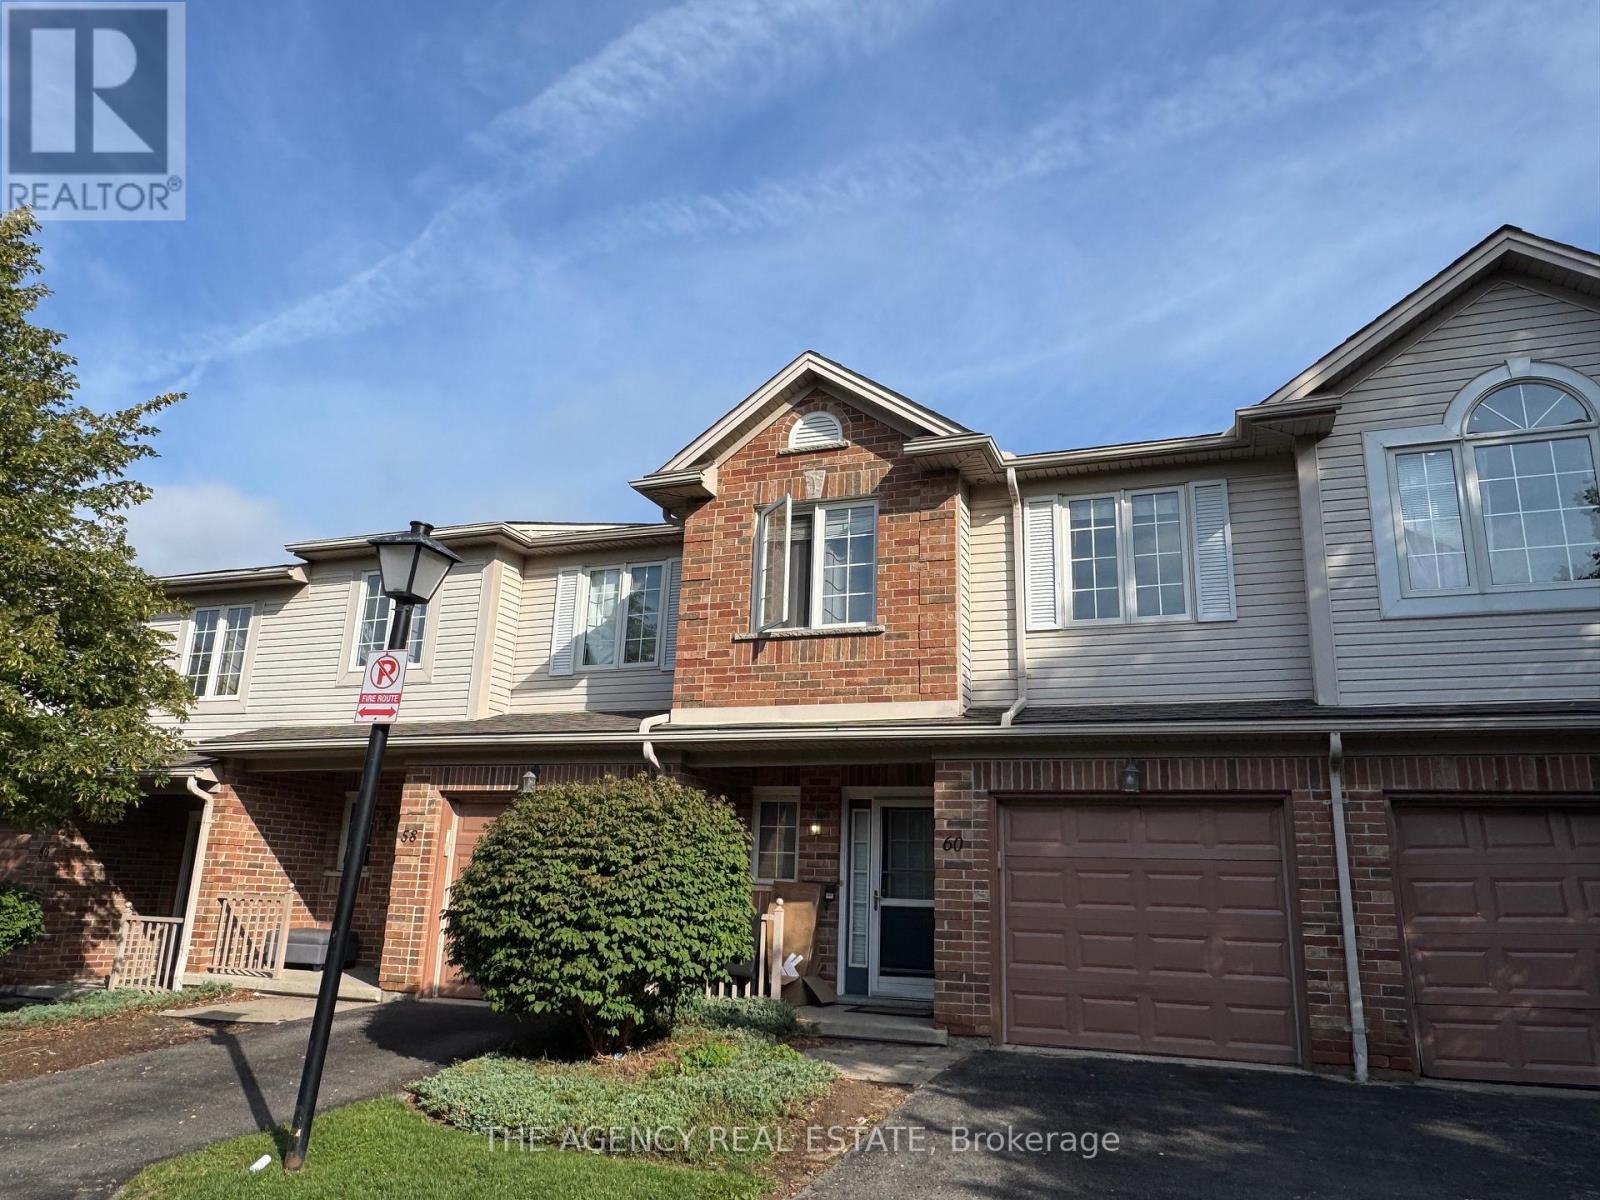
A well-maintained 2-storey condo townhouse in a quiet North London community near Ambleside and Pinnacle. This home offers 4 bedrooms and 3 bathrooms, in-suite laundry, forced-air gas heat, and central air. Enjoy an attached garage plus driveway parking for 2 spaces total, and a low $353.55 monthly maintenance fee covering common elements and building insurance. Currently tenant-occupied with immediate/flexible possession, a great fit for investors or end-users. Close to shopping, schools, and transit. Currently rented for $3,300/month. (id:63381)
A Rare Bungalow Opportunity In Whitby Shores! This Spacious 2+1 Bedroom, 3-Bathroom Home Is In A Prime Setting With No Neighbours Directly In Front. Overlooking The Lynde Shores Conservation Area And Waterfront Trail, With Lake Ontario Just Beyond. Nature And The Waterfront Are Just Steps From Your Front Door. Inside, An Impressive Living Room Welcomes You With Soaring Ceilings And A Large Bay Window, Filling The Space With Natural Light. At The Heart Of The Home, The Kitchen Features Stainless Steel Appliances, A Sub-Zero Refrigerator And Breakfast Bar With Seating For Four, Flowing Into The Dining Area And Family Room With A Cozy Fireplace And Walkout To The Deck And Serene Backyard. The Primary Suite Offers A Walk-In Closet And Private 4-Piece Ensuite, While The Second Main-Floor Bedroom Is Generously Sized. Main-Floor Laundry Completes The Level. Downstairs, The Finished Lower Level Offers Nearly The Same Footprint As Above. With A Recreation Area, Second Fireplace, New Laminate Flooring And A Large Open Space Ideal For A Home Gym, Games Room, Additional Living Area Or Another Bedroom. A True Third Bedroom With Full Egress Window, 2-Piece Bathroom And Ample Storage Complete The Space. Mature Landscaping Complements A Double-Car Garage With Interior Access And Four-Car Driveway. Just Minutes From Schools, Parks, Shopping, Whitby GO Station And Highway 401-Space, Bungalow Living And A Location That's Hard To Beat! (id:63381)
Looking for a large, spacious home? This well-looked-after house is just over 2300 sq ft and located in North Oshawa. Close to all amenities...Schools, Parks, Transit, Shopping!! Some even within walking distance! Main floor: large foyer, double closet, 2pc, dining room, great room w/gas fireplace, kitchen open to breakfast area, walkout to deck leading down to the yard. No carpets on the main floor. Upper level: you will be amazed at the size of the primary bedroom, the grand 5pc ensuite, and a w/i closet. There are 2 more bedrooms & a bonus sunken bedroom/media room with a vaulted ceiling and window seat! This is a great home for the expanding family. The lower level has large windows, just above grade, allowing tons of natural light, a rough-in for a bath, and tons of possibilities to customize the space to suit your lifestyle. No Sidewalk!! Long, wide driveway. No survey. The gas fireplace has not been used for the last few years. (id:63381)
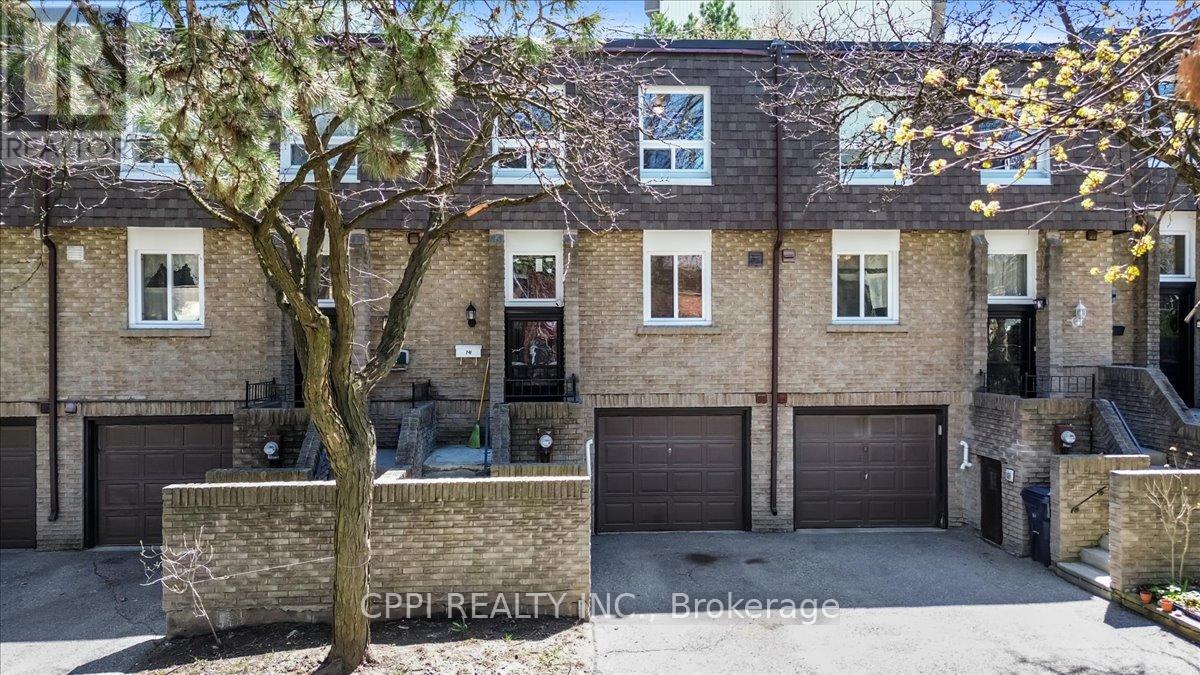
This beautifully maintained 3-bedroom, 3-bathroom townhouse in the heart of the Tam O'Shanter-Sullivan community offers over 1,200 square feet of bright, multi-level living space designed for modern comfort. Unit 14 stands out with its functional eat-in kitchen featuring a gas stove, an elegant staircase leading to well-proportioned bedrooms, and a primary suite complete with a private ensuite and generous closet space. The open-concept living and dining area seamlessly transitions to a south-facing, private fenced backyard-perfect for quiet evenings or outdoor entertaining. Located in a tranquil, well-established complex just steps from the TTC, Agincourt Mall, and top-rated schools, and with rapid access to Highway 401, this home provides the ultimate balance of suburban peace and urban connectivity for families and professionals alike. All items currently in the unit are available for purchase (id:63381)
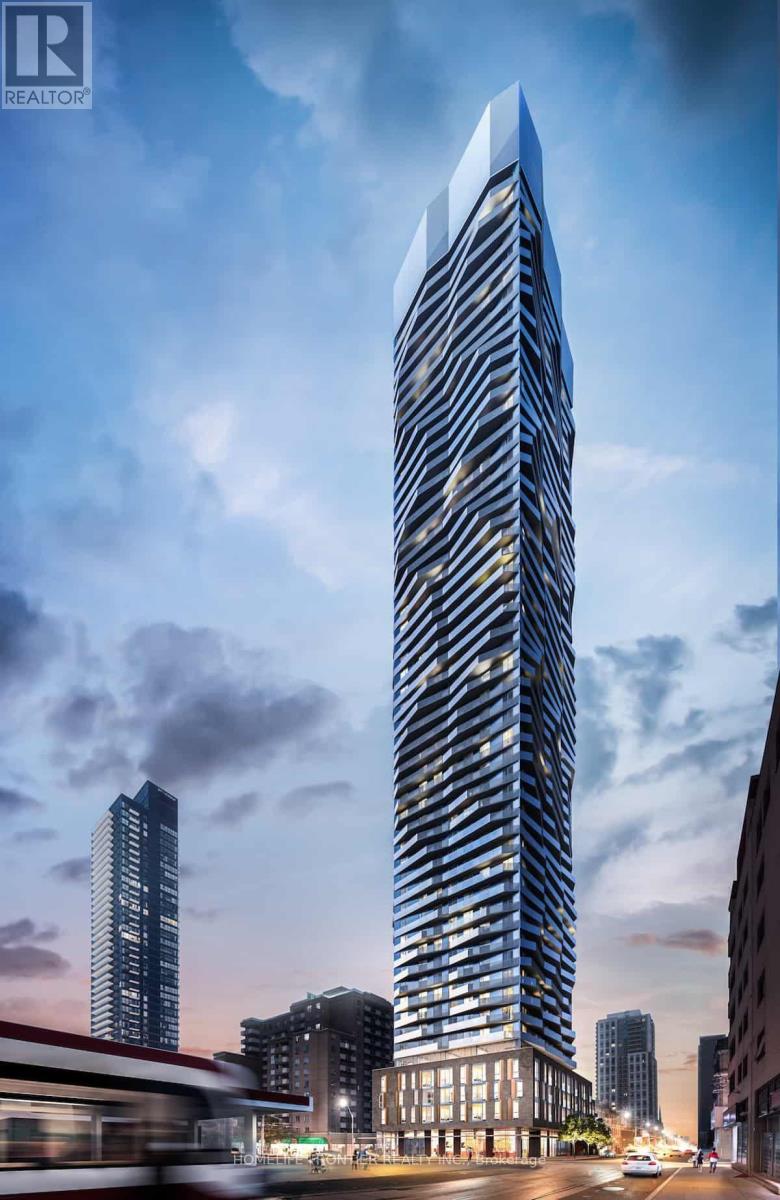
AAA Location Yonge & Dundas. Social condo.1+Den Full Bath. Clear City view. Wonderful downtown Living. Steps to Subway, Ryerson University, St. Michael's Hospital, Dundas Square Entertainment Area. Internet included in Maintenance Fee. (id:63381)
Welcome to this spacious 3-bedroom, 2-bathroom home located in the highly desirable Annandale subdivision. This well-maintained home features a newer renovated kitchen, updated bathrooms, and numerous additional upgrades throughout. The functional layout offers comfortable living spaces for the whole family and in addition the home comes with a lower-level finished recreation room. Step outside to a large, fully fenced yard-perfect for children, pets, and entertaining. Situated in a sought-after family-friendly neighbourhood close to parks, schools, and everyday amenities, this move-in ready home is one you won't want to miss! (id:63381)
Contains information related to marketing campaigns of the user. These are shared with Google AdWords / Google Ads when the Google Ads and Google Analytics accounts are linked together.
90 days
__utma
ID used to identify users and sessions
2 years after last activity
__utmt
Used to monitor number of Google Analytics server requests
10 minutes
__utmb
Used to distinguish new sessions and visits. This cookie is set when the GA.js javascript library is loaded and there is no existing __utmb cookie. The cookie is updated every time data is sent to the Google Analytics server.
30 minutes after last activity
__utmc
Used only with old Urchin versions of Google Analytics and not with GA.js. Was used to distinguish between new sessions and visits at the end of a session.
End of session (browser)
__utmz
Contains information about the traffic source or campaign that directed user to the website. The cookie is set when the GA.js javascript is loaded and updated when data is sent to the Google Anaytics server
6 months after last activity
__utmv
Contains custom information set by the web developer via the _setCustomVar method in Google Analytics. This cookie is updated every time new data is sent to the Google Analytics server.
2 years after last activity
__utmx
Used to determine whether a user is included in an A / B or Multivariate test.
18 months
_ga
ID used to identify users
2 years
_gali
Used by Google Analytics to determine which links on a page are being clicked
30 seconds
_ga_
ID used to identify users
2 years
_gid
ID used to identify users for 24 hours after last activity
24 hours
_gat
Used to monitor number of Google Analytics server requests when using Google Tag Manager
1 minute
Marketing cookies are used to follow visitors to websites. The intention is to show ads that are relevant and engaging to the individual user.
Facebook Pixel is a web analytics service that tracks and reports website traffic.