
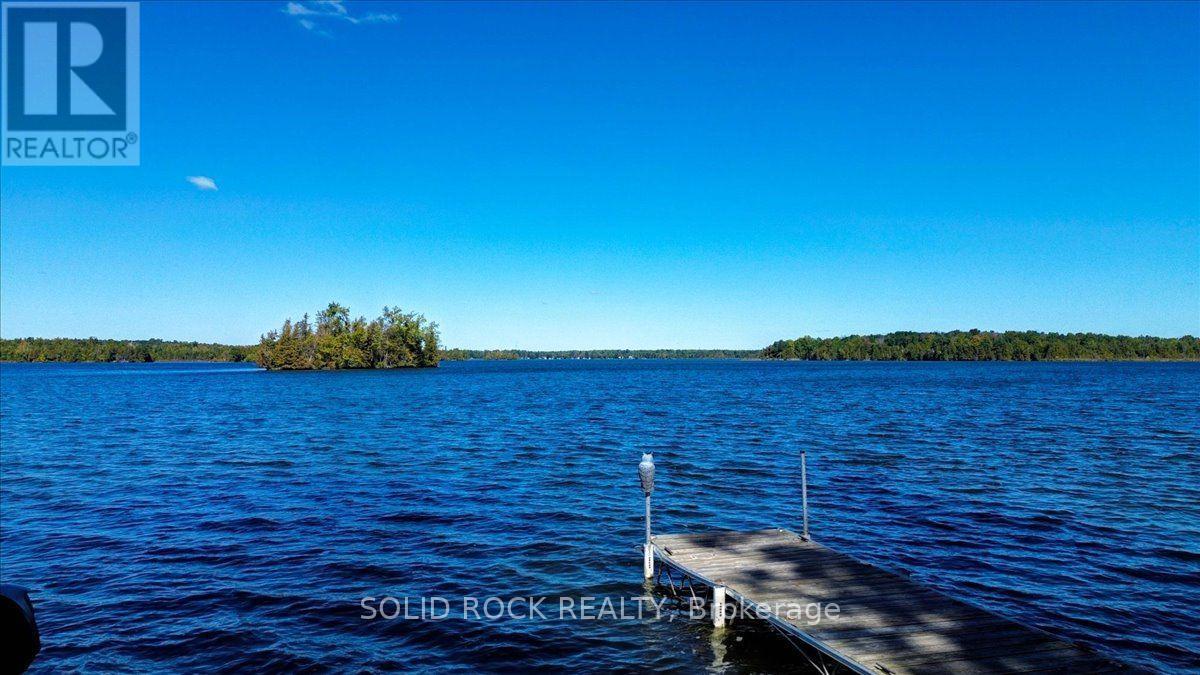
60 Puff Ball Inn Road
Trent Hills, Ontario
What an Amazing Waterfront Property! Turnkey with all the bells and whistles and "toys" to get you started with everything you may need for instant cottage lifestyle. Enjoy 105.87 feet of waterfront, with a dock at your fingertips to enjoy boating, fishing, swimming. Located just off the main channel, you have peaceful views and access to lock free for 17 miles. Take a boat ride to Town of Hastings going west and east to Lake Seymour and enjoy cruising at it's best. Locks will take you into Rice Lake or to Campbellford and all the way to Lake Ontario. The home is spacious and well laid out. There is a garage for parking and/or storage. This property also comes with a bonus 27' Trailer that sleeps 6. See Chattel list for complete description and also the complete list of inclusions. Currently a 3 season cottage, but can easily be converted to 4 season. This type of turnkey property complete with all that you need does not come around that often. Enjoy the rest of the year and start building memories right away! This cottage offers so much and is a must see! "Life is Better at the Lake" (id:63381)
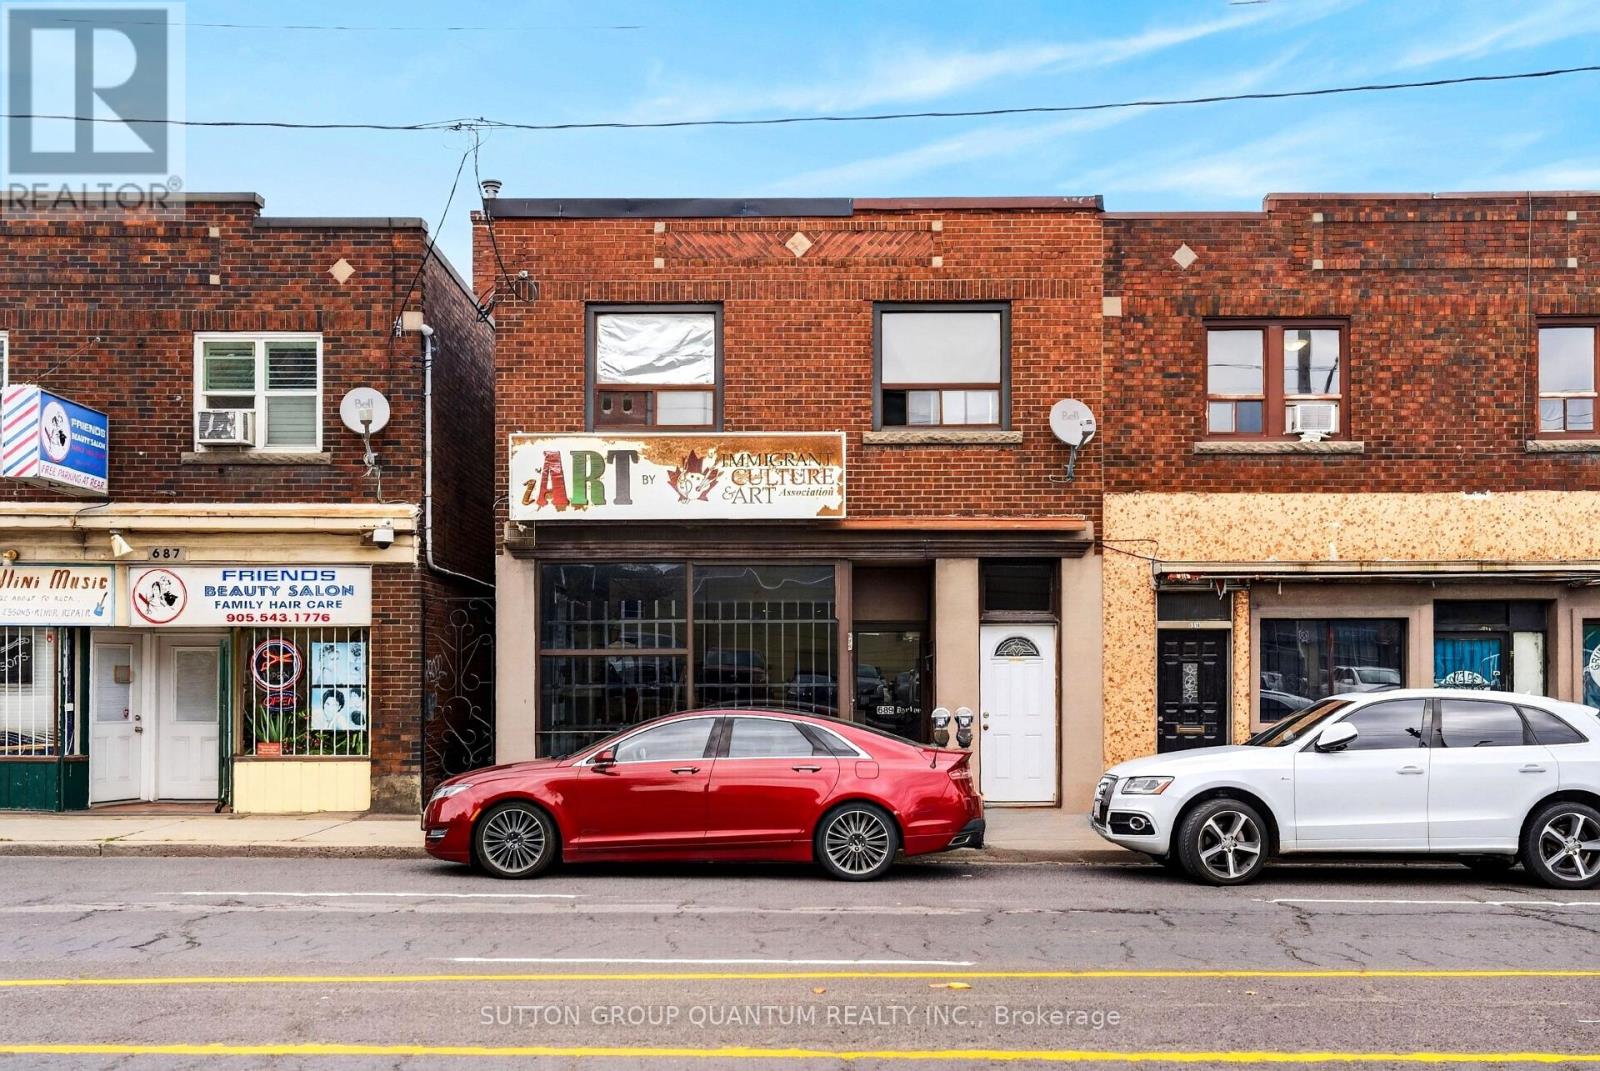
689 Barton Street E
Hamilton, Ontario
Fantastic opportunity! Commercial building with 2 Residential units and a very rare double garage. Large bright commercial space on main level with directional and pot lights. Also features an office, powder room and kitchenette. Full finished basement (1450sq.ft.) with pot lights, rough-ins for bathroom and future kitchen, lots of storage space. Convenient front and back access to the commercial units including double stairways to the basement. Also features an area behind gallery currently a pottery studio consists of an additional 450 sq.ft. Double garage (450 sq.ft.) with extra single parking space across back. The two upper residential units have separate entrances, one with 200 sqft back deck. New flat roof covering 2025, newer pre-owned tankless boiler and hot water heater. (id:63381)
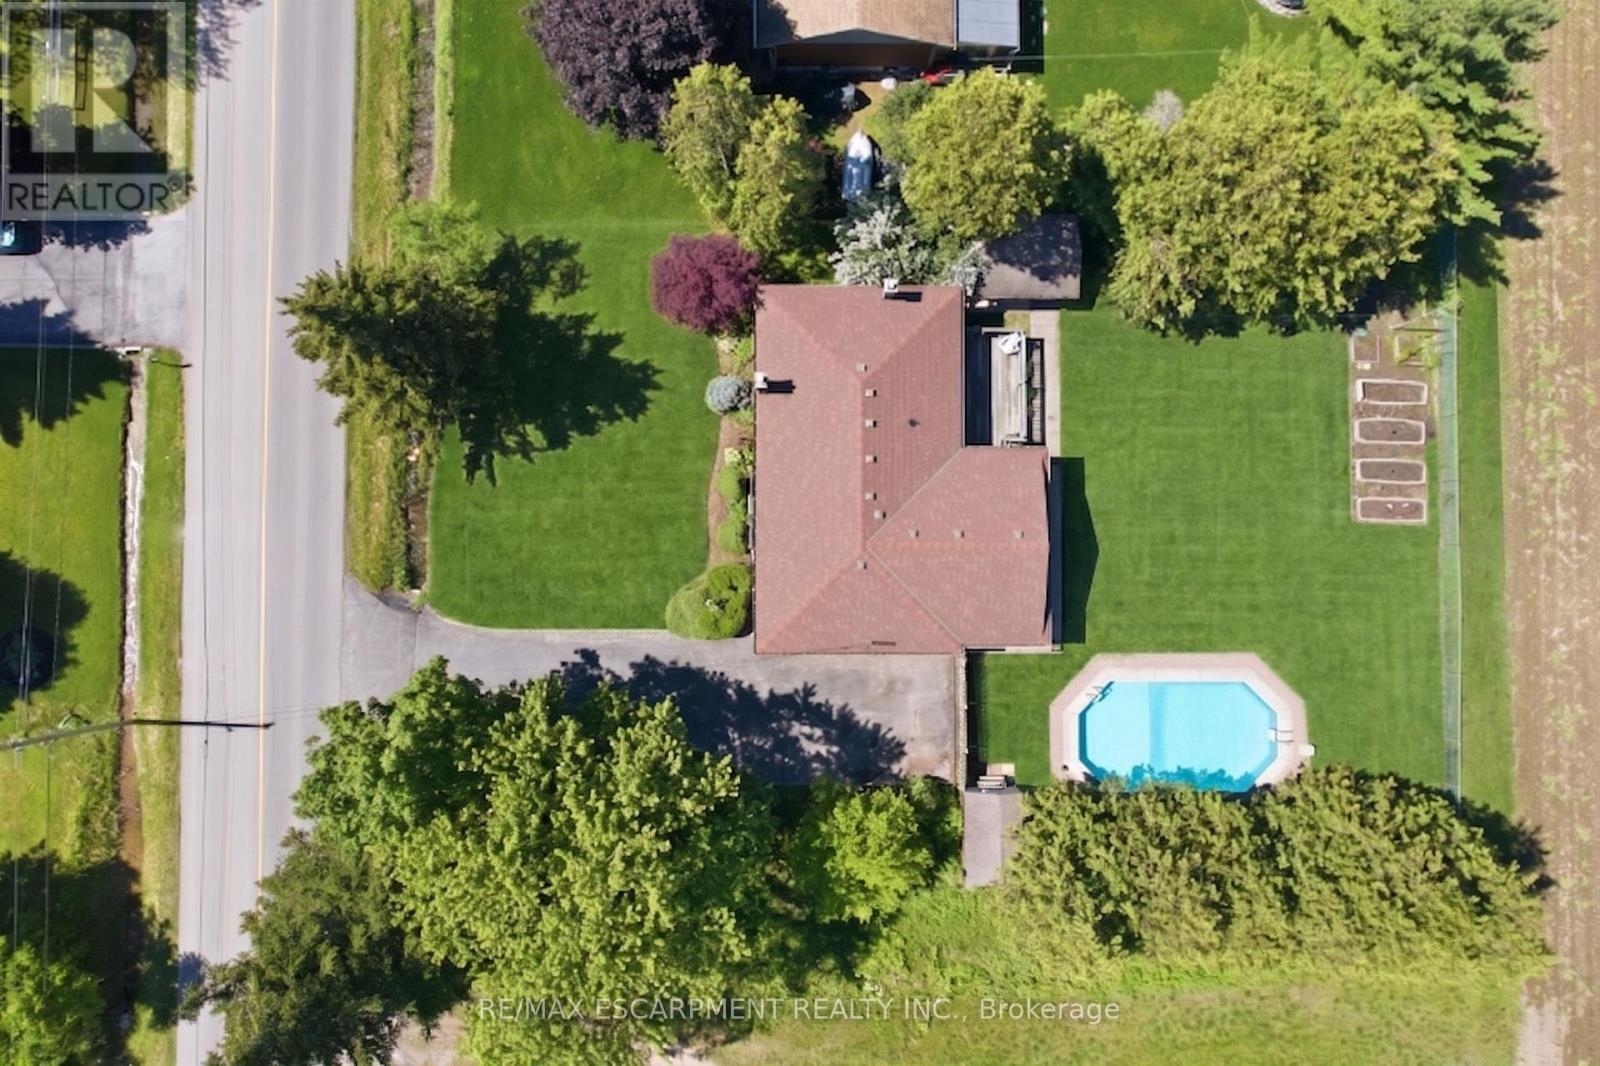
610 Miles Road
Hamilton, Ontario
Welcome to 610 Miles Road, a private property offering a peaceful setting with convenient access to nearby amenities along Rymal Road. Situated on a 100' x 150' lot backing onto greenspace, this home offers the benefit of city water service. Featuring over 2,700 sq ft of total living space, this home offers 3 bedrooms (can be converted back to 4!) and 1 bathroom. The main level includes a sunroom overlooking the backyard, along with spacious living areas ideal for everyday living and entertaining. Enjoy the outdoors with an inground pool and a large driveway providing ample parking. The fully finished basement provides additional living space and includes the third bedroom. Located in a private setting while remaining close to shopping, dining, and amenities, this property offers a unique opportunity to enjoy space and convenience. (id:63381)
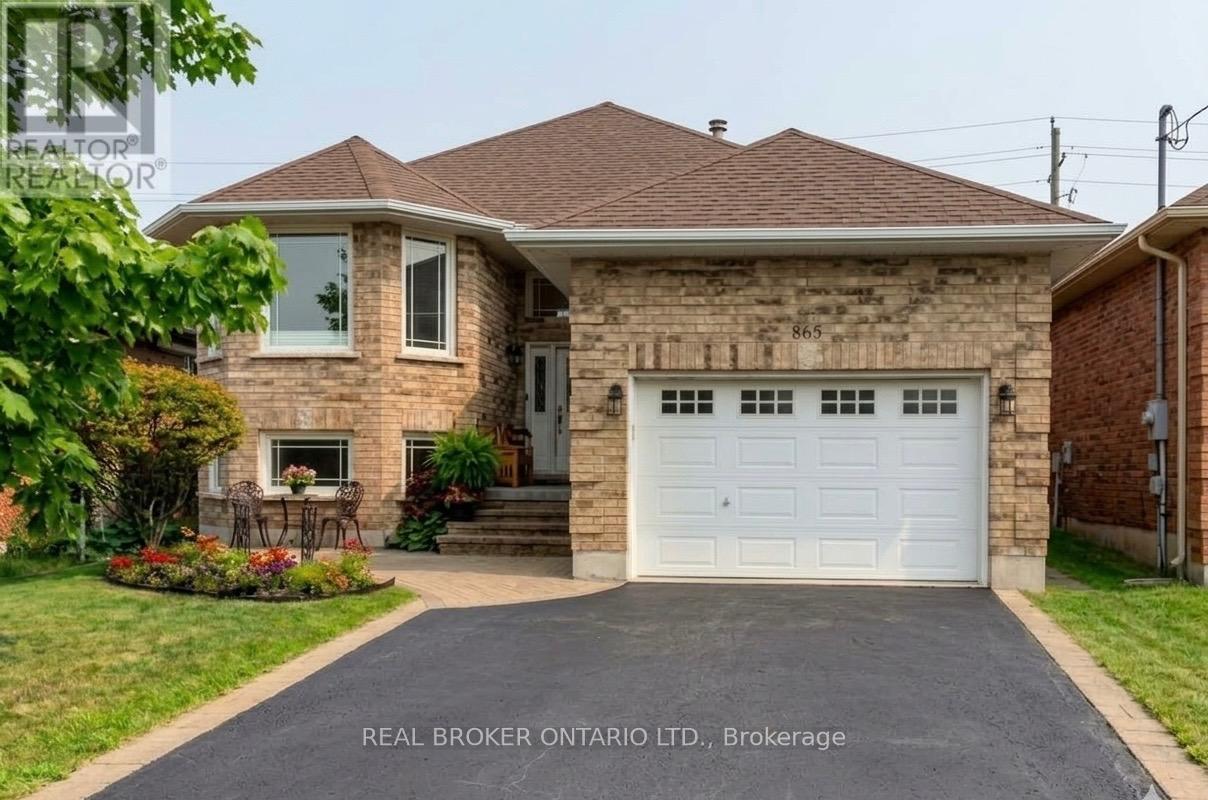
865 Bertrand Terrace
Peterborough, Ontario
Welcome to 865 Bertrand Terrace, an all-brick, move-in ready bungalow tucked into Peterborough's most family-friendly address: the West End.There's a reason families put down roots here and stay. This is a neighbourhood built around walkable schools, quiet tree-lined streets, and easy access to everything that makes daily life simple: Fleming College and Peterborough Regional Health Centre minutes away, parks and scenic trails for weekend walks, nearby shopping, and a quick hop onto Highway 115 for commuters. It's the kind of area where kids ride bikes to school and neighbours know each other by name.The home itself matches the lifestyle.Built in 2006 and meticulously maintained, this bungalow offers bright, open-concept living designed for effortless daily life. The main floor features a spacious kitchen with abundant cabinetry, a dedicated breakfast area, and a seamless walkout from the dining room to a back deck overlooking a fully fenced yard, complete with a built-in irrigation sprinkler system to keep your lawn lush all season long.The primary suite includes a private 3-piece ensuite. Main-floor laundry with direct garage access adds everyday convenience families actually notice and appreciate.The fully finished basement truly sets this home apart. With a kitchenette, two additional bedrooms, a full bathroom, a cozy gas fireplace, and an oversized rec room flooded with natural light from large windows, it's the ideal space for extended family, adult children, or hosting guests.This isn't just a house. It's a West End life: schools, healthcare, trails, and community, all within reach. (id:63381)

95 Fennell Avenue W
Hamilton, Ontario
Hamilton Investors!! This vacant, renovated property is your opportunity to own a 9-bedroom detached house steps away from Mohawk College. 5 bedrooms above grade and 4 bedrooms on the lower level. 2 kitchens. 3 washrooms. 4 parking spots. A property of this size in this condition that's this close to the college is extremely rare. A truly amazing opportunity for cash flow and future appreciation - this is one you have to see in person! The property delivers 1,506 sq ft above grade plus a fully finished basement, adding up to 2,328 sq ft of total finished living space spread across three levels. Inside, fresh flooring run throughout a carpet-free interior, large windows illuminate every room, and a bright, open-plan main floor connects the spacious living room to a brand-new kitchen and dining area in one easy flow. Three well-proportioned bedrooms sit on the main level alongside a generous 5-piece bathroom, while the loft-level second floor adds two more oversized bedrooms. The fully finished basement rounds out the picture with a second kitchen, four additional bedrooms, a 4-piece and a 2-piece bathroom, laundry, and ample storage, giving the home serious income potential with a layout that already functions as a self-contained lower unit. Outside, a private yard with a shed complete the package, and a 4-car asphalt driveway handles parking with ease. The property is vacant and completely turnkey, with all-new appliances included on both levels. Steps from Mohawk College and within easy reach of parks, schools, public transit, and shopping along Upper James Street. This property meets the criteria for any investor - well worth seeing in person! (id:63381)

159 Snowdrop Crescent
Kitchener, Ontario
Don't miss this exceptional double garage semi-detached home that offers the space and feel of a detached property. It has beautifully finished living space in the heart of Kitchener. Featuring 4 bedrooms and 4 bathrooms, this home is thoughtfully designed for comfortable family living. The bright and functional layout includes generous principal rooms with numerous recent renovations, and an attached double-car garage. The fully finished basement adds valuable living space, complete with an additional bedroom and full bathroom-ideal for extended family, guests, or a private home office. Enjoy ample parking and an unbeatable location close to everything you need. Conveniently situated near shopping centers, grocery stores, public transit, parks, schools, and with easy access to major highways, this home combines comfort, style, and everyday convenience. A fantastic opportunity to own a move-in-ready home in one of Kitchener's most desirable locations. (id:63381)
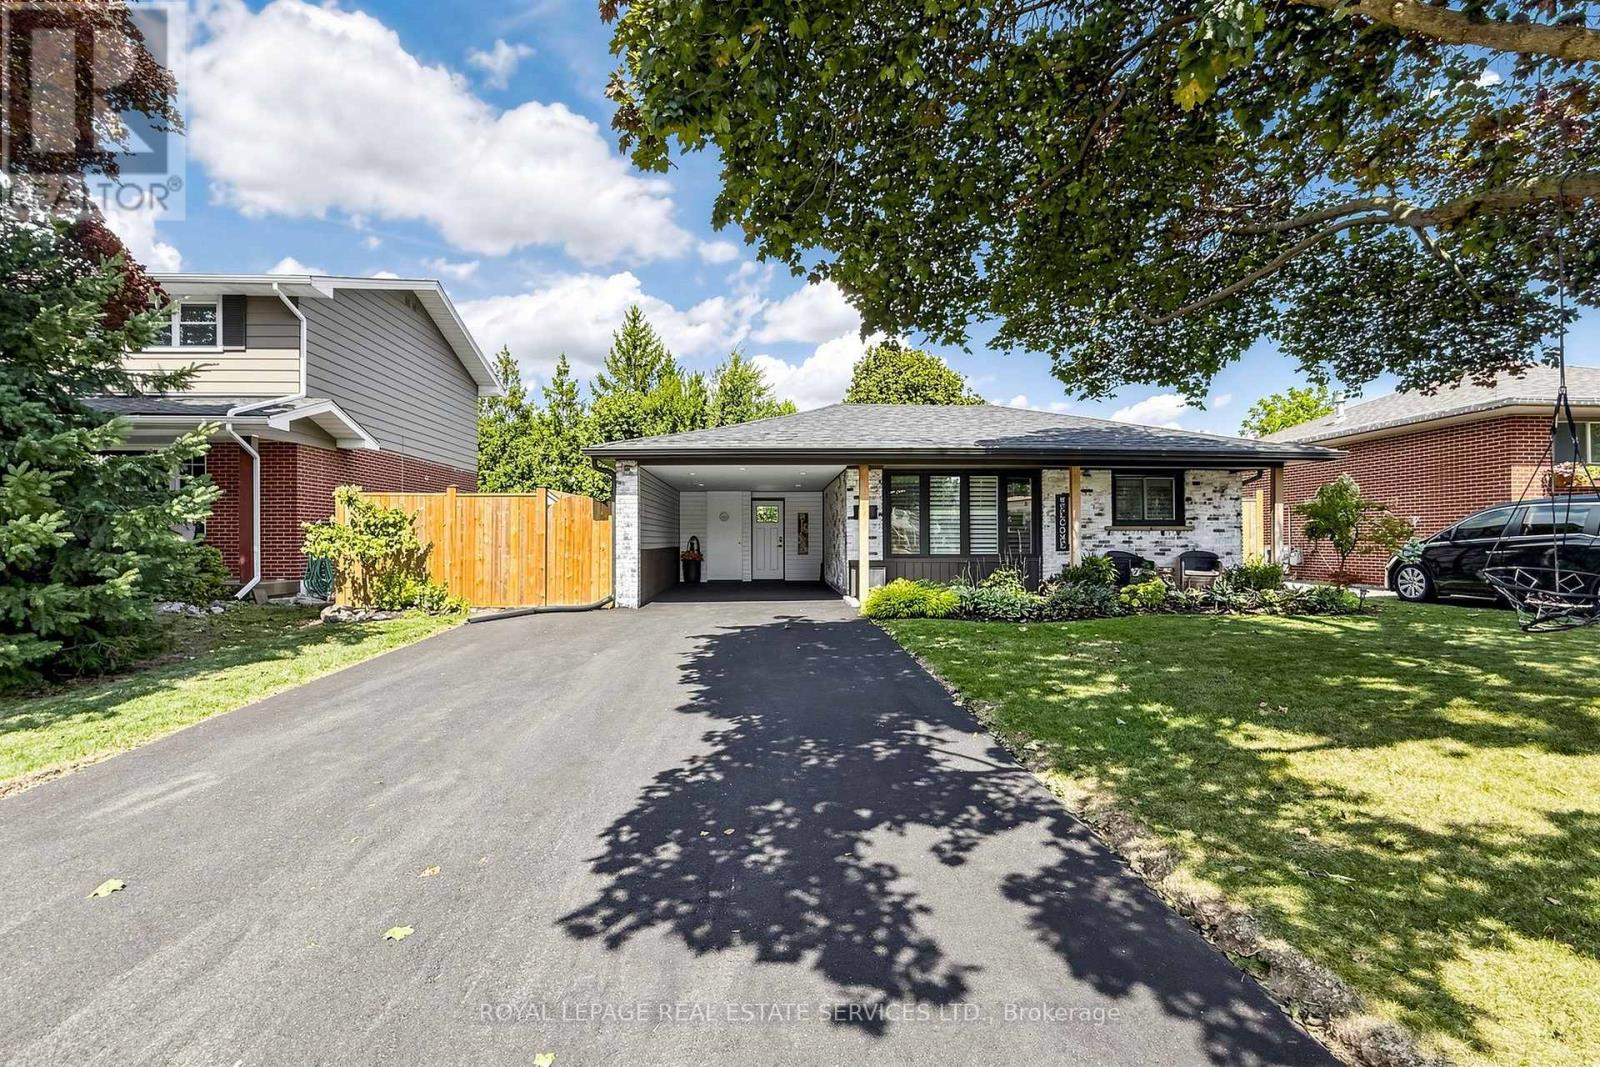
83 Delmar Drive
Hamilton, Ontario
Welcome to this beautifully updated 4-level backsplit in Hamilton's sought-after Buchanan neighbourhood. Extensively renovated in 2022, this move-in ready family home offers 4 bedrooms, 2 full bathrooms, a finished basement, and a functional layout designed for modern living. The stunning kitchen features contemporary finishes and flows seamlessly into the main living areas, while the finished lower level includes a large recreation space, full bathroom, dedicated laundry room, and separate entrance with potential for multi-generational living. Step outside to your private backyard retreat complete with an inground pool, hot tub, patio area, and mature landscaping. Situated on a generous 57' x 110' lot, just steps to Mohawk College, schools, parks, shopping, transit, and convenient highway access. A rare opportunity to own a fully renovated family home in one of Hamilton Mountain's most established, family-friendly neighbourhoods. (id:63381)

3689 #6 Highway
Haldimand, Ontario
Country living without giving up convenience. This updated 2-bedroom home sits on just under half an acre only minutes from Hagersville, offering space, privacy and a lifestyle that's hard to find. Inside, the large, bright kitchen offers an abundance of counter space and storage and flows into the dining and living areas, creating a spacious and connected feel. Updates include windows, electrical, plumbing, soffit and eavestrough. Outside, a detached garage provides plenty of room for vehicles, projects, hobbies and toys. When the work is done, unwind in the private hot tub under the glow of Edison lights while the backyard opens toward the western sky, giving you a front row seat to some incredible country sunsets. And while it feels like country living, you're only 2 minutes from the grocery store in Hagersville, close enough to grab that forgotten dinner ingredient without turning it into a trip, with convenient access to Hamilton and Highway. Agricultural zoning adds another layer of versatility for permitted uses. Space to work, room to unwind, beautiful sunsets and town just down the road. (id:63381)
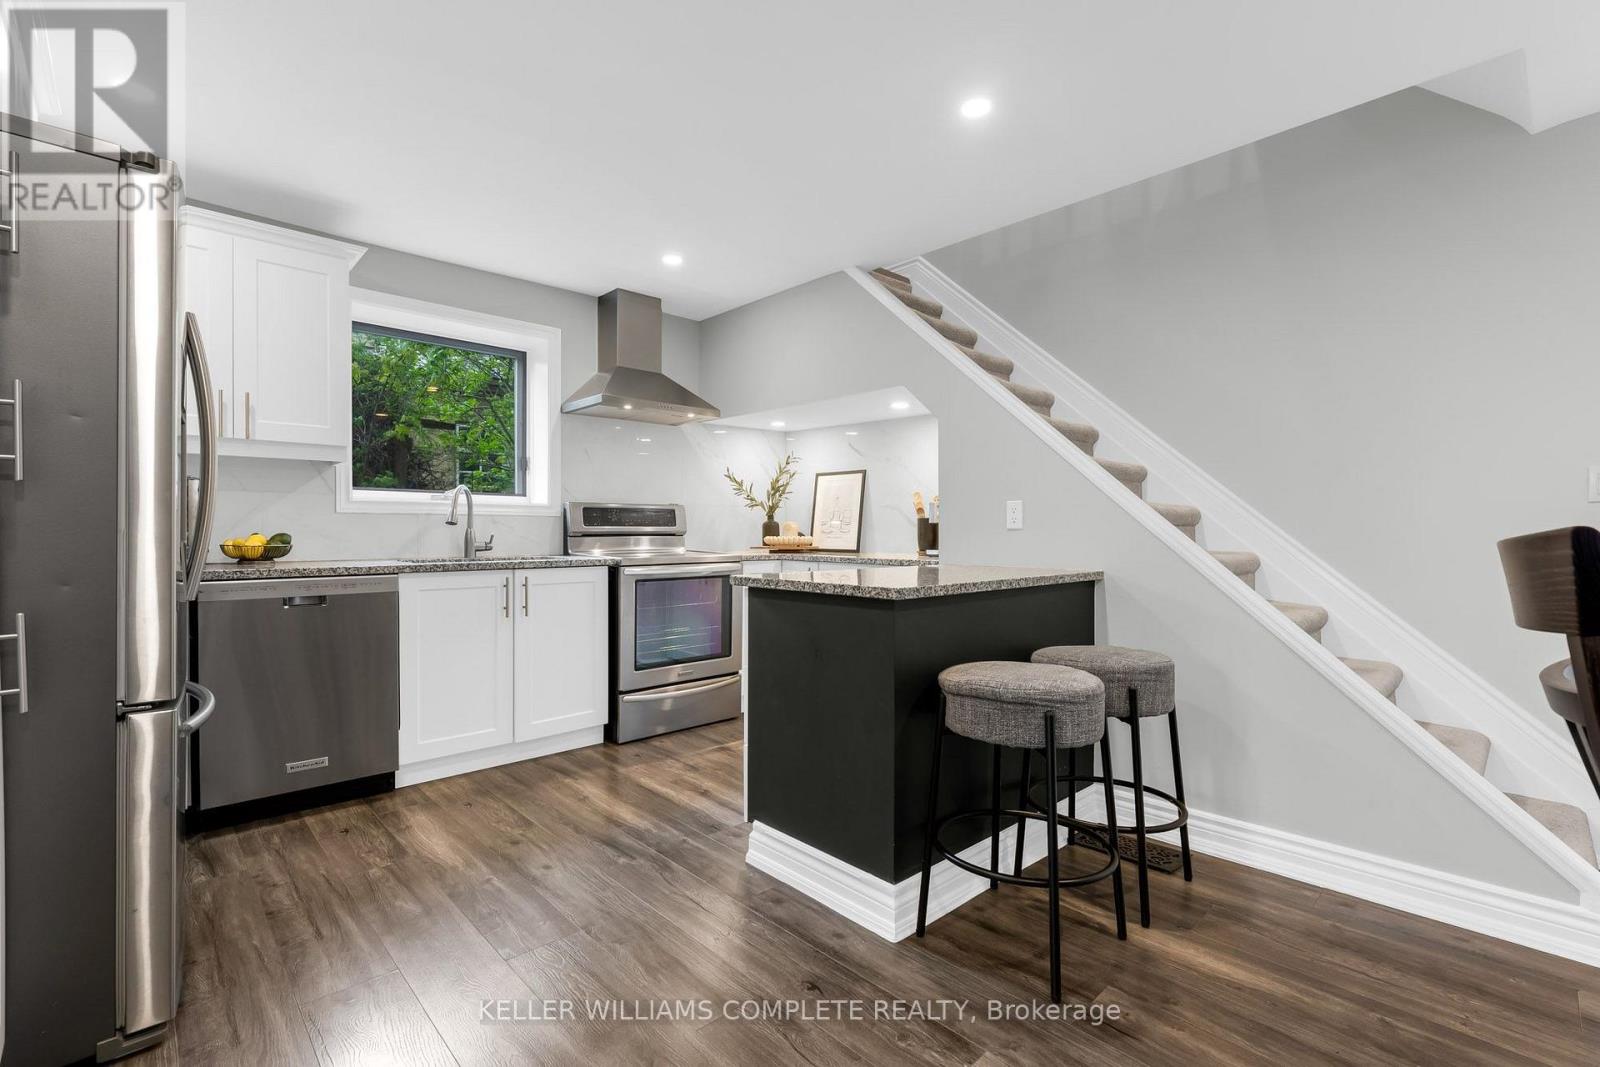
175 Wellington Street
Brantford, Ontario
Welcome to 175 Wellington Street in Brantford, a charming 2-storey home offering 3 bedrooms, 2 bathrooms - move-in-ready! Wellington Street is known for its character homes and established surroundings, giving this property plenty of charm while still offering the updates today's buyers are looking for. Significant improvements have been completed throughout the home, including a new roof in July 2024, furnace in November 2023, water softener in July 2022, electrical re-wire, new carpet on the stairs, custom walk-in closet, and a new back door in April 2026. Outside, enjoy a huge private backyard and the convenience of two parking spaces, plus easy access to nearby Arrowdale Park, schools, shopping and everyday amenities. Commuters will also appreciate being approximately five minutes from highway access, making it easy to get around Brantford and beyond. 175 Wellington is a great opportunity for first-time buyers or anyone looking for a character home with many of the modern improvements already taken care of! (id:63381)

1267 Dunbar Road
Burlington, Ontario
Welcome to 1267 Dunbar. This meticulously maintained home is nestled in the heart of Burlington's Mountainside community. With 3 bedrooms, 2 bathrooms, over 1,600 sqft of finished living space, and a 60' x 120' lot this home offers exceptional value. Enjoy your morning coffee in the sunroom and unwind in the evening on your covered front porch. The main level is designed for everyday living and entertaining with high ceilings, a spacious living and dining area, and a generously sized kitchen. Upstairs you'll find three comfortable bedrooms and a newly renovated bathroom featuring a walk in shower. The lower level provides a bright and spacious family room with new carpet, a full bathroom, oversized laundry, and crawl space for functional storage. The basement walkup offers convenient access to your patio, and the expansive and mature backyard. This home is ready for you to make it your own! (id:63381)

2 - 515 Garner Road W
Hamilton, Ontario
Modern Executive Townhome in the Heart of Ancaster Welcome to 515 Garner Rd W, a beautifully designed executive townhome located in the highly desirable community of Ancaster. This bright and spacious 2-storey home offers a stylish living space, featuring 3 spacious bedrooms, 3 bathrooms The main floor offers an inviting open-concept layout with 9-ft ceilings, beautiful hardwood flooring and large windows that fill the home with natural light. The modern kitchen is thoughtfully designed with quartz counter top and stainless-steel appliances, making it ideal for both everyday living and entertaining. Enjoy the convenience of direct garage access . Located minutes from Hwy 403, major shopping, restaurants, schools, parks and trails. A fantastic opportunity for families or investorslooking for modern living in one of Ancaster' desirable communities. Move in and enjoy! (id:63381)

3047 George Savage Avenue
Oakville, Ontario
Set On A Coveted Pie-Shaped Lot, This Oakville Home Offers The Space And Privacy That's Hard To Find In Today's Market - With No POTL Fees To Worry About. A Double Car Garage Adds Everyday Convenience And Extra Storage, While The Large Deck Above The Garage Creates A Private Outdoor Retreat Perfect For Morning Coffee Or Evening Entertaining. Inside, Pot Lights Throughout Add Warmth And A Modern Glow To Every Room. The Large Kitchen Is The True Heart Of The Home, Offering Generous Counter And Storage Space Ideal For Both Quick Weeknight Meals And Hosting Family And Friends. Just Steps To Amenities, This Location Puts Shopping, Schools, Parks, And Everyday Essentials Within Easy Reach - Combining The Best Of Comfortable Living With Unbeatable Convenience. A Rare Opportunity In One Of Oakville's Sought-After Communities - Don't Miss It! (id:63381)
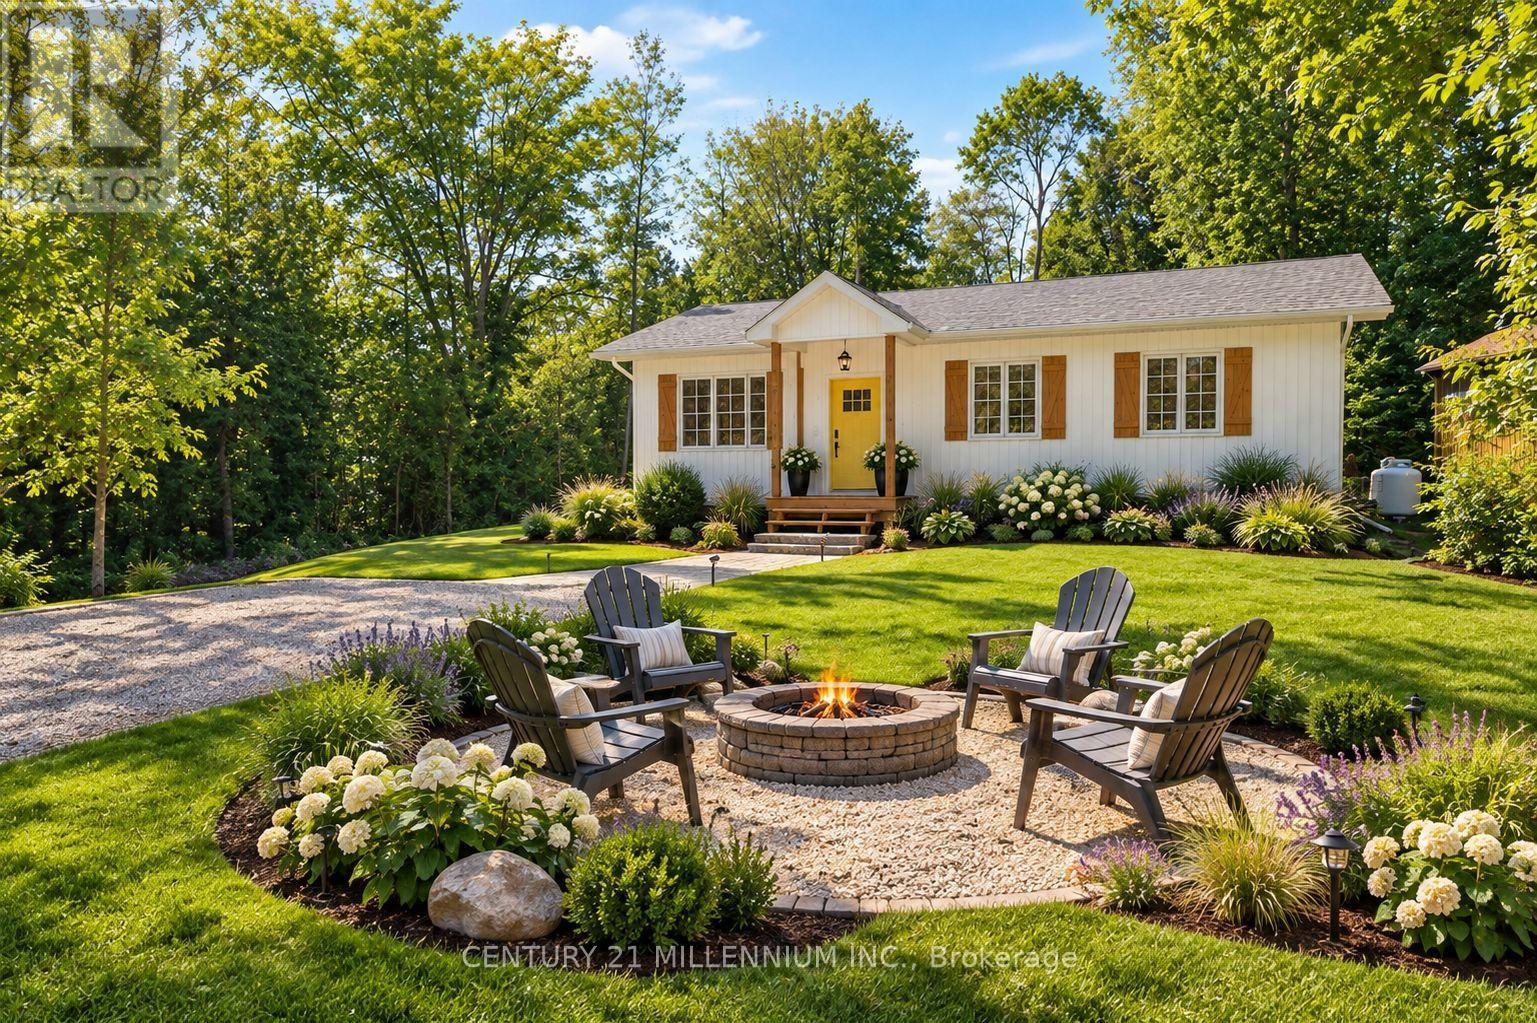
34 Rolling Hills Drive
South Bruce Peninsula, Ontario
Welcome to this brand-new 3-bedroom, 2-bathroom bungalow on an impressive 0.49-acre lot in South Bruce Peninsula, just north of Sauble Beach. Offering the perfect blend of modern comfort, cottage-country lifestyle and investment potential, this home is ideal as a year-round residence, family cottage or potential rental property, subject to applicable municipal requirements. The thoughtfully designed 1,176 sq. ft. layout features luxury vinyl throughout, bright open-concept living, dining and kitchen areas, a central island, new stainless-steel appliances, two spacious secondary bedrooms, a 4-piece main bathroom with laundry, and a private primary suite with 3-piece ensuite. Enjoy the covered front porch and rear deck, perfect for relaxing and entertaining. A crawlspace provides valuable storage and mechanical space, while propane forced-air heating provides four-season comfort. The generous nearly half-acre lot offers room to enjoy the outdoors and create your own backyard retreat. Located close to the recreational attractions of South Bruce Peninsula and Sauble Beach, this property offers endless possibilities for personal enjoyment, a four-season home or exploring Airbnb rental income potential. A rare opportunity to own new construction with space, flexibility and the sought-after lifestyle. The stone driveway adds convenience and curb appeal, while the generous nearly half-acre lot offers room to enjoy the outdoors and create your own backyard retreat. Approved plans to build a garage included. You don't want to miss this, must see! **Taxes not yet assessed. *If garage is needed or wanted, plans have been approved to do so*. (id:63381)
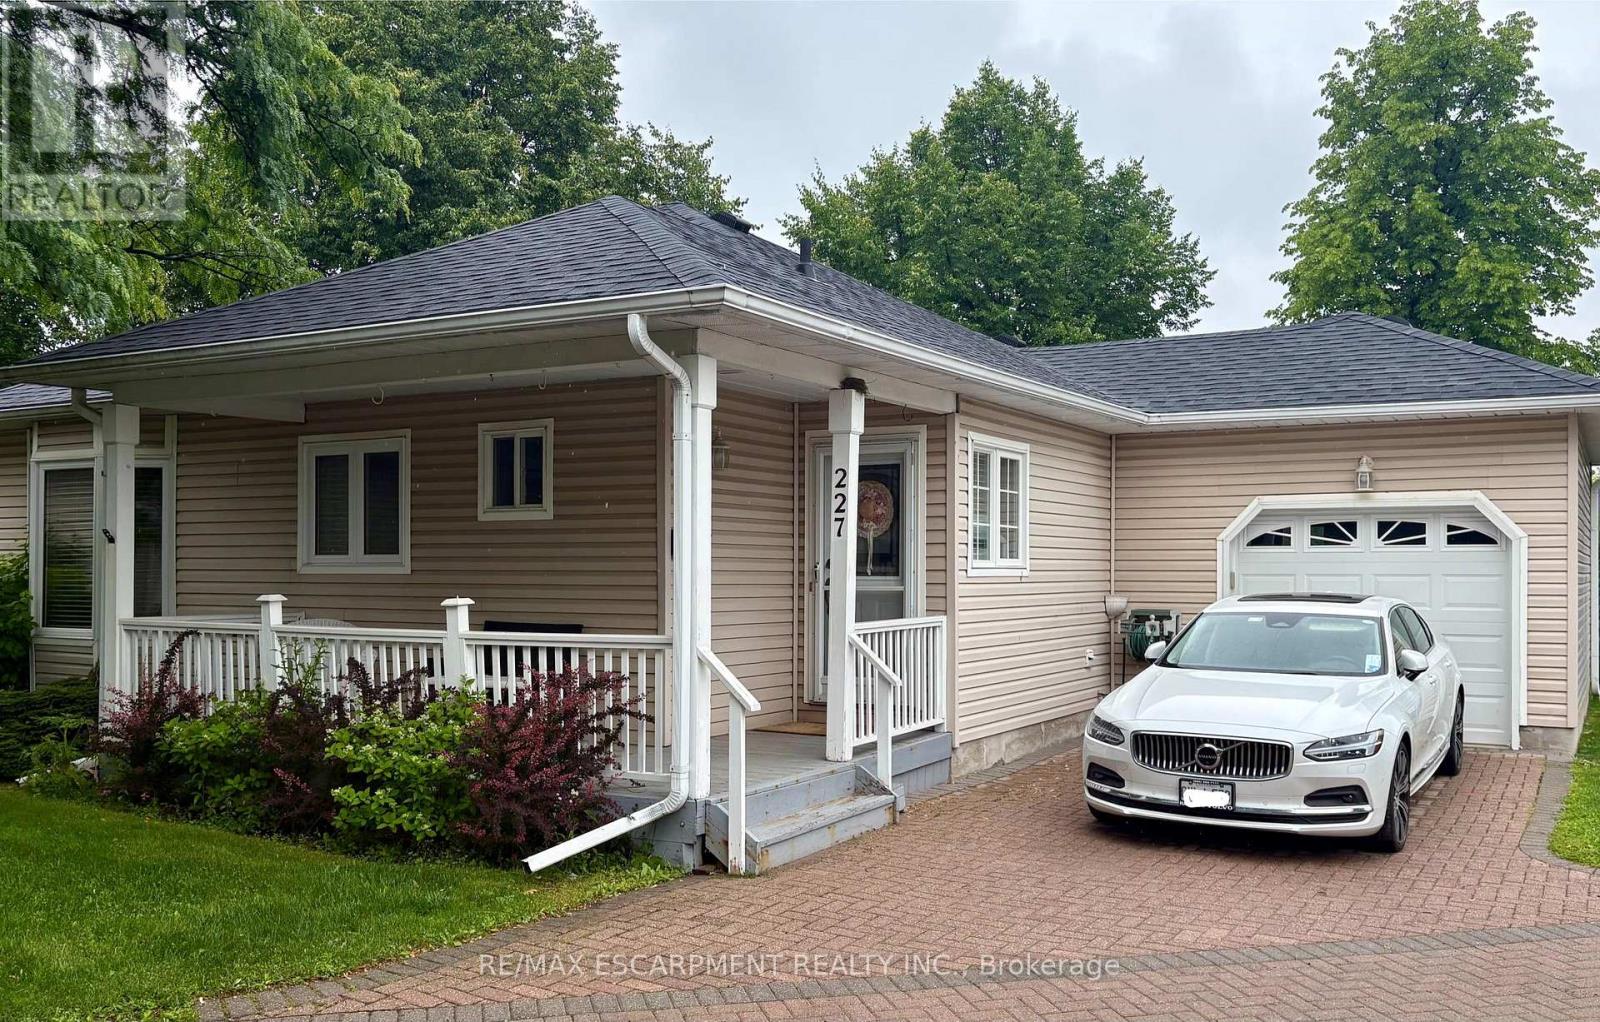
227 Silverbirch Boulevard
Hamilton, Ontario
Welcome to this beautifully maintained 2-bedroom, 3-bathroom bungalow in the sought-after Villages of Glancaster. Relax on the spacious front porch and enjoy the peaceful sounds of nature or connect with friendly neighbors in this welcoming community. Inside, you'll find a bright and inviting interior featuring newer hardwood flooring, fresh paint throughout, and two tastefully updated bathrooms. The newly renovated kitchen offers modern style and functionality, while the sun-filled living room showcases a cozy gas fireplace and large windows that fill the space with natural light. A versatile sunroom, ideal as a dining area or additional living space, opens onto a newer composite deck overlooking the tennis and pickleball courts-perfect for enjoying your morning coffee or entertaining guests. The unfinished basement provides endless potential for customization and already includes a convenient 2-piece bathroom. Additional highlights include an attached garage with inside entry and separate access to the basement. This exceptional home combines comfort, convenience, and lifestyle in one desirable package. Don't miss your opportunity (id:63381)
158 - 200 Kingfisher Drive
Mono, Ontario
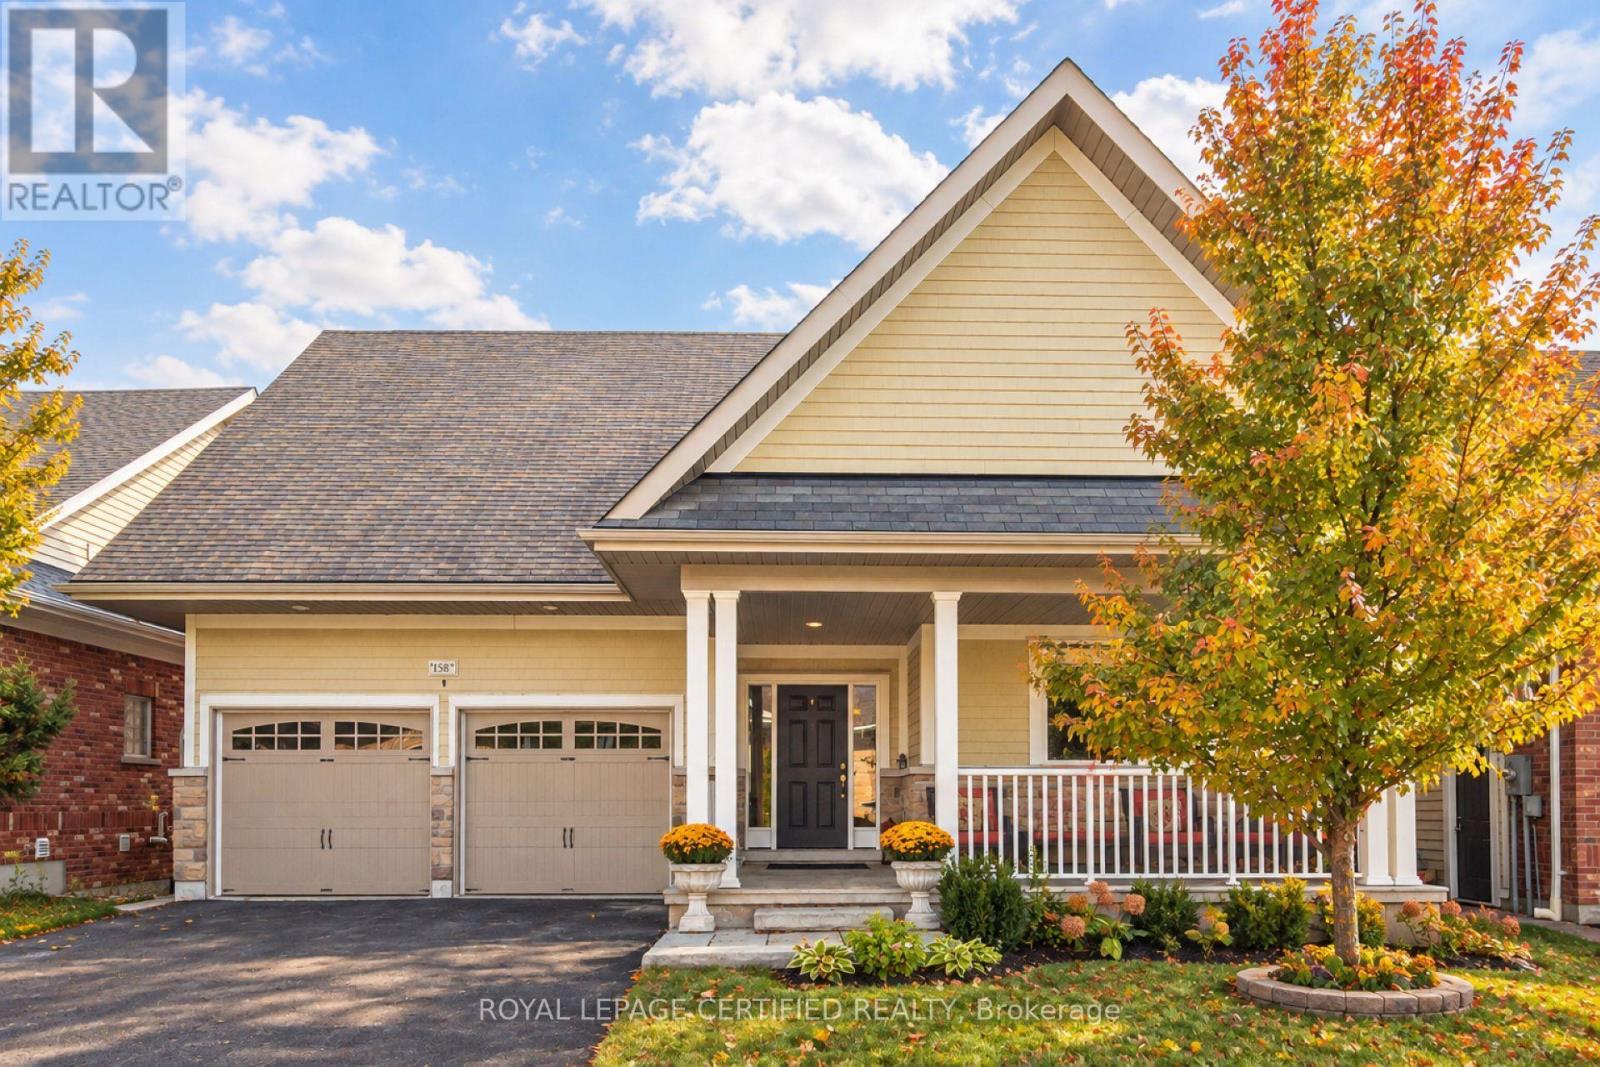
Welcome to 158 Carolina Crescent, located in the highly sought-after Watermark community in Mono. This beautifully appointed bungalow offers approximately 1,469 sq. ft. of thoughtfully designed main-floor living space, with a fully finished lower level expanding the total living area to nearly 2,800 sq. ft. A welcoming foyer provides convenient access to the double-car garage and leads into a bright, open-concept layout designed for comfortable everyday living and effortless entertaining. The spacious kitchen features a centre island with breakfast bar seating and overlooks the impressive great room, highlighted by a stunning 10-foot coffered ceiling and walkout to the rear deck. The primary suite serves as a private retreat, complete with a generous walk-in closet featuring custom organizers and a luxurious 5-piece ensuite with a separate glass shower and relaxing soaker tub. A well-sized second bedroom offers hardwood flooring, a double closet, and large windows that fill the space with natural light. Convenient main-floor laundry adds to the home's practical appeal. The fully finished lower level is bright and inviting, enhanced by large above-grade windows and offering a spacious recreation area, a third bedroom, and a full bathroom-ideal for guests, extended family, or multigenerational living. Residents of Watermark enjoy exclusive access to the community clubhouse, featuring a fitness centre, billiards room, craft room, media room, and party room, creating an exceptional lifestyle in one of Mono's most desirable adult communities. Some rooms have been virtually staged for illustrative purposes . (id:63381)

3141 Walkers Line
Burlington, Ontario
Stunning Immaculate Rare Work/Live Freehold Townhouse in the Heart of Burlington's Alton Village community, Prime Location at Dundas Street & Walkers Line with over 1600 Square Feet of Living space above ground.. Freshly Painted Throughout including all the Baseboards, and Front Door. Main Floor has commercial space with a separate entrance and street exposure, can be rented as an office, or used as an office or a 4th bedroom for a larger family, with a 2 piece Bathroom, Upgraded Hardwood floors on the Main Floor Level and 2nd Floor. Upgraded Spacious Living & Dining Room with Hardwood Floors, Spacious Recently Renovated Kitchen with Stainless Steel Appliances, Breakfast area, Quarts Countertops, Undermount Sink, walk out to a private Large Deck & enjoy entertaining friends or enjoy with family and friends. Spacious Laundry room on the 2nd floor, with a second two piece Bathroom. Top floor has a large Primary Bedroom, with an upgraded 3 Piece Bathroom Ensuite with a shower, and A spacious Walk in Closet. Two additional spacious good sized bedrooms, with good sized windows to allow for natural sunlight. House upgraded with new quartz countertops in the kitchen & the Bathrooms, New toilets in 3 bathrooms, Upgraded Light fixtures inside house & Bathrooms, Roof replaced in 2022. Two Spacious Garage Car Parking spaces, with additional Storage inside the garage, & 2 additional parking spaces on the driveway. Walk to Public transit, restaurants, cafes, Schools, Parks, supermarkets, shopping centres, Longos, Farm Boy, Mcdonalds, Tim hortons & much more. Minutes drive to GO Train, GO Buses, SportsComplexes, Library, Shopping malls, Walmart, QEW/403/401/407/410/ Mississauga, Toronto, Niagara and much more .... (id:63381)
5, 6 & 7 - 7875 Tranmere Drive
Mississauga, Ontario
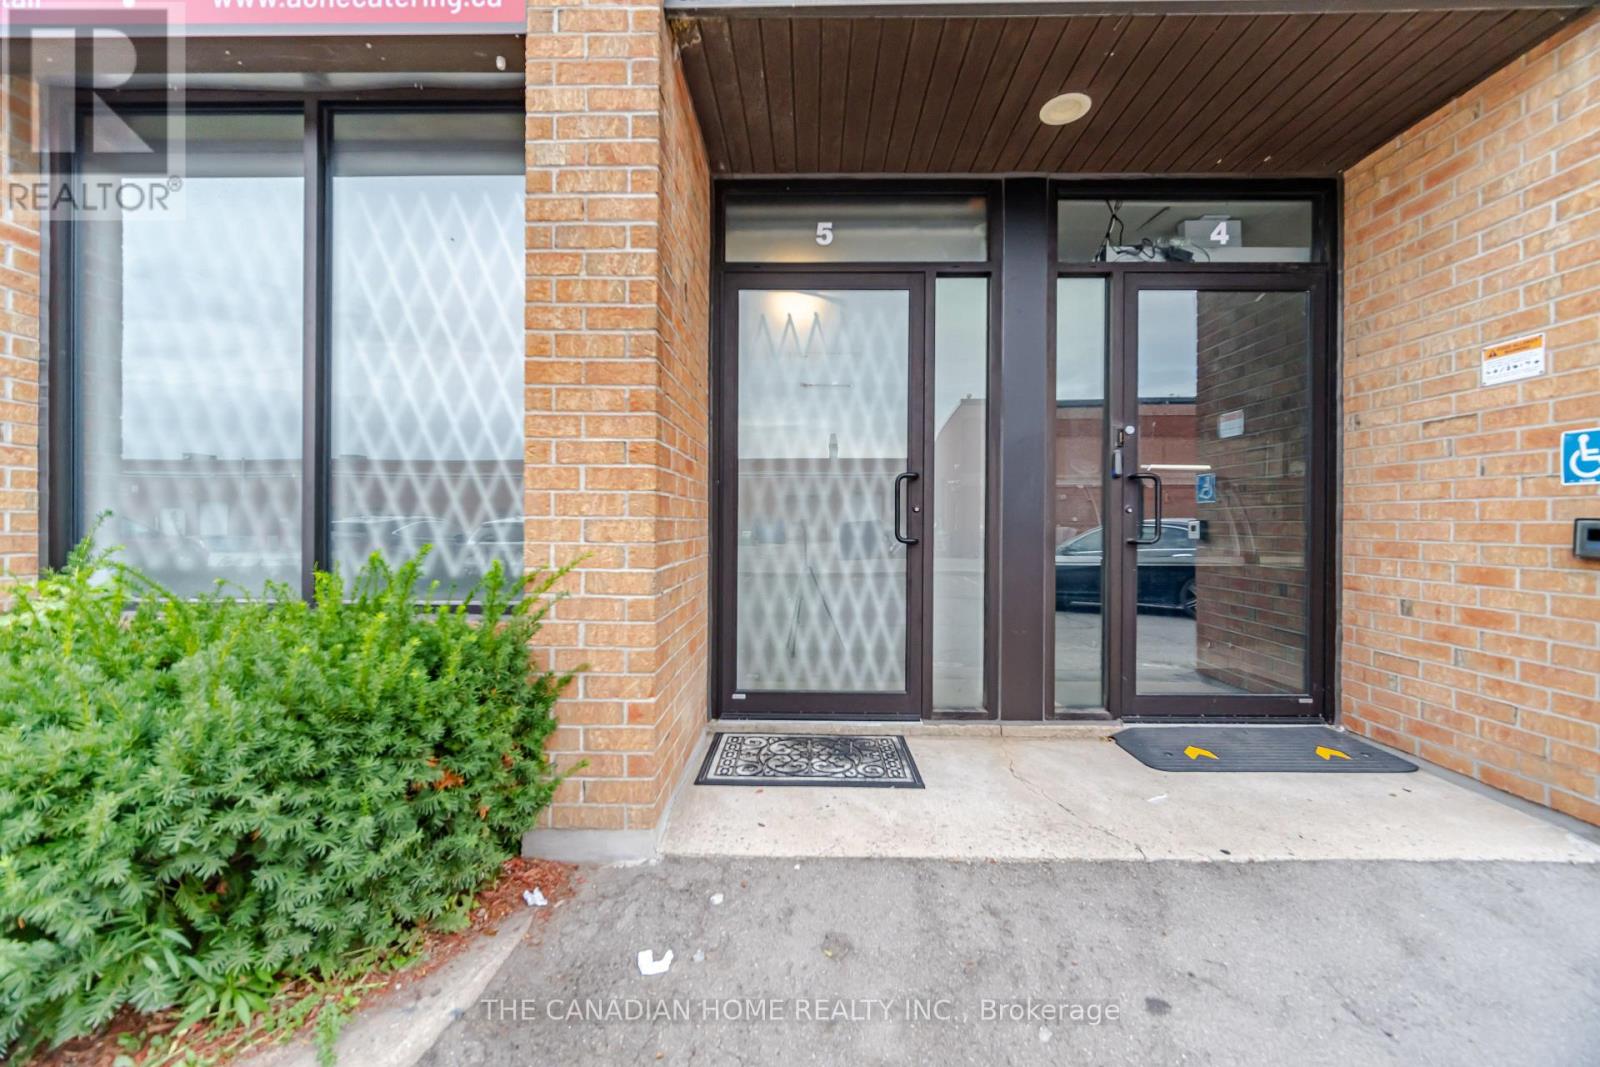
Rare opportunity to acquire three adjoining industrial condominium units - Units 5, 6 & 7 - offering over 6,000 sq. ft. of combined space. Prime Mississauga location with convenient access to Highways 401, 410 & 407 ETR and Pearson International Airport. Fully functional, high-end food production facility built to City and CFIA standards. Features approximately 500-600 AMP power, commercial kitchen, 280sf walk-in cooler, 387sf freezer room, 114sf chill blaster room, ample storage, legal office/mezzanine area in Units 5 & 6, epoxy flooring, tankless water heaters, make-up air units, exhaust fans and state-of-the-art fire suppression system. Each unit has a clear height of 16ft and a drive-in door at the rear. Windows and doors installed in 2025; roof updated in 2015. Excellent opportunity for food production, catering, distribution or an owner-operator seeking a ready-to-use facility. Buyer/Buyer's Agent to verify all measurements, permitted uses and zoning. (id:63381)
2107 - 234 Albion Road
Toronto, Ontario
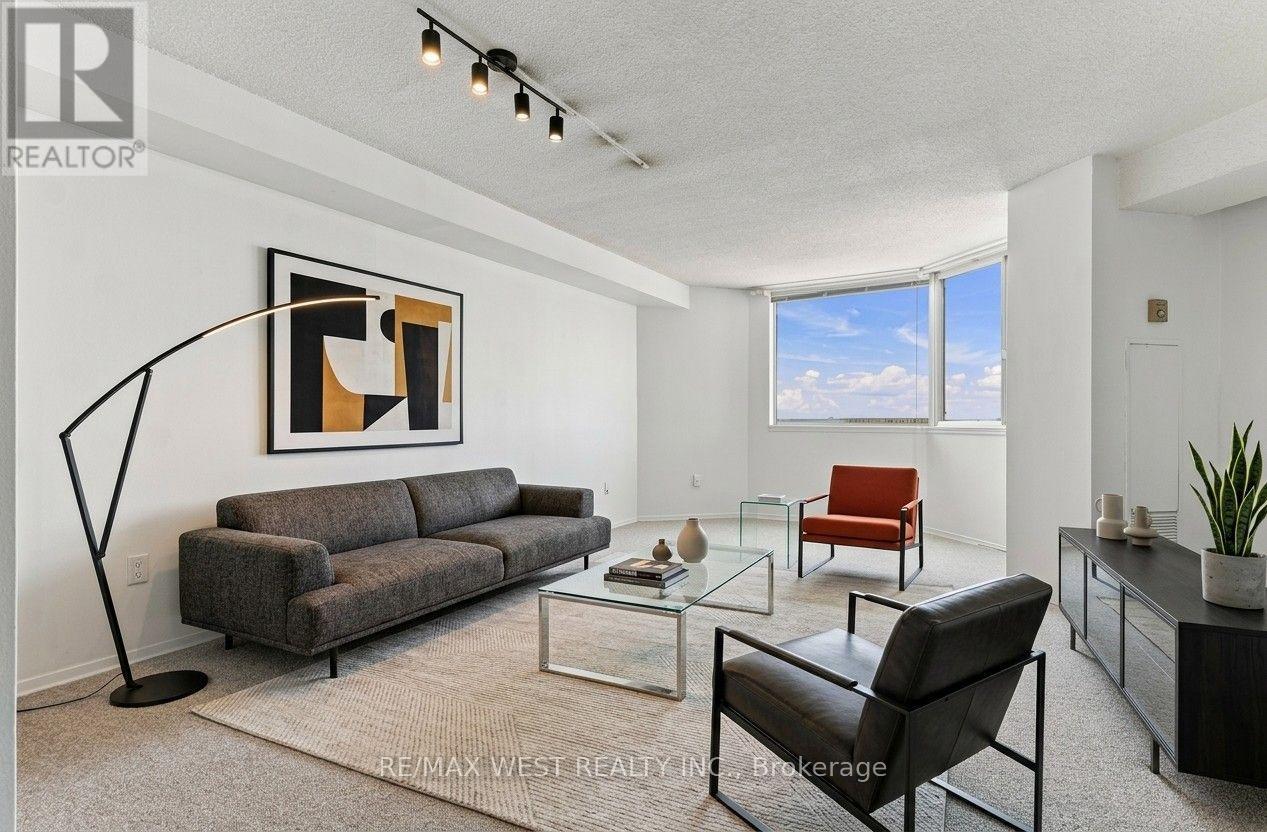
Welcome to 234 Albion Rd, ideally situated in a convenient Etobicoke location surrounded by an array of everyday amenities. This spacious 2-bedroom condo offers a practical layout and an excellent opportunity to make the space your own. Enjoy easy access to public transit, major highways, shopping, restaurants, schools and parks, with Humber River trails and green space nearby. A convenient location for commuters and families alike, with everything you need just minutes from home. An excellent opportunity to own in a well-connected neighbourhood. (id:63381)
61 Royal Salisbury Way
Brampton, Ontario
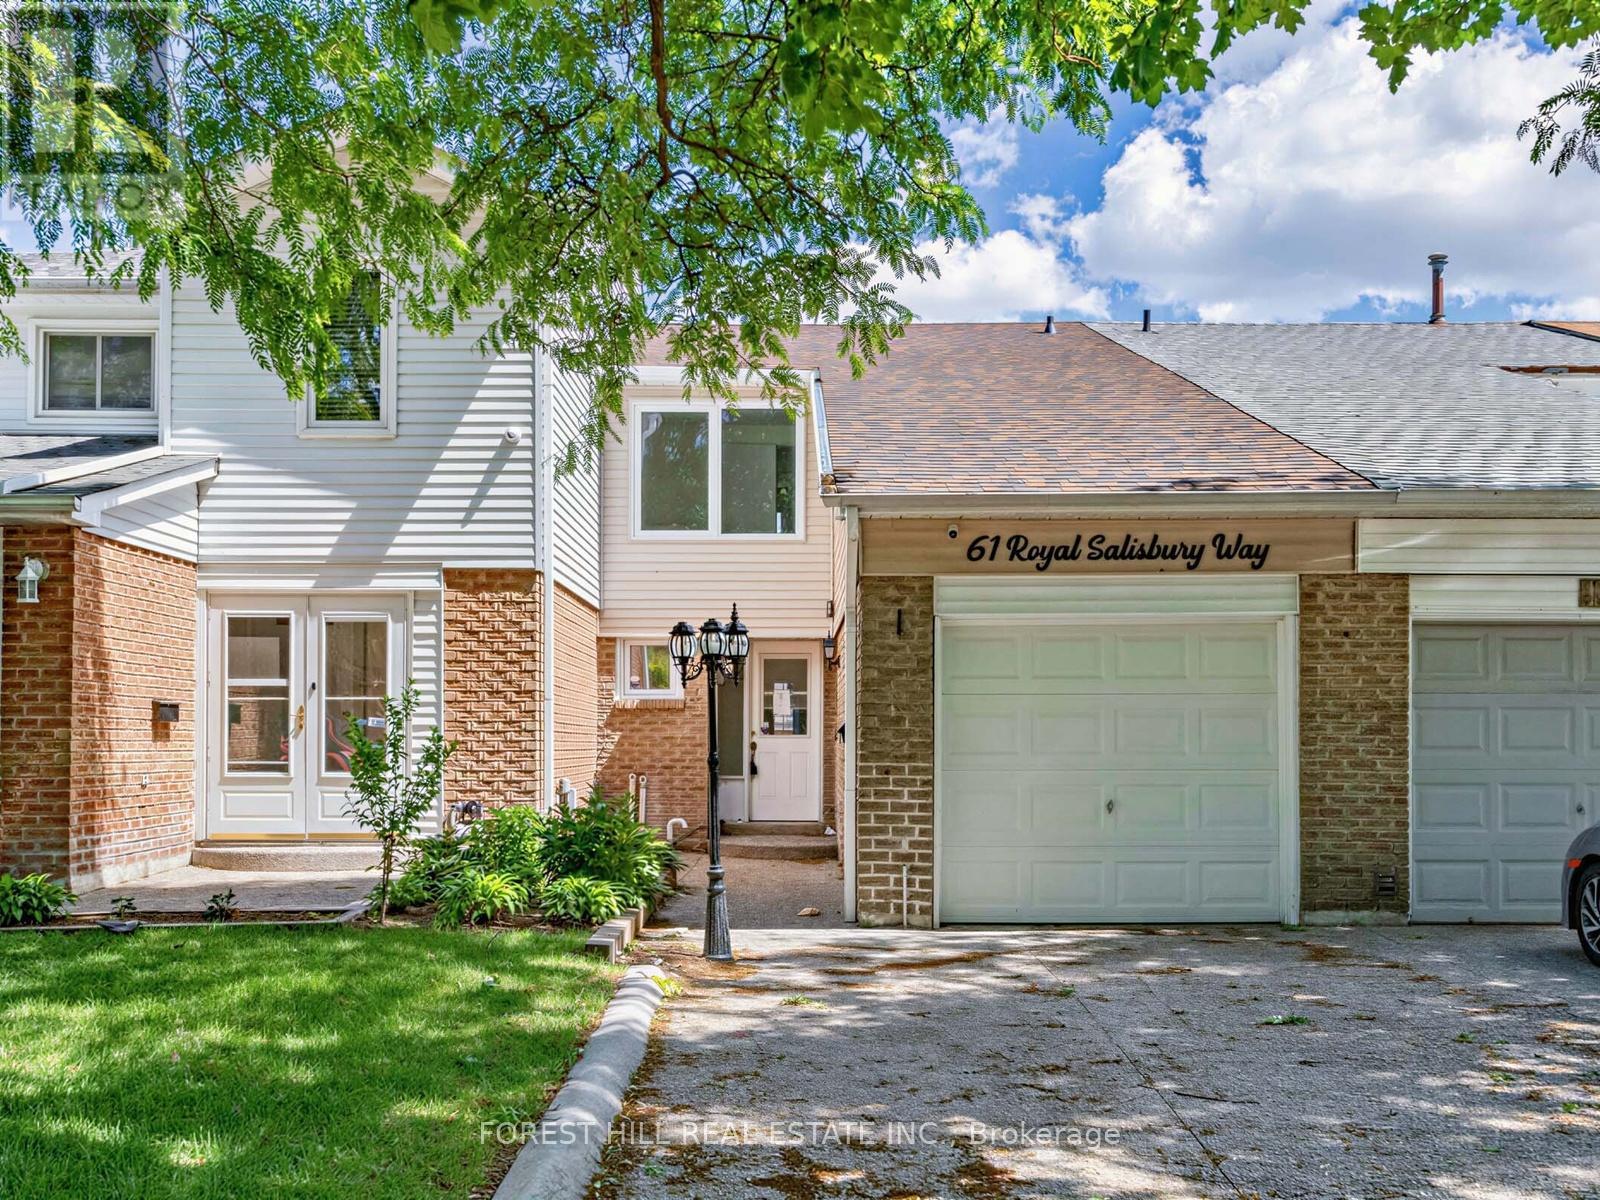
Welcome to 61 Royal Salisbury Way, a spacious 3-bedroom, 2-bathroom, two-storey home offering an incredible opportunity for investors, renovators, or buyers looking to build equity. This property showcases great bones and a functional family-friendly layout and presents a fantastic chance to add your personal touch and restore it to its full potential. Featuring generous principal rooms, ample natural light, and a desirable floor plan, this home is ideal for families, first-time buyers, or savvy investors. Conveniently located close to schools, parks, shopping, transit, and major commuter routes. Don't miss your chance to unlock the potential of this promising home! (id:63381)
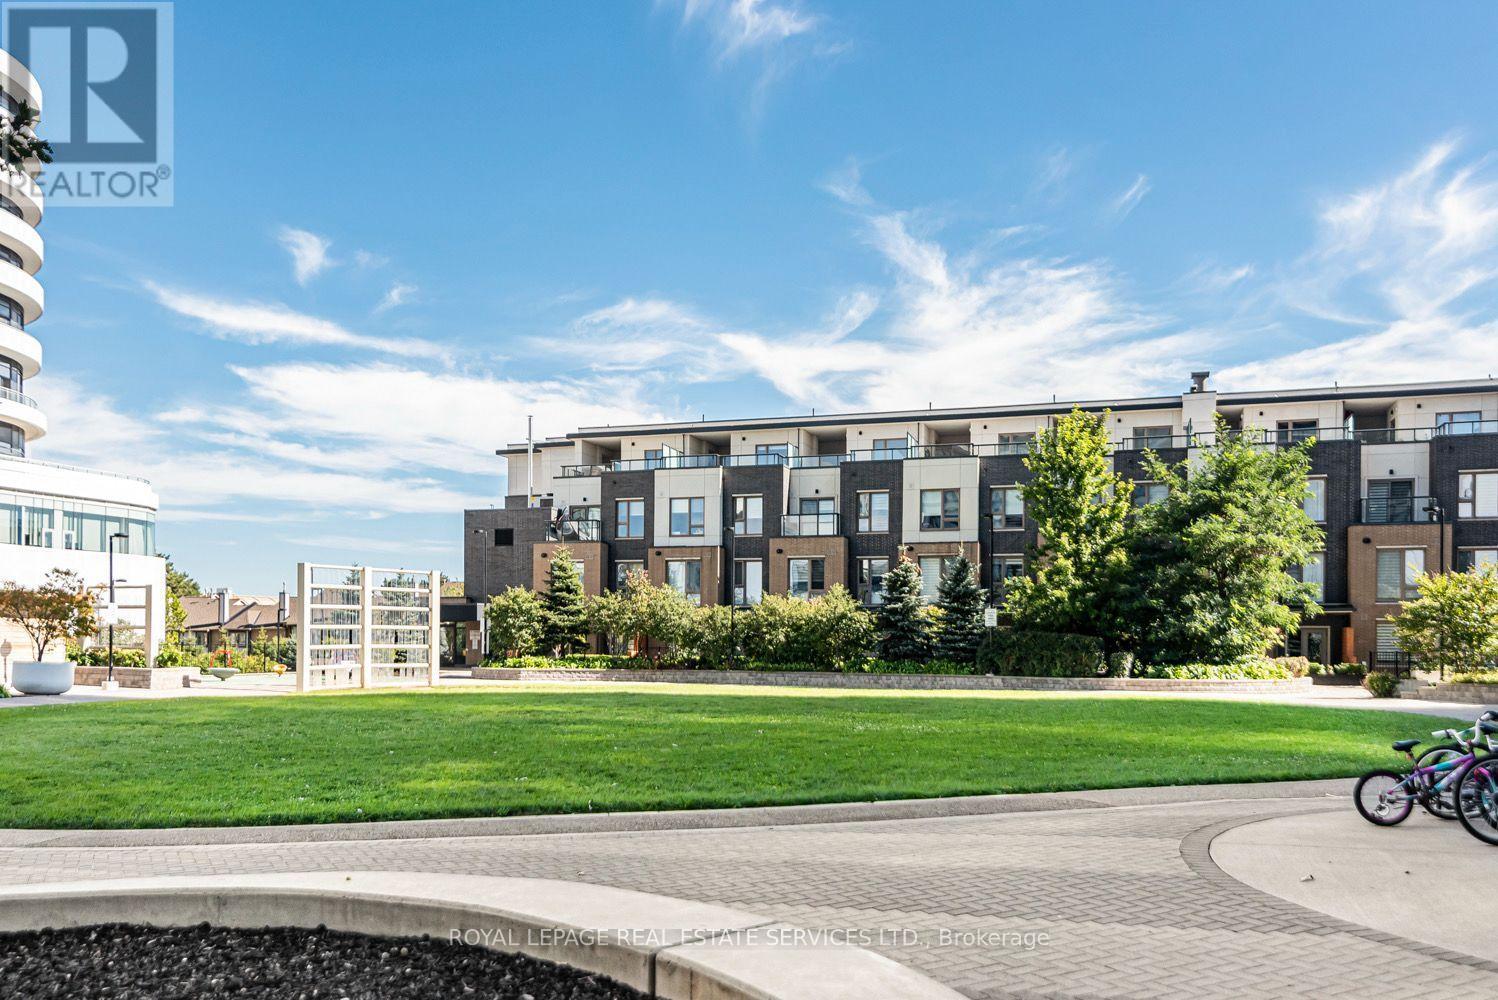
117 - 2530 Eglinton Avenue W
Mississauga, Ontario
Welcome to the Parc Towns by Daniels, located in the heart of Central Erin Mills, and discover the perfect balance of comfort, convenience, and community. This unit 117 boasts 3 beds and 3 baths, a modern open-concept kitchen overlooking the front patio, thoughtfully designed interiors, laminate flooring throughout with a high-quality stained oak staircase, a private outdoor balcony off the master bedroom, and an exclusive rooftop terrace- perfect for entertaining your guests or soaking in the views. Residents enjoy access to premium amenities within the Daniel's Erin Mills community, including a fully equipped gym, party room,Library, outdoor terrace, and concierge. Steps to Erin Mills town Centre, transit, parks, trail, Credit Valley Hospital, highway 403. (id:63381)
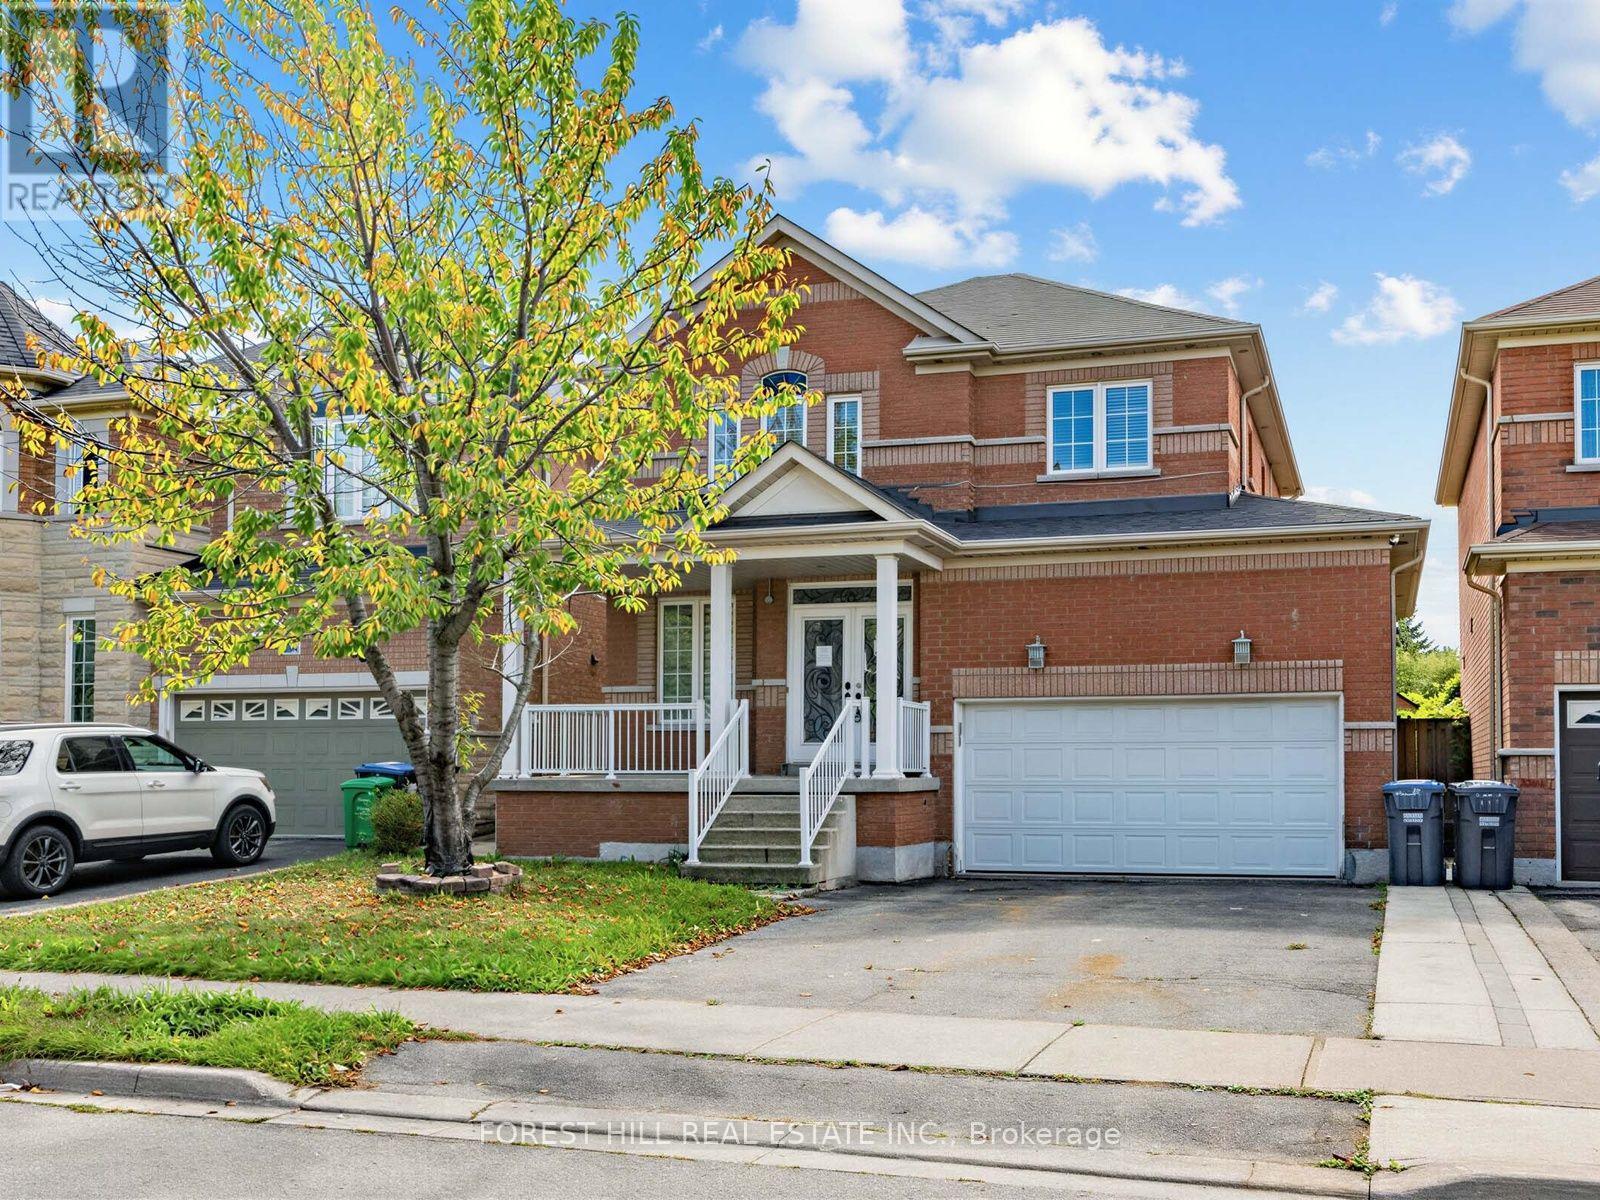
112 Stoneylake Avenue
Brampton, Ontario
Welcome to 112 Stoneylake Avenue! This beautifully maintained 3-bedroom, 4-bathroom detached home offers a layout designed for family living and entertainment. Nestled in a prime, highly accessible Brampton neighborhood, it features bright open living spaces, a functional kitchen, spacious bedrooms, and a private backyard retreat. Located just minutes from top schools, public transit, local parks, and shopping amenities. A fantastic opportunity for growing families or savvy investors alike! (id:63381)
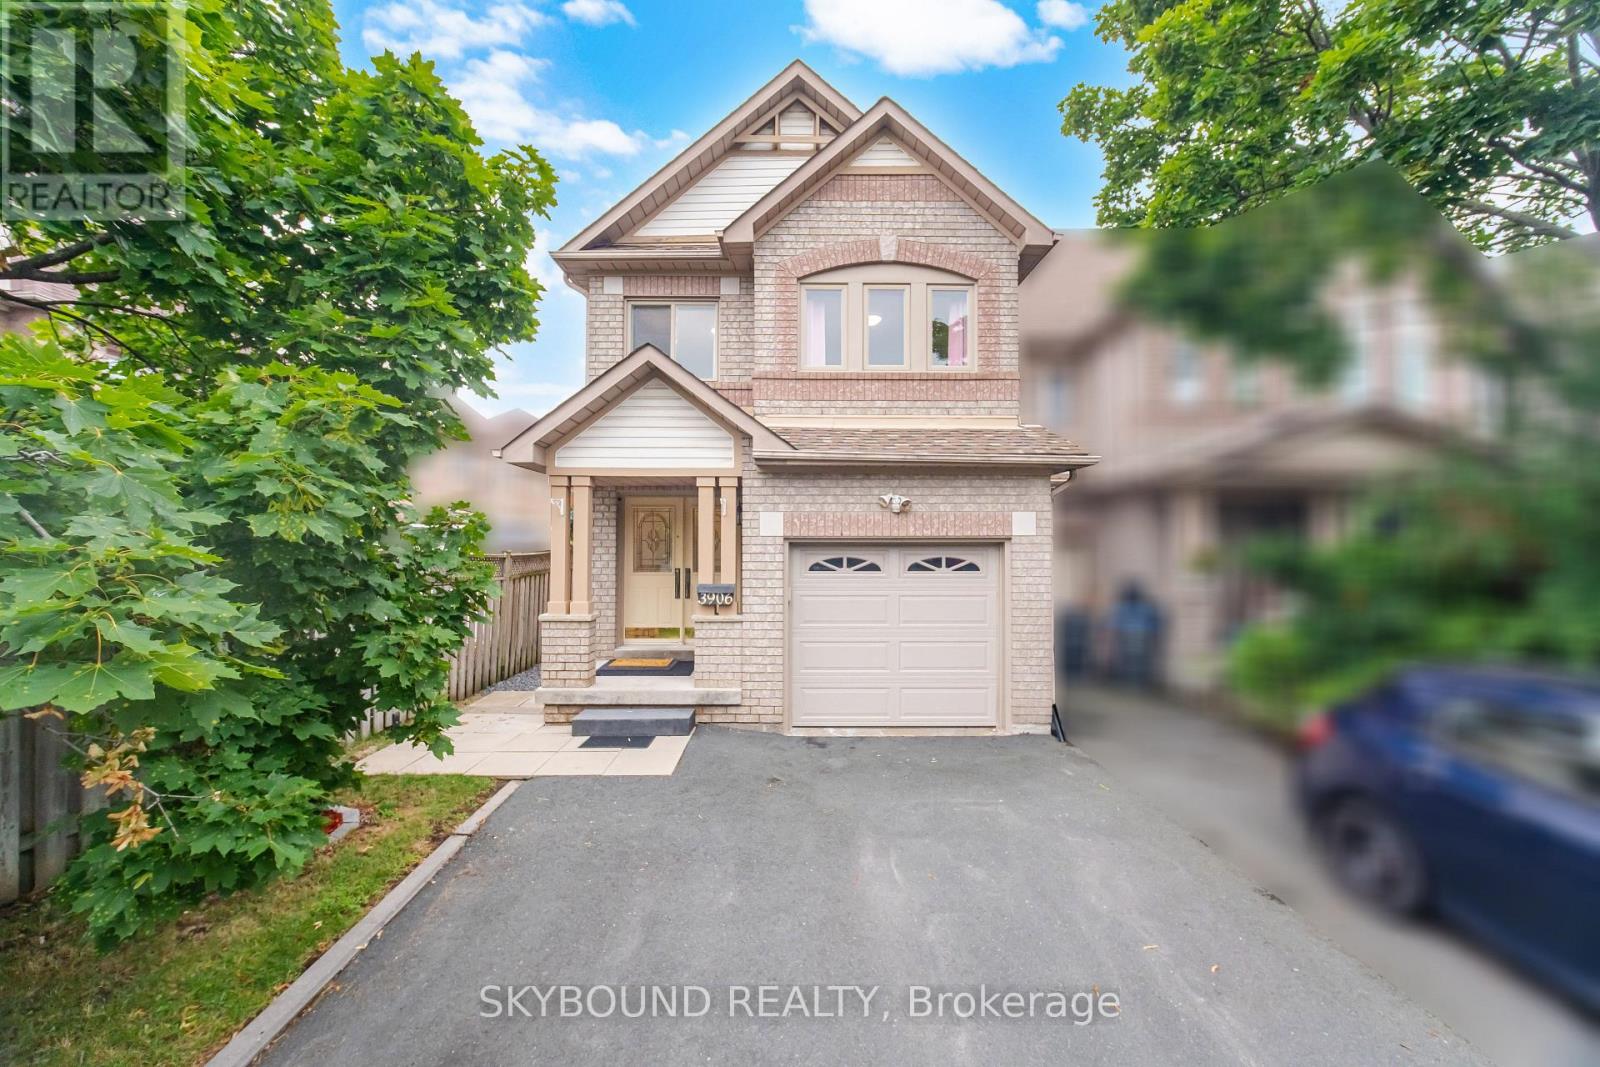
3906 Zenith Court
Mississauga, Ontario
This stunning end - unit freehold townhouse has been completely updated and exudes pride of ownership at every turn. Located in the highly sought-after Lisgar community of Mississauga, this home is ideally situated near excellent schools, parks, walking trails, and the popular Argentia and Meadowvale town center shopping area, offering convenient access to grocery stores, restaurants, cafés, fitness facilities, and everyday amenities. Residents will also appreciate being just minutes from Toronto Premium Outlets, one of the GTA's premier shopping destinations.All three levels of this meticulously maintained home have been professionally renovated and must be seen to be appreciated. Thoughtfully designed with quality finishes throughout, this home offers both comfort and style.Major updates include full bedroom-level renovations, replacement of windows and exterior doors (2017), roof replacement (2014), Furnace/ AC air purifier (2012) and a new rental water heater (2025). The professionally finished basement adds valuable living space, while the renovated main floor and kitchen provide a functional layout ideal for everyday living and entertaining. (id:63381)
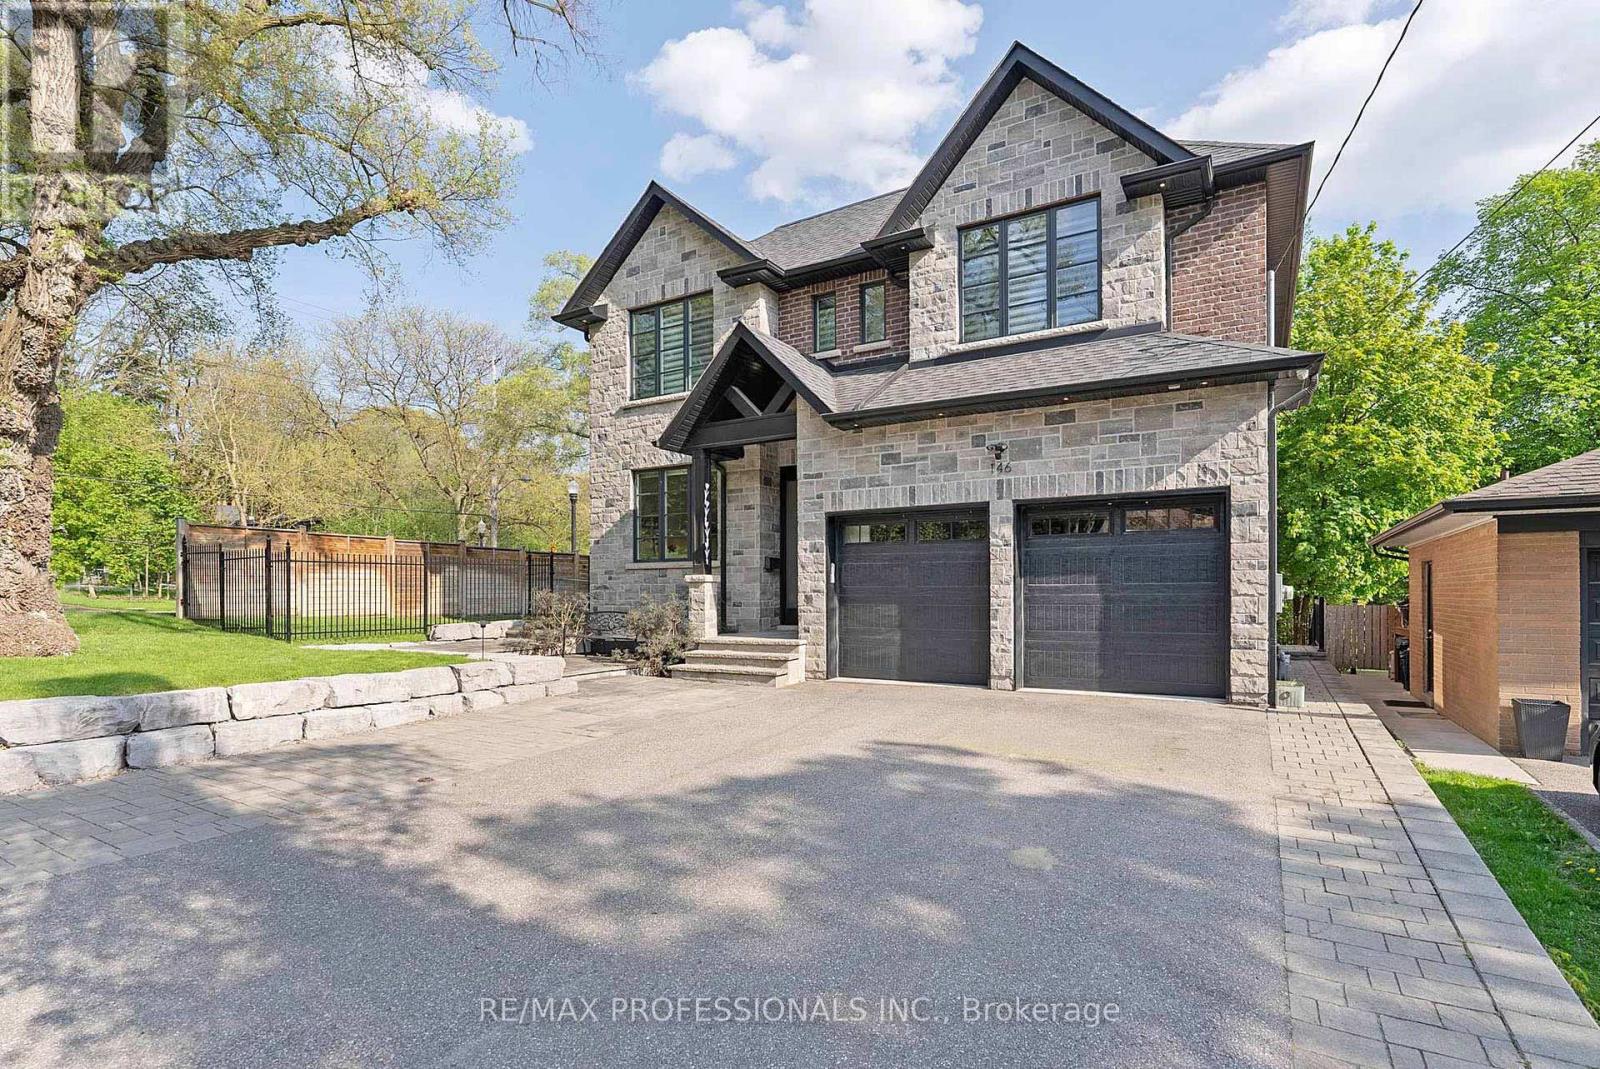
146 Thompson Avenue
Toronto, Ontario
Welcome to 146 Thompson Avenue, a rarely offered custom-built (2016) residence in coveted Thompson Orchard - Sunnylea set on an extraordinary 50 x 143 south-facing ravine lot backing directly onto Mimico Creek. Offering ~3,200 sf of above grade living space, this exceptional turnkey home combines meticulous craftsmanship, high-end finishes and a picturesque creekside setting rarely found in Toronto. The expansive main level features 9' ceilings, custom wainscoting and millwork, pot lights, wide-plank wire-brushed Pure Parquet oak flooring, a striking floating staircase, spacious family room with gas fireplace, custom built-ins and a walkout to the deck with a scenic treed backdrop, superb chef's kitchen with Caesarstone counters & backsplash, oversized island with bar sink, premium Wolf and Miele appliances and loads of storage, formal dining room with coffered ceiling, office with crown moulding and built-in desks and shelves, a stylish powder room and a mudroom with direct garage access. The second level showcases four generous bedrooms with large closets and ensuites with heated floors including an expansive primary retreat spanning the width of the home with a large walk-in closet, spa-like 5-piece ensuite and serene vistas, and a convenient laundry room. The fully finished lower level boasts 8.75' ceilings, radiant in-floor heating, a massive recreation room with a gas fireplace and bar area with reclaimed wood accents and bar fridge, flex room ideal for gym or guest room, full bathroom & extensive storage. Surrounded by lush greenery and mature trees, the spectacular fully-fenced backyard adjacent to Mimico Creek is a private Muskoka-like retreat and includes a massive deck, interlocking stone patio and a rare side yard with ample tableland. Double garage and private driveway- 6 car parking! Excellent school district- Sunnylea JS, Norseman JMS, ECI, OLS & BA. Walk to Bloor St shops & restaurants, subway and Mimico Creek and Humber River Parkland. Must be seen! (id:63381)

2932 Remea Court
Mississauga, Ontario
Welcome to 2932 Remea Court, a beautifully maintained and thoughtfully updated 4-bedroom, 3-bathroom home tucked away on a quiet court in the heart of Erin Mills. Offering approximately 1,900 sq. ft. above grade plus a partially finished basement, this home delivers the perfect combination of modern updates, functional living space, and an unbeatable family-friendly location. Step inside to a bright, carpet-free layout featuring hardwood and laminate flooring, elegant pot lights, upgraded light fixtures, and spacious principal rooms designed for both everyday living and entertaining. The inviting living room features a cozy wood buring fireplace, while the separate family and dining rooms provide the ideal setting for hosting family and friends. The renovated kitchen is both stylish and functional, showcasing quartz countertops, ample cabinetry, and an abundance of natural light overlooking the backyard. Upstairs, the spacious primary suite offers a large walk-in closet and a private ensuite bathroom. Three additional generously sized bedrooms and beautifully updated bathrooms provide plenty of space for a growing family. The partially finished basement offers endless possibilities, with space for a fifth bedroom or expansive recreation room, a pantry, and the potential to create two additional rooms to suit your family's needs. Located in one of Mississauga's most desirable neighbourhoods, you're minutes from top-rated schools, Erin Mills Town Centre, Credit Valley Hospital, Ridgeway Plaza, the University of Toronto Mississauga, parks, walking trails, and convenient access to Highways 403, 407, and the QEW. Move-in ready and meticulously cared for, 2932 Remea Court is an exceptional opportunity to own a spacious family home in one of Erin Mills' most sought-after communities. (id:63381)
92 Brier Park Road
Brantford, Ontario
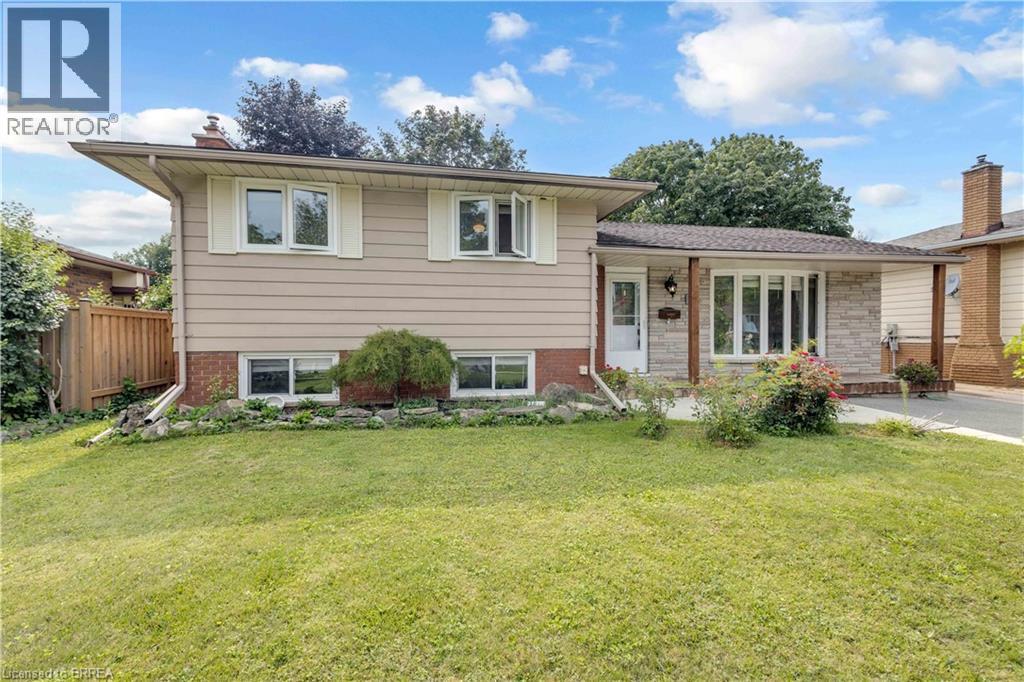
Location, Location, Location! Welcome to 92 Brier Park road - Brantford north end sought-after Brier Park neighbourhood. This renovated spacious 4-level home offers Over 2000sqft living space with 3+1 bedroom, 2 full bathroom, separate entrance for lower floor provide in-law potential for large multiple generation family or rental unit to help your mortgage. Large landscaped front yard, fully fenced backyard,wide driveway parking more than 5 cars. Step in the main level, you will find the spacious living room, fully renovated kitchen with Quartz countertop, pot lights & Stainless appliances; Dining room open to the kitchen and living room with pot lights, sliding patio door to the large deck in the backyard. Upstairs offers spacious master bedroom, 2 more big bedrooms and a full 4pc bathroom. The lower level has a big the family room with gas fireplace,office room, and second full 4 pc bathroom, separated walk-up entrance to the backyard on this level.Few steps down to the basement:you will see the big recreation room and the huge size 4th bedroom with its own seating room.The lower floor and basement is perfect for an inlaw unit or a teenager corner. Wide driveway easy to parking 4 cars, The fully fenced backyard with a gate for additional 5th parking if needed. enjoy a private backyard retreat with mature trees, a spacious deck, and plenty of room for outdoor entertaining,relaxing. This home is convenient for everything you need: Elementary schools 200 meters away, High school in 10 minutes walking; 5 minutes drive to Highway 403 & Highway 24, Costco, Lynden Park Mall,Zehrs, Restaurants, Coffee shops, Fitness clubs, Home Depot, Canadian tire... you name it, we have it! Move in and enjoy life in the best neighborhood in Brantford and get your kids Ready for the new school year! (id:63381)
126 - 11 Maryport Avenue
Toronto, Ontario
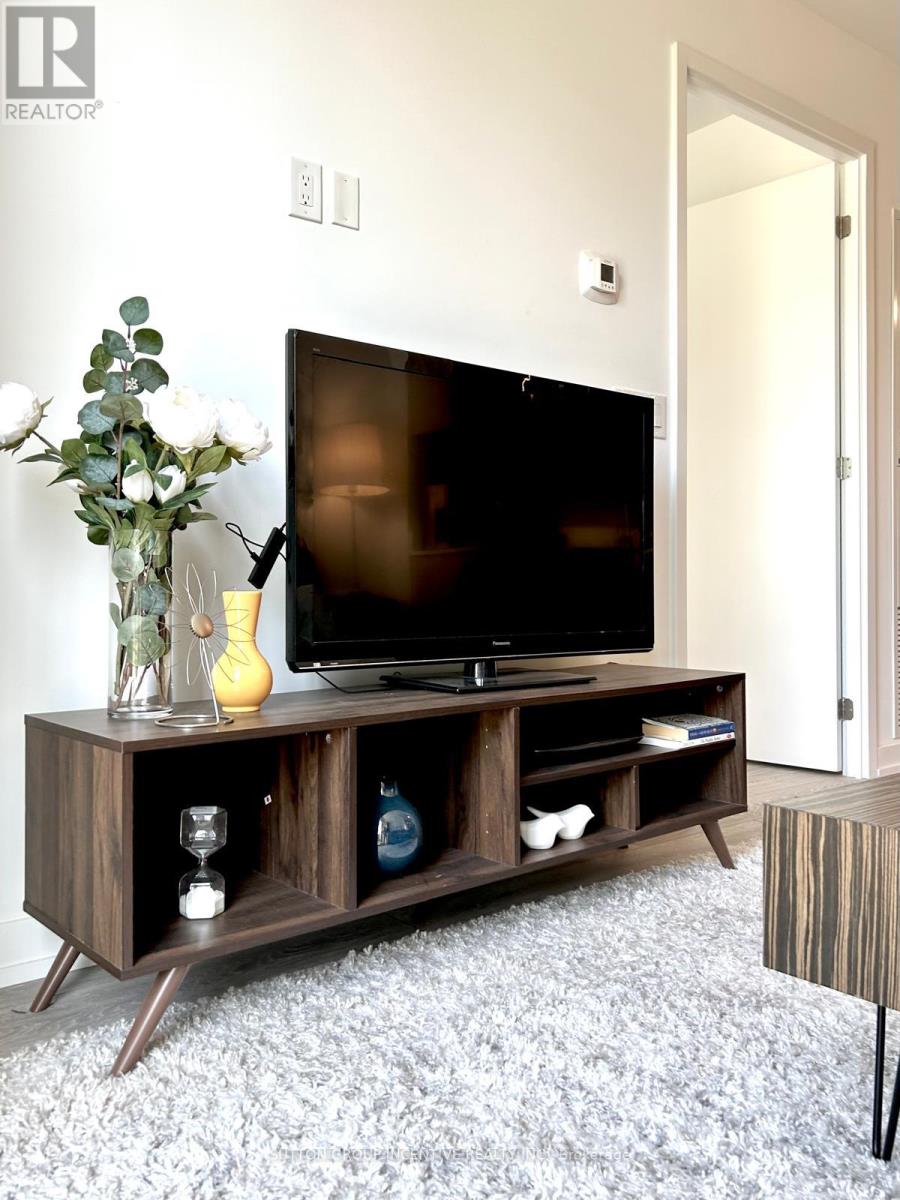
Spacious, FULLY FURNISHED never lived in 1+1 condo in a great area of Downsview, close to parks, transit, hwy. Close to York university. - a modern and vibrant community in the heart of North York at Keele St & Hwy 401. This bright and spacious 1+1 BR, 1 WR ground-floor suite offers a rare private outdoor terrace with direct access to the landscaped courtyard, creating a seamless indoor-outdoor living experience that makes the space feel even larger. With north-facing windows, high ceilings, and an open-concept layout, this unit is ideal for comfortable city living or investment. Designed with accessibility in mind, this suite features wider doors and barrier-free access. The den is perfect as a home office, study, or guest room. A modern kitchen with SS/appliances, DW, stone counters, and ample cabinetry makes cooking a pleasure, while in-suite laundry adds convenience. Fully furnished with tasteful, move-in ready décor-everything you need to start living right away. This unit includes 1 underground parking space + locker for excellent storage and security. The Keeley offers exceptional amenities: 24-hr concierge, co-working lounges, library, media-room, party/dining room with kitchen, fitness centre, and a stunning rooftop terrace with lounge areas, kitchen, and BBQs - perfect for entertaining or relaxing. Unbeatable location: across from Scotiabank Pond, The Hangar, Rogers Stadium, soccer fields, and off-leash dog park. Steps to TTC, GO Station, York University, Centennial College campuses, and minutes to Hwy 401/400/407, and Yorkdale Mall. A rare opportunity to own a modern ground-level condo with private outdoor space leading to a courtyard in a prime North York location. Don't miss this turnkey urban home! (id:63381)
2 Birchwood Trail
Wasaga Beach, Ontario
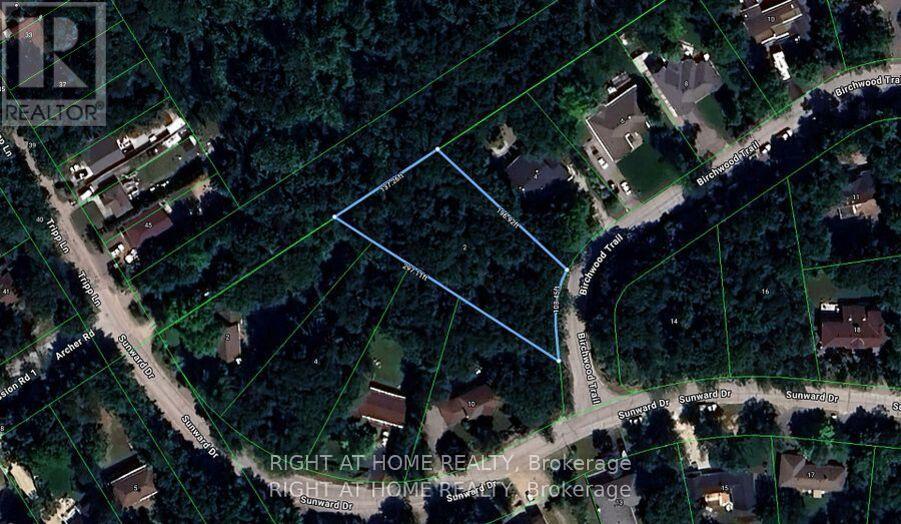
Your Dream Lot Awaits in Sunward Estates, Wasaga Beach! This beautiful nearly 0.6-acre treed lot offers a perfect opportunity to build your dream cottage retreat, or year-round home, in an established private enclave. Surrounded by mature trees and a peaceful setting, this generous property offers plenty of room to create the custom home and outdoor living space you've always wanted. Just a few minutes' walk to one of the area's best beaches, you'll enjoy easy access to sandy shores, swimming, relaxing by the water, and stunning Georgian Bay sunsets. Local amenities, shops, restaurants, trails, and recreational activities are just a short drive away. Don't miss your opportunity to own a piece of prime real estate in one of Wasaga Beach's most sought-after beachside communities. (id:63381)
25 Berczy Street
Barrie, Ontario
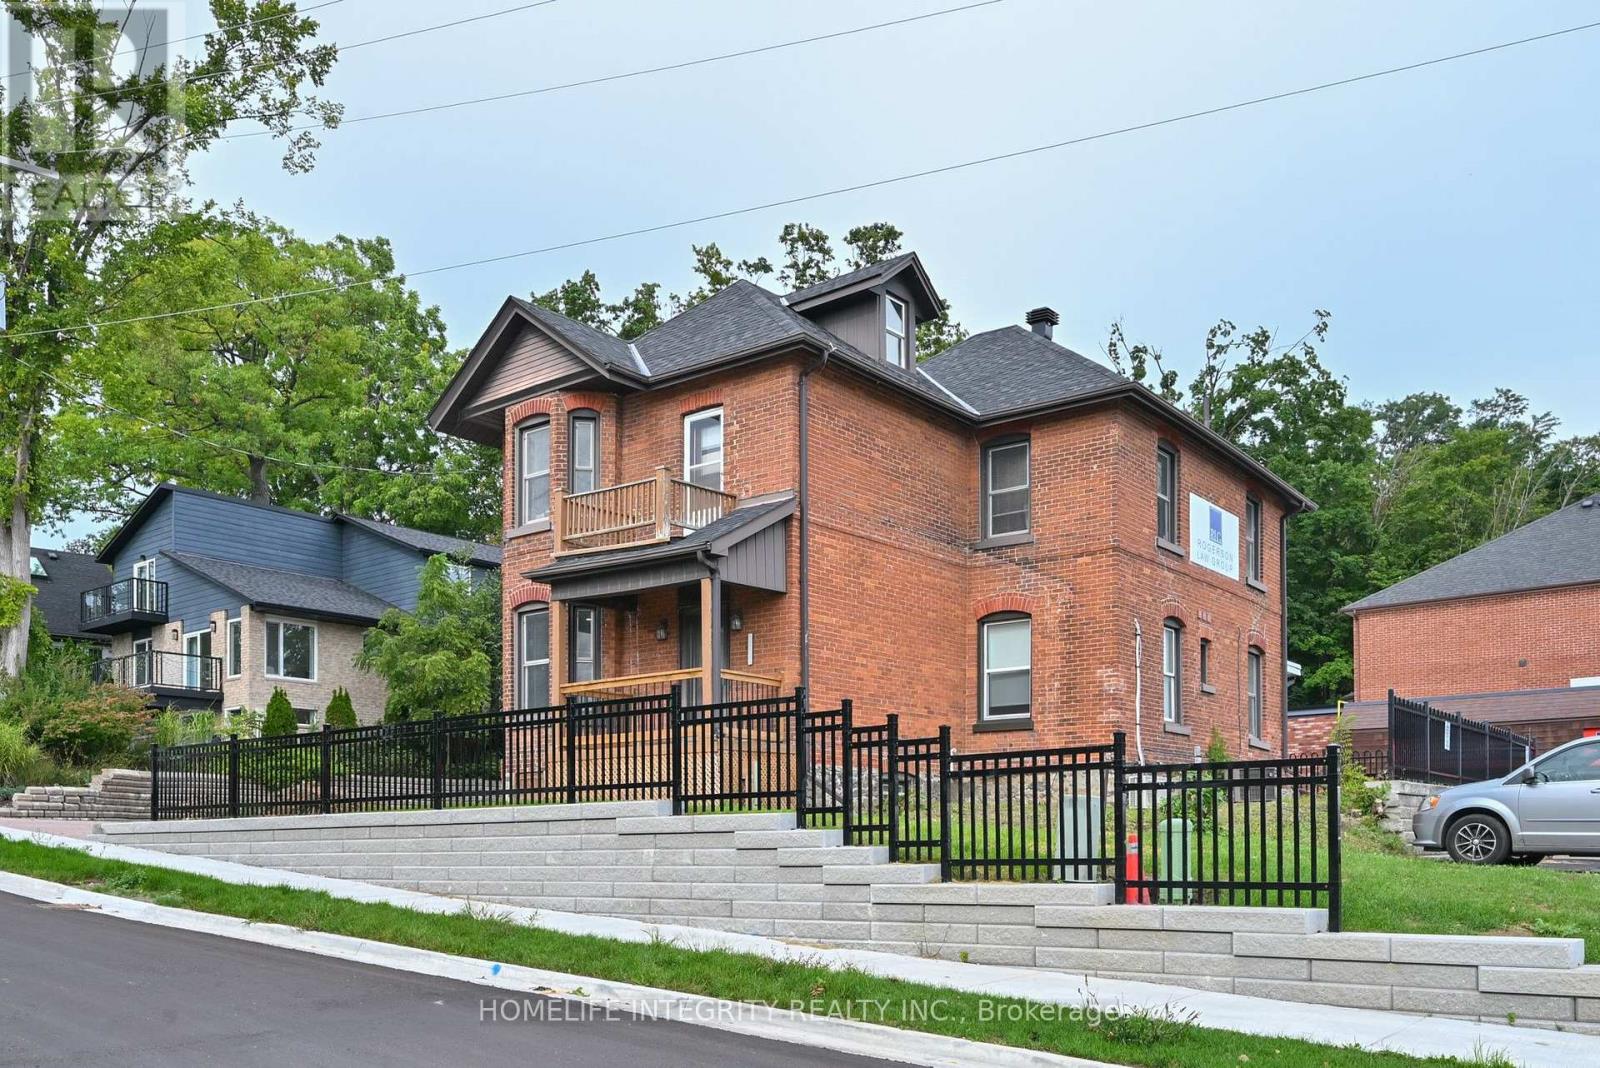
Priced right ! Professional Office Building on the west side of downtown Barrie Core. Close proximity to other professional businesses, on the preferred Collier corridor and just minute's walk away from City Hall, the Barrie Courthouse and the major banks . This well maintained offices totaling 2240 sq ft shows very well with a spacious reception area, two large boardrooms, 7 good sized offices, three bathrooms and a staff kitchen. Upper and main areas could easily serve two separate entities . Also a large attic area can be used for storage or potentially finished space too. Parking for 7 plus cars. Vacant and move in ready for professionals looking for a premier location in the heart of the business district but equally a quiet and secure place to work. Seller may consider a take back mortgage to a qualified buyer. (id:63381)
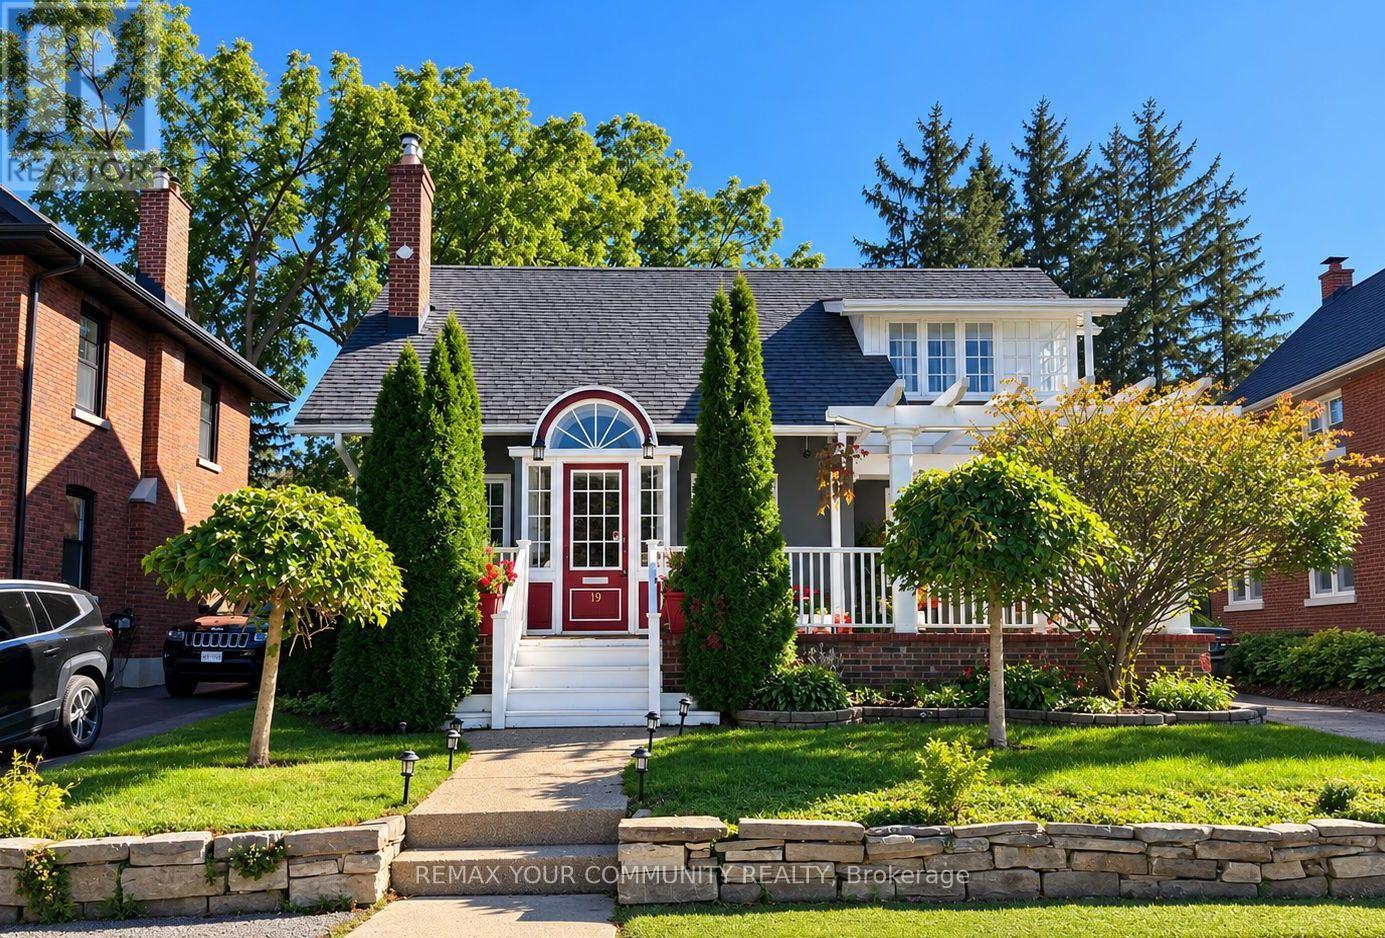
19 Mark Street
Aurora, Ontario
CHARM IN THE HEART OF OLD AURORA. Welcome to 19 Mark Street, a truly one-of-a-kind home where timeless character, modern comfort and an extraordinary backyard come together in one of Aurora's most sought-after neighbourhoods. Outstanding curb appeal gives way to an interior filled with warmth and craftsmanship, featuring beautiful 10" baseboards, detailed wood trim and a welcoming fireplace - the kind of character that's increasingly difficult to find.The main floor is designed for comfortable everyday living, with a gorgeous kitchen, spacious living room and the rare convenience of a primary bedroom with ensuite. Upstairs, two generous bedrooms each feature walk-in closets, with excellent storage throughout the home. The finished basement offers exceptional flexibility with an additional bedroom, bathroom and kitchen - perfect for extended family, overnight guests or a private teen retreat. Step outside and suddenly you're in an oasis without leaving Aurora. Mature black walnut trees nearby create a beautiful natural canopy around the private backyard and inground pool, while the walkout patio room overlooking the pool provides a wonderful connection between indoor and outdoor living. Swim. Entertain. Stretch out in the sun. Fire up the barbecue. Finish the day relaxing in the built-in sauna. There's even an interior change room with shower for family and guests coming in from the pool. It's a backyard designed for long summer afternoons, memorable evenings and years of gatherings with the people who matter most. Add a one-car garage, parking for three more vehicles in the driveway and an exceptional Old Aurora location within walking distance of Yonge Street, shops, restaurants and transit, with convenient access to the GO train station. (id:63381)
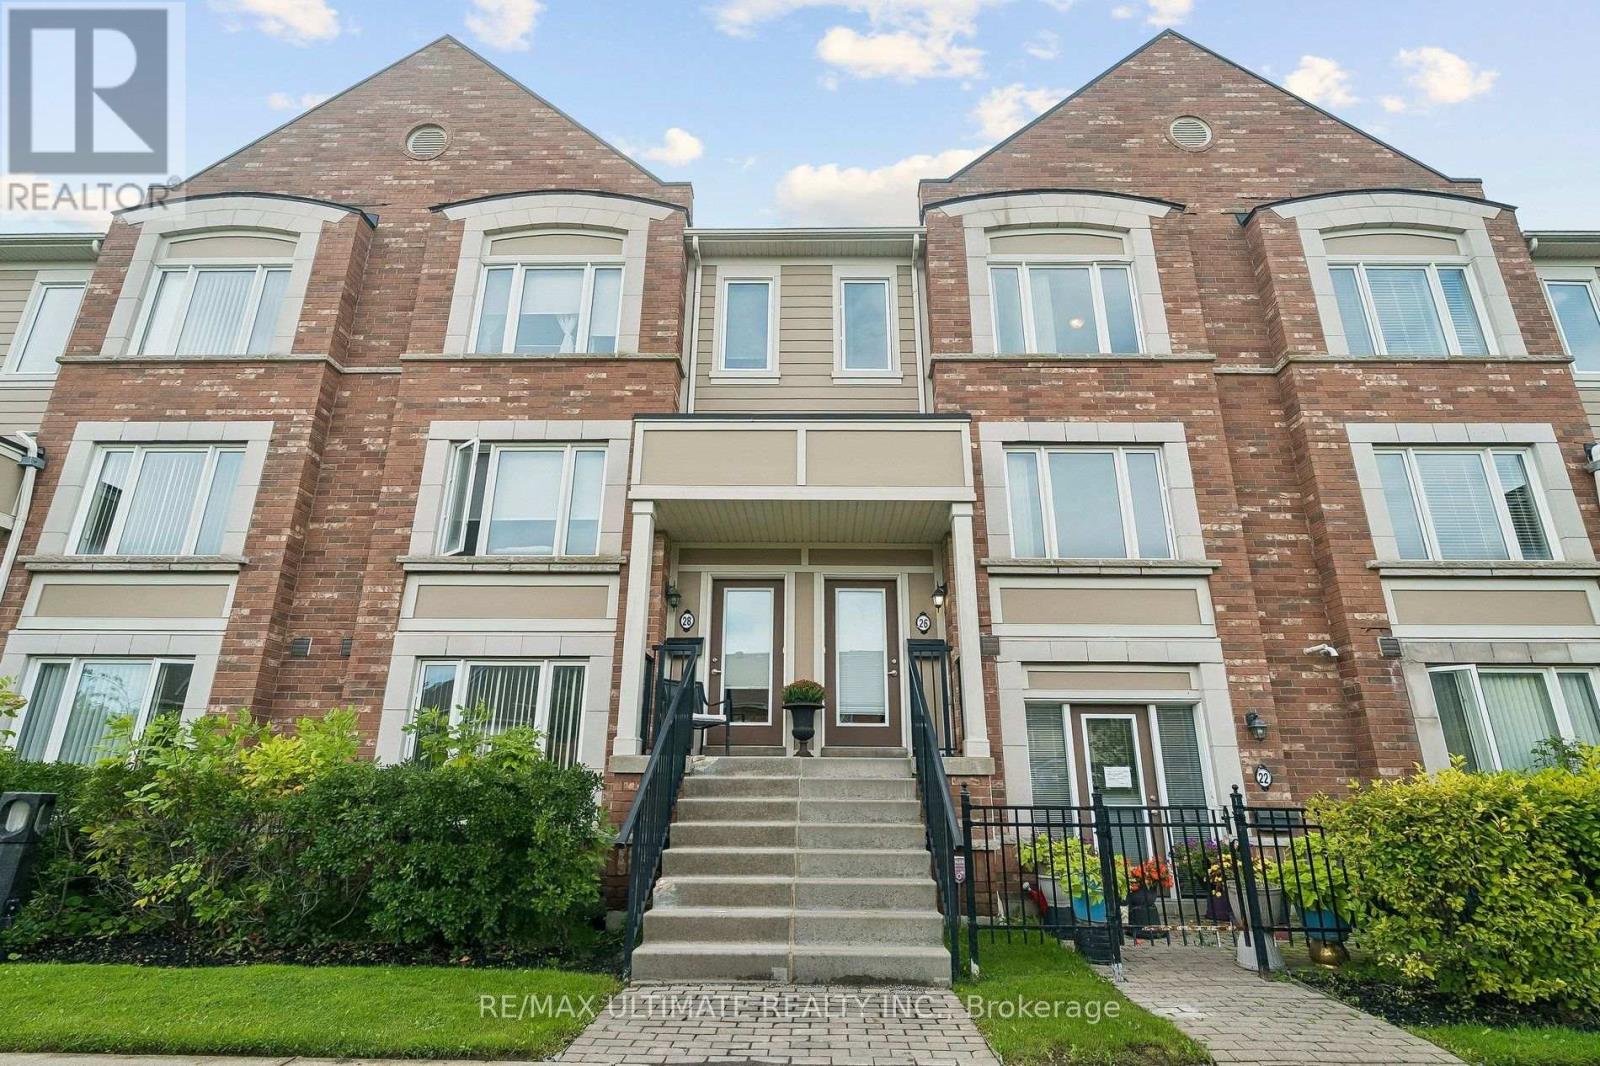
26 Walter Dove Court
Aurora, Ontario
Gorgeous, Bright & Open Concept Daniels Built Townhome in Convenient Location! 3 great sized bedrooms with a primary ensuite and powder room on the main floor. High Demand Aurora Pocket With Shops, Cinemas, Restaurants, Highway, Transit, Etc. Close By! Walkout To Private Terrace Right From Kitchen, Master With Ensuite And Walk-In Closet. 2nd Flr Ensuite Laundry And Tons Of Storage Inside. Easy Access To Private Garage Without Having To Go Outside. Air Conditioning unit (2022), Freshly painted throughout (2026), All carpets replaced with vinyl flooring (2026). (id:63381)
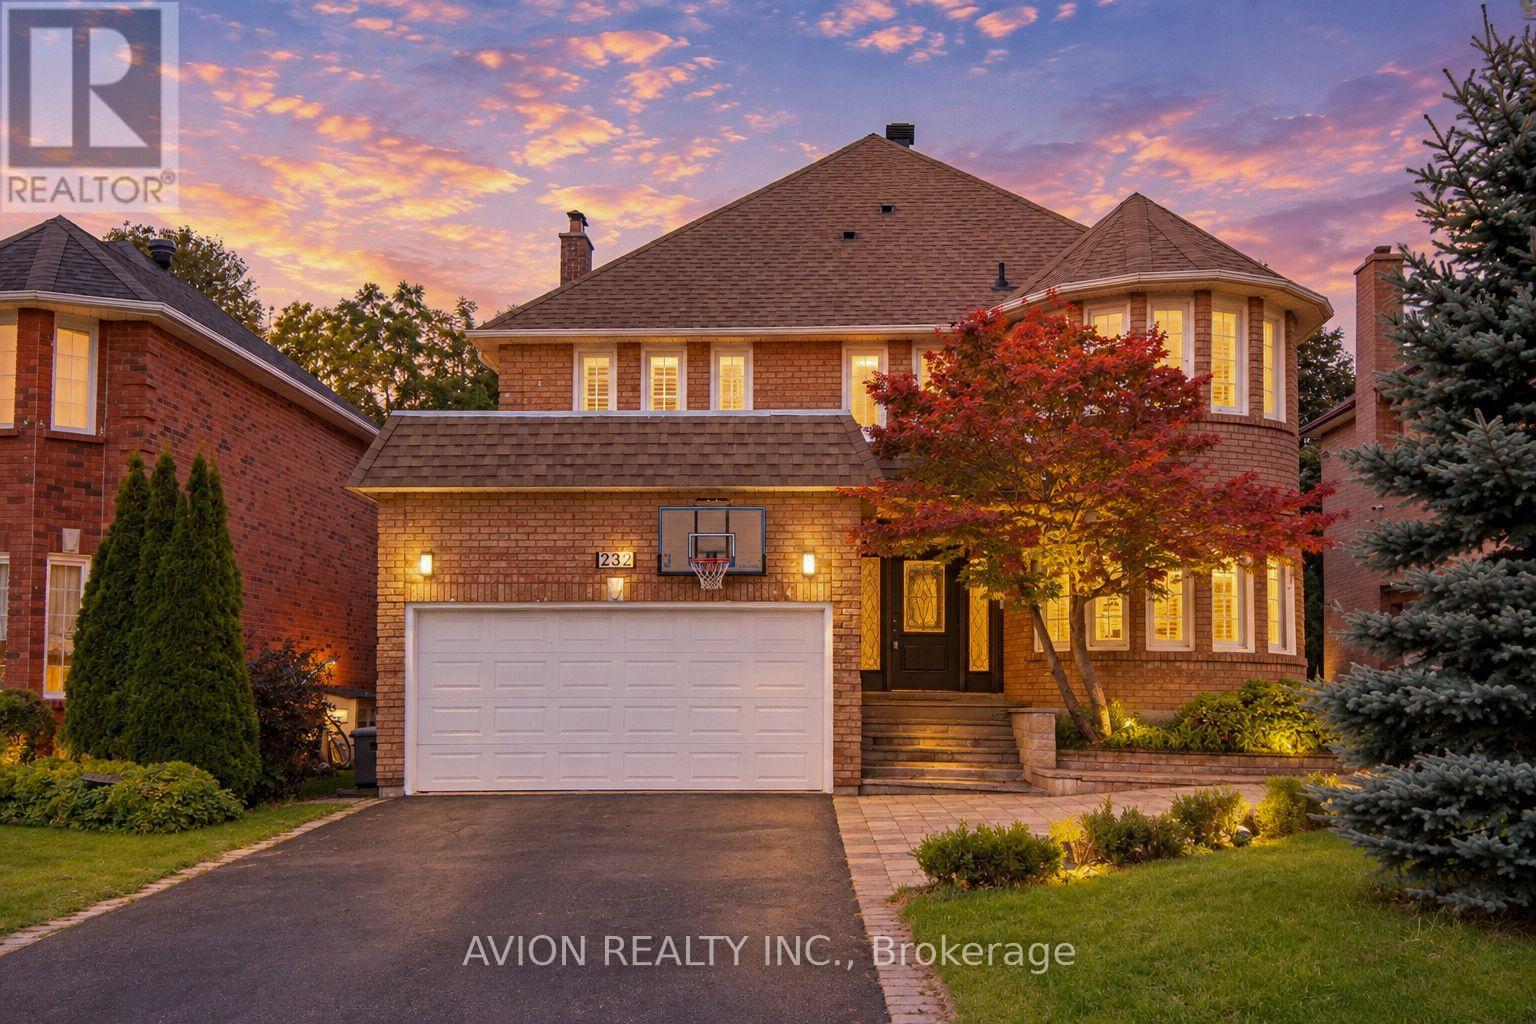
232 Green Lane
Markham, Ontario
Welcome To This Exceptional Family Home In The Prestigious Thornlea Community, Located Within The Highly Sought-After Bayview Glen & St. Robert School Districts! Set In One Of Thornhill's Most Desirable Family Neighbourhoods, This Beautifully Maintained Residence Offers Approximately 3,000 Sq Ft Of Spacious, Elegant Living, Surrounded By Lush Ravines And Nature. Designed For Both Sophisticated Living And Everyday Family Comfort, The Home Features An Oversized Modern Kitchen With A Large Centre Island, Stainless Steel Appliances And Wine Rack, Along With Pot Lights Throughout And Beautiful Hardwood Flooring Extending Across The Living, Dining, Family Room, Second Floor And Basement. The Sun-Filled Main Floor Offers Generously Proportioned Principal Rooms, A Dedicated Office With Charming Bay Window, And A Spacious Family Room Enhanced By A Skylight. The Primary Retreat Features A Bay Window, Abundant Natural Light And A Luxurious 6-Pc Ensuite.The Fully Finished Basement Provides Exceptional Additional Living Space With **Two Recreation Areas, A Full-Size Kitchen And 3-Pc Bathroom Ideal For Extended Family, Entertaining Or Flexible Multi-Generational Living. Freshly Painted And Thoughtfully Updated, This Home Combines Timeless Elegance With Practical Family Living. Located Within Walking Distance To Highly Ranked Schools, Including St. Robert Catholic High School, Bayview Fairways Public School And Thornlea Secondary School. Enjoy Unparalleled Convenience With Easy Access To Hwy 404, 407, 401 And DVP, GO Transit, Shopping Centres, Grocery Stores, Restaurants, Parks And Everyday Amenities. A Rare Opportunity To Live In One Of Thornhill's Most Coveted Communities, Surrounded By Top-Ranked Schools, Nature And Every Modern Convenience. (id:63381)
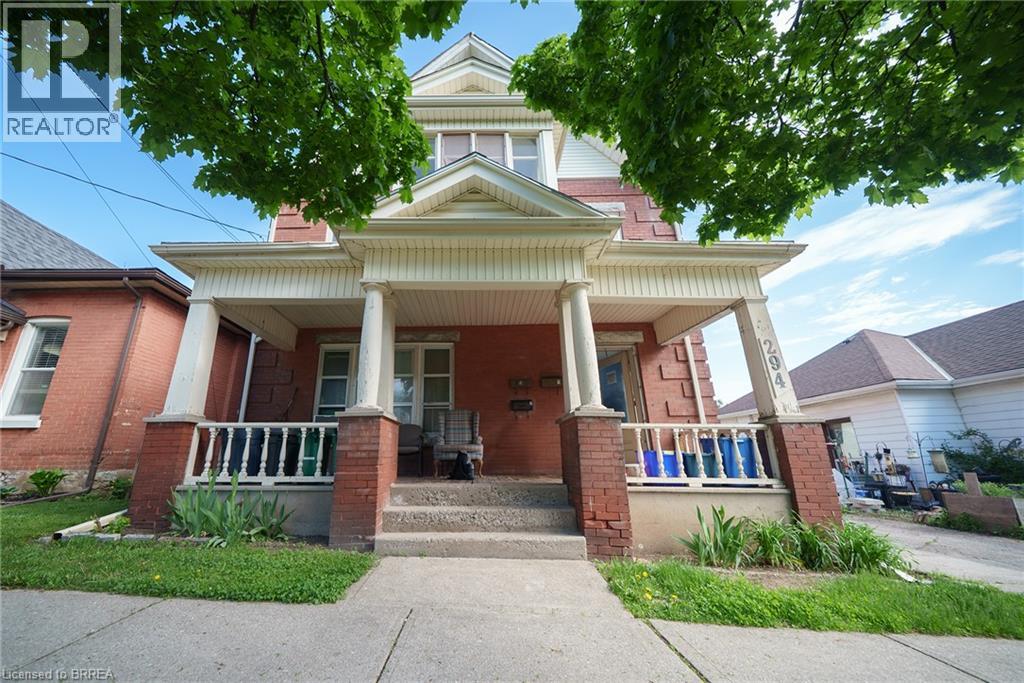
294 Darling Street
Brantford, Ontario
Attention Investors! Welcome home to 294 Darling Street, a fantastic four-unit multi-family property offering a prime investment opportunity in the heart of Brantford! This well-maintained property features 4 self-contained units, with 3 currently tenanted and generating steady rental income, while the vacant lower unit provides an excellent opportunity to set your own rent or occupy the space yourself. A large detached garage adds even more potential for additional income through storage or rental use. Tenants also enjoy access to a shared coin-operated clothes dryer located in the common area. Some windows and doors have been recently updated (2026), adding to the property's appeal and functionality. Conveniently located close to schools, shopping, public transit, and major highway access, this property is well-positioned in a high-demand rental area. Whether you're expanding your investment portfolio or looking for a strong income-generating property, 294 Darling Street is an opportunity you won't want to miss! (id:63381)
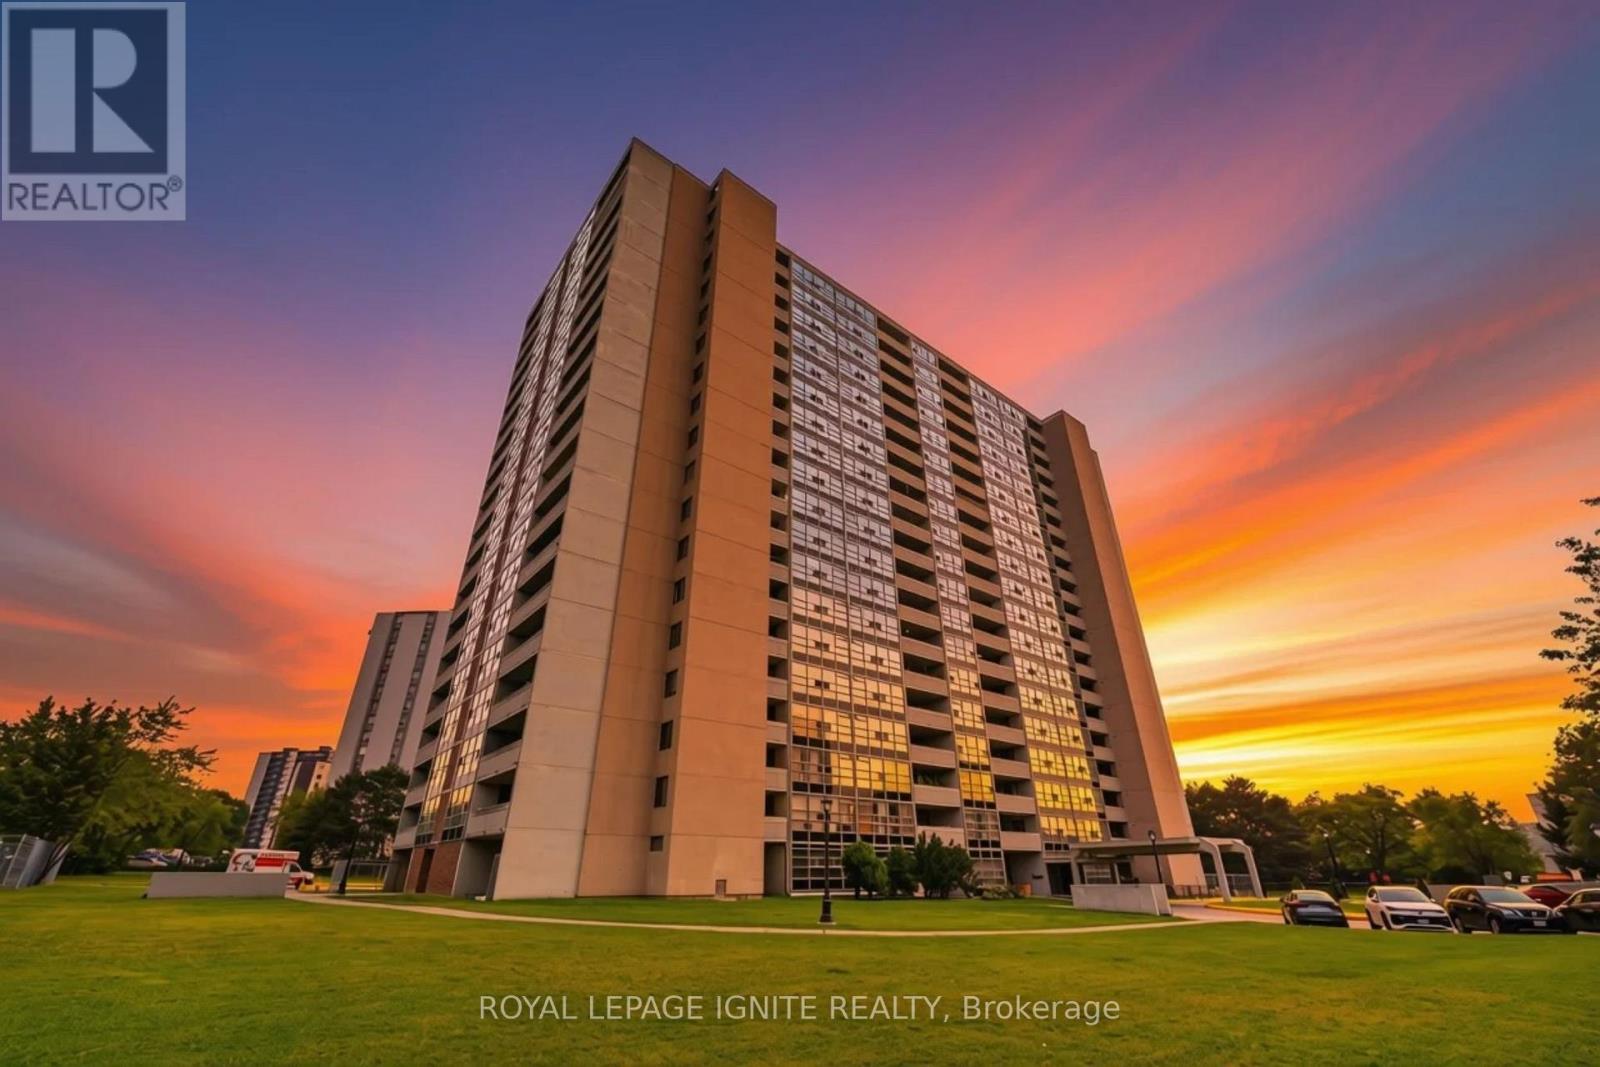
903 - 3380 Eglinton Avenue
Toronto, Ontario
Rarely available, exceptionally large 3-bedroom corner suite offering maximum space and sunlit rooms. This bright and quiet unit features a functional layout with hard surfaces throughout the living areas and bedrooms. Perfect for families, the building features a unique, secure private entrance leading directly to the adjacent school from the condo grounds. Outstanding location with 24/7 TTC bus service at your doorstep and just minutes to Kennedy Subway Station.Walking distance to the Metro, local Halal supermarkets, medical clinics, Tim Hortons, shopping malls, mosques, and places of worship. Unbeatable convenience, exceptional value, and a vibrant community setting. Move-in ready or bring your personal updates to make it your own! (id:63381)
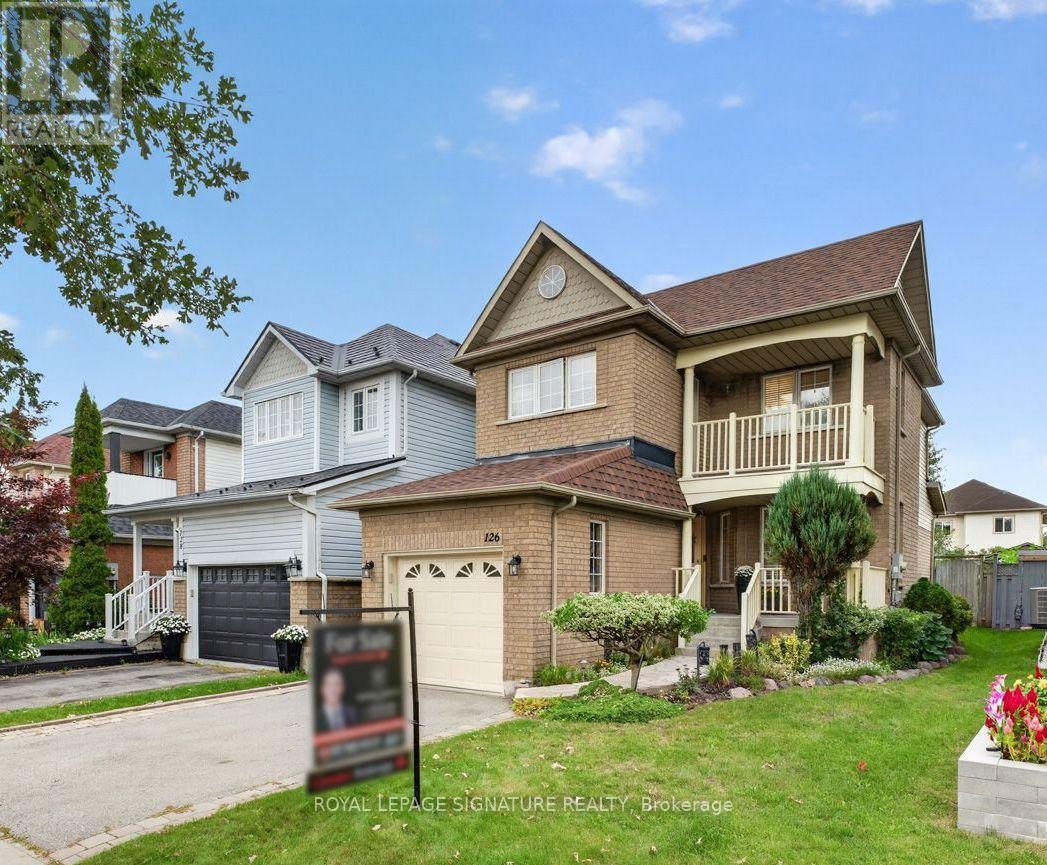
126 Whitby Shores Greenway
Whitby, Ontario
Welcome to 126 Whitby Shores Green Way, situated in the highly sought-after Whitby Shores, one of Whitby's most desirable lakeside communities. This beautifully maintained 3+1 bedroom family home offers 1,500 sq ft of thoughtfully designed living space, combining comfort, functionality and an exceptional location. Step inside to a bright and inviting layout designed with everyday family living in mind. The spacious family room is anchored by a cozy fireplace, while the kitchen offers ample workspace and a convenient walkout to a beautiful backyard oasis with a mature perennial garden and landscaping, perfect for morning coffee, summer entertaining or simply relaxing at the end of the day. Upstairs, the primary bedroom feels like a private retreat, complete with a spa-inspired ensuite, oversized walk-in closet and its own walkout to a private balcony-the perfect spot to enjoy your meditation. The additional bedroom on the lower level provides valuable flexibility for a growing family, overnight guests, a home office, or a private retreat. And then there's the location! Just moments from Whitby GO Station, Hwy 401 and Hwy 412, commuting throughout the GTA couldn't be easier. Enjoy the best of the Whitby Shores lifestyle with Lake Ontario, the Waterfront Trail, parks, marina, and scenic walking and cycling paths all nearby. Shopping, restaurants, grocery stores, schools and everyday amenities are also just minutes away. A wonderful opportunity to enjoy comfortable family living in an established lakeside community, with everything you need right at your doorstep. Welcome home! (id:63381)
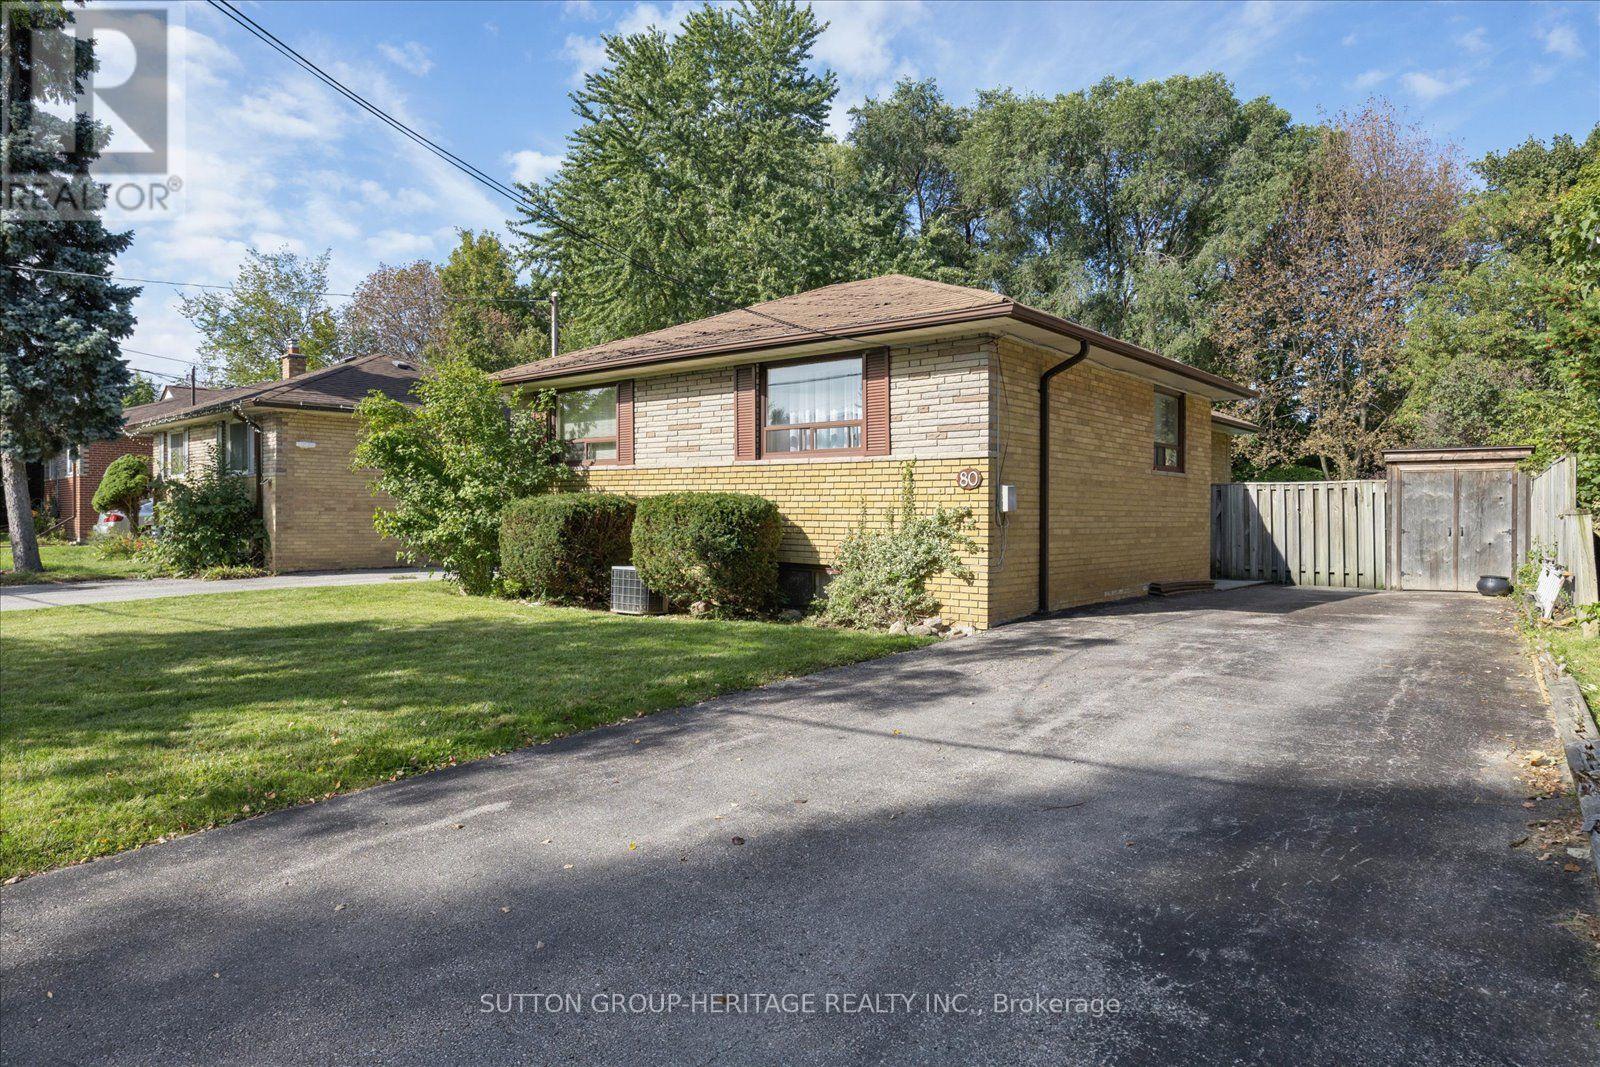
80 Applefield Drive
Toronto, Ontario
Location! Location! Welcome Home! Nestled In The High Demand Area Of Bendale On A Ravine Lot With Your Own Private Oasis. A Rare Opportunity! First Time Offered. This 3 + 1 Bedroom Detached Bungalow Sitting On A Generous Lot Backing Onto The Birkdale Ravine And Highland Creek. Great Open Concept Layout Featuring High Ceiling Foyer, Combined Living & Dining Room With Picture Window, Walk-out To Deck Over-Looking In-ground Pool And Ravine, Plenty Of Natural Light Creating A Bright And Inviting Atmosphere Perfect For Gathering With Friends And Family. Lovely Eat-In Kitchen With Ample Cabinetry, 3 Generous Sized Bedrooms With Large Windows And Closets, Gorgeous Hardwood Floors Throughout Main Level. Finished Basement With Separate Private Entrance And Walk-out To Backyard Great For An In-Law Apartment Or Potential Income, Spacious Recreation Room, Gas Fireplace, Large Window, Walk-out to Backyard, Sit Up Bar Area For Entertaining, 2PcWashroom And 4th Bedroom. Beautifully Landscaped Backyard Fully Fenced With An In-ground Pool And Shed. Close To All Amenities From Shopping Centres, Restaurants, Parks And Bike/Walking Trails That Go On For Miles. Easy Access To Schools, Healthcare Facilities, Public Transportation And Major Highways. 4 Car Parking. (id:63381)
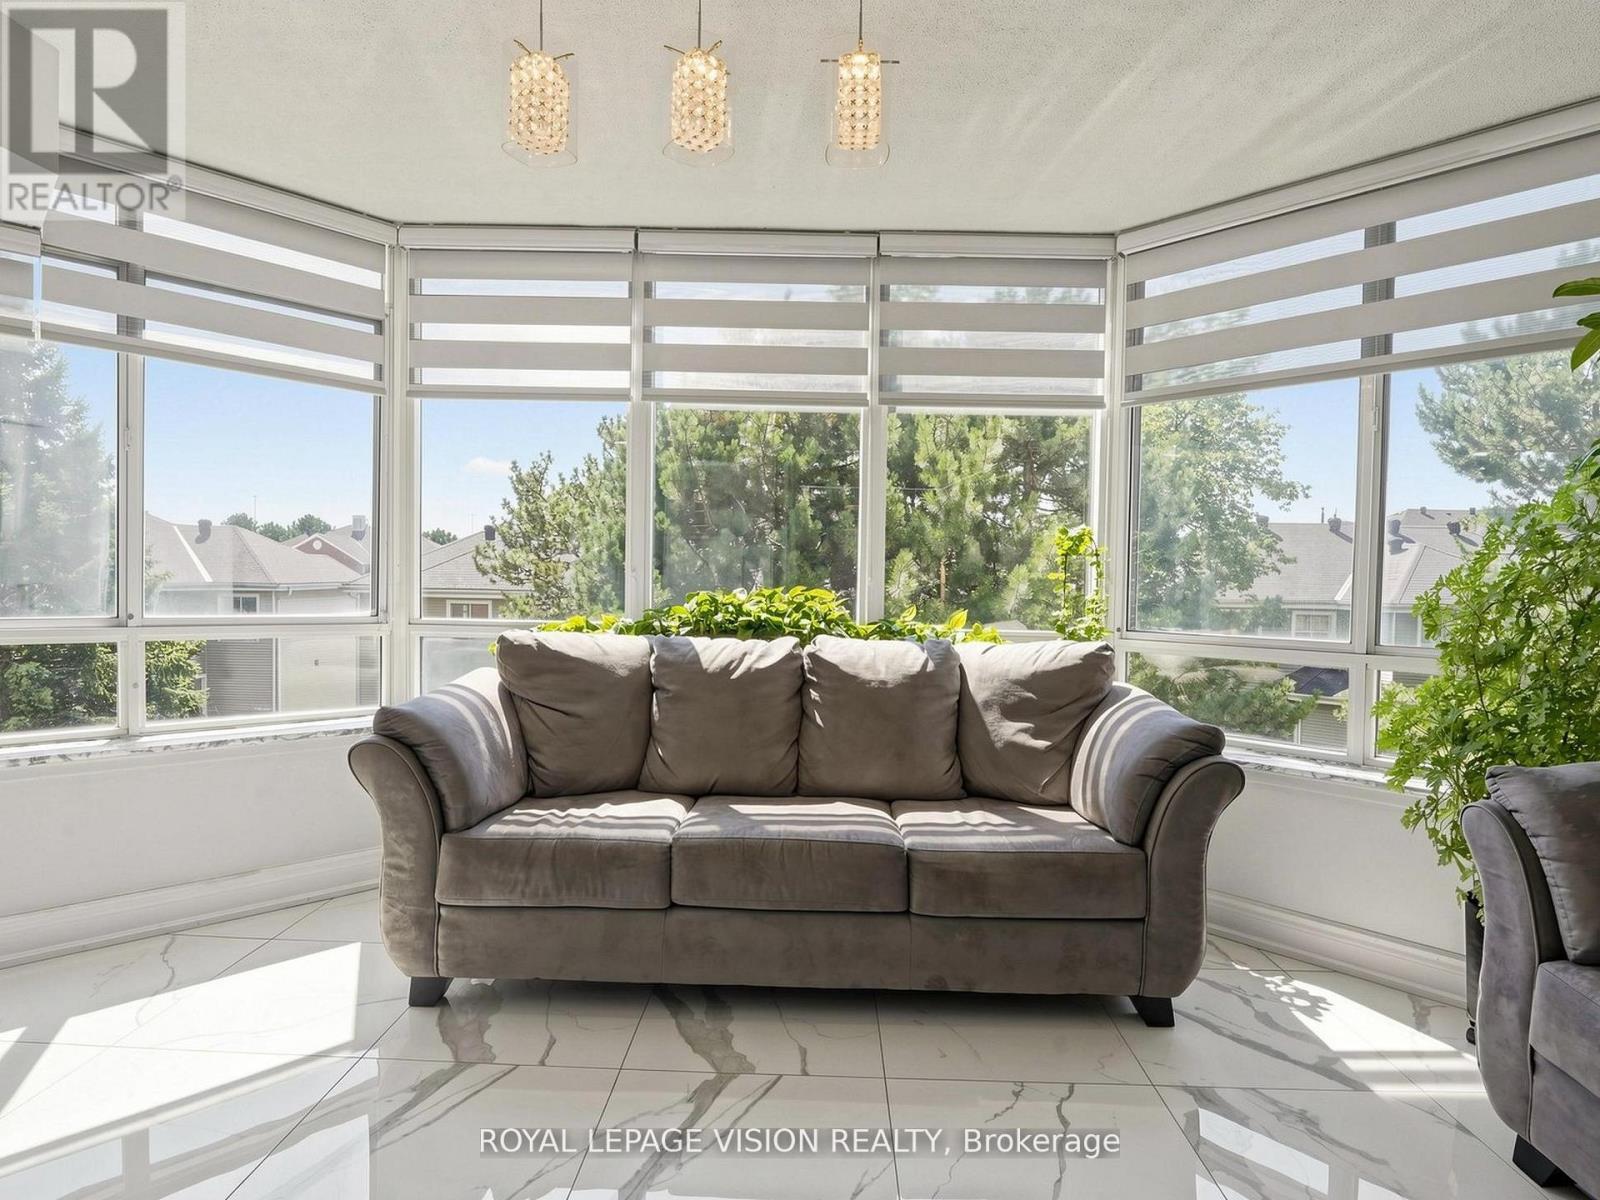
419 - 11753 Sheppard Avenue E
Toronto, Ontario
WHY TO MAKE UNIT YOUR NEW HOME: Welcome to this beautifully upgraded, move-in-ready residence offering over I , 100 sq. ft. of bright, functional living space in the highly sought-after Rouge Hill community. With over $10,000 in recent renovations, this home combines modern , and everyday convenience. Unbeatable Location: Enjoy outstanding connectivity with steps away TTC, quick access to Highway 401, Rouge Hill GO Station, top-rated schools, grocery stores, parks, restaurants, and everyday amenities, all just minutes away. Exceptional Building Amenities: Residents enjoy access to premium facilities including an indoor swimming pool, well equipped exercise room, tennis court, squash/racquet court, party/meeting room, library, concierge and ample visitor parking. Maintenance Fees include: Building insurance, common elements, cable TV, high-speed internet, central air conditioning, heat, hydro, water, and parking, offering excellent value with worry free living. Nestled in a family-oriented neighborhood, this home is ideal for families, professionals, and downsizers seeking comfort, convenience, and a vibrant community lifestyle. NOTE: This is not a staged home. The spotless presentation is a true testament to the owner's clean, living, meticulous maintenance, and attention to detail. Seeing is believing.... (id:63381)
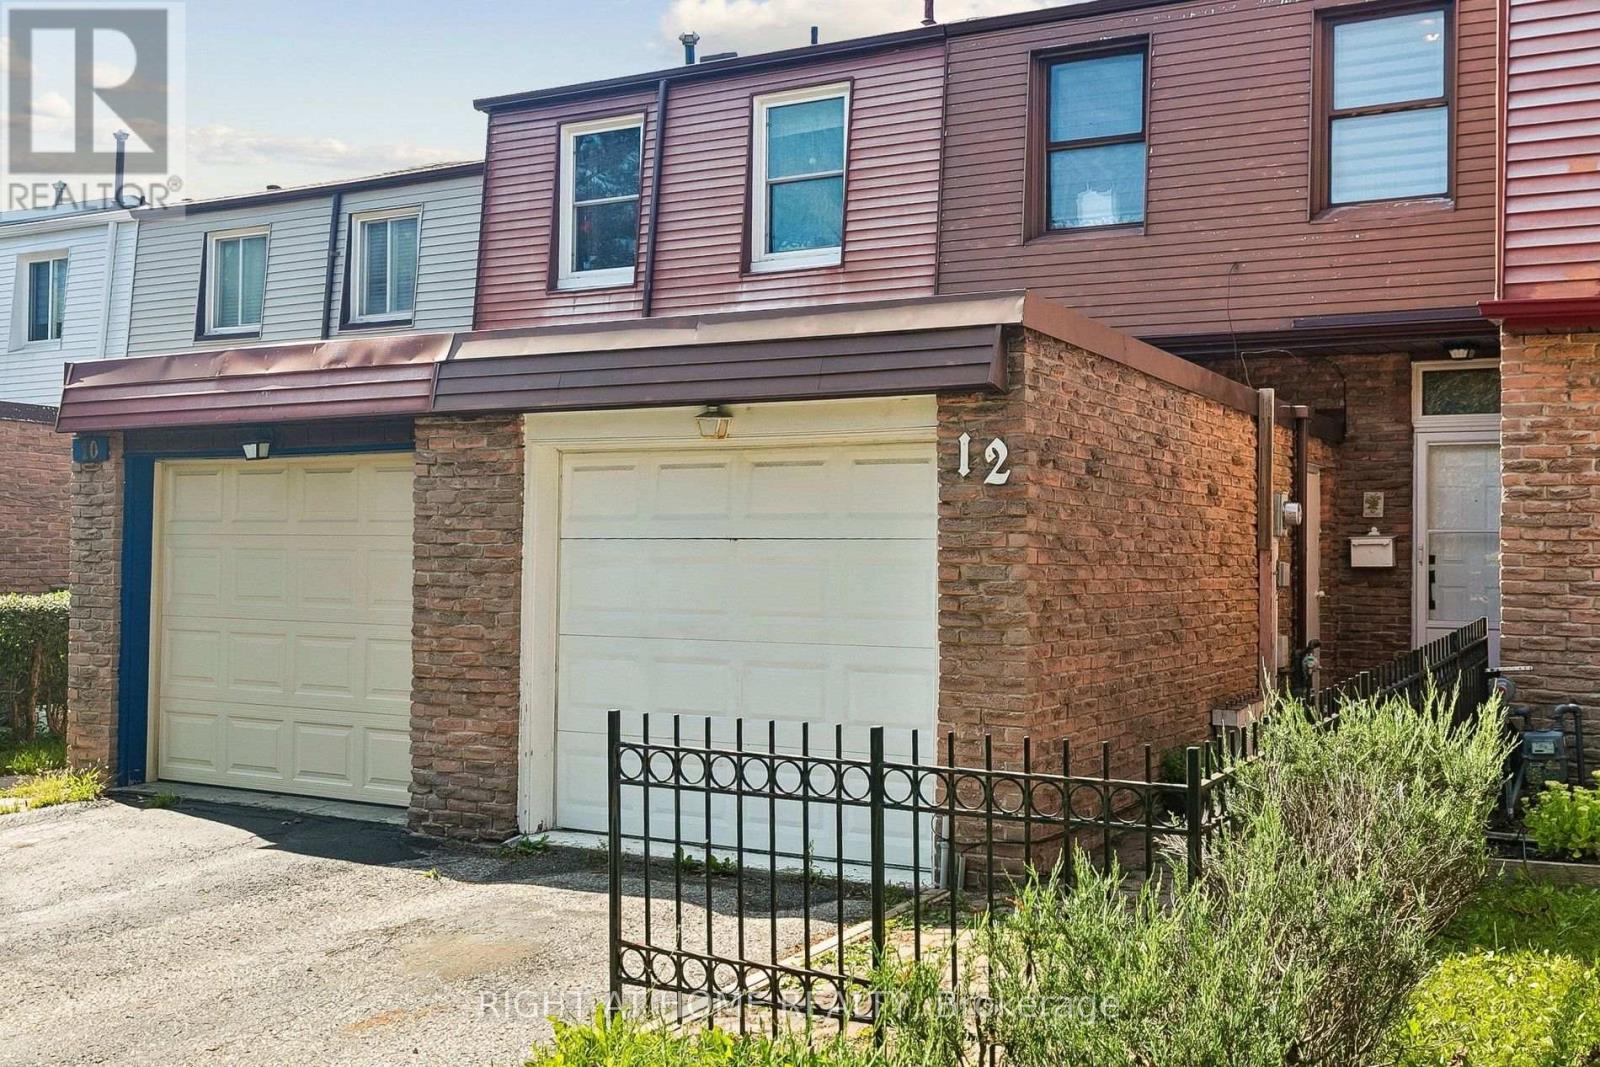
12 L'amoreaux Drive
Toronto, Ontario
Rare backyard-to-schoolyard living in the heart of L'Amoreaux. This fully renovated freehold townhome (no rising maintenance fees, ever) backs directly onto Bridlewood Park with a private walkout to green space and, beyond it, direct access to Brookmill Boulevard Junior Public School. No rear neighbours, no crossing a street for drop-off, just a gate and a walk across the park. Every major surface has been redone: a full kitchen renovation anchors the main floor, complemented by pot lights throughout, all-new bathrooms, brand new flooring top to bottom, new interior doors, and freshly painted walls - genuinely move-in ready, not "updated" in name only. The finished basement adds a 4th bedroom, full washroom, and a large rec room, ideal for extended family, a home office, or guests. Upstairs offers 3 generous bedrooms and a 4-piece bath; the main floor is bright and functional with separate living and dining space plus a powder room for guests. Parking for 3 (single garage + 2-car driveway).Steps to Bridlewood Mall, grocery, banks, and frequent TTC bus service; minutes to Birchmount Hospital, Hwy 404/401, Tam O'Shanter Golf Course, and L'Amoreaux Community Recreation Centre. A rare combination of total privacy, walkable everyday amenities, and a freehold price point. First-time buyers, growing families, and investors take note. (id:63381)
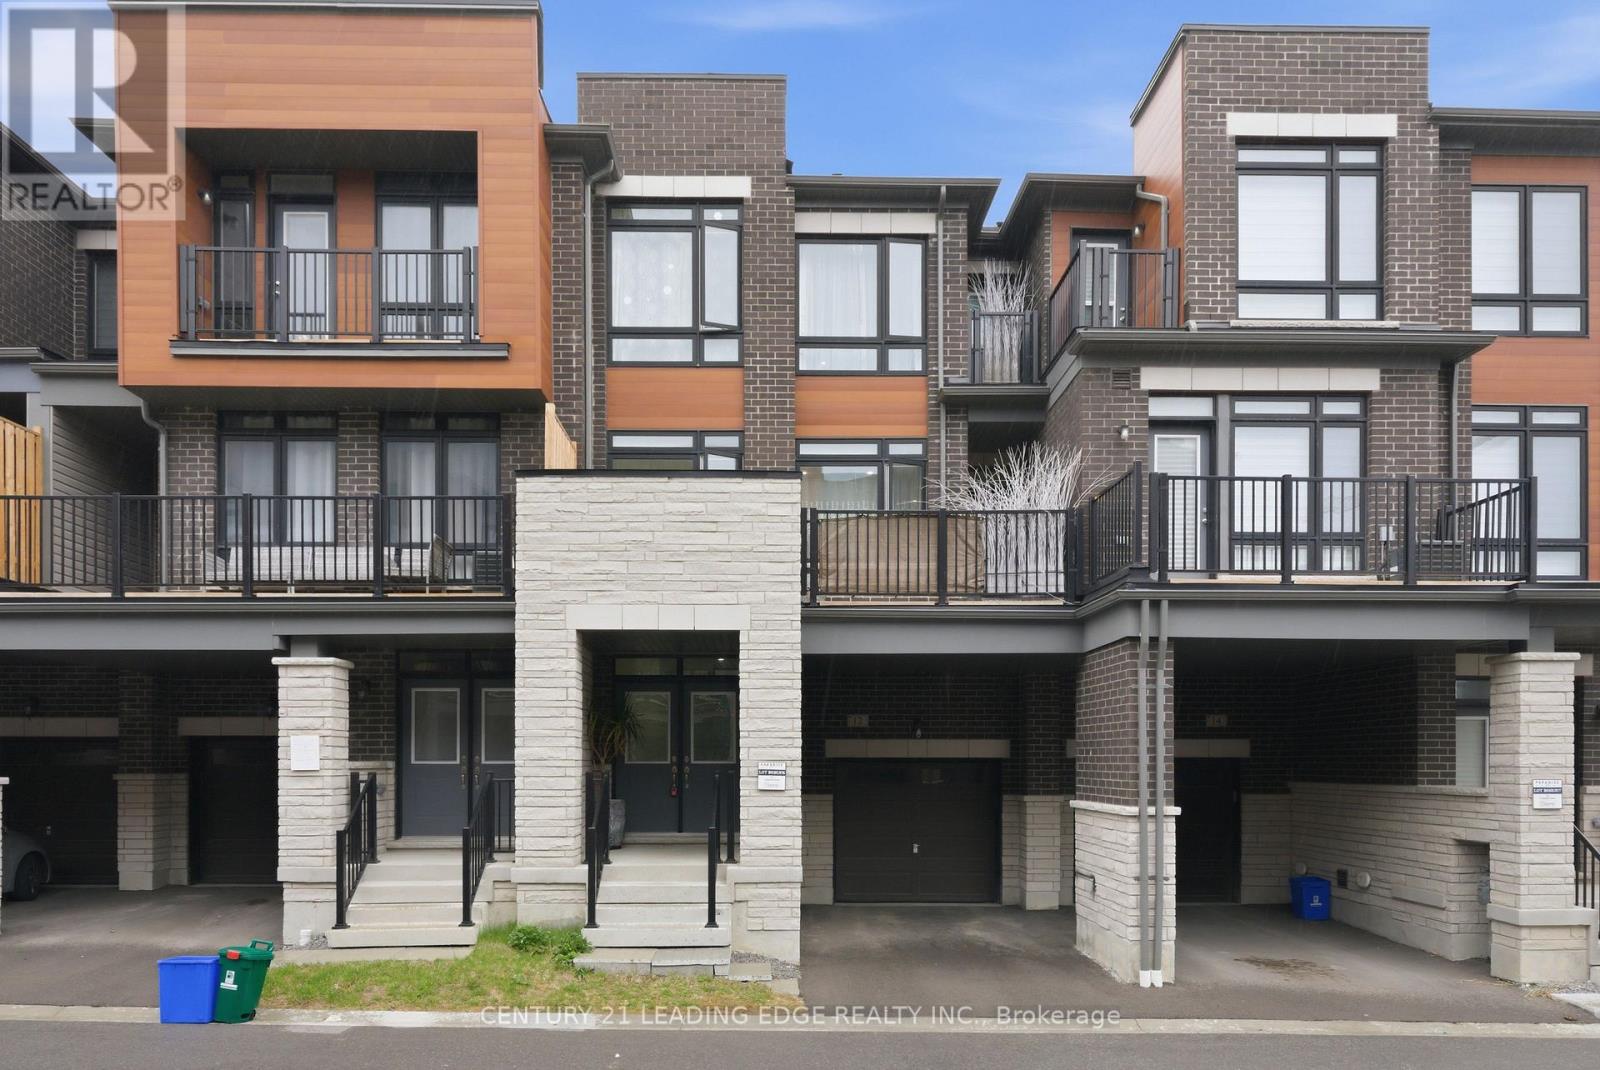
12 Coppini Lane
Ajax, Ontario
Welcome to this stunning, nearly new townhouse in the highly desirable South Ajax community! Just two years old, this beautifully designed home offers the perfect combination of modern style, functionality, and convenience-ideal for first-time buyers, growing families, or downsizers seeking low-maintenance living without sacrificing space. Featuring three spacious bedrooms and a thoughtfully designed multi-level layout plus basement, this home provides plenty of room for comfortable everyday living. The bright, open concept main floor is perfect for entertaining, seamlessly connecting the living, dining, and kitchen areas. Large windows fill the space with natural light, creating a warm and inviting atmosphere throughout. The modern kitchen offers ample cabinetry, sleek finishes, and a practical layout suited for both casual meals and hosting guests. Step outside to a generous private balcony-perfect for morning coffee, summer evenings, or relaxing after a long day. Additional highlights include two parking spaces, with a built-in garage and a convenient driveway spot. Located in a prime, family-friendly neighbourhood, this home offers exceptional convenience with easy access to Highway 401 for commuters. Enjoy being within walking distance to local schools, including a nearby high school, parks, shopping centres, and everyday amenities. Set in a vibrant and welcoming community, this move-in ready home delivers the perfect balance of suburban comfort and urban accessibility. A fantastic opportunity to own a modern townhouse in one of Ajax's most sought-after locations-don't miss it! (id:63381)
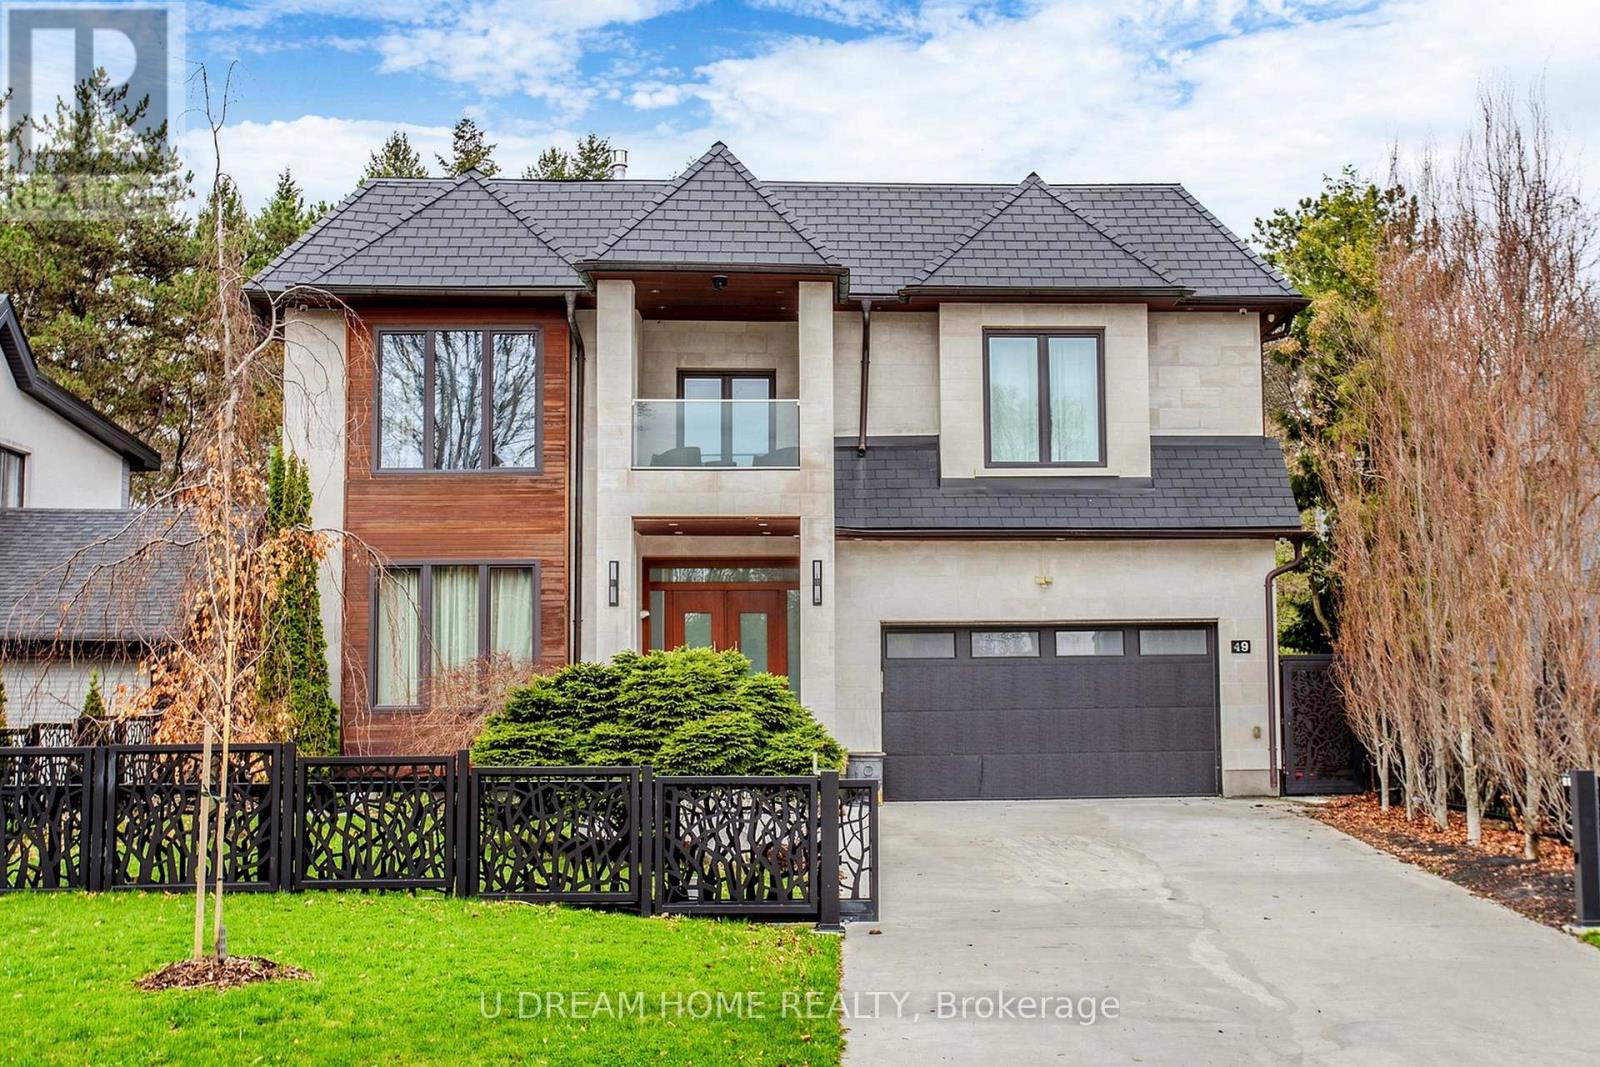
49 Norden Crescent
Toronto, Ontario
Do not miss this Buying Opportunity on this luxury custom-built residence featuring high ceilings, heated floors throughout all interior spaces, including the basement and washrooms, snow-melt heating systems for the driveway, walkways, patio, garage, front and side entrances. This home showcases premium finishes, including designer tiles, custom interior doors, highsecurity doors and windows, and bespoke laser-cut fencing and railings. Spa-inspired amenities include a sauna, a steam?and a luxurious primary suite with fireplace, two-storey walk-in closet, soaker spa ensuite with dual rain showers, and custom cabinetry. All full bathrooms are equipped with bidets. Entertain in style with a custom LED-lit onyx wine room, a theatre room, and a chef's kitchen featuring premium Miele appliances, built-in espresso station, warming drawer, and steam oven, induction cooktop, and oversized pantry. Additional highlights include a double-sided fireplace, granite laundry room, triple sump pump backup, sprinkler system, gazebo, and a ravine-backed property. This house is designed for luxury, comfort and security with high-efficiency air conditioning, premium copper gutters, a fully wired alarm & security camera system. (id:63381)
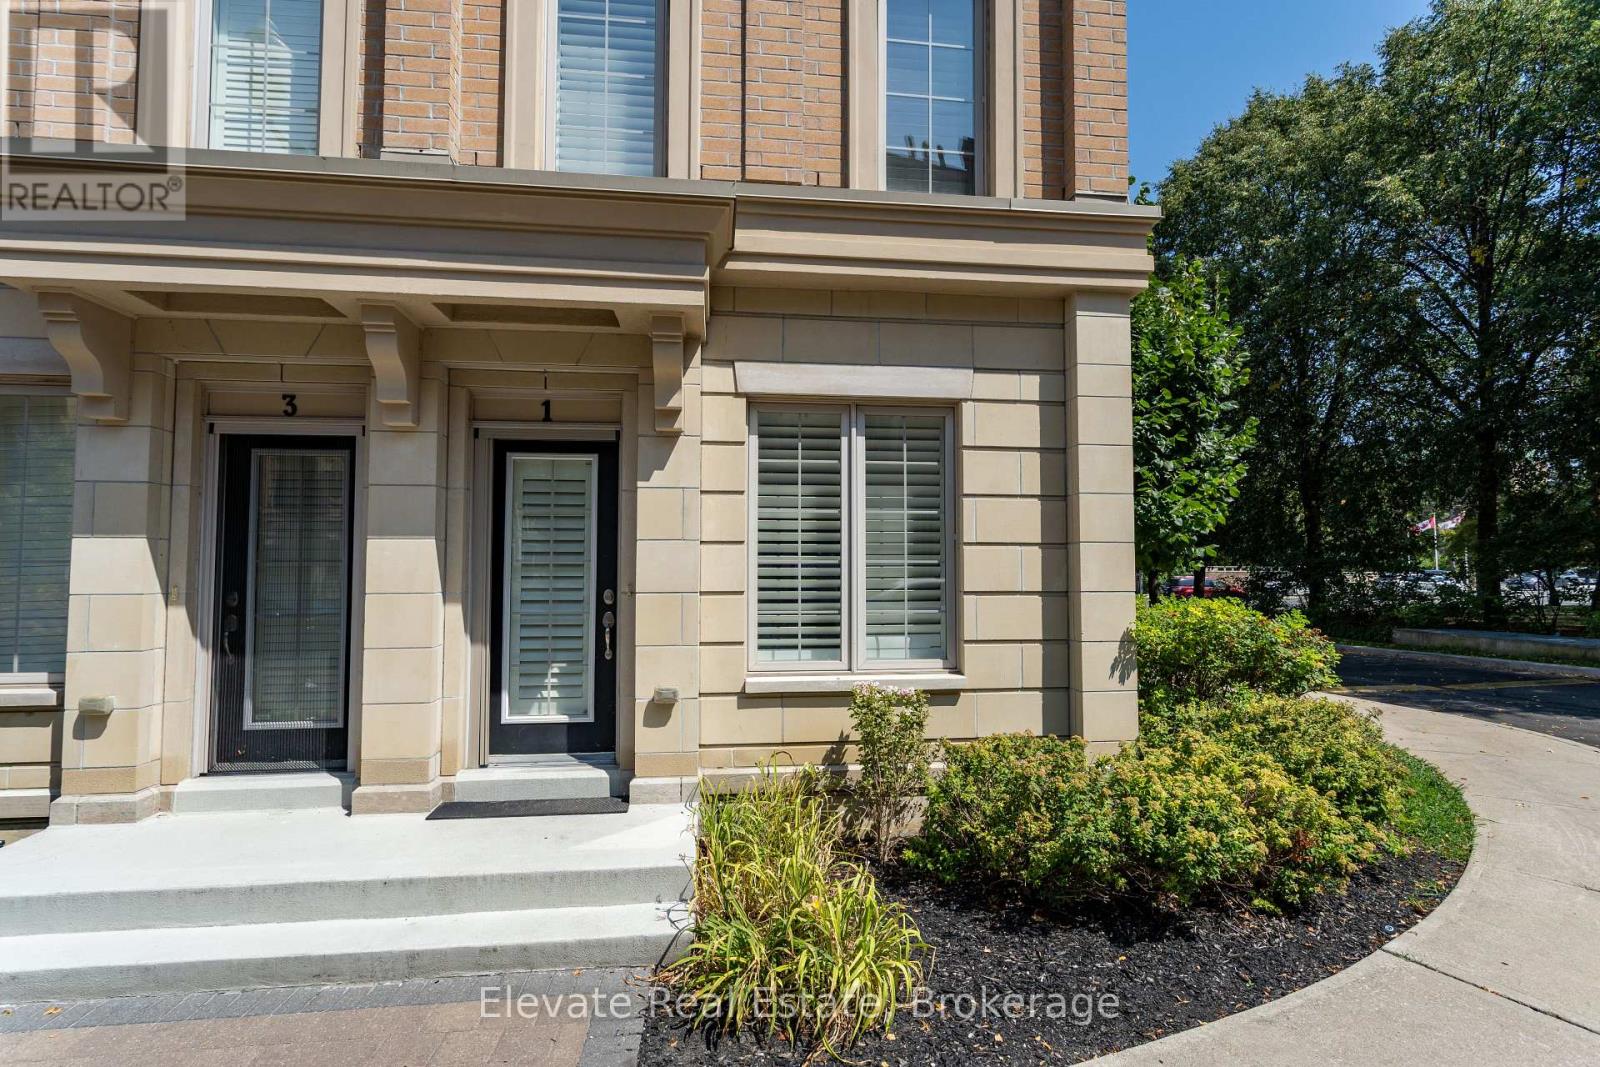
1 - 1 Hargrave Lane
Toronto, Ontario
Ideally situated in Lawrence Park, this English Georgian-style townhouse offers the added convenience of two dedicated underground parking spaces with direct interior access to the residence-a particularly desirable feature in this neighbourhood.The home offers three bedrooms, a separate den and three bathrooms, with a comfortable and functional layout across multiple levels. The open-concept main floor features 9-foot ceilings, generous living and dining areas, and a bright kitchen with ample cabinetry, counter space and a marble backsplash.The bedrooms are well proportioned, with the primary bedroom featuring an ensuite bath. A separate den provides flexible space for a home office, reading room or additional sitting area.One of the highlights of the home is the private rooftop terrace, complete with a BBQ gas line and treetop views, providing an inviting outdoor space for entertaining or relaxing during the warmer months.The lower level features impressive 14-foot ceilings, additional flexible living space and convenient direct access to both underground parking spaces.Located close to Sunnybrook Hospital, the Granite Club, Shops at Don Mills, TTC transit, Yonge and Lawrence subway station, and a selection of well-regarded public and private schools, the property offers excellent access to many of the amenities Lawrence Park and the surrounding area have to offer.A well-located Lawrence Park residence offering three bedrooms, versatile living space, a private rooftop terrace and the uncommon convenience of two underground parking spaces with direct interior access. (id:63381)
515 - 33 Empress Avenue
Toronto, Ontario
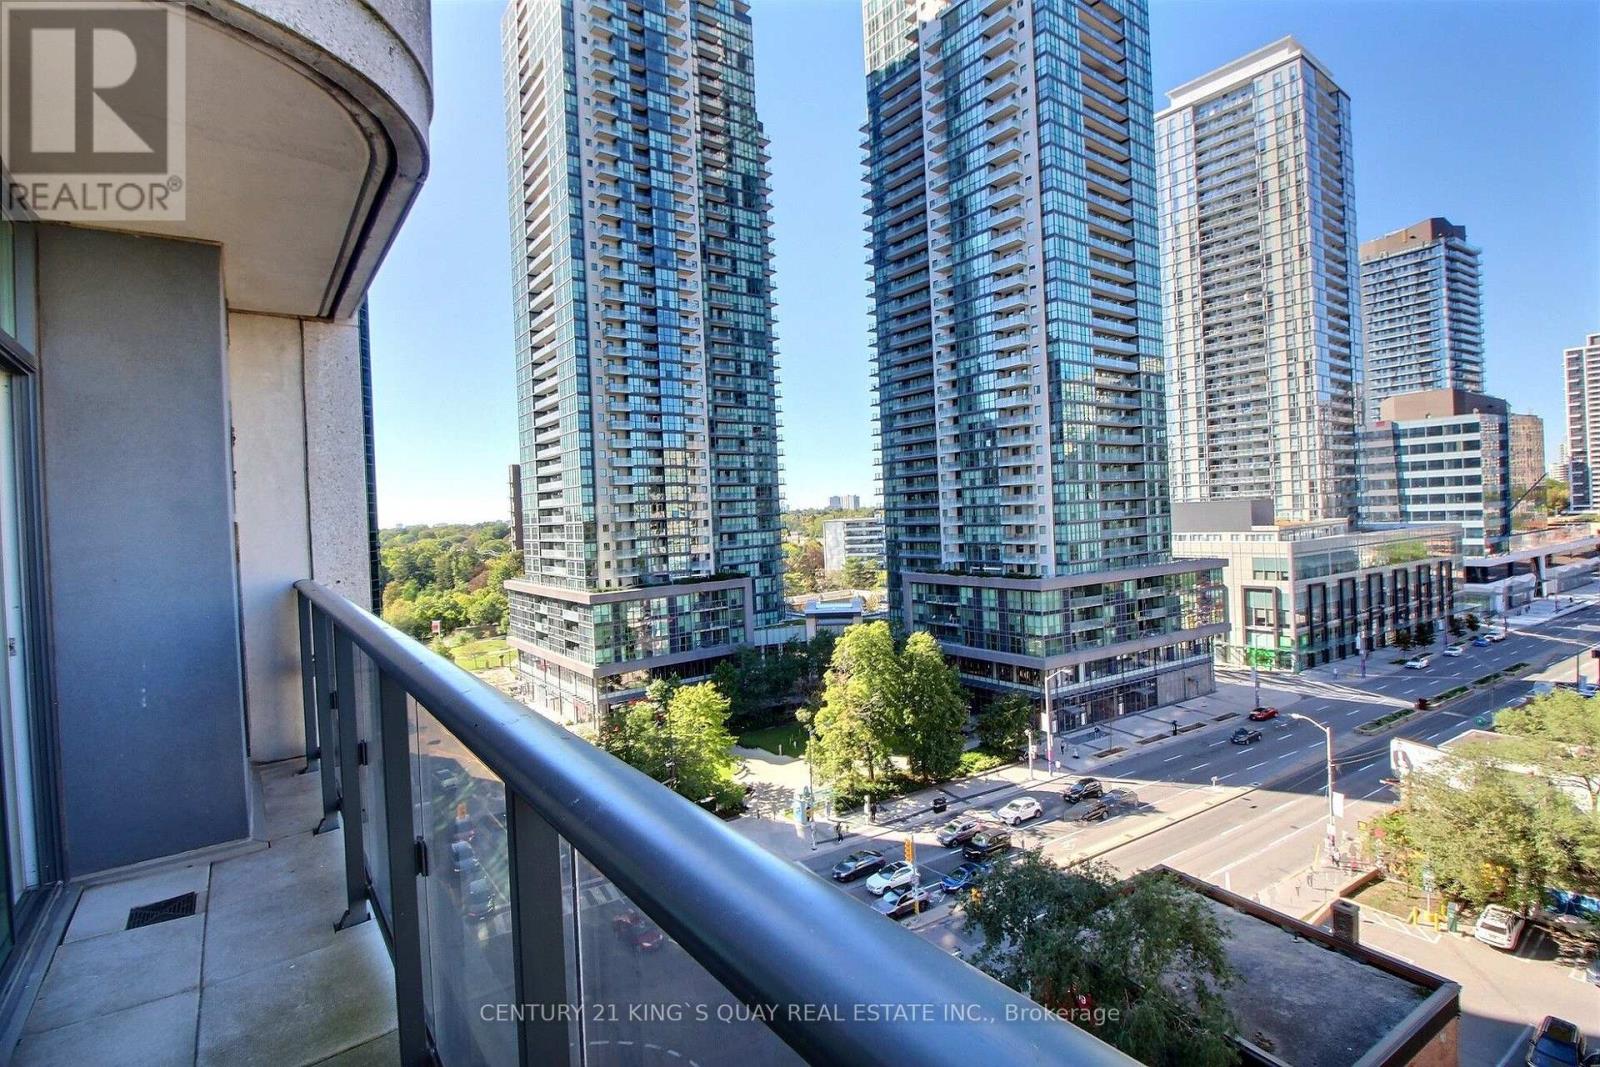
Welcome to Royal Pinnacle by Menkes - a Luxurious Condo in the Heart of North York. This spacious 1-bedroom suite features a private balcony and 9' ceilings with a panoramic north view. The renovated open-concept kitchen is equipped with stainless steel appliances, Microwave with hood fan (2026), Stove (2026), dishwasher (2026), granite countertops, an undermount sink, and a breakfast bar. Elegant hardwood flooring flows through the living and dining areas, complemented by a 4-piece bath with a granite vanity top and ensuite laundry. One parking space included. Enjoy direct access to the subway, Empress Walk, movie theatre, famous T&T supermarket, restaurants, and coffee shops. Steps to Mel Lastman Square, Civic Centre, and the public library. Zoned for top-ranked schools - Earl Haig Secondary and McKee Public both within walking distance. Exceptional building amenities include a gym, sauna, yoga studio, recreation and party rooms, and 24-hour concierge. Conveniently located near Hwy 401 and 404. (id:63381)
2616 - 35 Mercer Street
Toronto, Ontario
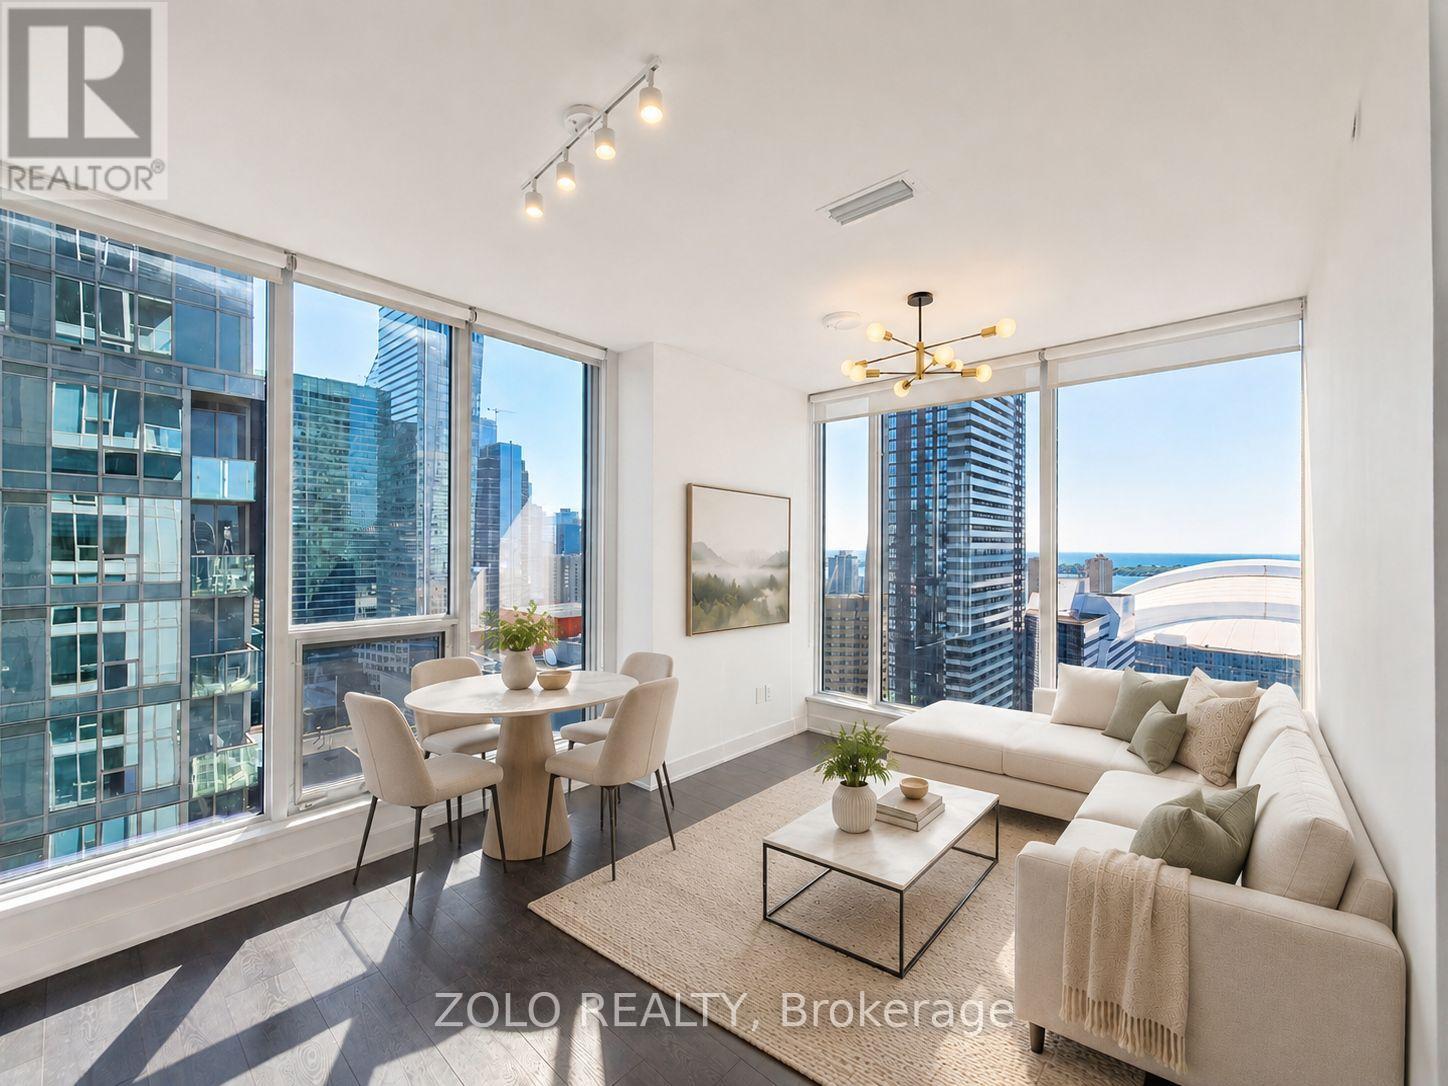
A standout corner suite at Nobu Residences Toronto, offering 2 bedrooms, 2 full baths and 667 sq. ft. of thoughtfully designed living space in the heart of the Entertainment District. This bright southeast-facing suite features 9-ft ceilings, floor-to-ceiling windows and spectacular views of the CN Tower, Rogers Centre and Lake Ontario. The open-concept kitchen is finished with quartz countertops and built-in Miele appliances, while custom window coverings and premium finishes complete the modern interior. The primary bedroom includes a private ensuite, and the second bedroom offers flexibility for guests, family or a home office. Ideally located steps to King West, Rogers Centre, TIFF, acclaimed restaurants, theatres, luxury hotels, transit and Toronto's top entertainment and cultural destinations. Residents enjoy over 20,000 sq. ft. of thoughtfully curated amenities designed by Studio Munge, including a state-of-the-art fitness center with dedicated weight and cardio areas, yoga and spin studios, hot tub, sauna, steam room and hydrotherapy hot/cold circuit. Additional amenities include guest suites, outdoor BBQ and picnic areas, private dining room, conference center, games and recreation lounge, and 24-hour concierge service. An exceptional opportunity to own a bright corner residence with iconic Toronto views at one of downtown's most sought-after addresses. (id:63381)
16 Fennings Street
Toronto, Ontario
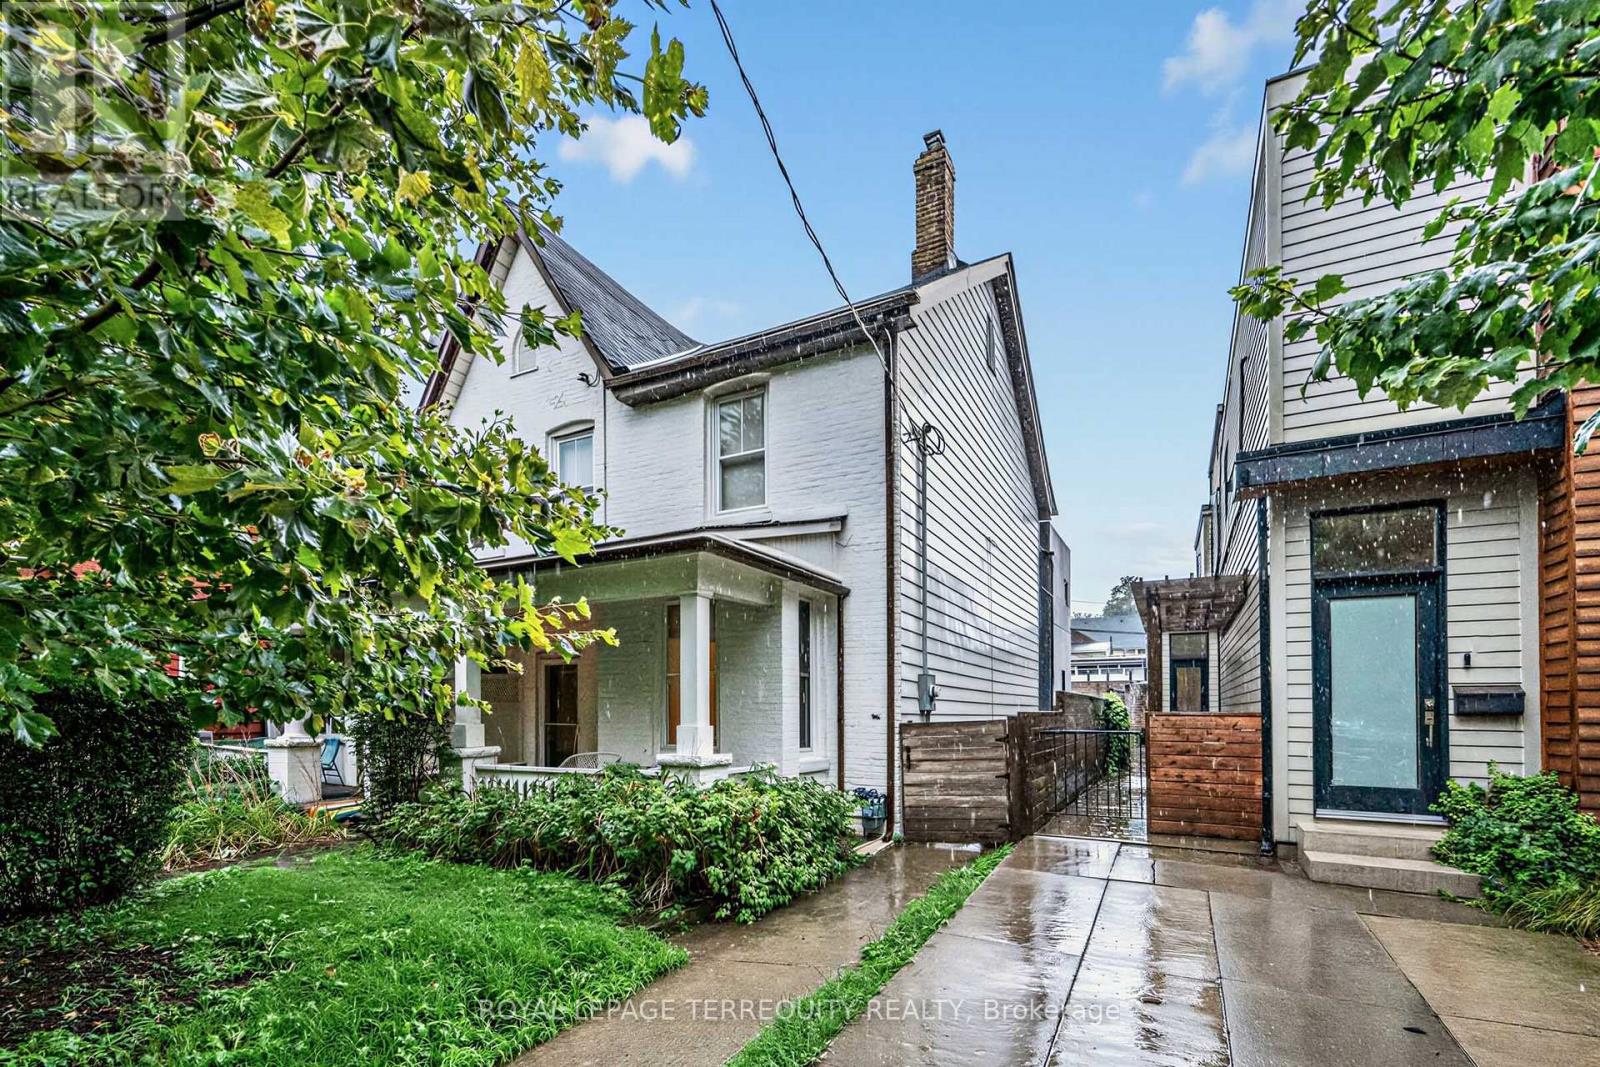
Power of Sale Opportunity! Rare 25 ft wide renovated semi detached property featuring 3 separate units with the potential to generate approx $120,000 in gross annual rental income when fully leased. The front unit is currently leased while the two additional units are vacant and recently renovated. Perfect for investors seeking strong rental income or end users looking to live in one unit while collecting rental income from the other two helping significantly offset mortgage and carrying costs. Further upside with the potential to build a laneway home with 2 additional units subject to approvals and due diligence. Located in an excellent, highly desirable area within walking distance to vibrant neighbourhood amenities, restaurants, cafes, shopping, transit and more. A rare opportunity combining strong income potential, flexible living options and addition of potential laneway units increasing future value and upside! (id:63381)

186 Rosedale Heights Drive
Toronto, Ontario
Set on a wide, beautifully landscaped 57' x 130' lush lot, 186 Rosedale Heights Drive makes a memorable first impression. A flagstone walkway, Victorian wrought iron lamp posts and back gate, mature trees, manicured shrubs and flowing lavender lead to a Castle-esque front door with a lion's head knocker. Welcome Home. This gracious 2 1/2-storey, centre-hall home is a perfect blend of Arts and Crafts architecture and English Country estate with approx. 3,660 sf of finished living space. The formal living / music room has a wood-burning fireplace with a Louis XV-style carved marble mantel. The formal living/music room has a striking Louis XV-style marble mantel. The library/family room has a gas fireplace and spectacular view of the soothing back garden. Together these rooms extend an impressive 50 feet providing space for quiet contemplation, room to roam for large gatherings or piano recitals. The exceptionally wide dining room is equally suited for classic dining arrangement or a generous round table for memorable gatherings.The bright eat-in kitchen overlooks the private back garden features granite counters, 2 dishwashers, a beverage fridge, a Sub-Zero fridge, a warming drawer, plus a B/I desk. The centre island offers room to work or dine. A powder room and laundry complete the main level. The spacious primary bedroom has a 5 pc ensuite and W/I Closet. Four additional bedrooms and two bathrooms offer sleeping, working, or hobbies space. The lower level has a large playroom/theatre or billiards room and large utility storage room with sink. The professionally landscaped irrigated gardens features a Japanese zen inspired privacy seating bench separating the ivy clad one car garage. Beautiful, elegant, cozy, and comfortable family home walking distance to top-rated schools, nature paths, tennis courts, parks, trails, Summerhill market. Serene Moore Park offers one of the best lifestyles in Toronto. (id:63381)
501 - 224 King Street West Street W
Toronto, Ontario
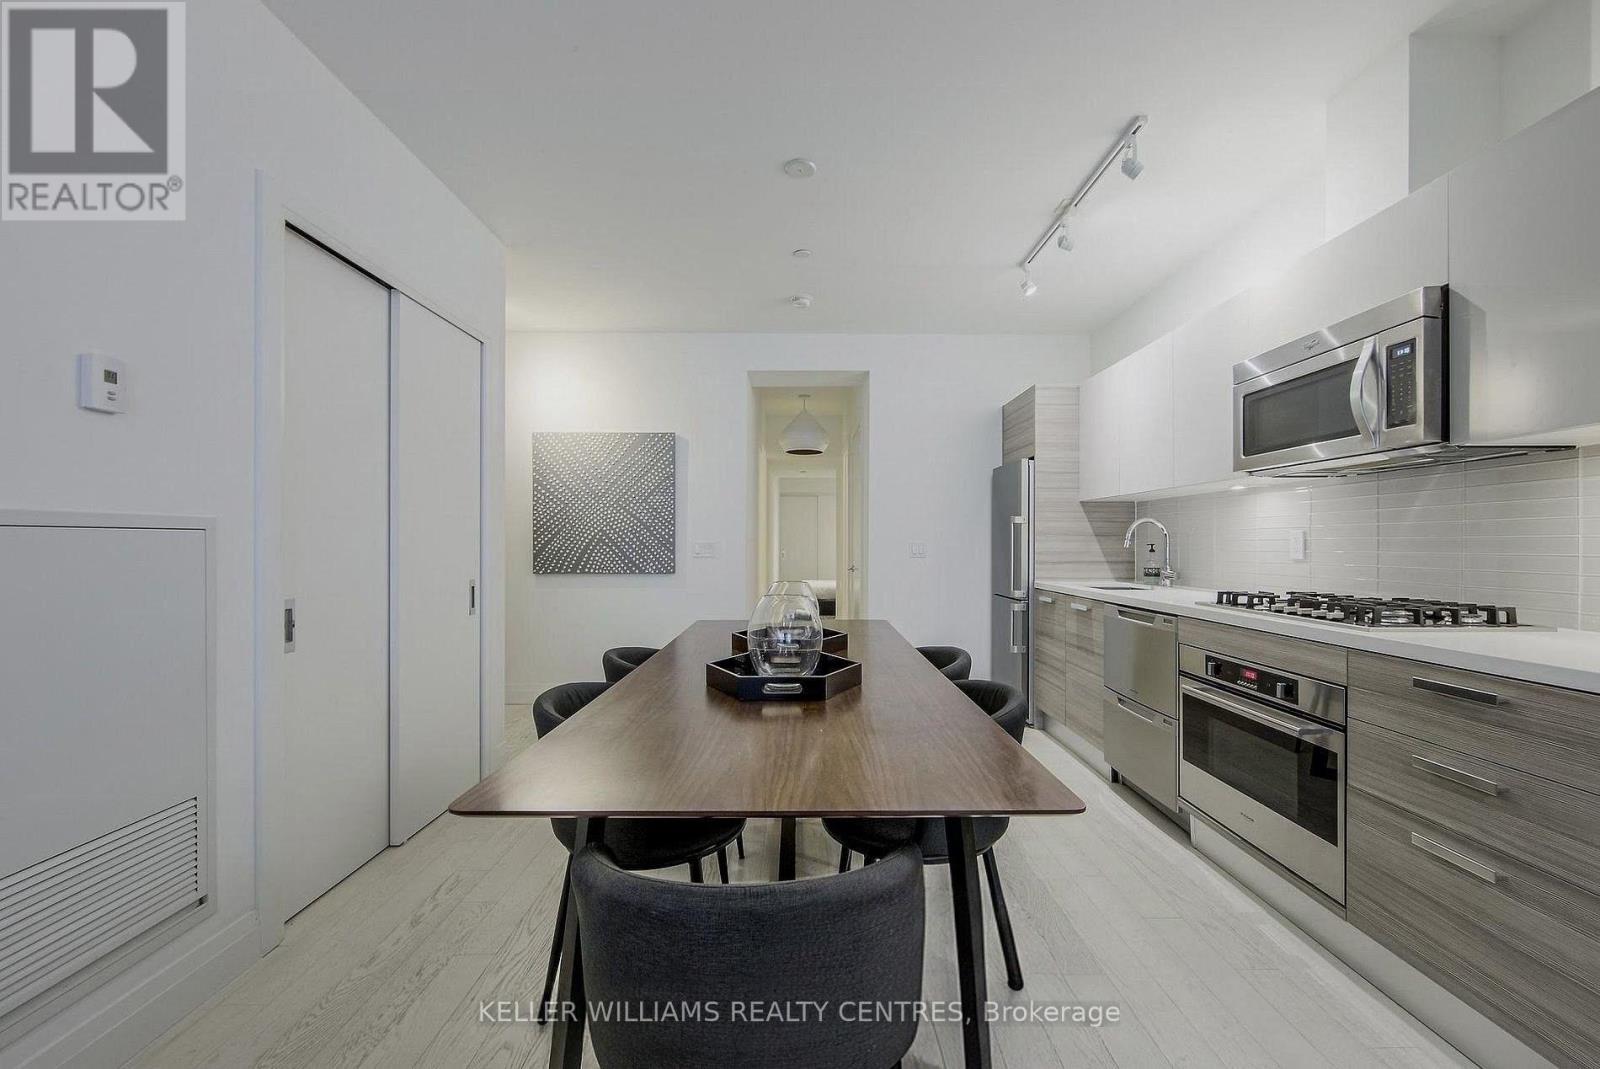
Welcome to Theatre Park at 224 King Street West .One of the downtown core's most sought-after boutique addresses, positioned directly across from Roy Thomson Hall and steps to the best of the Entertainment & Financial Districts. This rarely offered, expansive wide-set 1-bedroom soft loft features striking exposed concrete walls and ceilings, soaring 9-foot heights, and expansive floor-to-ceiling windows that flood the space with natural light. Enjoy a phenomenal, functional layout designed for seamless entertaining and effortless urban living. The building boasts top-tier amenities, including a striking outdoor pool, a fully equipped fitness center, a 24-hour concierge. Don't miss this prime opportunity to secure a true luxury loft footprint in the heart of the city (id:63381)
580 - 900 Dufferin Street W
Toronto, Ontario
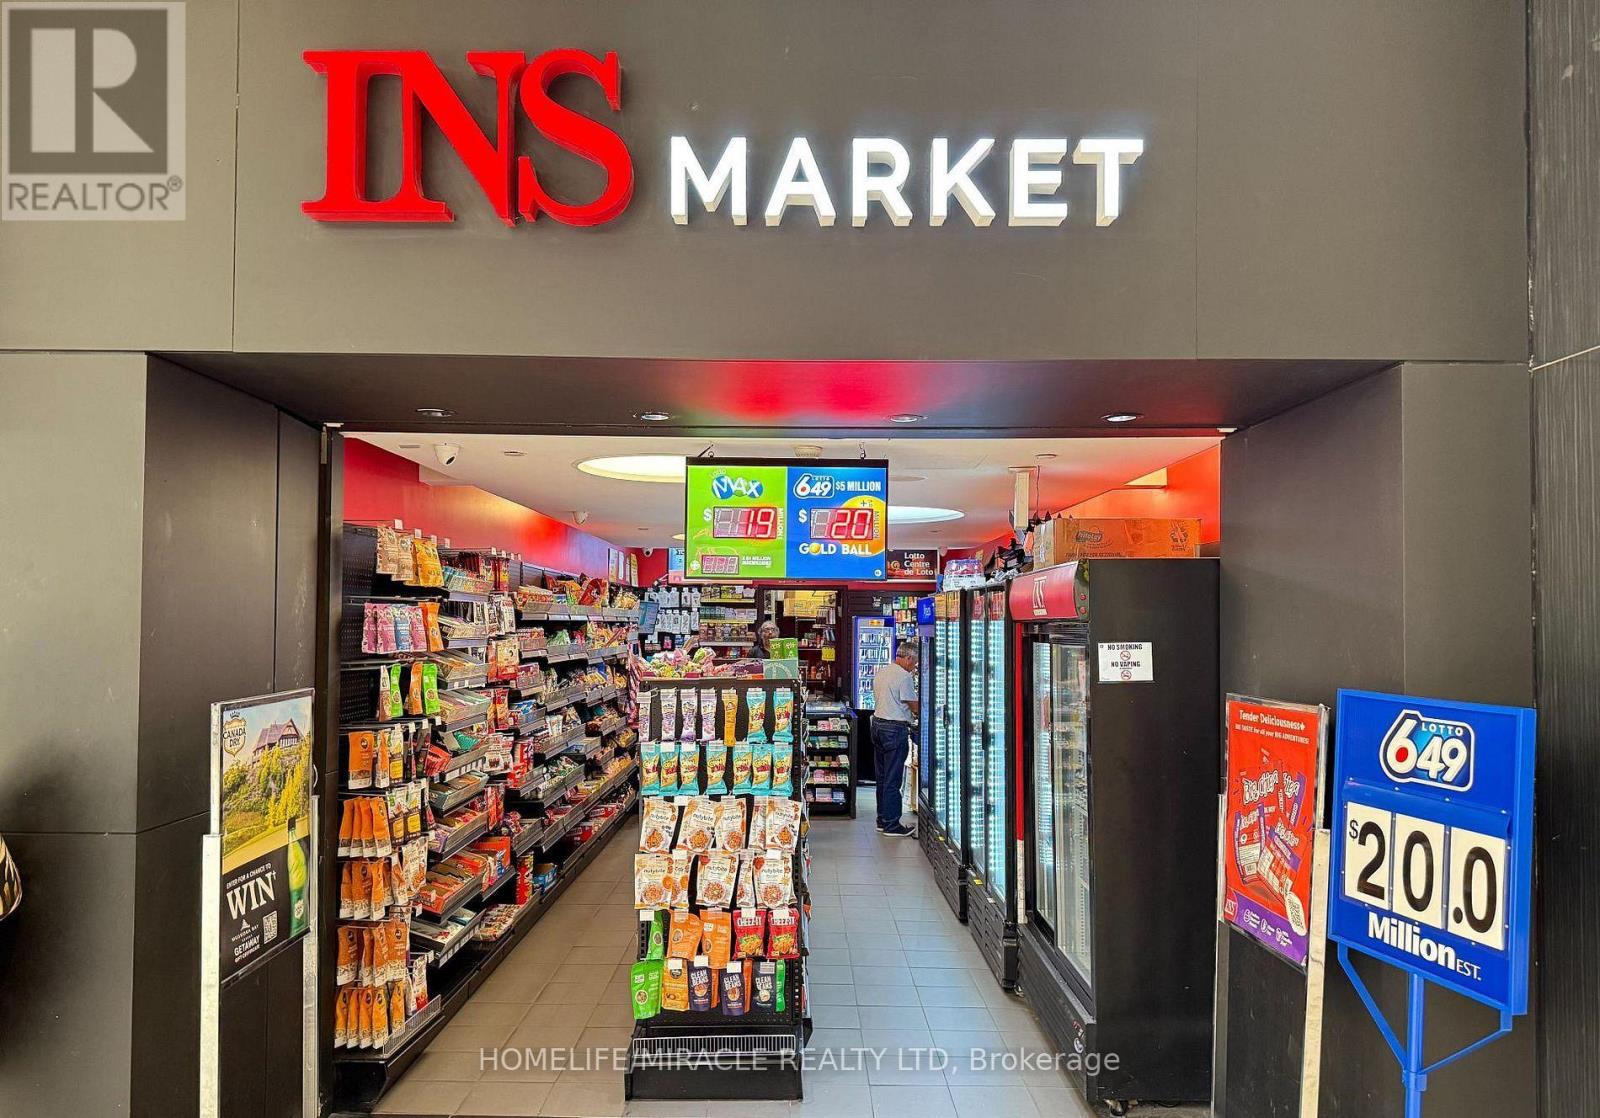
LOCATION!! LOCATION!! LOCATION!! PRICED TO SELL. INVENTORY INCLUDED IN THE LIST PRICE. Very busy INS convenience store for sale inside of mall with huge footfall. High lottery volume and good store sales. This well-established store offers strong walk-in traffic, prime exposure, and multiple revenue streams. The store is profitable just from lottery. Safe, clean, and secure with very good hours. Great earnings for owner operator. Brand new lease with 5+5. Two Lotto Machines. Average Monthly store Sales (excluding lottery) ~$13,000 with 50% Tobacco. Tobacco Margin 15%, grocery etc. margin 50%. Lotto Commission ~ $8,000 to 10,000 average/Mth. Bitcoin Atm & Others $800/Mth. Rent $5,850 (Incl Tmi, Utilities) +HST/Mth. Huge potential to increase the sale by adding Beer/wine options. (id:63381)
209 - 5500 Yonge Street
Toronto, Ontario
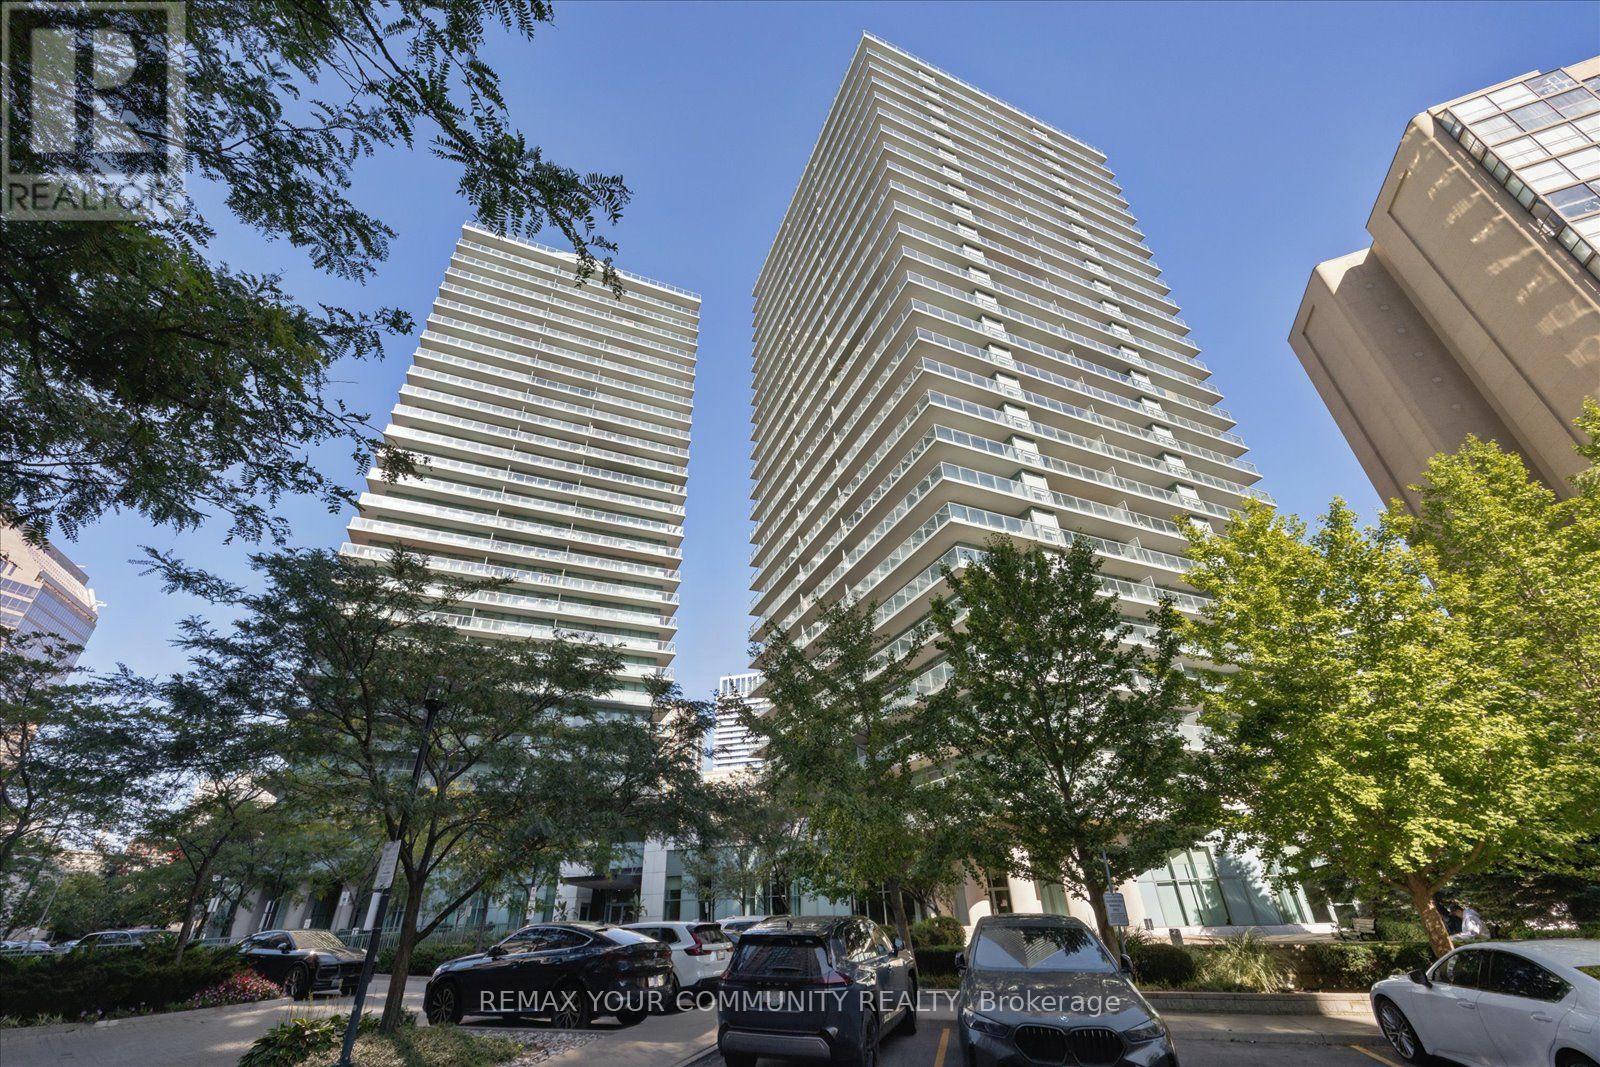
Welcome to the Pulse Condominiums, ideally located at Yonge Street and Finch Avenue, just steps away from Finch Subway Station on Line 1, GO Bus Service, upscale dining, shopping, Hendon Water Park and bike trail, and convenient access to Highway 401. With access to the building from both Yonge Street and the west side of the building, this prime location offers effortless urban living and excellent long-term value in a highly south-after neighborhood. This bright and spacious suite is an excellent for first-time buyers, investors seeking strong rental demand, or those looking to downsize. The unit features newly installed vinyl plank flooring, 8.5 foot ceilings, floor-to-ceiling windows, ceramic tile flooring in the kitchen and bathrooms, customs built-ins in the closets, and a convenient pull-out track for garbage and recycling bins. The suite includes 5 appliances, a large storage locker, and a convenient underground parking space. Enjoy your morning coffee or evening beverage on the large terrace while taking advantage of the many amenities this well-managed condominium has to offer. Residents enjoy an impressive selection of amenities, including 24-hour concierge, simulated golf room, media room, party/meeting room, guest suites, games room, fitness room, bike storage and an on-site post office box. There is also an abundance of visitor parking accessible from Tolman Street, making it convenient for guests. Whether you're looking for your first home, a solid investment, or a comfortable place to downsize, this property offers an exceptional combination of location, convenience, amenities, and value. (id:63381)
116 Erie Boulevard
Norfolk, Ontario
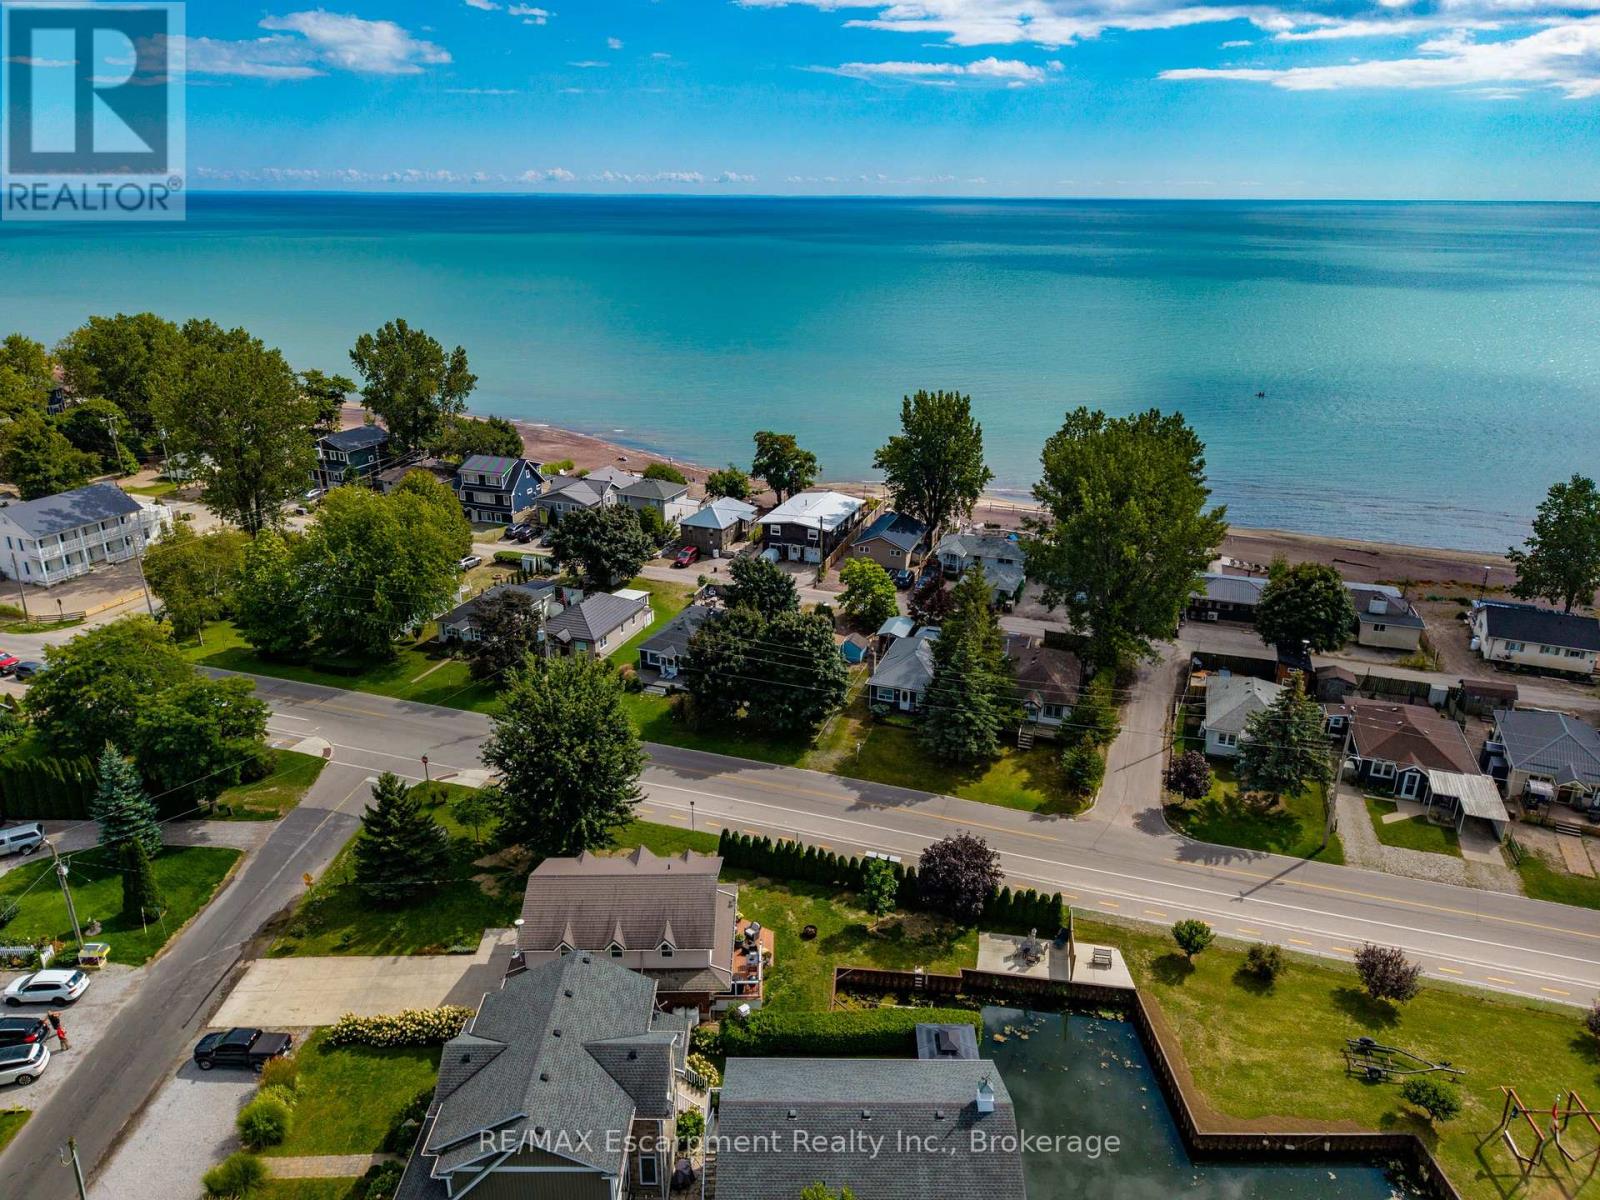
Experience the ultimate waterfront 4 season two story cottage at 116 Erie Boulevard, situated on a rare wide lot in the heart of prestigious Long Point. This fully winterized, year-round open concept cottage has been meticulously renovated throughout, offering a perfect blend of modern comfort and coastal charm. The main floor features a bright, open-concept living, kitchen with large island. This chef's kitchen is a showstopper, boasting sleek white cabinetry, a matching backsplash and 9 foot breakfast island. Walk out to the deck, perfect for enjoying outdoor dining. Outdoor enthusiasts will prize in the boat well, backyard fire pit, and direct water access for fishing and boating. The second floor boasts three bedrooms, a three piece bathroom with built in closet and laundry room. Additional highlights include a concrete driveway with 6 car parking, Updated mechanicals including a high-efficiency furnace/AC. Located just steps from the beach, this is the perfect place to call home. Shed included. LOT MEASURES APPROXIMATELY 135.46 ft x 26.06 ft x 15.91 ft x 15.05 ft x 125.26 ft x 38.86 ft x 52.89 ft. Boat slip is approximately 26 ft x 13 ft. (id:63381)