
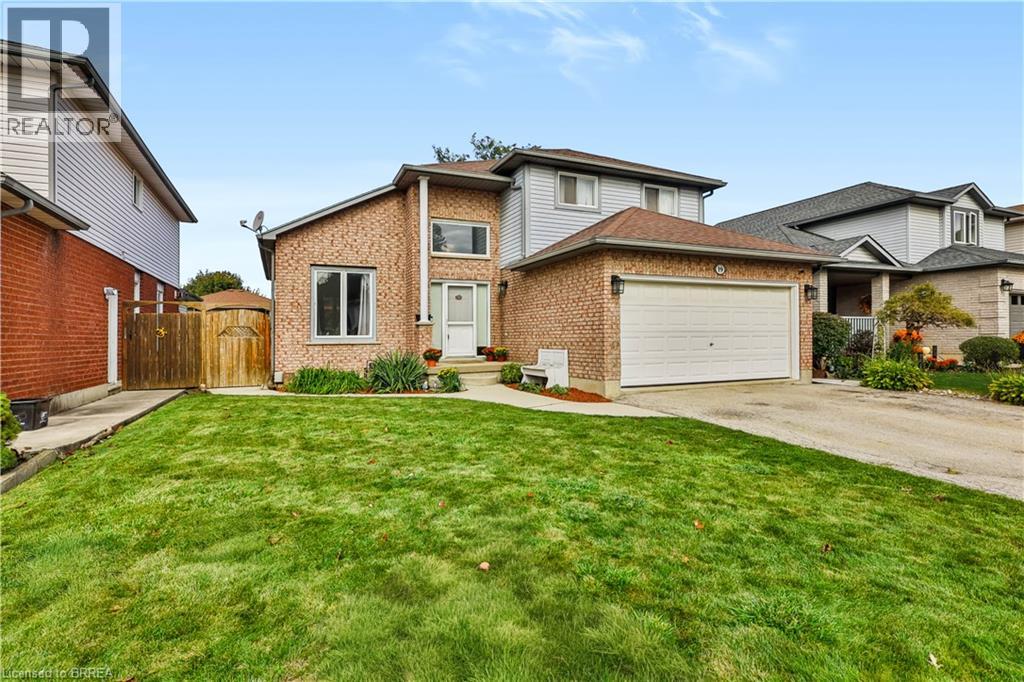
19 Hyslop Drive
Caledonia, Ontario
Welcome to 19 Hyslop Drive — a spacious solid-brick home nestled in a charming, mature and family-friendly neighborhood in Caledonia. With more than 1,800 sq. ft. of living space on a generous lot, this lovingly cared-for home has been enjoyed by the same family for over 25 years. The WOW factor of the vaulted family room flows seamlessly into the bright and functional kitchen. The kitchen overlooks the fully fenced backyard and features stainless steel appliances, all included with the home. Fresh, neutral paint throughout creates a warm and welcoming backdrop for your own personal style. Step outside to the 12' x 12' main deck under the gazebo, perfect for morning coffee or relaxing with friends. A second 16' x 20' outdoor entertaining area under a beautiful pergola provides an ideal space for an outdoor kitchen, bar or gathering area, complete with a natural gas hookup for outdoor appliances. Add the inviting hot tub, a handy storage shed and a fully fenced yard, and you have a wonderful setting to enjoy throughout the seasons. The dining room provides a cozy gathering space for family meals and special occasions, highlighted by a gas fireplace that adds warmth and character. This versatile room could also easily be used as an additional family room, sitting room or entertaining space. Upstairs, you’ll find three generously sized bedrooms, each offering ample closet space, along with a spacious family bathroom. The unfinished lower level is ready for your personal vision, offering excellent potential for many family needs. Caledonia such a wonderful place to call home, with the Grand River, the much-loved Caledonia Fair, local community centres and parks all contributing to its small-town charm. It’s the kind of neighbourhood where community still matters and kids can be found playing hockey in the street. 19 Hyslop Drive is ready for its next family to create memories of their own. — book your private viewing today! (id:63381)
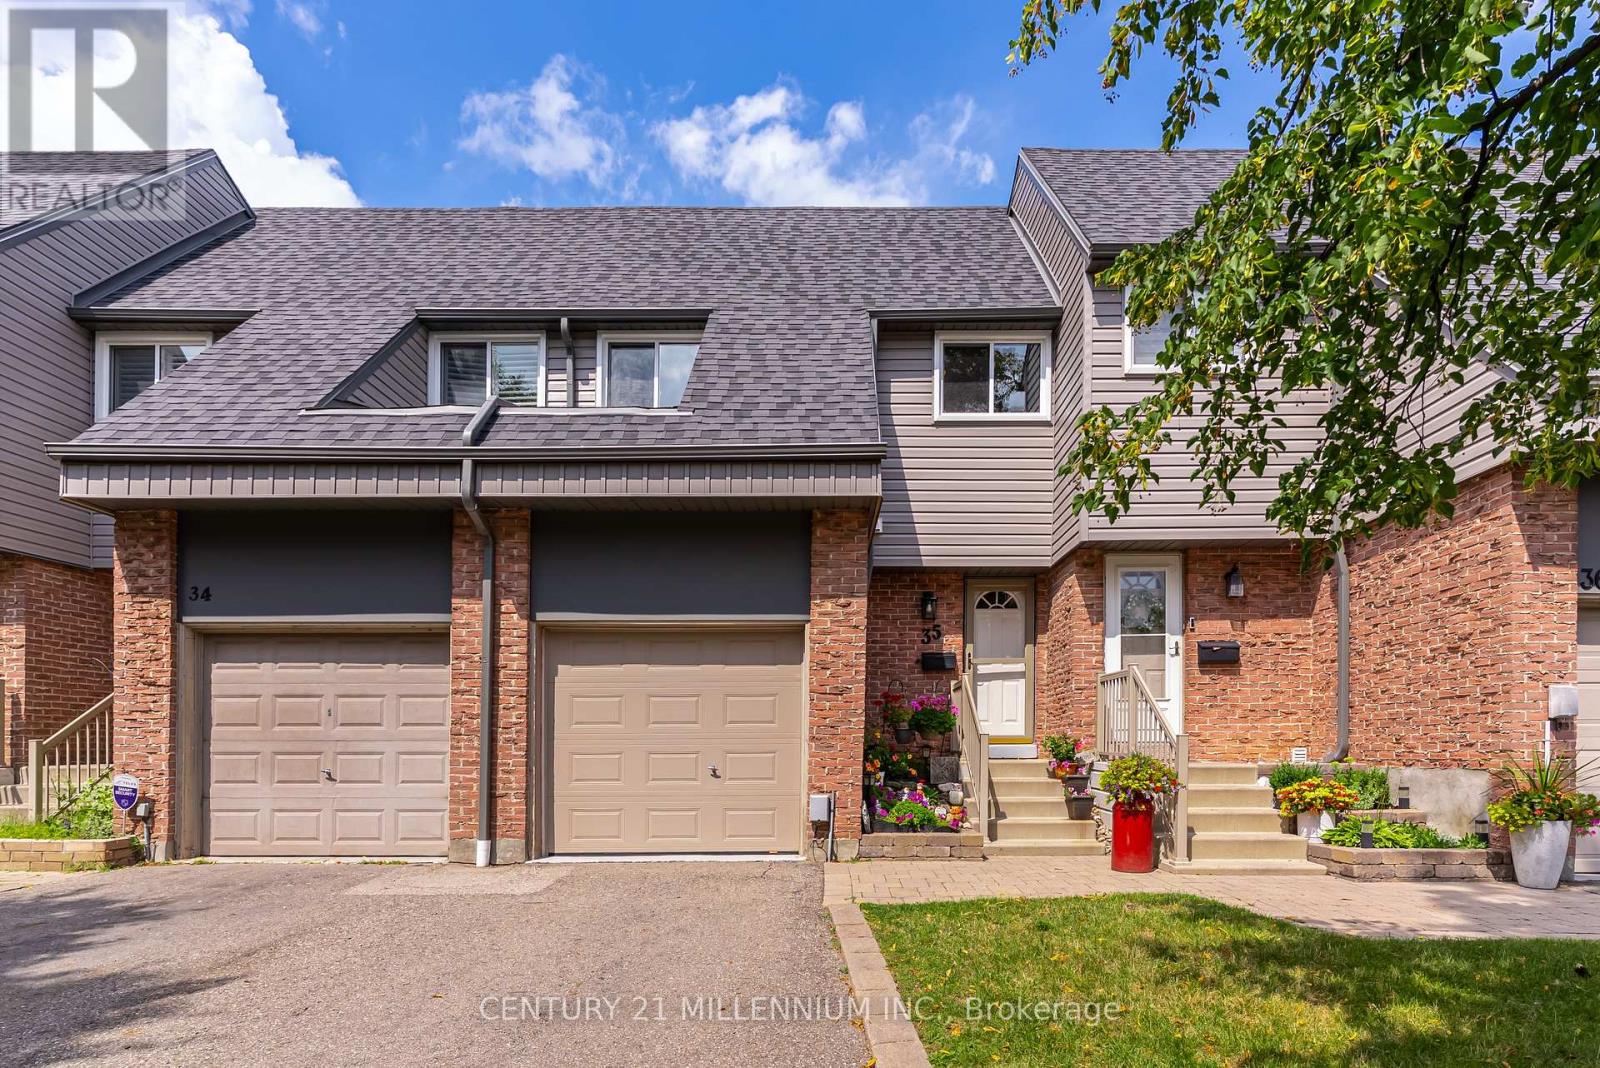
35 Tara Park Crescent
Brampton, Ontario
Welcome to this beautiful townhome offering 1630 sq ft of total comfortable living space, a one-car garage and three total parking spaces in a quiet, family-friendly enclave. Ideal for a growing family, or downsizers. The finished basement features a versatile L-shaped living area, perfect for a family room or home theatre, plus a separate laundry room and flexible space for a home office, gym or playroom. The main floor includes a convenient powder room, ample closet space and an updated kitchen with brand-new stainless-steel appliances. Opened walls create a bright, spacious feel throughout the dining and living areas. Upstairs are three bedrooms and an updated 4pc main bathroom. The generous primary bedroom offers excellent closet space, while the additional bedrooms are ideal for family, guests or a home office. This quiet condominium townhome community backs onto the Etobicoke Creek Trailway, offering kilometres of scenic walking and hiking trails. Enjoy direct backyard access to a park with a newly installed playground connected to the trailway. Maintenance fees include exterior grounds maintenance and building insurance, lawn care, seasonal leaf removal, road snow removal, water, internet, cable TV, common elements and visitor parking. Conveniently located near Highway 10, and major highways, Züm Transit and GO Train, with easy access to shopping, schools, restaurants and community amenities. A wonderful opportunity to live in a family friendly neighbourhood with a low maintenance lifestyle. (id:63381)
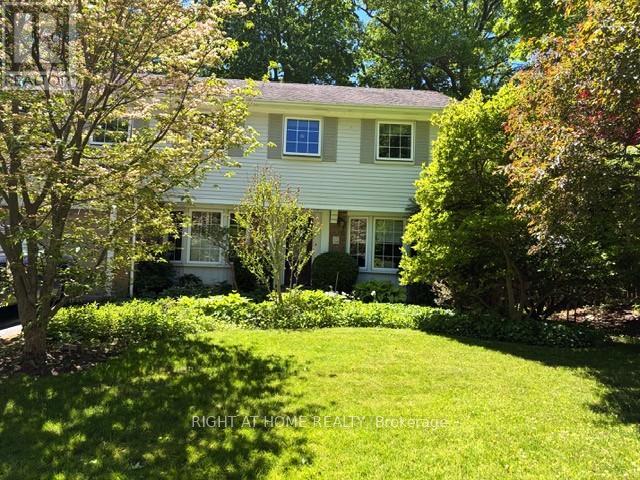
494 Dorland Road
Oakville, Ontario
Welcome to your future home in Southeast Oakville! This well-maintained two-story, four bedroom home on a highly desirable, tree-lined street has great curb appeal. Walk to multiple parks, trails and shops, close to nearby top-rated schools Oakville Trafalgar, Maple Grove and E.J. James (French Immersion). Updated kitchen with granite countertops, integrated Miele dishwasher, side-by-side Amana fridge, centre island and California shutters - all opening to cozy family room with wood-burning fireplace. Step outside to beautifully created lush perennial gardens, relax on the beautiful flagstone patio with retractable awning, or tend your barbeque on the second sunny patio. Elegant dining room off kitchen, and spacious living room with French doors complete the main floor of this centre-hall beauty. Solatubes in the family room and second floor hallway provide natural light, and plenty of windows throughout make this home bright and cheerful. Phantom retractable screen on front and rear doors, under-eaves outdoor lighting, freshly painted throughout. The lower level rec room with beautiful custom built-in shelving is perfect for relaxing or entertaining. Lower level laundry room includes newer Maytag washer and dryer. This home comes ready to enjoy - complete with plenty of closets, BBQ, lawnmower, firepit, and central vac! (id:63381)
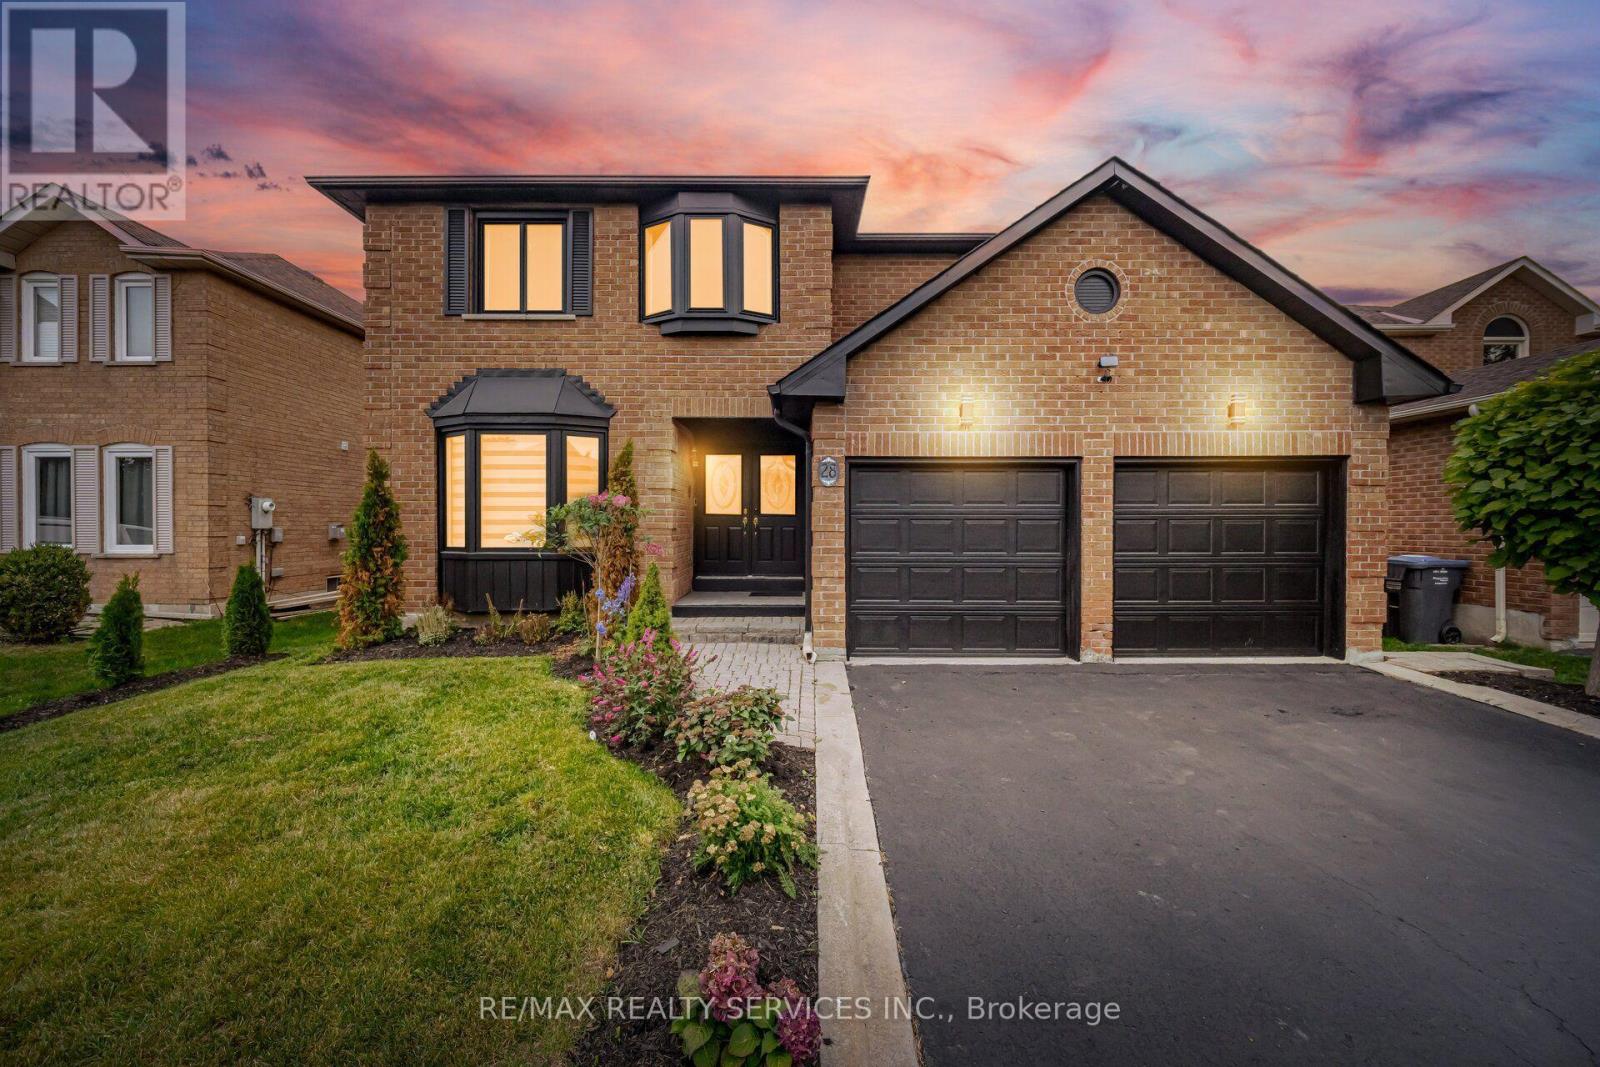
28 Corkett Drive
Brampton, Ontario
MULTIGENERATIONAL MASTERPIECE - TIMELESS ELEGANCE AND MODERN LUXURY //3141 Sq Ft// Rarely does a property that checks every box come to market, but this residence is a remarkable exception. Nestled on a premium, extra-deep 49' x 148' lot in Brampton's highly sought-after, tree-lined Northwood Park community. With no neighbours behind, this immaculate 4+2-bedroom executive home delivers outstanding space, privacy and versatility for families, multigenerational living or future rental income. A grand double-door entrance opens to an oversized foyer finished with new porcelain tile. The elegant living and dining rooms feature French doors, crown moulding, bay windows and gleaming hardwood floors. The spacious family room offers a brick gas fireplace, while the private den can serve as a home office or flexible bedroom. Main-floor laundry includes direct garage access. The family-sized kitchen features granite countertops, pot lights, new appliances, porcelain flooring and a walk-in pantry. The adjoining breakfast area walks out to a beautifully landscaped backyard with an inground pool and hot tub-your private retreat for entertaining and relaxation. Upstairs, you will find four generously sized bedrooms and three beautifully updated full bathrooms. The rare double-primary layout features two primary bedrooms, each with its own private ensuite bathroom and walk-in closet. Two additional bedrooms offer plenty of space for a growing or multigenerational family. Freshly painted throughout and enhanced by upgraded light fixtures, this impressive residence is move-in ready and displays exceptional pride of ownership. OUTSTANDING INCOME POTENTIAL: The owners have completed much of the preliminary work and obtained permits for a proposed conversion into two residential units. The expansive backyard may also offer potential for a future garden suite, subject to site-specific zoning, planning, building-permit and municipal approvals. (id:63381)
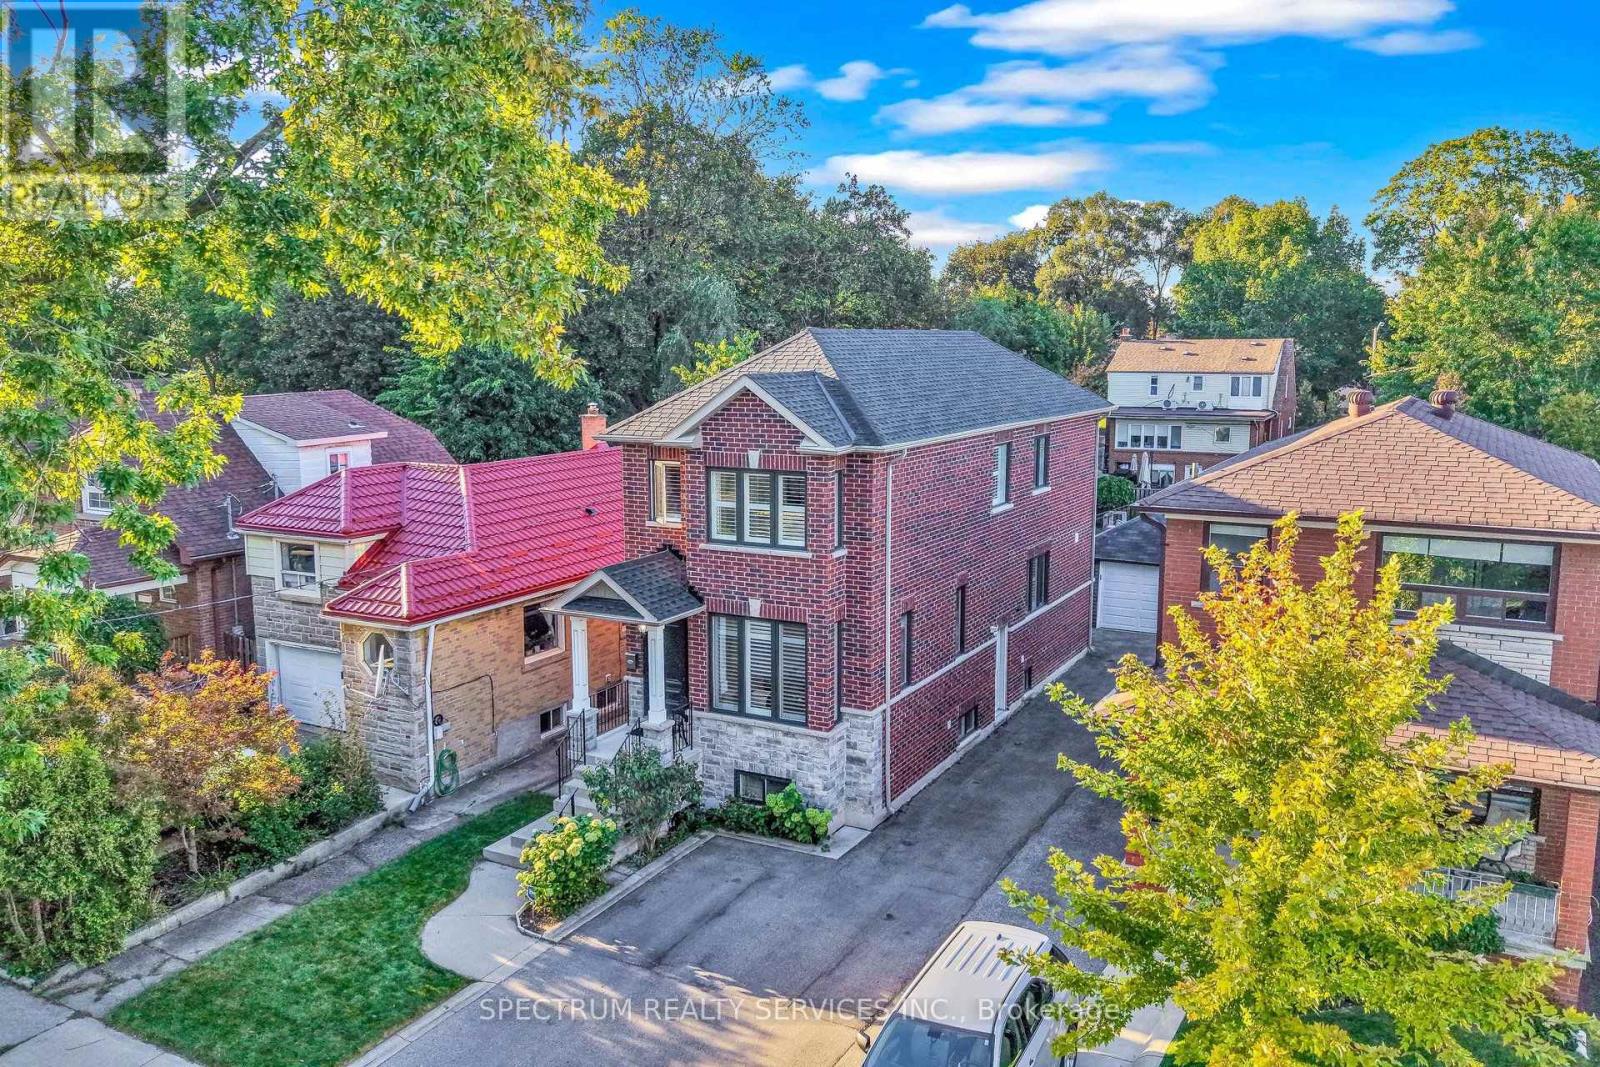
254 John Street
Toronto, Ontario
"Honey start the car" with this turn-key newer custom built [2009] luxury home! In a mature & historic community, surrounded by greenspace, and strong small-town community feel, awaits this Perfectly sized, 3+1 bedroom, 4 bathroom home, on a pool sized lot [150 ft. deep], with private drive, garage and parking for 6 cars. What stunning features will you appreciate the most? The 9 foot ceilings on both levels, with huge windows [2025] & California Shutters. The massive, south facing living room. The super-sized, kitchen & dining area, with looong counterspace & customized cabinets, any professional chef would feel home at. That all 3 bedrooms have a walk-in closet. Primary bedroom with ensuite bath. The main floor 2 piece bathroom. Three access points, with side door to the basement, with 2nd kitchen, 4 piece bathroom and Rec Room is a perfect bachelor suite. Is it the transom windows on front and back doors that accentuate the height and augment the light that comes in. The walk-out from the kitchen to back porch, and pool-sized yard. The beautiful finishes like the carbonized bamboo flooring, pot lights, the substantial trim & crown molding, picket railings, and red oak staircase that just locks it in all together. THEN there is what you can't see like the extra crushed stone under the basement floor, waterproofed with weepers both inside & outside, with New Sump Pump & back flow valve. The 3/4" water line, or that every water fixture has its own water line so the pressure never changes. 200 AMP service. Reshingled Roof 2026 [with warranty]. Five wired security cameras, plus door camera, plus more. Toronto Life Ranked Weston Village #1 in their Where to Buy Next Guide [2025]. With TWO train options [walking distance] straight to downtown or Pearson Airport in 20 mins, or 5 mins to the Eglinton LRT, Very active community groups and excellent connectivity with the 401/400 - 3 mins by car. FANSTASTIC HOME INSPECTION REPORT AVAILABLE (id:63381)
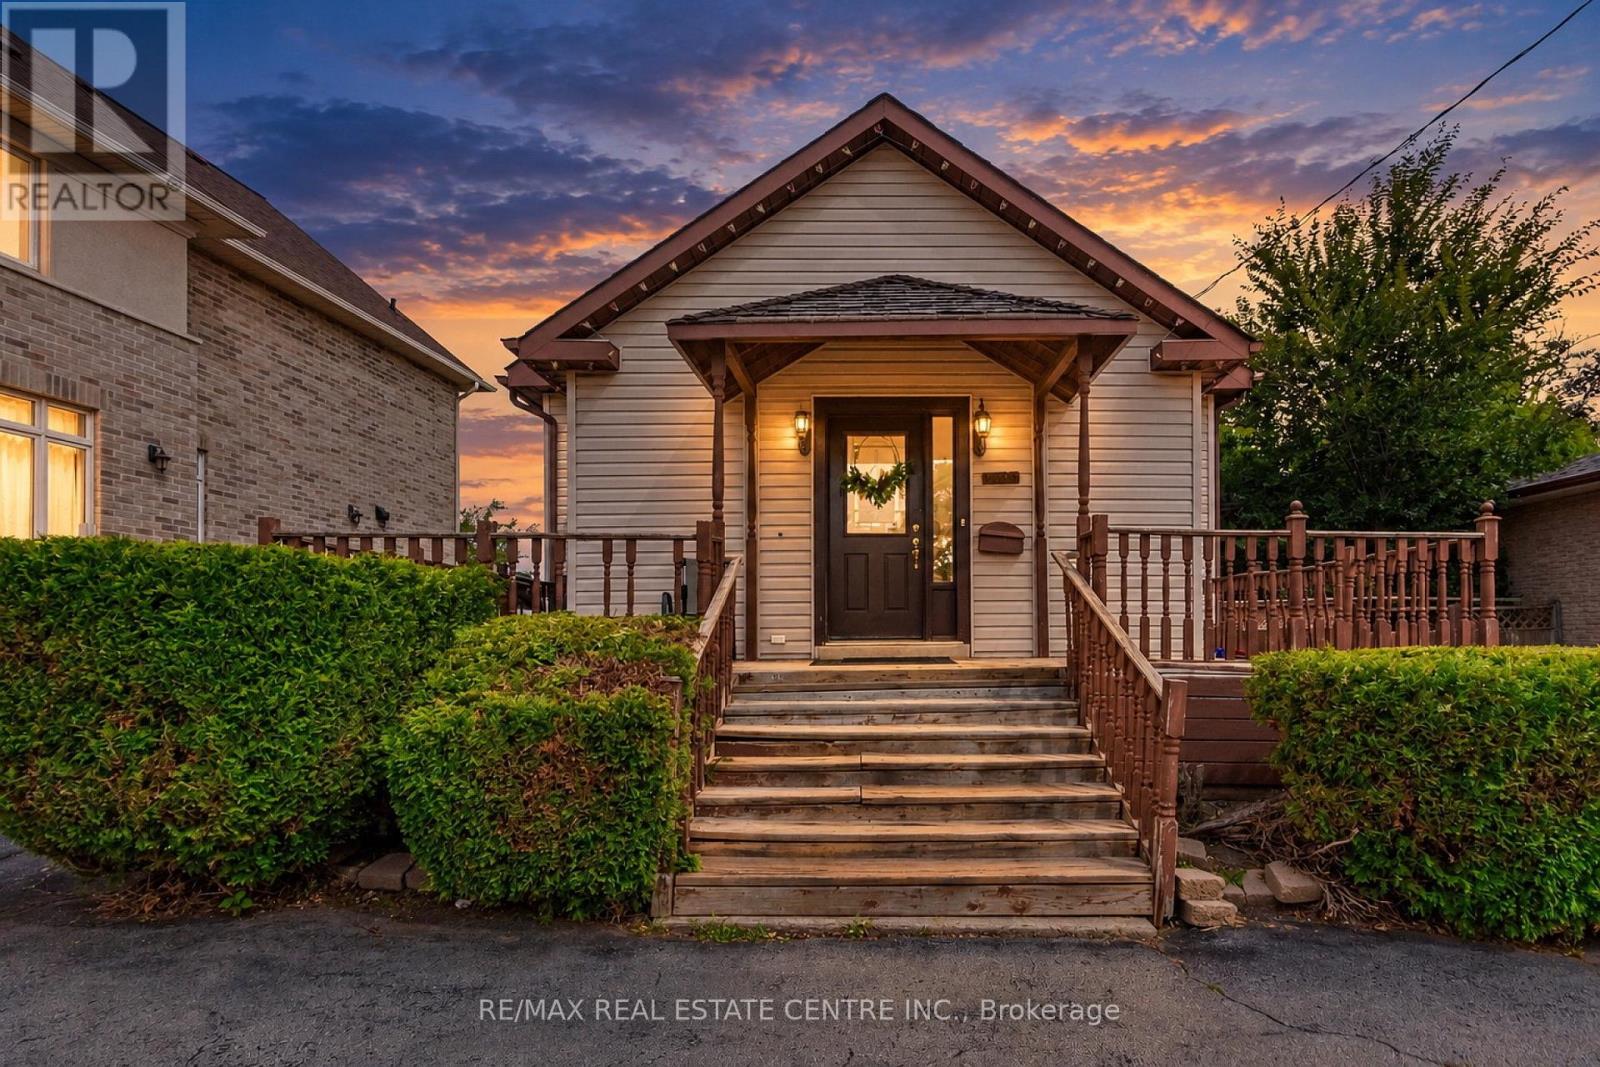
1423 Sixth Line
Oakville, Ontario
Welcome to 1423 Sixth Line, Oakville! This charming and well-maintained home offers a wonderful opportunity to own a property in one of Oakville's desirable and established communities. Featuring a functional layout with bright and inviting living spaces, this home provides comfort, versatility, and plenty of potential for families, first-time buyers, or investors.Enjoy spacious principal rooms, generous bedroom accommodations, and a layout designed for both everyday living and entertaining. Large windows bring in plenty of natural light, creating a warm and welcoming atmosphere throughout.Ideally situated close to top-rated schools, parks, trails, shopping, restaurants, public transit, and major highways. Convenient access to Oakville's amenities and transportation routes makes this an excellent location for commuters and families alike.A great opportunity to own in Oakville with excellent potential-don't miss your chance to make 1423 Sixth Line your new home! (id:63381)

6 - 4010 Parkside Village Drive
Mississauga, Ontario
This End-unit Townhouse in The Heart of Mississauga Featuring 2 Rare Underground Parking Spots! This Massive, Bright Home Offers 1,740 sq. ft. of Interior Living Space Plus an Incredible 350 sq. ft. of Private Outdoor Space (33 sq. ft. balcony and a 317 sq. ft. terrace). Soaring 9 ft. Ceilings and a Seamless Open-concept Living, Dining, and Kitchen Layout Perfect for Entertaining. A Lavish Master Suite Featuring a Huge Walk-in Closet, a Luxurious Ensuite Bathroom, and a Private Terrace. Two additional Sunfilled, Generous-sized Bedrooms With Large Windows and Ample Closet space. Convenient 2nd-floor laundry Room. Enjoy Panoramic City Views from The Large Rooftop Patio Space. Easy Access To Underground Parking. Great Location, Walking Distance To Square One Mall, YMCA, Wal-Mart, Banks, Diverse Dining Options, Transit/GO Terminal, Sheridan College, Convenient Access To QEW & UTM. (id:63381)
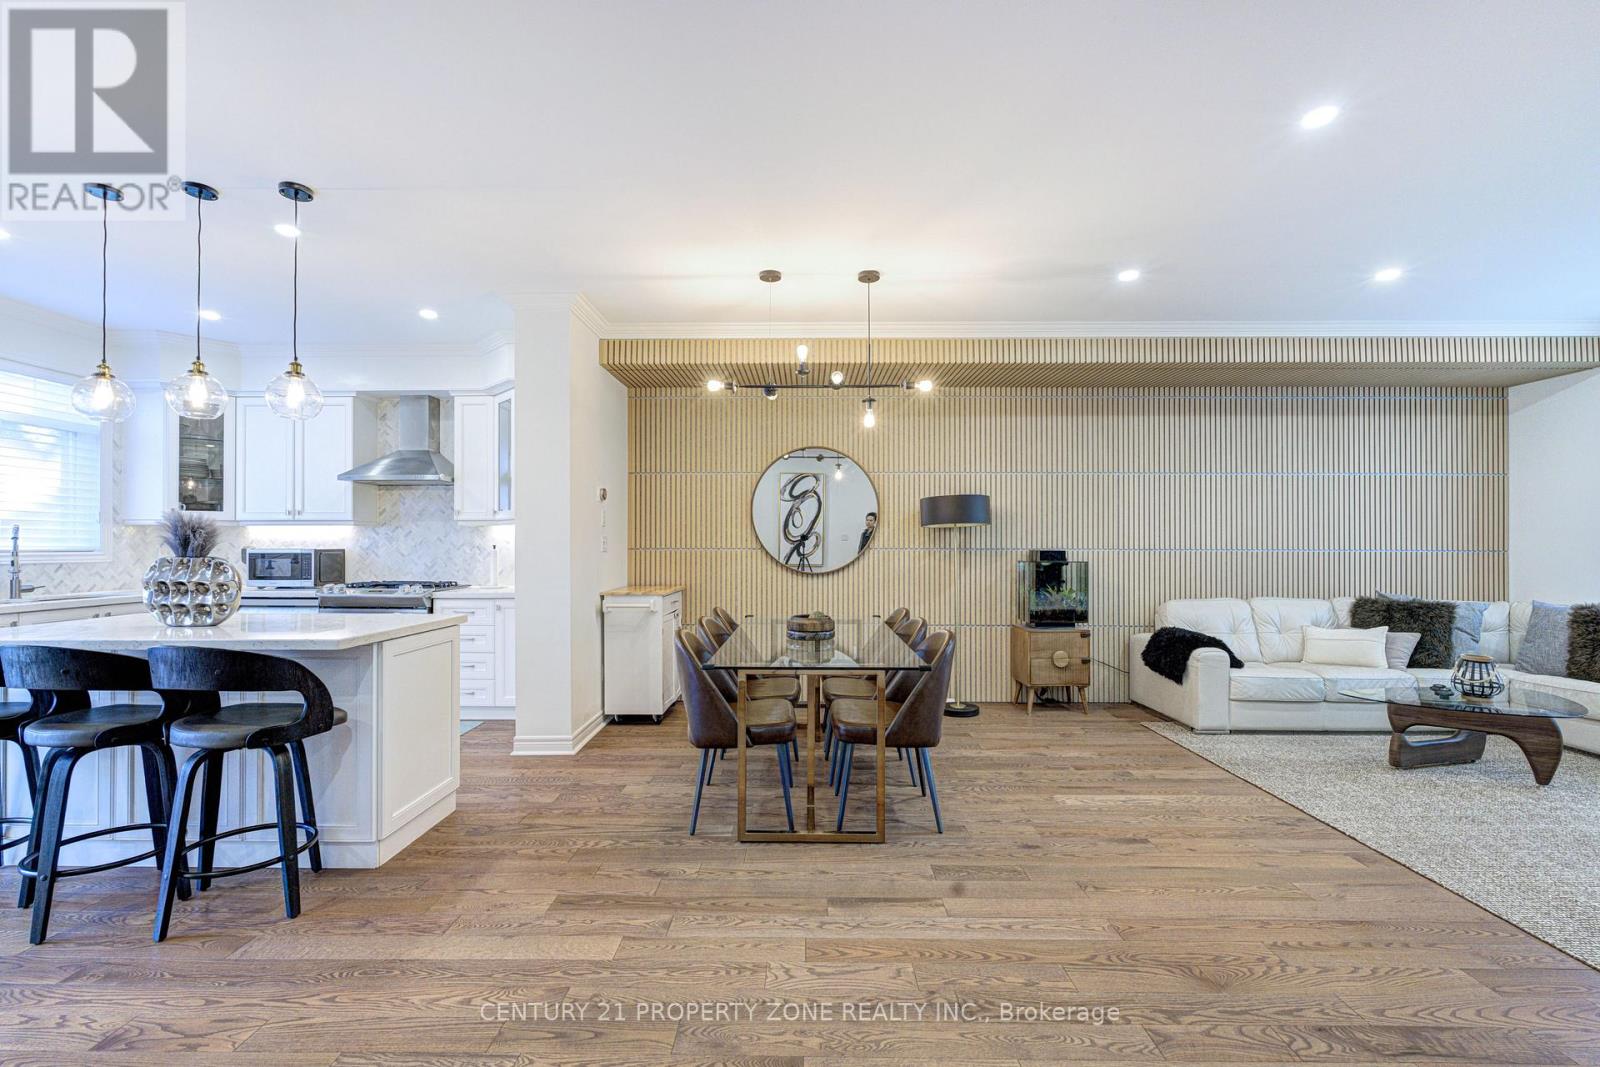
89 Milton Street
Toronto, Ontario
Fully renovated 3-storey freehold semi in Mimico, approx. 2,015 sq ft above grade (MPAC) plus a partially finished basement. 3 bedrooms, 3 baths, 1 office, built-in garage plus driveway. Open-concept second floor: kitchen with centre island, breakfast nook and stainless appliances, powder room, walk-out to the upper deck, dining area and family room with a slat feature wall, pot lights and designer fixtures. Third floor: primary with walk-in closet and 4-piece ensuite with double sinks, second bedroom, office and a 3-piece bath with a walk-in shower. Main floor: third bedroom/office behind black-framed glass doors, with gas fireplace and walk-out to the lower deck. Two-tier deck for entertaining. Hardwood throughout, oak stairs with metal spindles, full house renovation done in 2021. Partially finished basement with den and laundry. 10-minute walk to Mimico GO; minutes to the QEW, Hwy 427, TTC, waterfront trails, parks, shops and schools. (id:63381)
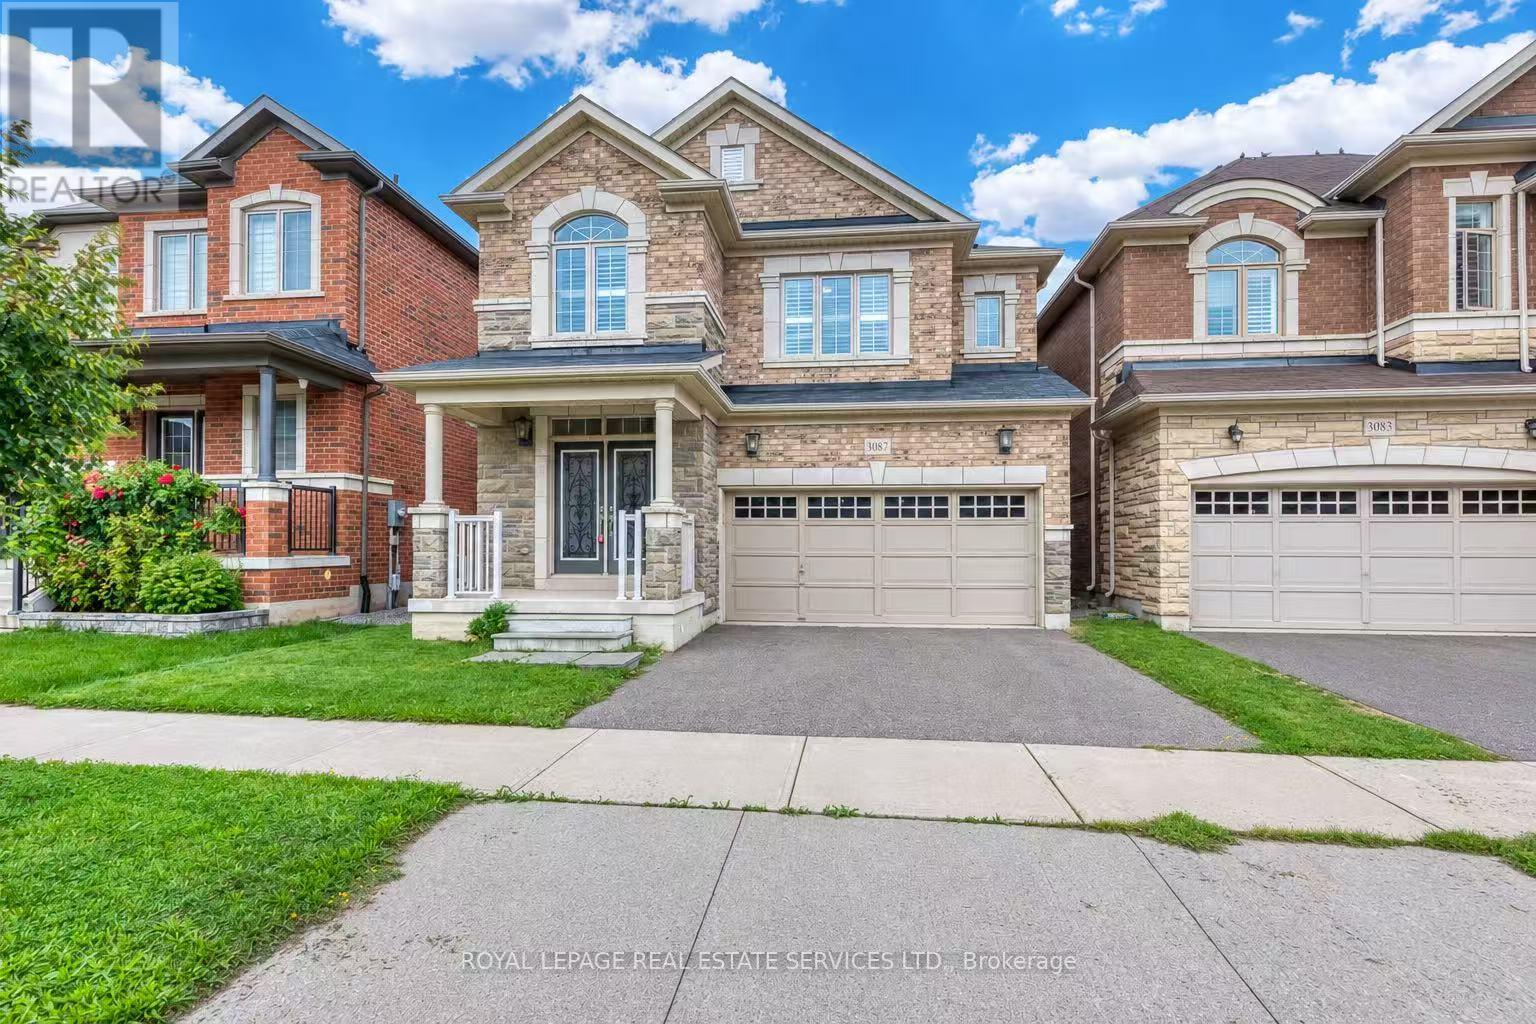
3087 Streamwood Pass
Oakville, Ontario
Beautifully Maintained Detached Home Offering 4+1 Bedrooms and 5 Bathrooms, Featuring Hardwood Flooring Throughout.The Main Floor Boasts a Bright, Open-Concept Layout with a Custom Waffle Ceiling in the Living and Dining Rooms. The Spacious Kitchen Features a Large Centre Island, Chef-Grade Appliances, and Ample Custom Cabinetry, While the Custom Laundry Room Adds Both Functionality and Style.The Second Floor Features an Exceptional, Family-Friendly Layout Designed for Comfort and Convenience. The Spacious Primary Bedroom Offers a Large Ensuite, While Three Additional Generously Sized Bedrooms provide ample space for family members. One bedroom features its own private ensuite, while the remaining two bedrooms share a full bathroom-an ideal and highly functional layout for a growing family.The Finished Basement Features an Additional Bedroom, 3-Piece Bathroom, and Spacious Recreation Room-Perfect for Entertainment,Guests, or Family Activities.California Shutters Throughout. Ideally Located Within Walking Distance to Schools, Shopping, Parks, and Trails. Move-In Ready-A Wonderful Home You Don't Want to Miss! (id:63381)
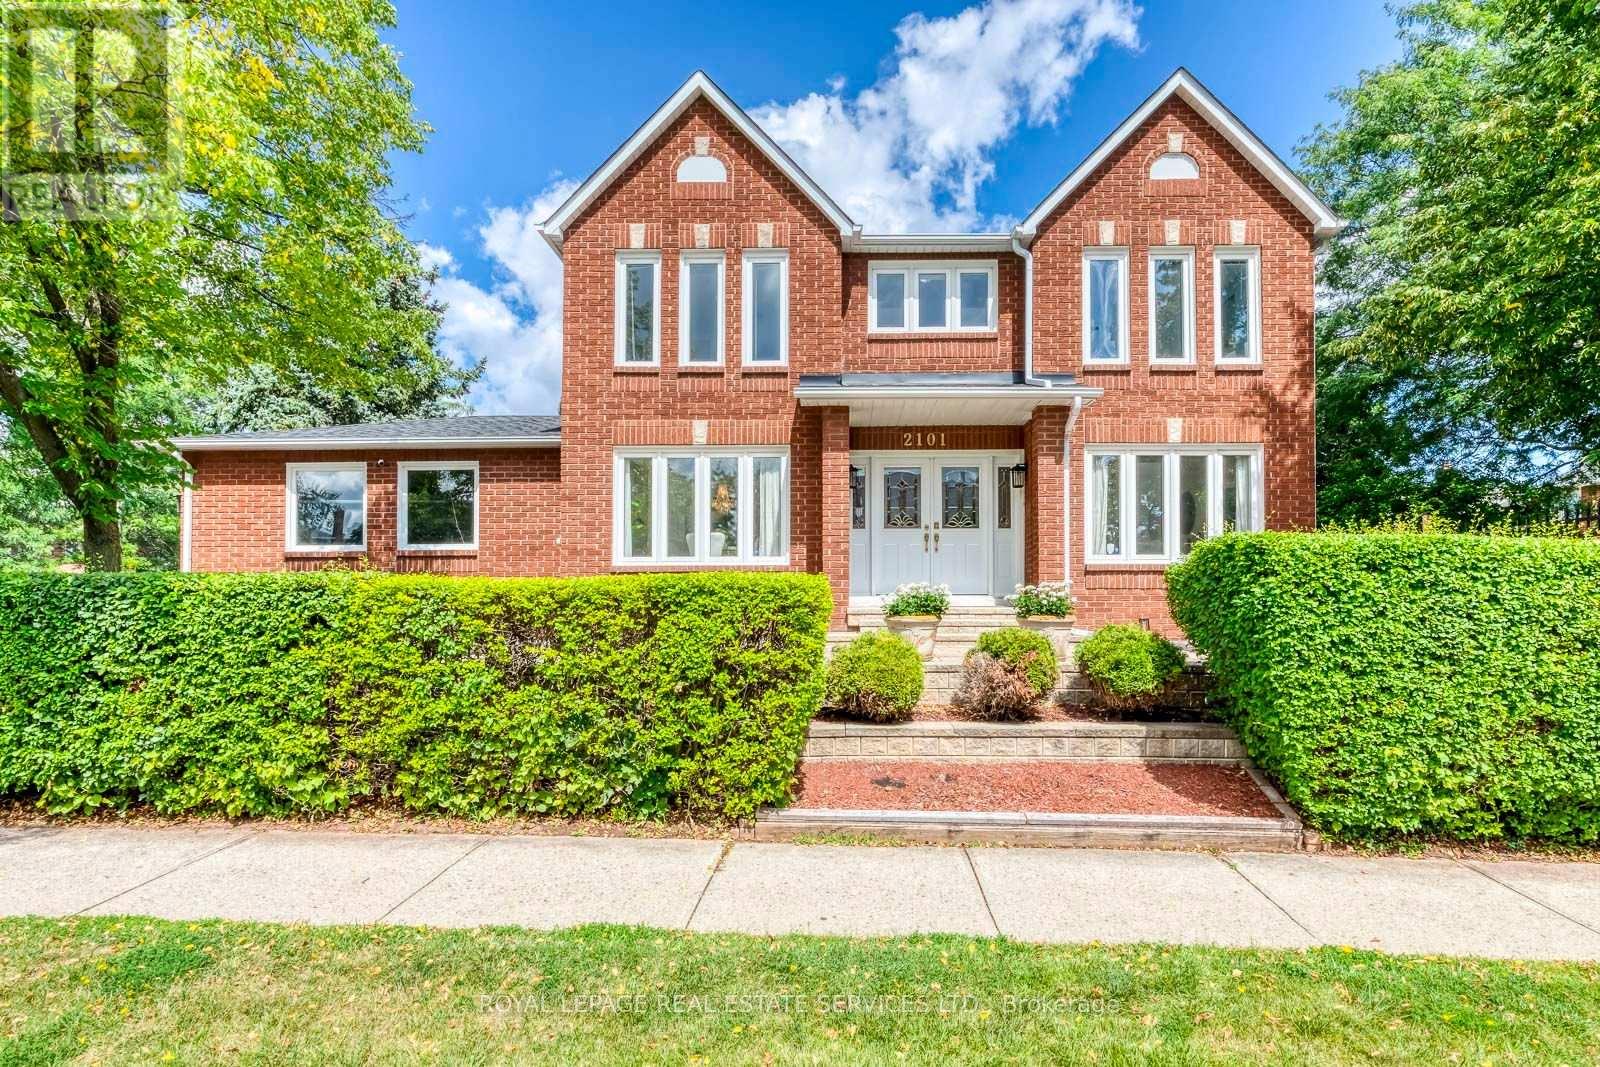
2101 Galena Crescent
Oakville, Ontario
Location, Location ! Welcome to this bright and well-maintained 4-bedroom family home, ideally situated on a premium corner lot in one of Oakville's most sought-after neighbourhoods. Filled with abundant natural light throughout the day, this spacious home features four generously sized bedrooms, 3 bathrooms, comfortable living and family spaces, and a 2 - car garage - a practical layout with plenty of room for a growing family. The corner lot provides added openness and natural light, while the fully fenced, mature treed backyard offers privacy and plenty of outdoor space for children, gardening, entertaining or simply relaxing at home. Recent updates include roof (2018), furnace and A/C (2023), and water heater (2024).An excellent family location within walking distance to the well-known Iroquois Ridge High School (IRHS), Iroquois Ridge Community Centre, parks, trails, shopping and everyday amenities, with convenient access to Highways 403, 407 and QEW. A bright, spacious and well-located home offering the space, convenience and neighbourhood setting for a family to comfortably grow into for years to come. (id:63381)
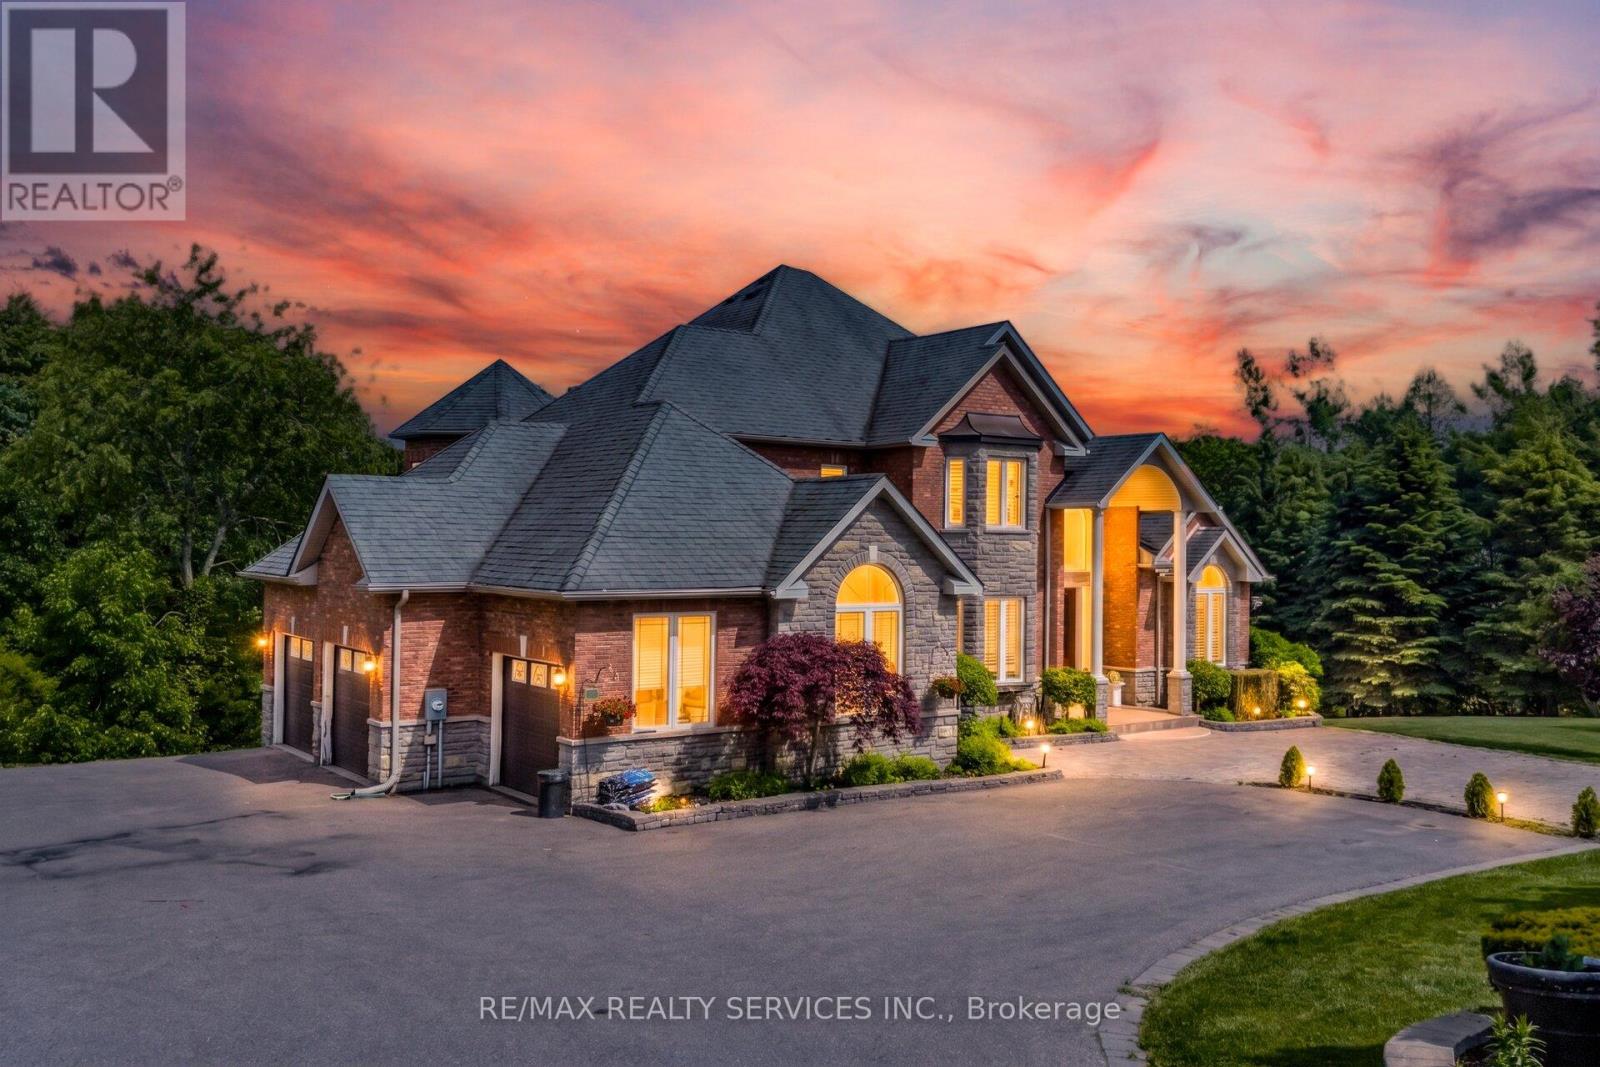
3 Valley Hill Drive
Caledon, Ontario
//4.02 Private Acres - 4105 Sq Ft Above Grade Per Floor Plan// Demanding Palgrave Area// Immaculate Custom Home In Prestigious Stonehart Estates, Nestled On A Child-Safe Cul-De-Sac Street** Outstanding Curb Appeal & Offers Spectacular Views From Each Window* Grand Double Door Main Entry* Comes With Dedicated Work-From-Home Office & A Den! Family Size Kitchen With Elite Appliances & Center Island* Formal Living, Dining, Family Area With Hardwood Flooring & Breakfast Area! Walk-Out To A Large Composite Deck Perfect For Outdoor Gatherings* Hardwood Floors In Main & 2nd Levels* 3 Full Washrooms In 2nd Floor* Each Bedroom Has Direct Access To A Washroom* Rare To Find Over 2200 Sq Ft Finished Walk-Out Basement* Property Has Massive Driveway & Can Accommodate Total 13 Cars Parking* Finished Basement With Family Room & Bedroom! In Addition A Completely Finished Basement [Completed In 2023], Ideal For Multi-Generational Living, Features Two Bedrooms, A Private Entrance To The Backyard & A Separate Entrance From The Garage! Whole House Is Freshly & Professionally Painted* Prime Location: Conveniently Located Near Top-Rated Schools, Scenic Trails, Bolton, Schaumburg, And Paul Grace, This Home Offers A Perfect Blend Of Luxury, Comfort, & Accessibility. Shows 10/10. Must View House! (id:63381)
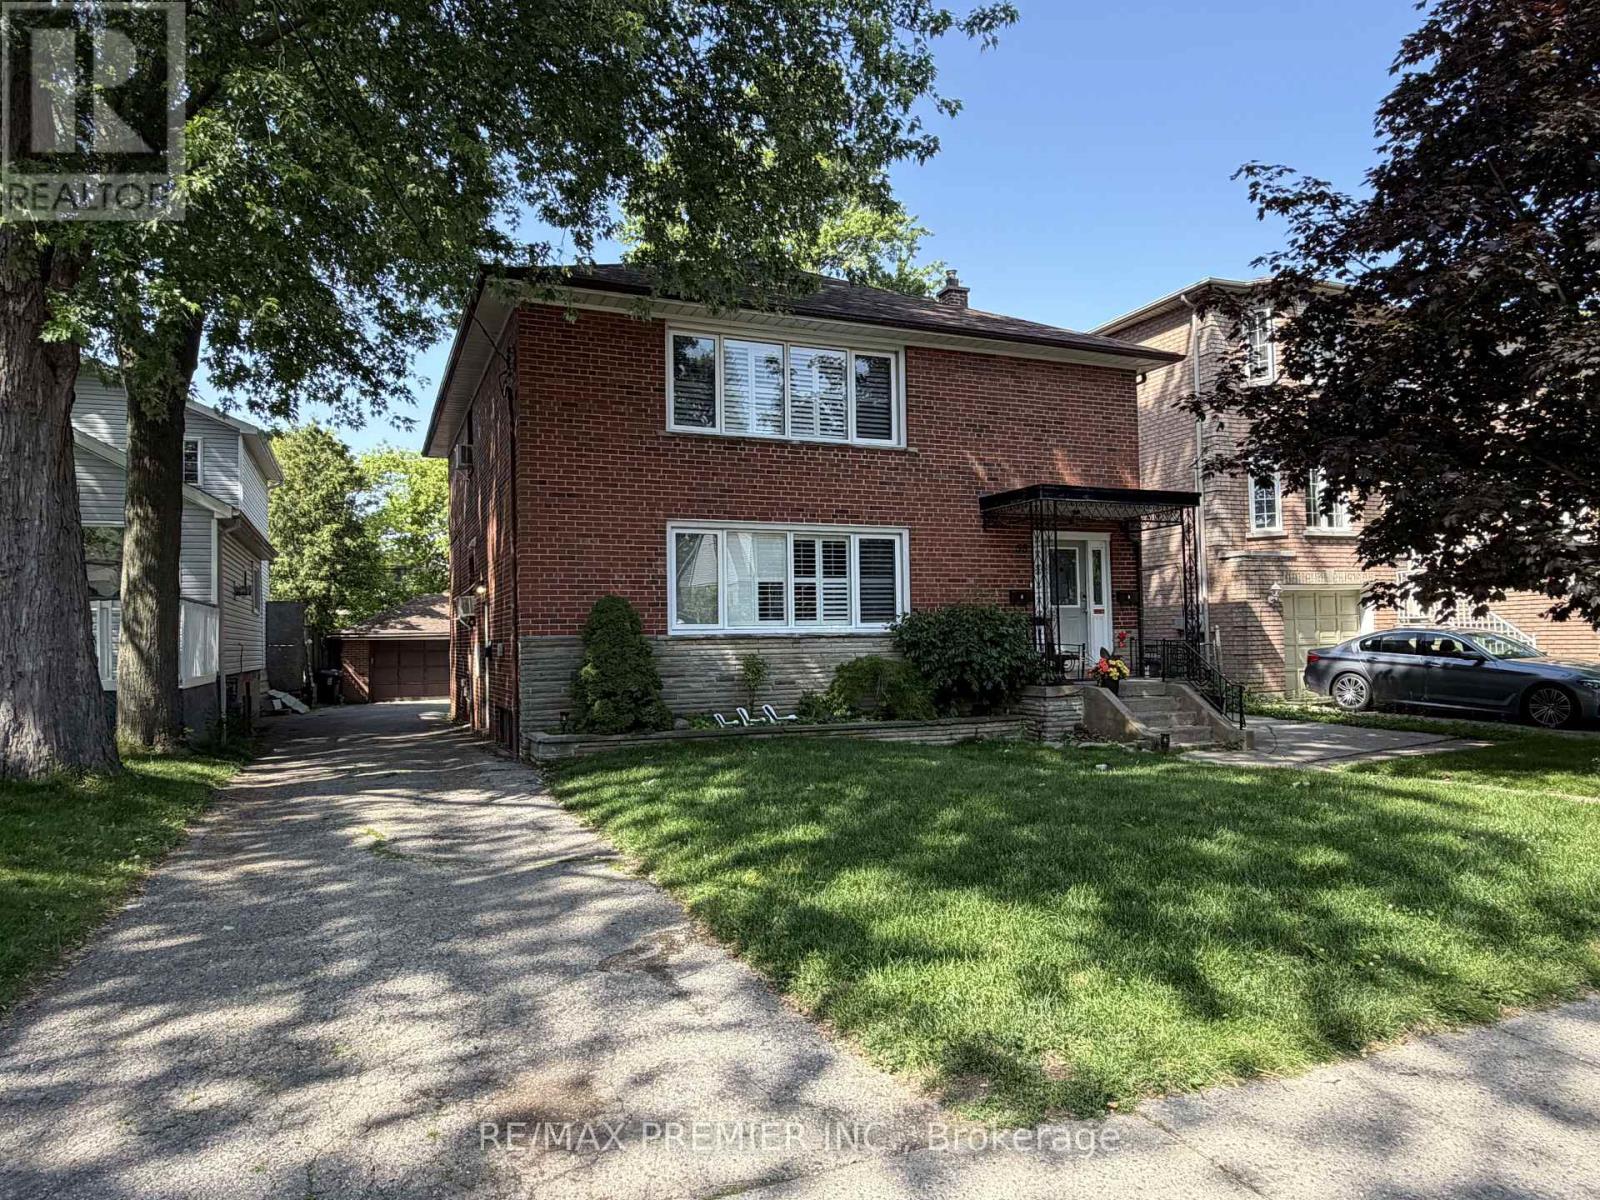
58 Forty-First Street
Toronto, Ontario
Beautifully renovated detached triplex on a large 50 x 120 foot lot in an unbeatable Toronto location, offering exceptional income potential for investors or end users looking to live in one unit while generating rental income from the others, potential double lot and also potential to add a garden suite to increase revenue. This well-maintained property features three self-contained units, including two spacious 3-bedroom suites and a 2-bedroom lower-level apartment, making it an ideal opportunity for multi-generational living or strong cash flow. Each upper unit showcases hardwood flooring throughout, updated kitchens with stone countertops, stainless steel appliances, modern cabinetry and stylish finishes. The thoughtfully designed layouts offer generous living and dining areas, spacious bedrooms and renovated bathrooms. The lower-level apartment provides additional income potential with its own kitchen, living space, 2 bedrooms and full bath. The property also offers a common storage area, coin-operated laundry, a newer hot water tank and no rental items for added peace of mind. Outside, enjoy a detached double-car garage plus parking for up to 8 vehicles-an incredibly rare feature in the city. Conveniently located close to the TTC, GO Train, the lake, parks, schools, and shopping, this turnkey investment combines location, versatility, and outstanding value in one exceptional property. Fully leased with great AAA tenants! Start building equity immediately! (id:63381)
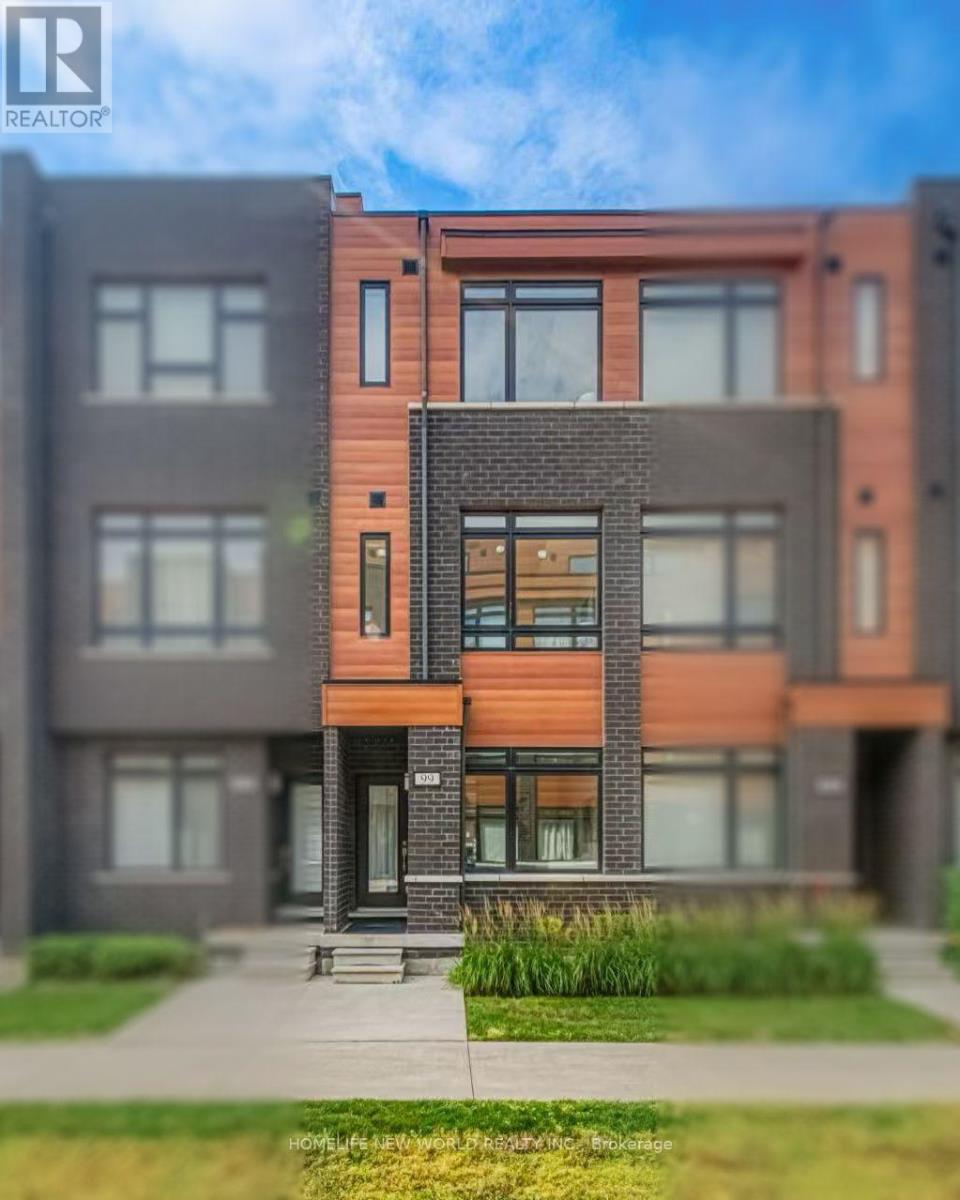
99 - 370d Red Maple Road
Richmond Hill, Ontario
5 Yrs New 3 Bedroom Townhome in the Heart of Richmond Hill. All Brick Exterior w/ Contemporary Design. 1532 Sf + 148 SfRoof Top Terrace with Lots of Large Windows. Glass Door Entrance facing Courtyard. 9' Ceilings on All 3 Levels. $$$ Upgrades. Vynle FlooringThroughout. Open Concept Kitchen w/ Granite Counter Top, Backsplash & S/S Appl. Quartz Vanity in all Baths. Steps to Park & Public Transit,Close to Hillcrest Mall, Supermarket & Shopping Plaza. Mins to Go Train, Viva Transit Hub. Hwy 404 & 407 ** Top Ranking Public Schools &Catholic Schools. (id:63381)
2955 16th Side Road
King, Ontario
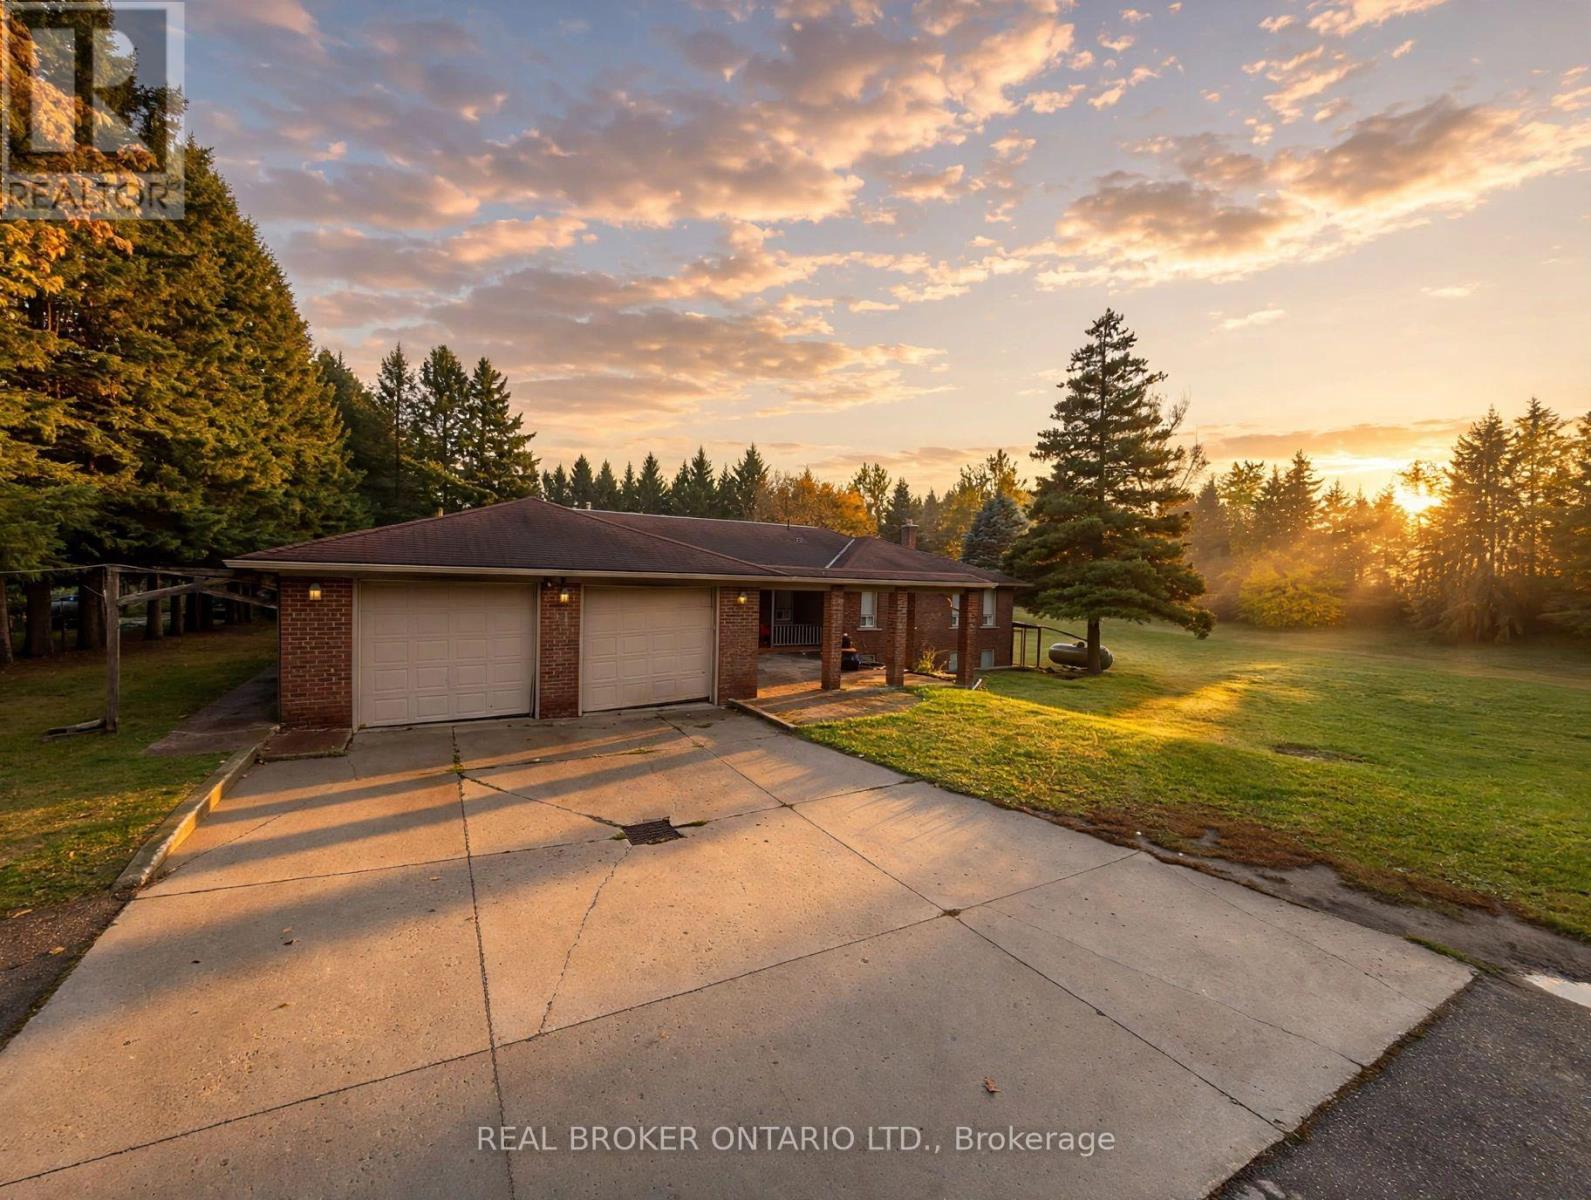
You don't just look at a property like 2955 16th Sideroad-you have to feel it. Two manicured acres of ultra-private land in King City, this is a masterclass in flexibility. Surrounded by multi-million dollar luxury estates, this location isn't just prestigious; it's an absolute goldmine of potential. The existing 4-bedroom, 3-bathroom bungalow features a walk-out basement with a separate side entrance, making it completely turn-key. Move right in, use it for steady holding income, or get comfortable while sketching your grand vision. The kitchen was tastefully renovated 10 years ago, offering an updated anchor to the home complemented by a versatile den, dedicated dining room, and timeless hardwood flooring. For country peace of mind, the property operates on well and septic, propane heating, and solar panels working in the background to offset your footprint. A functional covered porch adds perfect mudroom utility. But the real magic is the canvas. With 2 expansive acres, the options are endless. Build your custom mega-mansion, deploy a dream landscape architecture plan, or use the vast, ultra-private terrain to develop a premier hobby farm and homestead. If you value complete seclusion but refuse to compromise on a AAA+ location, you need to physically walk this property. Let your imagination run wild with the sheer scale of what's possible here. Live in it, lease it, or build it. Land this versatile on a street this exclusive doesn't wait around. (id:63381)
7 Milligan Street
Bradford West Gwillimbury, Ontario
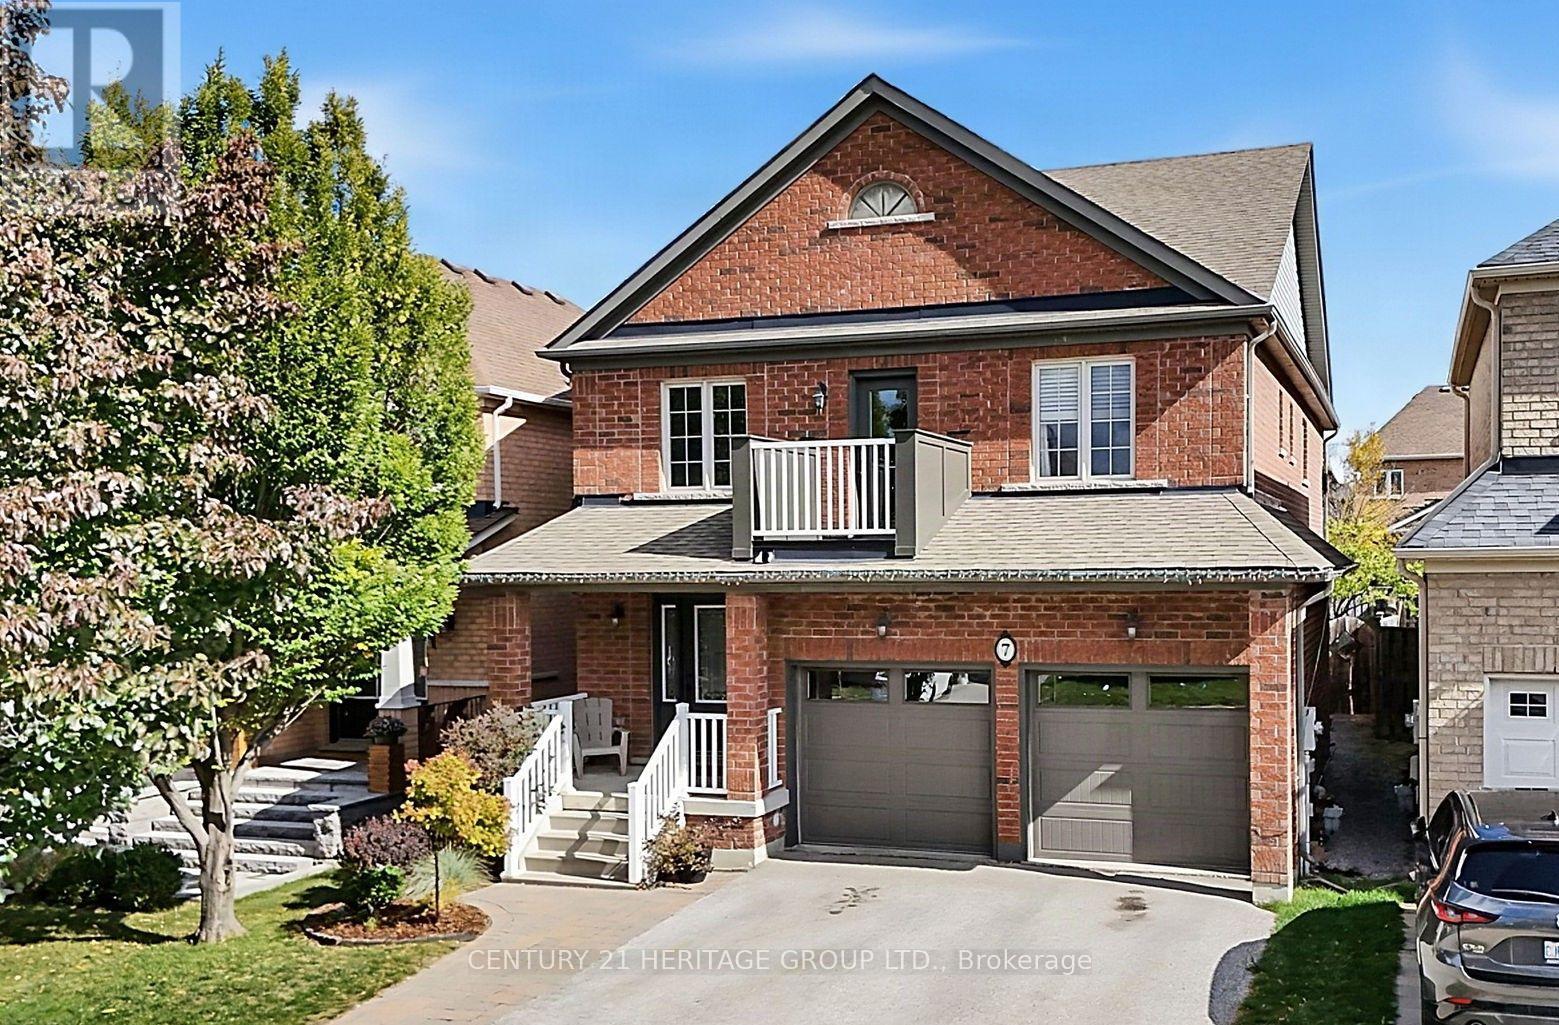
Original owners! Located in a prime, family-friendly location close to schools, parks, splash pads, basketball courts, box stores and everyday amenities. Easy access to Hwy 400 & Go Train makes this a great choice for commuters. This bright and spacious 2-storey home features 4 bedrooms, an open-concept kitchen with granite breakfast area with walkout to the covered porch, perfect for BBQs and enjoying the outdoors. the spacious fenced yard includes a new deck (2026), shed and plenty of room to enjoy with family and fiends. The generous primary bedroom offers a walk-in closet and 4-piece ensuite. Laminate and ceramic flooring throughout. A welcoming foyer with circular staircase leads to the second floor, where you'll find convenient laundry and a walkout to the second-floor porch, a great spot to enjoy the sunsets. Main floor access to the double car garage and a cold room add to the home's practicality. Updates include furnace (2024), shingles (2021), garage doors (2021), balcony door (2023), A/C (2016), new broadloom on stairs (2025), new deck (2026) and updated kitchen. (id:63381)
82 Tecumseh Drive
Aurora, Ontario
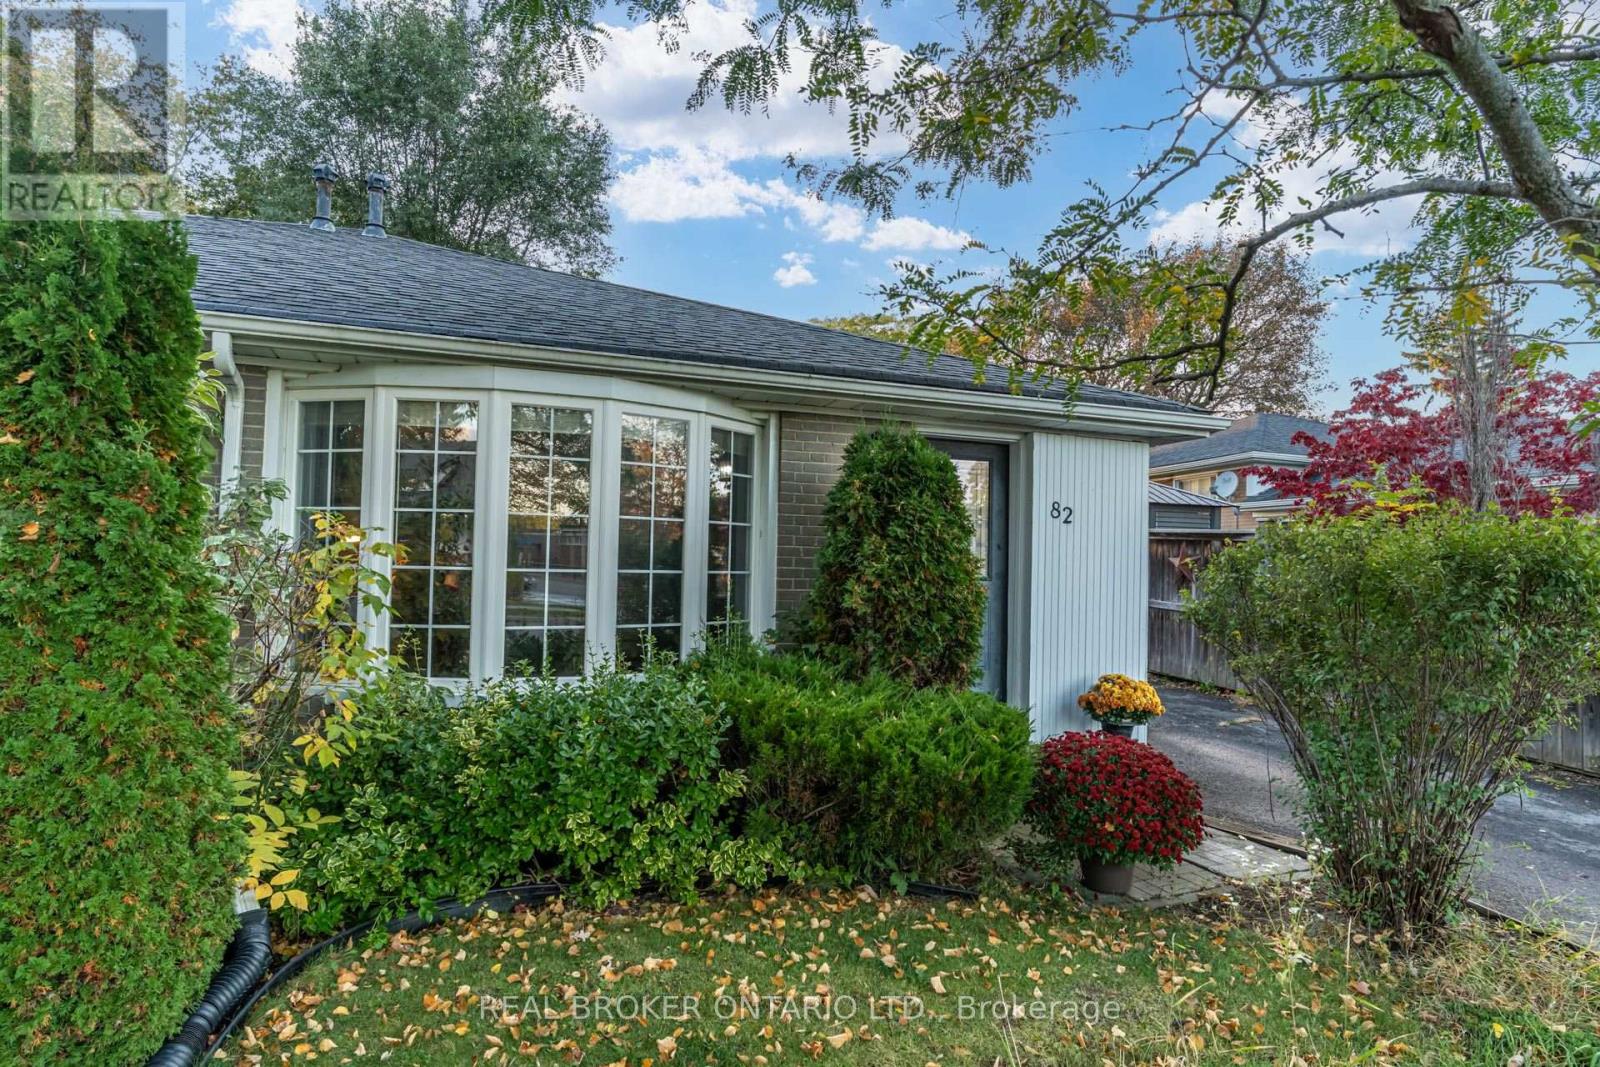
Four bedrooms in desirable Aurora Heights for under $800,000, a hard-to-find combination with room for your family to grow! Lovingly maintained and updated, this welcoming home offers comfortable living in an established, family-friendly neighbourhood. The open-concept living and dining area features a large bay window that brings in natural light, creating an inviting setting for everyday life, family dinners and entertaining. The galley-style kitchen includes space for casual dining, while a convenient side entrance provides easy access to the driveway and backyard, handy for bringing in groceries or heading outside. The primary bedroom offers the comfort of its own two-piece ensuite and a large window overlooking the backyard. Three additional bedrooms give you flexibility for children, guests, a home office or hobbies, with room to adapt as your needs change. Four bedrooms, a neighbourhood you'll love, and a price that opens the door. Your family's next chapter could start right here. (id:63381)
131 John Street E
Bradford West Gwillimbury, Ontario
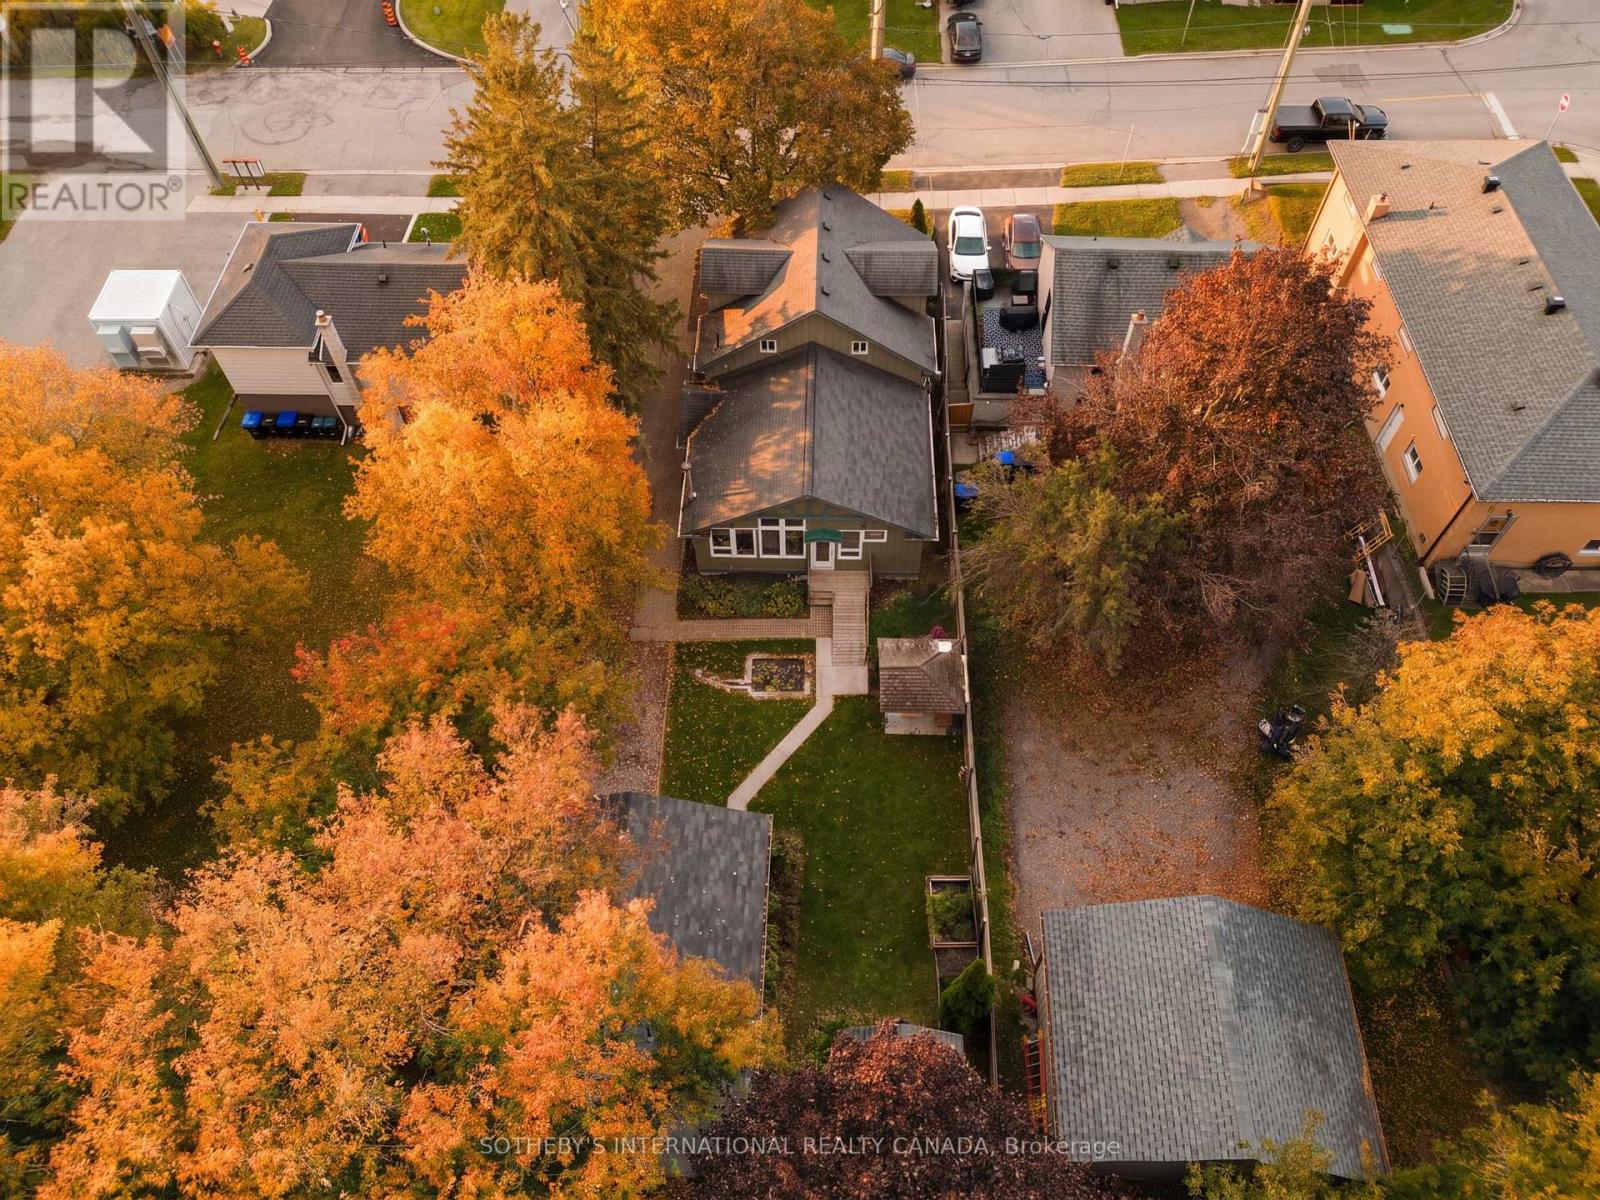
Custom craftsmanship and a serene setting in the heart of Bradford. Situated on a private, treed 50 x 149 ft. lot, 131 John Street East is a custom-built Craftsman-style home offering 3+1 bedrooms, 3.5 bathrooms and 3,126 sq. ft. of total living space.Warm wood accents, pine trim throughout, custom pine closet doors, built-in living room shelving and handcrafted wood railings distinguish the interior. Soaring pine-clad ceilings, exposed wood beams and an expansive wall of windows define the open-concept kitchen, dining and living areas, creating a bright, welcoming setting for everyday living and entertaining.The main floor features two bedrooms, including a primary with an ensuite and generous closet, along with main-floor laundry. A versatile den accommodates an office, dining room or sitting room. Incorporated ramps and railings provide added flexibility for varying mobility needs. The upper-level loft, complete with a four-piece bathroom, offers space for a bedroom retreat, art studio or additional living area.The home has three exterior entrances, with a shared main foyer providing access to main and lower levels. The lower level features a finished recreation room with a wood-burning fireplace and a one-bedroom in-law suite with a gas fireplace, kitchen, living room, bathroom and separate laundry. R2 zoning offers flexibility to explore future uses and rental potential, subject to municipal requirements.The landscaped backyard features mature trees, gazebo, and a water feature, complemented by a detached garage/workshop with 200-amp power and a powered shed for equipment storage and charging. Move-in ready and within a short walk to downtown Bradford and the GO station, with schools, shopping and transit nearby and convenient highway access. A distinctive combination of craftsmanship, versatile living space and in-town convenience. (id:63381)
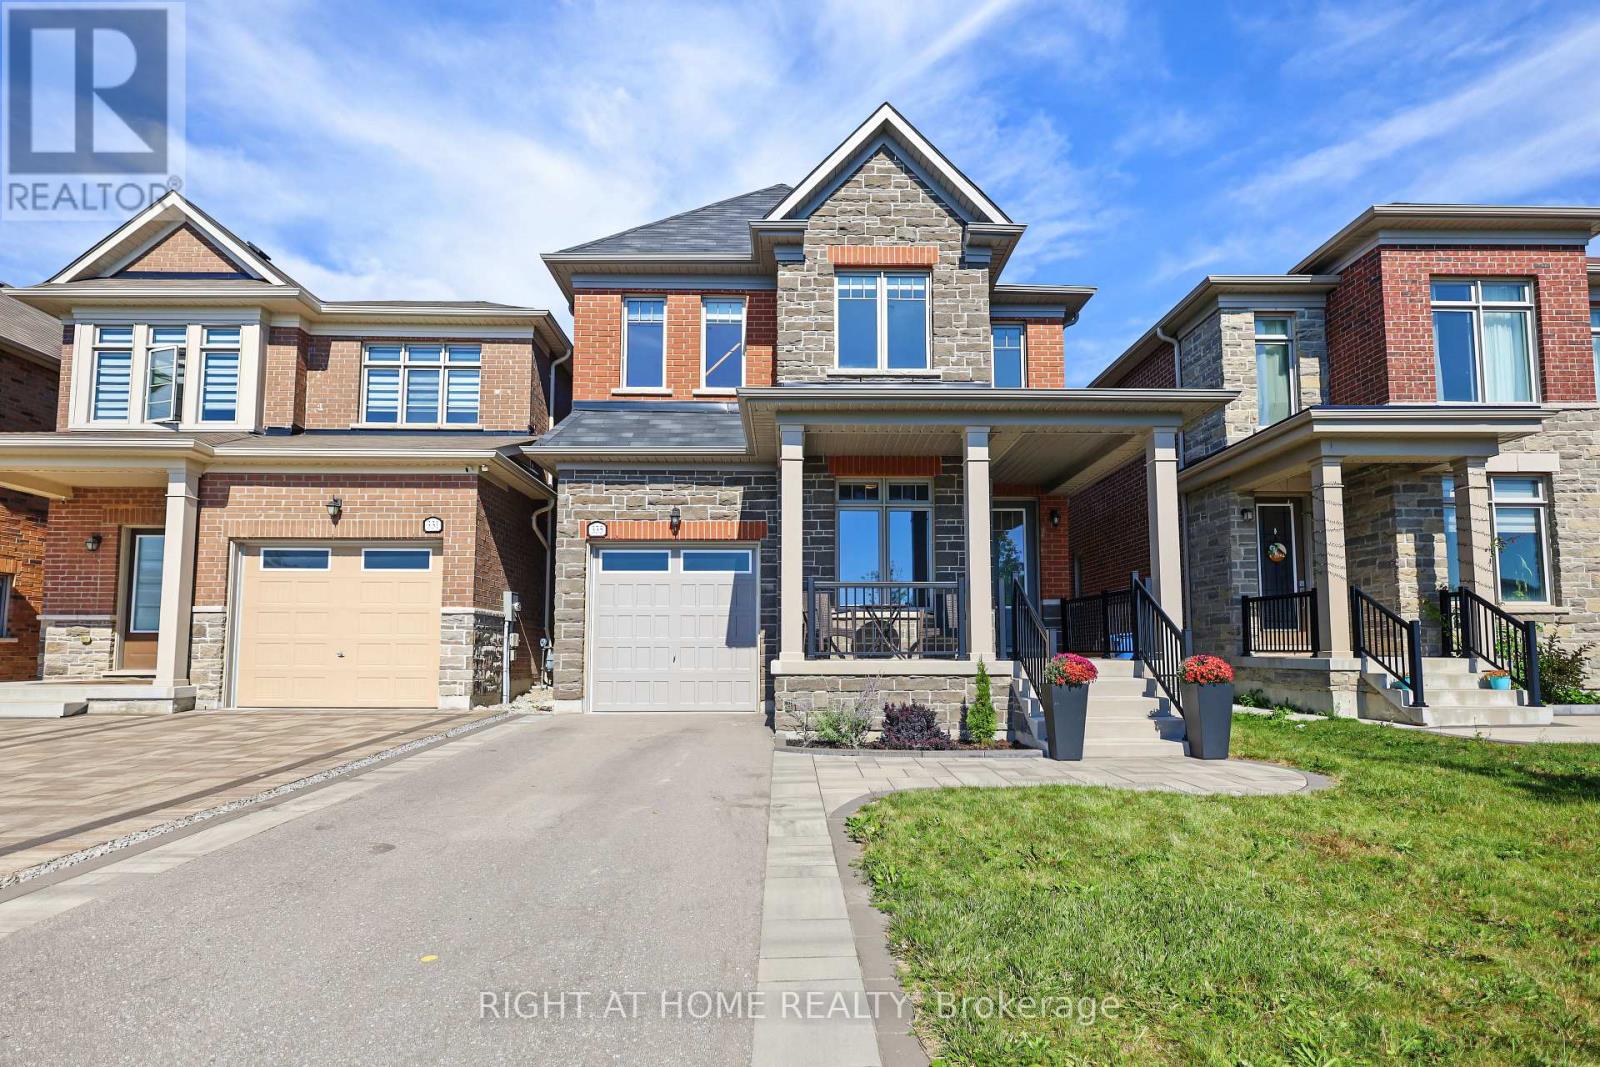
335 Busato Drive
Whitchurch-Stouffville, Ontario
Absolutely Gorgeous 4-Bedroom Home with Modern Upgrades! Welcome to this beautiful 4-bedroom home featuring a bright, open-concept layout and modern finishes throughout. Enjoy direct entry from the garage and a sun-filled living and family room combination with large windows and a walkout to the backyard.The upgraded eat-in kitchen offers granite countertops and ample space for family gatherings. Spacious bedrooms feature generous walk-in closets, while the primary bedroom boasts a luxurious 4-piece ensuite. Convenient second-floor laundry adds to the home's functionality. Ideally located close to shopping, restaurants, public transit, and the library, this home offers both comfort and convenience. A fantastic opportunity with many more features to discover-don't miss it! (id:63381)
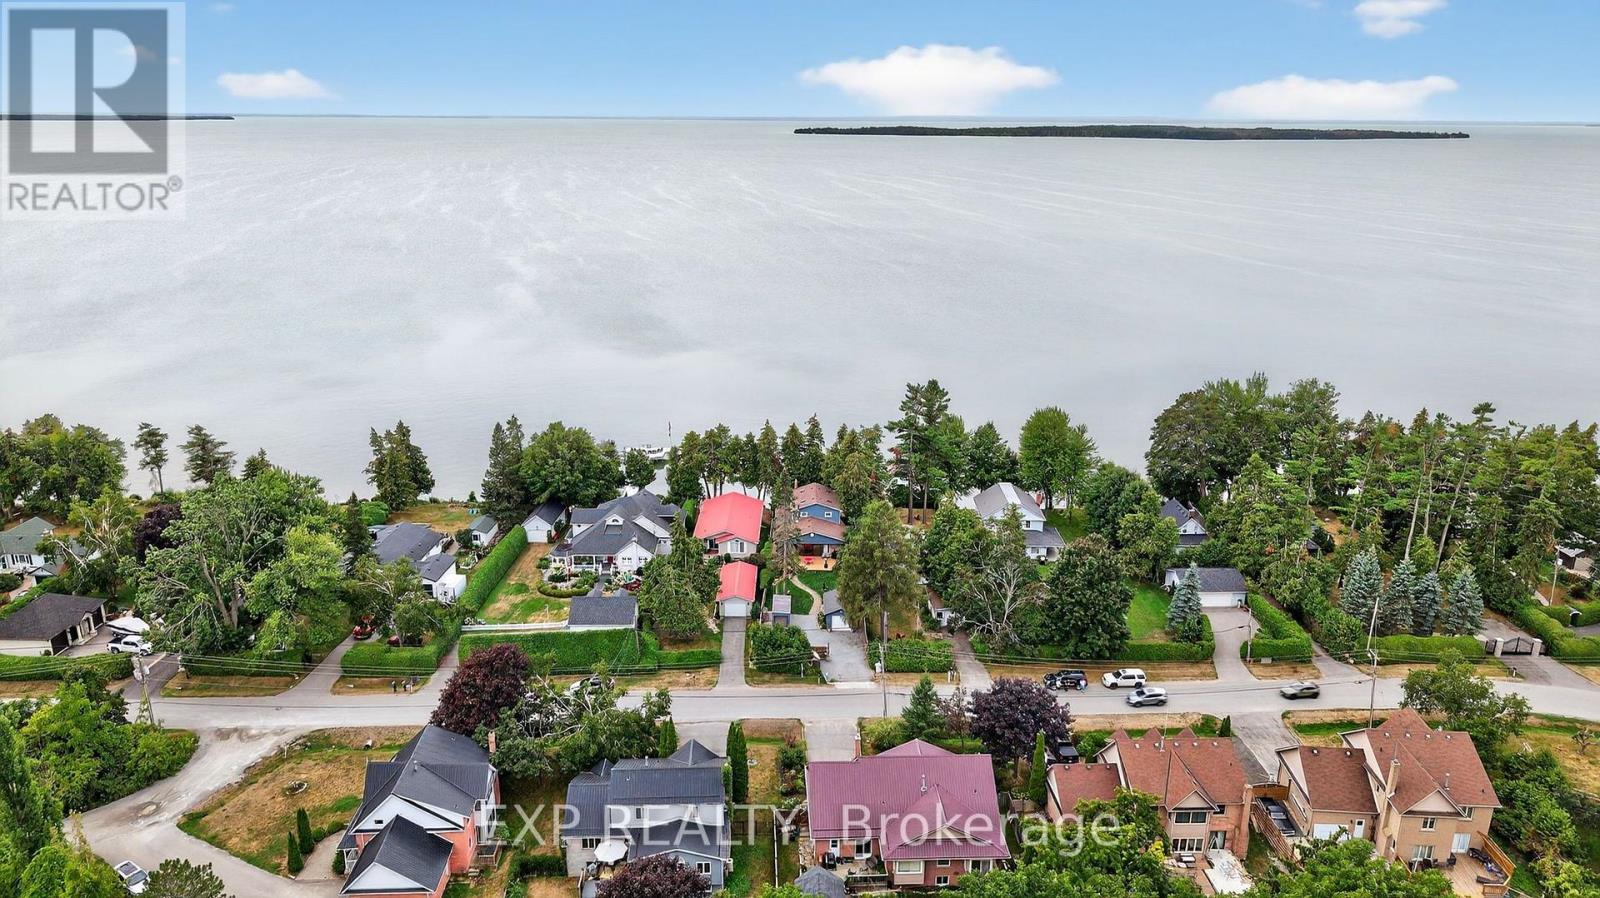
142 Cedar Beach Road
Brock, Ontario
Welcome to your slice of Lake Simcoe living! This stunning turnkey home sits right on the shores of the lake and has been thoughtfully renovated from top to bottom with modern finishes throughout. With 3 bedrooms and 2 full bathrooms, this one is ready for you to move in and start making memories. Step into your fully fenced yard with private lawns, a garage, a shed, and an oversized front deck that's just begging for morning coffee and sunrise views. Inside, the spacious main foyer leads you into a living room with soaring cedar ceilings, a gas fireplace, and big bright windows that fill the space with light. The chef's kitchen looks right out over Lake Simcoe and flows into an open concept family and dining room, finished with quartz counters, crown mouldings, stainless steel appliances, and clever pull-out storage. Main floor laundry with backyard access and a 3-piece bath round out the main level. Head up the floating staircase to your second floor retreat, where an oversized primary suite awaits, complete with its own private deck and sitting room, a bonus space perfect as a nursery or future walk-in closet, and a spa-worthy 6-piece ensuite with double sinks, a freestanding tub, walk-in shower, and bidet. Custom decking leads to a swim spa with a built-in swim-up bar, a separate sauna, and a treed two-tiered deck with stairs down to your own beach. The 100ft dock offers a large patio, a slide, a sandy walkout, and some of the best fishing around. Custom exterior lighting sets the mood for those unforgettable lake sunsets every single evening. With loads of upgrades and custom touches throughout, and just minutes to town, schools, shopping, and restaurants, this is lakeside living at its finest. Come see it for yourself! (id:63381)
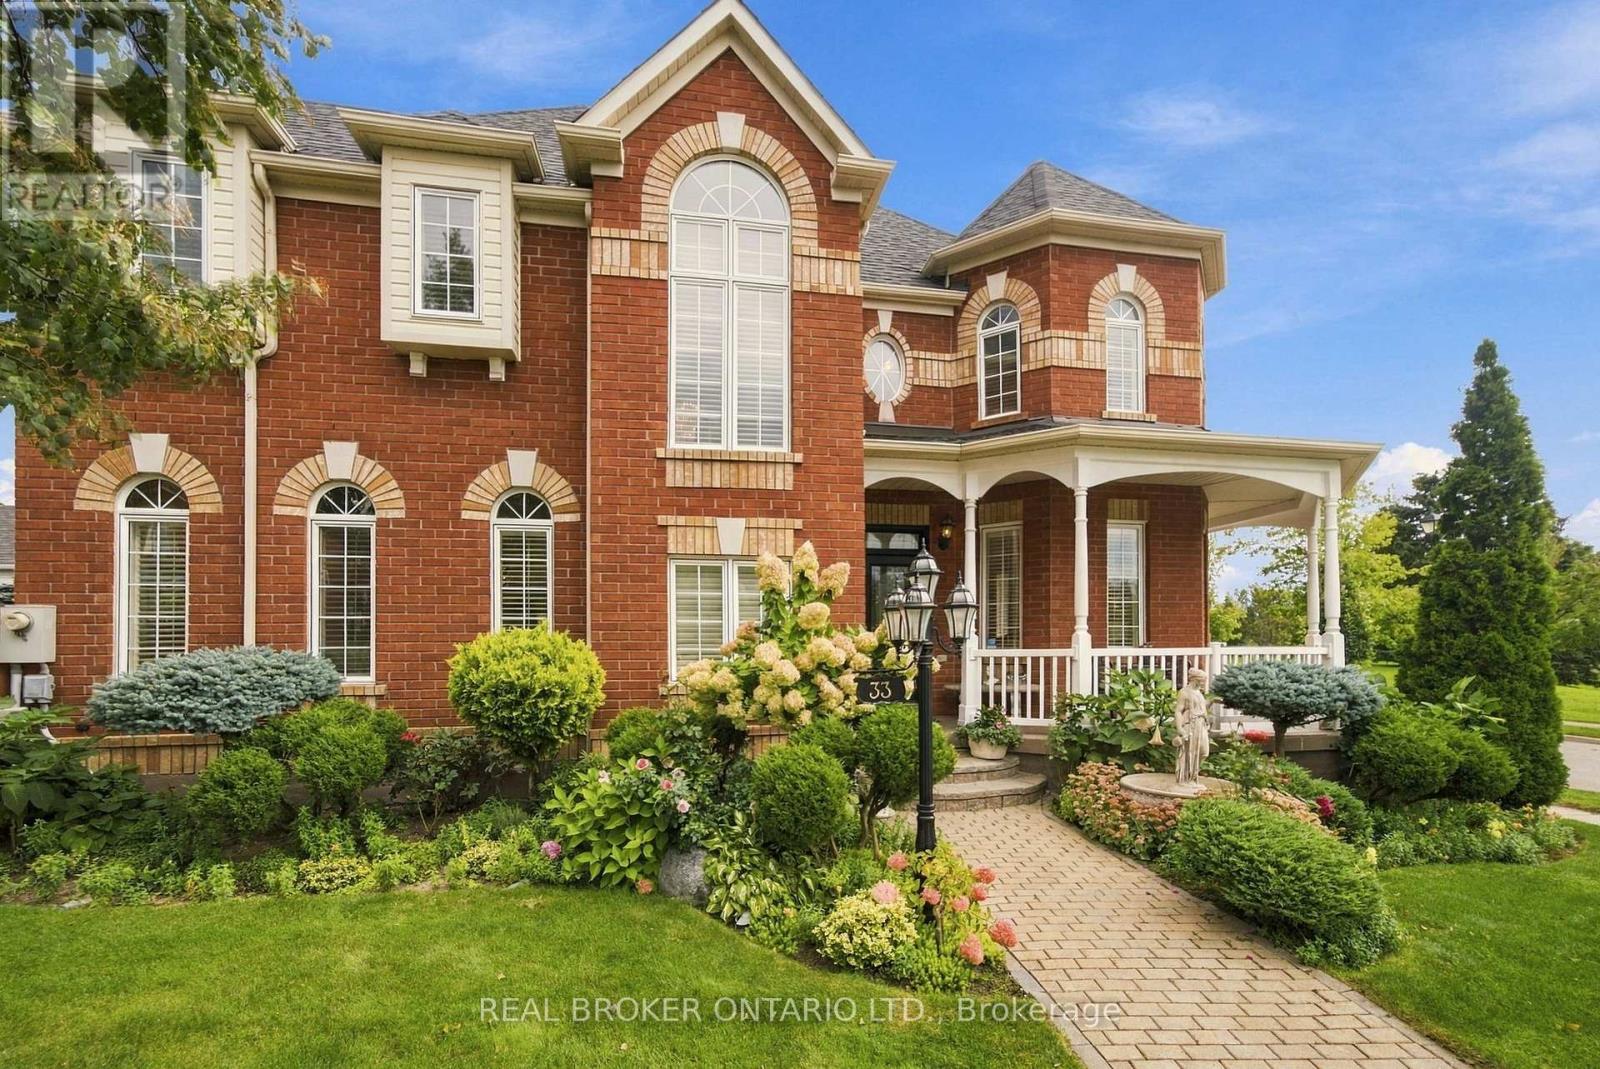
33 Pascoe Drive
Markham, Ontario
Welcome to this exceptional 4-bedroom Ballantry-built home, ideally situated on a premium corner lot in the highly sought-after Cornell community. Built with durable 2x6 framing and an all-brick exterior, this impressive home offers quality construction, timeless curb appeal, and beautifully appointed interiors. Rich oak hardwood flooring extends throughout the main and upper level and both staircases, while an abundance of windows fills the home with natural light. The upgraded kitchen features oak cabinetry, granite countertops, marble backsplash, and stainless steel appliances, flowing seamlessly into the bright and spacious family room. The combined living and dining room is perfect for entertaining, while the striking floor-to-ceiling staircase window adds an abundance of light and architectural appeal. Upstairs, the grand primary suite features a coffered ceiling, walk-in closet, and luxurious 4-piece ensuite, along with three additional spacious bedrooms.The professionally finished basement offers a second kitchen with commercial-grade stainless steel appliances-ideal for extended family or entertaining. Outside, enjoy meticulously maintained gardens, a stunning 45-foot tiled covered wraparound porch, spacious rear porch, and an all-brick laneway double-car garage with direct access from the home. Conveniently located close to parks, public transit, community centre, Markham Stouffville Hospital, GO Station, Hwy 407 and Hwy 404. *Sidewalk is 100% shovelled/de-iced by the town. A wonderful opportunity to own a beautifully maintained home in one of Cornell's most desirable communities. (id:63381)

414 Osborne Street
Brock, Ontario
Welcome to the Heart of Beaverton. This immaculately kept century home is brimming with character, space, and possibility. Offering four bedrooms and two bathrooms - including a convenient main floor bedroom and a primary suite with its own private two-piece ensuite - this home is as functional as it is charming. Classic brick construction paired with a durable metal roof gives this beauty lasting curb appeal and easy maintenance - the best of both worlds. And the lot? A rare find. Set on an expansive double L-shaped lot with two driveways accessing two separate roads, there's room to garden, play, or even expand down the road. Come summer, kick back on the private deck or cool off in the above-ground pool - an entertainer's dream. Inside, a large open-concept kitchen sets the stage for family dinners and weekend gatherings, while the spacious main floor offers both a living room and family room for effortless everyday living. Timeless character, generous space, and outdoor amenities that are hard to come by - all just a stroll from town. (id:63381)
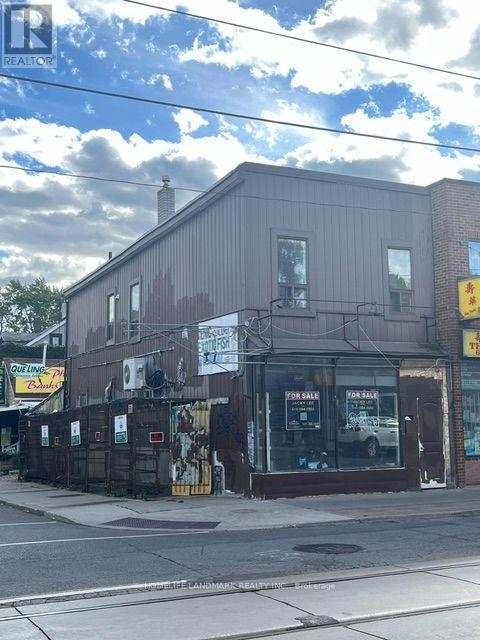
673 Gerrard Street E
Toronto, Ontario
PRICED TO SELL!! Premium-Commercial Corner!!- Two Storey Building. Approx. 1500 Sq.ft Total Lot Size 66 x 16 Ft.- Located in a Rapidly Growing Area Surrounded by Trendy Restaurants, Leslieville, Riverdale, East-China Town Neighbourhoods, and The Future Ontario Line. This Mixed-Use Property Offers a Ground-Level Commercial Unit and a Residential Apartment on The Second Floor. Lower Level with Basement with 2-pce Washroom. Property Offers Terrific Potential. Suitable for End Users, Investors, or Builders to Realize Their Creative Vision and Investment Goals. Property is Sold 'as is" Condition City Permit Access for Marketing Retail Space Outside Corner Spaces for Retail Use. Space at Back of Building can be converted to Parking Spots. Great Investment Opportunity!! Easy Access to Schools Library, Shopping, Hwys, Shopping etc. (id:63381)

103 - 3131 Bridletowne Circle
Toronto, Ontario
Currently available and at an improved price, welcome to 3131 Bridletowne Circle Unit 103 -Freshly painted with new vinyl flooring throughout. This newly renovated and exceptionally spacious 1-bedroom and 1 den, 2-bath, one four piece and one two piece, condo offering comfort, convenience, and incredible value in the heart of L'Amoreaux neighborhood. This bright ground-floor condo apartment features approximately 1,200 sq. ft. of functional living space plus a private balcony with peaceful east-facing views of the garden and abundant natural light throughout. Enjoy a well-designed layout with generous main bedroom, walk in closet and lots of storage. Stainless Steel Appliances in the kitchen, ensuite laundry for convenience. For the car, two side by side owned underground parking spaces - a rare find in condo living. Ideally located near shopping, parks to walk the family dog, schools, TTC, and everyday amenities, with quick access to the major highways. Premium amenities including an indoor pool, gym, sauna, tennis courts, party room, visitor parking, outdoor car wash, and more. Perfect for first-time buyers, downsizers, or families seeking spacious, low-maintenance living in a vibrant community. (id:63381)
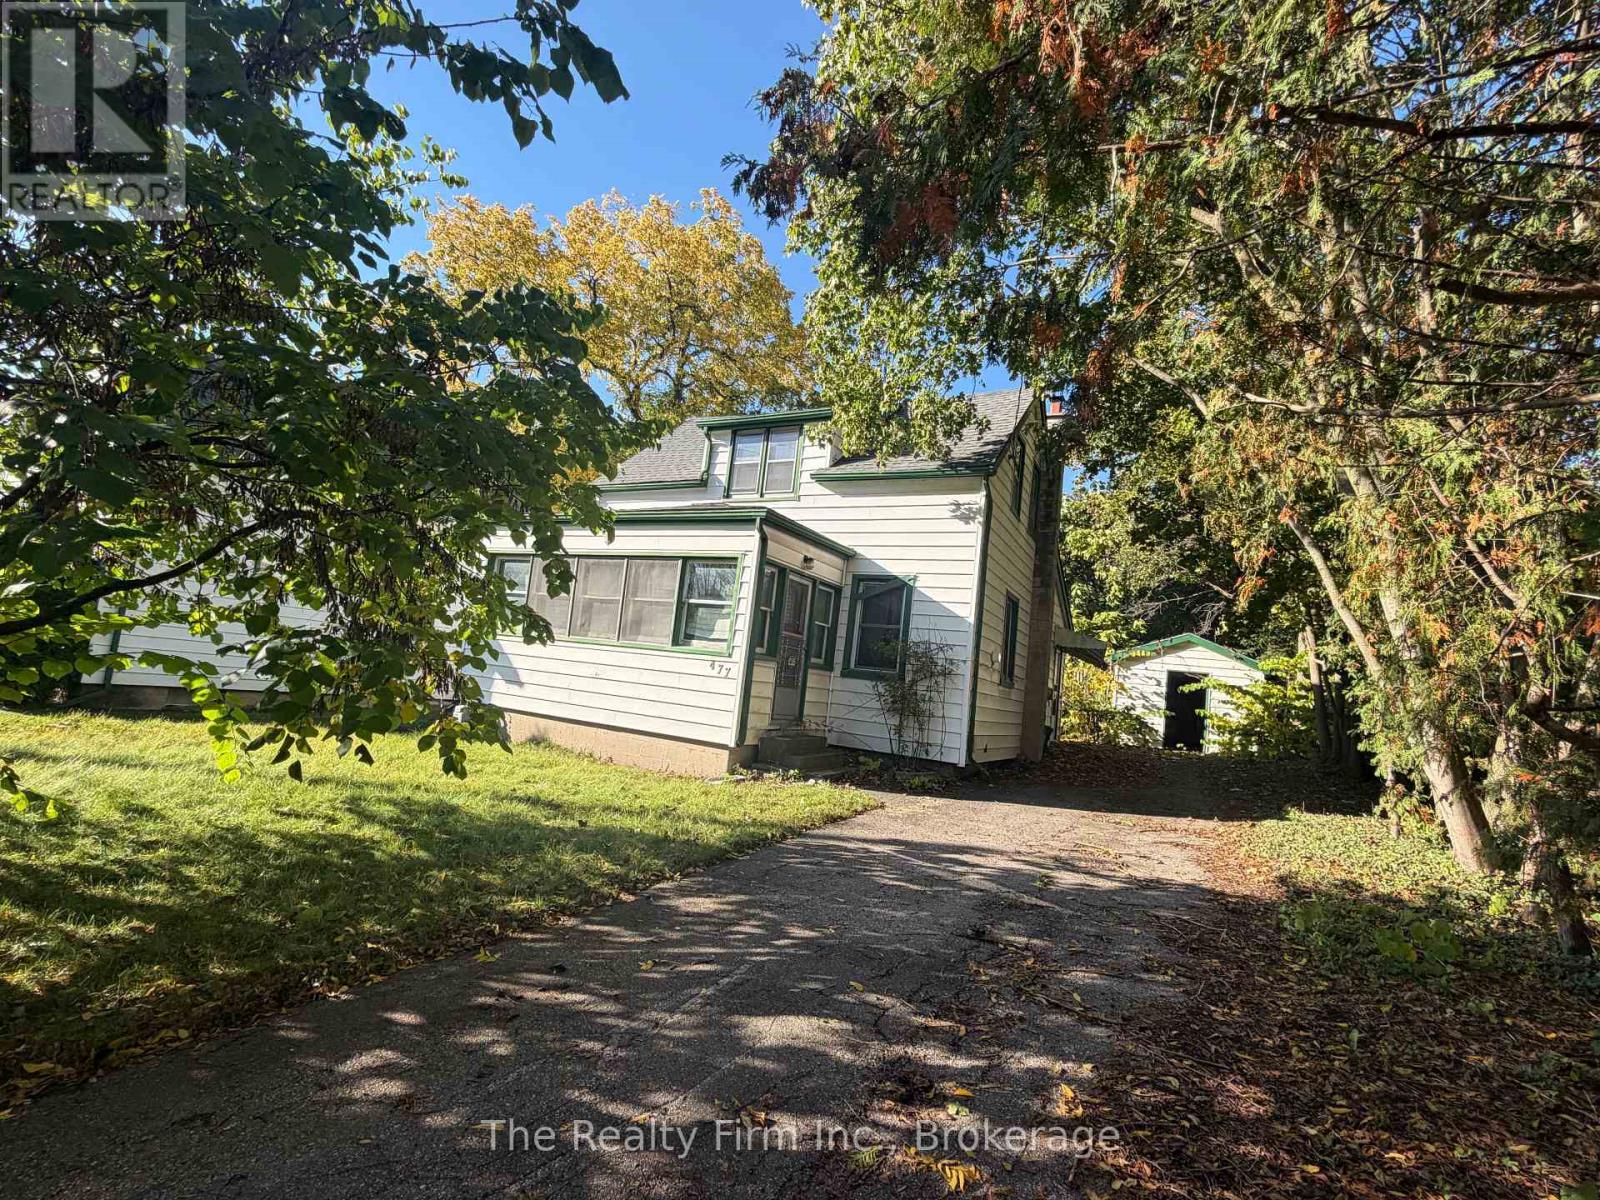
477 Henry Street
Woodstock, Ontario
Builders, investors, renovators: this one's for you .... an infill opportunity on a deep 46' x 130' lot with R2 zoning set in place, and in close proximity to Southside Park, the heartbeat of the city for year-round fun. Take on an extensive structural renovation, or tear it down and start fresh with a single family dwelling, duplex, or a pair of semis. The rec centre, aquatic centre, splash pad and Fanshawe College campus are close by. It's on a mature street in a location people want to rent and buy in. This is an estate sale, and the property is being sold "as is." (id:63381)