
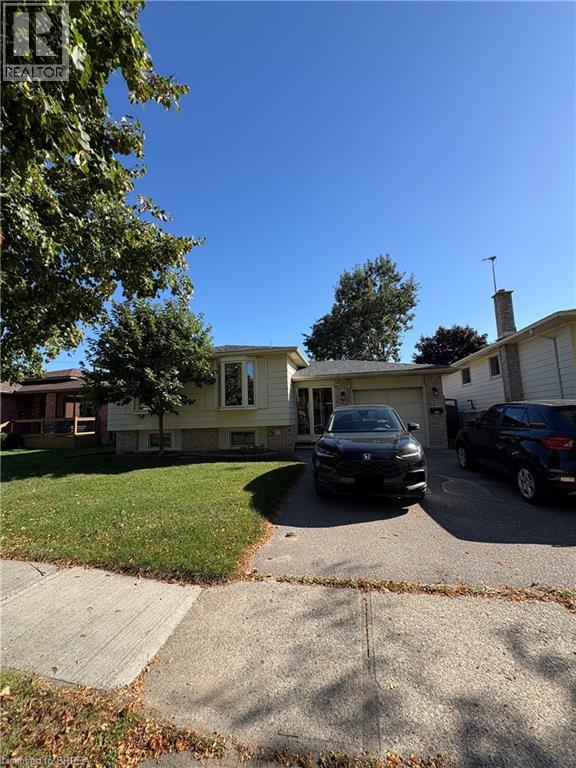
11 Nashua Drive
Brantford, Ontario
Rare city-approved legal duplex in a desirable Brantford neighbourhood. Excellent income potential with 4 bedrooms, 2 full bathrooms, and a finished basement with separate entrance—ideal for maximizing rental income or multi-generational living. Fully tenanted with strong rental income—turnkey investment. Situated on a 50 x 110 ft lot with a separate fenced in yard for each unit and attached garage. Close to schools, parks, and amenities—great tenant appeal and long-term value. Includes 2 sets of appliances. Water and Hydro are separate and paid for by the tenants, Landlord pays gas. (id:63381)
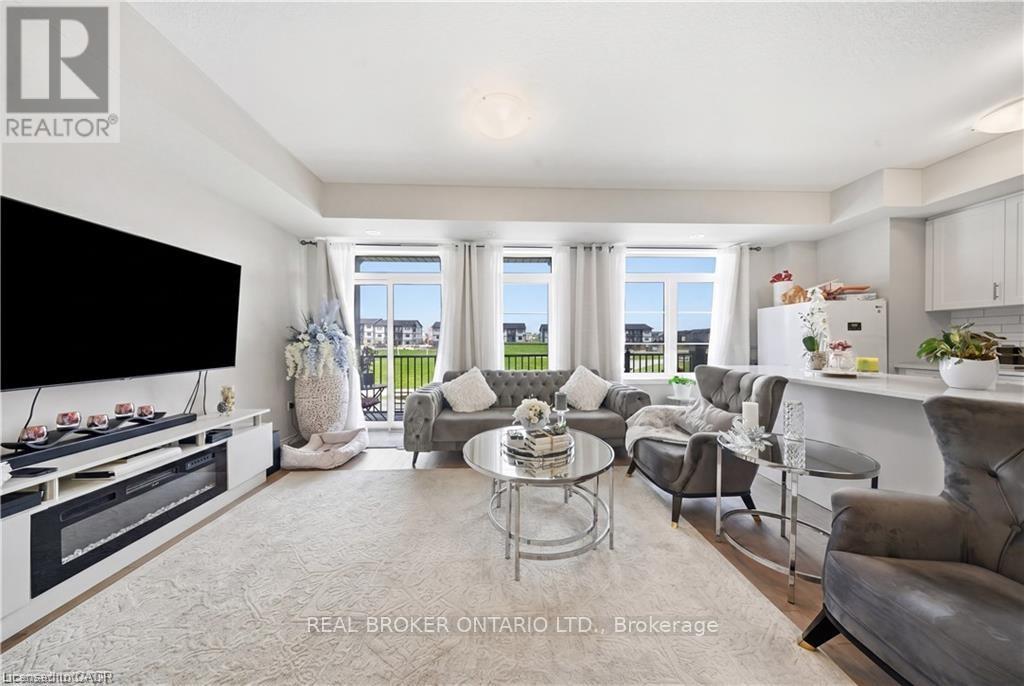
88 - 176 Wheat Lane
Kitchener, Ontario
Welcome to 176 Wheat Lane, a stunning end-unit townhome loaded with over $30,000 in builder upgrades and offering the perfect blend of style, comfort, and convenience. This move-in-ready home features 3 bedrooms, 2.5 bathrooms, and a bright open-concept layout designed for modern living. The showpiece kitchen boasts an oversized island, quartz countertops, ceramic backsplash, and premium finishes, while hardwood flooring, main-floor laundry, central air, and five included appliances add everyday convenience. The spacious primary retreat features a walk-in closet, private covered balcony, and a spa-inspired ensuite with a frameless glass shower. Enjoy peaceful park and nature views from two covered balconies, perfect for relaxing or entertaining. Located in one of Kitchener's most desirable newer communities, just minutes from schools, parks, trails, shopping, recreation facilities, and RBJ Schlegel Park. A rare opportunity to own a beautifully upgraded end-unit home in a family-friendly neighbourhood. Flexible possession available. (id:63381)
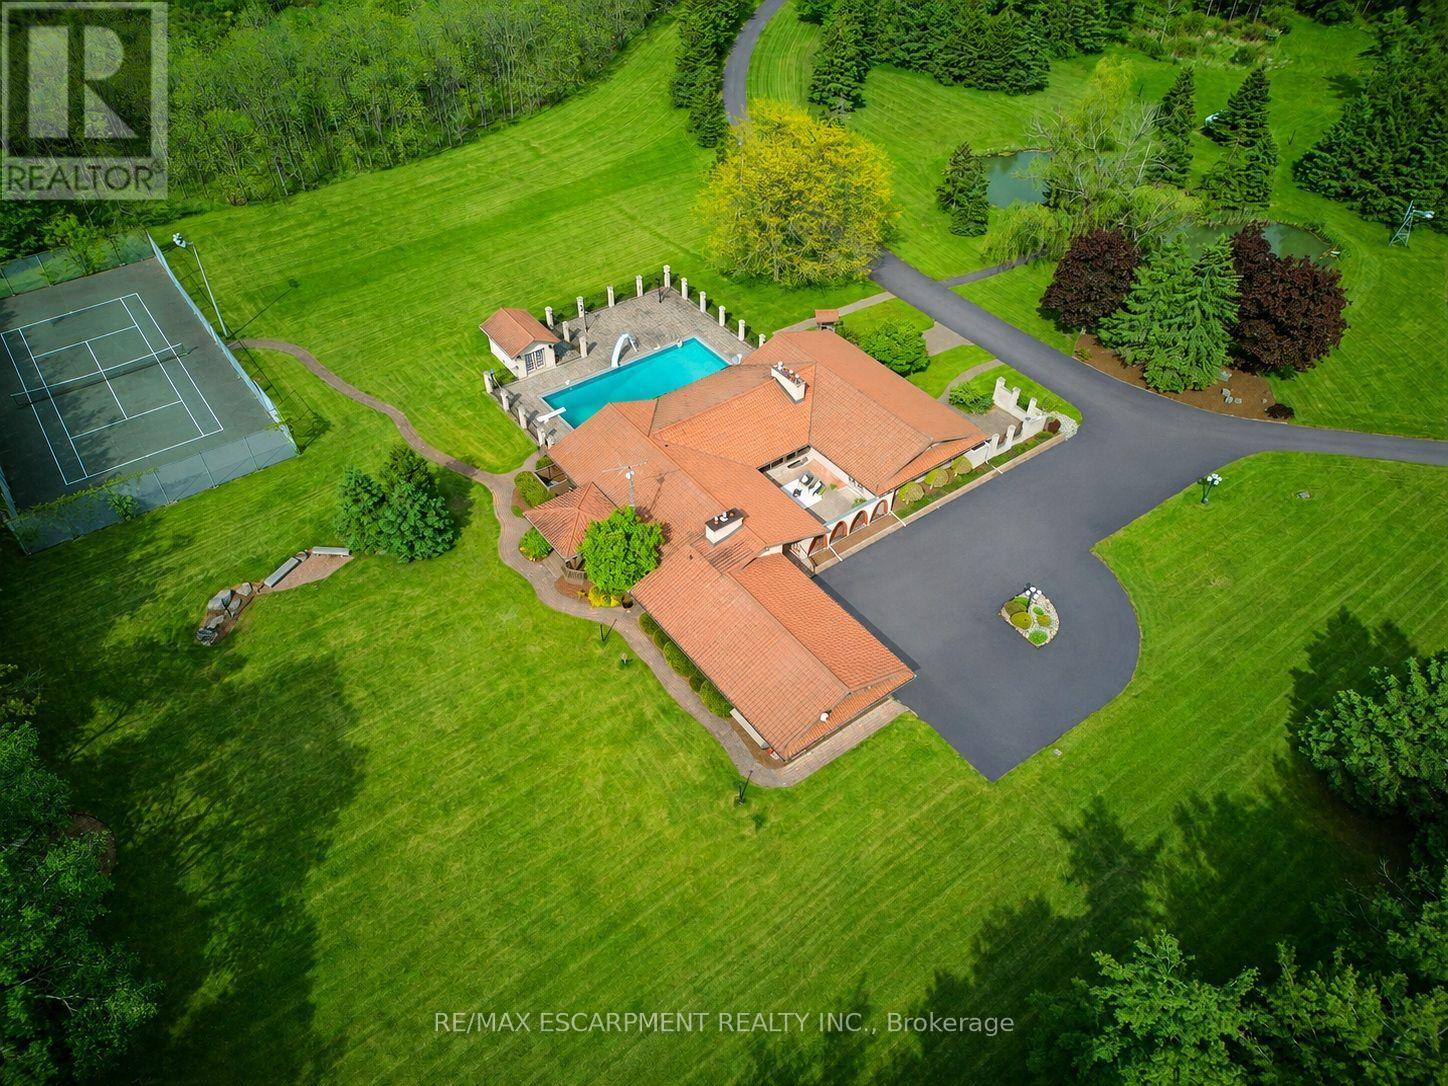
4274 Highway 56
Hamilton, Ontario
An ultra-exclusive estate unlike anything else on the market, this extraordinary 35-acre legacy property offers refined luxury, complete privacy, and resort-style living just moments from Binbrook and directly across from Southbrook Golf & Country Club. Hidden beyond a peaceful forested driveway, the setting feels worlds away while remaining only 2 minutes from town amenities. Designed and built with uncompromising pride and attention to detail, the impressive 2,700 sq. ft. bungalow features soaring vaulted ceilings, floor-to-ceiling windows, and natural light throughout. Offering 3+1 bedrooms and 5 bathrooms, the home is curated for elevated everyday living and unforgettable entertaining. The expansive kitchen overlooks the spectacular pool and outdoor living spaces, complete with a walk-in pantry and seamless flow into the grand dining room. The luxurious primary suite is a private retreat with direct pool access, a spa-inspired ensuite, and an extraordinary walk-in closet designed like a dedicated dressing room. The fully finished lower level extends the lifestyle with a gym area, full-scale bar, billiards room, and impressive wine cellar. Outdoors, multiple sliding doors lead to a covered patio, elegant courtyard, and resort-style pool surrounded by mature trees and natural beauty. The estate continues with a private tennis court, picturesque pond with bridge, two oversized outbuildings ideal for hobbies, car collections, RV/boat storage or recreation, a fully paved driveway, and an oversized 3-car garage with its own washroom. Far more than a home on acreage, this is a rare and distinguished estate designed to be experienced, admired, and passed down for generations. Luxury Certified. (id:63381)
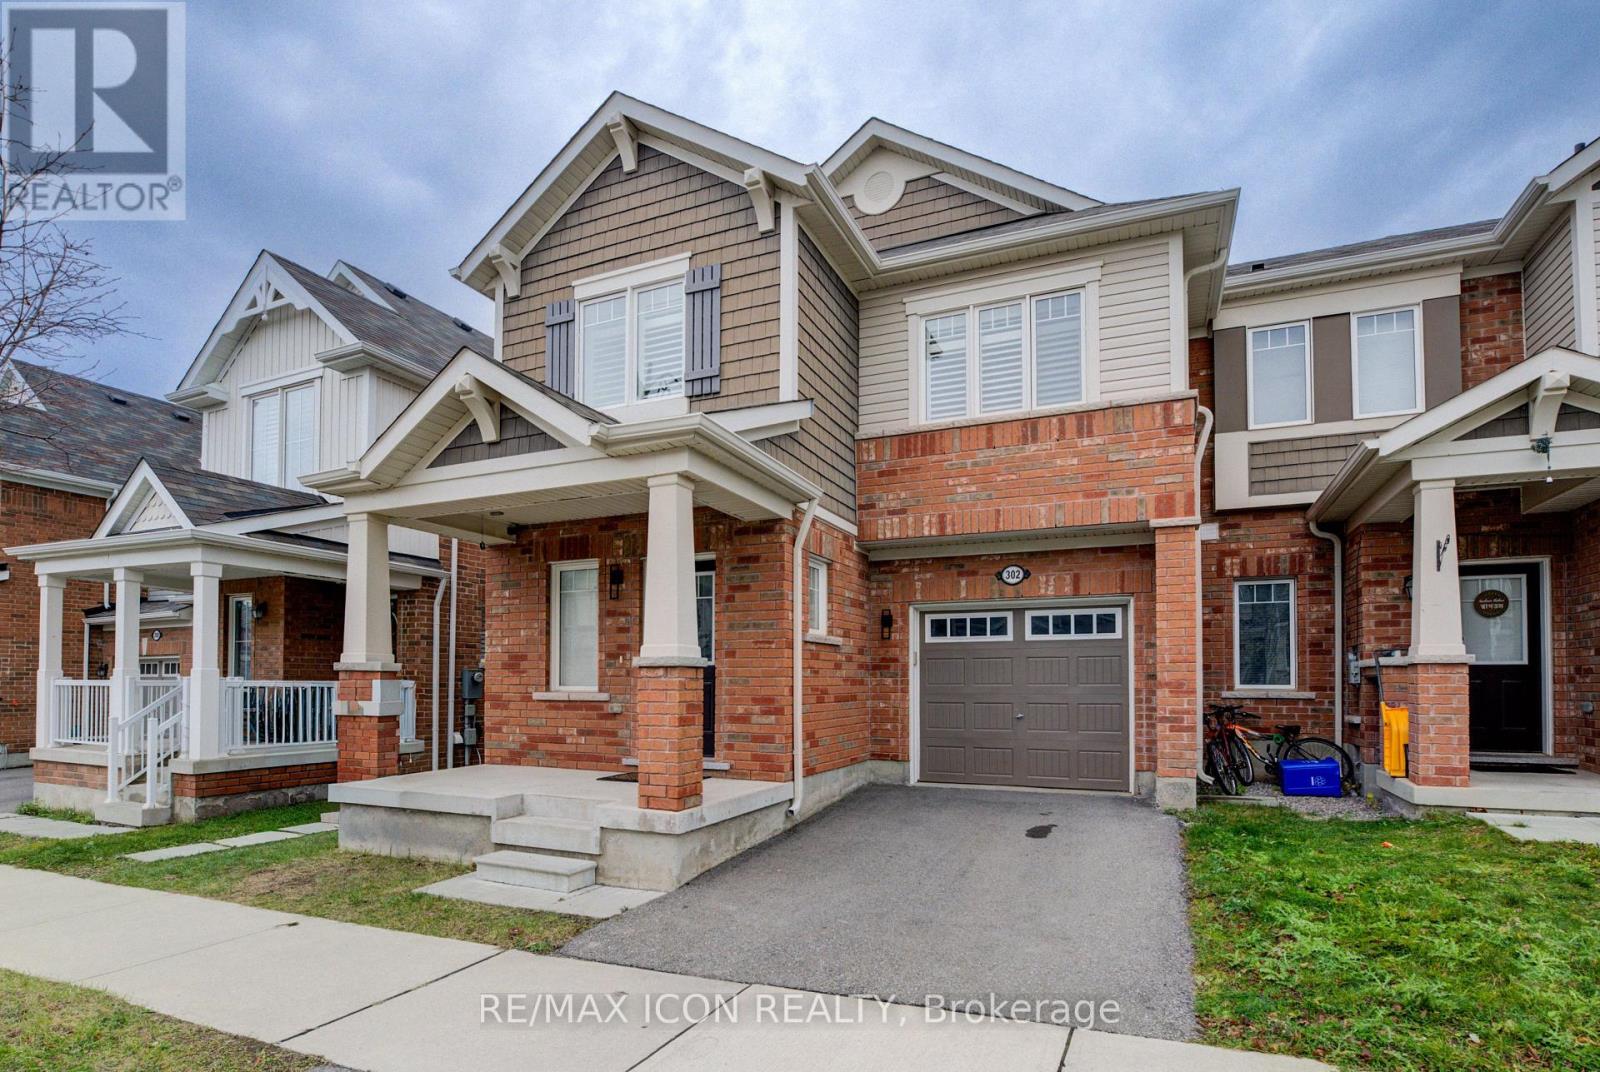
302 Jean Landing
Milton, Ontario
Welcome to 302 Jean Landing - a beautifully upgraded FREEHOLD END-UNIT TOWNHOUSE in Milton's sought-after Ford neighbourhood. With NO MONTHLY FEES, stylish finishes, and EXTRA WINDOWS filling the home with natural light, this property offers both comfort and convenience. The Open-Concept main floor features QUARTZ Countertops, Stainless Steel Appliances, a subway tile Backsplash, Pot Lights, EXPANDED kitchen Cabinets for extra storage, and California Shutters. A movable Island adds flexibility, while the Dining area opens directly to a private, Fully Fenced Backyard-perfect for relaxing or entertaining. Upstairs, the spacious Primary Suite boasts a Walk-In closet and SPA-like 5 piece Ensuite with a Soaker Tub and Double Vanity. Two additional Bedrooms share a FULL 4 piece Bath, and the convenient second-floor Laundry makes daily life effortless. The unfinished basement has plenty of storage or the opportunity to create your own finished space. As an END UNIT, you'll enjoy a Private Driveway and the bonus of One Less Neighbour, offering Extra Privacy and comfort for your family. All this in a PRIME LOCATION close to schools, parks, shopping, hospital, and with quick access to Hwy 401 & 407. This bright, move-in ready home is the perfect blend of style and practicality in one of Milton's most desirable communities. (id:63381)
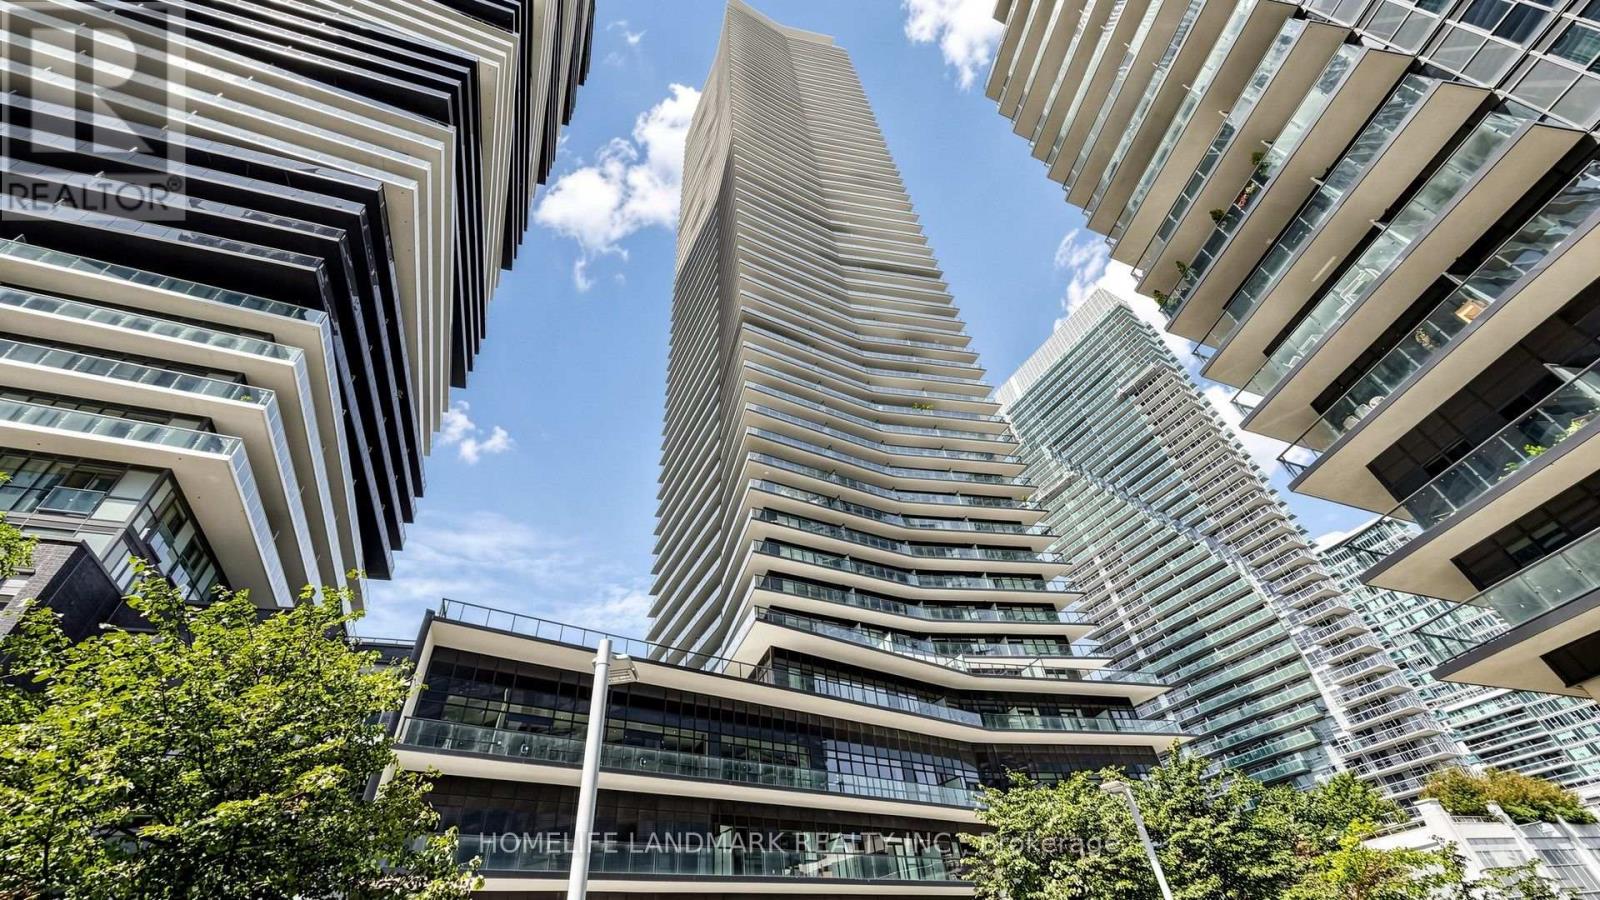
2702 - 38 Annie Craig Drive
Toronto, Ontario
Brand New Waterfront, Bright 2 bedroom plus den, South East Corner at Waters Edge at The Cove, an Luxury Condominium Projects that redefines Waterfront View Condominium Lifestyle. This Unit boost comfort (Upgraded Primary Ensuite Shower), unobstructed SOUTH Lake View & Toronto Skyline w/CN Tower View. All Bedroom & Den beside WINDOW & wrap around Balcony to ensure Sunlight & Unobstructed View (Not looking at nearby building). Premium Amenities that are BRAND NEW including 24 Hr Concierge, Indoor infinity pool with water views, sauna, and hot tub. This Building also include a LARGE outdoor Patio Area for Community Get Together!! Steps to Shops, Grocery Store, Marine Parade Trail, Humber Bay Arch Bridge & Park and Much more!! Minutes to Mimico GO, QEW & 427! Do not Miss the Opportunity to Have the Opportunity to own One of the BEST layout of the Newest Building in the Waterfront Area. (id:63381)
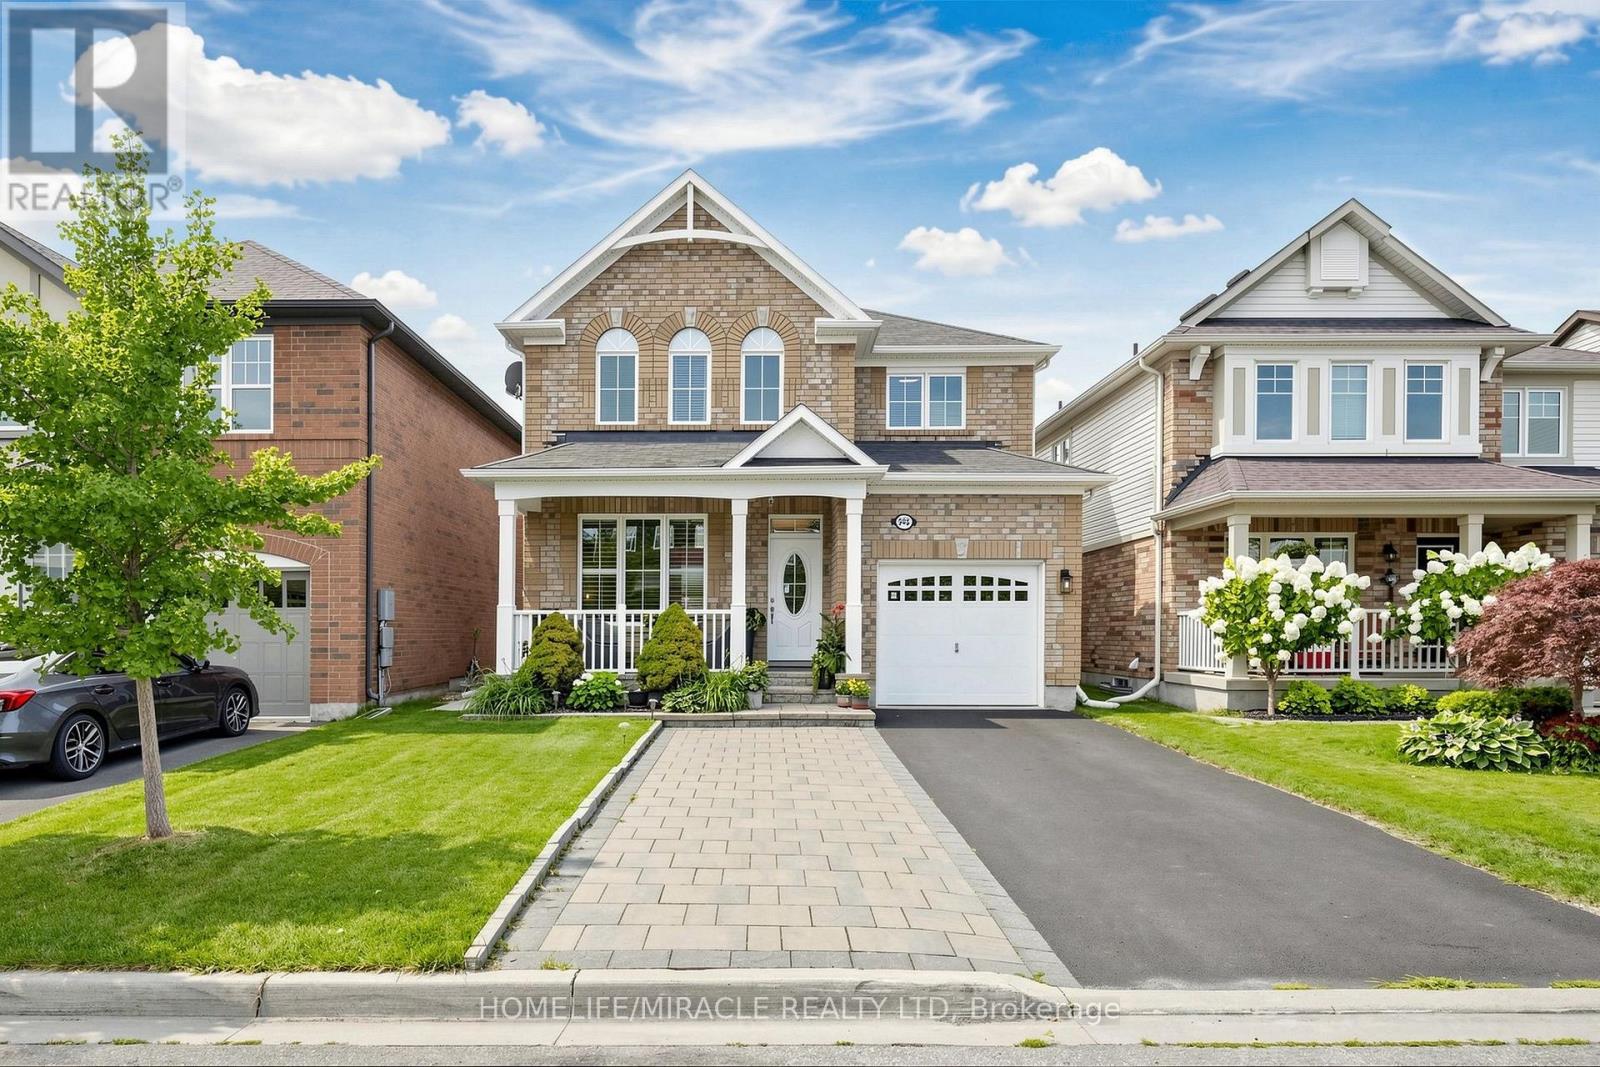
946 Whewell Trail
Milton, Ontario
Absolutely Gorgeous 4 Bedrooms 3 Bathrooms Energy Star rated all-brick home with 4 car parking, is situated on a quiet street on a 34' wide lot. This carpet free home is tastefully upgraded throughout. Recent updates include professionally painted (2026), modern L.E.D lights (2026), newer bathroom vanities (2026), newer LG fridge (2025), new toilets in all bathrooms (2025), new central air-conditioner & new gas furnace (2024) with 10 years parts & labour warranty, large concrete patio in the backyard (2022), newer built-in microwave (2021), basement insulated with spray foam (2019), humidifier installed and owned hot water tank to name a few. Main floor has a modern open concept floor plan with 9' ceilings, wainscoting, rich hand-scraped Oak floors and California shutters. Chef's dream kitchen has granite counters, backsplash, centre island, upgraded white taller cabinets, large pantry, stainless steel appliances and breakfast area with walk-out to concrete patio in fully fenced backyard. Open concept family room is ideal for gatherings and entertaining. Separate dining room with hardwood floors and California shutters. Solid Oak staircase with upgraded pickets and railings leads you to the 4 bedrooms and a double-wide linen closet. All bedrooms with high quality laminate floors. The primary bedroom has a large walk-in closet and ensuite bathroom with upgraded seamless glass shower and a new vanity. Other 3 bedrooms are of good size. The unfinished basement has been insulated with spray foam to enhance the energy savings. There is a door from the house to the garage. No sidewalk in front of the house means a deep driveway which has been widened with interlocking to accommodate 3 cars outside plus 1 in the garage. All together you can park 4 cars at this property. Ideally located close to all amenities including schools, Milton Hospital, Milton Sports Centre, parks, shopping, public transport and only minutes away from Hwy 401 & Hwy 407. A must see property!!! (id:63381)
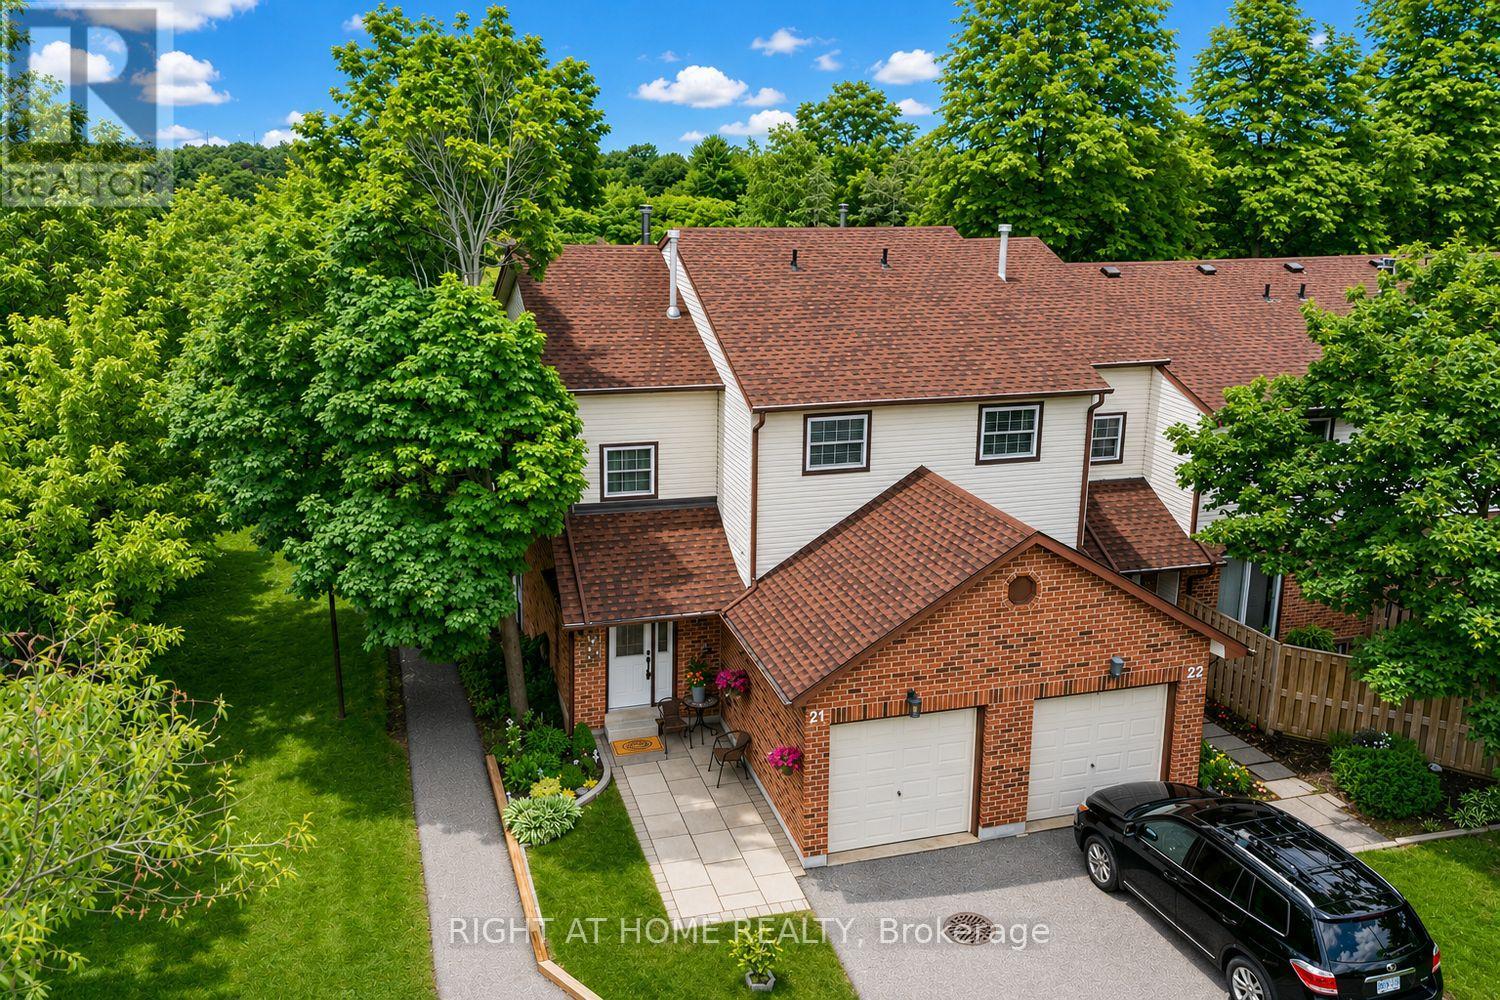
21 - 2065 Amherst Heights Court
Burlington, Ontario
Some homes simply check the boxes. This one makes you exhale the moment you arrive. Welcome to this rarely available end-unit townhouse, tucked away in one of Brant Hills' most sought-after and private communities. Surrounded by mature trees and backing onto a tranquil ravine, this home offers a level of peace, privacy, and natural beauty that's rarely found in townhome living. Thoughtfully updated and meticulously cared for, the home features 3 spacious bedrooms, 2 beautifully updated bathrooms, and a fully finished walk-out basement that adds incredible flexibility for today's lifestyle. Whether you need a cozy family room, a dedicated home office, a home gym, or a playroom, the lower level adapts effortlessly to your needs while opening directly to the serene backyard. At the heart of the home is a stylishly renovated kitchen with sleek finishes and stainless steel appliances, flowing seamlessly into the dining area and an inviting living room complete with elegant crown molding and a cozy wood-burning fireplace-the perfect place to gather with family or unwind after a long day. Upstairs, you'll find three generous bedrooms and a beautifully refreshed bathroom designed for everyday comfort. Major updates, including a new roof (2025), furnace and central A/C (2019), renovated kitchen, updated bathrooms, and modern flooring, mean you can move in with confidence and simply enjoy. Beyond the home itself, you'll appreciate the ease of low-maintenance living. The condominium corporation takes care of snow removal and lawn maintenance, giving you more time to enjoy your surroundings and less time worrying about seasonal upkeep. An attached garage, private driveway, and convenient visitor parking complete the package. Perfectly located just minutes from parks, excellent schools, shopping, transit, and major highways, this is more than a home-it's a rare opportunity to enjoy nature, convenience, and carefree living in one of Burlington's most desirable neighbourhoods. (id:63381)
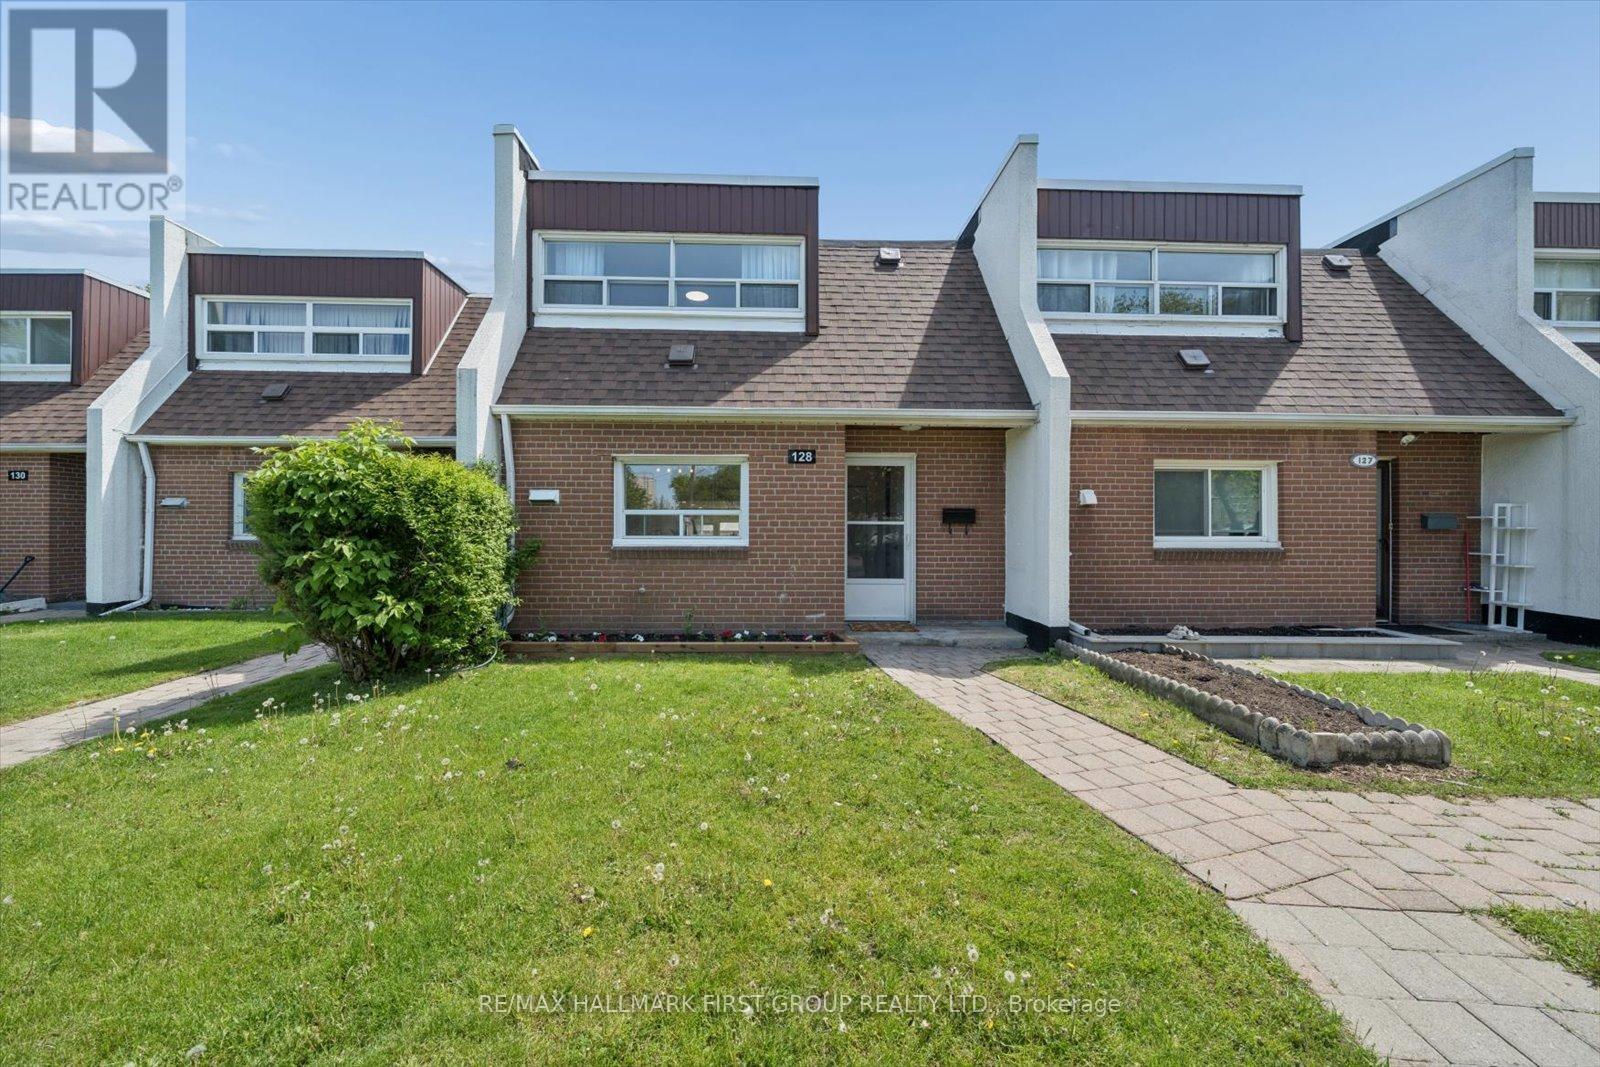
128 - 30 Venetian Crescent
Toronto, Ontario
Perfect For First-Time Buyers, Investors, Or Growing Families! This Move-In Ready Condo Townhouse Has Been Extensively Updated With A Brand New Kitchen (2026), Fresh Paint Throughout (2026), New Baseboard Heaters (2026), New Window AC Units (2026), And Roof (2026). Enjoy Heated Underground Parking And Excellent Transit Access With TTC Bus Stops Nearby Plus Steps To The Finch West LRT, Making Commuting Across The GTA Simple And Convenient. Minutes To Jane Finch Mall, Yorkdale Shopping Centre, Grocery Stores, Restaurants, Community Centres, York University, Hwy 400 & 401, And More.Featuring A Bright And Spacious Living Room With New Vinyl Flooring And Walk-Out To A Private Fully Fenced Backyard, This Home Offers A Functional Layout With 3 Generous Bedrooms And A Rare Main Floor Powder Room - A Feature Not Often Found In Townhomes! A Fantastic Opportunity For Buyers Looking For Space, Convenience, And Value! (id:63381)
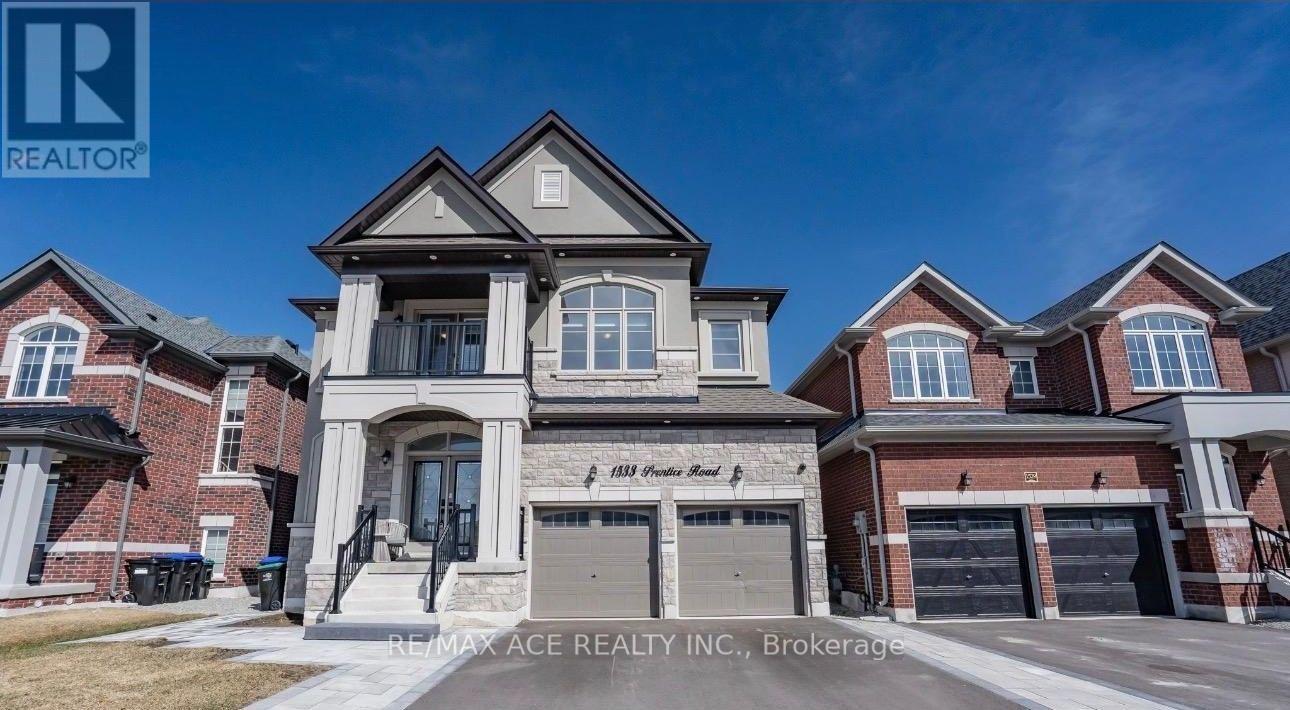
1533 Prentice Road
Innisfil, Ontario
Welcome to this beautiful and well-maintained home offering a comfortable layout, spacious living areas, and plenty of natural light. The property features generously sized bedrooms, a functional kitchen, and inviting living and dining spaces ideal for everyday living and entertaining. Enjoy a convenient location close to schools, parks, shopping, public transit, major highways, and other essential amenities. Whether you are a first-time buyer, growing family, or investor, this home offers an excellent opportunity in a desirable neighborhood. Don't miss your chance to make this property your own-book your private showing today! (id:63381)
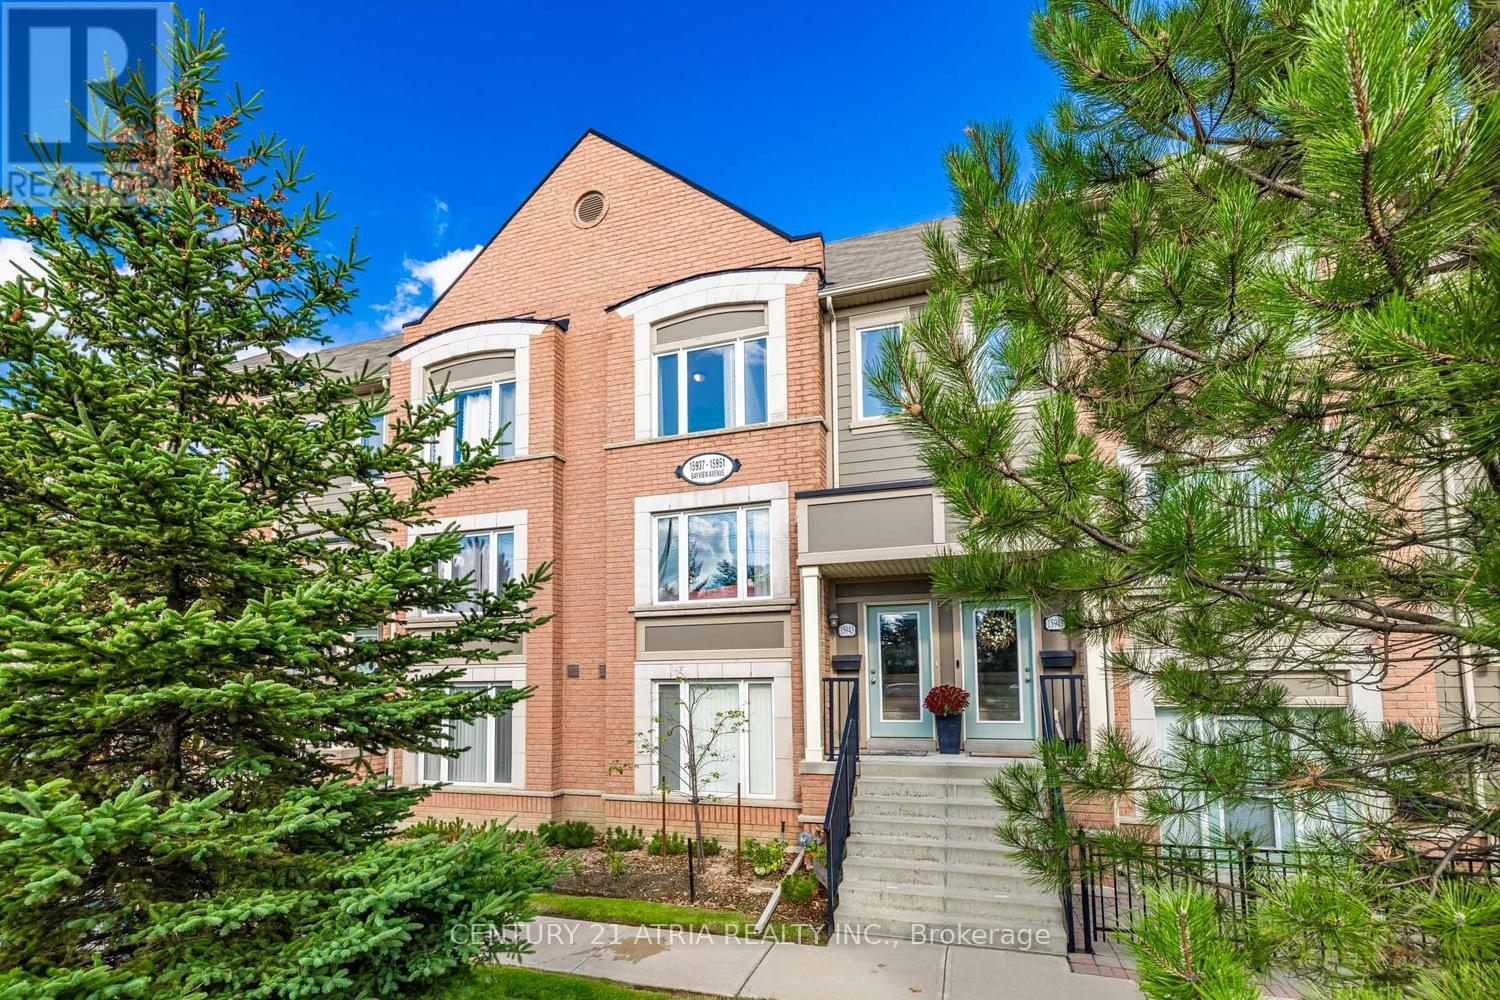
9 - 15943 Bayview Avenue
Aurora, Ontario
Fully & tastefully upgraded two storey 3-bedroom townhouse in one of the most desirable neighbourhoods in Aurora! This spacious model is larger than most units in the complex, that features a thoughtfully designed, functional layout perfect for modern living. Exceptionally well maintained, the home boasts an open-concept kitchen with a breakfast area, tall cabinetry, quartz countertops, and a walk-out to a large 157 sq. ft. private balcony ideal for relaxing or entertaining. The bright family room is filled with natural light from large picture windows. Laminate flooring throughout, with direct garage access for added convenience. The second floor offers three generously sized bedrooms, including a primary suite with a walk-in closet and3-piece ensuite, plus a second full bathroom and a separate laundry room. A walk to a major shopping center (across the street), parks, trails, public transit and top ranked schools. A fantastic opportunity for first-time buyers, small families & investors. (id:63381)
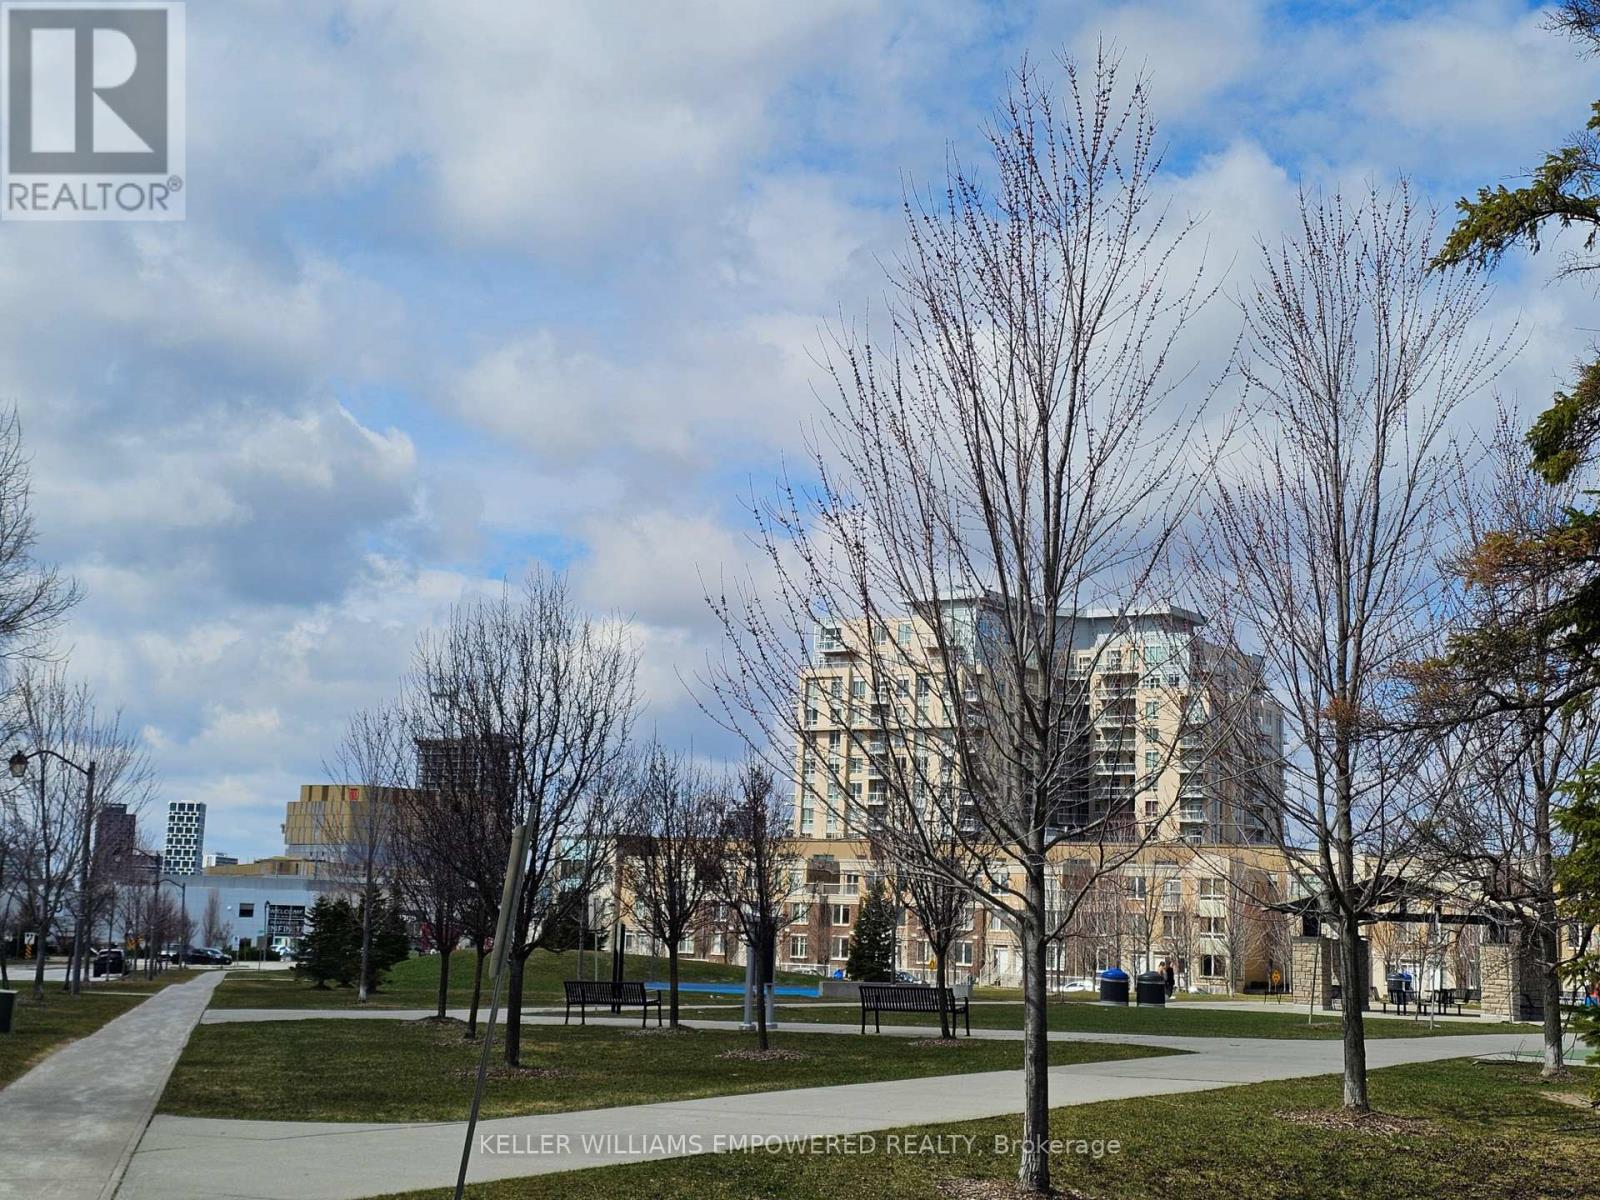
120 - 8323 Kennedy Road
Markham, Ontario
Very Convenient TOP Living location - South Unionville! West facing unit w/1 Bedroom plus den & Bath & 1 Parking (P2 - V16) and 1 Locker (P2 - 301), Open Balcony! 10' ceiling! Open concept w/lot of sunlight & Floor to Ceiling Window! Modern kitchen w/granite counter, double sink, & backsplash! Laminate all through! Ensuite Laundry (Stack Washer and Dryer)! New painted of entire unit ! Lot of amenities: Gym, 24hrs concierge, Party/Meeting Room, Rooftop garden, & Visitor Parking! Close to New Kennedy Square, Langham Square (Indoor Access), T&T Supermarket, 20 + Restaurants outdoor plaza, Unionville GO Station. Walking Distance to Markville Mall, Hwy 407, Unionville GO, school, York University Markham Campus, YRT, Markham Pan Am Centre, & Markham YMCA! (id:63381)

301 - 936 Glen Street
Oshawa, Ontario
Rarely offered 3 Bedroom Large corner unit, tastefully renovated top to bottom with comfortable family living in mind. This spacious layout offers an extra-large combined L-shaped family and dining room providing plenty of room for the whole family. The freshly painted interior features a brand new kitchen with a bright modern feel, 3 generous sized bedrooms and 4 pc bath. Enjoy the convenience of Heat, Hydro and Water included in the maintenance fees, along with one parking space and one locker, conveniently located on the same level as unit (id:63381)
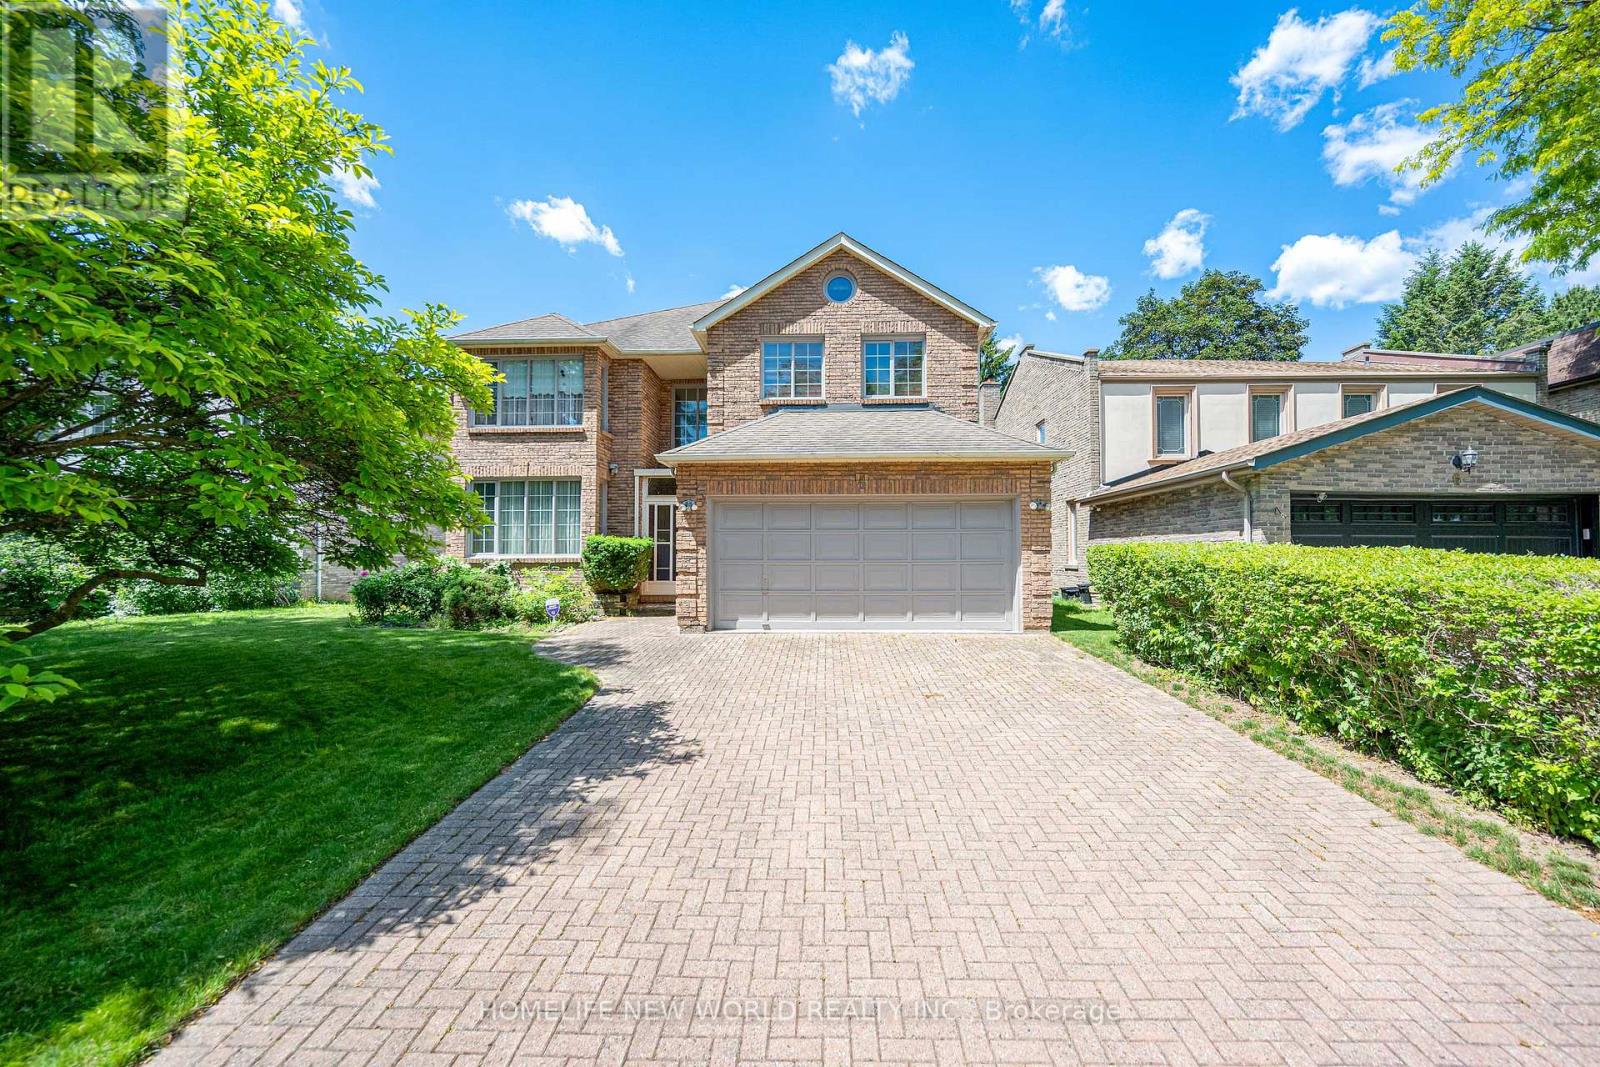
4 Tarbert Road
Toronto, Ontario
Experience 5-bedroom, 5-bathroom detached home, Walk-out Basement, boasting an impressive 60ft frontage in a highly esteemed community. The grand foyer introduces a meticulously designed residence, artfully flooded with natural light, presenting a harmonious fusion of expansive living spaces and optimal functionality. Offered for the first time by its 'Original Owners,' this distinguished property features a dedicated first-floor office, a second-floor balcony, and a walkout basement adorned with expansive windows framing views of the lush backyard. Seize the opportunity to acquire a residence that epitomizes timeless elegance, seamlessly blending luxury, style, and unparalleled comfort. This is an unmissable chance to elevate your lifestyle in a truly radiant sanctuary. (id:63381)
225 Clarke Street
Oshawa, Ontario
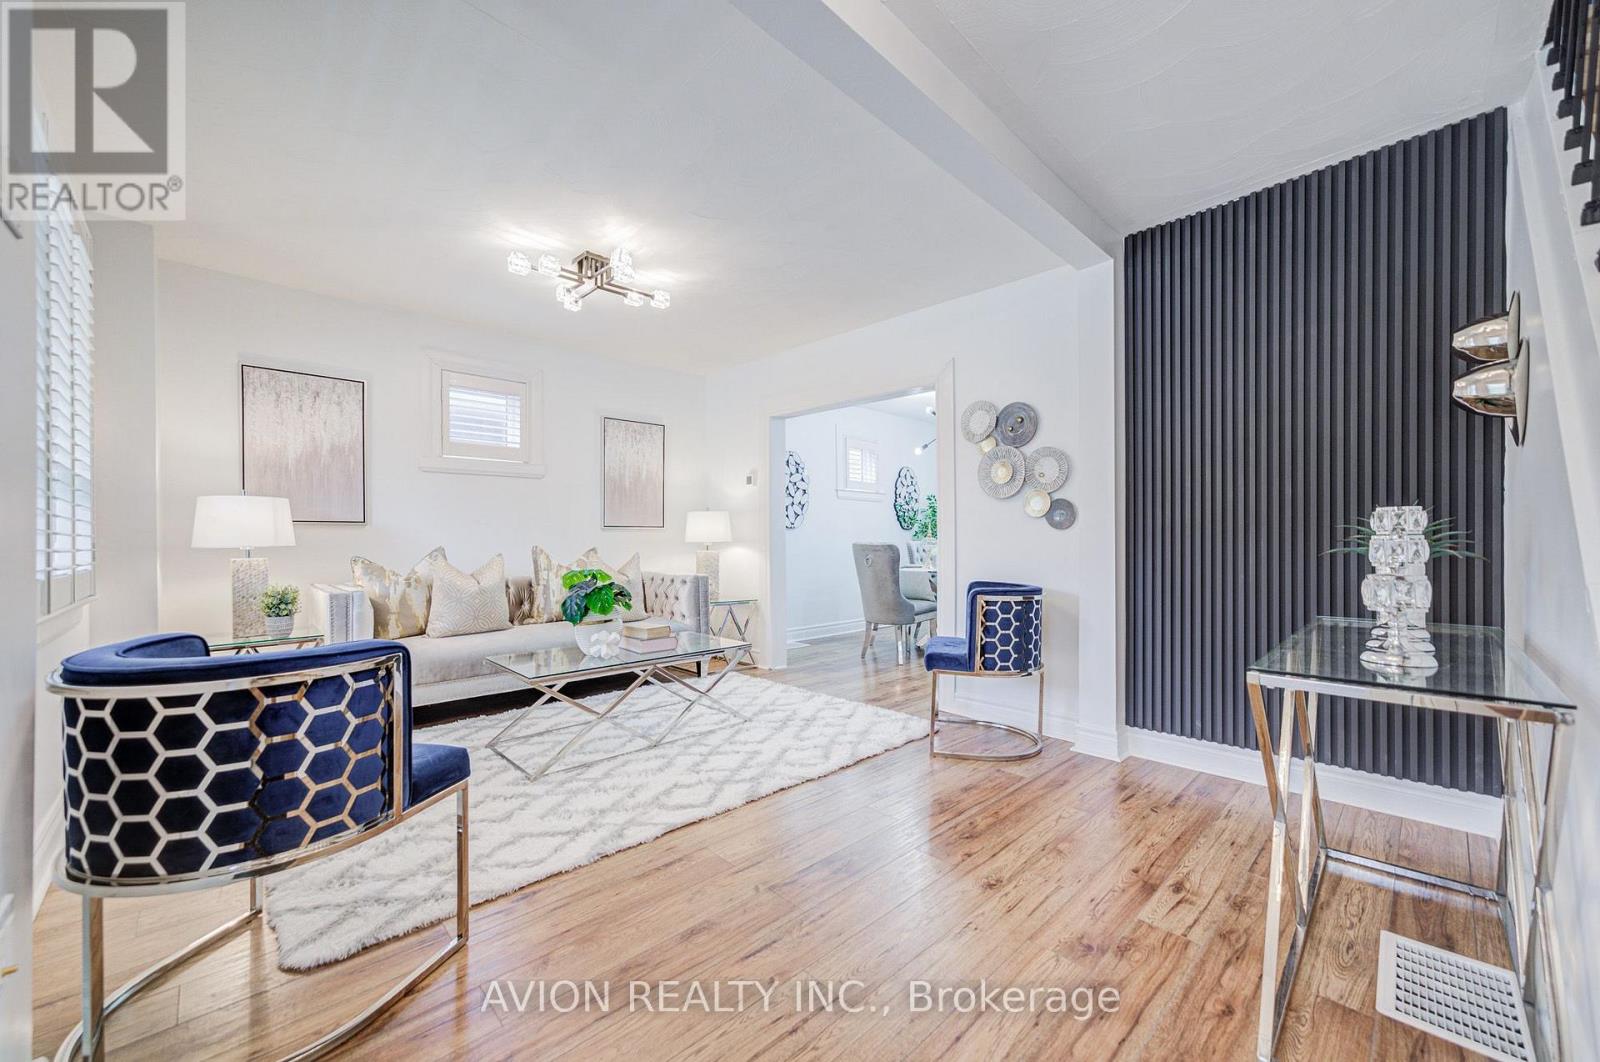
From the moment you arrive, you'll appreciate the warmth and care that has gone into this beautifully renovated and meticulously maintained 1500 sq ft (total) 3-bedroom home. Whether you're enjoying a quiet morning on the inviting front porch or gathering with family inside, this home offers a comfortable and welcoming space to create lasting memories.Thoughtfully updated throughout, the home features a beautifully renovated interior, a newly built staircase connecting the main floor and basement, fresh paint, and a bright, functional layout that feels both inviting and practical. The professionally waterproofed basement provides added peace of mind, while major upgrades-including a new furnace and A/C (2025), HWT (2020), Sump Pump (2023) and an upgraded roof (2018)-allow you to move in with confidence.Perfectly situated close to schools, parks, public transit, shopping, and everyday amenities, this home combines style, comfort, convenience, and exceptional value. Lovingly cared for and truly move-in ready, all that's missing is someone to make it their own. (id:63381)
205 Crysler Street
Delhi, Ontario
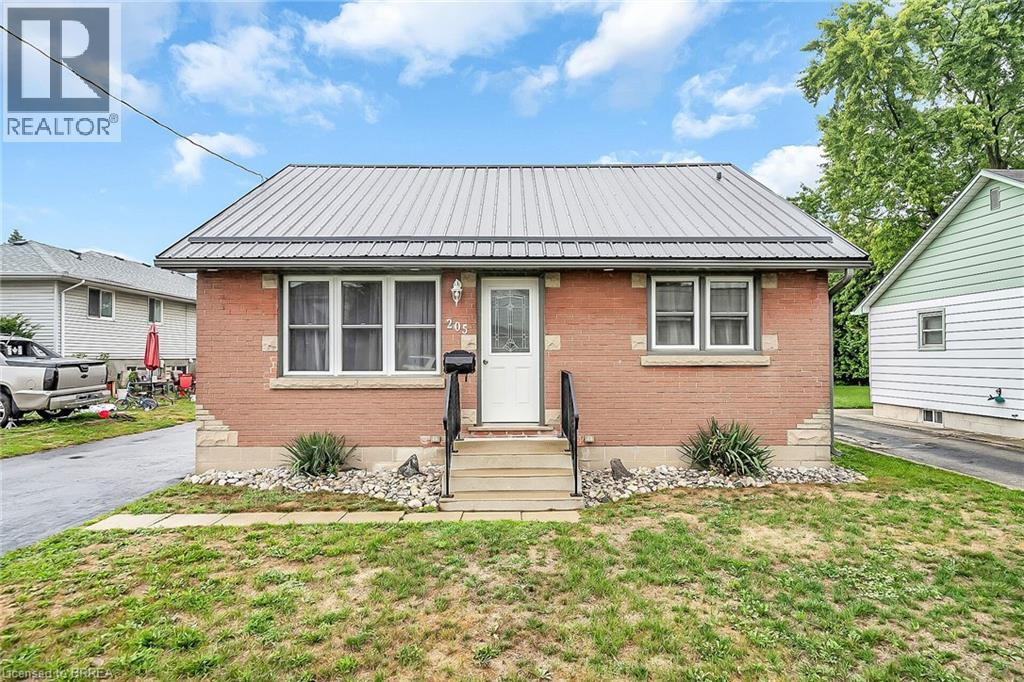
DONT MISS OUT ON THIS MOVE IN READY BUNGALOW. THIS 2 BED,1.5 BATH HOME IS FULLY UPDATED. ON THE MAIN FLOOR YOU WILL FIND TWO LARGE BEDROOMS, A 4 PIECE BATH, LARGE EAT IN KITCHEN AND A LIVINGROOM, ALL CARPE? FREE. THIS HOME COMES WITH A NEW METAL ROOF INSTALLED IN 2025, NEWER FASCIA, SOFETS AND EAVESTROPHS, DOORS, WINDOWS, FURNACE,AC, WATER HEATER OWNED, KITCHEN CABNETS, FLOORING, BATHROOM, AND A BACK UP POWER GENERATOR. IN THE BASEMENT YOU WILL FIND A SECOND KITCHEN AND A TWO PIECE BATH. LOTS OF ROOM TO DEVELOP. OPPORTUNITY TO TURN THE 2 PIECE BATH INTO A BATHROOM OF YOUR DREAMS. GAS FIREPLACE ALREADY INSTALLED WHERE YOU CAN BUILD YOUR FAMILY ROOM AROUND IT. LARGE LAUNDRY, UTILITY ROOM WITH PLENTY OF STORAGE SPACE. LEAVING THE BACK ENTRANCE YOU WILL FIND A LARGE FULLY FENCED BACKYARD WITH A DETACHED 14'X 24' GARAGE, AND A 10'X 16' SHED BOTH WITH HYDRO. THIS HOME OFFERS A LARGE PAVED DRIVEWAY. THE CONCRETE BLOCK FOUNDATION HAS BEEN WRAPPED IN WATER PROOFING. MOVE IN READY AND MAINTENCE FREE FOR YEARS TO COME. (id:63381)
97 Grey Crescent
Sarnia, Ontario
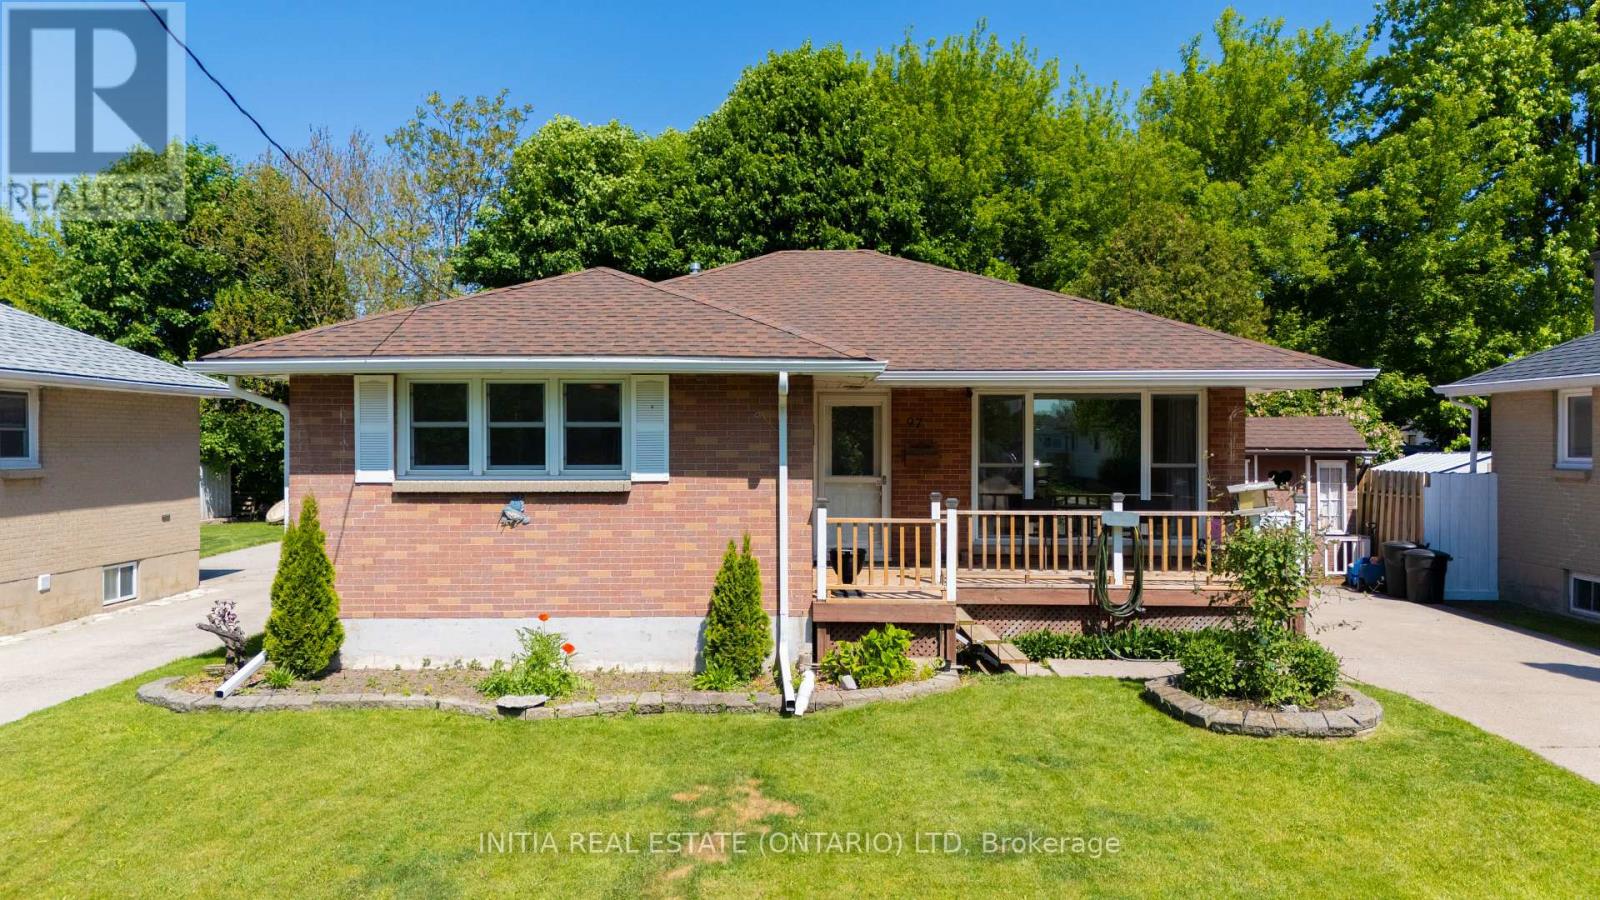
Situated on a quiet, family-friendly crescent close to schools, grocery stores, dining, and shopping, this turn-key bungalow offers an exceptional location paired with a backyard oasis. The fully fenced, outdoor retreat features an 18' x 36' heated inground pool, a spacious deck with a gazebo, gas BBQ hookup, and convenient storage sheds, making it the ultimate setting for relaxing morning coffees, summer gatherings, and effortless weekend entertaining. Inside, the sunlit main level features durable vinyl flooring and a rare, nearly 400 sq. ft. oversized kitchen, a standout feature for the neighbourhood, complete with a central island, dedicated pantry, and abundant cabinet storage. Designed for versatile living, the layout accommodates first time buyers, growing families or downsizers alike with 3+1 bedrooms and 2 full bathrooms. A separate side entrance leads directly to the main floor and a fully finished basement, which boasts a generous rec room, an additional bedroom, a full bath, and a rough-in for a wet bar, offering outstanding potential for an in-law suite or bonus living space. Recent updates include new pool lines, a chlorinator, and a sand filter (2025), a pool heater, fridge & dishwasher (2023), an Advance Basement Systems French Drain Waterproofing System (2022), modern kitchen windows (2021), furnace & central A/C (2020). (id:63381)

312 Old Guelph Road
Hamilton, Ontario
Welcome to 312 Old Guelph Road, a spacious and thoughtfully updated home situated on a corner lot spanning three lots, offering a versatile layout, generous outdoor space and plenty of room for everyday living. The main level features a bright living and dining area with updated vinyl flooring and a fireplace, flowing into a beautifully renovated kitchen with dark cabinetry, quartz countertops, backsplash, stainless steel appliances and a farmhouse style sink. A large sunroom overlooking the front yard provides a bright and inviting additional living space, while a second smaller sunroom overlooks the backyard. A main floor bedroom, bathroom and bonus room add even more flexibility to the layout.Upstairs, you'll find three additional bedrooms, including a spacious primary bedroom, along with an updated 4 piece bathroom. The home has seen numerous improvements over the years, including updated flooring, lighting and paint, newer windows, exterior siding, fascia, soffits and eaves, as well as shingles and chimney in 2025.Outside, enjoy a fully fenced yard surrounded by mature trees with plenty of space to relax, entertain and enjoy the outdoors. An above ground pool adds to the backyard appeal, while the attached garage, workshop area and expansive driveway provide excellent space for parking and storage. With its unique corner lot setting across three lots, this property offers an impressive amount of outdoor space.Conveniently located close to amenities, trails, schools and commuter routes, 312 Old Guelph Road offers space, flexibility and a fantastic setting to call home. (id:63381)

16 - 1420 Garth Street
Hamilton, Ontario
Don't miss out on this gorgeously renovated end unit in sought after West Mountain complex. Brand new kitchen boasts granite counters, island with pendant lighting, oversized sink, backsplash, glass-front cabinetry, stainless steel double door fridge, built in dishwasher, over-the-range microwave and range with ceramic cooktop. Open concept main floor features new vinyl flooring, separate dining room and spacious living room with sliding patio door leading out to the back yard. Convenient main floor powder room. New dimming pot lights throughout home! New vinyl flooring upstairs in 3 spacious bedrooms with one full bath on upper level. Tiled kitchen and bathroom areas. Fully finished basement with recreation room and office with vinyl flooring. Spacious laundry room includes washer & dryer and lots of storage space. Convenient living at its best - located close to the Line, shopping, schools, bus routes, park, and so much more. Condo fee includes exterior maintenance, building insurance, snow removal, lawn care, parking, water, cable tv, AND high-speed internet!! Includes one assigned parking spot and ample visitor parking. Nothing to do but move in! (id:63381)
20 - 63 First Street
Orangeville, Ontario
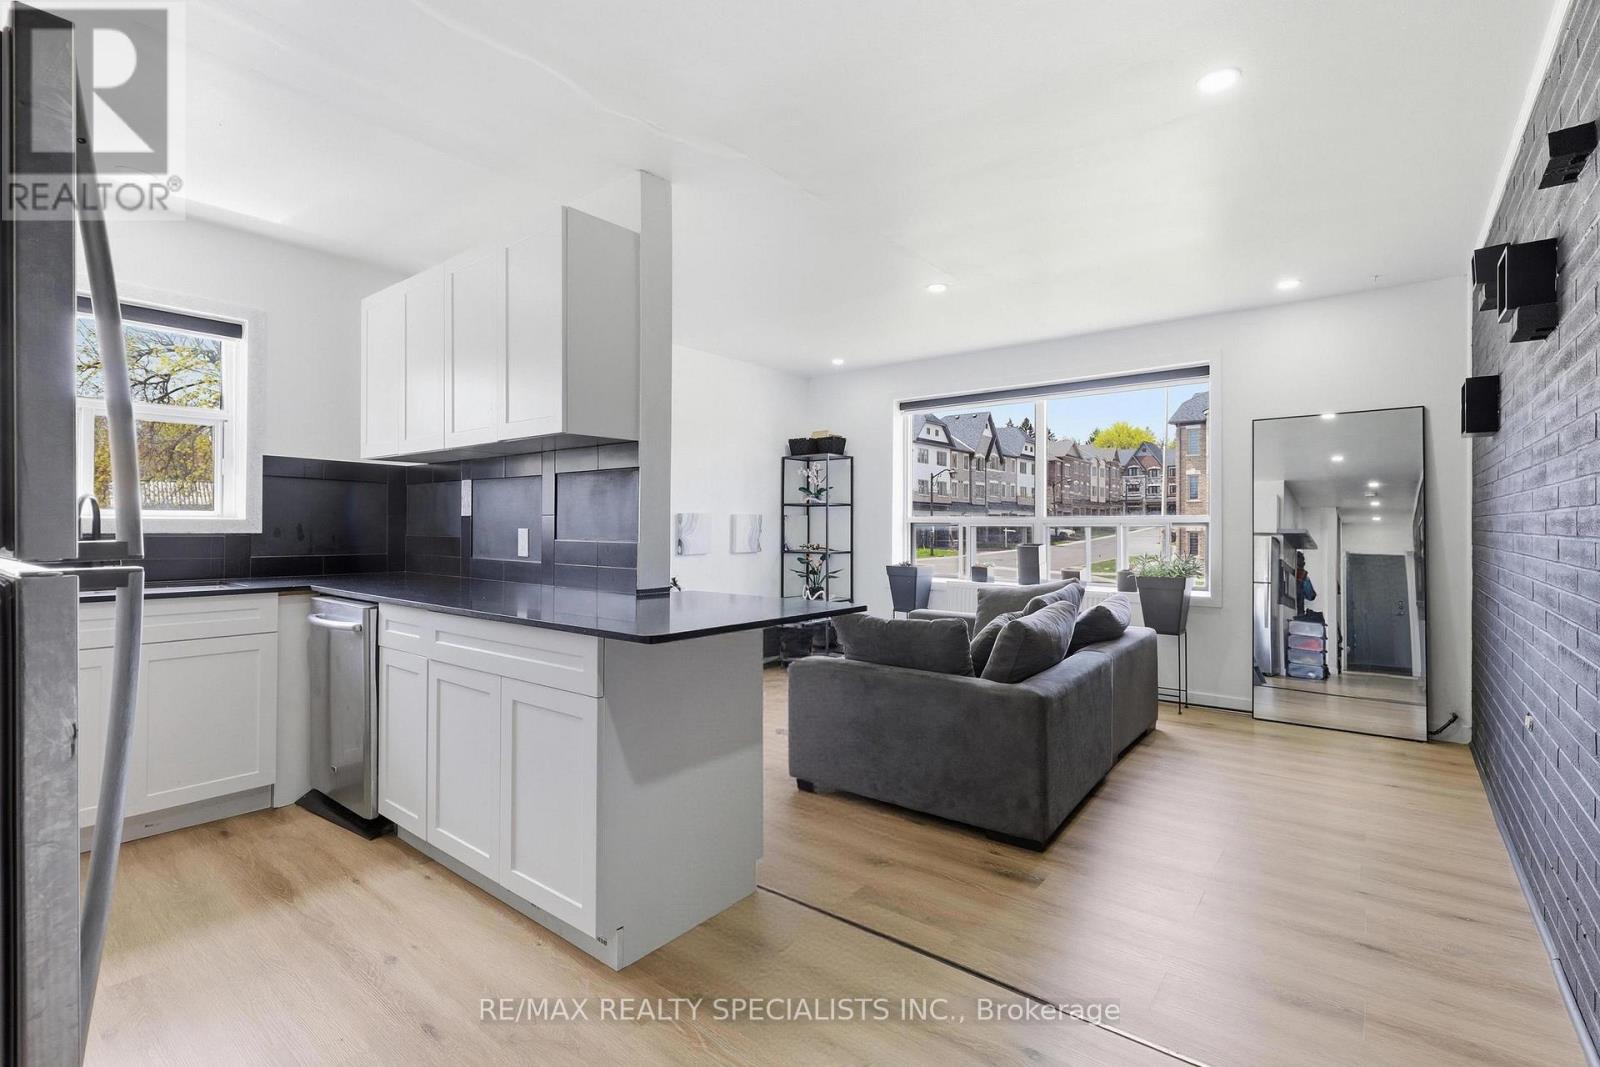
Fully renovated 2-bedroom main-floor condo in the heart of Orangeville with over $55,000 inrecent upgrades. Bright open-concept layout featuring a striking exposed brick wall, large west-facing windows, and brand-new laminate flooring throughout. The reimagined kitchen offers new cabinetry, countertops, and sink, plus a newly added dishwasher. The 4-piece bathroom has been completely rebuilt with a new glass shower, vanity, faucet, and toilet. Behind the walls: new framing and added insulation, new plumbing with individual unit shutoffs, a new electrical panel with updated wiring, outlets, and pot lights, plus new hydronic heaters for efficient, even warmth. Updated closets with built-in organizers maximize every inch of storage. Maintenance fee covers heat, water, building insurance, exterior maintenance, shared laundry, and one exclusive surface parking space. Pet-friendly with restrictions. Steps from downtown Orangeville, Orangeville Mall, banks, restaurants, the movie theatre, and local parks. Turn-key, move-in ready, and rare to find - a fully updated unit in an established stone-clad low-rise. (id:63381)

38 Achill Crescent
Mississauga, Ontario
The property is a 6-bedroom, 5-level backsplit semi-detached house. It is located in the heart of Mississauga. The layout offers maximum versatility for large families, multi-generational living, or investors. The house features 4 generous bedrooms and multiple living zones. There are two sets of laundry appliances for separate use. The property is close to public transportation, including the Hazel McCallion LRT and Cooksville GO Station .It is also near shopping centers, schools, and major highways. (id:63381)
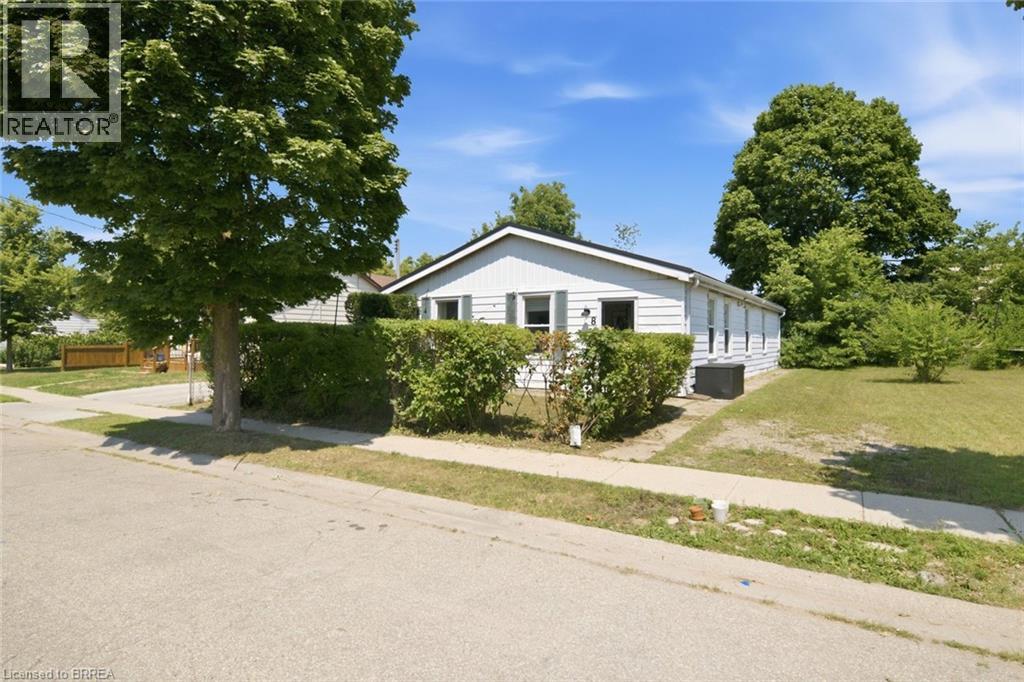
8 Russell Street
Brantford, Ontario
Renovated side-by-side units in Brantford's desirable Terrace Hill neighbourhood, offering flexibility and strong income potential for investors and owner-occupiers alike. Both self-contained units are vacant and move-in ready by September 1st. The front unit features 2 bedrooms and 1 bathroom, while the back offers 3 bedrooms and 1 bathroom, each finished with a modern white kitchen, updated bathroom, and quality flooring throughout. Water and electrical are separately metered for each unit. This is a turn-key opportunity to live in one unit while the other helps cover the mortgage, or to set your own rents from day one as a pure investment. Major capital upgrades are already done: metal roof (2024), electrical panel (2025), lighting (2022), flooring (2021) and attic insulation (2025). AC (2025), giving a buyer real peace of mind with minimal near-term capital risk. Ideally located within walking distance to shopping, transit, and amenities. The home is on a quiet street, backs onto Connaught Park, and offers its own backyard space with room for kids to play in both the front and backyard. Don't miss this rare opportunity to own a renovated, income-ready property in one of Brantford's most established neighbourhoods. (id:63381)
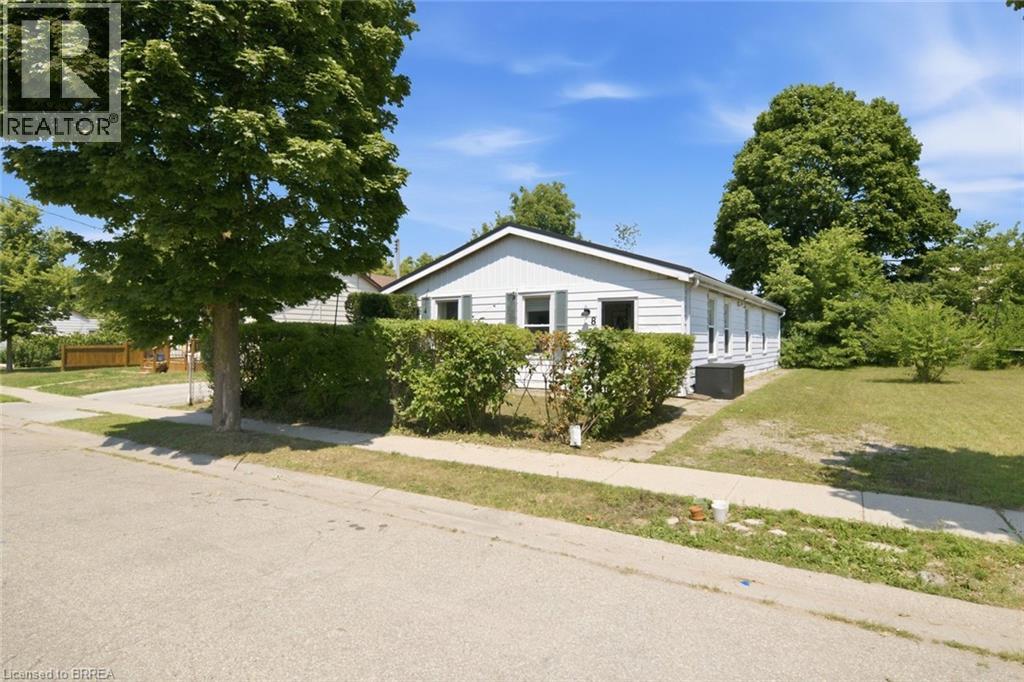
8 Russell Street
Brantford, Ontario
Renovated side-by-side units in Brantford's desirable Terrace Hill neighbourhood, offering flexibility and strong income potential for investors and owner-occupiers alike. Both self-contained units are vacant and move-in ready by September 1st. The front unit features 2 bedrooms and 1 bathroom, while the back offers 3 bedrooms and 1 bathroom, each finished with a modern white kitchen, updated bathroom, and quality flooring throughout. Water and electrical are separately metered for each unit. This is a turn-key opportunity to live in one unit while the other helps cover the mortgage, or to set your own rents from day one as a pure investment. Major capital upgrades are already done: metal roof (2024), electrical panel (2025), lighting (2022), flooring (2021) and attic insulation (2025). AC (2025), giving a buyer real peace of mind with minimal near-term capital risk. Ideally located within walking distance to shopping, transit, and amenities. The home is on a quiet street, backs onto Connaught Park, and offers its own backyard space with room for kids to play in both the front and backyard. Don't miss this rare opportunity to own a renovated, income-ready property in one of Brantford's most established neighbourhoods. (id:63381)
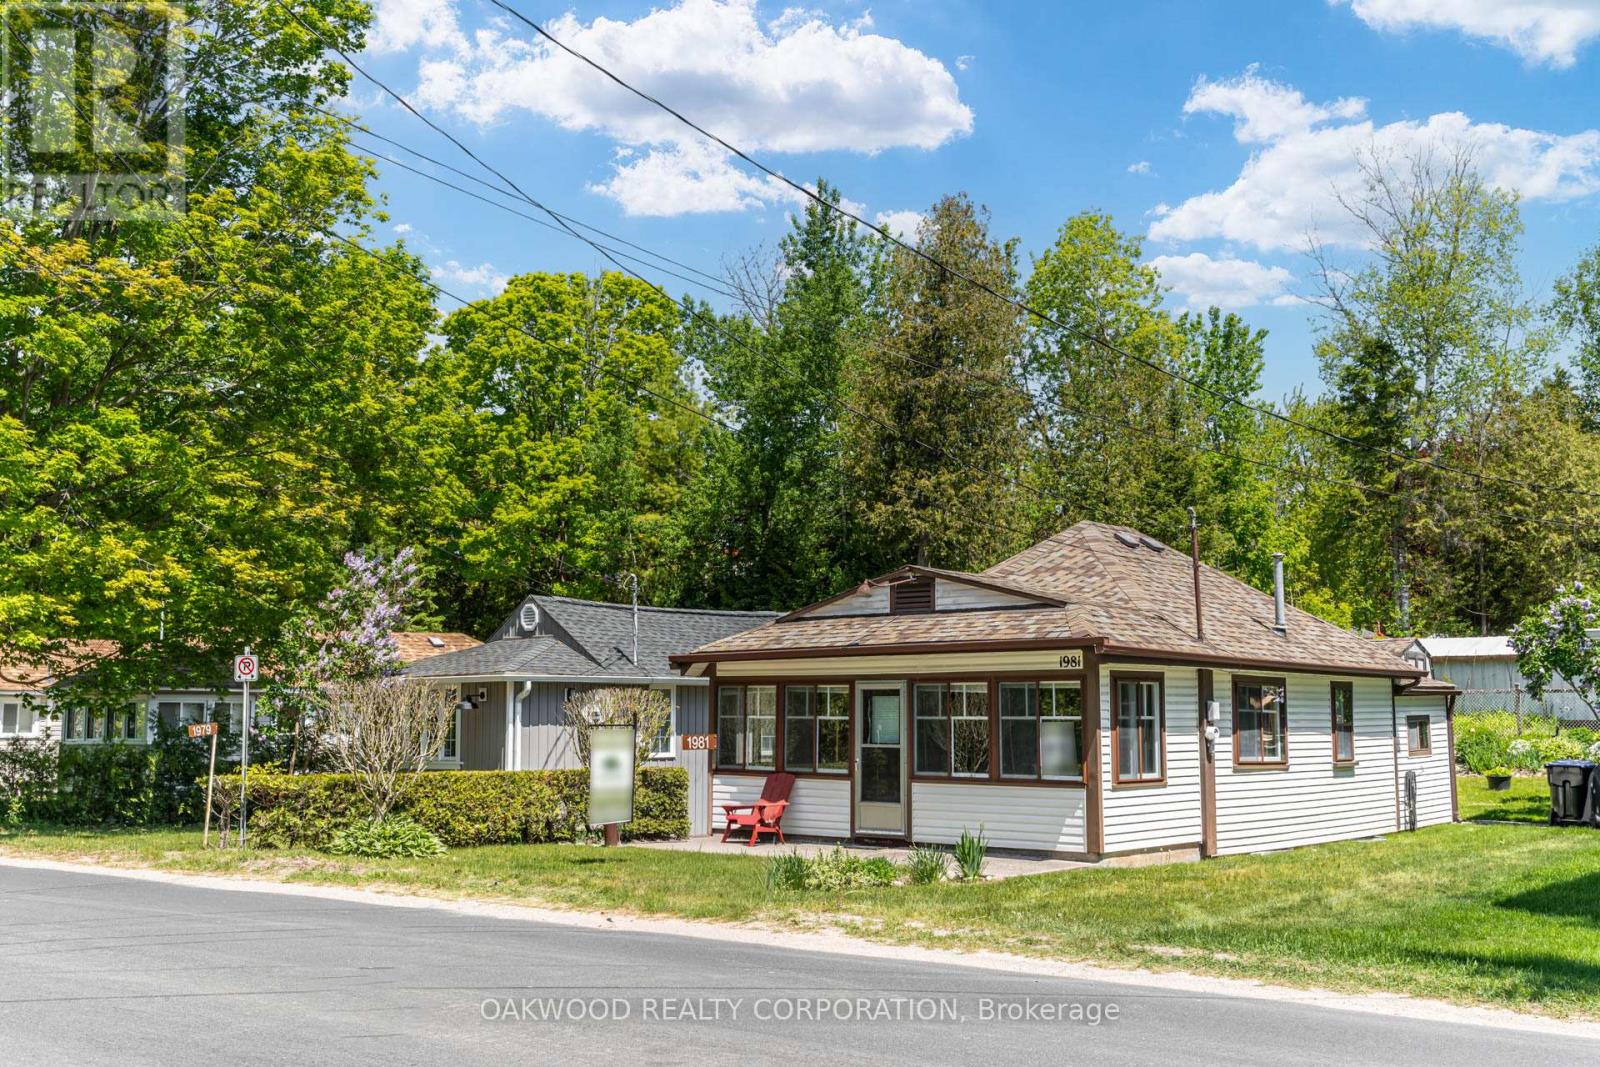
1981 Tiny Beaches Road S
Tiny, Ontario
SPOTLESS AND WELL MAINTAINED 3 SEASON COTTAGE IN TINY BEACHES, SHORT DISTANCE TO WOODLAND BEACH AND EASY ACCESS TO CONVENIENCE STORE AND SHORT DISTANCE TO DOWNTOWN WASAGA BEACH. (id:63381)
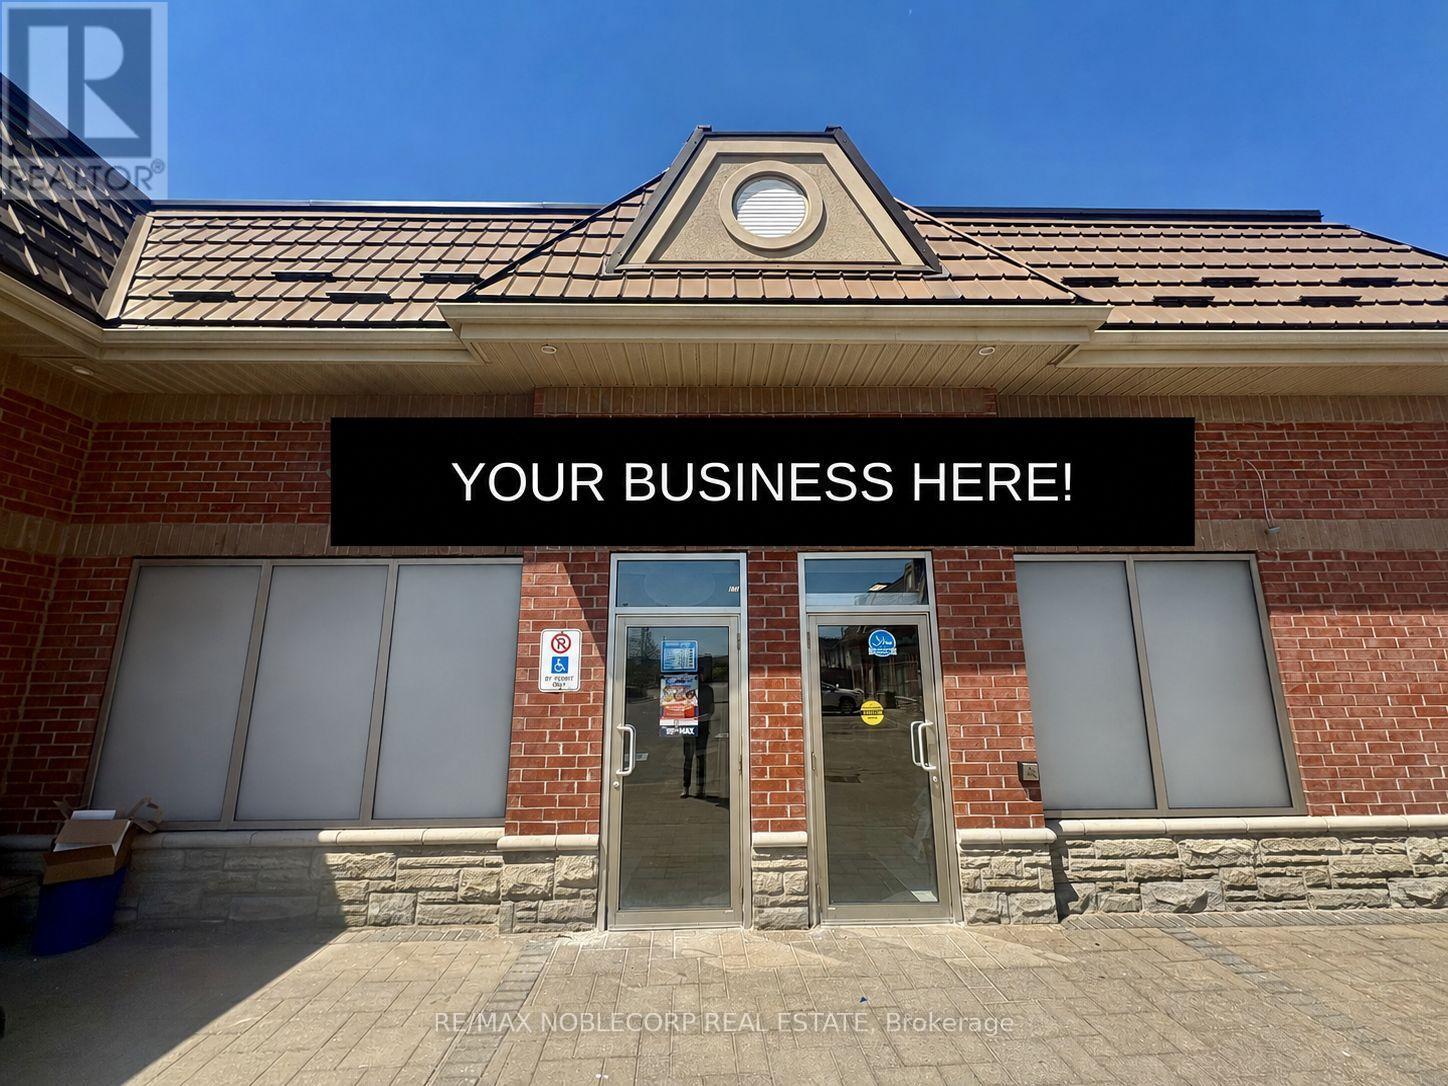
7-8 - 10501 Weston Road
Vaughan, Ontario
Established and fully operating specialty grocery business with a brick-oven bakery with deli/butcher option available w/ walk-in cooler/multiple freezer/fridges available for sale in a prime Vaughan location. This market is a well-known Mediterranean/international market situated on busy Weston Rd with strong visibility, consistent customer traffic, and ample parking. Serving a loyal and growing community, this turnkey operation offers a wide selection of imported products, fresh groceries, baked goods, dairy, frozen foods, and specialty items catering to a diverse clientele. Clean, well-maintained interior with a functional layout, shelving, refrigeration, and equipment included. Excellent opportunity for owner-operators or investors, with rebranding and hot-table options, plus other Restaurant or cuisine flavor concepts available upon landlord approval. Located in a high-density residential area surrounded by homes, schools, and everyday amenities, with convenient access to Hwy 400 and major routes. Please do not go directly or speak to staff. 5 + 5-year term on lease, $8200 including TMI/HST, very healthy annual gross revenue sales. *TAXES YET TO BE ASSESSED * (id:63381)
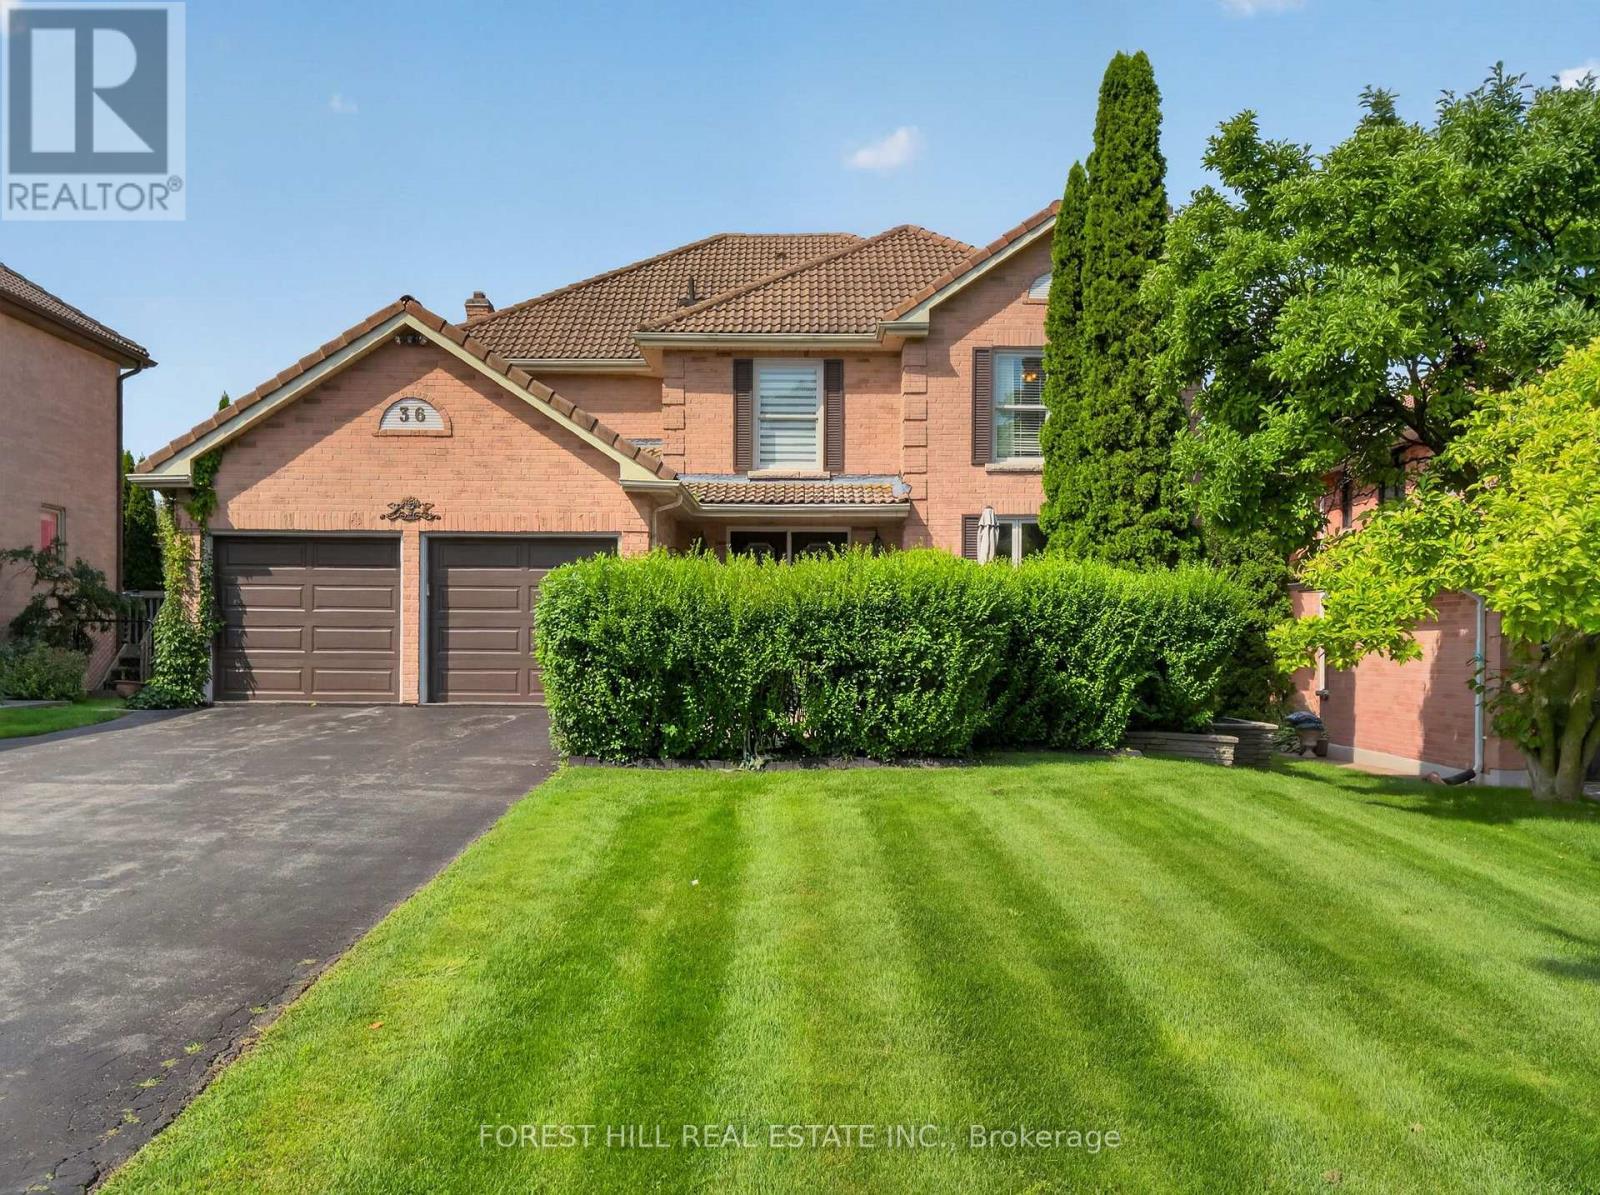
36 Trillium Drive
Aurora, Ontario
Well-Kept Home (Original Owners) for Sale in Prestigious Aurora Highlands. Welcome to a well-maintained home built and cared for by the original owners, located on a sought-after street in the desirable Aurora Highlands area.Enjoy a spectacular landscaped lot surrounded by mature trees, creating a private, peaceful setting. Step onto one of the two massive wraparound decks, perfect for relaxing while taking in the wooded view.This home offers four spacious bedrooms, including two with ensuite bathrooms. You'll also find formal living and dining rooms, a main-floor family room, and a main-floor office.The fully finished walk-out basement adds even more space, featuring an additional bedroom and a 3-piece bathroom.With easy access to major highways, shops, restaurants, trails, schools, golf, and parks, this property truly has it all. (id:63381)
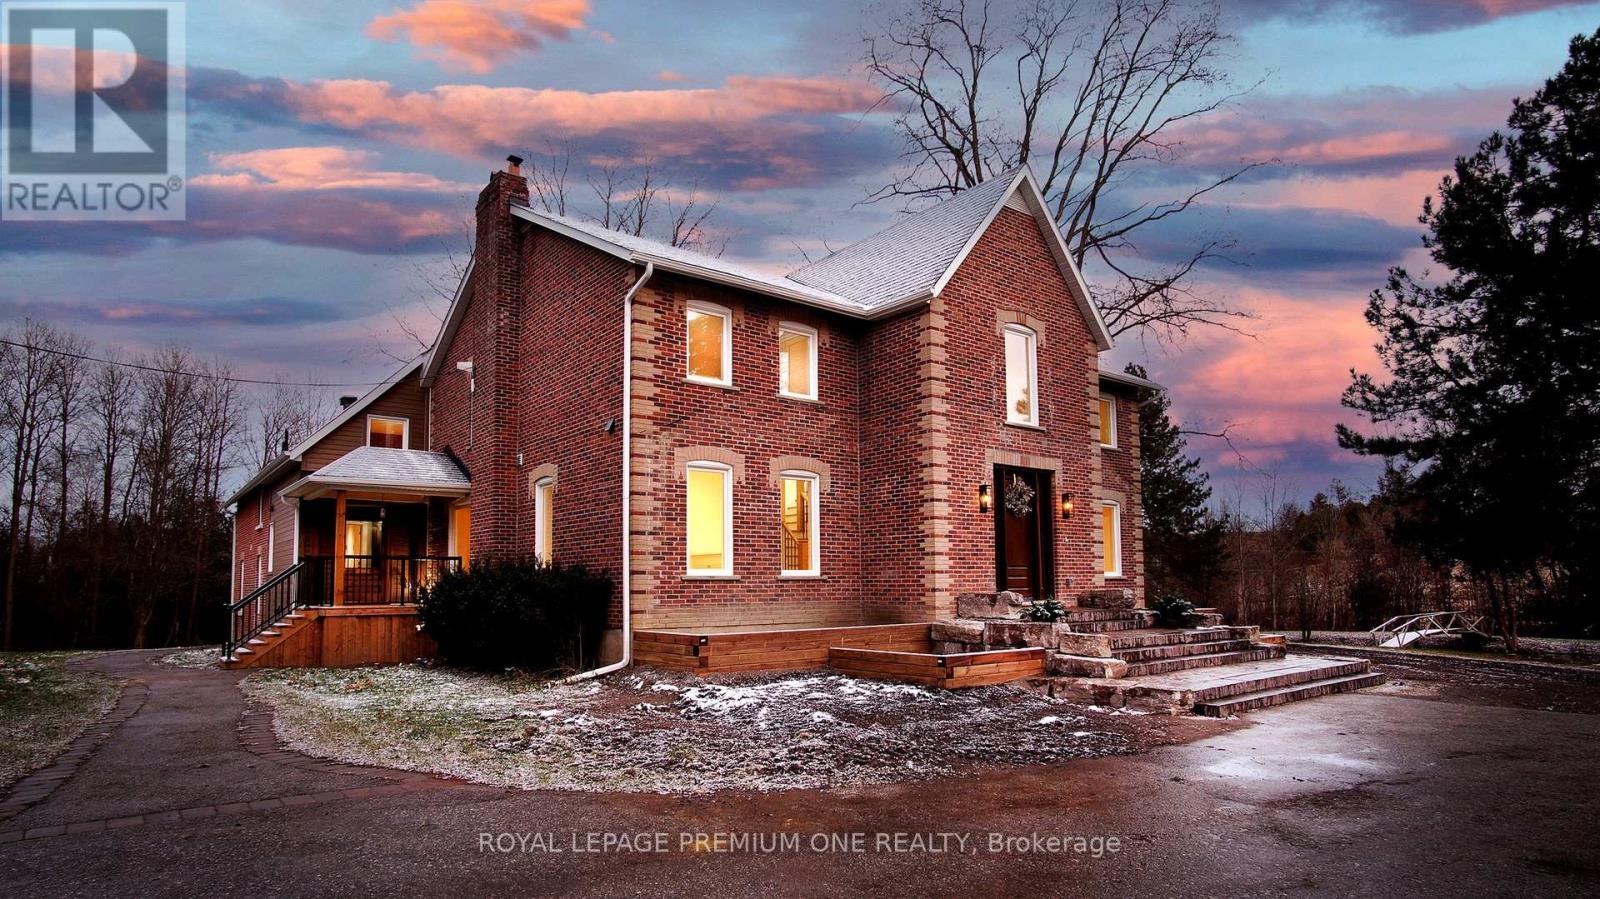
7590 19th Side Road
King, Ontario
Century farmhouse charm meets modern luxury - enter through a private, winding, tree-lined driveway leading to this breathtaking 12-acre property of rolling hills and tranquil ponds, minutes from Highways 400 and 27 in prestigious King Township. Offering over 7,000 sq. ft. of finished living space, this fully renovated home was taken to the studs and rebuilt with exceptional craftsmanship. Soaring ceilings and expansive windows frame picturesque views, while the open-concept layout delivers bright, functional living without compromising comfort. The chef's kitchen showcases premium Thermador appliances, custom cabinetry by Povey Custom Woodworking, and large island made for gathering. Thoughtfully upgraded throughout with imported European tile, designer finishes, new plumbing, electrical, HVAC, geothermal-ready systems, and solar power income for added efficiency and value. Leathered granite fireplaces, smart lighting, high-end fixtures, and a restored sauna elevate the experiences. Outdoors, enjoy a new covered deck and professionally landscaped grounds. A carriage house offers parking for three+ vehicles with a private two-bedroom apartment above, complimented by an original 1800s barn. A separate home office with bedroom and ensuite ideal as an in-law or nanny suite includes additional lower-level walkout space. Crafted by award-winning Gatti Brother Renovations, this is more than a renovation, it's a legacy home, reimagined. See attached Full list of renos and features. (id:63381)
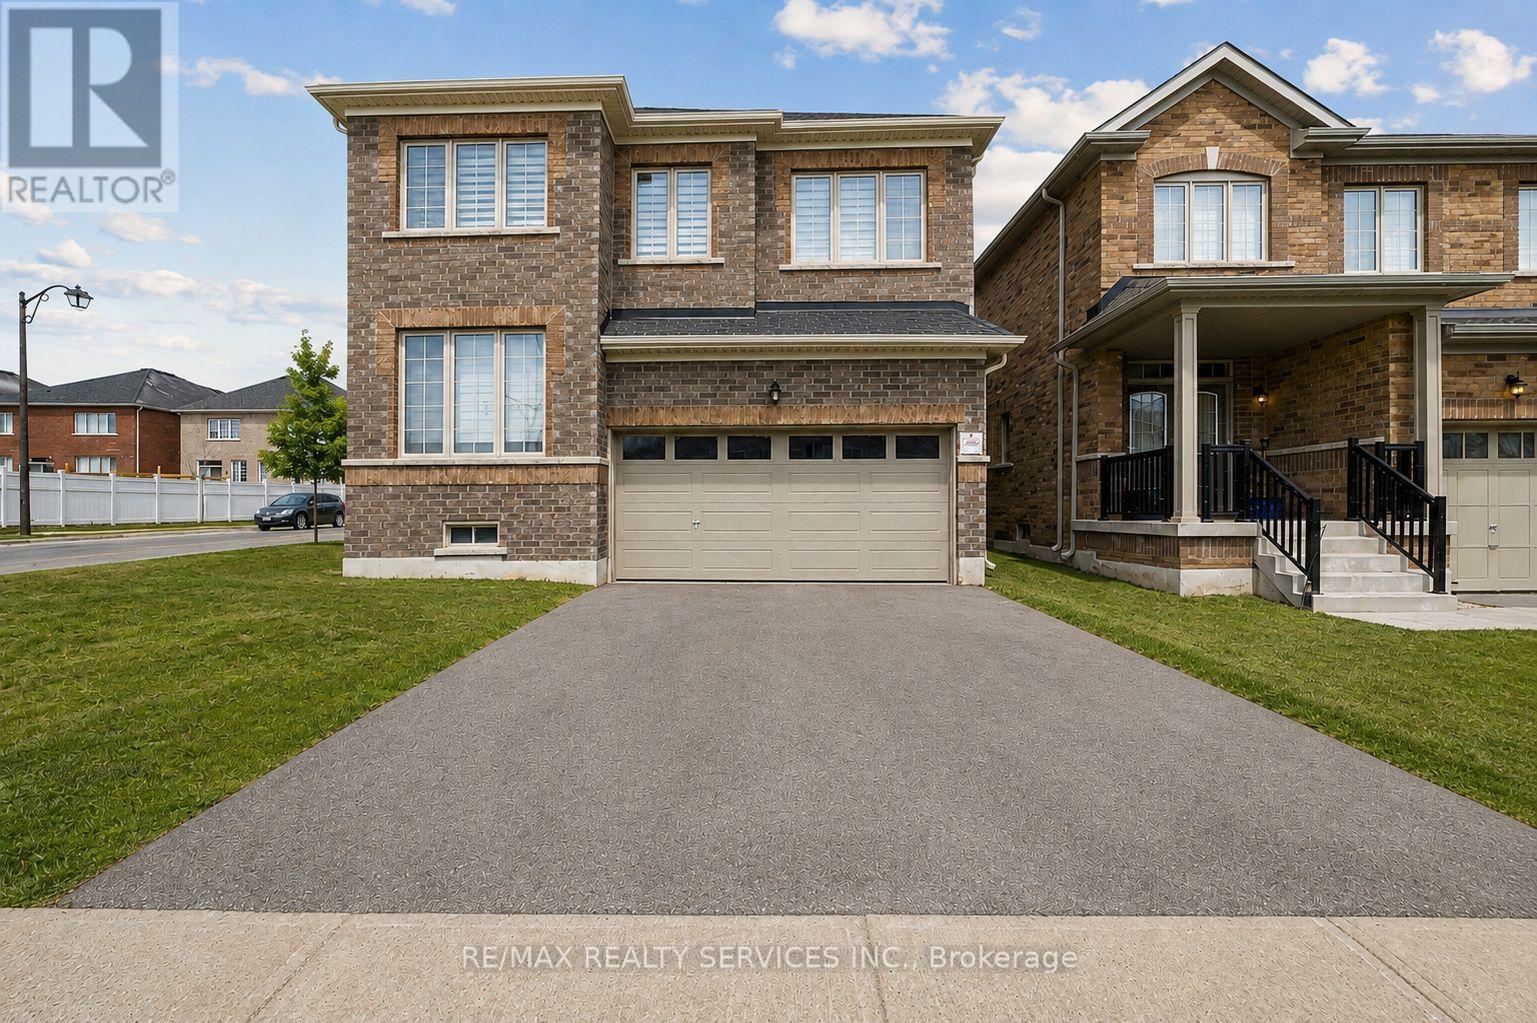
525 Red Elm Road
Shelburne, Ontario
Discover This Spectacular 5-Bedroom, 5-Bathroom Detached Home in One of Shelburne's Most Sought-After Communities, Built by the Highly Reputable Fieldgate Homes. Situated on a Premium Corner Lot, This Mulholland Model Boasts Impressive Curb Appeal and Extensive Builder Upgrades Throughout. Step Inside to 9 Ft Ceilings With Crown Molding, Oak Hardwood Flooring on the Main Level, and Elegant Oak Stairs Leading To the Second Floor. The Upgraded Kitchen Features Quartz Countertops and a Stylish Backsplash, Offering Both Function and Sophistication. This Home Is Truly Turn-Key, Featuring a Legal Separate Entrance From the Builder, a Main-Floor Guest Suite, and Three Full Bathrooms on the Second Level. With 2,487 Sq. Ft. Of Above-Grade Living Space. This Home Offers Ample Room for Families of All Sizes. Located Just Minutes From Orangeville, This Growing Community Provides Both Convenience and Future Potential. Don't Miss This Incredible Opportunity! (id:63381)
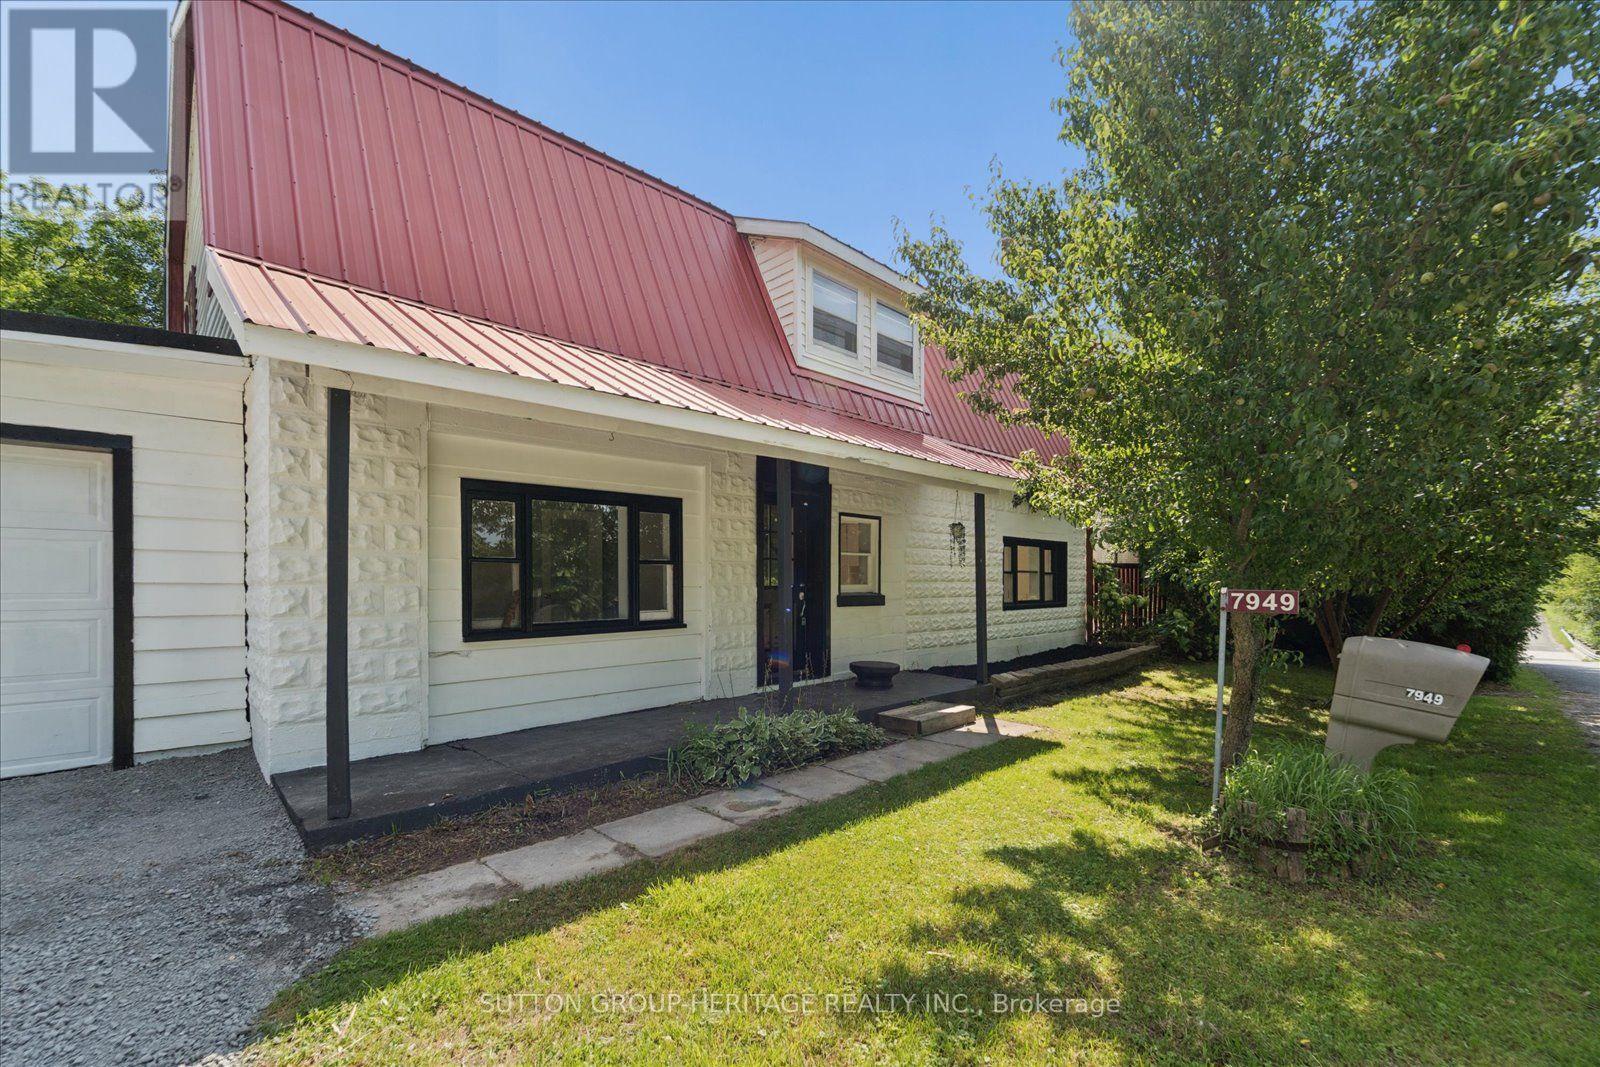
7949 Mill Street
Port Hope, Ontario
Rare to Market this SIX Bedroom Home Has Everything Needed for a Large/Multi Family Living. Ideally Situated in Garden Hill a Mere 10 mins to Highway 407! The Unique Two Tiered Lot has a Separate Driveway Leading to a Half Acre parcel with a HUGE 30x36 Quonset Hut featuring a Concrete Pad and Floor Drain. The Recently Updated 2 Storey Home is over 2000sqft and offers 5 bedrooms, 2 bathrooms and a Second Floor Laundry Room. The Home Features an Open Concept Kitchen/Living room, Large Main Floor Bedroom (Could be Formal Dining) and an Additional Bedroom on the Main Level. The Upper Level boasts a Large Laundry Room, 4 piece bathroom with Soaker Jet Tub and 4 additional Bedrooms. Recent Renovations include New Propane Furnace, All New Vinyl Flooring Throughout, All New Paint on all Levels. Steel Barn-Master Roofing is an Incredible Feature on this Home. Ideal Set-up for an ADU (Additional Dwelling Unit) with Size of the Lot and Dual Driveways. Rear Lot is a Private Park like Setting featuring a Creek on the South side. A Property Like this Does Not Come Around Often..... (id:63381)
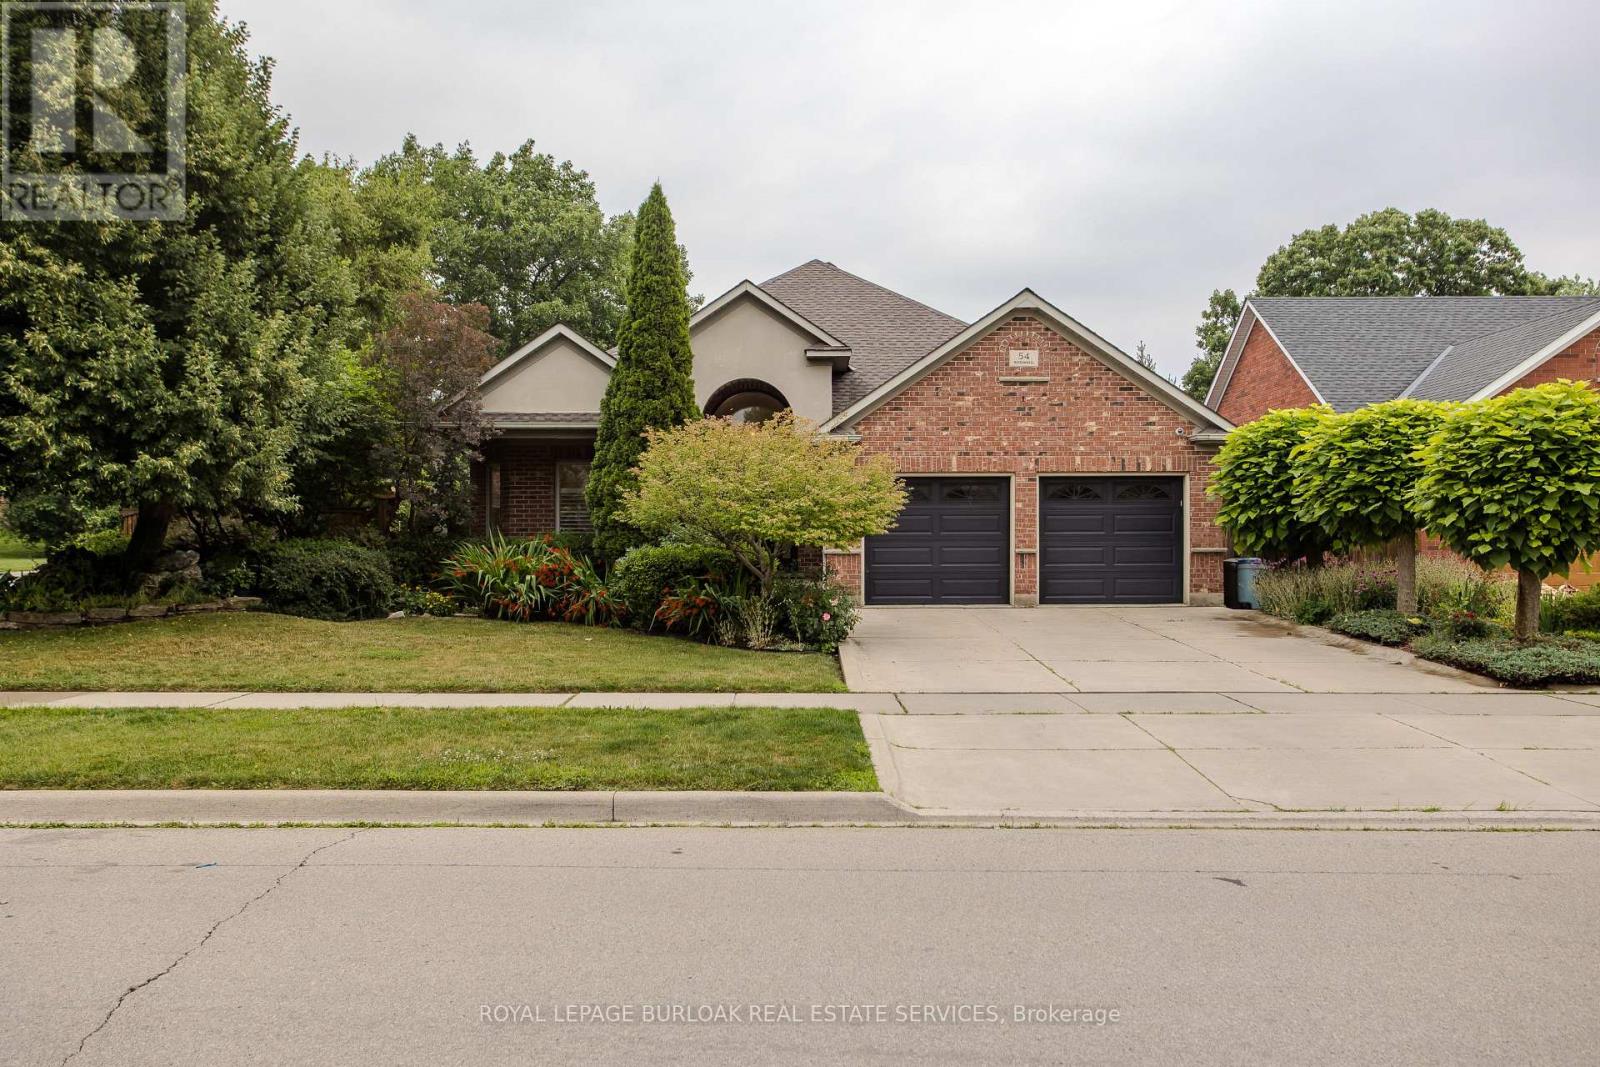
54 Waterwheel Crescent
Hamilton, Ontario
Discover an exceptional bungalow living in the heart of Waterdown, a community known for its charming downtown, parks, scenic trails, and outstanding family-friendly lifestyle. Offering 4 bedrooms, 3 bathrooms, and approximately 3,583 sq ft of finished living space, this beautifully updated home blends timeless design with sophisticated modern finishes. Set on a spectacular property, the private backyard retreat features a tranquil pond, greenhouse, mature landscaping, and expansive outdoor living spaces for relaxing and entertaining. A welcoming foyer opens into an impressive great room, where expansive windows overlook the backyard and a gas fireplace creates a warm focal point. Seamlessly connected to the updated eat-in kitchen, this inviting space is ideal for everyday living and entertaining. The kitchen features abundant cabinetry, a centre island, generous prep space, and a walkout to the side yard. A dedicated home office provides excellent flexibility for today's lifestyle. The spacious primary retreat offers a walk-in closet and beautifully renovated 4pc ensuite with a glass-enclosed shower. an additional bedroom, a 4pc bathroom, and convenient main floor laundry complete the level. The fully finished walkout lower level extends the living space with a spacious recreation room centered around a second fireplace, wet bar, two additional bedrooms, full bathroom, and exceptional storage. A full-size walkout provides direct access to the lower backyard, making this level ideal for guests, recreation, hobbies, or multi-generational living. Step outside and experience a backyard unlike any other. The peaceful pond, greenhouse, mature gardens, and generous outdoor living areas create a private setting to enjoy year-round. Beautifully updated with a sophisticated contemporary aesthetic, exceptional living spaces, and an extraordinary backyard retreat, this remarkable bungalow offers a rare opportunity to enjoy one of Waterdown's most sought-after settings. (id:63381)
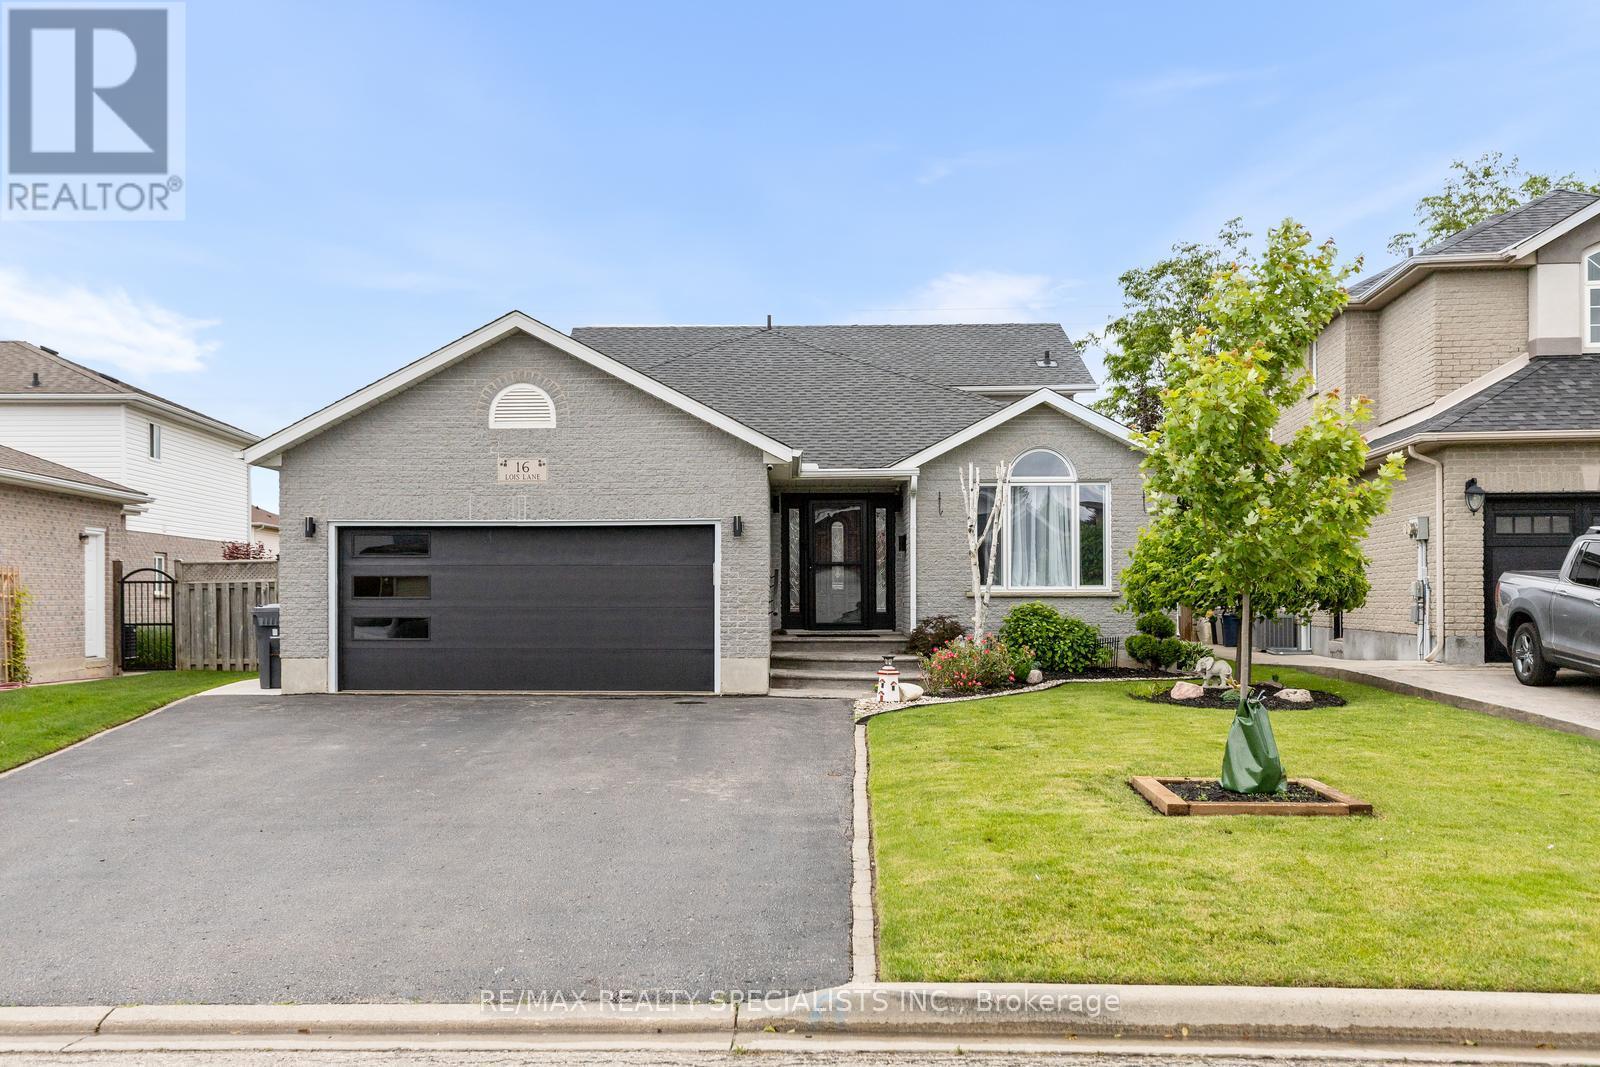
16 Lois Lane
Guelph, Ontario
Welcome to 16 Lois Lane. This well maintained 4 Bedroom 3 Bathroom backsplit is perfect for a multi generational family. 3 Bedrooms and an ensuite with a walk-in closet in the master Bedroom complete the upstairs. Galley style Kitchen with access to the backyard, a large Dining area and lounge area complete the top split. The lower split has a large Den with gas fireplace, Powder room, Bedroom/office, Laundry room, 2 access points to the backyard, and a craft room/pantry. The finished basement provides a suite which includes a Kitchen with stove and refrigerator, 3 piece Bathroom, Bedroom, Den, possible second Bedroom/office and Storage room. The back yard has an inground heated salt water Pool. Surrounded by meticulous landscaping. A separate cooking and lounging zone. Bbq and all pool equipment with vacuum included. Brand new windows throughout and 2 new back door sliders.This oasis is nestled in the beautiful Parkwood Gardens area. (id:63381)
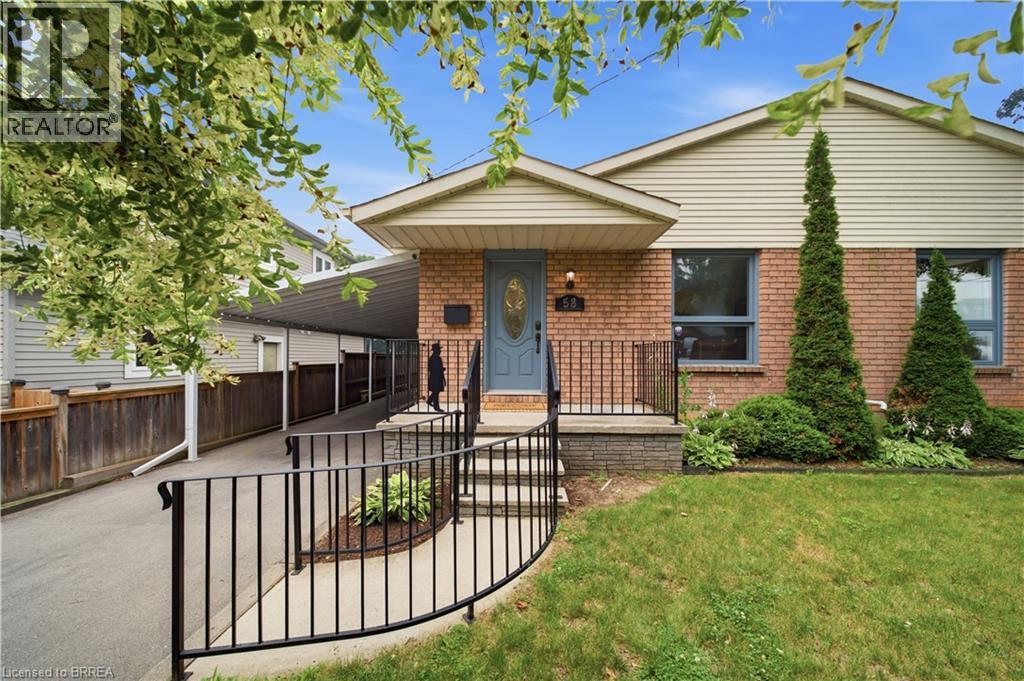
58 Amelia Street
Paris, Ontario
Welcome to 58 Amelia Street, a beautifully maintained semi-detached home tucked away on one of Paris' quietest dead-end streets. Offering an ideal blend of comfort, functionality, and location, this spacious home is perfect for first-time buyers, growing families, or those looking for flexible living space. The bright, freshly painted interior features a thoughtfully designed layout with two generous bedrooms plus a versatile den on the main level, along with a full oversized bathroom with hook ups for laundry. The finished lower level offers two additional bedrooms, a second full bathroom, and a separate walk-up entrance to the backyard, providing excellent potential for multi-generational living, a home office, or guest accommodations. Outside, you'll appreciate the deep carport, expansive backyard with plenty of room for children, pets, gardening, or entertaining, and the privacy that comes with this peaceful location. Enjoy the convenience of being within walking distance to the charming shops, and restaurants of downtown Paris, while also being just minutes from schools, parks, shopping, and only five minutes to Highway 403, making commuting a breeze. If you've been searching for an affordable home with plenty of living space, a fantastic yard, and an unbeatable location in the Prettiest Little Town in Canada, this is one you won't want to miss. (id:63381)
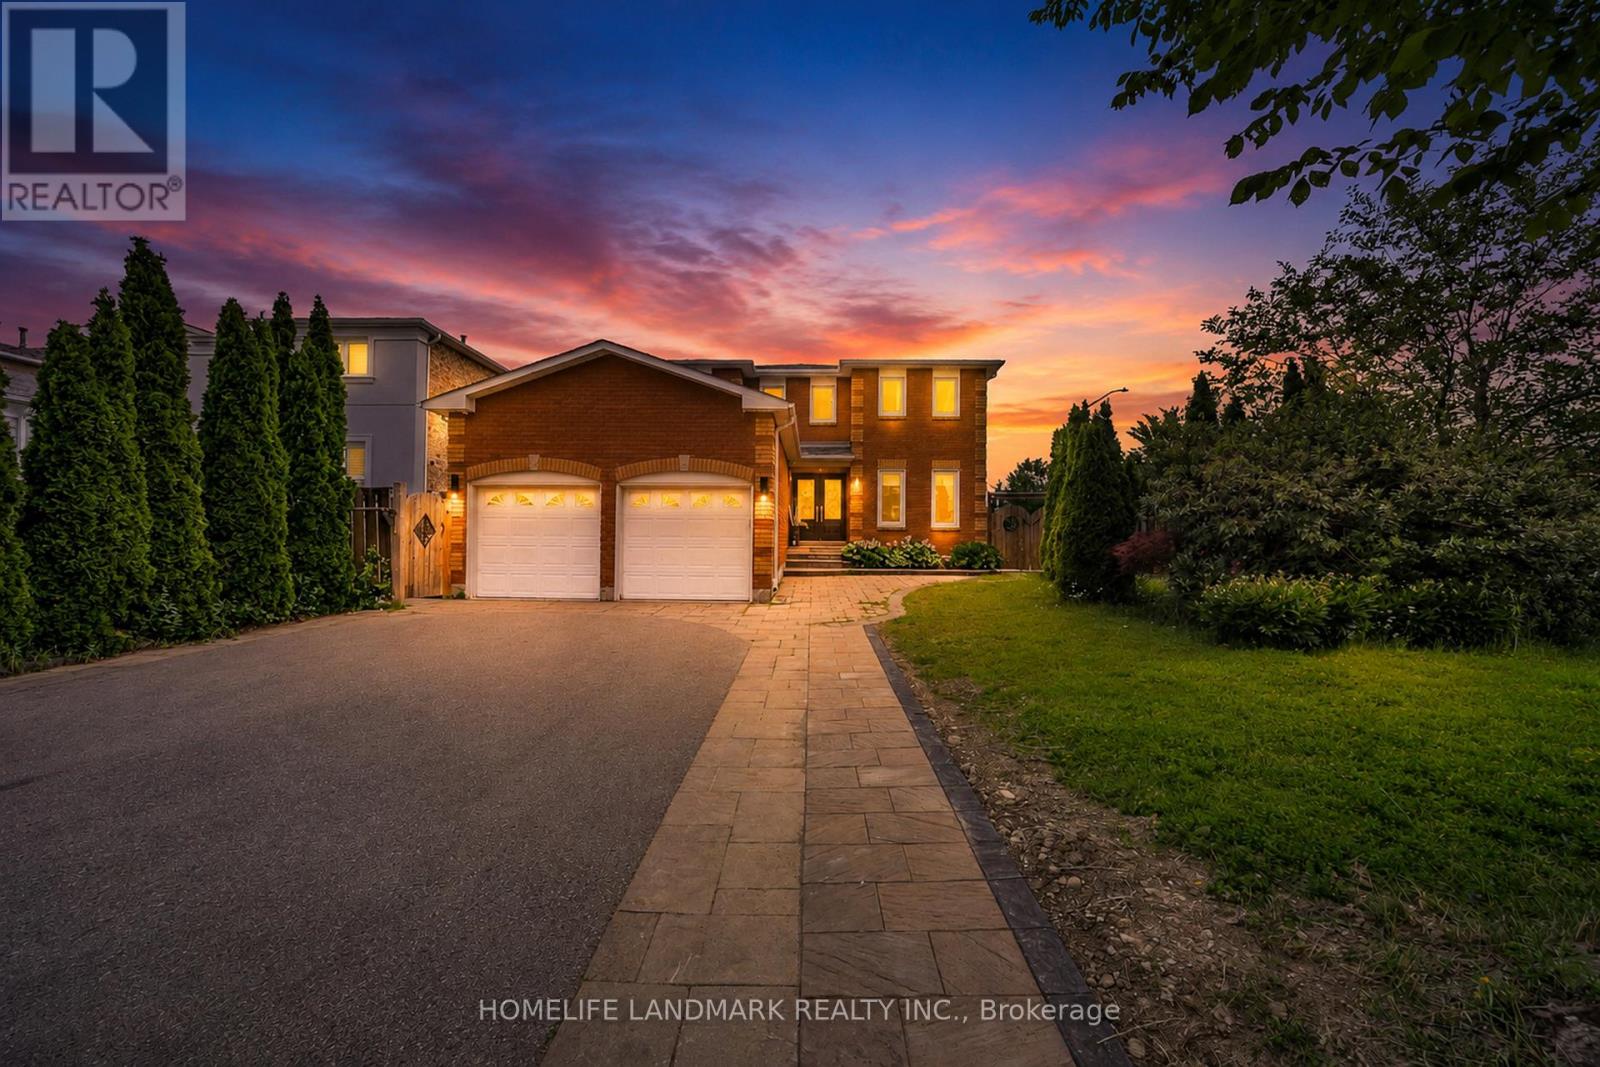
36 Coldstream Crescent
Richmond Hill, Ontario
Beautifully Upgraded, Carpet-Free Home Where Luxury Meets Everyday Comfort. Thoughtfully Renovated With Premium Finishes , Featuring Engineered Hardwood Flooring, Smooth Ceilings With Dimmable Pot Lights, A Stunning 17-Foot Foyer Highlighted By A Chandelier & Elegant Woodwork. Elegant Roberto Cavalli Porcelain Tiles At The Entrance, Custom Double Front Doors, A Modern Wood And Iron Staircase, And A Custom Powder Room Vanity That Creates An Impressive First Impression.Chef-Inspired Kitchen Features A Built-In Cooktop, An Oversized Centre Island With Ample Seating, Perfect As A Breakfast Table And Gathering Space, Man Made Quartz Countertop, A Built-In Wine Cellar, And Built-In Speakers Extending Into The Kitchen, Family Room, And Primary Ensuite. Heated Floors In Master Ensuite, A Freestanding Soaker Tub, Glass Shower For A True Spa-Like Experience. Two Laundry Rooms (Upper And Basement), A Fireplace, Nest Thermostat, Ring Doorbell, Carbon Monoxide Detector, A 4K Security Camera System, And A High-Efficiency Owned Hot Water Tank .A Separate Entrance Leads To Two Self-Contained Basement Suites - A 2-Bedroom, 1-Bath Unit And A 1-Bedroom, 1-Bath Unit - Generating Approximately $3,000/Month In Rental Income With AAA Tenants. Step Outside To Your Private Backyard Oasis, Professionally Landscaped With Interlock, A Spacious Gazebo, Mature Trees, Lush Landscaping, And The Perfect Blend Of Lawn And Stone For Entertaining And Relaxing. The Widened Interlock Driveway And Exterior Pot Lights Enhance The Home's Outstanding Curb Appeal.Major Updates Include High-Efficiency Owned Hot Water Tank (2018), A/C (2022), Backyard Interlock (2022), Roof (2018), Gazebo (2024), And Updated Windows. A Rare Turnkey Home Combining Luxury Finishes, Smart-Home Features, And Outstanding Income Potential.Situated on a premium corner lot, the property features a unique curved frontage of approximately 40.2 ft, widening to approximately 52 ft at the rear. (id:63381)
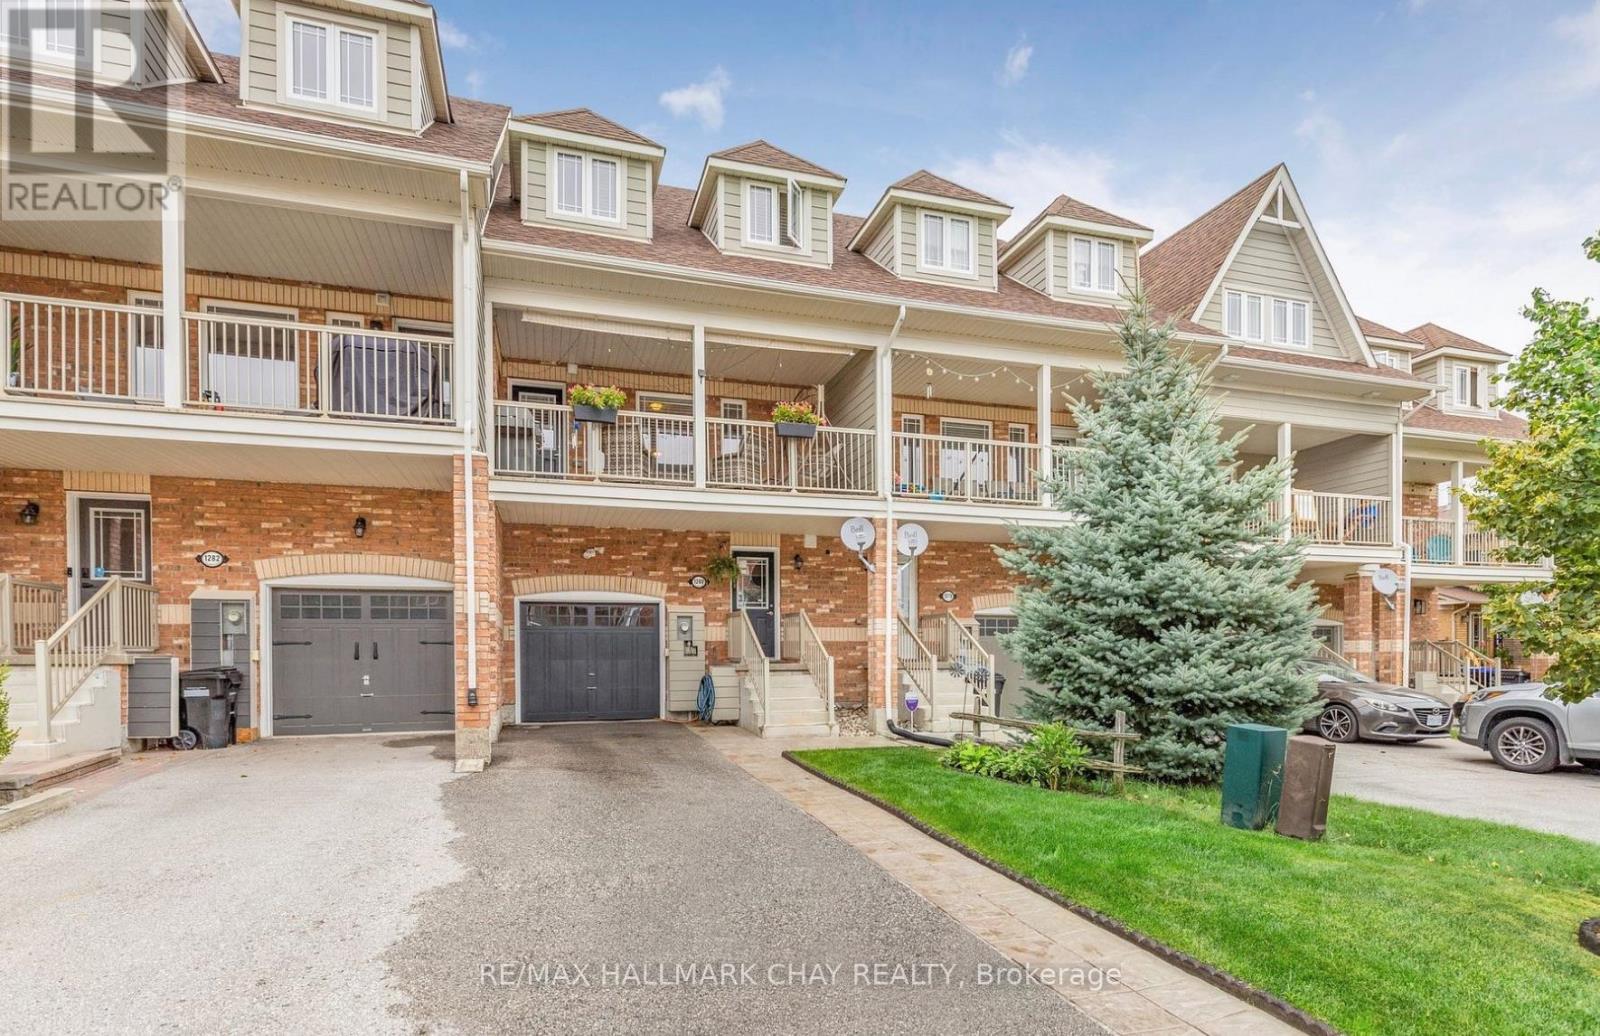
1280 Coleman Crescent
Innisfil, Ontario
This immaculate, single owner, carpet-free townhome in the heart of Alcona offers nearly 2,000 square feet of bright, thoughtfully designed living space across three finished levels. Offered for the first time by the original owners, the ground floor features a welcoming entry, inside garage access, and a versatile den that walks out to a private, low-maintenance fenced backyard built for entertaining. The sun-drenched second level serves as the heart of the home, centered around an open-concept kitchen with a large island and a cozy fireplace, seamlessly flowing out to an oversized porch for morning coffee or evening relaxation. Upstairs, you'll find spacious bedrooms and a convenient laundry room, all situated on a quiet, tree-lined street just steps from schools, parks, and shopping. This move-in-ready home perfectly pairs modern, low-maintenance living with a prime location. (id:63381)
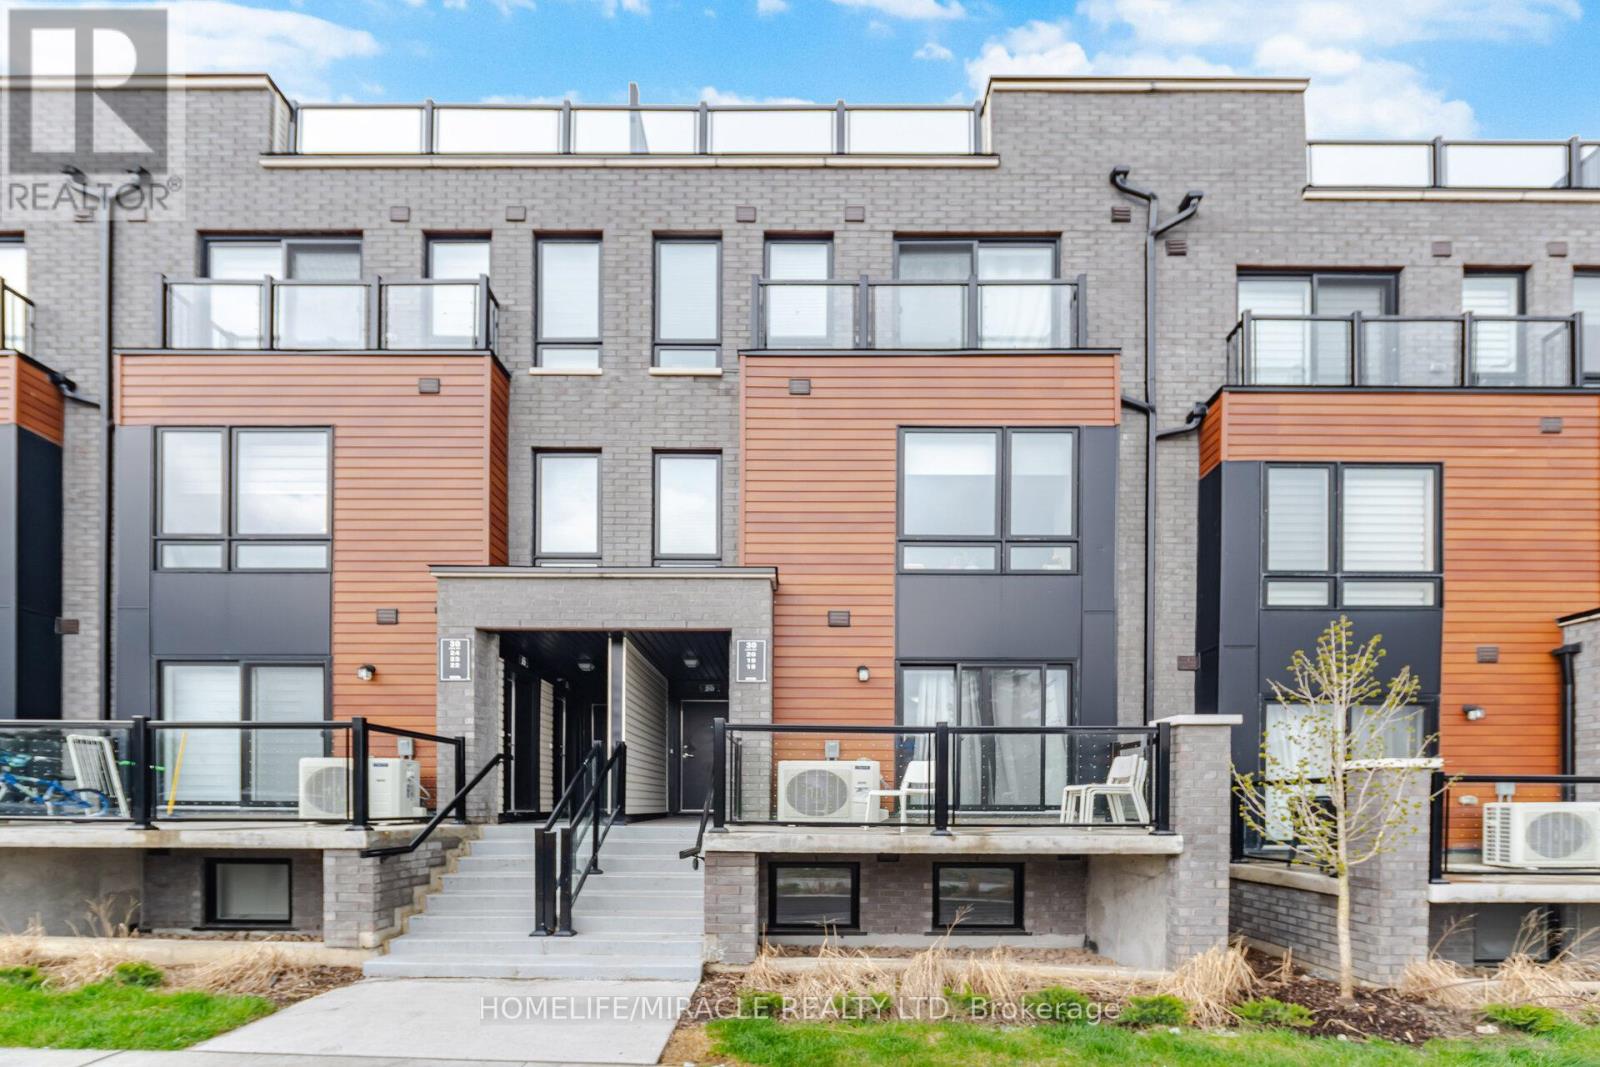
20 - 30 Liben Way
Toronto, Ontario
Beautiful and contemporary 2-bedroom, 2-washroom condo townhouse offering 1,202 sq ft of thoughtfully designed living space, including an impressive 225 sq ft private rooftop terrace. A perfect combination of comfort, style, and convenience ideal for first-time buyers, small families, or savvy investors.This bright and inviting home features a spacious open-concept layout filled with natural light, a modern kitchen complete with granite countertops and a separate island, ensuite laundry, underground parking, and a private locker for added storage. The expansive rooftop terrace with open views creates the ideal setting for outdoor entertaining or relaxing in your own private retreat.Ideally situated at Neilson & McLevin, this home is just steps from TTC transit, schools, parks, community centres, shopping, grocery stores, and restaurants. Conveniently located minutes from Highway 401, University of Toronto Scarborough, and Centennial College, making it an excellent option for both homeowners and investors.Featuring low maintenance fees, modern finishes, and a highly sought-after location, this move-in-ready townhouse delivers outstanding value in today's market. A must-see opportunity! (id:63381)
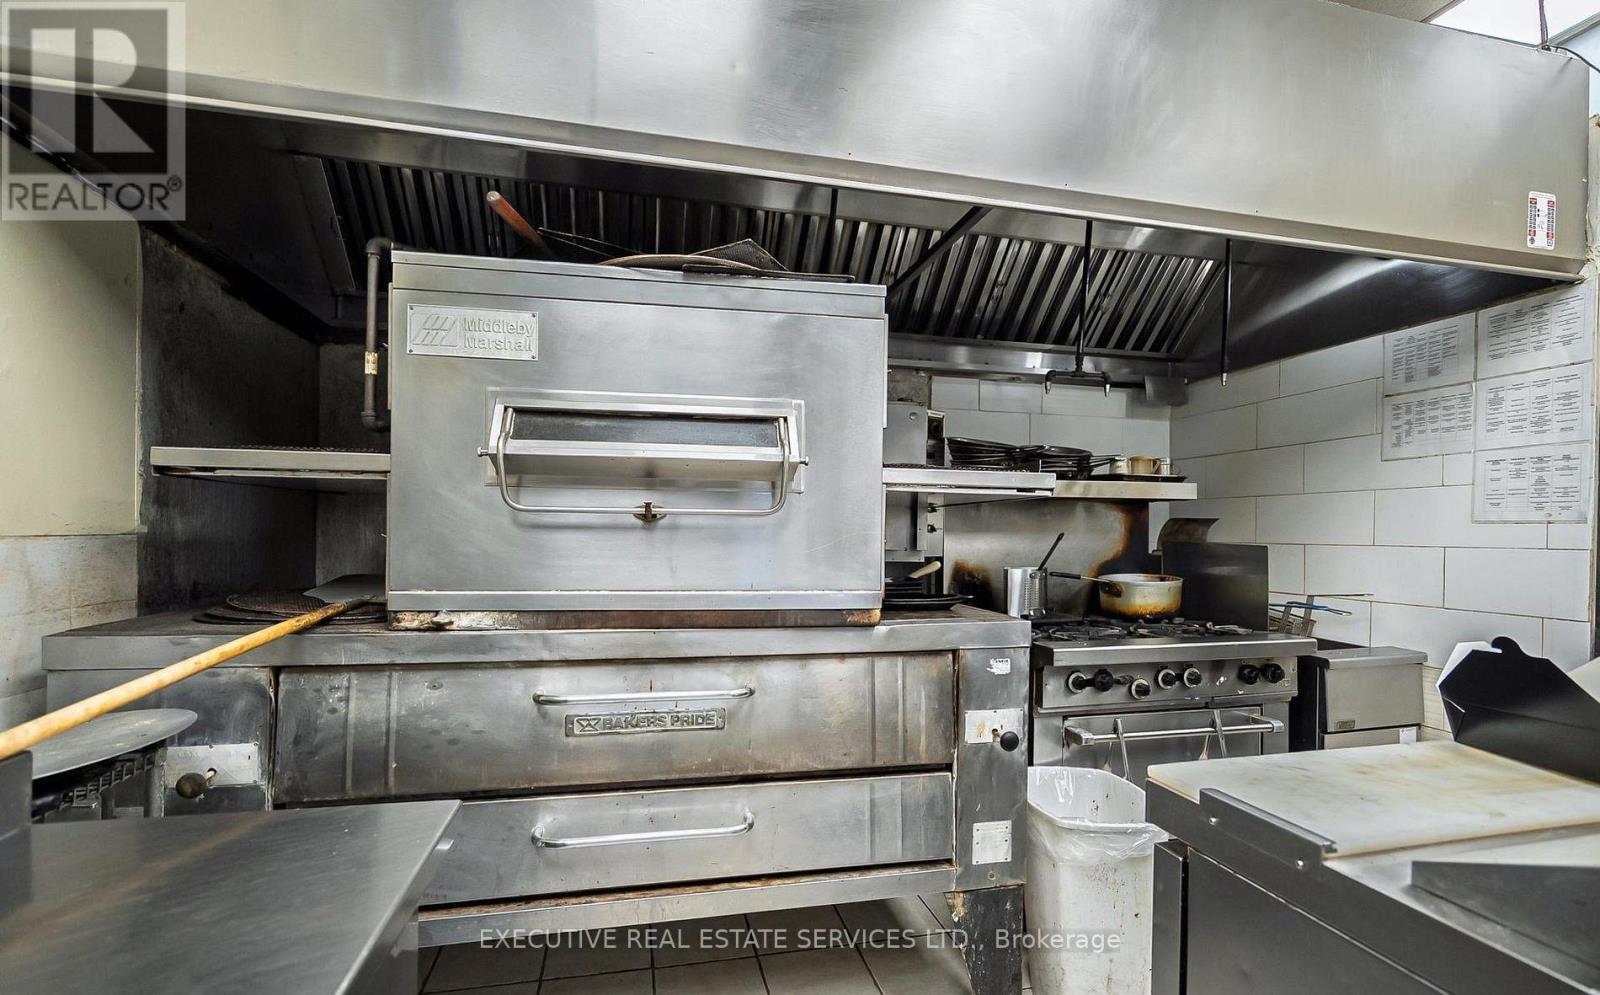
355 Pitfield Road
Toronto, Ontario
Excellent opportunity to own a thriving and well-established pizza business in the heart of Scarborough! This successful, non-franchise operation offers strong sales, consistent profitability, and exceptionally low rent of only $3,000/month. The spacious 1,900 sq. ft. premises, including a basement, features approved dine-in seating for 20 customers and is located in a high-traffic plaza surrounded by dense residential communities with convenient access to major highways.The business benefits from four school catering contracts and a loyal, repeat customer base, providing stable and reliable income throughout the year. The premises also include an LLBO liquor licence, creating additional revenue opportunities and enhancing the dine-in experience.This is a fully equipped, turnkey operation ideal for entrepreneurs looking to be their own boss or investors seeking a profitable business with immediate cash flow. With significant opportunities to expand catering services, delivery operations, online ordering platforms, menu offerings, and local marketing initiatives, the potential for future growth is substantial.A rare opportunity to acquire a successful business with an established reputation, proven performance, and excellent upside potential. Step into ownership and continue building on a strong foundation of success (id:63381)
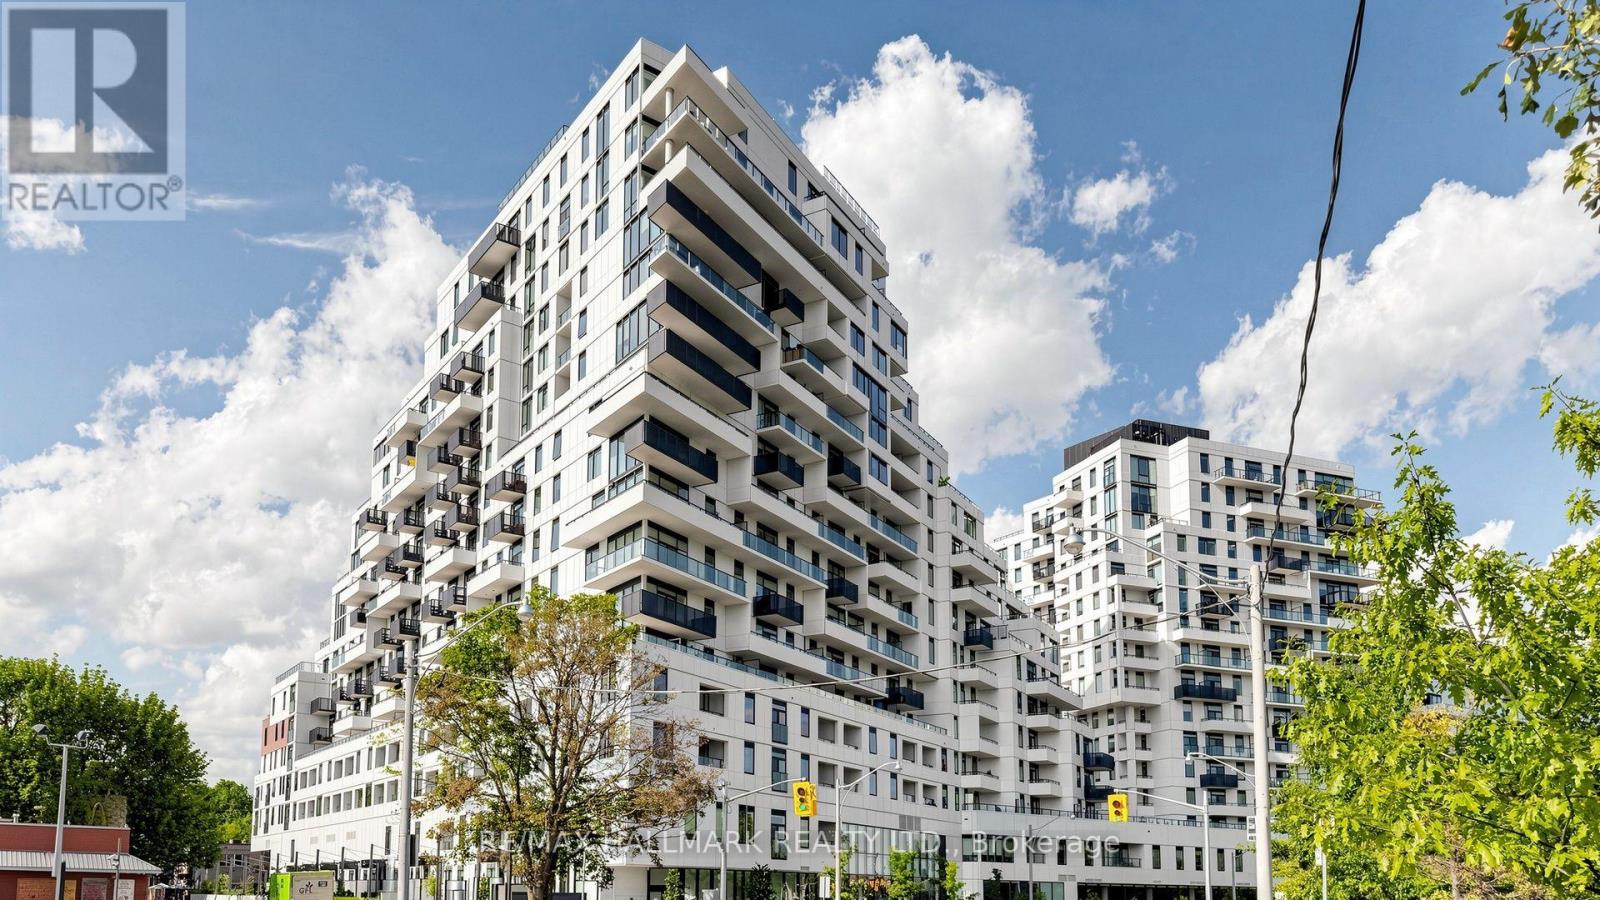
823 - 1050 Eastern Avenue
Toronto, Ontario
Truly One-Of-A-Kind Beautifully Placed QA Condo Where City Living Meets The Lake. Beach Vibes. Skyline Energy. Designer Style. This Gorgeous Tastefully Upgraded 2-Bedroom, 2-Bath Unit Feels Bright, Polished And Far Larger Than Expected, With Floor-To-Ceiling Windows, A Smart Split-Bedroom Layout W/ Custom Wainscoting And Wall Moulding Throughout The Main Living Areas And Primary Bedroom. Be Culinary In Your New Sleek Modern Kitchen With Integrated Appliances Flows Effortlessly Into The Open Living And Dining Space-Perfect For Entertaining Or Unwinding At Home. Both Spa-Inspired Bathrooms Feature Hand-Applied Limewash Finishes & Handcrafted Moulding. Step Onto The Balcony, Finished With Wooden Deck Tiles, For Morning Coffee Or Sunset Wine. Located On The Coveted 8th Floor-Home To QA's Dog Run And Outdoor Terrace-You Can Step Out For Fresh Air Without Waiting For An Elevator. Minutes To Ashbridges Bay, The Waterfront Trail, Queen Street, Sports Courts And The Yacht Club, With Ambrosia And Good Earth Coffee Right In The Building. Exceptional Amenities, EV Parking And Two Lockers Complete The Package. This Is Beach Styled Living-Elevated! (id:63381)
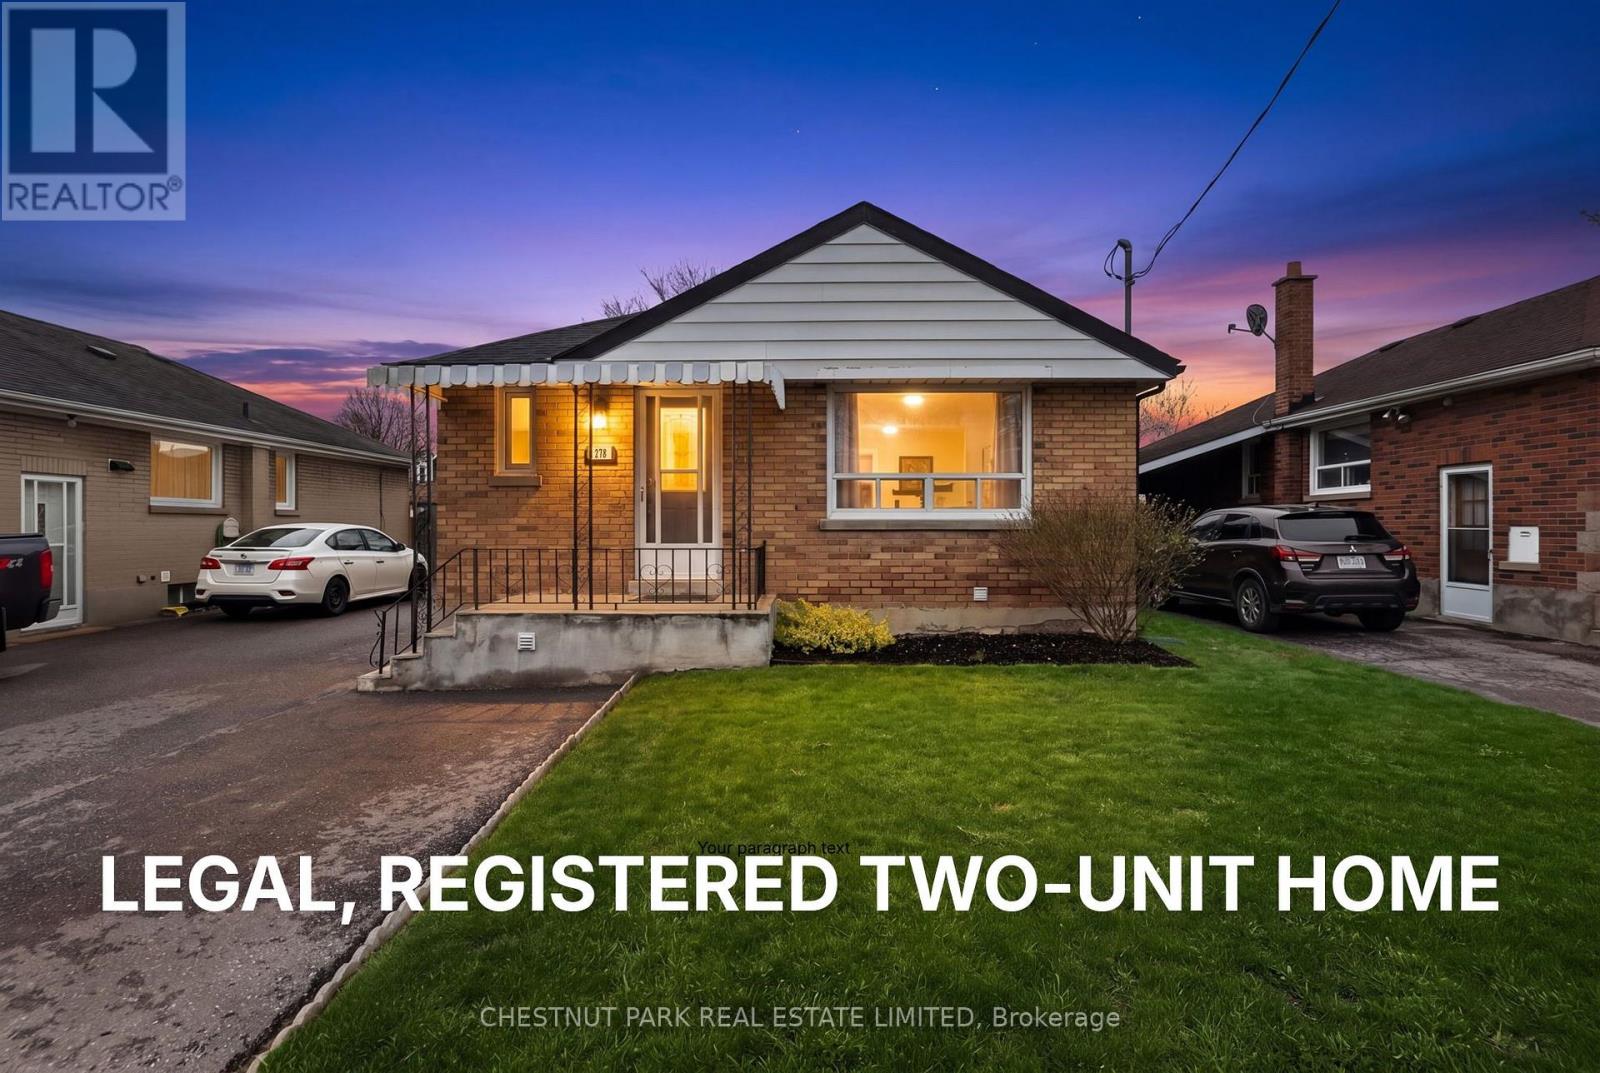
278 Lasalle Avenue
Oshawa, Ontario
Welcome to this beautifully updated bungalow offering exceptional versatility and value. This LEGAL, REGISTERED TWO-UNIT HOME is an ideal opportunity for investors, first-time buyers, families, and/or multi-generational families seeking both comfort and income potential. Thoughtfully updated throughout, the home features bright, modern living spaces designed for everyday living and easy maintenance. A cozy wood-burning fireplace (as is) adds warmth and character, creating the perfect setting to relax and unwind. The basement cold cellar is a great addition for wine, preserves, and farm-to-table produce. Situated in a highly convenient location, you'll enjoy close proximity to schools, parks, shopping, and quick access to Highway 401-making commuting a breeze. Outside, the private, fully fenced yard provides a great space for entertaining, gardening, or enjoying quiet outdoor time. With parking for up to four vehicles, there's ample room for family and guests alike. A rare and flexible property that checks all the boxes-don't miss your chance to make it yours. (id:63381)
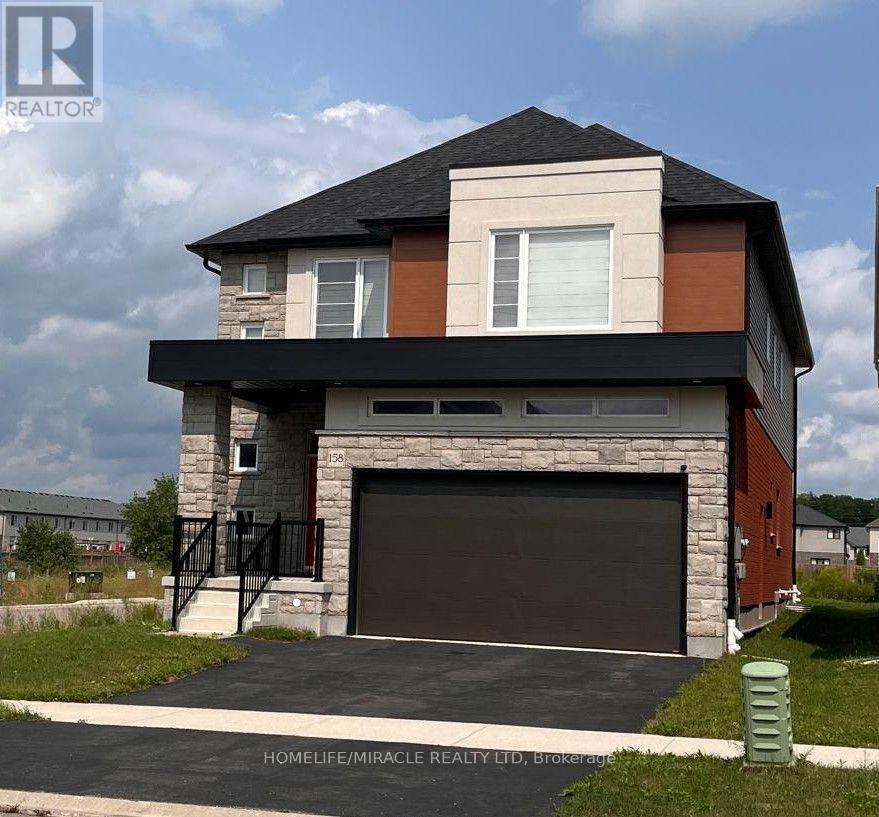
158 Savannah Ridge Drive
Brant, Ontario
An extraordinary expression of modern luxury set on a premium, sun-drenched corner lot in one of Paris' most prestigious communities. With 40 ft frontage and upgraded brick exterior, this 2-year-new architectural masterpiece offers enhanced privacy, exceptional curb appeal, and natural light from every direction. Boasting approx. 3,400 sq ft finished above grade, this residence is designed for elevated living. Soaring 10-ft ceilings on the main level create an impressive sense of scale, complemented by expansive principal rooms, upgraded laminate flooring, pot lights, elegant California-style window coverings, and a refined designer lighting package throughout. The chef's kitchen is a true centerpiece - featuring extended premium cabinetry, quartz countertops, a striking designer backsplash, oversized island, walk-in pantry, bar fridge, and a full suite of high-end built-in stainless steel appliances including gas cooktop, built-in oven, microwave, hood range, and double-door refrigerator. Designed to impress and built for entertaining, it flows seamlessly into the sophisticated living and family spaces. A private main floor office adds executive-level functionality. An upgraded hardwood oak staircase leads to the second level with 9-ft ceilings, offering 5 generously sized bedrooms and 4 full bathrooms - a rare and highly desirable layout. The primary suite serves as a private sanctuary with a spacious walk-in closet and spa-inspired ensuite featuring natural stone countertops and a deep soaker tub with elegant tile surround. Premium features include 200-amp electrical service, EV charger rough-in, Decora switches, 8-ft garage door, gas line to cooktop, builder-finished side entrance, oversized basement windows, and 3-piece bath rough-in - offering incredible future potential. Situated in one of Paris' most desirable communities, just minutes from charming downtown shops, scenic trails, plaza and schools. (id:63381)
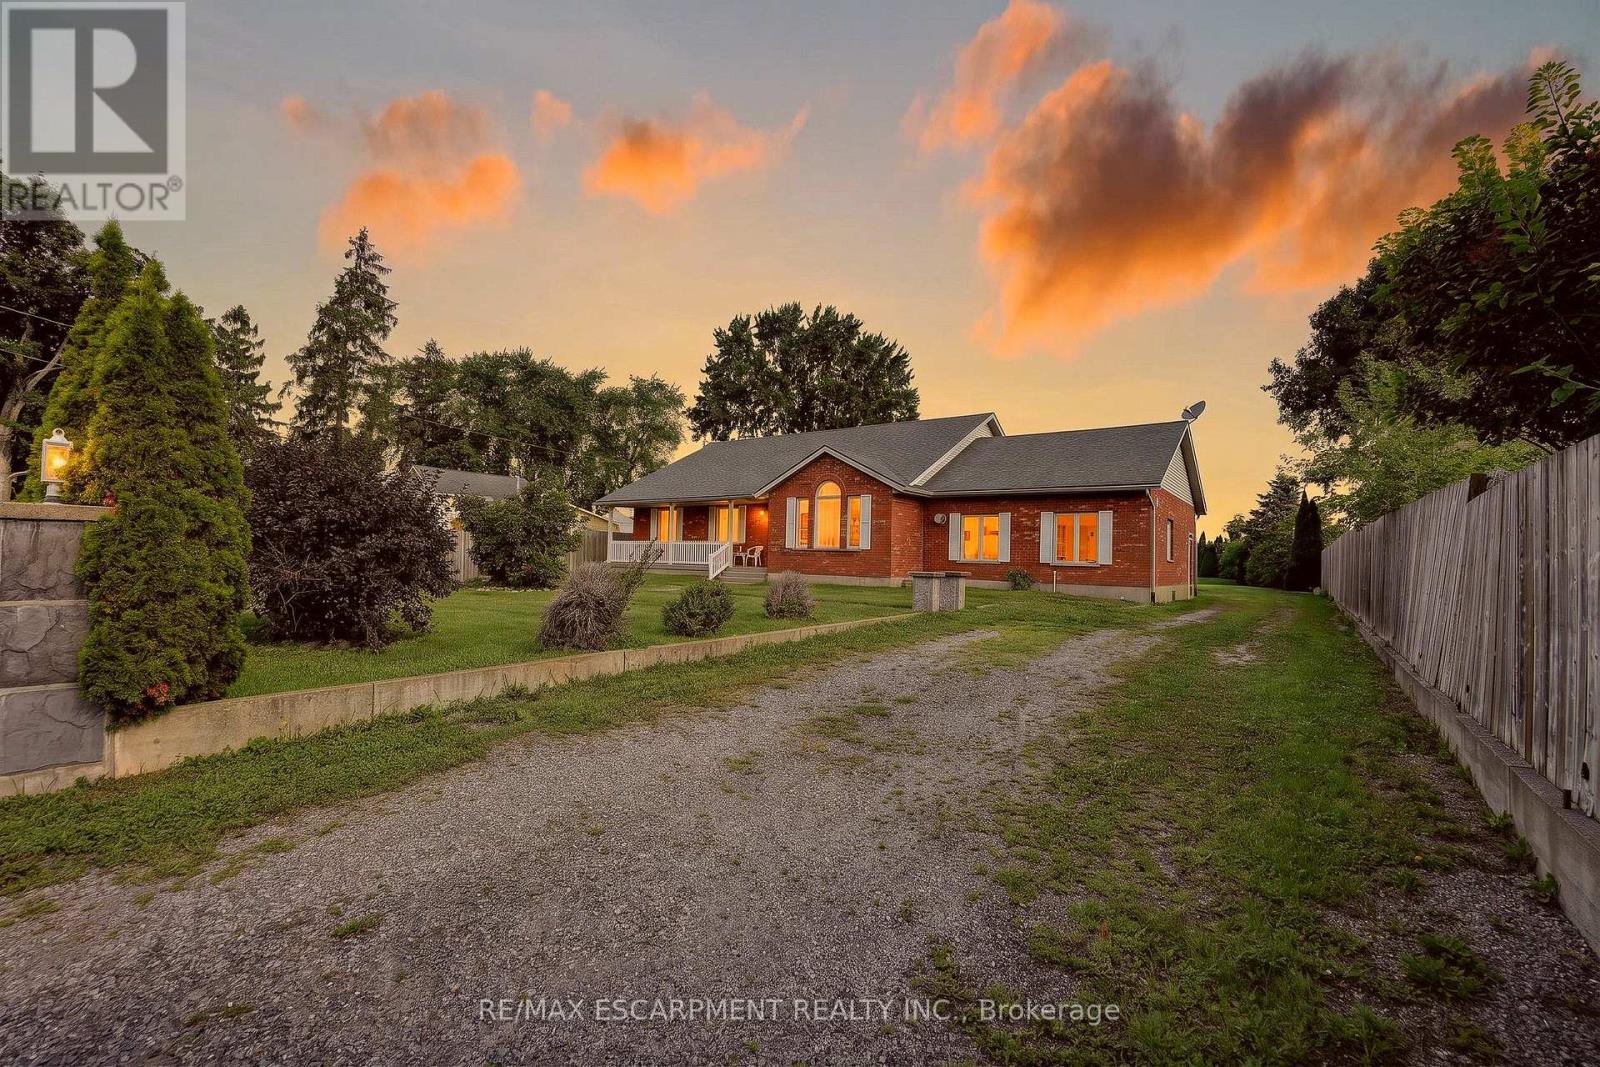
54132 Best Line
Bayham, Ontario
Spacious 3-bedroom, 2-bathroom home on a generous lot in Aylmer, Ontario. Features include an open layout, generously sized rooms, eat-in kitchen with ample cupboard space, and plenty of windows providing natural light. Finished 2-car garage, large back deck, and extensive tree-lined backyard. Furnace and hot water tank are rented; Seller will buy out on closing. A great opportunity to update and personalize the home to your needs. (id:63381)
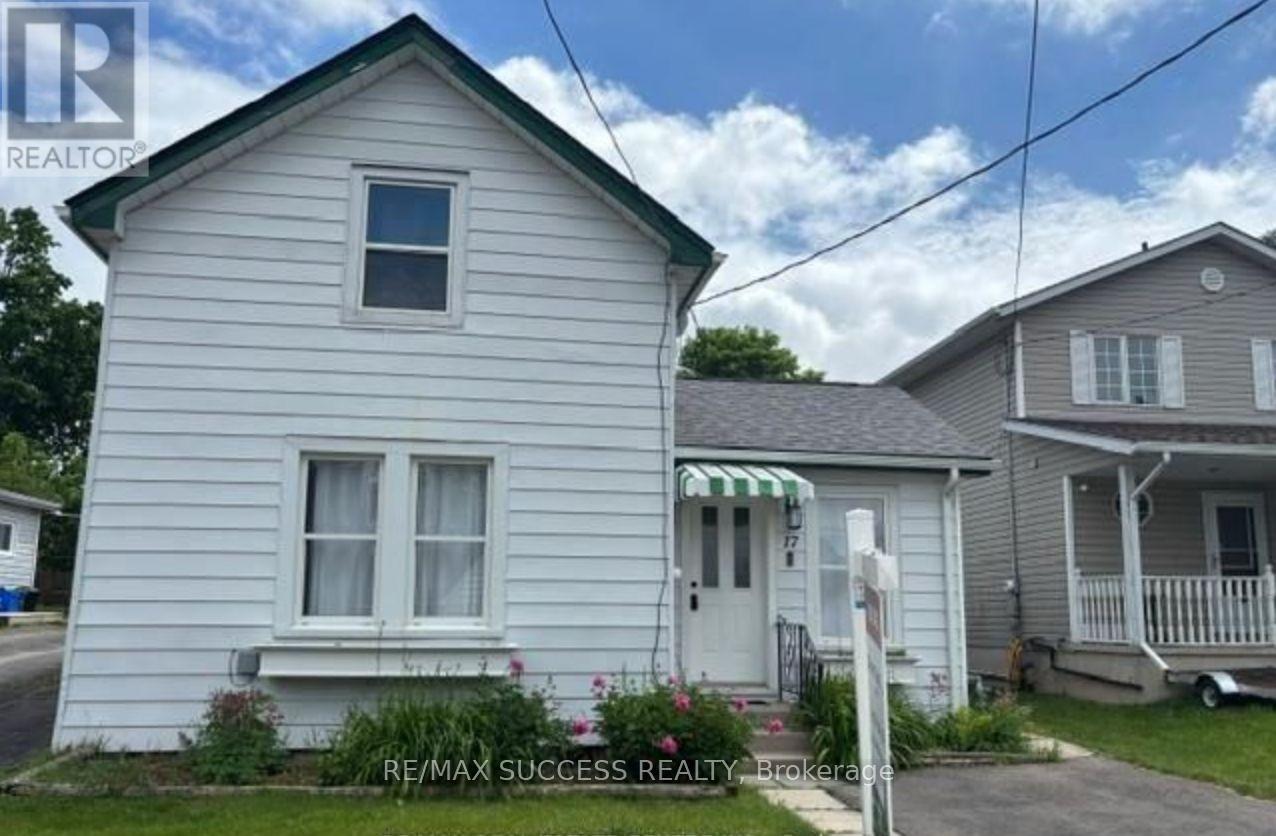
17 Dover Street
Woodstock, Ontario
Updated Three-Bedroom Detached Home with Two-Bath & Two parking Spots. The Main Floor Features Primary Bedroom Overlooking The Front Yard with Full Bathroom & Enclosed Laundry facilities with Storage, Complete With A Newer Washer And Dryer. Two Additional Bedrooms Are Located On The Upper Level.The Renovated Kitchen (2024) Showcases New Quartz Countertops, A Large Double Sink, And High-Quality Appliances. Durable, Scratch-Resistant Vinyl Plank Flooring Runs Throughout The Home.Situated On A Large Lot, The Fully Fenced Backyard Offers Excellent Outdoor Living With A Stone Patio And Storage Shed. The Lower Level Provides Abundant Storage Space.An Ideal Option For Retirees Or Buyers Seeking Main-Floor Living Combined With Generous Outdoor Space In A Convenient Location. The Property Also Offers Multiple Opportunities To Expand And/Or Rebuild. Huge Backyard for Outdoor Entertaining etc. Close to All Amenities, Parks, Schools, Shopping (id:63381)
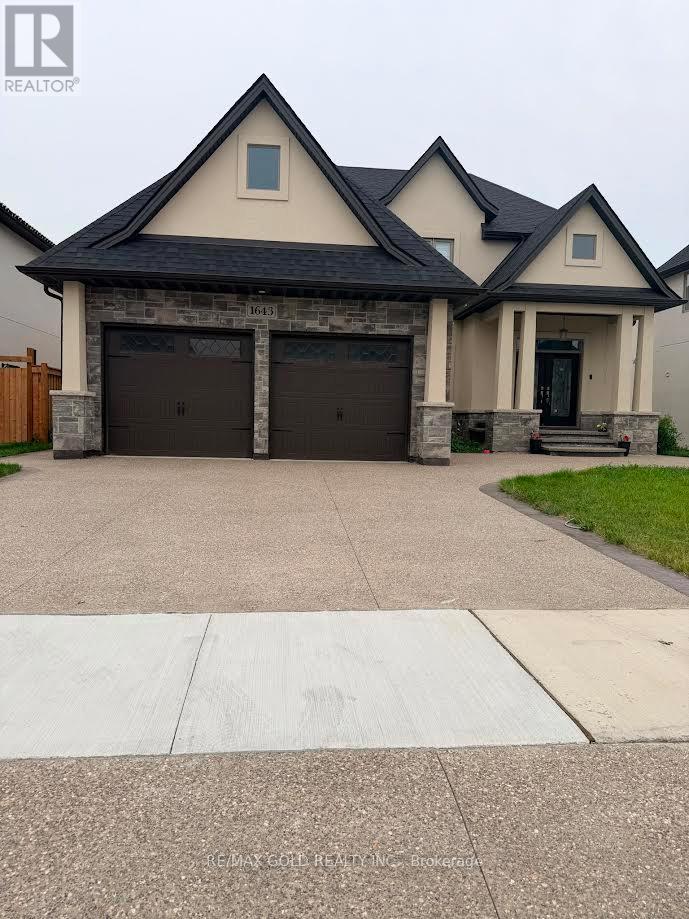
1643 Virtue Lane
Windsor, Ontario
Prime Location: Situated in a peaceful, family-friendly Windsor neighborhood just minutes from Tecumseh Mall, local dining, and scenic waterfront trails. Modern Design: Bright, spacious open-concept living area featuring upgraded flooring, abundant natural light, and contemporary designer touches throughout. Chef's Kitchen: Equipped with premium countertops, custom cabinetry, a large center island, and a walk-in pantry. Comfortable Bedrooms: Generously sized bedrooms with ample closet space, including a relaxing primary retreat with a private ensuite bath. Outdoor Space: Professionally landscaped yard with a private patio, ideal for outdoor entertaining and family gatherings. (id:63381)
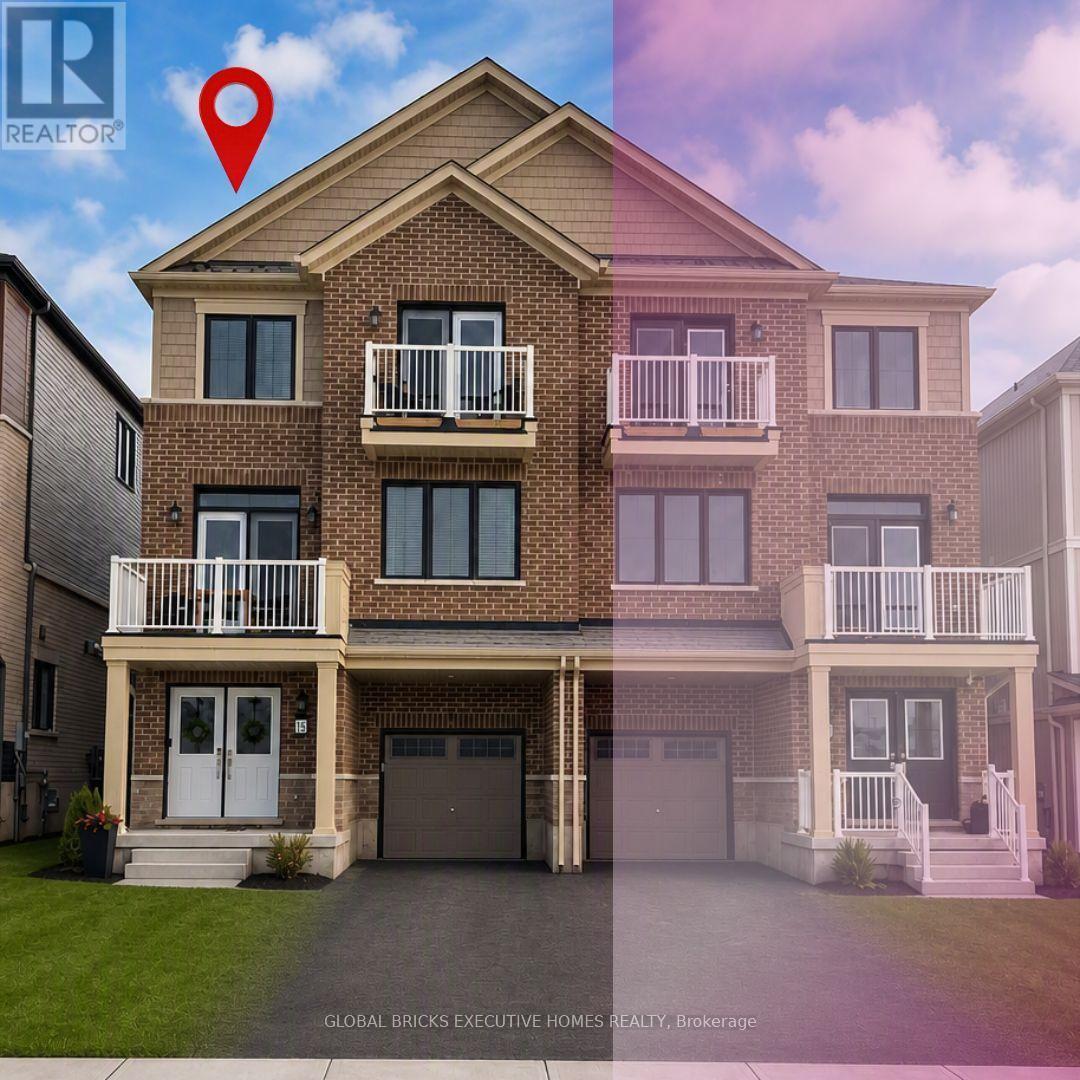
13 Central Market Drive
Haldimand, Ontario
Experience the best of modern living in the heart of Caledonia! This beautifully upgraded 3-bedroom, 2.5-bathroom townhouse offers approximately 1,730 sq. ft. of stylish and comfortable living space. The bright and spacious open-concept second floor is the heart of the home, featuring a modern kitchen, generous dining area, and inviting living room-perfect for everyday family living or entertaining guests. Upstairs, the spacious primary suite offers a private balcony and a luxurious 3-piece ensuite, while two additional well-sized bedrooms provide plenty of space for family, guests, or a home office. Located in a charming, fast-growing community with a welcoming small-town feel, this home offers the perfect balance of comfort and convenience. Enjoy easy access to local amenities, shopping, and Hamilton International Airport, just approximately 15 minutes away. Stylish, upgraded, and move-in ready-this is a home you'll be proud to call your own. Book your private showing today! (id:63381)
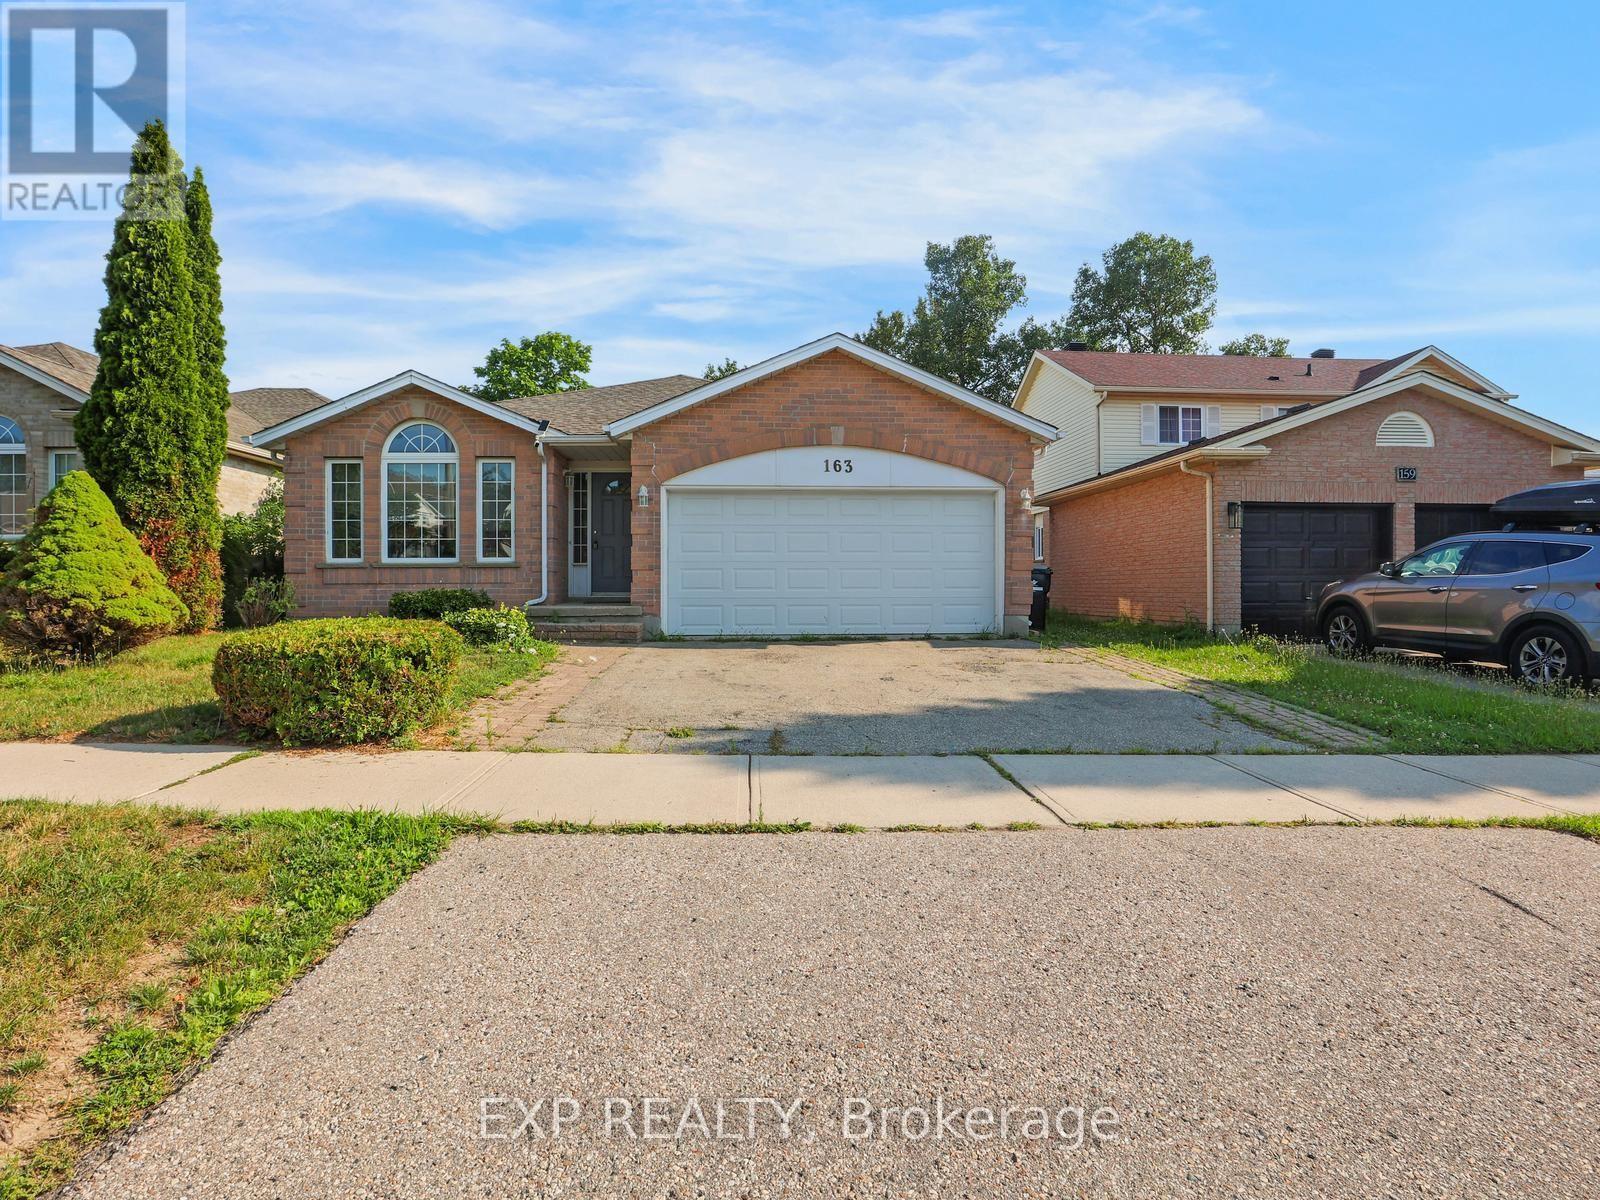
163 Daimler Drive
Kitchener, Ontario
5 Elite Reasons Why You'll Love 163 Daimler Drive In Highly Desirable Lackner Woods! 1. Rare Multi-Generational Layout. Offering Approximately 2,642 Sq. Ft. Of Finished Living Space, This Beautifully Maintained 3-Level Backsplit Features 4 Spacious Bedrooms And 3 Bathrooms, Including A Rare Main Floor Bedroom With A Full Bathroom, Making It Ideal For Aging Parents, Extended Family, Overnight Guests Or A Private Home Office. 2. Move-In Ready & Carpet-Free. Enjoy The Convenience Of A Carpet-Free Home Featuring Gleaming Hardwood Flooring On The Main Level And Quality Laminate Flooring Throughout The Upper And Lower Levels. Recent Updates Include Fresh Paint, Stylish New Light Fixtures, Elegant Oak Staircase, Solid Oak Kitchen Cabinets, Freshly Stained Wood Deck, 50-Year Roof Shingles (2015) And Central A/C (2021), Allowing You To Move In With Complete Peace Of Mind. 3. Bright, Spacious & Functional. Designed With Family Living In Mind, This Home Offers Generous Principal Rooms, Multiple Living Areas And A Practical Backsplit Layout That Provides Privacy, Flexibility And Plenty Of Space For Entertaining, Working From Home Or Everyday Family Life. Large Windows Fill The Home With Natural Light, Creating A Warm And Inviting Atmosphere Throughout. 4. Prime Lackner Woods Location. Live In One Of Kitchener's Most Sought-After Family Neighbourhoods Surrounded By Excellent Schools, Parks, Scenic Walking Trails, Chicopee Ski & Summer Resort, The Grand River, Shopping, Restaurants, Community Centres, Public Transit And Every Daily Convenience. Enjoy Quick Access To Highways 401, 7 & 8 For Effortless Commuting To Waterloo, Cambridge, Guelph And The GTA. 5. The Complete Family Package. Combining Exceptional Space, A Versatile Layout, Quality Updates, Carpet-Free Living And An Unbeatable Location, This Home Is The Perfect Choice For Growing Or Multi-Generational Families. Homes Like This Rarely Become Available In Lackner Woods. Don't Miss This Exceptional Opportunity! (id:63381)
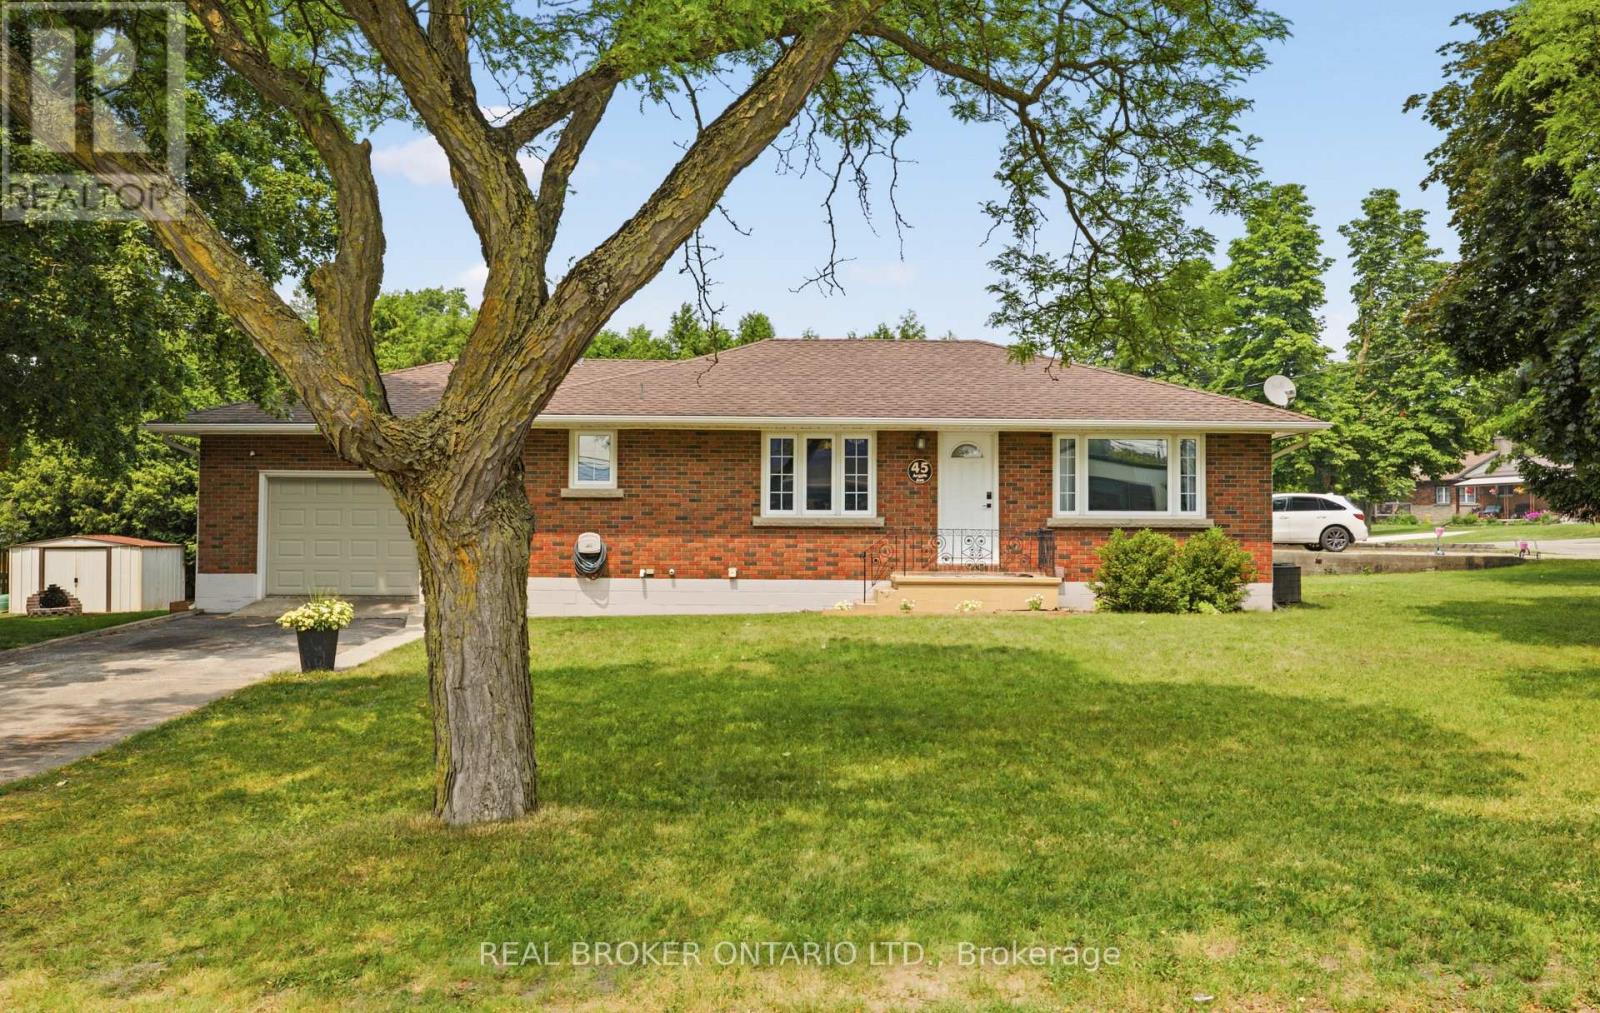
45 Argyle Avenue
Norfolk, Ontario
Welcome to 45 Argyle Avenue, where mature trees, a spacious lot, and a warm, inviting layout create the perfect place to call home. Set back from the road in a quiet Delhi neighbourhood, this charming 3-bedroom bungalow offers the space and flexibility every family is looking for. Step inside through the oversized attached garage into a practical mudroom with basement access, presenting exciting potential for a future separate entrance. The bright, spacious kitchen is truly the heart of the home, featuring a large peninsula that naturally brings everyone together, whether you're preparing dinner, entertaining friends, or helping with homework. It flows effortlessly into the dining area and welcoming living room, where oversized windows fill the space with natural light and timeless mouldings add character and charm. Three comfortable bedrooms and a full 4-piece bathroom complete the main floor, while the expansive lower level offers endless possibilities. With plenty of room for a rec room, home office, gym, playroom, or hobby space, this home is ready to grow alongside your family's needs. Outside, you'll find a partially fenced backyard surrounded by mature trees, a large storage shed, an oversized garage perfect for hobbies or extra storage, and a double-wide driveway with ample parking. Whether you're just starting out, growing your family, or simply looking for more space to enjoy, 45 Argyle Avenue offers comfort, flexibility, and the opportunity to create lasting memories in the heart of Norfolk County. (id:63381)
203 - 210 Main Street E
Haldimand, Ontario
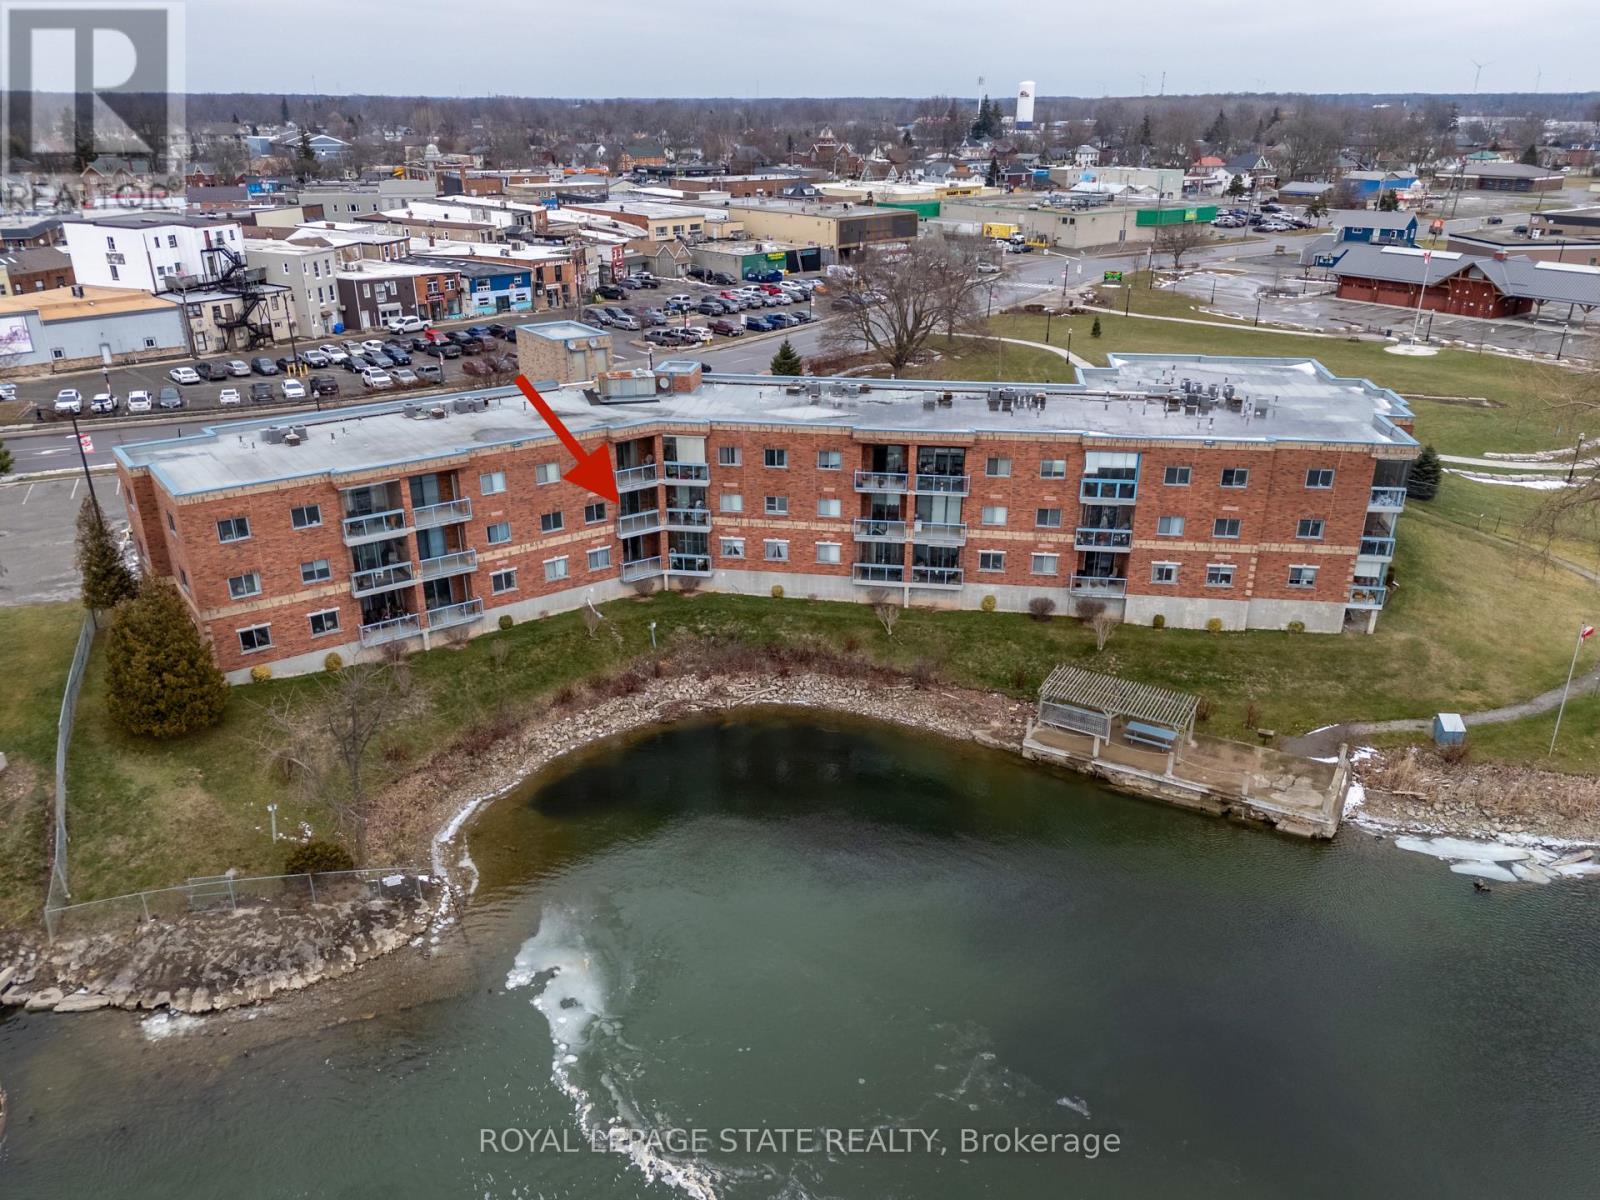
This highly sought-after riverside condominium delivers picturesque waterfront living with coveted south-facing exposure and sweeping views along the Grand River. This well-designed suite offers a popular open-concept layout, creating a comfortable sense of space ideal for everyday living and entertaining. The inviting kitchen includes recent stainless steel fridge, dishwasher, stove and rangehood plus updated microwave (black). Loads of storage in the oak cabinetry and plenty of counter space as well as a convenient bar-height peninsula. The kitchen flows into the generous living and dining area, where sliding glass doors lead to a private balcony overlooking the river. This 1,152 sq ft residence offers two spacious bedrooms. The primary bedroom is complete with a walk-in closet and a 3-piece ensuite bath. The second bedroom enjoys its own separate balcony walkout, adding flexibility for guests, a home office, or a peaceful personal space. 4-piece main bathroom serves the remainder of the unit. Additional features include in-suite laundry with utility/storage space, an exclusive storage locker, an owned underground parking for year-round convenience. Ideally located within walking distance to the heart of Dunnville, residents will enjoy easy access to the Farmer's Market, boutique shops, cafés, restaurants, parks, hospital, library, and recreation centre. This exceptional condo combines comfort, convenience, and scenic waterfront living-an outstanding opportunity to enjoy all that Dunnville and the Grand River lifestyle have to offer. Updates include carpet in the living room, vinyl flooring in the kitchen, foyer and utility. Updated painting on wall/trim/and interior doors. Bathroom sinks and taps recently replaced. (id:63381)
36 Bavenden Crescent
Brampton, Ontario
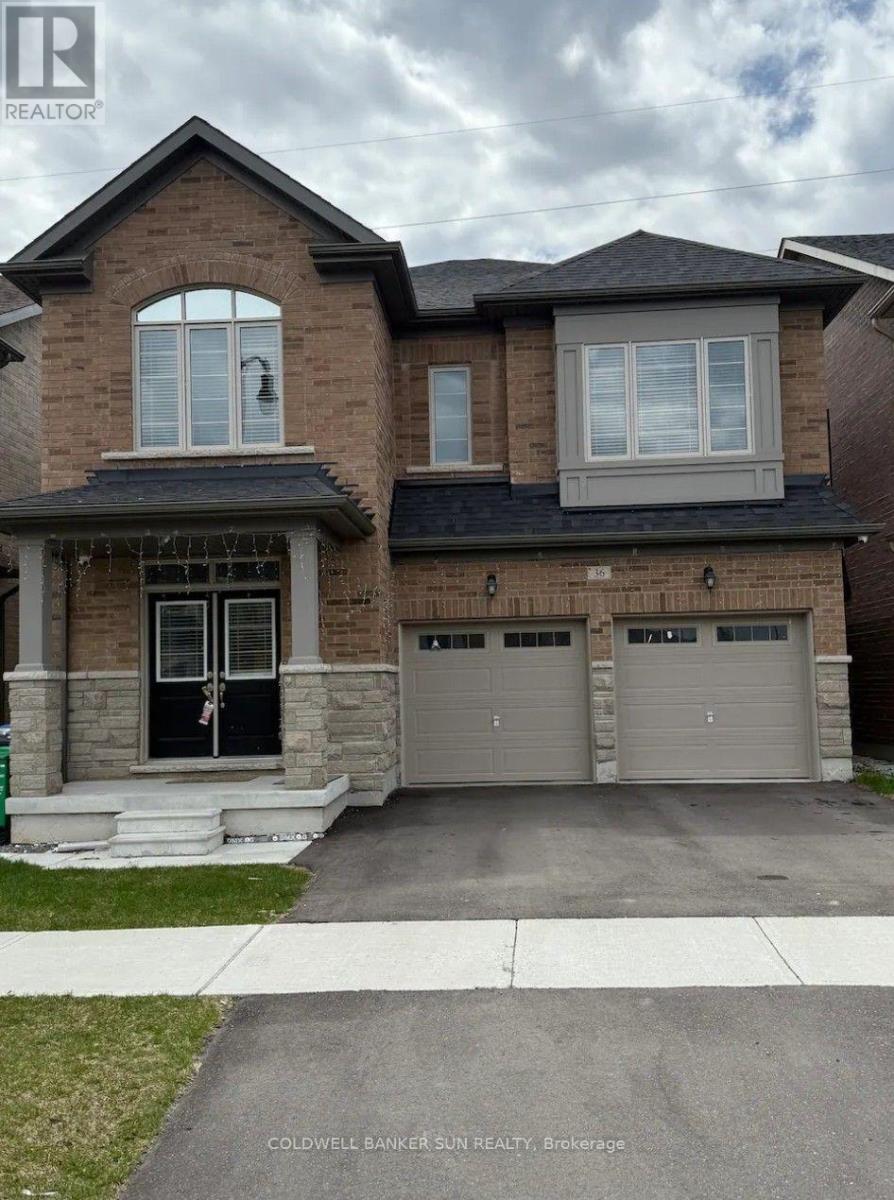
Welcome to this stunning, sun-filled ravine home nestled in the heart of Brampton. Boasting approximately 3,246 sq. ft. of expertly designed living space, this residence offers the perfect blend of luxury and comfort. The home features 5 spacious bedrooms and 3.5 bathrooms, ideal for a growing family. Enjoy the seamless flow of an open-concept layout that maximizes natural light throughout the main level. Step outside to your private backyard oasis, which backs onto a serene, picturesque pond, providing a peaceful escape from the everyday bustle. Don't miss this rare opportunity to own a premium lot in a highly sought-after neighbourhood. (id:63381)
9 - 30 Intermodal Drive
Brampton, Ontario
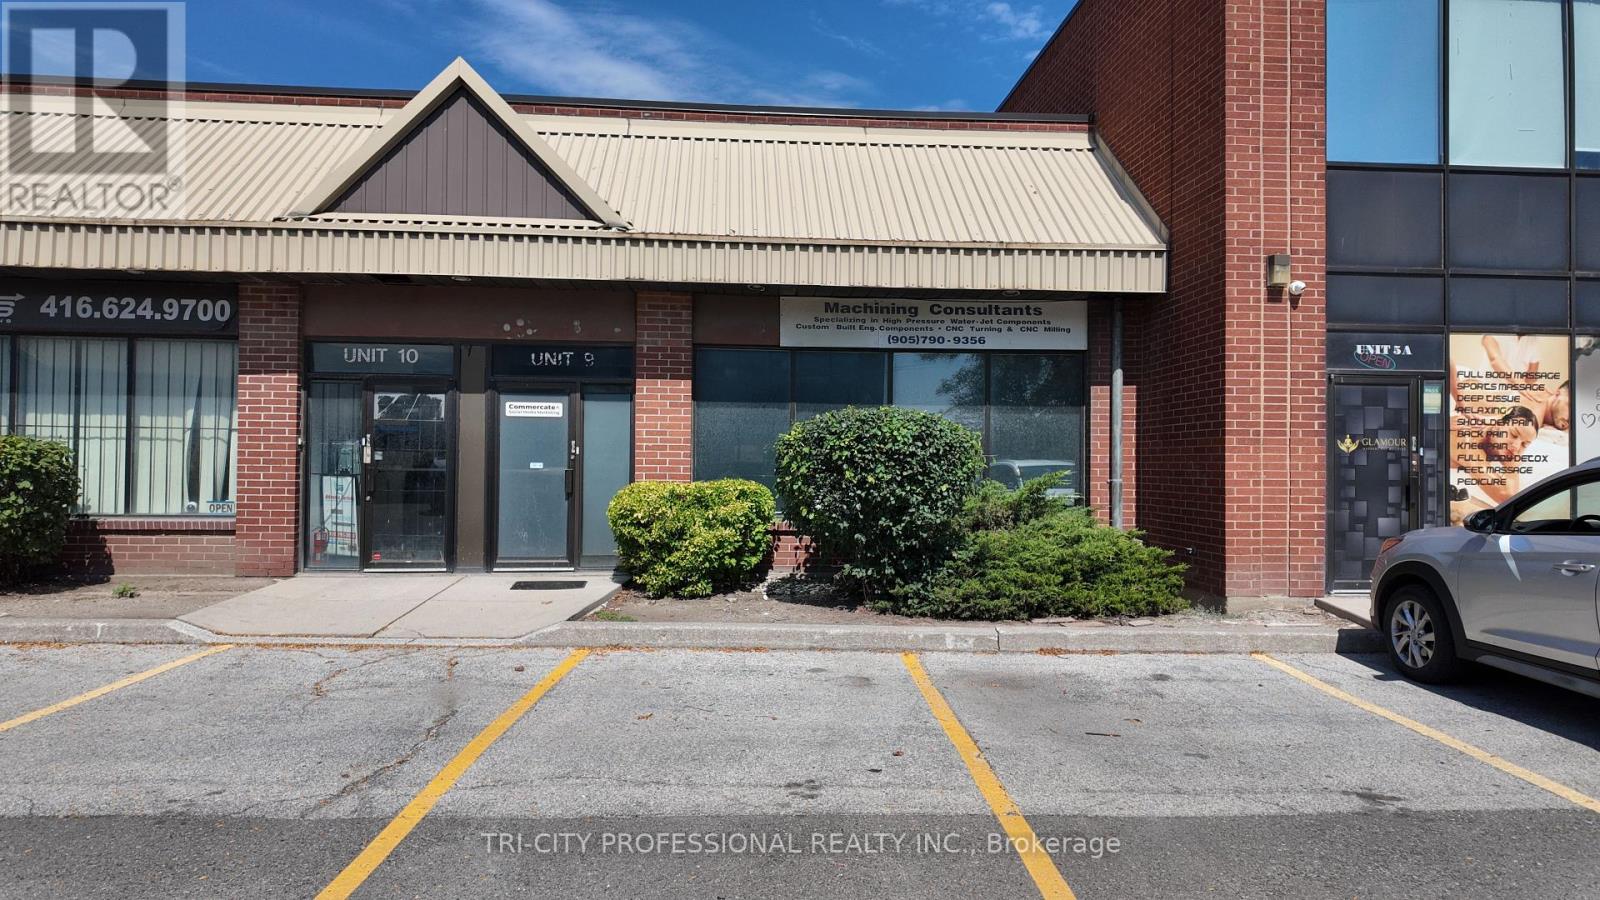
Excellent industrial opportunity in a highly accessible location with quick access to Highways 427, 410, and 407. Features a grade-level shipping door, functional office space, and industrial zoning suitable for a variety of permitted uses. Strategically positioned near a major rail yard, offering added logistical advantages for shipping and distribution. Ideal for warehousing, manufacturing, or service-based industrial operations. (id:63381)
201 - 100 Millside Drive
Milton, Ontario
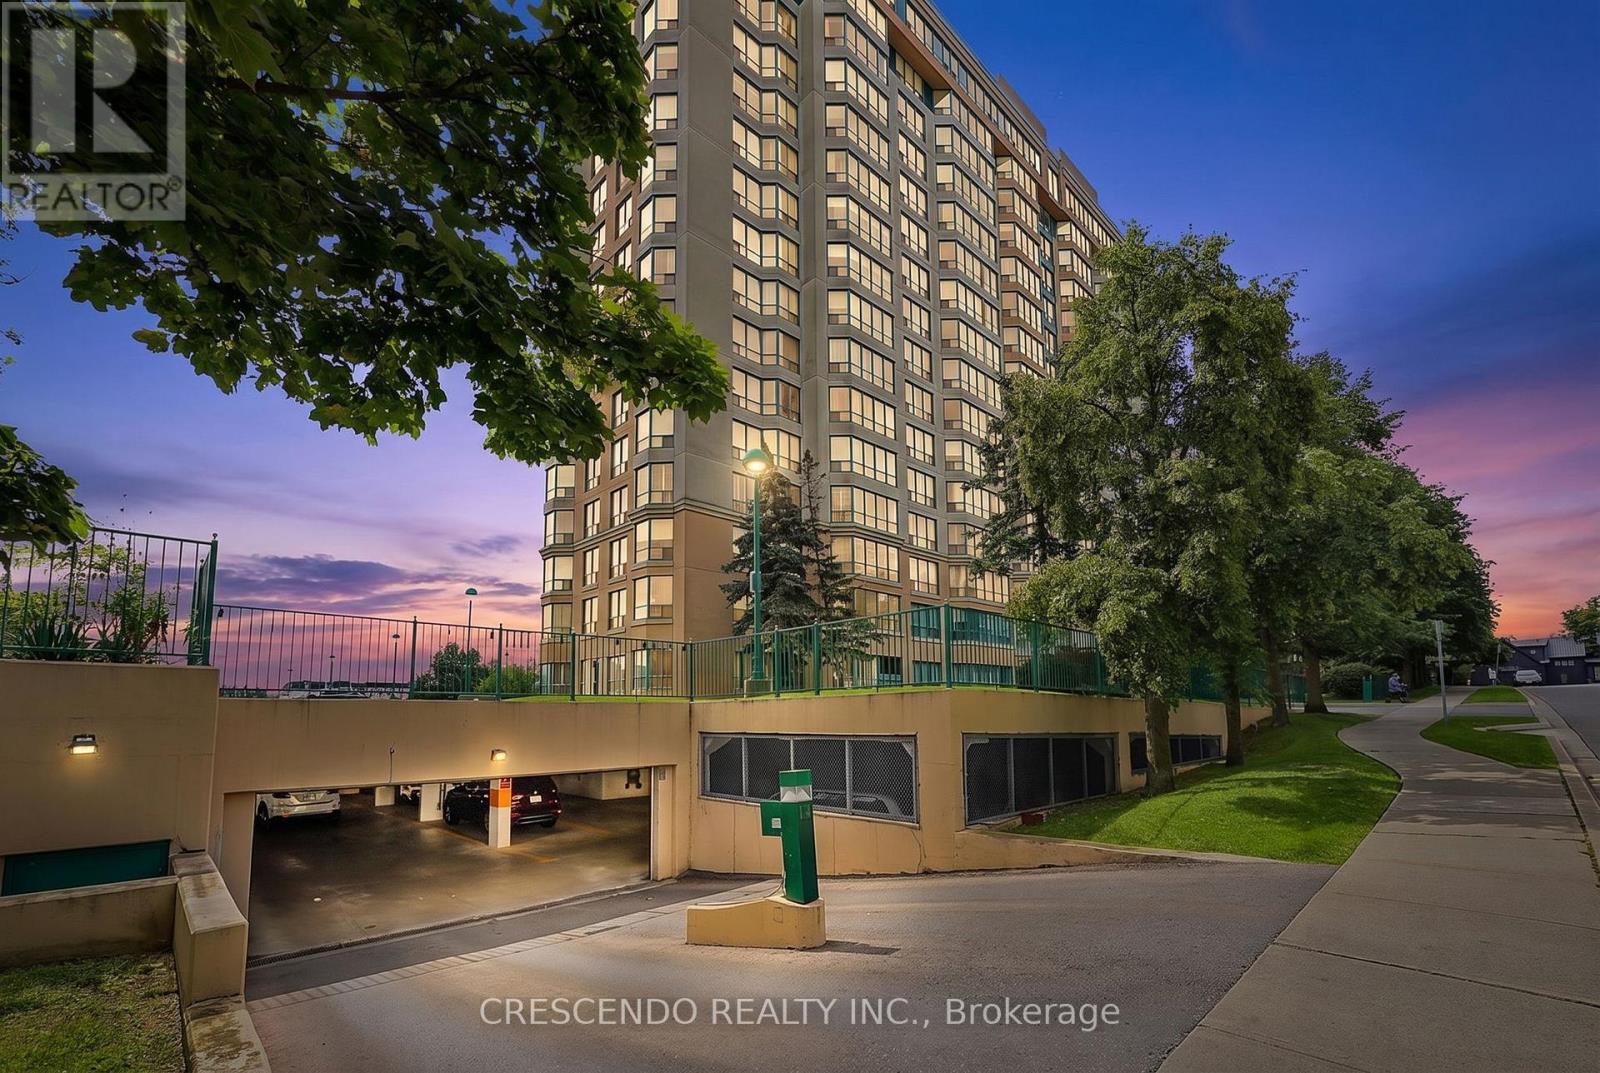
Welcome to Village on the Parc - where effortless living meets exceptional convenience and community. Discover this bright and beautifully positioned south-facing 1-bedroom suite, offering approximately 756 sq ft of thoughtfully designed living space in one of Milton's sought-after communities. Perfectly suited for first-time buyers, downsizes, or anyone seeking a low-maintenance lifestyle, this inviting home is just steps from downtown Milton, Mill Pond walking trails, parks, schools, shops, cafes, and restaurants. Enjoy an abundance of natural light through the suite's large windows, along with generous closet space and a convenient utility room. The spacious 4-piece bathroom features an updated shower and tub (2025). A combination of laminate, vinyl, and ceramic flooring throughout offers both style and practicality. The suite also includes one underground parking space. Life at Village on the Parc extends well beyond your front door. Residents enjoy an impressive array of amenities, including an indoor pool, hot tub, sauna, fitness centre, guest suite, party room, outdoor patio, underground parking, and car wash - everything you need to enjoy a comfortable and convenient lifestyle without leaving home. Adding exceptional value, the monthly maintenance fees include heat, hydro, water, Bell Fibe Internet, and a TV package, allowing you to enjoy worry-free living with many everyday expenses conveniently covered. The community atmosphere is equally appealing, with a variety of organized activities and social events throughout the year, including art classes, knitting, Tai Chi, breathing classes, an annual golf event, barbecues, tea parties, and garden parties. Embrace a relaxed, connected and carefree lifestyle in the heart of Milton. With nature, amenities, dining, shopping, and downtown charm all just outside your door, Village on the Parc offers the perfect blend of comfort, convenience, and community. (id:63381)