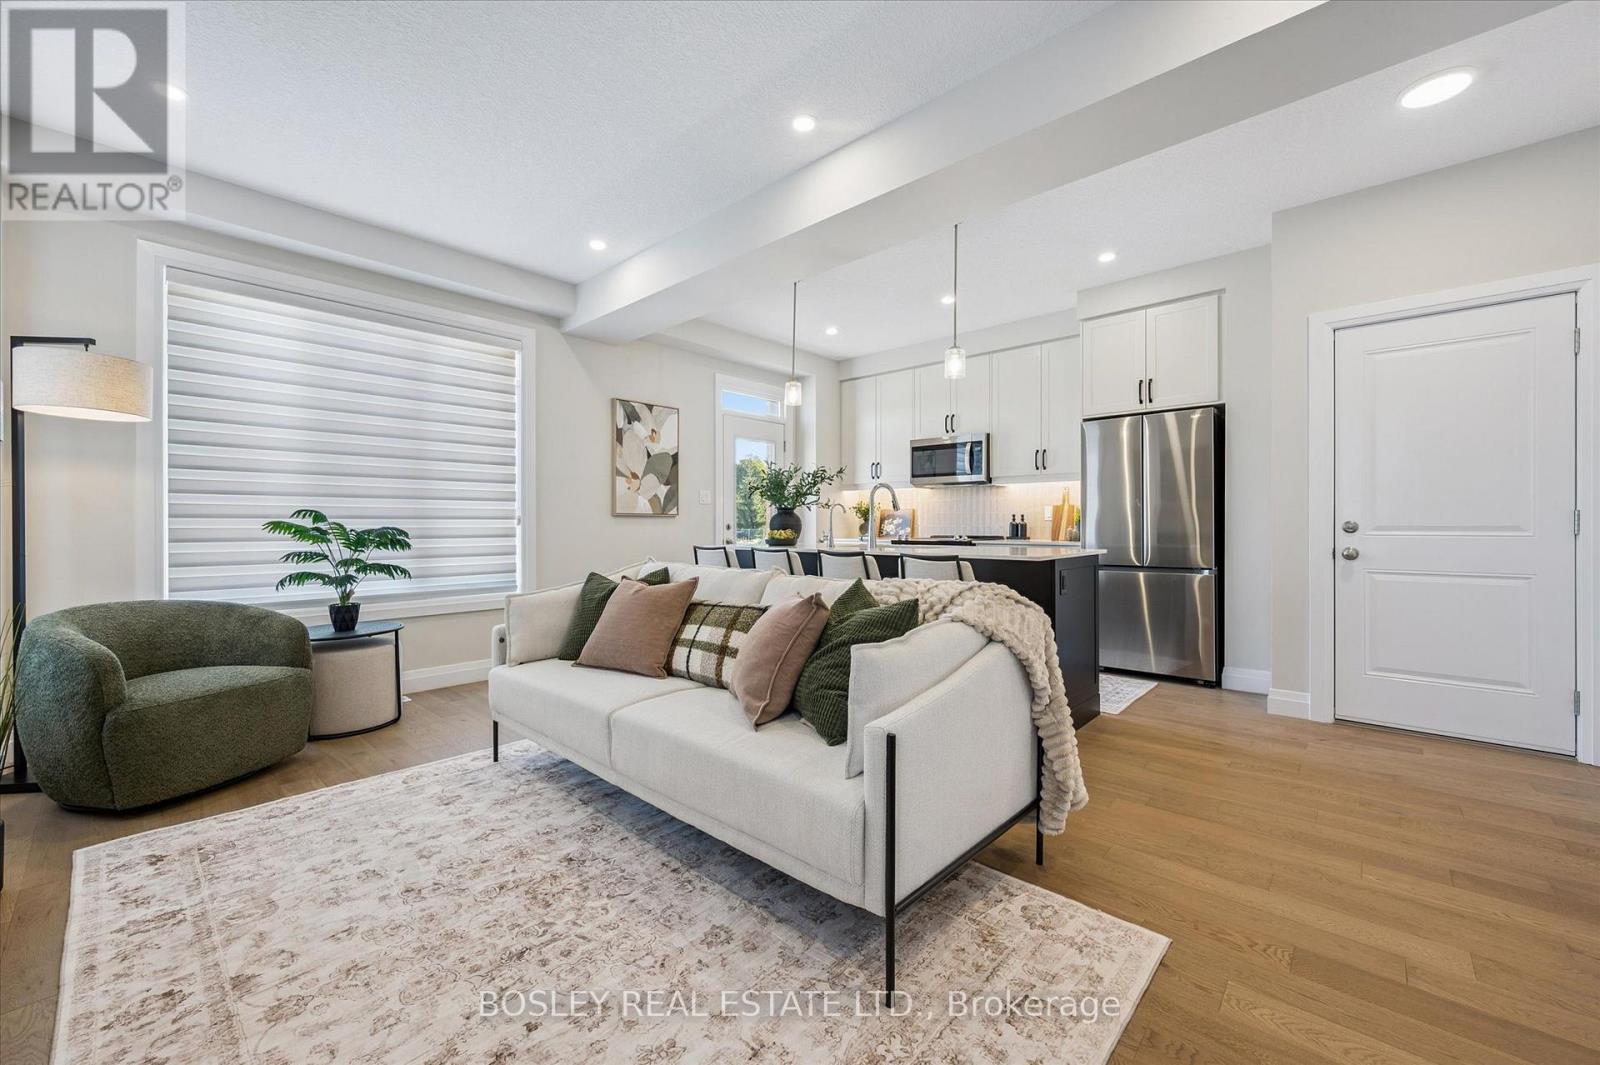
OVE-IN THIS YEAR!!! Welcome to New Hamburg's latest townhouse development, Cassel Crossing! Featuring the quality "now under construction" traditional street front townhouse "The Park" 3 bed layout interior unit with sunshine basement by a local builder. PICK YOUR FINISHES WHILE YOU CAN; quartz countertops throughout, main floor luxury vinyl plank, oak railings, 9ft main floor ceilings, central air & ERV and wood deck. Enjoy small town living with big city comforts (Wilmot Rec Centre, Mike Schout Wetlands Preserve, Downtown Shops, Restaurants) & much more! Conveniently located only 15 minutes to KW and 45 minutes to the GTA. Limited time offer (6pc appliance package) with purchase and $15,000 in FREE UPGRADES!!! BONUS: This unit comes with over $5,000 in extra upgrades already included. Current upgrades include: (double sinks in main & primary bath, additional pot lights throughout, two piece rough-in in basement and sanitary backwater valve). (id:63381)
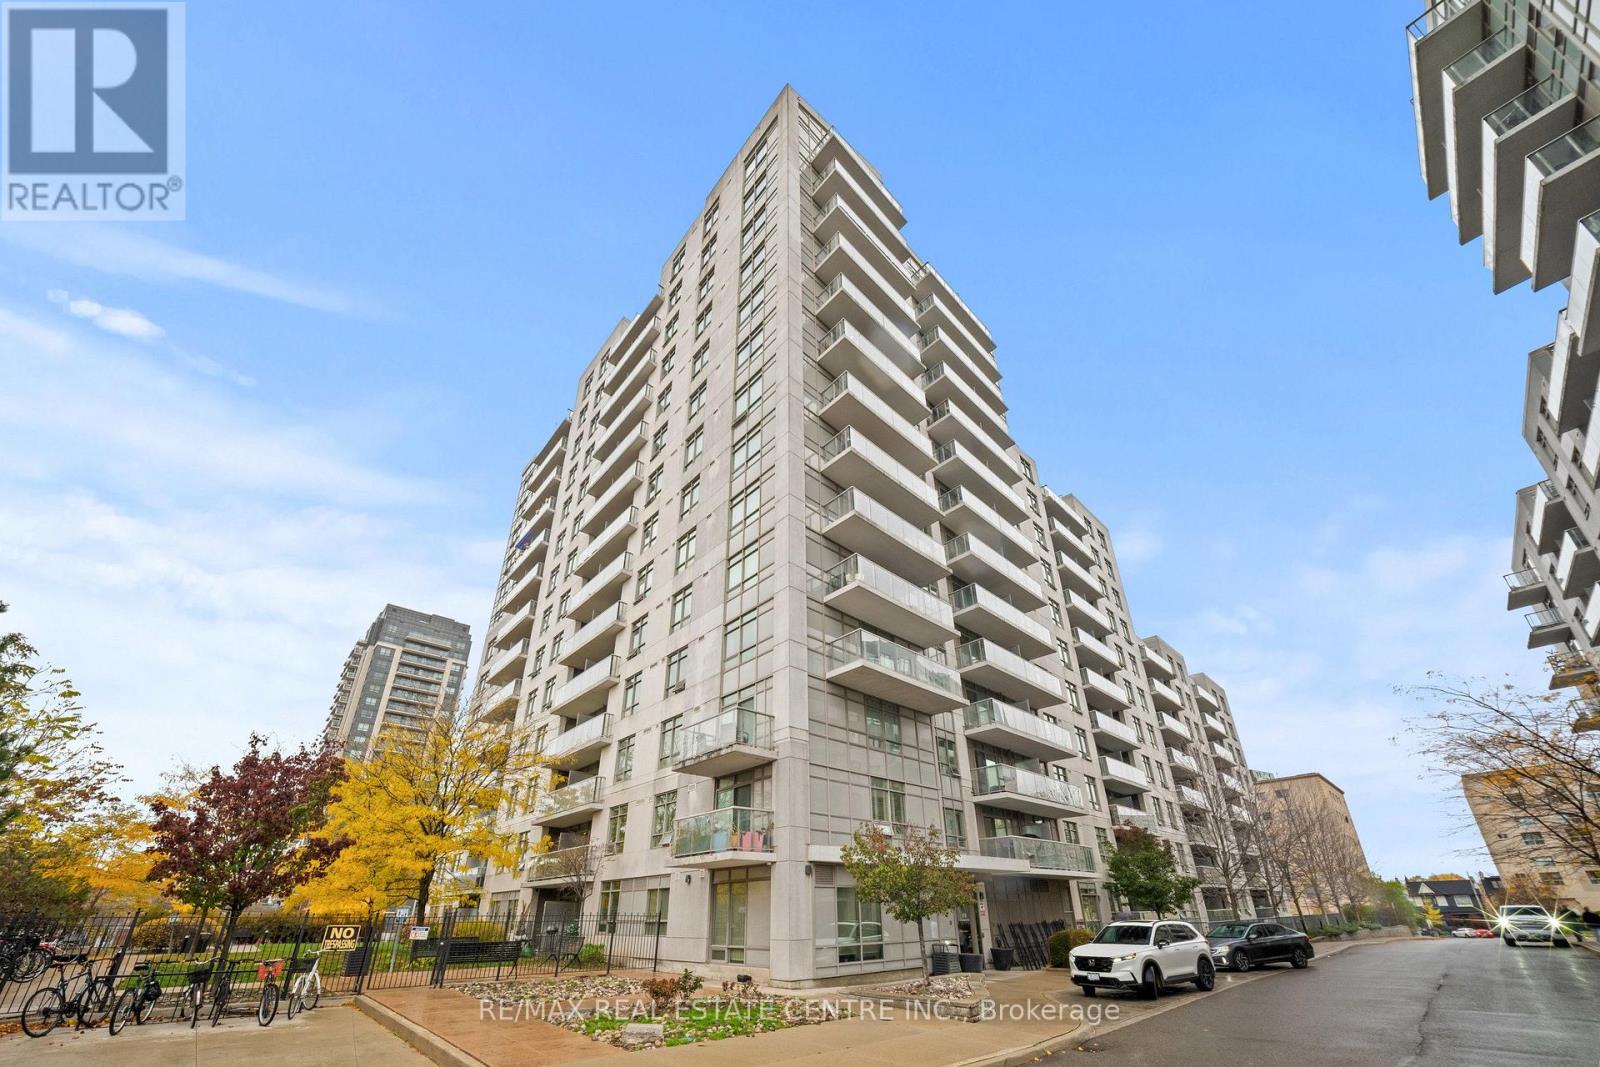
Welcome To Suite 509 At 816 Lansdowne Avenue, A Freshly Painted, Exceptionally Clean And Well-Maintained South-Facing 1-Bedroom Plus Den In Toronto's West End, Near Dupont And Lansdowne. Offering 605 Sq. Ft., This Suite Features A Functional Open-Concept Layout With A Modern Kitchen Complete With Granite Countertops, A Centre Island With Breakfast Seating, Stainless Steel Appliances, Tile Backsplash And Double Sink. The Kitchen Flows Into The Open Living And Dining Area, Where Large Glass Doors Lead To A Private Balcony Overlooking The Neighbourhood. Enjoy A Quiet Evening With A Glass Of Wine Or Unwind With A Cup Of Tea On Your Balcony. The Bedroom Features A Large Window And Generous Double Closet, While The Versatile Open Den Offers A Convenient Space For A Home Office Or Study Area. A 4-Piece Bathroom And In-Suite Laundry Complete The Suite. Residents Enjoy A Standout Collection Of Building Amenities, Including A Gym, Yoga Studio, Sauna, Indoor Basketball Court, Billiards Room, Games Room, Party Room, Lounges, Library, Bike Storage And Visitor Parking. Set In An Established Neighbourhood Close To Schools, Parks, Walking Trails, Shopping, Cafés, Restaurants And Everyday Essentials. Explore The West Toronto Railpath, Bloor Street West, Geary Avenue And The Surrounding Bloordale And Junction Neighbourhoods. Convenient TTC Bus Service And Nearby Lansdowne Subway Station, Bloor GO And UP Express Provide Connections Across Toronto And To Pearson International Airport. Come Fall In Love With This Beautiful Home! (id:63381)
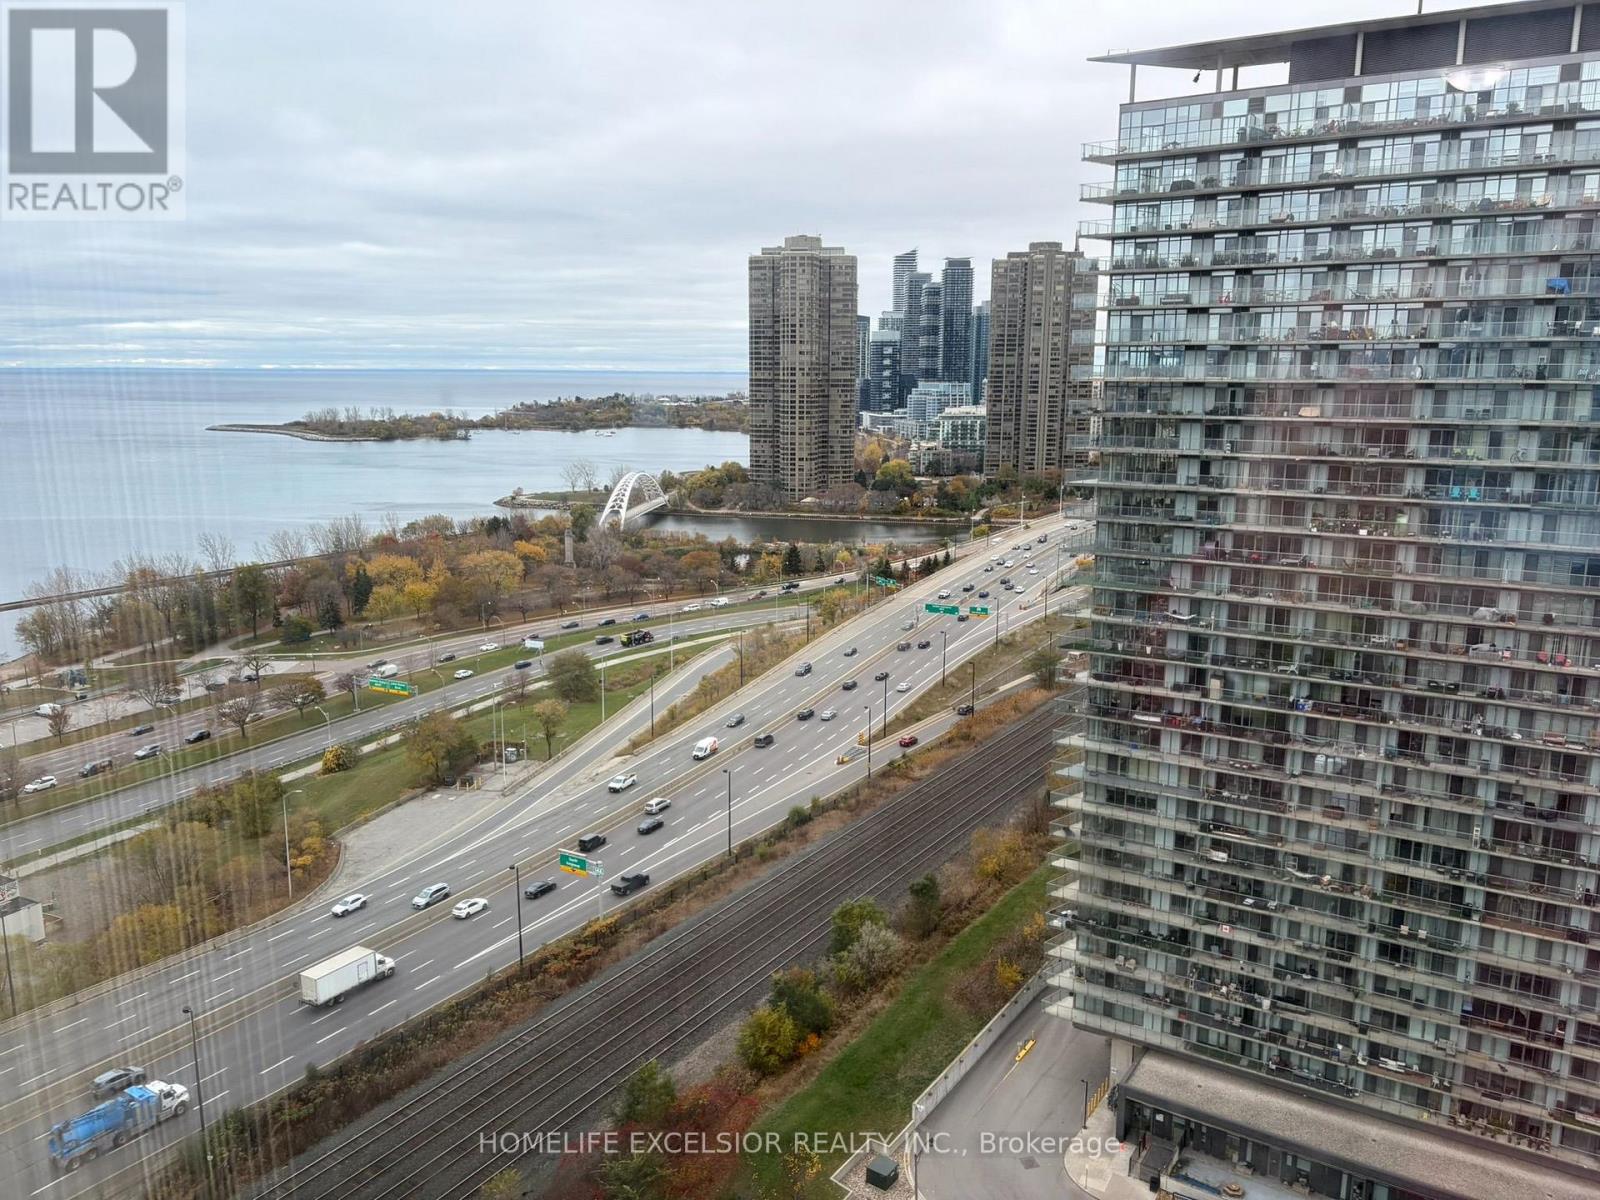
Luxurious Condo 'Windermere By The Lake' 2BR & 2 Bath (905 SQ Ft) Open-Concept Living Area Floor to Ceiling Windows, Minutes to QEW, Lakeshore, Across Street is High Park, Walking Distance to Beach & TTC, New Paint, One Parking Included. (id:63381)
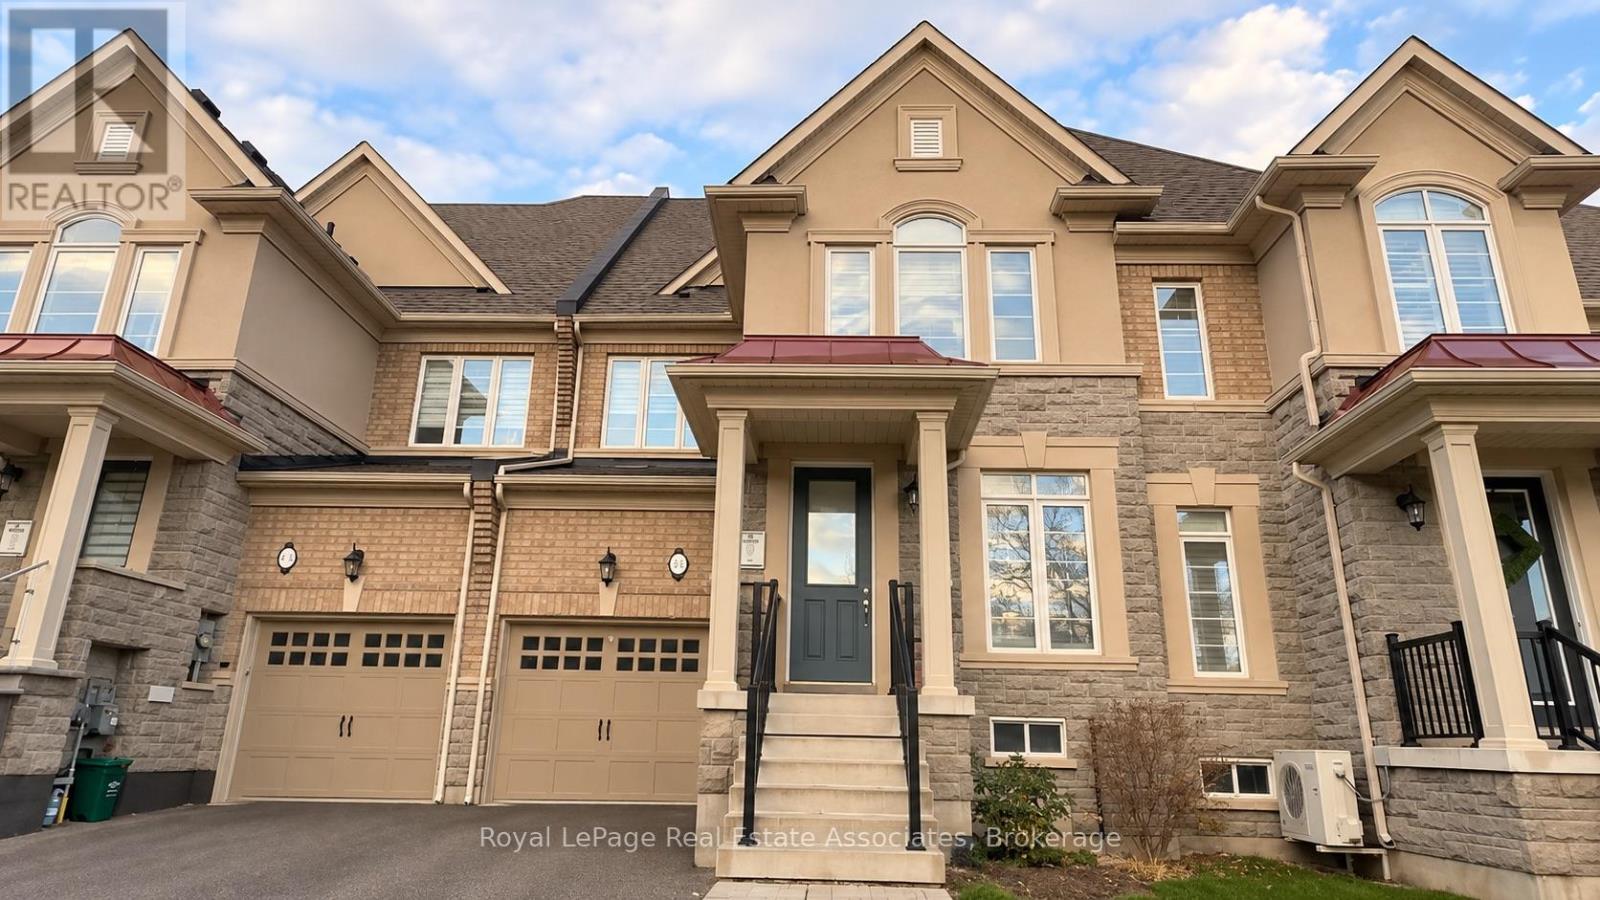
Spectacular 3 Bedroom + Media Room( can be converted to 4th bedroom), 3 Bathroom Townhome In Quiet Street, Built By Rosehaven, One Of The Most Sought After Areas Of Oakville. Private Driveway! Front Yard Is Facing Conservation Area With Lots Of Trees And Great View! Offering Over 2000 Sqft Of Luxury Living Space. 9Ft Main Floor Ceilings And Upgrades Throughout.living room complete with a gas fireplace. The second floor includes 3 spacious bedrooms, with the master suite boasting a walk-in closet and a luxurious 5-piece ensuite. A large guest bathroom and a conveniently located laundry room on the second level. Located in Oakville's Glenorchy community, this home is near top-rated schools, nature trails, golf courses, newly renovated sports complex, hospital and Highway 407. notes: Pictures are virtually staged. Laundry has potential Access to garage, door can be provided. (id:63381)
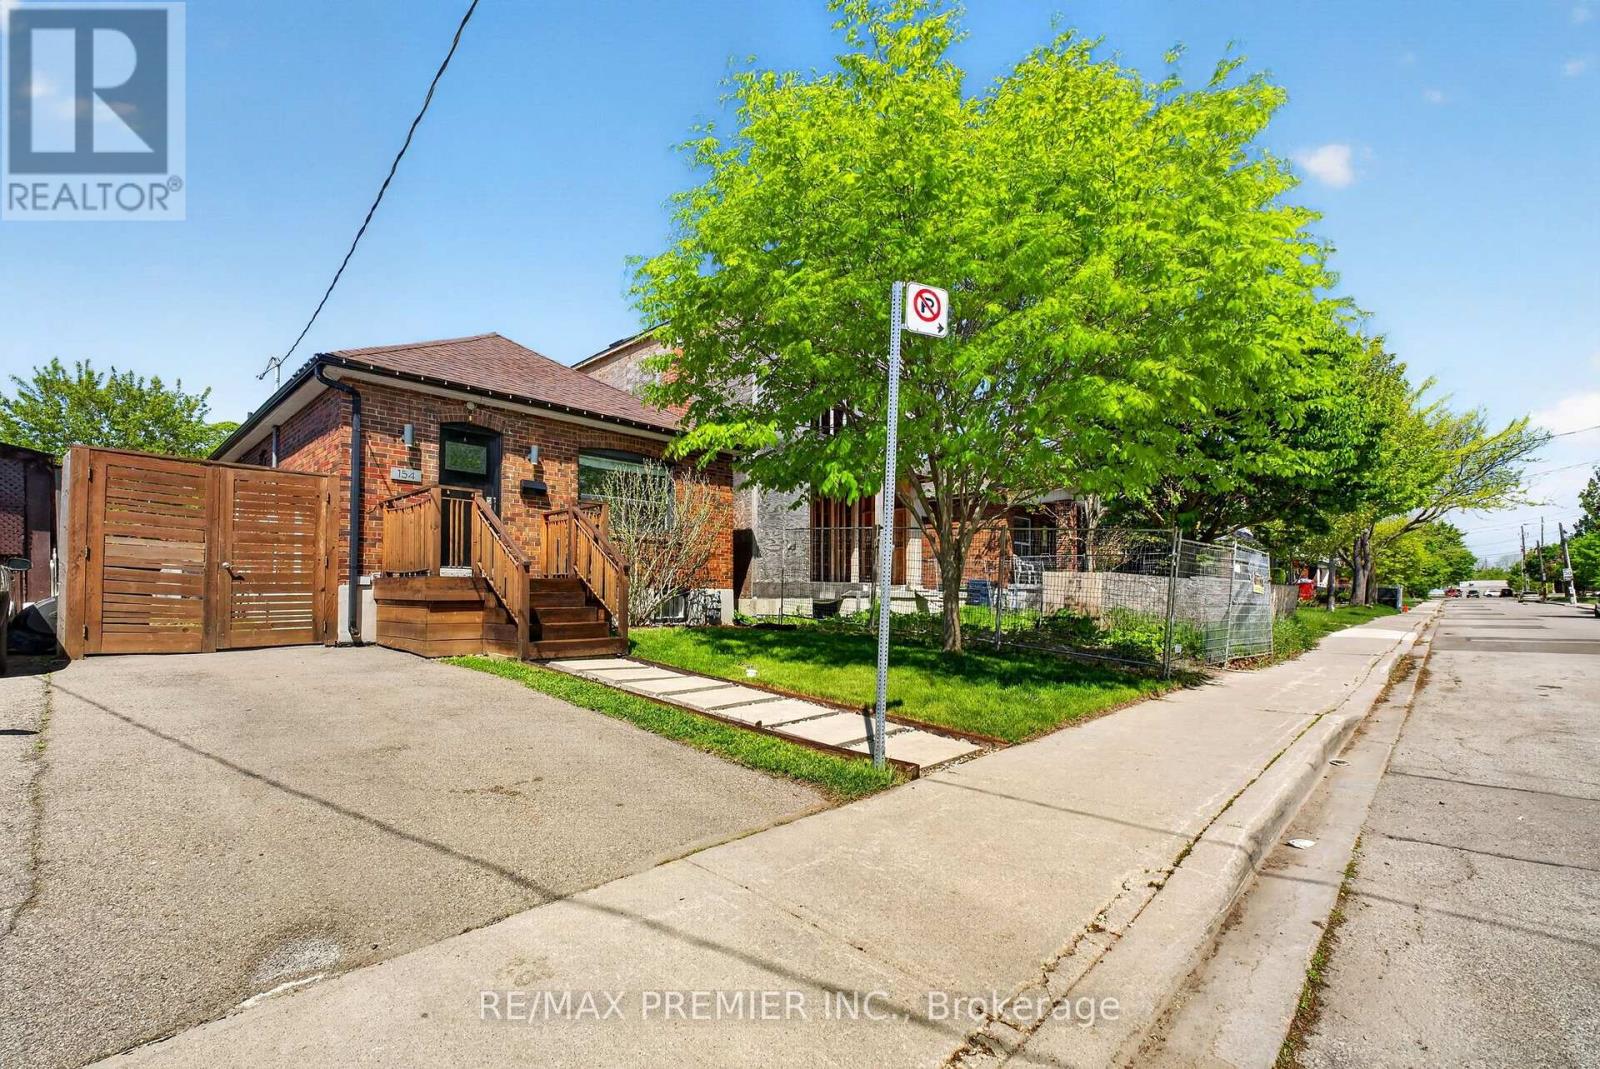
Welcome to this Stunning bungalow, the perfect mix of modern living and comfort, move-in-ready convenience-ideal for first-time buyers, small families, down-sizers or anyone looking for stylish, low-maintenance living by the lake. Steps away from Toronto's waterfront with amazing parks, trails, excellent schools, access to public transit, endless shops on Lake Shore Blvd and a short drive to downtown Toronto. The interior boasts a bright, spacious and modern open concept living main floor, with lots of natural light and separate Living and Dining space. With the a completely finished basement and side entrance, this property comes with a move-in-ready rental opportunity for first time home buyers and or investors who are looking for income as well as a personal living space. With a private gated backyard and an expansive lot, this home is perfect for outdoor entertaining and growing families. The lot features a large patio, hot tub, retractable awning, shed and ample green space. This amazing backyard also includes laneway access with an already poured concrete slab including hydro hook up along the rear fence line. An amazing opportunity to be converted into a parking pad, a future garage or better yet a trendy laneway suite for additional income. A truly special home offering a Family friendly neighbourhood with City Life. (id:63381)
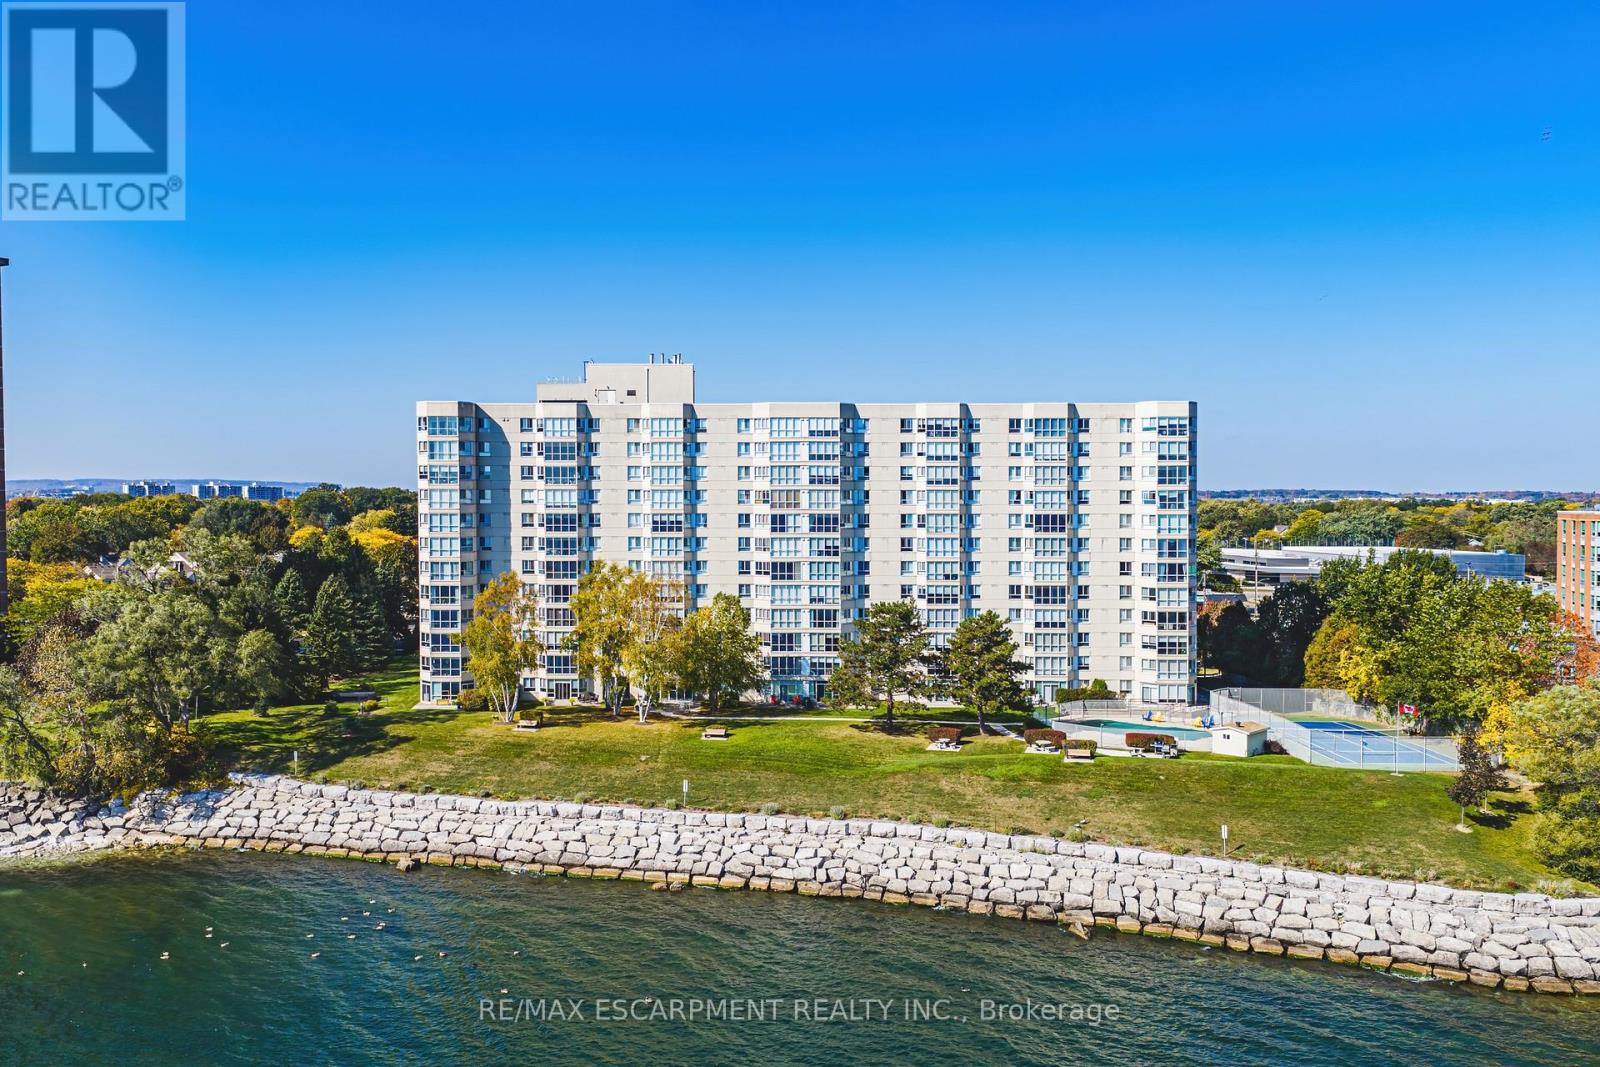
Welcome to 5280 Lakeshore Road, Unit 912 - Comfortable Living with a gorgeous view of the Escarpment, Toronto Skyline and Lake Ontario. Enjoy the perfect balance of space, comfort, and convenience in this bright and spacious 1,400 sq. ft. condo. Offering two generously sized bedrooms, and two full bathrooms. This inviting residence is an excellent opportunity for those looking to simplify their lifestyle without sacrificing the space and amenities they love. A welcoming, oversized foyer, abundant closet space, and convenient in-suite laundry provide everyday practicality, while the separate formal dining area and bright, oversized living room offer plenty of room to entertain family and friends. Freshly painted throughout, the suite is move-in ready and waiting for its next owner to make it their own. The building offers an impressive selection of amenities designed to make everyday lake living enjoyable, including a heated swimming pool, pickleball court, updated fitness centre, games room, party room, and outdoor BBQ area. With plenty of visitor parking and bicycle storage, hosting guests and staying active is easy. Conveniently located just steps from the new Skyway Community Centre, grocery stores, and everyday essentials, this is a wonderful opportunity to embrace a more carefree lifestyle in a well-appointed and extremely well taken care of building. Enjoy added value and peace of mind with condo fees that include heat, air conditioning, hydro, water, building insurance, and maintenance. Spacious, bright, and thoughtfully located, this is condo living at its best - with room to relax, entertain, and enjoy the next chapter. LET'S GET MOVING! (id:63381)
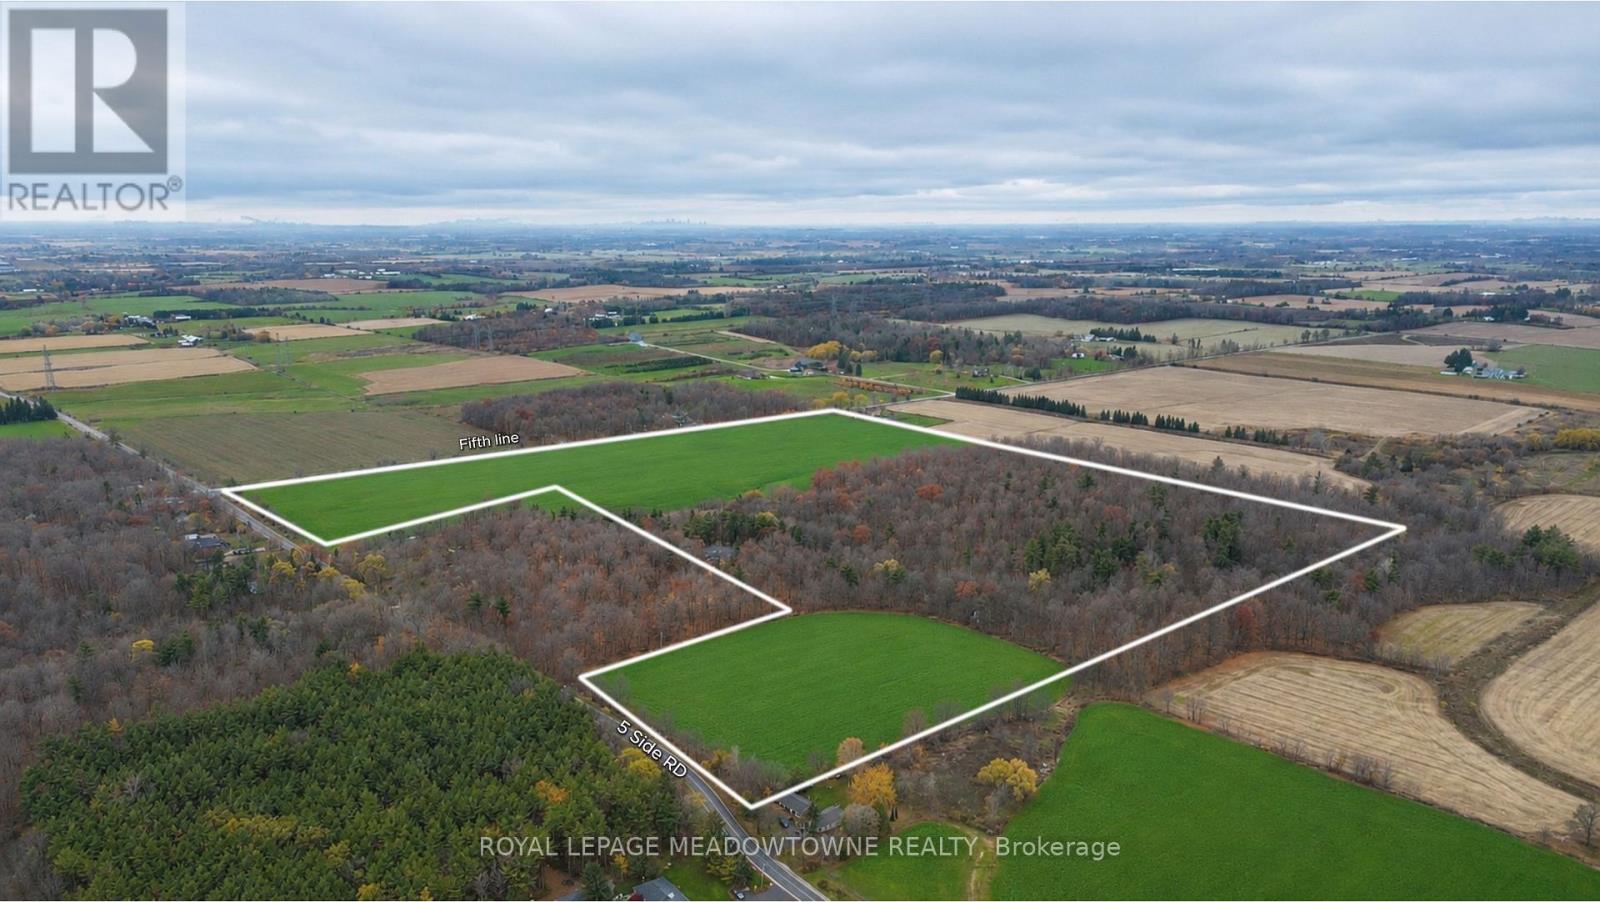
An opportunity to acquire approximately 85.968 acres of land in Halton Hills, featuring a corner lot location near Trafalgar Road. Conveniently situated within driving distance of Highways 401 and 407 and Georgetown, the property offers a peaceful rural setting with access to key transportation corridors and proximity to major landholdings associated with GTA developers and builders. The property's location offers buyers an opportunity to assess its long term investment potential in the context of planning initiatives around Five Sideroad and Eighth Line, the proposed Highway 413 corridor and proposed commercial development along Highway 25, potentially including a Costco, and retail, subject to applicable approvals. Buyers are advised to independently verify zoning, permitted uses, official plan designations, natural heritage constraints, access, servicing, development potential and all proposed infrastructure and commercial projects. Please note that the list price is $77,500 per acre. (id:63381)
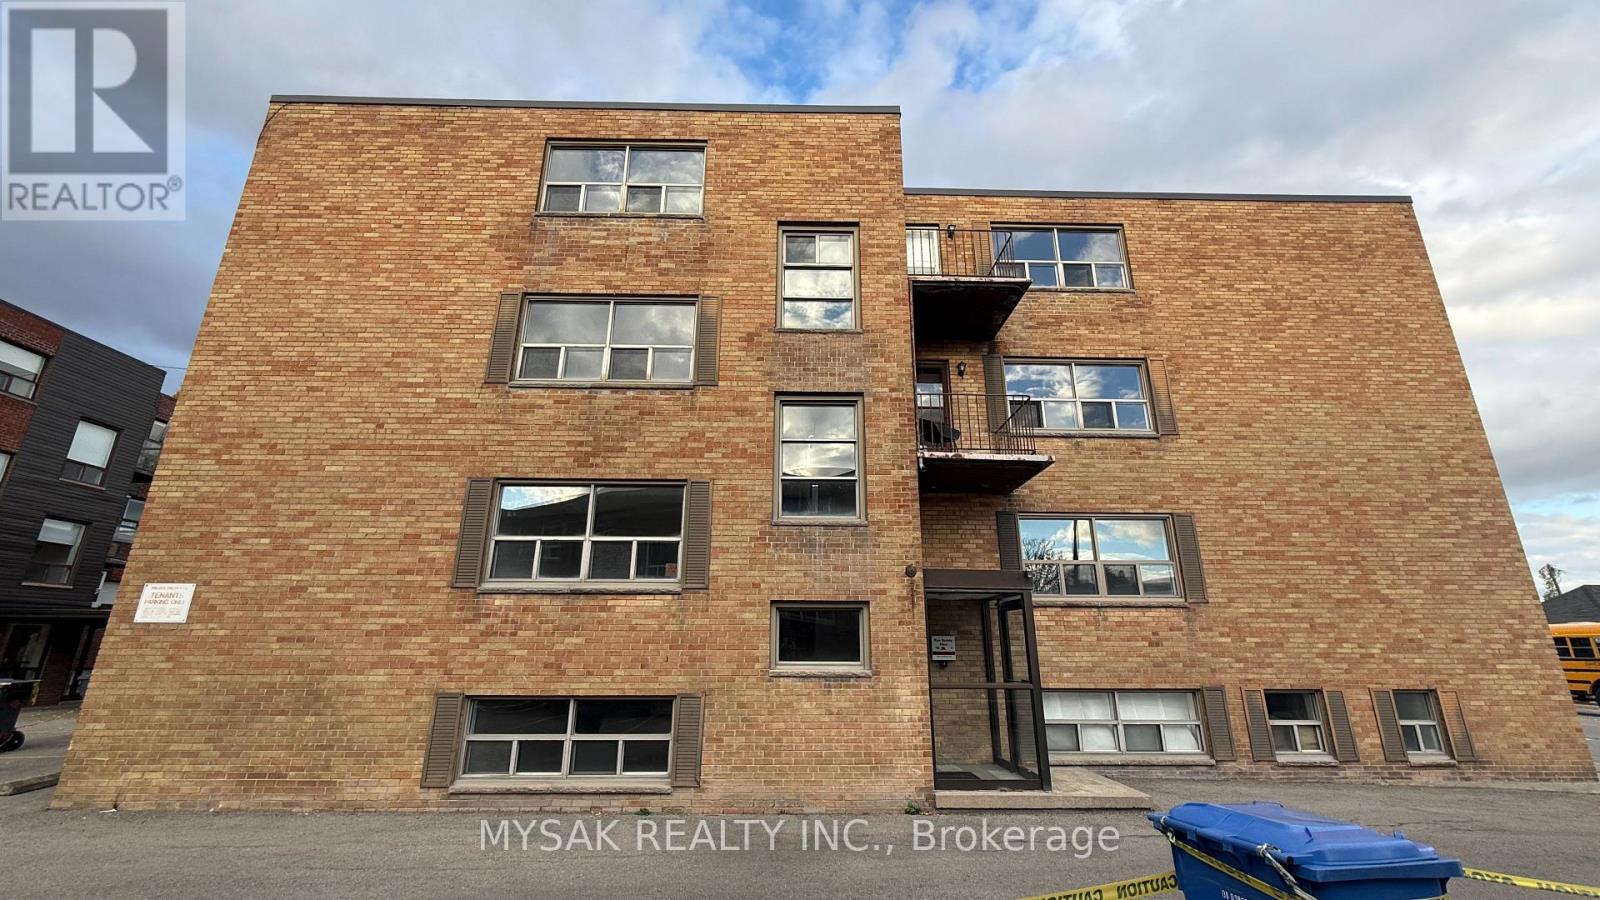
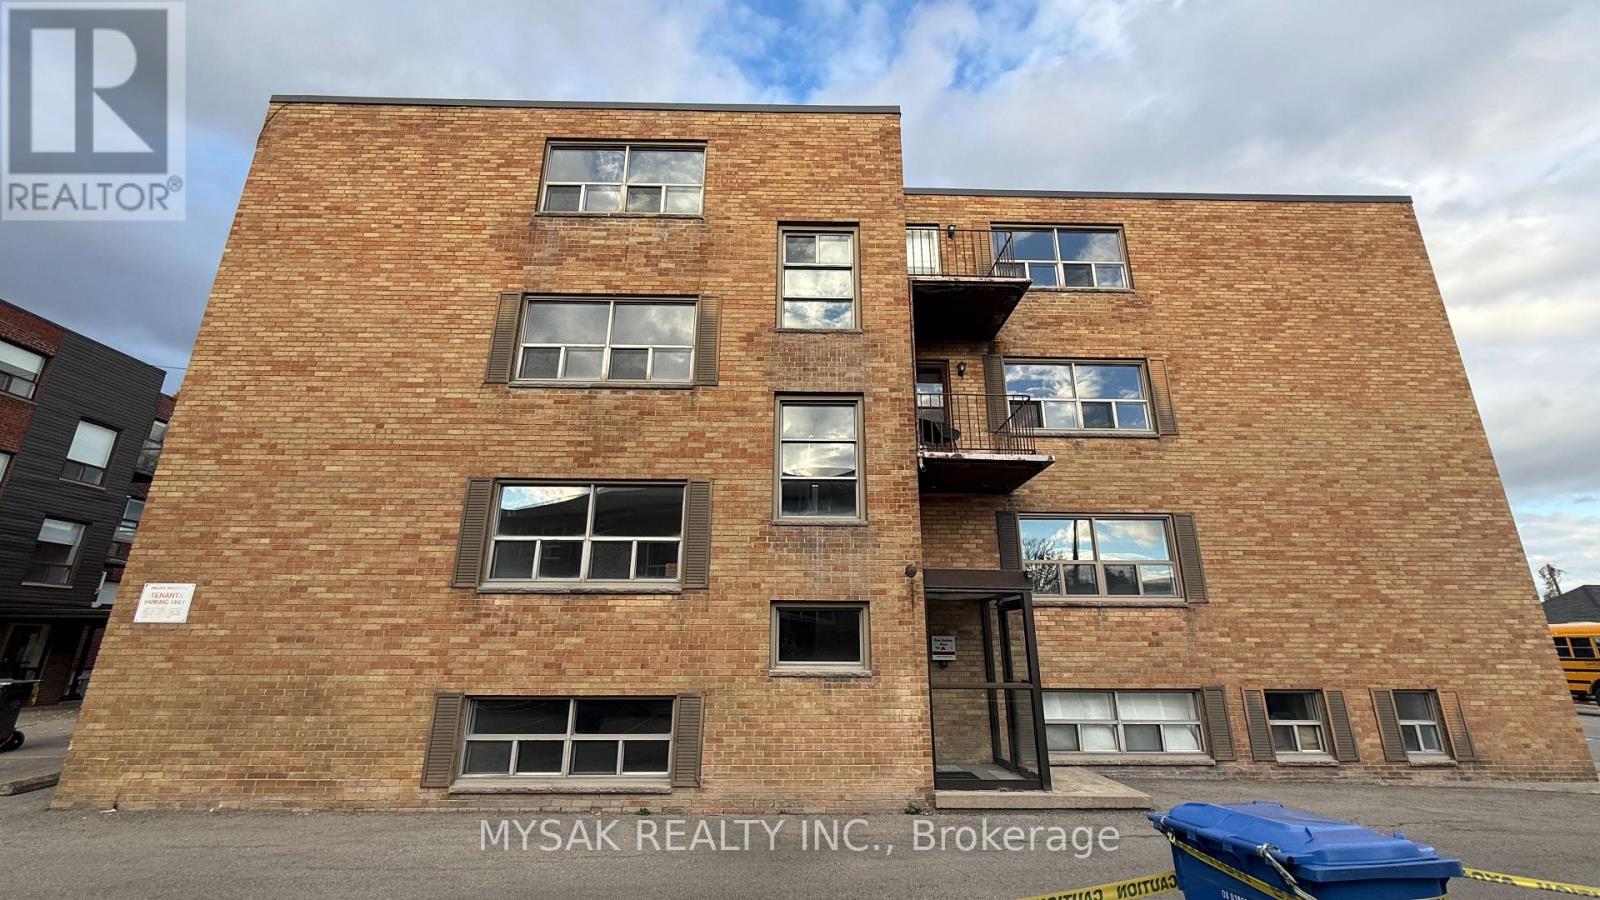
FULLY VACANT purpose-built multiplex featuring 8 units (5x 1bedrooms & 3x 2 bedrooms). Approx 6.1% cap rate with $1800 for 1 bedrooms and $1950 for 2 bedrooms for fully updated units. Building has been renovated top to bottom. Service for Separate hydro meters in place, 100 AMP service in each unit. Rent out to your desired tenants. Updated Plumbing (2024). Updated Electrical (2024). Laundry on site, 10 Parking spaces. Located in the heart of Port Credit, 5 minute walk to the lake, short distance to the GO Station and local amenities. SHOWING ALL UNITS : Saturday, November 14th from 12:00 PM - 2:00 PM by appointment only. Please confirm attendance. (id:63381)
FULLY VACANT purpose-built multiplex featuring 8 units (5x 1bedrooms & 3x 2 bedrooms). Approx 6.1% cap rate with $1800 for 1 bedrooms and $1950 for 2 bedrooms for fully updated units. Building has been renovated top to bottom. Service for Separate hydro meters in place, 100 AMP service in each unit. Rent out to your desired tenants. Updated Plumbing (2024). Updated Electrical (2024). Laundry on site, 10 Parking spaces. Located in the heart of Port Credit, 5 minute walk to the lake, short distance to the GO Station and local amenities. SHOWING ALL UNITS : Saturday, November 14th from 12:00 PM - 2:00 PM by appointment only. Please confirm attendance. (id:63381)
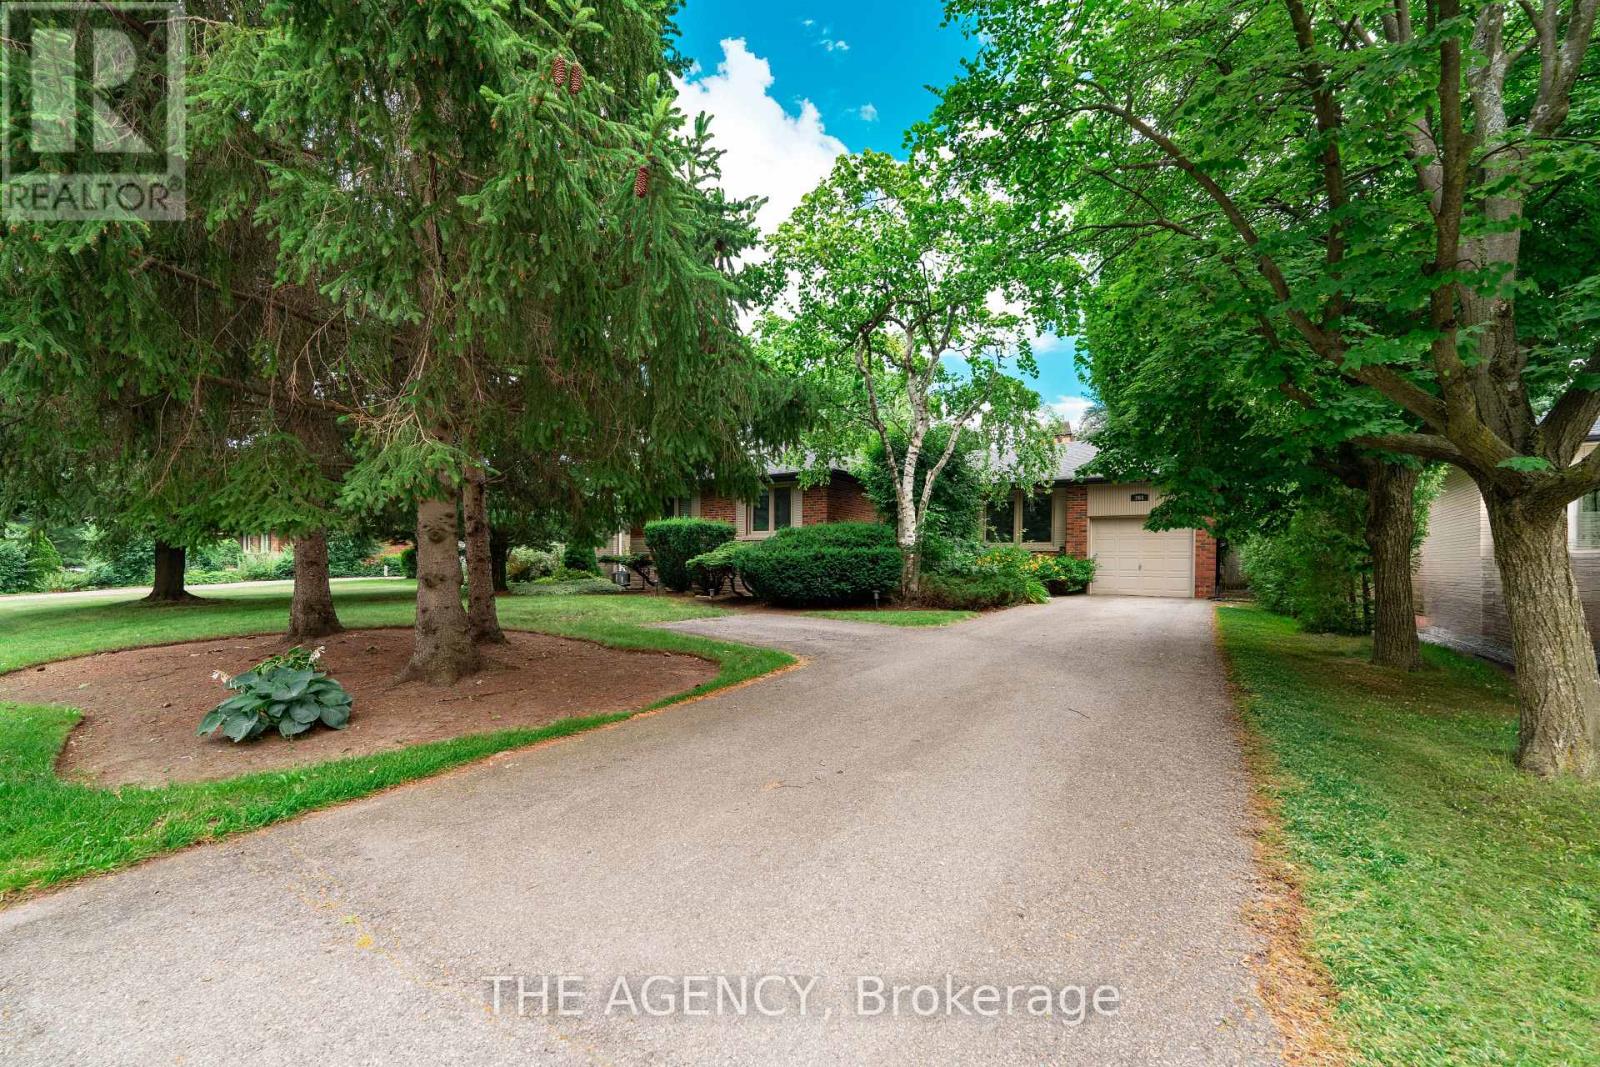
Welcome to 261 Wales Crescent, a spacious detached bungalow in South Oakville's sought-after Bronte West neighbourhood. Set on a generous 66 x 120 ft lot south of Rebecca Street, this well-maintained home offers a private backyard with an in-ground pool-a wonderful setting for summer afternoons and gatherings with family and friends.Enjoy the charm of an established neighbourhood close to the lake, parks, schools, shopping and transit, with quick access to the QEW. With custom homes taking shape in the area, the 66 ft frontage makes this an attractive opportunity for builders looking to explore the potential for a future custom home, subject to municipal approvals. Whether you're ready to move in or planning what comes next, 261 Wales Crescent offers room to imagine more. (id:63381)
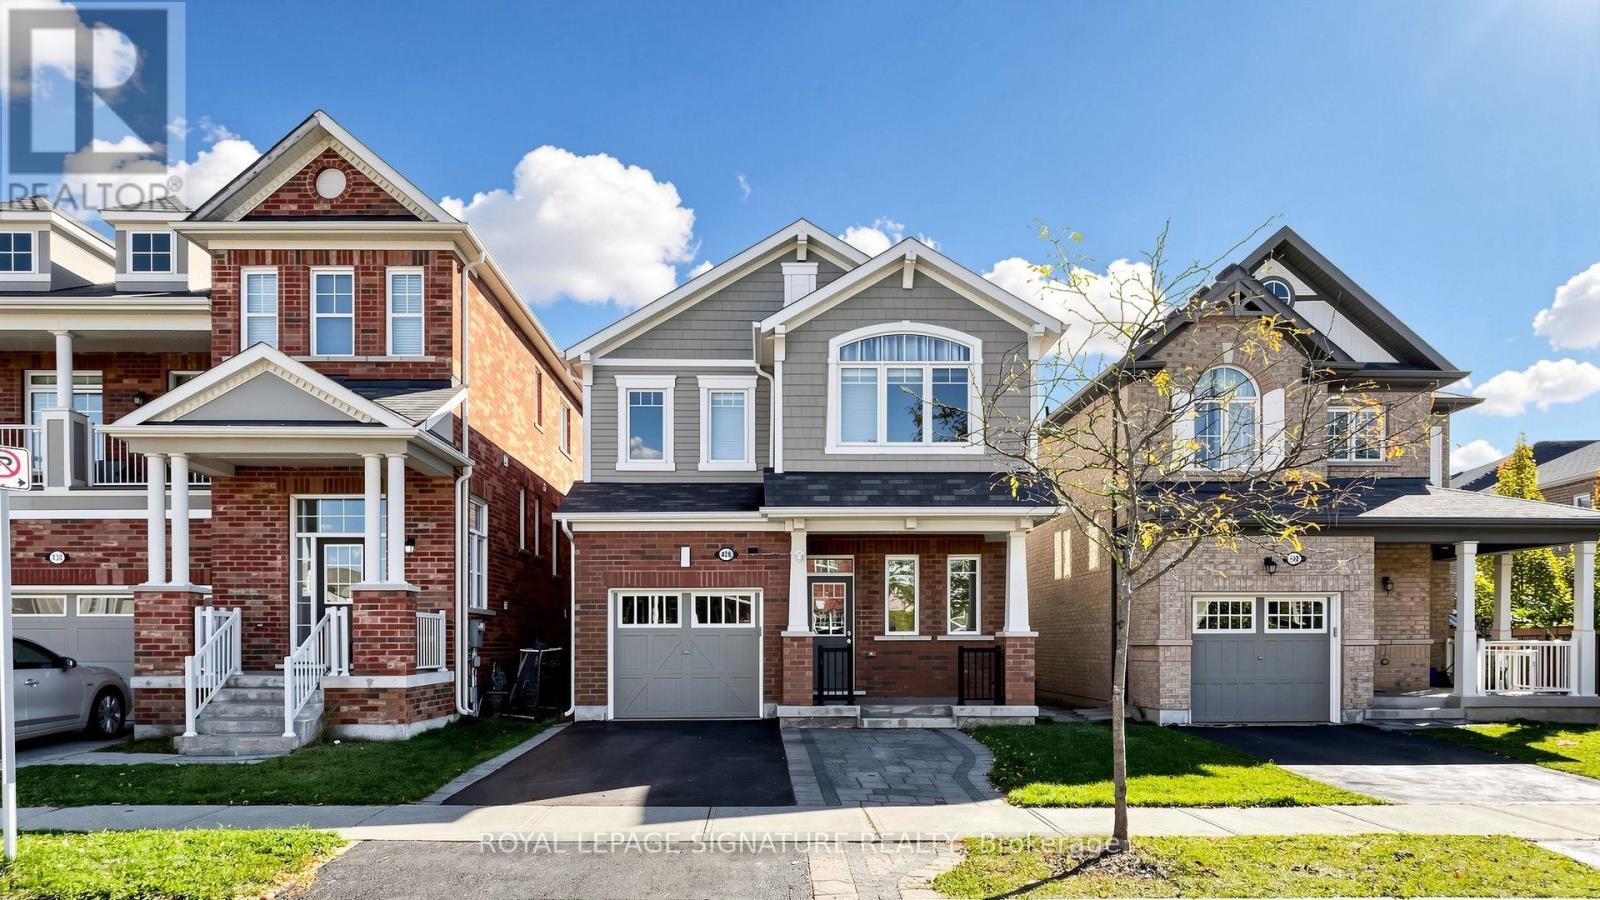
**Upgraded Top to Bottom!** Welcome to this beautifully appointed Mattamy-built home in Milton's highly desirable Ford community! Offering an exceptional blend of style, space, and functionality, this impressive 4+1 bedroom, 4 bathroom home is designed for comfortable family living and effortless entertaining. The stunning kitchen showcases elegant white cabinetry, quartz countertops, a stylish backsplash, stainless steel appliances, and a generous centre island with breakfast bar seating. Rich hardwood flooring flows throughout the foyer, kitchen, dining room, and family room, creating a warm and inviting atmosphere. The open-concept dining and family room features a cozy gas fireplace, while the living room offers a walkout to the backyard, seamlessly extending your living space outdoors. Four spacious bedrooms provide plenty of room for the entire family. The finished basement offers exceptional versatility with an additional bedroom, recreation or family room, convenient kitchenette, and walk-in storage room, perfect for extended family, guests, or a home office. Ideally situated in a welcoming, family-friendly neighbourhood, just moments from Ford Neighbourhood Park with its playground, splash pad, basketball court, and green space. Enjoy convenient access to nearby schools, shopping, everyday amenities, Milton GO Station, Regional Road 25, and Highway 401. An outstanding opportunity to own a beautifully upgraded home in one of Milton's most sought-after communities! (id:63381)
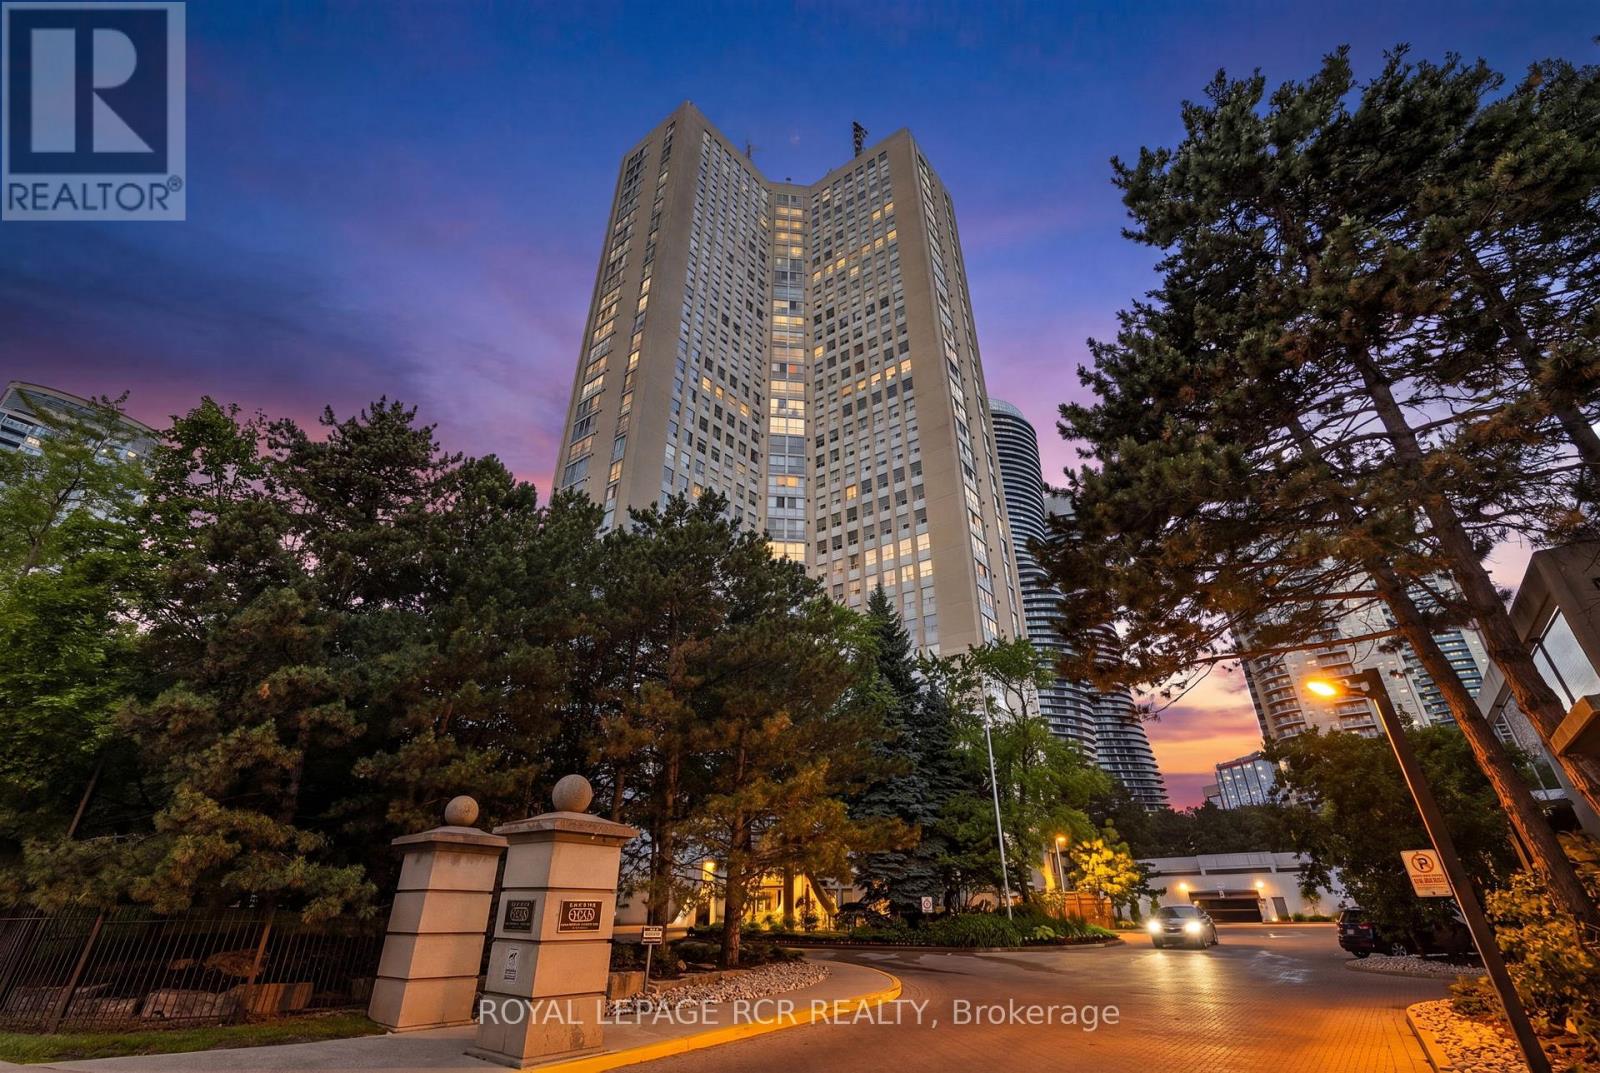
Welcome to this exceptionally spacious 1,650 sq. ft. condo in the heart of Mississauga, offering the perfect blend of comfort, convenience, and lifestyle. Featuring 3 generously sized bedrooms and 2 full bathrooms, this bright and inviting residence boasts large windows throughout, filling the home with natural light and showcasing beautiful mature trees just outside your window for a peaceful, private setting. Designed for effortless living, the suite offers ample storage space, convenient ensuite laundry, and includes 1 parking space and 1 locker. The functional layout provides plenty of room for families, professionals, or downsizers seeking the space of a home with the convenience of condo living. Enjoy an impressive selection of building amenities, including an indoor pool, fitness centre, tennis courts, guest suites, concierge service, and ample visitor parking. Ideally located just steps from Square One Shopping Centre, top-rated restaurants, transit, schools, parks, and major highways, this prime location offers unmatched access to everything Mississauga has to offer. A rare opportunity to own a large, well appointed condo in one of the city's most desirable and connected communities. (id:63381)
Contains information related to marketing campaigns of the user. These are shared with Google AdWords / Google Ads when the Google Ads and Google Analytics accounts are linked together.
90 days
__utma
ID used to identify users and sessions
2 years after last activity
__utmt
Used to monitor number of Google Analytics server requests
10 minutes
__utmb
Used to distinguish new sessions and visits. This cookie is set when the GA.js javascript library is loaded and there is no existing __utmb cookie. The cookie is updated every time data is sent to the Google Analytics server.
30 minutes after last activity
__utmc
Used only with old Urchin versions of Google Analytics and not with GA.js. Was used to distinguish between new sessions and visits at the end of a session.
End of session (browser)
__utmz
Contains information about the traffic source or campaign that directed user to the website. The cookie is set when the GA.js javascript is loaded and updated when data is sent to the Google Anaytics server
6 months after last activity
__utmv
Contains custom information set by the web developer via the _setCustomVar method in Google Analytics. This cookie is updated every time new data is sent to the Google Analytics server.
2 years after last activity
__utmx
Used to determine whether a user is included in an A / B or Multivariate test.
18 months
_ga
ID used to identify users
2 years
_gali
Used by Google Analytics to determine which links on a page are being clicked
30 seconds
_ga_
ID used to identify users
2 years
_gid
ID used to identify users for 24 hours after last activity
24 hours
_gat
Used to monitor number of Google Analytics server requests when using Google Tag Manager
1 minute
Marketing cookies are used to follow visitors to websites. The intention is to show ads that are relevant and engaging to the individual user.
Facebook Pixel is a web analytics service that tracks and reports website traffic.