
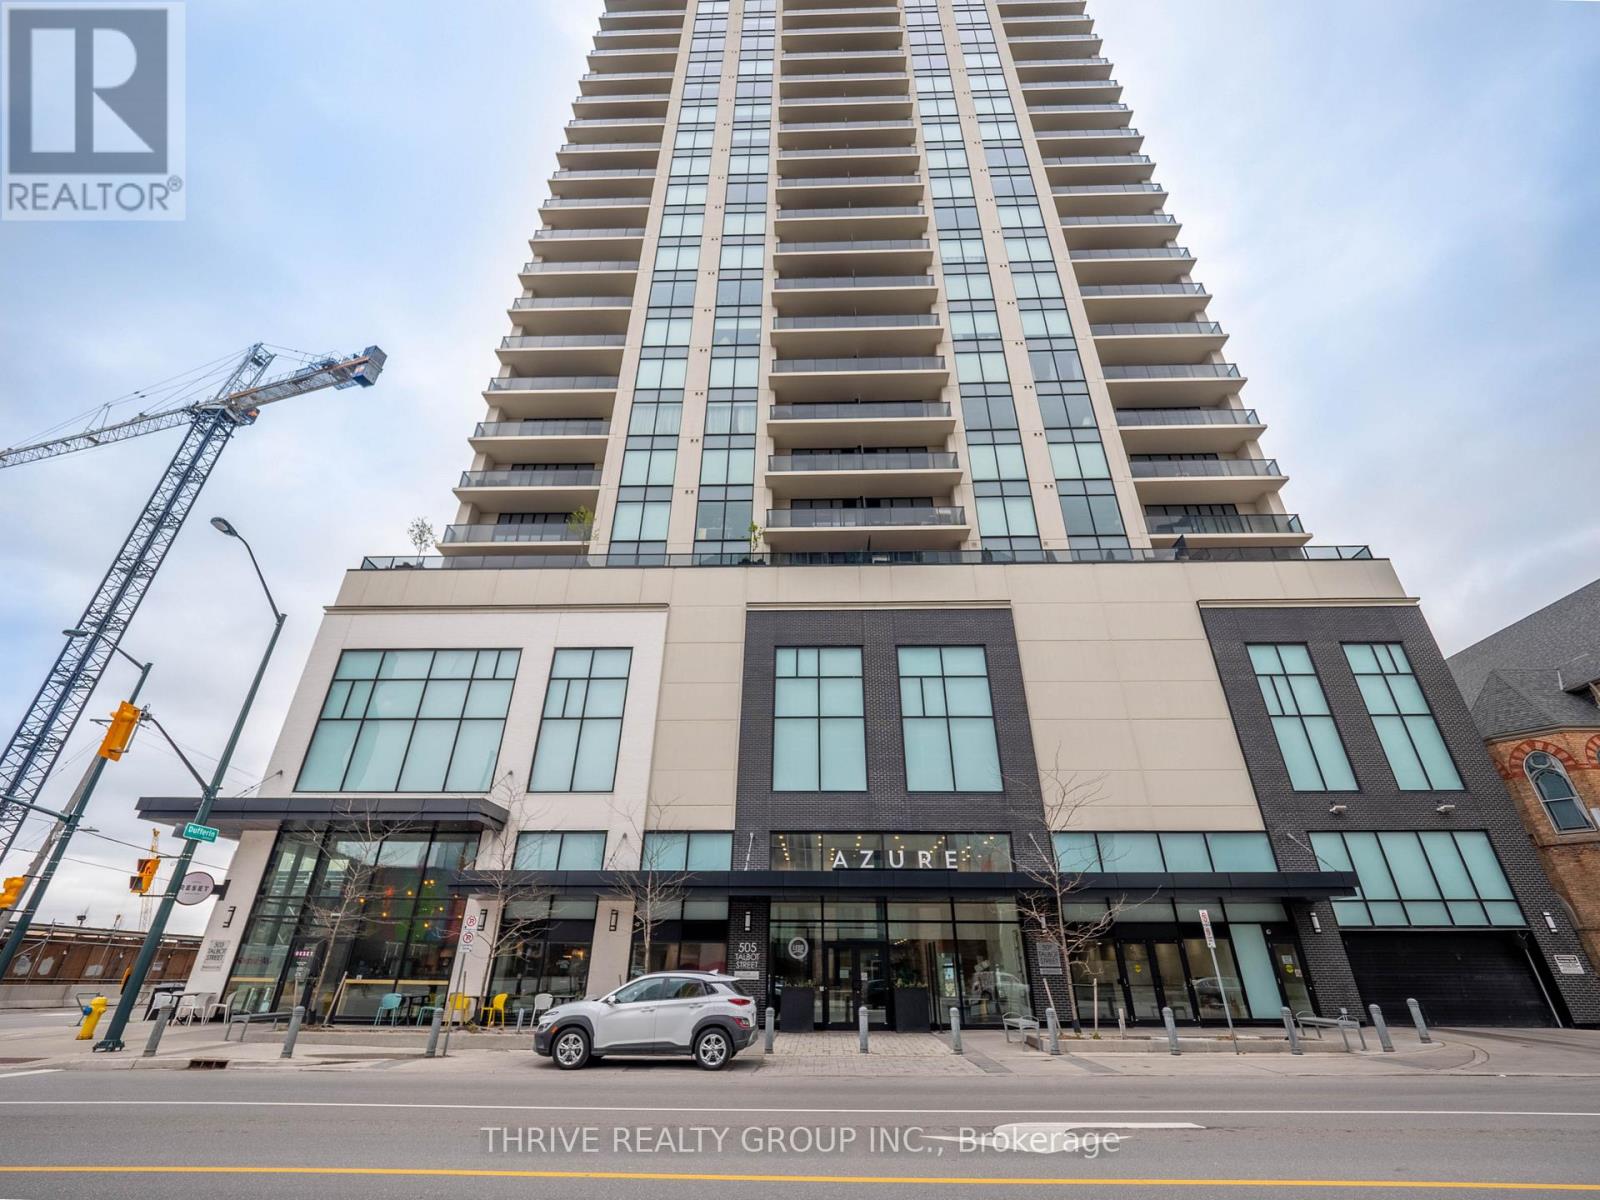
1705 - 505 Talbot Street
London East, Ontario
Experience modern downtown living from the 17th floor of Azure Condominiums, where sweeping skyline views and floor-to-ceiling windows create an impressive backdrop throughout this beautifully appointed 2-bedroom, 2-bathroom suite.The bright, open-concept layout is equally suited to everyday living and entertaining. At its heart, the chef-inspired kitchen features quartz countertops, sleek cabinetry, an elegant tile backsplash, and generous prep and storage space. The living and dining areas flow effortlessly onto a private balcony-an inviting place to enjoy your morning coffee or take in the evening sunset.Both bedrooms are generously sized and filled with natural light. The primary suite offers a walk-in closet and a spa-like ensuite with a glass walk-in shower, while the second full bathroom is finished with the same attention to detail.Engineered hardwood flooring in the principal rooms, tile in the bathrooms, and plush bedroom carpeting add warmth and comfort throughout. In-suite laundry, a dedicated storage room, individual climate control, and thoughtful finishes make daily living effortless.Residents of Azure enjoy access to premium amenities, including a golf simulator, fitness centre, rooftop terrace with gas BBQs, and a stylish resident lounge. With downtown dining, shopping, entertainment, and green space just steps away, this exceptional suite delivers elevated urban living in the heart of London. (id:63381)

5911 Dundas Street
Thames Centre, Ontario
High Profile, High Traffic intersection. ( traffic light controlled ) . Just east of London. Four bay garage, plus a 2 storey red brick home... Home to Red-Line Auto service and sales. Known for " Muscle Car Restorations " . Same ownership since 2003. Take over the business (equipment & shop & house) (name change required). .. 1.43 Acre Site. Prime re-development Commercial Corner. Over 430 feet fronting on 2 major roads. Take the Preview Video... Call for the Information Package... Call the Listing Broker for an On-site Inspection and let's talk about your plan... (id:63381)
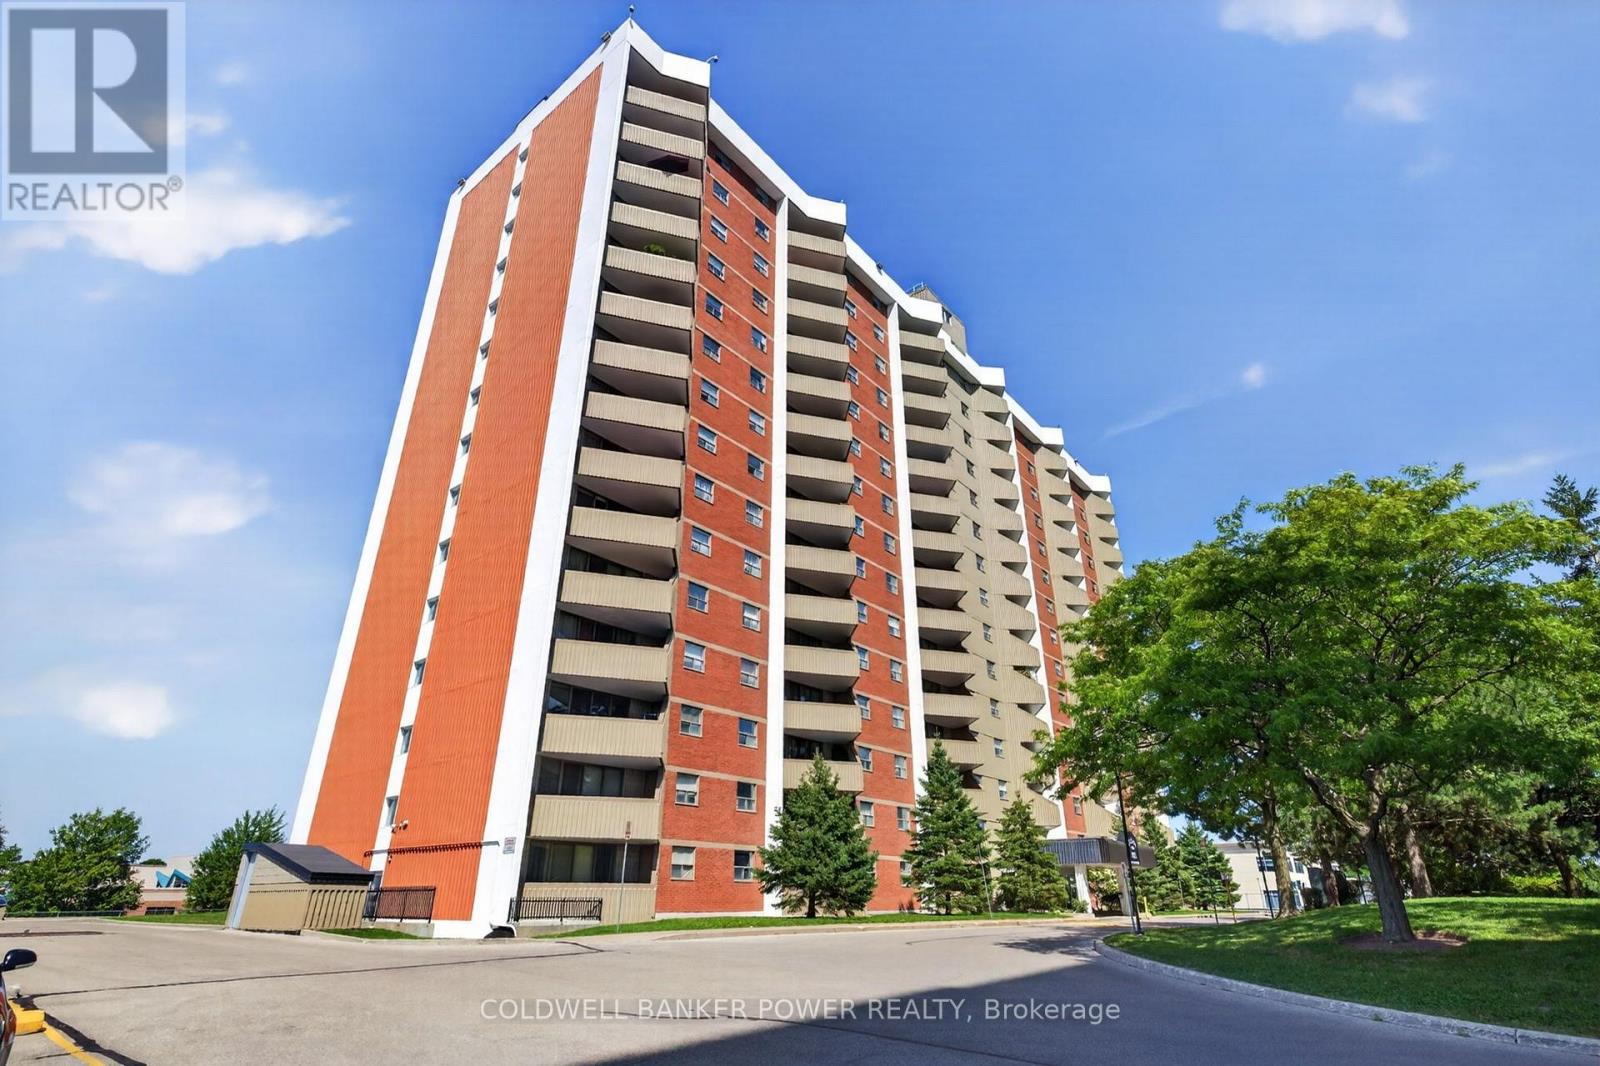
205 - 1103 Jalna Boulevard
London South, Ontario
Welcome to Unit 205 at 1103 Jalna Blvd., a bright and inviting one-bedroom condo offering comfortable, low-maintenance living in a convenient location. The sun-filled living room and dining area feature lovely views of mature trees and the grounds below. The functional kitchen offers ample cabinetry and storage, while the bright bedroom includes a closet and a four-piece bathroom completes the space. Enjoy the convenience and value of all-inclusive condo fees, which cover utilities and make monthly budgeting easy and predictable. Underground parking is included, with additional parking available to rent. Residents also have access to on-site laundry and car wash facilities, and BBQs are permitted on balconies, adding an extra touch of outdoor enjoyment. The building is professionally managed and thoughtfully maintained, with enhanced security measures including cameras throughout the building and parking areas, along with active security patrols for added peace of mind. Ideally located directly across from White Oaks Mall, this condo puts everyday essentials and amenities right outside your door. Enjoy easy access to shopping, restaurants, grocery stores, public transit, parks and community facilities, plus convenient connections to Highway 401 for commuters. Whether you're a first-time buyer, downsizer or investor, this condo offers an excellent opportunity for affordable, stress-free living in a highly walkable neighbourhood. With its convenient location, all-inclusive fees and low-maintenance lifestyle, Unit 205 is a wonderful place to call home or a smart addition to any investment portfolio. (id:63381)
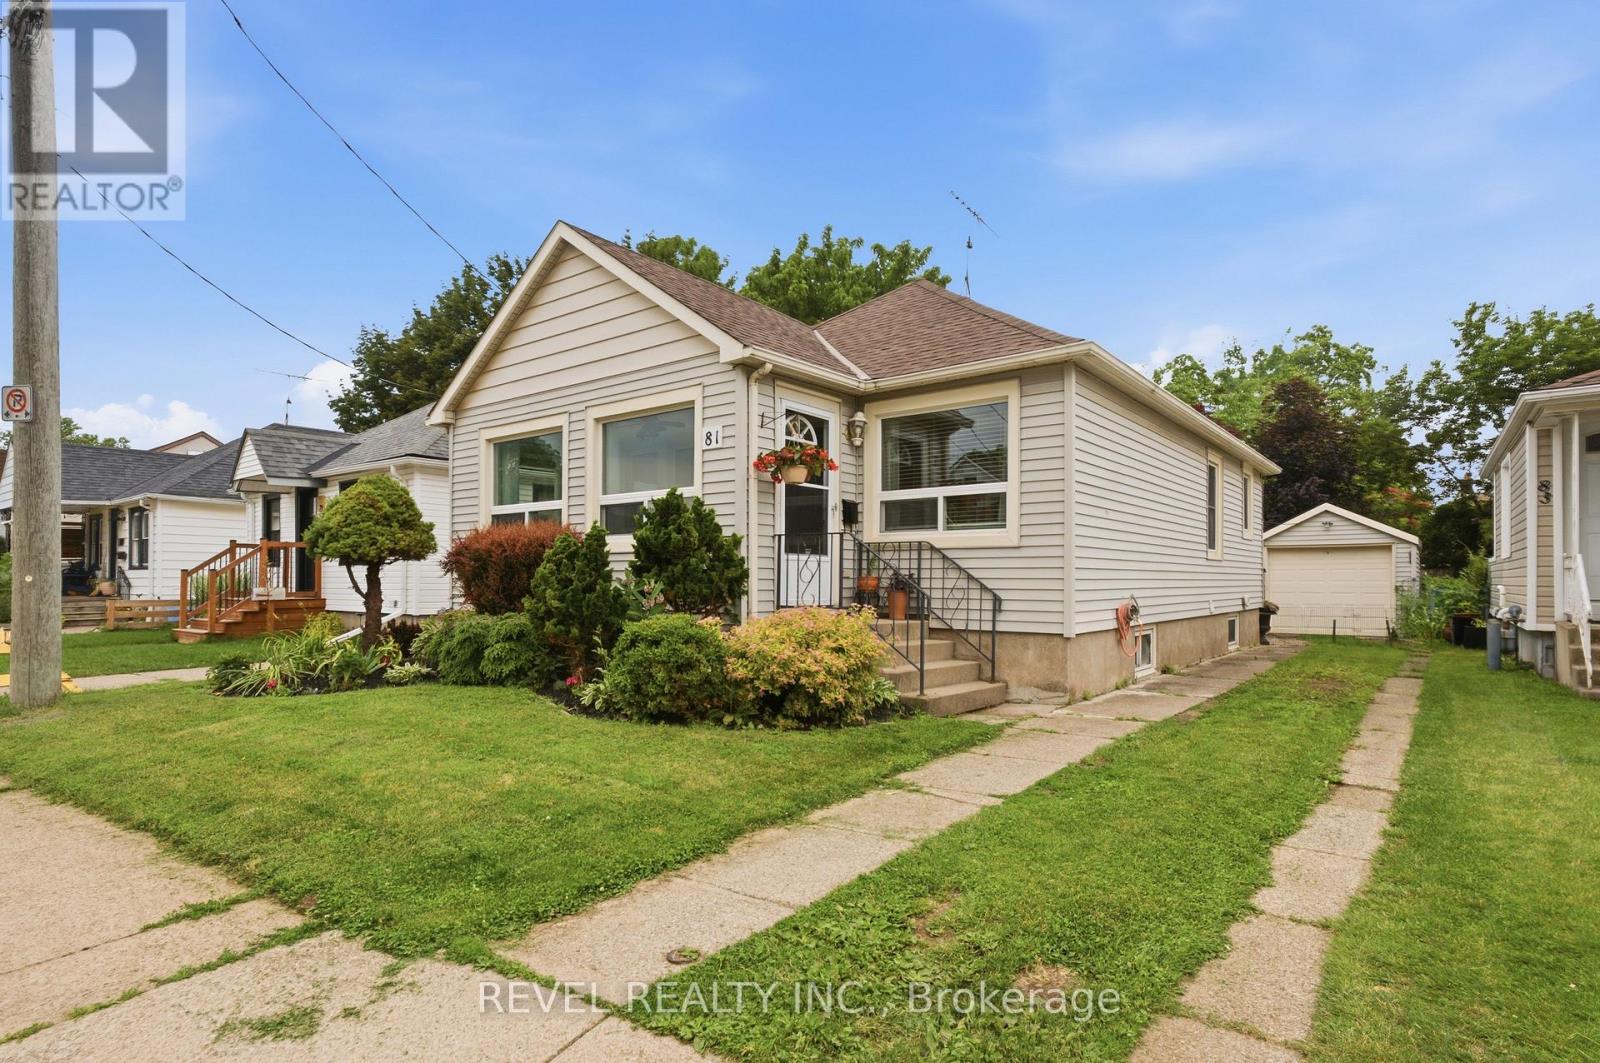
81 Vale Avenue
St. Catharines, Ontario
Move in today, grow tomorrow. This charming 2-bedroom, 1-bathroom bungalow offers the perfect combination of modern updates and future potential. A brand-new bathroom, bright sunroom that doubles as the perfect home office, and a thoughtfully designed floor plan make everyday living both comfortable and functional. Downstairs, the basement has already been framed for a third bedroom and second bathroom, providing an excellent opportunity to expand your living space while adding instant value. Outside, you'll find a peaceful, low-maintenance yard accented by beautifully maintained gardens, creating the perfect setting to relax or entertain. The convenient rear entry provides easy access to the home while offering additional storage space for coats, shoes, seasonal items, or gardening equipment. Complete with a detached one-car garage and parking for three vehicles, this home offers both charm and practicality. Situated on a quiet, family-friendly street, you'll enjoy easy access to shopping, parks, schools, major highways, and all the amenities of downtown St. Catharines, including its vibrant restaurants, cafés, boutiques, and entertainment. Ideal for first-time buyers, downsizers, or investors, this move-in-ready home offers the perfect balance of modern updates, future potential, and a convenient location. (id:63381)
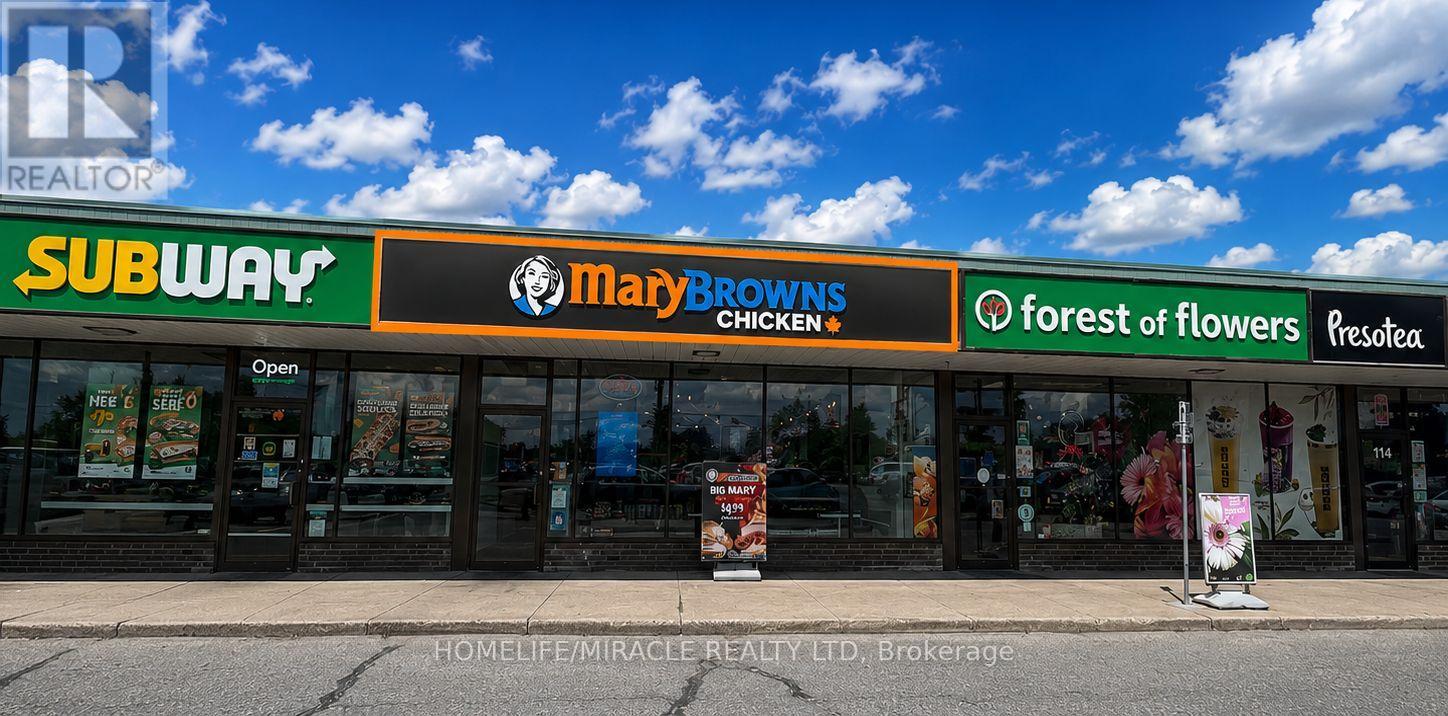
116 - 1920 Dundas Street
London East, Ontario
** PROFITABLE (HIGH VOLUME) & LOW RENT** Rare Opportunity | Approx. $1.9M Annual Sales . Turnkey Mary Brown's Chicken Franchise For Sale - Prime London Location. Excellent Location! Well-Established, Great Exposure, Famous, And Successful Business Model With Over 250+ Locations Across Canada. Ideally Situated At The High-Traffic Intersection Of Dundas St And Clark Road, This Location Offers Unmatched Exposure And A Steady Stream Of Both Local And Tourist Foot Traffic. Positioned In A Vibrant, High-Density Area With Strong Daytime And Evening Customer Flow. Key Highlights: Prime Location: A Popular Spot Known For Its Signature Fried Chicken, Taters (Seasoned Potato Wedges), And Coleslaw. Financial Performance: Annual Sales: Gross Sales Close To $1.9 M Rent: Approx. $5310.40/Month Including TMI Long Lease: Existing Till 2031 + Two Renewal Options Of 5 Years Each Royalty Fee: 5% Advertising Fee: 4% Store Area: Approx. 1,671 Sq. Ft. Don't Miss This Rare Opportunity To Own A Profitable And Growing Franchise In A Thriving Location! (id:63381)
99 Leeming Street
Hamilton, Ontario
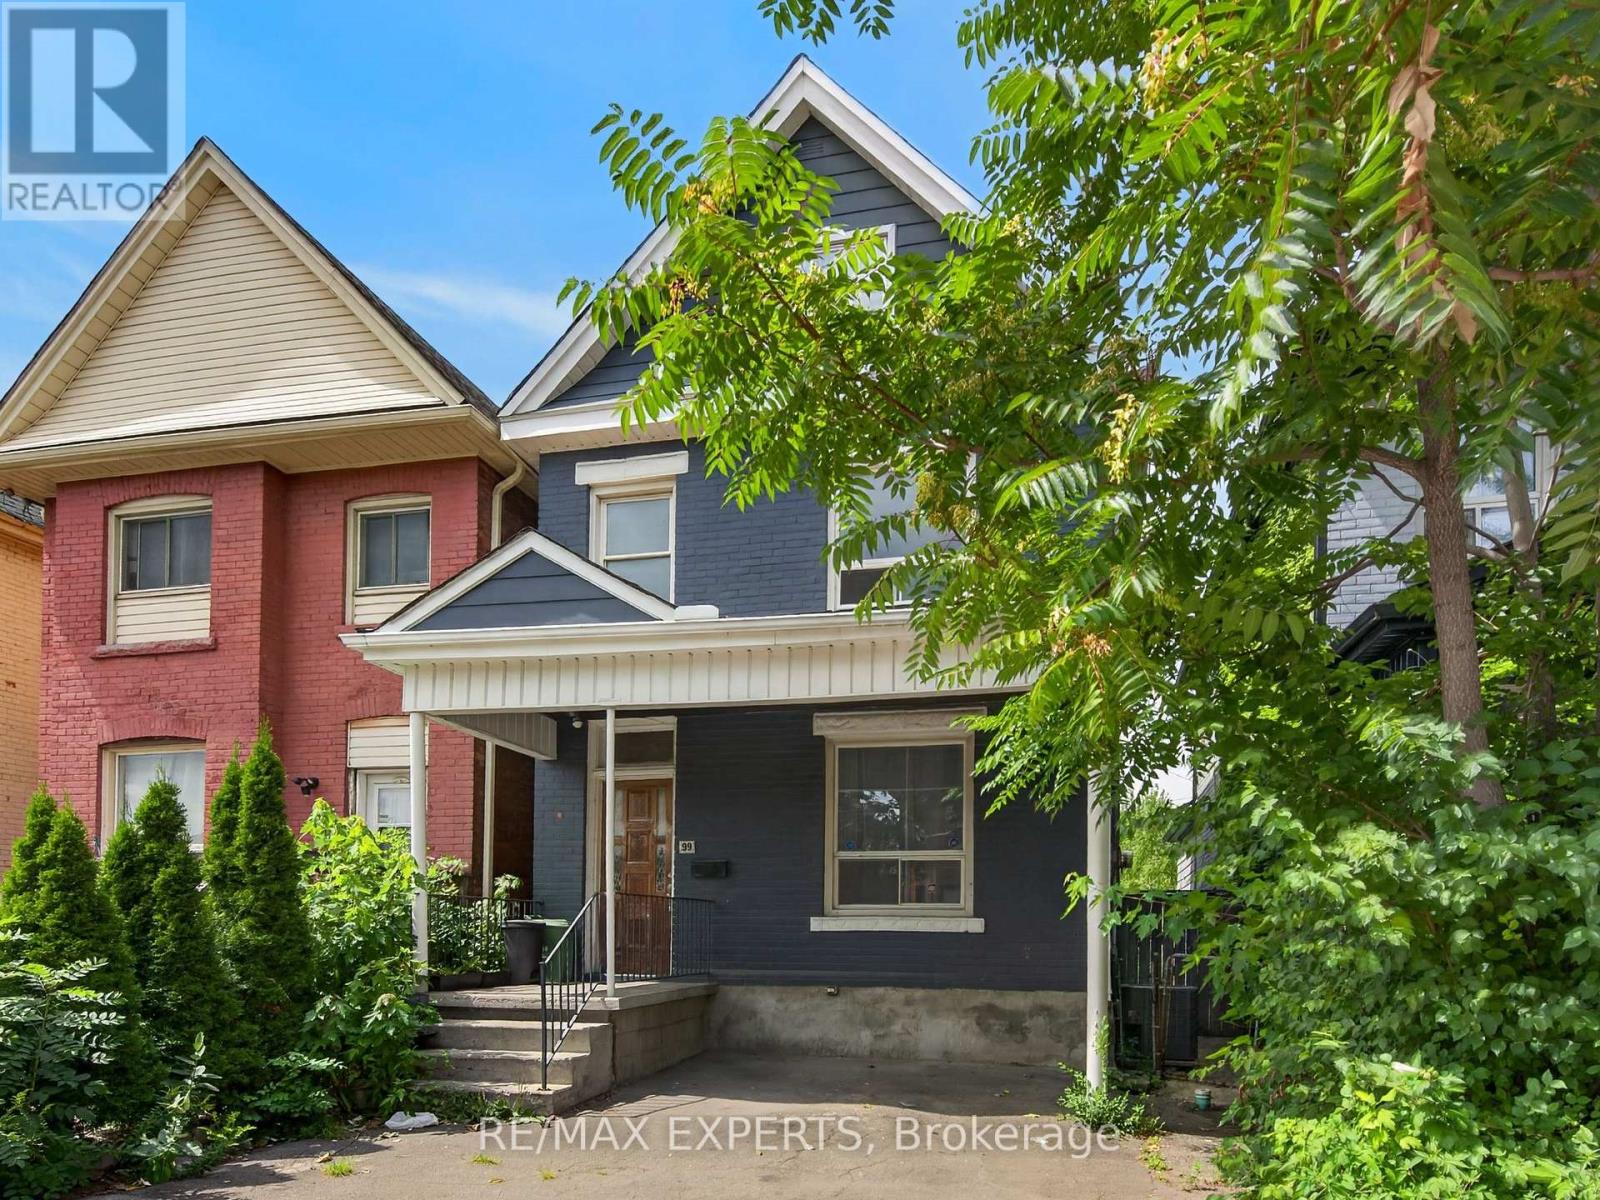
Welcome to 99 Leeming Street, a versatile 2 1/2-storey home offering excellent potential for investors, multi-generational living, or buyers looking to live in one unit and rent the other. The upper unit features 3 bedrooms and 1 bathroom, while the main floor unit offers a1-bedroom layout, creating strong flexibility for rental income or extended family use. 2 Separate Hydro Metres. The property also includes private parking and a fully fenced backyard, adding valuable outdoor space in the city. Located in a central Hamilton neighbourhood, this property is well positioned for both owners and tenants who want convenience and accessibility. Enjoy being close to Hamilton General Hospital, St. Joseph's Healthcare Hamilton, downtown Hamilton, public transit, major commuter routes, and everyday amenities. Tim Hortons Field is nearby, making this a great location for Hamilton Tiger-Cats fans, event-goers, and those who enjoy being close to local energy and entertainment. The area also offers easy access to coffee shops, restaurants, grocery options, schools, parks, shopping centres, and major retailers. Popular Hamilton destinations such as Gage Park, Ottawa Street shopping district, James Street North, Bayfront Park, the waterfront, Dundurn Castle, and the city's many trails and waterfalls are all part of what makes this location so attractive. Costco, Starbucks, Tim Hortons, Walmart, shopping plazas, and larger retail hubs are also within convenient driving distance, adding to the everyday practicality buyers are looking for. With its flexible two-unit layout, income potential, private parking, fenced yard, and proximity to hospitals, transit, stadium events, shopping, restaurants, and major Hamilton attractions, this house offers a strong opportunity in a convenient and evolving part of the city. (id:63381)
13 - 151 Green Road
Hamilton, Ontario
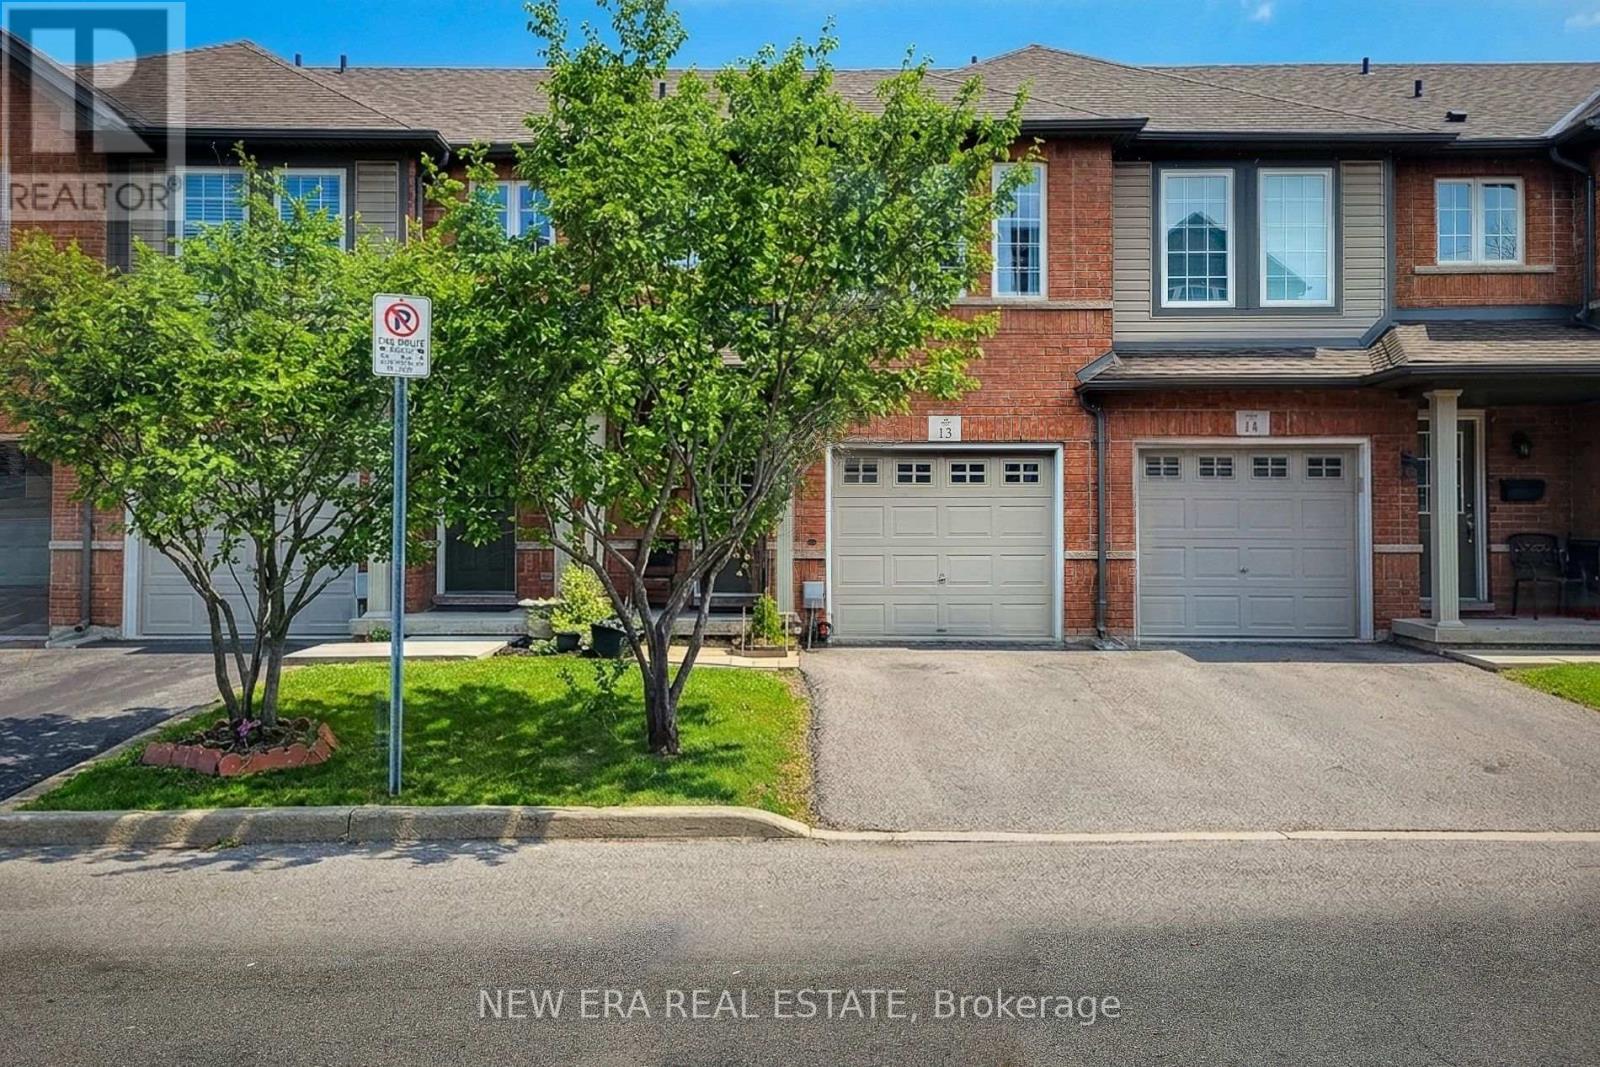
Welcome to this beautifully maintained two-storey townhouse, nestled in a quiet complex within a highly desirable, family-friendly neighbourhood. This home offers a bright and inviting carpet free, open-concept main floor, featuring rich hardwood flooring, a cozy living room, and a separate dining area-perfect for both everyday living and entertaining. A convenient walk-out leads to a private back deck, ideal for relaxing or enjoying summer evenings. The modern kitchen is thoughtfully designed with ample cupboard space, sleek quartz countertops, a stylish tiled backsplash, and stainless steel appliances, making meal preparation both functional and enjoyable. The spacious primary bedroom is set on its own private sub-level, offering a peaceful retreat complete with a walk-in closet and a 4-piece ensuite bath. Two additional generously sized bedrooms and a full 4-piece main bathroom provide plenty of space for family or guests. The finished basement extends your living space with a large recreation room and a convenient 2-piece powder room-perfect for a home office, playroom, or media area. Ideally located directly across from an elementary school and a bank, and within walking distance to parks, shops, and everyday conveniences. Commuters will appreciate the quick access to the QEW and nearby mountain access, making travel a breeze. This is a fantastic opportunity to own a move-in-ready home in a prime location-perfect for families, first-time buyers, or investors alike. (id:63381)

187a North Front Street
Belleville, Ontario
Looking to Get into a Business Venture and not knowing where to start? This Turnkey Nail Salon Business Opportunity is Ready to Go! This nail salon is in a prime, high-traffic location and highly visible. The decor is a modern interior, clean and well maintained with a central reception area to welcome all clientele. Comes with all equipment, fixtures, and inventory to start generating income immediately. There are multiple manicure and pedicure stations, separate massage room, and a hair wash station. Sale includes all Chattels (furniture, fixtures, and equipment), product inventory, booking system, branding and goodwill/online social media, etc. Some or all of the trained staff willing to stay on. This business is already established and has a strong client base, loyal clientele and positive online reviews; Don't miss this Turnkey operation ideal for owner-operator or investor! (id:63381)
25 Drayton Crescent
Brampton, Ontario
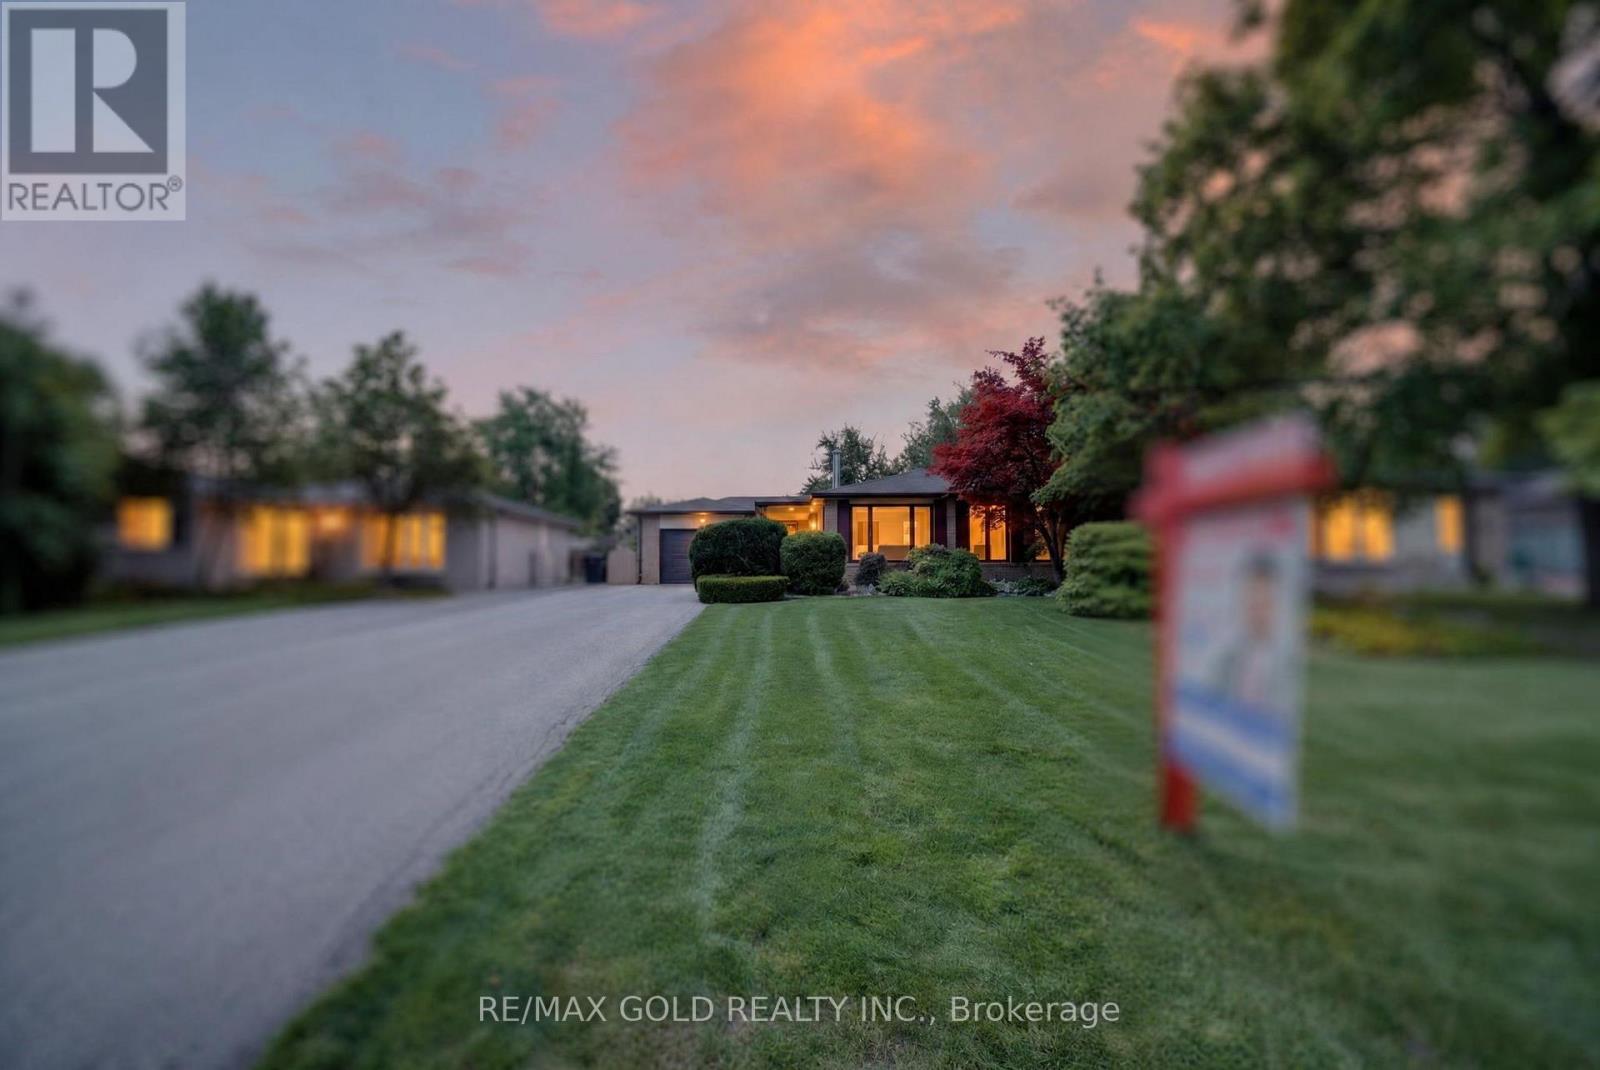
WELCOME TO 25 DRAYTON CRESCENT IN DESIRABLE SOUTHGATE COMMUNITY OF BRAMPTON CLOSE TO GO STATION LOCATED ON -115'DEEP LOT WITH GREAT CURB FEATURES FUNCTIONAL LAYOUT NITE BRIGHT AND SPACIOUS LIVING ROOM OVERLOOKS TO MANICURED FRONT YARD.,DINING AREA FULL OF NATURAL LIGHT WALKS TO (FAMILY SIZED EAT IN KITCHEN WITH BREAKFAST AREA...3 GENEROUS SIZED BEDROOMS WITH CLOSETS; FULL WASHROOM, .. PRIVATELY FENCED BEAUTIFUL BACKYARD PERFECT FOR OUTDOOR ENTERTAINMENT WITH FRIENDS AND FAMILY.......FULL UNFINISHED BASEMENT PROVIDES EXCELLENT ADDITIONAL STORAGE SPACE AND THE OPPORTUNITY TO CREATE A RECREATION ROOM, EXTRA BEDROOMS, HOME OFFICE OR OTHER LIVING AREA TO SUIT YOUR NEEDS...AN IDEAL OPPORTUNITY FOR FIRST TIME HOME BUYERS AND FOR LARGE FAMILY LOOKING (TO TOUCH THEIR PERSONAL TOUCHES OR FOR INVESTORS/CONTRACTORS CLOSE TO GO STATION, mwx 410/407, SCHOOLS, PARKS, PUBLIC TRANSIT, PLACE OF WORSHIP & MUCH MORE. (id:63381)
19 Redmond Crescent
Springwater, Ontario
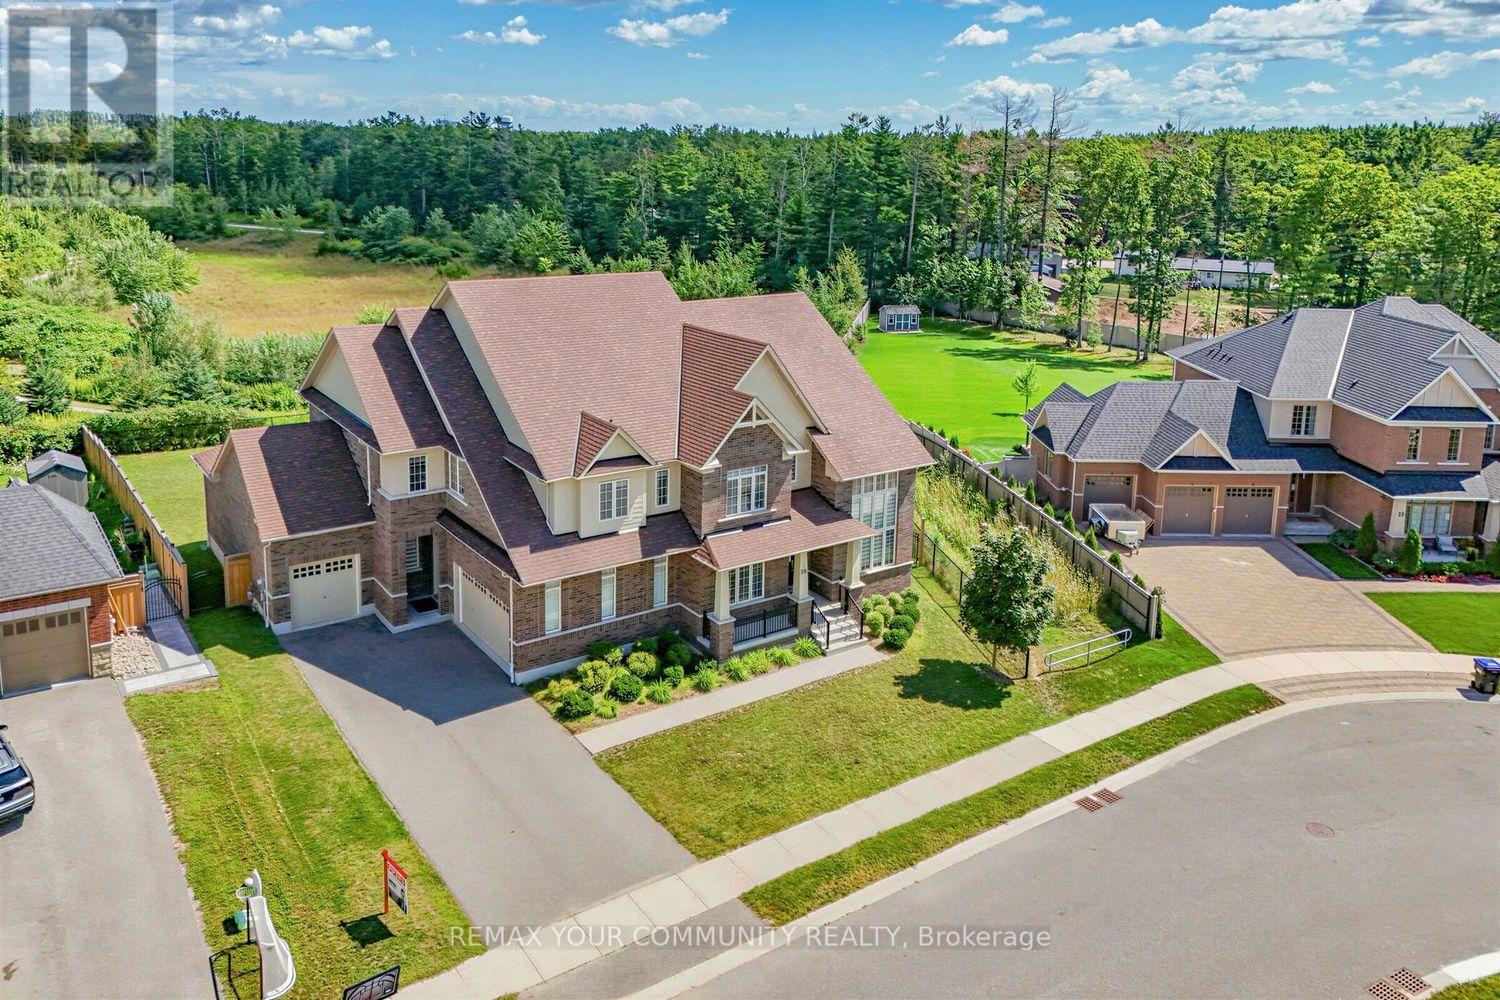
***Your Dream Home Chateau Awaits! An Extraordinary Opportunity To Own A Truly Magnificent Residence In The Prestigious Stonemanor Woods Community. A Premium 85ft House With An Huge Exceptional 152ft Rear Yard And Pie-Shaped Ravine Lot, This Spectacular Residence Offers Breathtaking Ravine And Pond Views, Unparalleled Privacy, Grand Scale And A Rare Connection To Nature. Boasting Approximately 5,270 Sq.Ft. Of Exquisite Living Space Above Grade And Over $250,000 In Premium Upgrades, This Magnificent Home Has Been Thoughtfully Designed For Both Grand Entertaining And Refined Family Living. Step Inside And Be Captivated By The Impressive Main Floor Featuring Soaring 10ft And Dramatic 20ft Ceilings, Creating An Open, Airy And Truly Grand First Impression. Elegant Finishes, Beautiful Hardwood Flooring, Designer-Selected Modern Tiles And Luxurious Details Throughout Complement The Home's Sophisticated Interior. The Spectacular Gourmet Kitchen Is A True Showpiece, Featuring Premium Upgraded Appliances, A Spacious Walk-In Pantry And An Elegant Butler's Pantry, Perfectly Designed For Culinary Enthusiasts And Effortless Entertaining. The Second Floor Continues To Impress With 10ft Ceilings, Generously Proportioned Bedrooms, Multiple Ensuite Bathrooms And Spacious Walk-In Closets, Providing Every Family Member With Exceptional Comfort And Privacy. The Primary Suite Offers A Luxurious Retreat-Like Experience, While The Additional Bedrooms Are Equally Impressive In Size And Finish. The Lower Level Features A Rare 9ft Ceiling Height And A Convenient Walk-Up Separate Entrance, Offering Exceptional Potential For Additional Living Space, Recreation, Entertainment Or Extended Family Accommodation. Two Elegant Fireplaces Add Warmth, Character And Sophistication To This Extraordinary Residence. Again The Premium Pie-Shaped Is A Rare Gem, Offering Beautiful Ravine And Pond Views, Enhanced Privacy And A Serene Natural Setting That Is Difficult To Find In Today's Market. (id:63381)
33 Creek Drive
Georgina, Ontario
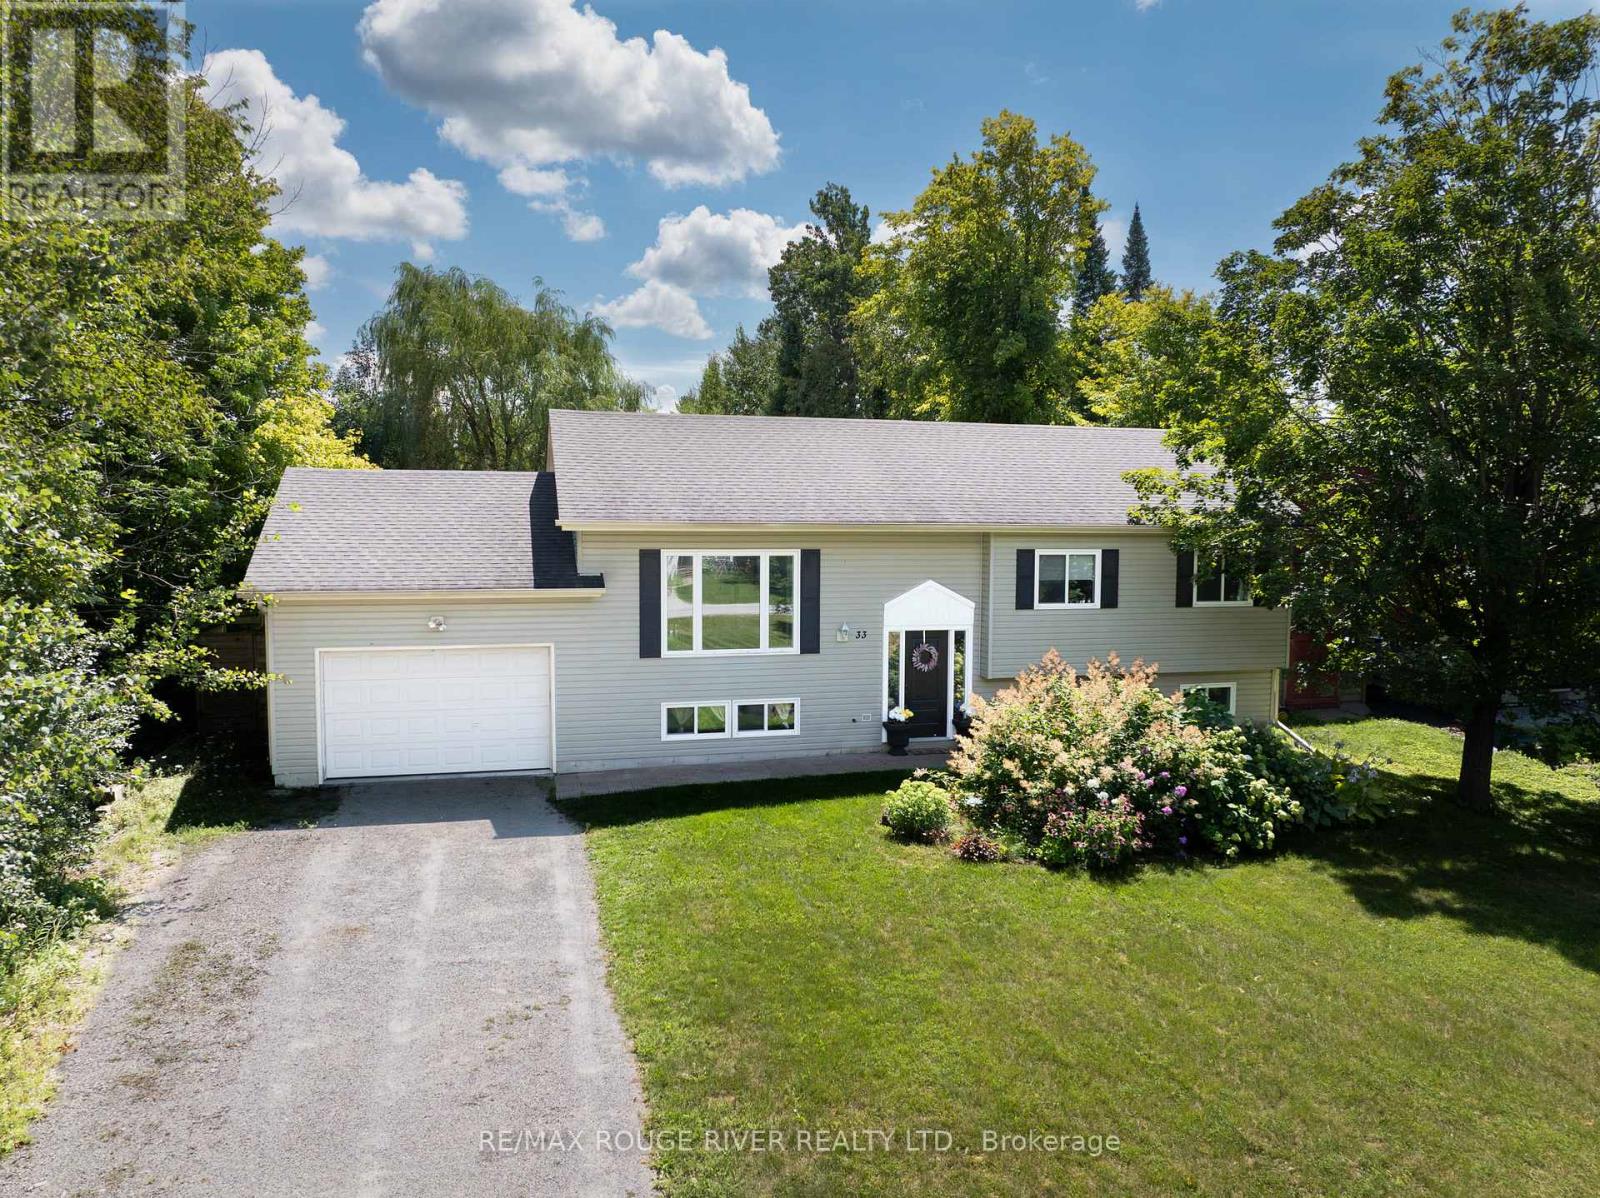
Welcome home to 33 Creek Drive, get ready to fall in love with this move in ready, updated raised bungalow, Open concept main floor with recently updated beautiful flooring thru out, spacious living and dining rooms, Built-in cabinetry with coffee bar in the dining area, Updated kitchen with beautiful tile floor, stainless steel appliances, large window above the sink with full view of the large private backyard and deck great for entertaining. Garage allows additional access to the backyard with the tandem garage door opening up to the yard. Both bathrooms have been updated, generous sized bedrooms make for a picture perfect family home. The finished basement has plenty to offer 2 additional family rooms to spread out in, 4th bedroom or den, laminate thru out and a second full 4 piece bathroom, laundry room with plenty of storage. Super Close To All That Pefferlaw Has To Offer! (id:63381)
Lot#10 Mccowan Road
Georgina, Ontario
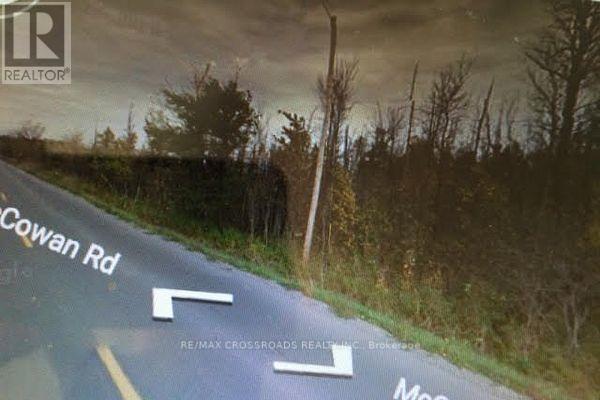
Great Investment Opportunity, Possibility To Build One House, Approximately 14.09 Acres Of Vacant Residential Land With 186 Feet Frontage On East Of McCowan Road, The Lot Starts Approximately 778 Feet North Of Mailbox #23957 McCowan Road, Then Goes North For 186 Feet. No Sign On Property, Minutes Away From 404 In Keswick. (id:63381)