2006 - 45 Charles Street E
Toronto, Ontario
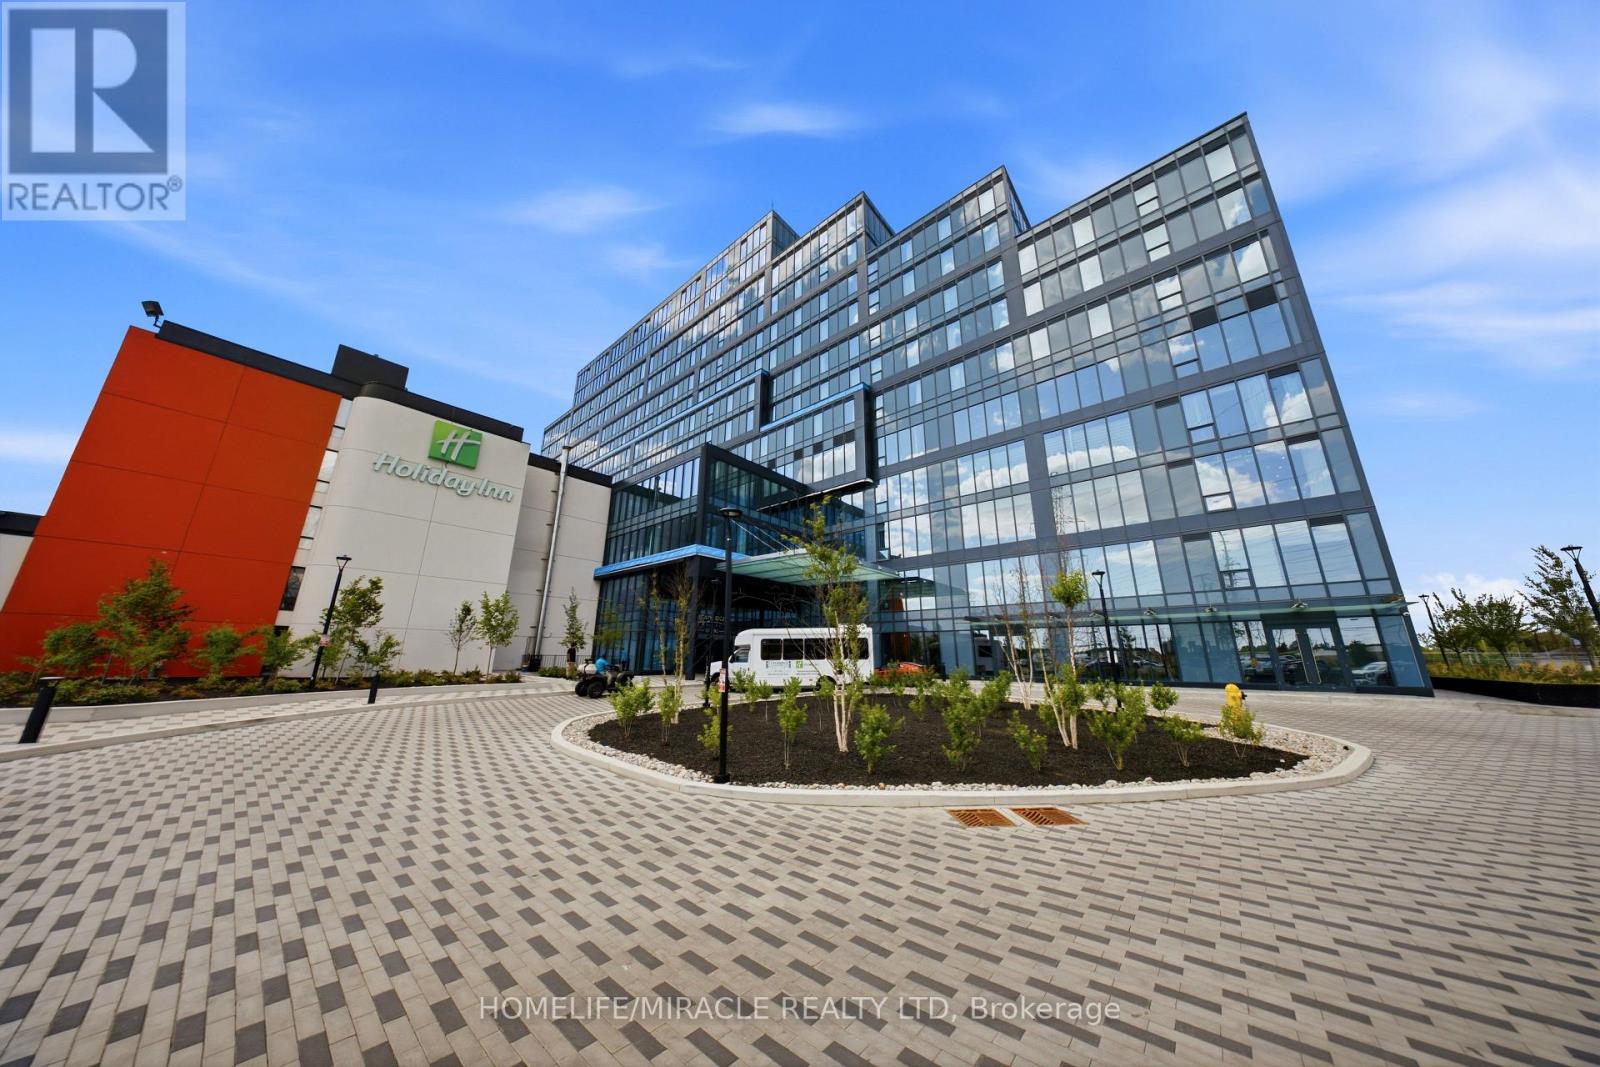
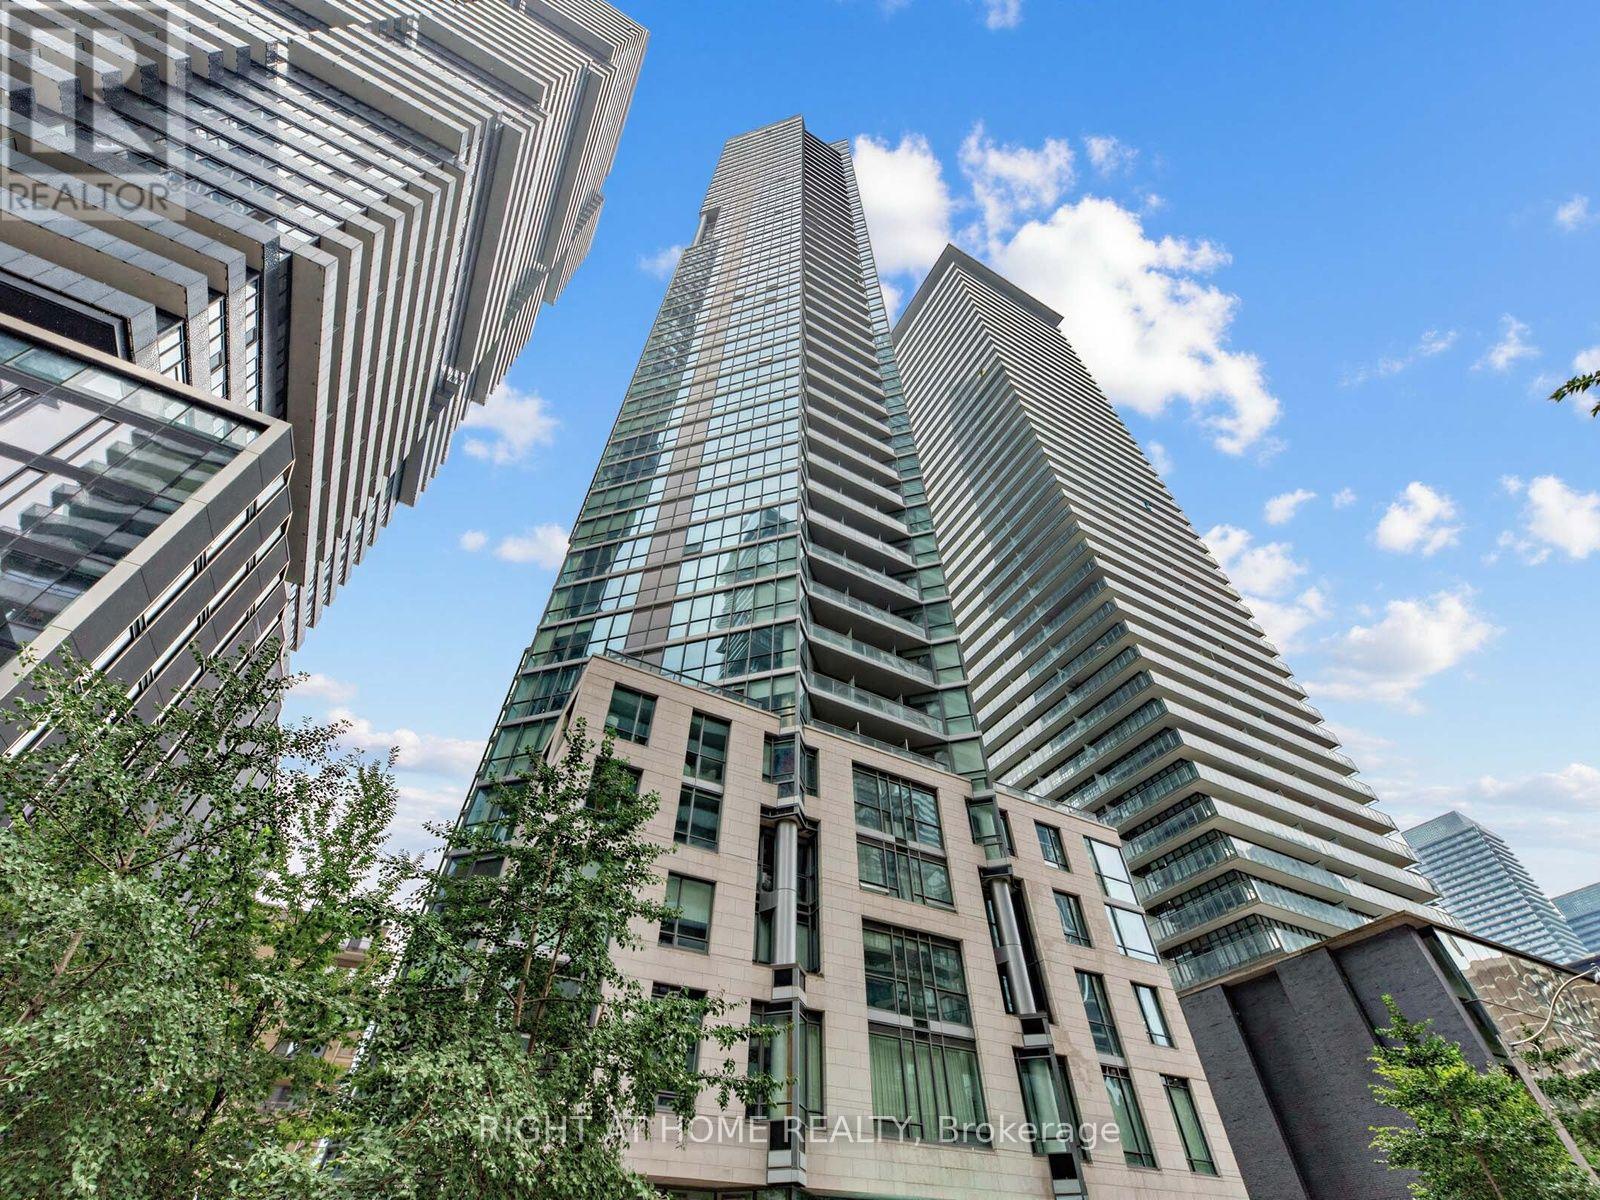
Welcome to Chaz Yorkville, where sophisticated design meets one of Toronto's most connected downtown locations. This freshly painted 20th-floor corner suite offers 510 sq. ft. of thoughtfully designed interior space plus a 36 sq. ft. balcony. The bright, open-concept layout features expansive floor-to-ceiling windows, a sleek kitchen with integrated appliances, and a separate bedroom with a large closet. Unlike many comparable corner suites, this unit has no intrusive structural column in the living area, providing more usable space and greater flexibility for furniture placement. A newer washer and dryer add everyday convenience. Residents enjoy an exceptional collection of amenities, including 24-hour concierge service, a fitness studio, sauna, games and theatre rooms, business centre, guest suites, pet spa, outdoor terrace with BBQs, and the signature two-storey Chaz Club on the 36th and 37th floors with impressive city views. Ideally situated just steps from Bloor-Yonge subway station, Yorkville's celebrated shopping and dining, cafés, everyday conveniences, the University of Toronto, Toronto Metropolitan University, the Royal Ontario Museum, Queen's Park and nearby green spaces. An outstanding opportunity for a first-time buyer, professional, pied-à-terre purchaser or investor seeking a functional one-bedroom home in the heart of the city. (id:63381)
1806 Parkhurst Avenue
London East, Ontario
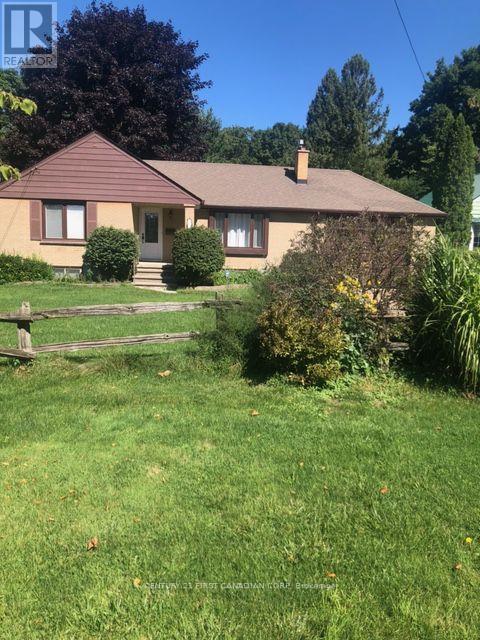
ATTN INVESTORS, BUILDERS, DEVELOPERS! 0.9ACRE, MATURE LOT IN ESTABLISHED SUBDIVISION WITH HYDRO, GAS, WATER AND SEWERS. AN EXCELLENT OPPORTUNITY TO ADD EQUITY TO AN EXISTING LOT.3+1 BEDROOM, 3 BATH BRICK BUNGALOW w/finished basement, 1.5 attached insulated garage (presently used as a game/exercise room) can be converted to bedroom, or other type of accommodation for income potential. Situated on a 66'x 629' lot it's a great opportunity to add a Rear Unit Dwelling for added equity.Bungalow is in mint condition, move in ready,granite counters, hardwood floors, gas fireplace, hot tub, Lennox Furnace; shingles 50 year warranty 2021; 3 garden sheds, appliances included. Hot tub. 12X16 deck w/gazebo; bbq gas hookup; insulated garage 2 remotes. Riding lawn mower. Located minutes to Argyle Mall, Fanshawe College, Veterans Memorial Parkway/401. (id:63381)
1790 Parkhurst Avenue
London East, Ontario
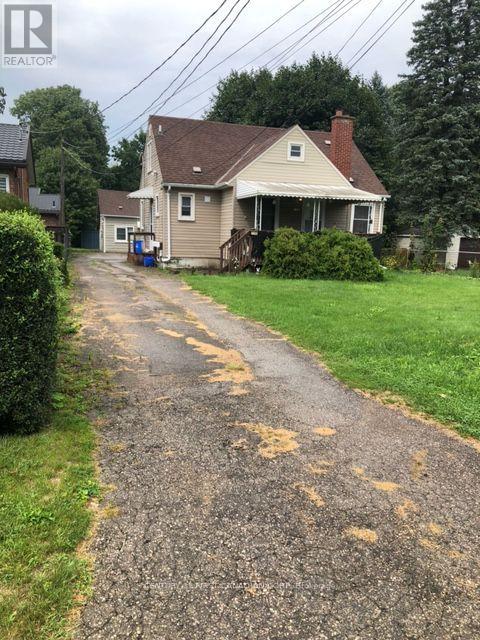
ATTN INVESTORS, BUILDERS, DEVELOPERS! 1.6 ACRES. MATURE LOT IN ESTABLISHED SUBDIVISION WITH HYDRO, GAS, WATER AND SEWERS. AN EXCELLENT OPPORTUNITY TO ADD EQUITY TO AN EXISTING LOT. 2 PROPERTIES, CONSISTING OF 3 RENTAL UNITS; ONE SUITE IS OWNER OCCUPIED. THE MAIN HOUSE HAS TWO UNITS; MAIN FLOOR: 2 BEDROOMS, 1-4P BATH, LR, DR, KITCHEN & LAUNDRY; UPPER UNIT: OWNER OCCUPIED AND IT IS 1 BEDROOM 1 4P BATH, LIVING ROOM, KITCHEN, IN SUITE LAUNDRY. THE THIRD UNIT IS LOCATED IN THE REAR COTTAGE, 1 BEDROOM, 1-4P BATH, LR, DR, KITCHEN, IN-SUITE LAUNDRY. ALL FULLY RENTED TO RELIABLE RENANTS WHO PREFER TO STAY ON. Great location, close to schools, shopping, Fanshawe College and the Argyle Shopping Centre, VMP and 401. (id:63381)
571 Dufferin Avenue
London East, Ontario
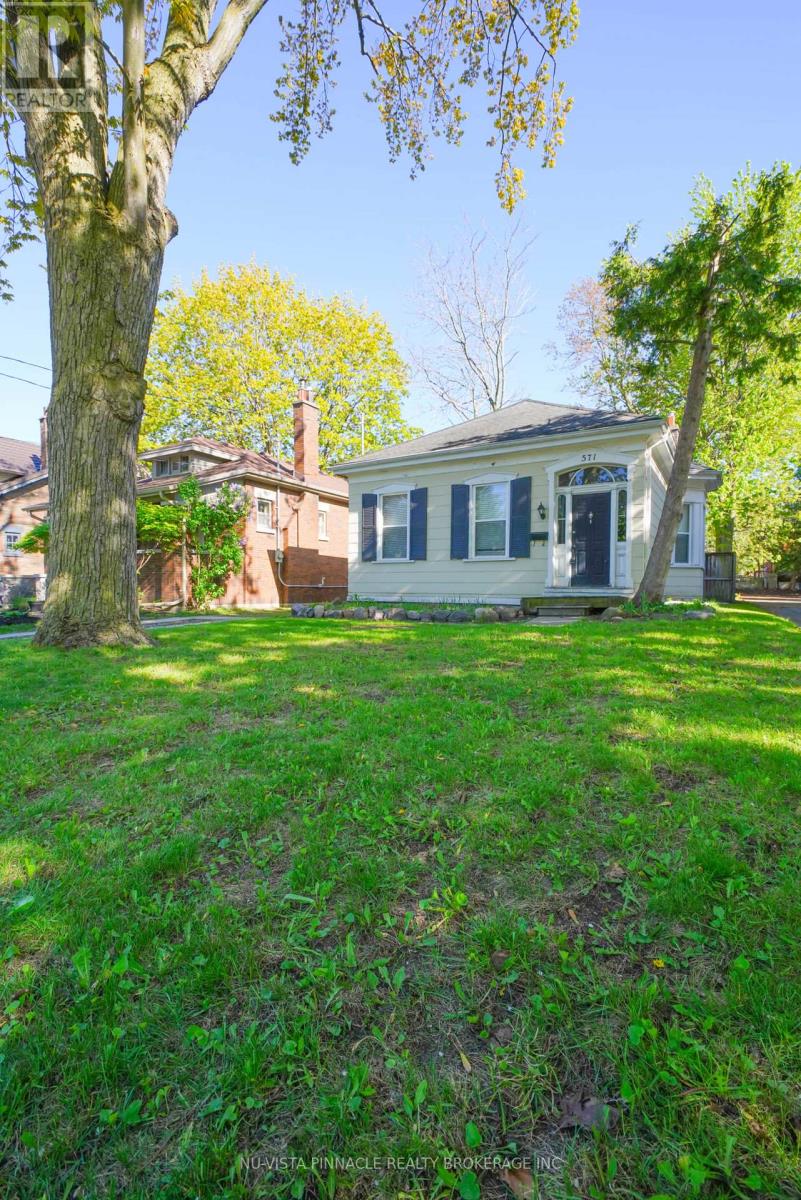
It is 571 Dufferin Ave -where charm meets modern living in the skirt of downtown London . This beautifully maintained 3-bedroom home sits on a deep 151.92 ft lot with a private longer driveway, and a fully fenced backyard , perfect for relaxing or entertaining.Step into a bright, welcoming interior featuring a formal living room and an open-concept kitchen and dining area overlooking a spacious deck and huge backyard . The main floor offers three comfortable bedrooms and a 4-piece bath.AII WINDOWS ARE BRAND NEW with brand new floors of all bedrooms , brand new kitchen exhaust and newer central air conditioner . No EQUIPMENT IS UNDER CONTRACT. Great potential of development lies ahead in the basement , the spacious lower level adds versatile living space-ideal as a rec room, theatre, or potential 4th bedroom-plus ample storage.Located just steps from parks, schools, Victoria Park, Richmond Row, and downtown amenities, with quick access to hospitals, Western University, and transit.A rare opportunity to own a move-in-ready home in one of London's most sought-after neighbourhoods. (id:63381)

904 - 222 The Esplanade
Toronto, Ontario
Let's talk dollars and sense. This exceptional 2+1 bedroom, 2 bathroom unit at 222 The Esplanade checks all the boxes! With just under 1,000 square feet on the 9th floor, this condo is a seamless blend of downtown Toronto culture, comfort, and functionality.Full-size appliances, stunning hardwood floors, and in-unit laundry are just the start. The kitchen overlooks the open-concept living and dining space and offers ample pantry storage for your inner chef. The front foyer checks even more storage boxes with 2 spacious closet spaces. When it's time to unwind, the primary bedroom features a private 4-piece ensuite bathroom and walk-in closet, making it the perfect retreat after a long day of working, hosting, or exploring the city. The 2nd bedroom is an ideal multi-use space: guests, kids, office, reading nook, you name it. And if that's not enough flexibility, the den can be whatever you need it to be. This is a space you can continue to grow into or comfortably downsize with. Adding even more convenience is one parking spot and maintenance fees that include water, hydro, and heat. The love for this space extends well beyond the unit itself, thanks to exceptional building amenities including a fitness centre, guest suites, concierge, games room, and 24-hour security. And outside the four walls of the building, you're surrounded by everything you want in a downtown location. You're just a stone's throw from St. Lawrence Market, the Distillery District, and tons of public transit options. Union Station, Scotiabank Arena, and so much more are all within walking distance. Comfort, convenience, and culture all right outside your front door. (id:63381)
17 - 30 Mia Drive
Hamilton, Ontario
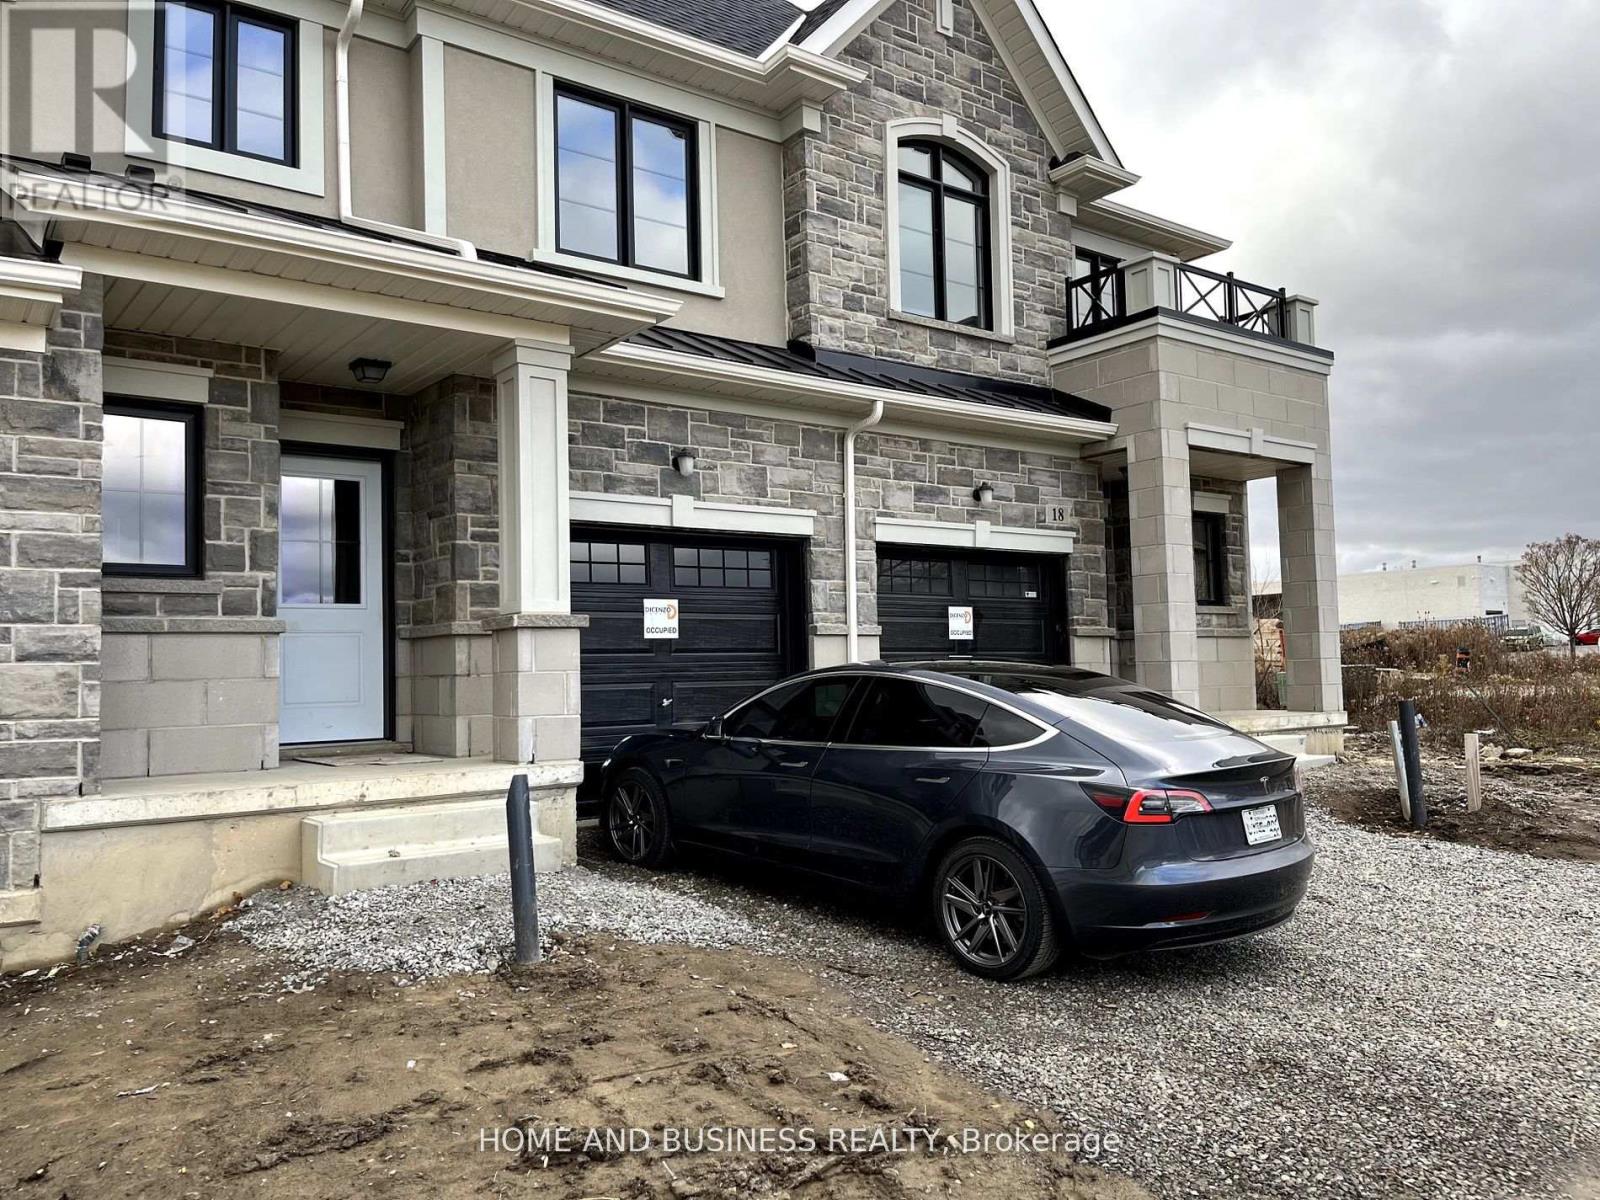
Two story town house built in 2023 has a 3 bedrooms 3 bathrooms , open-concept layout with 9-foot ceilings filled with natural light, The second floor offers three well-proportioned bedrooms, including a spacious primary suite with a private ensuite and walk-in closet. A conveniently located second-floor laundry area. This house is located in a quiet, peaceful neighbourhood surrounded by best schools, parks and shops, transportation, and much (id:63381)
84 Franklin Street S
Kitchener, Ontario
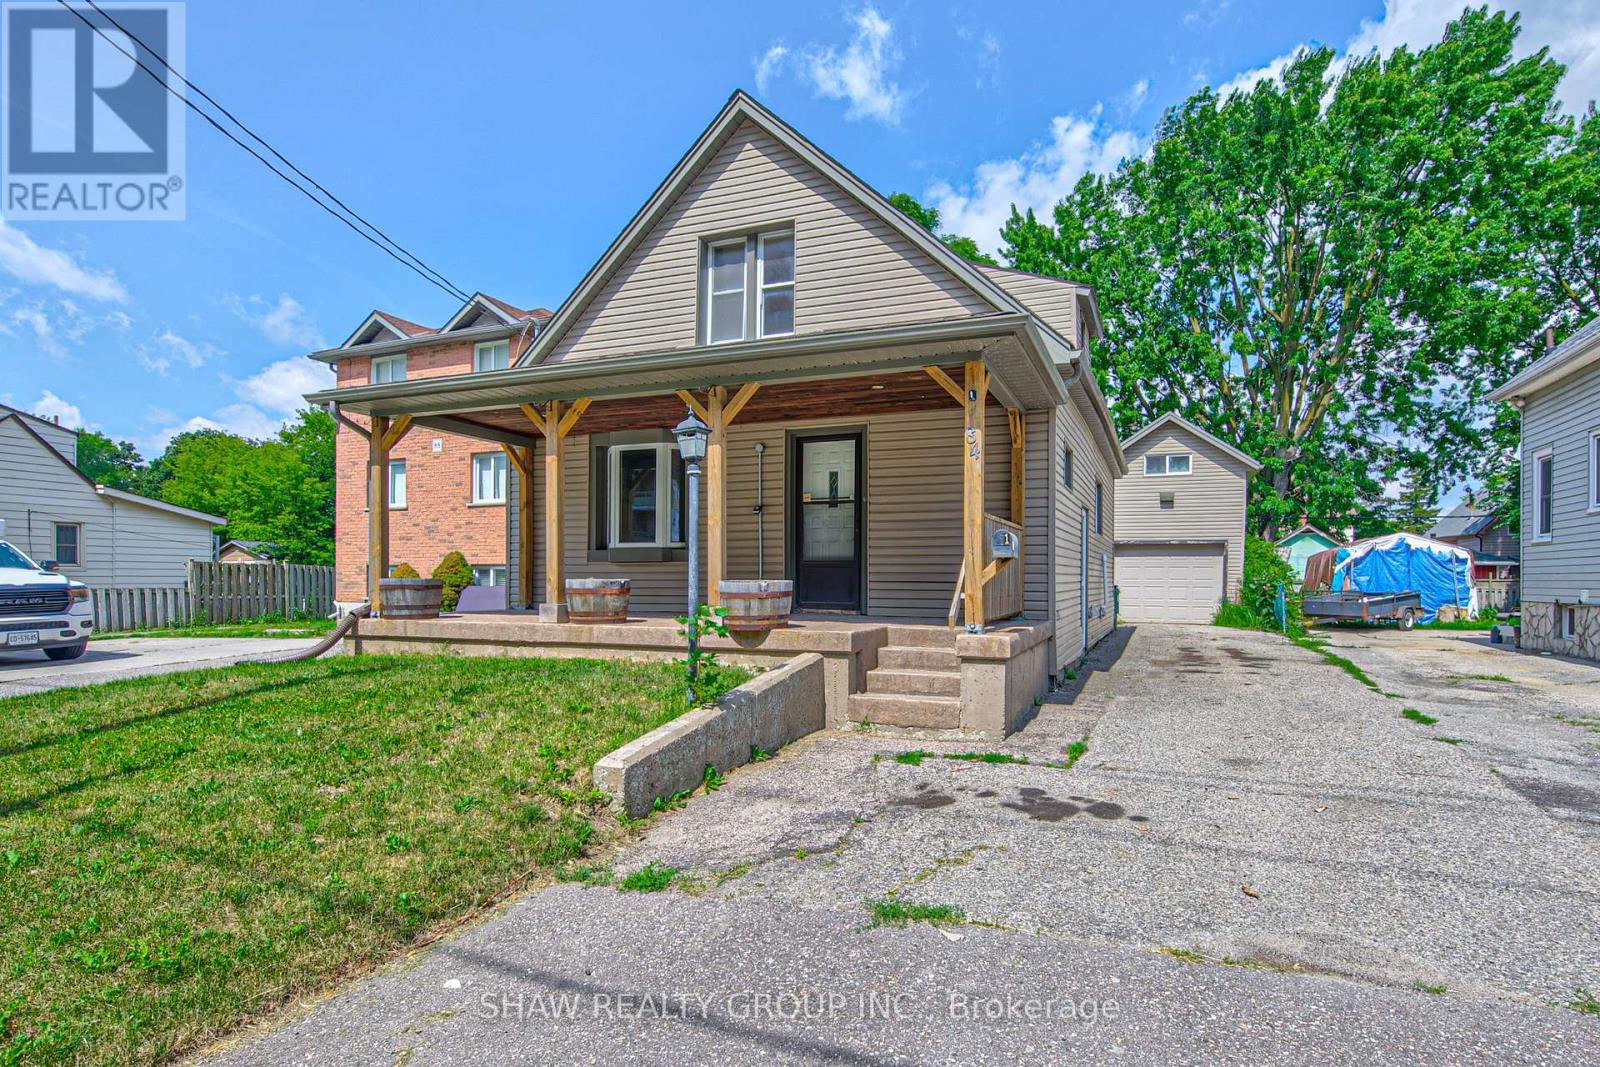
Welcome to this well-maintained 3-bedroom, 3-bathroom home offering 1,241 sq. ft. of comfortable living space in one of Kitchener's most convenient locations. With extensive parking, major mechanical updates, a detached garage with loft space, and a private backyard retreat, this property combines everyday practicality with exceptional versatility. Here are the top 5 features why this home is worth considering: 1. DETACHED GARAGE WITH LOFT - Large separate garage complete with electrical service and a spacious loft above, offering endless possibilities for storage, a workshop, hobby space, or future creative use. 2. PARKING THAT STANDS OUT - Parking for up to 5 vehicles with 4 driveway spaces plus the garage, making it ideal for families, guests, or those with recreational vehicles. 3. FLEXIBLE MOVE-IN DATE - Whether you're looking to move quickly or need additional time, possession is flexible and immediate closing is available. 4. PRIVATE OUTDOOR SPACE - Enjoy a secluded backyard featuring a storage shed, a detached garage, and a rear deck conveniently located off the mudroom. 5. EXCEPTIONAL LOCATION - Less than five minutes to Highway access, Fairway Road shopping, restaurants, grocery stores, the movie theatre, and local favourites including Del's Italian and Charcoal Steak House, putting everything you need just minutes from your door. Offering an outstanding combination of location, parking, updates, and flexible space, this is a home that delivers exceptional value both inside and out. (id:63381)
16 Mill Street
Amaranth, Ontario
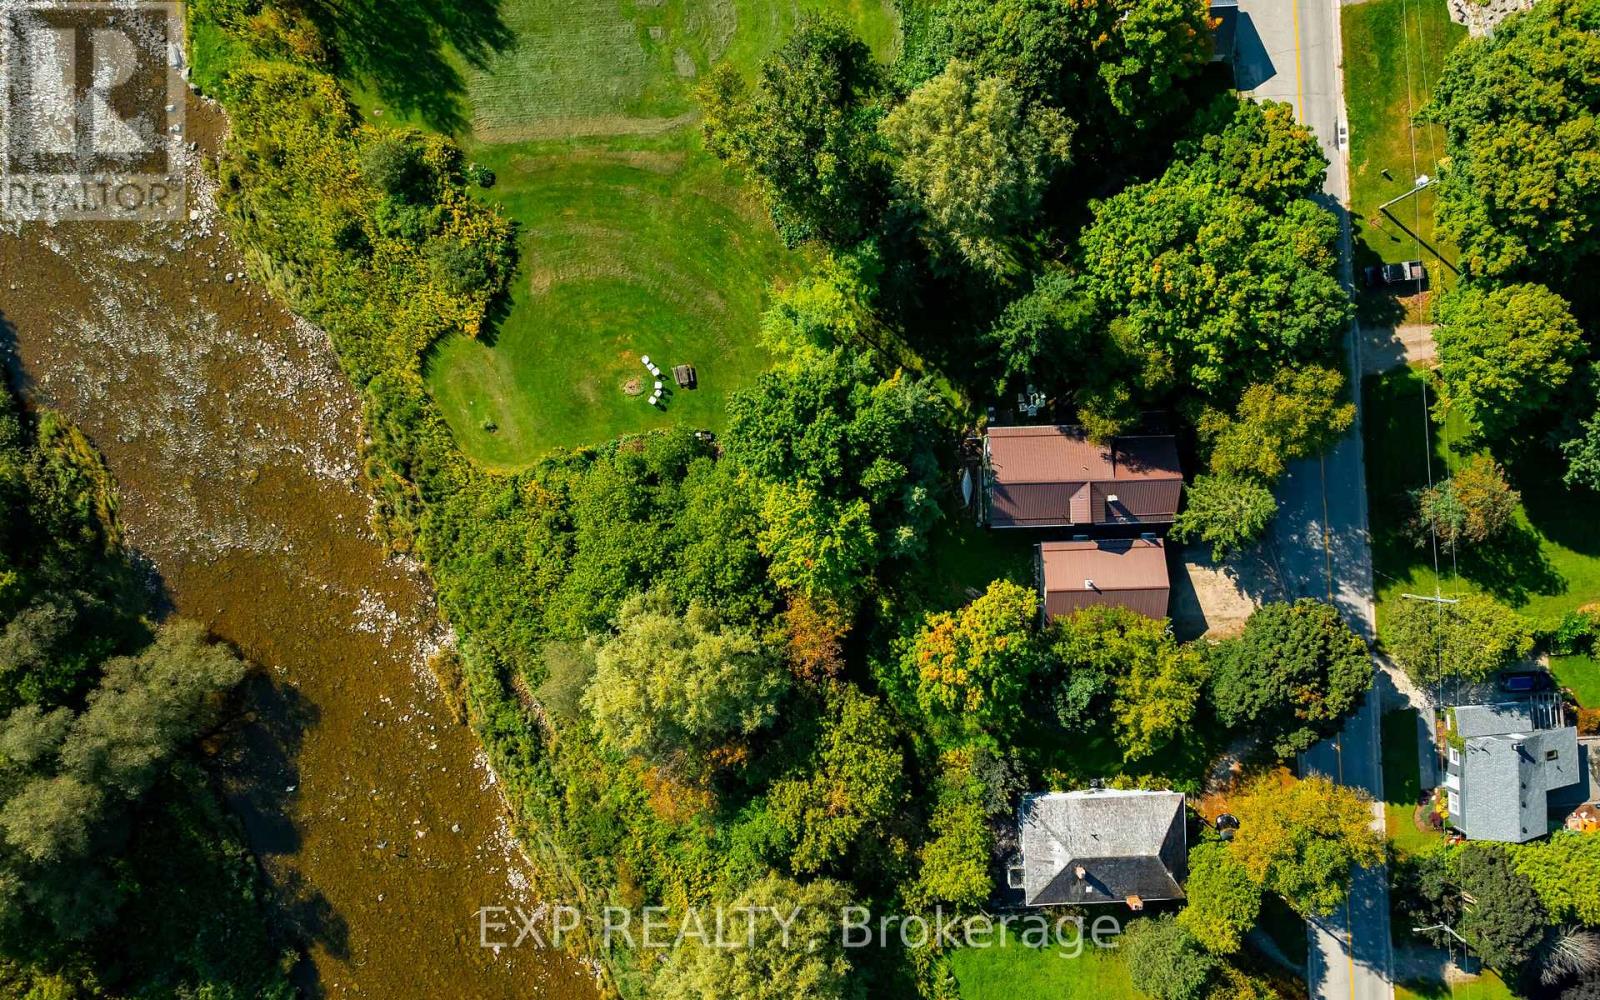
A beautiful home with a stunning RIVER VIEW! Overlooking the Grand River, this extensively updated century home, in the quiet hamlet of Waldemar, has everything you've been searching for. The spacious main floor includes custom eat-in kitchen with bay window, wood cupboards offering tons of storage and tile backsplash. Living spaces on either side of the kitchen, each with one-of-a-kind features including beautiful oak barn beams, hand painted ceiling light feature, oversize trim and hardwood floors. 2 separate staircase lead upstairs. The primary suite is the highlight of the home with its private staircase, wall of windows overlooking beautiful nature, soaring ceilings, wood feature wall and so much more. You will fall in love with the 5 pc semi ensuite with its soaker tub, walk in shower, heated floors and stunning double vanity mixing historic and modern beauty. 2 more great bedrooms upstairs that have been fully updated recently. Another amazing feature this home offers is the fabulous detached garage with space for 3 cars, lots of storage, drive through garage doors, plus a heated workshop. The large lot features stunning gardens, landscaped patio space and open area to entertain or spend the summer in the solitude of your own nature retreat. Steps from trails, park, and of course the beautiful Grand River. Close to amenities of Grand Valley and Orangeville. New furnace, hot water system & water softener in 2024, steel roof, updated windows, bathrooms, bedrooms, electrical plumbing & siding all offer a low maintenance, move in ready home. This home and property are so uniquely beautiful, you won't find anything like it. Come see for yourself. (id:63381)
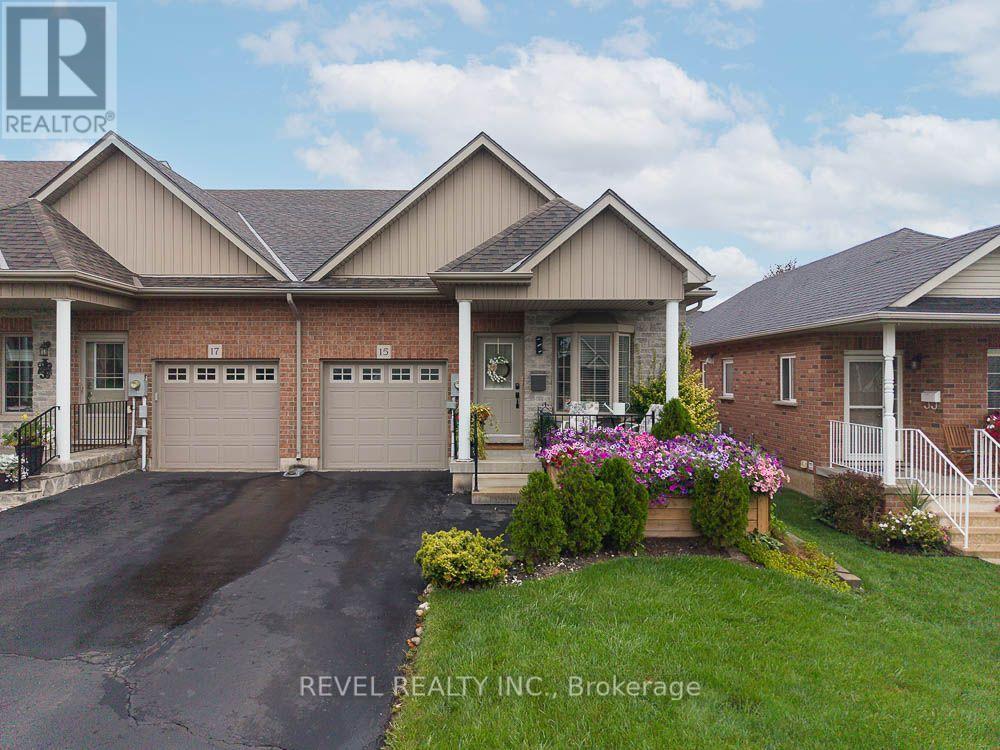
15 Millcroft Drive
Norfolk, Ontario
Freehold. End Unit. No Fees. Welcome to 15 Millcroft Drive in the beautiful community of Simcoe. This spacious 2+1 bedroom, 3 full bathroom townhome offers an impressive layout with plenty of room to live, entertain and enjoy, plus additional finished living space in the lower level. From the moment you arrive, the pride of ownership is evident. The gardens and landscaping are truly spectacular, thoughtfully designed from front to back with a beautiful mix of annuals and perennials creating colour and charm throughout the seasons. A cozy covered front porch welcomes you home and offers the perfect place to enjoy your morning coffee or unwind on a warm summer evening. Step inside to a bright, inviting main floor featuring a beautiful combination of hardwood flooring and ceramic tile. Vaulted ceilings enhance the sense of space, while the open concept design makes everyday living and entertaining effortless. The kitchen features extended height cabinetry, new countertops and stainless steel appliances, with plenty of room to prepare a fabulous meal while still being part of the conversation in the adjoining dining and living areas. Patio doors extend the living space outdoors to a wonderful covered deck overlooking the gorgeous, fully fenced and beautifully landscaped backyard. The main floor continues with a guest bedroom and full bathroom at the front of the home, convenient main floor laundry and a spacious primary bedroom complete with his and hers closets and a beautiful 4 piece ensuite. Downstairs, you'll find even more space to enjoy. A generous recreation room provides the perfect setting for movie nights, entertaining or relaxing, while a third bedroom and third full bathroom create an ideal private space for overnight guests or family. There is also an abundance of storage throughout the home. Conveniently located close to shopping, restaurants, parks and everyday amenities, 15 Millcroft Drive offers the ease of townhome living without the monthly fees. (id:63381)

13 - 1 Lakeside Drive
St. Catharines, Ontario
Life at Newport Quay unfolds at the water's edge, where lake views, coastal surroundings, and an easy sense of privacy come together. 1 Lakeside Drive, Unit 13 is part of this highly regarded community, shaped by its access to Jones Beach, the marina, and scenic walking trails. Inside, the home opens with a sense of scale that is sure to surprise. The foyer features a stained-glass detail on the front door and leads to a bright kitchen and grand dining room ready for everyday meals and gatherings. Beyond it, a sweeping living room is the statement space of the main floor. A fireplace creates a natural focal point, while a wall of windows fills the room with light and offers a walkout to a private balcony. The second floor is peaceful and private, with a skylight casting soft daylight into the hallway. The primary suite accommodates a king-sized bed with room to spare, with double closets and an ensuite with a separate shower and relaxing bathtub. The second bedroom offers its own double closet, while a 4-piece bath completes the floor. The lower level features a rec room with a fireplace and walkout to a private patio, offering flexibility as an office, craft room, or guest area. A 2-piece bath, interior garage access, and laundry room complete this level. Throughout, engineered hardwood in rich brown tones, chic tiles, soft carpets, and bright whites create a polished yet welcoming atmosphere. Beyond the home, Newport Quay offers beautifully landscaped grounds, an inground pool, and a gazebo. The monthly maintenance fee includes cable TV and internet, water, parking, building insurance, snow removal, grass cutting, garden maintenance, building improvements on a planned basis, and access to the pool, gazebo, and landscaped grounds. With so much included, the monthly fee makes it easy to enjoy the community without the usual upkeep. Set within a community where the lake sets the pace, this is a refined retreat that makes everyday living feel a little more special. (id:63381)

7385 North Dorset Place
Niagara Falls, Ontario
Welcome to 7385 N Dorset, Niagara Falls - Where Every Day Feels Like a Vacation! This beautifully upgraded and fully renovated detached home is located in the desirable north end, near Mountain Road with easy QEW access. Situated on a generous 105 x 45 ft lot in a quiet, family-friendly circle street surrounded by mature trees and peaceful streets. Freshly renovated from top to bottom, this versatile home features 3+2 bedrooms, 2 full bathrooms, and 2 full kitchens, perfect for multi-generational living or generating additional income. The main floor offers a cozy family room with a beautiful built-in fireplace, bright open-concept kitchen with island and gas stove, 3 spacious bedrooms, brand-new flooring, modern paint, new windows and doors, and a fully renovated bathroom. The fully finished basement offers a legal second dwelling with 2 bedrooms, full kitchen, separate laundry, modern bathroom, and pot lights throughout. Perfect for family, guests, hobbies, or rental potential. Major upgrades include: new furnace & A/C, 125 AMP electrical panel, upgraded 1-inch water line, and R-60 attic insulation. Enjoy parking for 6 vehicles, a large side lawn, and plenty of space for outdoor entertaining. Close to great schools, amenities, and major routes. Whether you're looking for a family home, multi-generational setup, or investment opportunity, this turnkey property offers modern upgrades, flexible living space, and excellent potential. Homes like this on a sought-after circle street don't come around often. Don't miss it! (id:63381)