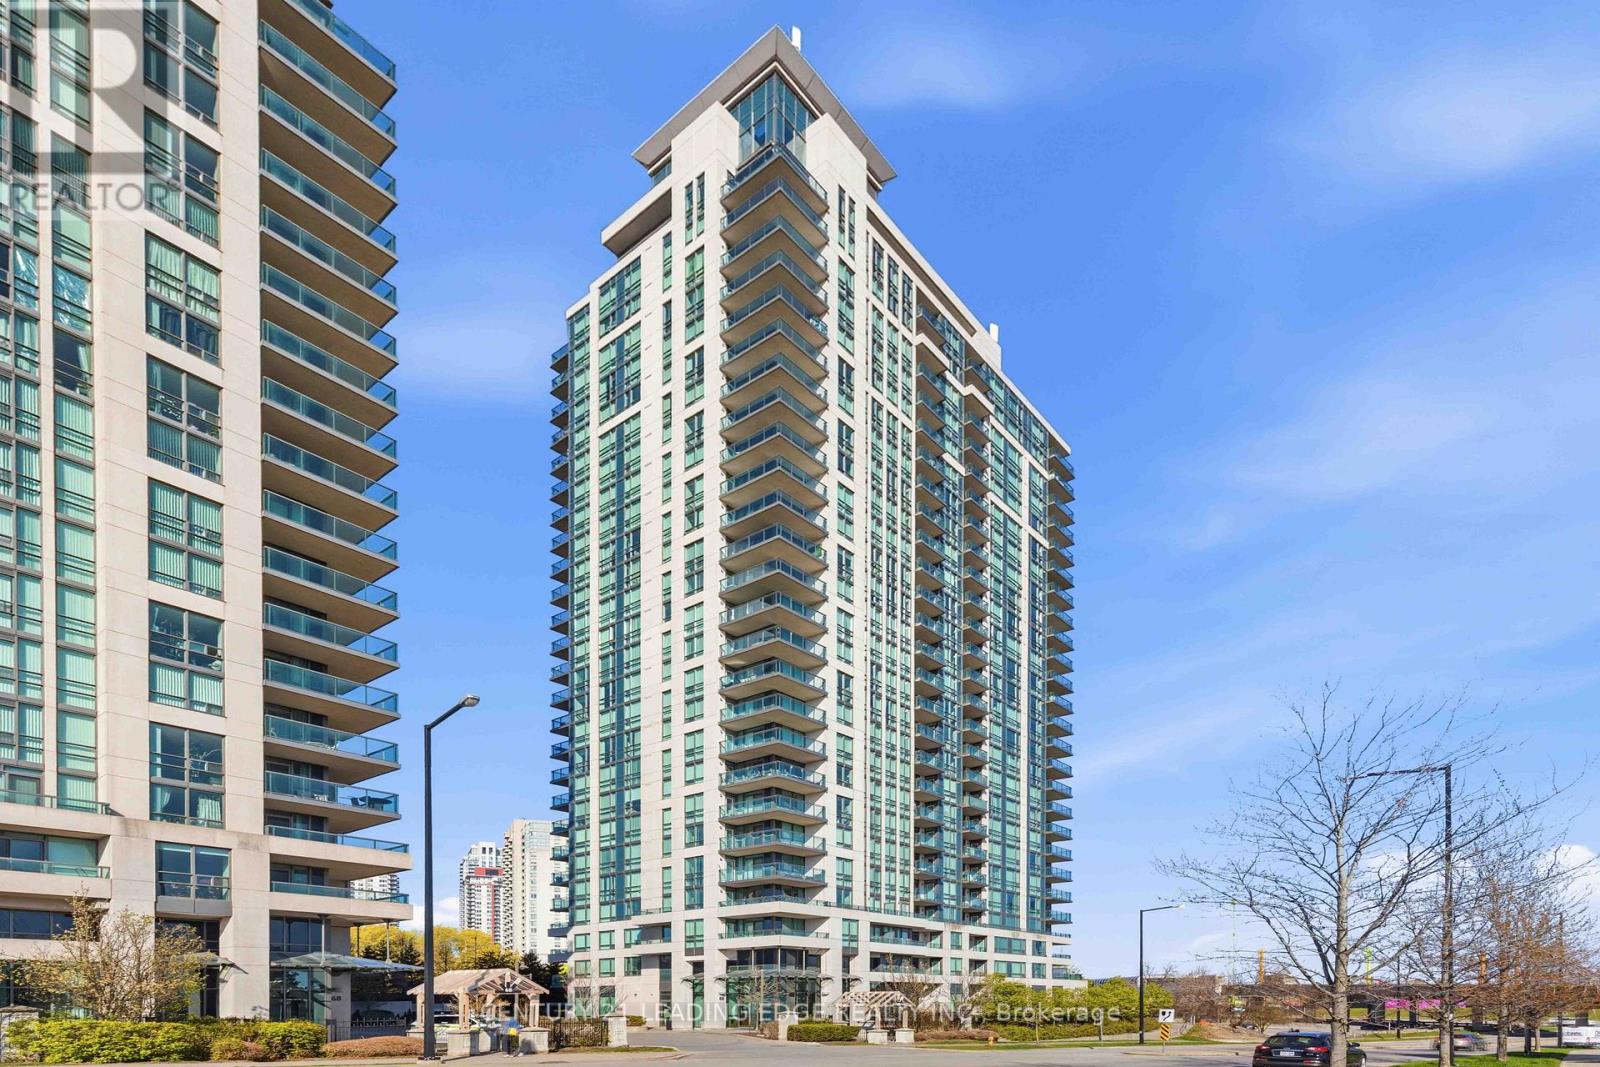
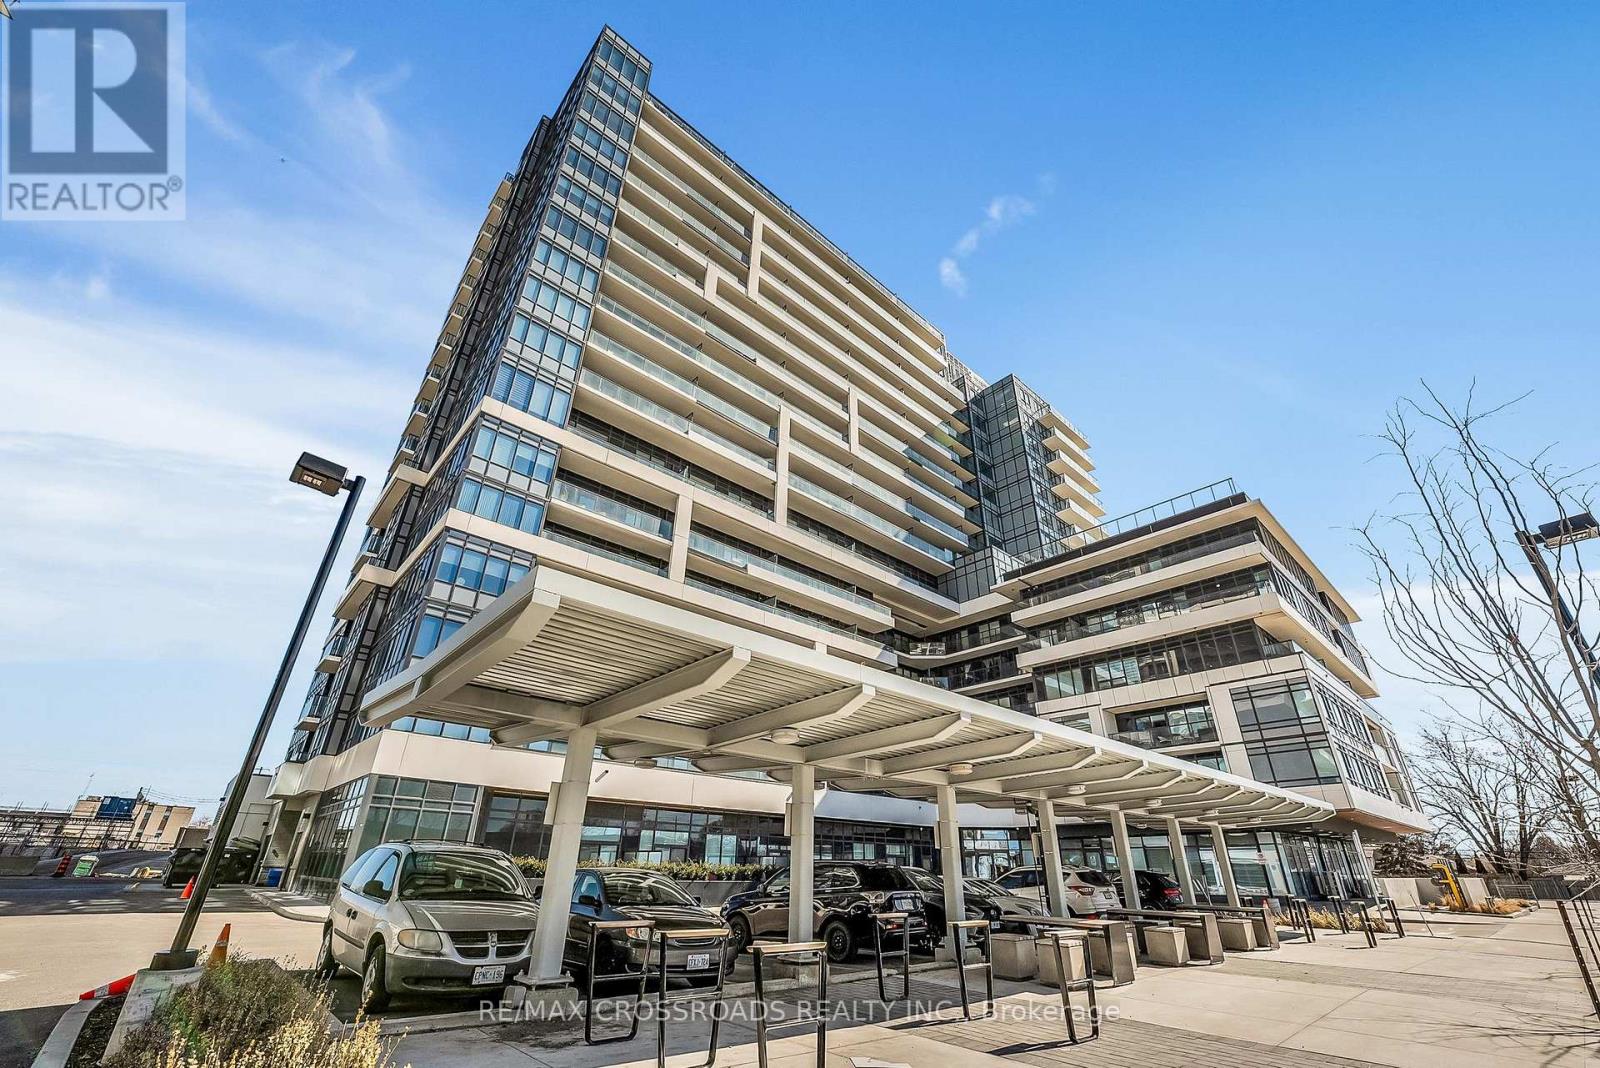
Welcome to Altitude Condominiums, a residence where sophisticated urban living meets the warmth of a sun-filled home! If you've been searching for a property that balances turnkey convenience with an unbeatable location, your search ends here! This impeccably maintained and freshly painted 2 bedroom, 2 bathroom condo offers a great combination of style, light, and connectivity. Whether you're a first-time homebuyer, downsizing, or investing, this home will impress you. The centrepiece of the open-concept living area is the expansive walls of windows. With south and west exposure, they flood the space with natural light all day long making the space feel even larger. You'll love spending time on the balcony sipping your favourite beverage while watching the sun's path across the sky. The Primary Suite is a true sanctuary featuring a spacious layout, large walk-in closet, and a private ensuite bathroom. The Second Bedroom is equally bright and versatile, ideal for use as a child's bedroom, a guest suite, or a home office for the remote professional. Location is one thing you can't change about a property, and this condo is perfectly placed mere minutes away from the 401, the new Scarborough subway extension, many shops, plus the variety of stores at the Scarborough Town Centre. Lush parks and Scarborough Centennial Recreation Centre are within walking distance, providing fun options for getting some fresh air, exercising, and enjoying relaxing activities in the area. The caring, responsive management team of Altitude offers the peace of mind of a well maintained, secure building. This unit's convenience continues with an owned parking spot and locker both conveniently located near the elevator. Pride of ownership is evident in every corner of this unit and building. There is nothing left to do but move in! (id:63381)
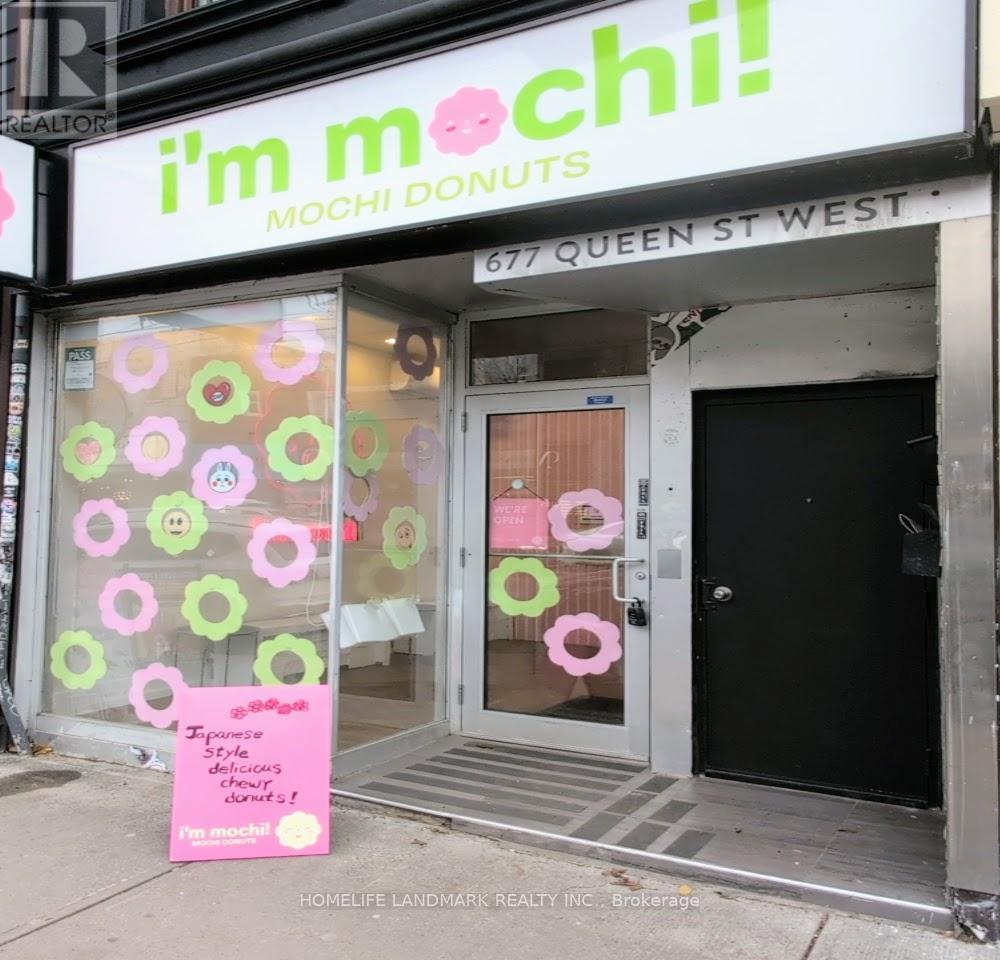
Rare opportunity to acquire a fully built-out bakery and donut shop in the heart of Queen West (near Portland St). This is an Asset Sale, priced significantly below the original ~$150k build-out cost. The unit features approx. 789 sq. ft. of retail/production space on the ground floor plus a full, dry basement with ample storage. (id:63381)
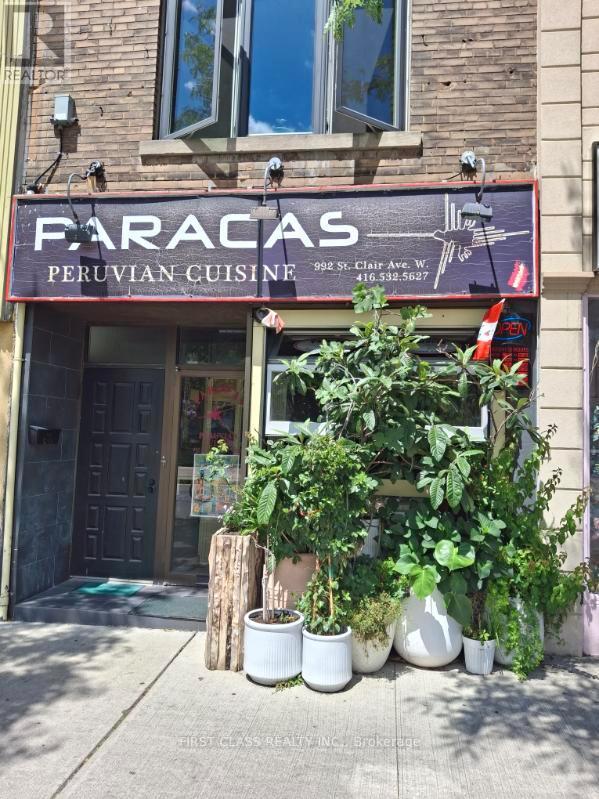
Prime Restaurant Location - Ideal for Peruvian, Chinese, Japanese etc Cuisine Amazing location directly across from Oakwood Collegiate, with a bright and welcoming interior and TTC right at the doorstep. The premises have been successfully operated as a restaurant for 12 years and are fully equipped for food service.Features include:Fully equipped commercial kitchenKitchen hood and deep fryersDishwasherMen's, ladies' and employee washrooms in the basementBasement office and plenty of storage spaceExcellent location with high visibility and transit access Operate as Peruvian cuisine restaurant now (id:63381)
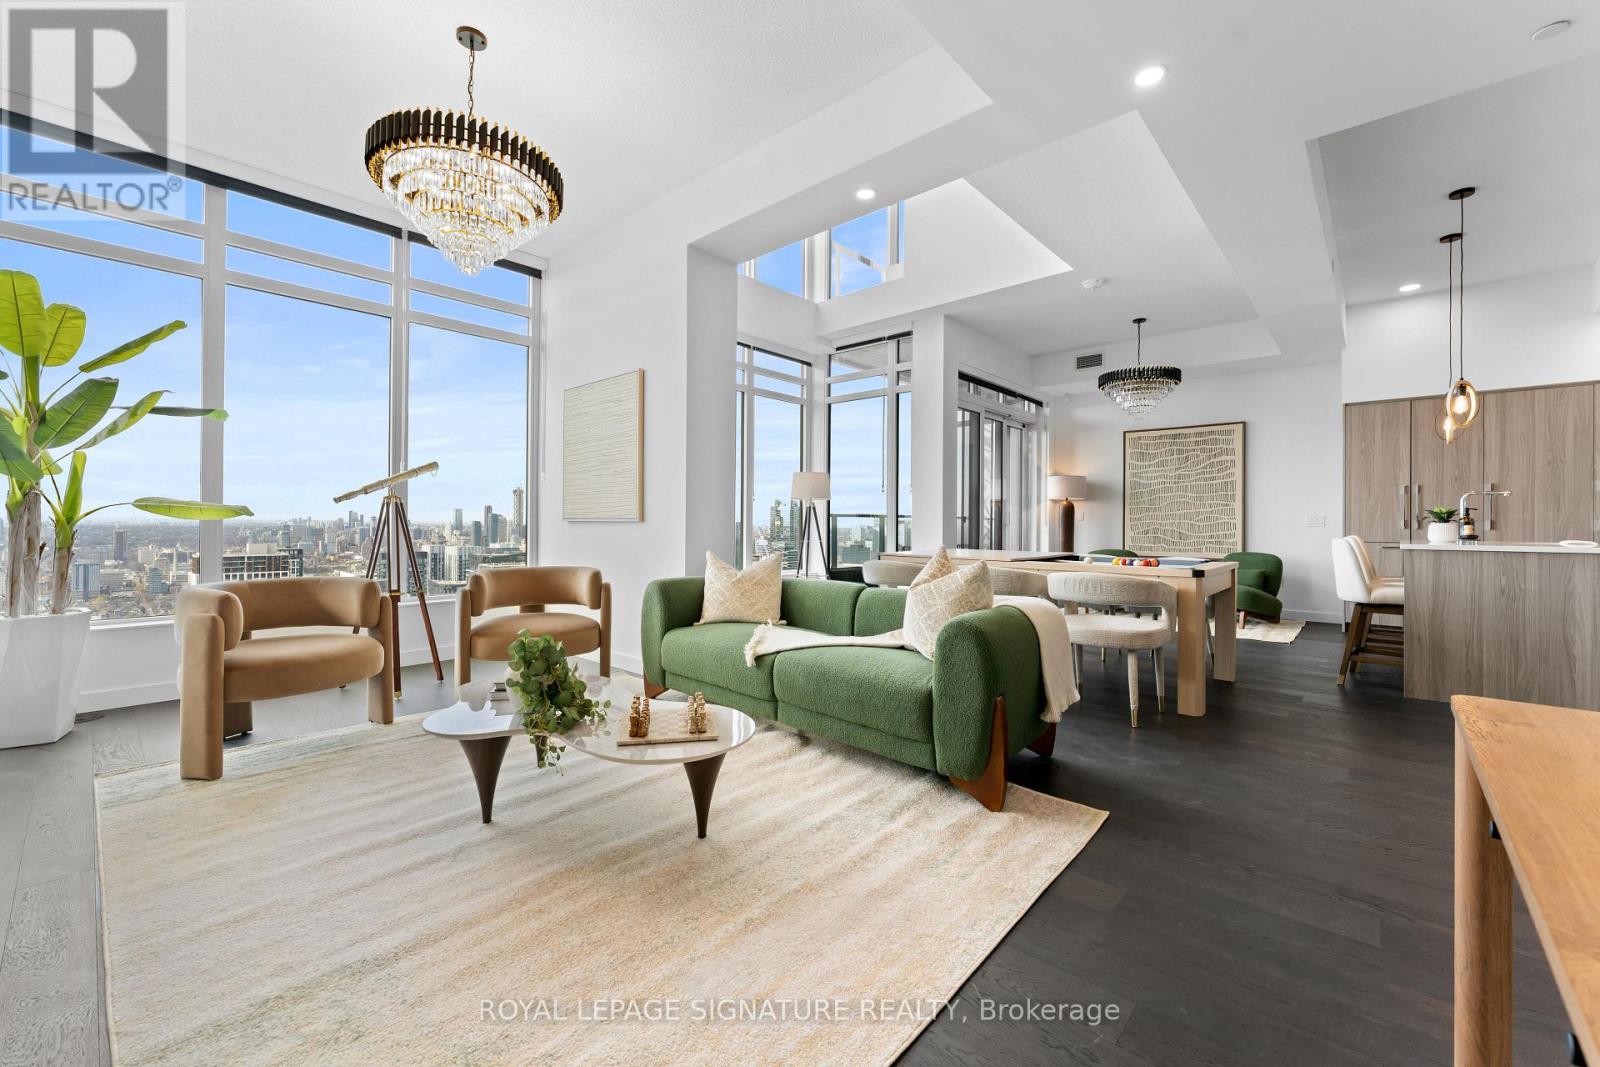
Perched atop Canada House, this brand new one of a kind penthouse is a rare offering that defines elevated downtown living. Spanning two levels with private entrances on each floor, this 3 bedroom + media, 3 full bath residence showcases soaring 23 ft ceilings in the living room and 11 ft ceilings throughout - exclusively found on the penthouse level. Floor to ceiling windows flood the space with natural light while framing breathtaking panoramic views of the city. Thoughtfully upgraded with premium finishes throughout this home features heated balconies, two side by side EV parking spaces, a wine locker and additional storage not to mention tons of storage and walk in closet space in the unit. Residents enjoy world class amenities including an indoor pool, sauna, spa, jacuzzi, fitness centre, party and games rooms, plus an elegant wine tasting lounge and wine locker with this unit. A truly rare opportunity to own a statement residence in one of downtown's most prestigious addresses and sought after locations - you are in the heartbeat of prime downtown in this location. (id:63381)
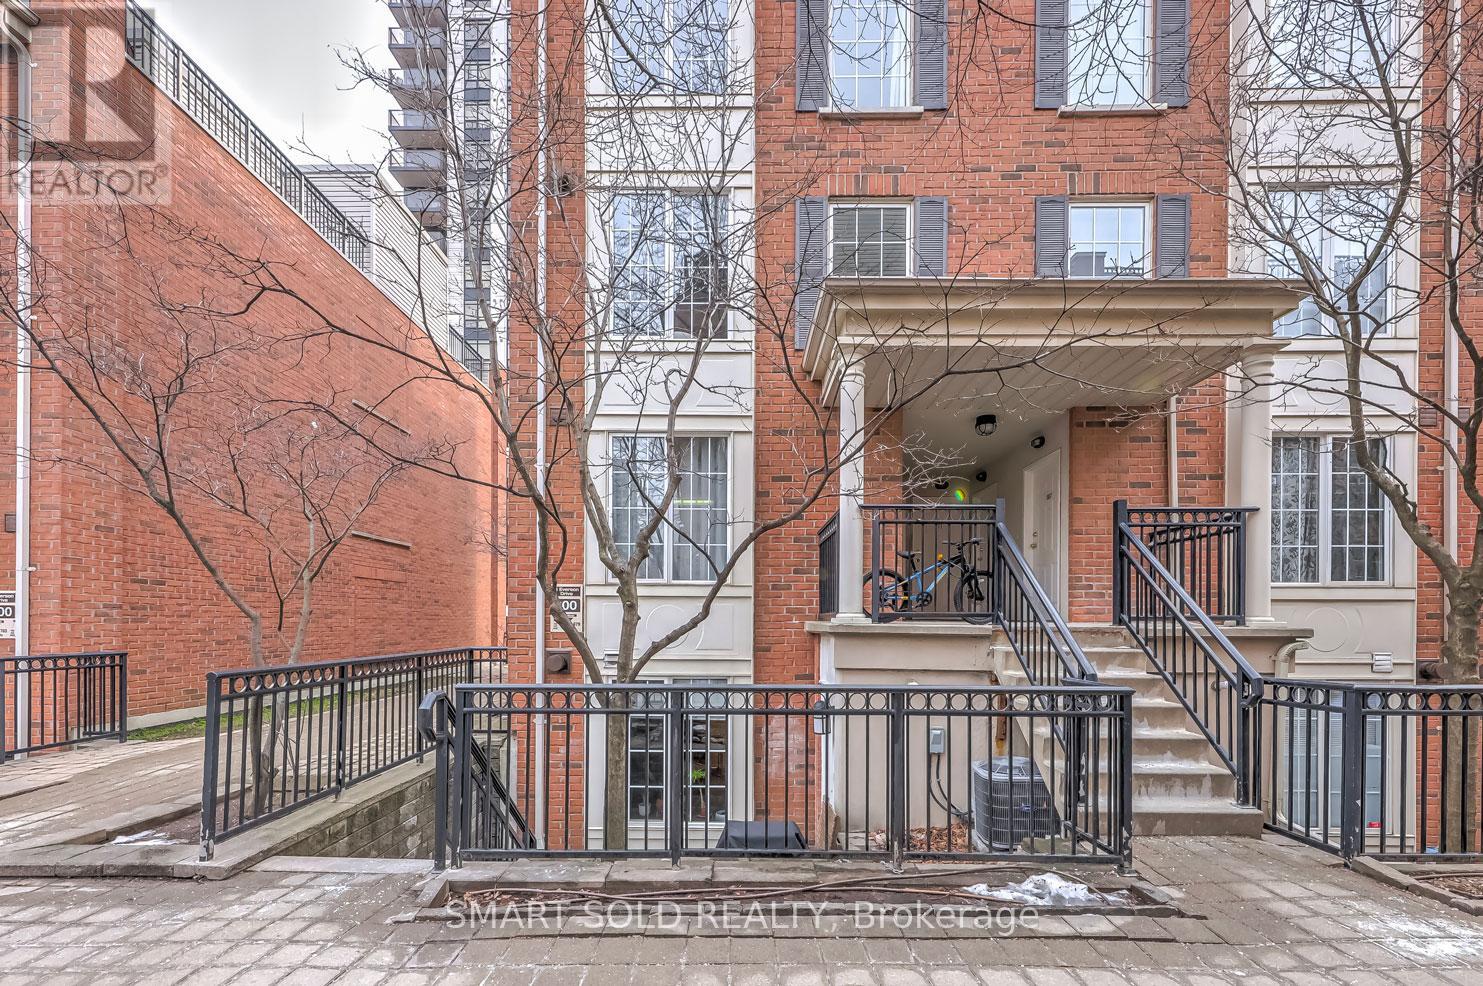
Modern & Gorgeous 2Bdrm+ Den Townhouse In Prime North York Area. Highly Demanded Corner Unit. Private Patio Perfect For Bbq, Maple Laminate Floors Throughout. Gas Fireplace. Tastefully Decorated, Very Practical Layout With No Stairs To Climb. Excellent Location, Steps To Park, Shops, Restaurants, 2 Subways, 401. (id:63381)
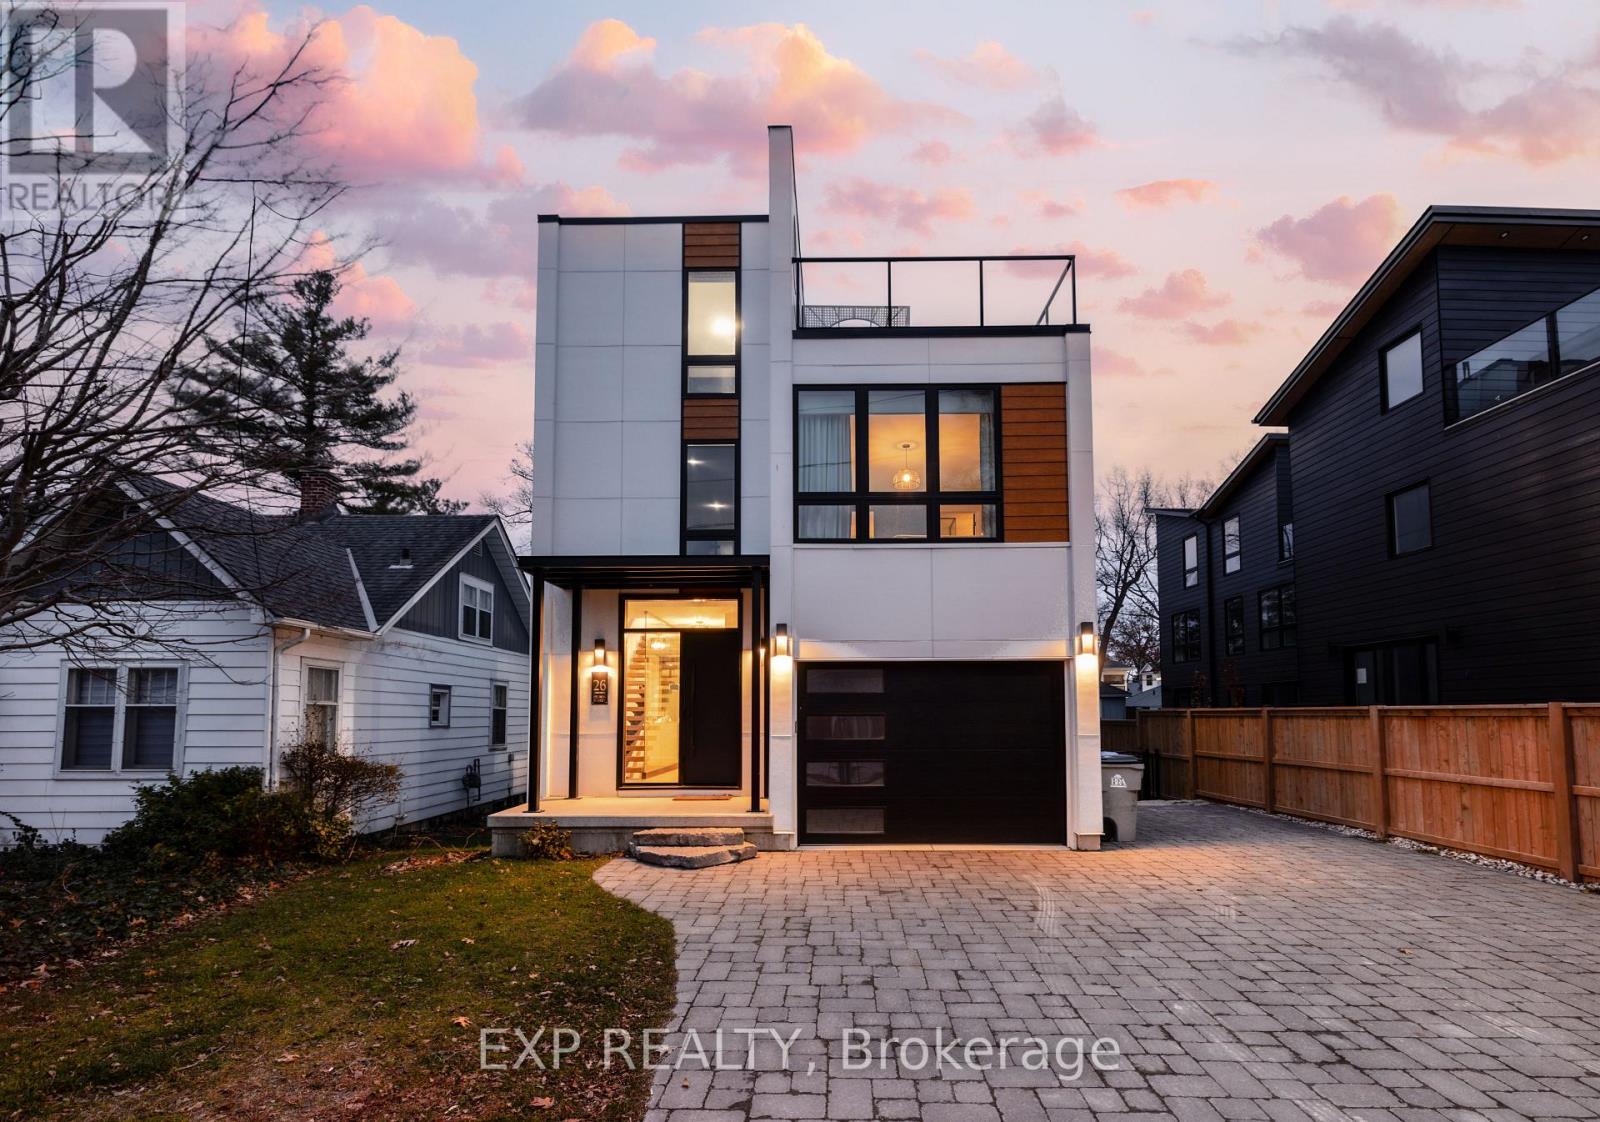
Welcome to 26 Huron Street, Grand Bend-a modern coastal luxury home offering 7 bedrooms, 5 bathrooms, and an unbeatable lifestyle just a one-minute walk to the beach, complete with water views from the upper balconies. Wrapped in contemporary elegance, this 2022 build greets you with an oversized foyer flooded with natural light, soaring 20-ft ceilings with a view of the catwalk above, and a striking floating hardwood staircase encased in glass, setting the tone for the refined style throughout. The main floor features a two-piece powder room, single-car garage ,and a beautifully designed open-concept living space highlighted by a chef's kitchen with waterfall marble-quartz counters, matching backsplash, gas stove, stainless steel LG appliances, undercabinet lighting and a hidden hood range. A gas fireplace, floor-to-ceiling windows with automated drapery, a bar/coffee nook with mini fridge, and a built-in desk create an atmosphere that is both luxurious and effortlessly comfortable. The fully fenced backyard extends the living space with a spacious deck, hot tub, and gas BBQ hookup-perfect for relaxing after a day by the water. The finished basement offers two bright bedrooms with egress windows and a three-piece bathroom. The second-floor features three bedrooms, convenient laundry, a three-piece bath, the serene primary suite is complete with floor-to-ceiling windows, a walk-in closet, and a spa-inspired ensuite with dual sinks, stand-up shower, and freestanding tub. The top-level loft adds even more versatility with two additional bedrooms, a cozy living area, a three-piece bath, a window that opens into a balcony, plus an additional balcony with a view of the lake. Thoughtfully designed and bathed in natural light, this home blends luxury, comfort, and location-just steps from the beach and moments from Grand Bend's vibrant amenities. (id:63381)
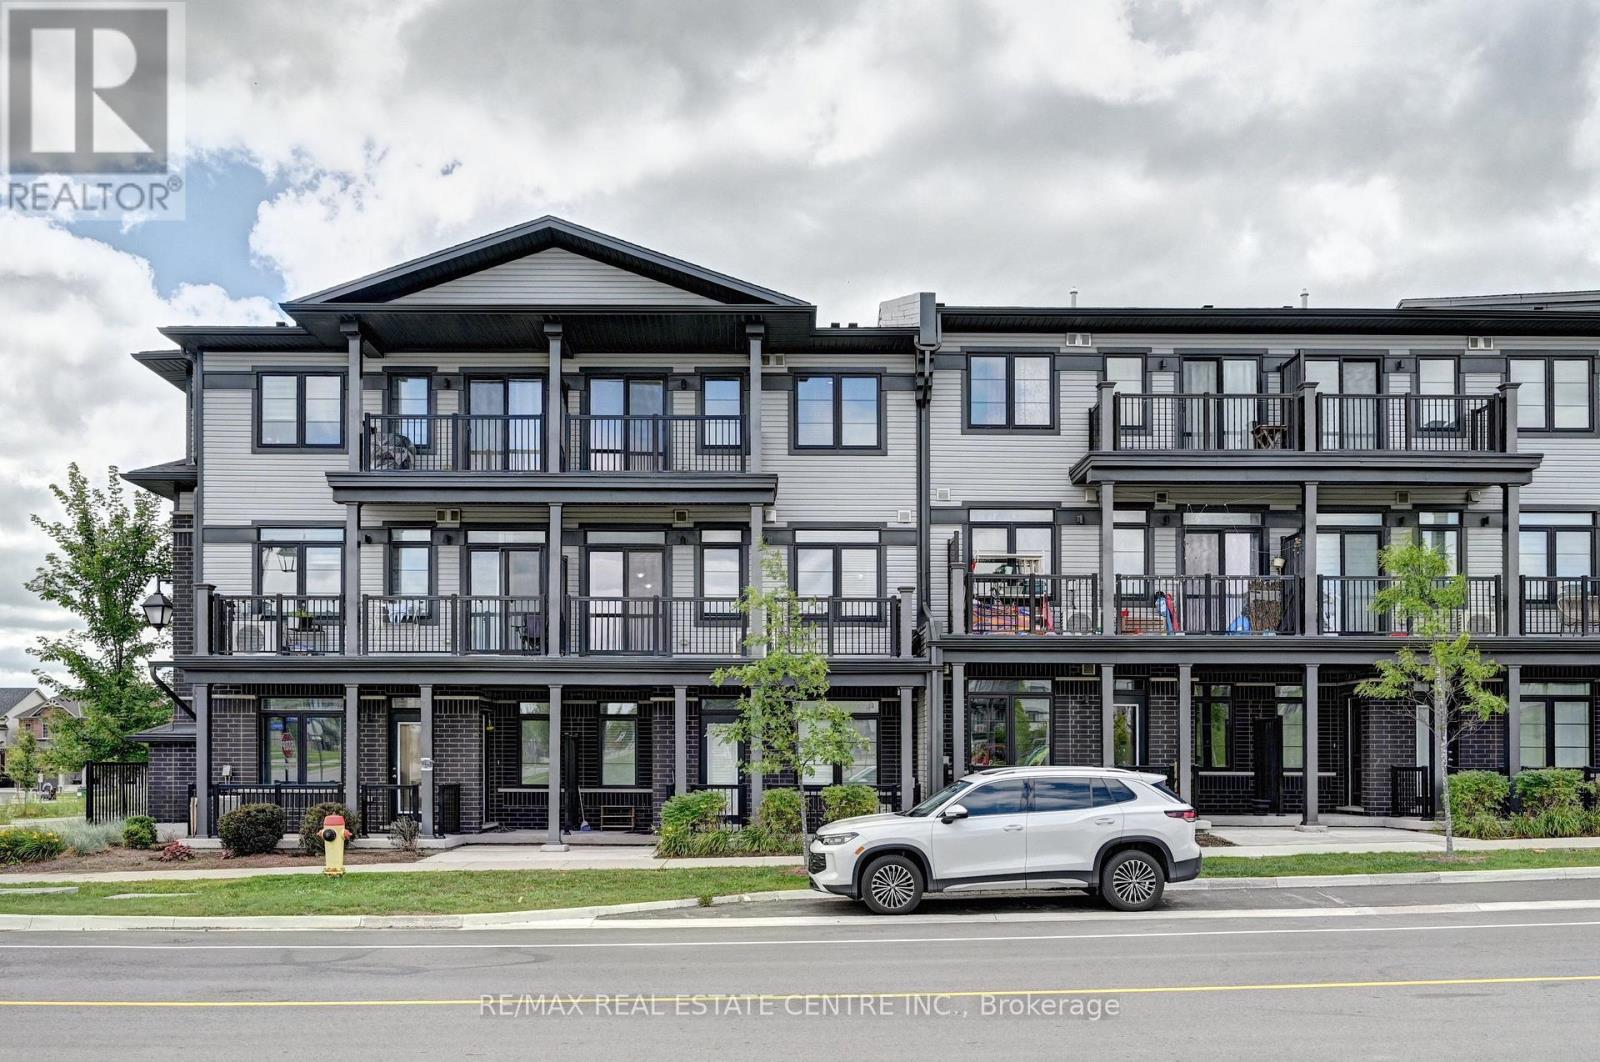
Welcome to 102 Wheat Lane, Kitchener and Discover the perfect blend of comfort and convenience with this exquisite 2-bedroom, 2.5-bath Stack townhome give you 1153 sq ft space. As you step inside, you'll be greeted by a spacious great room that seamlessly flows into the open-concept kitchen, creating an inviting space for both relaxation and entertaining an enjoy park view while sitting in Balcony. The upper level features a generously sized master bedroom with a luxurious 3-piece ensuite, providing a private retreat and enjoy great evening with loved ones. The second bedroom includes its own separate bathroom for added convenience. Ideally located within walking distance to a variety of shopping options, schools, and on a bus route for effortless commuting, this home ensures you're never far from the essentials. Additionally, the proximity to beautiful green spaces and scenic trails enhances your outdoor lifestyle. With its high-quality amenities, close to school, parks, and an unbeatable location, this Stacked townhome offers the ideal setting for comfortable and convenient living. (id:63381)
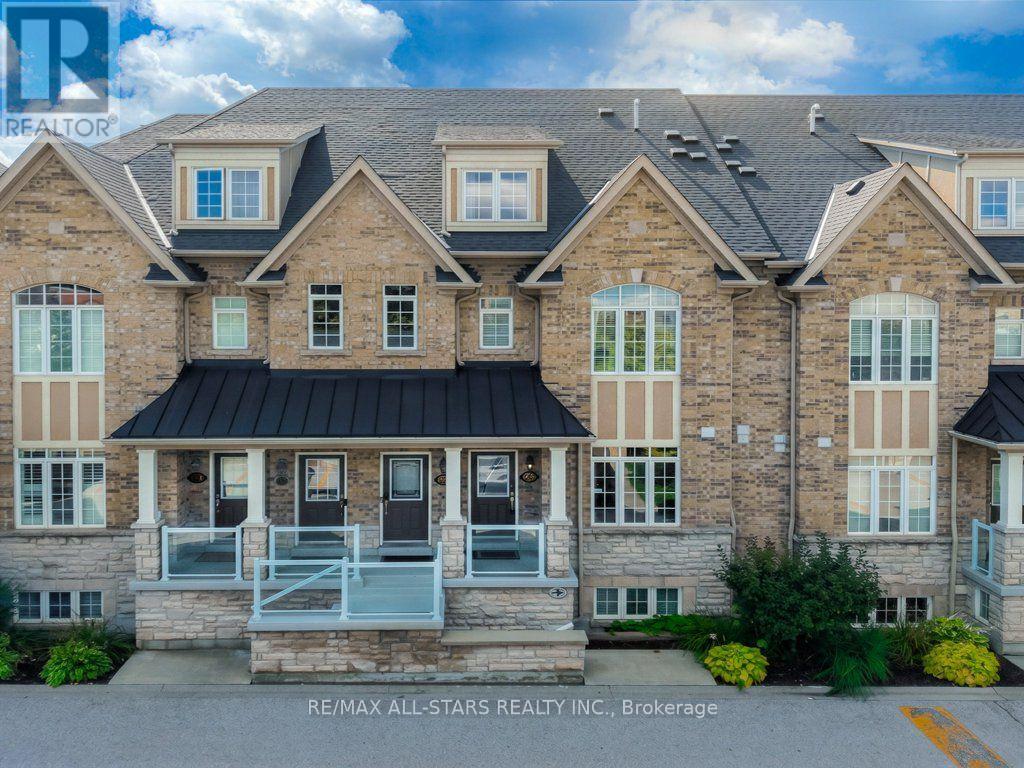
Welcome To This Tastefully Upgraded Coughlan-Built Home In One Of Durham Region's Most Convenient Locations. Offering A Practical, Low-Maintenance Layout With Minimal Stairs, This Home Is Ideal For Downsizers, First-Time Buyers Or Anyone Looking For Easy Living. The Spacious Primary Bedroom Features A Walk-In Closet And Private Ensuite, While The Second Bedroom And Full Bathroom Offer Flexible Space For Guests, A Home Office Or Family. Enjoy Plenty Of Natural Light, Garden Views And Your Own Private Balcony, Along With The Convenience Of A Private Garage. Thoughtfully Upgraded Throughout With Hardwood Flooring, Premium Granite Countertops, Crown Moulding, Stylish Lighting, Backsplash And A Feature Wall. New Appliances (2025) Add Even More Peace Of Mind. An Exceptional Location Within Walking Distance To Costco, Walmart, Home Depot, Banks, Restaurants And Everyday Amenities, With Easy Access To The 401, GO Station And Schools. Enjoy Truly Low-Maintenance Living With Condo Fees Covering Water, Building Insurance, Common Elements, Exterior Repairs & Maintenance, Landscaping & Snow Removal, Pest Control, Security Services, Fire Equipment And Your Private Garage. Visitor Parking Is Conveniently Located Just Steps From The Home! (id:63381)
Welcome to this stunning and spacious 2-bedroom + den suite in the highly sought-after Universal City in Pickering a perfect blend of modern luxury and everyday convenience. Thoughtfully designed with an open-concept layout, this bright and airy unit features elegant laminate flooring, full-size stainless steel appliances, and a sleek kitchen with quartz countertops and a stylish backsplash ideal for both entertaining and everyday cooking. The versatile den offers flexibility as a third bedroom or a home office, while the primary bedroom includes a spa-inspired ensuite with an upgraded frameless glass shower and a generous closet. Natural light pours into the spacious living area, flowing effortlessly onto the private balcony, where you can enjoy a view of Lake Ontario. Complete with in-suite laundry, underground parking, and a locker, this suite checks all the boxes. Residents enjoy resort-style amenities including a fitness and yoga studio, outdoor swimming pool and BBQ terrace, billiard and party rooms, pet spa, gaming centre, and 24-hour concierge service. Conveniently located just steps from the GO Station, Highway 401, Pickering Town Centre, restaurants, Pickering Casino Resort, Frenchmans Bay, and the Waterfront Trail, this residence offers the ultimate in style, comfort, and accessibility. (id:63381)
Welcome To The Quaint Village Of Warkworth Where Idyllic Countryside Meets Urban Living Just 15 Minutes To 401 & The Hospital. This New Subdivision Features Stunning Brick Bungaloft Town Homes Perched On A Hill Offering Spectacular Views. This "Macintosh" Interior Unit Model Offers Open Concept Living, Soaring Vaulted Ceiling, 2 Bedrms, Flat Ceiling, Pot Lights, Deck, Upper Loft, And 2 Car Garages -- Snow Removal, Garbage & Lawn Care Included For Simple Living Style. **EXTRAS** Buyer To Choose Interior Finishes & Choice Of Builder Upgrades. $569.63 Monthly Fee Inclusions: CAC, Parking, Common Elements, Building Insurance, Taxes. (id:63381)
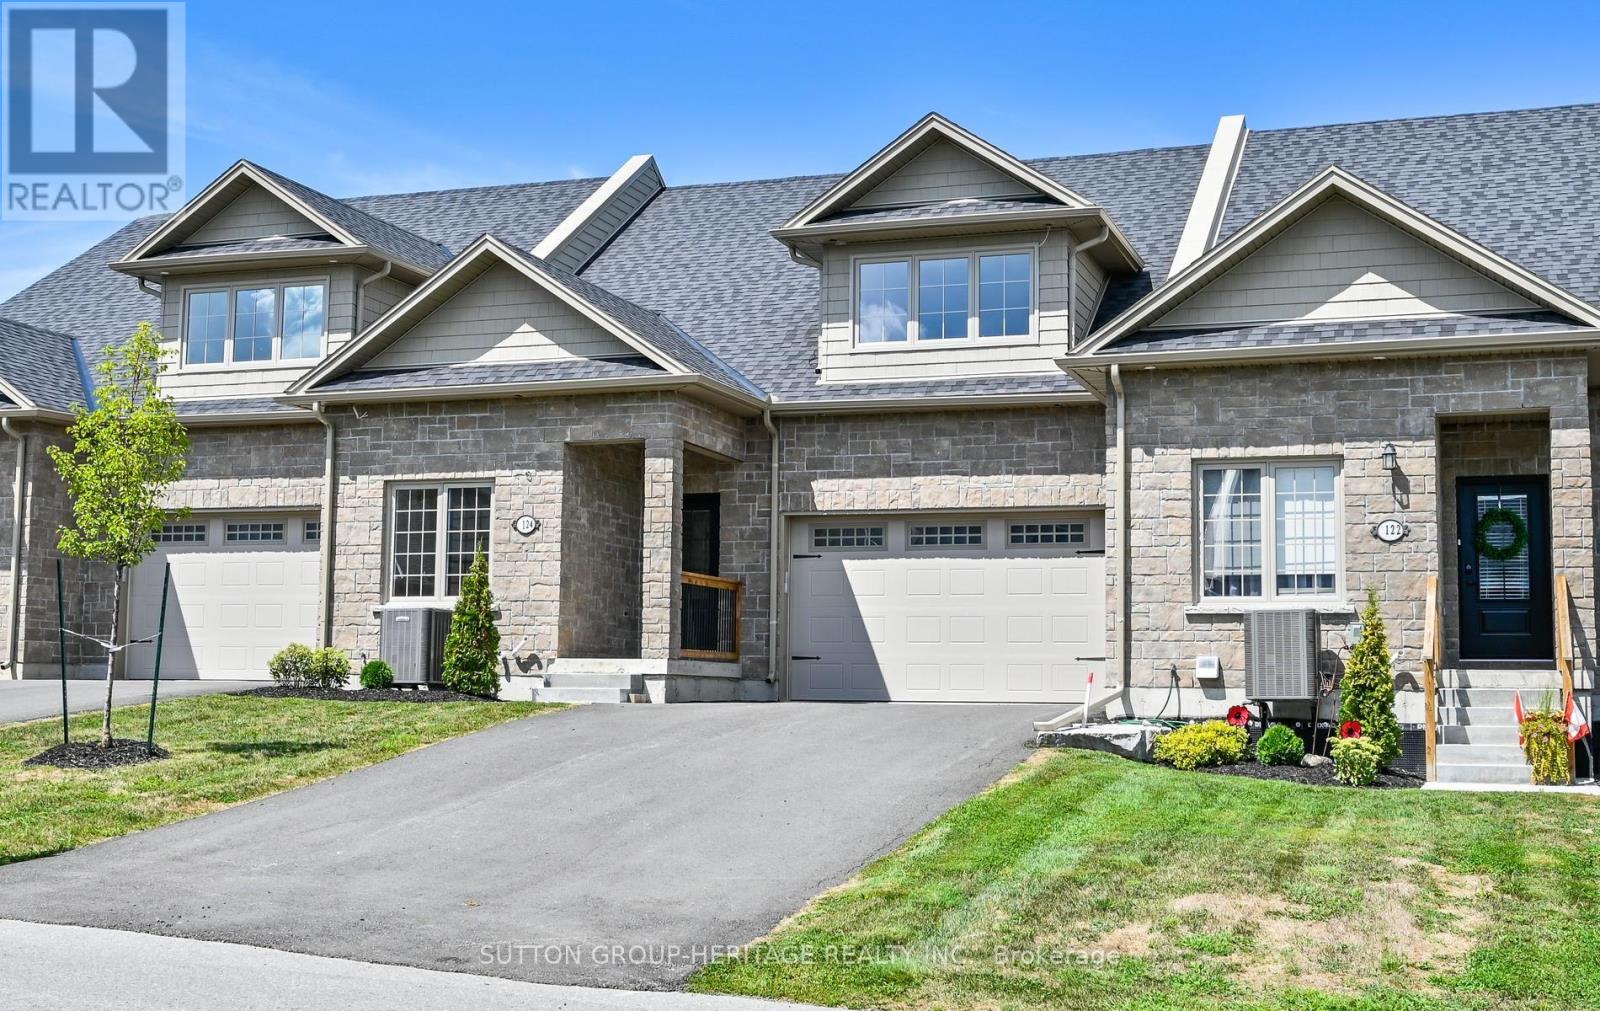
Welcome To The Quaint Village Of Warkworth Where Idyllic Countryside Meets Urban Living Just 15 Minutes To 401 & The Hospital. This New Subdivision Features Stunning Brick Bungaloft Town Homes Perched On A Hill Offering Spectacular Views. The "Aurora" End Unit Model Offers Open Concept Living, Soaring Vaulted Ceiling, 2 Bedrms, Flat Ceiling, Pot Lights, Deck, Upper Loft, And 2 Car Garages -- Snow Removal, Garbage & Lawn Care Included For Simple Living Style. **EXTRAS** Buyer To Choose Interior Finishes & Choice Of Builder Upgrades. $583.59/month Monthly Fee Inclusions: CAC, Parking, Common Elements, Building Insurance, Taxes. (id:63381)
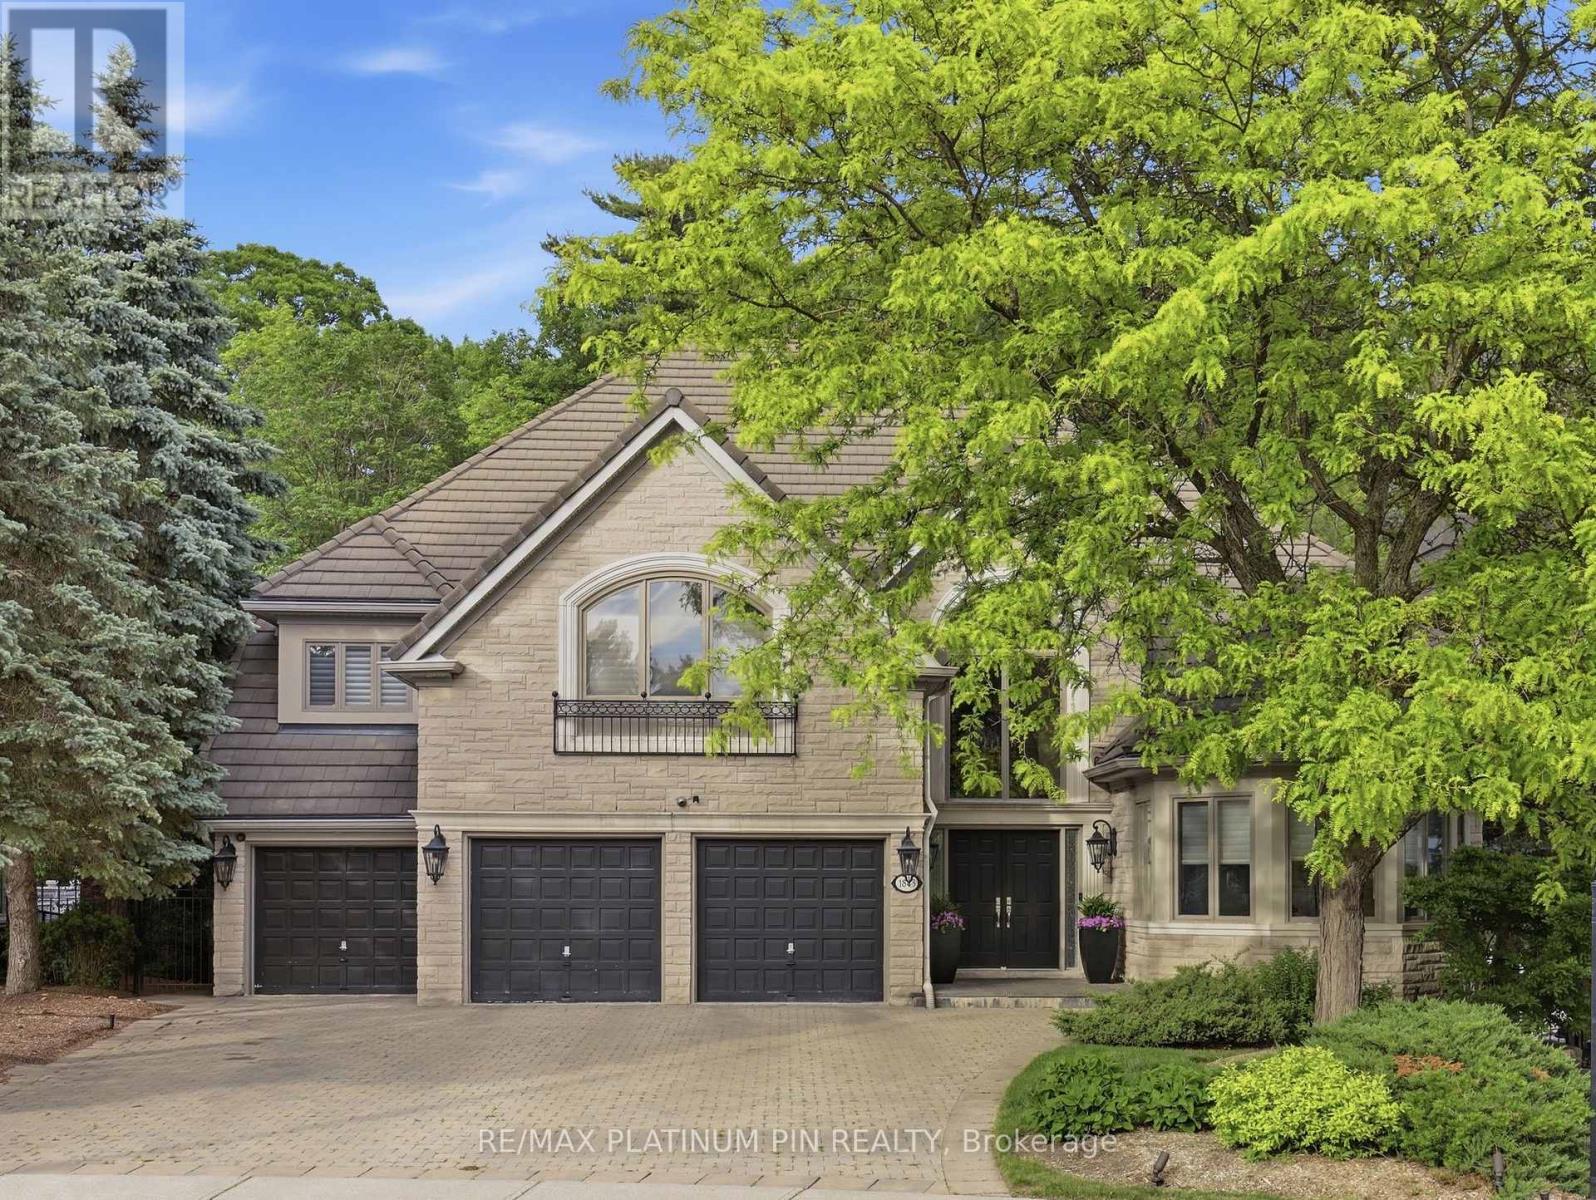
Rarely offered luxury home backing onto a private ravine, offering over 7,000 sq. ft. of finished living space in one of the area's most sought-after neighbourhoods. Featuring 5 spacious bedrooms, 6 bathrooms, a fully finished walk-out basement, and a 3-car garage, this exceptional residence combines elegance, space, and privacy. Enjoy a tranquil, tree-lined backyard with no rear neighbours - a truly rare opportunity to own a premium ravine property in a location where homes like this seldom become available. (id:63381)
Contains information related to marketing campaigns of the user. These are shared with Google AdWords / Google Ads when the Google Ads and Google Analytics accounts are linked together.
90 days
__utma
ID used to identify users and sessions
2 years after last activity
__utmt
Used to monitor number of Google Analytics server requests
10 minutes
__utmb
Used to distinguish new sessions and visits. This cookie is set when the GA.js javascript library is loaded and there is no existing __utmb cookie. The cookie is updated every time data is sent to the Google Analytics server.
30 minutes after last activity
__utmc
Used only with old Urchin versions of Google Analytics and not with GA.js. Was used to distinguish between new sessions and visits at the end of a session.
End of session (browser)
__utmz
Contains information about the traffic source or campaign that directed user to the website. The cookie is set when the GA.js javascript is loaded and updated when data is sent to the Google Anaytics server
6 months after last activity
__utmv
Contains custom information set by the web developer via the _setCustomVar method in Google Analytics. This cookie is updated every time new data is sent to the Google Analytics server.
2 years after last activity
__utmx
Used to determine whether a user is included in an A / B or Multivariate test.
18 months
_ga
ID used to identify users
2 years
_gali
Used by Google Analytics to determine which links on a page are being clicked
30 seconds
_ga_
ID used to identify users
2 years
_gid
ID used to identify users for 24 hours after last activity
24 hours
_gat
Used to monitor number of Google Analytics server requests when using Google Tag Manager
1 minute
Marketing cookies are used to follow visitors to websites. The intention is to show ads that are relevant and engaging to the individual user.
Facebook Pixel is a web analytics service that tracks and reports website traffic.