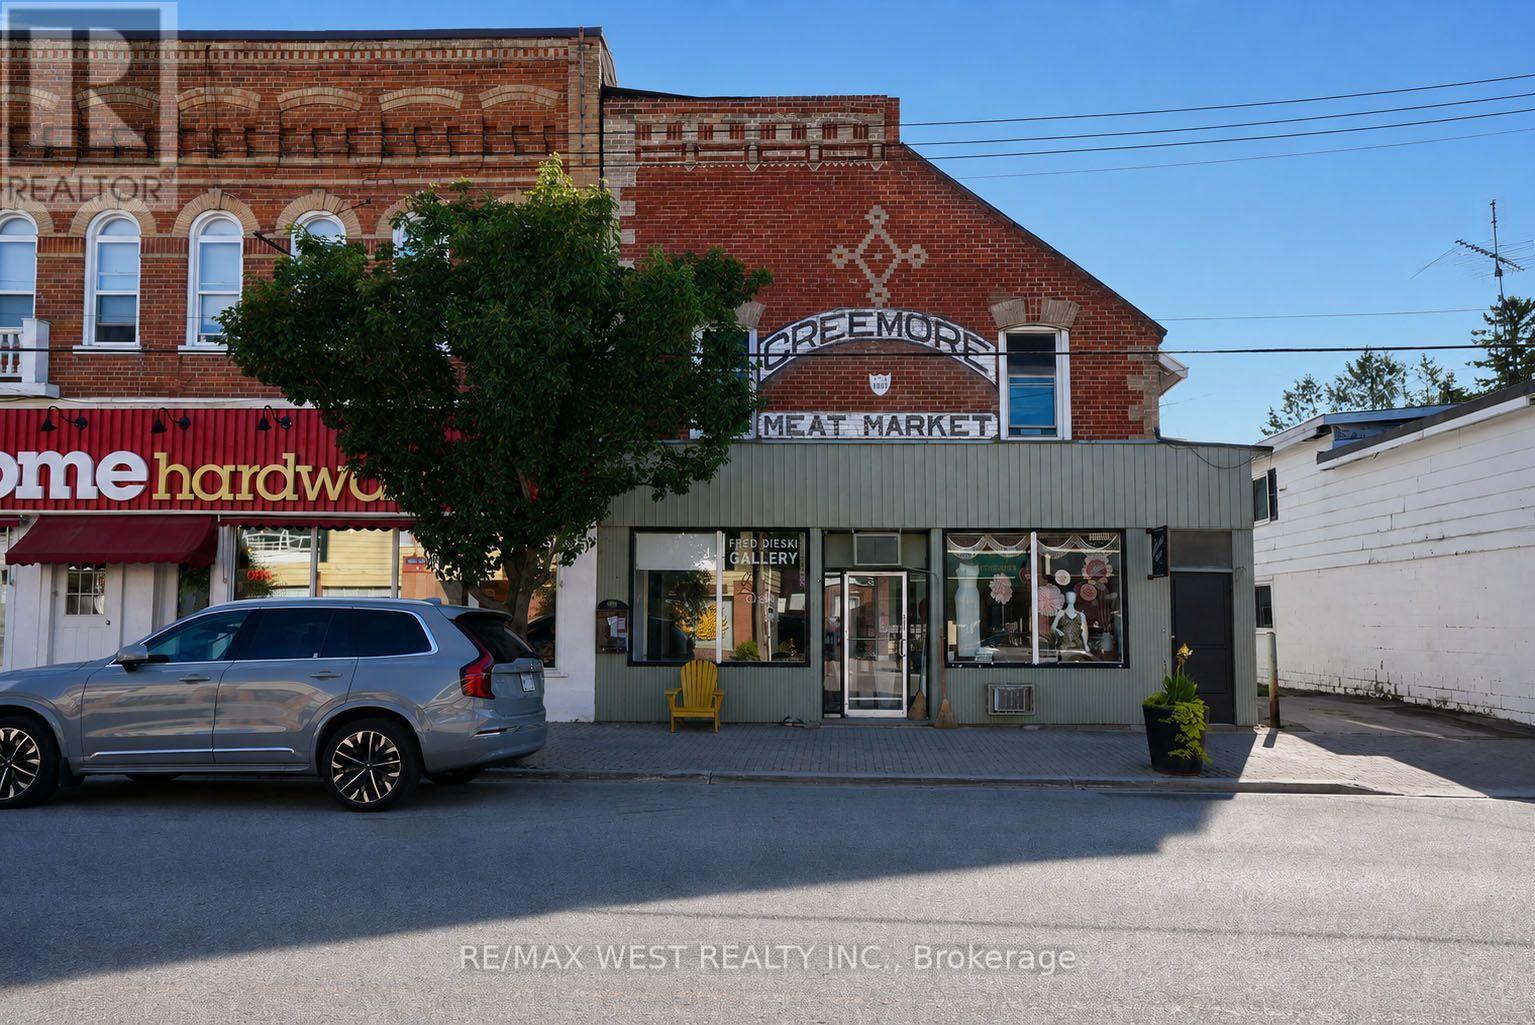
Amazing investment opportunity in Downtown Creemore. Have an opportunity to own this cash cow right in the heart of historic downtownCreemore with an incredible 8% cap rate!!. This property includes 2 buildings, The Creemore Meat Market building features 2 separatecommercial spaces as well as one apartment upstairs while the additional building has 5 apartments. With sustainable tenants in place this is agreat investment add to any portfolio or could make a great live and work scenario (id:63381)
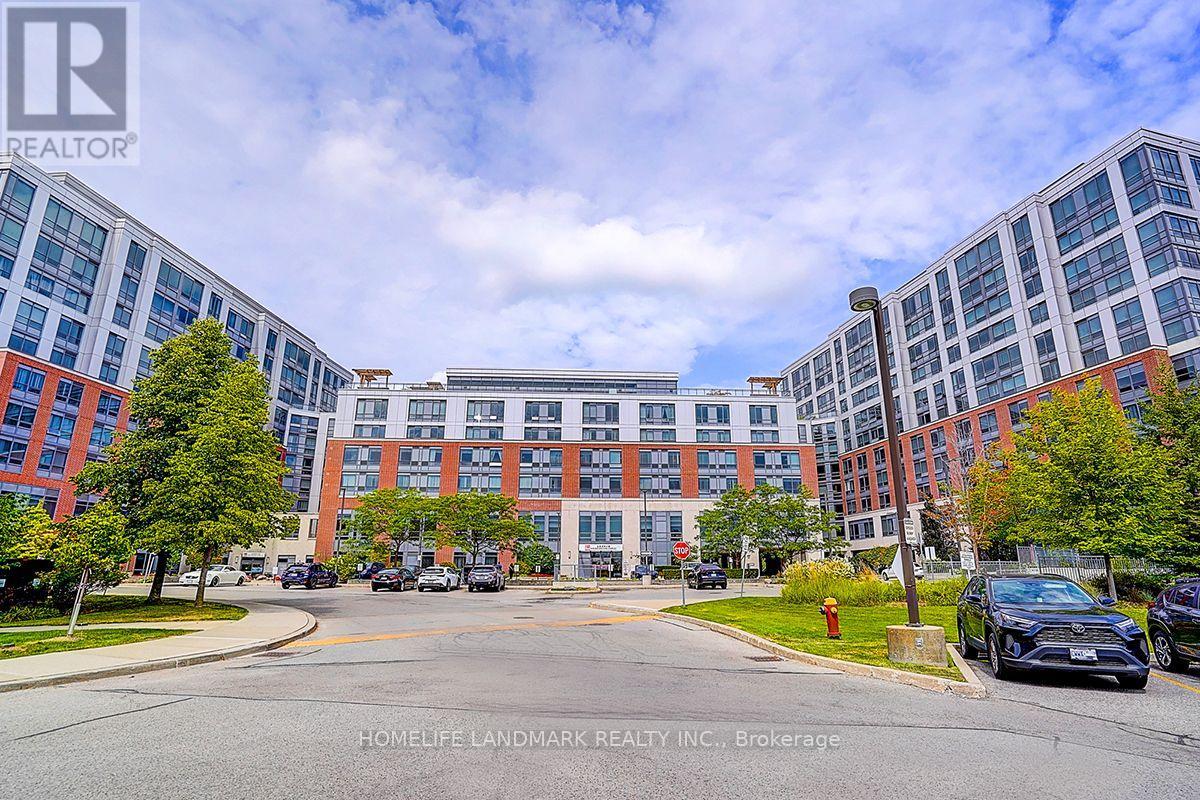
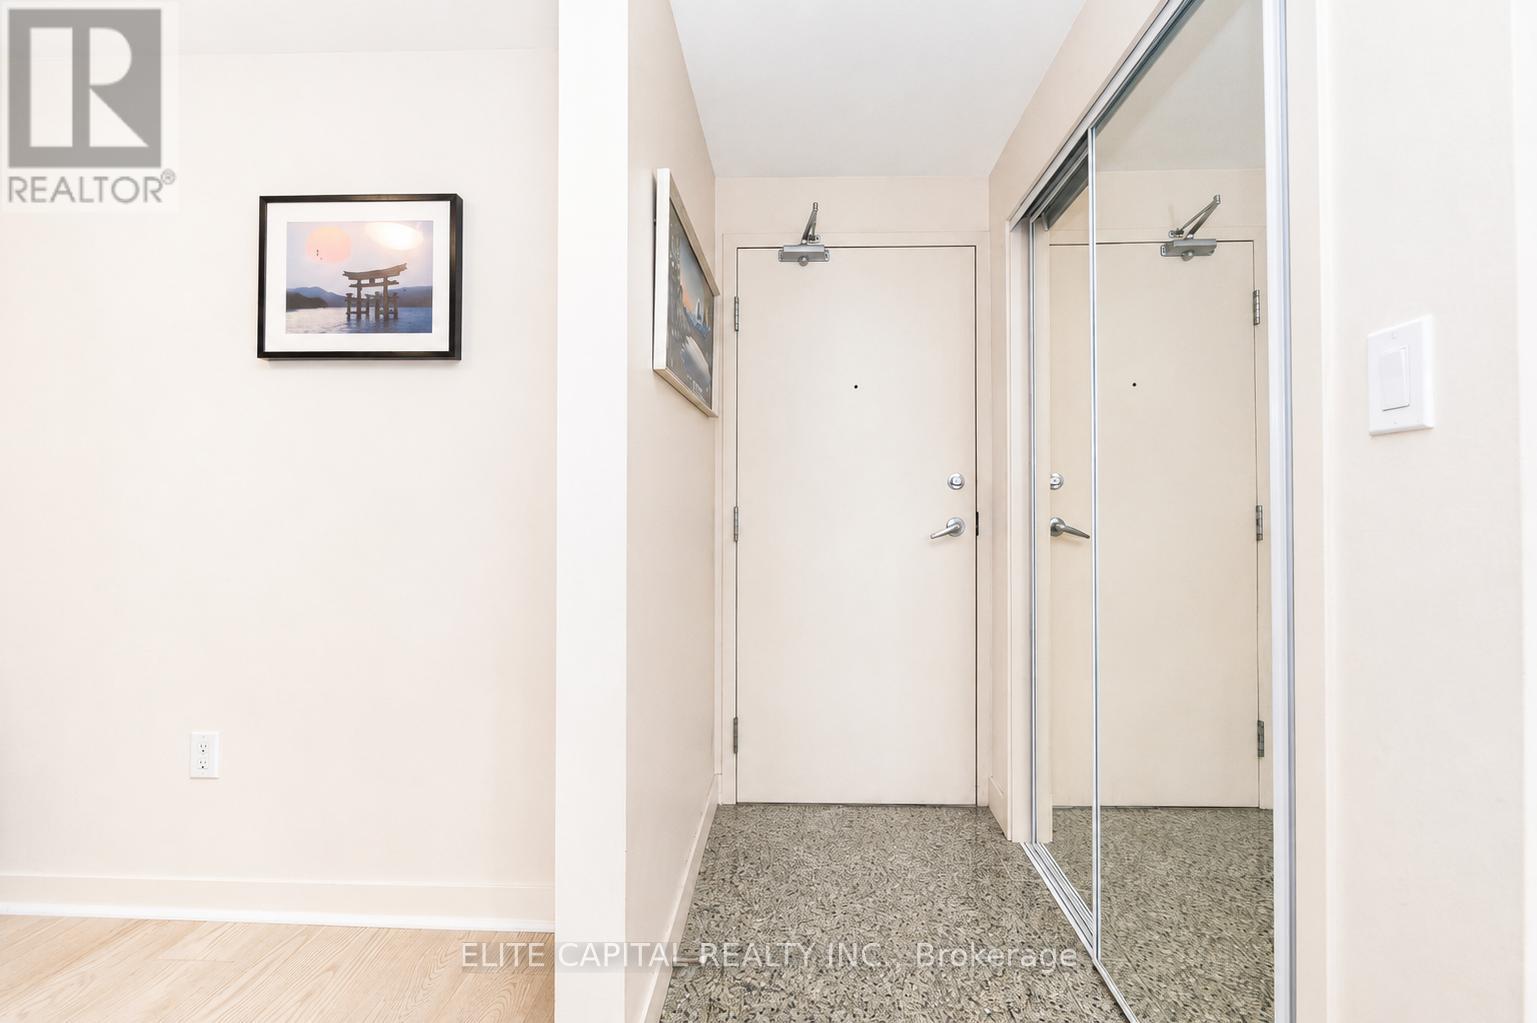
***LUXURY LIVING AT IT'S FINEST***A PRESTIGIOUS CONDO NESTLED IN THE HEART OF A VIBRANT SOUGHT ATER COMMUNITY ***1031 SF WITH TWO BEDROOMS ***TWO WASHROOMS***TWO PARKING (TANDEM)***GORGEOUS OPEN EASTERLY VIEWS OVER COURTYARD***STUNNING FOYER UNIQUELY DESIGNED & APPOINTED***AMENITIES INCLUDES 24 HR CONCEIRGE, GYM,OUTDOOR PATIO W/BBQ,DOG WASH STATION,MEETING / LOUNGE RMS,PRIVATE GUEST SUITE***THIS SUITE SHOWS A-1 CONDITION***... (id:63381)
Welcome to Mon Sheong Court, one of Richmond Hill's premier 55+ Life Lease communities, where comfort, convenience, and independent living come together.This bright 1 Bedroom + Den, 1 Bathroom suite features a functional open-concept layout with large windows, laminate flooring throughout, ensuite laundry, and a locker. The versatile den is ideal as a home office, hobby room, reading area, or space for overnight guests. Residents enjoy an exceptional selection of on-site amenities, including a full-service restaurant, medical clinic, Massage therapy, pharmacy, Satellite TV, fitness centre, barber shop, beauty salon, rooftop garden, table tennis, badminton court, karaoke and mahjong rooms, comfortable lounges, and a wide variety of organized social and recreational activities. A 24-hour concierge and on-site emergency response service provide added security and peace of mind. Ideally located along the Yonge Street corridor, Mon Sheong Court offers convenient access to shopping, public transit, parks, and everyday amenities. Maintenance fees include heat, water, heating and cooling, cable TV, and Wi-Fi, providing a truly worry-free lifestyle. Mon Sheong Court is A life lease senior independent living building, and that at least one resident must be 55 years of age or older. Property is being sold on an "As Is, Where Is" basis. (id:63381)
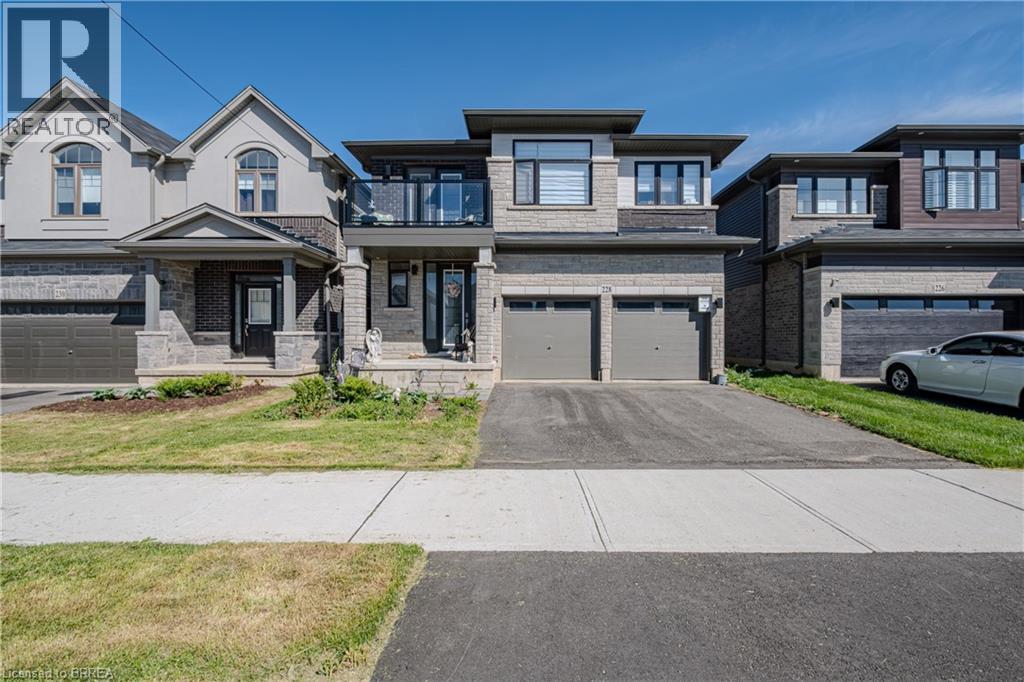
Welcome to 228 Longboat Run W., nestled in the highly sought-after West Brant community of Brantford. Built in 2023 and having over 2,000 sq.ft. of thoughtfully designed living space, this two-storey home features 4 bedrooms and 3.5 bathrooms—perfect for growing or multigenerational families. Step inside to an inviting foyer complete with closet space and a convenient 2-piece powder room. The bright and spaciousmain level showcases an open-concept great room, ideal for everyday living and entertaining, alongside a beautifully appointed kitchen featuringwhite shaker cabinetry, quartz countertops, subway tile backsplash, walk-in pantry, and a large centre island with breakfast bar seating. The dining area offers patio door access to the backyard, creating seamless indoor-outdoor living. The second level is exceptionally well designed, boasting four generous bedrooms and three full bathrooms. Two bedrooms are connected by a convenient Jack-and-Jill 3-piece ensuite, while the expansive primary retreat features a walk-in closet and private 4-piece ensuite.The unspoiled basement provides endless potential for future living space, while the true double-car garage and double paved driveway offer ample parking and storage. Ideally located in a family-friendly neighbourhood close to schools, parks,walking trails, shopping, and everyday amenities—this is the perfect place to call home. (id:63381)
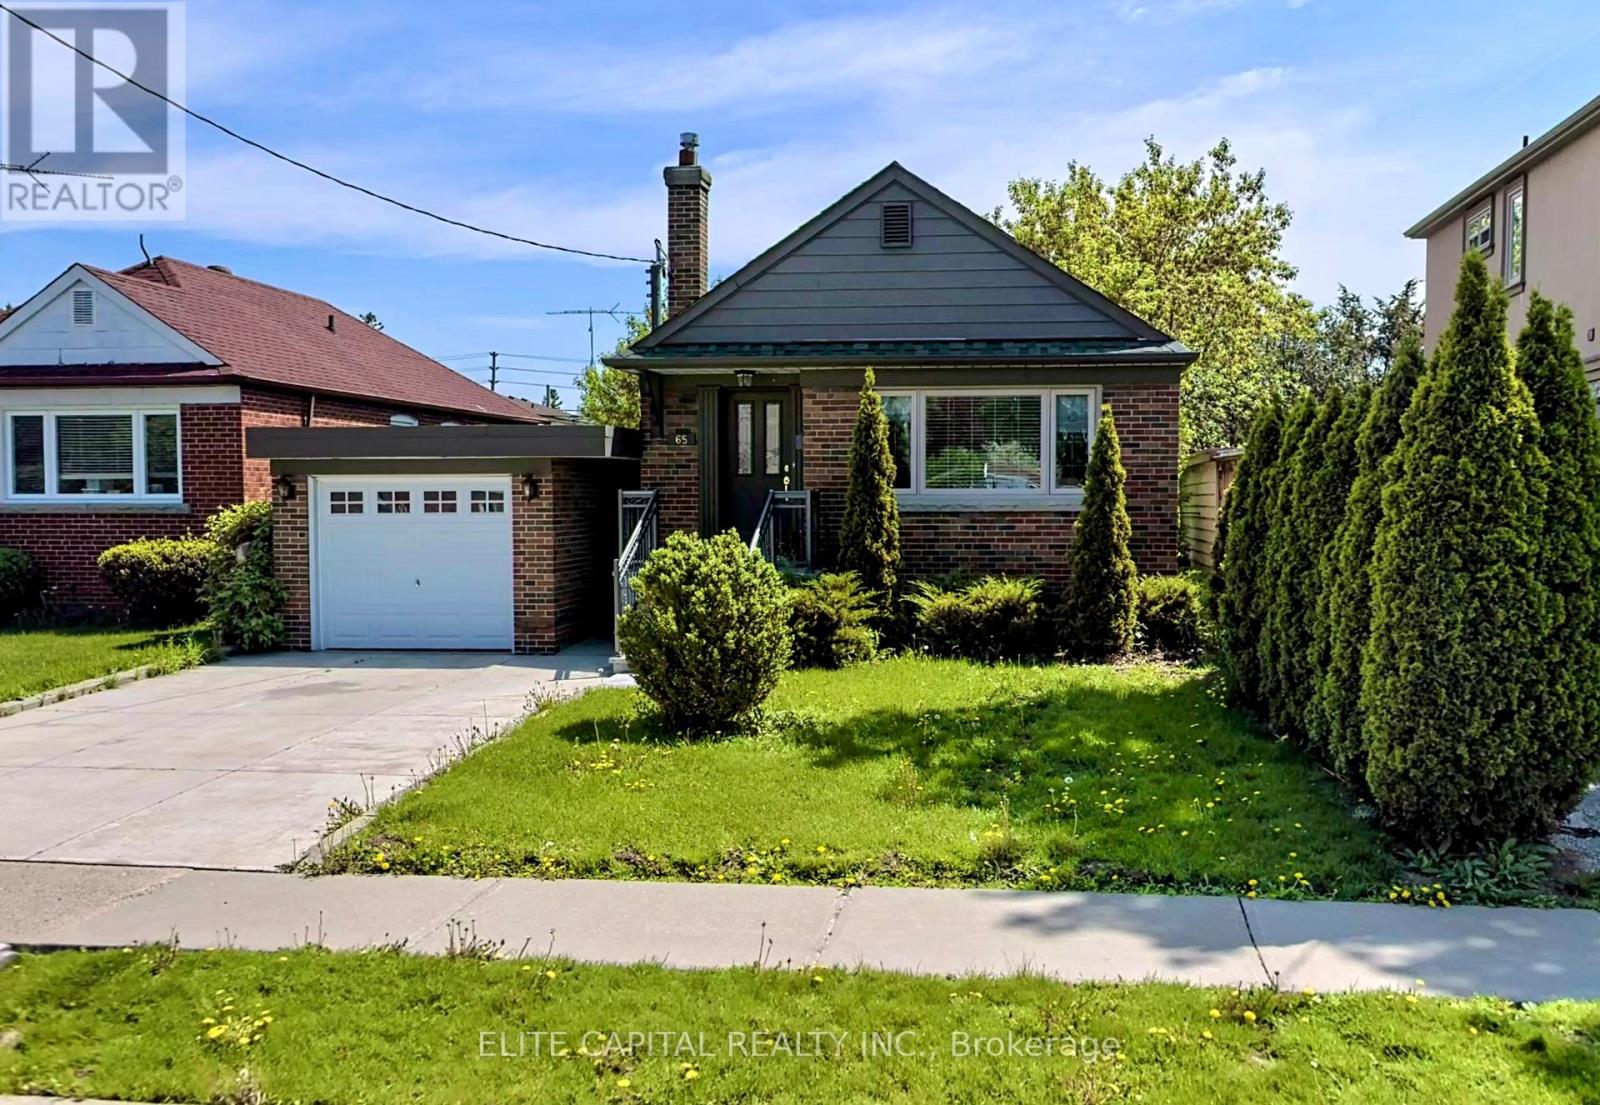
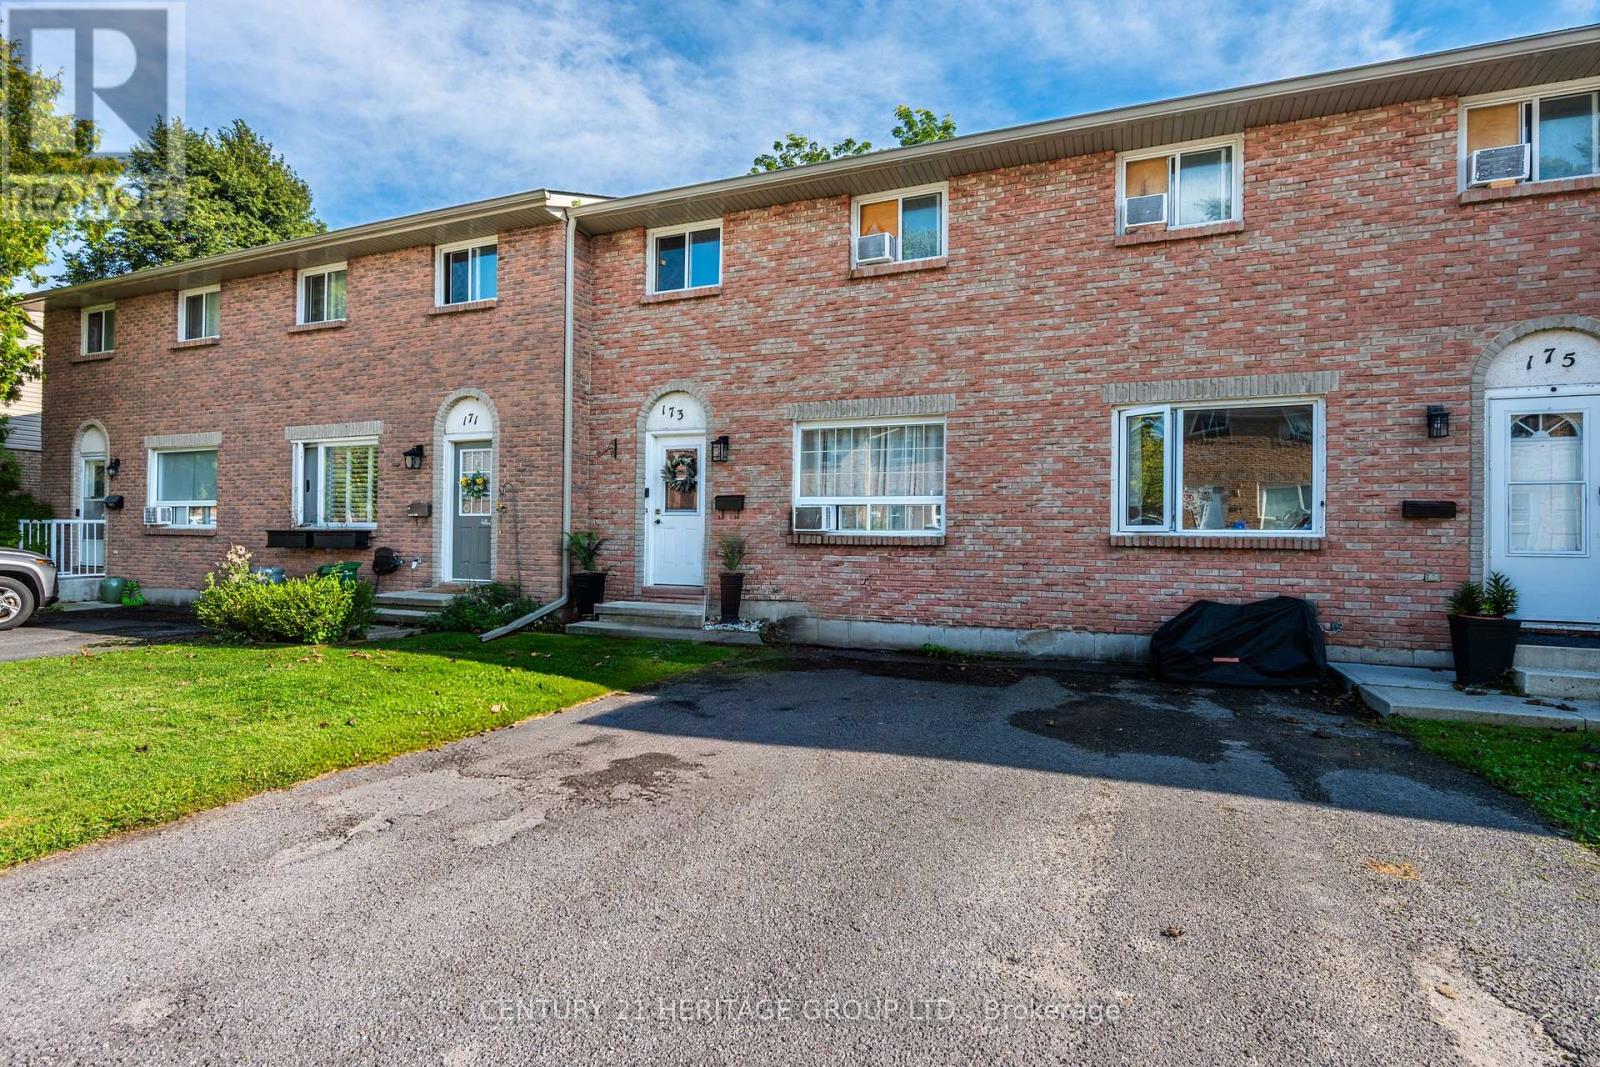
Newly renovated, well kept Detach House in a desirable, beautiful and quiet neighbourhood. Hardwood floor on the main floor throughout, Granite Counter tops, all s/s appliance, roof(2018), gorgeous backyard, walking distance to Public Transit, school etc. (id:63381)
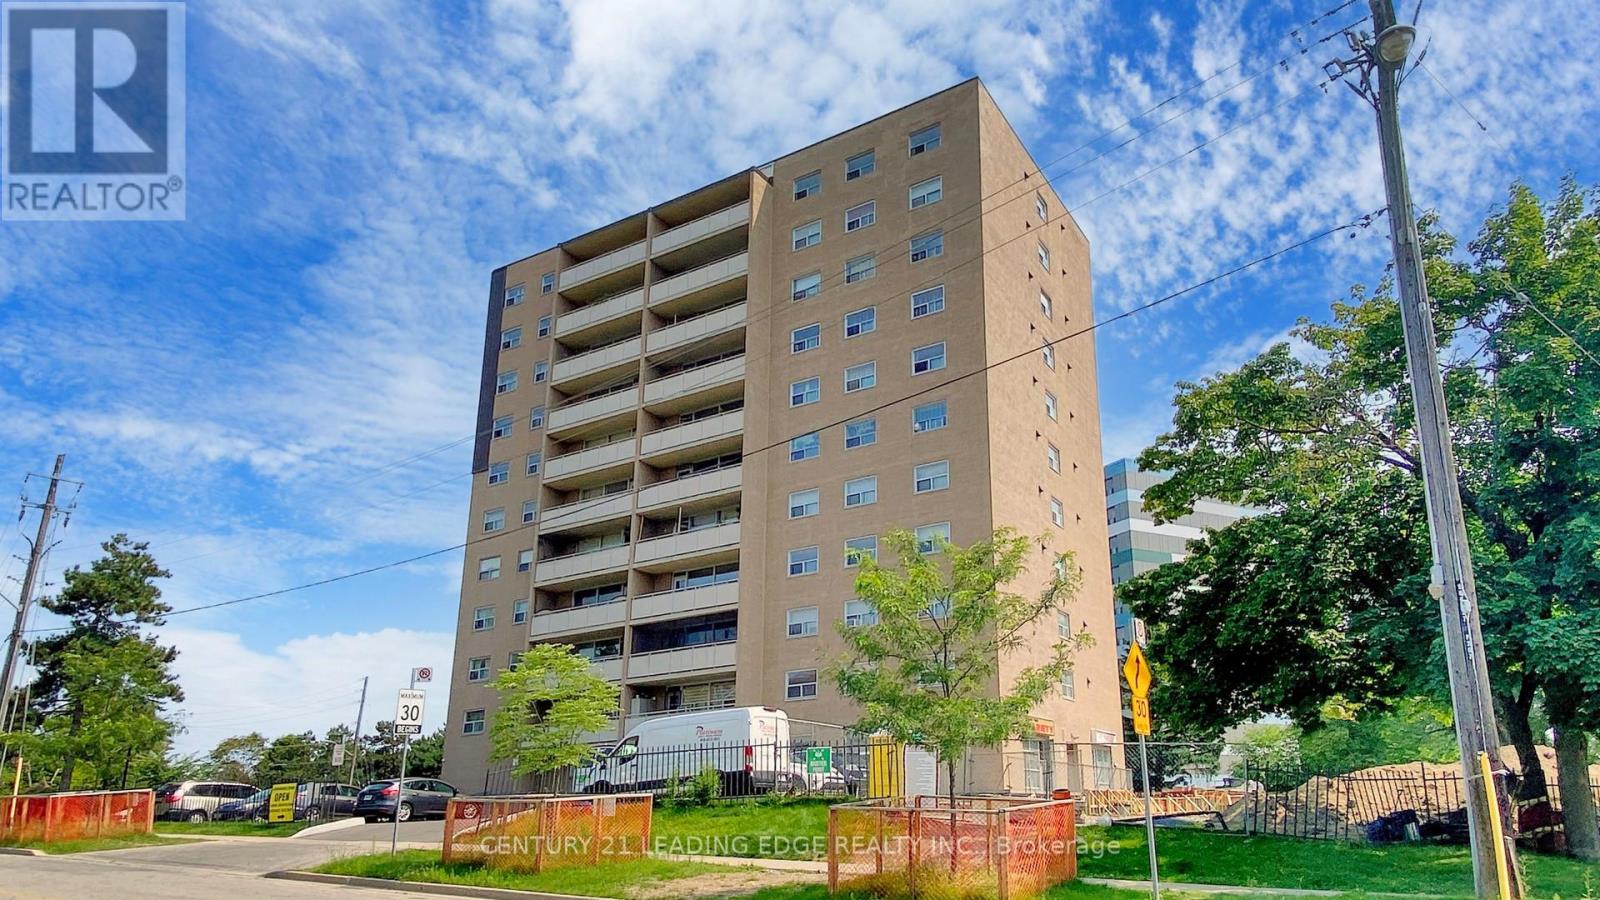
Welcome to this spacious 2 bedroom condo offering a generous layout with a combined living and dining area, large windows throughout, and an updated kitchen with ample cabinetry. Enjoy a walkout from the living and dining space to a large private balcony, adding valuable outdoor living. Both bedrooms are well-sized, featuring large windows that bring in plenty of natural light along with functional closet space. The unit also includes a locker, providing additional storage. Convenient main floor laundry is available. This would be a great opportunity for first-time buyers, downsizers, or investors looking for space and value. Located mins from Guildwood Go Station, Public Transit, schools, park and shopping. (id:63381)
This bright and spacious 1-bedroom plus den condo offers a functional layout in the heart of downtown Toronto. Floor-to-ceiling windows fill the space with natural light, while the open-concept design provides comfortable everyday living. The versatile den is ideal for a home office, guest space, or potential second bedroom. Residents enjoy access to the renowned 30,000 sq. ft. Superclub, featuring a fully equipped fitness centre, indoor pool, basketball, tennis and squash courts, bowling lanes, theatre room, billiards lounge, rooftop patio, spa facilities, and more. A 24-hour concierge provides added convenience and peace of mind.Located just steps from the CN Tower, Rogers Centre, waterfront, Entertainment District, grocery stores, restaurants, and transit, with quick access to the Gardiner Expressway. Lovingly maintained by the original owner, this is an excellent opportunity to own in one of Toronto's most established downtown communities. (id:63381)
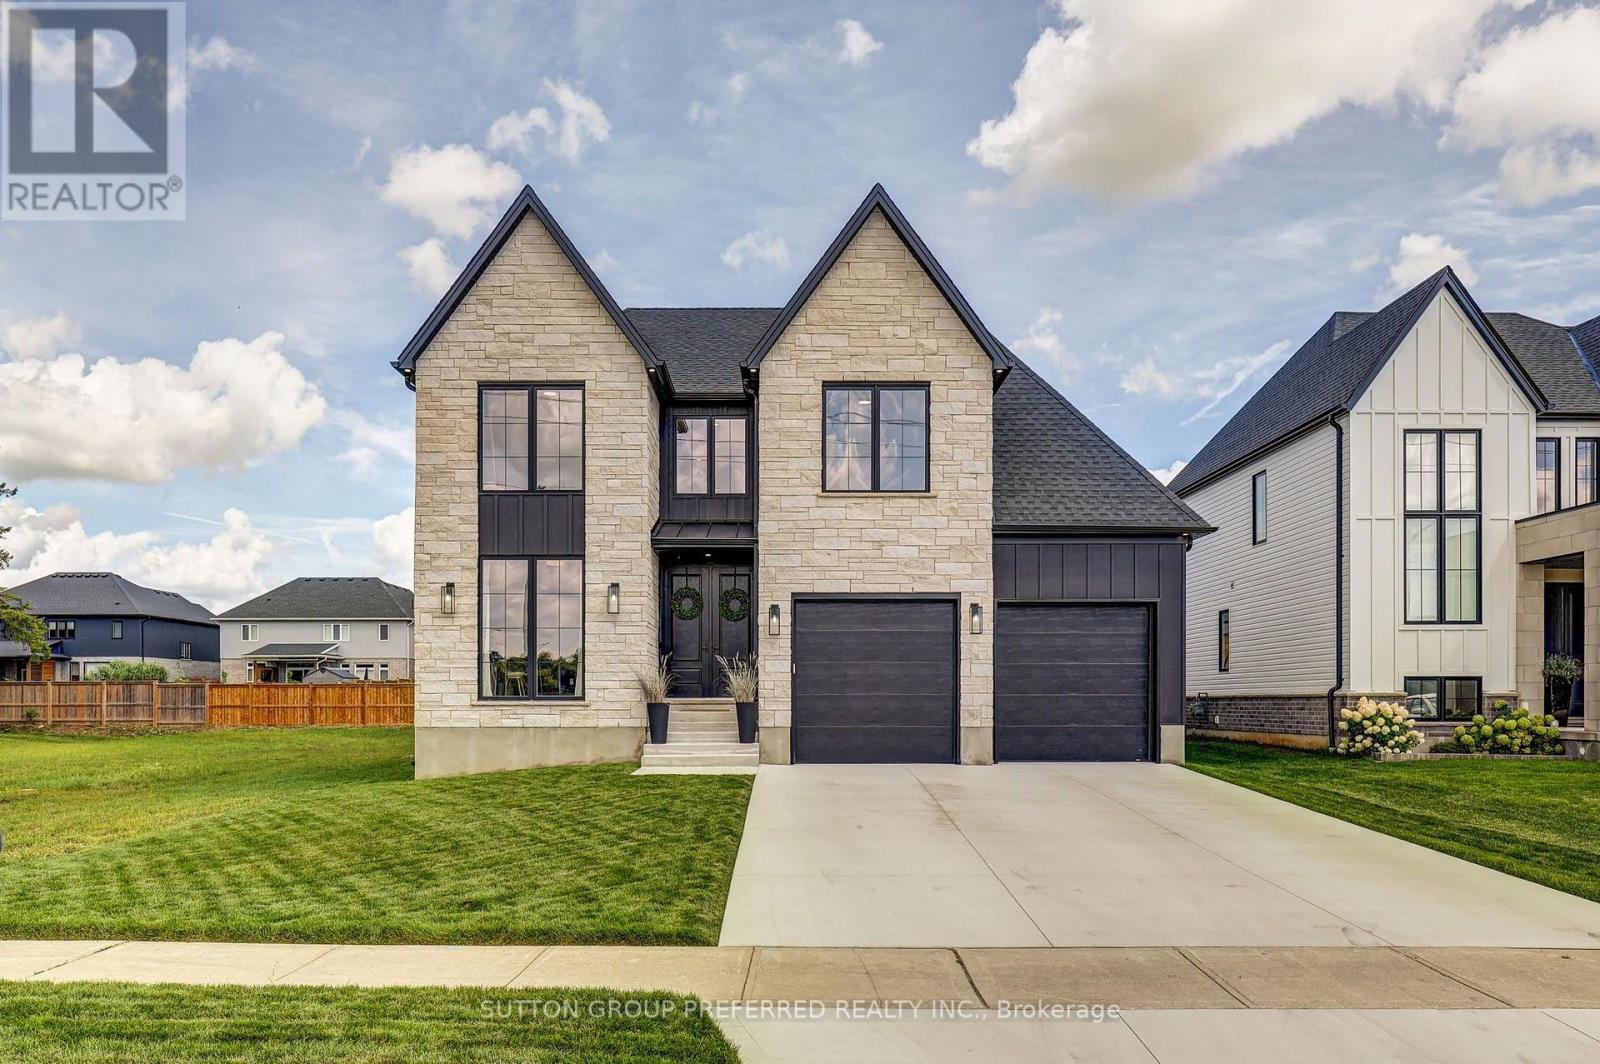
This exceptional custom-built home with a purpose-built 2-bedroom income suite showcases an unwavering commitment to quality, craftsmanship and thoughtful design. From the striking stone and Hardie-board exterior to the elevated finishes throughout, every detail has been intentionally considered. The main level features a dramatic monochromatic office with floor-to-ceiling window, engineered hardwood flooring and light-filled living spaces. A stunning stone fireplace framed by arched niches and custom built-ins anchors the living room, while the expansive dining area flows into a designer kitchen featuring quartz countertops, soft-close cabinetry and a generous walk-in pantry. Floor-to-ceiling rear windows connect the living spaces to the backyard, while a mudroom/laundry area with built-in cabinetry adds everyday functionality. Upstairs are 3 generous bedrooms, a beautifully finished 5-piece bathroom and an impressive primary retreat with a walk-in dressing room featuring floor-to-ceiling built-ins. The spa-inspired ensuite offers a freestanding tub and expansive double curbless shower. The lower level features a purpose-built 2-bedroom ARU designed as an independent living space, complete with a full kitchen and island, dedicated living and dining areas, 3-piece bath with curbless shower, separate laundry, storage and luxury LVP flooring. Enhanced sound separation, fireproofing and upgraded spray-foam insulation provide added comfort and privacy. The oversized 2-car garage offers epoxy flooring, generous door heights and built-in speakers. Outside, enjoy a large covered porch with natural gas BBQ connection and speakers, plus rough-ins for a future hot tub, irrigation system and hardwired security cameras. Purposefully designed. Meticulously crafted. Exceptionally built. (id:63381)
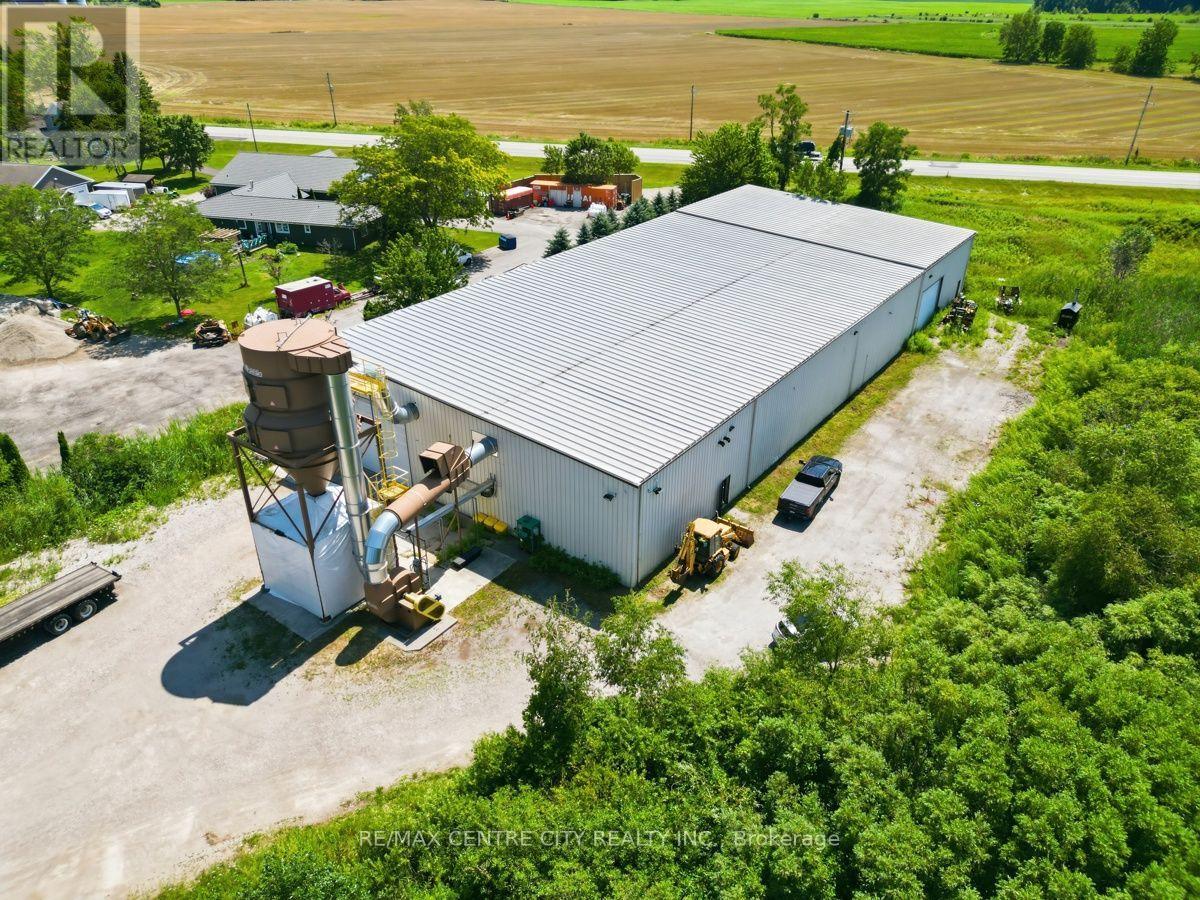
Located just off Egremont Drive, west of Lobo, this highly desirable industrial property is ideally suited for light manufacturing, fabrication, warehousing, or other industrial operations. The 16,800 sq. ft. building includes approximately 800 sq. ft. of well-appointed office space featuring three private offices, a conference/boardroom, two washrooms, hardwood flooring, a kitchenette and lunch area and central air conditioning. The warehouse offers impressive functionality with ceiling heights ranging from 18 to 22 feet, two oversized drive-in doors measuring 24.5' x 18' and 20.5' x 14', energy-efficient LED lighting, and radiant plus hot water heating throughout. Power requirements are well covered with 600-amp, 600-volt, three-phase electrical service, making the facility suitable for a wide range of industrial uses. Additional features include a durable steel roof, a comprehensive security system with 18 cameras, and abundant outdoor storage space. This is an exceptional opportunity to acquire a well-equipped industrial facility in a sought-after location with excellent access to major transportation routes. TMI estimated at $2,50 per square foot. (id:63381)
Family-Friendly neighbourhood. Well maintained home, 3 spacious bedrooms, close to schools, parks, shopping, and much more amenities. close to 401 and downtown Kingston. (id:63381)
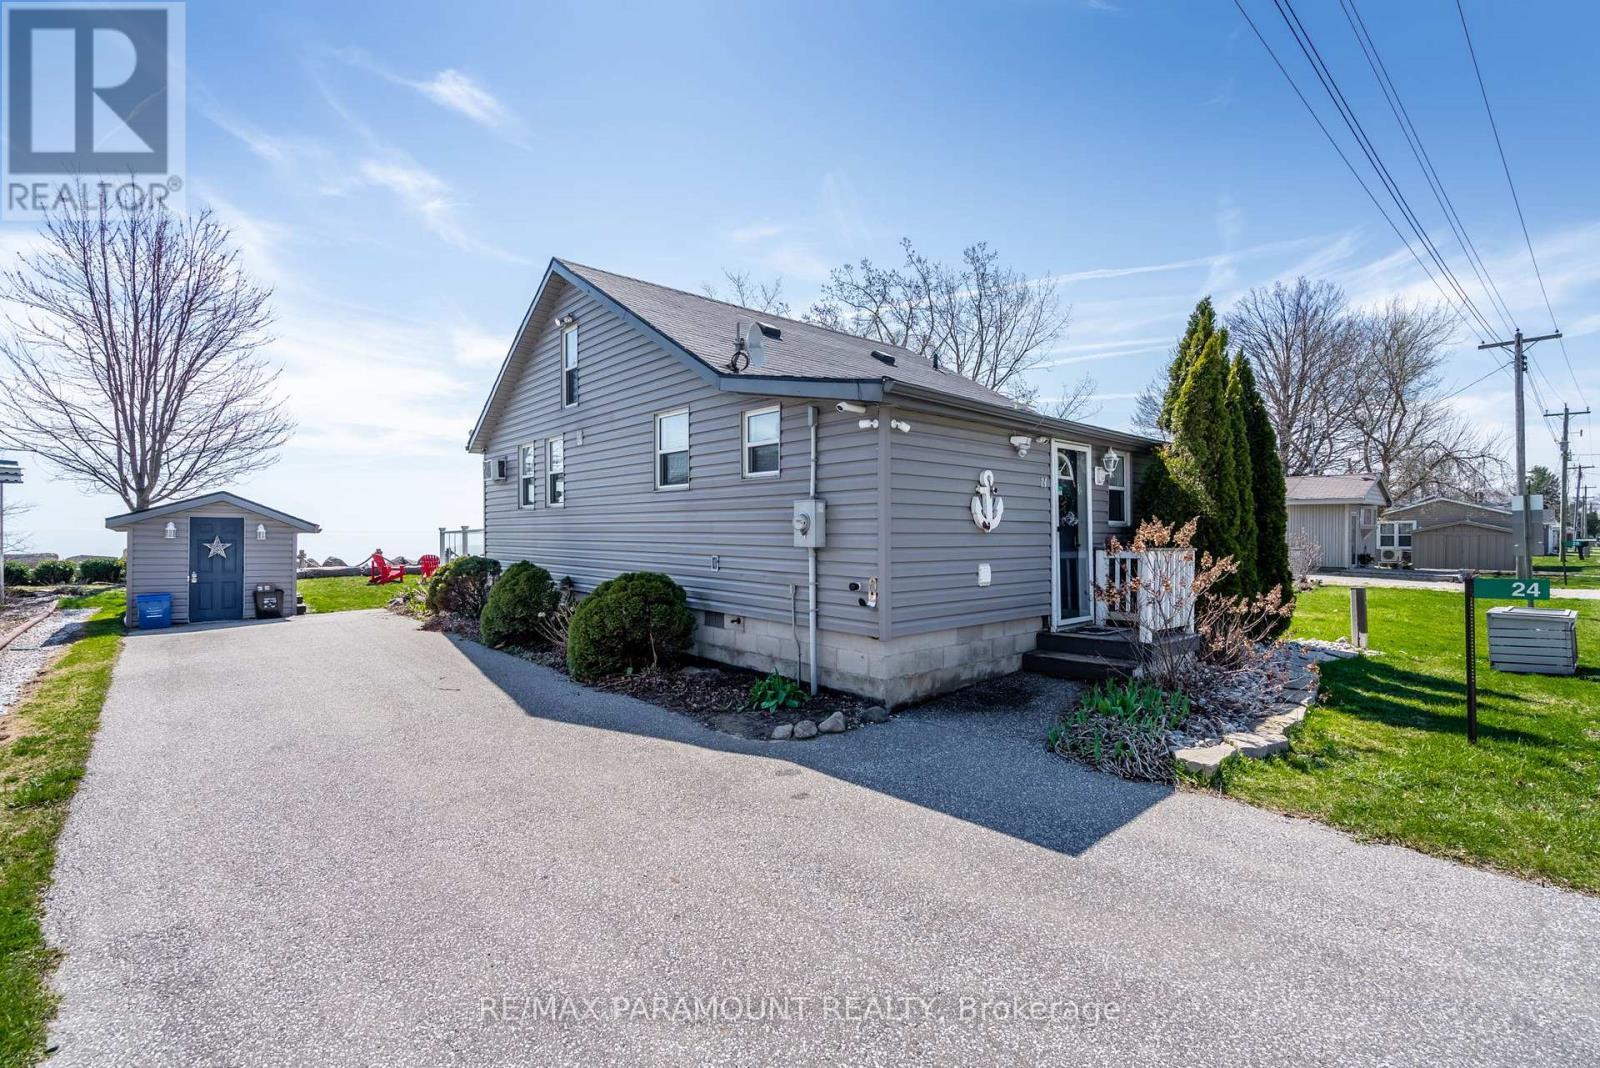
Beautifully furnished waterfront cottage on the shores of Lake Erie, offering the perfect blend of comfort, style, and functionality. This 3-bedroom plus loft home is ideal as a year-round family retreat or a turnkey short- or long-term rental. The spacious family room and kitchen are filled with natural light and offer stunning, uninterrupted views of Lake Erie--making it the perfect place to enjoy peaceful sunsets and lakefront living. Over $30,000 has been invested in recent upgrades, including a brand-new bathroom, a high-efficiency Pioneer heating and cooling system, and a fully insulated and encapsulated crawlspace for improved year-round comfort. The home also features smart technology, allowing remote access and control of the entry system and climate settings through your smartphone. Whether you're looking for a serene getaway or a smart investment, this lakeside property checks all the boxes. (id:63381)
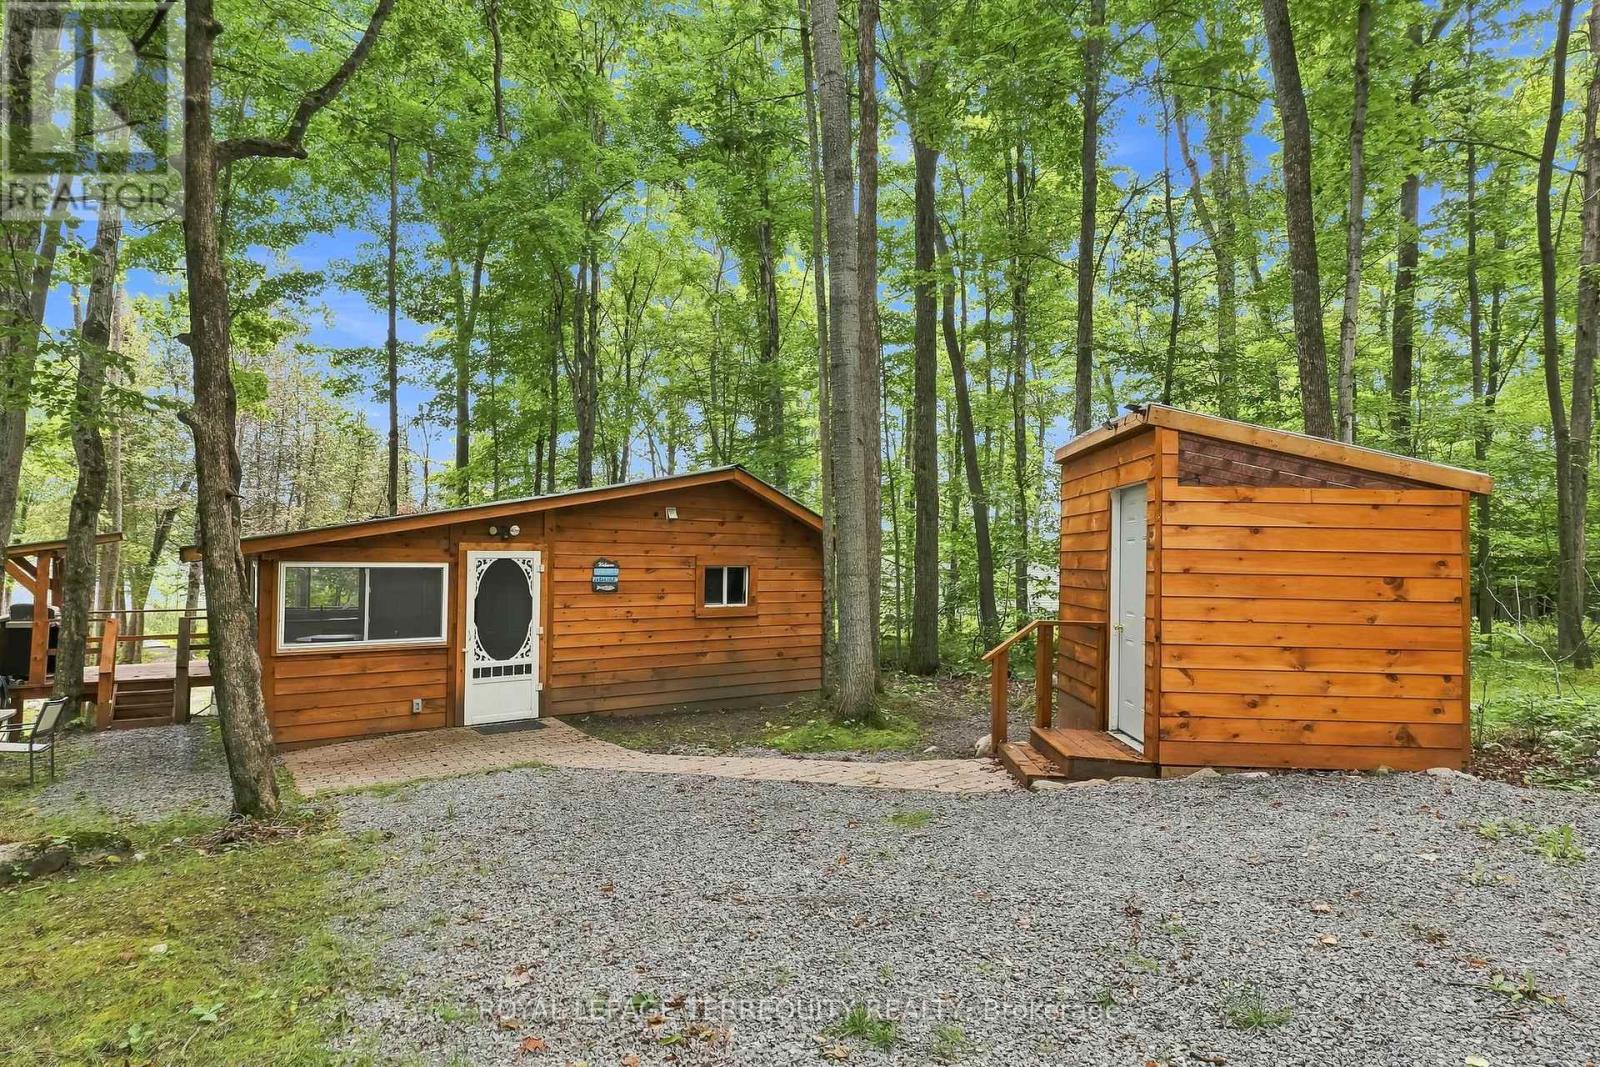
Welcome to your own private retreat on Rylstone Lake, known for its great fishing, peaceful surroundings and natural beauty. Set on approximately 0.775 acres with approximately 35.31 metres of direct waterfront, this property offers an incredible setting to relax, entertain and enjoy life by the water, with zoning that permits a single detached dwelling and the opportunity to build your own in the future. The property currently features a charming 2-bedroom seasonal bungalow equipped with baseboard heating, an electric fireplace and wall-unit air conditioning, providing a comfortable home base for weekends and time at the lake. Step outside to the deck overlooking the water, rinse off in the newer spa-like outdoor shower, gather around the dedicated fire pit area, or head down to your private docking area for an afternoon of fishing and fun on the lake. Important infrastructure improvements add even more value. Significant electrical upgrades were completed in 2023, including a 200-amp electrical service panel and buried hydro line. The property also features a well drilled to a depth of 69 feet with 63 feet of pipe installed. The naturally treed shoreline creates a private, peaceful backdrop while maintaining direct access to the lake. Located just a short drive from Marmora and Highway 7, you can enjoy the tranquility of waterfront living without giving up convenient access to everyday essentials. Whether you're looking for a weekend escape, a place to spend summers by the lake, or a waterfront property with exciting future potential, this Rylstone Lake retreat offers a rare opportunity to enjoy it today while imagining what it could become tomorrow. (id:63381)
Contains information related to marketing campaigns of the user. These are shared with Google AdWords / Google Ads when the Google Ads and Google Analytics accounts are linked together.
90 days
__utma
ID used to identify users and sessions
2 years after last activity
__utmt
Used to monitor number of Google Analytics server requests
10 minutes
__utmb
Used to distinguish new sessions and visits. This cookie is set when the GA.js javascript library is loaded and there is no existing __utmb cookie. The cookie is updated every time data is sent to the Google Analytics server.
30 minutes after last activity
__utmc
Used only with old Urchin versions of Google Analytics and not with GA.js. Was used to distinguish between new sessions and visits at the end of a session.
End of session (browser)
__utmz
Contains information about the traffic source or campaign that directed user to the website. The cookie is set when the GA.js javascript is loaded and updated when data is sent to the Google Anaytics server
6 months after last activity
__utmv
Contains custom information set by the web developer via the _setCustomVar method in Google Analytics. This cookie is updated every time new data is sent to the Google Analytics server.
2 years after last activity
__utmx
Used to determine whether a user is included in an A / B or Multivariate test.
18 months
_ga
ID used to identify users
2 years
_gali
Used by Google Analytics to determine which links on a page are being clicked
30 seconds
_ga_
ID used to identify users
2 years
_gid
ID used to identify users for 24 hours after last activity
24 hours
_gat
Used to monitor number of Google Analytics server requests when using Google Tag Manager
1 minute
Marketing cookies are used to follow visitors to websites. The intention is to show ads that are relevant and engaging to the individual user.
Facebook Pixel is a web analytics service that tracks and reports website traffic.