
2632 Castlegate Crossing Drive
Pickering, Ontario
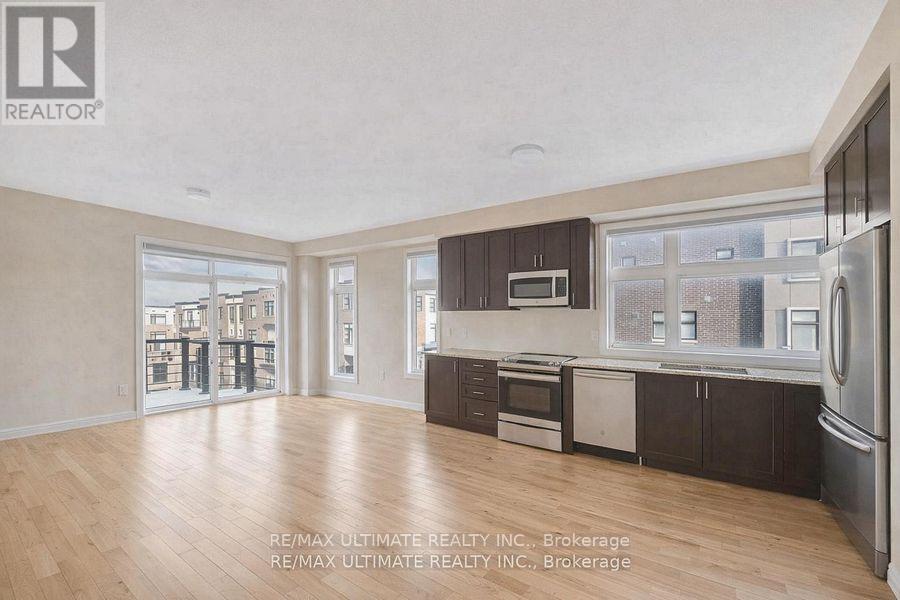
Welcome to this beautifully appointed end-unit townhome by Madison Homes, offering approximately 2,014 sq. ft. of stylish living space in desirable Duffin Heights. With the feel of a semi and additional natural light, this spacious 3-storey home features three bedrooms plus a versatile main-floor room-perfect for a fourth bedroom, private office, guest suite or in-law space.The bright, open-concept interior showcases 9-foot ceilings, hardwood flooring and generous windows throughout. At the heart of the home is a modern kitchen featuring stainless steel appliances, abundant cabinetry and a striking waterfall island, all seamlessly connected to the living and dining areas. Step outside to the large private deck-an ideal setting for entertaining, dining or unwinding outdoors.The primary bedroom is a relaxing retreat with its own private balcony, a walk-in closet with custom organizers and a spa-inspired ensuite with an upgraded double vanity. Additional features include direct garage access, convenient street-level entry and an unfinished basement offering excellent potential for a gym, recreation room, storage or future living space.Enjoy an exceptionally convenient location just steps from shopping, restaurants, a fitness centre and public transit, with schools, parks and GO Transit nearby. Quick access to Highways 401 and 407 makes commuting throughout the GTA easy. POTL fee includes snow removal and private road maintenance. (id:63381)
502 - 97 Lawton Boulevard
Toronto, Ontario
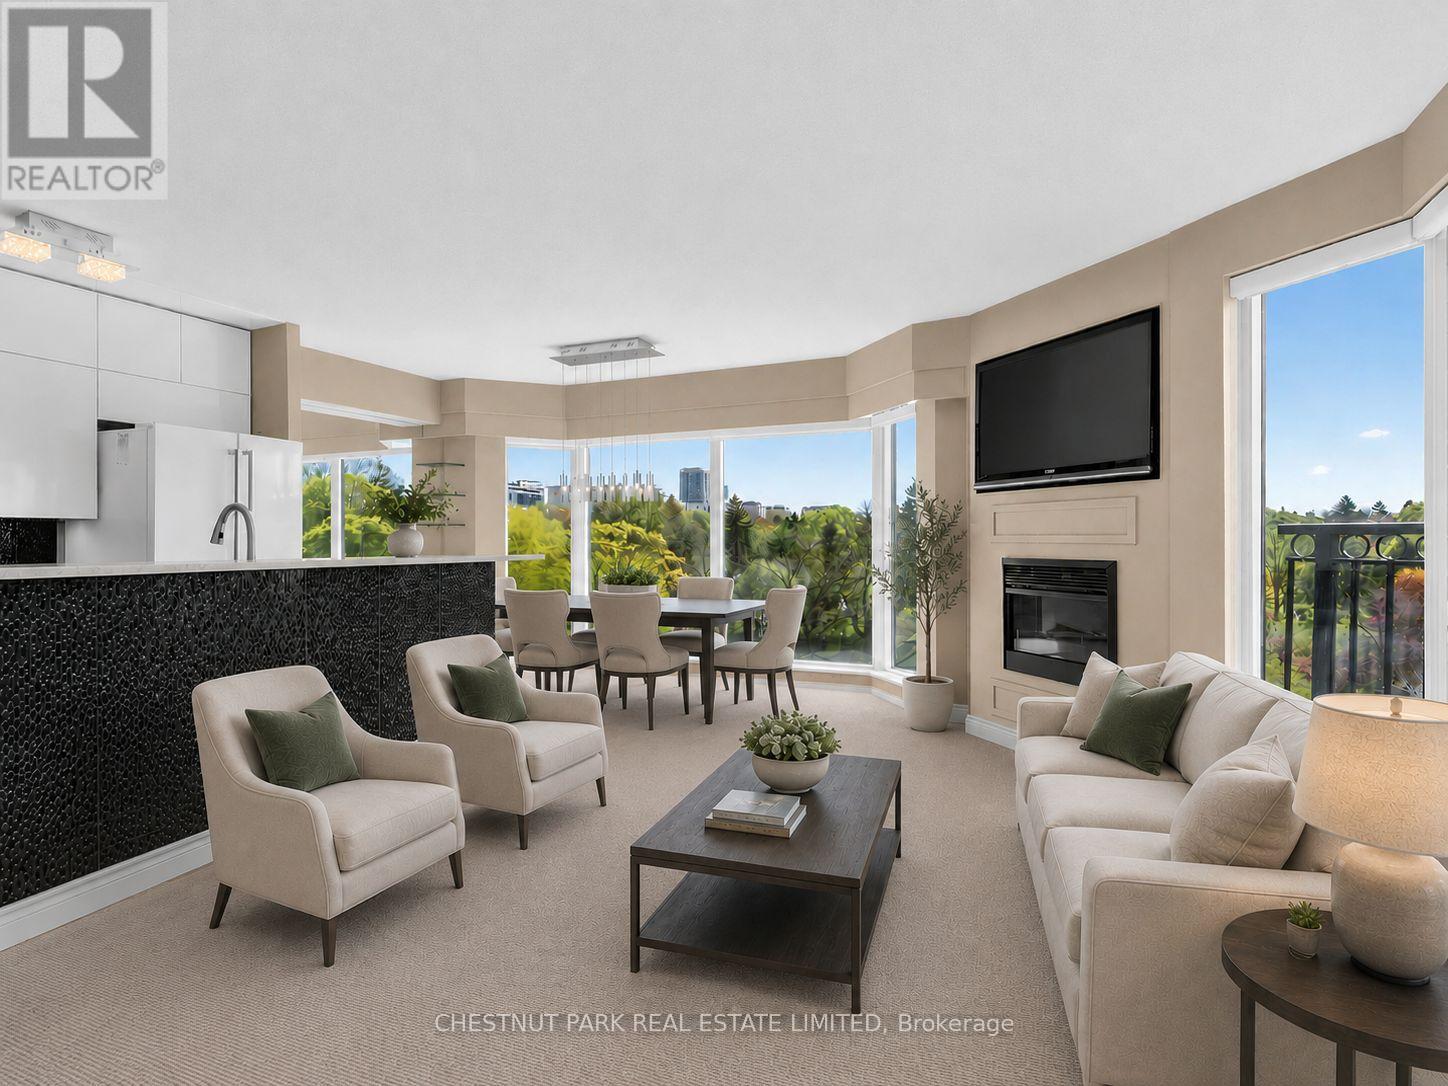
Peaceful Deer Park living with breathtaking panoramic east views over Mt. Pleasant and the surrounding treetops. This beautifully renovated corner 2-bedroom, 2-bathroom residence is tucked inside an exclusive boutique building of only 35 units, offering the perfect blend of privacy, comfort, and spacious Midtown living.Perched on the 5th floor, this sun-filled 935 sq.ft. suite features floor-to-ceiling windows with east, south, and west exposures, filling the home with natural light throughout the day. The thoughtfully designed open-concept living and dining areas are ideal for both entertaining and everyday living, anchored by a sleek renovated kitchen with quartz countertops, ample cabinetry, and functional workspace. The inviting living room showcases a stylish built-in fireplace and custom TV wall feature, creating a warm and relaxing atmosphere.Retreat to the spacious primary bedroom, complete with a renovated ensuite bath and a large closet with built-in organizers. The generously sized second bedroom offers flexibility for guests, family, or a home office, while the second renovated bathroom features a walk-in shower.Located on a quiet, tree-lined street in one of Midtown Toronto's most sought-after neighbourhoods, just steps to shops, restaurants, parks, transit, and the vibrant Yonge & St. Clair corridor. A rare opportunity to enjoy boutique condo living with exceptional space, natural light, and serene treetop views.The maintenance fee is truly all-inclusive: heat, hydro, air conditioning, water, parking, and locker maintenance are all covered. Simply add your internet package and move right in. Residents also enjoy access to the building's library/party room, cozy private courtyard, and rooftop terrace - perfect for relaxing outdoors or walking your pet.This unit comes with 1 underground parking space and 1 (id:63381)
2315 - 68 Esther Shiner Boulevard
Toronto, Ontario
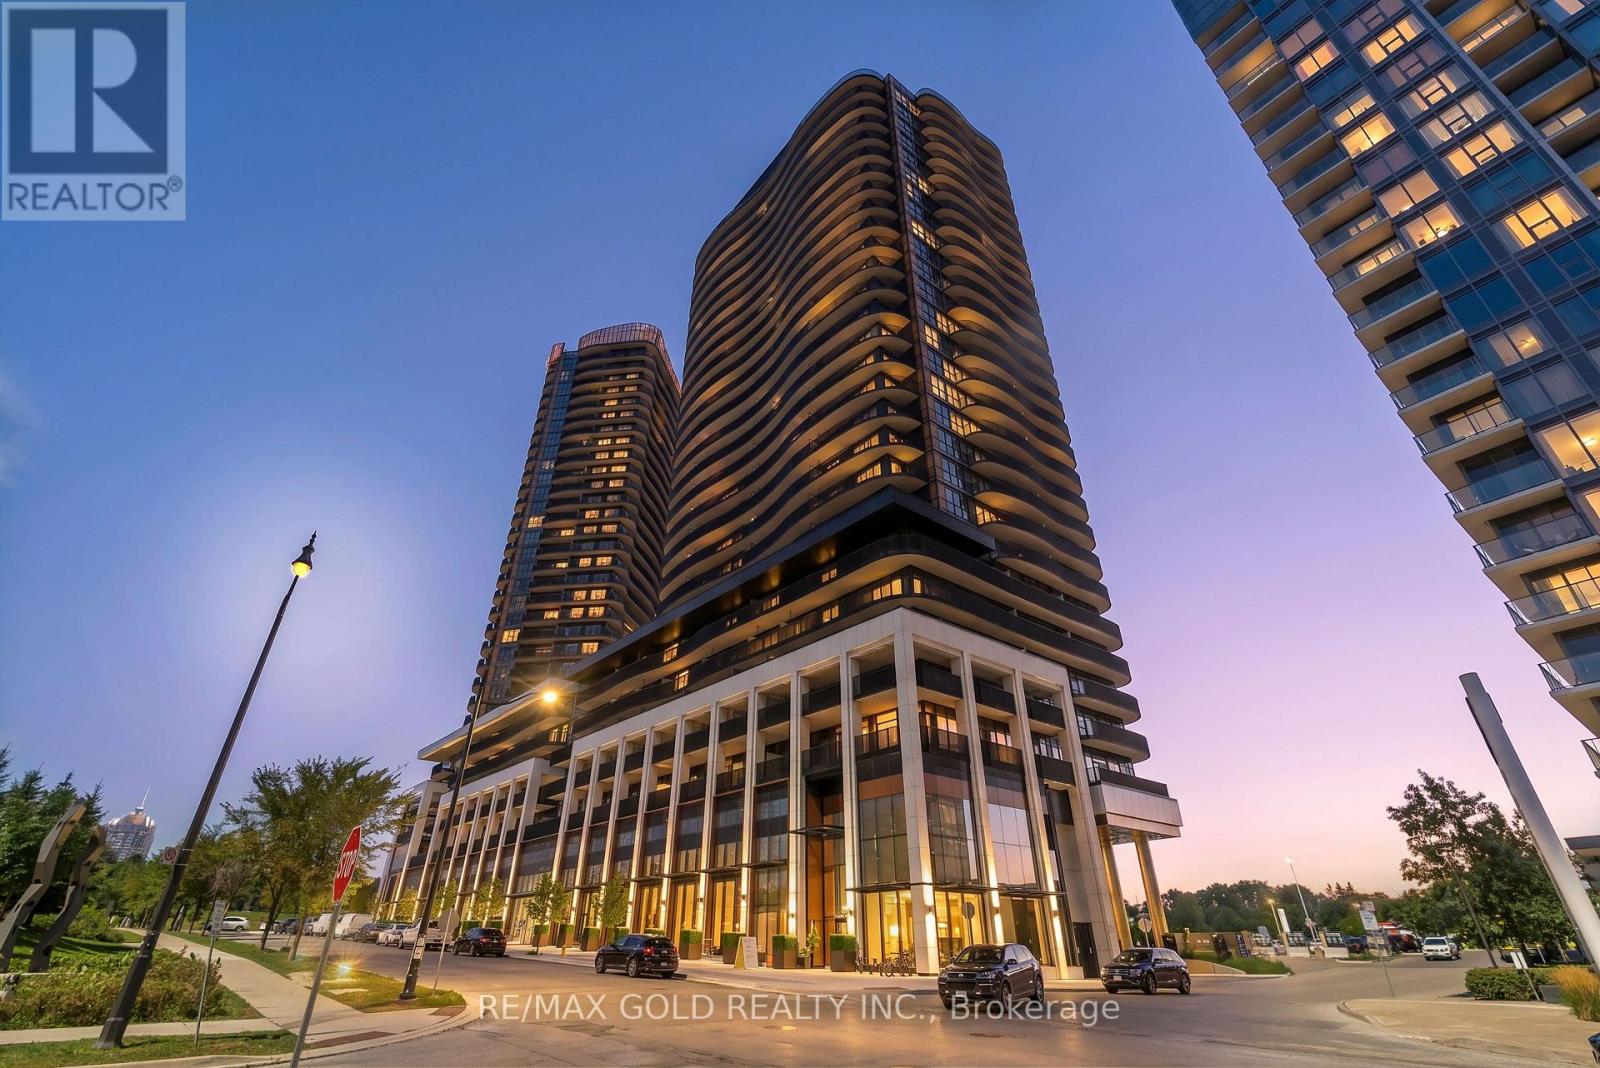
Brand New Corner Suite with 2 Bed & 2 Bath Plus Parking & Locker. This bright corner suite features 9-ft ceilings, floor-to-ceiling windows, premium Miele appliances, gas cooktop, private wine fridge, and built-in closet organizers. Enjoy breathtaking views from the expanded balcony with composite decking. Experience modern living at King's Landing by Concord in the sought-after Concord Park Place community. Steps to 2 subway stations, 8-acre park, community Centre, cafés and restaurants, with easy access to Hwy 401/404. Minutes to Bayview Village, North York General Hospital and Oriole GO. Parking & locker included. (id:63381)
38 Donwoods Drive
Toronto, Ontario
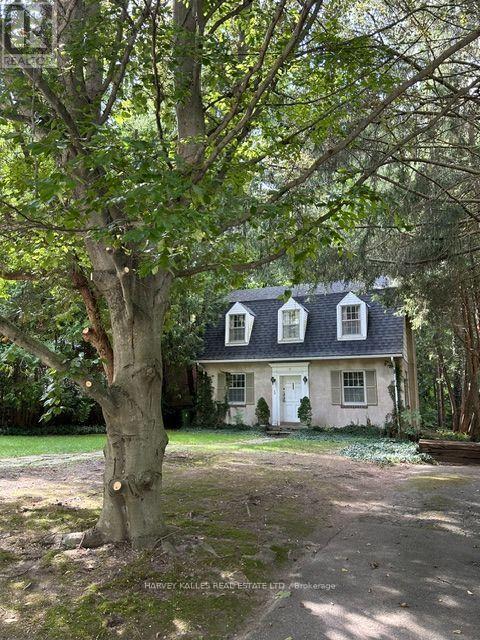
Hogg's Hollow original 1926 charming Centre Hall Character home on private, lushly treed lot. Much loved in the same family for over 60 years, and ready for a new vision. Rebuild, renovate or ad onto this storybook home. Ideal locale, tucked into the winding country Roads of The Valley yet conveniently located within easy walking distance to Yonge St. shops, Loblaws, Shoppers Drug Mart, restaurants and banks, York Mills subway and with convenient 401 and downtown access. A rare opportunity to own a property in this prestige neighbourhood at an affordable price point. (id:63381)
21 Mansfield Drive
St. George, Ontario
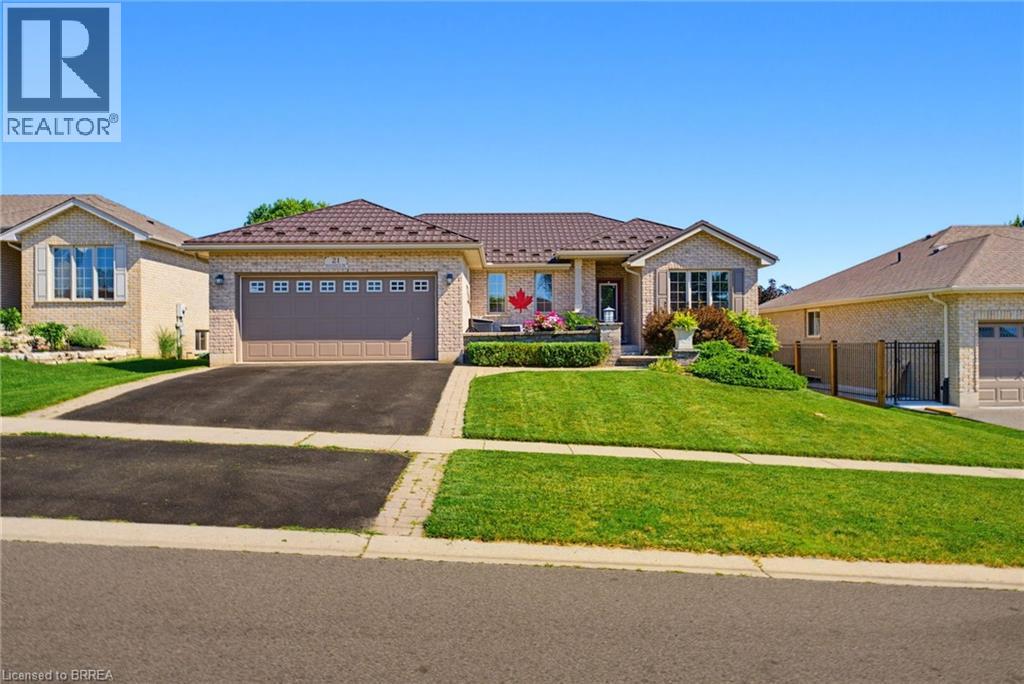
Welcome to this beautifully maintained all-brick bungalow offering the perfect blend of comfort, functionality, and location. Featuring four bedrooms and two bathrooms, this home is designed for both everyday living and entertaining. Step inside from the charming front patio, enclosed by an attractive brick wall for added curb appeal, and discover a bright open-concept layout with a spacious kitchen complete with an island, breakfast bar, and seamless flow into the inviting family room with a cozy gas fireplace. The kitchen also walks out to a deck overlooking the fully fenced backyard—perfect for summer barbecues and outdoor relaxation. The main floor offers the convenience of laundry, three generous bedrooms, and a spacious primary retreat featuring a walk-in closet and private ensuite. Downstairs, you’ll find a fourth bedroom, a dedicated home office, and a large recreation room, providing plenty of additional living space for family, guests, or hobbies. Complete with a two-car attached garage and situated in a sought-after neighbourhood close to schools, parks, the splash pad, and the vibrant downtown entertainment district, this is a home that truly checks all the boxes. (id:63381)
1769 Aldersbrook Road
London North, Ontario
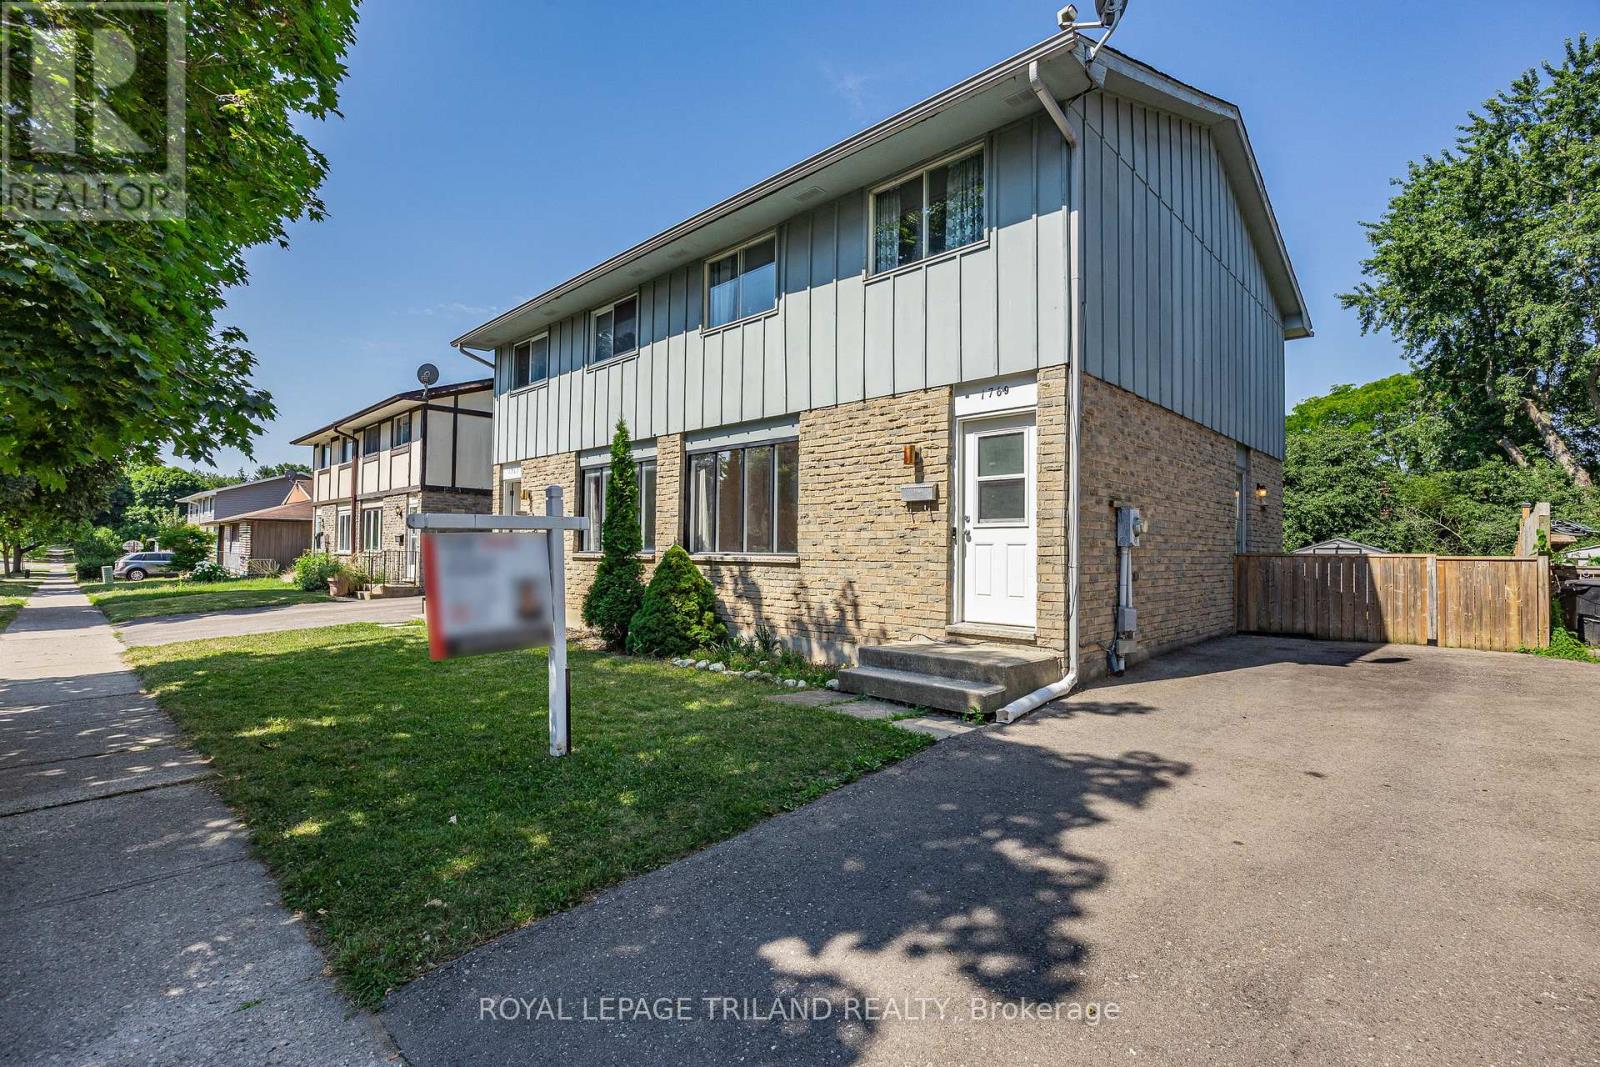
Why pay condo fees when you can own this beautifully updated semi-detached home? Freshly painted throughout and move-in ready, this home offers the perfect opportunity for first time buyers, down sizers or investors looking for a low-maintenance property in a desirable neighbourhood. Step into a bright, welcoming interior that's ready for your personal touch. Outside you'll find a spacious backyard that you can entertain in or create your own outdoor oasis. Ideally located in a family friendly neighbourhood with easy access to public transit, schools, parks, shopping and restaurants! (id:63381)
1767-1769 Aldersbrook Road
London North, Ontario
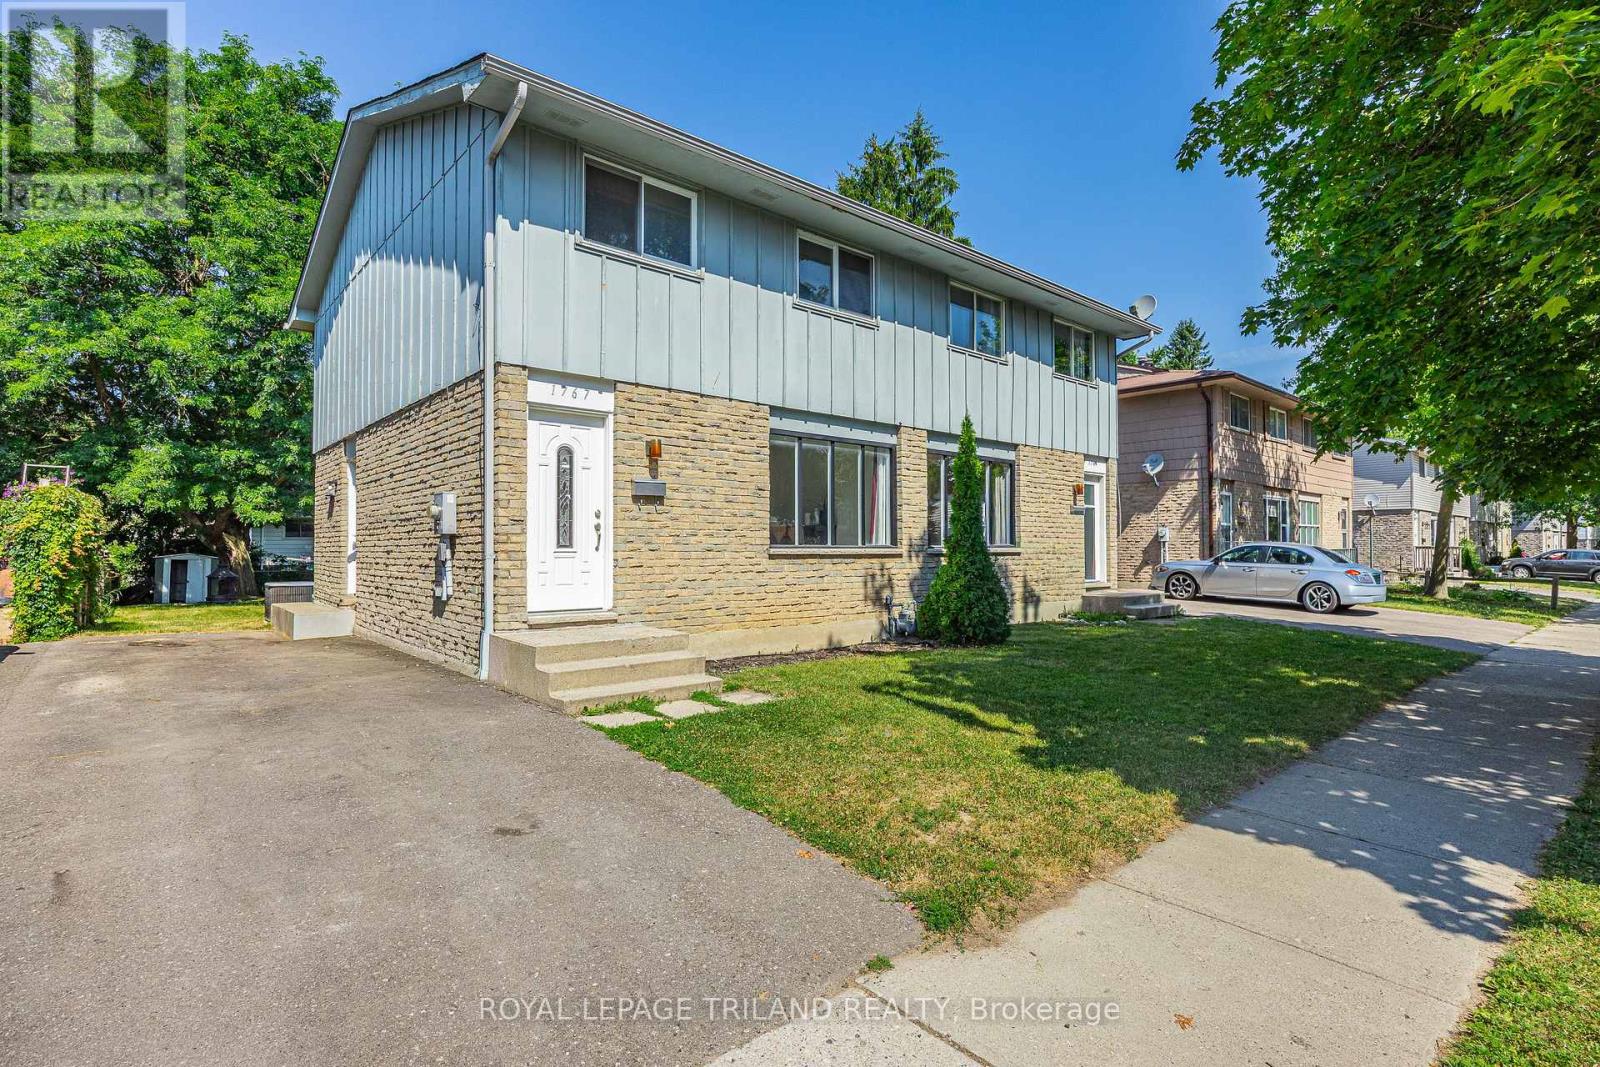
Great opportunity to purchase two semi-detached homes together in a great neighbourhood. Both homes have been freshly painted and are ready for their new owners. This is a great option for a large or extended family, multi-generational living, or an investor looking for a good opportunity. The location is close to schools, parks, shopping, transit and other amenities. Great potential and lots of possibilities. Don't miss out on this opportunity! (id:63381)
196 Circle Road
Hastings Highlands, Ontario
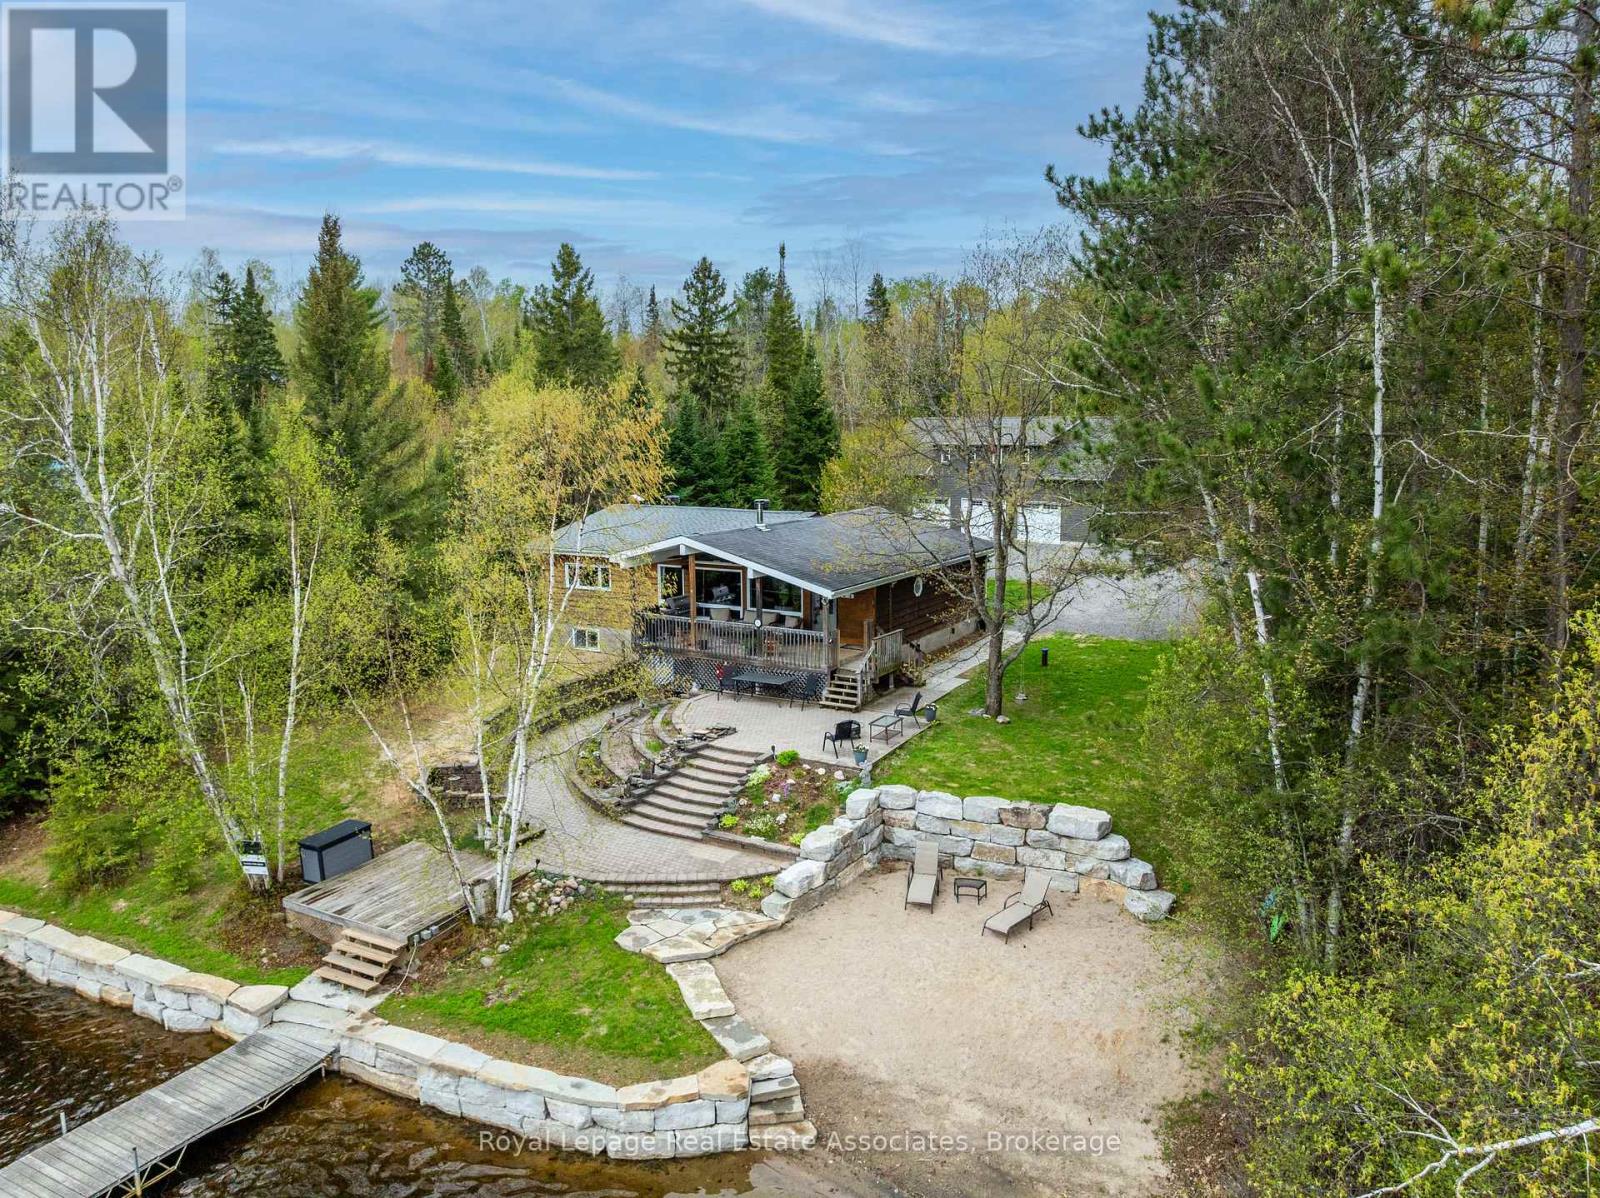
Welcome to 196 Circle Rd on beautiful Lake St. Peter. A rare waterfront retreat where summer days stretch a little longer and every season brings a new adventure. Set on nearly an acre beside a quiet park, this property offers the perfect mix of privacy, year-round comfort, and endless room to enjoy the Cottage Country lifestyle to the fullest. Spend your days out on the water, evenings around the fire, and weekends exploring nearby ATV and snowmobile trails that make this an incredible four-season destination. Outdoor enthusiasts and hobbyists alike will love the massive 30' x 50' heated and insulated shop, complete with an 80,000 BTU heater and spacious loft above. There is more than enough room for boats, snowmobiles, ATVs, tools, and all the gear that comes with lake life. Inside, the home is warm, welcoming, and designed for gathering. A recently renovated kitchen anchors the main living space, while the main floor offers a comfortable primary suite and guest bedroom. Downstairs, the finished walkout basement adds two more bedrooms, a 3-piece washroom, and plenty of extra storage. The perfect setup for hosting family and friends all summer long. Built for easy, worry-free ownership, the property features a forced air furnace with heat pump, on-demand hot water, a deep drilled well, and a 14kW automatic backup generator. Step outside and soak in spectacular views across Lake St. Peter from nearly 100 feet of beautifully landscaped shoreline. Impressive stone retaining walls, a private sandy beach entry, and nearly new aluminum docks create the ultimate waterfront experience for swimming, boating, entertaining, and making unforgettable memories under the sun. Whether you are looking for a full-time waterfront home or the ultimate family getaway, 196 Circle Rd delivers everything people dream about when they picture summers at the lake. (id:63381)
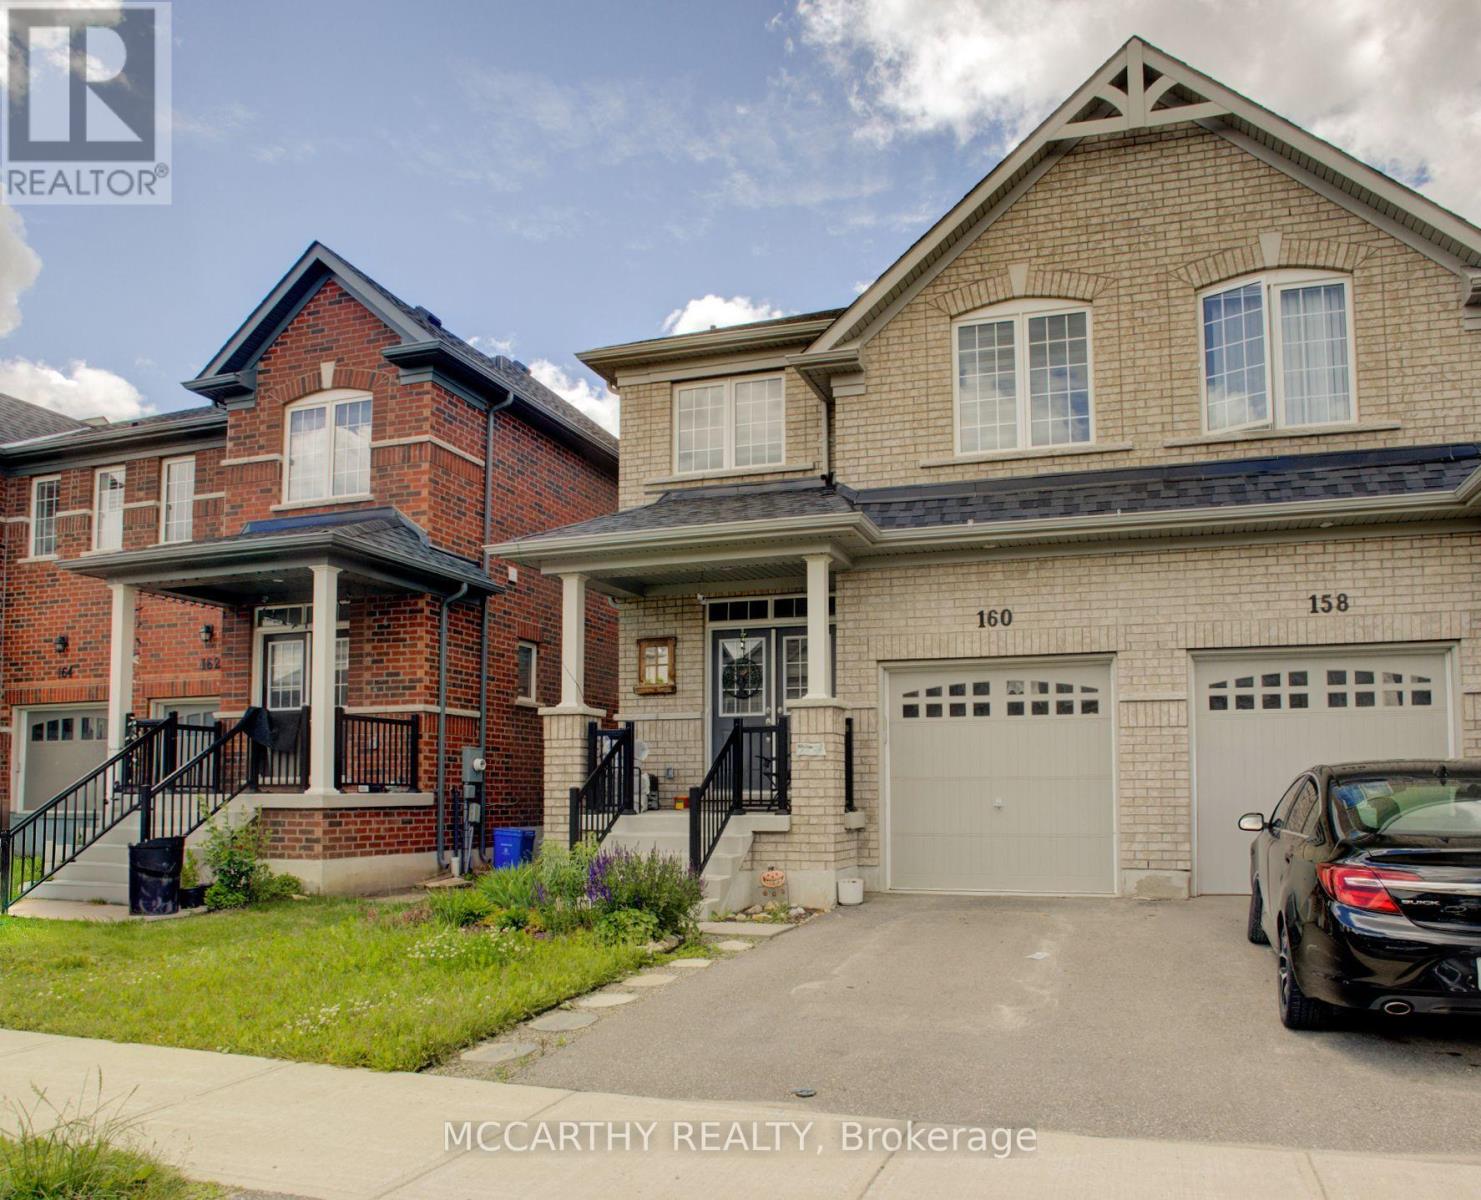
160 Clark Street
Shelburne, Ontario
Welcome to this beautifully maintained 4-bedroom, 3-bathroom semi-detached home offering the perfect blend of modern style and comfortable living. Step inside to a bright and inviting layout designed for today's family with plenty of room to grow. The well-appointed kitchen with an eat in dining room and open concept living room + Bonus room for an office or separate sitting room. This main floor flows together seamlessly creating an ideal space for both everyday living and entertaining. Upstairs, you'll find four generously sized bedrooms, a main 4pc bathroom and Laundry Closet. This includes a spacious primary retreat complete with its own ensuite bath and TWO walk in closets. Outside, enjoy a fenced backyard, perfect for children, pets, or relaxing summer evenings. Located in a family-friendly neighborhood in Shelburne, this move-in-ready home offers comfort, functionality, and the convenience of newer construction. Whether you're a growing family, first-time buyer, or investor, this exceptional property is one you won't want to miss! (id:63381)
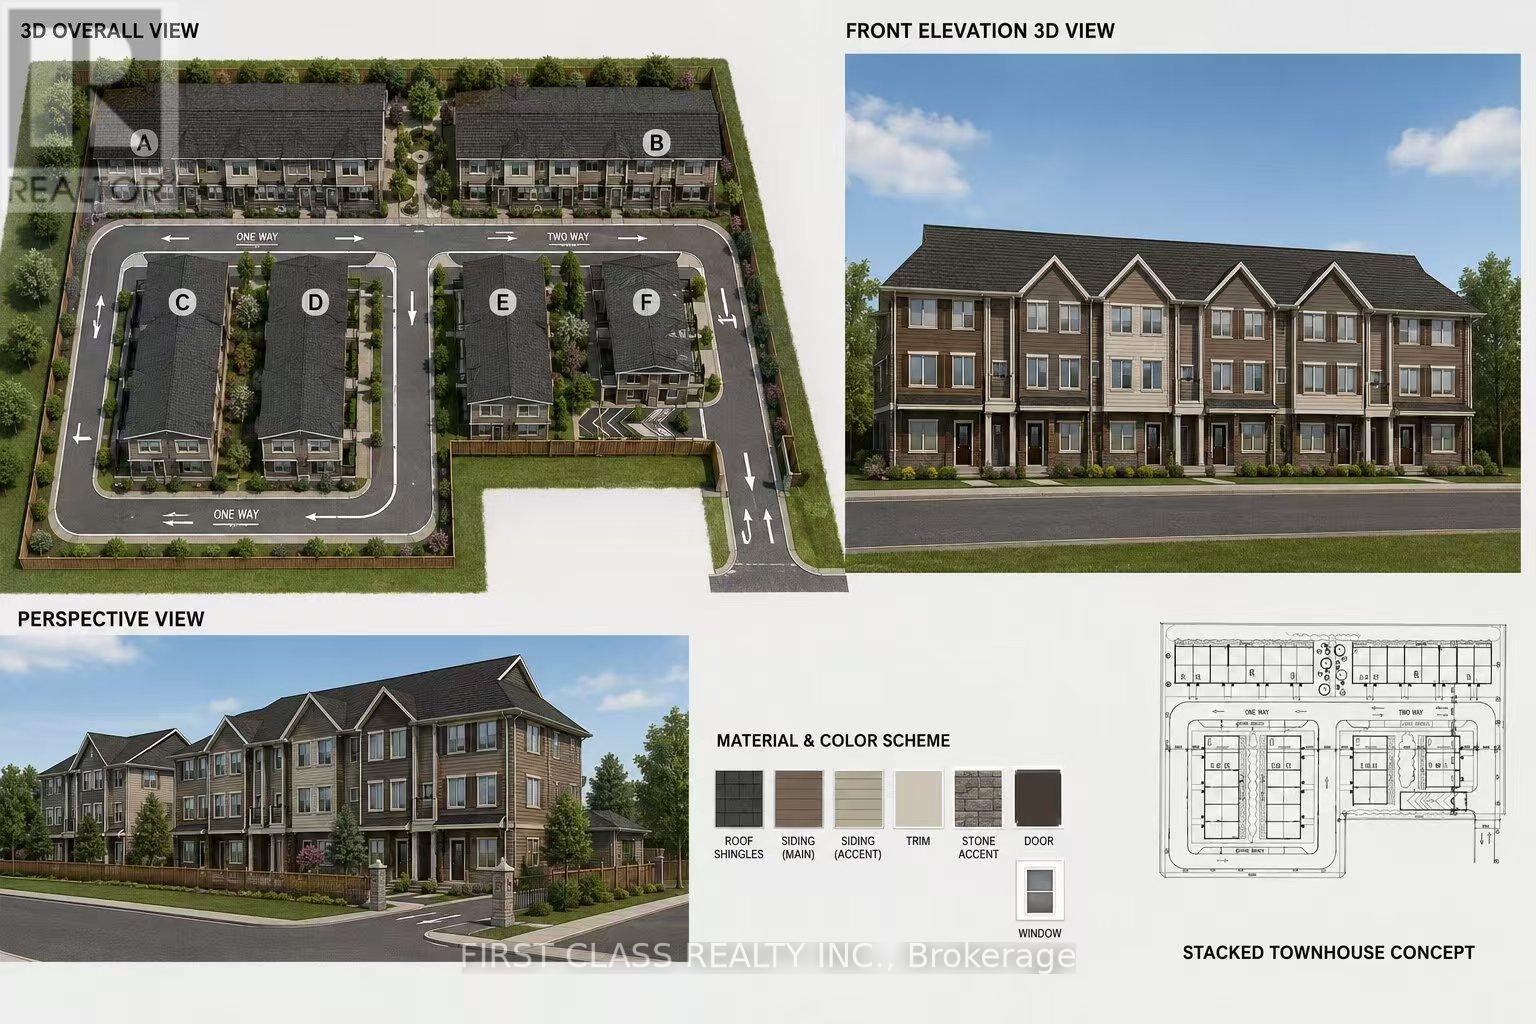
925a Church Drive
Innisfil, Ontario
This is A rare opportunity to acquire a prime 2.14-acre parcel of development land in an exceptional location in Innisfil, offering a unique blend of small-town charm and growing suburban expansion near Lake Simcoe and Barrie. This development site has the potential to accommodate approximately 105 low-rise stacked townhouse units, making it an outstanding opportunity for developers and investors seeking growth in one of Ontario's emerging residential markets .Nestled along the picturesque shores of Lake Simcoe, Innisfil offers a peaceful lifestyle while remaining conveniently connected to major urban center and infrastructure improvements, community developments, and planned transit-oriented growth continue to enhance the town's long-term appeal and investment potential. This development land only 70 kilometers away from to Toronto Residents enjoy abundant recreational amenities, beautiful natural surroundings, public beaches, golf courses, parks, trails, cycling routes, and snowmobiling opportunities. The property is also ideally situated for families, with nearby schools, community centers, retail plazas, restaurants, and growing neighborhood amenities throughout the Lefroy area. Located approximately only one hour north of Toronto, Innisfil provides an attractive alternative to the GTA lifestyle, combining affordability, tranquility, and accessibility for both commuters and remote workers. Adding to its future growth prospects, Innisfil is planning the visionary "Orbit" transit-oriented community centered around a future GO Station - one of the most ambitious smart-growth development initiatives in Canada, focused on innovation, sustainability, and connected living. With limited land supply, increasing housing demand, and continued population growth, this is an Incredible opportunity for experienced developers, REITs, and institutional investors to acquire and develop a high-potential residential site in a rapidly expanding community. (id:63381)
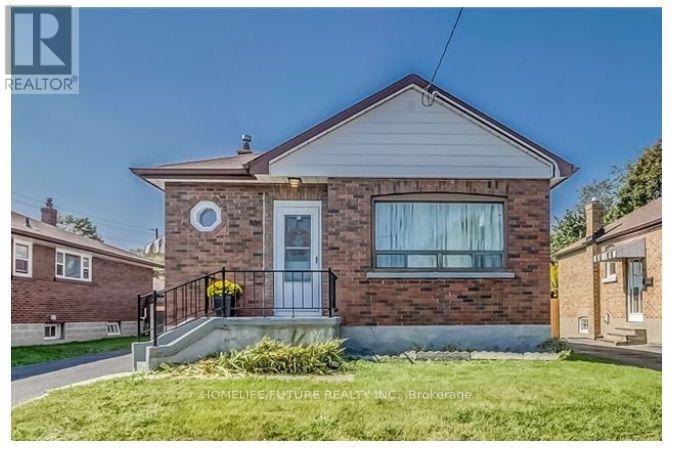
334 Wilson Road S
Oshawa, Ontario
Welcome To This Beautiful Home Nestled On A Big Lot, Offering The Perfect Blend Of Comfort, Privacy, And Natural Beauty. Enjoy The Bright, Modern Open Concept Kitchen W/ Quartz Counter Top & Back Splash Featuring Stainless Steel Appliances. Main Floor Offers 3 Spacious Bedrooms And 1 Full Bathroom, Offering Plenty Of Space And Comfort For Everyday Living. The Finished Basement Features A Separate Entrance, 2 Spacious Rooms, 1 Full Bathroom, And A Second Kitchen-Ideal For Extended Family, Entertainment, Or Rental Purposes. Outside, The Expansive Backyard Is Your Own Private Retreat, With Plenty Of Room For Gardening, Entertaining, Or Simply Enjoying The Outdoors. A Long, Wide Driveway Provides Ample Parking, With Highway 401, Schools, Parks. Transit, And Shopping All Conveniently Nearby. A Fantastic Opportunity To Enjoy Spacious Living Surrounded By Nature-This One Is A Must-See! (id:63381)
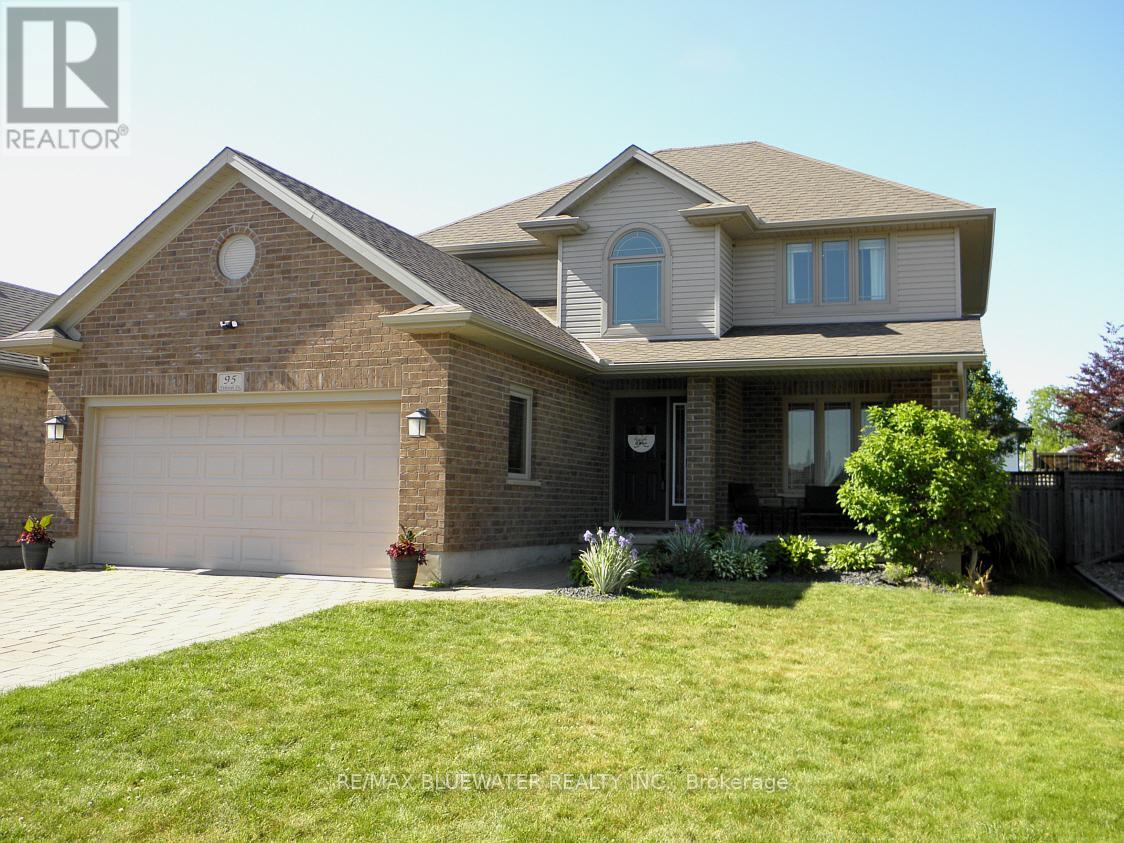
95 Deborah Drive
Strathroy-Caradoc, Ontario
LOCATION, LOCATION!!! Fabulous two-storey home with double car garage, privacy fenced yard is located in Strathroy's prestigious north end close to conservation area, schools, recreation facilities and 402. Home features hardwood, crown mouldings, 3 large bedrooms, 2 1/2 baths, gas fireplace. Life Breath Air Exchange, spacious eat in kitchen, ceramic floors, double garage, 21' x 12' 6" rear deck with gas hook-up for bar-b-que, landscaped grounds, covered front entry and covered front 13' x 8' porch, paver stone double driveway. This home shows pride of ownership inside and out (id:63381)