

147 Melrose Avenue N
Hamilton, Ontario
Welcome to Melrose Ave, a standout street in the heart of Hamilton's vibrant Stipley neighbourhood! Timeless character meets modern updates in this move-in-ready home with parking, starting with a classic front porch perfect for your morning coffee or winding down in the evening. The main floor features beautiful hardwood flooring& original trim throughout, a bright living room, formal dining room with a pass-through to the well-appointed kitchen and a flexible bonus space off the kitchen that serves as a functional mudroom and storage area. Upstairs offers 3 spacious bedrooms with ample closet space and a stylish fully renovated 4-piece bathroom. Outside, enjoy a large backyard ideal for entertaining, complete with a generous storage shed. The full basement includes a separate entrance, laundry, a 1-piece bath, cold room, and potential to use the unfinished space. Events and active living is effortless with Hamilton Stadium (Go Ticats!), the recreation facilities at the Bernie Morelli Recreation Centre and Gage Park all just minutes away. Head over to Ottawa Street's famous antique shops, bakeries, and farmer's market and check out some of Hamilton's newest, trendiest cafes and dining spots nearby. Easy transit access and proximity to the future LRT line make this the ultimate urban lifestyle! Recent updates include roof shingles (2021), 2nd level bathroom (2019), electrical (2019) and 2nd level flooring (2019). Additional parking on the street. See multimedia link for video. (id:63381)
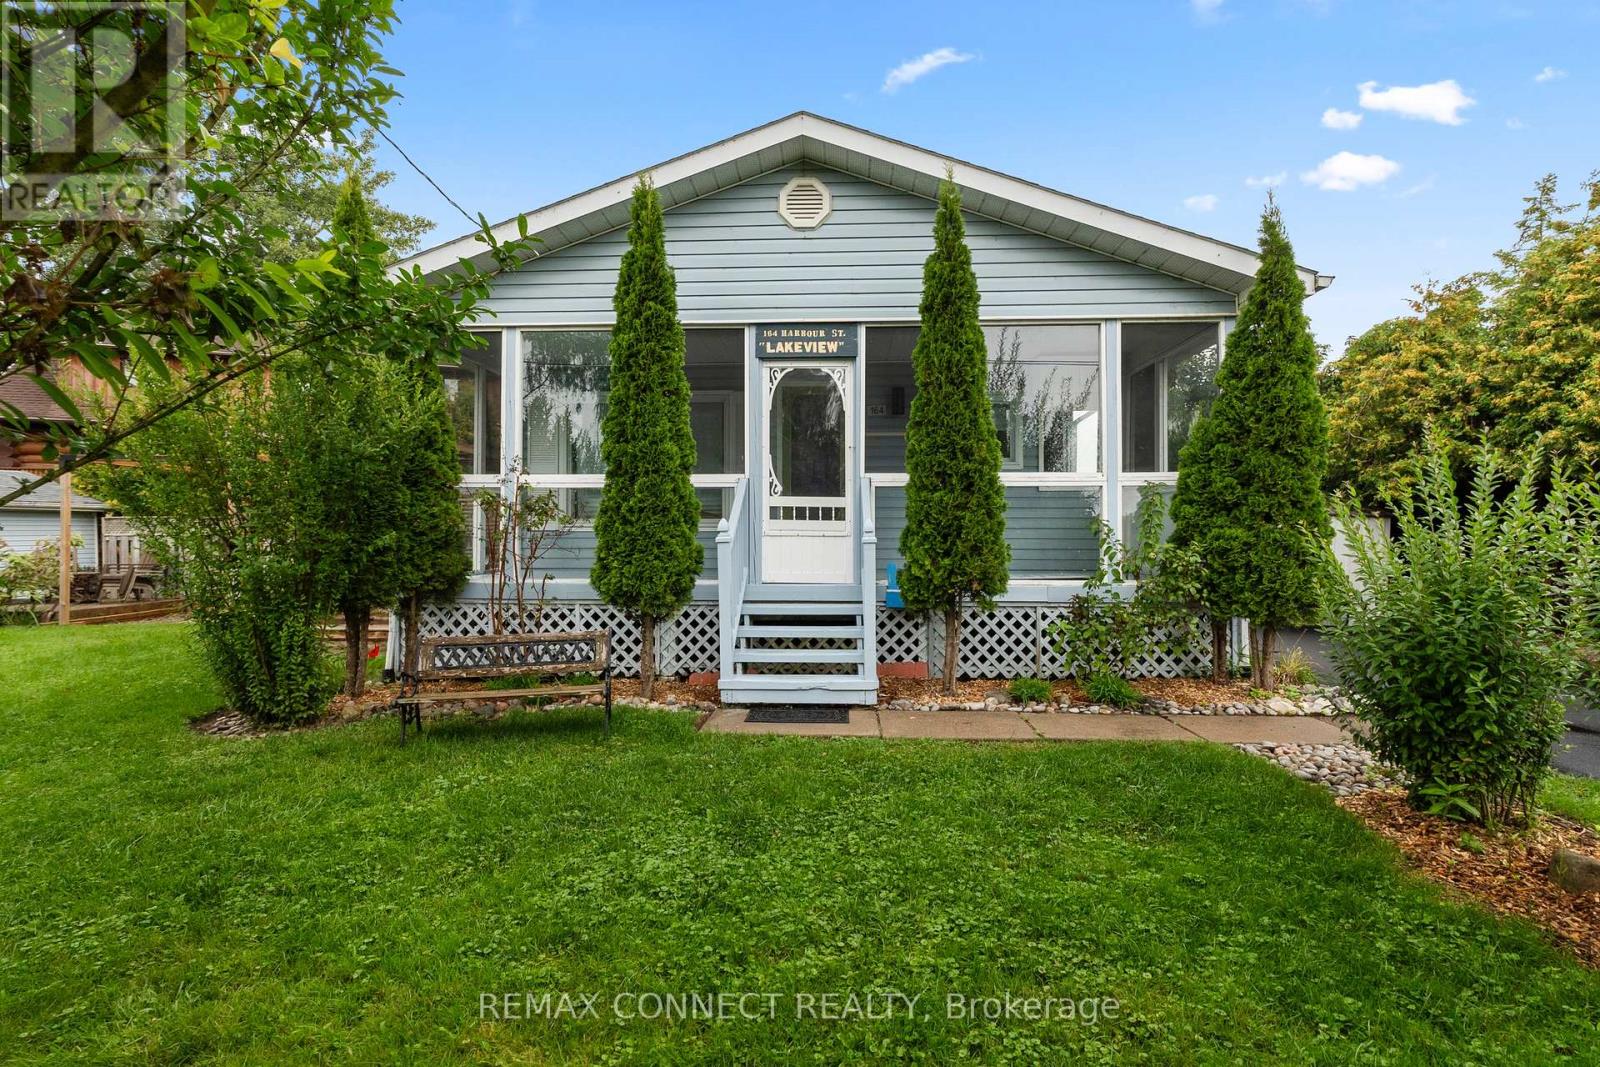
164 Harbour Street
Brighton, Ontario
Welcome to 164 Harbour Street, a charming, fully winterized detached single-family bungalow located steps away from the tranquil shores of Lake Ontario in the highly sought-after town of Brighton, Ontario. This property offers a rare combination of scenic tranquility with easy access to the lake. Imagine soaking up the sunshine on your private deck while taking in the beautiful view of Lake Ontario. The warm, charming decor and efficient layout make it ideal for year-round occupancy, or a quick, relaxing weekend getaway. This property is also perfect for the savvy investor, containing an on-site bunkie with space for up to 5 people. Come explore the small-town charm of Brighton, your home away from home where everybody knows your name. (id:63381)
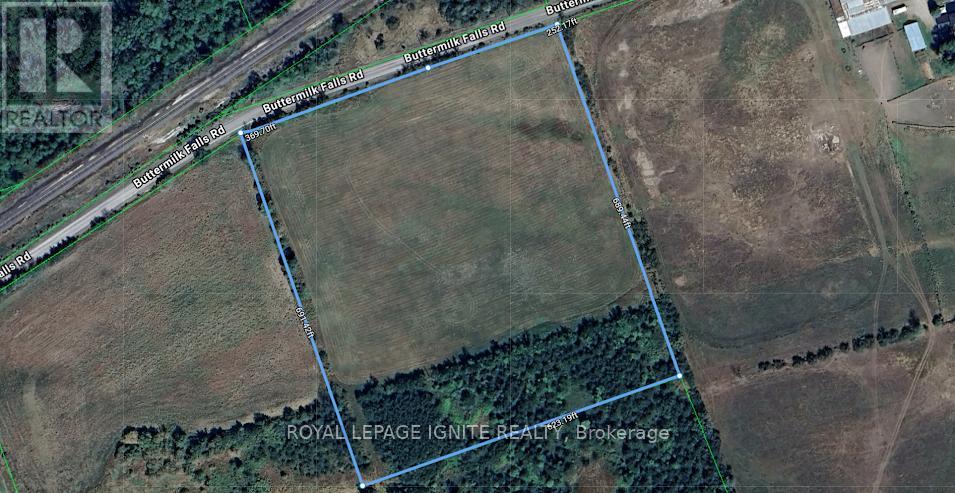
0 Buttermilk Falls Road
Greater Napanee, Ontario
Discover the perfect opportunity to build your dream home, hobby farm, or private country retreat on this expansive parcel of land in Greater Napanee. Offering just under 10 acres with an impressive 621 feet of frontage on Buttermilk Falls Road, this level residential building lot provides the ideal blend of privacy, space, and natural beauty. Surrounded by a peaceful rural landscape and abundant wildlife, this property offers endless possibilities for those seeking a tranquil lifestyle away from the hustle and bustle of the city. Whether you envision a custom-built home, a hobby farm, recreational use, or simply a private escape in nature, this versatile property is ready to bring your vision to life. Conveniently located approximately 5 minutes north of Highway 401, you'll enjoy the serenity of country living without sacrificing access to major routes, nearby amenities, and everyday conveniences. Zoned RU (Rural). Buyer to complete their own due diligence regarding building permits, development potential, and well installation. Don't miss this rare opportunity to secure a sizable parcel of land in a desirable rural setting with unlimited potential. Land is listed for $20,000 Per Acre. (id:63381)
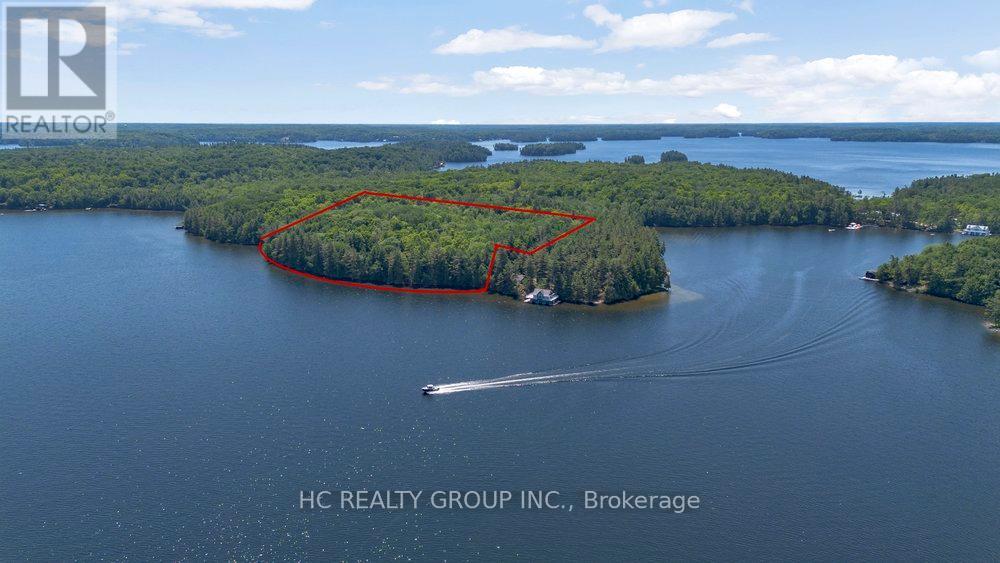
R60- Pt5 Tobins Island
Muskoka Lakes, Ontario
This exceptional property offers a rare opportunity to own one of the finest land on the lake, situated on the prestigious and sought-after Tobin Island in Lake Rosseau, Muskoka. Live on the same island as Canada's most famous celebrities and wealthy people. Spanning 31 acres with 501 feet of pristine, deep-water shoreline, the property combines unparalleled privacy with convenient accessibility. The expansive lot features breathtaking panoramic views of the lake and surrounding islands, complemented by a mature forested landscape. Ideal for development, this site offers the perfect foundation for a luxury cottage or custom retreat. With ample space, you can design a unique waterfront mansion and boat house, cottages, and your private beach access, creating a genuinely exceptional lakeside escape. (id:63381)
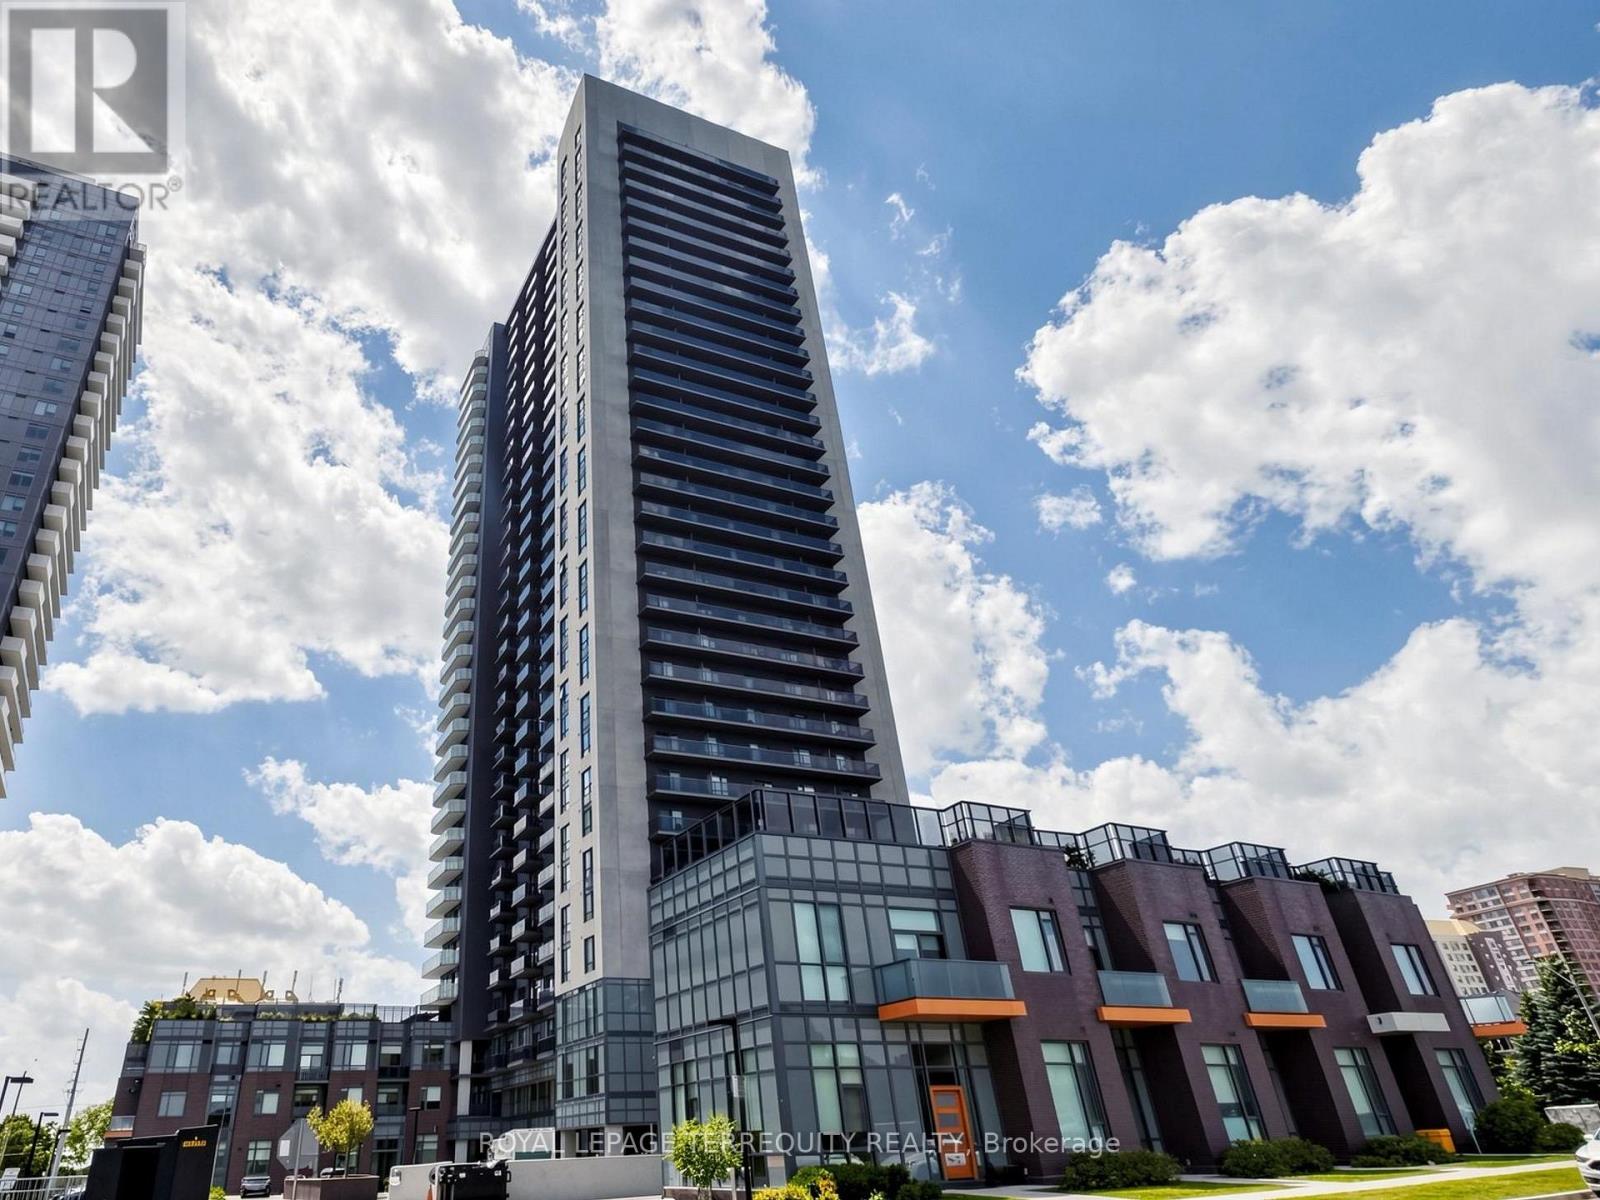
2509 - 8 Nahani Way
Mississauga, Ontario
Welcome Home to Exceptional Living in the Heart of Mississauga! Discover this beautiful 2-bedroom corner suite featuring a bright, open-concept layout, an abundance of natural sunlight, and an expansive wraparound balcony offering additional outdoor living space perfect for relaxing, entertaining, or enjoying your morning coffee. Residents enjoy an impressive collection of resort-inspired amenities, including a rooftop outdoor pool and terrace, fully equipped fitness centre, yoga studio, party room, guest suites, concierge service, and more. Experience the perfect blend of comfort, convenience, and community living. Ideally situated at Hurontario and Eglinton, this prime location places you just minutes from Square One Shopping Centre, an excellent selection of restaurants, parks, public transit, and major highways, including the 403, 401, 410, and QEW, making commuting throughout the Greater Toronto Area a breeze. Adding to the appeal is the highly anticipated Hurontario Light Rail Transit (LRT), currently under construction, with a planned stop nearby. Once operational, this rapid transit line will connect Port Credit GO Station through Mississauga and into Brampton, improving access to key destinations and connecting with GO Transit, MiWay, and Brampton Transit. Whether you're a first-time buyer, working professional, downsizer, or savvy investor, this is an outstanding opportunity to own a beautiful corner suite in one of Mississauga's evolving and well-connected communities. (id:63381)
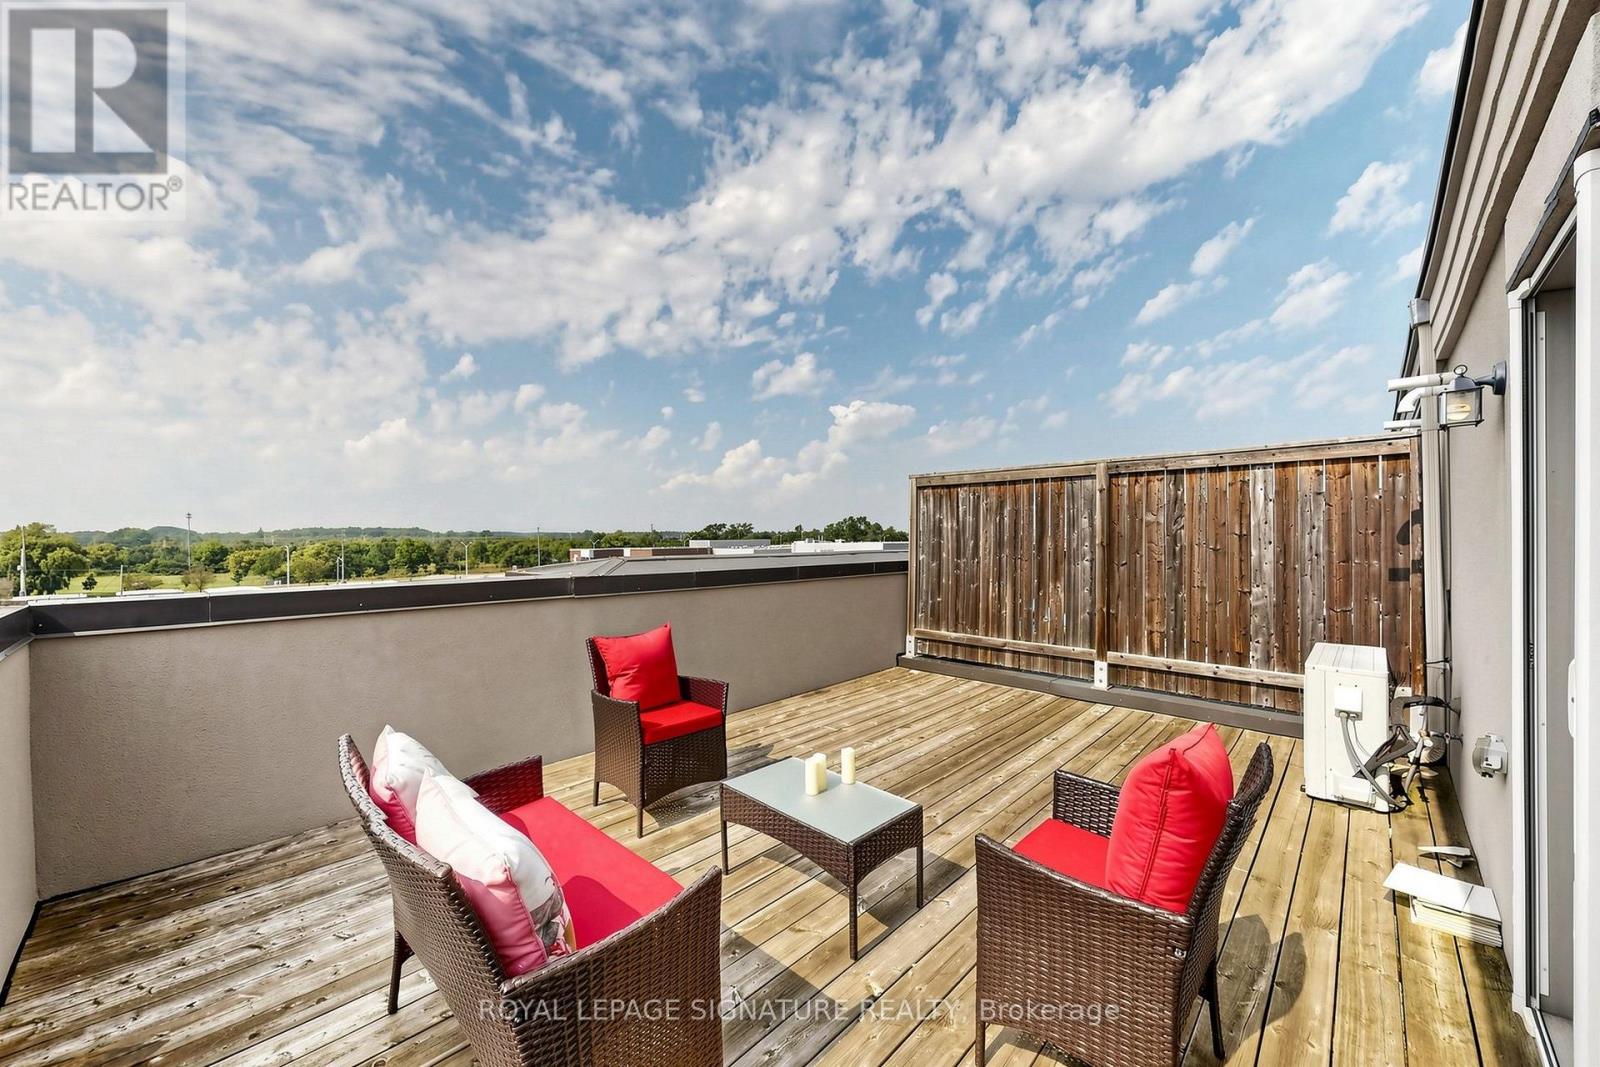
11 - 2441 Greenwich Drive
Oakville, Ontario
Rare Find!!! Beautiful end-unit 2-bedroom, 2-bathroom condo townhome nestled in the desirable West Oak Trails neighbourhood of Oakville. Freshly painted and beautifully updated with brand-new kitchen appliances, new vinyl flooring in both bedrooms, and an updated powder room. This modern home features a spacious terrace, providing the perfect setting for outdoor entertaining or peaceful relaxation. The bright open-concept kitchen features brand-new appliances. Large windows and the terrace offer picturesque views of the surrounding open space. Enjoy the added bonus of a private rooftop terrace, plus convenient second-floor laundry. Ideally located close to Oakville Hospital, parks, trails, supermarkets, schools, and numerous amenities, with easy access to Highways 403, 407, and QEW. A rare end-unit opportunity offering modern updates, beautiful open views, and exceptional outdoor living in West Oak Trails! (id:63381)
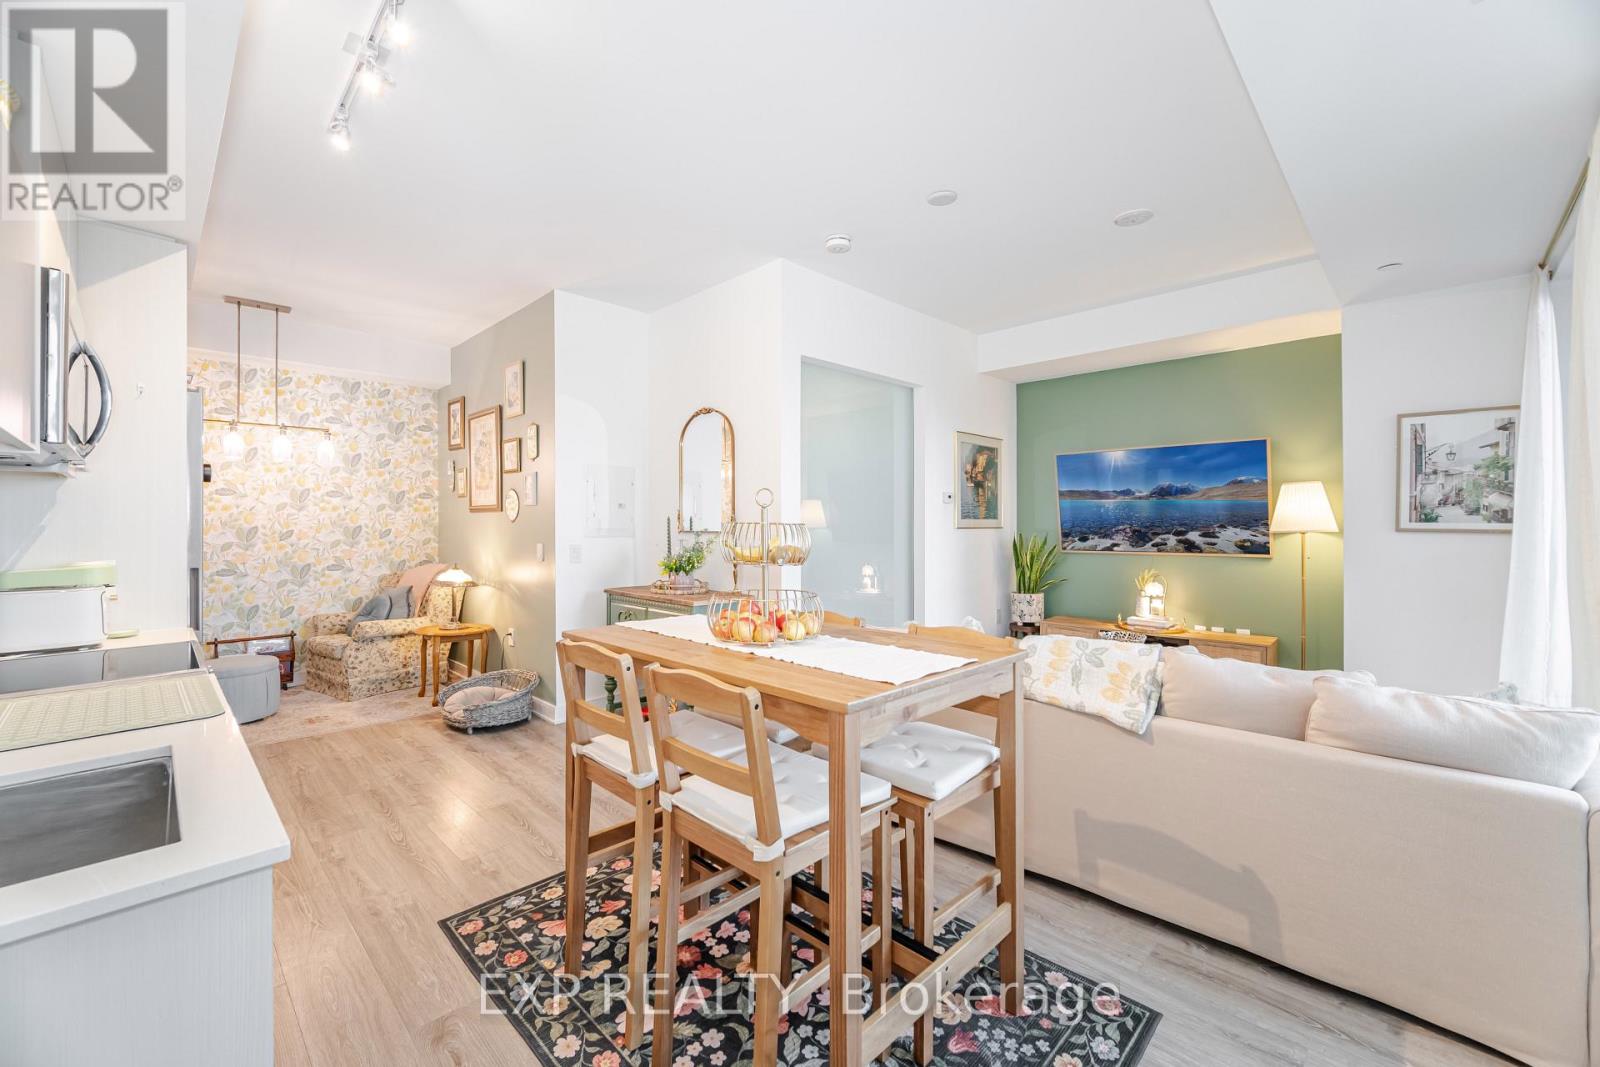
812 - 25 Neighbourhood Lane
Toronto, Ontario
Bright, brand-new 2-bedroom, 2-bathroom condo offering over 820 sq. ft. of well-designed living space. Featuring an open-concept layout with floor-to-ceiling windows, a modern chef-inspired kitchen, and in-suite laundry, this unit also includes one parking space and one locker-perfectly suited for professionals, downsizers, or small families.Enjoy your morning coffee on the private balcony, with easy access to Mimico's waterfront parks, scenic trails, and a vibrant mix of local shops, cafes, and restaurants along Lake Shore and Royal York. Commuting is effortless with nearby TTC and GO access, plus quick connections to the Gardiner and QEW. Just minutes to Sherway Gardens for all your shopping needs, this home offers the perfect balance of lakeside living and urban convenience in one of South Etobicoke's most sought-after communities.Residents also enjoy access to premium building amenities, including a fully equipped gym, party room, meeting room, kids' playroom, and a convenient pet spa. (id:63381)

960 Shadeland Avenue
Burlington, Ontario
In south Aldershot, on a quiet street under the canopy of large trees, steps from the lake, golf course and marina, is a home that feels like a cottage retreat. 960 Shadeland is that special type of home. In one of the most desirable areas of Burlington, your carefree lifestyle awaits. Pull up the wide driveway under the shade of a large 150 year old Oak tree and step inside. You'll find a fully professionally renovated home done with the utmost craftsmanship. You'll appreciate the fine details in this home. From modern details like the diagonal plank flooring, pot lights throughout, updated eat in kitchen, yet retaining the charm and character of features like the original crown molding and cozy gas fireplace, this home feels warm and inviting. Enjoy family meals in the dining room surrounded by windows letting in natural light and views of the gorgeous back yard. Step through the sliding glass doors and extend the evening on the oversized deck under a canopy of large, beautiful trees. Notice the privacy as you take a dip in the hot tub. Or prepare a meal for your guests at the barbecue station with outdoor sink and prep area. It truly feels like you're at the cottage. The beautifully finished lower-level features 2more bedrooms, a recreation area to watch the game and a fully finished laundry area complete with sink. Come see for yourself this gorgeous home for yourself and imagine what home could be! (id:63381)
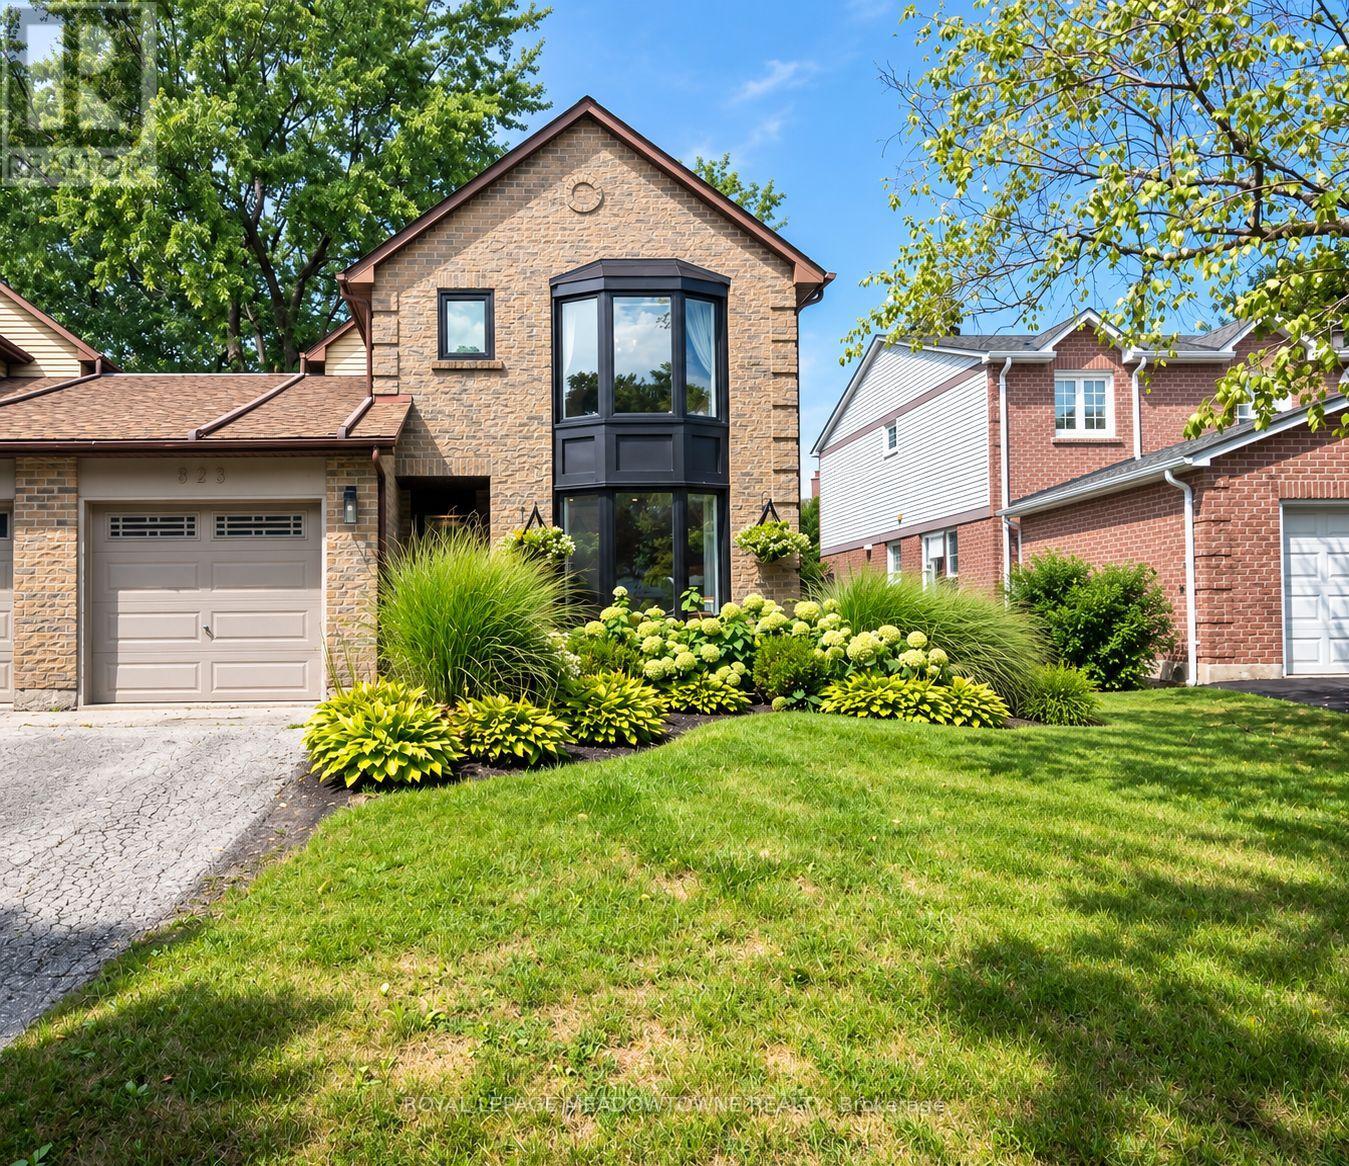
823 Laurier Avenue
Milton, Ontario
Welcome to 823 Laurier Ave, a beautifully updated 3-bedroom, 3-bathroom freehold detached link home in Milton's established Timberlea neighbourhood, attached only at the garage. Inside, a professionally designed white and gold-accented kitchen takes centre stage with white quartz counters, high-end appliances, an extra-large island, tile backsplash and custom rangehood. A wall was removed to create a seamless open-concept kitchen and dining area with engineered hardwood flooring, while a separate living room and spacious family room addition provide plenty of room to relax and gather. The family room also offers direct access to the backyard. Upstairs are three sunny bedrooms, including a primary with walk-in closet and 2-piece ensuite, plus an updated 5-piece main bath. A 2-piece powder room is conveniently located on the main floor. The partially finished basement features an open-concept rec room with a cozy electric fireplace, laundry room and extra crawl space ideal for storage or a play area. The electrical panel and electrical wiring have also been fully upgraded. Outside, enjoy a fully fenced backyard with stamped concrete patio and walkways and established perennial gardens. Additional highlights include recently updated windows, secondary side-door entry, interior garage access and backyard access through the garage. The single-car garage and driveway provide parking for three. Walk to parks, tree-lined trails, great schools and amenities, with quick access to Highways 401 and 407 and the GO station for commuters. Come experience everything this Timberlea home has to offer. ** This is a linked property.** (id:63381)

43 Ferndale Crescent
Brampton, Ontario
An Oasis, This Executive 4 Level Backsplit Home Is Located In Picturesque Peel Village. This Home Boast An Impressive Layout, Sharp Architecture and Manicured Landscaped Yard Provides For A Perfect Retreat . The Well Designed Kitchen Is Equipped With Top-Of-The-Line Appliances, Large Granite Countertops, Custom Cabinetry and Great Sky Lighting. Relax In The Spacious Family Room, With A Fireplace And Walkout To The Patio and Backyard Gazebo. The Primary Suite Features 4 Pc Ensuite Bathroom With A Soaker Tub, Skylight and Walk-In Closet. The Basement Is Perfect For Entertaining Equipped With Wet Bar And Additional Living Space Retreat To The Well Designed Backyard With Mature Trees, Meticulously Landscaped and Aesthetically Pleasing Scenic Views, Irrigation System For Easy Lawn Maintenance. A Place To Call Home, To Make Memories and Enjoy The Full Comfort Of A Well Designed Home. (id:63381)
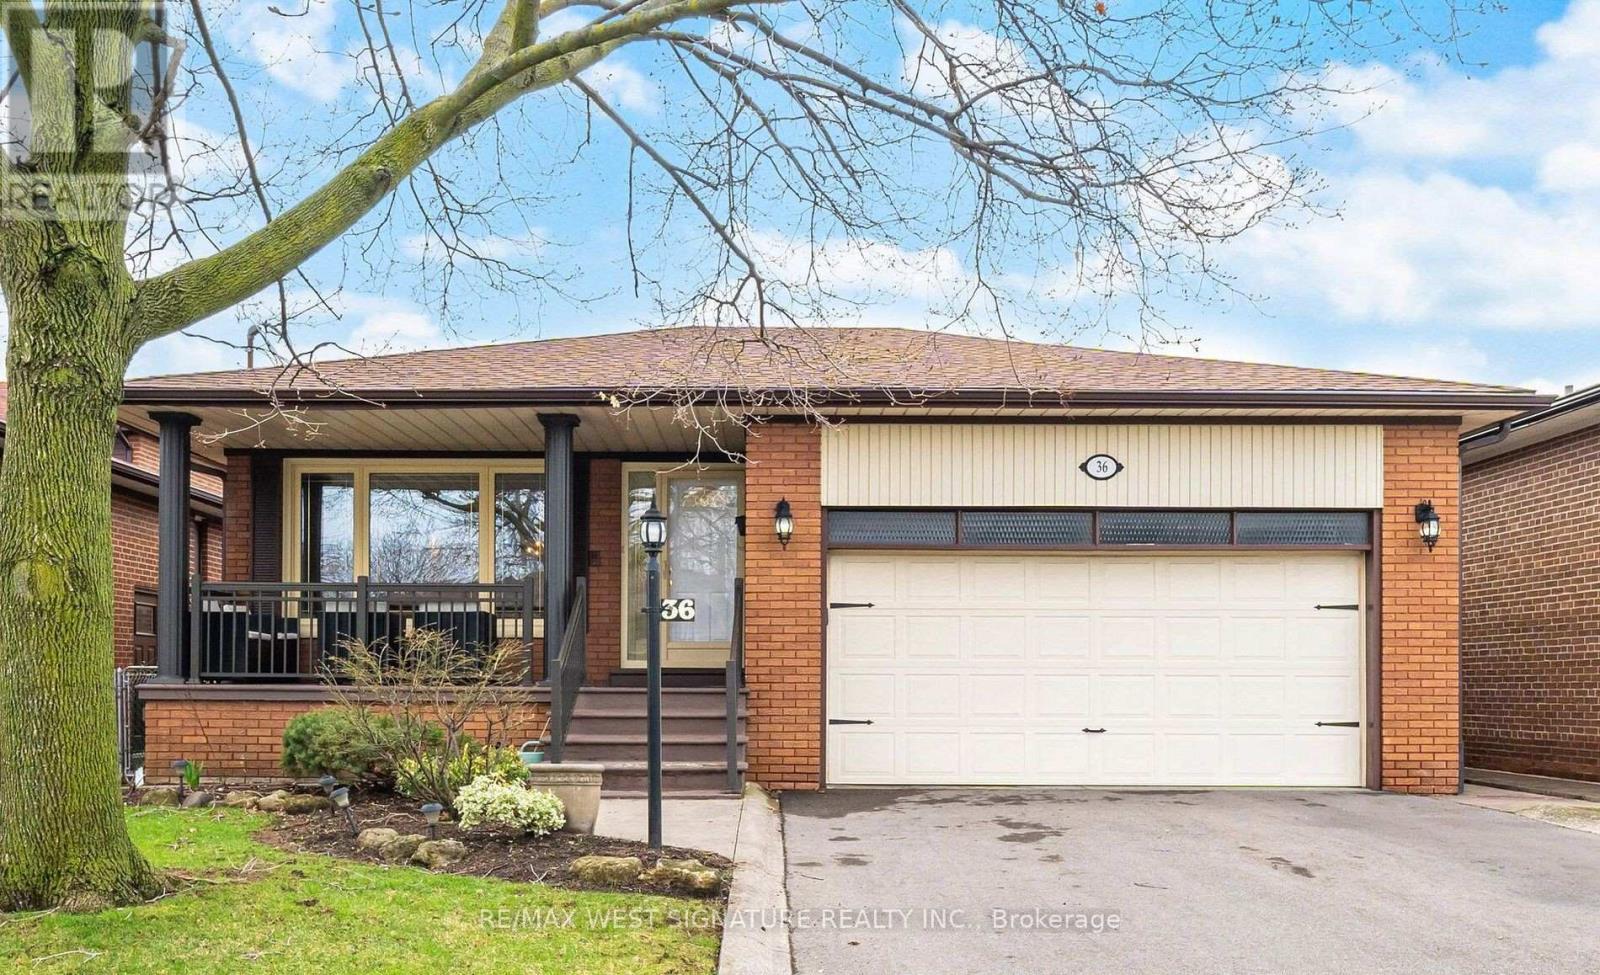
36 Windsor Road
Toronto, Ontario
TWO FAMILY HOME IN SUPERB ETOBICOKE LOCATION AND COMPLETELY UPDATED FROM TOP TO BOTTOM! Very well maintained solid brick bungalow on a highly sought after family friendly street. Open concept living/dining room, with wide plank hardwood flooring. Beautiful updated main floor eat-in kitchen with custom cabinetry, Large main hallway and bedroom hallway skylights, spacious primary bedroom with rare 3pc ensuite, separate shower and soaker tub in main floor bathroom, large separate double door entrance with Italian marble staircase leads to professionally finished basement with large rec room, wet bar, gas fireplace, separate family eat-in kitchen, 3 piece bathroom, pot lights. Wainscotting finished laundry room and 2 separate rooms that can be used as bedrooms! Perfect for large/extended family or rental income$$$ freshly painted, newer thermal windows, doors, roof shingles, furnace, air conditioning, garage doors, tankless hot water, paved driveway, interlocking brick and concrete patio, close to all amenities, shopping and highways. This house is move in ready and a perfect family home! must be seen!! Do not Wait . Now is the time to buy- TODAY'S PRICES ARE TOMORROW'S PROFITS!! (id:63381)
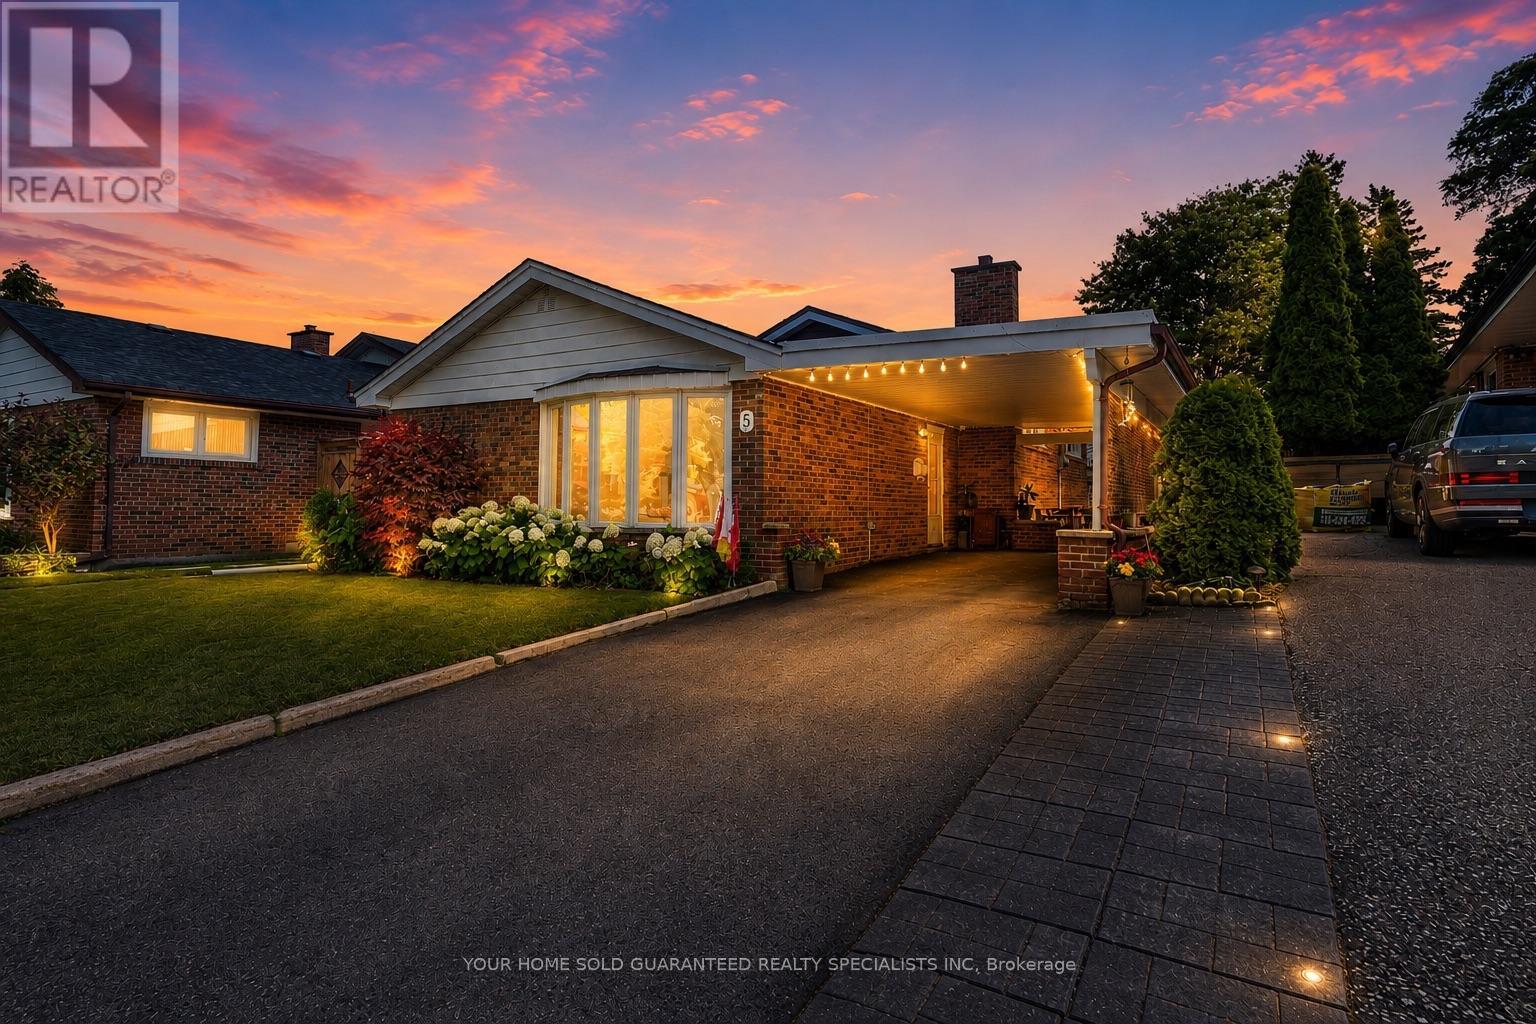
5 Hallow Crescent
Toronto, Ontario
Welcome to this sun-filled fully renovated home, full of charm and nestled on a quiet street and neighbourhood. Enjoy impressive private garden views and a family-sized Open Concept kitchen with Skylight, and cozy eat-in breakfast area. Large kitchen island with Granite Countertop, build in bar fridge, Family rooms features TV wall with Fireplace, large bay windows, creating a warm and inviting space for gatherings, customized blinds add additional comfort and coziness. Pot lights throughout. Newly Renovated Bathroom with double sink. New Side yard gate, Double door kitchen Aid fridge (2025). Brand New Windows Throughout the entire house. * Fully equipped basement apartment for additional rental income, high rental demand.* Additional Huge Storage area in Between the Main Floor and Basement. Oasis Backyard. A rare opportunity to own a ready to move in home in a sought-after neighbourhood. Backyard discovery set for Kids, HD camera system with night vision. Close to parks, trails and school. Multiple groceries in the surround area. Freshly painted Well maintained Home, Move in Ready, Don't miss it! Multiple Security sensor lights around the property. *This home also includes a 1 year warranty on electrical, plumbing and all household appliances. (id:63381)
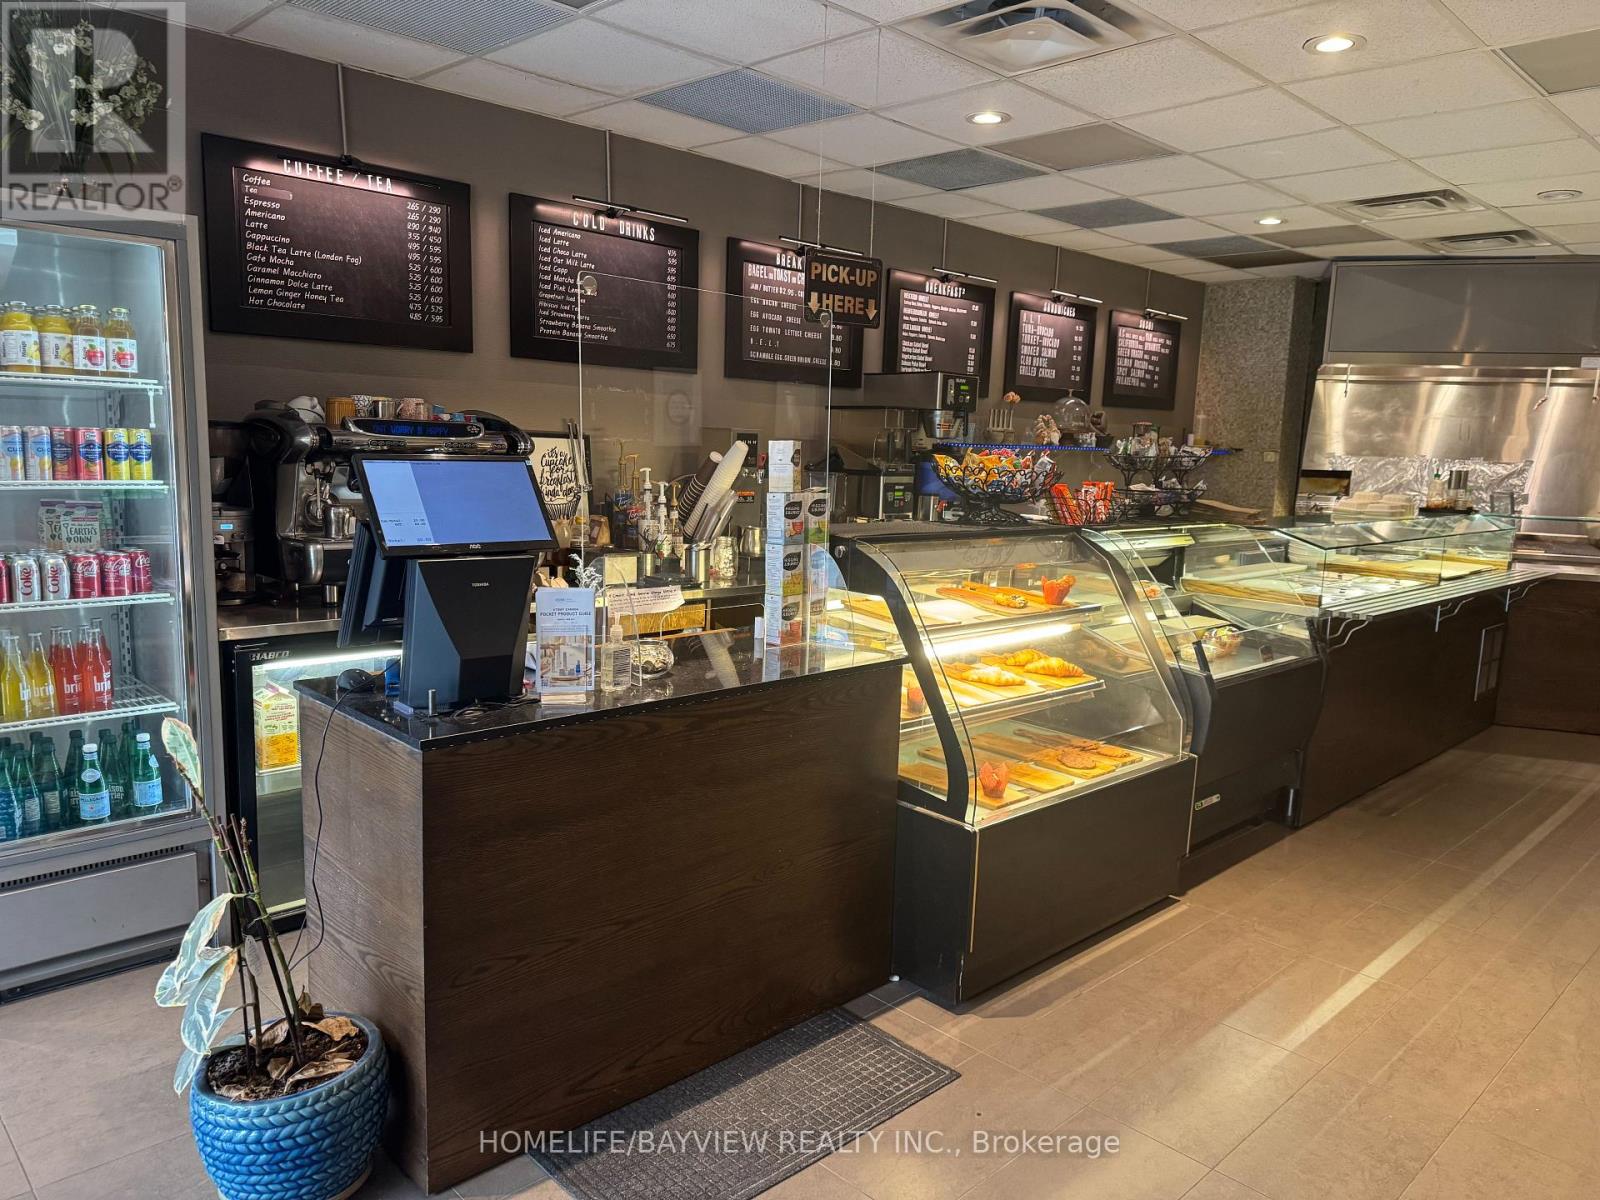
103 - 4800 Dufferin Street
Toronto, Ontario
Outstanding Opportunity To Own An Established, Fully Equipped Café/Restaurant With A REMARKABLY LOW MONTHLY RENT OF $3,751.78, Including TMI & HST! Lease In Place Until August 2029 With An Additional 5-Year Option To Renew, Providing Long-Term Stability And Flexibility For The New Owner. Located In A Prominent Commercial Complex Surrounded By Established Businesses And Corporate Offices, This Turnkey Operation Offers The Flexibility To Continue The Existing Business Or Introduce A New Concept. The Business Is Currently Operating And Fully Set Up, With A Commercial Kitchen Featuring A 10" Hood, Pizza Oven And Extensive Kitchen Equipment. The Substantial Equipment And Existing Infrastructure Provide An Excellent Foundation For An Owner-Operator Or Food-Service Entrepreneur. The Space Offers Approximately 30 Indoor Seats Plus A 24-Seat Outdoor Patio, Creating An Attractive And Versatile Setting For A Wide Range Of Food-Service Concepts. Garbage Collection Is Approximately $100/Month. This Opportunity Offers A New Owner The Ability To Step Into An Established Food-Service Environment And Shape It Around Their Own Concept And Business Goals. (id:63381)
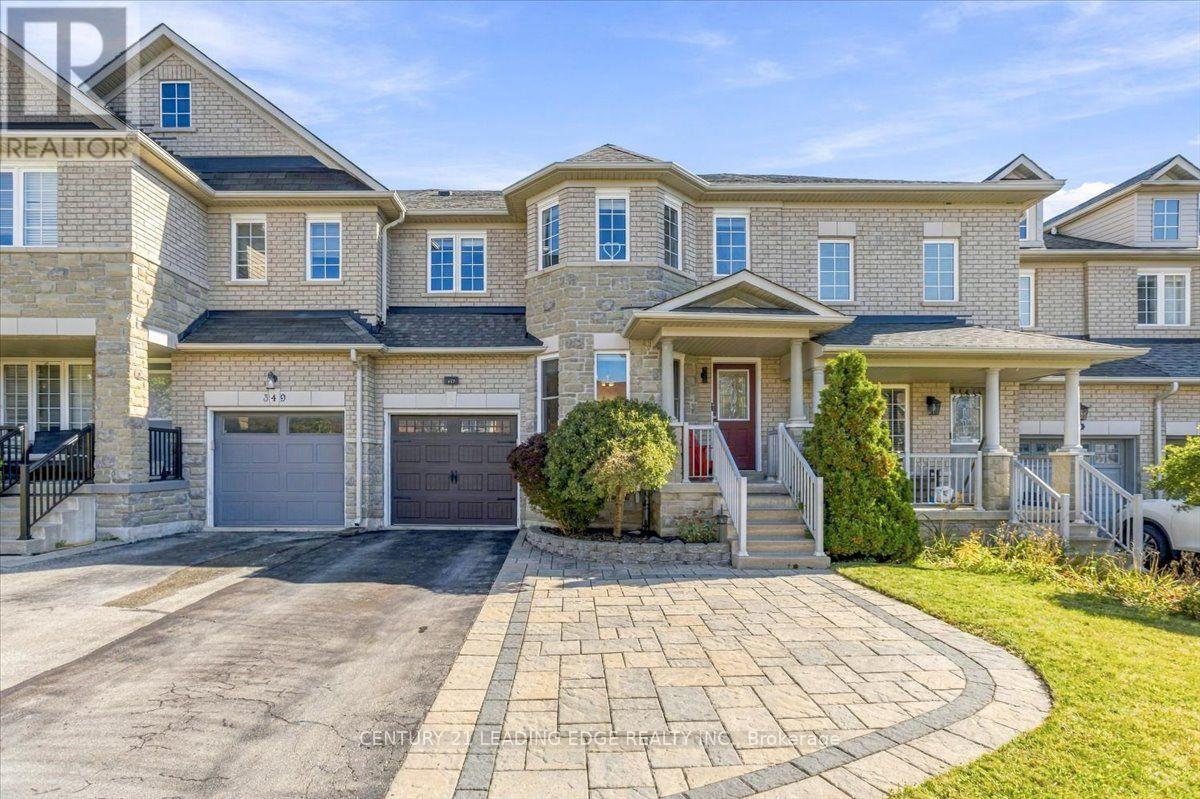
347 Woodfern Way
Newmarket, Ontario
Fabulous Freehold Townhome in a Prime Newmarket Location! Featuring a fantastic floor plan, gleaming hardwood floors on the main level, and a bright, inviting interior, this well-maintained home is perfect for first-time buyers, families, and investors alike. The updated, open-concept kitchen showcases stylish finishes, a modern backsplash, stainless steel appliances, and refinished cabinetry. Upstairs, enjoy upgraded laminate flooring and a spacious primary bedroom complete with a walk-in closet and private ensuite featuring heated flooring and Wi-Fi-enabled lighting. The finished basement provides valuable additional living space, ideal for a recreation room, home office, or family retreat.Extensive Updates Throughout! Major improvements include a high-efficiency gas furnace, air conditioner, humidifier, and tankless water heater (2022); roof and garage door (2018); main-floor windows and backyard garden door (2019); and finished basement (2018). Additional updates include a new dishwasher (2025), stove (2024), upgraded bathroom ventilation, refreshed flooring, and more.Unbeatable Everyday Convenience! Enjoy walking distance to Upper Canada Mall, shopping centres, restaurants, everyday amenities, schools, parks, and scenic walking trails. With everything you need just minutes from your doorstep, plus convenient access to VIVA transit and Highways 400 and 404, this home offers the perfect blend of comfort, convenience, and connectivity. A fantastic opportunity to own a move-in-ready freehold townhome in a sought-after Newmarket location! (id:63381)
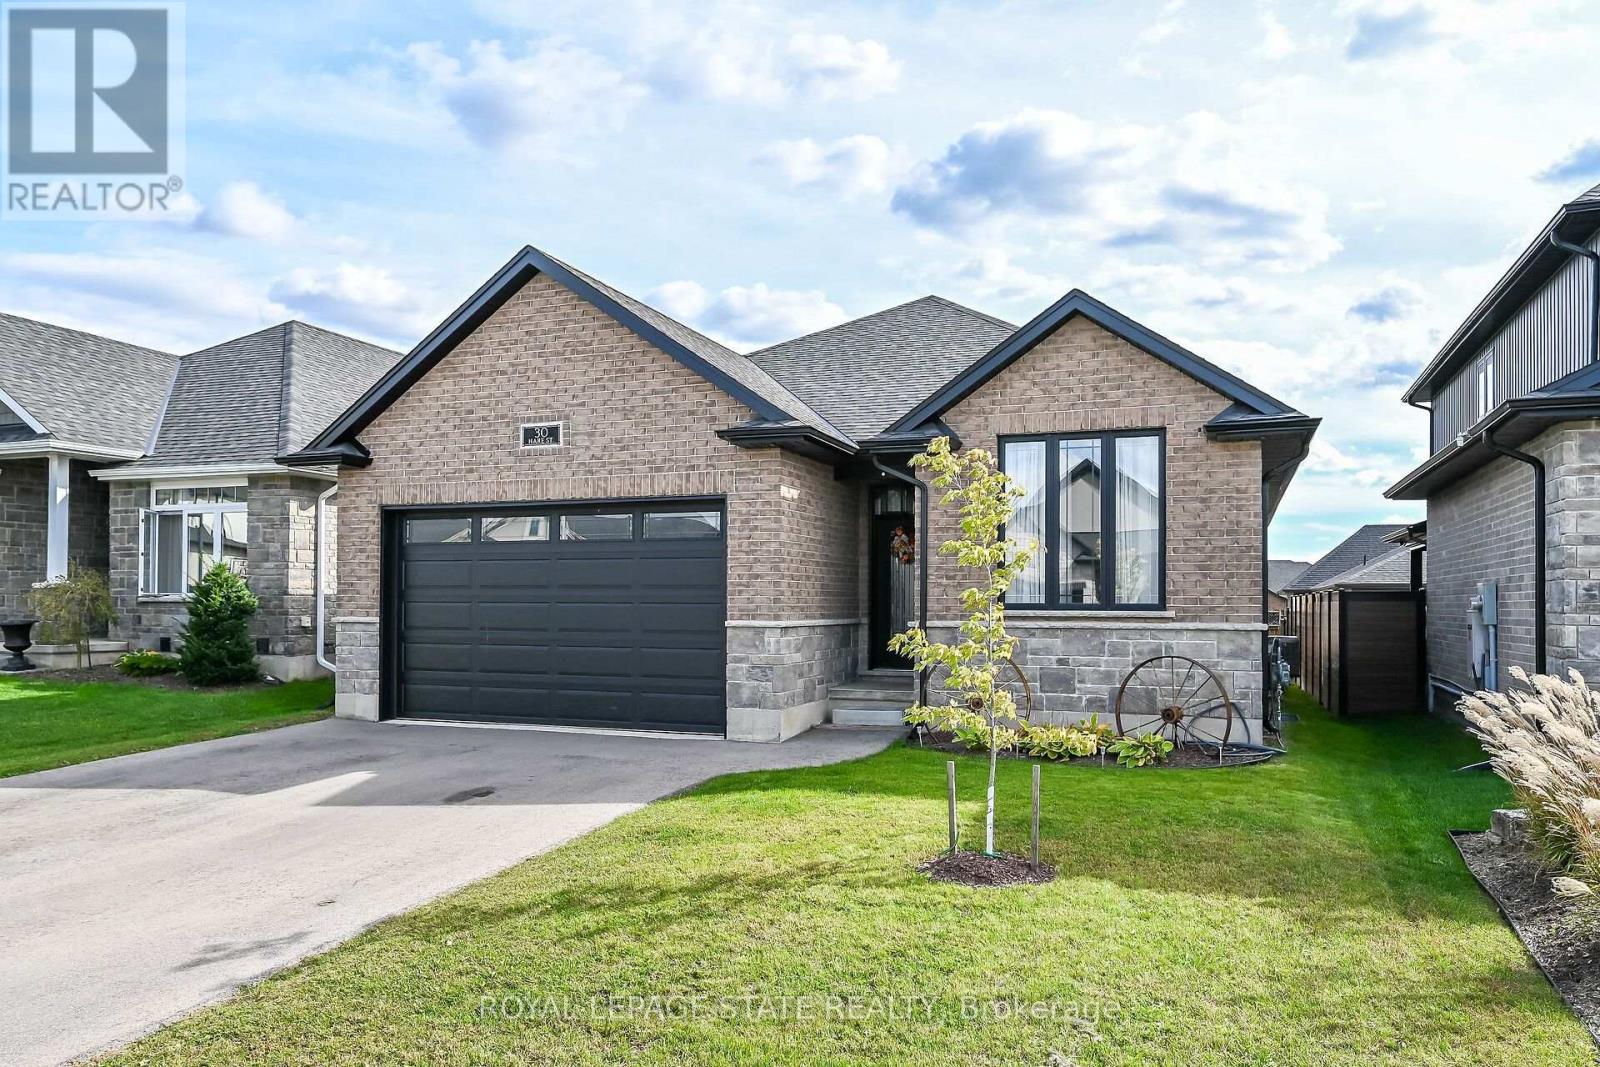
30 Hare Street
Norfolk, Ontario
Welcome to 30 Hare Street, where contemporary style, generous living space and the easy pace of Waterford come together beautifully.This impressive bungalow offers approximately 1,549 sq. ft. of thoughtfully designed above-grade living, complemented by a fully finished lower level. Classic brick construction with handsome stone accents creates a sophisticated first impression and timeless curb appeal.Step inside to a bright, open interior filled with natural light. Large windows and an inviting open-concept layout give the home a spacious, airy feel while creating an effortless connection between the principal living areas.The crisp white kitchen takes centre stage with upgraded countertops, plentiful cabinetry and a substantial centre island designed for both everyday living and entertaining. Whether gathering for a casual breakfast, preparing dinner or hosting friends, the kitchen flows naturally into the dining and living spaces.Offering five bedrooms and three-and-a-half bathrooms, this home provides wonderful flexibility for families, a home office or multi-generational living. The finished lower level extends the living space with two additional bedrooms and a large recreation area with plenty of room for movie nights, games, entertaining or a comfortable retreat.Outdoor living is equally impressive. A covered composite deck stretches across the rear of the home, creating an exceptional extension of the indoor living space. Enjoy morning coffee, summer dinners, weekend barbecues or peaceful evenings outdoors-all comfortably sheltered from the elements.his home offers the charm of small-town living while placing some of Norfolk County's best experiences within easy reach. Explore the Waterford Ponds, scenic trails, local shops, dining, antiques and the community's celebrated Pumpkinfest. Spend weekends discovering farm markets, wineries and the countryside, or make the short drive to the Lake Erie shoreline for beaches, boating and waterfront dining. (id:63381)

3308 - 3883 Quartz Road
Mississauga, Ontario
STEP INTO THE SKY AT M CITY 2! Welcome to this rare south-facing unit with unobstructed, breaktaking lake view with an abundance of natural sunlight, bright and spacious 1-bedroom suite in the award-winning M City 2 by Urban Capital. Offering 591 sq. ft. of total space, including 479 sq. ft. of interior living space + 114 sq. ft. of outdoor space. One Locker is included . Residence features 9-ft ceilings, a smart open-concept layout.This thoughtfully designed suite, with a functional floor plan that maximizes both space and comfort. Modern finishes and expansive windows create a bright, airy atmosphere throughout.M City 2 offers an impressive array of resort-style amenities, including an outdoor pool, rooftop BBQ areas, fitness centre, and more. Ideally located in the heart of downtown Mississauga, just steps to Square One Shopping Centre, T&T Supermarket, restaurants, transit, parks, and everyday conveniences.An exceptional opportunity for first-time buyers, investors, or anyone looking to enjoy a modern urban lifestyle in one of Mississauga's most iconic communities.Some photos have been virtually staged for illustration purposes only. (id:63381)
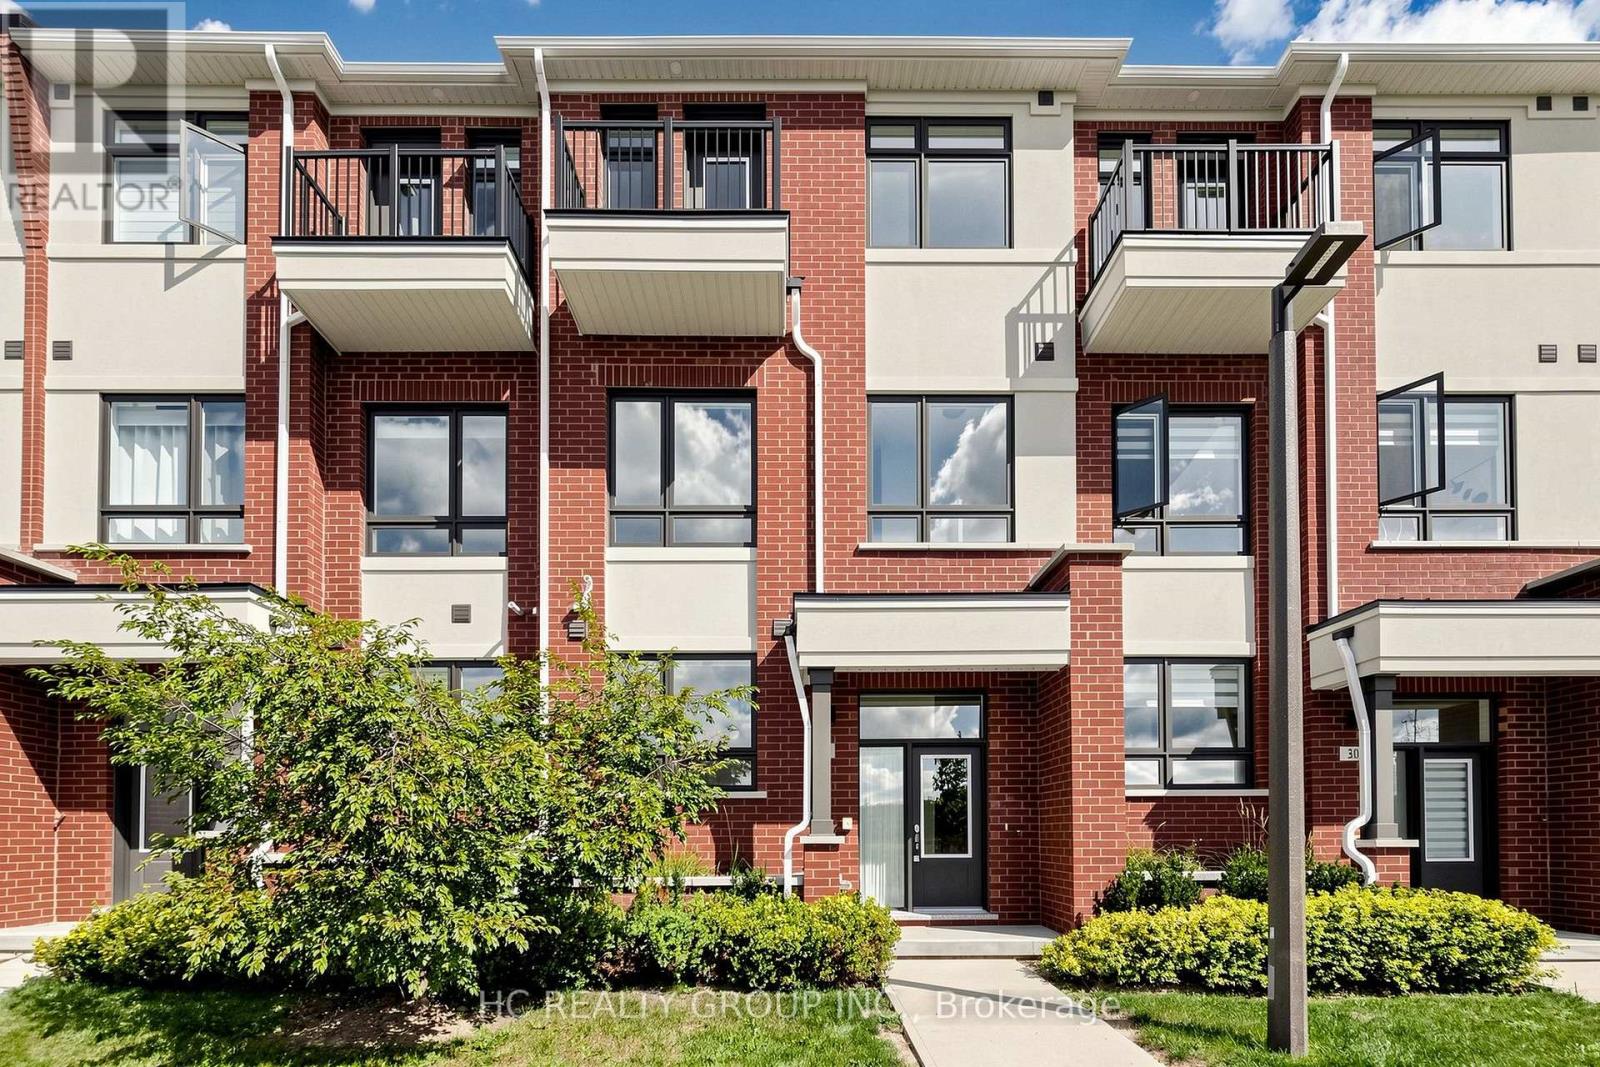
28 Nine Mile Lane
Richmond Hill, Ontario
Ravine Lot! Stunning views of the large park and pond from this spacious 3-storey townhouse in Richmond Hill's desirable Yonge/Canyon Hill community. Approx. 2,300 sq ft with 4 full bedrooms, including 2 ensuites. Three bedrooms overlook the ravine, while the ground-floor bedroom features its own ensuite. Primary bedroom offers a spacious ensuite and large walk-in closet. Open-concept kitchen with $$$ upgrades. Direct access to built-in 2-car garage, plus extra visitor parking behind. Steps to Yonge St, Longo's, Loblaws, banks, schools, parks and transit. (id:63381)
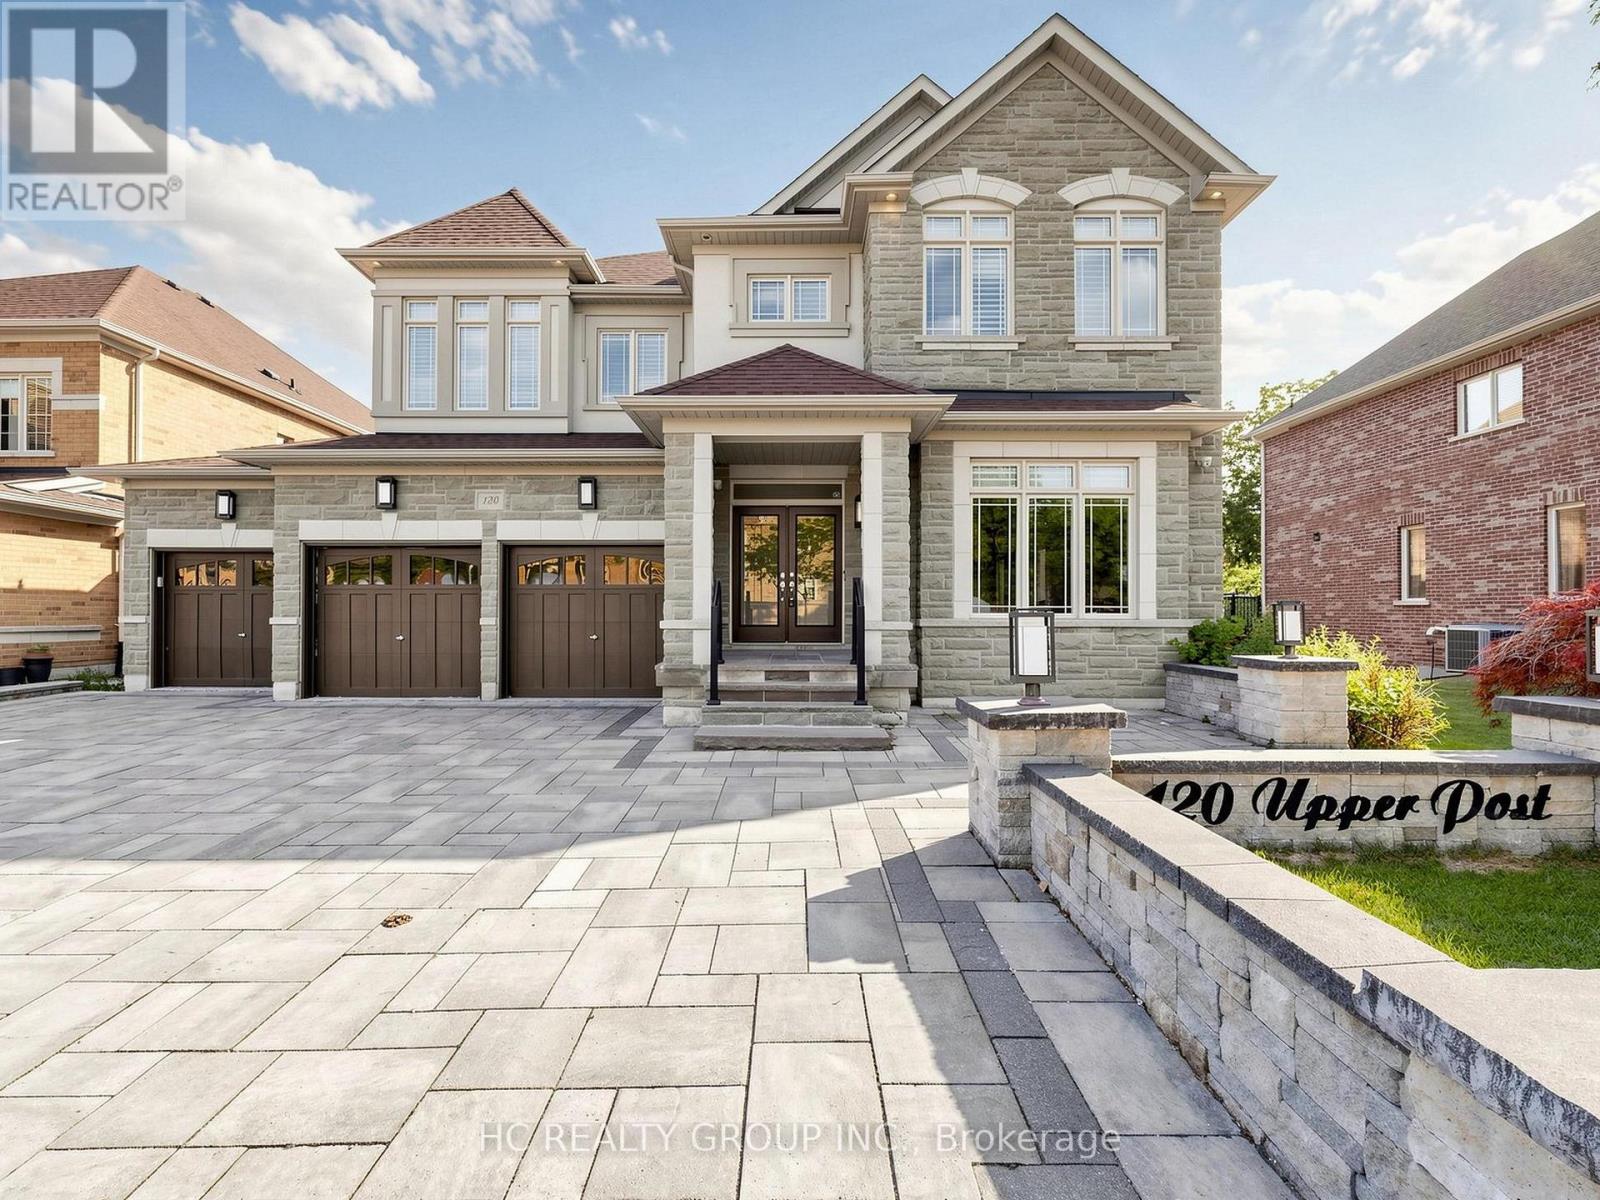
120 Upper Post Road
Vaughan, Ontario
Welcome to 120 Upper Post Rd, a beautifully appointed luxury residence on a premium ravine lot in one of Patterson's most prestigious communities. This exceptional triple-car garage home blends timeless elegance with modern comfort.Designed for both everyday living and entertaining, the home features an expanded family room-a premium builder upgrade that creates a brighter, more spacious living area rarely found in similar homes. Elegant principal rooms, generously sized bedrooms, and a bright walk-out basement provide exceptional space and functionality. Extensively upgraded over the years and impeccably maintained, the home showcases refined finishes and true pride of ownership throughout.Ideally located just minutes from top-rated schools, parks, trails, golf courses, shopping, restaurants, Maple GO Station, and major highways. A rare opportunity to own a beautifully upgraded, move-in-ready home in one of Vaughan's most sought-after luxury neighbourhoods. (id:63381)
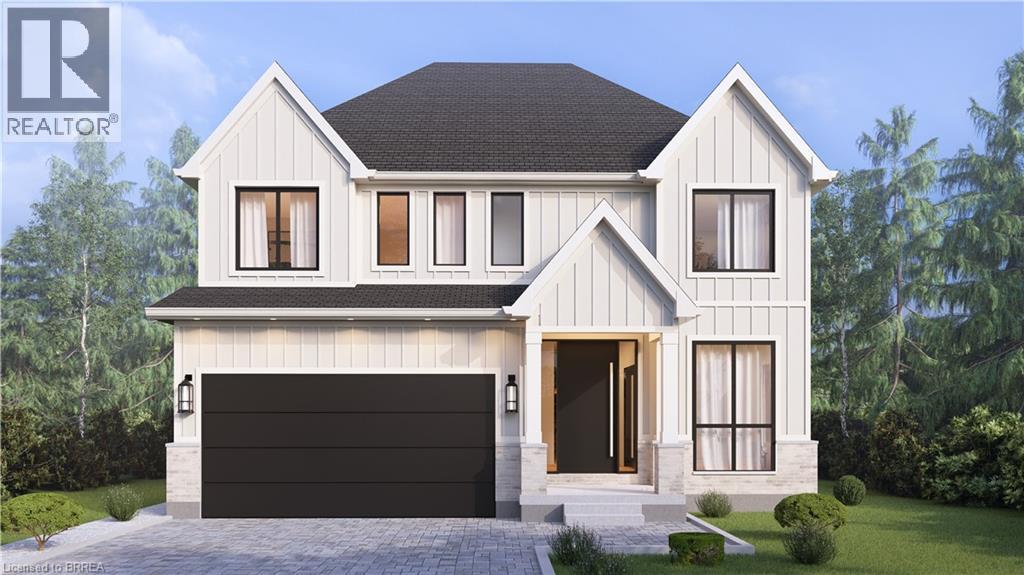
Lot 15 Sass Crescent
Paris, Ontario
A modern farmhouse masterpiece in The Arlington Phase IV — Paris, Ontario's most sought-after new community. The Daisy delivers curated luxury across two floors, built for growing families who refuse to compromise. The main level welcomes you through a sunken mudroom and opens into a dedicated den/office, powder room, and a showpiece great room where a grand family space with electric fireplace flows into an elegant dining area and a spectacular kitchen with oversized island and walk-in pantry — designed to host holidays, weeknight chaos, and everything in between. Upstairs, four true bedrooms — including a palatial primary suite with spa ensuite and private walk-in, plus a junior suite with its own ensuite — are served by a full laundry room with walk-in linen. Three full baths up, powder down. Covered front porch, double garage, and Carnaby's Premium Quality build standard: best materials, most trusted trades, never compromised. Minutes to Grand River trails, downtown cobblestone charm, top schools, and the Brantford GO. (id:63381)
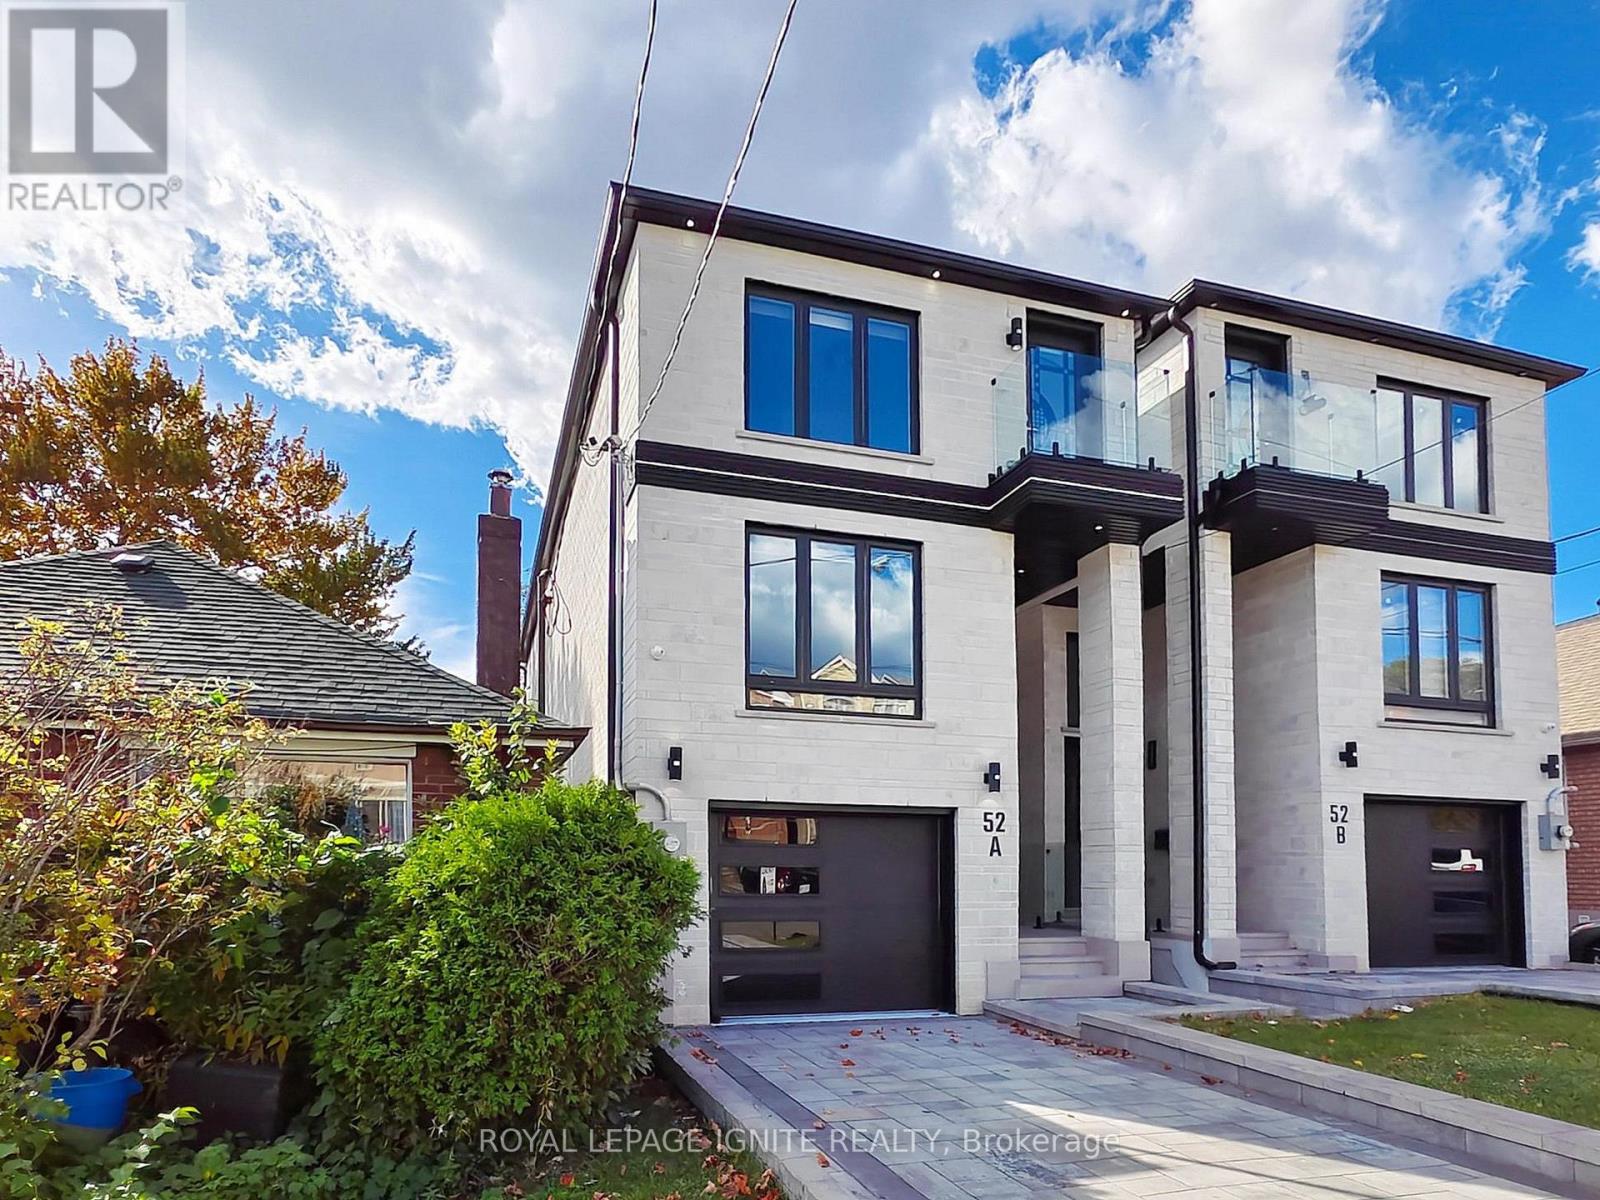
52a Robinson Avenue
Toronto, Ontario
Welcome to this beautiful 2-storey home featuring 4 spacious bedrooms above grade plus 2additional bedrooms in the walkout basement. Offering an excellent combination of modern design, comfort, and functionality, this home is thoughtfully designed to accommodate today's family lifestyle. The bright and inviting interior features open-concept living and dining areas, large windows, stylish finishes, and a contemporary design. The modern kitchen offers ample cabinetry and workspace, making it ideal for everyday family living and entertaining. Generously sized bedrooms provide comfort and privacy, while the two additional basement bedrooms offer flexibility for extended family, guests, a home office, or recreational use. The walkout basement provides convenient direct outdoor access and additional versatility. Enjoy a convenient, well-connected neighbourhood with easy access to TTC public transit, grocery stores, supermarkets, shopping centres, restaurants, schools, parks, mosques, and other everyday amenities. Convenient access to major roads makes commuting and travelling throughout the city easier. An excellent opportunity for families seeking spacious living, modern comfort, and convenient access to essential amenities. Don't miss this wonderful opportunity! (id:63381)
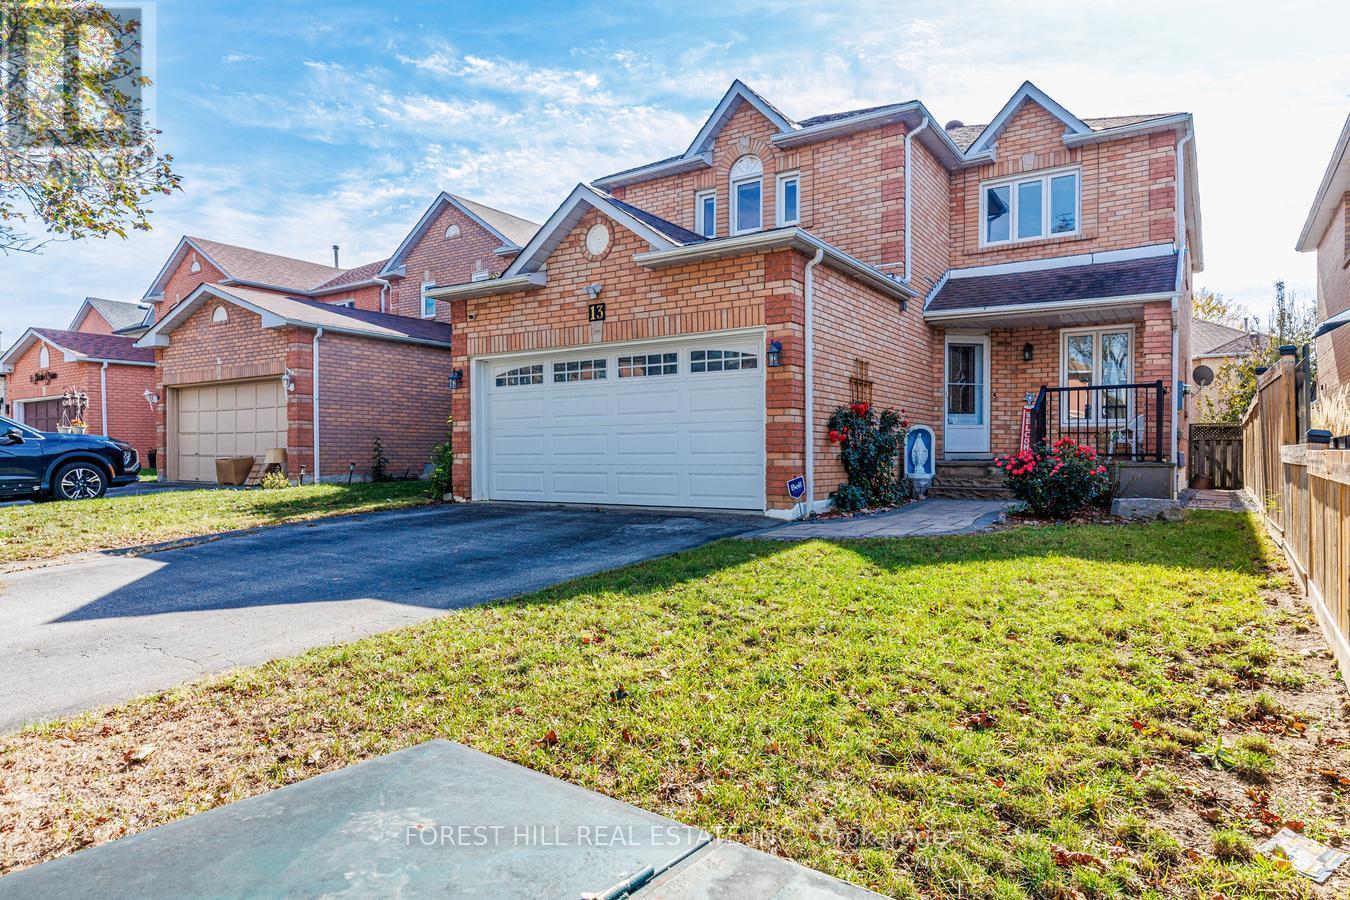
13 Shale Drive
Ajax, Ontario
Entertainer' s delight! This Home Boasts hardwood throughout the main floor and second floor, Chef's Kitchen with a W/0 to backyard paradise with deck, and patio. Fully landscaped front and back. Primary bedroom boasts 2 W/I closets, (Hers & His), 5pc ensuite. Finished basement, L.E.D mirrors in the main floor washroom and the ensuite washroom in the primary room. Pot lights throughout + Upgraded blinds. (id:63381)
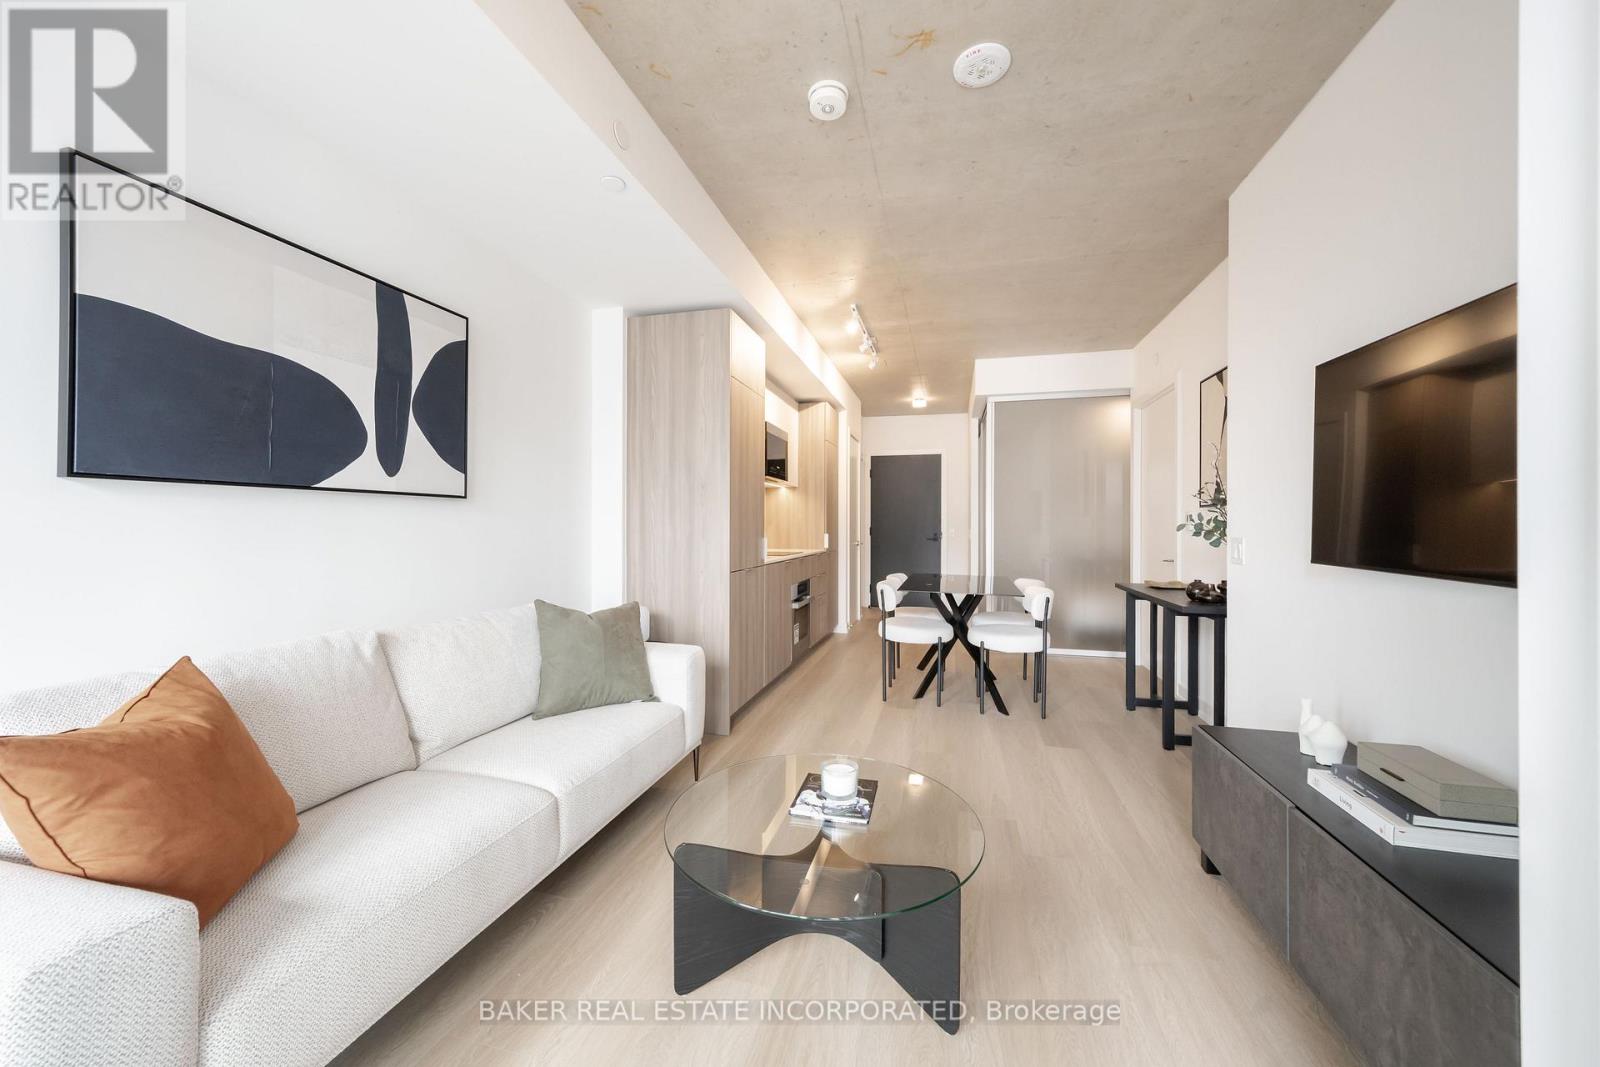
521 - 28 Eastern Avenue
Toronto, Ontario
Urban living at 28 Eastern, located in Corktown's newest 12-storey boutique building. This brand new, never lived in 2 bed, 2 bath suite is ideal for home owners looking to either downsize or upsize - offering the perfect balance of style, comfort, and convenience. This suite provides an efficient layout that balances comfort, functionality, and modern urban living. The spacious living and dining area flows into a sleek kitchen with integrated appliances and ample storage, while large south-facing windows flood the space with natural light. With a Walk Score of 95 and Transit & Bike Scores of 100, you're moments from the Distillery District, St. Lawrence Market, Canary District, the Waterfront, George Brown College, parks, shops, dining, and entertainment. Commuting is seamless with quick access to the Gardiner Expressway, DVP, TTC, and the upcoming Corktown Subway Station - ideal for both professionals and urban explorers. Parking and locker available for purchase. (id:63381)
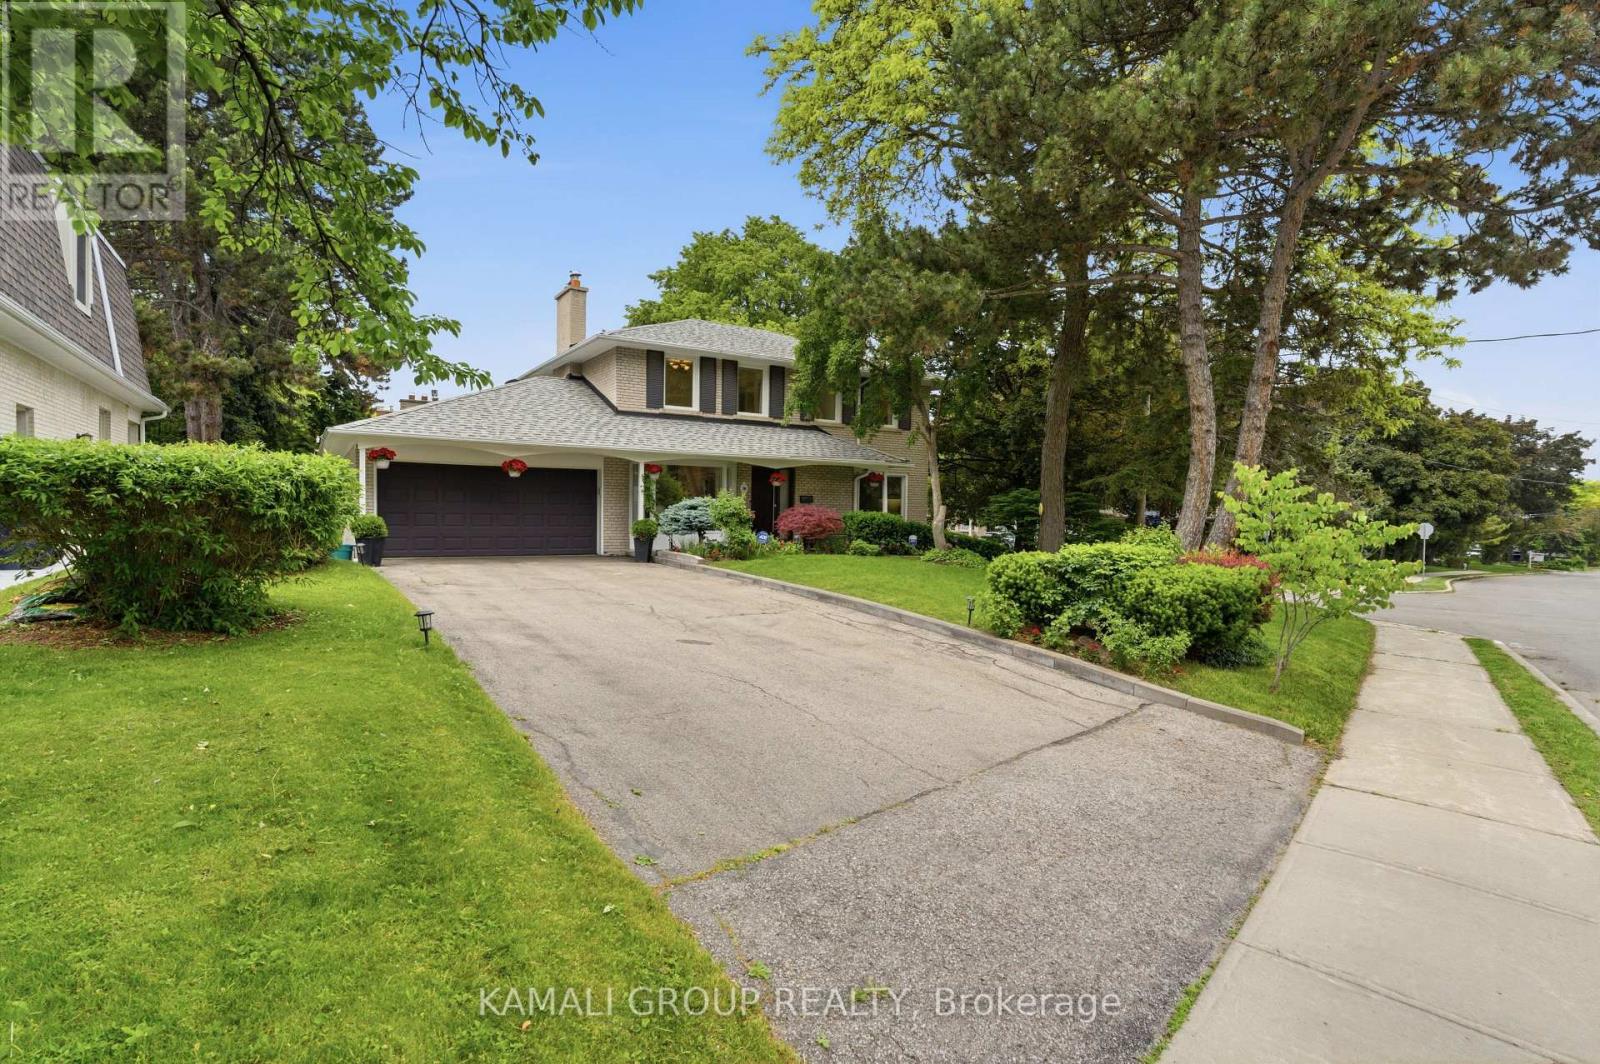
30 Blue Ridge Road
Toronto, Ontario
Rare-Find!! Bayview Village! Premium ~70ft Frontage! 4+1 Bedrooms & 3 Bathrooms! Luxury Kitchen With Sub-Zero Fridge & Viking Gas Cooktop, Oven & Built-In Microwave + Granite Countertop! Top Rated Schools Including Earl Haig Secondary School! Steps To Bayview Village Shopping Centre + Bessarion & Leslie TTC Subway Stations! Open Concept Living & Dining Room With Fireplace, Primary Bedroom With His & Hers Closets, Finished Basement, 2-Car Garage + Huge 6-Car Driveway, Steps To 2 TTC Subway Stations, Bayview Village Shopping Centre, Easy Access To Hwy 401 & 404 (id:63381)
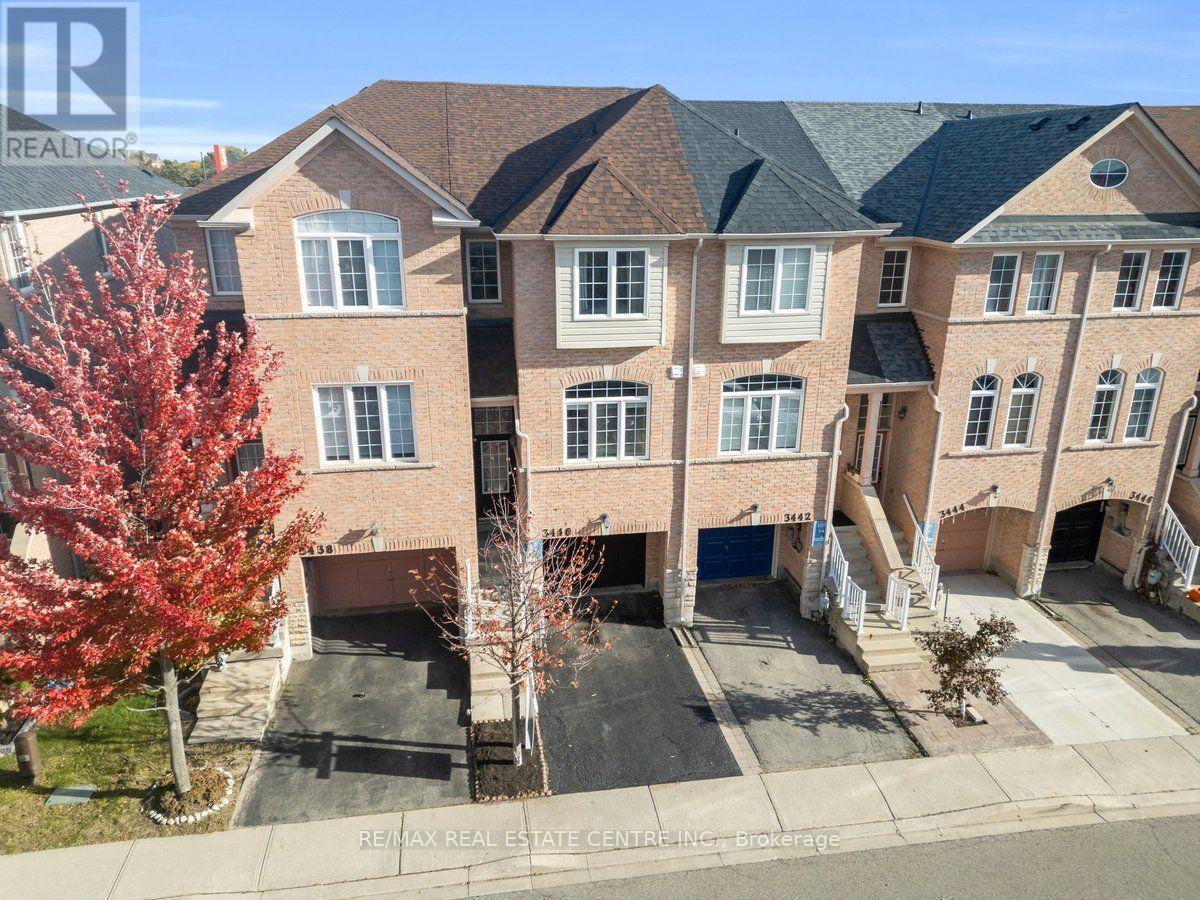
3440 Redpath Circle
Mississauga, Ontario
Move-In Ready! Welcome to this bright and spacious townhome, thoughtfully updated and perfectly suited for growing families. Featuring ** brand-new wood flooring throughout all three levels (October 2026) ** and a ** recently renovated kitchen (April 2026) ** , this home offers a fresh, welcoming feel from the moment you step inside. The main floor features separate living and dining rooms, ideal for family time and entertaining, along with a stylish updated kitchen and a sunny breakfast area with a large window. Upstairs, the private primary bedroom offers a cozy window seat, walk-in closet, and3-piece ensuite, while two additional spacious bedrooms provide room for the whole family. The lower level adds valuable living space with a versatile family room or home office, direct garage access, and a walkout to the fully fenced backyard-perfect for children to play and enjoy the outdoors. Enjoy the convenience of walking to Metro and Rexall, with easy access to Lisgar GO, Highways407 and 401, Walmart, Real Canadian Superstore, Home Depot, and Costco. Located in a welcoming, family-friendly community close to schools, parks, trails, community centers, and a playground within the complex.* A move-in-ready home with the space, comfort, and convenience to grow with your family!* (id:63381)
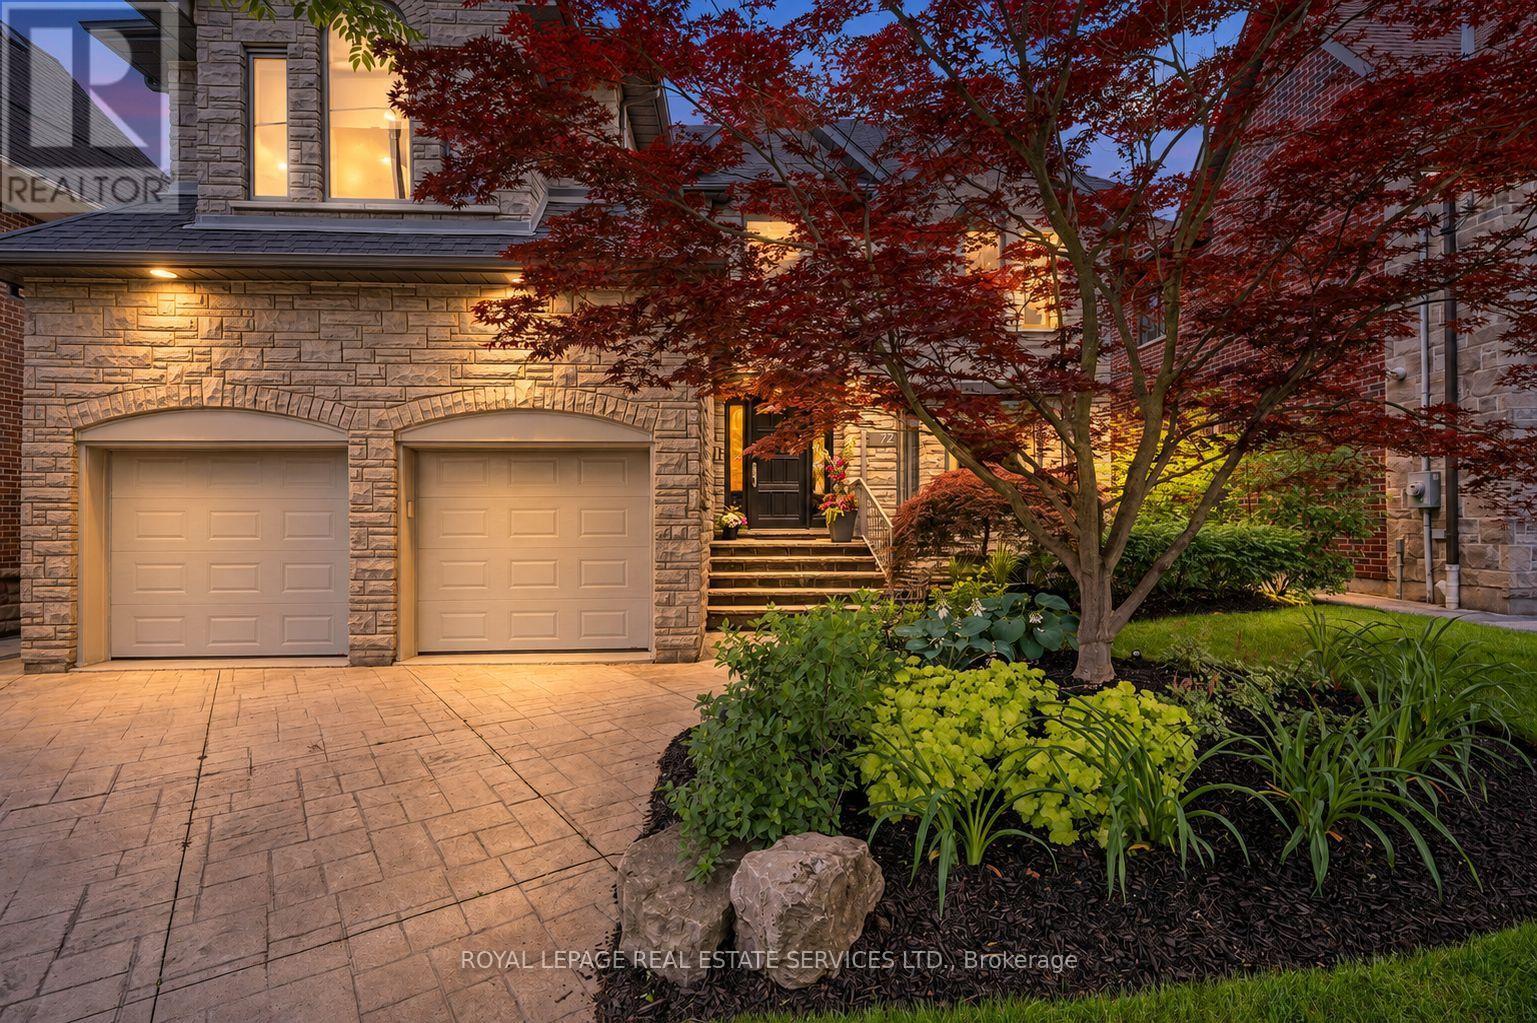
72 Prennan Avenue
Toronto, Ontario
Architectural character, solid custom construction & exceptional space define this beautifully maintained 4+1-bedroom, 5-bathroom family home. A dramatic circular painted-oak staircase makes a striking first impression, while soaring ceilings and 2 gas fireplaces plus an ethanol fireplace add warmth throughout. Separate living & dining rooms bring sophistication and privacy when entertaining, while a main-floor office provides a quiet, dedicated workspace. At the heart of the home, the open-concept kitchen, eat-in breakfast area & family room create an inviting space for everyday living. Spectacular 18-ft vaulted ceilings rise above the family room, while the breakfast area is surrounded by floor-to-ceiling solarium windows & sloped architectural skylights overlooking the landscaped backyard & saltwater in-ground pool. Remote-controlled blinds in the family room & breakfast area offer added comfort & convenience. The kitchen features a 6-burner gas stove, appliances & an impressive pantry. Walk out to the deck with built-in BBQ & remote-controlled retractable awning for covered outdoor dining & entertaining. Upstairs, the primary retreat offers a 5-pc ensuite, walk-in closet & Juliet balcony overlooking the breakfast area. The 2nd bedroom has its own ensuite, while bedrooms 3 & 4 share a 3 PC bath. The finished lower level features a professionally built, temperature-controlled wine room with fitted racks & glass entry door, a gym/5th bedroom, a media/entertainment area, a pool table & built-in wet bar/serving area. Custom sectional, pool table & gym equipment included. Two staircases, including direct garage-to-lower-level access, add outstanding functionality. Set on a 50 x 129.58-ft lot with landscaped front & rear grounds, pool shed/storage, double garage & parking for 4 additional vehicles. A solid, exceptionally well-maintained home ready for its next owners to personalize & make their own. (id:63381)
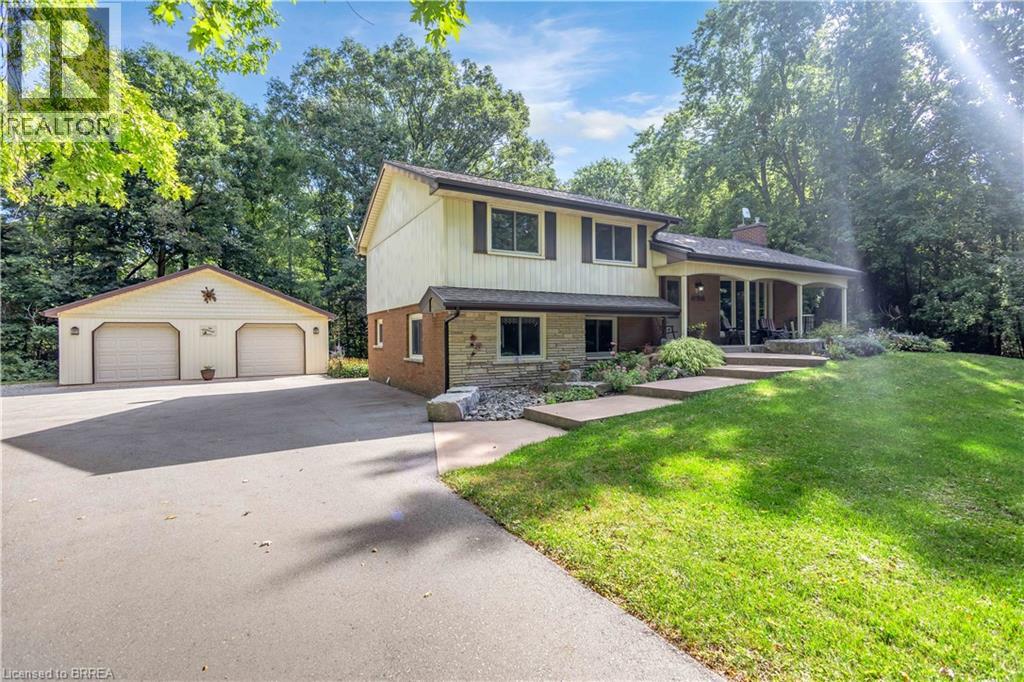
398 Bishopgate Road
Brantford, Ontario
Welcome to 398 Bishopgate Road, a spacious 4-bedroom, plus office, 2-bathroom four-level backsplit situated on just over 5 acres and backing onto Whitemans Creek. The main floor features a bright living room with an oversized window offering an abundance of natural light and peaceful views. The dining room provides access through sliding glass doors to a comfortable sunroom, creating an inviting space to enjoy the surrounding property throughout the seasons. A covered front porch adds to the home's appeal, while the detached oversized two-car garage offers ample room for vehicles, storage, hobbies, or workshop space. Enjoy the privacy and natural beauty of the expansive property while benefiting from easy access to Brantford and Highway 403. (id:63381)

18 - 22 Jenny Crescent
West Lincoln, Ontario
Easy living awaits in the heart of Smithville! Enjoy the convenience of walking to shops, parks, restaurants, and everyday amenities while becoming part of a welcoming community where neighbours quickly become friends. This immaculate 2+1 bedroom bungalow has an inviting open-concept layout with the kitchen flowing seamlessly into the dining and living areas-perfect for everyday living and entertaining. A second 2 peice bathroom on the main floor, conveniently incorporated laundry for true one-floor living. Step outside to your private backyard retreat featuring a spacious covered deck overlooking a partially treed setting with no direct rear neighbours-the perfect place to enjoy your morning coffee or unwind with a good book. Experience the charm of small-town living without sacrificing convenience. Smithville offers all the essentials, including on-demand transit, and is just 15 minutes from the new hospital in Grimsby. If you've been looking for a move-in-ready home in a friendly community with a country feel and modern conveniences, this is one you won't want to miss! (id:63381)
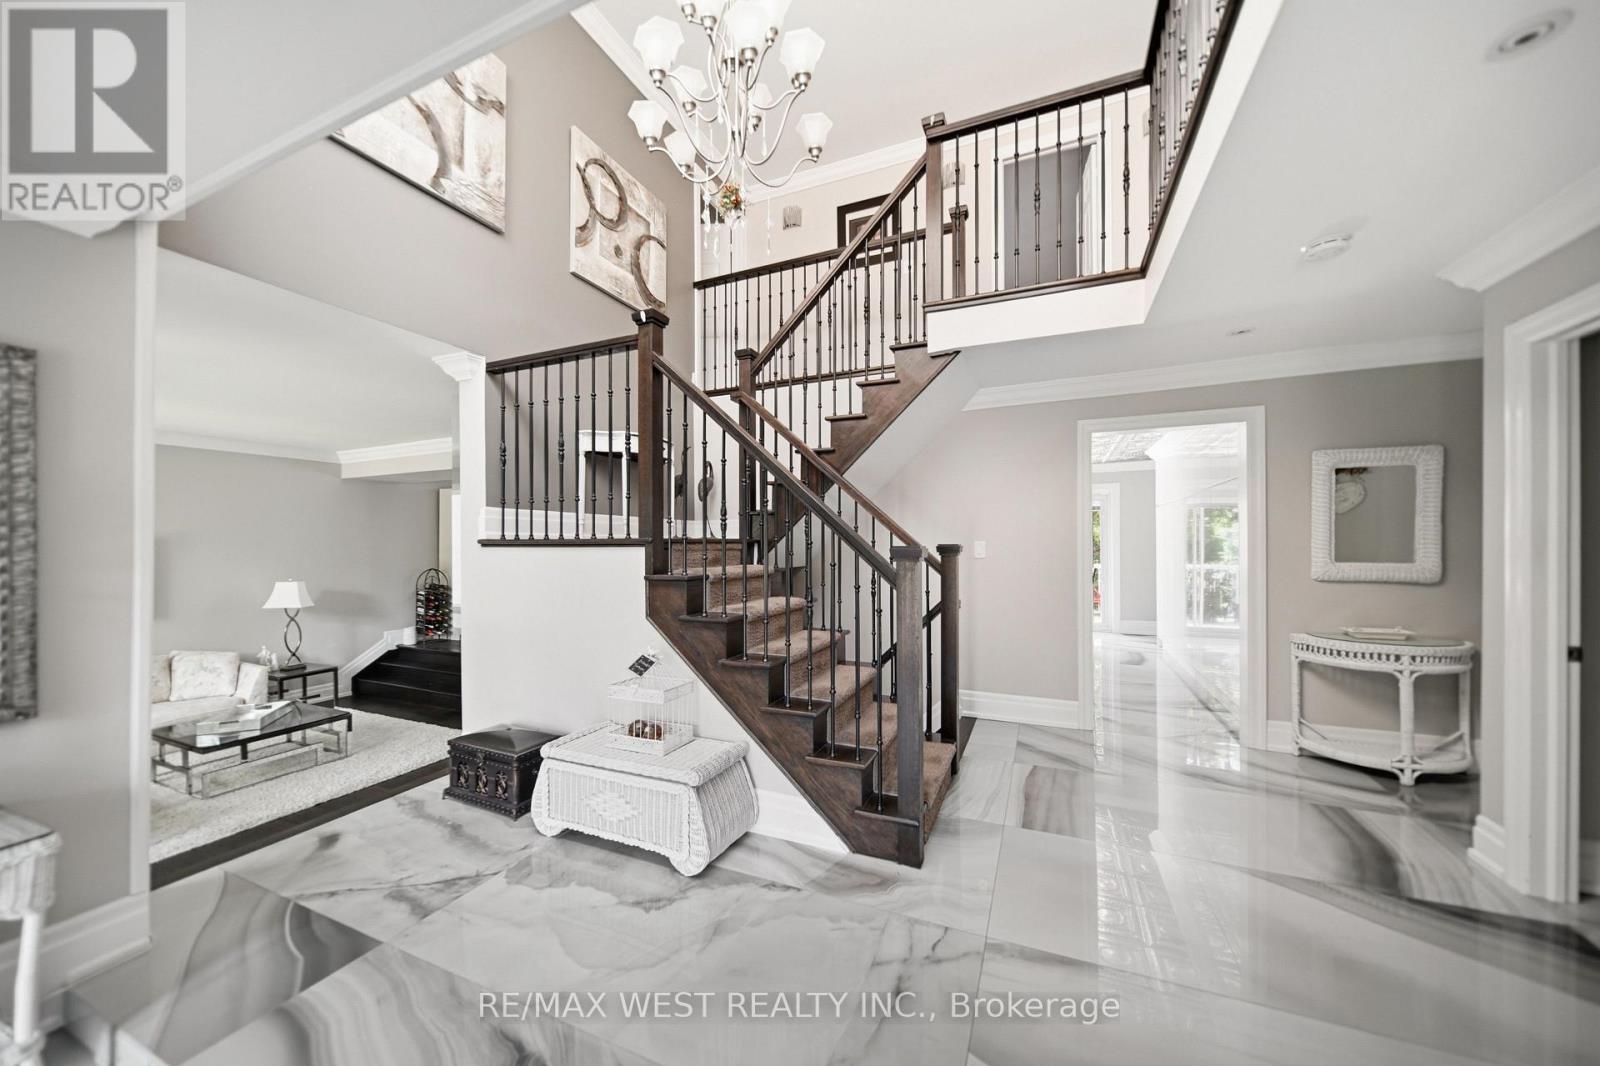
179 Ellis Avenue
King, Ontario
Experience resort-style living in one of the most desirable estate communities in prestigious Noble ton. Set on an impressive 100 x 250 ft lot (approximately half an acre), this exceptional 3+1 bedroom, 4-bathroom home offers a fully finished walk-out basement and a private backyard oasis with an inground pool. The thoughtfully and custom designed interior features a dramatic sunken living room with floor-to-ceiling windows, a chef- inspired kitchen, center island, and a concrete walkout to the deck (45' x 12'), plus a welcoming family room with a waffle ceiling, fireplace, and peaceful pool views. The spacious primary suite includes a walk-in closet and private ensuite, while the bright solarium is ideal for a home office or fitness space. The finished walk-out basement is perfectly suited for extended family or entertaining, complete with a second kitchen, large family room with fireplace, additional bedroom, and direct access to the backyard. Outside, the beautifully landscaped, fully fenced yard features an inground pool, patio, deck, and treehouse that the kids will love. An exclusive circular driveway, attached two-car garage, and ample parking space add convenience and curb appeal. Additional highlights include pot lights, custom tilework, central air conditioning, and central vacuum. This is a rare opportunity to own a remarkable family home in one of Noble ton's most desirable communities. (id:63381)
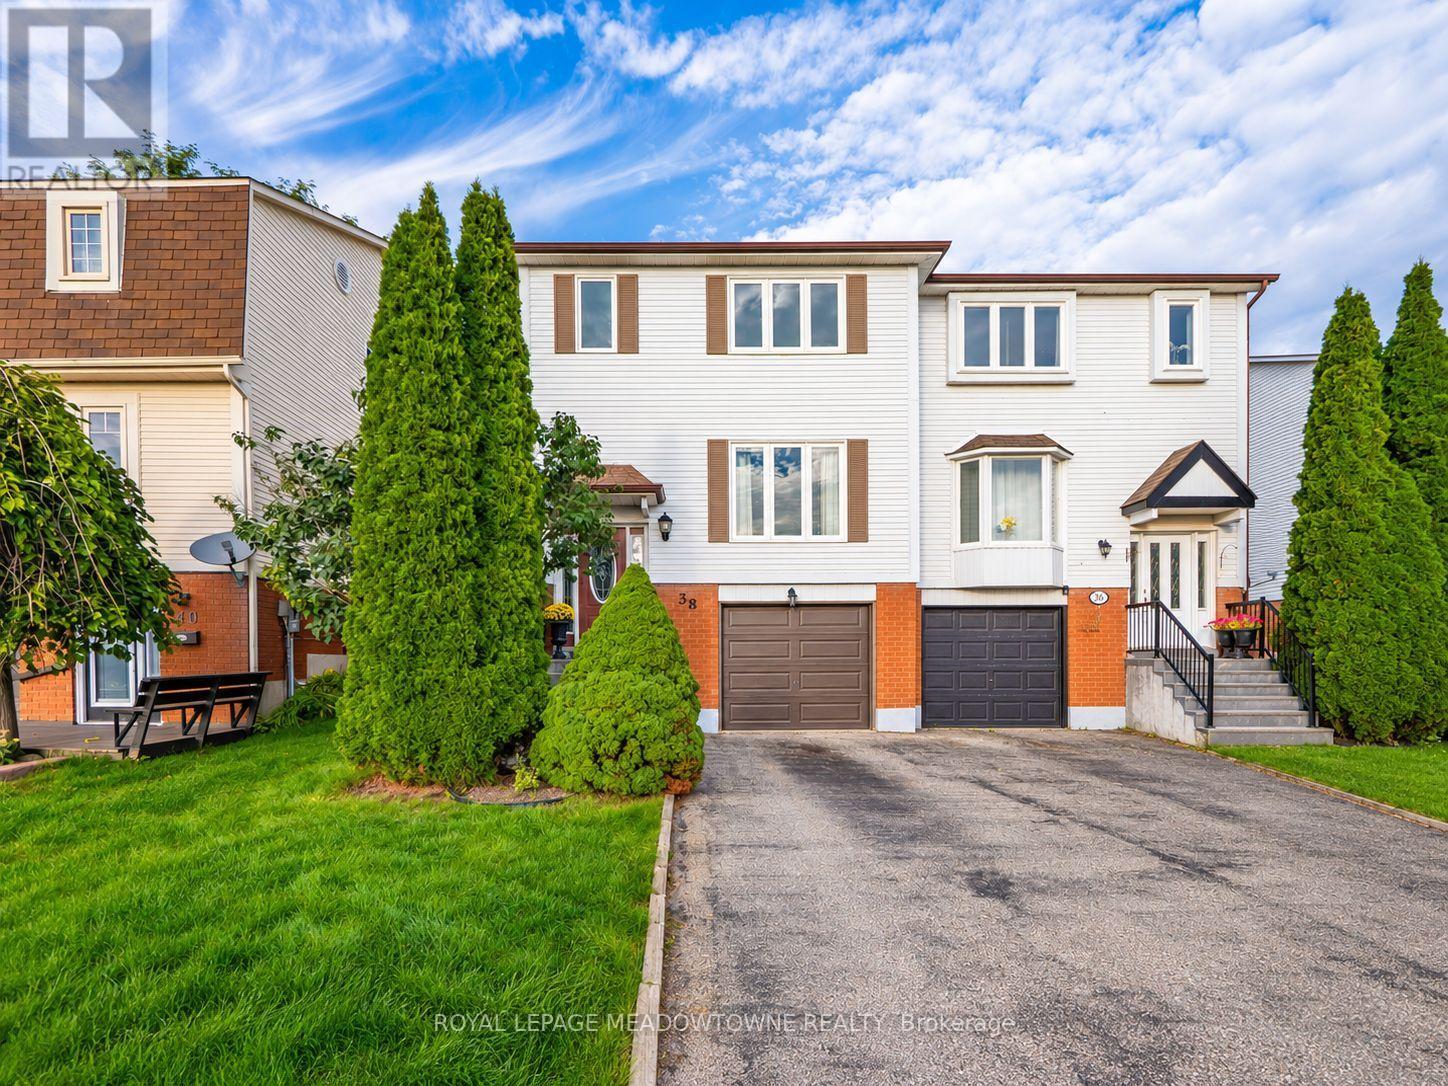
38 Lakeview Court
Orangeville, Ontario
Welcome to 38 Lakeview Court, a three-bedroom semi-detached home tucked away on a quiet, mature street on the east side of Orangeville. Set on a 26' x 124' lot, this two-storey home offers a functional layout with plenty of natural light throughout. The combined living and dining room features laminate flooring, while the large kitchen offers plenty of cupboard space, a breakfast area and a walk-out to the backyard and patio. Outside, enjoy a rolling backyard with gardens and plenty of room to relax, entertain or make it your own. Upstairs you'll find three bedrooms and a full bathroom, while the finished basement adds even more living space with a rec room. Inside access to the garage and parking for four vehicles add to the everyday convenience. There is room to add a 2nd Bathroom in the Rec. Room. Additional features include a Trane gas furnace, windows updated in 2022 and no maintenance fees. The location is a big part of what makes this home stand out. Island Lake Conservation Area is within walking distance, so you can head out for a walk around the lake, explore the trails or simply enjoy having one of Orangeville's best outdoor spaces close to home. For commuters, the east Orangeville location provides convenient access to Highway 10 without having to travel through town. Public transit, schools, shopping and everyday amenities are also nearby. A great opportunity to own a three-bedroom home with a finished basement, deep lot, plenty of parking, no side walk and a location that offers both outdoor recreation and convenient commuter access. * Some images and floor plans have been modified with AI. (id:63381)
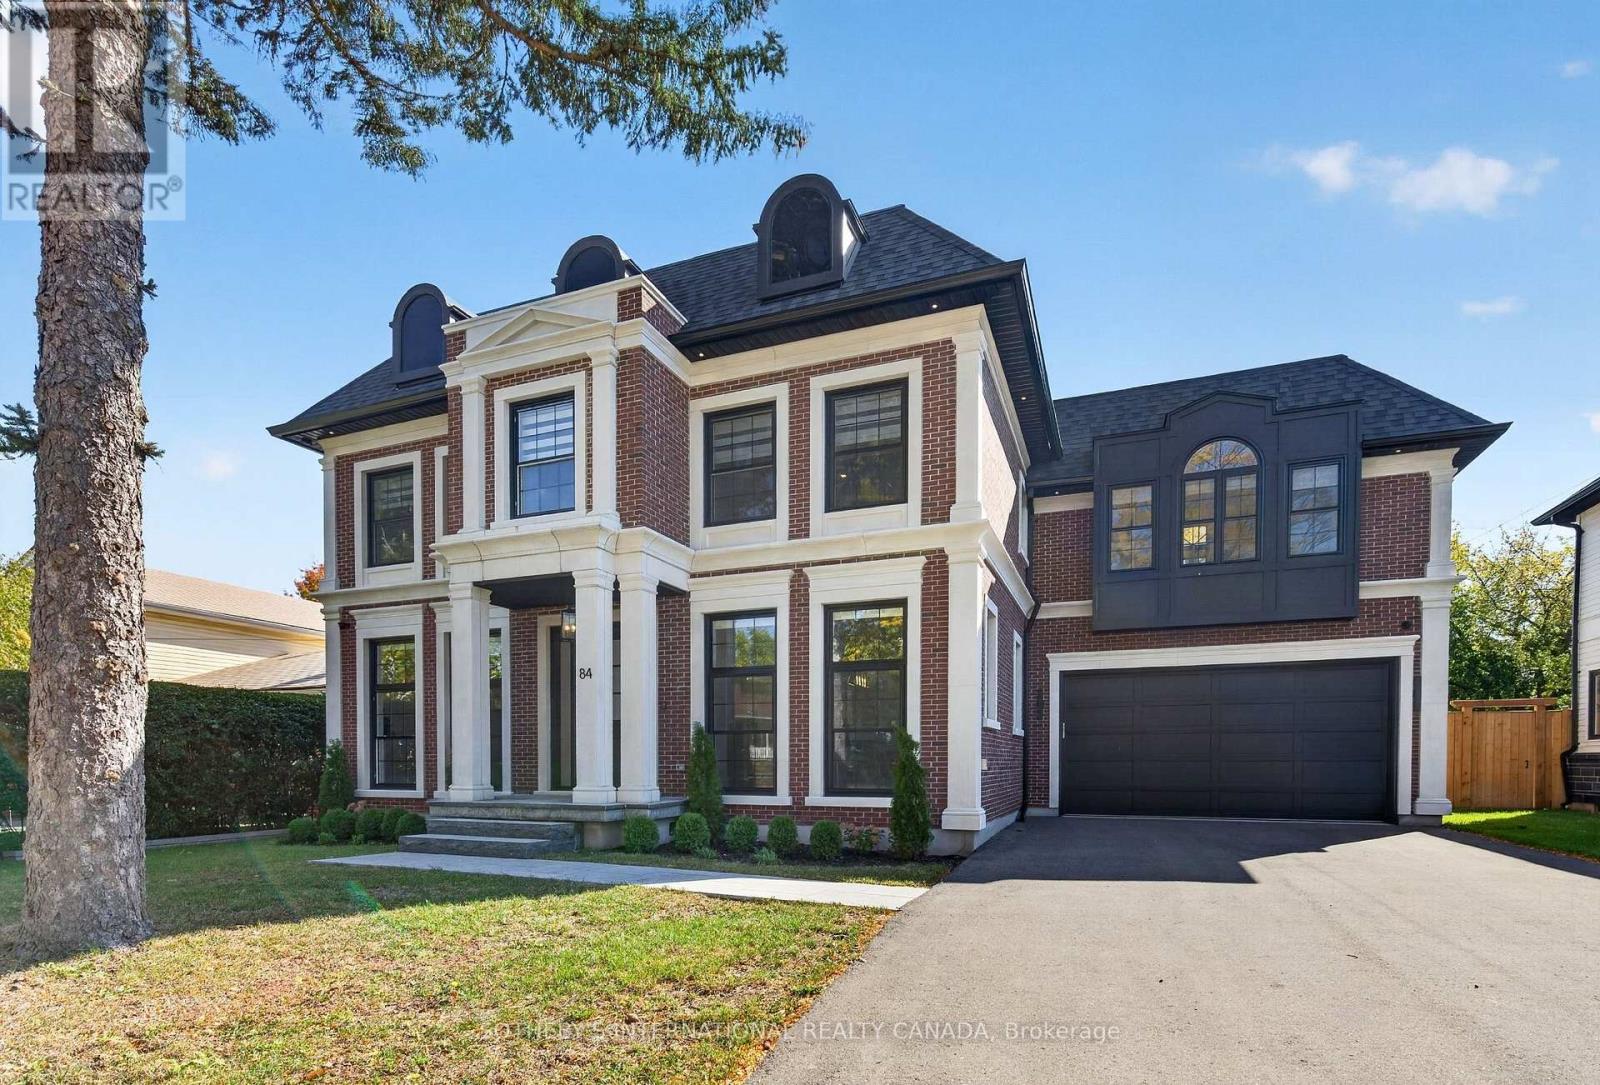
84 John Street
Milton, Ontario
Welcome to Old Milton, where small-town charm meets exceptional custom design. Set on an impressive 66 x 120 ft lot with room for a pool, this newly built residence delivers nearly 4,000 sq. ft. of beautifully finished living space, thoughtfully designed for modern family living and effortless entertaining. Every detail reflects quality craftsmanship, from the 9 ft ceilings on all three levels and solid 8 ft wood doors to the striking solid white oak staircase, wide-plank hardwood floors, and bespoke millwork throughout. The well-considered floor plan offers four generously appointed bedrooms, each with its own private ensuite and detailed coffered ceiling. The primary retreat is complete with a custom walk-in closet featuring tailored built-in storage. At the heart of the home, the exquisitely appointed kitchen combines custom cabinetry with premium appliances and a dedicated butler's pantry featuring a wine fridge and pocket doors that connect seamlessly to the dining room. The inviting principal rooms offer an ideal setting for hosting family gatherings, while the covered rear patio creates a natural extension of the living space for outdoor dining and summer evenings overlooking the backyard. The fully finished lower level, complete with heated hardwood floors, offers exceptional versatility for a media room, home gym, games area, or additional family living space. Further highlights include heated bathroom floors, a heated garage, integrated Sonos sound system, HEPA air filtration, HRV system, Ecobee thermostat, security cameras, custom mudroom cabinetry, and convenient second-floor laundry. Ideally situated just minutes from downtown Milton, excellent schools, parks, recreation facilities, cafés, and everyday amenities, this exceptional property offers the perfect blend of refined finishes, functional design, generous living space, and the welcoming community feel that makes Old Milton so special. (id:63381)
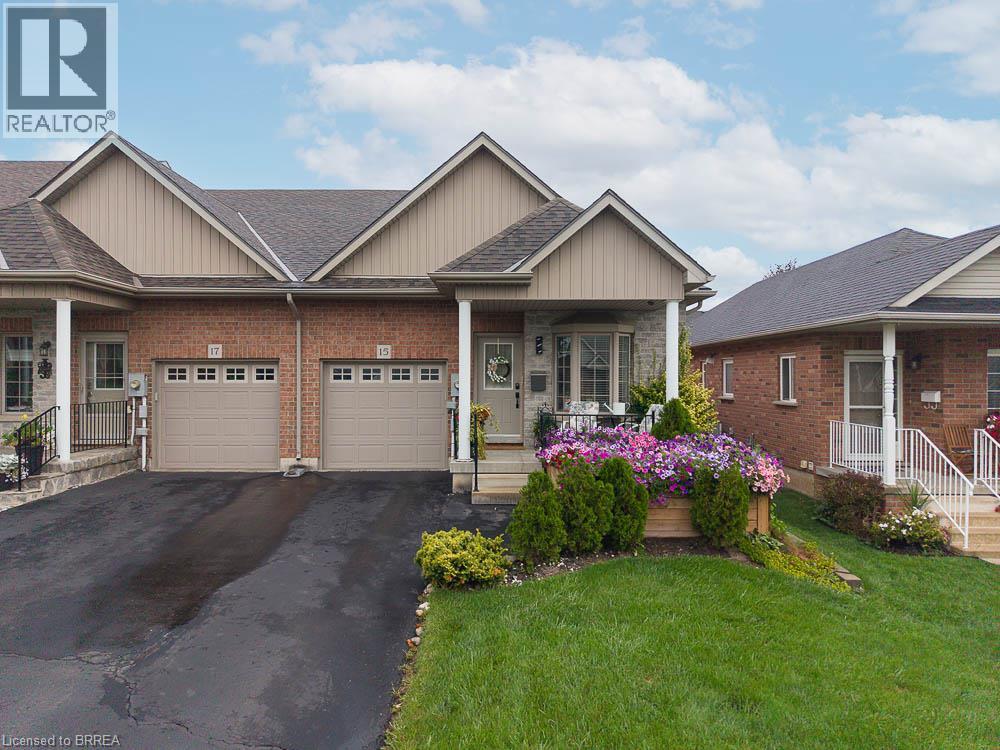
15 Millcroft Drive
Simcoe, Ontario
Freehold. End Unit. No Fees. Welcome to 15 Millcroft Drive in the beautiful community of Simcoe. This spacious 2+1 bedroom, 3 full bathroom townhome offers an impressive layout with plenty of room to live, entertain and enjoy, plus additional finished living space in the lower level. From the moment you arrive, the pride of ownership is evident. The gardens and landscaping are truly spectacular, thoughtfully designed from front to back with a beautiful mix of annuals and perennials creating colour and charm throughout the seasons. A cozy covered front porch welcomes you home and offers the perfect place to enjoy your morning coffee or unwind on a warm summer evening. Step inside to a bright, inviting main floor featuring a beautiful combination of hardwood flooring and ceramic tile. Vaulted ceilings enhance the sense of space, while the open concept design makes everyday living and entertaining effortless. The kitchen features extended height cabinetry, new countertops and stainless steel appliances, with plenty of room to prepare a fabulous meal while still being part of the conversation in the adjoining dining and living areas. Patio doors extend the living space outdoors to a wonderful covered deck overlooking the gorgeous, fully fenced and beautifully landscaped backyard. The main floor continues with a guest bedroom and full bathroom at the front of the home, convenient main floor laundry and a spacious primary bedroom complete with his and hers closets and a beautiful 4 piece ensuite. Downstairs, you'll find even more space to enjoy. A generous recreation room provides the perfect setting for movie nights, entertaining or relaxing, while a third bedroom and third full bathroom create an ideal private space for overnight guests or family. There is also an abundance of storage throughout the home. Conveniently located close to shopping, restaurants, parks and everyday amenities, 15 Millcroft Drive offers the ease of townhome living without the monthly fees. (id:63381)
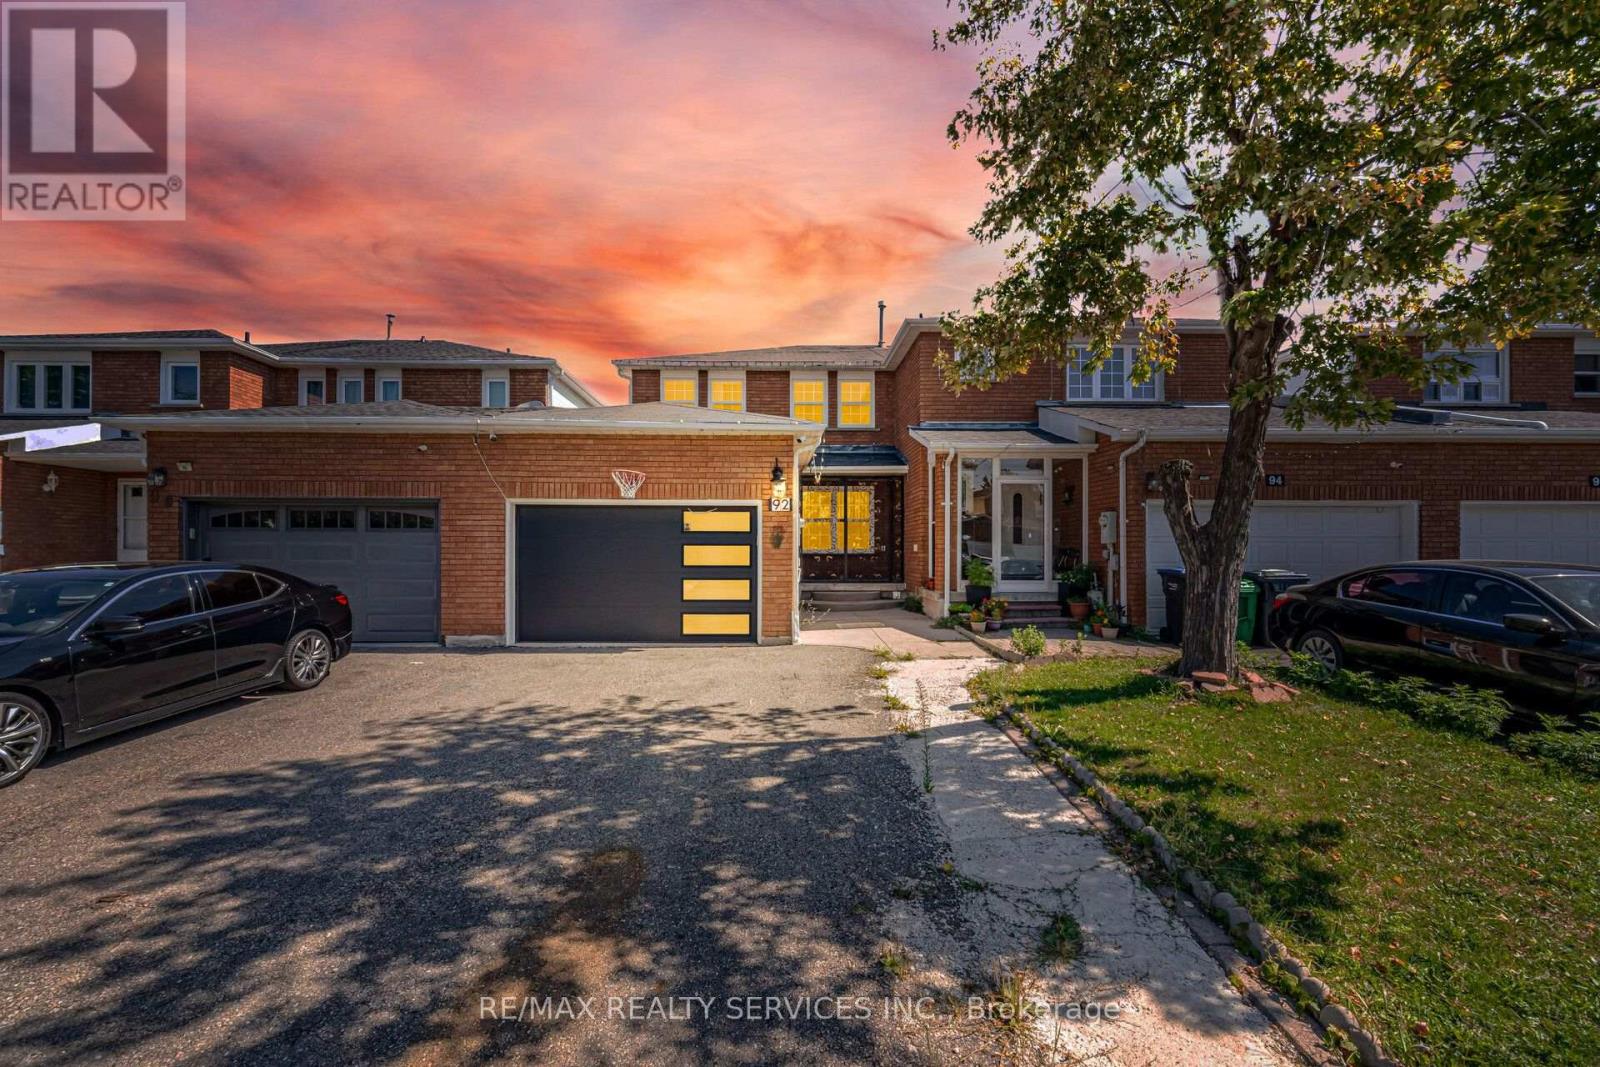
92 Tulip Drive
Brampton, Ontario
Beautiful 3-Bedroom Freehold Townhouse Featuring A Bright And Spacious Open-Concept Layout. The Main Floor Offers A Separate Living/Dining Area And Family Room, Perfect For Everyday Family Living And Entertaining. Enjoy A Full Family-Size Kitchen Overlooking The Backyard, Offering Plenty Of Cabinet And Counter Space. The Second Floor Features 3 Generously Sized Bedrooms, Including A Spacious Primary Bedroom With A 4-Piece Ensuite And Walk-In Closet. A Fantastic Family Home With A Functional And Inviting Layout! Property Sold "As Is" With No Representations Or Warranties. (id:63381)

7190 King Street
Caledon, Ontario
**Excellent opportunity** to acquire 10.45 acres in a prime location of Caledon offering endless possibilities, located close to King St and The Gore Rd. This spacious raised bungalow features 2146 sq. ft. of well-designed living space with 4 generous bedrooms and 3 bathrooms.The bright main level offers an open-concept layout with a country-style kitchen overlooking the family room, expansive living and dining areas, and spacious bedrooms. The fully finished walk-out basement includes its own kitchen, washroom, 2 additional bedrooms, and a large recreation area, making it ideal for extended family, multi-generational living, or potential income opportunities. Also, 2000 Sq Ft Barn with 2 large drive in doors. Surrounded by picturesque countryside while remaining conveniently close to major roads and everyday amenities, this exceptional property combines privacy, space, and outstanding future potential. Whether you're looking for a family estate or investment opportunity, this unique Caledon property is one you won't want to miss. (id:63381)

32 Winterfold Drive
Brampton, Ontario
Want to back onto a quiet park and have privacy in one of the most sought most desirable area this is the home for you, plus completely upgraded. Family size renovated kitchen like no one of this model in the area for sale at this time, loads of extra cupboards, S/S fridge, stove, dishwasher, granite counters, ceramic backsplash, upgraded flooring 16x32 ceramic tiles. This home features formal, generous-sized living room with a large window overlooking fenced yard and park, separate dining room with walk-out to patio for BBQ, all overlooking private park. Large family room with fireplace and bright windows. Lower level left for your imagination and personal touches. Solid oak stair case leading to Large Master with his and her closets, and semi-ensuite plus 2 other generous size bedrooms with ample closets. Main floor also offers upgraded 2 pc bath, closets, and entrance to garage. Great access to schools, hospital, and shops, plusHW410, 403. Don't miss the video on this home for all the extras--Furnace 2023, flooring 2018, roof 2013, windows 2024,2018 kitchen and bath 2019 plus Plus all elf (pot lights). Don't miss this one. ** This is a linked property.** (id:63381)
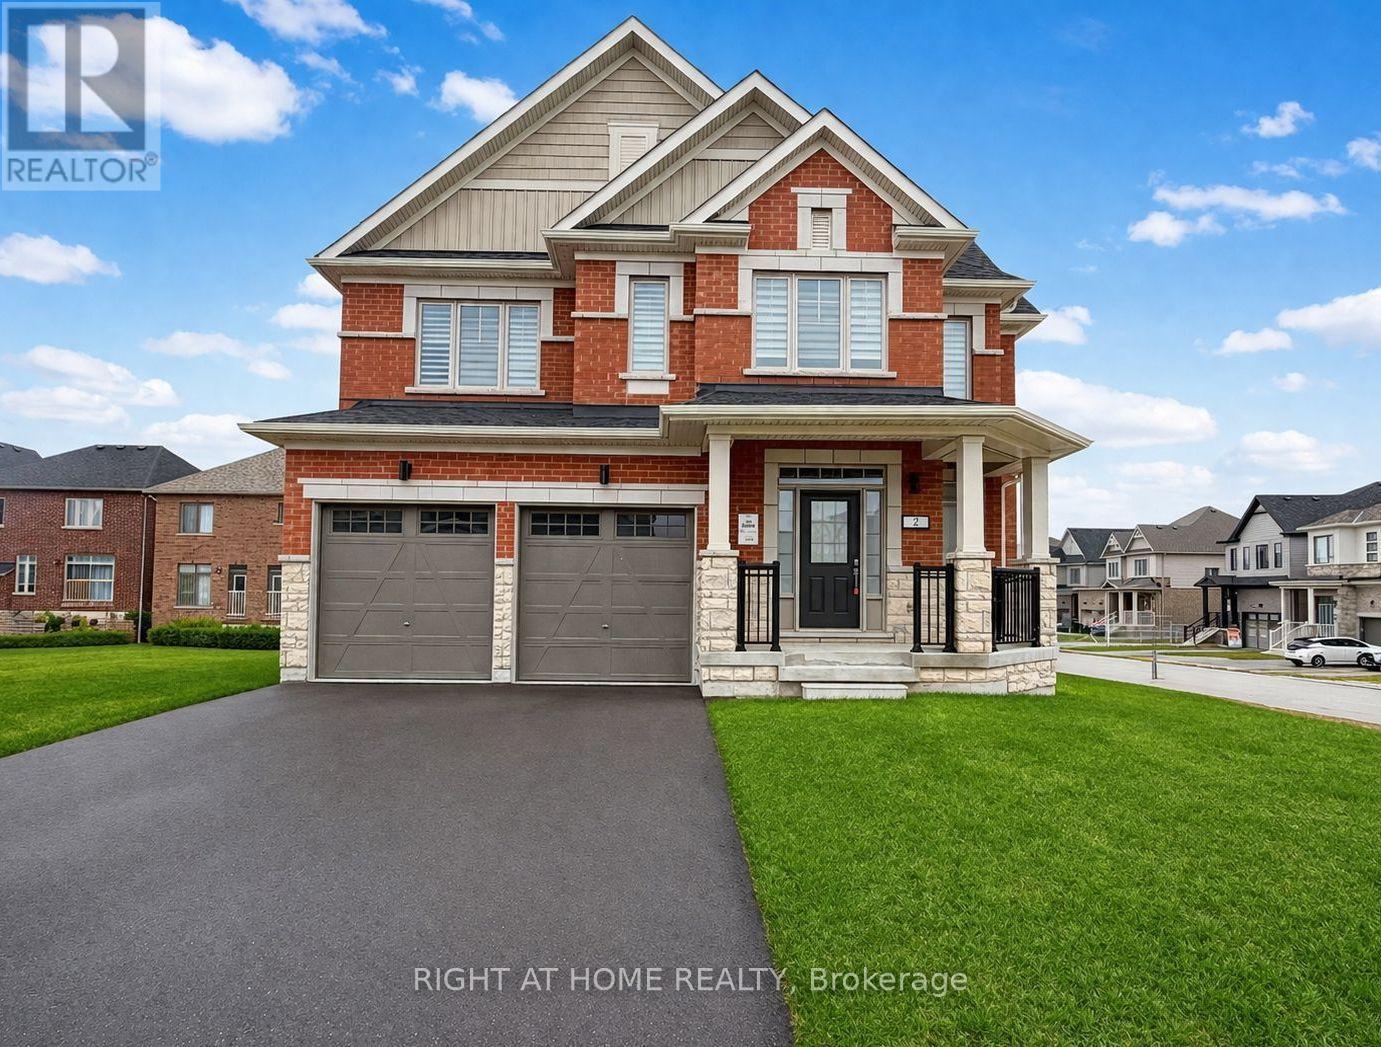
2 Sagewood Avenue
Barrie, Ontario
WOW 50 Ft LOT! Full Brick 4 Bedroom Home In Prestige South Barrie. Home BRAND NEW, NEVER-LIVED-IN The Only Available on a RARE 50-FOOT CORNER LOT, a frontage that seldom comes available here. This is the lot buyers wait years for, and the curb appeal turns heads the moment you pull up. That corner exposure means light from every angle. Morning coffee in a sun-drenched kitchen, golden light across the living room at dinner. Inside, an open-concept plan with soaring 9-ft ceilings creates a bright, airy, upscale feel throughout. The chef's kitchen is the heart of it all, featuring brand new, never-used stainless steel appliances, plus generous counter space and storage. Move in and start cooking! Upstairs, retreat to a spacious primary suite with a walk-in closet and spa-inspired 5-piece ensuite, the kind of space that makes the end of a long day something to look forward to. All four bedrooms are generously sized with large windows and abundant light. A second-floor laundry room means no more hauling baskets up and down stairs, and the solid oak staircase makes a lasting impression. The basement features large above-grade windows and incredible potential: a rec room, home gym, theatre, or in-law suite, whatever your family grows into. A 200-amp electrical panel is ready for an EV charger or hot tub. Zebra blinds are already installed throughout, one less thing on your list. Step outside to a park with scenic walking trails just steps away, ideal for morning runs and evening strolls. Minutes to top-rated schools, Costco, the GO Station, groceries, banks, fitness centres, a movie theatre and a golf club. The beach and waterfront parks are 10 minutes away, Highway 400 just 5. Brand new. Never lived in. On a 50-foot corner lot you won't see again soon! (id:63381)
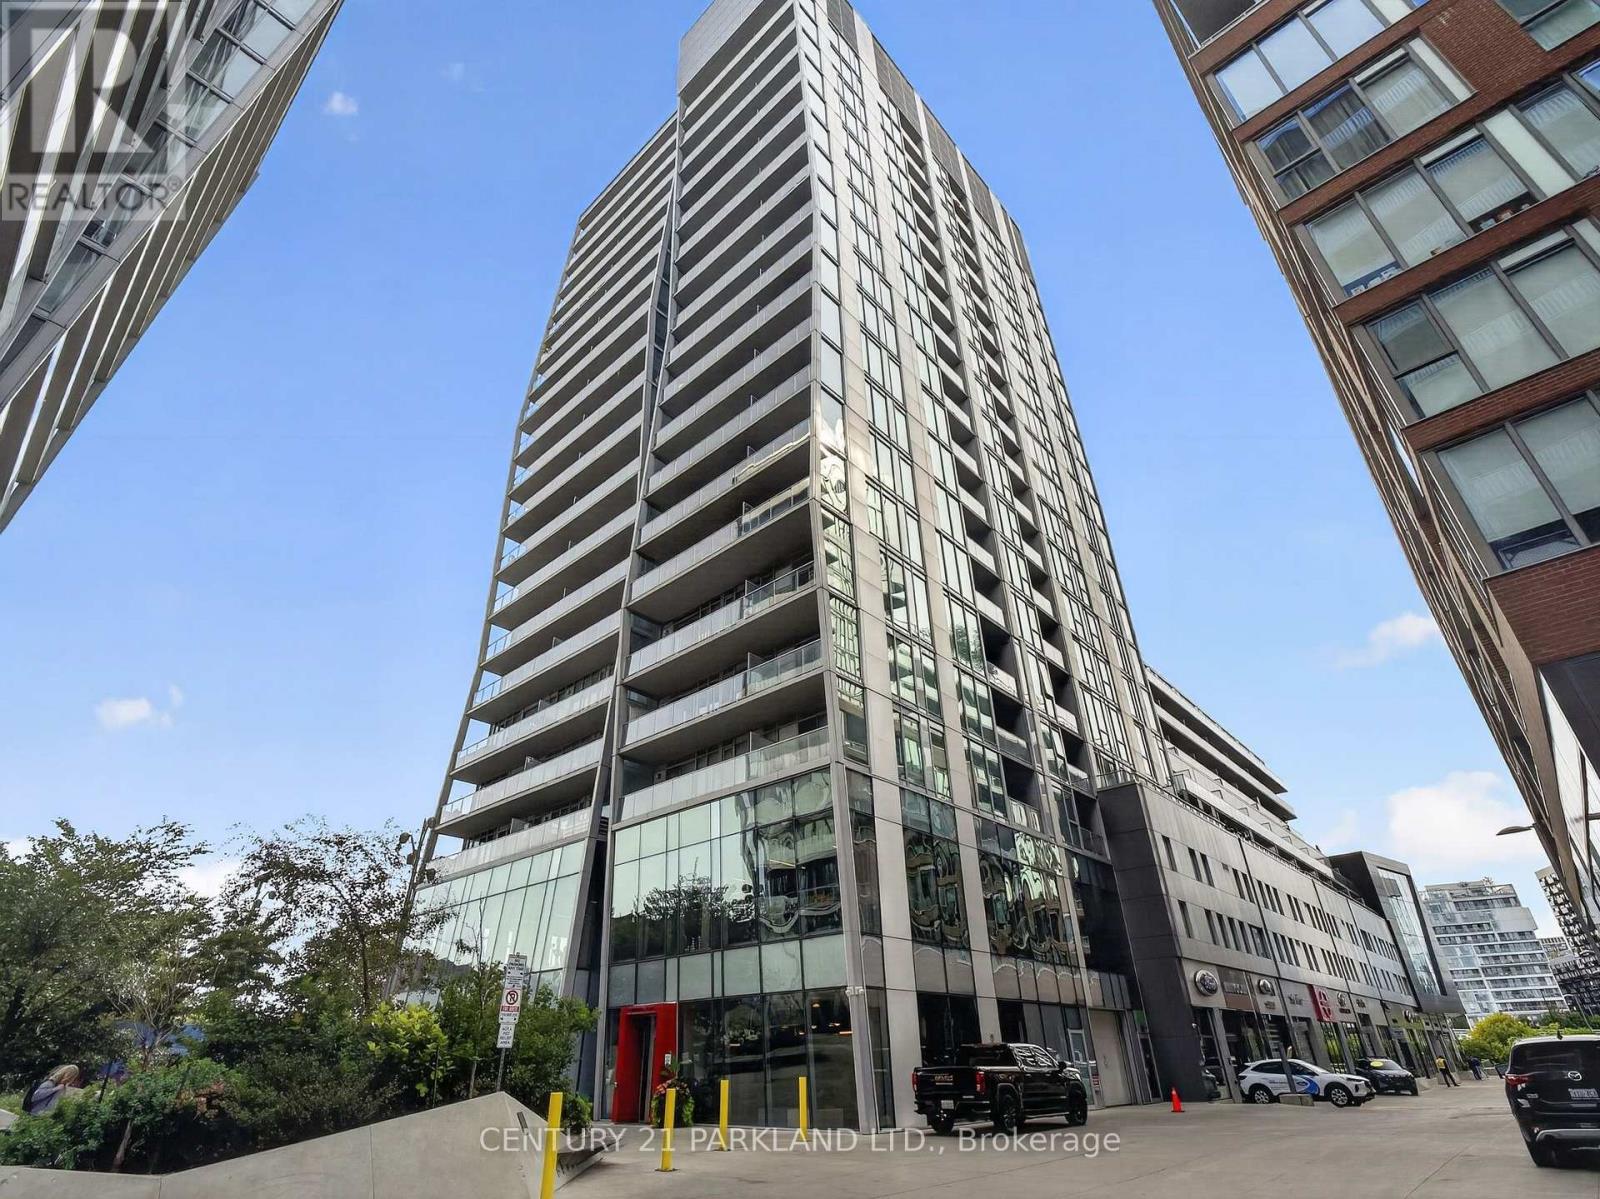
923 - 15 Baseball Place N
Toronto, Ontario
Knock It Out of the Park at 15 Baseball Place! A Rare Offering at Riverside Square, This Professionally Renovated 3-Bedroom, 2-Bathroom Loft Delivers an Impressive 1,000 Sq. Ft. of Beautifully Finished Living Space, Plus a Large Private Balcony. Bright, Spacious and Thoughtfully Redesigned Throughout, This Is Anything but Your Average Condo. Enjoy The Space and Functionality of a 3-Bedroom Home Paired with the Convenience, Amenities & Lifestyle of one of the East End's Most Sought-After Communities. Steps to Queen Street East, The Broadview Hotel, Restaurants, Shops and Transit, with Quick Access to the DVP, East Harbour and Downtown Core. Stylish, Spacious and Completely Move-In Ready - This One Truly Stands Apart. (id:63381)
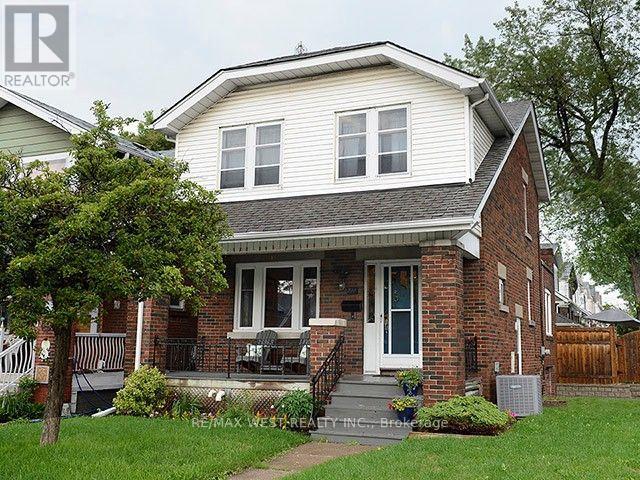
811 Coxwell Avenue
Toronto, Ontario
Welcome to 811 Coxwell Avenue, ideally located in the heart of East York, just steps from vibrant Danforth. Enjoy an incredible neighbourhood lifestyle surrounded by an abundance of shops, restaurants, cafés, parks and everyday conveniences, with TTC access close by. This charming detached brick home combines classic character with a functional family layout, including a main-floor addition, fully gutted and refinished basement with separate suite, expansive tree-lined backyard, detached garage and private drive. A fantastic opportunity in one of Toronto's most established and sought-after east-end neighbourhoods. (id:63381)
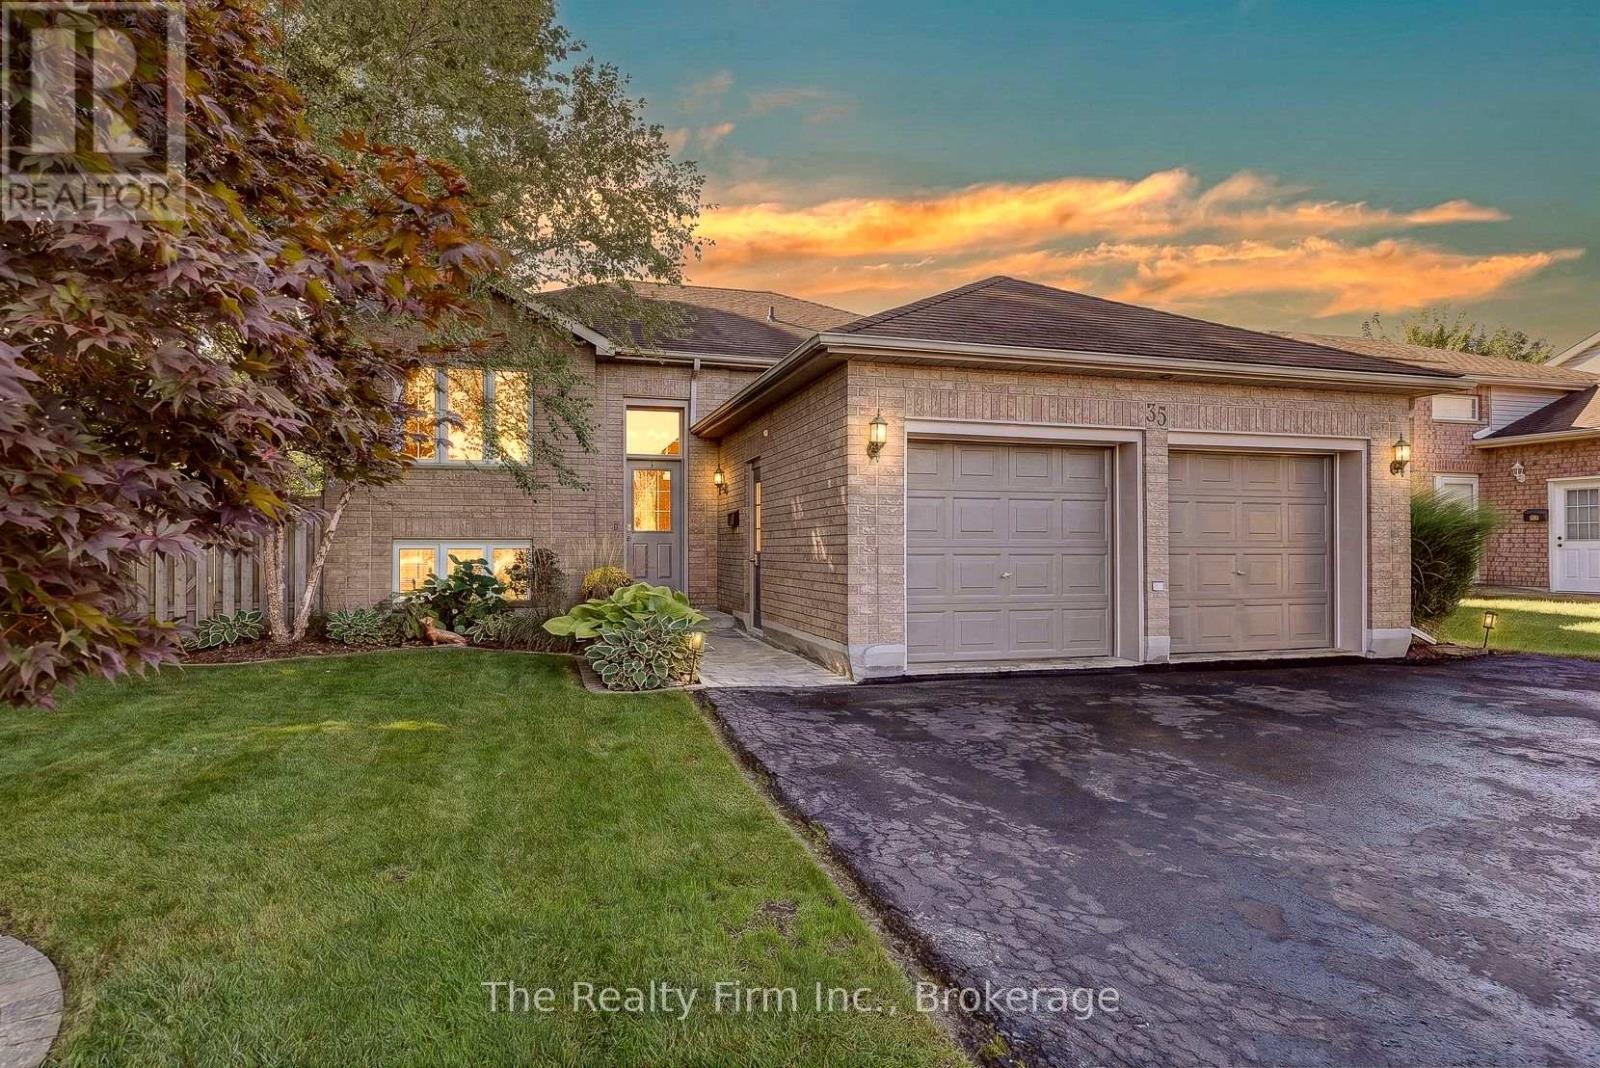
35 Beech Boulevard
Tillsonburg, Ontario
This spacious 3+1 bed, 2+1 bath raised bungalow sits right next to the Long Point Region Conservation Authority ravine - a setting you won't find twice on this street. Located in the sought-after Westfield Public School district, this home also puts you a short walk from Monsignor J.H. O'Neil Catholic School and Glendale High School, with the soccer park just as easy to reach on foot - a rare win for growing families who'd rather walk than drive. The main level offers three bedrooms, including a primary suite with a walk-in closet and a 3-piece ensuite, plus a 4-piece main bath. A combined living/dining space with large windows frames the ravine views, while the kitchen walks out through sliders onto an elevated deck overlooking a fully fenced, landscaped yard with firepit area & hot tub - a great place to relax & unwind. Downstairs, the finished lower level does real work: a large bright rec room, a flex room perfect for a home office, gym, or guest space, a 4th bedroom, and a 2-piece bath - room to grow, entertain, or host the whole crew. Other highlights include an ICF foundation, attached double garage(gas is plumbed for a heat unit) with a triple-wide private drive (parking for 6!!), shed, a 220 spa hookup, stainless steel appliances, and a spacious laundry area with great storage. Solid bones, a rare lot, and a walk-everywhere location that works as hard as you do - book your showing before someone else claims the ravine view. (id:63381)
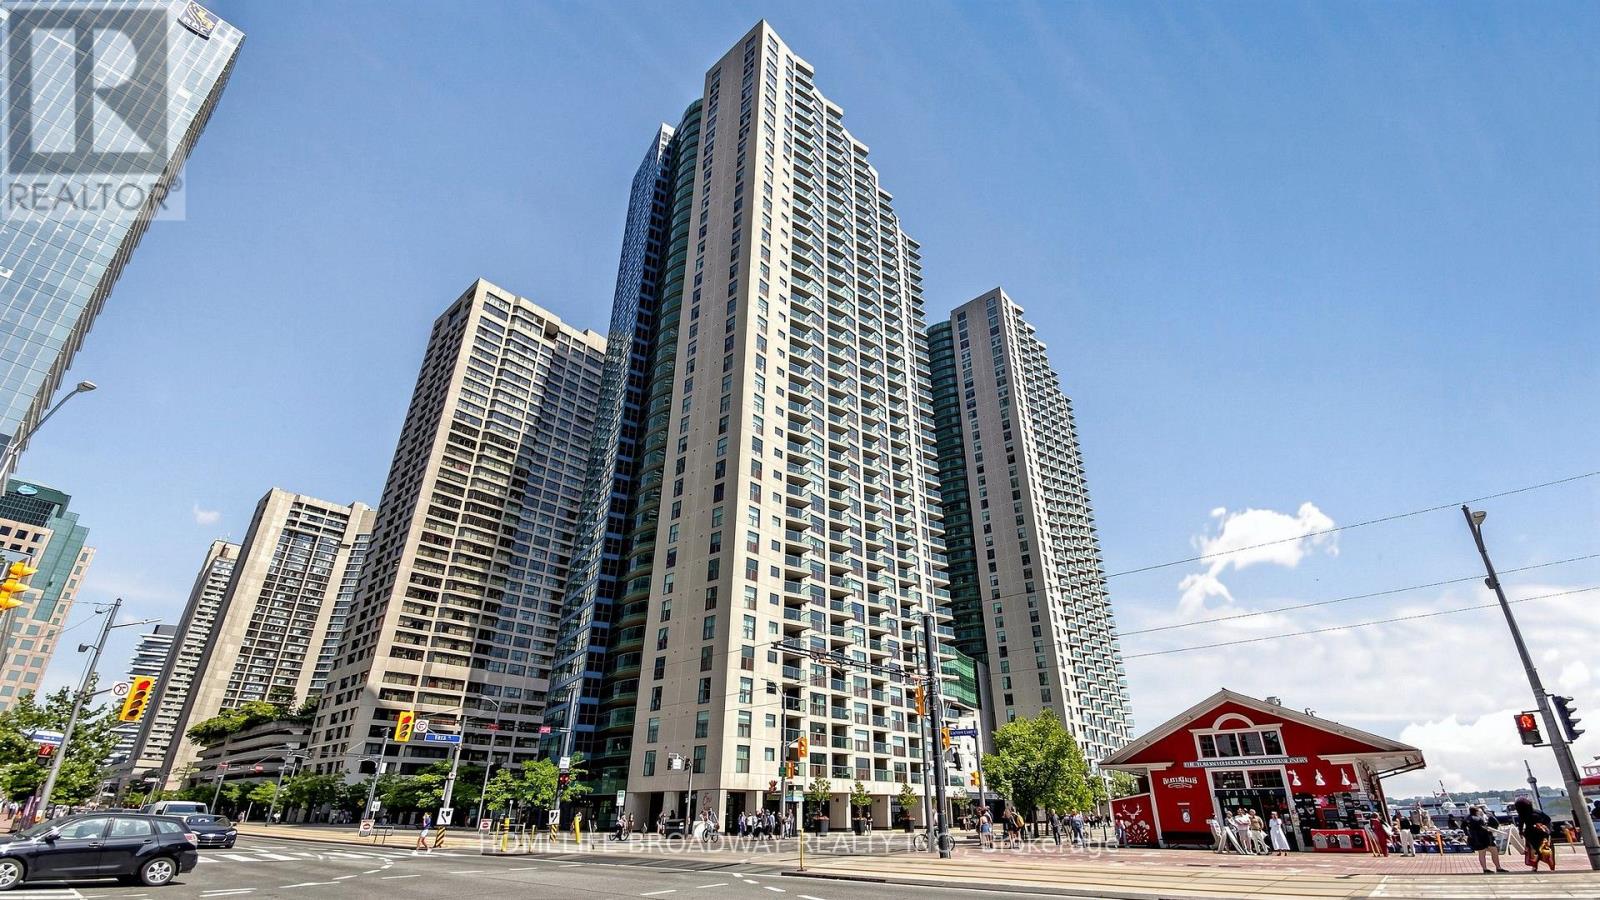
3507 - 77 Harbour Square
Toronto, Ontario
Welcome To The Prestigious One York Quay, One Of Toronto's Premier Waterfront Residences. This Beautifully Redesigned And Renovated Approximately 1,200 Sq. Ft. Suite Offers Breathtaking Panoramic Views Of Lake Ontario From Nearly Every Room. Located On The 35th Floor, This Bright Southeast Corner Residence Features 2 Spacious Bedrooms Plus A Lake Views, Flexible Multi-Function Room, Ideal As A Home Office, Guest Room, Nursery, Or Third Sleeping Area. Floor-To-Ceiling Wraparound Windows Fill The Home With Natural Light, While Smooth Ceilings And Contemporary Finishes Create A Sophisticated Living Space. Includes One Indoor Parking Space And A Locker Conveniently Located On The Same Floor.Maintenance Fees Include Heat, Hydro, Water, Air Conditioning, Cable TV, And High-Speed Internet. Outstanding Building Amenities Include An Indoor And Outdoor Swimming Pool, Large Fitness Centre, Hot Bubble Pool, Sauna, Basketball Court, Squash Court, BBQ Area, Private Restaurant And Lounge On The 10th Floor, Resident Shuttle Bus Service, 24-Hour Concierge/Security, Guest Suites, A Business Centre, Library, And Ample Visitor Parking.Ideally Situated In The Heart Of Toronto's Harbourfront, You're Steps To Union Station, The Financial District, Harbourfront Centre, Scotiabank Arena, TTC, Queens Quay, Restaurants, Cafés, Shopping, And Convenient Access To The Gardiner Expressway. The Building's Award-Winning Amenities And Hotel-Inspired Services Create A Truly Full-Service Living Experience. Experience Resort-Style Waterfront Living With Exceptional Amenities, Breathtaking Lake Views, And One Of Downtown Toronto's Most Desirable Addresses. (id:63381)
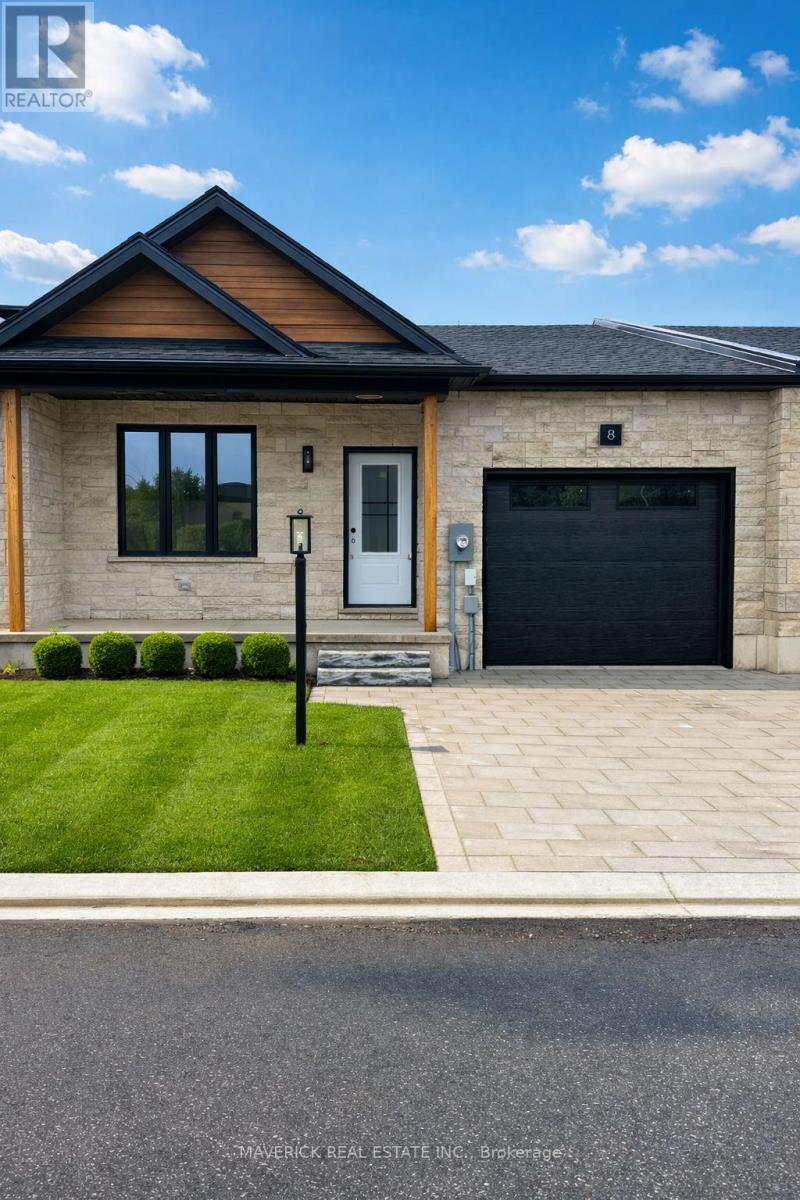
7 - 183 Brock Street
Zorra, Ontario
LAST UNIT LEFT!!! Welcome Home to River Valley Place. Set on a quiet private road this modern bungalow delivers the ease of main floor living with thoughtful upgrades. Nine foot ceilings lift the sightlines and invite natural light, creating a spacious feel for daily life. Enjoy the peace of mind of freehold ownership paired with the convenience of a Parcel of Tied Land condo ownership over the private road. This structure keeps condo fees low at approx sixty dollars per month. The great room flows naturally between living, dining, and kitchen. Three quarter inch wide plank hardwood warms the principal spaces, while ceramic tile in high traffic and wet areas keeps maintenance easy. A tailored feature wall adds modern warmth and refined character without overpowering the room, giving the space a finished, intentional look. The kitchen blends utility and craft. Soft close drawers feel solid and quiet. Prep space is generous and clear sightlines keep everyone connected. Upgraded plumbing and layered lighting support bright task work and relaxed evenings with equal ease. Daily chores are simpler in a laundry and mudroom treated with the same care as the kitchen, where live edge shelving and cabinetry create organized, good looking storage. The primary suite is restful and practical, with soft light and sensible storage. Baths continue the theme of upgraded plumbing and lighting. Secondary bedrooms flex for guests, work, or hobbies. Step outside to a ten by twelve rear deck for morning coffee or evening grilling. The fully fenced yard offers privacy, space for pets, and low hassle care. Community comforts include an onsite mailbox and the security of a tucked away setting. Recreation is close at hand with indoor gymnasium style spaces at the nearby recreation centre and future multi use outdoor sports courts, plus quick access to Highway 2 for easy connections. (id:63381)
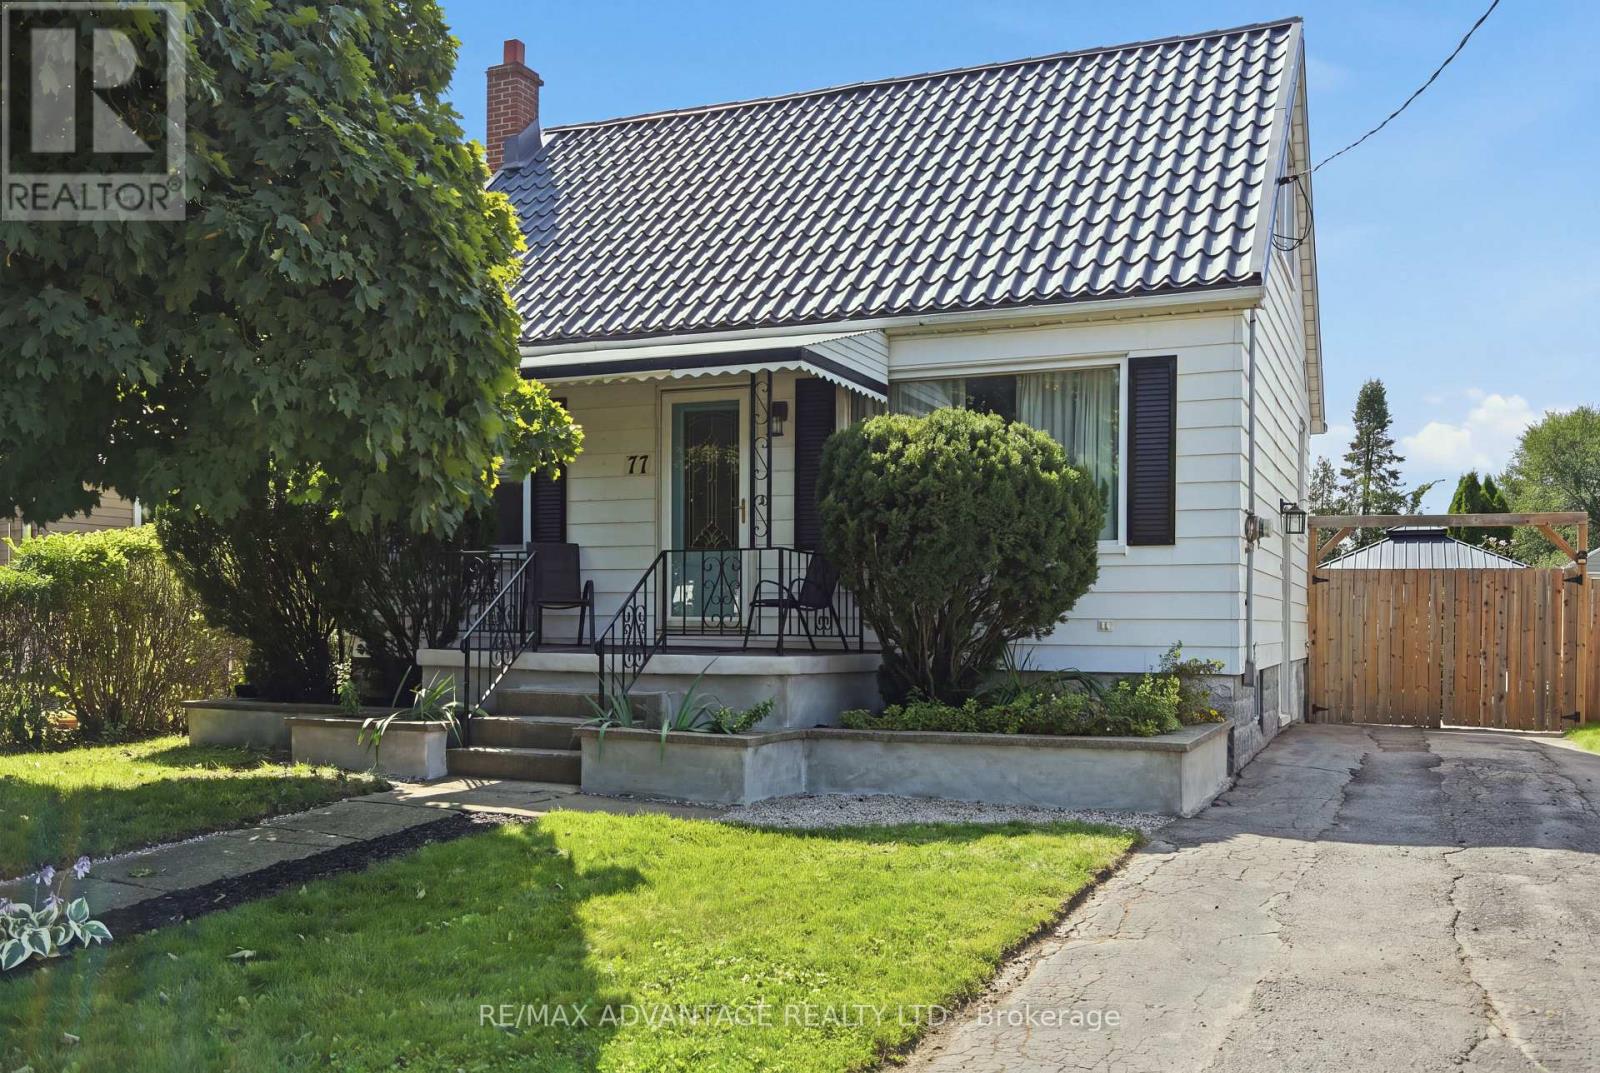
77 First Avenue
St. Thomas, Ontario
Welcome to 77 First Avenue in St. Thomas! This charming 1-storey home is an excellent opportunity for first-time buyers, downsizers or anyone looking for a property with room to grow. The main floor features a bright, open-concept living and dining area, an updated kitchen with granite countertops and backsplash, an updated bathroom, and a versatile office or bedroom with patio doors leading to the deck. Upstairs, you'll find the primary bedroom and a second bedroom. The unfinished basement includes a roughed-in bathroom and offers plenty of potential for additional living space. Outside, the fully fenced backyard is made for summer enjoyment, complete with an inground saltwater pool and a fantastic patio for entertaining. Improvements over the years include the furnace and central air conditioning (approx. 2021), flooring throughout (approx. 2021), granite kitchen countertops and backsplash (approx. 2021), an updated electrical panel (approx. 2020), owned water heater (2026), pool sand filter and solar cover (2026), fencing and deck (approx. 2020). The durable metal roof was installed by a previous owner and remains in great condition. Conveniently located close to shopping, schools, the hospital, restaurants, the Family YMCA and everyday amenities, this inviting home offers comfort, versatility and exceptional outdoor living. Plus did we mention there was a POOL!! (id:63381)
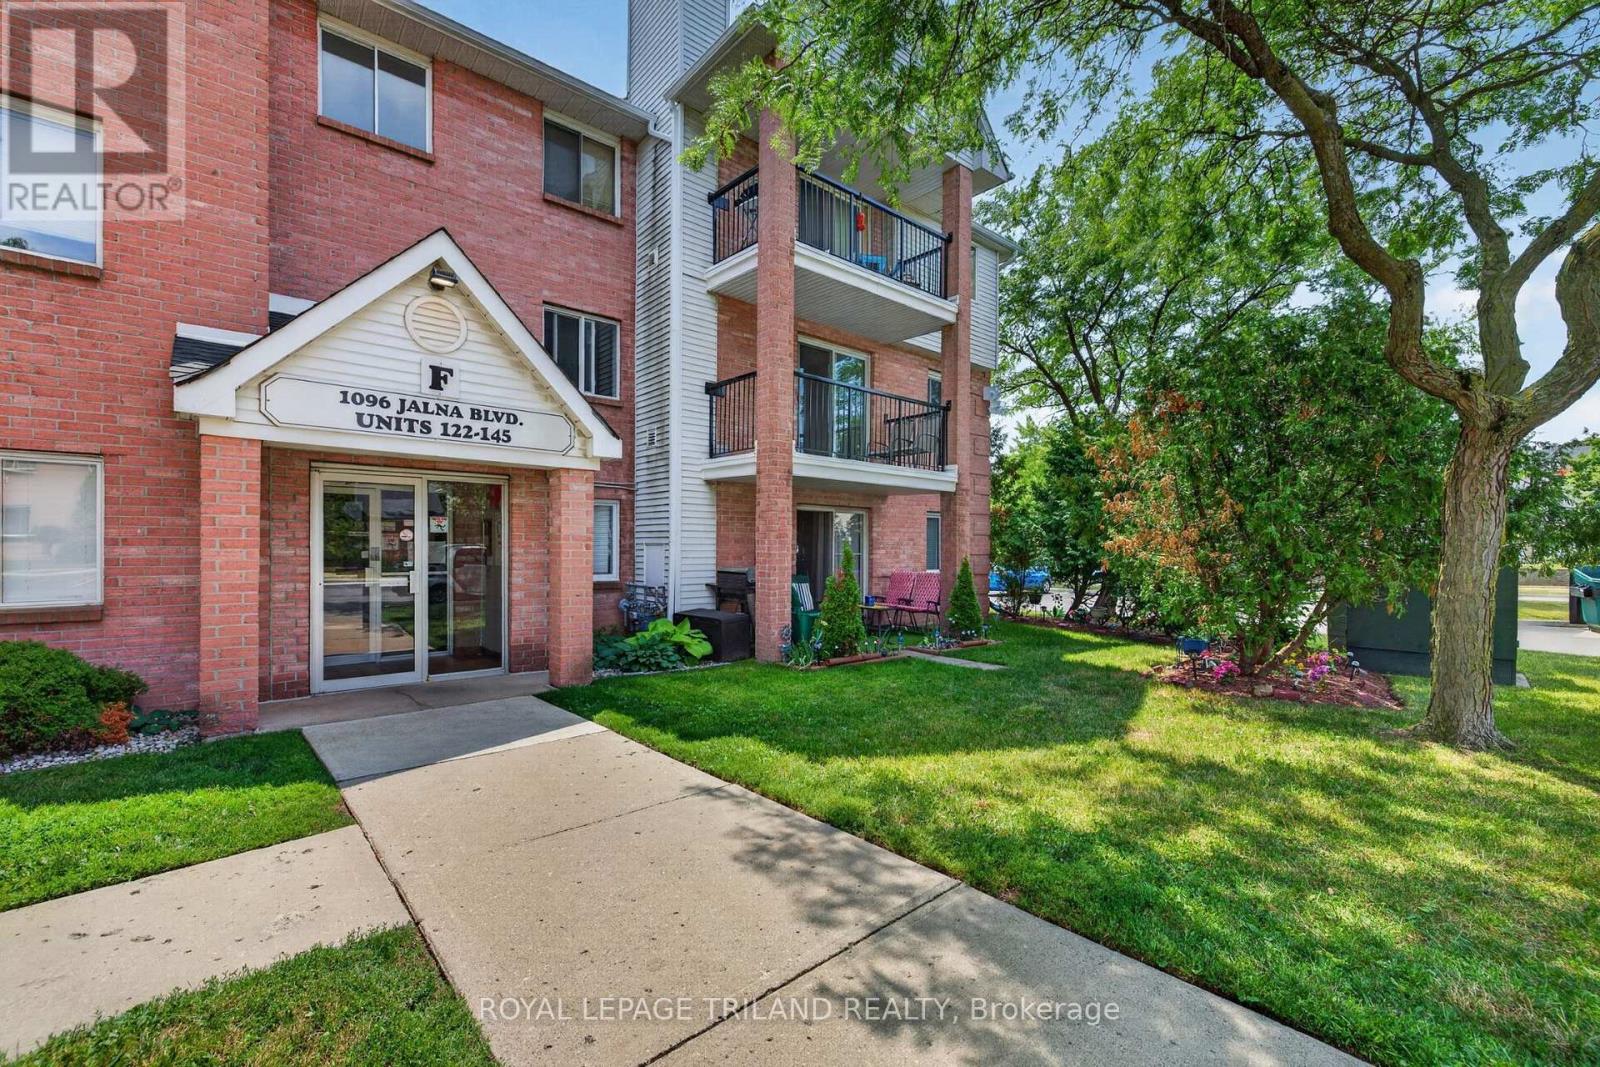
130 - 1096 Jalna Boulevard
London South, Ontario
Enjoy the ease of having everyday essentials, recreation, dining and transit close at hand. Set directly across from White Oaks Mall in the heart of White Oaks, this well cared for two-bedroom end unit condo places groceries, restaurants, the Jalna Branch Library, South London Community Centre, parks and public transit within walking distance, with Highway 401 and Costco only a short drive away. Lovingly enjoyed by its current owners for 30 years, the unit has been freshly painted throughout and offers a comfortable, practical layout. Inside are two inviting bedrooms, a full bathroom, a galley kitchen with appliances included, a dedicated dining area and a spacious living room with a gas fireplace. In-suite laundry and a generous storage room add everyday convenience, while the private north-facing balcony offers a place to relax outdoors. As an end unit, the home provides added privacy, along with an exclusive parking space, visitor parking and access to the outdoor pool. Immediate or flexible possession is available, making this an excellent opportunity for first-time buyers, downsizers or anyone seeking a solid home in an exceptionally convenient neighbourhood, with room to update and personalize over time. (id:63381)

307 - 100 The Promenade
Central Elgin, Ontario
Let's go to Kokomo! This beautiful and spacious condo in the heart of the Kokomo Beach Club community is steps from the Port Stanley Blue Flag beach and charming downtown Port Stanley with a lovely selection of shops and restaurants. This Shore Model (approximately 1,000 - 1,020 sf) is a 2 bedroom, 2 bathroom condo which offers a spacious and well laid out floorplan with a private balcony. Some of the features include a primary with a walk-in closet and ensuite, and open living space off the kitchen. Your home is finished with designer selections including quartz countertops in kitchen, luxury vinyl plank flooring in the living areas, ceramic tile in the bathroom, and more. Each unit has private HVAC controls, in-suite laundry, underground parking, and access to the rooftop patio with lovely views of the Kettle Creek Golf Course. Owners will also enjoy a membership to the Kokomo Beach Club complete with an outdoor pool, gym, yoga studio, and owners lounge, which is located adjacent to the building. Explore the Kokomo community including a pond, park, views of the golf course and 12 acres of protected forest through the walking trail. Mandatory Beach Club membership per house hold is $90 +HST per month. (id:63381)
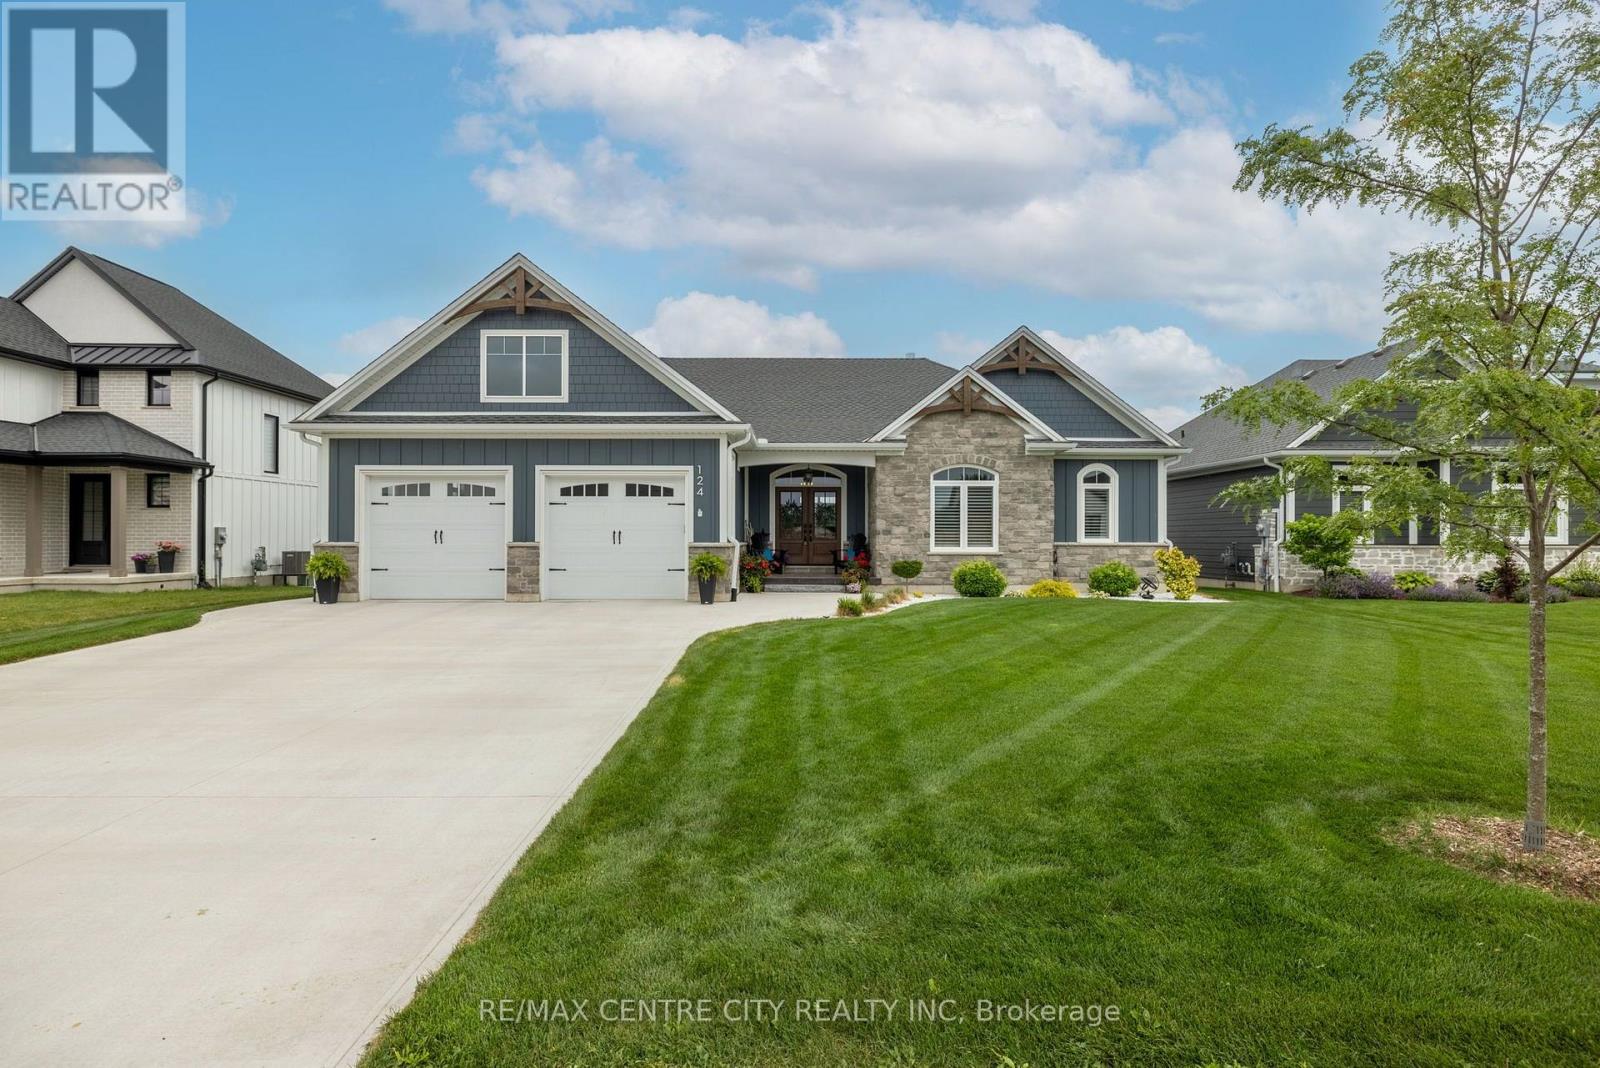
124 Lila Street
Dutton/dunwich, Ontario
Better than new!! Built in 2023, this exceptional custom-built 1,895 sq. ft. bungalow offers the perfect blend of luxury, craftsmanship, and peaceful country living. Located in the highly sought-after Lila North Subdivision in Dutton, this stunning four-bedroom, three-bathroom home backs onto open farmland with no rear neighbours, offering breathtaking views just one minute from Highway 401 and only 30 minutes to both London and St. Thomas. Outstanding curb appeal, an oversized concrete driveway, beautifully landscaped yard, and covered front porch create an impressive first impression. Inside, wide-plank engineered hardwood flooring, soaring 12-foot vaulted shiplap ceilings, and expansive windows flood the home with natural light while showcasing the countryside beyond. The open-concept great room features a stone-accented gas fireplace with custom built-ins, while the chef-inspired kitchen boasts a 10-foot quartz island, quartz countertops, stainless steel appliances including a gas range, custom range hood, glass display cabinetry, designer lighting, and ample storage. The dining area opens onto the covered rear porch-the perfect place to entertain or unwind while enjoying the spectacular views. The spacious primary suite features a tray ceiling, walk-in closet, and spa-inspired ensuite with a double quartz vanity and oversized glass walk-in shower. A second bedroom, full bathroom, and dedicated main-floor laundry complete the main level. The professionally finished lower level offers 9ft ceilings , a large recreation room with custom wainscoting, two additional bedrooms, a three-piece bathroom, and abundant storage. The oversized attached garage includes a rear overhead door for convenient backyard access. Enjoy all the benefits of new construction without the wait. Located in the growing, family-friendly community of Dutton, with exciting new amenities, this home truly is better than new. Call today to book your private viewing! (id:63381)
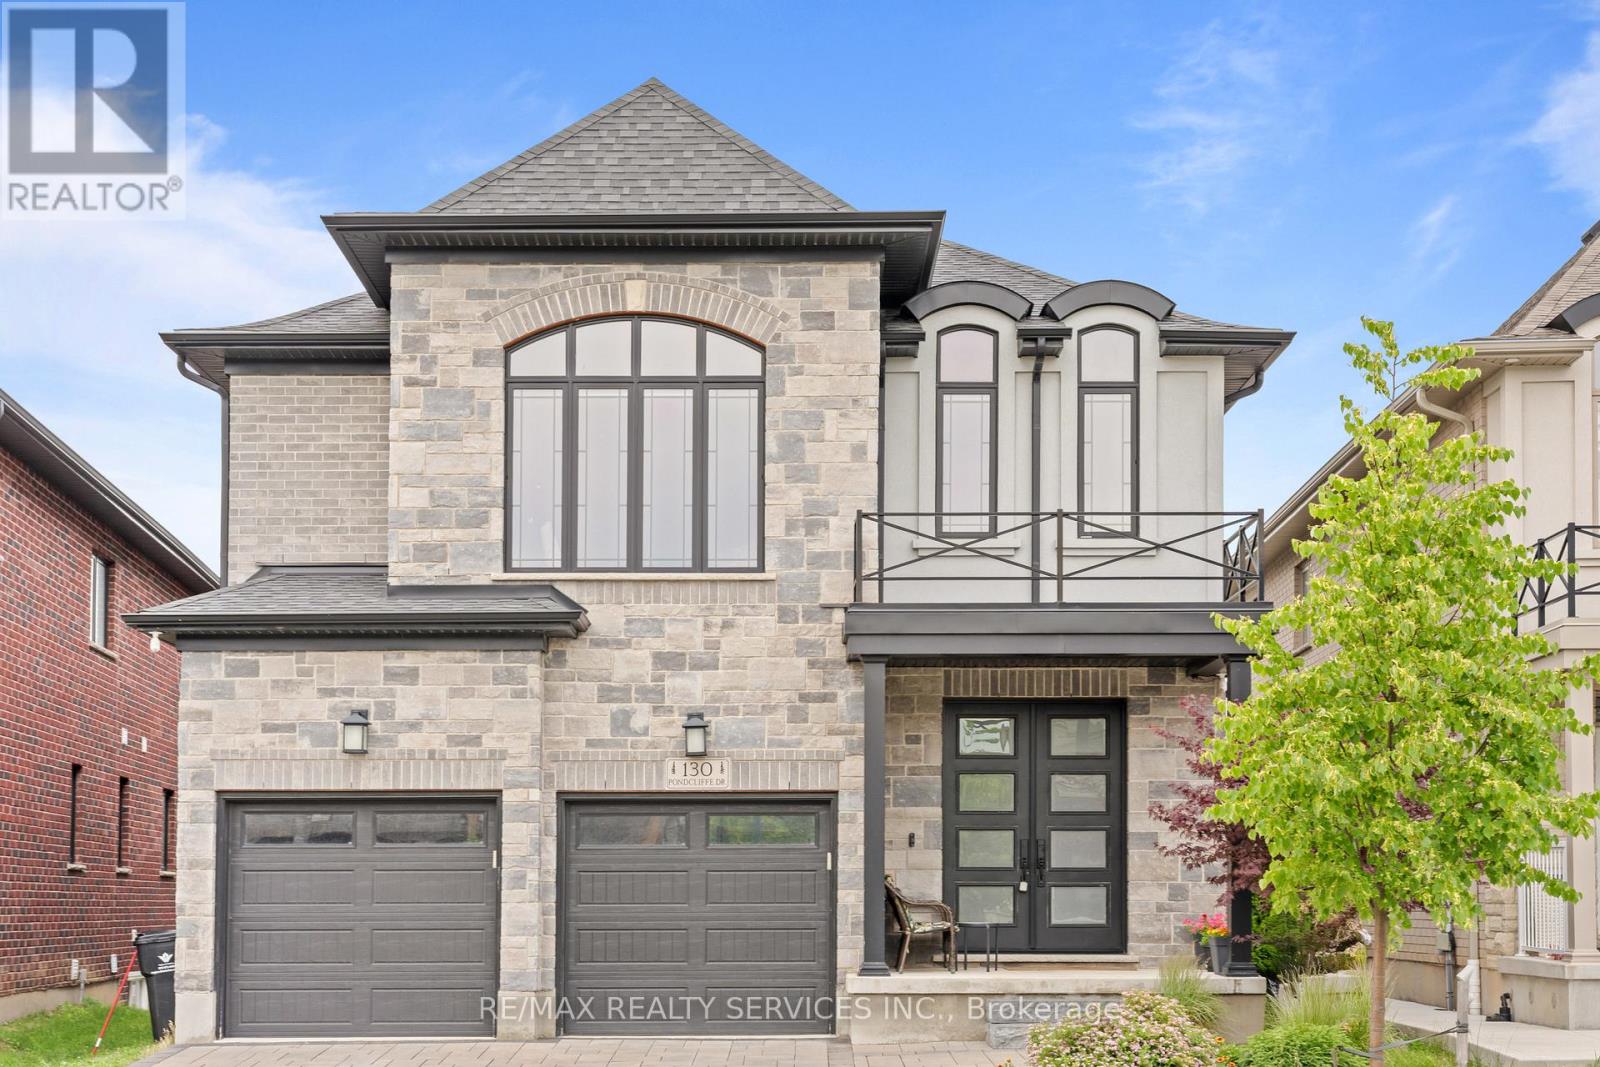
130 Pondcliffe Drive
Kitchener, Ontario
*Priced to Sell*.Experience refined living in this impeccably upgraded luxury residence offering approx 3,000 sq ft of refined living space in the prestigious Doon South community. Designed with sophistication & functionality in mind, this sun-filled home is enhanced by expansive windows that flood the interiors with natural light, creating a bright and airy ambiance throughout. The main level makes a bold statement with soaring 10-ft ceilings, rich hardwood flooring and a thoughtfully designed layout that includes a private main-floor office-perfect for today's work-from-home lifestyle. A generously sized powder room on the main floor offers the potential to be converted into a full washroom. At the heart of the home lies a stunning chef-inspired kitchen featuring quartz countertops, a statement island, custom cabinetry, premium Jenn Air built-in appliances and a spacious pantry. The sunlit breakfast area seamlessly connects indoor and outdoor living, overlooking a well sized backyard ideal for relaxation. Upstairs, a spacious family retreat with oversized windows provides the perfect setting for gatherings. The primary suite offers a luxurious escape, complete with a 5-piece ensuite and a walk-in closet. All four generously sized bedrooms feature their own attached washrooms, delivering unmatched comfort, privacy, and a true sense of upscale living for the entire family. Adding to the home's appeal is a walk-out unfinished basement - an exceptional opportunity to design and customize your own space, truly a blank canvas to bring your vision to life. The exterior is equally impressive with a beautifully finished paver stone driveway & a well -proportioned backyard, perfect for outdoor enjoyment. Ideally located just minutes from Hwy 401, shopping, dining, top-rated schools and parks, this remarkable home offers the perfect blend of luxury, lifestyle and convenience. A rare and distinguished offering that not just a home, it's a lifestyle statement. (id:63381)
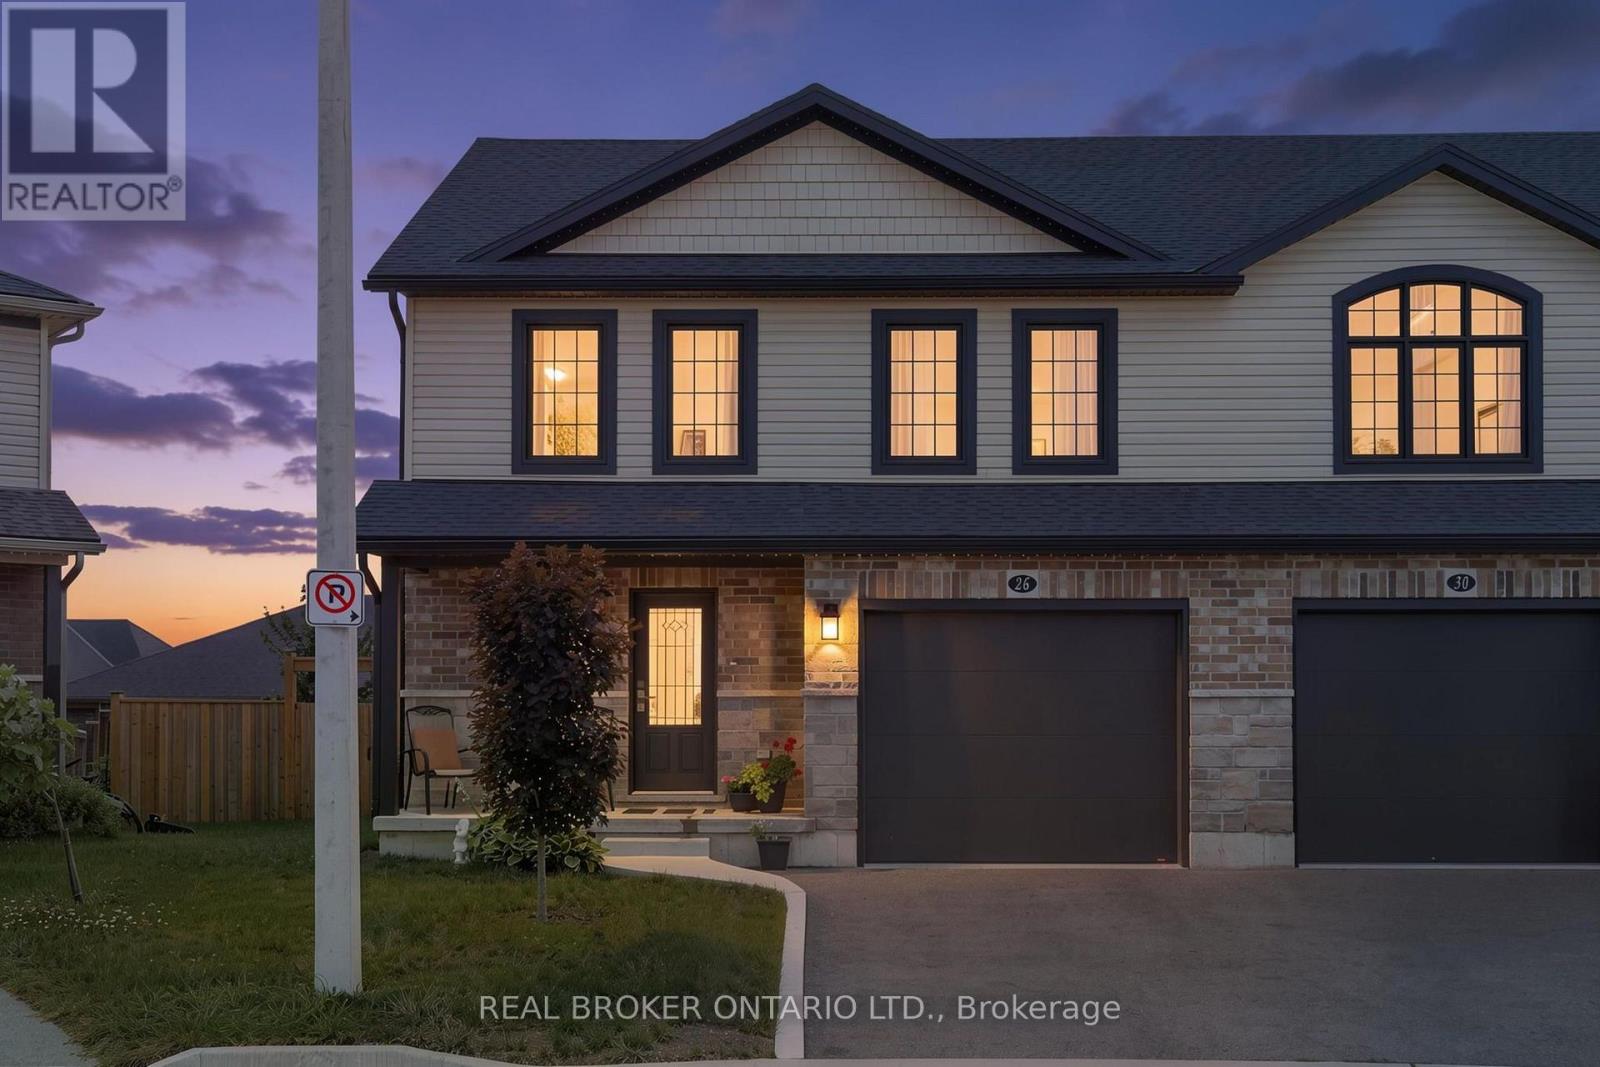
26 Amber Street
Norfolk, Ontario
Welcome to 26 Amber Street in Waterford. This well maintained two storey semi detached home offers a comfortable layout with plenty of space for everyday living. The main floor features a bright open concept kitchen and living area, making it easy to stay connected whether you are cooking, relaxing or entertaining. The kitchen offers stainless steel appliances, ample cabinetry and a centre island with a sink that provides additional workspace and a great spot for casual meals or morning coffee. A convenient bathroom with a walk in shower completes the main level. Upstairs, you will find additional living space with a layout that offers plenty of flexibility for families, guests or a home office. The full basement provides even more space for storage and future possibilities, allowing you to make the space work for your needs. Outside, enjoy your own private yard along with a welcoming front porch that is perfect for enjoying your morning coffee or unwinding at the end of the day. The attached garage provides parking for one vehicle as well as additional storage space. Located in the community of Waterford, this semi detached home offers a great combination of comfortable living space, practical features and a convenient location. (id:63381)
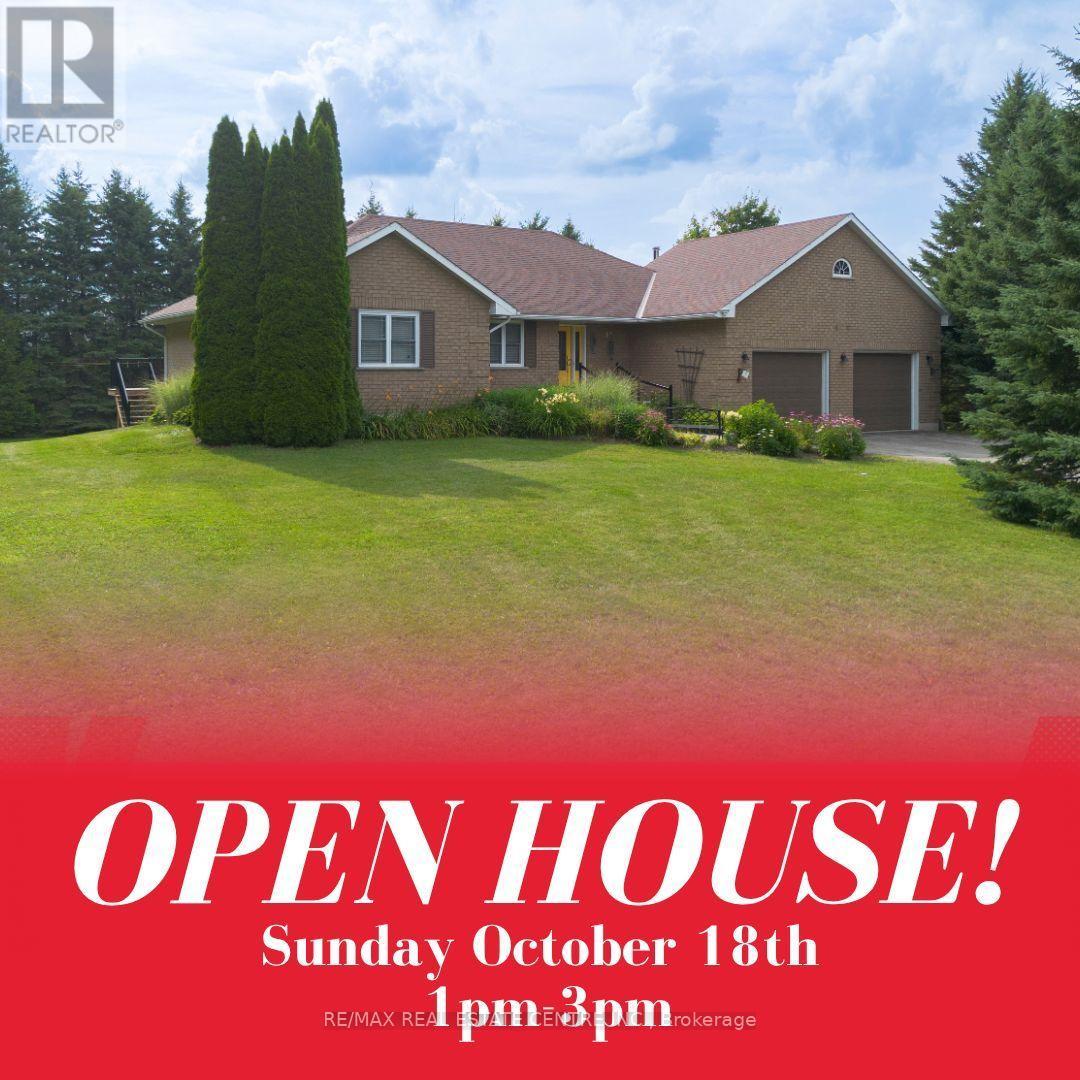
476210 3rd Line
Melancthon, Ontario
Country living without giving up the convenience of town. Set on a beautifully treed and private 1 acre estate lot just outside Shelburne, this spacious bungalow offers the peace, privacy and space you've been looking for. While being only 2 minutes and 15 seconds from the Centre Dufferin Recreation Complex, the heart of the community. Surrounded by mature trees, this 3+1 bedroom, 2+1 bathroom home feels like a private retreat from the moment you arrive. Inside, rich hardwood flooring, oversized windows and generous principal rooms create a bright and welcoming atmosphere. The stunning eat in kitchen features quartz countertops, marble backsplash, stainless steel appliances and a walkout to the spacious deck overlooking the private backyard. The adjoining living and dining areas provide plenty of room for family gatherings and entertaining. The spa inspired main bathroom features heated floors, granite countertops, his and her sinks and an elegant walk in rainforest glass shower. Main floor laundry offers direct access to the oversized two car garage, with closets throughout providing plenty of storage. The fully finished walkout basement adds incredible flexibility with a massive recreation room, wet bar, additional bedroom, bathroom and direct access to the backyard, perfect for guests, teenagers or multi generational living. Outside, enjoy mature trees, exceptional privacy, a paved driveway and an updated deck with new railings (2025). Additional updates include a 2014 roof and Generac ready electrical system. Your own private acre, surrounded by nature, yet just over two minutes from the heart of Shelburne. This is the best of both worlds, peaceful country-style living with town, recreation, schools, shopping and amenities just around the corner. (id:63381)

307 - 245 Scotland Street
Centre Wellington, Ontario
Welcome to Unit 307 at 245 Scotland Street in Fergus, a bright and well maintained one bedroom condo apartment offering comfortable, low maintenance living in a convenient location. The open concept layout is enhanced by hardwood flooring that flows throughout the main living space. The kitchen features stainless steel appliances, ample cabinetry, and a breakfast bar that provides additional seating and a practical space for casual meals. The living room is filled with natural light from a large window and includes a walk out to the private balcony, creating an inviting place to relax and enjoy some fresh air. The primary bedroom also features a large window, giving the space a bright and airy feel. A 4 piece bathroom with built in storage and convenient in suite laundry complete the unit. One parking space is also included. Residents of the building can enjoy a variety of shared amenities. The main lobby offers a comfortable seating area near the front entrance, while a meeting and party room with a kitchen and an on site gym are located just down the hall. A games room can be found one level above the main lobby. At the rear of the building, residents also have access to a green space where they can sit, unwind, and enjoy the outdoors. Offering a functional layout, useful amenities, and easy condo living, Unit 307 at 245 Scotland Street is a great opportunity for first time buyers, downsizers, or anyone looking for a one bedroom condo in Fergus. (id:63381)