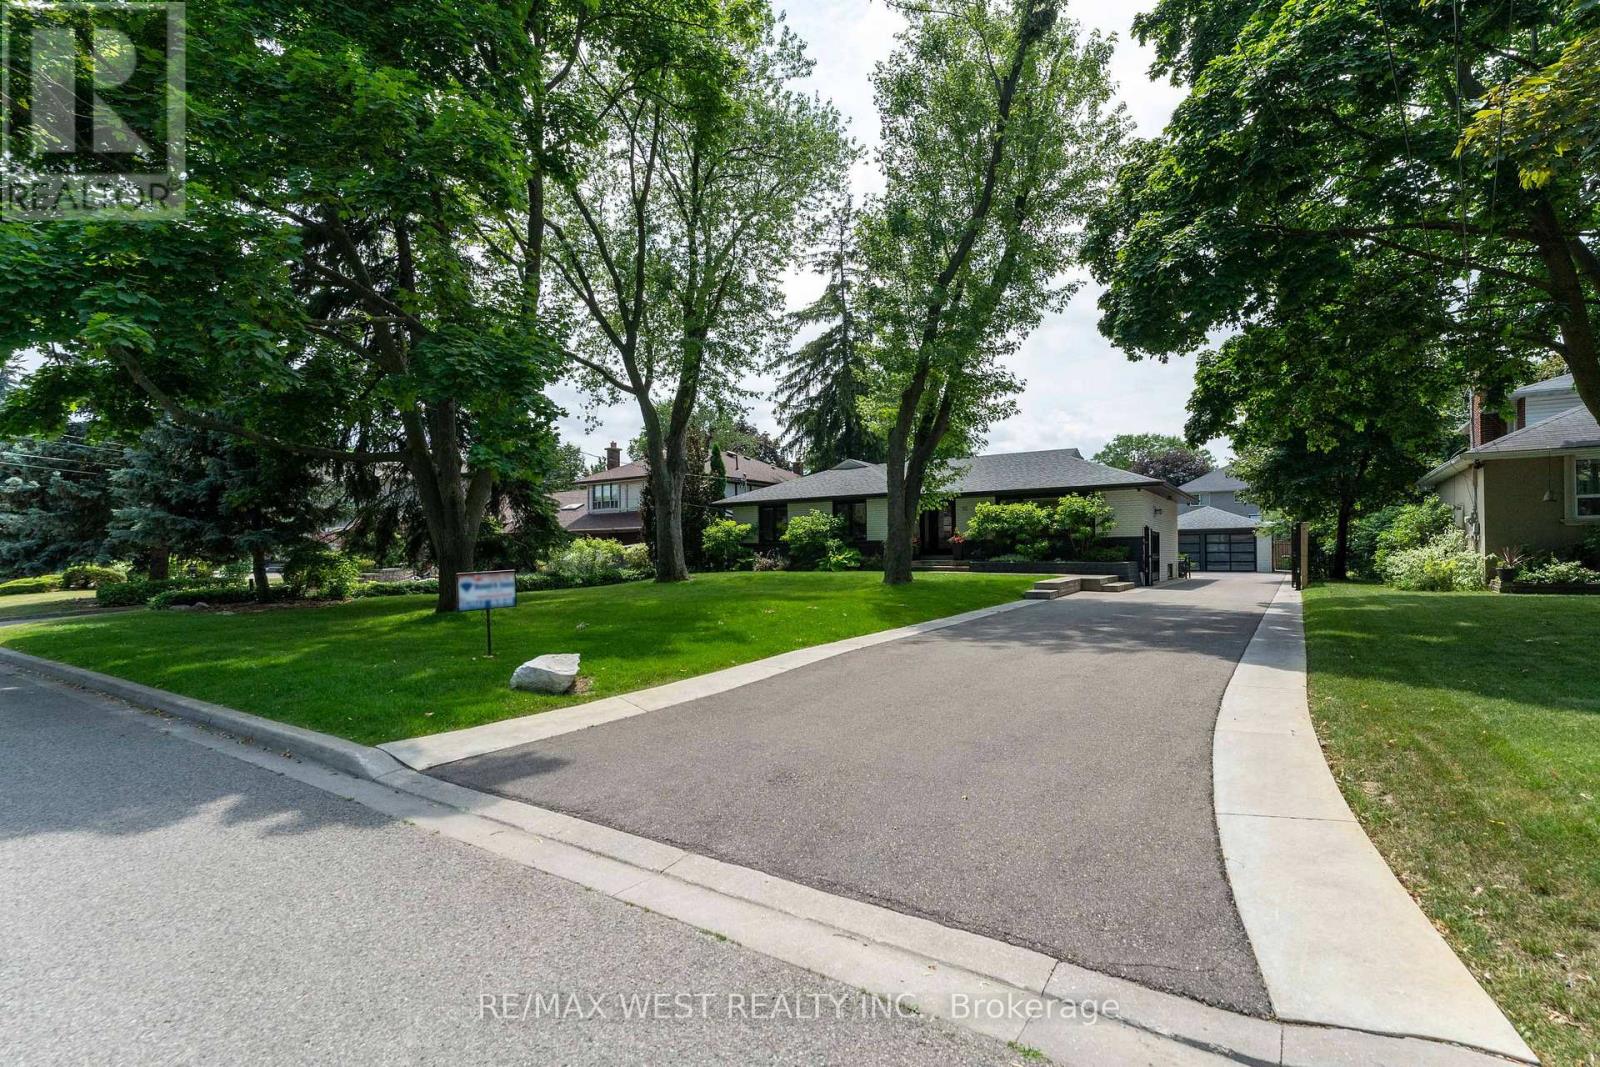
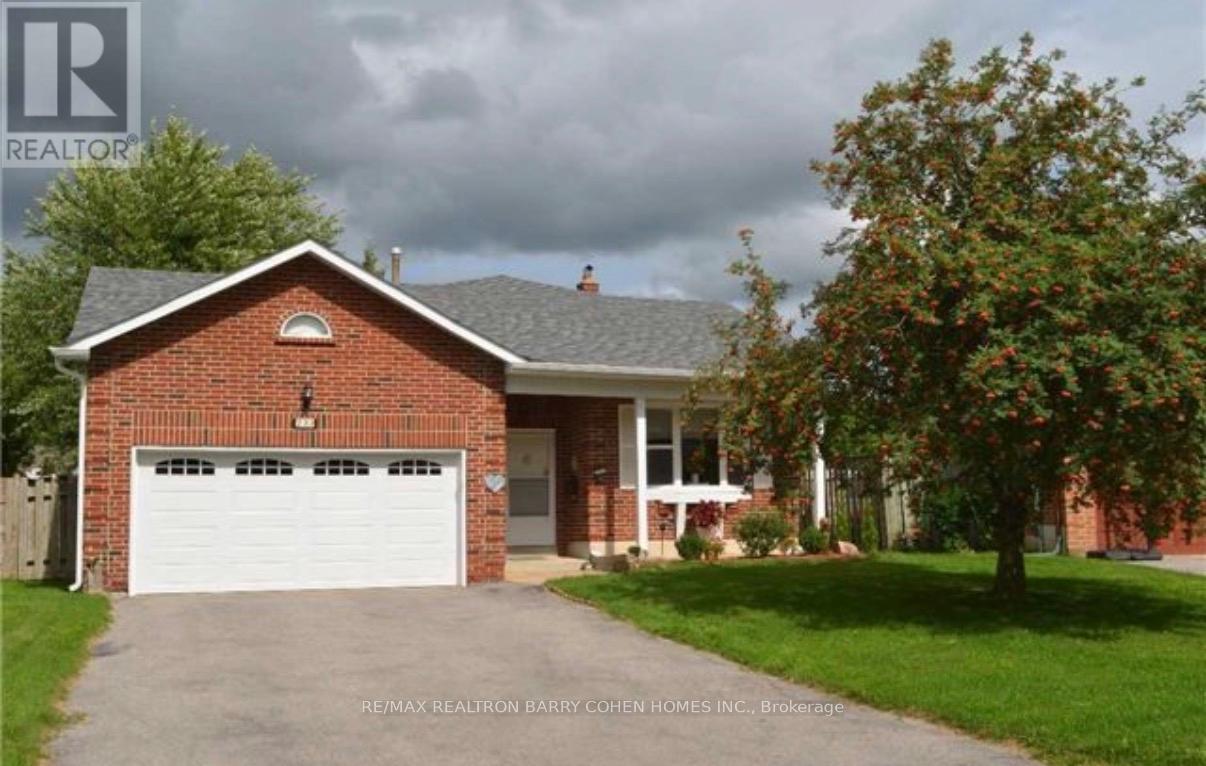
Stunning Wardwood Road, bungalow boasting 3+1 spacious bedrooms & 2 +1 modern washrooms. This fully renovated home features an incredible in-ground salt water pool perfect for warm days, finished basement with a massive rec-room ideal for entertainment, and a double car garage insulated, new cement floors . The beautiful modern kitchen is a chef's dream, with stunning backsplash, sleek quartz countertops, and pot lights through-out all set amidst elegant hardwood floors on the main level. The open concept main floor seamlessly flows to a gorgeous outdoor sitting area, complete with a custom made barbeque and pizza oven, perfect for all fresco dining and gatherings. The primary suite is a serene retreat featuring a luxurious 4-piece modern en-suite including heated floor great touch for comfort, spacious walk-in closet, and impressive10 foot high ceilings with coffered detailing. The expansive private driveway with electronic gates can add a lot of convenience, child safe backyard, accommodating 8+ cars, providing plenty of parking for family and friends. Beautifully landscaped & mature trees. Don't miss out on this dream home in a highly Sought-after location. Close to all amenities... True pride of ownership. Shows impeccable. This is the one you been waiting for. It could be yours... (id:63381)
Executive bungalow in prestigious Eastlake offering 5431 sqft of finished space on a mature, naturally elevated lot with excellent drainage. Located in top school zones (E.J. James FI, New Central, Maple Grove, OT). Ideal layout with 3 main-floor bedrooms including a primary suite with 5-pc ensuite. Vaulted ceilings, custom columns, hardwood floors, and premium windows bring elegance and comfort. Kitchen opens to family room and walk-out to saltwater pool and private yard. Walk-out basement adds 2 more rooms, rec room, office, gym, and kitchenetteideal for in-laws or teens. Recent upgrades include security camera system, alarm, recessed lighting, basement flooring, water softener, water filtration, newer A/C, and lawn irrigation system. Solid construction, quality finishes, and long-term potential in Oakvilles most coveted enclavemove-in ready, with opportunity to customize over time. (id:63381)
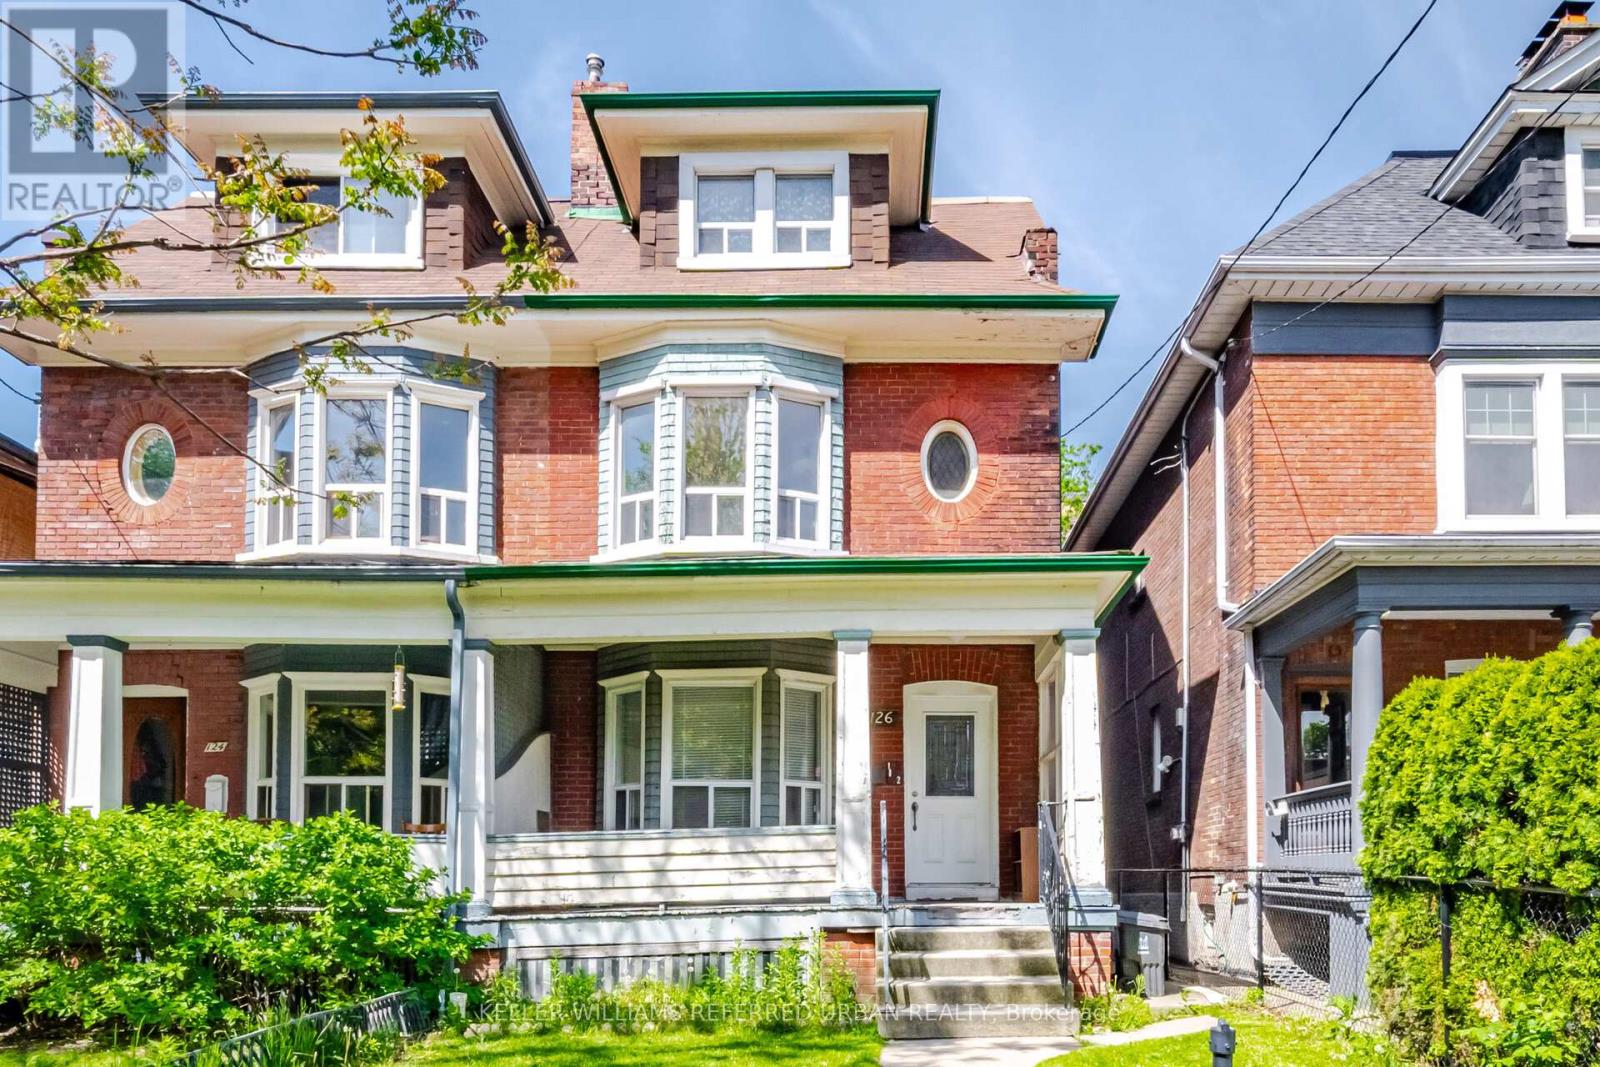
Bring your vision to one of the city's most coveted neighbourhoods. Rich in character, and scale with over 2500 sq' above grade. Whether reimagined as a sophisticated single-family residence, a thoughtfully updated duplex, or a high-performing income property, this property has excellent potential. Currently configured as two self-contained suites, the upper residence spans two levels and features three generous bedrooms alongside a bright, airy living space. The main-floor suite offers two well-proportioned bedrooms, high ceilings, and an efficient layout. Original details and period charm remain throughout, providing an authentic foundation for a modern transformation. Positioned in an exceptionally walkable pocket of the city, you're just steps from beloved cafes, independent boutiques, parks, schools, and transit, with seamless access to the Gardiner for easy commuting. (id:63381)
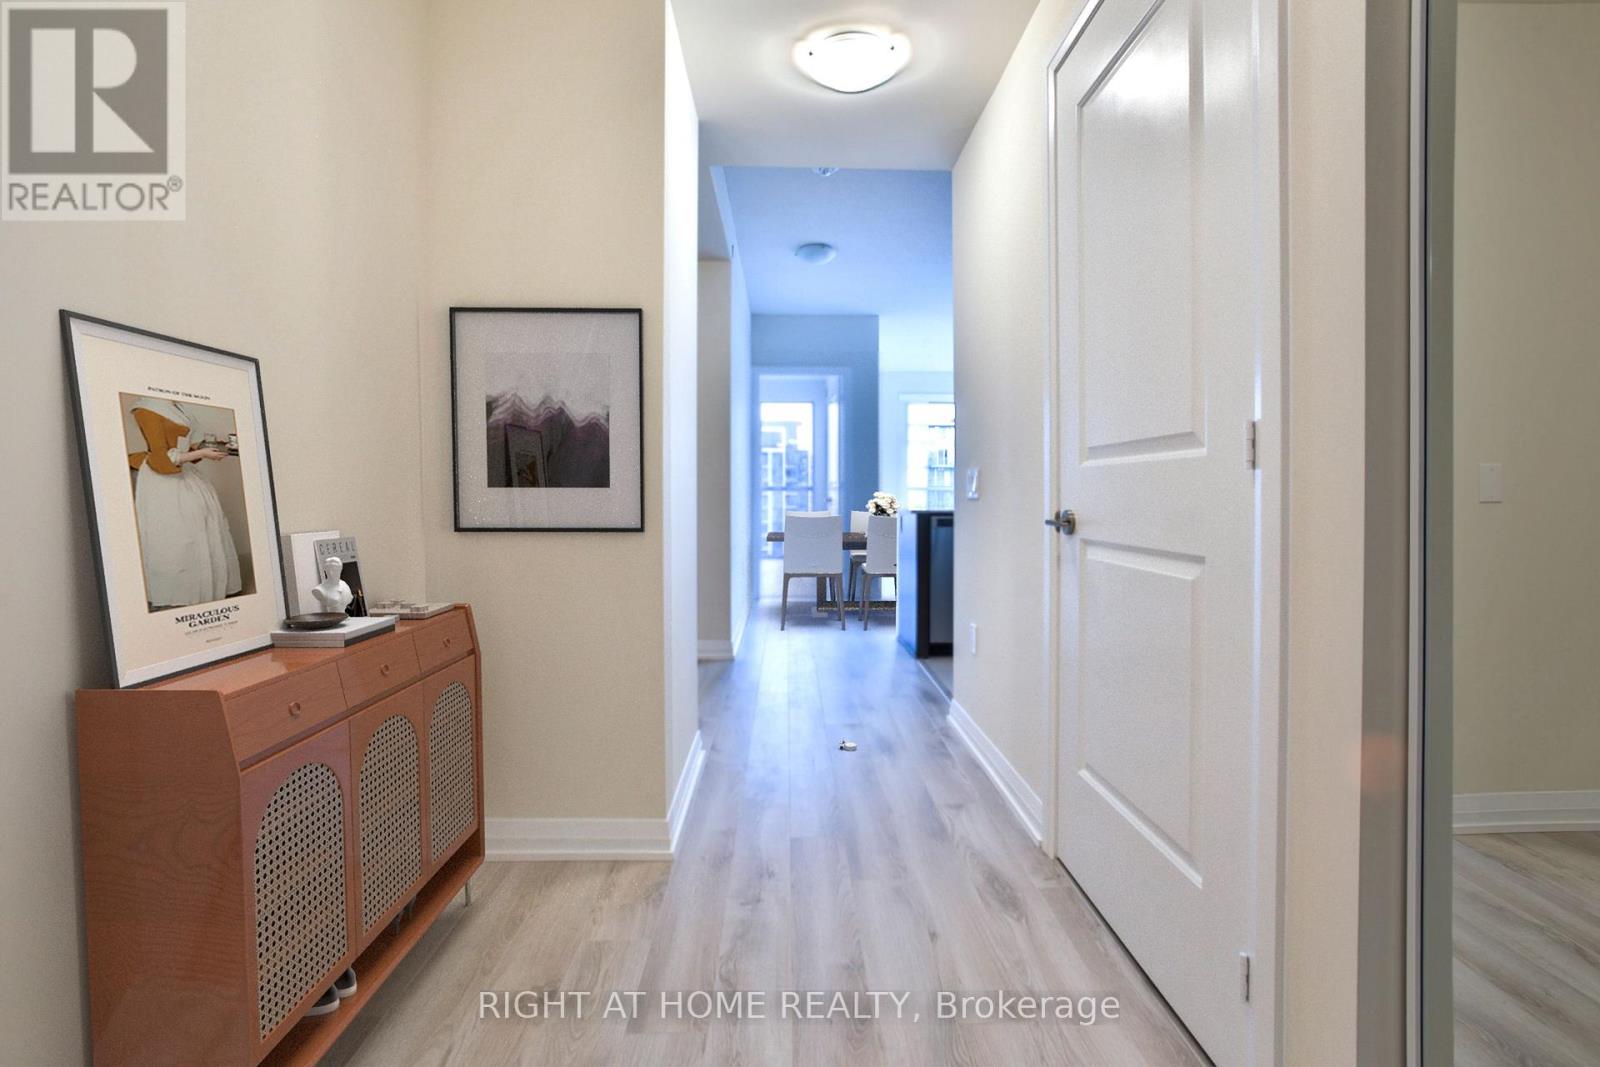
PINNACLE PERLA AT HURONTARIO & EGLINTON is one of the most desirable condos in Mississauga. 20th Floor Gem With Unobstructed Views. Spacious & Bright 2 Bedroom With 2 Full Washrooms Plus Large Den Which Can Be Used as a bedroom or work from home space. Carpet Free With Floor To Ceiling Glass And Walk Out To Open Balcony. Comes With Parking And Locker. Close To Square One, Schools, Transit And Hwy 403/401/QEW. Future LRT being built is in front of the building. Great amenities include 24 hour concierge, indoor pool,hottub, gym, partyroom & more. Well managed building with low maintenance and includes all utilities and high speed internet. Only hydro is payable. Property is tenanted until Oct 12. Unit shows very clean. A must see! (id:63381)
**Welcome to Prestigious Kingswood Estates!** This beautifully upgraded, freshly painted and meticulously maintained all-brick home offers **4 bedrooms plus a finished 1-bedroom lookout basement, with 3,240 sq. ft. of total finished living space.** Featuring an **upgraded modern kitchen, beautifully renovated bathrooms, elegant light fixtures and carpet-free living throughout!** Enjoy the convenience of **brand-new laundry sets on both the main floor and in the basement.** Step outside to your own **private backyard oasis** featuring an in-ground saltwater pool, interlock patio, fire pit and beautiful landscaping. Located in the highly sought-after **Algonquin Ridge School District**, just steps from the lake, beach and scenic trails. **A perfect blend of luxury, comfort and resort-style living. A must-see!** (id:63381)
Charming family home on nice lot with back deck, mostly fenced yard. Hardwood on main floor, brand new carpet upper level. Both upper baths totally redone (Aug/26), new flooring, tile, toilets, vanities, tub/shower. New kitchen sink, counter & B/splash 2023, stove 2026. S/S appliances. Roof 2018, front door 2024, garage door 2018, furnace & A/C 2020. Great location close to shopping, restaurants, university, rec centre & future hospital. (id:63381)
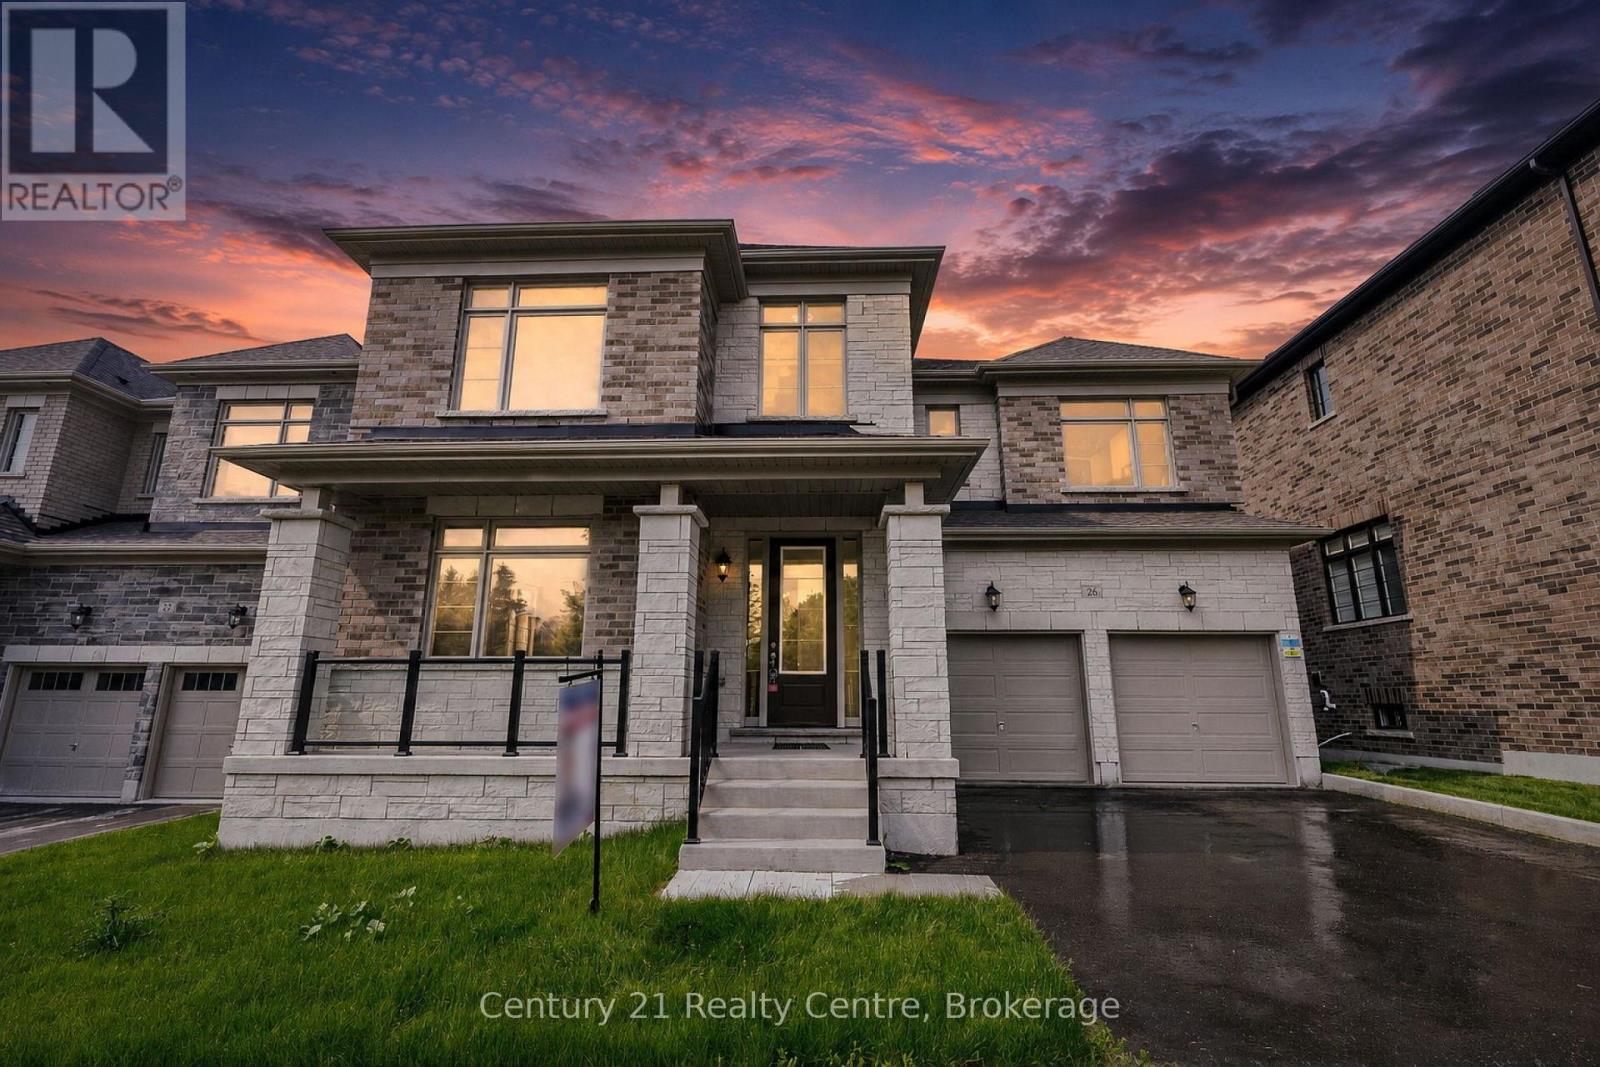
Look No Further! This Ridgeland model by Sundance Homes-the only one of its kind-sits at the Highest Point of the Community with Golf Course Views and NO home in Front. RARE Find 50 feet wide. Offering 3,681 sq ft above grade, this 5-bedroom, 3.5-bath home includes a main-floor Den that can serve as a 6th bedroom-ideal for multi-generational living or a Home Office.Enjoy an Open-Concept kitchen with stone countertops, wet bar, and high-end vinyl flooring, plus a private deck with unobstructed greenbelt and sunset views. The Walk-Out Basement features a Cold Cellar, Bathroom Rough-In, and potential for an in-law suite or entertainment space.Upgrades include 9-ft smooth ceilings (main & second floor), 200-amp panel, aluminum/glass railings, 8-ft side yard clearance, and an Oversized Garage that Fits a PickUp Truck. Conveniently located near Bradford City, Hwy 27, Line 7, Hwy 400, the future 400-404 bypass, just 20 minutes to Canada's Wonderland and the Honda Plant in Alliston, Bond Head Elementary, Bradford District High School, golf, and conservation areas. Steps from Church, Canada Post, Dentistry, Child Care Centre and Other Amenities.A rare opportunity in one of Ontario's fastest-growing communities-move in and enjoy. (id:63381)
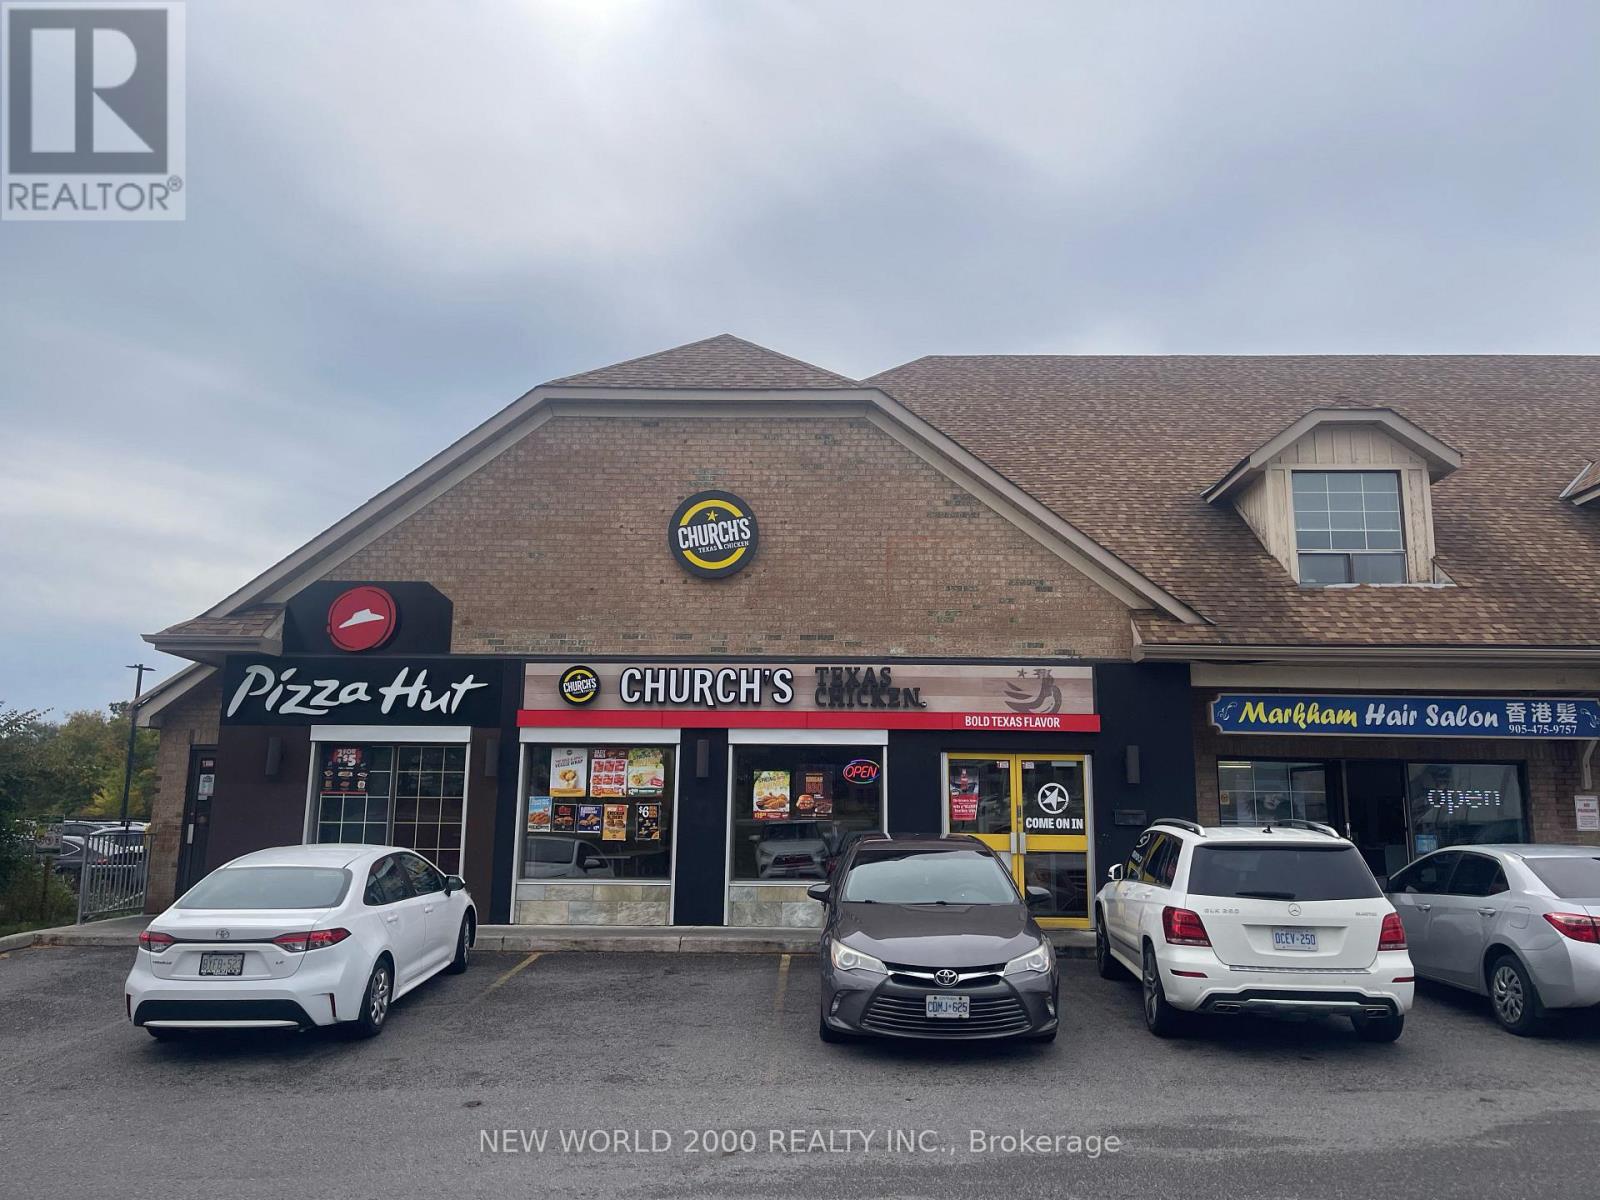
Exceptional opportunity to acquire a well-established Church's Chicken restaurant at 5071 Highway 7 East in Markham, directly across from CF Markville Mall. This turnkey quick-service restaurant benefits from outstanding street exposure, heavy daily traffic, and a prime Highway 7 location surrounded by retail, residential, office, and transit demand. The business offers excellent sales, a proven operating history, strong national brand recognition, and a reliable, experienced employee roster. Ideal for an owner-operator or investor seeking an established North American franchise business with immediate operations. All figures, financials, lease details, and transaction structure to be verified by the Buyer. Business being sold by way of a share sale; further details available upon execution of a confidentiality agreement. (id:63381)
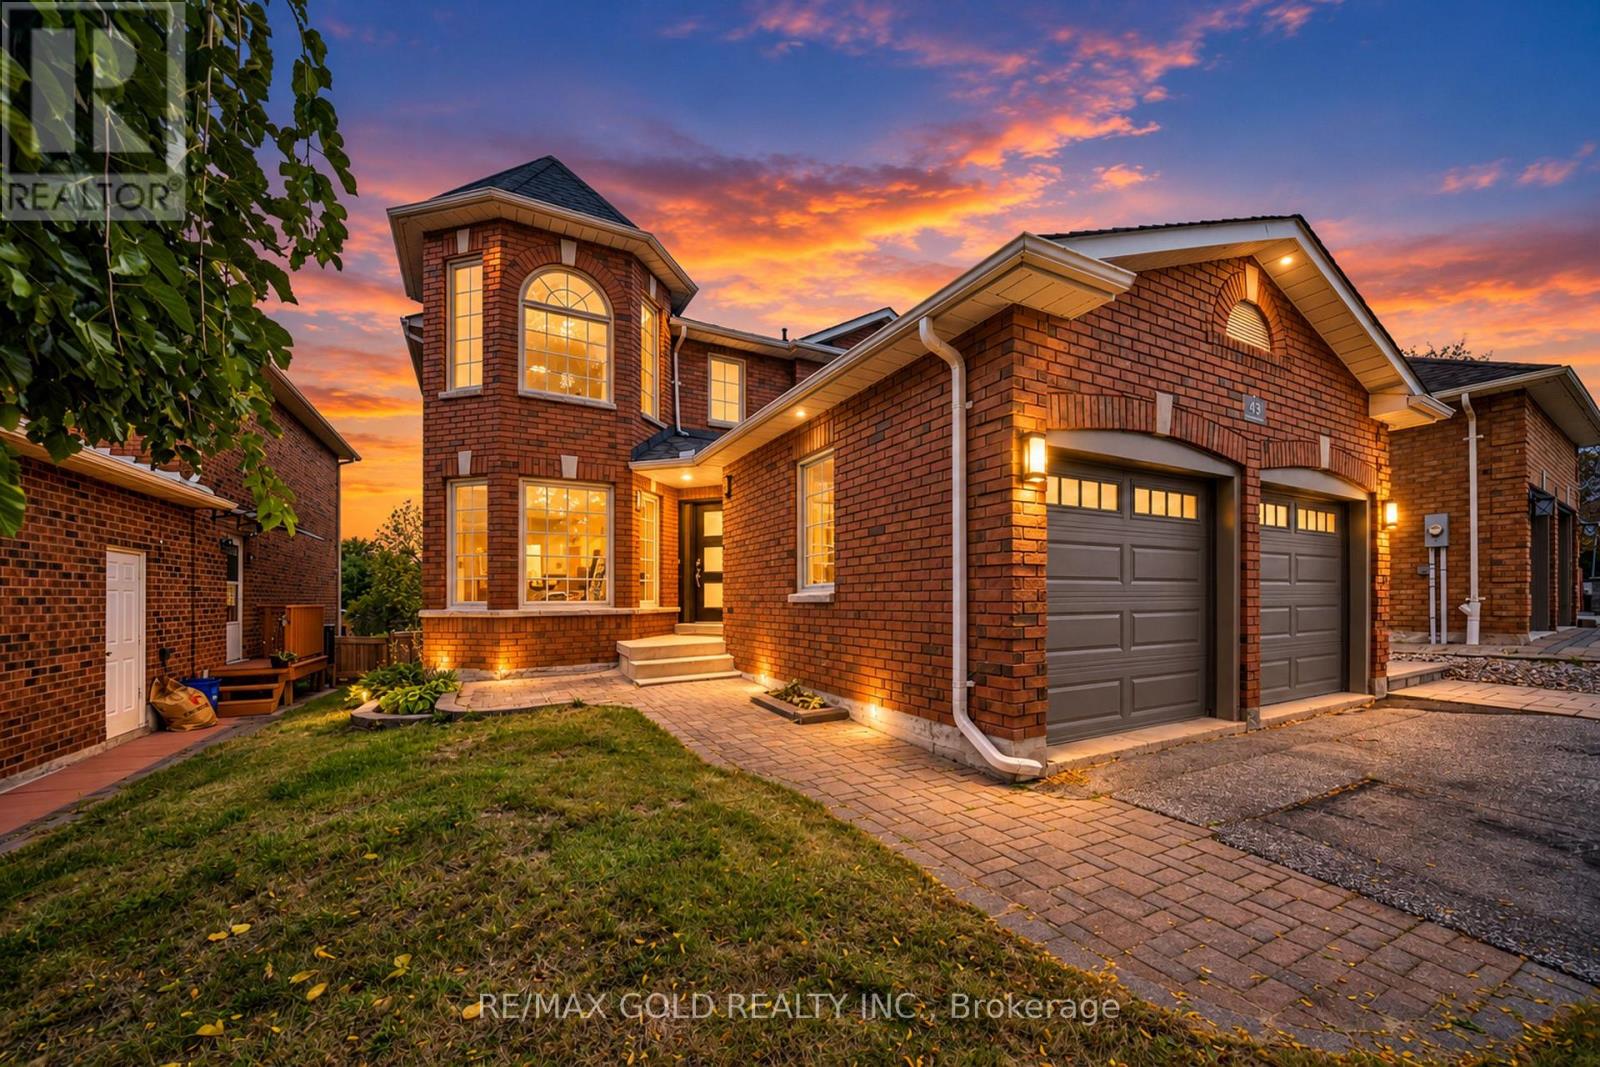
Well-Maintained 4-Bedroom Detached Home In A Desirable Newmarket Neighbourhood. Bright And Spacious Layout Featuring A Large Family Room With A Brick Fireplace And Walkout To A Fenced Backyard. Eat-In Kitchen With Breakfast Area And Bow Window. Finished Basement With Recreation Room. Private Driveway With Ample Parking. Close To Schools, Parks, Shopping, Public Transit, And Upper Canada Mall. A Wonderful Opportunity For Families! (id:63381)
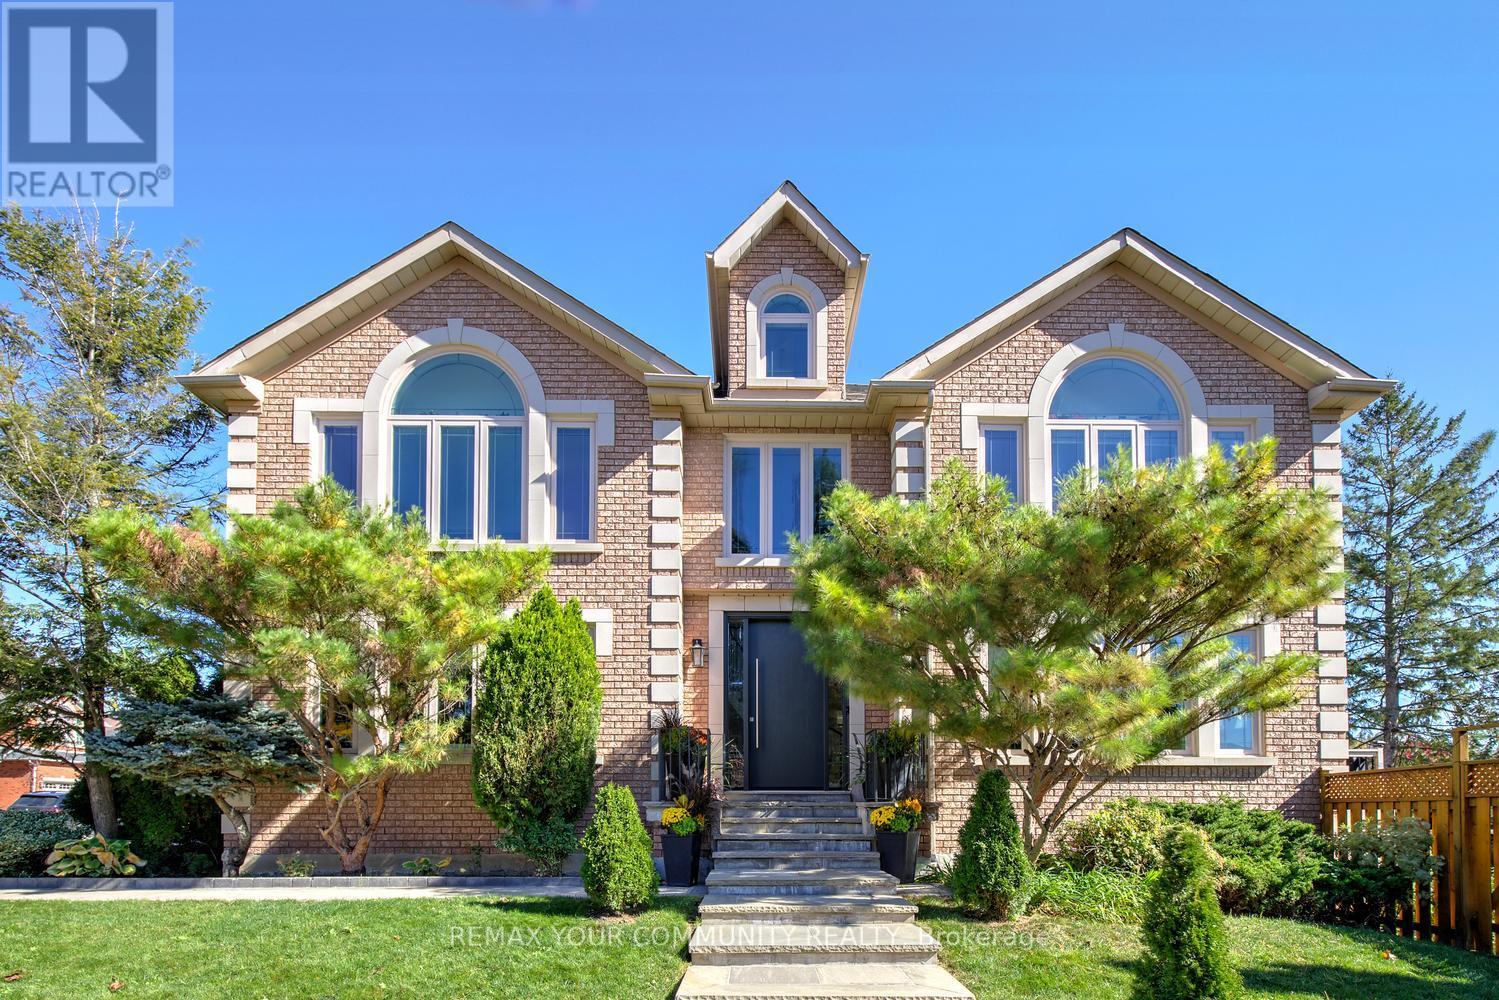
Big family plans deserve a home with this much room. Welcome to 123 Hidden Trail Avenue in prestigious Mill Pond in Richmond Hill-an extensively renovated 4+1 bedroom and 6-bathroom residence with 3,598 sq ft above grade plus a beautifully finished basement [2022]. The grand entrance with 17-ft cathedral-ceilings and new custom entry door sets the tone for spacious interiors! Nestled on a South-West side lot, this sun-filled home features engineered hardwood on the 1st and 2nd floors; pot lights; custom bathrooms; smooth ceilings; automated blinds; modern chef's kitchen with full-height cabinetry, clever pantry storage, pull-out organizers, a waterfall island/breakfast bar, quartz & quartzite countertops & a gas cooktop with pot filler; elegant dining area with built-in cabinetry; stylish sunken formal living room with 9 ft ceilings; large main-floor office; main floor laundry; direct garage access! Upstairs, you'll find 4 spacious and bright bedrooms & 3 full bathrooms finished with custom cabinetry & quartz countertops! The primary 6-pc ensuite pairs a freestanding tub with a natural-stone double vanity and an oversized frameless glass shower. Downstairs, bright entertainment space, egress windows & ample storage create another place to gather. A spacious guest suite with a walk-in closet and 4-pc ensuite bath makes longer visits feel effortless, while a separate 2-pc powder room serves the recreation area. Summer living is perfect in south-facing backyard featuring expansive two-level composite deck. Professionally landscaped with interlock & custom stone walkways. Newer equipment: furnace & heat pump [2024]; windows [2018]; R60 attic insulation [2024]; 200-amp service; roof shingles [2018]; a video doorbell; an extra-height 2-car garage with new doors & smart openers. Borders onto a small and quiet elementary school that feeds into the number one ranked high school in the province.Desirable and established neighborhood, just steps to Yonge St.Move-in ready home! (id:63381)
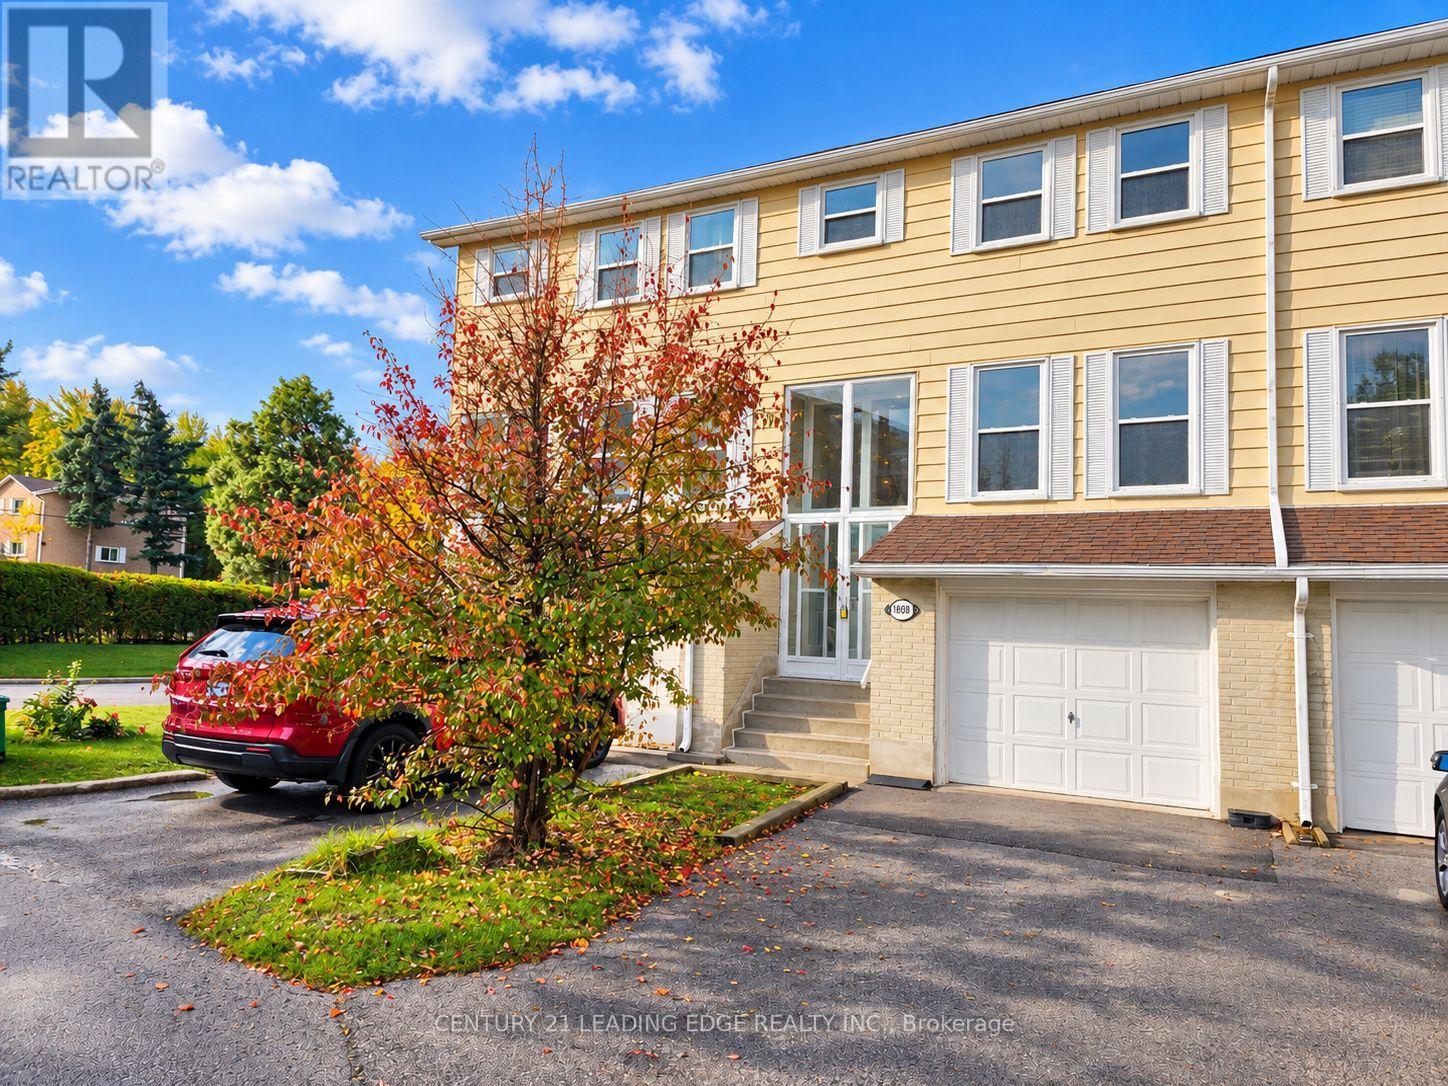
Priced For A Quick Sale! Fantastic Opportunity To Renovate & Create Your Dream Home In Desirable Thornhill! Welcome To 1808 John Street! This Spacious 2-Storey Townhouse Offers Endless Potential To Add Your Personal Touch And Transform It Into Your Perfect Home! Featuring 4 Generous Bedrooms, Separate Living And Family Rooms, A Bright Functional Layout, And A Sun-Filled West-Facing Backyard With Open Views And Added Privacy. Spacious Kitchen With Ample Cabinetry, Primary Bedroom With Large Closets, And A Finished Walk-Out Basement With A 2-Piece Bathroom. Prime Location! Steps To Bayview Fairways Public School, Approx. 1.5 KM To St. Robert Catholic High School, And Minutes To Hwy 404/407, Transit, Parks, Shopping, And Supermarkets. Maintenance Fees Include Water, Building Insurance, Landscaping, Snow Removal & Exterior Maintenance. Excellent Opportunity For Renovators, Investors Or Buyers Looking To Customize Their Own Home! Bring Your Vision And Make It Shine! Sold In "As Is, Where Is" Condition. Some Images Virtually Staged.. (id:63381)
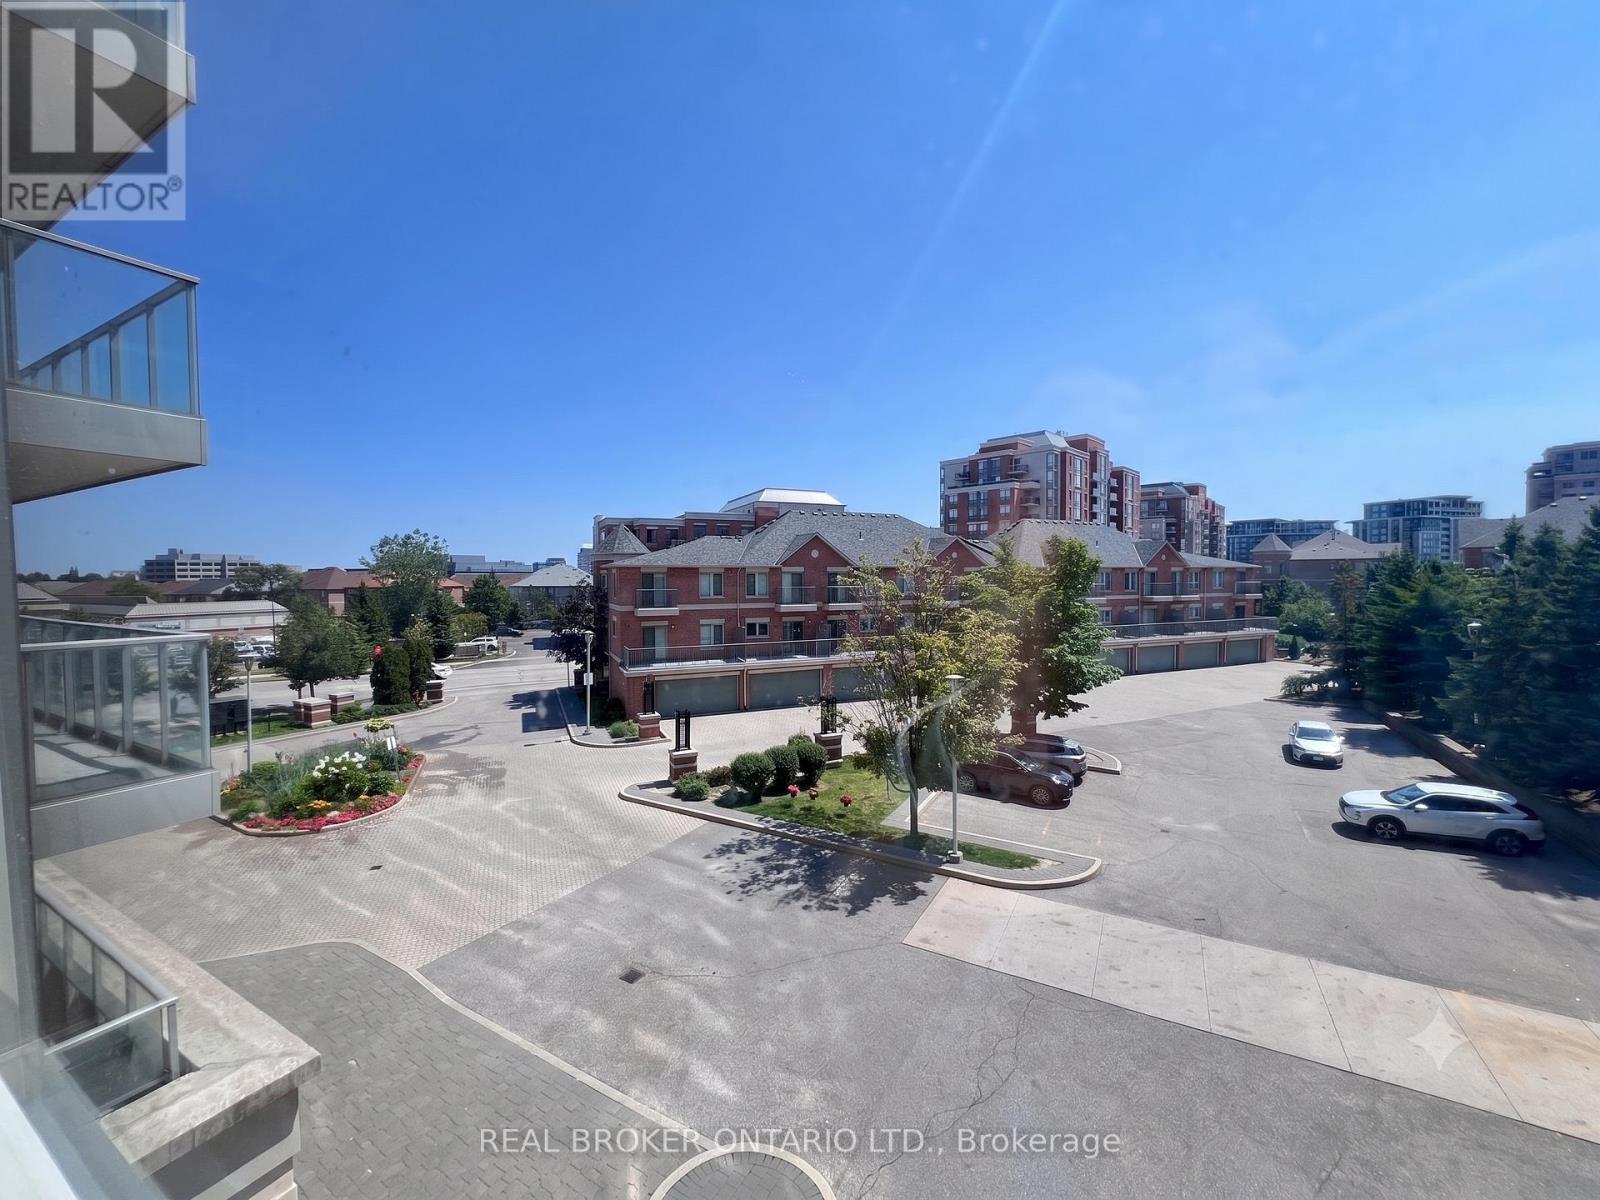
Rare, sun-filled south-facing corner suite at 88 Times Ave! Spanning approx 1,000 sq ft, this beautifully maintained, carpet-free residence offers 2 spacious bedrooms & 2 full bathrooms with an airy open-concept layout. Featuring a newly painted condo throughout, updated light fixtures, and a brand-new stove and dishwasher, this home is completely turn-key. Nestled in prime Commerce Valley, enjoy luxury resort amenities: 24/7 concierge, indoor pool, gym, sauna & visitor parking. Steps to Viva transit, Tim Hortons, Ten Ren, McDonald's, banks, parks & dining. Minutes to Markham's Tech Corridor, Langstaff GO, Hwy 404/407 & top-rated St. Robert Catholic HS. Exceptional style, space & location! Please note: Photos feature AI-generated virtual staging to demonstrate layout potential. (id:63381)
Contains information related to marketing campaigns of the user. These are shared with Google AdWords / Google Ads when the Google Ads and Google Analytics accounts are linked together.
90 days
__utma
ID used to identify users and sessions
2 years after last activity
__utmt
Used to monitor number of Google Analytics server requests
10 minutes
__utmb
Used to distinguish new sessions and visits. This cookie is set when the GA.js javascript library is loaded and there is no existing __utmb cookie. The cookie is updated every time data is sent to the Google Analytics server.
30 minutes after last activity
__utmc
Used only with old Urchin versions of Google Analytics and not with GA.js. Was used to distinguish between new sessions and visits at the end of a session.
End of session (browser)
__utmz
Contains information about the traffic source or campaign that directed user to the website. The cookie is set when the GA.js javascript is loaded and updated when data is sent to the Google Anaytics server
6 months after last activity
__utmv
Contains custom information set by the web developer via the _setCustomVar method in Google Analytics. This cookie is updated every time new data is sent to the Google Analytics server.
2 years after last activity
__utmx
Used to determine whether a user is included in an A / B or Multivariate test.
18 months
_ga
ID used to identify users
2 years
_gali
Used by Google Analytics to determine which links on a page are being clicked
30 seconds
_ga_
ID used to identify users
2 years
_gid
ID used to identify users for 24 hours after last activity
24 hours
_gat
Used to monitor number of Google Analytics server requests when using Google Tag Manager
1 minute
Marketing cookies are used to follow visitors to websites. The intention is to show ads that are relevant and engaging to the individual user.
Facebook Pixel is a web analytics service that tracks and reports website traffic.