

1201 Dundas Street E
Toronto, Ontario
Bright, modern and exceptionally well maintained, this end-unit office condo offers a quiet and comfortable workspace in a thriving downtown community. Floor-to-ceiling windows fill the unit with natural light, while the high ceilings and open layout create an impressive sense of space. Designed for everyday convenience, the unit includes a full kitchen, private bathroom with shower and in-suite laundry. Located in a clean, contemporary mixed-use building with both residential and professional occupants, the property is easy to access by transit and close to major routes and neighbourhood amenities. Additional features include interior window signage opportunities and access to the tenant amenity lounge with a full-service kitchen. (id:63381)

2410 - 88 Harbour Street
Toronto, Ontario
Welcome to this beautifully laid-out 2-bedroom, 2-bathroom southwest corner suite at Harbour Plaza Residences, offering abundant natural light and picturesque southwest lake and city views, complemented by expansive double balconies perfect for outdoor entertaining. Thoughtfully designed split-bedroom floor plan maximizes both privacy and functional living space. Enjoy quiet with no highway noise exposure. Includes 1 conveniently located parking spot near the elevator. Direct PATH access connects you seamlessly to Union Station, Scotiabank Arena, and the Financial District - steps from premier restaurants, shops, parks and entertainment. This prestigious Menkes-built community offers world-class, resort-style amenities catering to every lifestyle need. An exceptional opportunity to own a premium residence in one of Toronto's most coveted downtown waterfront addresses. (id:63381)

194a Carlton Street
Toronto, Ontario
Excellent investor opportunity with character. Fully leased with excellent income. Two well established retail tenants (main and lower level) and two residential units (second and third levels). Two parking spaces with laneway access. Many upgrades including rear stairwell and decks, 200 amp service, 4 hydro meters, new roof and sub panels in each unit. This is a turn key investment property in the heart of Cabbagetown. Ideally located next to public transit, restaurants, bars, cafes and TMU. (id:63381)

4005 - 88 Blue Jays Way
Toronto, Ontario
Unobstructed southwest views of the CN Tower and Toronto skyline from the 40th floor of the iconic Bisha Residences. 2 + 1 bed, 3 Bathroom, 1,502 sq ft with 1 parking & 1 locker. Floor-to-ceiling windows flood the space with natural light, open-concept layout offers flexibility for both everyday living and entertaining. Two outdoor balconies, Second balcony off Primary bedroom. Located in the heart of the Entertainment District, just steps from the city's best dining, nightlife, and culture. Residents enjoy access to world-class amenities, including a rooftop pool, fitness centre, and 24-hour concierge. Some photos are virtually staged. (id:63381)
206 King Street
Burford, Ontario
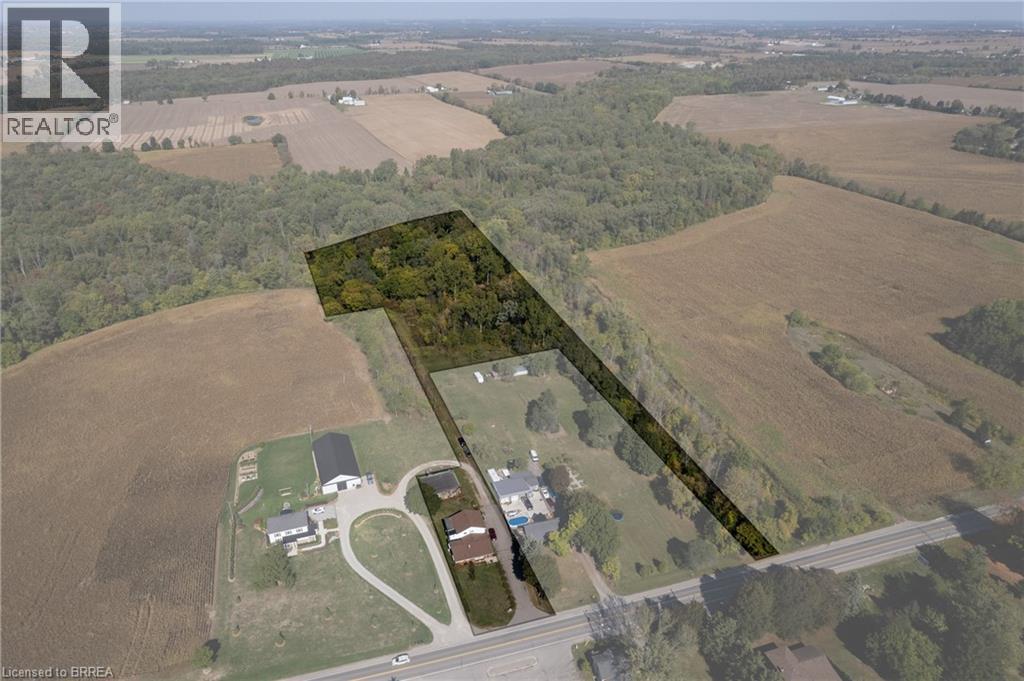
Calling all investors and multi-generational households! Take note of 206 King St, Burford; a unique multi-residential property with Ag zoning, a detached garage and situated on 5.62 acres in Burford! A very rare find, indeed. The main level residence features a recently updated 1 bedroom (could easily be two again), 1.5 bath home with main floor laundry and open concept floorplan. The upper unit is 2 bedrooms and one bathroom with lovely tenants in place. Out back is the detached garage/workshop that is super handy and you have 5.62 acres to roam and explore. Approximately 3.5 acres at the back is in bush, pond and creek; fantastic for the angler, hunter or outdoorsman. Large driveway with plenty of parking for vehicles big and small. So many options and possibilities right here. Book your private viewing today. (id:63381)

1681 Gainsborough Road
London North, Ontario
As close to perfection a luxury property can get! Only 4years new & Situated on 12 glorious & private Acres in northwest London's esteemed "estate avenue", this one of a kind, one floor home has been custom designed, constructed & appointed with superior quality decor, amenities and all the features on the most demanding wish list! HIGHLIGHTS: 5BR, 4BA; fantastic curb appeal with 2 x Triple attached garages (radiant in-floor heat & C/VAC!) and recently paved driveway for at least 20 cars; grand entry; open concept; soaring ceilings; all carpet free incl. radiant in-floor heat on main & lower levels; custom millwork; massive windows w/electronic blind systems & custom window coverings; bespoke kitchen cabinetry and all baths + top quality appliances incl. MIELE, DACOR, WOLF; granite & quartz countertops throughout; glamourous primary suite w/jaw dropping ensuite; fully finished lower level incl. 8ft 4in ceilings, glass enclosed wine cellar, entertainment sized wet bar, exercise area w/sauna; fabulous spa-like exterior boasts huge covered concrete patio w/gas fireplace & electronic multi-screen enclosure, custom 36x18ft heated saltwater pool w/deep end sundeck & 10ft walk steps in shallow end + fantastic multi logic LED lighting fountains, pool cabana w/full bar, half bath & outdoor shower, putting green. ADDITIONAL FEATURES: Convenient & light weight C/VAC system stored inside the walls; 3 wall mounted LED tablets control full home camera/audio security & lighting system; interior/exterior SONOS sound system; F/A/G triple zone controlled system; HRV; full home GENERAC generator system; professionally landscaped; Bluetooth controlled irrigation system; drilled well w/high end full filtration and purification systems; large septic system 3 years new; interior/exterior sump pumps; 40 year Landmark CertainTeed roof shingles & more! Day or night or any season--this home & property is simply magical! Not another home like it anywhere. Private showings only please. (id:63381)
2140 Willard Avenue
Innisfil, Ontario
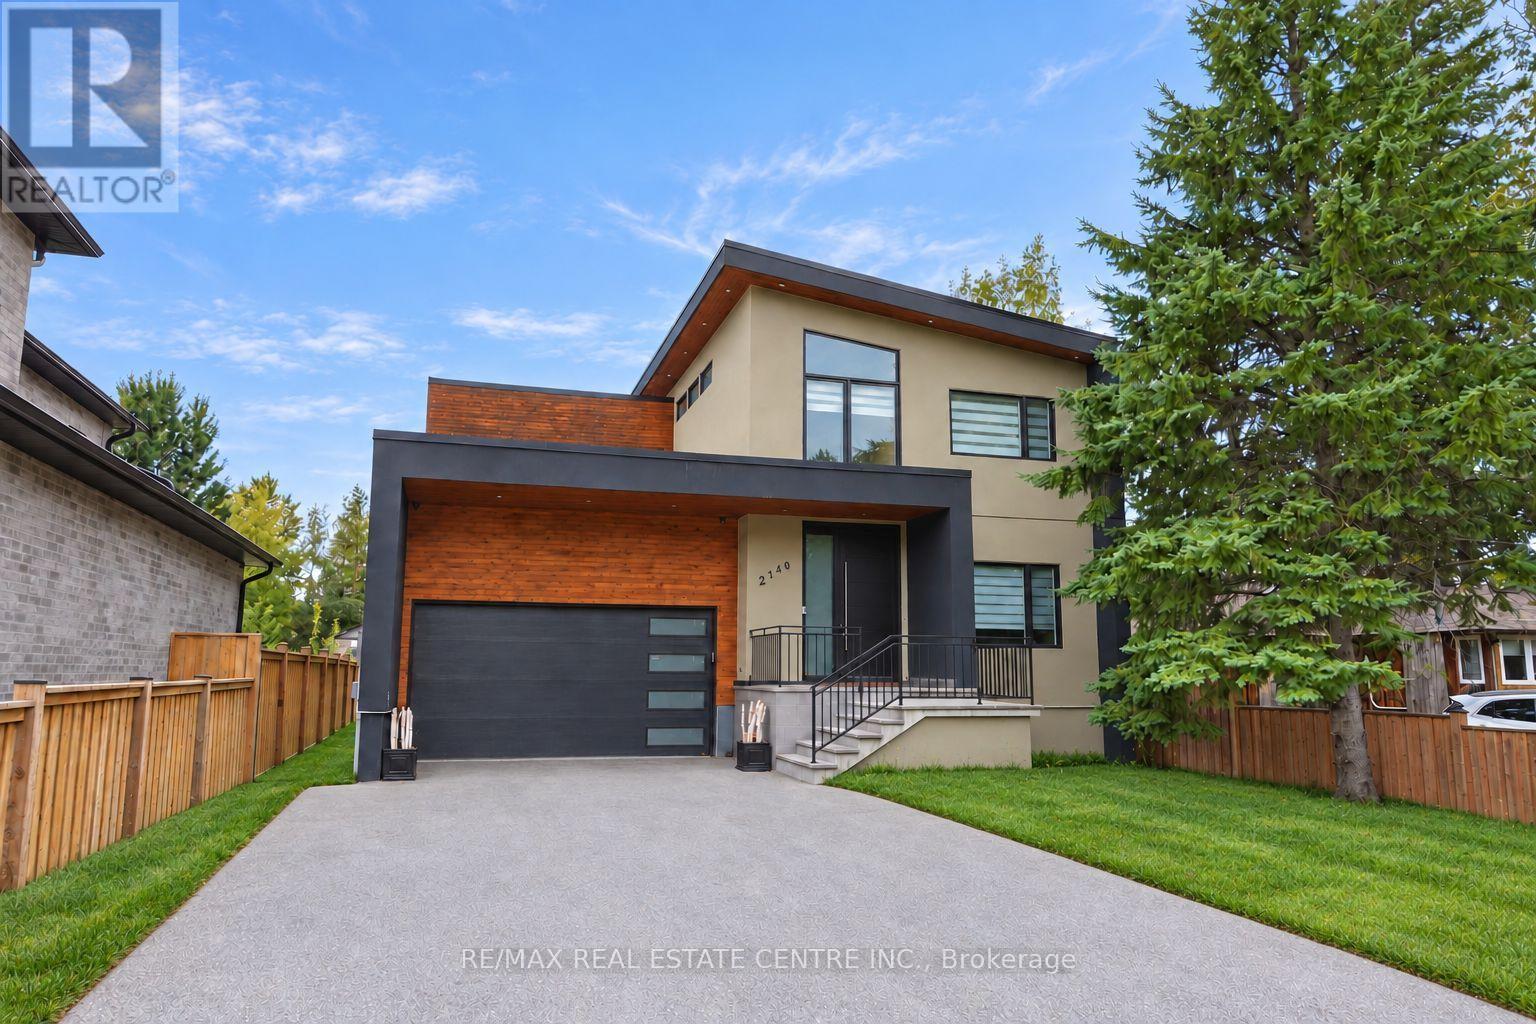
Where elevated design meets effortless lakeside living. Set on a premium lot in the heart of Alcona, this exceptional custom-built home blends luxury, comfort and versatility. The bright, open-concept interior is enhanced by 9-foot ceilings on both the main and second levels, extended windows, pot lights and engineered hardwood flooring. At the heart of the home is a stunning custom kitchen featuring stainless steel appliances, generous cabinetry and an oversized centre island. A dedicated main-floor office provides a quiet and functional space to work or study from home. Upstairs, four generously sized bedrooms offer plenty of comfort and privacy. The luxurious primary suite feels like a private retreat, complete with a custom-organized walk-in closet and spa-inspired ensuite. The additional bedrooms feature excellent closet space, with ensuite access offering added convenience for family members or guests. The finished lower level continues to impress with 8-foot ceilings, a separate entrance and a spacious two-bedroom in-law suite. Ideal for extended family, older children or overnight guests, this flexible space provides even more room to live, work and unwind. Outside, the expansive backyard is ready to become your private oasis, with plenty of space for summer barbecues, entertaining, gardening, children to play or simply relaxing beneath the open sky. Located just minutes from the shores of Lake Simcoe and beautiful Innisfil Beach Park, this home is close to year-round recreation, schools, parks, restaurants, grocery stores, shopping and everyday essentials. Just south of Barrie, with convenient access to Highway 400 and GO Transit, the location offers an ideal balance of peaceful lakeside living and everyday connectivity. More than a beautiful home, this is an opportunity to enjoy exceptional space, flexibility and an incredible lifestyle in one of Innisfil's most exciting and evolving communities. (id:63381)

100 London
Chatham-Kent, Ontario
Rare mixed-use investment opportunity in the heart of Thamesville, ON, minutes away from 401. This approximately 10,000 sq. ft. building on a prominent Main Street corner offers immediate cash flow and significant future growth potential. Fully tenanted four units, the property features a retail store, a laundromat with separate meters and tenant-paid water, a 3-bedroom and a 1-bedroom apartment. The landlord currently covers gas and hydro for the retail and residential units. Situated on a 0.357-acre lot with ample parking, the building is well-maintained with a durable metal roof and a warehouse roof recently replaced in 2026. The property also includes a heated warehouse with two bay doors, flexible central Business zoning, and value-add potential through high-visibility potential signage income. This is a secure, high-yield addition to an investment portfolio. Please do not visit the property without an appointment. Call the listing agent for your viewing. (id:63381)

37612 John Wise Line
Southwold, Ontario
A rare offering, this exceptional 65-acre estate blends luxury living with premier equestrian amenities, ideally located in Southwold with easy access to St. Thomas, Hwy 401 and Port Stanley. Positioned outside the edge of London, the property includes approx. 40 acres of mature bush with trails and 20 acres of pasture/hayfield. The distinguished 2015 Hayhoe-built modern farmhouse residence showcases timeless French Country architecture with elegant stone finishes and approx. 4925sq ft of curated living space. Interior features include engineered hardwood and tile flooring, quartz surfaces and window sills, crown moulding, wainscotting, custom millwork, three tiled walk-in showers and three gas fireplaces. The open-concept main level is anchored by a chef-inspired kitchen with custom cabinetry, premium built-in appliances, quartz island, walk-in pantry and dining area, flowing into a screened sunroom with retractable screens, gas fireplace and slate flooring. A grand great room with 10' coffered ceiling, elegant living room, private office with built-ins, and a luxurious primary suite with dual ensuites and walk-in closets complete the main level. The upper level offers a guest suite with private ensuite plus two additional bedrooms with shared semi-ensuite. The partially finished lower level includes a family room, bathroom and garage walk-up access. Professionally landscaped grounds create a private, resort-style setting with irrigation, lighting, stone walkways, slate porches and a stone firepit. Equestrian facilities include a 72' x 168' indoor arena with included viewing room, 128' x 74' barn with 15 stalls, group pens with run-outs, in-floor heating, wash stalls, tack room and 6-horse exerciser. A 72' x 160' outdoor sand ring, paddocks, run-in shelter, and a fully insulated and heated 52' x 72' shop complete the property. Solar system (2023) with net metering, municipal water, gas furnace and standby generator. A seamless blend of luxury, land and lifestyle! (id:63381)
810 - 127 Belmont Drive
London South, Ontario
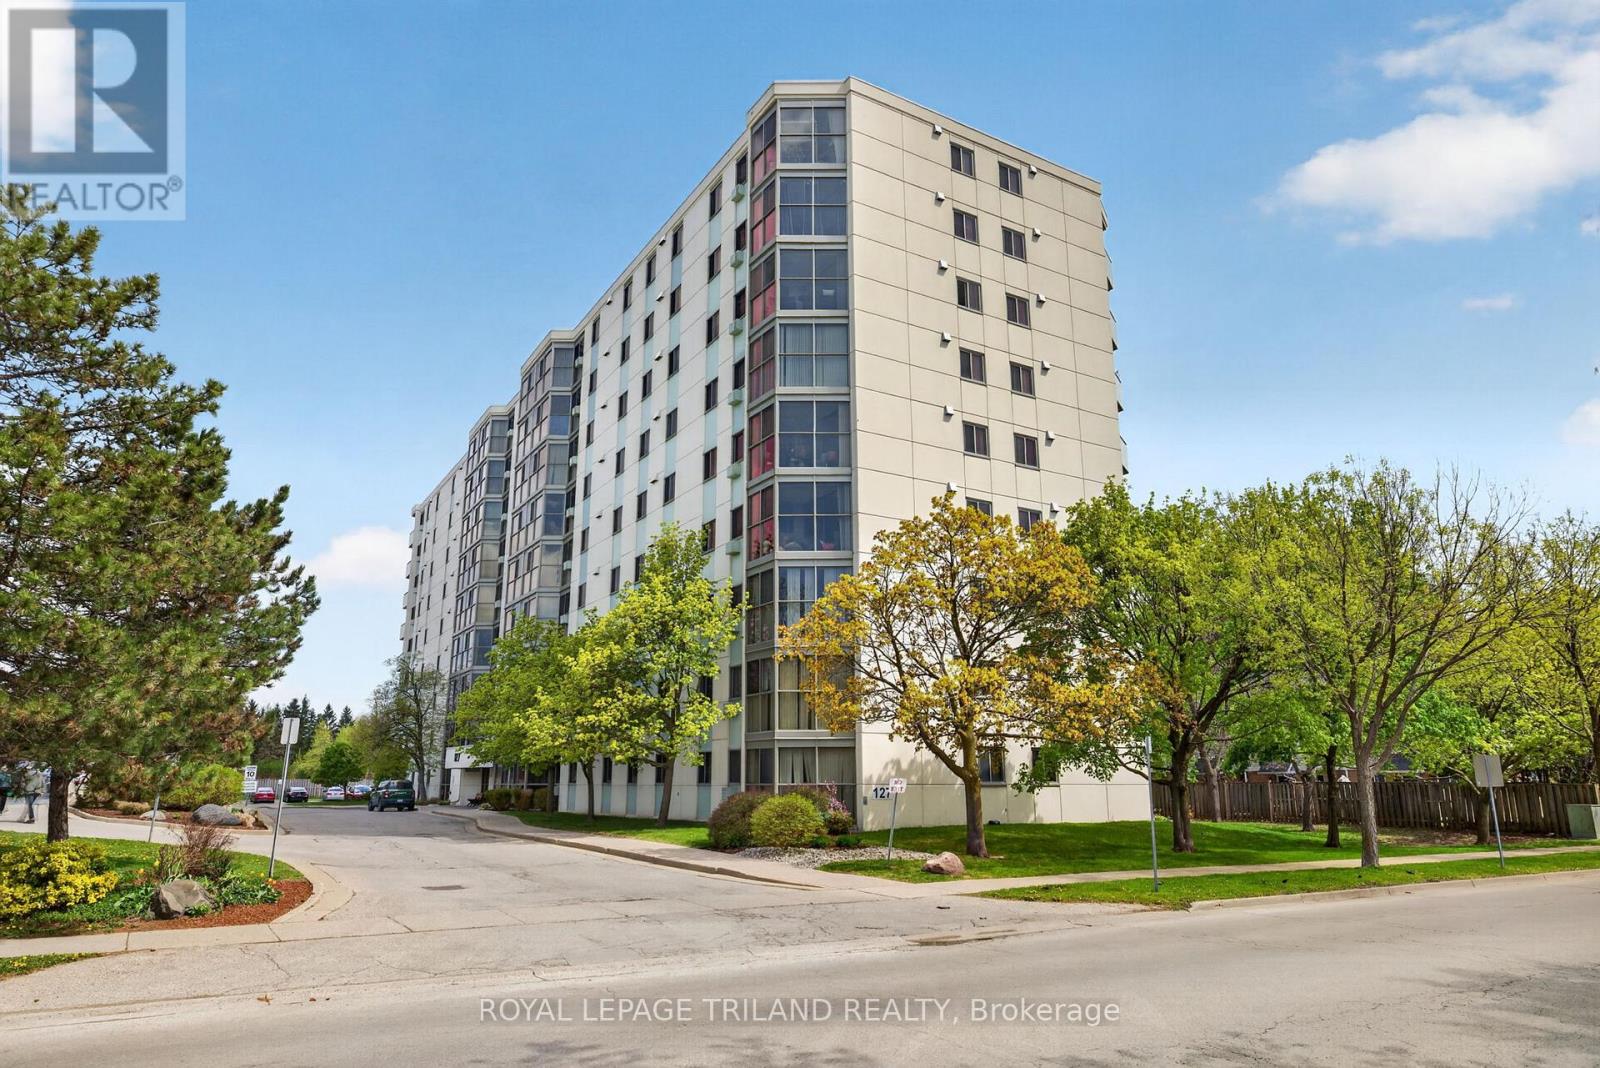
Located on the top floor of the Atrium in the Norton Estates community, Unit 810 offers 943 square feet of functional living space. This eighth-floor property features an open-concept layout with floor-to-ceiling, wall-to-wall windows throughout the unit, providing an abundance of natural light from its east-facing exposure. The interior is finished with ceramic flooring in the foyer, kitchen, bathroom, and atrium, while durable laminate flooring runs throughout the living area and the oversized bedroom. The residence includes a four-piece bathroom finished with a granite countertop and in-suite laundry. The kitchen offers ample storage space and includes a stainless steel stove and refrigerator. The oversized bedroom offers ample storage with its double closets and an additional storage closet, making it an excellent fit for those transitioning from a larger family home. The Atrium is a well-managed building providing essential amenities, including one assigned parking space, visitor parking at the rear, and a shared outdoor BBQ area. Positioned in a prime South London location, the building is close to diverse shopping, dining, and grocery stores. Public transit is easily accessible, making this an ideal choice for first-time buyers or down-sizers looking for a low-maintenance lifestyle in an established, quiet neighbourhood. (id:63381)
00 Chapais Street
North Bay, Ontario
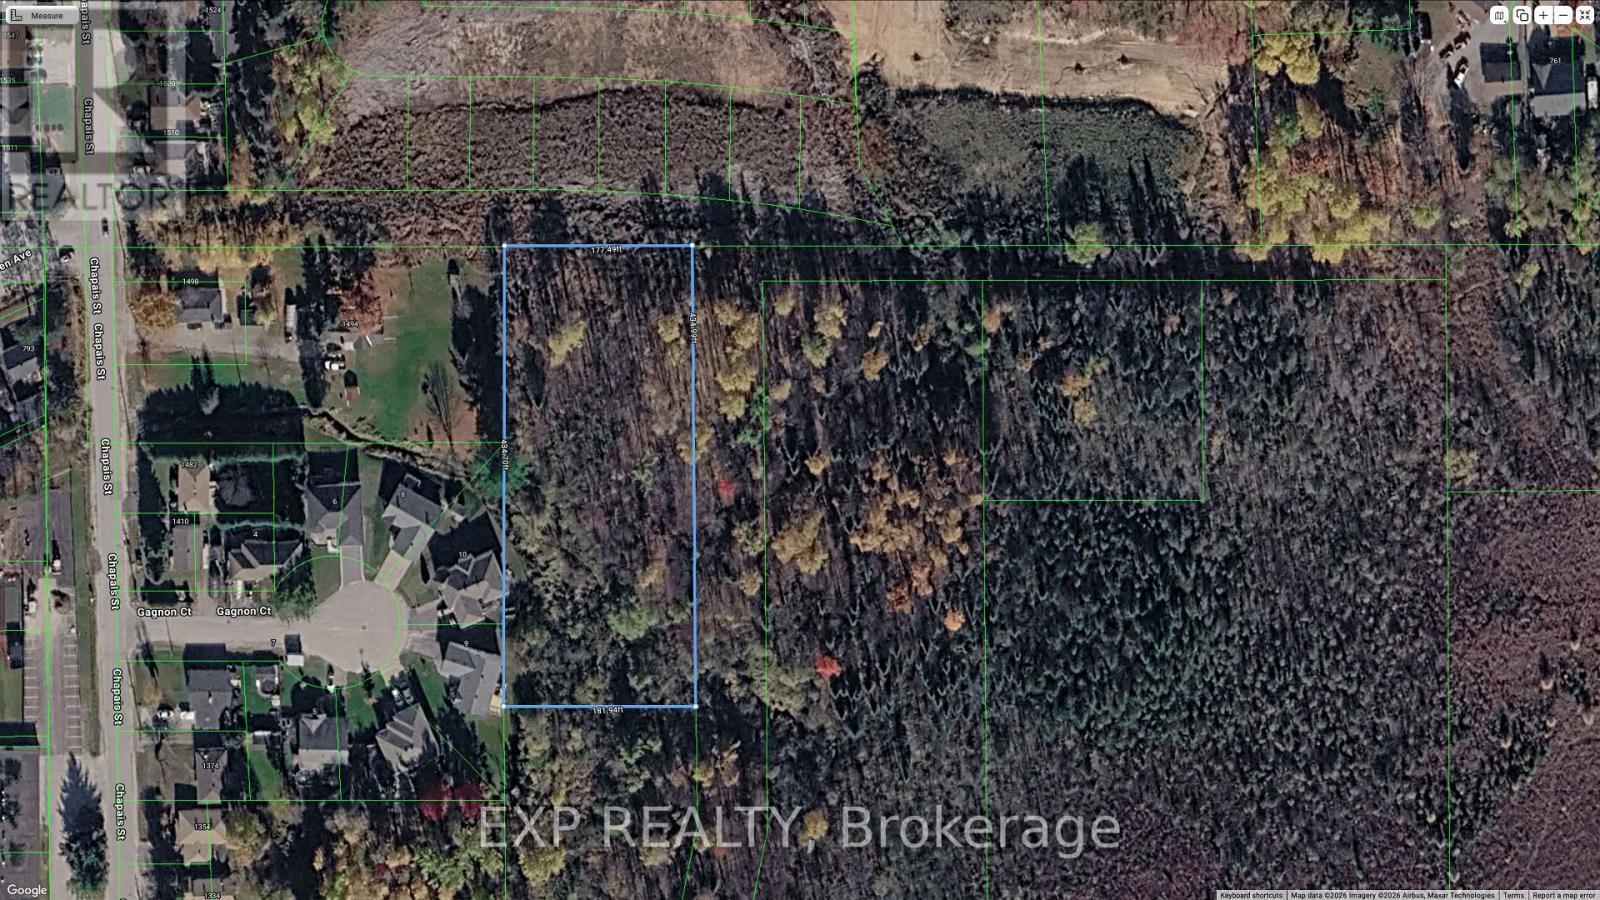
Excellent future development potential with this site ideally located near Ski Club Rd and Chapais Street. Situated in a growing area with strong long-term upside, this property presents a great opportunity for investors, builders, or those looking to secure land in an expanding community. Features an unopened road allowance at the north end of the property. Buyer to complete their own due diligence regarding future use and development possibilities. HST is in addition to the purchase price. (id:63381)
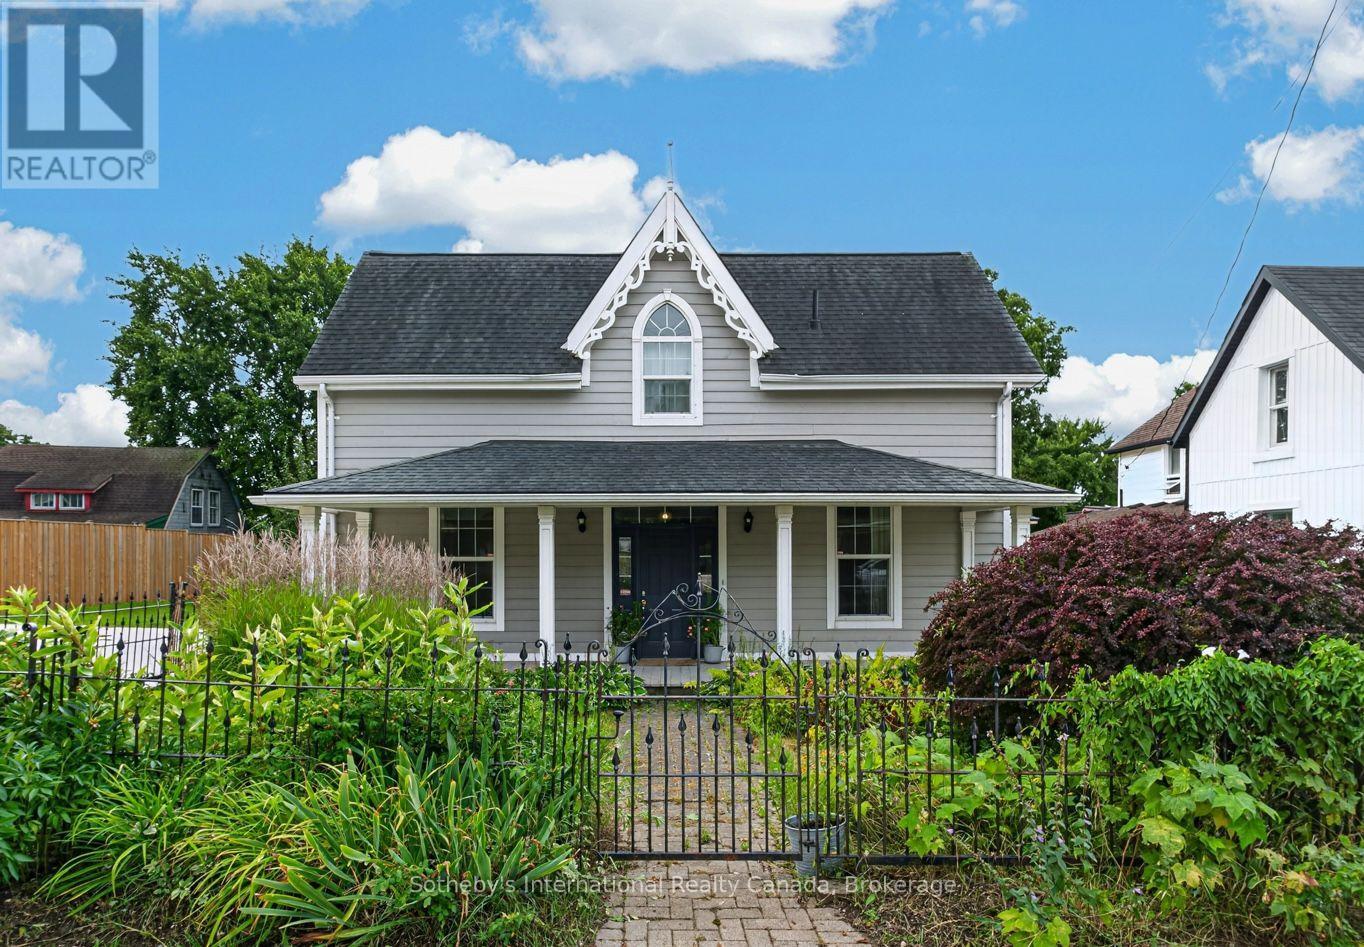
2215 Line 34 Perth East Road
Perth East, Ontario
This 1880 wood-sided gothic cottage, surrounded by perennial gardens and ornate iron fencing, is set in the village of Shakespeare, between Stratford and Kitchener/Waterloo.The exterior is topped by a central gable with finial and verge board framing a fan light window, with a full width porch held with squared columns. The hooded double hung windows have been updated.The rear garden is fenced and offers fruit trees, raised beds and a cement pad with parking for three vehicles. Enter the home through the primary transom door to inlaid tile, on to warm toned hardwood floors in the formal areas and ceramic tile in the kitchen to the side entrance. The sun-filled kitchen features ample cupboard space, butcher block wood countertops, and connects to a walk-through pantry leading to laundry room and updated large family bathroom. A bonus room off the kitchen with an exterior door, offers the opportunity for a home office, garden room, or playroom, ideal for a variety of lifestyles and work-from-home needs. There are two large formal rooms one of which could be used as a main floor bedroom. The original staircase winds gracefully upstairs, leading to two bedrooms and a powder room. The village zoning maximizes the property uses. Shakespeare is exempt from the Prohibition on the Purchase of Residential Property by Non-Canadians Act. (id:63381)