
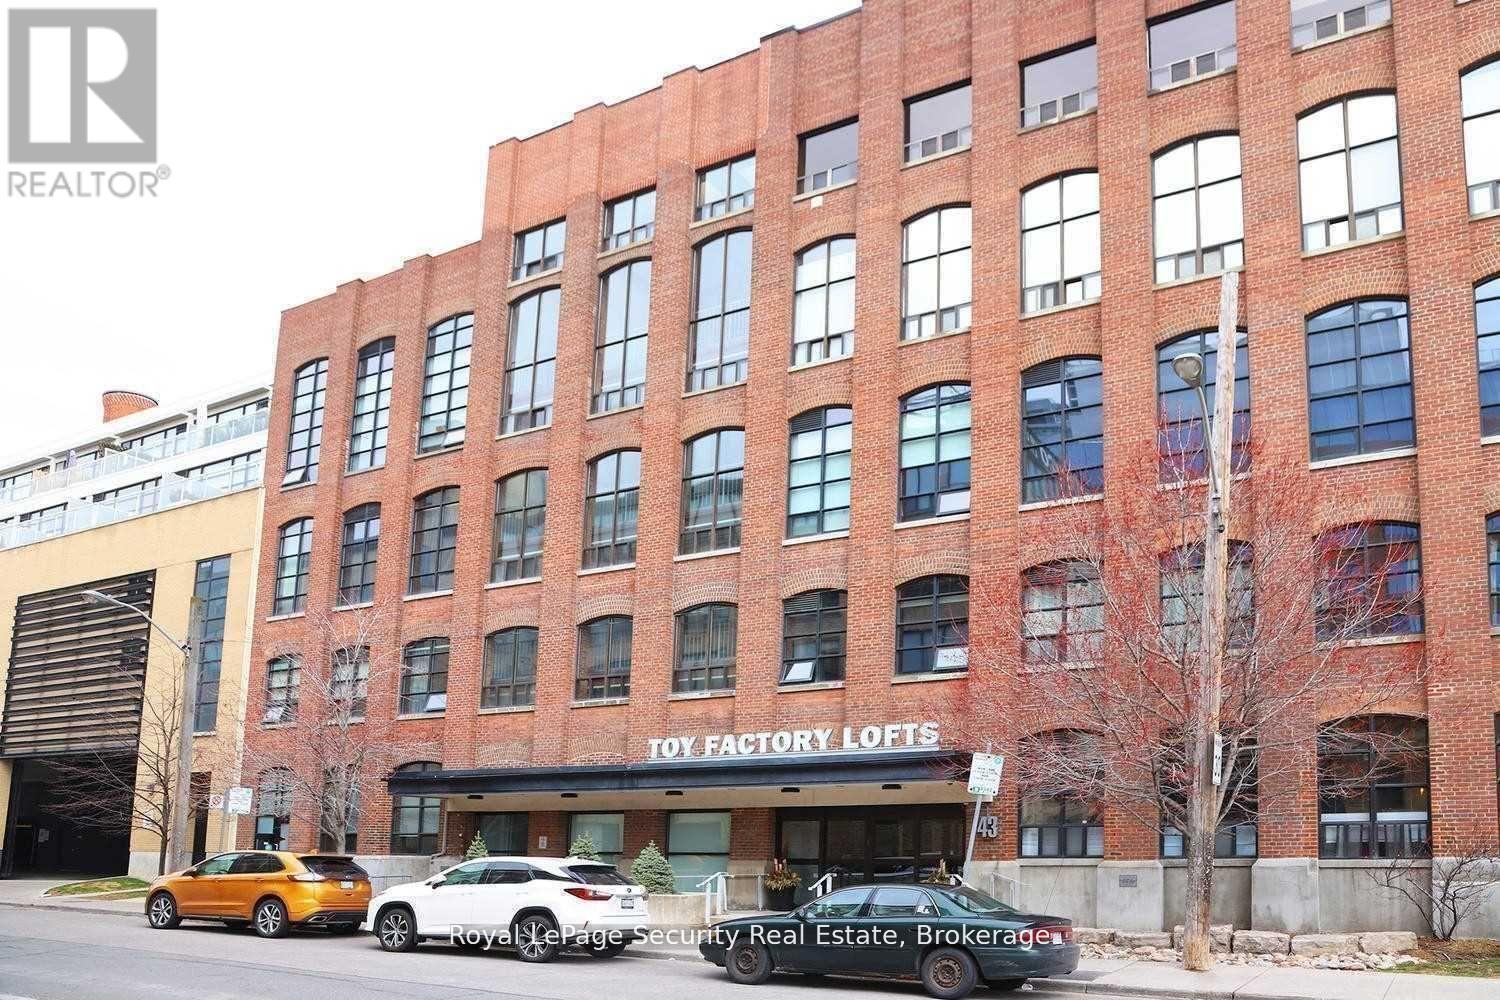
208 - 43 Hanna Avenue
Toronto, Ontario
Historic Toy Factory Loft - Liberty Village Experience the pinnacle of Toronto loft living at the iconic Toy Factory Lofts in the heart of Liberty Village. This exceptional one bedroom, one den (can easily be a 2nd BR) loft seamlessly blends industrial heritage with modern luxury, offering soaring 10-foot ceilings, exposed brick, original wooden beams, and sleek ductwork throughout. The open-concept layout is flooded with natural light from oversized warehouse-style windows, complemented by rich hardwood floors and a flexible den ideal for a home office, creative studio, or guest retreat. Step out to a private, serene balcony-perfect for entertaining or relaxing while enjoying the views. A chef-inspired kitchen features premium appliances, custom cabinetry, and designer finishes, while the bathroom showcases striking tile work and spa-like details. Thoughtful upgrades throughout include custom that elevate both style and functionality. Set in Liberty Village, transit is at your doorstep, and you're surrounded by top-rated restaurants, cafés, boutique shops, and fitness studios. Downtown Toronto is just minutes away. With fantastic maintenance fees below the area average, this loft offers unmatched value in one of the city's most sought-after neighborhoods. A rare offering that combines historic charm, modern sophistication, and timeless appeal-the perfect opportunity to own a true Toronto loft. (id:63381)
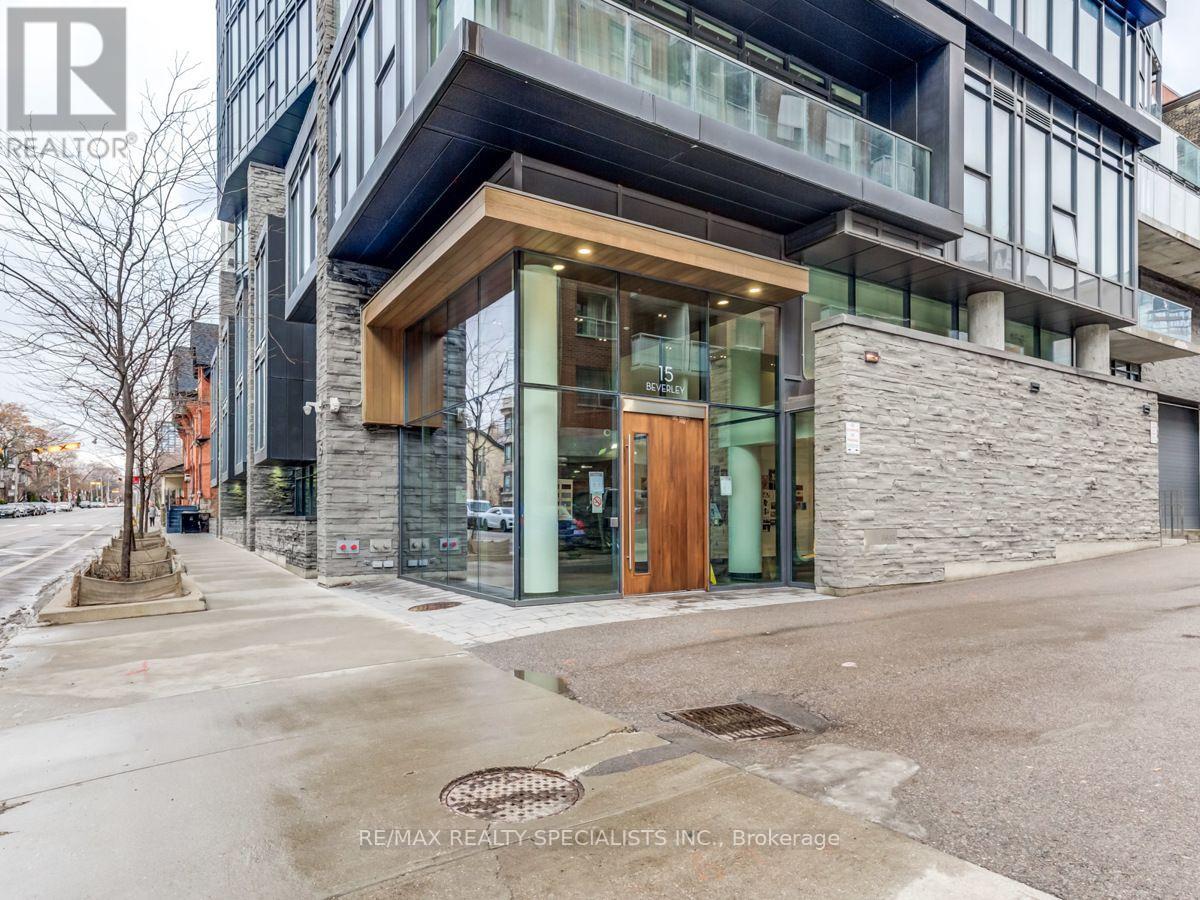
304 - 15 Beverley Street
Toronto, Ontario
Welcome to 12 Degrees, an award-winning architectural landmark designed by Core Architects with interior design by Munge Leung, situated in Toronto's vibrant Queen West district. Suite 304 offers a sophisticated two-bedroom, two-bathroom layout spanning over 800 square feet of meticulously planned living space. Soaring nine-foot ceilings paired with floor-to-ceiling windows flood the residence with abundant natural light throughout the day. The open-concept principal room flows seamlessly into a chef-inspired kitchen complete with premium built-in appliances, sleek granite countertops, custom European-style cabinetry, and a versatile center island ideal for daily dining and entertaining. The primary bedroom serves as a peaceful retreat featuring generous custom closet space and a refined ensuite bathroom. The second bedroom offers exceptional flexibility, making it ideal as a guest room, nursery, or bright home office setup. Extending your living space outdoors, step out through floor-to-ceiling glass onto a massive, private, nearly 200-square-foot terrace that serves as an incredible outdoor sanctuary for dining, lounging, and relaxing in the fresh air. This unit includes the convenience of one underground parking space and one owned storage locker. Residents of this boutique, LEED-certified building enjoy access to a curated set of amenities, including a dramatic rooftop infinity pool and terrace equipped with lounge seating and barbecue stations, a fully equipped fitness studio, a party room, and 24-hour concierge service. Positioned just steps from Queen and Spadina, Osgoode subway station, the Art Gallery of Ontario, the University of Toronto, and the Financial District, this property combines quiet boutique comfort with instant access to the best dining, shopping, and culture Toronto has to offer. (id:63381)
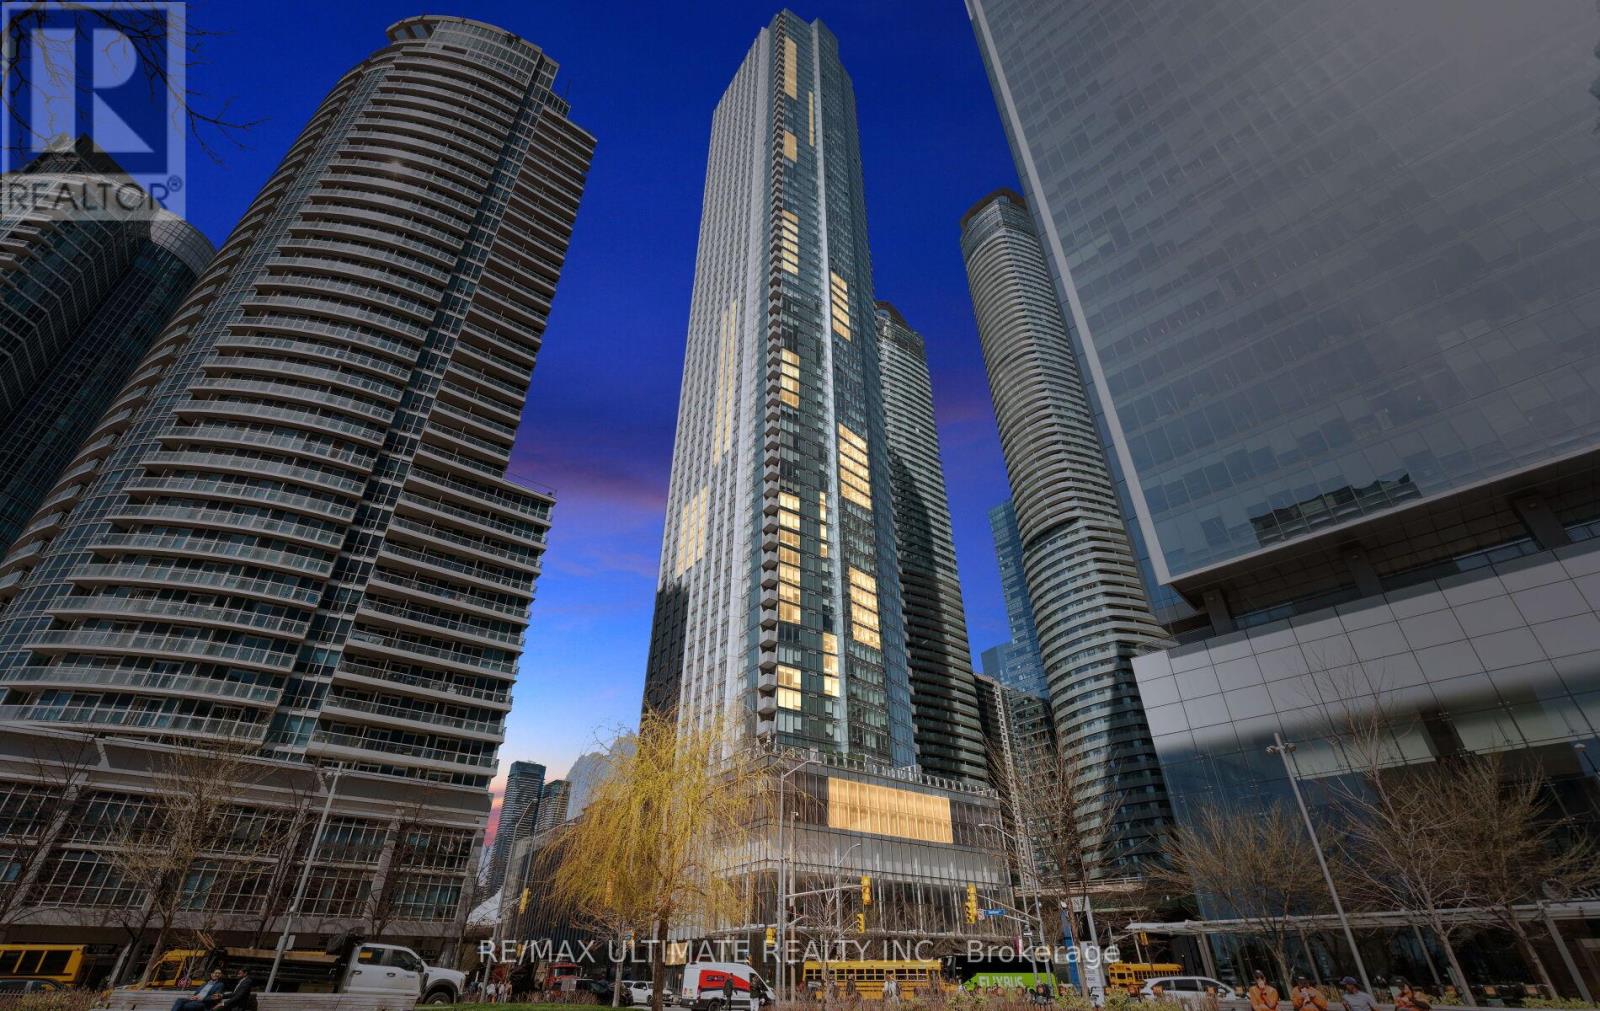
3612 - 10 York Street
Toronto, Ontario
Perched on the 36th floor at Ten York by Tridel, this upgraded 1-bedroom, 1-bathroom suite (582 sq. ft.) showcases stunning CN Tower views and a sleek, open-concept design tailored for modern city living. Thoughtfully finished with laminate flooring, quartz countertops, a stylish backsplash, and European appliances including a built-in dishwasher and microwave, every detail is curated for both style and function. The versatile dining area easily doubles as a home office, ideal for today's flexible lifestyle. This residence truly has it all, featuring keyless building entry, a code pad for the unit, and license plate recognition for seamless access-no keys or fobs required. Complete with a storage locker and access to The Shore Club's premium amenities-multi-level fitness centre with juice bar, outdoor pool, rooftop terrace, theatre room, and 24/7 concierge-this home offers unmatched convenience. With a perfect Walk Score, you're just steps from Union Station, the PATH, TTC, and Toronto's top dining, shopping, and entertainment. (id:63381)

27 Leesboro Trail
Thames Centre, Ontario
Welcome to 27 Leesboro Trail in Thorndale, an affordable opportunity to get into a fantastic family-friendly neighbourhood. This well-maintained semi-detached home offers a functional layout, plenty of living space and numerous updates throughout, making it a great option for first-time buyers, young families or anyone looking for a move-in-ready home without the price tag of a detached property. Inside, the home is bright and comfortable with an easy-flowing layout designed for everyday living. The many updates completed over the years provide a fresh, well-cared-for feel while still leaving room to make the space your own. Outside, the fully fenced backyard offers a private space for kids, pets, entertaining or simply relaxing. The property is located in an established Thorndale neighbourhood with a strong community feel and is just a short walk to West Nissouri Public School. Thorndale continues to be a popular choice for buyers looking for small-town living while remaining within an easy commute of London. With a great location, updated interior, fenced yard and an approachable price point, 27 Leesboro Trail is an excellent opportunity to get into the Thorndale market. (id:63381)
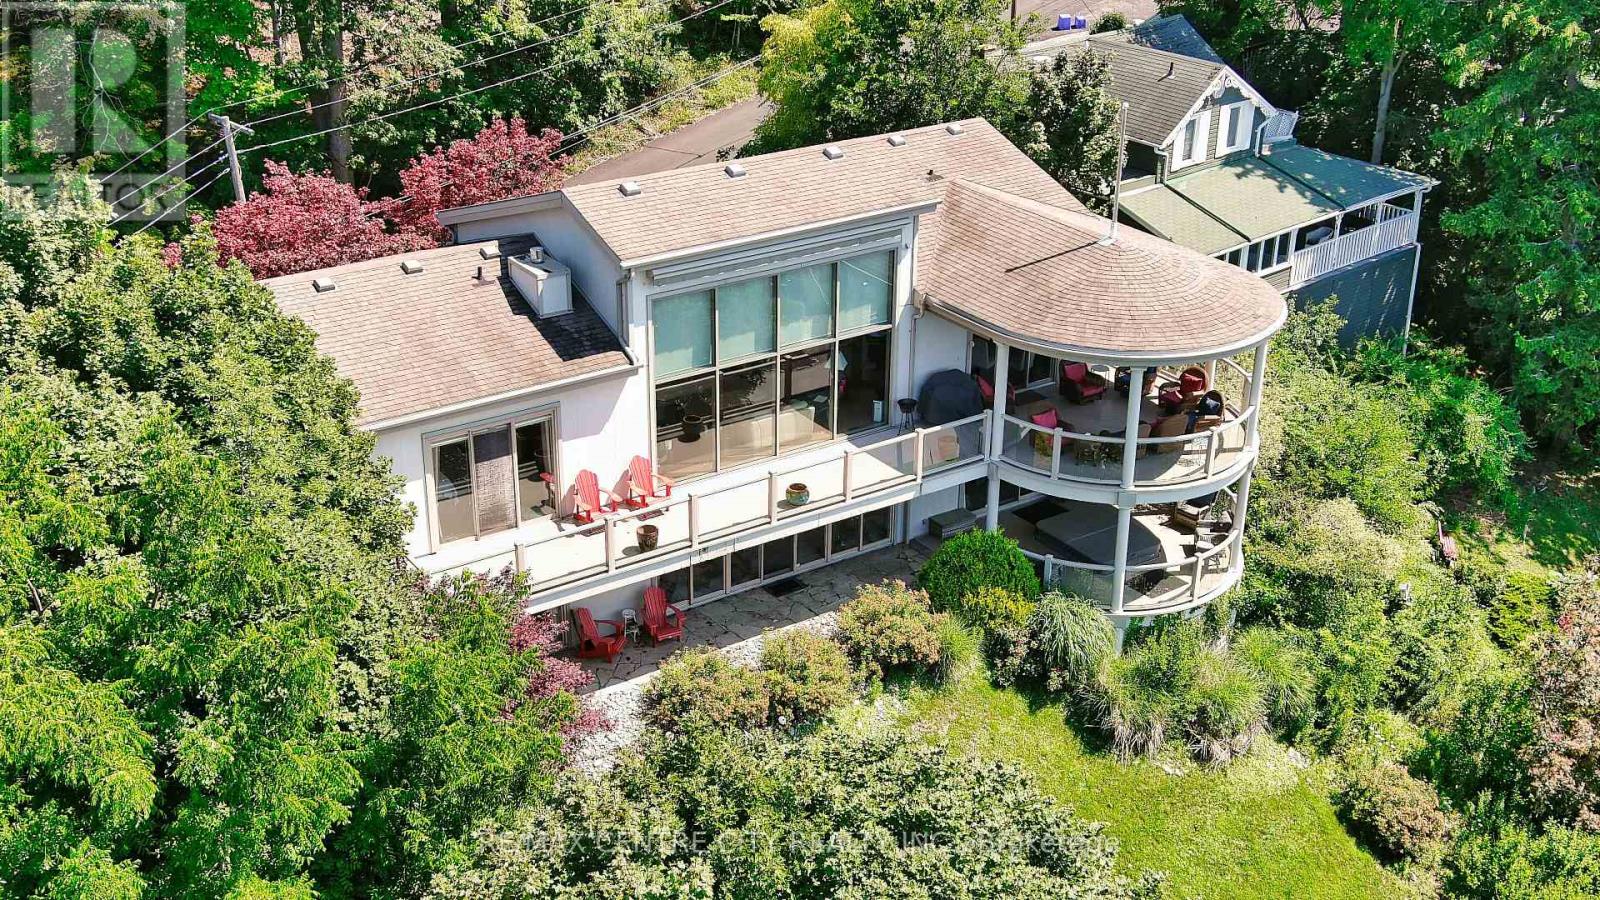
174 Brayside Street
Central Elgin, Ontario
Perched on a hillside overlooking the scenic charm of Port Stanley and Lake Erie, this custom-built two-story residence offers a lifestyle of unparalleled tranquility and luxury. Designed to capture breathtaking views, the home features a composite deck with sleek glass railings that keep sightlines beautifully unobstructed from both inside and out. Whether enjoying your morning coffee or an evening sunset, this setting feels just a few steps from heaven. The home is defined by an open, light-filled floor plan, enhanced by gleaming hardwood floors and dramatic floor-to-ceiling windows that invite the outdoors in. At the heart of the home is a gourmet kitchen featuring premium granite countertops, custom cabinetry, and an oversized granite island perfect for gatherings and entertaining. A striking stone feature wall adds warmth and character to the main living area. The main floor includes two comfortable bedrooms, a cozy family room, and a four-piece bathroom. The upper level is dedicated to a spacious primary retreat with patio doors and a private ensuite, along with an oversized living room and dining area, a dedicated home office, laundry, and a two-piece powder room. This magnificent hillside home is a rare offering in one of Port Stanley's most desirable settings, combining exceptional craftsmanship, spectacular views, and an unmatched sense of peace and privacy. (id:63381)
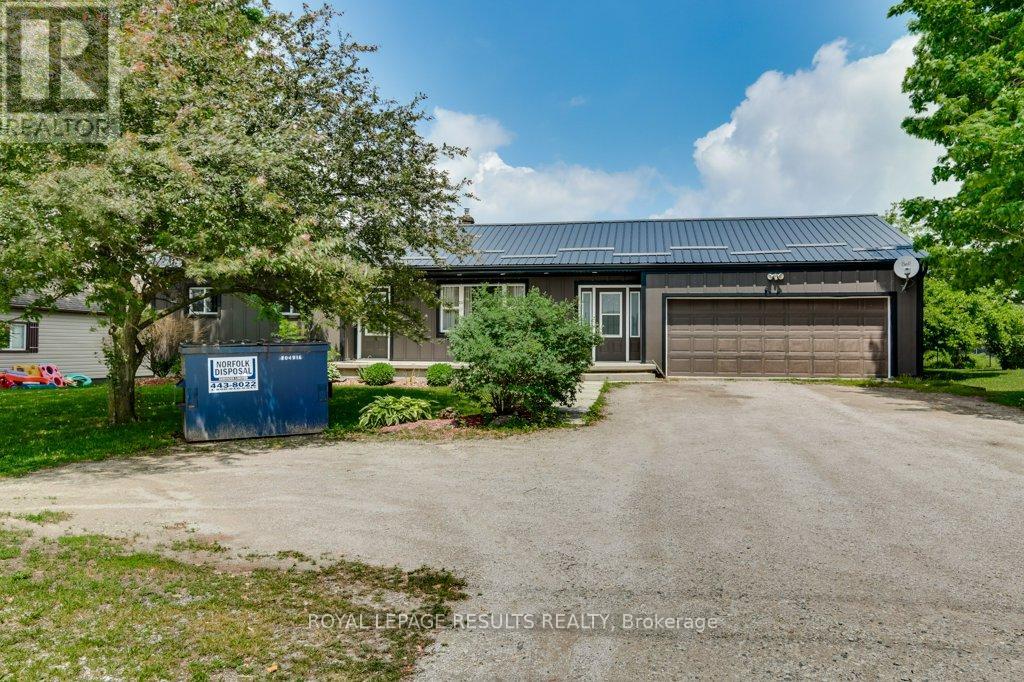
64 North Street E
Tillsonburg, Ontario
Move-in ready 3+1 bedroom home located in the desirable community of Tillsonburg. This well-maintained property offers 2 full bathrooms, Full basement partially finished, an attached double-car garage, steel roof, newer soffit and facia and plenty of parking for family and guests. The functional layout provides comfortable living space for growing families, multi-generational living, or those seeking extra room for a home office or hobby space. Conveniently located close to schools, shopping, parks, restaurants, and all amenities. Commuters will appreciate being just a 20-minute drive to Highway 401. A fantastic opportunity to enjoy small-town living with easy access to major routes. Simply move in and enjoy! (id:63381)
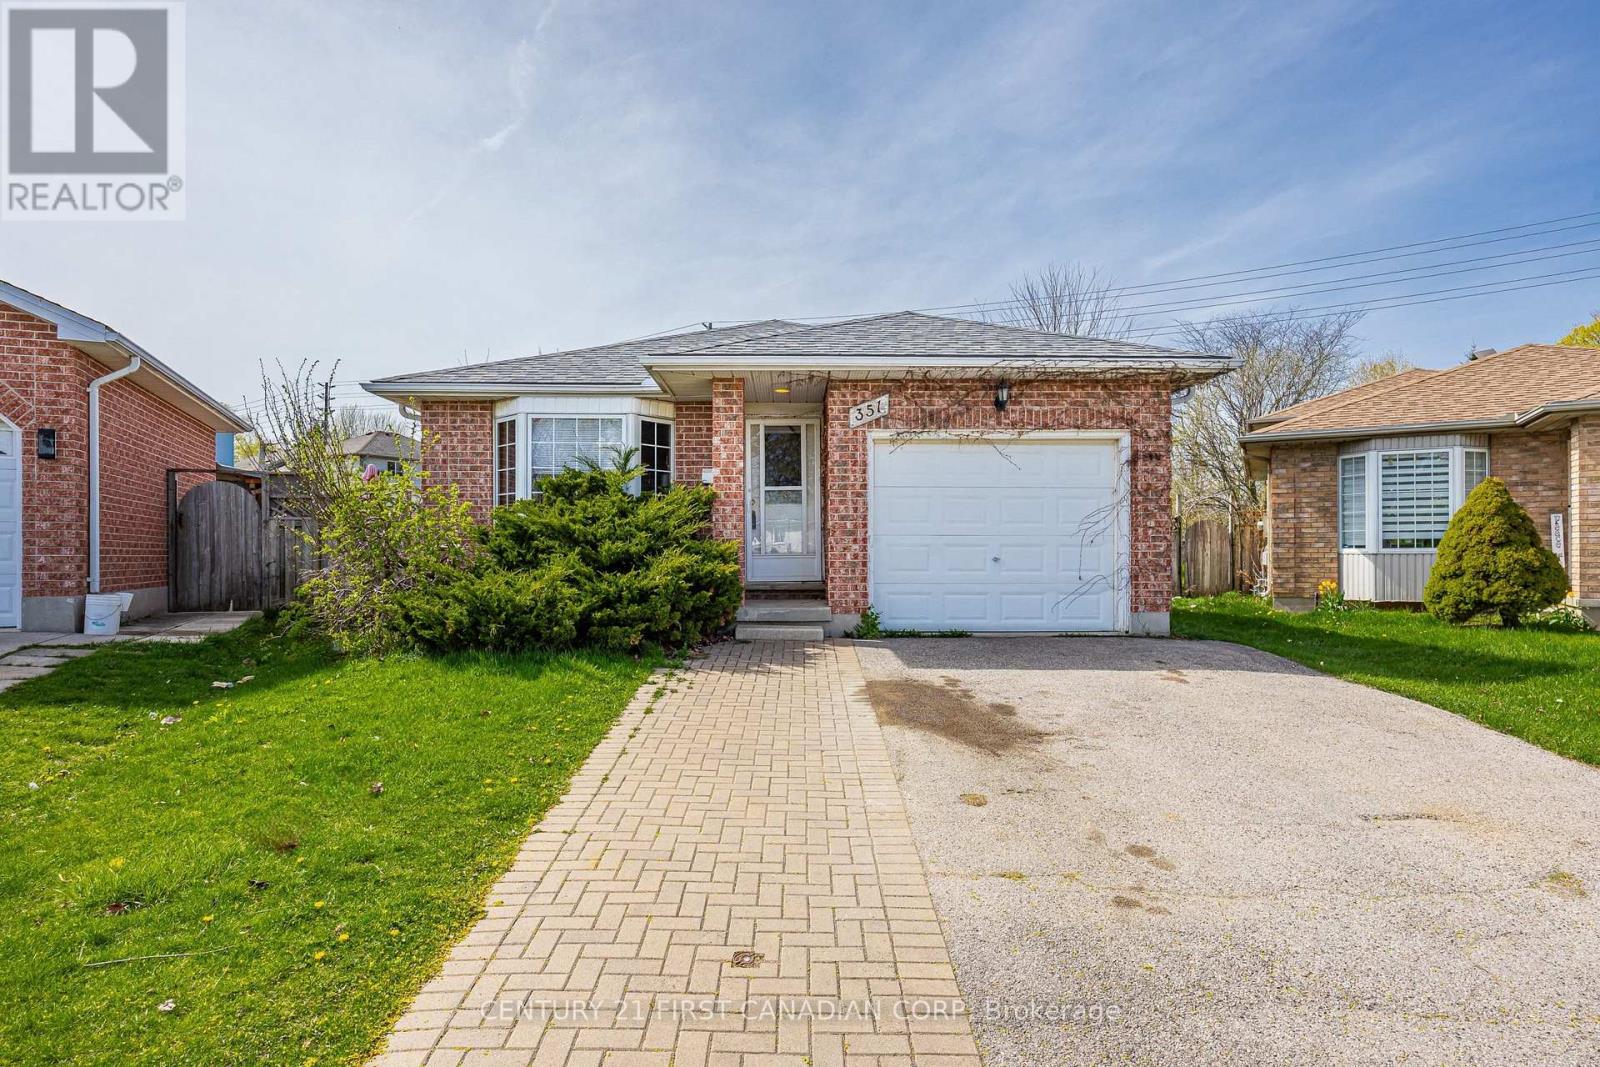
351 Fleming Drive
London East, Ontario
Calling Investors! Welcome to 351 Fleming Drive, located within just minutes walking distance to Fanshawe College Main Campus. This fully licensed, 4-Level Back-Split Style property features over 2000 sq.ft of total living space, 5 bedrooms, 2 full bathrooms, a fully finished basement with an office, and a single-car garage with a double-wide private driveway. The irregular pie-shaped backyard is fully fenced with a side deck off the kitchen. Location can't be beat for investment, with close proximity to both Fanshawe College Main Campus, Z Building, 3M, General Dynamics, Trios College, numerous amenities, and the new Bus Rapid Transit (BRT), providing investors with long-term growth potential. Buyer to assume existing tenants, currently rented for $4,058.48 per month / $48,701 per year. (id:63381)

324 - 60 Mulligan Lane
Wasaga Beach, Ontario
GOLF COURSE & POND VIEWS FROM THIS TOP-FLOOR CORNER CONDO WITH OVER 1,000 SQ FT, IN-SUITE LAUNDRY, TWO PARKING SPACES & A STORAGE LOCKER! From the top floor, the view gets your attention first, with fairways, pond views, mature greenery and a treed backdrop giving this corner condo a front-row seat to the Marlwood Golf Course community. Offering over 1,000 sq ft in an accessible building with elevator access, this well-kept suite shows pride of ownership throughout and comes with the extras buyers appreciate, including two owned parking spots, an owned storage unit and in-suite laundry. A garden door walkout leads to the private balcony, where golf course views, pond views and sunset skies from the living room and balcony make this one of the suite's best features. The open-concept kitchen, living and dining area feels comfortable and well laid out, with ample natural light, decorative wall trim and plenty of room for a full dining table. Rich cabinetry, granite counters, stainless steel appliances, tile flooring and a subway tile backsplash give the kitchen a timeless look without feeling overdone. The primary bedroom features its own 3-piece ensuite, while the second bedroom is a great fit for overnight guests, a hobby room or a home office, with a 4-piece main bathroom nearby. A quick drive brings you to Walmart, shopping, restaurants, Wasaga Beach Provincial Park Beach Area 1, the Wasaga Stars Arena and Library, local trails, marinas and the waterfront, putting golf course scenery and beach-town living right within reach. (id:63381)
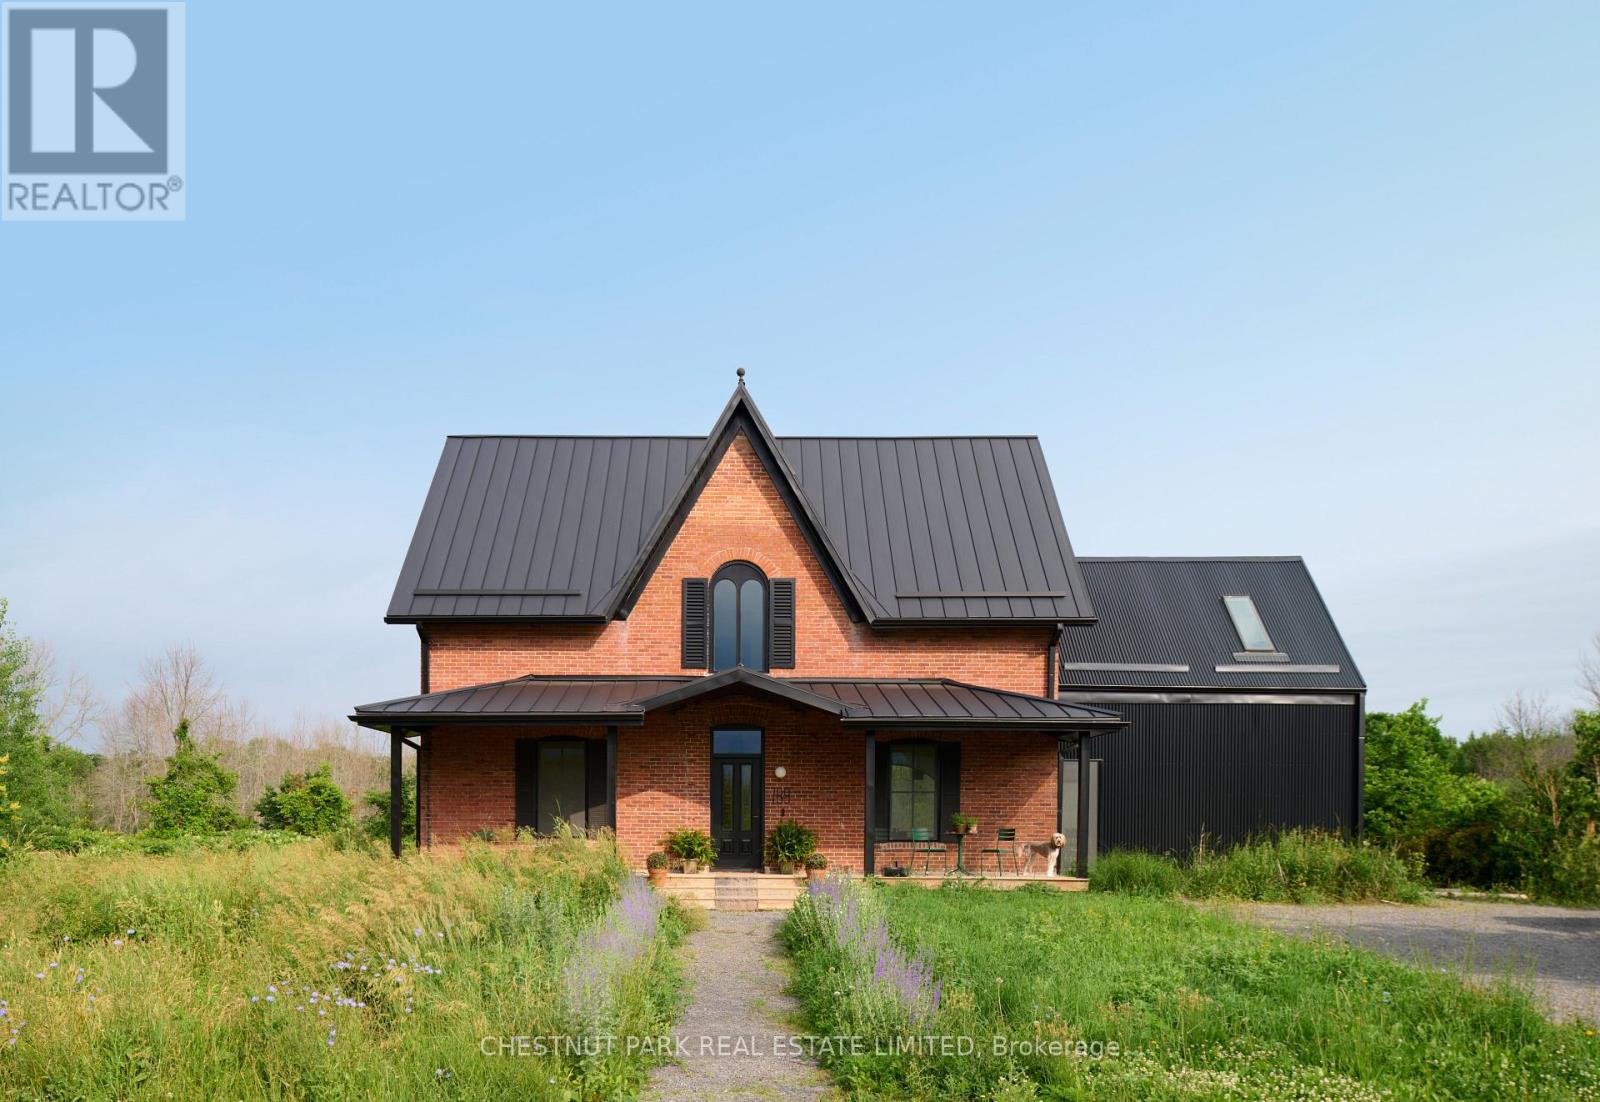
789 Bethesda Road
Prince Edward County, Ontario
A landmark restoration unlike anything ever seen in Prince Edward County. Offered fully furnished with curated furnishings valued at $200,000+. The property is product of the visionary work of V+R Interior Designs by Vanessa Emam and has been featured in The Globe and Mail and ELLE Canada Decoration for its masterful blend of heritage architecture and modern European design. Originally built in 1875 and entirely rebuilt with meticulous intention, every material tells a story: Italian Scavolini cabinetry, Gaggenau and Bertazzoni appliances, handcrafted Spanish tiles, and repurposed barn beams reclaimed from the original property. Vaulted ceilings, architectural lighting, and bespoke finishes unfold across 30+ acres of privacy, creating a warm yet elevated country estate. Offered fully turnkey, this is a rare opportunity to own one of PEC's most celebrated homes-a design-forward legacy property where history and innovation meet. (id:63381)
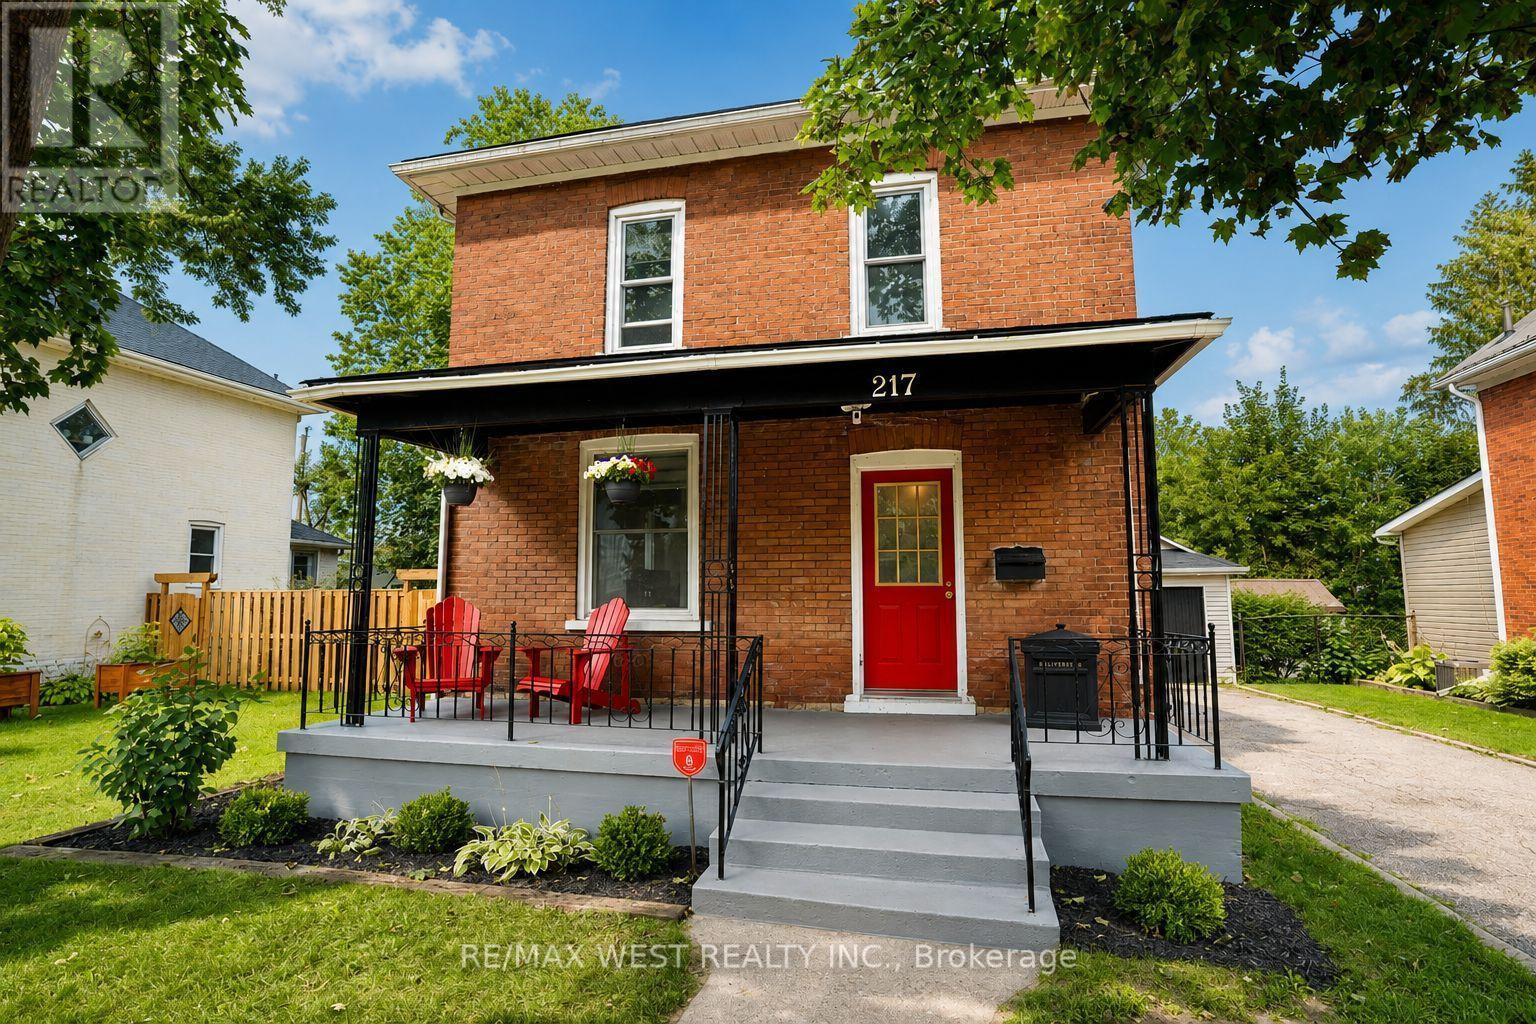
217 Hexam Street
Cambridge, Ontario
Welcome to 217 Hexam Street, a charming and beautifully updated home situated on a quiet dead-end street in the desirable Preston community. This inviting property blends classic character with a number of thoughtful modern upgrades, making it truly move-in ready. The main floor features a bright and functional layout with a refreshed kitchen, separate dining room, and comfortable living room-perfect for everyday family living and entertaining. Upstairs offers three bedrooms, a 4-piece bathroom, and a convenient walk-up to the attic, providing excellent additional storage space. The partially finished basement adds valuable versatility with a dedicated office/toy room and additional space for your family's needs. Recent improvements include new flooring throughout, fresh paint, and numerous additional updates that give the home a clean, modern feel while maintaining its original charm. A wonderful opportunity for first-time buyers, growing families, or anyone looking for a well-maintained home in a quiet and established neighbourhood. Move in, enjoy, and make it your own! Roof (2025) Fridge (2026) Washer & Dryer (2025) Fence and Deck (2025) (id:63381)

308392 Hockley Road
Mono, Ontario
Welcome to this warm and welcoming Viceroy-style home set on a spacious 1.87-acre lot in beautiful Mono. If you've been dreaming of a quieter lifestyle surrounded by nature, this property is your chance to make that dream a reality. The eat-in kitchen offers a breakfast bar and walk-out to the back deck - perfect for morning coffee or casual meals. There's also a separate dining room with its own walk-out, ideal for hosting family dinners or special occasions. The great room is filled with natural light thanks to its large windows and vaulted ceiling, offering views of the peaceful backyard. For more laid-back hangouts, there's a separate family room that also walks out to the deck. A convenient 2 piece bathroom is located nearby for guests. This home features 3 bedrooms and 3 bathrooms, including a main level primary bedroom with a walk-in closet, updated 4 piece ensuite, and its own walk-out to the deck. Upstairs, bedrooms two and three each have their own vaulted ceilings, giving them an open and airy feel. You'll also appreciate the updated main floor laundry and the insulated 2 car garage, which adds extra storage and keeps your vehicles out of the weather. Surrounded by mature trees, the property feels private and serene. A quiet pond with a soothing water feature adds to the sense of calm, and an invisible fence keeps your pets safe while they explore. When its time to unwind, head out to the outdoor sauna and soak in the peaceful setting. (id:63381)
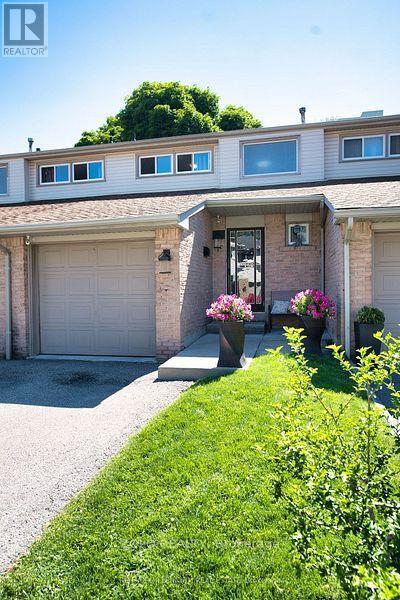
19 - 2700 Battleford Road
Mississauga, Ontario
Welcome to this beautifully situated condo townhouse in the heart of Mississauga! This bright and inviting home offers a fantastic blend of comfort, space and convenience, making it an ideal choice for first-time buyers, downsizers or investors. Featuring over $30K in upgrades, including a beautifully renovated kitchen, new furnace, A/C and electrical panel (2024), and a new garage door opener, this home is truly move-in ready. Enjoy a functional layout, spacious and open concept living and dining area, 3 bedrooms, 2 washrooms, that includes ceramic tile and premium laminate flooring. A private outdoor space perfect for relaxing and entertaining. Basement open area for your home office, gym or recreational space. Walking distance to schools, community centre, parks, library, groceries etc., minutes away from all major highways (401,403, 407) GO Station. A wonderful opportunity to own in a sought-after community! Move in and make it your own! (id:63381)