
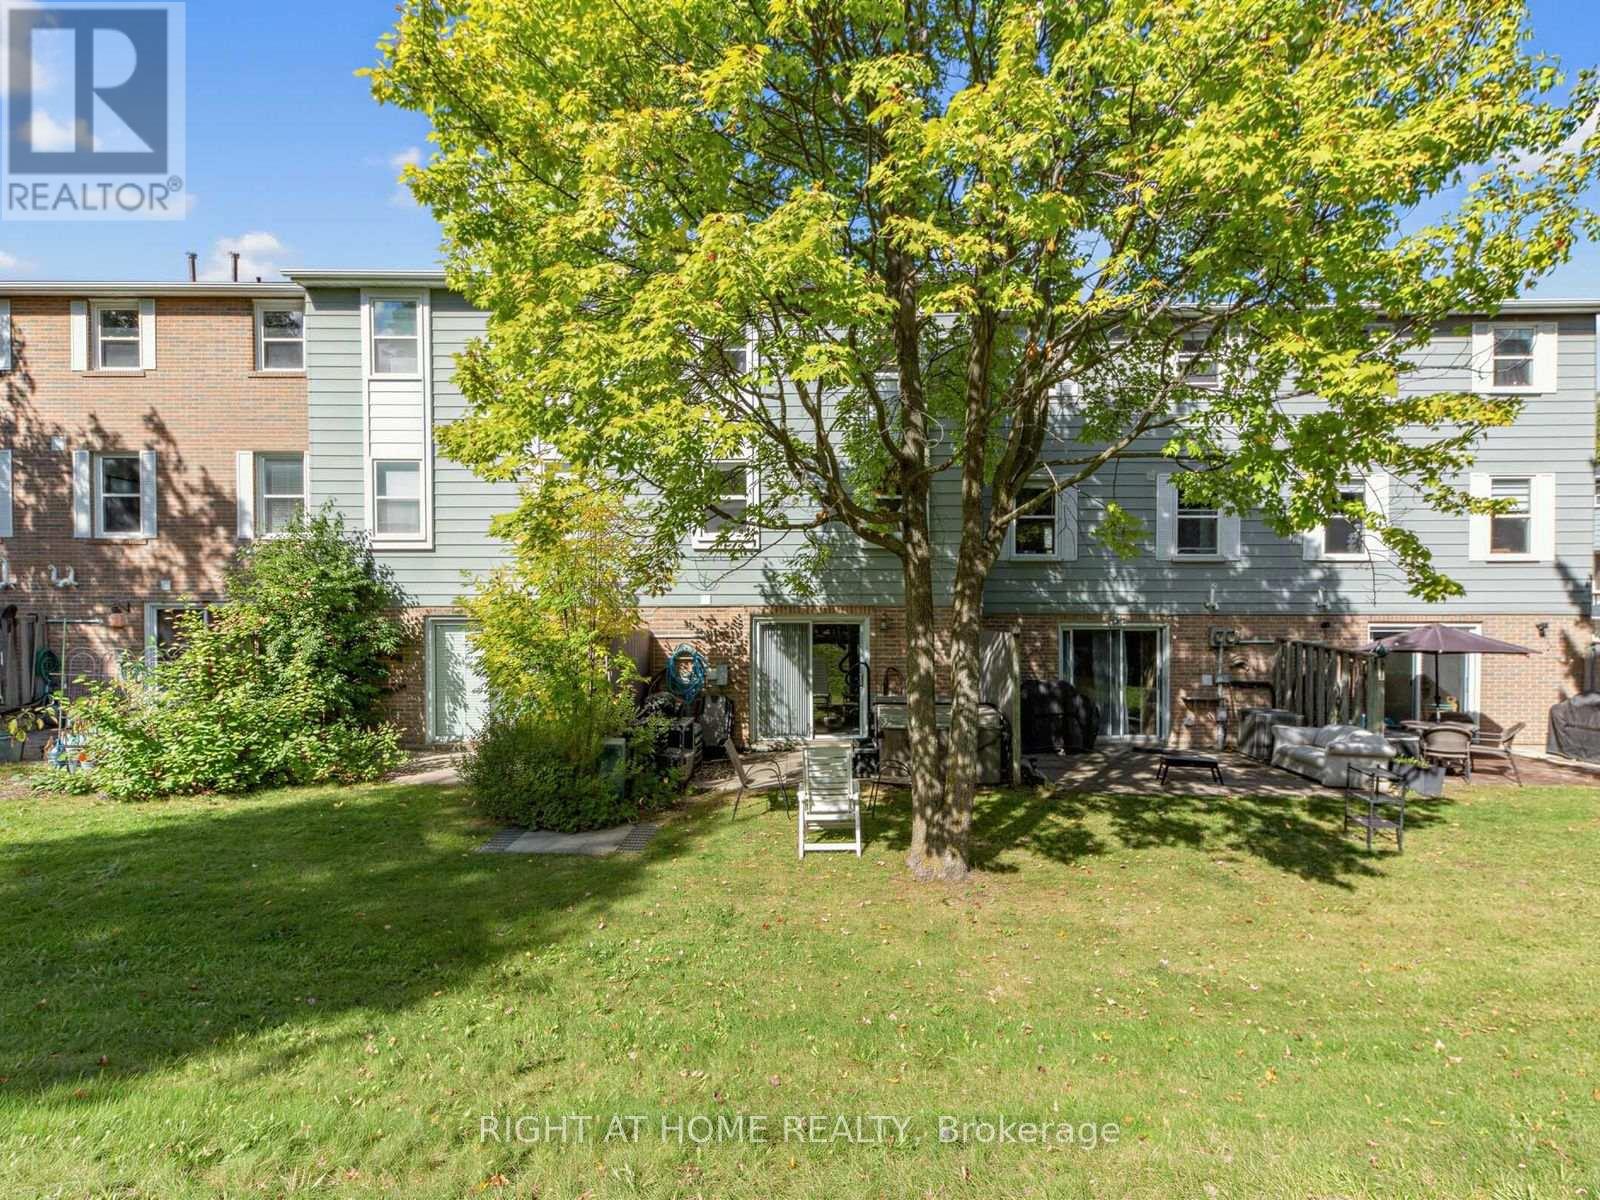
1984 John Street
Markham, Ontario
This Fabulous Tree-lined Townhouse is offered for Sale at 1984 John St. This Exclusive Enclave of Townhouses, are in a highly desired Thornhill neighbourhood. This updated Townhouse is well-maintained, featuring an abundance of natural light, a bright south-facing backyard, surrounded by lush greenery and nature. This beautiful home offers 3 Spacious bedrooms, with a King-Sized Primary Room and 2 Full renovated bathrooms. The renovated kitchen includes, granite countertops, full size stainless steel appliances, an under-mount double sink, modern-wood cabinets, a pantry and a window to enjoy the natural light. Boasting a 14 ft. High Foyer, with hardwood flooring on the main level, including a walk-out to a balcony and laminate on the second floor, with an additional walk-out to the backyard from the lower level. Easy access to Hwy 404 & 407, public transit (bus stop just outside complex), parks, grocery shopping, entertainment + . Located close to Bayview Fairways Public School and top-ranked St. Robert Catholic High School. Fees include parking, water, building insurance, landscaping, snow removal, exterior maintenance and visitor parking. (id:63381)
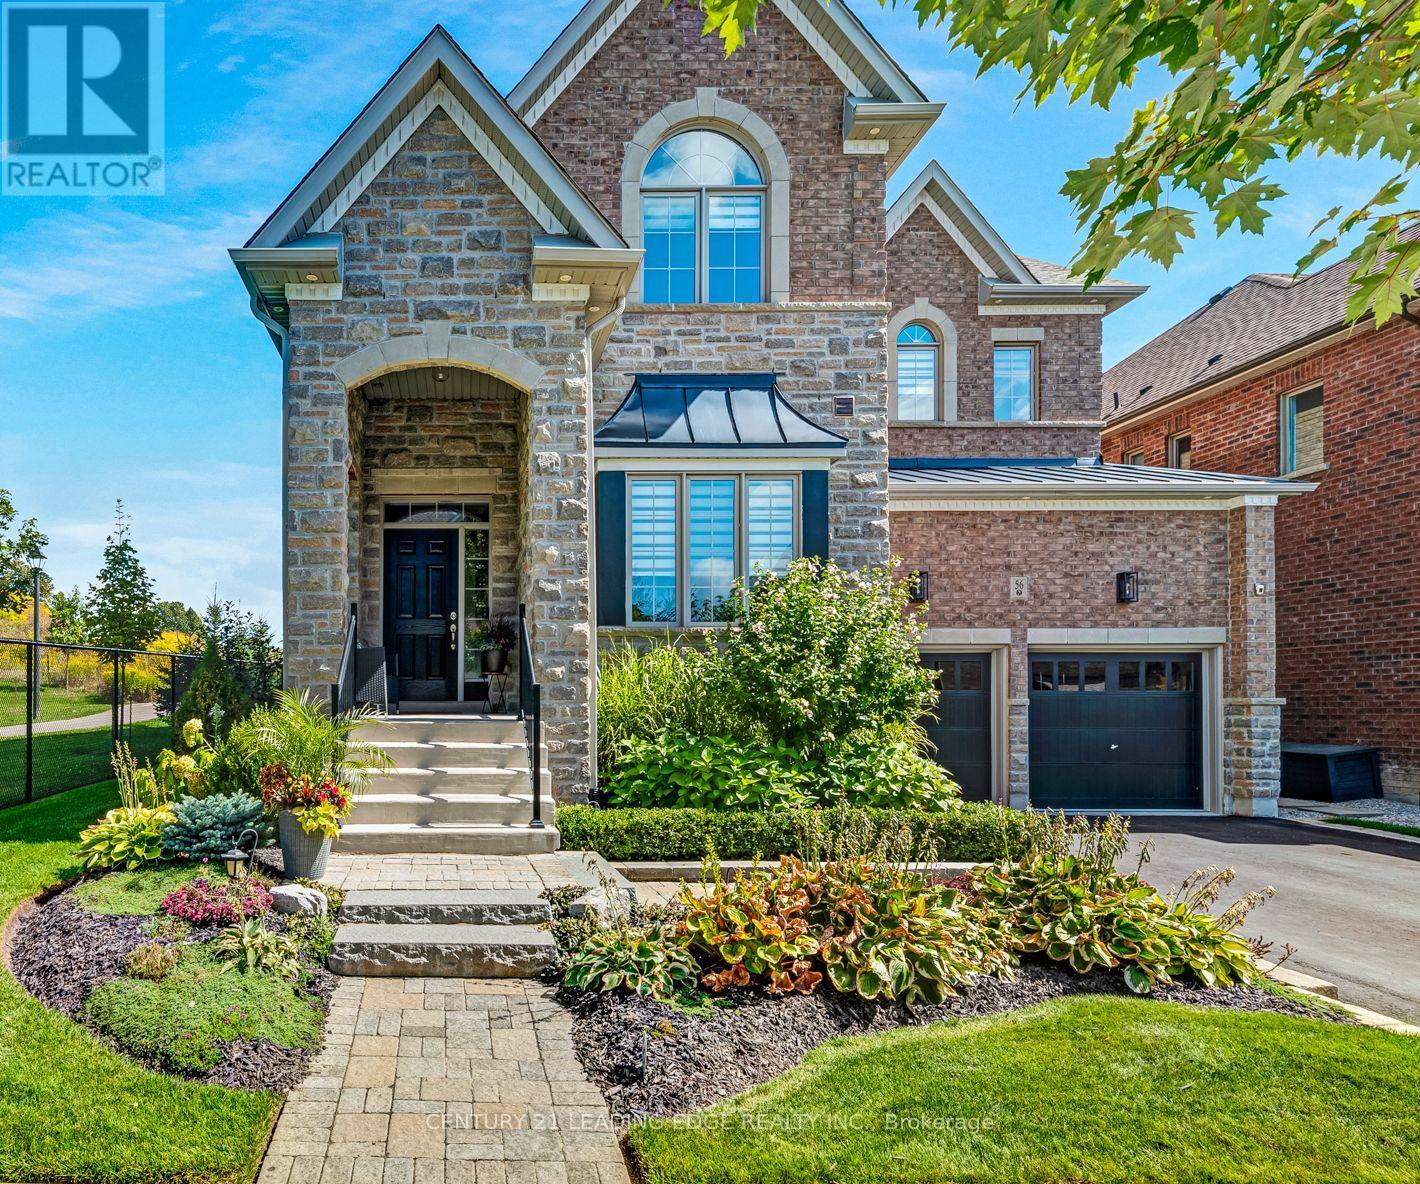
56 Walter Tunny Crescent
East Gwillimbury, Ontario
An impressive 3,650 sq. ft, 4-bedroom, 4-bathroom home showcasing exceptional craftsmanship, elegant finishes and thoughtfully designed indoor and outdoor living spaces. The heart of the home is the custom Fischer kitchen, featuring extensive cabinetry, a large centre island, quartz countertops, stainless steel appliances and generous storage, all overlooking the beautifully appointed principal living areas. The spacious family room is enhanced by custom built-ins, a fireplace and an impressive coffered ceiling, while extensive millwork, wainscotting, hardwood flooring and crown moulding add timeless character throughout.Upstairs, four generously sized bedrooms provide plenty of space for the entire family, including a spacious primary retreat. A versatile upper-level sitting/office area offers additional room to work or unwind.Step outside to a truly custom-designed backyard oasis created for both entertaining and relaxation. Extensive stonework, multiple seating and dining areas, and professionally designed landscaping create an incredible outdoor living experience, all complemented by beautiful views of the surrounding green space. Conveniently located close to Hwy 404, GO Transit, Main Street Newmarket, shopping and everyday amenities. Inclusions: Stainless Steel Appliances including: Fridge, 6 burner stove, Overhead Fan, Dishwasher, Microwave, Buit-in Beverage Fridge, Basement Fridge, Outside Bar Fridge. Furnace, Water Softener, Central Air Conditioner, Central Vacuum with attachments, All Electrical Light Fixtures, All Window Coverings, outdoor dining table with chairs, outdoor hightop table with chairs, Gas BBQ, Gas Firepit, Outdoor TV, Outdoor Speakers, Bar Stools. (id:63381)
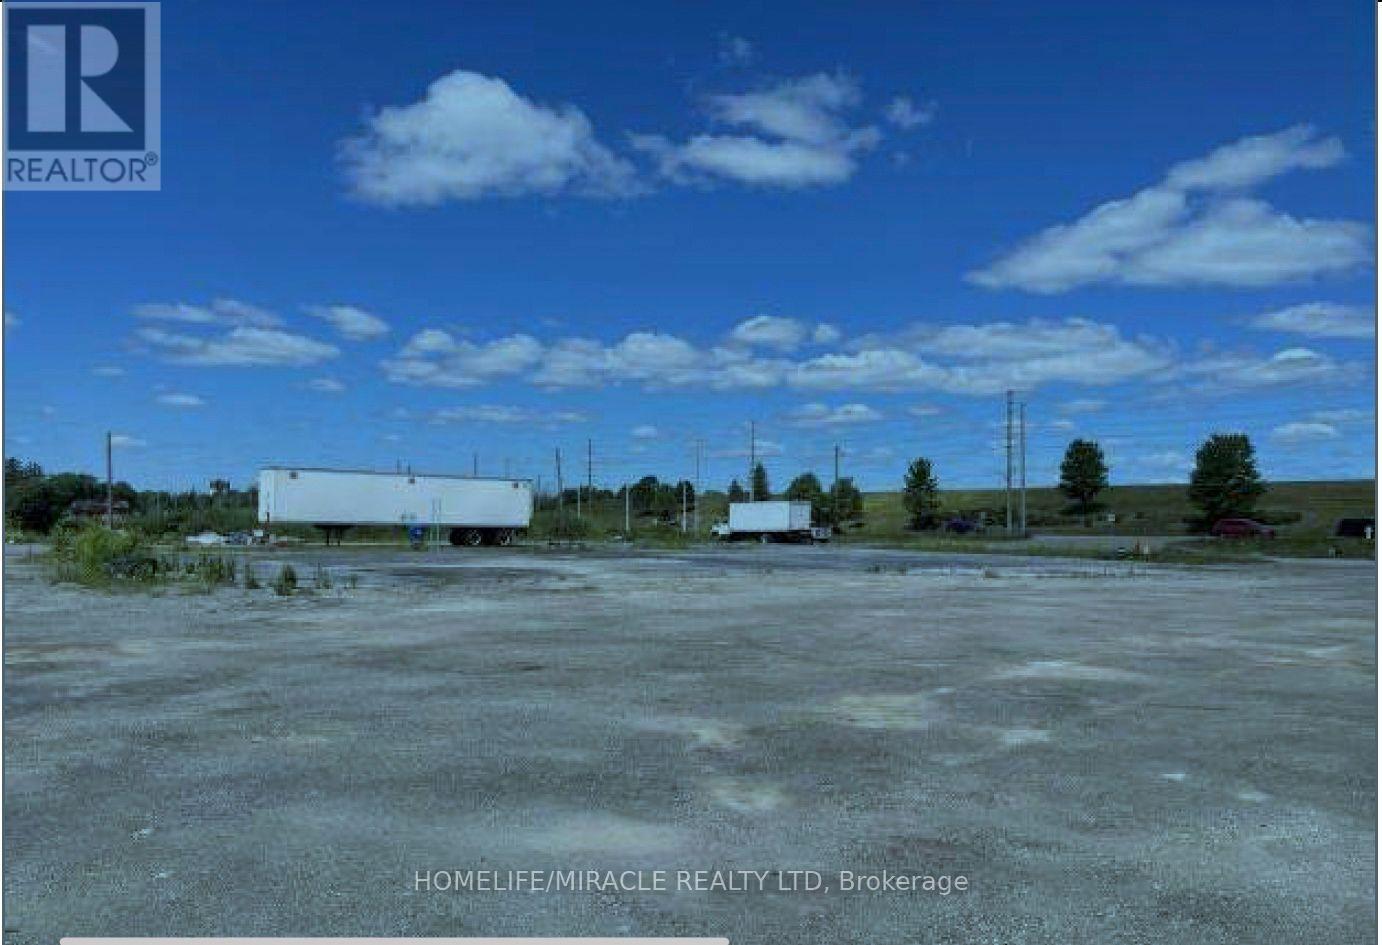
509 Bayly Street E
Ajax, Ontario
The property being listed as unpriced, UNDER POWER OF SALE: Approximately 12,513 sq feet Industrial building fully rented 4.9 acres land access land for the truck parking opposite to the Loblaw distribution center Potential Re-Development Site Located On One Of Ajax's High Traffic Corridors. Many Uses Permitted Under The Current Commercial Zoning. Site Consists Fully Occupied Industrial Buildings With A Mix Of Long Term Tenants Providing Strong Holding Income For Investors. Close Proximity To Many Amenities Including Pickering Drive Casino. Easy Access To Hwy 401. The Seller not guaranty for any discrepancy in the rent. (id:63381)
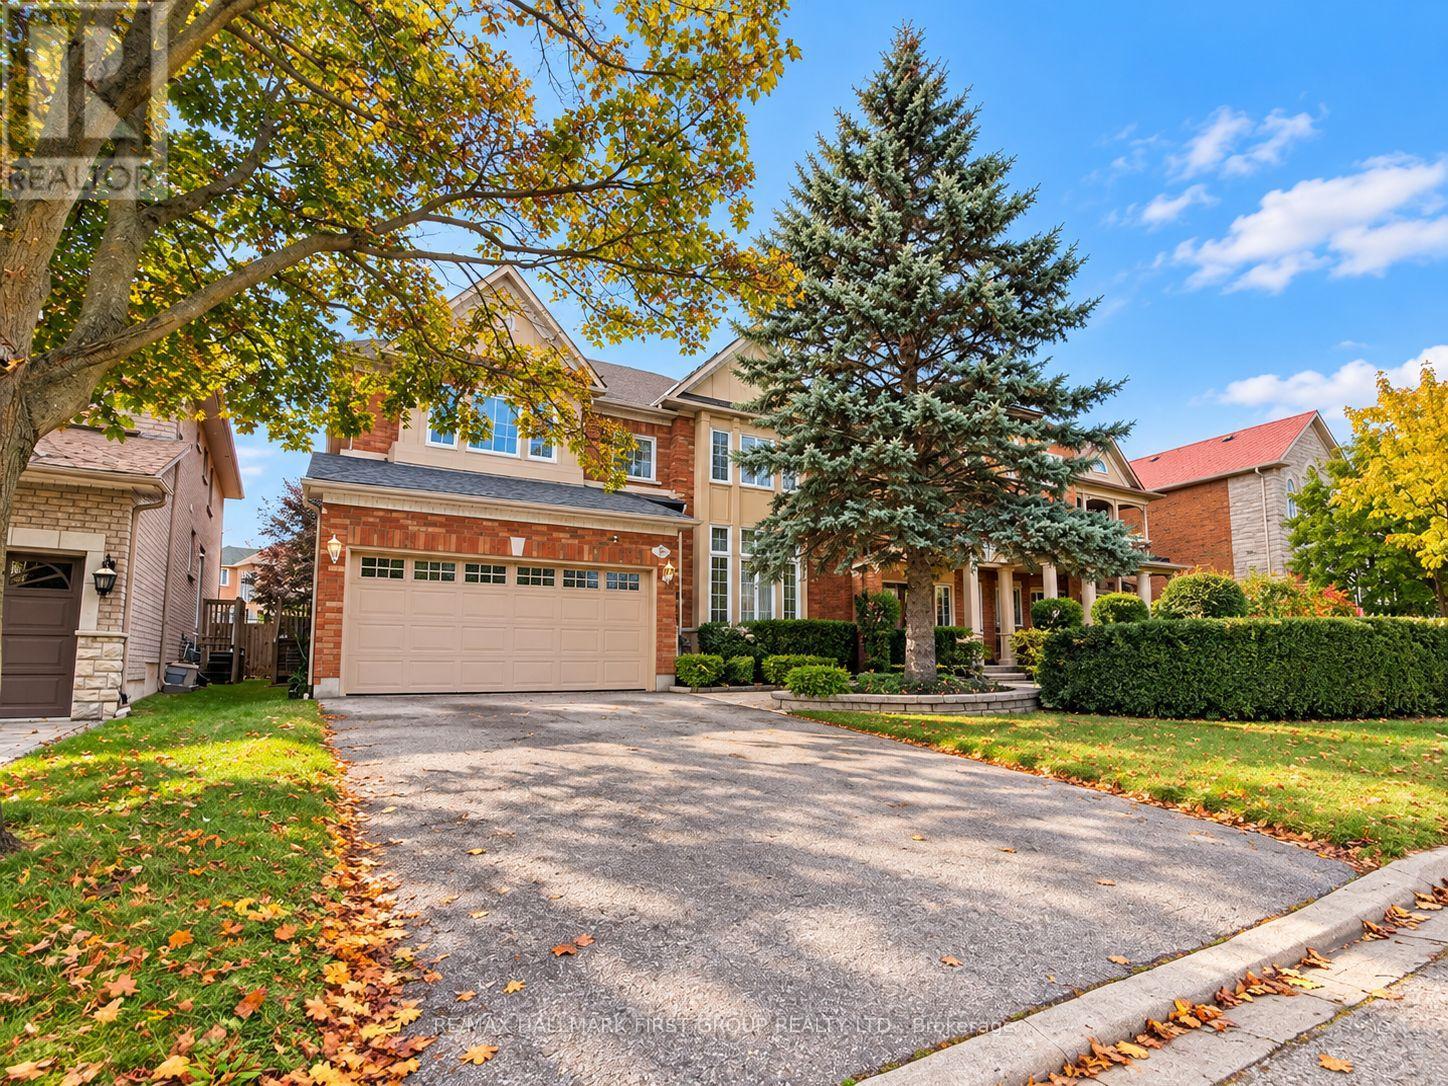
10 Darley Street
Ajax, Ontario
Former John Boddy model home in sought-after Pickering Village. This impressive 2-storey offers close to 3,200 sq. ft. above grade, plus close to 1,500 sq. ft. of unfinished basement to make your own. 4 bedrooms, 3 baths, and a dedicated office. Double garage, 4-car driveway with no sidewalk. Private backyard retreat with an inground pool in excellent condition and a liner replaced just months ago. Newer appliances included; seller makes no warranties. Look beyond the current presentation and imagine the upside. Prime location close to schools, parks, shops, and commuter routes. Property sold as-is, where-is. A wonderful opportunity to own a substantial family home in a highly desirable location, complete with a private backyard retreat. Bring your vision and make this exceptional Pickering Village property your own! (id:63381)
90 Bedell Crescent
Whitby, Ontario
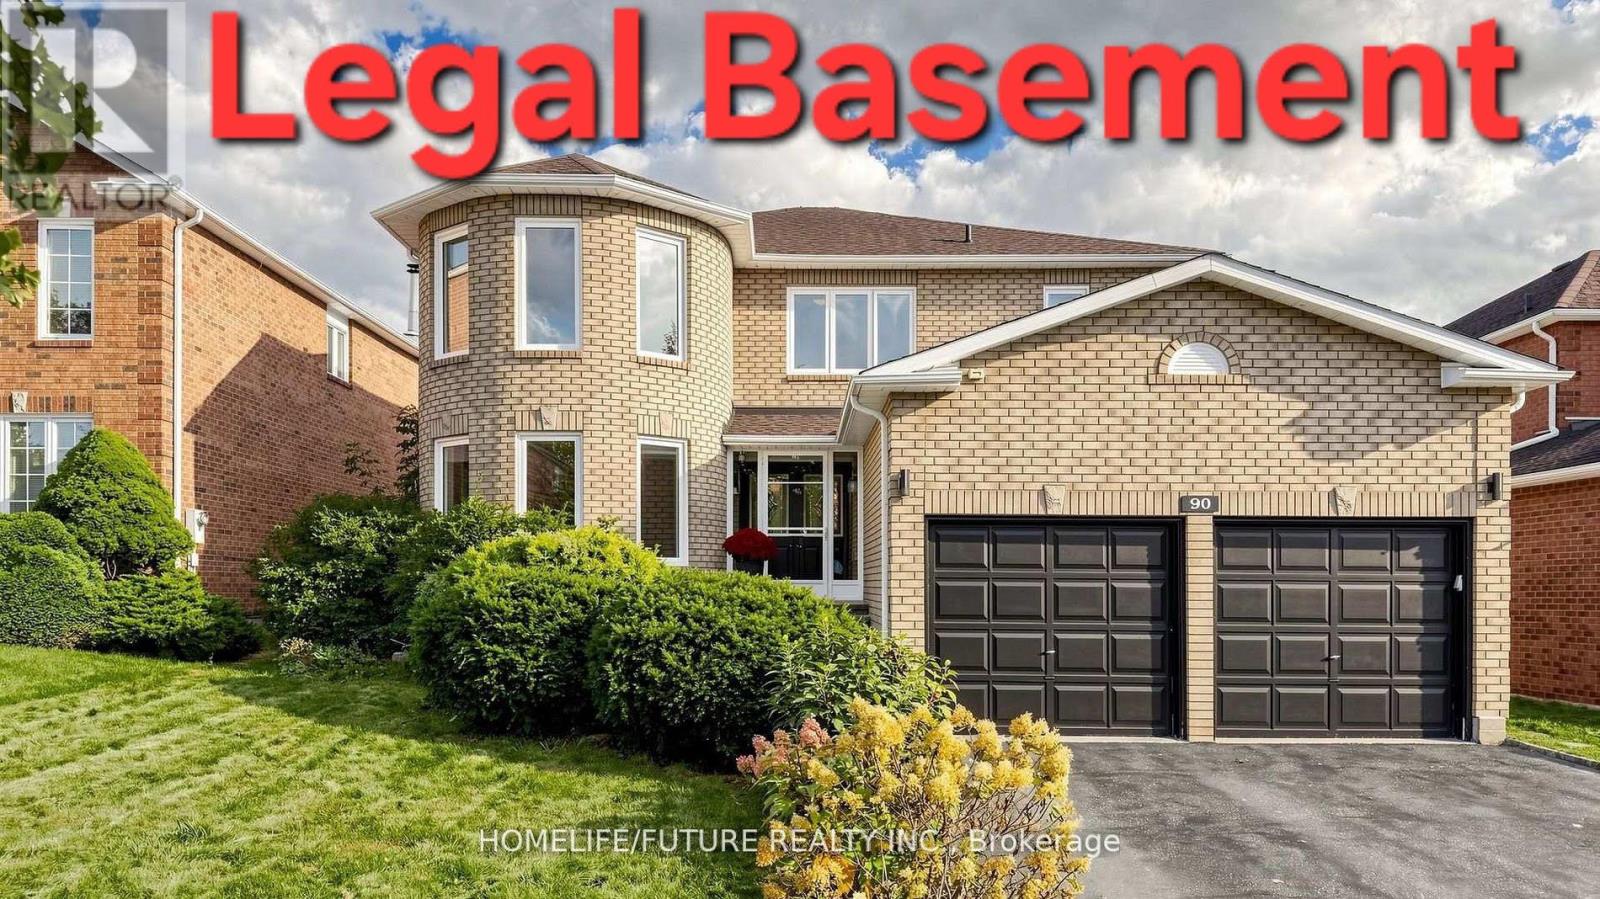
Gorgeous Home With True Pride Of Ownership! Offering Close To 3,000 Sq. Ft. Plus A Fully Finished Legal 2-Bedroom Basement, This Exceptional Home Provides Incredible Space And Flexibility. The Legal Basement Offers An Excellent Opportunity For Rental Income Or Potential Short-Term Accommodation, Subject To Applicable Municipal Regulations. The Main Home Features A Beautiful Oak Staircase, Hardwood Floors, Crown Mouldings, And An Updated Kitchen With Newer Appliances. The Spacious Primary Bedroom Boasts Double Closets And An Updated Ensuite. Walk Out To The Private Backyard Oasis Featuring A Charming Gazebo And Stunning Perennial Gardens-Perfect For Relaxing Or Entertaining. The Fully Finished Legal 2-Bedroom Basement Is An Entertainer's Dream, Complete With A Custom Oak Bar Featuring Cabinet Lighting, Sink, And Built-In Fridge. Whether Used As A Rental Suite, Guest Space, Or Additional Living Area, This Versatile Basement Adds Tremendous Value And Income Potential. (id:63381)
86 - 2600 William Jackson Drive
Pickering, Ontario
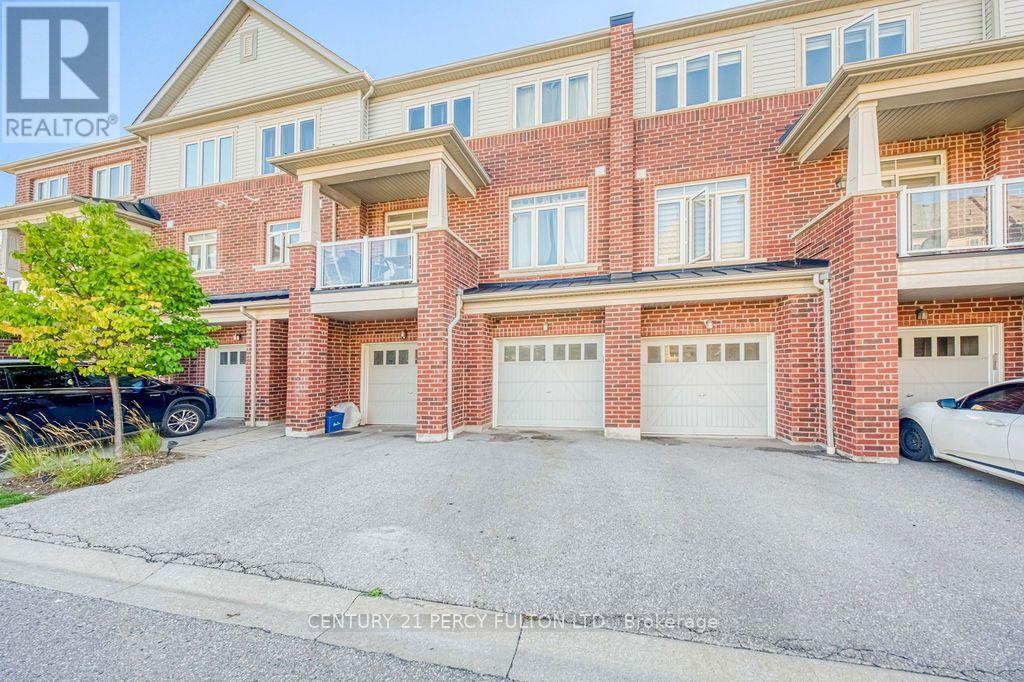
Your Search Stops Here! Modern, Upgraded & Ideally Located, This Open-Concept Townhome Sits Strategically Close To Park, Playground & Bus Stop. Start Your Morning With Coffee On The Walk-Out Balcony While Taking In The Beautiful Open View. The Custom Extended Kitchen Is A Showstopper, Featuring Quartz Countertops, A Large Island, Crown Moulding, Wine Rack & Built-In Bar Fridge. Pot Lights, Smooth Ceilings & California Shutters Throughout Add A Sleek, Contemporary Touch. Built-In Garage With Extra Storage Plus Driveway Parking For A Second Vehicle. Convenient Garbage & Recycling Pick-Up Right From The Driveway. Located In One Of Pickering's Most Desirable Communities, Just Minutes To Schools, Shopping, Amenities, Transit & Highways 401 & 407. (id:63381)
84 - 2604 William Jackson Drive
Pickering, Ontario
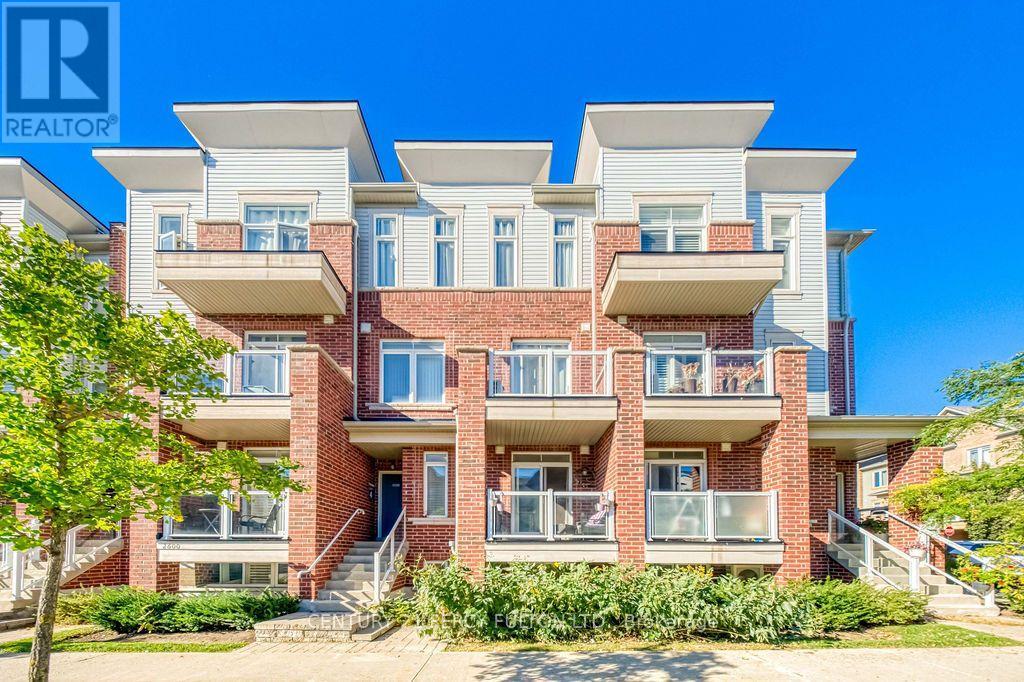
Welcome to this charming 2-storey stacked townhouse in Pickering's desirable Dufferin Heights community! Offering 2 bedrooms and 2 bathrooms, this bright and inviting home features a functional open-concept layout with hardwood flooring throughout the main and lower levels. The spacious kitchen offers plenty of cabinetry and counter space, a stylish backsplash and stainless steel appliances, perfect for everyday cooking and entertaining. Step outside to the large east-facing balcony, an ideal spot to enjoy your morning coffee. Includes 1 surface parking space and the added advantage of lower maintenance fees compared to many traditional condo apartments. A great opportunity for first-time buyers, downsizers or investors. Conveniently located near shopping, supermarkets, parks, public transit and everyday amenities, with easy access to Highways 401 & 407. Move in and enjoy everything this well-connected Pickering community has to offer! (id:63381)
Tph29 - 1880 Valley Farm Road
Pickering, Ontario
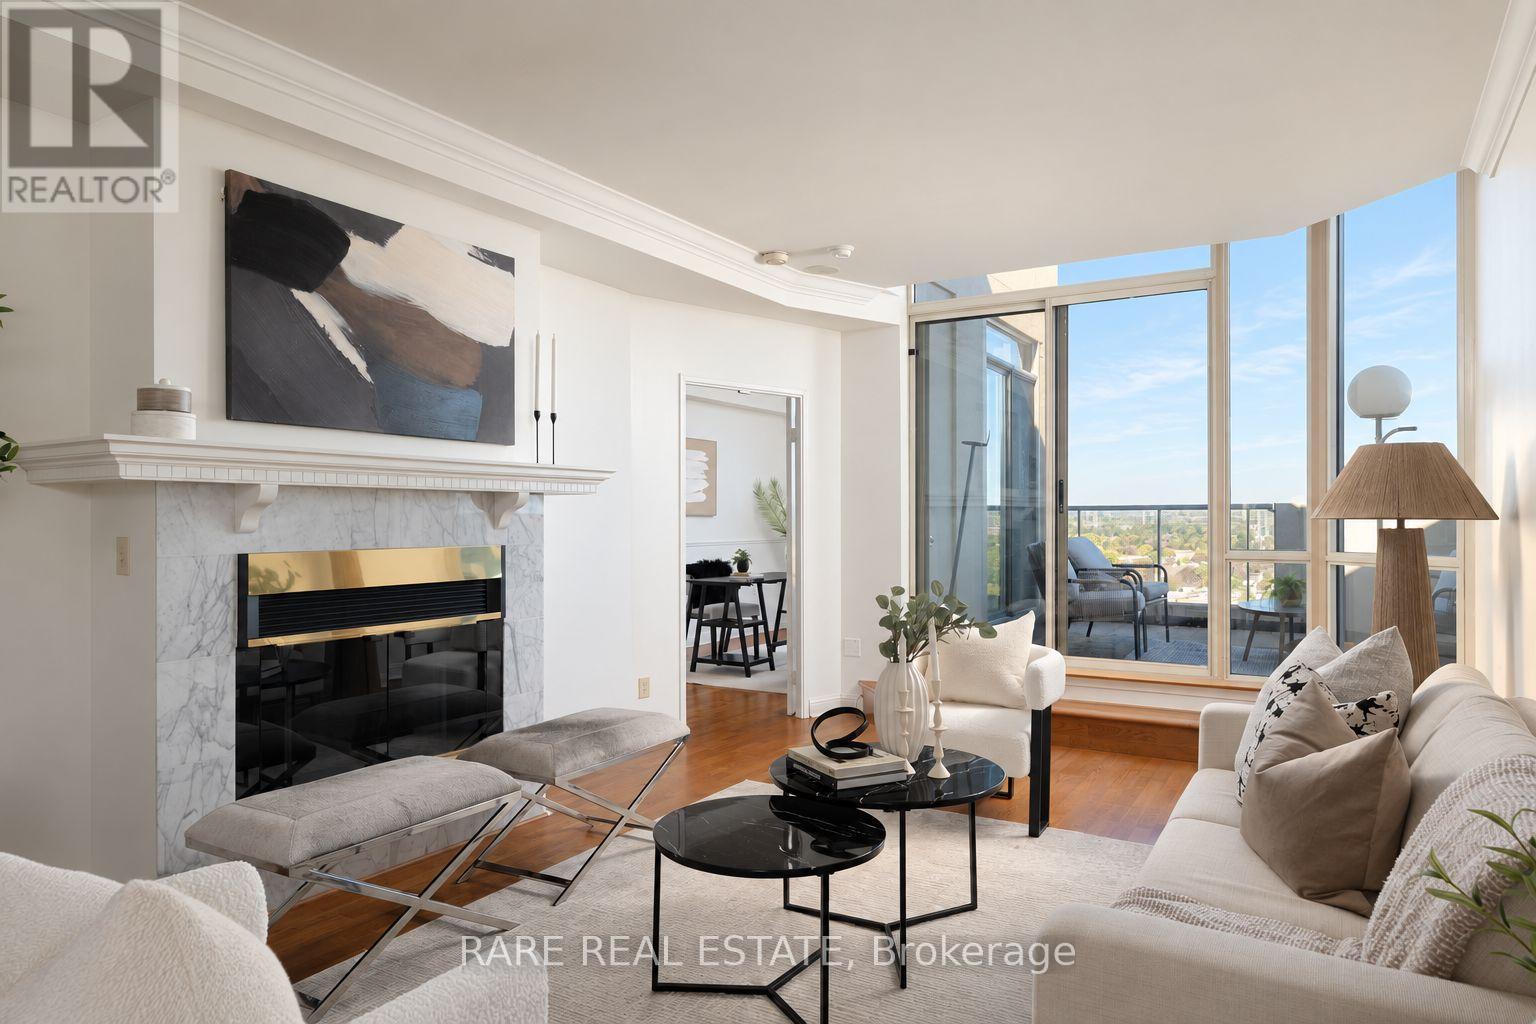
Dear down-sizers, your next chapter starts here. 1,711 sq ft with room for everything you love, without compromise. Introducing Terrace Penthouse 29 at Discovery Place. One of few terrace suites in the entire complex, this exceptional residence offers of generous living space, 9 ft ceilings, a rare private terrace spanning over ~220 sq ft and resort-inspired amenities. Packaged within a close-knit community with attentive property management that make it easy to settle in and feel at home. Two side-by-side parking spaces conveniently located beside the elevator and a double-size locker add everyday ease and valuable storage. The spacious two-bedroom-plus-den layout brings comfort and flexibility to everyday living. Large windows frame sweeping neighbourhood and treetop views, while a fireplace, crown moulding and warm hardwood floors lend character to the principal rooms. Enjoy a dedicated dining area for entertaining, a bright kitchen enclosed with atrium glass windows - immense potential for this space!! Stainless-steel appliances, and a window-lined breakfast area overlooking the terrace. French doors open to an oversized den, ideal as a family/ TV room, home office, or reading retreat. Set apart from the entertaining areas, the primary bedroom features generous closet space (walk-in) and an ensuite with double sinks, a soaking tub and separate shower. Beyond your door, Discovery Place offers award-winning gardens, indoor and outdoor pools, Pickleball courts, a fitness room, billiards, guest suites and 24-hour gatehouse security. Adjacent to Diana Princess of Wales Park, summer farmers market and walking distance to Pickering Town Centre. convenient access to Pickering GO and Highway 401. A rare opportunity to enjoy spacious condominium living with an outdoor retreat of your own. (id:63381)
660 - 60 Ann O'reilly Road
Toronto, Ontario
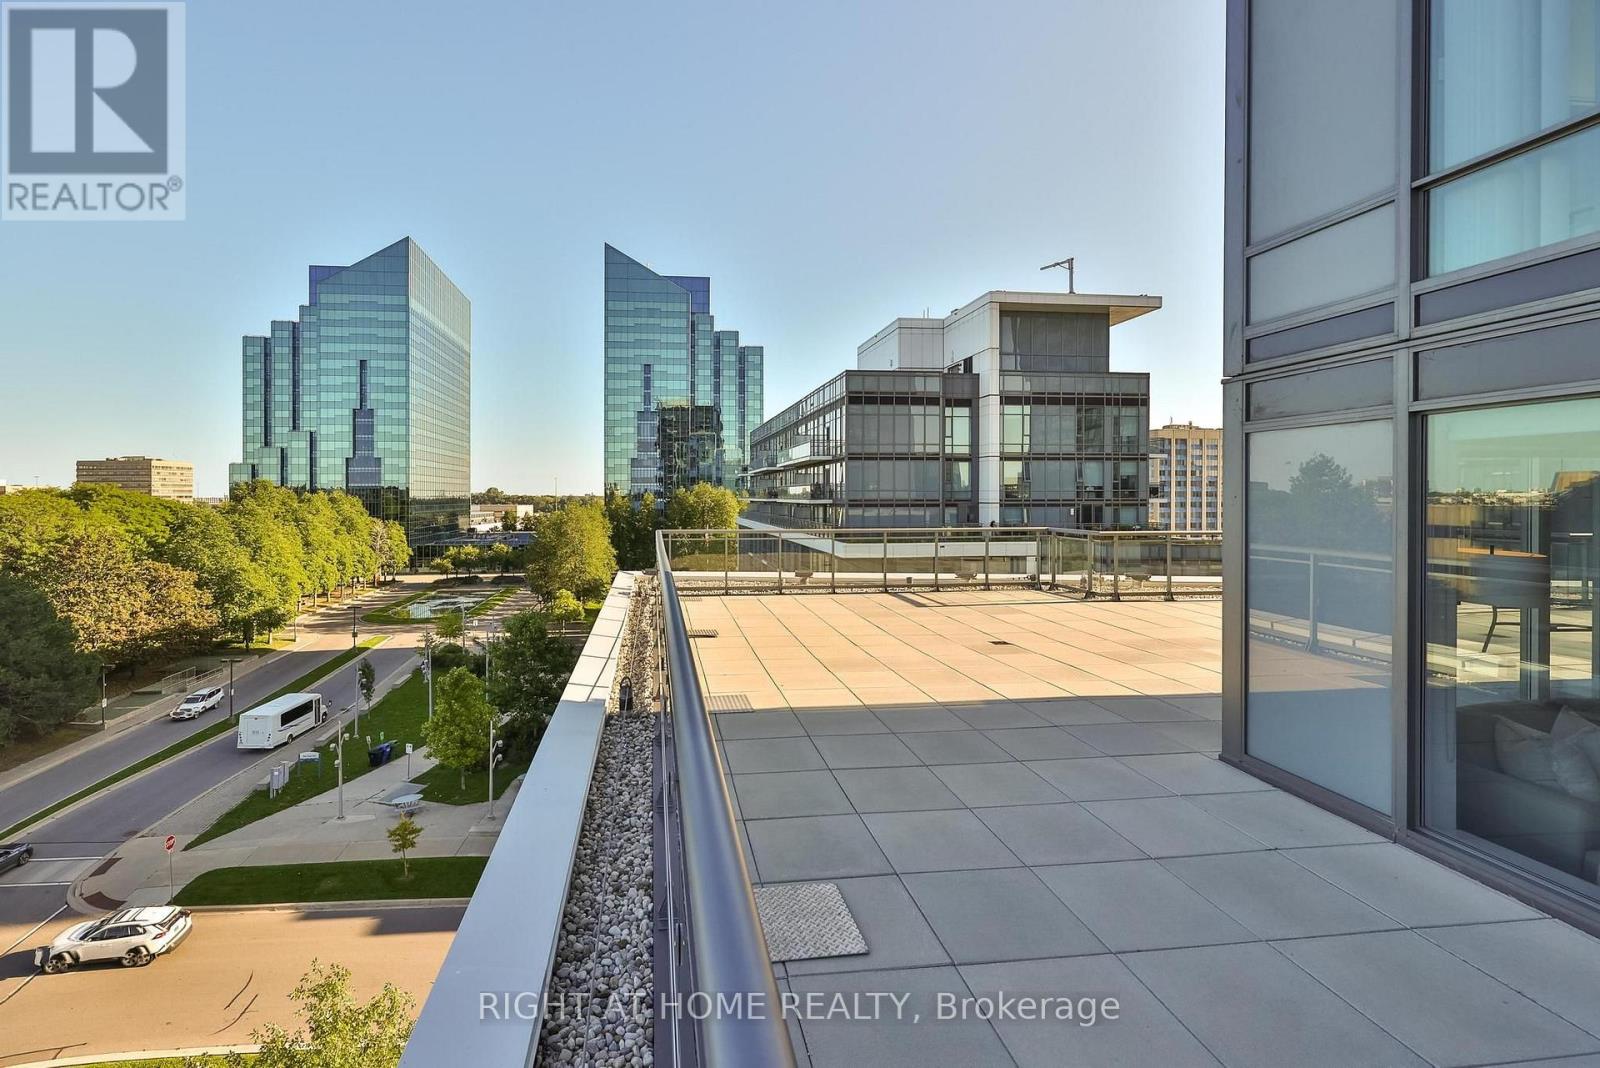
Unique Oversized Unit 1574 sq feet of Living + 1600 sq feet Podium Wraparound Terrace! 3 Bedrooms + 3 Washrooms Corner Suite Tridel built. Double Parking spot (Tandem Parking). Two Over Sized Lockers. Exceptionally spacious unit with outstanding views and privacy. Each bedroom enjoys access to the terrace! The primary suite is thoughtfully separated from other bedrooms and features a generous walk-in closet and a luxurious 5-piece ensuite with double sinks, a separate shower, and a soaker tub. The spacious second bedroom also includes a large walk-in closet, while the third bedroom offers an oversized closet with plenty of storage. Parking is conveniently located at the elevator entrance, P2, lockers are near by. A truly rare opportunity that combines the feel of a house with the ease of luxury condo living. (id:63381)
110 Munro Boulevard
Toronto, Ontario
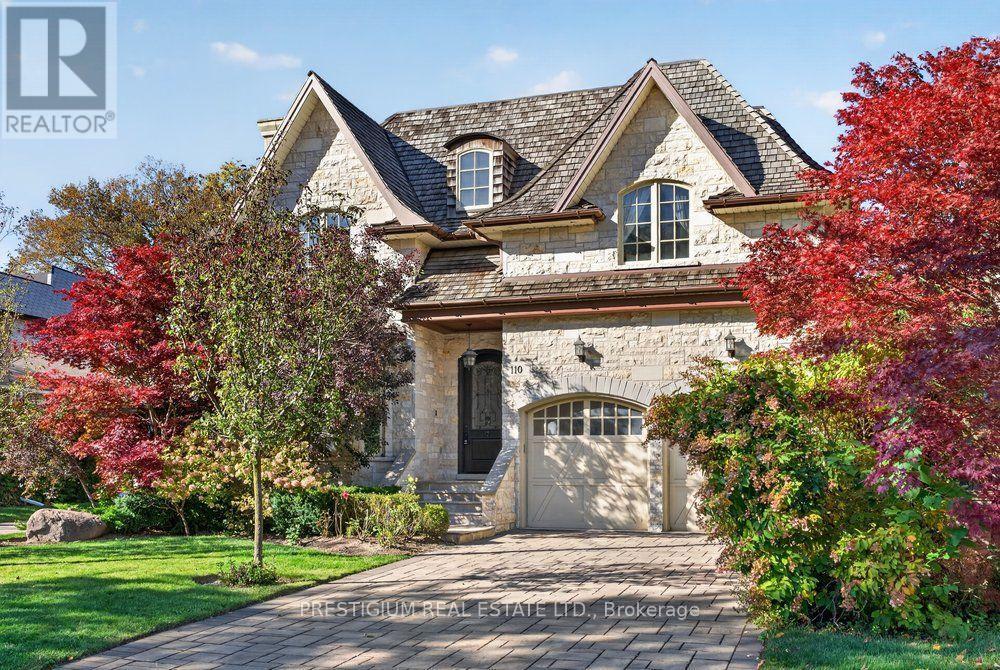
An elegant custom residence in prestigious St. Andrews, offering approximately 5,800 sq. ft. of total living space, including the finished lower level, on a beautifully landscaped 50 136 ft lot. A striking stone and brick exterior introduces spacious interiors featuring hardwood floors, crown mouldings, detailed millwork and multiple fireplaces. Designed for comfortable family living and entertaining, the main level offers formal living and dining rooms, a dedicated office and an expansive chef's kitchen featuring a Sub-Zero refrigerator, six-burner Wolf range, wall oven, microwave and large centre island. The adjoining family room overlooks the backyard, with walkout access to the deck for outdoor gatherings. Four generous upper-level bedrooms each feature a private ensuite and walk-in closet, including a spacious primary retreat with vaulted ceiling and six-piece ensuite. The finished walk-up lower level provides an expansive recreation room, guest bedroom with ensuite, exercise area and sauna. Recent updates include furnaces and air-conditioning systems installed in 2022,new skylights in 2026 with a transferable warranty. A double garage and private driveway complete the property. Enjoy an exceptional location, minutes from leading public and private schools, fine dining and upscale shopping, with convenient access to the Granite Club, Rosedale Golf Club and Toronto Cricket Club. (id:63381)
2 Powderhorn Mill Way
Toronto, Ontario
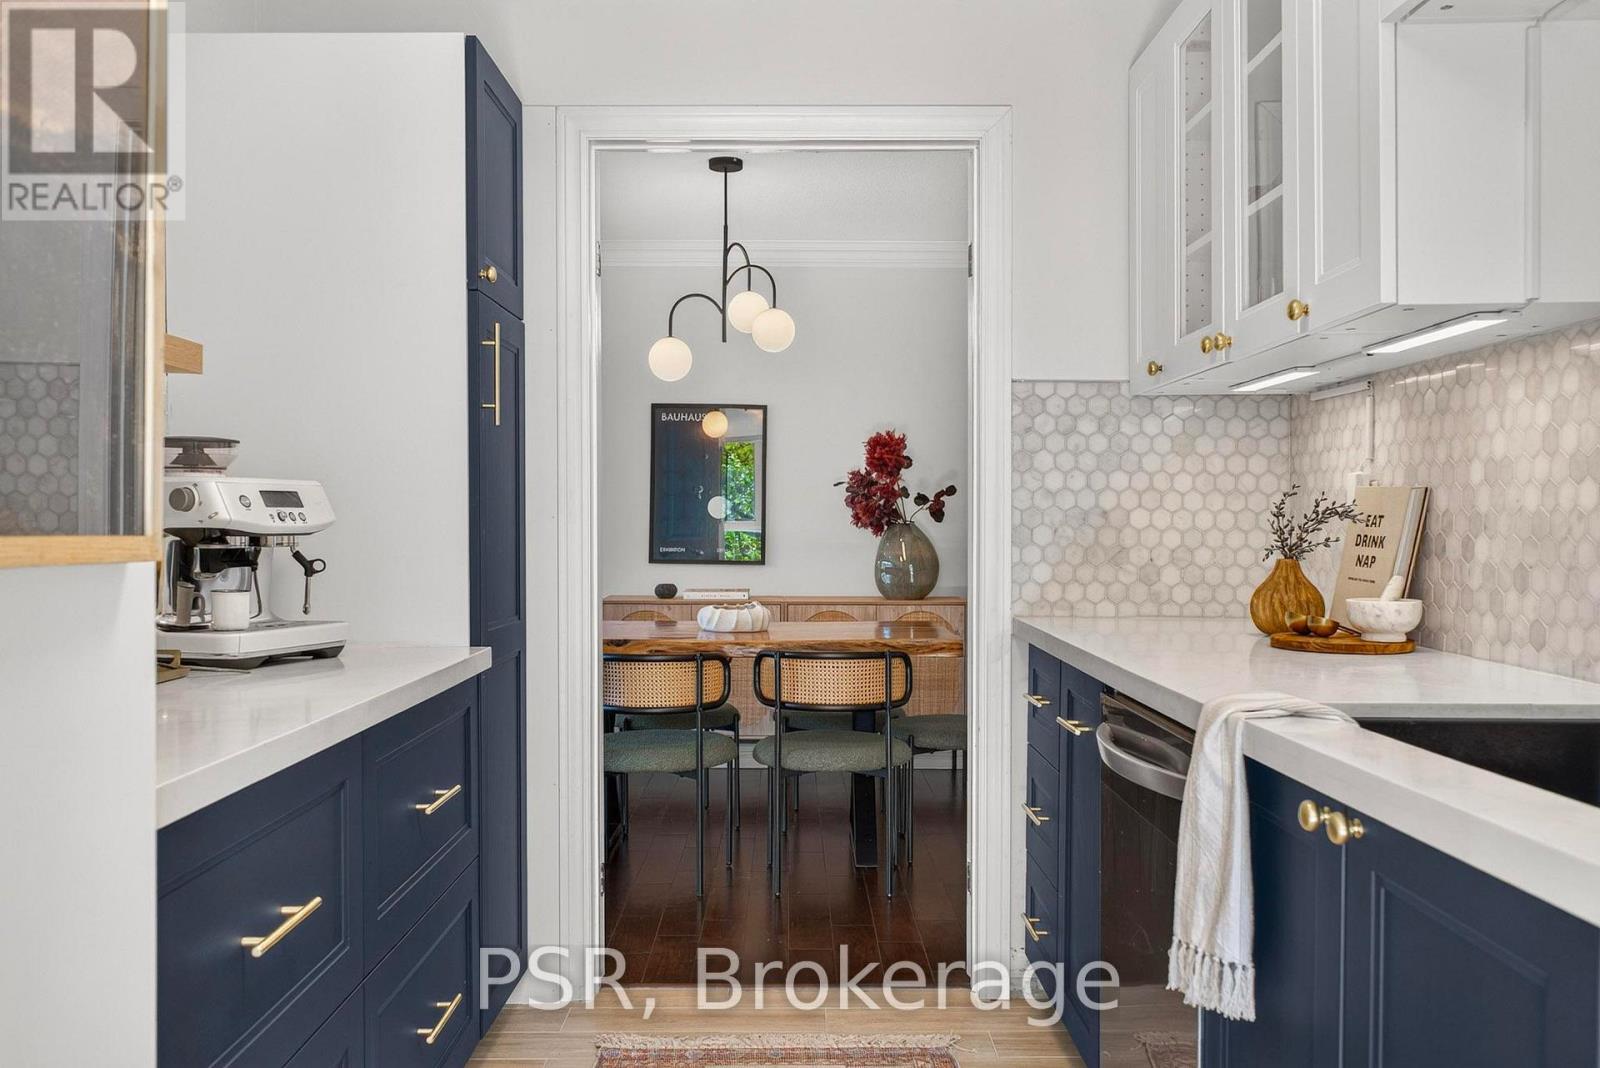
The one thing you can't change about a home? Its position. This elegant end-unit townhome in the coveted Bayview Mills enclave offers a rare combination of privacy, generous living space, and low-maintenance ownership. Its warm red-brick façade lends timeless architectural character, while its desirable corner positioning provides greater separation from neighbouring residences and abundant natural light. The beautifully renovated custom kitchen opens to spacious, sun-filled living and dining area with walkout to an elevated balcony. Upstairs, the remarkable 200+ sqft over-sized primary bedroom offers flexibility for a sitting area, home office, or additional wardrobe space, complemented by a renovated bathroom with walk-in shower and direct primary-bedroom access. A versatile ground-level family room walks out to a fenced courtyard patio, creating a second inviting space for entertaining or unwinding. South-facing windows and two outdoor retreats on the west side bring nature and golden-hour light into everyday living. Enjoy ample visitor parking for hosting guests, an outdoor swimming pool, and comprehensive community maintenance including water, landscaping, exterior upkeep, window cleaning, snow removal, and waste collection. Quietly positioned near Bayview & York Mills, minutes from shopping, transit, parks, trails, and Highway 401. A private retreat, right at home. (id:63381)
671 Twain Avenue
Mississauga, Ontario
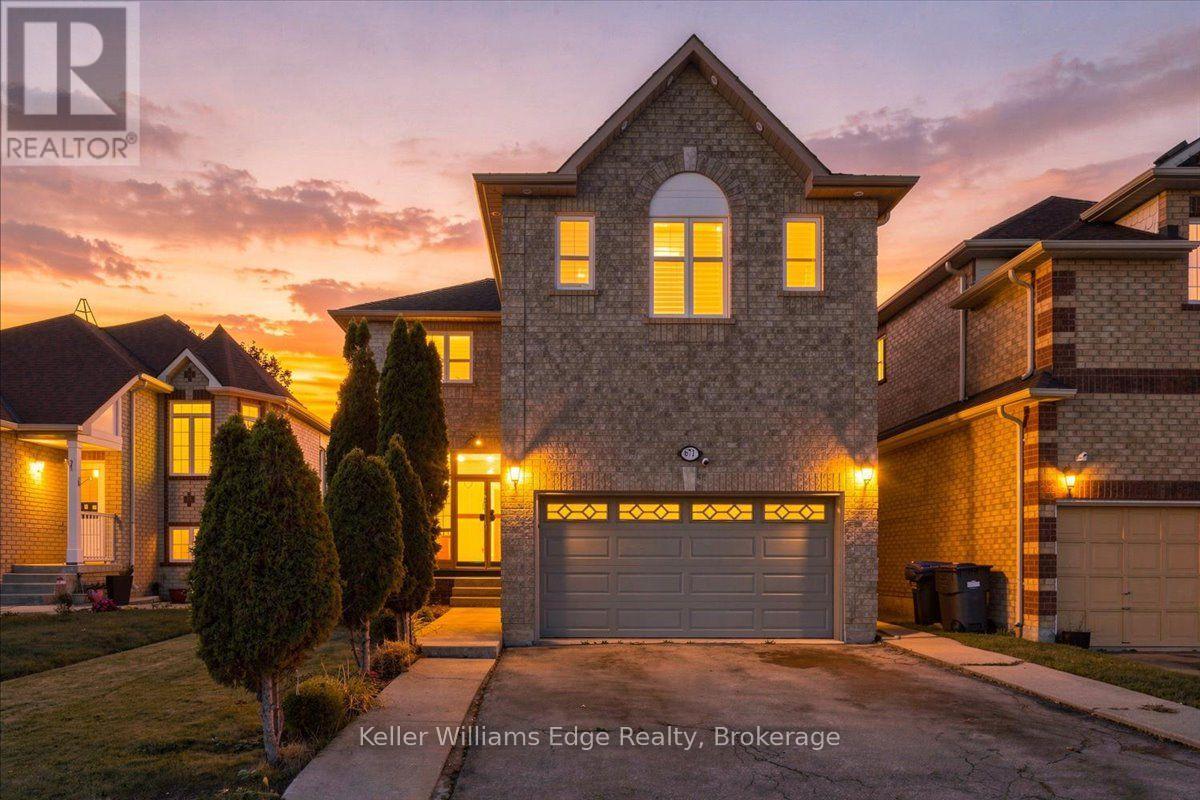
Welcome to 671 Twain Ave! A spacious detached 2 storey home offering approx. 1,929 sq ft above grade plus a fully finished basement apartment with separate side entrance. With 4 +1 bedrooms, 4 bathrooms and a traditional center floorplan layout there is plenty of room for the whole family. The main floor features separate living and dining rooms, a cosy family room, and eat-in kitchen with walk-out to the backyard/patio. There is convenient main floor laundry / mudroom / inside entry to the garage. The upper level has 4 generous bedrooms, all with large closets, and large windows with california shutters. The primary bedroom has a walk-in closet and 4pc ensuite. Fully finished basement provides even more living space with an additional bedroom, large rec room, kitchen and 4pc bath. Carpet-free upper levels with updated hardwood flooring throughout, plus updates to the roof, furnace, upper windows/shutters and exterior doors. Double car garage and fenced backyard. Located in a quiet family-friendly neighbourhood close to parks, steps away from schools, shopping, transit and major routes. (id:63381)