
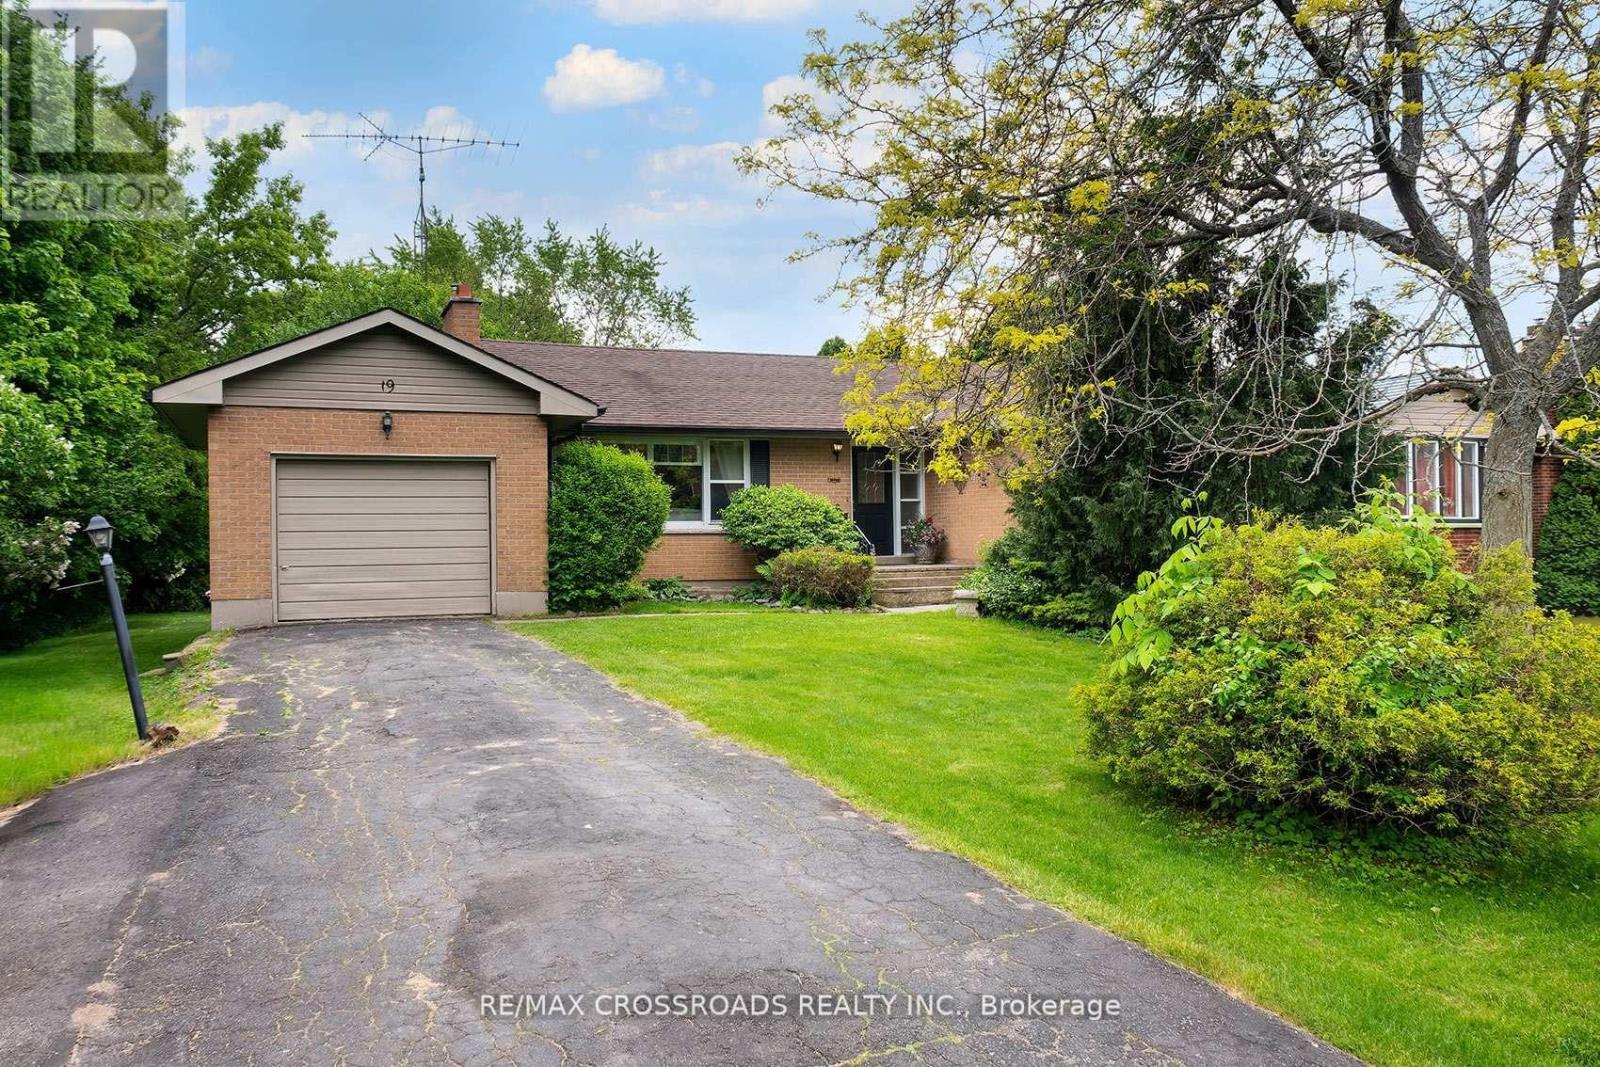
19 Orchard Avenue
Cobourg, Ontario
Welcome to this charming detached bungalow nestled in one of Cobourg's most established and sought-after neighbourhoods. Offering 3 spacious bedrooms and comfortable main-floor living with lots of natural lighting, this home is ideal for downsizers, first-time buyers, young families, or anyone seeking a relaxed lifestyle just minutes from the waterfront. Large L-shaped deck with a fire pit in the backyard. Situated on a quiet residential street, you'll enjoy the perfect balance of small-town charm and everyday convenience. Take a short stroll to parks, schools, shopping, restaurants, and local amenities, or spend your weekends exploring Cobourg's renowned beach, marina, vibrant downtown, farmers' market, and waterfront trails. Commuters will appreciate the easy access to Highway 401 and VIA Rail service. 5-minute walk to the beach. Merwin Greer School at the end of the street. Lots of green space in the surrounding area. Whether you're looking to simplify your lifestyle, escape the hustle of the GTA, or invest in a growing community, this well-located bungalow offers exceptional value and an outstanding opportunity to enjoy everything Cobourg has to offer. A wonderful place to call home in a community known for its welcoming atmosphere, beautiful waterfront, and exceptional quality of life. (id:63381)
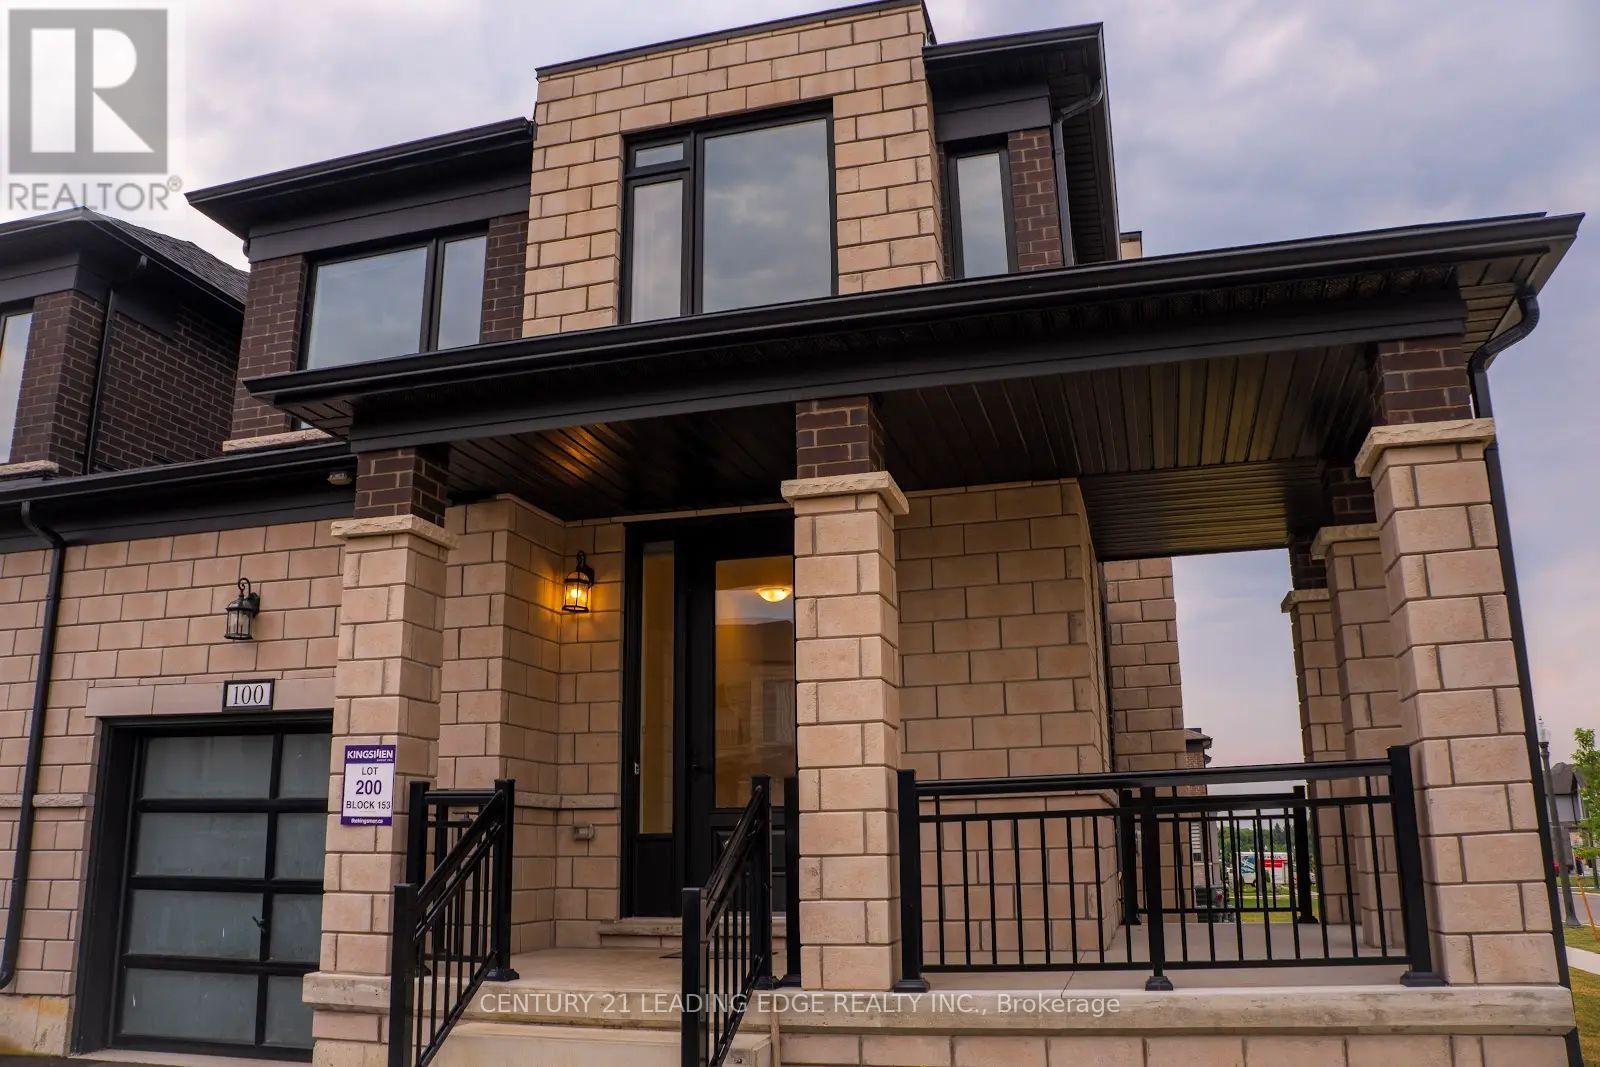
100 Cole Terrace
Woodstock, Ontario
Beautiful 2024-Built FREEHOLD Corner Townhome in Prime Woodstock Location! Welcome to this stunning 2,403 sq. ft. freehold corner townhouse located in one of Woodstock's most desirable neighborhoods. Townhome on a premium corner lot just like a detached home. Ideally situated just minutes from Pittock Conservation Area, schools, parks, shopping plazas, the Sikh Temple, Thames River trails, and with easy access to Highways 401 and 403, this exceptional home offers modern living with convenience at your doorstep. Featuring 4 spacious bedrooms and 2.5 bathrooms, this home boasts a bright and functional open-concept layout with 9-ft ceilings, hardwood flooring on the main level, custom tile finishes, oversized windows, and an inviting family room with a cozy fireplace. The modern kitchen is designed for both everyday living and entertaining, offering a centre island, stainless steel appliances, ample cabinetry, and a bright breakfast area with a walkout to the backyard. The second floor features a luxurious primary bedroom with a walk-in closet and 5-piece ensuite, three additional generously sized bedrooms, a shared 4-piece bathroom, and the convenience of second-floor laundry. The unfinished basement provides endless possibilities with a rough-in for future bathroom installation, cold cellar, and excellent potential for additional living space or rental opportunities. Additional highlights include direct garage access into the home and backyard, parking for three vehicles, and a 200-amp electrical panel. A rare opportunity to own a modern, spacious corner townhome in a highly sought-after Woodstock community. Don't miss your chance to make this beautiful home yours! (id:63381)
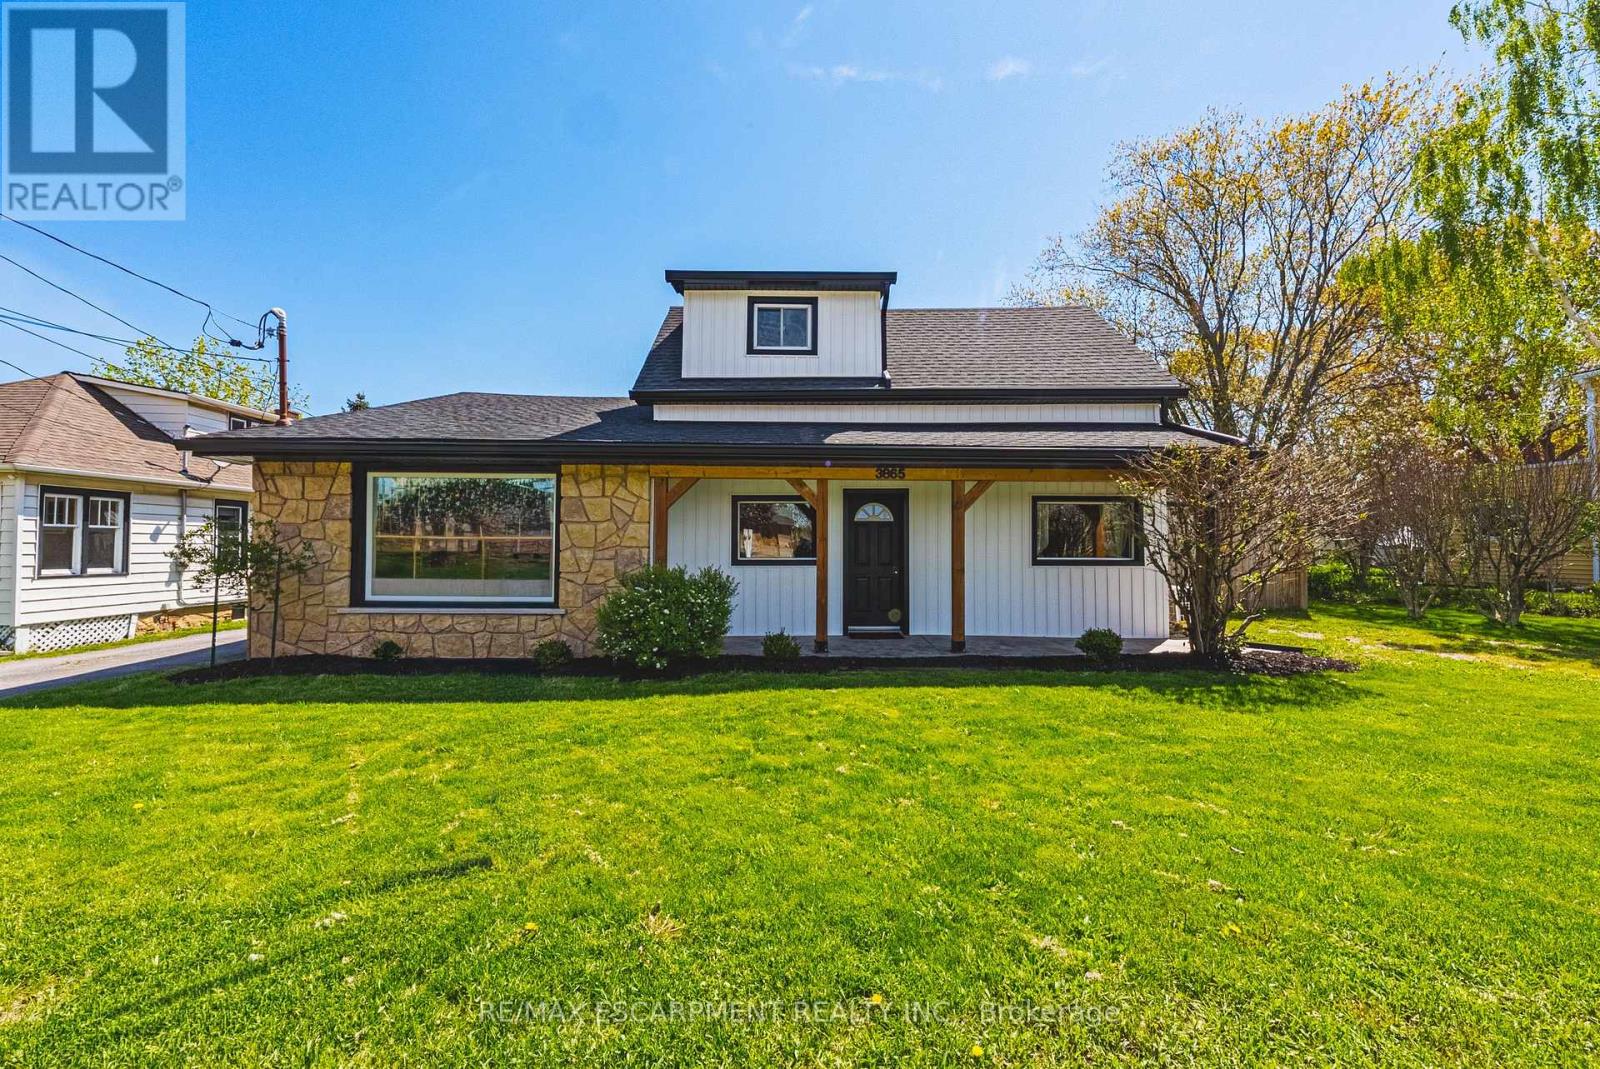
3865 Victoria Avenue
Lincoln, Ontario
Fully legal backyard Accessory Dwelling Unit with income-generating potential! Incredible opportunity to own a one of a kind estate in the heart of Ontario's wine country. This unique property offers two separate homes with a combined total of 3 living spaces. Live in one and use the other to help pay the mortgage. The main home, located at the front of the estate, is a beautiful bungaloft, with 2 main floor bedrooms, 2 full bathrooms, a main floor laundry and upstairs bedroom/loft that provides the ultimate flex space. The basement of the main home was lovingly renovated in 2025 with full in-law suite functionality. The basement suite comes with its own full washroom, laundry hook-up and separate entrance out into the backyard of this expansive property. Where this property truly shines is through the large fully detached auxiliary dwelling at the rear of the property. This self-contained rear residence not only comes with a naturistic private patio, but it also runs on its own gas and hydro feeding into its own furnace and A/C. The rear living space comes complete with 2 bedrooms, a full washroom, an ensuite, and it's own laundry. The double car garage is heated, insulated and has AC, making it the ultimate garage to tinker in, or create the ultimate hobby space. Need a place to store your boat or trailer? You're in luck because this estate has 2 driveways, allowing for recreational storage on one side, and parking for all on the other. Extensive updates include: fresh paint, modern fixtures, new windows and doors (2022/23), decks (2022), siding, and a heated/AC-fitted garage with room for two cars. Recent upgrades also include an EV charger (2022), newer appliances, and mechanical systems such as furnace, hot water tanks, and roof replacements for peace of mind. (id:63381)
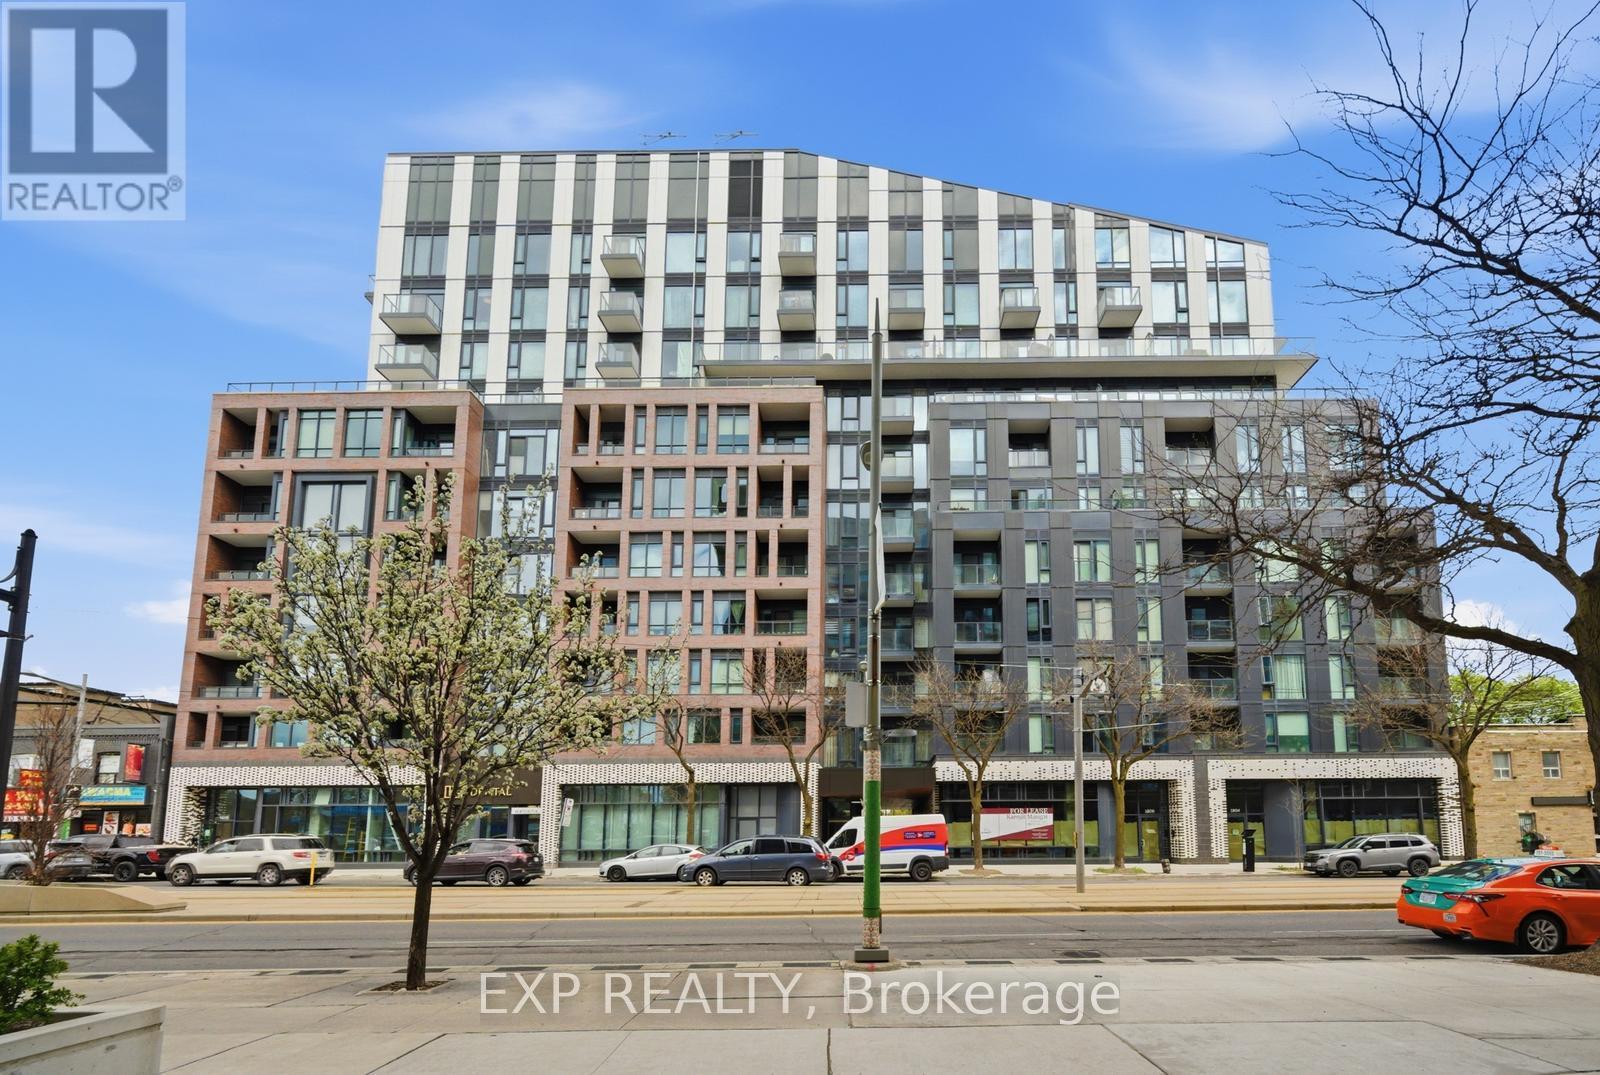
804 - 1808 St Clair Avenue W
Toronto, Ontario
Wake Up To Breathtaking South & East Skyline Views From Your Rare 450+ Sqft Private Terrace, The Kind Of Outdoor Space Toronto Buyers Dream About. Soaring 10ft Ceilings And Oversized Windows Pour Natural Light Into Every Corner Of This Gorgeous Space, Filling It With A Warmth That Instantly Feels Like Home. Lose Yourself In The Showstopping Eat-In Kitchen With Chevron Backsplash, Breakfast Bar And Contrast Hardware. Sprawling Living And Dining Space Invite You To Breathe, Entertain, And Truly Live. Two Sun-Drenched Bedrooms Each With Large Closets And A Primary With An Ensuite. Incredible Building Amenities Including Fitness Centre, Games Lounge, Party Room And Rooftop Terrace. Steps To TTC, JJP Community Centre, Earlscourt Park & Stock Yards Village. Easy Access To Downtown And Major 400 Series Hwys. (id:63381)
35 - 85 Eastwood Park Gardens
Toronto, Ontario
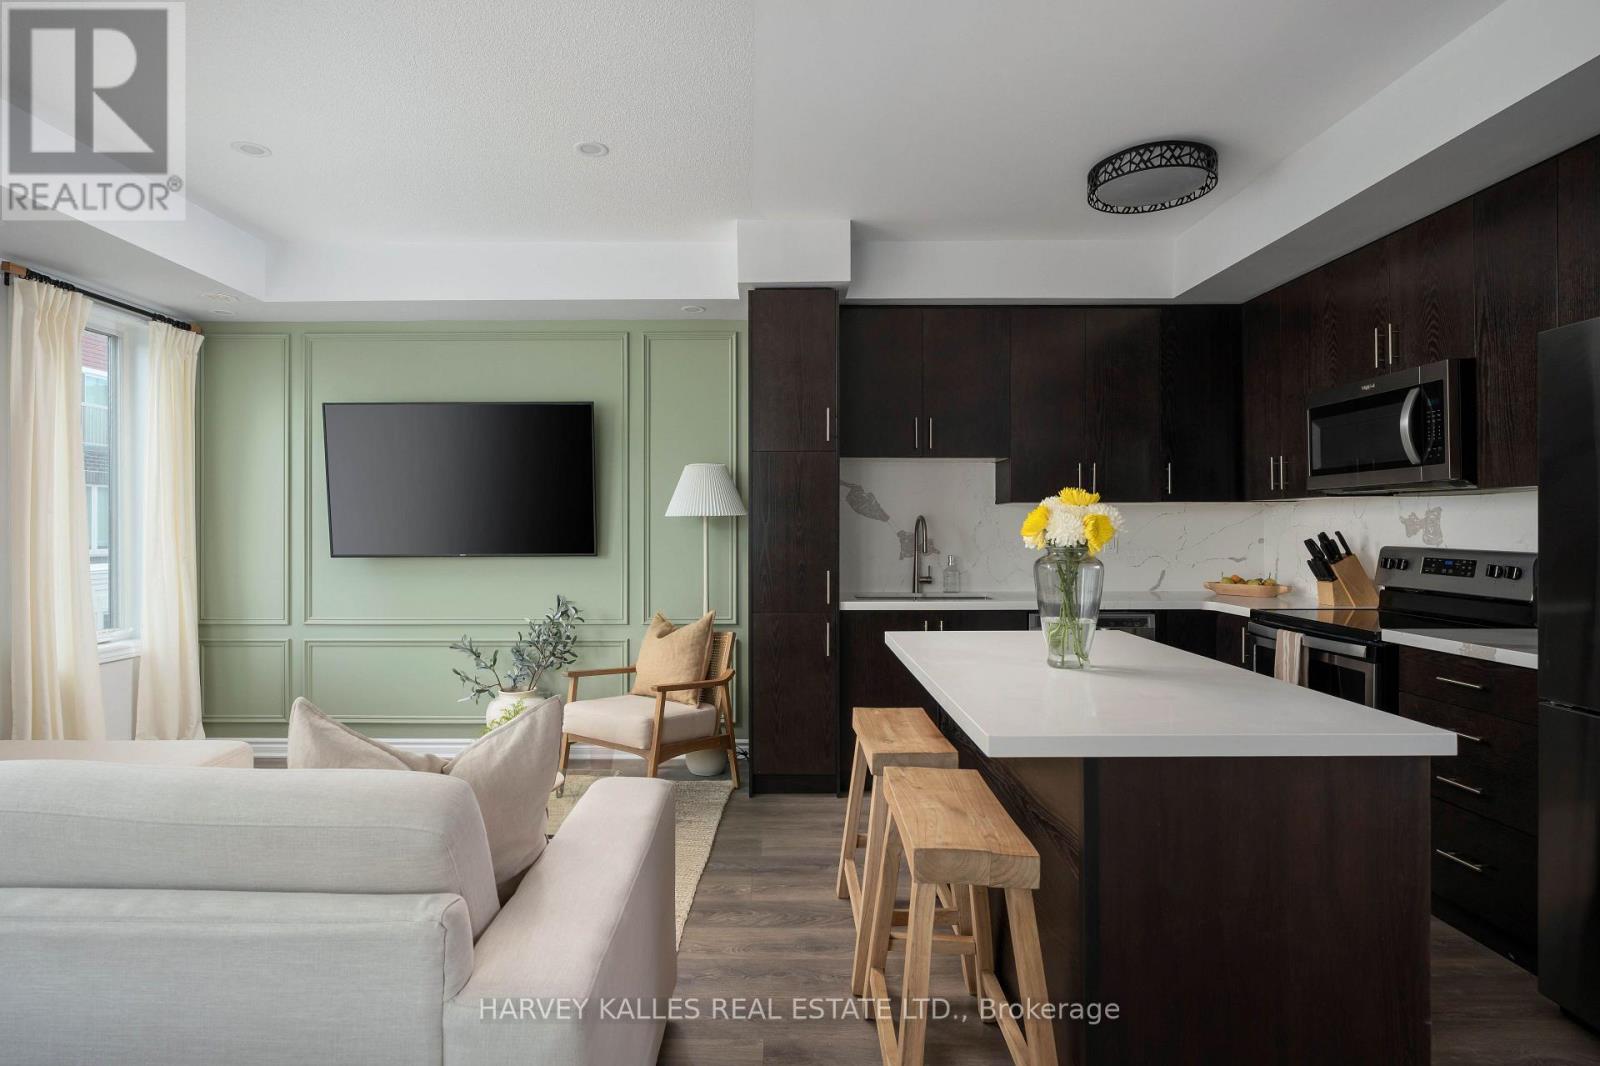
Welcome to 35-85 Eastwood Park Gardens a beautifully finished and rarely offered end-unit. This 2 bedroom + den, 3 bath stacked townhouse is spread over 1,357 sqft, with a stunning upper terrace offering CN Towers views. Bright, open-concept main level centres around a chef-inspired kitchen featuring an island and an upgraded fridge, ideal for entertaining. Powder room updates lend a contemporary, refreshed feel. The living room showcases a chic wainscoted feature wall, while the dining area is elevated with s stylish pendant light. The primary suite boasts a custom walk-in closet and upgraded bedroom flooring, complemented by a 4 piece en-suite bath. A well-appointed second bathroom and a convenient third full bath ensures comfort for guests and family. Added built-in storage in both the main and upper hallways maximize organization and flow. This end-unit townhome combines low-maintenance urban living with premier outdoor entertaining space (400+ sqft), dedicated parking (A61), and in-suite laundry. Located within easy strolls to parks, cafes, banks, Lake Ontario, and the Go Station, thjis rare end-unit townhome delivers luxury, convenience, and contemporary living in one seamless package. (id:63381)
4650 Ethel Road
Burlington, Ontario
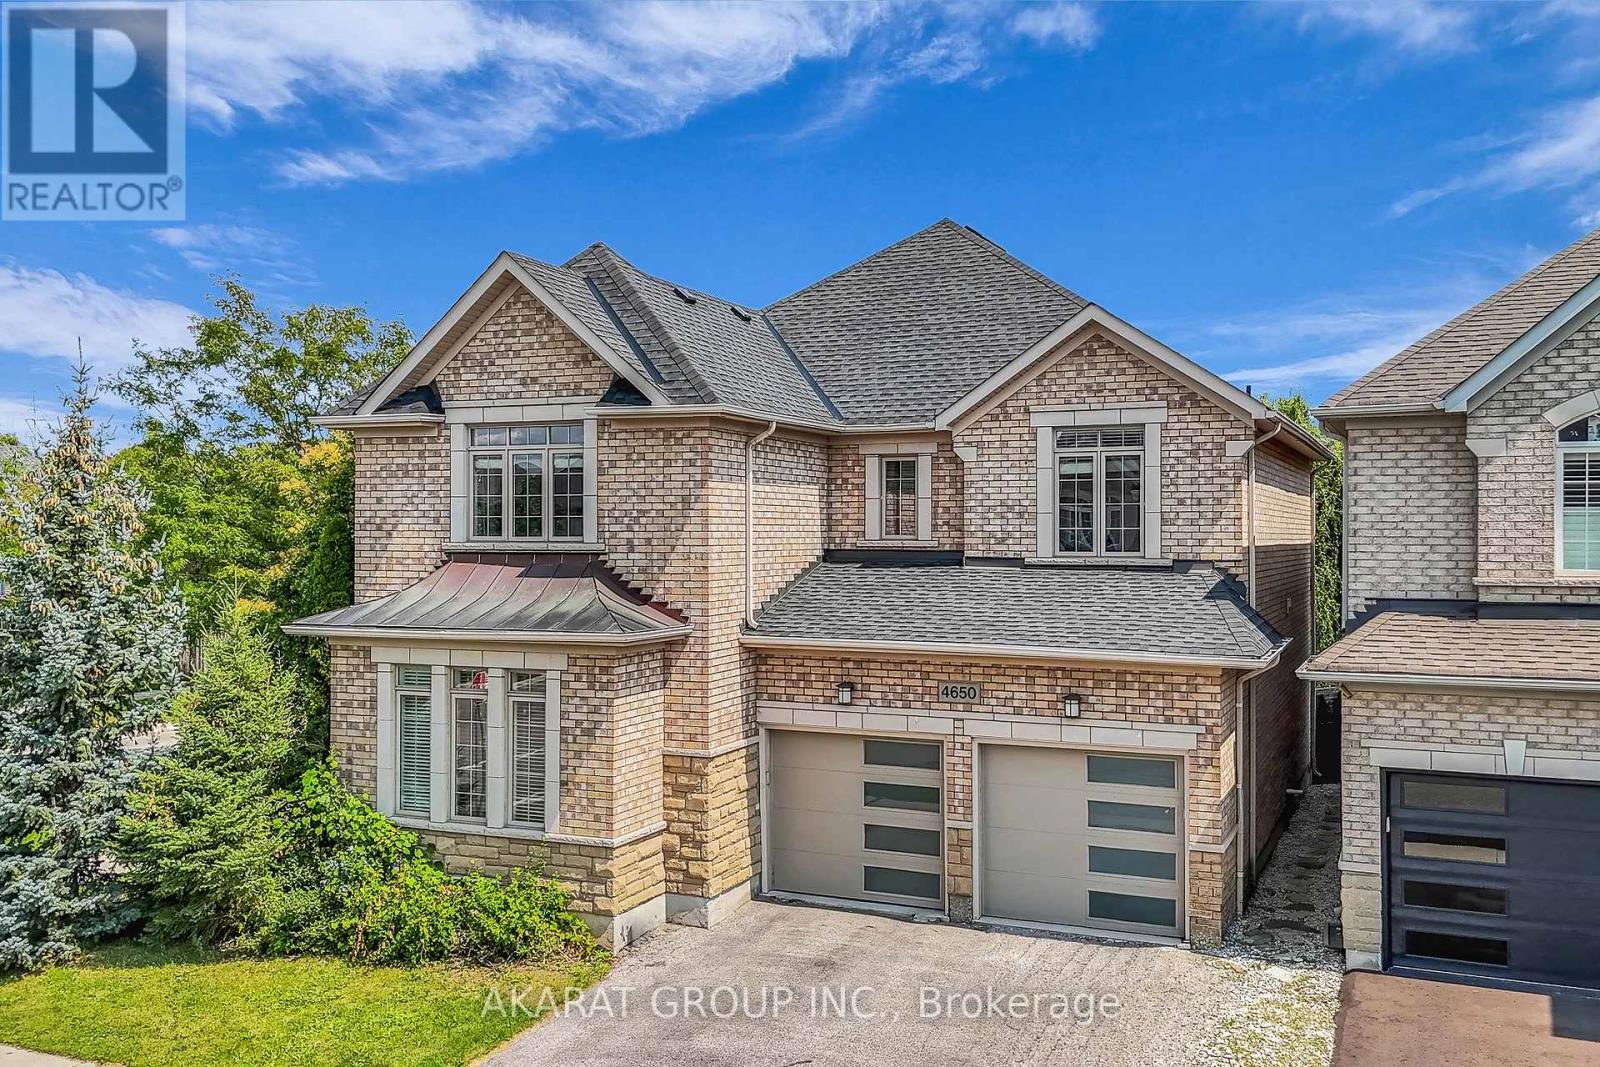
Welcome to this spacious 4-bedroom detached corner home in Burlington's highly sought-after Alton Village, offering approximately 2,750 sq. ft. of above-grade living space, plus an additional 1,320 sq. ft. unfinished basement with excellent future potential. One of the home's standout features is its well-defined main-floor layout, with dedicated living, dining, family, and breakfast areas. Each space serves a distinct purpose, providing separation and functionality while maintaining an easy flow for everyday family life and entertaining. The family room features a gas fireplace, while the kitchen offers granite countertops, stainless steel appliances, and direct connection to the breakfast area overlooking the backyard. 9-foot ceilings, hardwood flooring, and crown moulding further enhance the main level. Upstairs, the home offers four spacious bedrooms along with the convenience of second-floor laundry. The spacious primary bedroom includes a walk-in closet and private ensuite, while the remaining bedrooms provide excellent flexibility for family, guests, or home-office use. Set on a corner lot adds natural light and outdoor space. A double-car garage and private double driveway provide parking for up to four vehicles. The approximately 1,320 sq. ft. unfinished basement provides substantial storage today and excellent potential for future recreation, living, fitness, office, or entertainment space. The location is another major advantage, with Alton Village Public School, St. Anne Catholic Elementary School, Dr. Frank J. Hayden Secondary School, and the Alton Community Centre all nearby. Parks, recreation facilities, shopping, restaurants, and everyday amenities are also within easy reach, making this an exceptionally convenient setting for family living. Future potential for close to 4,000 sq. ft. of finished living space once the basement is completed, all in one of Burlington's most desirable family-oriented communities. Some Photos are Virtually Staged. (id:63381)
144 Falby Road
Brampton, Ontario
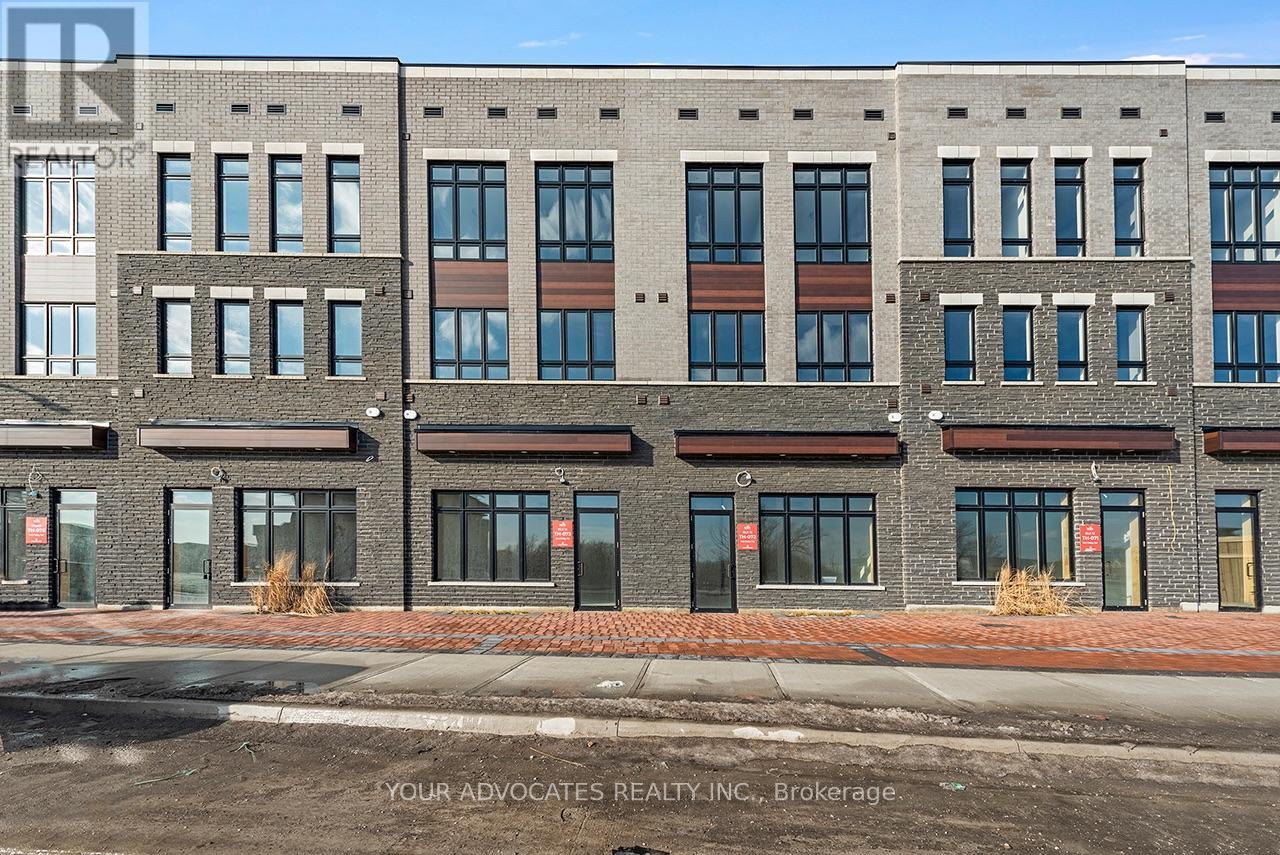
Move in Ready Live/Work unit built by Countrywide Homes. Be your own boss using the 552 sq.ft of commercial area for your business, fronting on Fogal Rd in this prime location or lease out the commercial space. After a busy day at work, you can open your door to abeautiful, upgraded home. This 4-bedroom home features many upgraded features ,4" stained hardwood throughout the home. Foyer and washrooms have 12" x 24" tiles. Kitchen andPrimary ensuite have Quartz countertops. Home comes with a stainless-steel Fridge, stove,dishwasher and a white stackable washer and dryer. Smooth ceilings throughout with pot lights.This home has a private driveway. Don't miss this great opportunity in a well sought-off neighbourhood (id:63381)
136 Falby Road
Brampton, Ontario
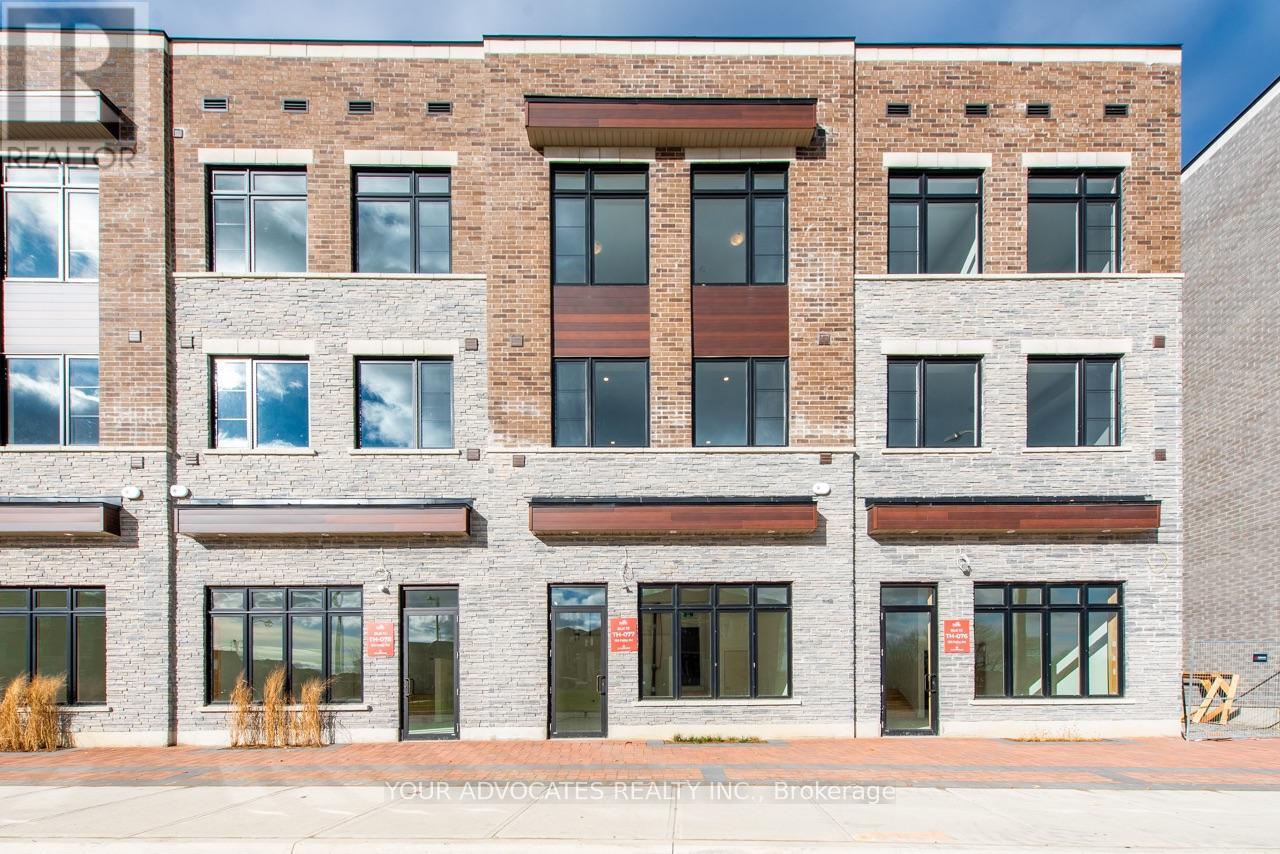
Move in Ready Live/Work unit built by Countrywide Homes. Be your own boss usingthe 559sq.ft of commercial area for your business, fronting on Fogal Rd in this primelocation or lease out the commercial space. After a busy day at work, you can openyour door to a beautiful, upgraded home. This 4-bedroom home features many upgraded features ,4" stained hardwood throughout the home. Foyer and washrooms have 12"x 24" tiles. Kitchen and Primary ensuite have Quartz countertops. Homecomes with a stainless-steel Fridge, stove, dishwasher and a white stackable washerand dryer. Smooth ceilings throughout with pot lights. This home has a private driveway. Don't miss this great opportunity in a well sought-off neighbourhood. (id:63381)
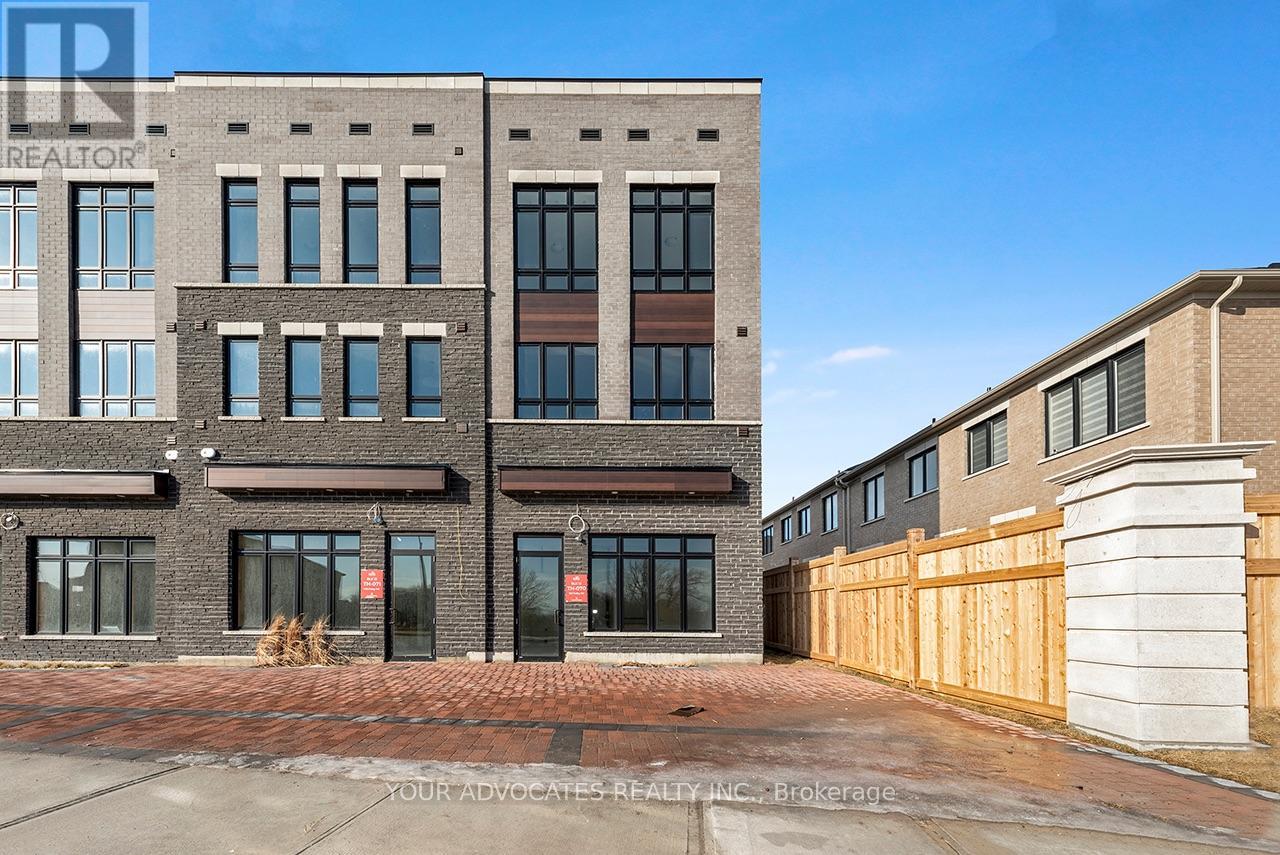
150 Falby Road
Brampton, Ontario
Move in Ready Live/Work end unit built by Countrywide Homes. Be your own boss using the564sq.ft of commercial area for your business, fronting on Fogal Rd in this prime location orlease out the commercial space. After a busy day at work, you can open your door to abeautiful, upgraded home. This 4-bedroom home features many upgraded features ,4" stained hardwood throughout the home. Foyer and washrooms have 12" x 24" tiles. Kitchen andPrimary ensuite have Quartz countertops. Home comes with a stainless-steel Fridge, stove,dishwasher and a white stackable washer and dryer. Smooth ceilings throughout with pot lights.This home has a private driveway. Don't miss this great opportunity in a well sought-off neighbourhood (id:63381)
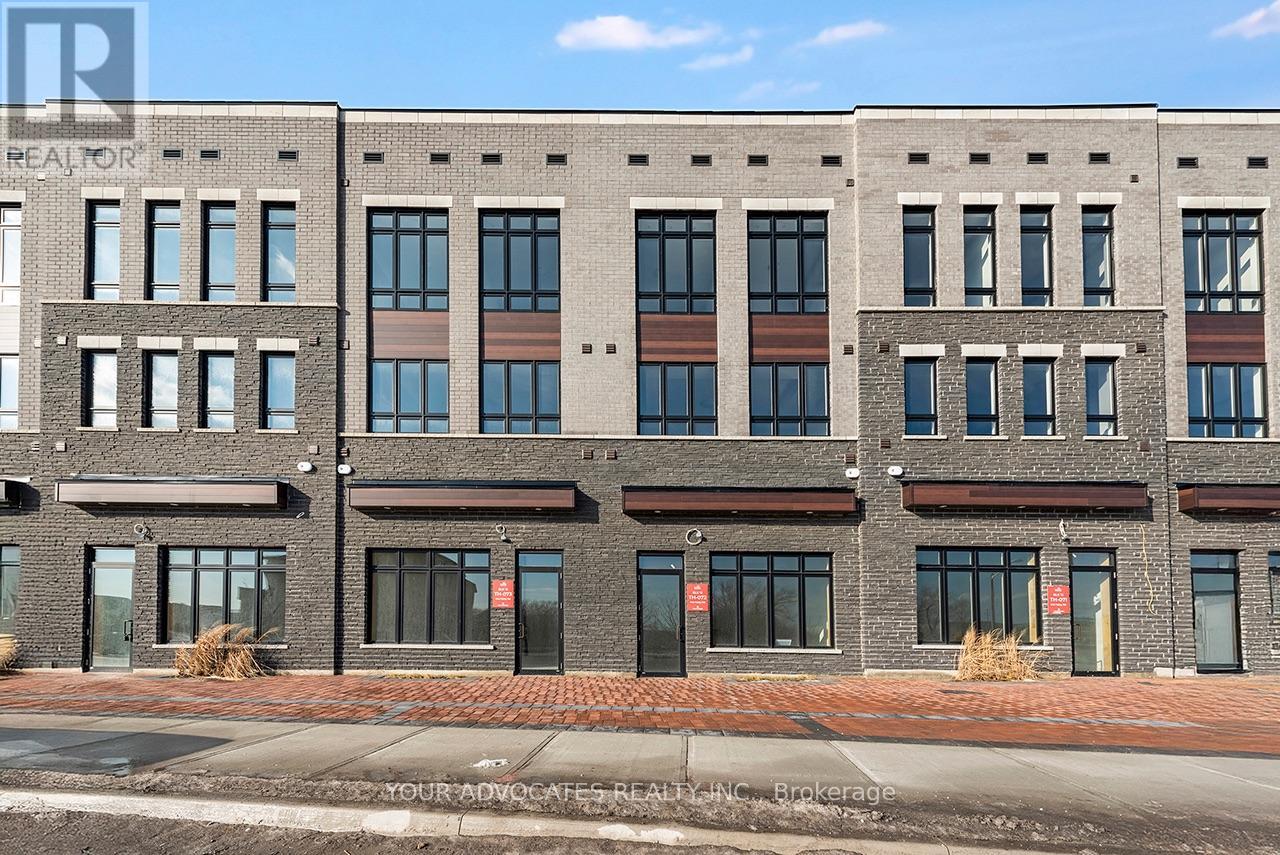
146 Falby Road
Brampton, Ontario
Move in Ready Live/Work unit built by Countrywide Homes. Be your own boss using the 552 sq.ft of commercial area for your business, fronting on Fogal Rd in this prime location or lease out the commercial space. After a busy day at work, you can open your door to abeautiful, upgraded home. This 4-bedroom home features many upgraded features, 4" stained hardwood throughout the home. Foyer and washrooms have 12" x 24" tiles. Kitchen and Primary ensuite have Quartz countertops. Home comes with a stainless-steel Fridge, stove,dishwasher and a white stackable washer and dryer. Smooth ceilings throughout with pot lights.This home has a private driveway. Don't miss this great opportunity in a well sought-offneighborhood (id:63381)
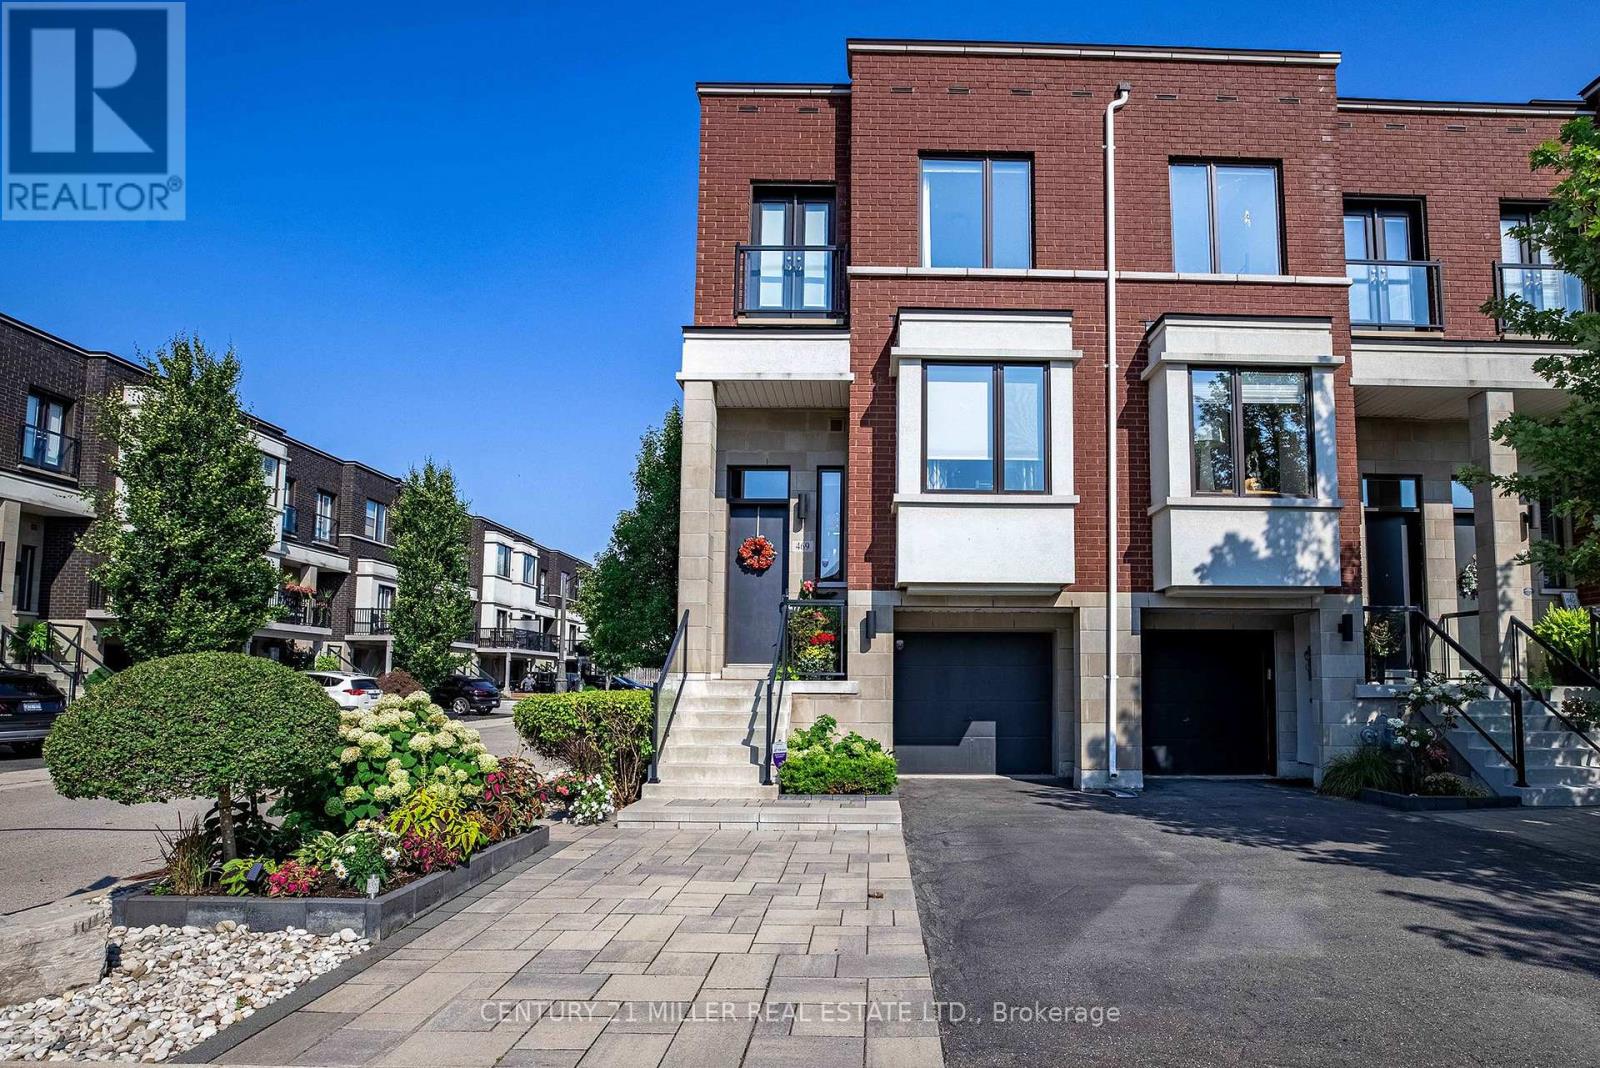
469 Nautical Boulevard
Oakville, Ontario
When you're ready to right-size but refuse to compromise on location or sophistication, this is your opportunity. Welcome to your new freehold lifestyle in Oakville's coveted lakeside community of Lakeshore Woods. This end-unit townhome is among the largest in the complex, offering over 2,000 sq. ft. of living space along with the second-largest backyard! Every detail has been considered in this sleek, well-appointed home. The open floor plan boasts soaring 10' ceilings, wide-plank floors throughout and built-in cabinetry, including a dining room credenza. The kitchen impresses with an island with seating, extra-height cabinetry and top-tier appliances. The family room features a linear fireplace with porcelain surround, a custom bump-out for seating or a bar area and access to a small balcony. A discreetly located powder room near the entry ensures privacy, while the end-unit positioning floods the interior with natural light from additional windows. Upstairs, the large primary bedroom offers a walk-in closet plus wall-to-wall custom storage. A charming bump-out creates the ideal space for a vanity or reading nook. The bright and spacious en-suite features a double vanity. The second bedroom is generously sized and enjoys its own private en-suite with a soaker tub, perfect for guests. The versatile lower level, set at grade, can serve as a retreat, home office or a comfortable third bedroom for guests, complete with a full bath and double closet. Large sliding doors open to the fully landscaped backyard, a private oasis with a water feature, hardscaping, decking, lush plantings, gas bbq hookup and more. Sophistication meets convenience with a proper double-wide driveway and a single-car garage with inside access. A truly exceptional opportunity to enjoy refined living in one of Oakville's most sought-after communities known for its nature filled walking trails, parks and steps to shopping and lakeside enjoyment. (id:63381)
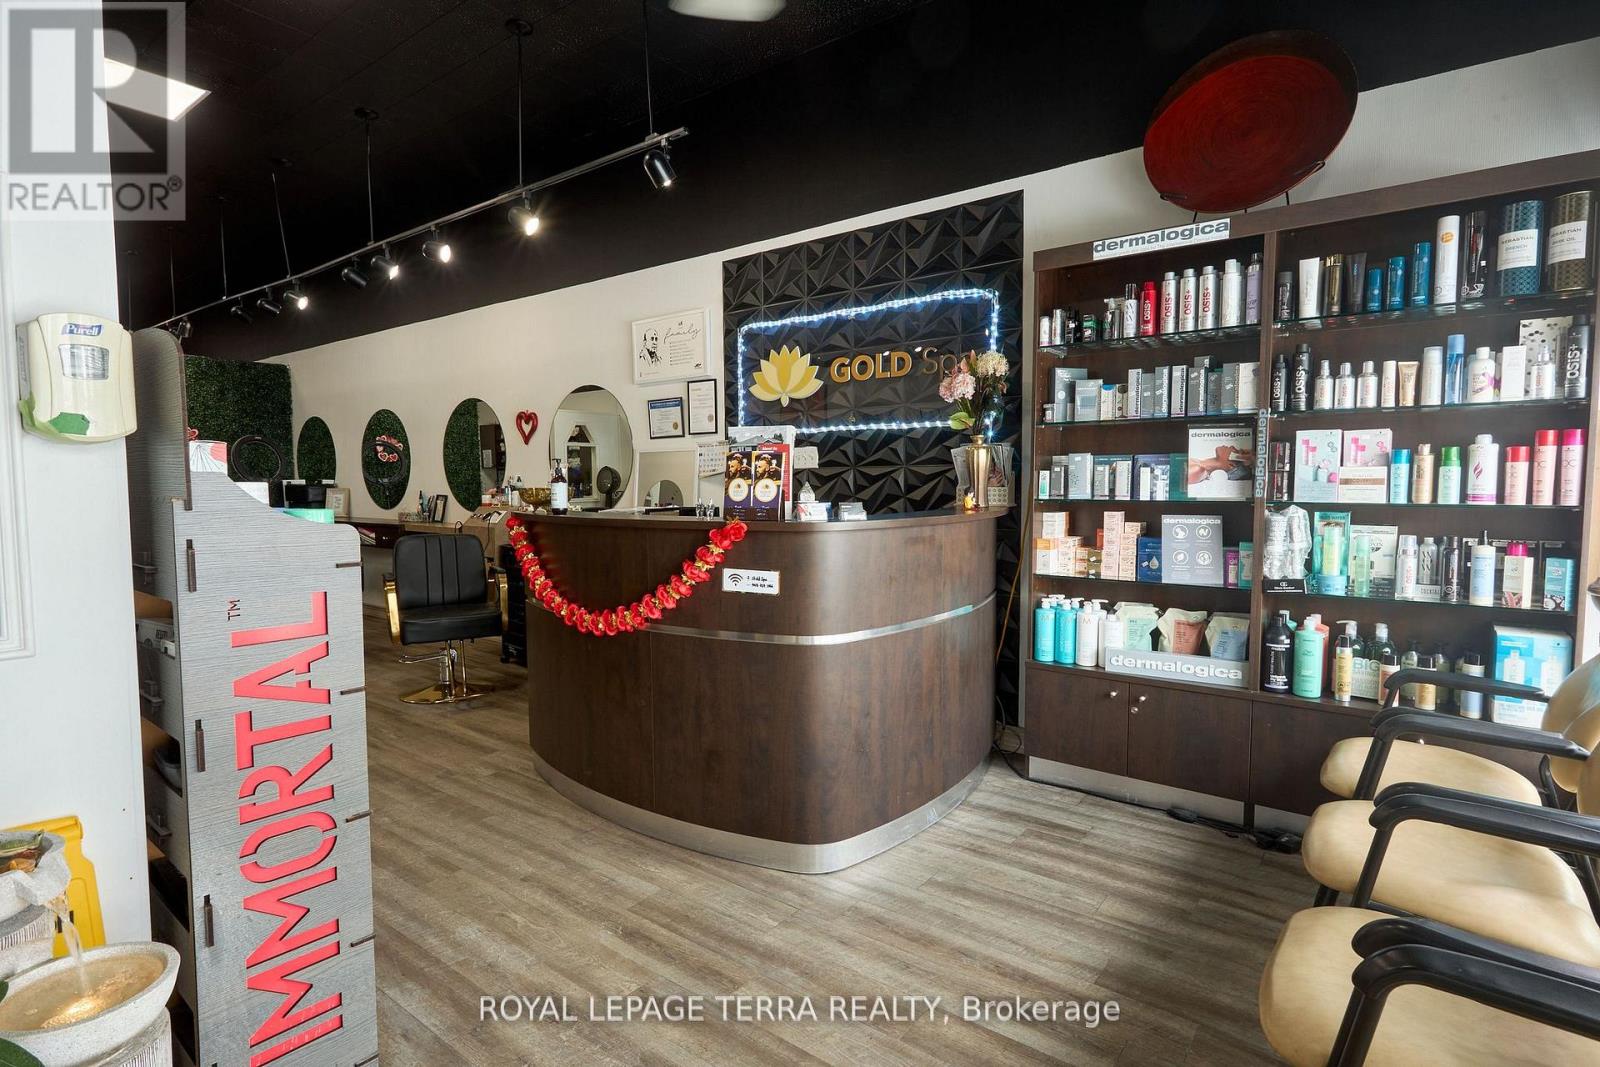
315 Blake Street
Barrie, Ontario
The excellent location of the privately owned and high volume uni-sex salon it won't last long. Its one stop shop for both man and women. Gold spa and unisex salon does service like LASER, HYDRA FACIAL, MEN AND WOMEN HAIR CUT, AND MANY MORE SERVICES. Close to Highway 400, close to Georgian College and Eastview Seconday School. Great business for sale with good volume. Plus point is the rent is only $2800 APPROX including HST AND TMI. Doing great numbers in business. MORE THEN 50% RENT IS PAID BY CHAIR AND ROOM RENTALS. (id:63381)