
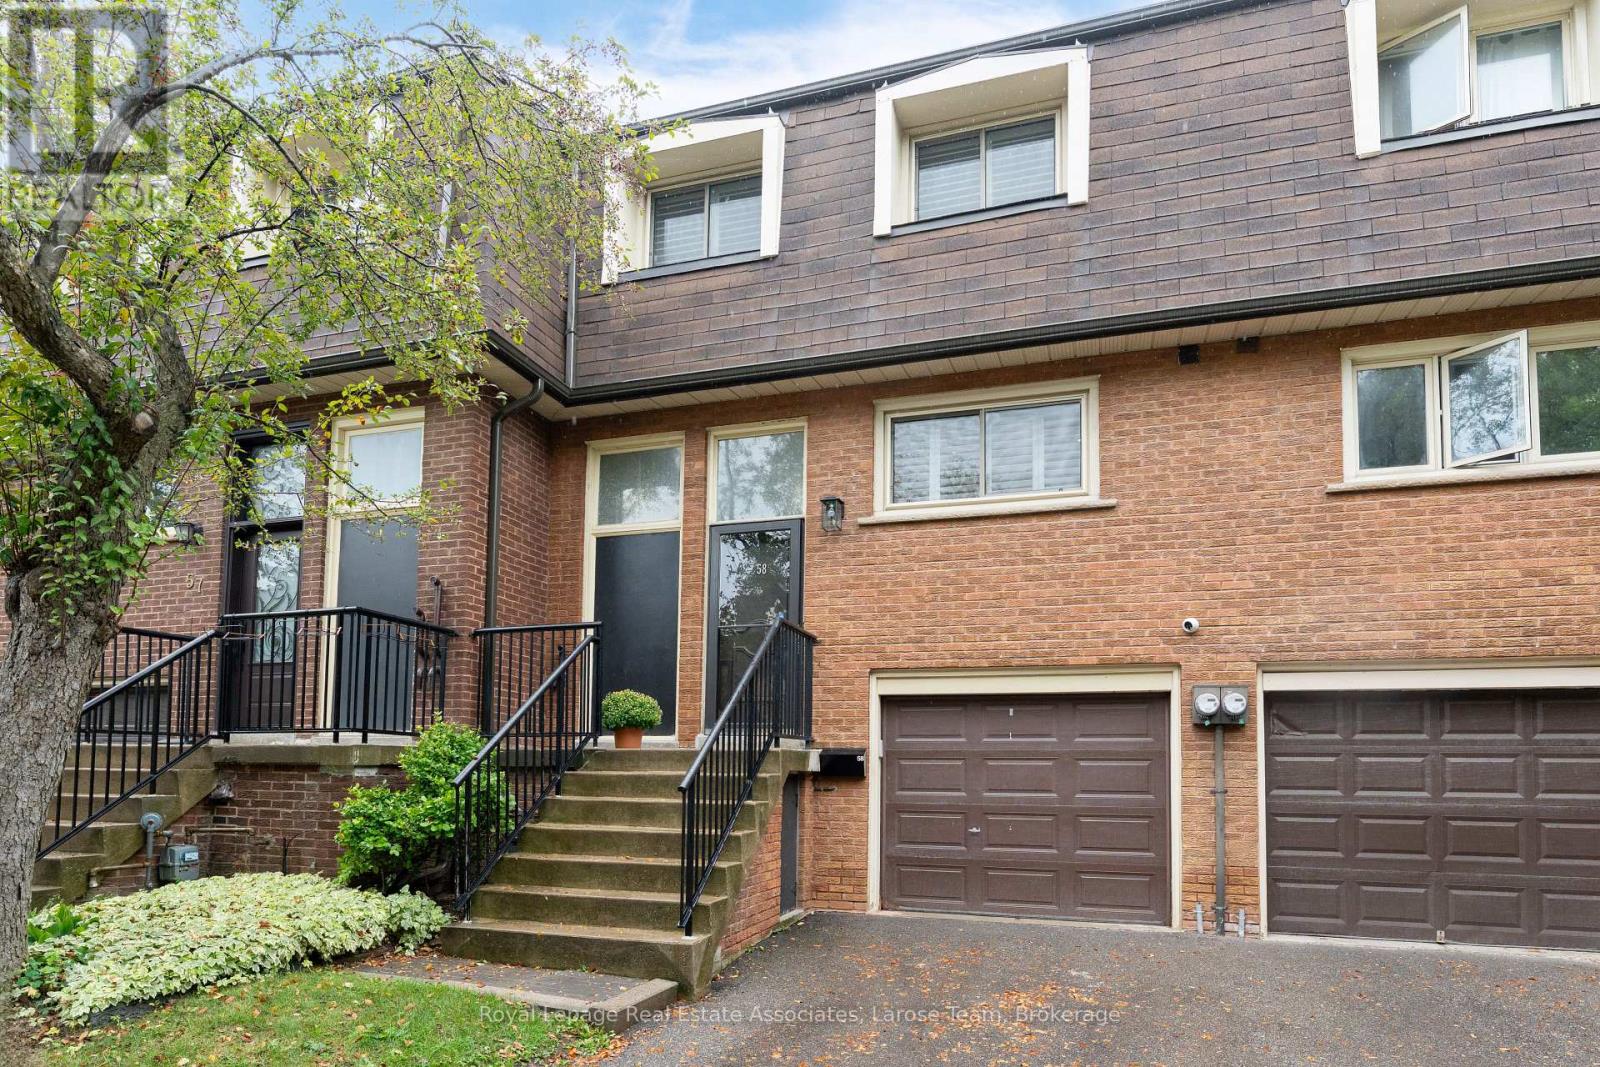
58 Silver Shadow Path
Toronto, Ontario
Welcome to Markland Wood and this exceptionally spacious 4-bedroom condo townhome with each level spanning a full floor, not a split-level layout, this home offers the generous proportions, storage and flexibility that can be hard to find in townhome living.Freshly painted and thoughtfully updated, the home features new flooring on the main and second levels, plantation shutters, pot lights. The renovated kitchen with quartz countertops provides a stylish and functional hub for everyday living, while the renovated main bathroom and powder room add to the move-in-ready appeal.Upstairs, four well-sized bedrooms provide plenty of flexibility for family, guests or home office space. Downstairs, the finished lower level extends the living space even further and features a walkout to a private stone patio and fenced backyard-a great spot for relaxing, entertaining or enjoying the outdoors.Complete with an attached garage plus driveway parking, this is an opportunity to enjoy the space and feel of a traditional home with the convenience of condo townhome living in sought-after Markland Wood. One bus to the subway, quick access to HWYs, walk to near-by amenities including Centennial Park! (id:63381)

68 - 536 Sheraton Road
Burlington, Ontario
Some homes need work before you can call them home. This one doesn't. Unit 68 at 536 Sheraton Road has been meticulously upgraded from top to bottom, with a level of taste and attention to detail rarely found in a townhome resale. HVAC is already in place. Hardwood floors are already in place. Ceilings are smooth throughout, baseboards are upgraded, and every major mechanical and structural component has already been addressed. The entire home was then freshly painted a crisp, timeless white - a move-in-ready canvas, with nothing left to do but choose your own color, if you even want to. If you're looking for a home you can walk into, settle in, and simply live in - this is the one. Unit 68 is not a renovation - it is a rebuild. Where most updated listings in Pinedale offer a new kitchen or refreshed flooring, this home offers imported natural materials, a fully integrated smart-home system, owned major mechanicals, and an outdoor living space built for entertaining - all behind the rare convenience of a true 3-bedroom layout with a main-floor powder room. Please see all attachments for a complete list of all recent upgrades to this absolutely stunning property. (id:63381)
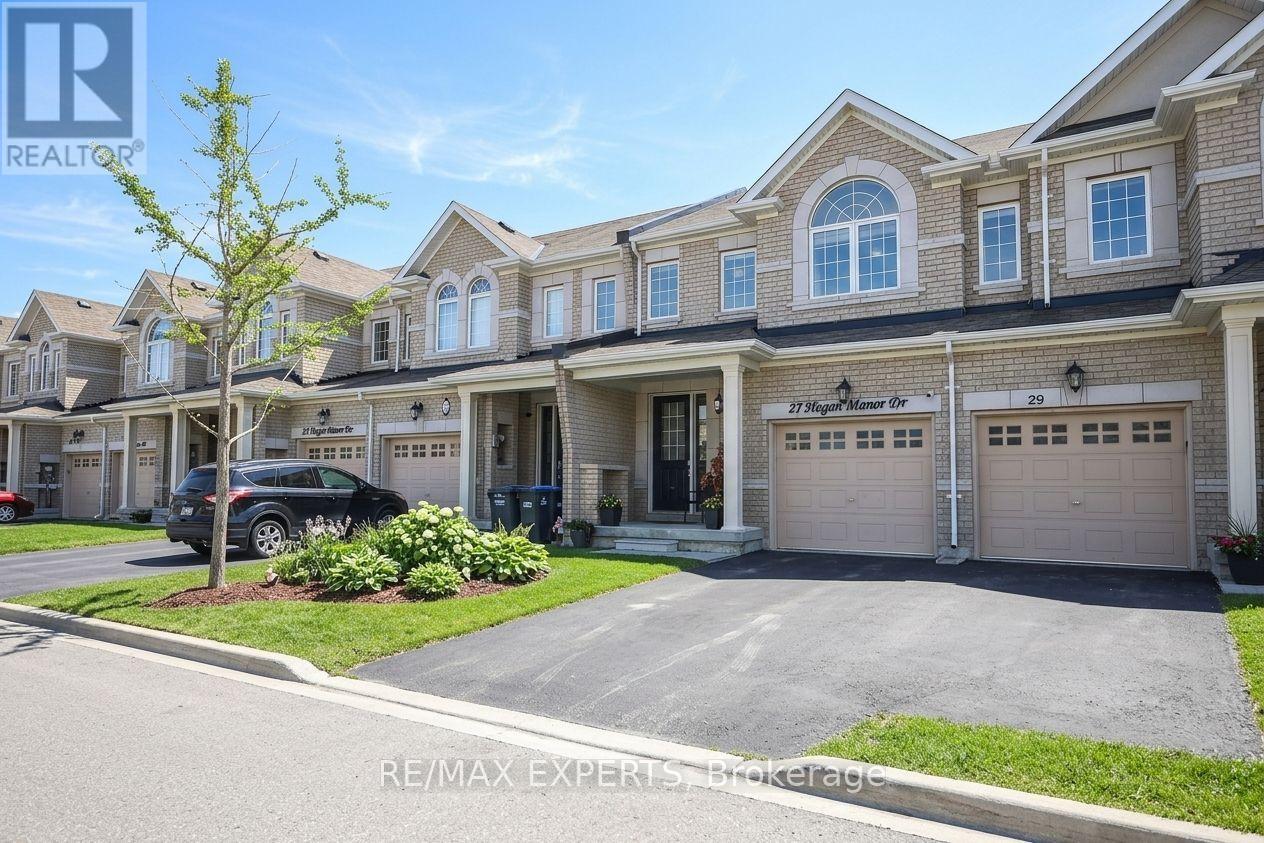
27 Hogan Manor Drive
Brampton, Ontario
Welcome to 27 Hogan Manor Dr, an immaculate freehold 2-storey townhome with no maintenance fees, perfectly situated in Northwest Brampton's coveted Mississauga Rd & Sandalwood Pkwy enclave. Backing directly onto a tranquil park with no rear neighbours, this beautifully maintained home offers a private outdoor retreat featuring a walk-out deck and fenced yard. Inside, the functional main level showcases rich hardwood floors, bright living and dining spaces, and an open-concept chef's kitchen equipped with granite countertops, stainless steel appliances, and ample workspace. Upstairs, discover three generous bedrooms and newly upgraded, renovated washrooms, highlighted by a spacious primary retreat with a walk-in closet and private ensuite. The full, unfinished basement provides outstanding storage or future equity potential. Enjoy unmatched convenience just minutes from Mount Pleasant GO Station, top-rated schools, trails, shopping, transit, and the proposed Highway 413 corridor. A rare turnkey opportunity for first-time buyers. (id:63381)
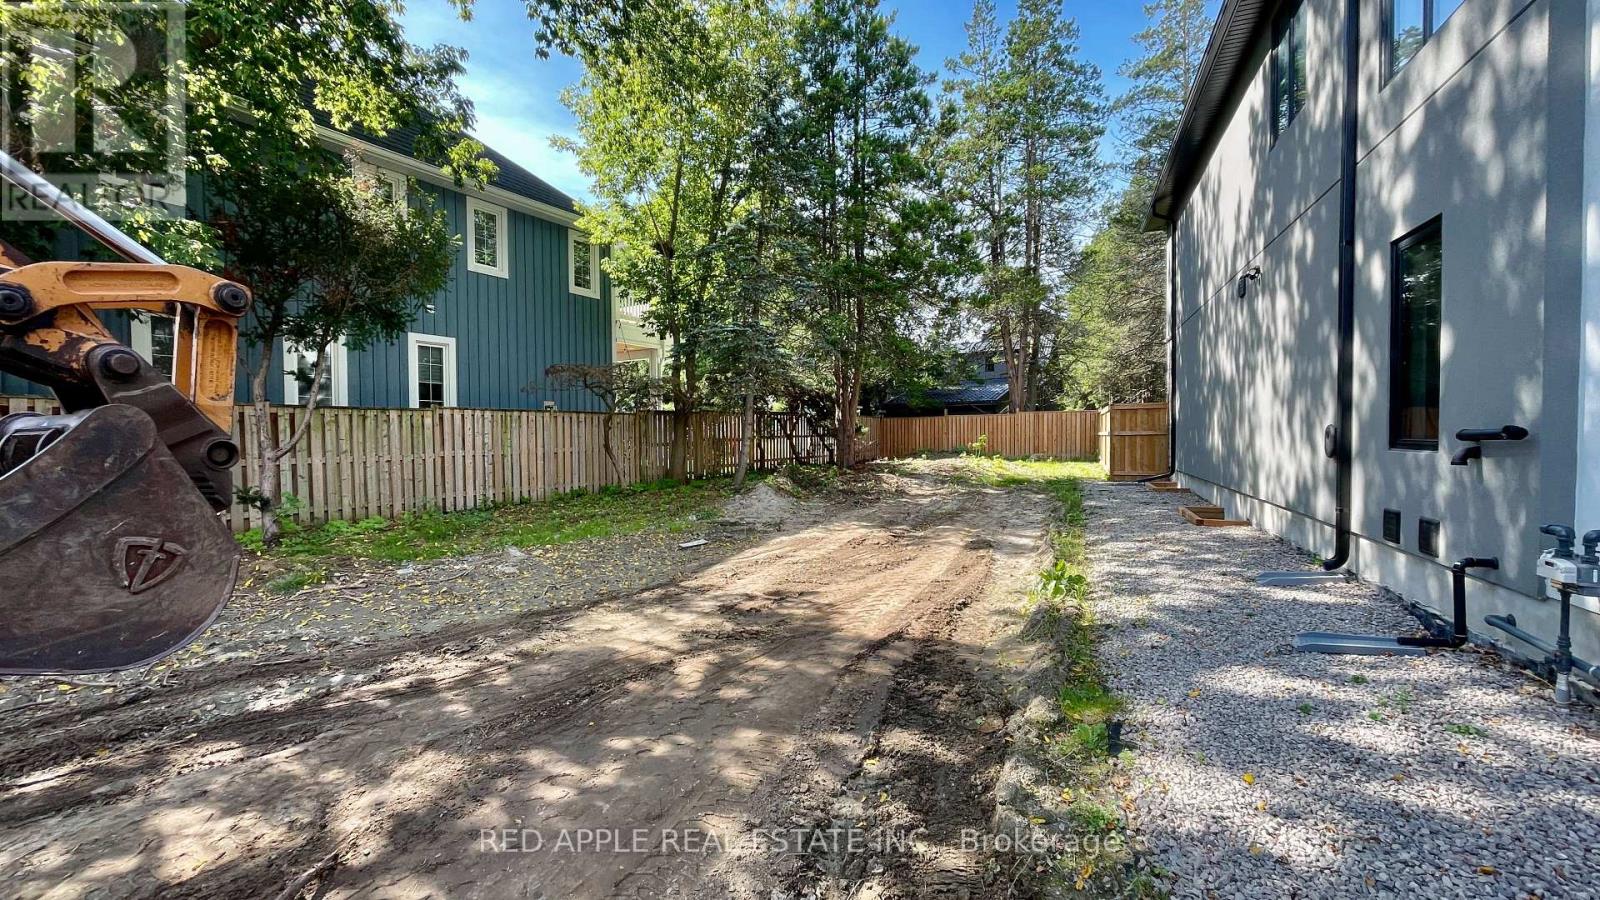
267 Troy Street
Mississauga, Ontario
Exceptional vacant lot offering a rare opportunity to build in one of Mississauga's most prestigious and tightly held neighbourhoods. Tucked away near the end of a quiet, established street in Mineola, just one residence before the street transitions directly into Spruce Park, this property offers a private setting with immediate access to green space and minimal local traffic. The location is highly sought after for its strong community feel, proximity to top-rated schools, and long-term desirability. Enjoy outstanding convenience with quick access to the QEW, Port Credit GO, waterfront trails, and the shops, dining, and lifestyle amenities of Port Credit Village. A prime opportunity to build a custom residence, invest, or land-bank in a high-demand area known for enduring value. Zoning and development potential to be verified by the buyer with the City of Mississauga. Municipal services are available. Taxes to be reassessed. Buyer to complete all due diligence. (id:63381)
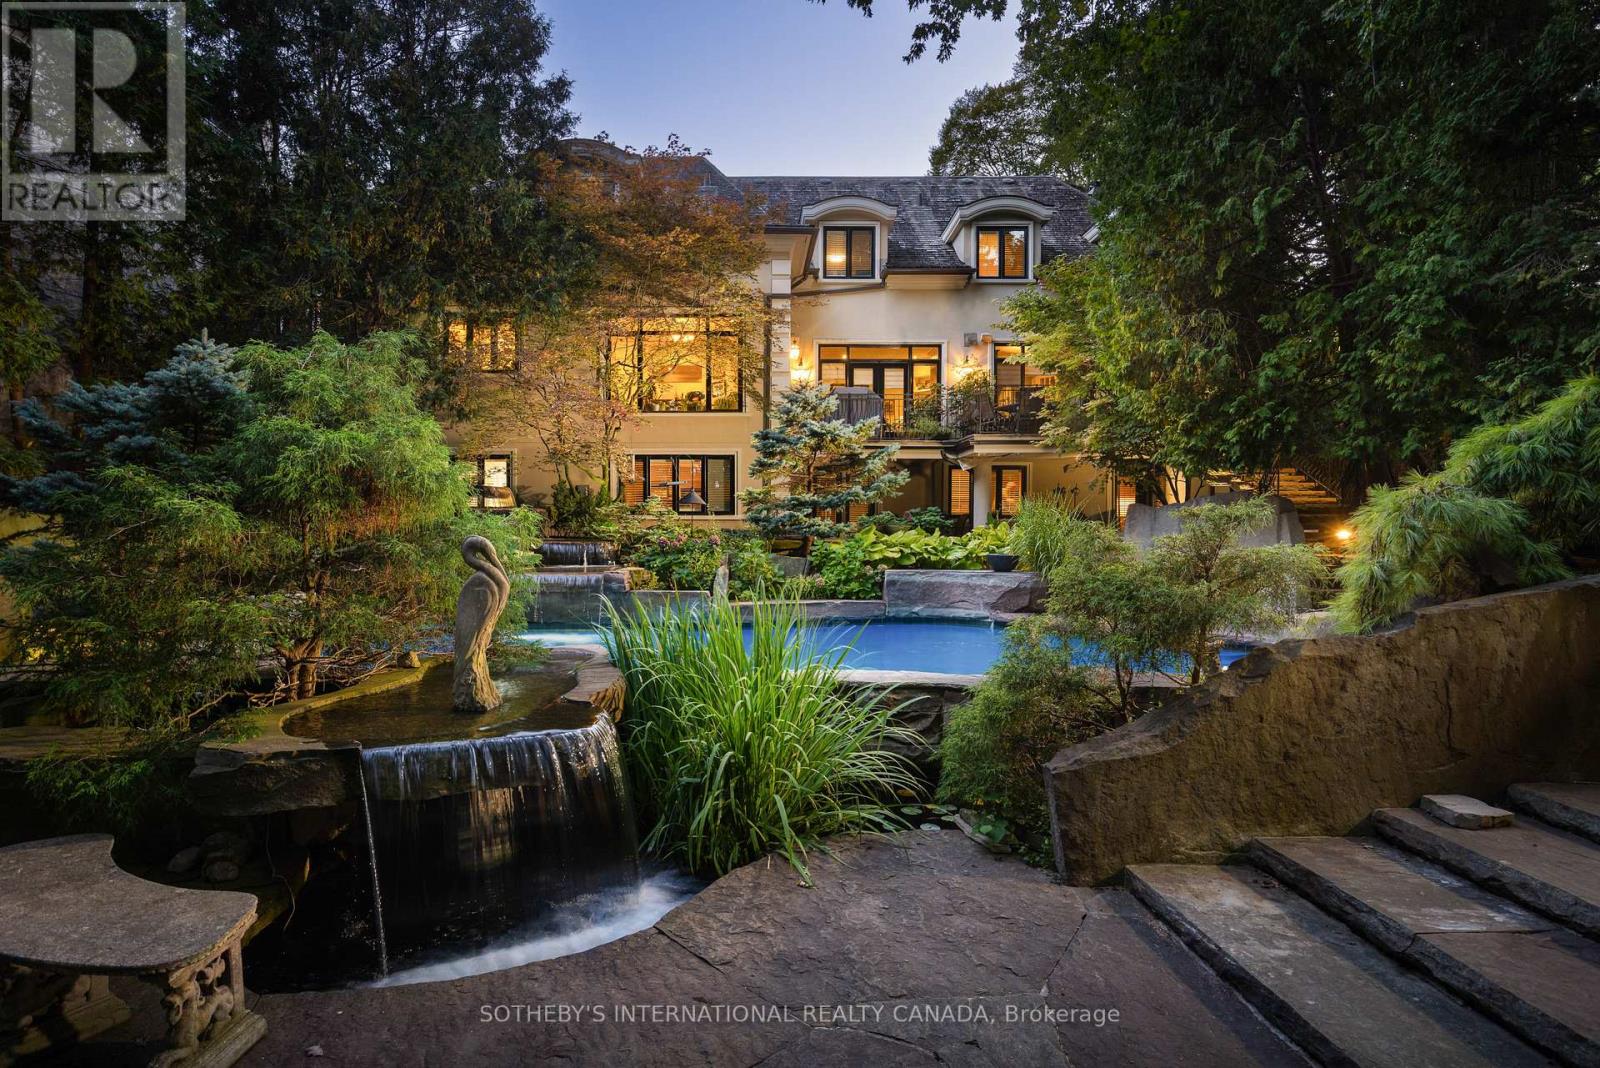
23 Edenbrook Hill
Toronto, Ontario
There is no other property quite like this. Centrally located yet offering a rare sense of privacy, this is an exceptional opportunity to own half an acre on one of the most prestigious streets in Edenbridge-Humber Valley. A setting that feels removed from the city, yet just minutes to everything.The backyard is a true oasis. Thoughtfully designed for both entertaining and everyday enjoyment, it features an inground saltwater pool, cabana, tranquil koi pond, and cascading waterfalls crafted from Credit Valley limestone. Beyond the pool, a stretch of lush green space provides plenty of room for kids to play. Muskoka in the city.Inside, the home offers just over 7,000 square feet of finished living space, thoughtfully designed with both scale and sophistication. The custom chef's gourmet kitchen is the heart of the home, complete with Wolf, Sub-Zero, and Miele appliances, along with bespoke cabinetry by Cameo Kitchens.The walk-out lower level seamlessly extends your living space outdoors, creating an ideal setting for hosting, relaxing, and enjoying the property year-round. An indoor sauna adds a quiet, spa-like element, with a jacuzzi just steps away. In addition, the lower level features a fully self-contained and completely separate living area with two bedrooms, a full bathroom, complete kitchen, spacious recreation area, and two private entrances-ideal for in-laws, extended family, guests, live-in caregivers, or multigenerational living.This is a legacy property designed to be enjoyed for years to come. (id:63381)
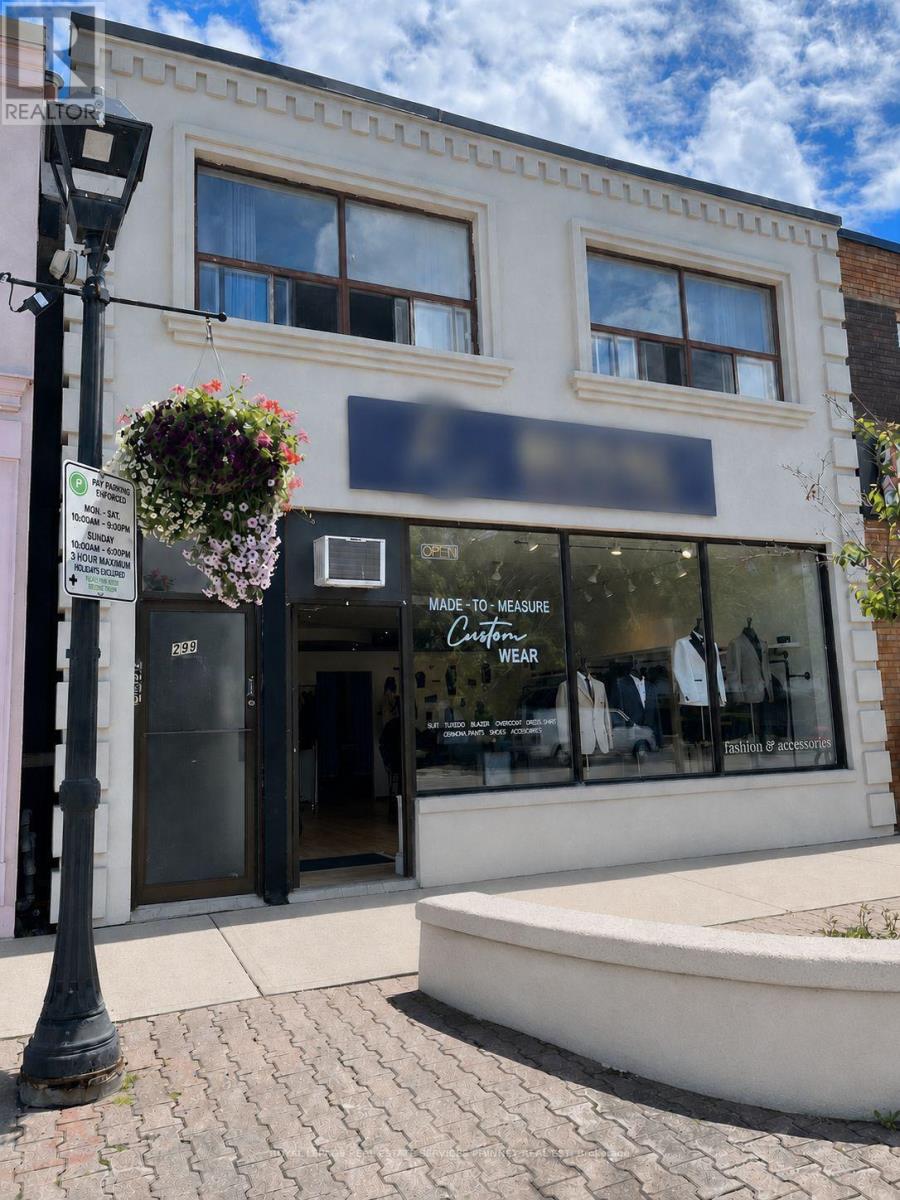
299 Lakeshore Road E
Mississauga, Ontario
Prime location in the heart of Port Credit. This Well Maintained Building consists of 4 Apartments + 1 Retail Space + Basement and 3 Parking. All 4 Apartments Are 2-Bedrooms With 1 Bathroom. 2 Apartments On Second Level. 1 Apartment And Retail Store on Main Floor. 1 Apartment And Storage Area In Basement. Storage Area with potential locker area and coin laundry. Two Apartments Are Vacant and have been renovated with new flooring, paint, appliances. Roof 2011, Furnace 2015. Electricity Individually Metered. 4 HWT Tanks. Floorplan available. Great Income growth potential. (id:63381)
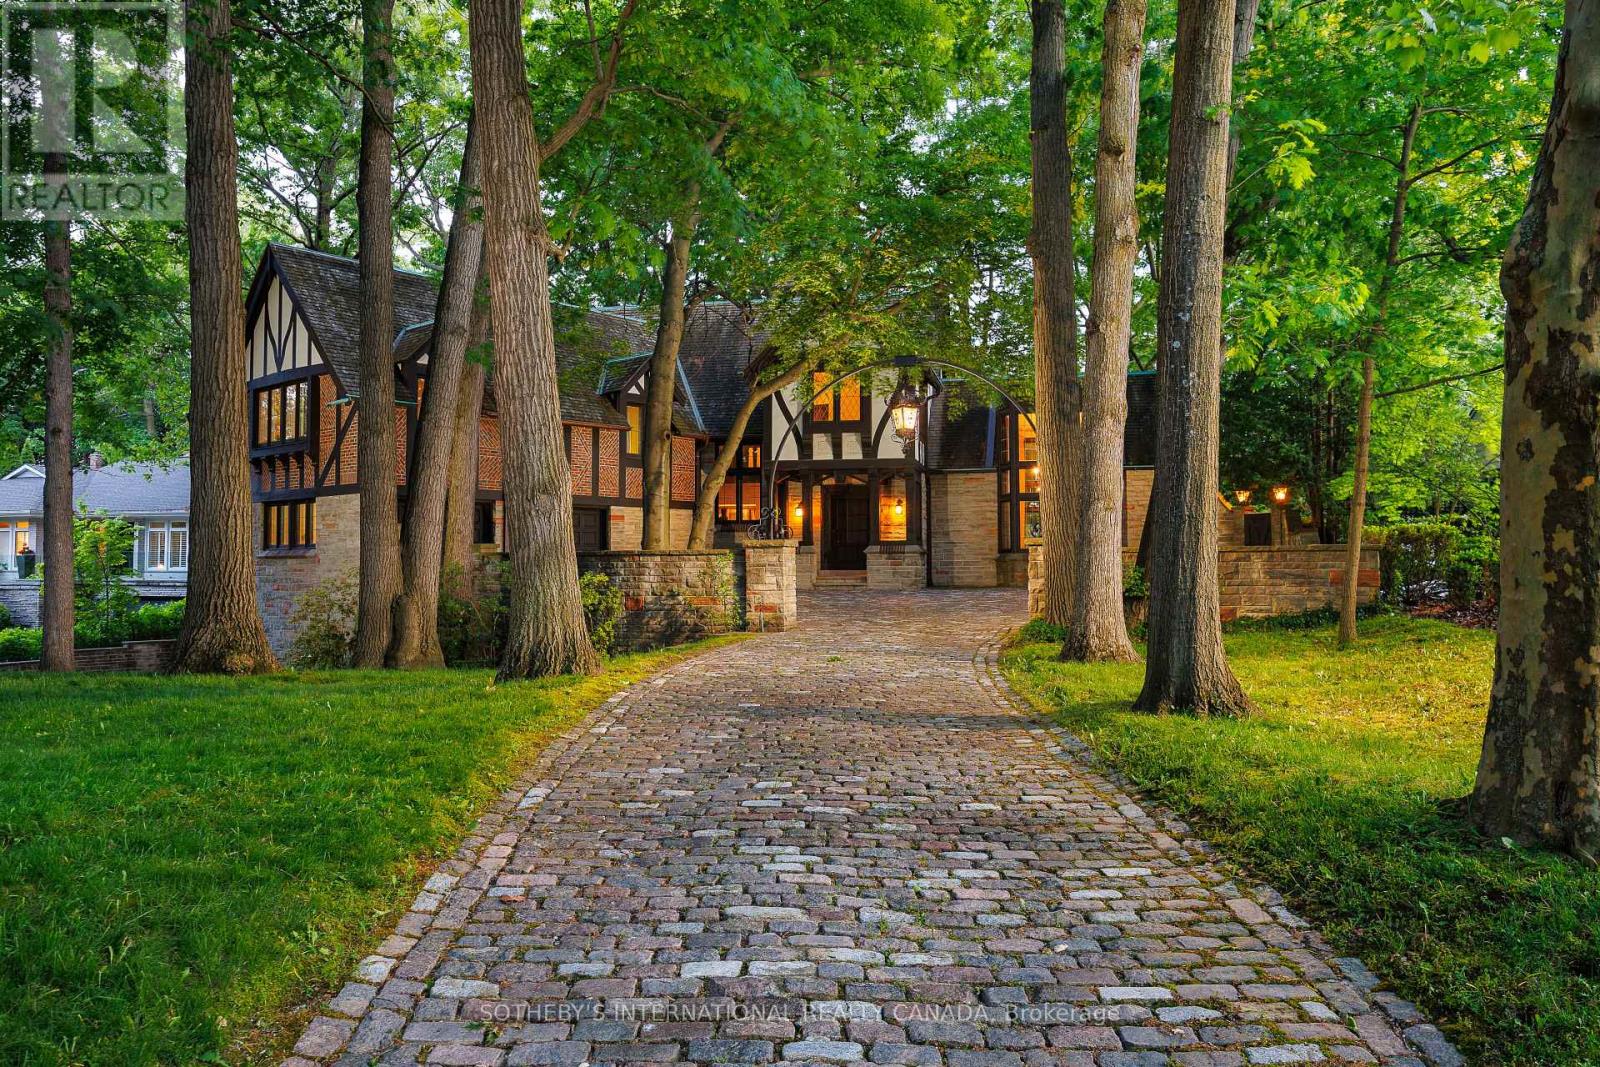
38 Edenbrook Hill
Toronto, Ontario
Step into elegance and history with this majestic Tudor estate, a unique gem backing onto St. George's Golf & Country Club, this rare find offers unparalleled charm and potential. This generational home is a testament to its enduring style and craftsmanship. Its timeless appeal and meticulous maintenance ensure it stands ready for your personal touch. From the original checkerboard tile floors to beamed ceilings and four masonry fireplaces, this home radiates timeless appeal. For those looking to make this exquisite home their own, the potential for modern customization is boundless. Imagine adding a new upper-floor bathroom, dual floating wine rack walls, or modern finishes that blend seamlessly with the home's original character. This charming estate, owned by a single family since its construction, features formal principal rooms, four masonry fireplaces, structural beamed ceilings, and dual cobblestone driveways. With parking for eight cars in the garage, multiple stone terraces, a cedar roof, and a stone-walled cobblestone courtyard, this property is designed to impress. Meticulously maintained, the estate boasts commercial-grade construction and offers level tableland at the rear, perfect for enjoying as-is or expanding as desired. Architecturally significant, this home was designed and built specifically for its unique site, commanding attention with its bespoke design and presence. This estate is more than a home; it's a legacy. Located in the prestigious Edenbridge-Humber Valley, it offers a unique lifestyle opportunity. The neighborhood is celebrated for its beautiful homes, lush greenery, and an atmosphere of close-knit community. It combines serene, upscale living with effortless access to the vibrant energy of Toronto. Enriched by excellent schools, charming shops, and convenient highways offering a harmonious blend of tranquility and urban sophistication. (id:63381)

1409 - 140 Dunlop Street E
Barrie, Ontario
Welcome to Unit 1409 at 140 Dunlop Street East, where beautiful views of Kempenfelt Bay are part of everyday life. This bright & beautifully updated 1+1 suite features a gorgeous white kitchen with quartz countertops & breakfast bar, an open-concept living & dining area with gorgeous floor-to-ceiling windows overlooking the bay. Enjoy watching sailboats & the Barrie Air Show from the comfort of your own home. Spacious primary bedroom with extra large closet, versatile den with French doors, ensuite laundry, owned parking & storage locker. Bayshore Landing features concierge service & incredible amenities, including an indoor pool, sauna, fitness centre, games room, library, recreation space & car wash. Step outside & you're in the heart of Barrie, with waterfront trails, Centennial Beach, restaurants, shopping & events. More than a condo, it's a lifestyle. Show with confidence. (id:63381)
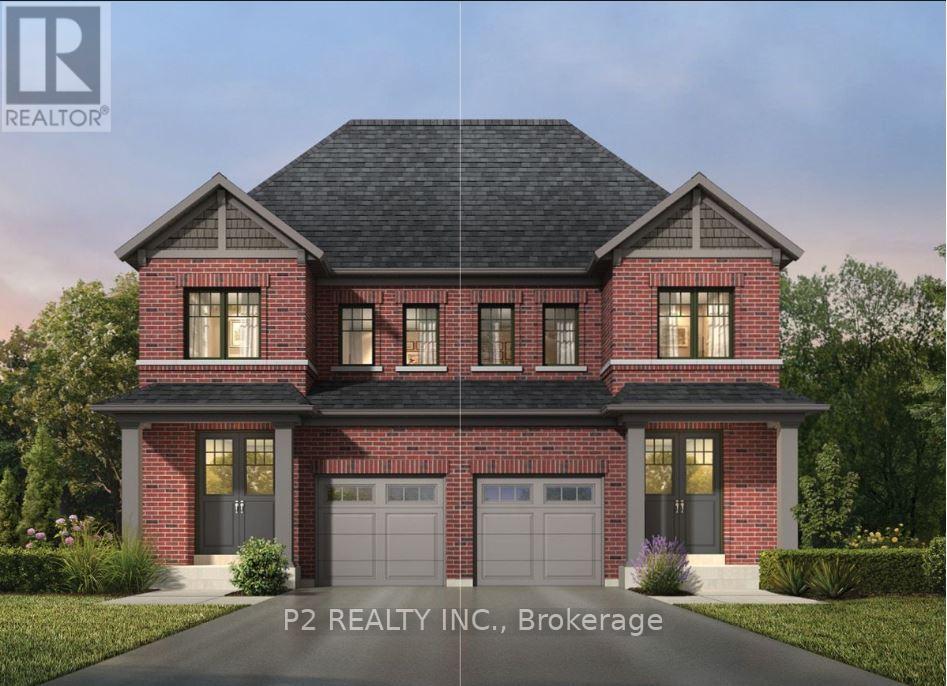
29 Maggioni Drive
Springwater, Ontario
Brand New Country Wide Homes at Midhurst Valley are designed to deliver upscale family living with a blend of luxury finishes, functional design, and long-term value. Over $100k in premium upgrade finishes included. The Giorgia Semi Model features 3 bedroom 3 Bathroom. Sophisticated brick and accent roof details that create strong curb appeal. Inside, homeowners enjoy 9-foot ceilings on the main and second floors, complemented by smooth ceilings throughout. Elegant stained oak veneer staircases with black metal pickets and solid oak nosing add a custom-home feel. Upgraded trim packages include larger baseboards, casing, and stylish interior doors that enhance the overall finish quality. Hardwood flooring extending throughout. The kitchens are designed as the heart of the home, featuring quality-crafted cabinetry with extended uppers, valance trim, ceramic tile backsplashes, and generous storage solutions. Quartz countertops provide a premium work surface. Primary ensuites offer a spa-inspired retreat with freestanding soaker tub, quartz or granite countertops, double sinks, frameless glass showers, rain-style showerheads, handheld sprays, pot lights, and upgraded fixtures. Secondary bathrooms are finished with quality cabinetry, contemporary fixtures, and ceramic tile selections. (id:63381)
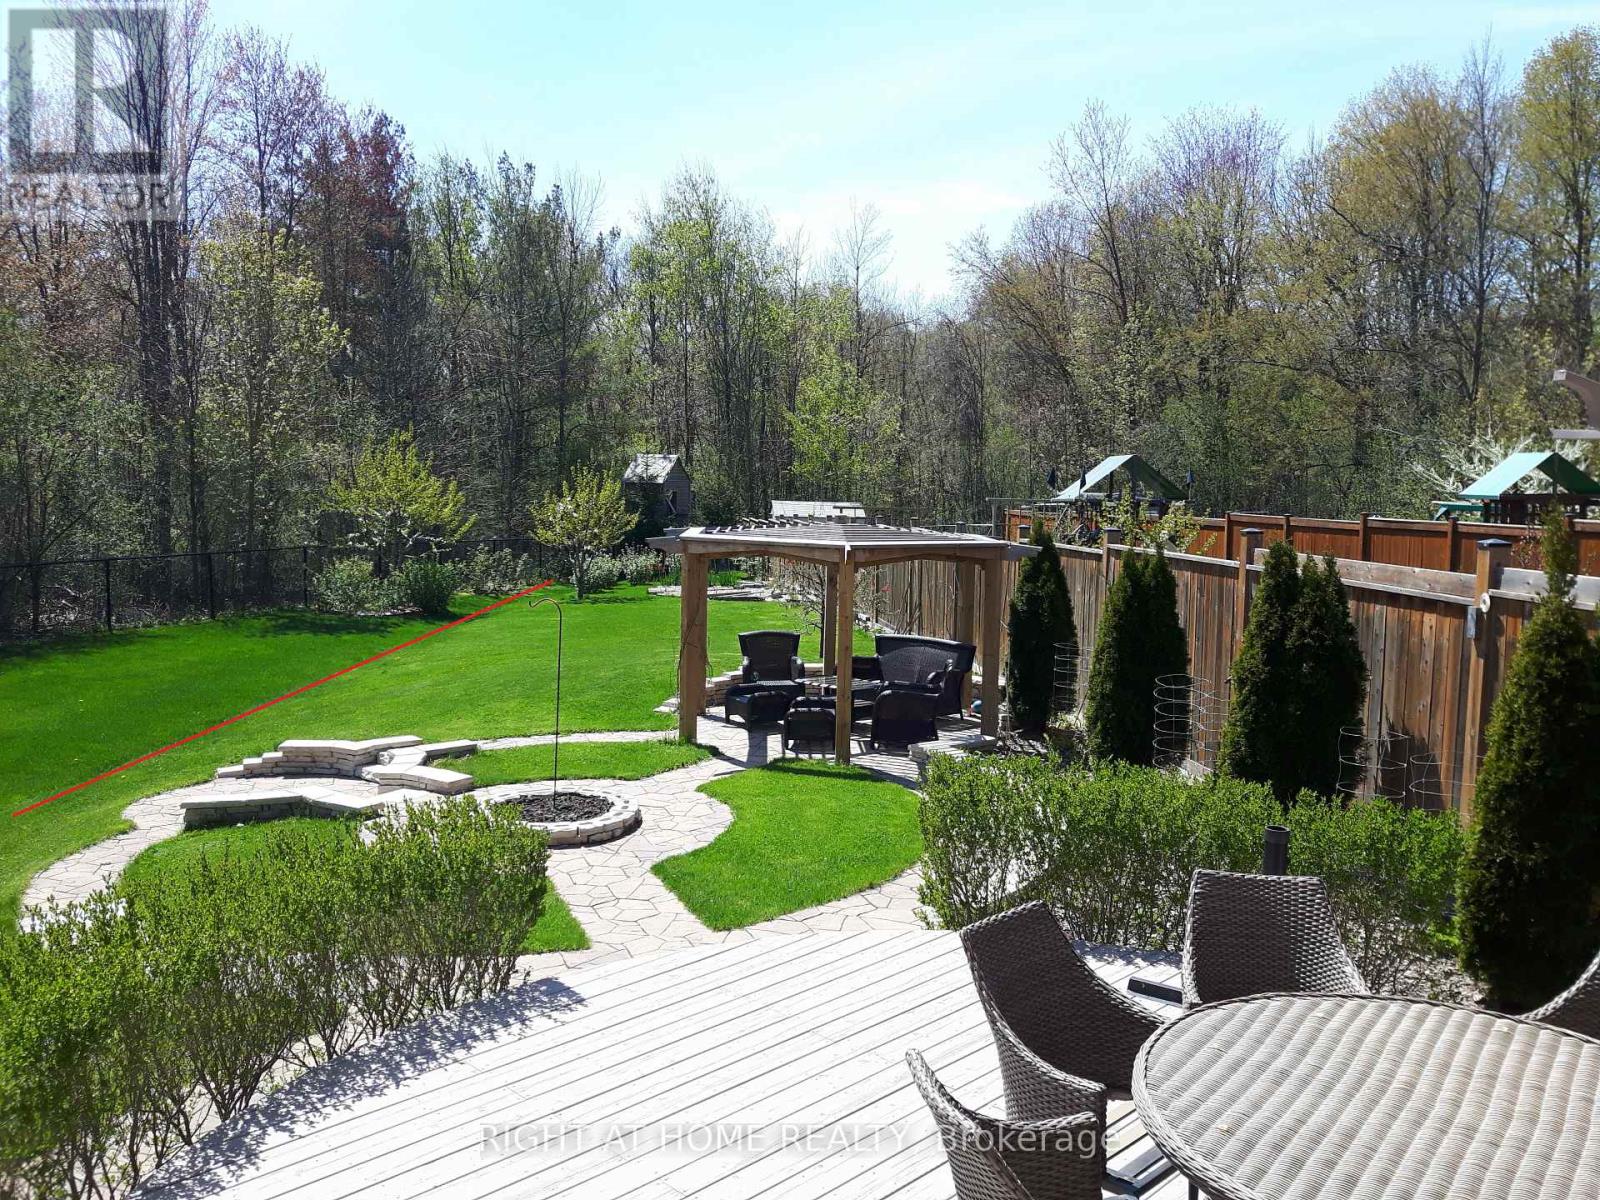
154 Peter Rupert Avenue
Vaughan, Ontario
Welcome to this highly desirable home,nestled on a rare ,extra deep OVERSIZED RAVINE LOT. Surrounded by mature forest and vibrant greenery ,creating an ideal space for relaxing with nature in your backyard. Outdoor space tastefully upgraded with deck,pergola,shed,treehouse and still have enough space to build your own pool.This home seamlessly blends timeless allegiance with functional layout.The main floor features an open concept lay-out with SEPARATE formal living room(can be used like office) and dining rooms as well family room.Offers: 3 full washrooms on second floor, hardwood floor on both floors,9f smooth ceiling on main floor with pot-lights,oak stair with iron pickets.Custom paneling work throughout the fist floor and stair.Both fireplaces ( total 2) located on 1st floor and in the basement bedroom create warm and welcome atmosphere during the cold winter times. The fully finished basement offers incredible versatility with a separated entrance, full kitchen,full washroom with heated floor,open concept recreational space and one more additional bedroom perfect for in-law,extended family or potential rental income.This home located in both catholic and french immersion patterson school zone.Everything is 10 mins walking or less:NO frills,shoppers,GO station,parks,walking trails in forest. (id:63381)
51 Nassau Street
Oshawa, Ontario
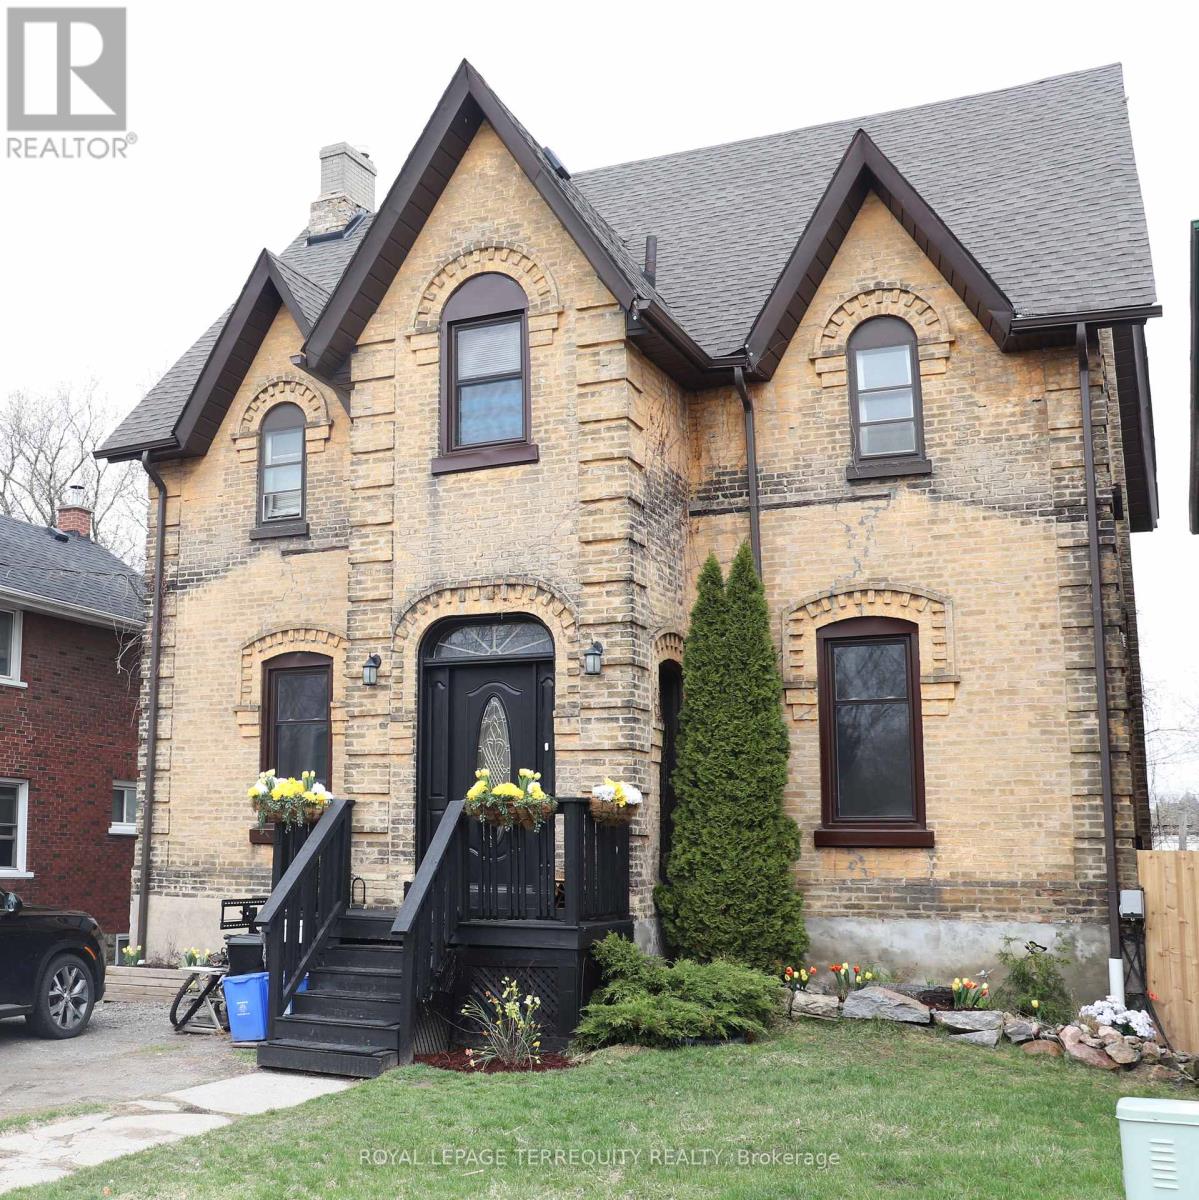
RARE DOWNTOWN OSHAWA INVESTMENT & POTENTIAL REDEVELOPMENT OPPORTUNITY! Situated on an approximately 46' x 109' lot in a central Oshawa location, this unique property offers a range of possibilities for investors, developers and multi-unit buyers. The existing home features multiple living spaces and offers the opportunity to explore its future potential, whether through continued investment, conversion or redevelopment. The property is currently zoned R2 and is NOT designated or listed on the City's municipal heritage register, with no legal protections under the Ontario Heritage Act. Its large lot, central location and existing configuration make this an interesting opportunity for buyers looking beyond a traditional single-family property. Conveniently located close to downtown Oshawa, transit, schools, shopping, restaurants and major amenities. Lots of new upgrades: Roof (2017), Boiler (2015), Rear fence (2025), Several new windows, New door locks (2025), New alarms (2025), Insulated ceiling (2013). (id:63381)
516 - 2033 Kennedy Road
Toronto, Ontario
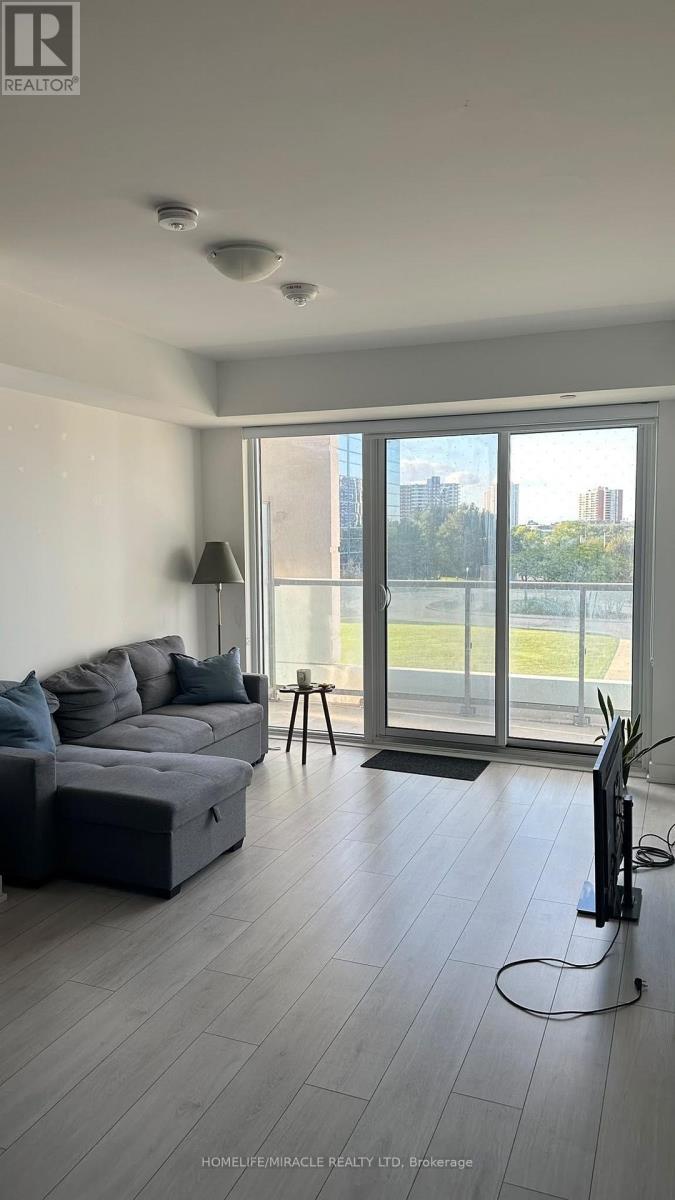
K Square Condo | 1+Den | Parking | Large Balcony | Prime Scarborough Location Welcome to K Square Condos! Discover modern urban living in this stunning 1-bedroom + den suite. Ideally situated in the heart of Scarborough, conveniently located near Kennedy Rd & Hwy 401.This bright and spacious unit features, floor-to-ceiling windows, 9-foot ceilings, and an abundance of natural sunlight. Enjoy a modern open-concept layout with laminate flooring throughout, a sleek contemporary kitchen featuring quartz countertops, undermount sink, subway-tile backsplash, and built-in stainless-steel appliances. The large den offers exceptional flexibility and can easily function as a home office, study, or additional sleeping space. Step outside to your generous open balcony and enjoy bright, unobstructed views.**Highlights:**1 Bedroom + Spacious Den 2 Full Bathrooms, 1 Parking Space Ensuite Laundry Large Open Balcony Floor-to-Ceiling Windows 9-Foot Ceilings Modern Laminate Flooring Throughout Contemporary Kitchen with Quartz Countertops Built-In & Stainless-Steel Appliances Bright, Sun-Filled Interior Resort-Inspired Amenities. Enjoy access to a fantastic collection of building amenities, including a fitness Centre, party room, concierge, security system, and visitor parking. Unbeatable Convenience. Excellent access to TTC connections and Kennedy Station, Agincourt GO, major highways, parks, schools, shopping, and Kennedy Commons. Everything you need is right at your doorstep. A fantastic opportunity for first-time buyers, professionals, downsizers, or investors seeking a modern condo in a highly connected Toronto location. Don't miss this one! (id:63381)