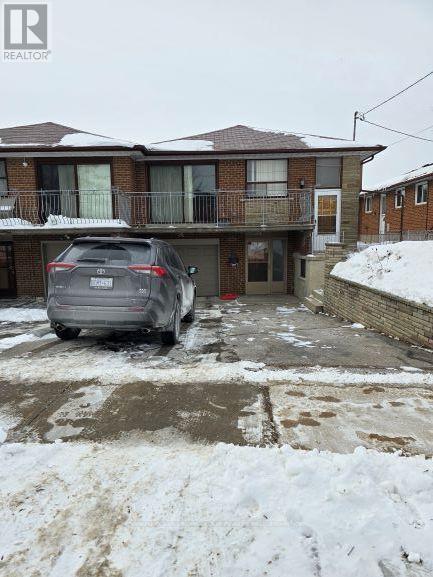
12 Bamford Cres., a well-maintained raised semi 3 Bedroom Bungalow in the heart of Black Creek is an excellent opportunity for anyone who is looking to enter the housing market, downsize in this incredible quiet neighborhood, or invest with an excellent opportunity. Large rear yard in close proximity to TTC, subway, York University, highways, shops, parks, schools, churches and more. Upper Floor Tenant, who is on month to month basis, has been residing in this place for over 4 years, paying $2700 per month + 70% Utilities. Lower Level Tenant moved in this year, paying $1650 per month + 30% Utilities. Both tenants are excellent. If Buyer needs vacant possession, based on Buyer's written undertaking, Seller can issue Form N12 with 60 days notice, once deal is Firm. Buyers can also buy 12 Bamford Cres., Toronto for Investment purposes. Both Tenants are excellent and pays on time. (id:63381)
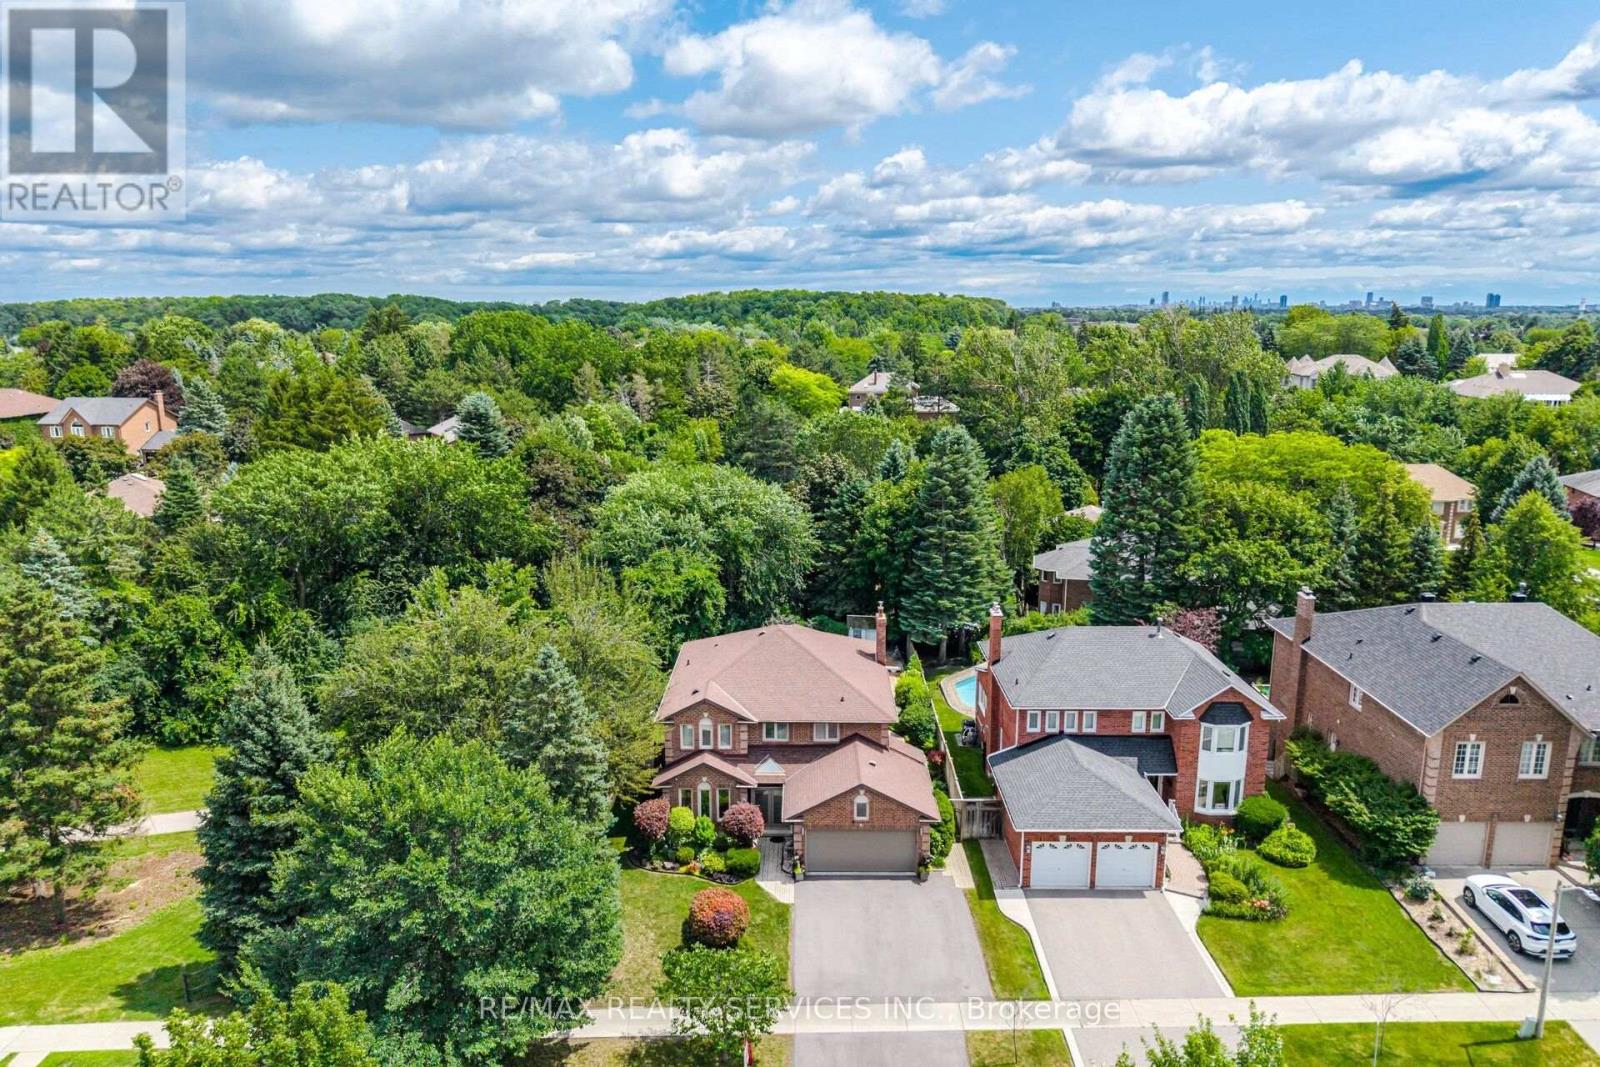
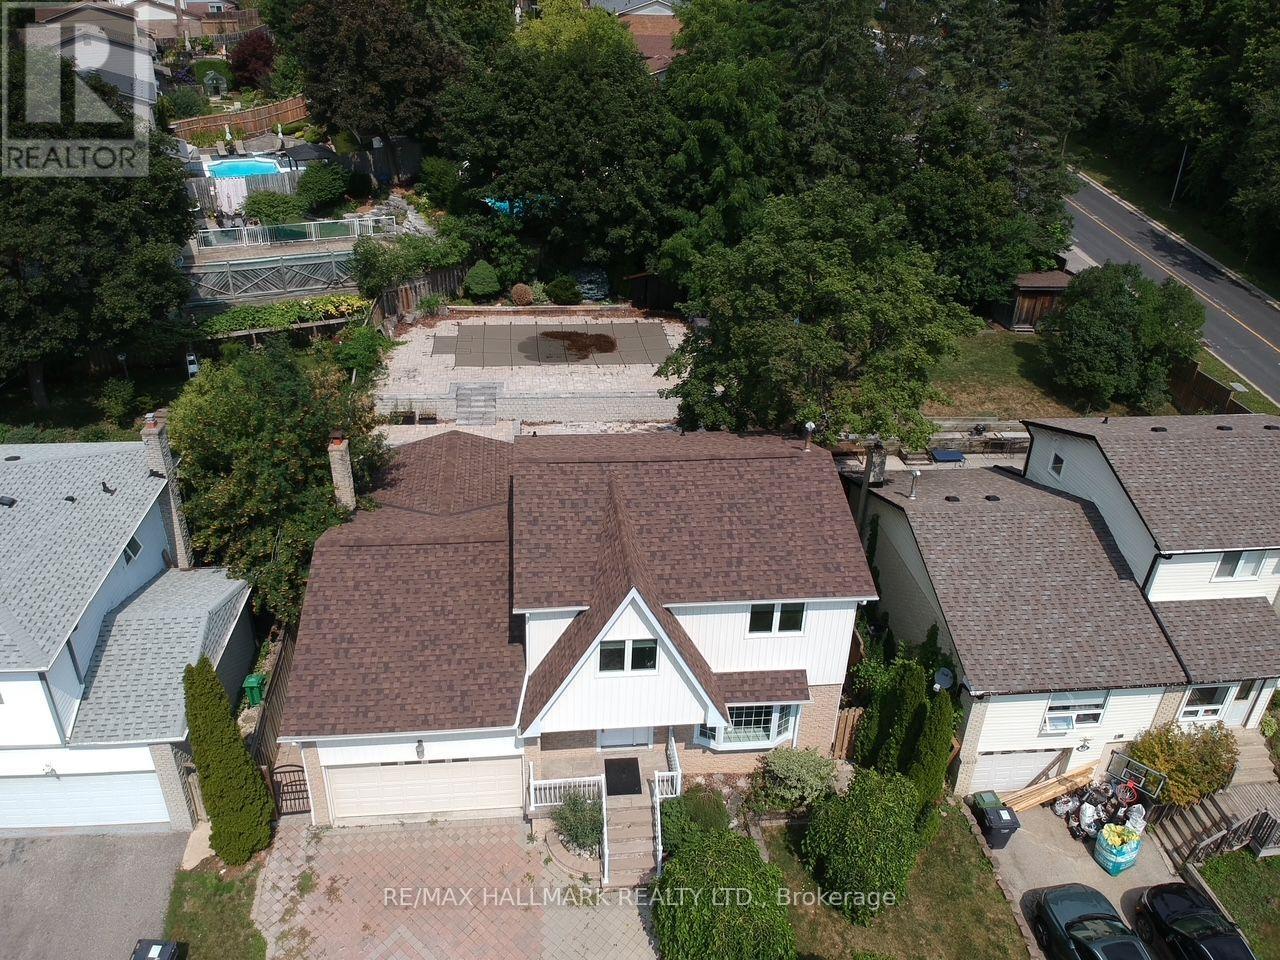
Welcome to this stunning detached home situated on a rare 103-foot-wide lot, backing and siding onto a picturesque ravine and park in one of Brampton's most sought-after neighbourhoods. Beautifully landscaped with exceptional curb appeal, this immaculate home offers the perfect blend of privacy, comfort, and outdoor living. Step outside to your own private backyard retreat featuring a saltwater pool with a new liner, plus a new pool pump, sand filter, and heater (2023). Additional exterior upgrades include a new fence (2025), professionally updated landscaping (2025), and a brand-new driveway (2025).Inside, you'll find elegant crown mouldings throughout, engineered hardwood flooring on the second level, direct garage access, and a convenient cold storage room. Pride of ownership is evident throughout this spotless, move-in-ready home. Major updates include the roof (2018), electrical panel (2024), and numerous recent improvements that provide peace of mind for years to come. An exceptional property in an unbeatable location-backing onto nature while close to every amenity. Location, Location, Location! A true must-see! (id:63381)
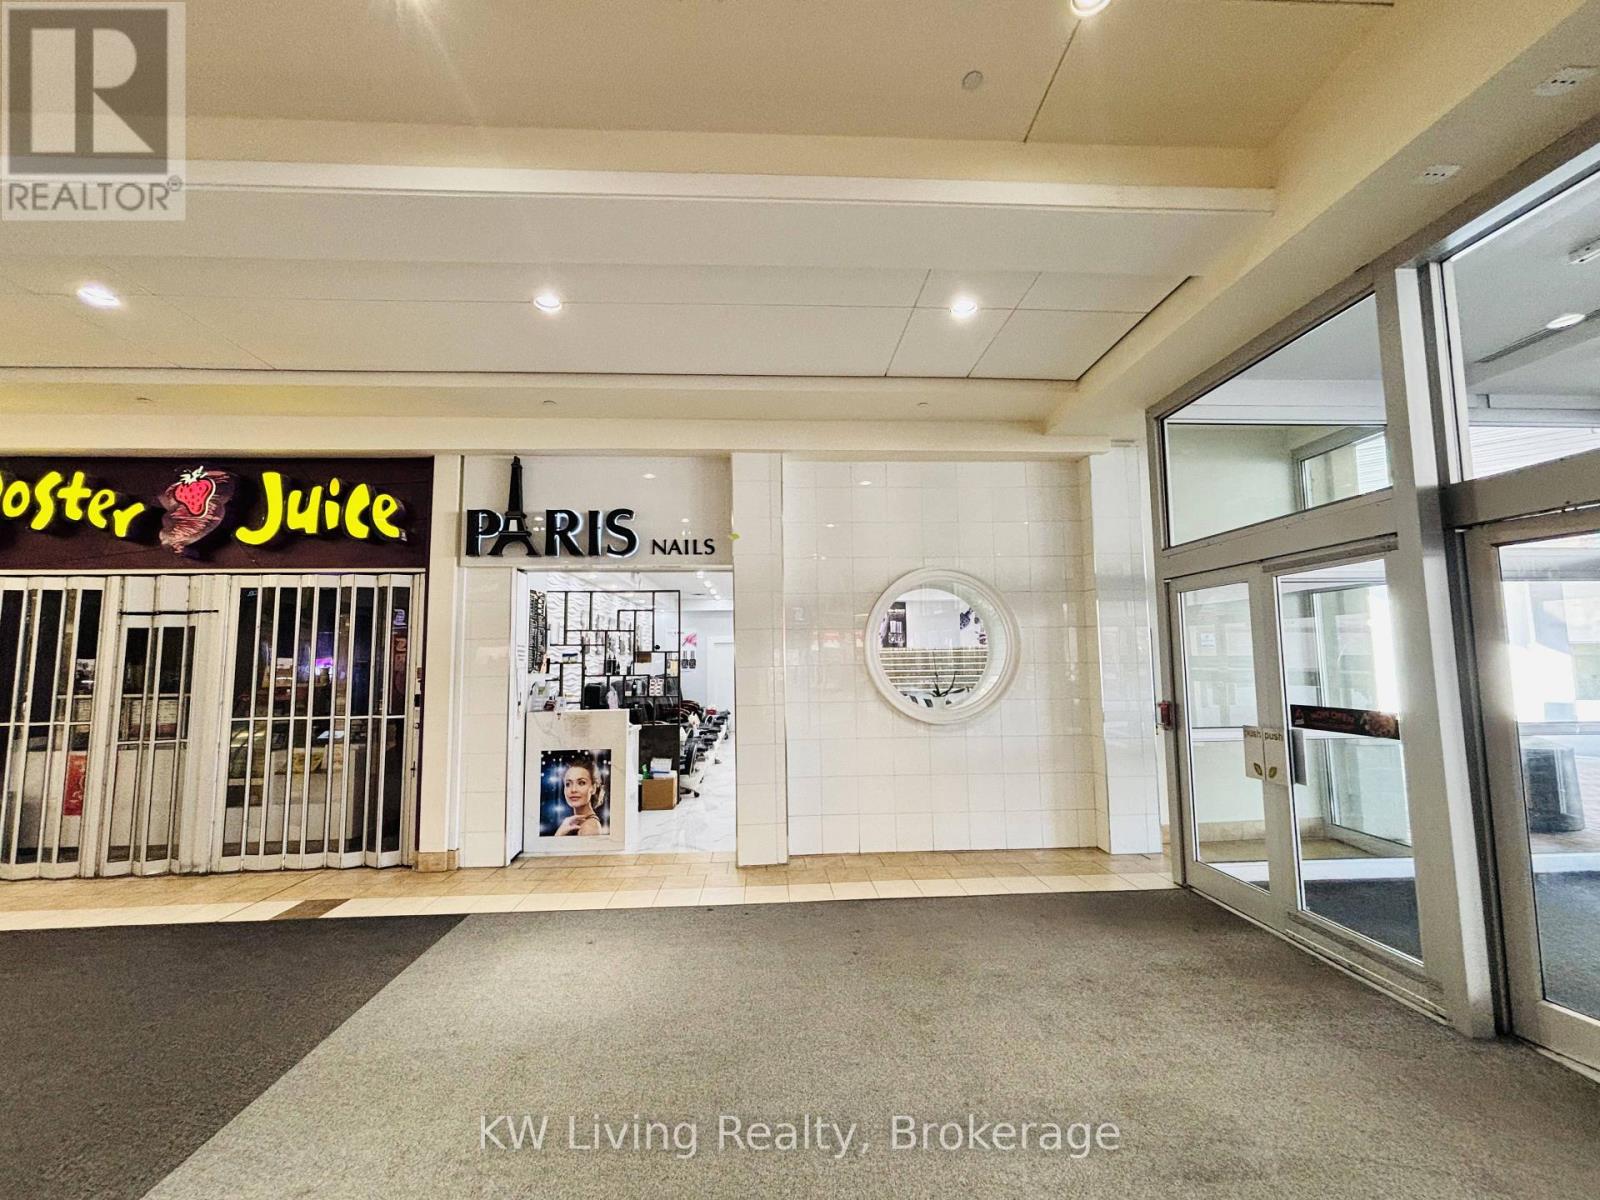
Rare opportunity to own a profitable, well-established nail salon with 28 years in business at Bramalea City Centre. Prime location next to a main mall entrance offering excellent visibility and high foot traffic. Approx. 1,000 sq. ft. featuring 11 manicure tables, 6 pedicure chairs, 2 private waxing rooms, storage and in-unit laundry. Established clientele and proven revenue. 6 full-time employees willing to stay with the new owner, providing a smooth transition. Rent includes heat and water; tenant only pays hydro. Fully equipped and turnkey. Excellent opportunity for an owner-operator or investor! (id:63381)
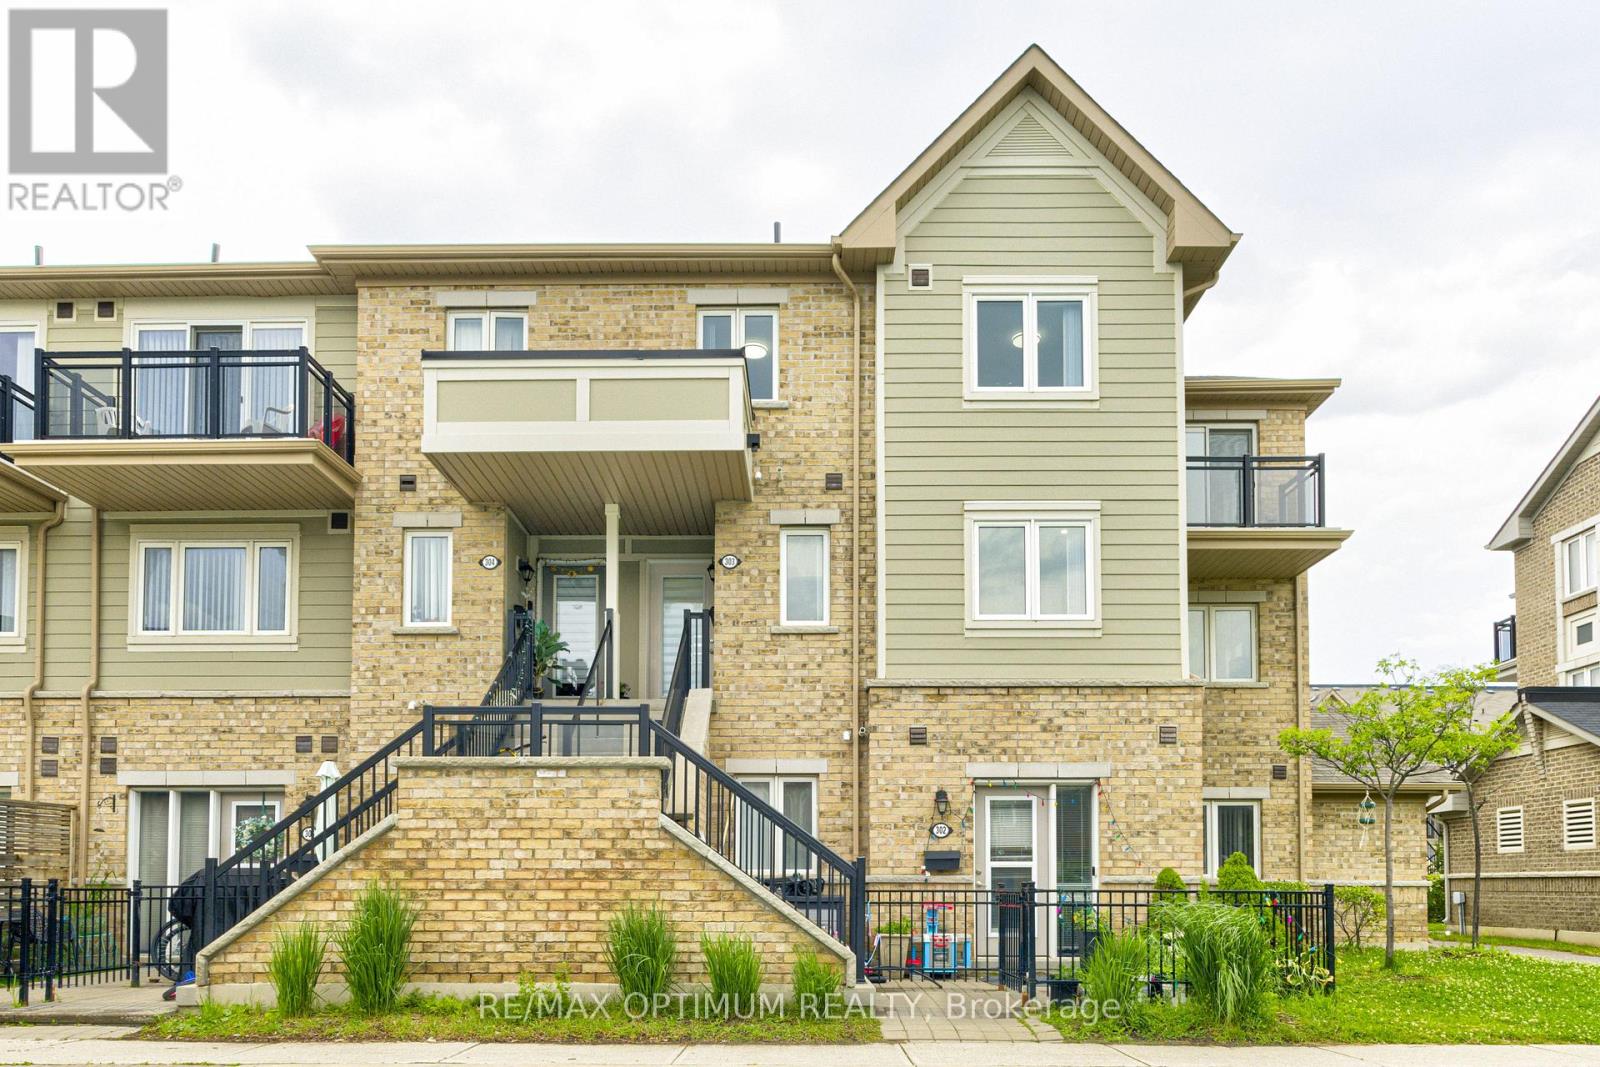
This Stunning 3+1 Bedroom Corner stacked Townhome in the Sandringham-Wellington neighborhood delivers modern comfort with a carpet-free interior, hardwood stairs, and fresh renovations. The main floor features a spacious family kitchen and a versatile den that works well as a home office or playroom. Upstairs, the primary bedroom offers a walk-in closet and a private balcony, alongside two bright secondary bedrooms. Located minutes from Highways 410 and 407 and the Bramalea GO Station, this property places local grocery stores, banks, and restaurants along Bramalea Road within easy walking distance. (id:63381)
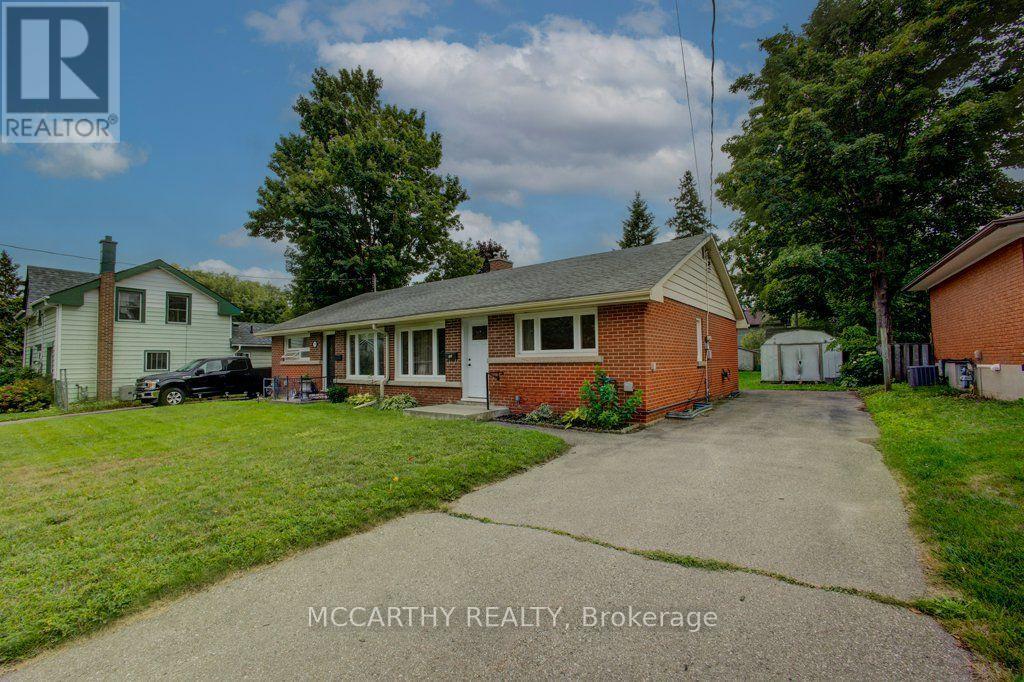
Welcome to this charming semi-detached brick bungalow offering affordable living with plenty of potential! Ideally situated close to schools and providing an easy commute, this bright and cheerful 2-bedroom, 1-bathroom home is a wonderful opportunity for first-time buyers, downsizers, investors or those looking to add their own personal touch.The main level features a welcoming layout with large windows that fill the home with natural light, two good-sized bedrooms and a convenient 4-piece bathroom. Updated windows and doors add comfort and value, while the back entry provides easy access to the lower level. The spacious basement offers excellent versatility and is ready for your future plans. Partially finished with built-in shelving and cabinetry, it could easily become a workshop, craft room, home office, recreation room, storage area or "man cave." Laundry and a utility sink are conveniently located on this level. With its generous size and existing layout, there is also potential to explore an in-law suite or additional living space, subject to the required approvals. Step outside to enjoy the large, flat backyard, partially fenced for added privacy and lined with mature shade trees. The updated rear wooden patio provides a great spot to relax or entertain. Four storage sheds offer plenty of room for tools, equipment, gardening supplies and recreational toys. The paved driveway provides parking for up to four vehicles. A solid, well-maintained home with numerous updates, great outdoor space and exciting potential-an affordable opportunity to make this home your own! (id:63381)
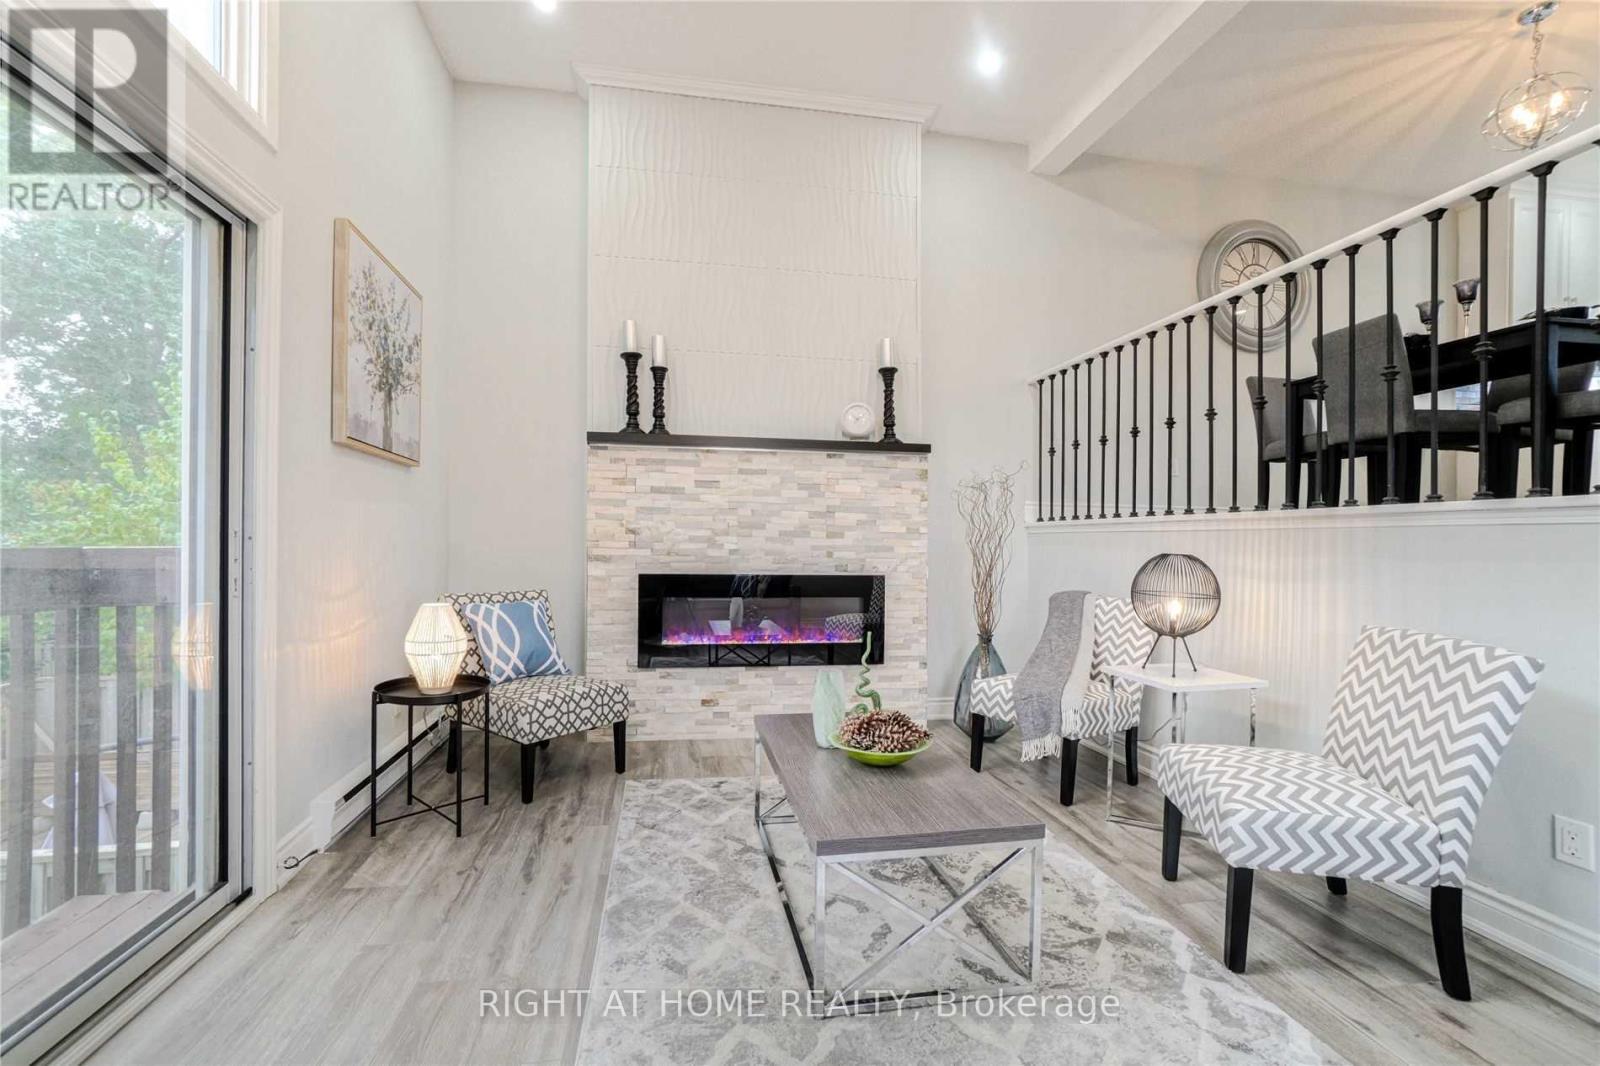
Amazing, Beautiful Fully Renovated 3Br Townhouse In Mississauga Awaits You! Top To Bottom Finishes Through-Out! Beautiful Open Concept Kitchen W/ Modern White Cabinetry, Stainless Steel Appliances, Quartz Counters & Eye Catching Backsplash! Laminate Floors, Pot Lights & Walk-Out Private Fenced Backyard! 1 year old Fridge, 8 Months old washer and dryer. Lots Of Natural Light! Large Living Room With A Beautiful Electric Wall Fire Place! And Lots Of More! End Unit-Like A Semi! Just Move In! (id:63381)
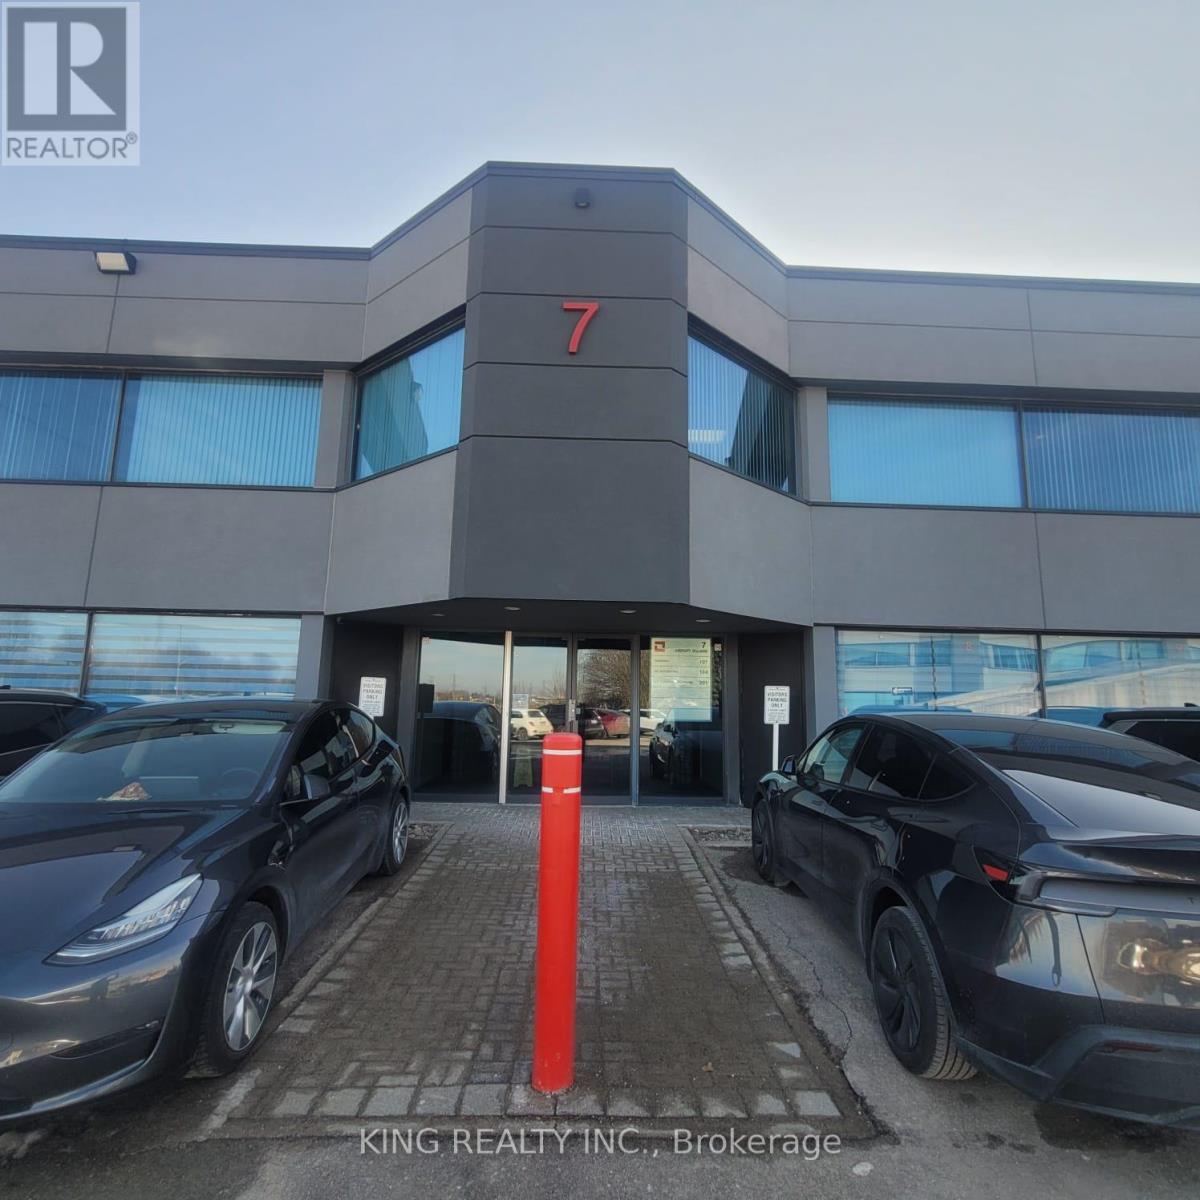
Beautifully furnished, move-in-ready professional office being sold furnished in the highly desirable Airport Corporate area of Mississauga. This well-designed 1,009 sq. ft. unit features a welcoming reception/waiting area, 3 private offices, 1 dedicated boardroom, a glass-partitioned workspace, kitchenette area, modern flooring, and large windows providing abundant natural light. Includes 1 underground parking spot. Condo fee is $864.62 and includes maintenance, utilities, and insurance. Tastefully finished and functionally laid out for professional users, with office and boardroom furniture included in the sale. Vacant possession and flexible occupancy. Convenient access to Eglinton Ave W/Orbitor Dr and major highways (id:63381)
Tucked away on a quiet court in Bolton's highly desirable North Hill community, this beautifully renovated 4 bedrooms home sits on an impressive oversized lot, offering the perfect balance of privacy, style, and functionality. Thoughtfully redesigned with warm wood finishes and rustic-inspired details, the home exudes character and timeless charm. The open-concept main level is designed to impress, featuring a stunning chef's kitchen complete with a large centre island, custom cabinetry, and a spacious dining area. The expansive, professionally landscaped backyard is a true private retreat, uniquely tiered across three levels to maximize both space and privacy. Enjoy summer days by the in-ground pool, relax beneath the covered patio, or entertain family and friends in this peaceful outdoor oasis. The finished lower level offers exceptional versatility, providing the ideal space for a recreation room, games room, home theatre, fitness area, or additional guest accommodations. A double attached garage and an oversized driveway with parking for up to ten vehicles add outstanding convenience for families and guests alike. Offering a rare combination of refined rustic elegance, generous indoor and outdoor living spaces, and an unbeatable setting in one of Bolton's most coveted neighbourhoods, this exceptional property is a place you'll be proud to call home. (id:63381)
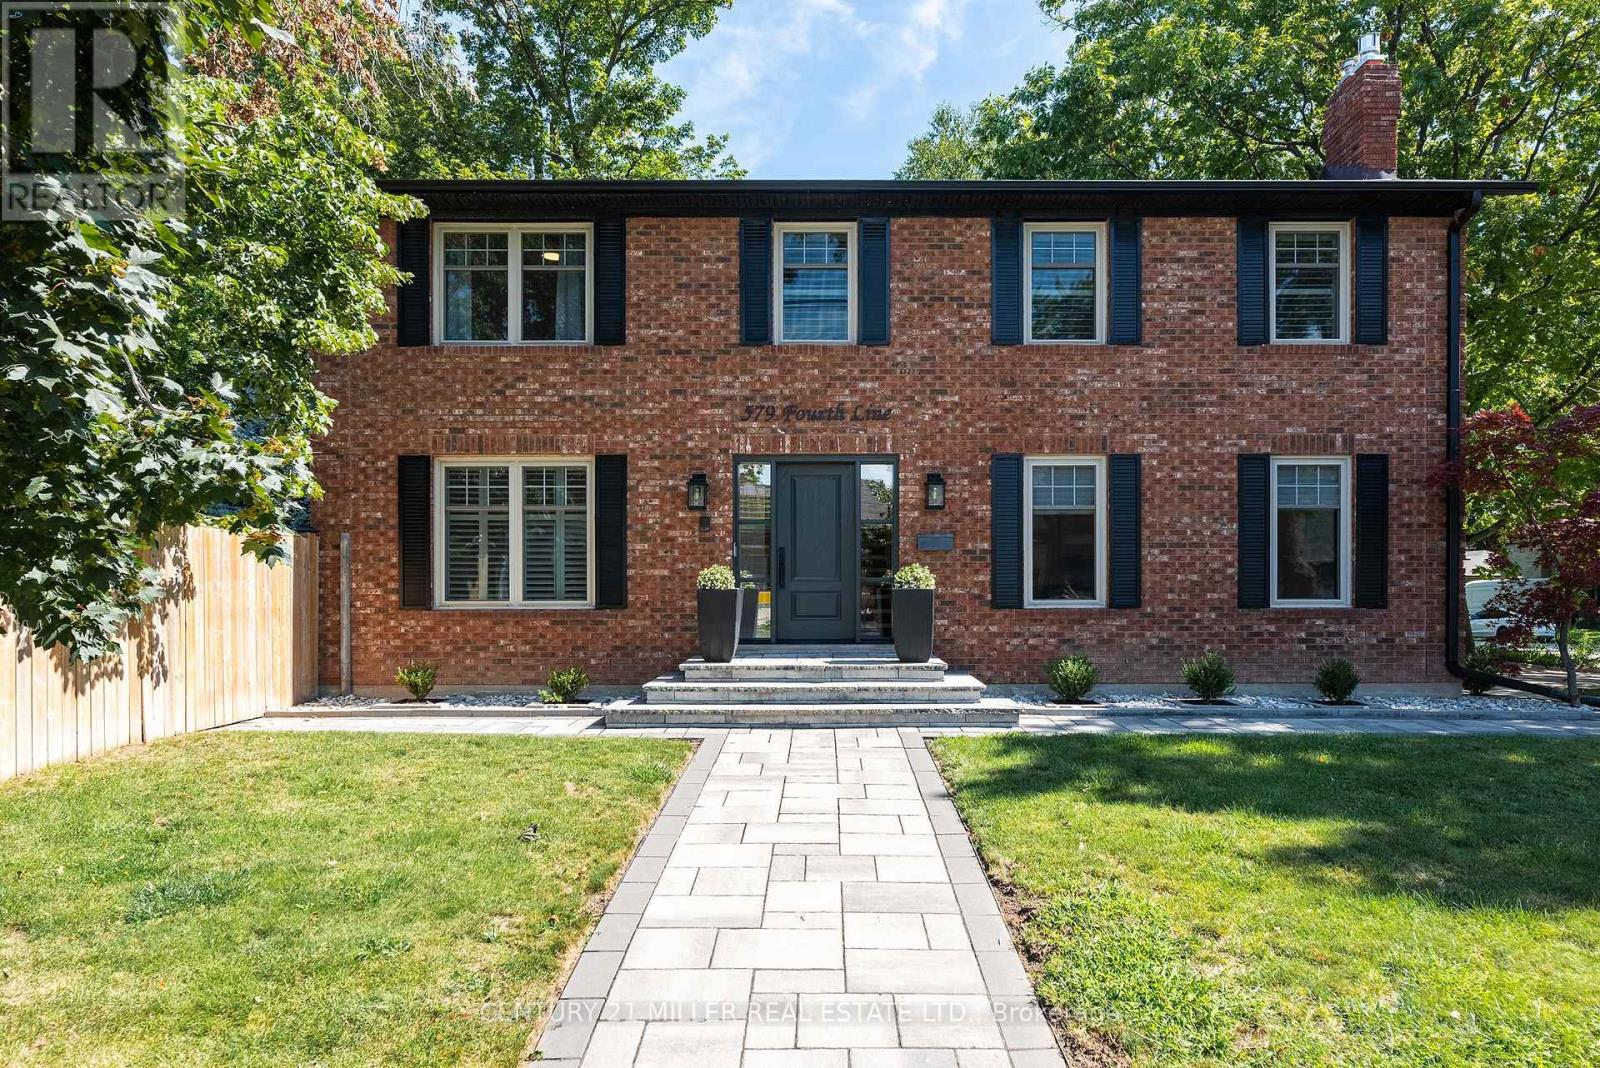
Completely renovated, top-to-bottom, inside and out. Set on a leafy residential street, this substantial brick home combines classic curb appeal with generous living space and a private backyard with swimming pool, newer fencing and extensive hardscaping.Inside, the home is bright, meticulous and well designed. New hardwood floors run throughout the main and upper levels, complemented by a contemporary staircase, replaced windows and renovated baths. The large eat-in kitchen is the heart of the home, with bright cabinetry, updated appliances and a generous island overlooking the backyardFormal front room, complete with gas fireplace, provides a quiet retreat or home office, while the family room, with fireplace and two skylights, offers another comfortable gathering space.Upstairs, the exceptionally large primary suite features a walk-in closet and renovated ensuite with double vanity. Two additional bedrooms are generously proportioned, each with double closets, making this a particularly functional home for a growing family.The finished lower level with wide plank hardwood adds considerable living space, with two separate recreation areas with gas fireplace, a private guest bedroom with ensuite bath and a stylish laundry room with loads of storage and raised washer/dryer. Outside, the property delivers the quintessential Oakville setting: a classic red-brick exterior, professionally landscaped grounds, a large double garage and driveway and a backyard designed for summer living around the pool.Surrounded by a mix of newer custom homes and established two-storey residences, this is a neighbourhood that continues to evolve while retaining its leafy, established character. Local schools are within an easy walk, and the location offers the appeal of being south; close to the lake and downtown amenities and a lifestyle that makes this part of Oakville so coveted. (id:63381)
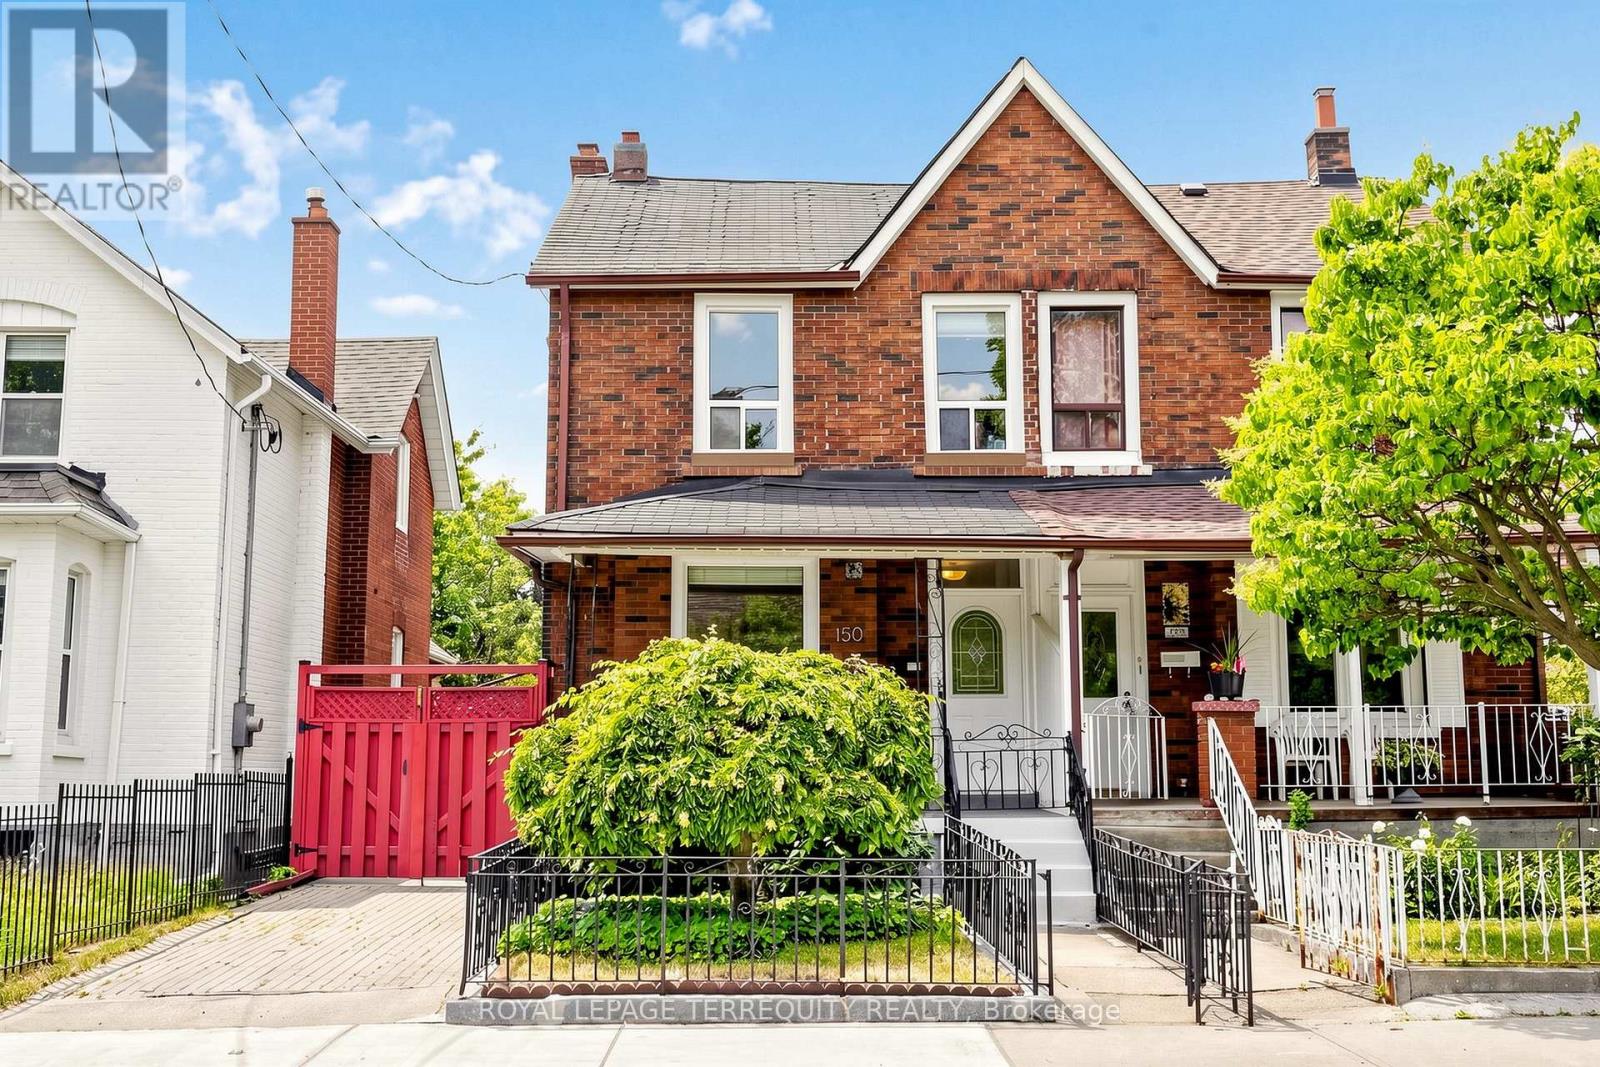
Welcome To 150 Osler Street, Where Space, Flexibility, And City Convenience Come Together. Set On A 25 X 130 Ft Lot, This 2-Storey Detached Home Offers The Rare Advantage Of Front Drive Parking, Rear Laneway Access, And An Oversized Garage - A True Find In The City. Step Inside To A Bright, Updated Main Floor Where The Open Concept Living And Dining Area Creates An Easy Flow For Everyday Living. A Large Front Window Fills The Space With Natural Light, While Laminate Flooring Throughout Adds A Clean And Cohesive Feel. The Spacious Eat-In Kitchen With Gas Stove Offers Plenty Of Room To Gather, Cook, And Entertain, With Direct Access To The Backyard For Summer Evenings, Weekend BBQs, Or A Quiet Morning Coffee Outdoors. Upstairs, Three Generous Bedrooms Provide Comfortable Living Space, Along With An Updated Main Bathroom. The Finished Basement Adds Even More Flexibility With A Bedroom, 3-Piece Bathroom, Second Kitchen, And Additional Living Space - Ideal For Extended Family, Guests, Or Future Possibilities. Located In An Established West Toronto Neighbourhood With Great Curb Appeal And A Walk Score Of 79, You Are Close To TTC, Subway Connections, UP Express/GO Access, Earlscourt Park, Schools, Local Restaurants, Shopping,The Stockyards Village District, The Junction and West Toronto Rail Path. Whether You Are Looking For A Place To Call Home, Room To Grow, Or A Property With Long-Term Potential, 150 Osler Street Is Ready For Its Next Chapter. (id:63381)
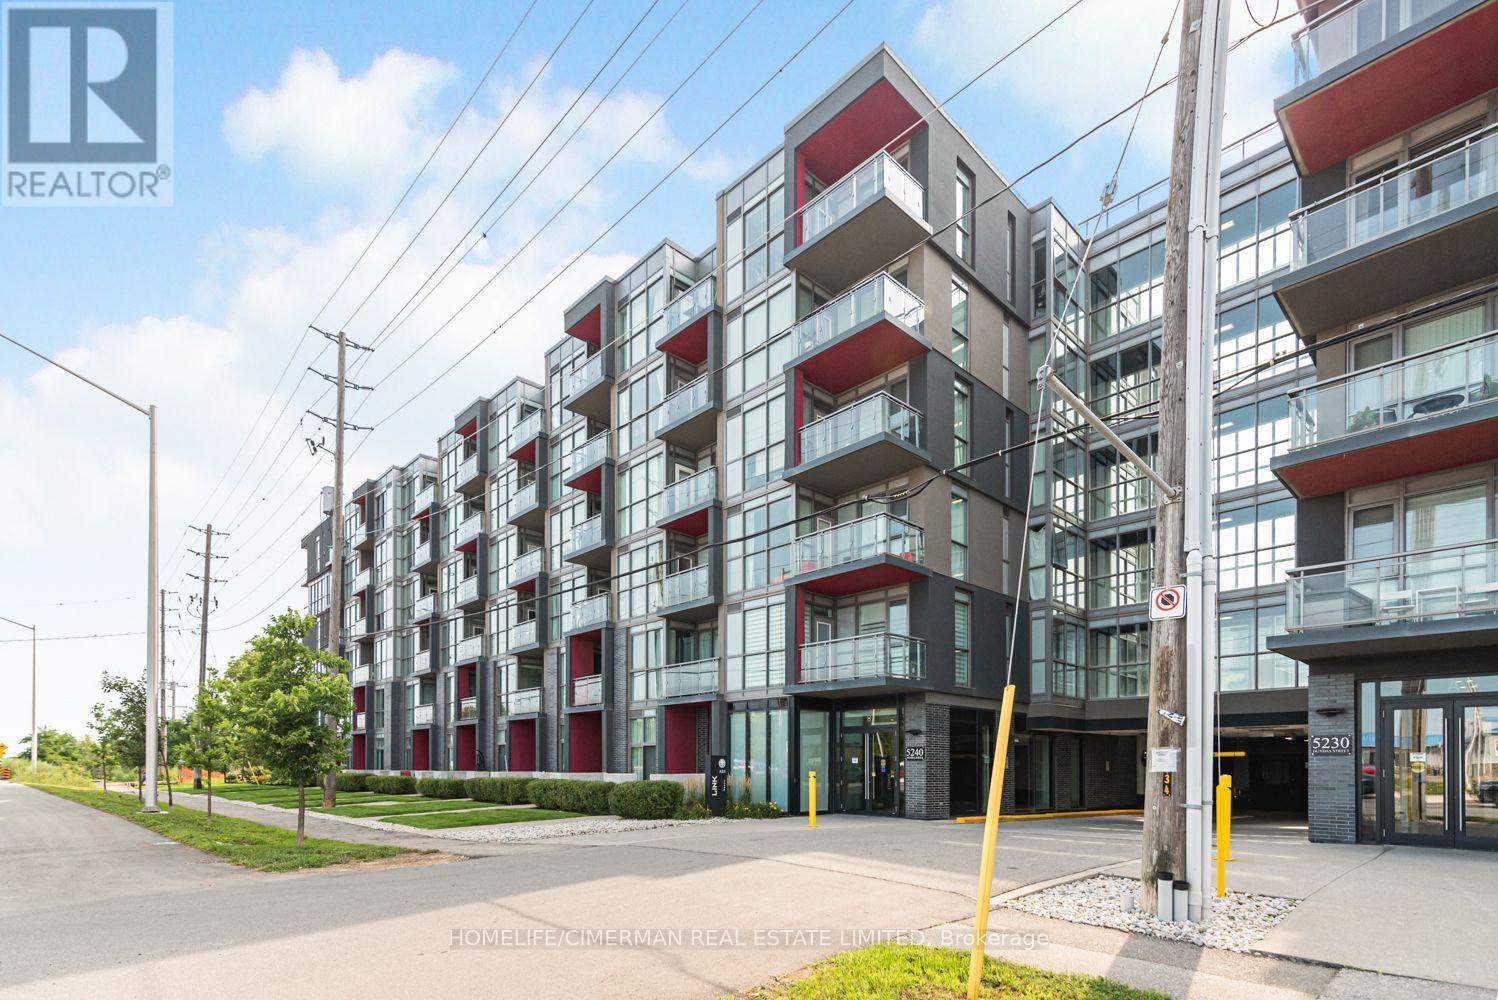
Burlington's Sought After Orchard Neighbourhood. This Top Floor Beautiful Unit Offers 9 Feet Ceilings And Floor To Ceiling Windows. Laminate Throughout, No Carpet In The Unit. Very Practical Layout. Walk Out From Living Room To Balcony With Unobstructed Gorgeous North-West Views. Granite Countertop And Stainless Steel Appliances In The Kitchen. Access To Many Amenities Including: Go; 407 Etr; Parks; Shopping; And More! (id:63381)
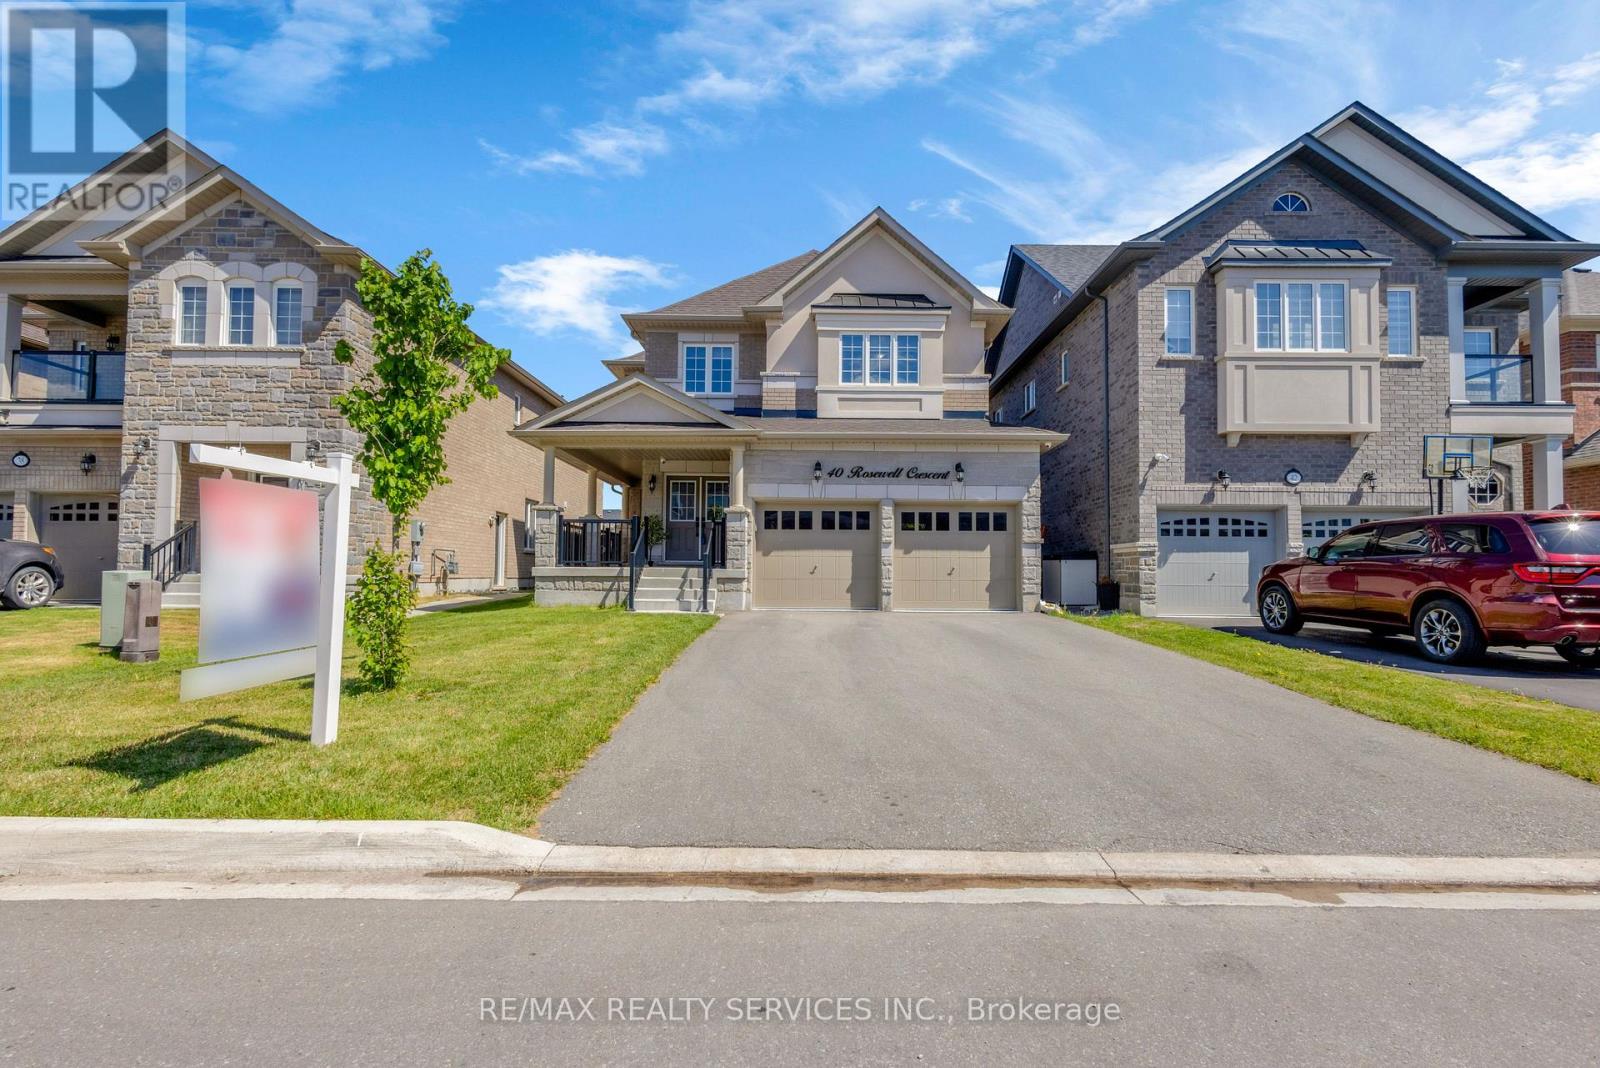
PRICED TO SELL! PRICED TO SELL! Welcome to this very spacious 4-bedroom,1-media/computer rm, 4-bath, 2,705 SF above ground all brick and stucco home in the newer sub-division 'Hello Georgetown' in Halton Hills. No sidewalk and a deep lot if 40 ft by 108 ft deep. Majestic double door entrance leading to a world of a highly functional and open concept layout. A gracious and much bigger front porch for enjoying the landscape. Chef's kitchen offering a large work area and upgraded stainless steel in-built appliances. Over $95,000 spent for premium builder upgrades; Oak staircase with metal pickets and upgd. handrail, Quartz countertops, Upgraded kitchen cabinets, Built-in stainless steel appliances, 36" gas cooktop, Upgraded Lauzon Hardwood, 2'xl' upgraded tiles in bathrooms/ensuites/tub walls, 2'x2'tiles in foyer/hallway/ Kitchen/ breakfast/Pwdr, Laundry Rm, & side entrance, Upg. Full-height Kitchen Slab Backsplash to name a few upgrades. This house is conveniently located close to transit terminals and about 15-20 minutes from the subway station and Georgetown Hospital. Many parks and major shopping centres are closeby. (id:63381)
Contains information related to marketing campaigns of the user. These are shared with Google AdWords / Google Ads when the Google Ads and Google Analytics accounts are linked together.
90 days
__utma
ID used to identify users and sessions
2 years after last activity
__utmt
Used to monitor number of Google Analytics server requests
10 minutes
__utmb
Used to distinguish new sessions and visits. This cookie is set when the GA.js javascript library is loaded and there is no existing __utmb cookie. The cookie is updated every time data is sent to the Google Analytics server.
30 minutes after last activity
__utmc
Used only with old Urchin versions of Google Analytics and not with GA.js. Was used to distinguish between new sessions and visits at the end of a session.
End of session (browser)
__utmz
Contains information about the traffic source or campaign that directed user to the website. The cookie is set when the GA.js javascript is loaded and updated when data is sent to the Google Anaytics server
6 months after last activity
__utmv
Contains custom information set by the web developer via the _setCustomVar method in Google Analytics. This cookie is updated every time new data is sent to the Google Analytics server.
2 years after last activity
__utmx
Used to determine whether a user is included in an A / B or Multivariate test.
18 months
_ga
ID used to identify users
2 years
_gali
Used by Google Analytics to determine which links on a page are being clicked
30 seconds
_ga_
ID used to identify users
2 years
_gid
ID used to identify users for 24 hours after last activity
24 hours
_gat
Used to monitor number of Google Analytics server requests when using Google Tag Manager
1 minute
Marketing cookies are used to follow visitors to websites. The intention is to show ads that are relevant and engaging to the individual user.
Facebook Pixel is a web analytics service that tracks and reports website traffic.