

12 Baleberry Crescent
East Gwillimbury, Ontario
Gorgeous Detached House In The High Demand Community Of Sharon Village.Open Concept, 9Ft Ceiling On Main And Second Floor.Fully Upgraded Kitchen W/ Xtra Cabinets, Quartz Counter Top W/ Undermount Sink, 36" Stove, S/S High Quality Appliances W/ Electrolux Full Size Fridge & Freezer, Tiled Backsplash, Large Island & Many More.Step To Park And Schools, Mins To Hwy404, Go Train, Supermarket, Plaza, Transit, Restaurants & All Amenities. (id:63381)
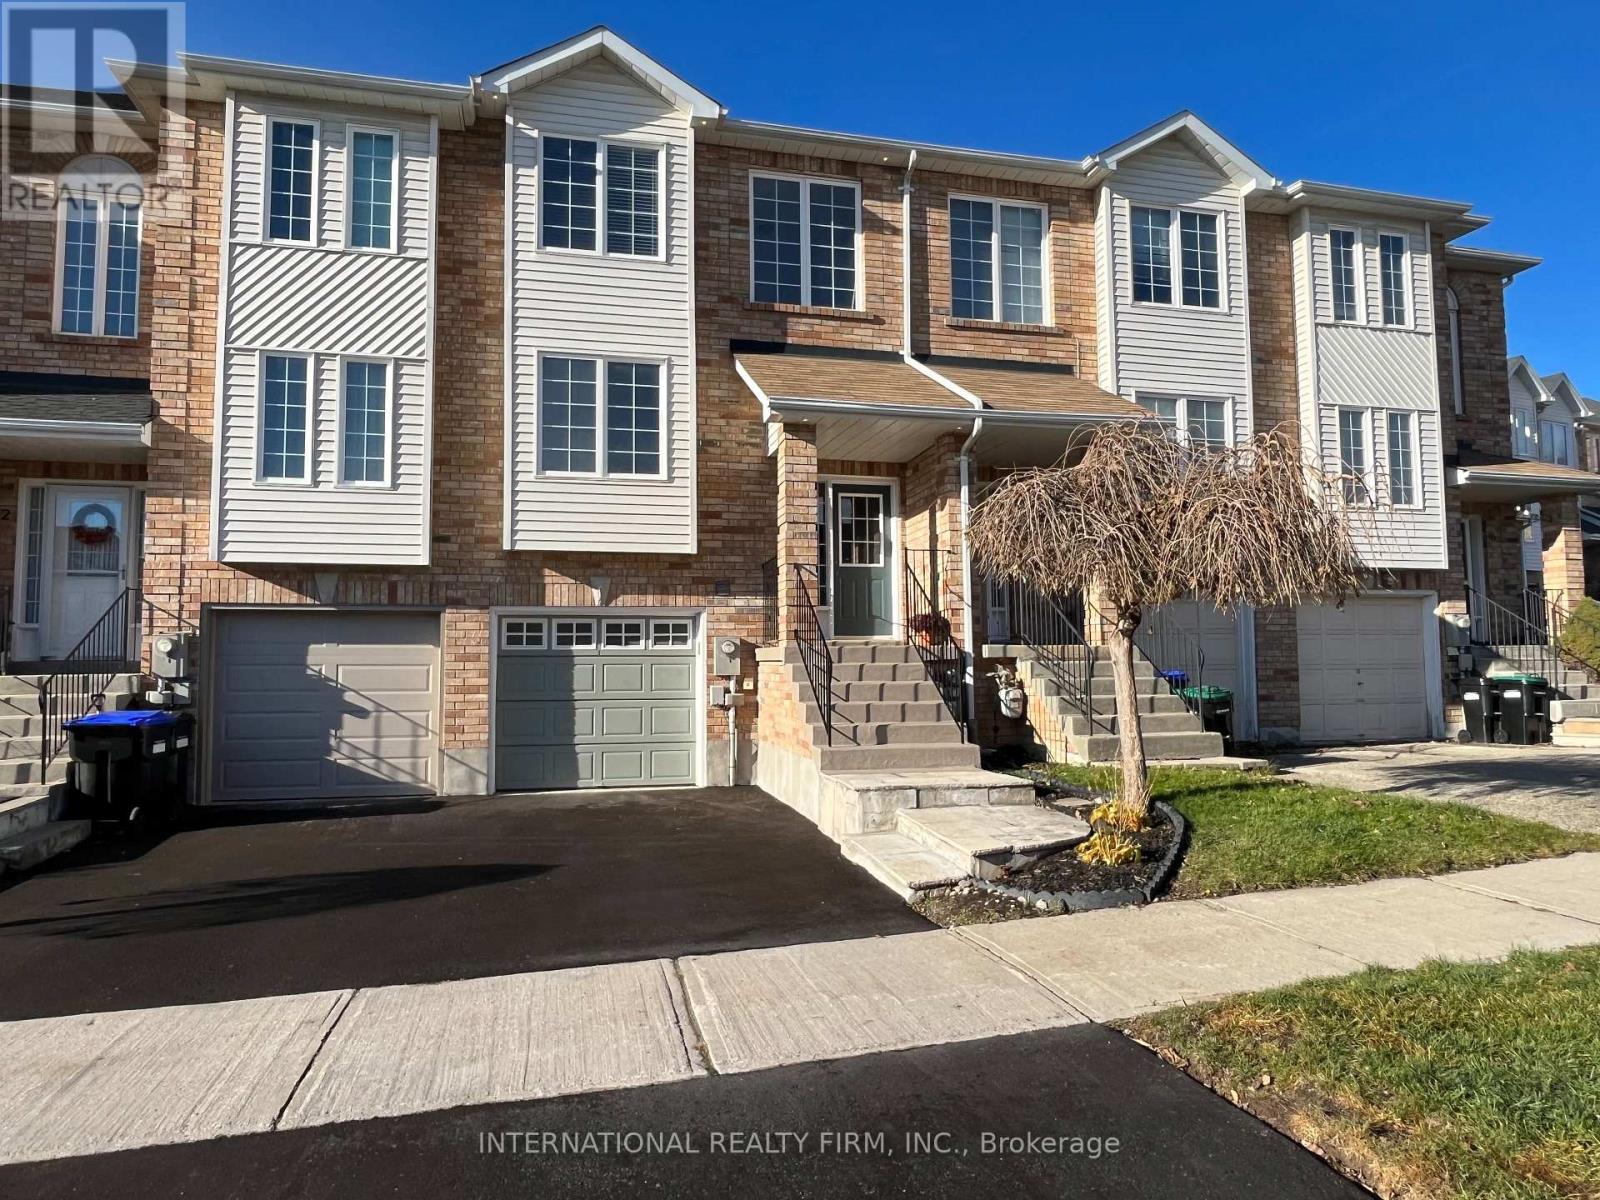
44 Natale Court
Bradford West Gwillimbury, Ontario
Located on a Quiet Court, Yet Within 10-minute Walk to Bradford Go and Vibrant Downtown, this 1500-sq. ft. Freehold Townhome Offers Both Amazing Location and Practical Layout. Freshly Painted Throughout with Plenty of Living Space and Sunlight, Nicely Appointed Rooms with Modern Trim; Hardwood Floors and Pot Lights Thru-Out Main Level. Elegant White Kitchen with Brand New Backsplash and White Quartz Counters. Oversized Master Bedroom With 4 Pc Ensuite & Walk-In Closet. A Fully Finished Basement W/Access To Garage and Extra Storage Space Offers Many Possibilities. Oversized Deck for Your Morning Coffee and Ample Grass Area for Endless Summer Entertainment. New Coat of Asphalt on the Driveway, Exterior Pot-lights, This Place Has It All. No Sign on Property. (id:63381)
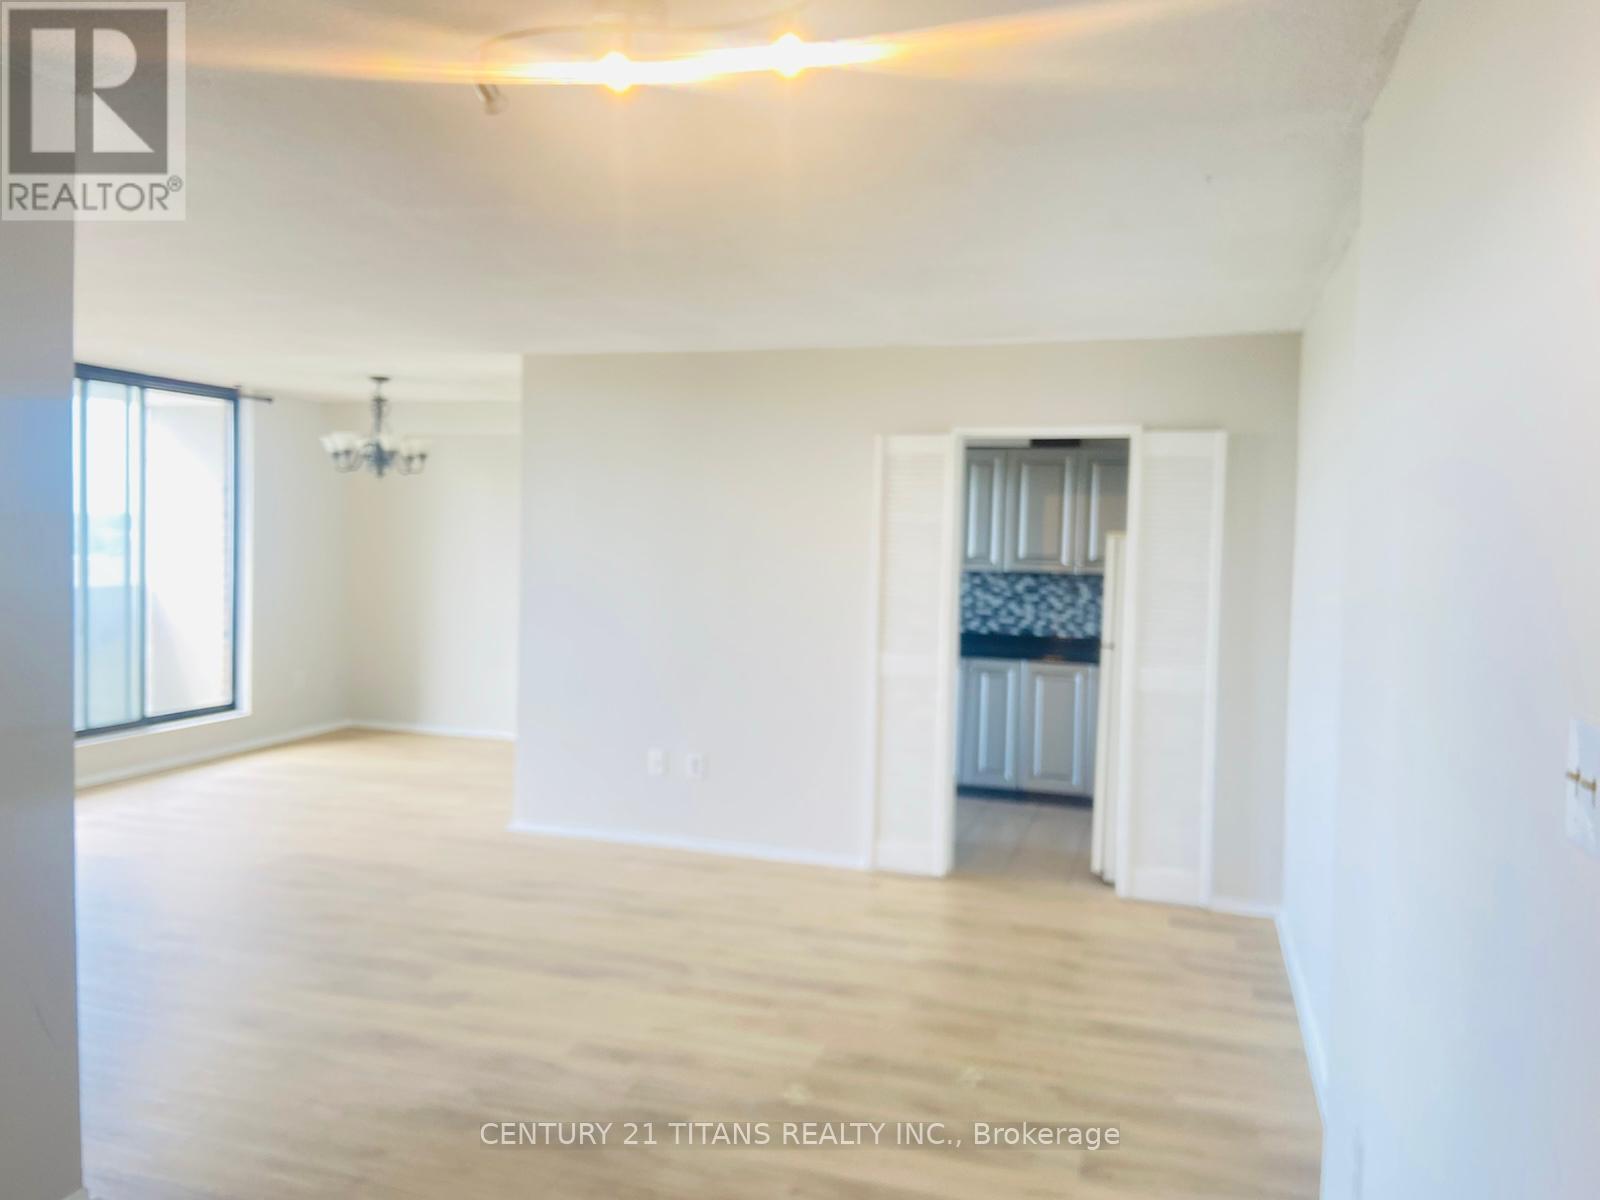
907 - 301 Prudential Drive
Toronto, Ontario
Welcome to this spacious three-bedroom condo featuring unobstructed views and an oversized private balcony, offering the perfect space to relax and enjoy the outdoors. The bright and inviting living area is filled with natural light, while the generously sized kitchen provides plenty of room for everyday cooking and dining. Vacant and ready for immediate occupancy, this home offers a great opportunity for buyers looking to move in and make it their own. Ideally located close to parks, shopping, restaurants, and everyday amenities, with convenient access to Highway 401 for an easy commute. A fantastic opportunity to own a spacious and conveniently located home. (id:63381)
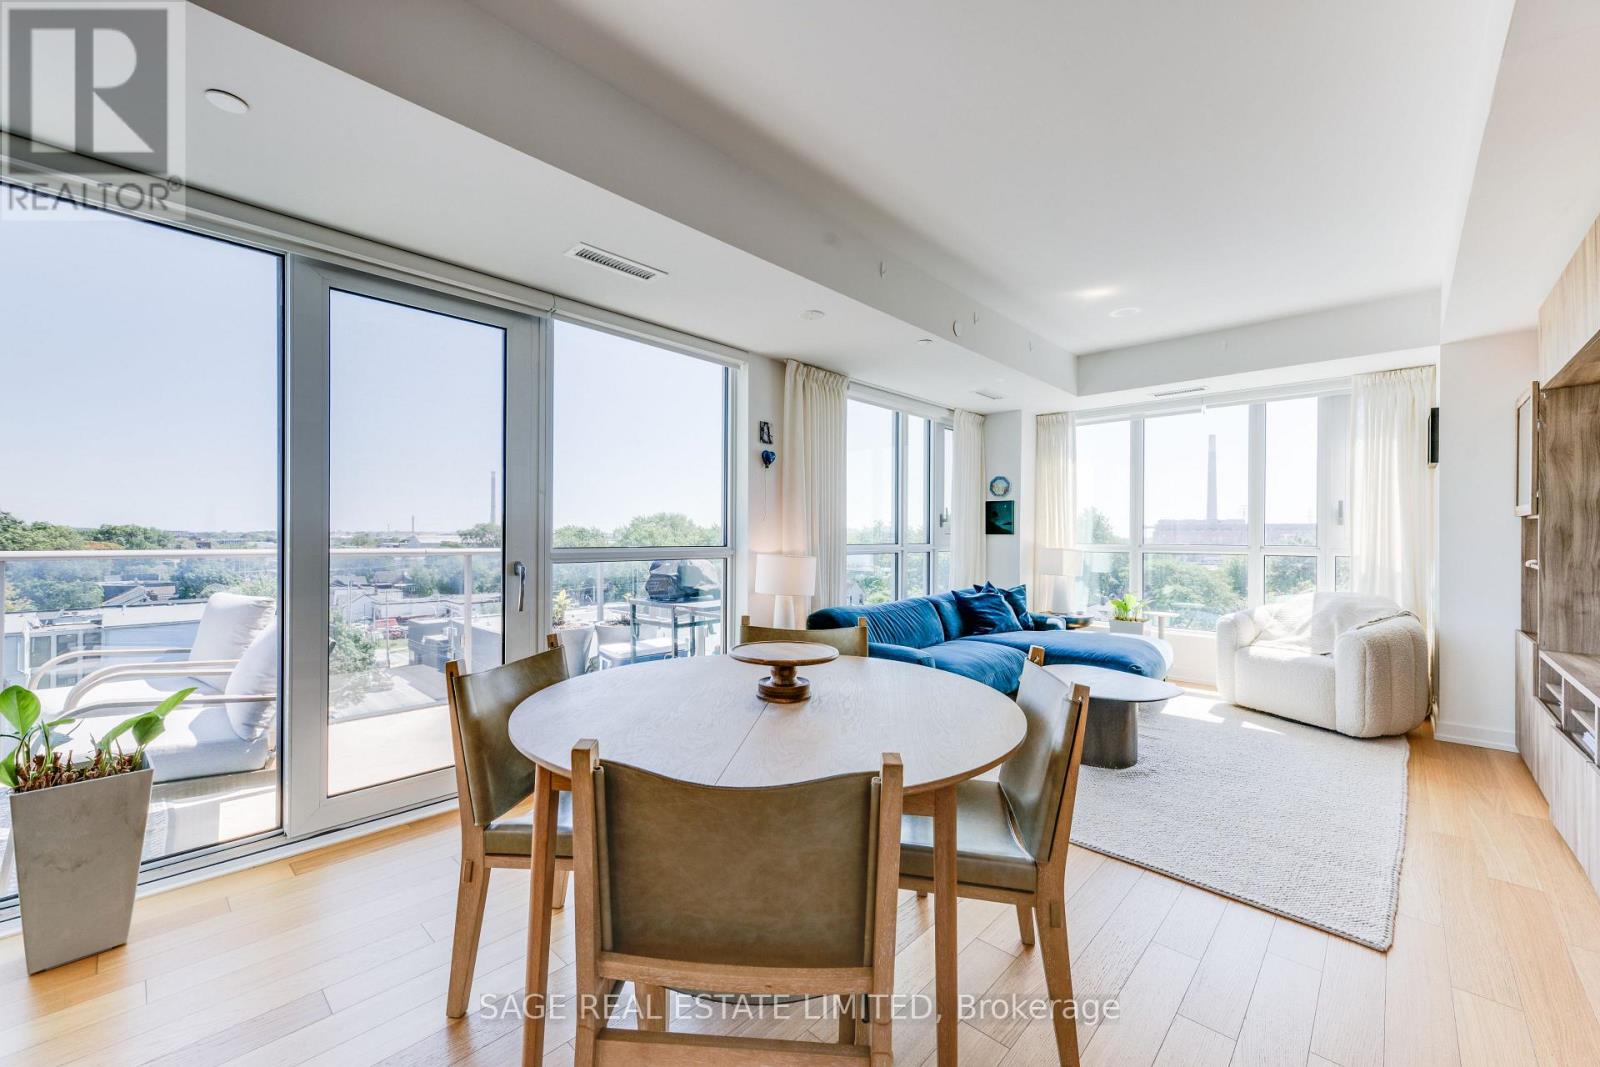
734 - 150 Logan Avenue
Toronto, Ontario
Welcome to Wonder Lofts, where Leslieville's industrial heritage meets modern design inside the beautifully preserved facade of the original Wonder Bread Factory. This bright corner suite offers 3 bedrooms and 2 bathrooms, wrapped around the building's south-east corner. Floor-to-ceiling windows fill every room with natural light all day long. The open-concept kitchen, dining, and living area flows out to a large balcony with unobstructed views, ideal for morning coffee or evening entertaining. The kitchen is finished with sleek cabinetry, stainless steel and built-in appliances. The primary bedroom features a spa-inspired marble design ensuite bathroom with a soaker tub, while two additional bedrooms provide flexibility for family, guests, or a home office. The second bathroom features a moody, textured wallpaper in deep charcoal-blue tones alongside a glass-enclosed shower. Additional highlights include two separate thermostats for convenient climate control throughout, engineered hardwood flooring, and generous closet space throughout. One parking space and THREE storage lockers included. Residents enjoy top-tier building amenities, including a fitness centre, co-working space, dog wash station, and an expansive rooftop terrace and panoramic Toronto skyline views, along with 24-hour concierge and secure entry. Just a steps away from all of the best Leslieville shops, cafes, restaurants, parks, and transit. (id:63381)
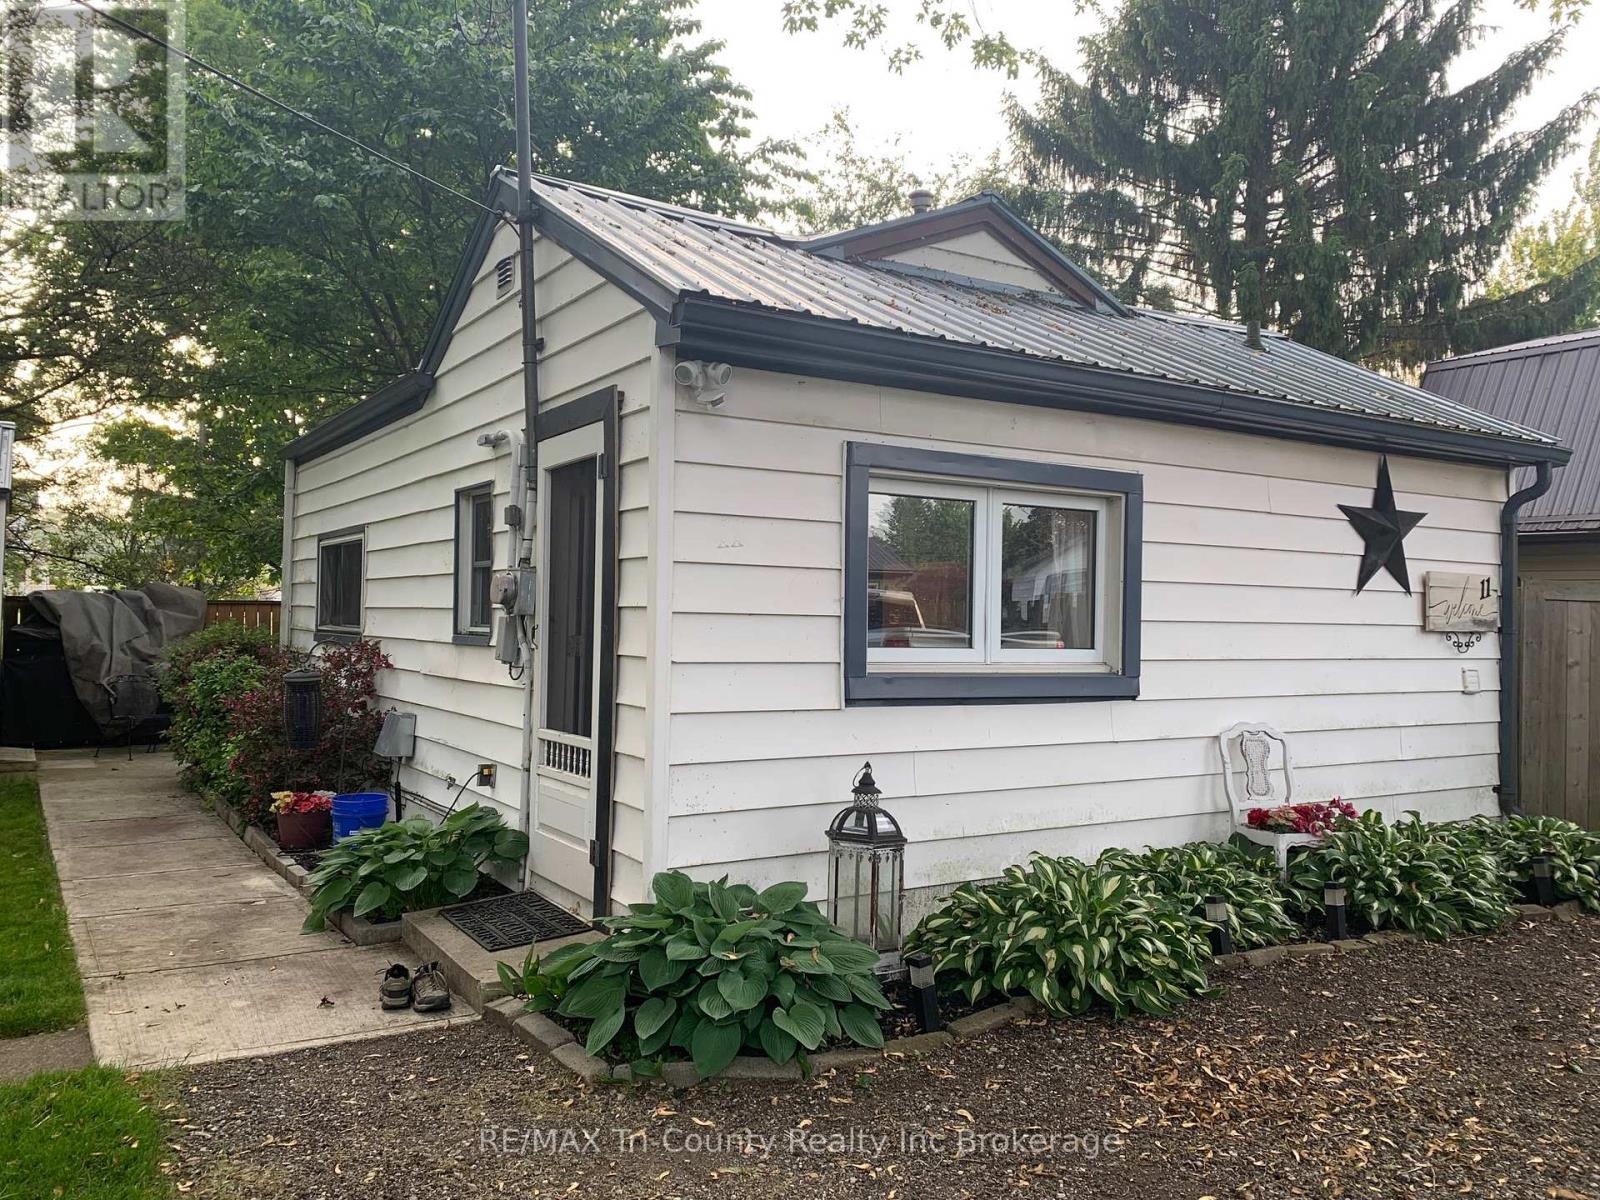
11 Elizabeth Street
Bayham, Ontario
Looking for a peaceful getaway? This tucked-away property offers privacy and charm, set back from the road for a quiet retreat. The cozy tiny home/cottage features an eat-in kitchen with breakfast bar and a 4-piece bathroom with space for a stackable washer and dryer. Key structural updates have been completed, including replacement of the floor joists in the living room and primary bedroom, along with the addition of a vapor barrier beneath these areas for long-term protection. Off the living room, step out onto a brand new deck, perfect for entertaining. The outdoor space continues to impress with two bunkies, one currently used as a guest bedroom and the other as a relaxing sitting area. The built-in firepit is surrounded by a concrete pad, adding both function and style. Enjoy evenings outdoors with a distant view of the lake. Conveniently located within walking distance to the Legion, Playhouse Theatre, beach, marina, shops restaurants, churches, and local museums. Notable updates: 100 amp electrical service, steel roof(2009), updated vinyl windows, plumbing updated in 2025 and floor joists replaced in 2021 with vapor barrier installed below the living room and primary bedroom. (id:63381)
4766 Sunset Road
Central Elgin, Ontario
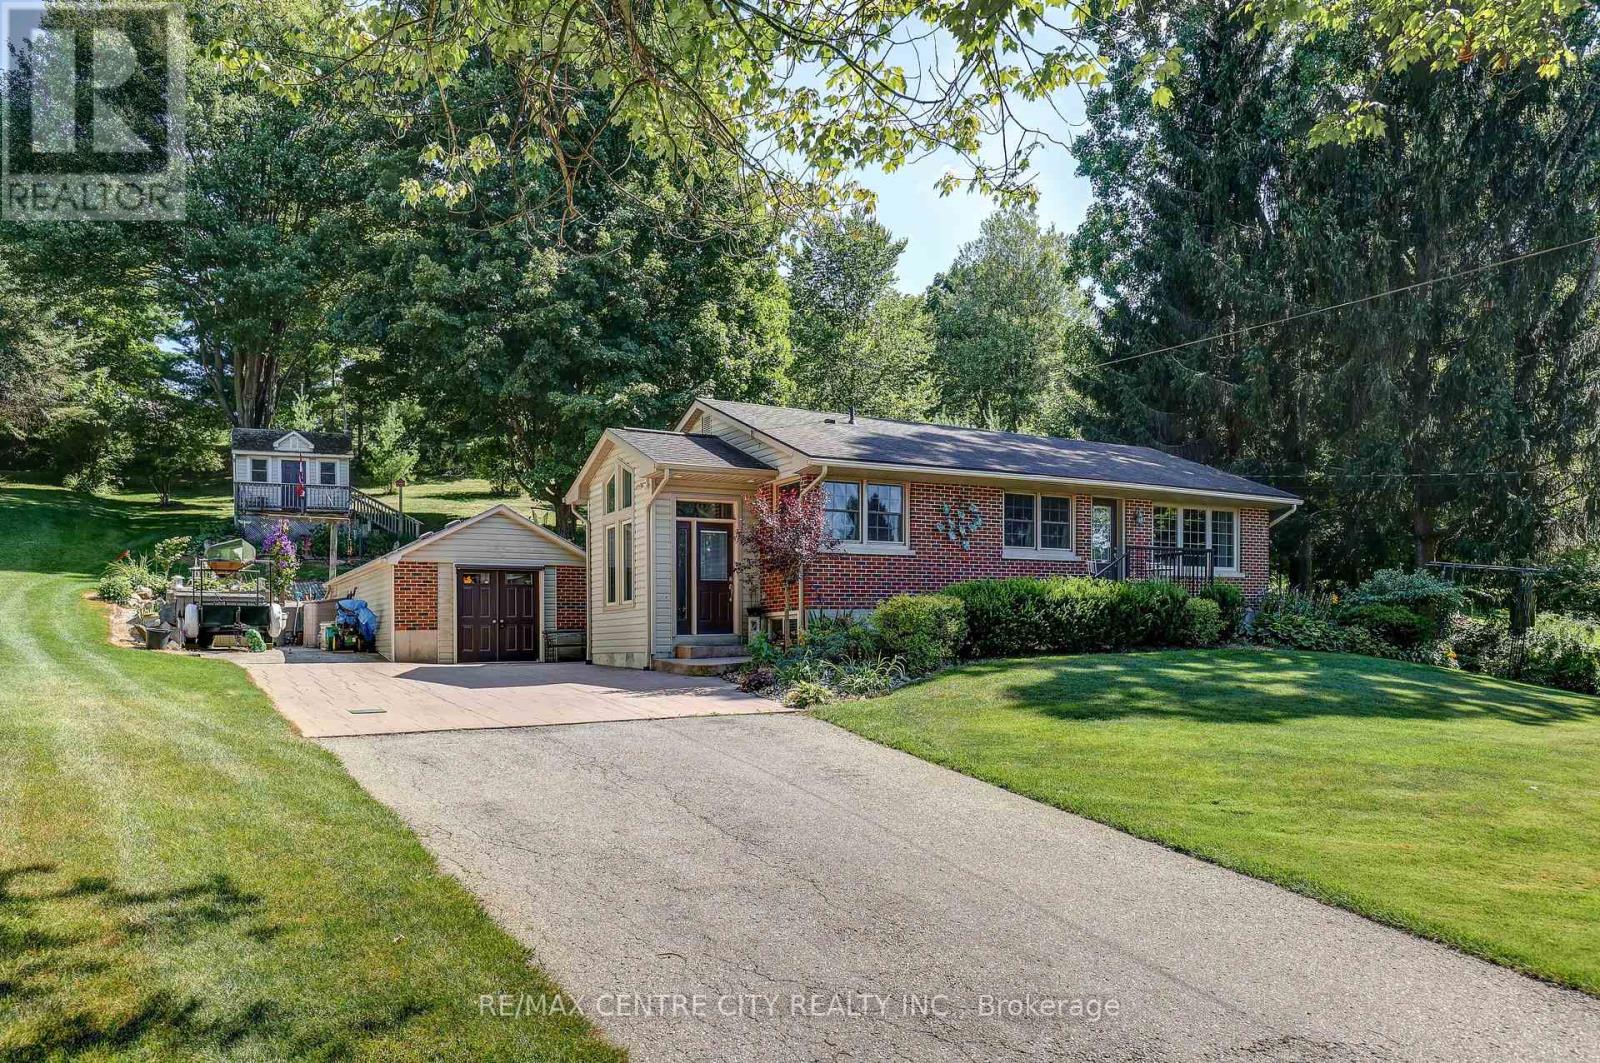
Escape to the peace and privacy of country living just minutes from the charming village of Port Stanley! Nestled on almost one acre and surrounded by mature trees, this solid brick ranch offers the perfect blend of comfort, space, and convenience. From the moment you arrive, you'll appreciate the stunning curb appeal, beautifully landscaped setting, and spacious driveway with parking for up to six vehicles.Inside, you'll find a beautiful , updated kitchen, solid oak hardwood flooring throughout the main level, two bedrooms plus an additional bedroom in the lower level, and two full bathrooms. The finished lower-level recreation room features attractive maple hardwood flooring and a cozy gas fireplace, creating the perfect space for entertaining or relaxing year-round. Step outside to enjoy the stunning covered patio overlooking the private backyard-an ideal setting for morning coffee, family gatherings, or quiet evenings. The heated and insulated detached garage with hydro is perfect for hobbyists or additional workspace, while two storage sheds provide plenty of room for tools and outdoor equipment. Quality updates have been completed throughout the years, including windows, kitchen, flooring, and bathrooms. If you're looking for a well-maintained home offering privacy, mature surroundings, and easy access to the beaches, restaurants, and amenities of Port Stanley, this is one you won't want to miss! (id:63381)
9869 Currie Road
Dutton/dunwich, Ontario
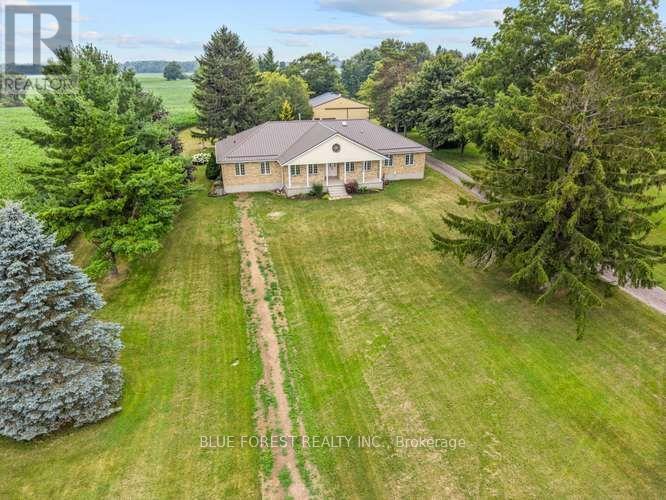
This beautiful 5 bedroom, 3 bath brick ranch-style home sits on 10 acres of property- 8 workable acres. Proudly owned for over 35 years the home features a bright eat-in kitchen with triple garden doors with access to the back deck. A separate dining room is off the kitchen for additional entertaining. The living room features hardwood floors, gas fireplace & 2 skylights for additional light and an adjoining 3 season sunroom with deck access is the perfect place to enjoy your morning coffee & read a book. Also, on the main level is another living room with beautiful wood french doors. The large primary bedroom features hardwood floors, walk-in closet & 4pc ensuite with heated floors. A 3 pc bath with tub & 2 additional bedrooms are in this wing of the home. If privacy is a dream or necessity, on the other side of the home are 2 additional bedrooms, currently used as a home office & the larger bedroom has potential to be used as an in-law suite! An additional 3 pc bath with heated floors & a spacious open laundry area & access to the covered backroom where you can remove your muddy boots complete the main floor. Downstairs, the basement is completely open to transform into your dream space! High ceilings, a cold cellar, utility/ mechanical area and storage space. Outside, a carport for 2 vehicles features a metal roof and is completed with lighting & additional hydro. A great shaded space for large family gatherings in the summertime! The property also features a large metal storage shed with 2 large sliding doors for easy access for storing farm equipment or big toys. Includes 2 RV plugs, one interior and one exterior. It also features a powered garage door, a cement pad with space to park a vehicle, plus an EV charger. Generac Generator (2020), Metal roof (2024), furnace/AC (2016), 200 amps in house (updated 2021), 100 amps in large shed, central vac & accessories, municipal water, high speed internet, garbage & recycling pick-up, RV dump out for a trailer. (id:63381)
138 Benjamin Parkway
St. Thomas, Ontario
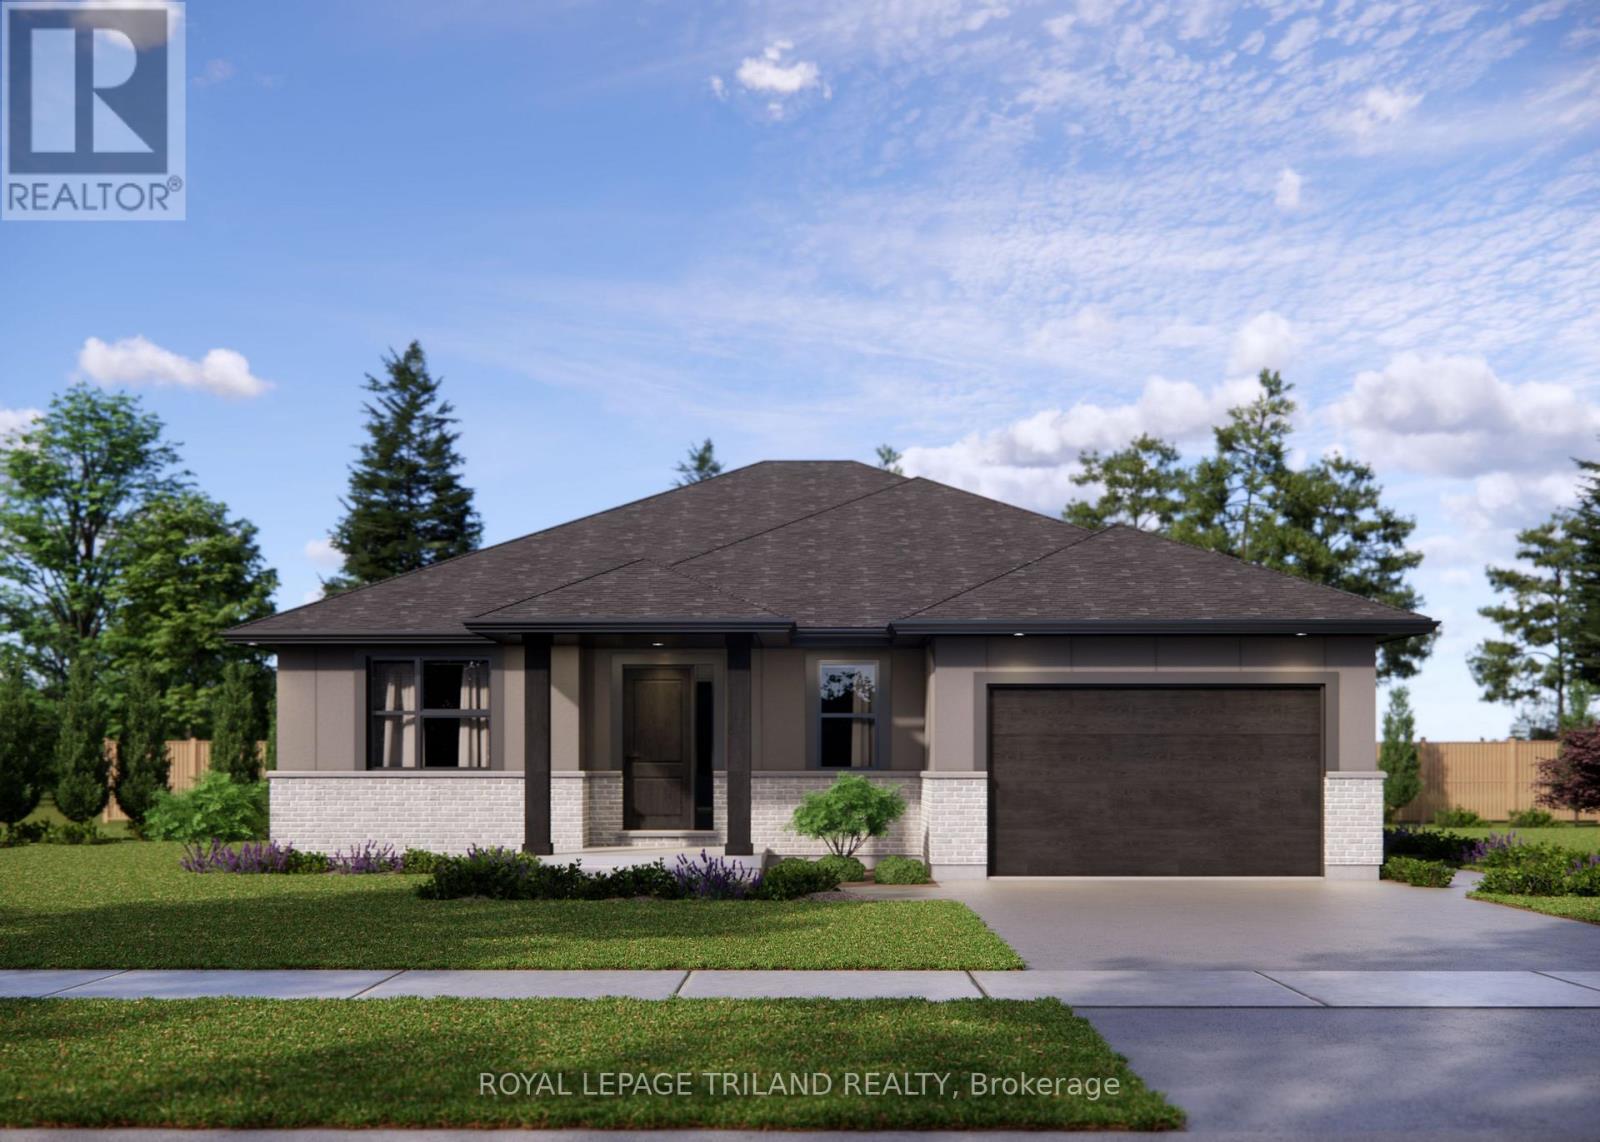
*HST REMOVED* The Doug Tarry built 'Knollwood' model (currently under construction with a completion date of October 8, 2026) is a bungalow that offers 1,229 square feet of comfort & convenience boasting Energy Star & Net Zero Ready certifications. This great location in the Millers Pond neighbourhood is on the south edge of St. Thomas close to Parish Park, Pinafore Park, Lake Margaret, Hospital, Elgin Shopping Centre and the Doug Tarry Sport Complex. Enjoy entertaining your friends and family in the kitchen featuring Doug Tarry's signature pantry, island with quartz countertop, and large great room. The main floor includes a primary bedroom with a walk-in-closet and 4pc ensuite, while the 2nd bedroom (with it's own walk-in closet) at the front of the house could easily be used as an in-home office or den. The lower level awaits your finishing touches. This home also features covered front porch, 1.5 car garage & main floor laundry room. Come and discover the Doug Tarry Difference. Welcome Home! *Price reflects potential HST rebate. Rebate subject to government approval and buyer eligibility. Seller makes no representations. Price may change if rebate not applicable. (id:63381)
7107 Highway 35 Road
Kawartha Lakes, Ontario
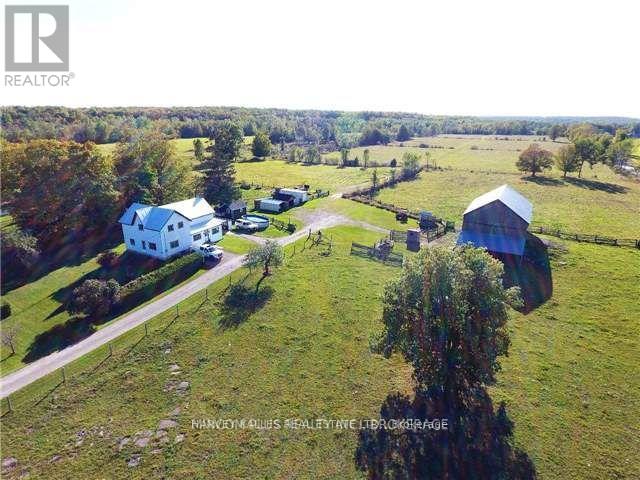
146 Acre +/- past operating cattle farm with Century Home just south of Norland on Highway 35. Near Proposed NORAD radar installation. Corner property with highway 35 frontage and Bexley Town Line frontage. Property Features: Century Home, Bunkie, Barn & a Hunting Cabin. HST in additional to the purchase price and a Buyer Responsibility. Zoning permits a range of uses. Property being sold on an "As is where is Condition Basis". (id:63381)
195 Weldon Drive
Kawartha Lakes, Ontario
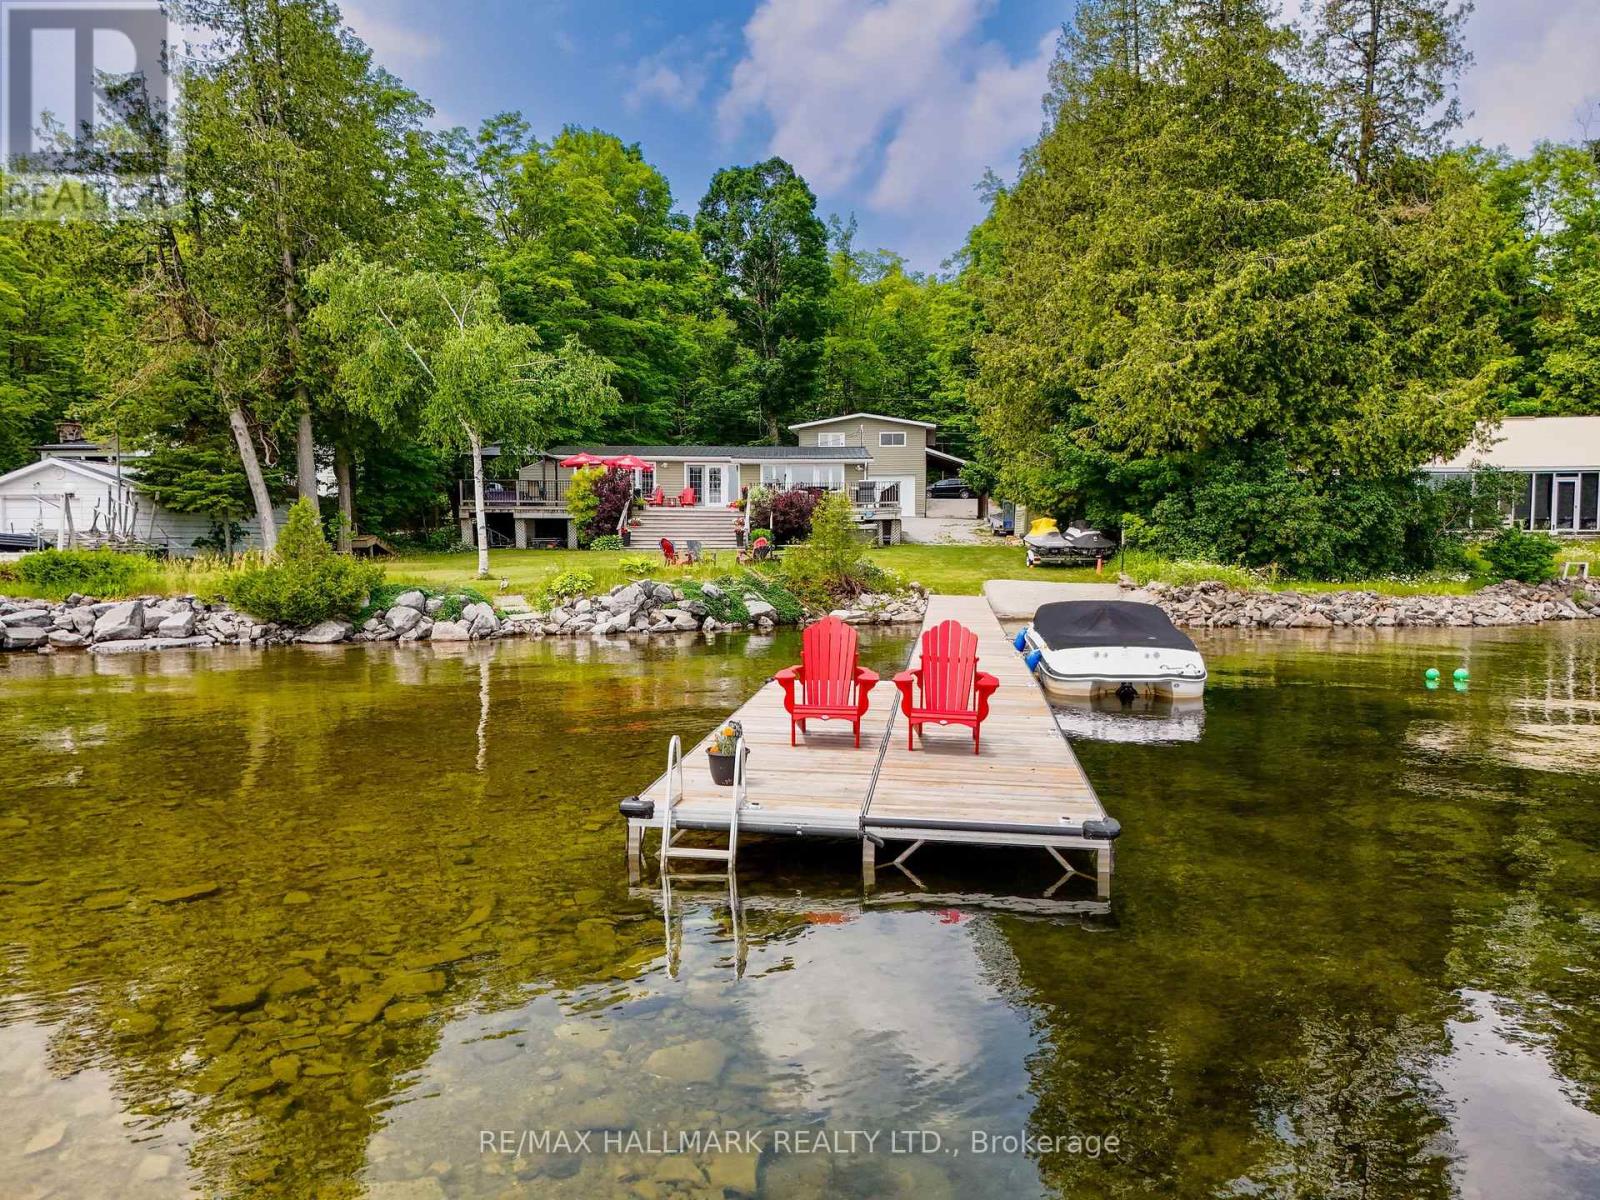
MUST-SEE, FOUR-SEASON WATERFRONT ESTATE on beautiful Four Mile Lake in Coboconk! This unique, TURNKEY property sits on a spacious 100 FT X 187 FT DEEP LOT, featuring a pristine, spring-fed shoreline renowned for excellent fishing and boating. The outdoor area is an ENTERTAINER'S PARADISE, boasting a MASSIVE WRAP-AROUND DECK for spectacular sunset views, an expansive lakeside lawn, a dedicated fire pit area, and a RARE PRIVATE BOAT LAUNCH for seamless water toy access. Enjoy a SAFE, FAMILY-FRIENDLY SWIM AREA with waist-deep water extending roughly 100 feet out, marked with red buoys identifying the dug-out shoal.The main residence is a beautifully RAISED BUNGALOW showcasing MODERN WOOD BEAM CONSTRUCTION, gleaming hardwood floors, and a freshly painted interior. The functional layout features large windows framing PANORAMIC LAKE VIEWS from the front sunroom, dining room, family room, and large kitchen complete with BRAND-NEW COUNTERTOPS. The main floor is completed by 4 comfortable bedrooms, a dedicated laundry room, and a FULLY RENOVATED BATHROOM.Adjacent to the cottage stands a substantial DETACHED HEATED GARAGE designed with impressive 12-FOOT CEILINGS and tandem two-car parking-making it an ideal workshop or storage space for boats, Sea-Doos, and snowmobiles. Spanning the entire footprint above the garage is a MASSIVE, FULLY FINISHED LOFT that includes an ADDITIONAL 5 BEDROOMS, a 3 pc bathroom, and 2 powerful portable air conditioning units. This highly versatile upper level provides the ultimate compound setup for MULTI-GENERATIONAL LIVING or LUCRATIVE SHORT-TERM RENTAL INCOME. Do not miss this rare chance to own a multi-structure lakeside retreat! (id:63381)
79 Main Street S
Haldimand, Ontario

Check out this tastefully presented, well priced character filled home & property situated in the heart of Hagersville - a super friendly, rural rooted town with incredible community spirit enjoying close proximity to schools, churches, public park, town pool, skate board park, downtown shop sand eateries - relaxing 30 minute commute to Hamilton, Brantford & Hwy 403. The freshly painted, redecorated 1.5 storey brick home is positioned proudly on huge 0.21 acre serviced lot(62ft x 150ft) surrounded by mature trees & foliage ensuring natural privacy. Gleaming original hardwood flooring, period woodwork, trim & baseboards compliment the 1,395sf of above grade living space with timeless charm. Inviting front landing provides entry to comfortable living room boasting street facing picture window - leads to functional kitchen - then segues to formal dining room - continues past convenient 2pc bath & laundry station completed with attractive, pine accented rear sun room includes walk-out to large entertainment deck & user friendly back yard. Ultra spacious primary bedroom highlights bright upper level featuring 2 additional bedrooms &4pc bath includes newly installed tub surround. Let your imagination run rampant with endless design possibilities to finish 815sf unspoiled basement - housing efficient n/gas hot water/boiler heater & updated 100 amp hydro service on breakers. Noteworthy extras - all appliances, vinyl clad windows, asphalt roof shingles and oversized paved double driveway. Lockbox for showing ease - immediate possession available. Attractive & Affordable property - large lot is ideal for young families wanting to raise their children in wholesome small town environment - or - great price is perfect for 1st time Buyers looking to purchase a value packed quality product. No disappointments here! (id:63381)
1509 - 3079 Trafalgar Road
Oakville, Ontario
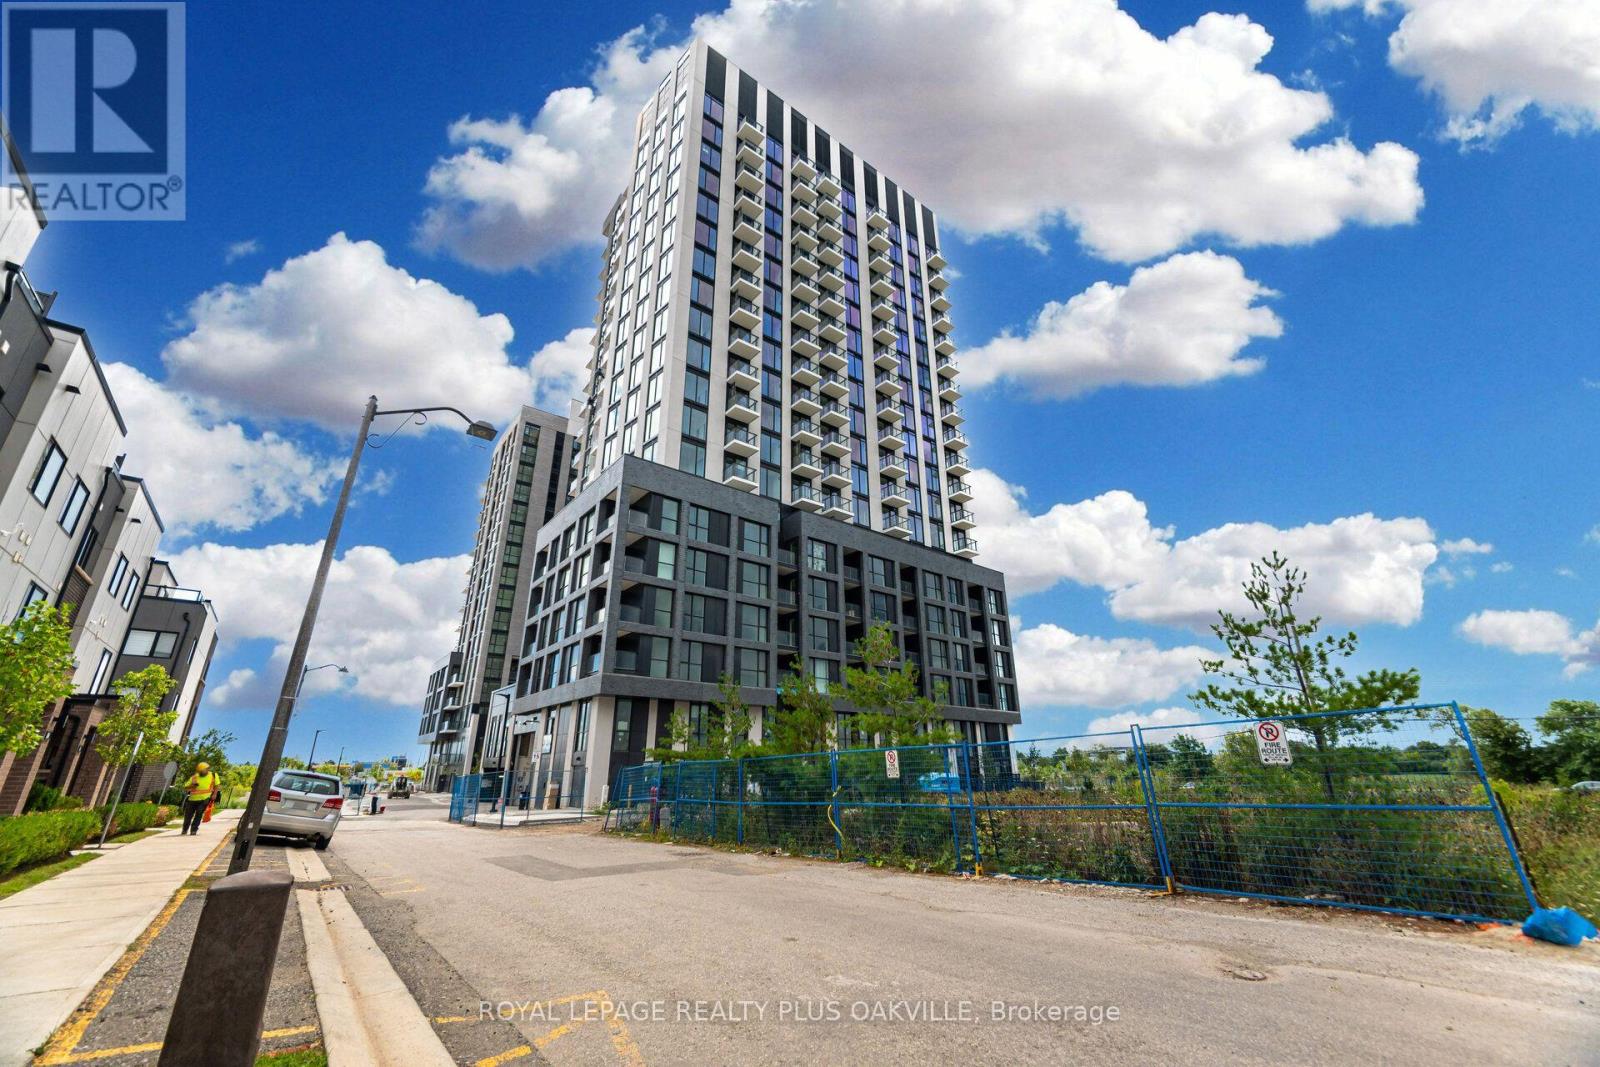
Amazing new Minto 1 + DEN Condo corner unit with floor to ceiling windows and corner private balcony overlooking pond and unobstructed SEViews of City Skylines! Sun drenched and spacious with luxury vinyl throughout, S/S Fridge, Stove &rangehood plus built-in microwave & built-indishwasher! Hardly lived in with modern finished. Minto's North Oak condominium living comes with fabulous amenities like main floor workinglounge and meeting rooms, multiple party rooms, games room, craft room for kids, exercise room and yoga room, out door barbecue are andsecurity/concierge !!Conveniently located steps to Longos, Walmart, LCBO and more shopping. Quick access to highways 403, 407 and QEW!Quick drive to Oakville GO! Will not disappoint! (id:63381)