

78 Player Drive
Erin, Ontario
Welcome to this beautifully maintained modern detached home in the desirable community of Erin, where comfort, space, and modern living come together. This Two Car Detached Home Is Defined By Its Abundance Of Natural Light, With Expansive Windows Framing Every Principal Room And Creating Bright, Airy Living Spaces Throughout The Day. The bright, open-concept main floor features elegant hardwood flooring, a spacious kitchen with stainless steel appliances and ample cabinetry, plus a sun-filled breakfast area with large windows. The adjoining family room offers the perfect space to relax and unwind. Offering 2,519 sq ft above grade, double car garage, and 4-car driveway parking a rare combination of luxury and practicality. Upstairs, discover four generously sized bedrooms with large windows and ample closet space. The spacious primary suite features a private ensuite and walk-in closet, creating a comfortable retreat. This 2,519 Sq Ft home features 4 spacious bedrooms, 3.5 baths, a double-car garage, and 4 car parkings on the driveway, located in the growing community of Erin, just a short drive from Brampton via Mississauga Road. Set in a quiet, family-friendly neighbourhood close to schools, parks, and everyday amenities, this turnkey home is ready to welcome its next family. Don't miss this wonderful opportunity to make it yours! (id:63381)

406 Sandy Cove Crescent
Waterloo, Ontario
Welcome to this tastefully upgraded family home in Waterloo's sought-after Eastbridge community, situated on a premium corner lot with an expansive, pool-sized backyard offering exceptional privacy and outdoor potential.A standout feature is the professionally completed addition of two bedrooms, completed with City of Waterloo permits, providing valuable flexibility for a growing family, guests, a home office or additional living space. The extended kitchen has been thoughtfully enhanced with a chef-inspired layout and generous countertop space, making it ideal for everyday family living and entertaining.The finished basement recreation room offers additional space for movie nights, children's activities, games, hobbies or family gatherings.Outside, enjoy a large, private backyard with room for entertaining, gardening, play areas or the possibility of creating your own future poolside retreat.Located in Eastbridge, this home is close to RIM Park, parks, recreation, transit and everyday amenities. Families will appreciate convenient access to Lester B. Pearson Public School, and St. Luke Catholic Elementary School, offering both public and Catholic schooling options nearby. School boundaries and eligibility to be independently verified. A rare opportunity to enjoy permitted additional bedrooms, thoughtful upgrades, a premium corner lot and an oversized private backyard in one of Waterloo's established family communities. (id:63381)

309 King Street W
Cobourg, Ontario
Circa 1855, this century home is nestled on a picturesque tree-lined street surrounded by beautiful historic homes and just moments from downtown Cobourg - an easy walk. This home is filled with timeless charm and cinematic character at every turn. Beautifully restored, and set on almost half an acre, the property features incredible mature gardens with a stunning park-like setting. Inside you'll find a bright and airy centre hall plan with spacious principal rooms, hardwood flooring, original trim and classic architectural details throughout. Much larger than it appears, this home offers warmth, elegance, and exceptional living space. Additional features include a detached double car garage with a storage loft above, a relaxing screened in sunroom, and a partially finished basement with plenty of storage and a separate entrance. Short walk to pretty downtown Cobourg, West Beach, Cobourg Beach and Peace Park, it's ideally situated. (id:63381)
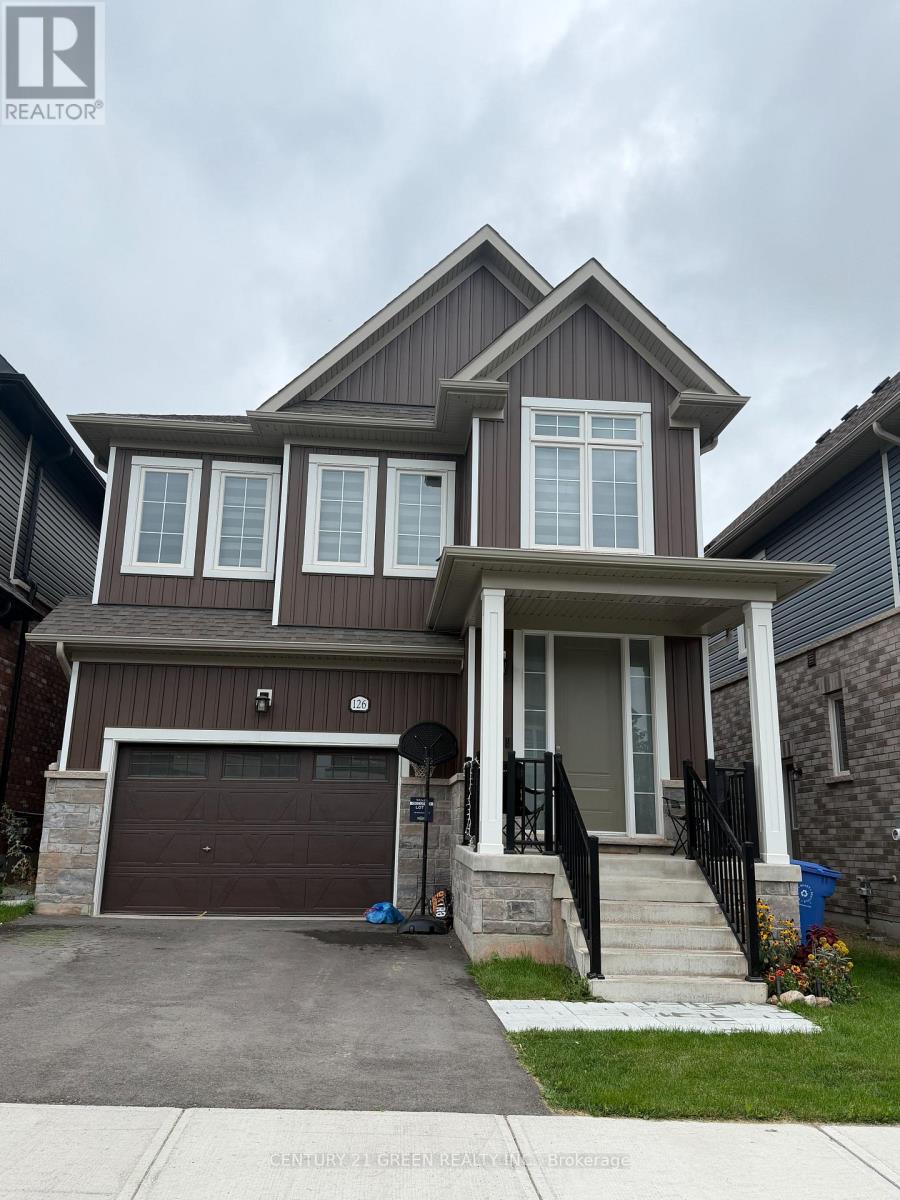
126 Molozzi Street
Erin, Ontario
Welcome to 126 Molozzi St. Erin ! This beautifully upgraded 2-storey detached home offers timeless elegance and modern comfort. Featuring stunning marble hallway flooring, luxurious marble kitchen countertop , KitchenAid appliances, upgraded cabinetry, generous storage and beautifully appointed interiors throughout. Bright, spacious and thoughtfully designed, this move-in ready home is perfect for family living and entertaining. A must see in the charming Town of Erin. (id:63381)

147 Melrose Avenue N
Hamilton, Ontario
Welcome to Melrose Ave, a standout street in the heart of Hamilton's vibrant Stipley neighbourhood! Timeless character meets modern updates in this move-in-ready home with parking, starting with a classic front porch perfect for your morning coffee or winding down in the evening. The main floor features beautiful hardwood flooring& original trim throughout, a bright living room, formal dining room with a pass-through to the well-appointed kitchen and a flexible bonus space off the kitchen that serves as a functional mudroom and storage area. Upstairs offers 3 spacious bedrooms with ample closet space and a stylish fully renovated 4-piece bathroom. Outside, enjoy a large backyard ideal for entertaining, complete with a generous storage shed. The full basement includes a separate entrance, laundry, a 1-piece bath, cold room, and potential to use the unfinished space. Events and active living is effortless with Hamilton Stadium (Go Ticats!), the recreation facilities at the Bernie Morelli Recreation Centre and Gage Park all just minutes away. Head over to Ottawa Street's famous antique shops, bakeries, and farmer's market and check out some of Hamilton's newest, trendiest cafes and dining spots nearby. Easy transit access and proximity to the future LRT line make this the ultimate urban lifestyle! Recent updates include roof shingles (2021), 2nd level bathroom (2019), electrical (2019) and 2nd level flooring (2019). Additional parking on the street. See multimedia link for video. (id:63381)
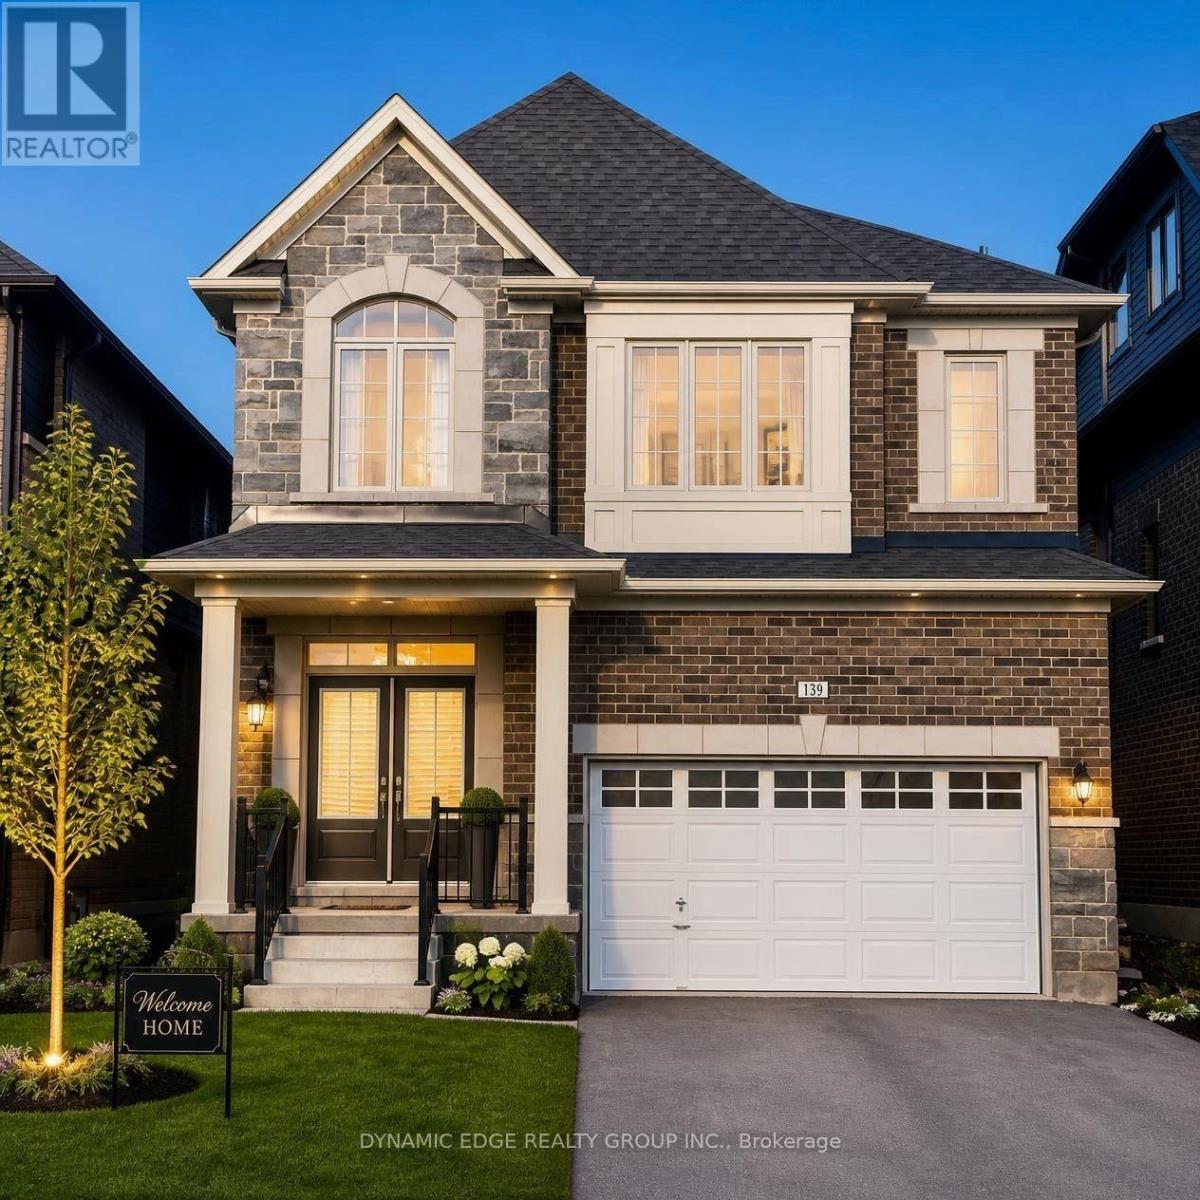
139 Henshaw Drive
Erin, Ontario
Welcome to the Town of Erin and view this brand NEW spacious 4-Bedroom, 4-Bathroom Detached House with brand new stainless steel appliances. Perfect To LIVE or to INVEST as property is currently leased out with reliable and creditable tenants who can be assumed by new owners. The separate basement entrance built by the builder is a perfect opportunity to grow your investment! This stunning home offers generous living space and an excellent light color palette, making it perfect for families. Very conveniently located with only 25 minutes to Caledon, Brampton, Guelph, and Georgetown. Do not miss this opportunity to enjoy a country lifestyle with all the amenities from the city, like shopping, dining, and entertainment. (id:63381)
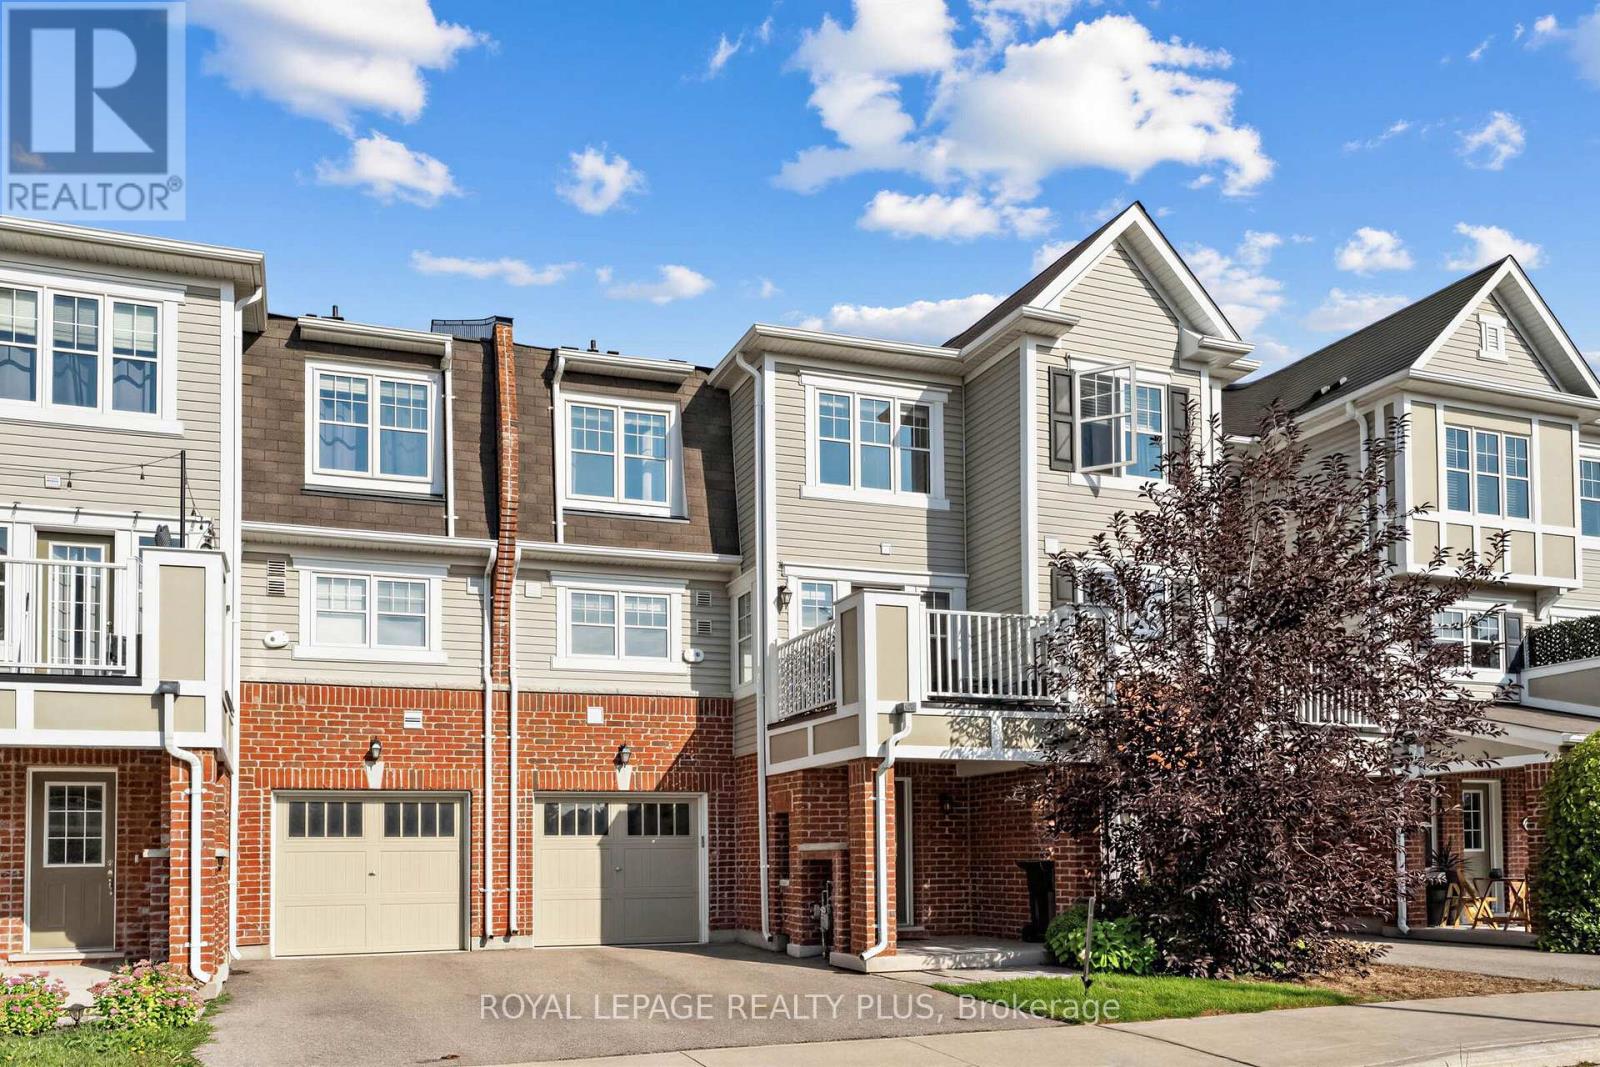
51 - 143 Ridge Road
Cambridge, Ontario
Ideally situated in the row of freehold townhomes this unit is close to conservation and surrounded by trails and greenery. The view from the upper balcony is unobstructed plus visitor parking conveniently located. Elegant Livingroom and separate Dining room have laminate floors and there is a walk out to the balcony and electric fireplace in dining room as well as a stone feature wall. The open concept kitchen with Stainless Steel appliances, Granite counters, breakfast bar and tiled floor overlooks the formal rooms. Two large upper bedrooms have broadloom and excellent closet space. There is a 4-piece bath and large walk-in closet in the Primary Bedroom. The large entry level's open space is now used as an office. There is access to the garage and storage area. Conveniently located close to amenities, schools, shops and trails. This unit is beautifully kept and a Must See! (id:63381)

4344 Dallas Court
Mississauga, Ontario
Nestled in a prestigious cul-de-sac, this stunning home boasts a grand entrance, 9.5-inch natural oak floors, an open-concept design, and a chefs dream kitchen with an oversized island. Skylights and floor-to-ceiling windows flood the space with natural light, while a cozy fireplace, custom feature wall, and built-in speakers create a warm and inviting family room with walkout access to a fully fenced backyard featuring mature trees and a patio. The spacious primary suite offers a bay window, open walk-in closet, and a luxurious en-suite with heated floors. All bedrooms are generously sized with custom-built closets. The fully finished lower level includes a wine cellar, an additional bedroom with a walk-in closet or office space, a three-piece en-suite, and potential for a second kitchen or bar. Completing this home is a double car garage, an extended four-car driveway with no sidewalk, and professional landscaping all combining elegance, comfort, and practicality in one remarkable property. (id:63381)
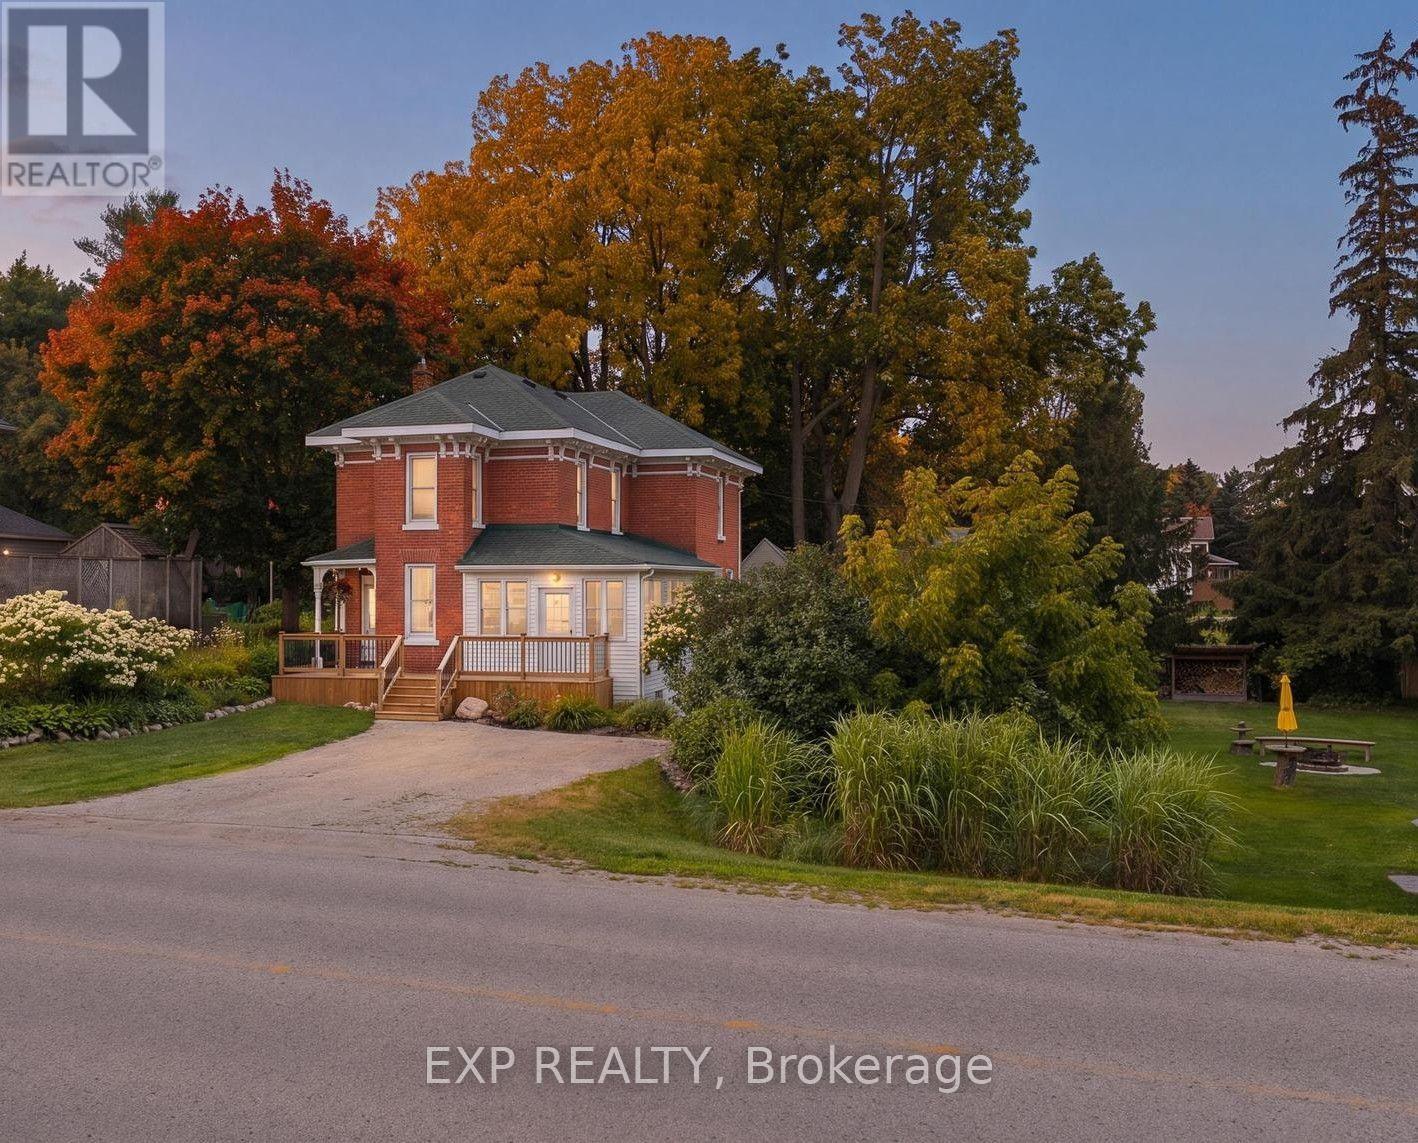
2027 Victoria Street
Howick, Ontario
Beside the river, on a spacious corner lot in the heart of Gorrie, this fully renovated Victorian offers small town character with none of the compromises. Four years of thoughtful, top to bottom updates have gone into this home, and the results speak for themselves. The lot itself is a big part of the appeal. Mature trees, established gardens, and a river just steps away make this a place where the outdoors gets used, not just admired. Morning coffee on the front porch, afternoons in the greenhouse or yard with the kids, evenings around the fire pit with family and friends. There's room for all of it. Inside, the main floor has been fully updated with a new kitchen featuring updated cabinetry, countertops, and appliances, opening into a bright and open living area. Heated floors in the kitchen and main floor bathroom add year round comfort, and main floor laundry, custom trim, and fresh flooring throughout keep the home functional while preserving its original character. Upstairs has been completely redone as well, with three comfortable bedrooms and a refreshed full bathroom. Outside, a deck with gazebo, a new wood shed, and an insulated bunkie with hydro add usable space beyond the home itself, with plenty of room still left over for gardening, play, and entertaining. The river is a short stroll away, the public pool is just up the road, and Listowel and Wingham are a quick drive, with Kitchener-Waterloo about an hour out. It's small town living, without the sacrifices. (id:63381)
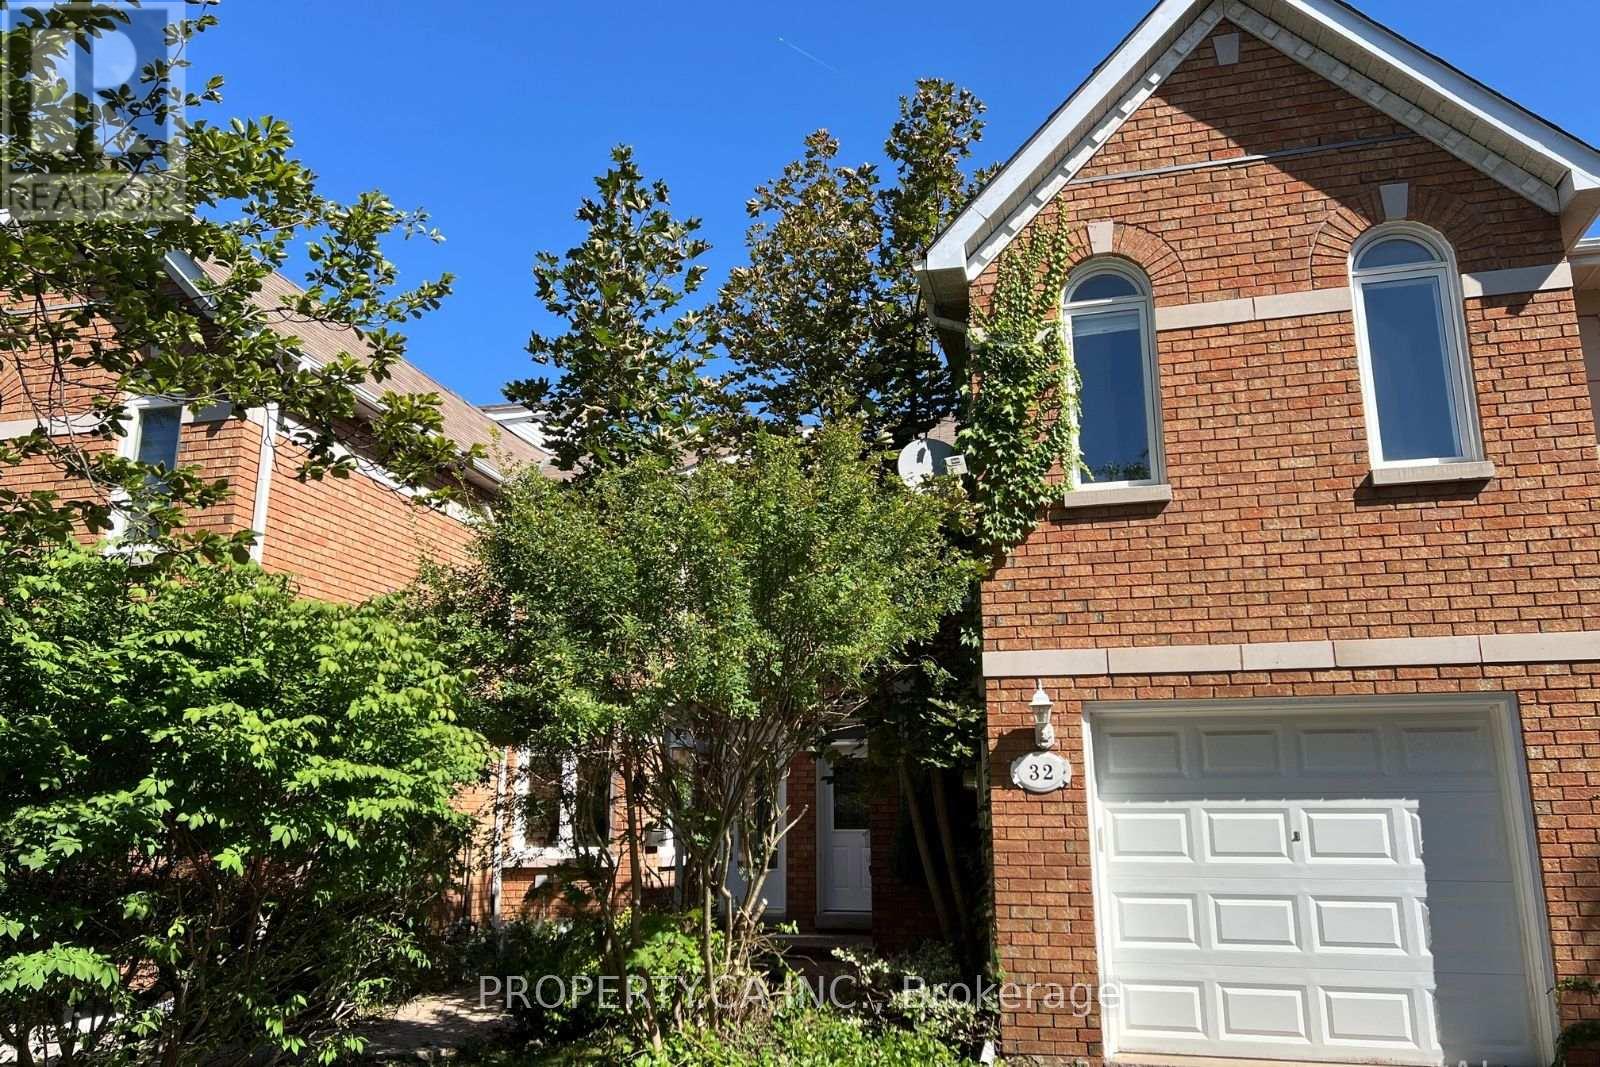
32 Brownstone Circle
Vaughan, Ontario
Rarely Available Executive Freehold Townhouse Nestled On The Most Coveted, Quiet Circle In Prime Thornhill. This Substantial 2,212 Sq Ft Floor Plan(Per MPAC) Offers The Space Of A Detached Home Without The Maintenance Fees. Featuring A Grand Primary Master Bedroom With Soaring CathedralCeilings connected to an Office Area (could be a 4th bedroom), And A Large 6-Pc Ensuite. The Sun-Drenched Main Floor Boasts Hardwood Floors, Marble FireplaceSpacious Kitchen With A Breakfast Area Walks Out To A New Private Deck (2026). Situated On A Premium Pie-Shaped Lot That Flares ToOver 4,000 Sq Ft. Perfect For Summer BBQs. Walkout to Park. Ideally Located Within Walking Distance To Yonge St Transit, High-Ranking Schools (ThornhillPS/SS), And Gallanough Park. Recent Upgrades Include New Furnace & AC (2025). Incredible Opportunity To Modernize And Build Instant Equity In A High-Value Family Friendly Neighbourhood. (id:63381)

1097 Mineral Springs Road
Hamilton, Ontario
Set in the picturesque Hamlet of Mineral Springs, one of Ancaster's most sought-after rural communities, this custom-built modern farmhouse offers a rare combination of luxury living, privacy, and versatility on nearly one acre surrounded by nature and wildlife. Offering over 5,000 sqft. of finished living, the home features expansive principal rooms, 9-foot ceilings on the main level, and beautiful pine and maple flooring throughout. Designed for both everyday living and entertaining, the inviting great room is anchored by a wood-burning fireplace with built-in shelving, adding warmth and character to the home. The updated farmhouse kitchen blends timeless style with modern function, complete with quartz countertops, stainless steel appliances, and stunning Indian slate flooring. The home offers four bedrooms, including a versatile main-level office that can easily function as the fourth bedroom - ideal for guests, multi-generational living, or those working from home. Upstairs, you'll find three spacious bedrooms and two full bathrooms, including a private primary retreat featuring an electric fireplace, walk-in closet with laundry, ensuite bathroom, and a balcony overlooking the property. The fully finished lower level o?ers additional living space with room for recreation, workshops, hobbies, and plenty of storage. A standout feature of the property is the 800 sqft. heated workshop with hydro and water, offering incredible flexibility for hobbyists, entrepreneurs, creatives, or additional entertaining space. Mature trees, peaceful surroundings, and direct access to conservation create a setting that feels private and secluded while remaining close to everyday amenities. Located just steps from Dundas Valley Conservation trails and only minutes to downtown Ancaster, including the Hamilton Golf & Country Club, Ancaster Tennis Club, and convenient highway access, this is a truly unique opportunity to enjoy refined country living without sacrificing convenience. (id:63381)
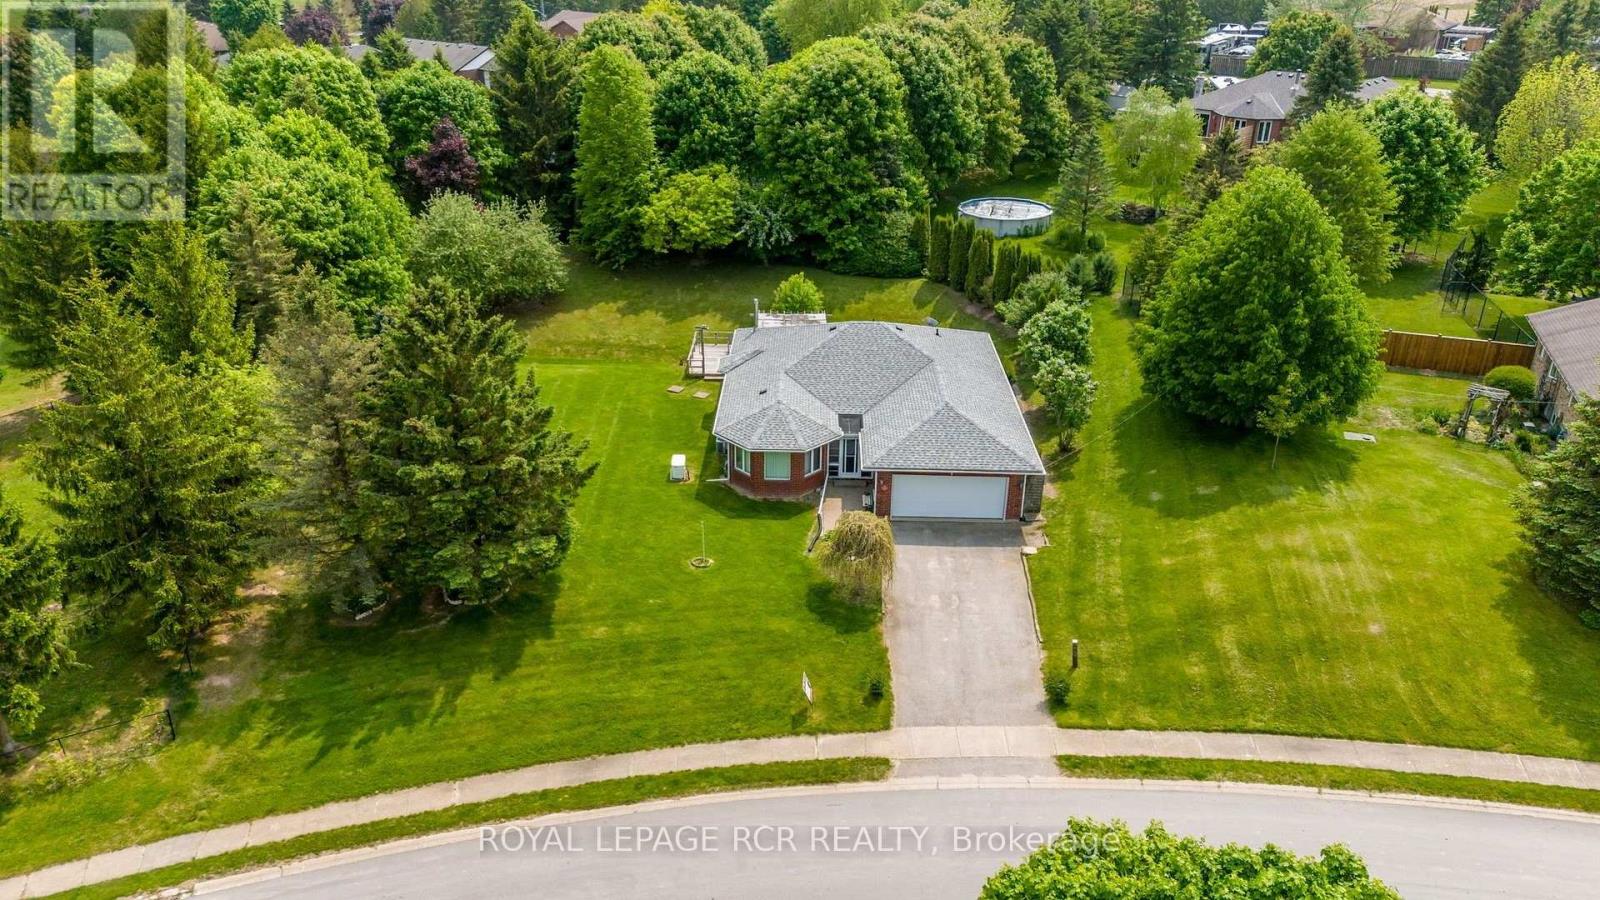
3 Henry Street
Amaranth, Ontario
Welcome to 3 Henry Street located in the Hamlet of Waldemar on a gorgeous .46 Acre lot! This Beautiful True Bungalow is situated just steps to the Tranquil Grand River & the Upper Grand Trailway! This Bright Open concept home features gleaming hardwood floors throughout the main floor! A large & bright family size eat-in kitchen with loads of counter & cupboard space featuring a Built in Double Oven, B/I counter top stove, B/I Dishwasher & B/I Microwave, a gas fireplace & a walk-out to the deck & Fabulous backyard! A large combined Living & Dining room area offering many windows to brighten your day! Large primary Bedroom with 4 piece ensuite including a air jet tub, walk-in closet & 2 other good sized bedrooms with large closets & a full bath featuring a walk-in steam shower. Entrance from double car garage to mud/laundry room and stairs to the large partially finished basement which features a large recreation room that has been freshly painted and features a gas fireplace! There is also unfinished space that could be used as a 4th bedroom & Ample storage space and an awesome workshop area!! This home has the added benefit of a Generac generator! Don't miss out on this Fabulous home in an Amazing Community just 5 minutes to Grand Valley, 12 Minutes to Orangeville & under an hour to Brampton, Mississauga, Newmarket. (id:63381)

2205 - 761 Bay Street
Toronto, Ontario
761 Bay St #2205 is a newly renovated and spacious 2+1 unit in high-demand College Park! This is a sought-after South East corner unit with unobstructed city and College Park views. Approximately 1000 SqFt; big enough to raise a family. Enjoy great amenities and facilities, including direct subway access to College Station, 24 hour grocery stores, a food court, banks, and much more! With a 99 walk score, you'll be steps from UofT, TMU, hospitals, Queen's Park, the Financial District, and so much more. (id:63381)
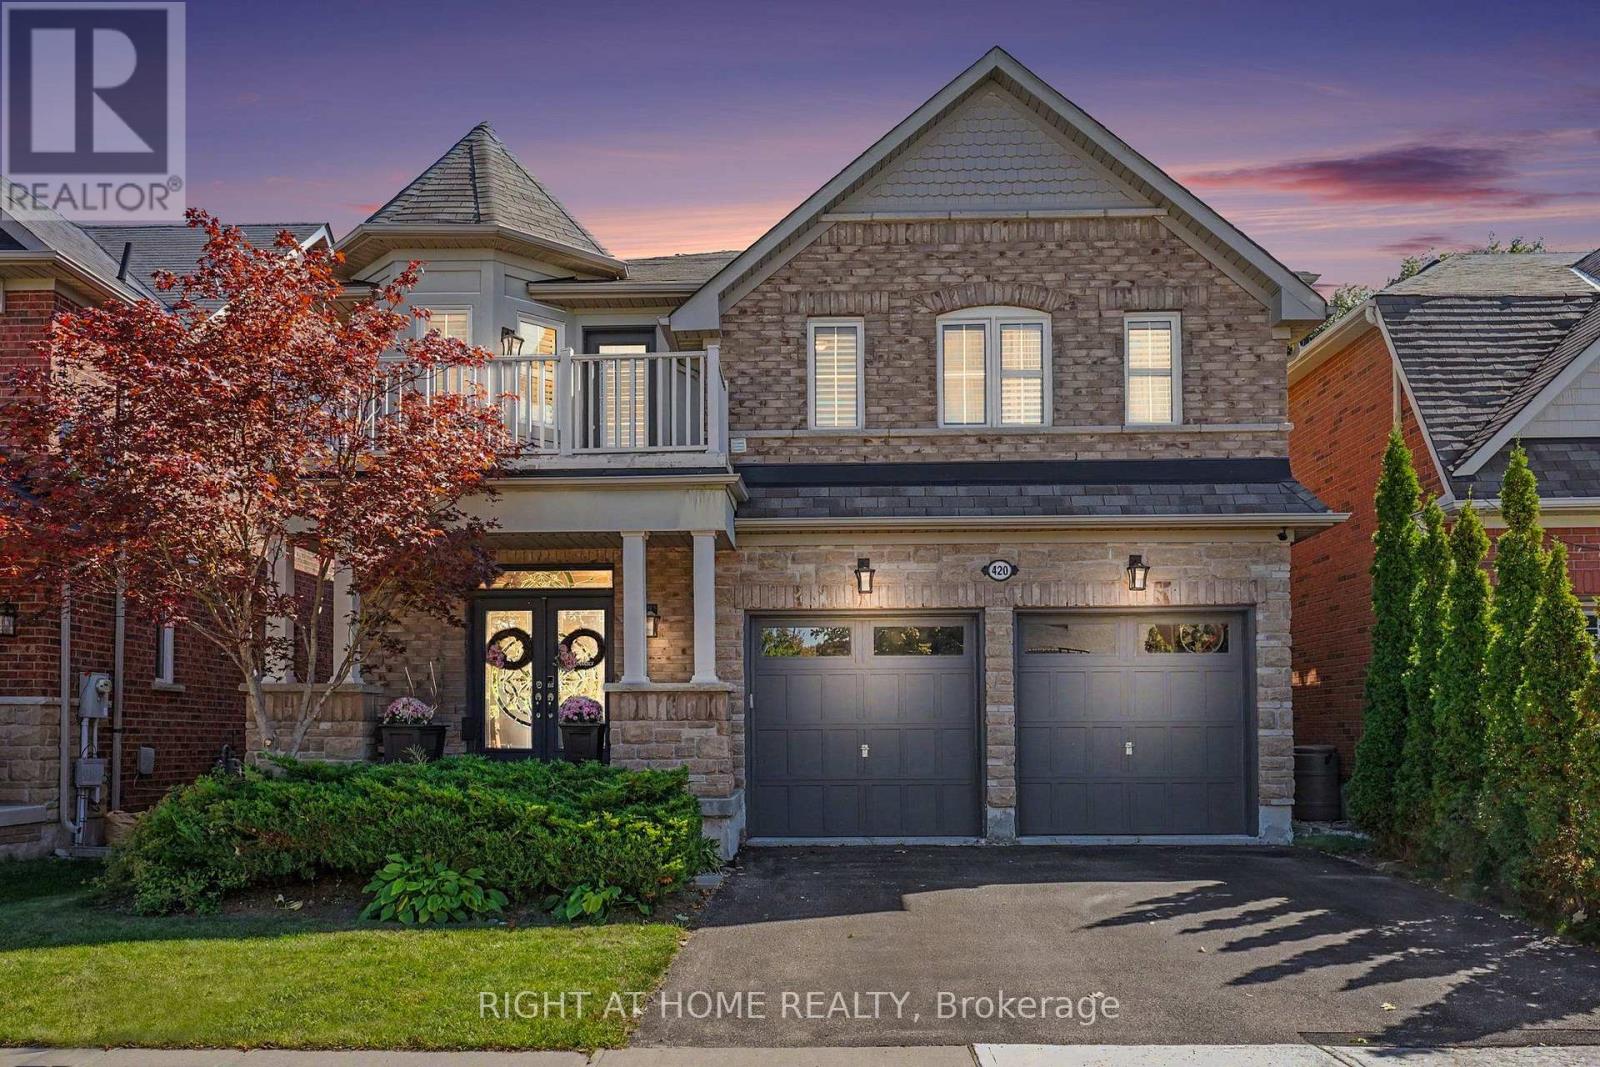
420 Kincardine Terrace
Milton, Ontario
5 REASONS YOU'LL WANT TO CALL 420 KINCARDINE TERRACE HOME! First, an INCREDIBLY RENOVATED and thoughtfully designed layout featuring 9ft main floor ceilings, a CUSTOM-UPDATED KITCHEN with smart organizers, soft-close cabinetry, a massive centre ISLAND, GRANITE COUNTERTOPS, dramatic 7.9-ft sliding doors overlooking the backyard, pot lights, hand-scraped ceilings and gorgeous 7.5" WIDE-PLANK HARDWOOD FLOORS, plus 4 spacious bedrooms, convenient 2nd-floor laundry, a primary retreat with TWO WALK IN CLOSETS & spa ensuite, a 3rd bedroom with walkout to its own SUN DECK, and an open-concept 2nd-floor OFFICE AREA perfect for a home office, sitting room or library. Second, a RARE WALK OUT BASEMENT, constructed in 2022, offering a bright open-concept family lounge with another impressive 7.9-ft wall of sliding doors, modern 3-pc bathroom & bedroom currently used as a gym, with SEPERATE ENTRANCE and rough-ins already in place for a kitchen and laundry, making it ideal for an in-law suite, multi-generational living, guests or additional family space. Third, an incredibly charming & welcoming FAMILY NEIGHBOURHOOD where neighbours stop to say hello and come together for street events, with walking distance to RAVINE AND GREEN SPACE, trails, great schools, Sherwood Community Centre, Milton Library, Starbucks and a convenient plaza, plus easy access to major highways for commuters. Fourth, your own BACKYARD OASIS featuring a newly constructed low maintenance composite deck with custom glass railings, peaceful views overlooking adjacent greenspace and an above-ground pool, creating the perfect setting for summer BBQs, entertaining or relaxing outdoors. And fifth, a home designed to grow with you, offering multiple living spaces, 5 bedrooms in total, a dedicated office area, spacious lower-level family lounge and incredible future potential for an in-law suite, guest retreat, teen space or multi-generational living. The garage is also set up with wiring for your ELECTRIC VEHICLE. (id:63381)
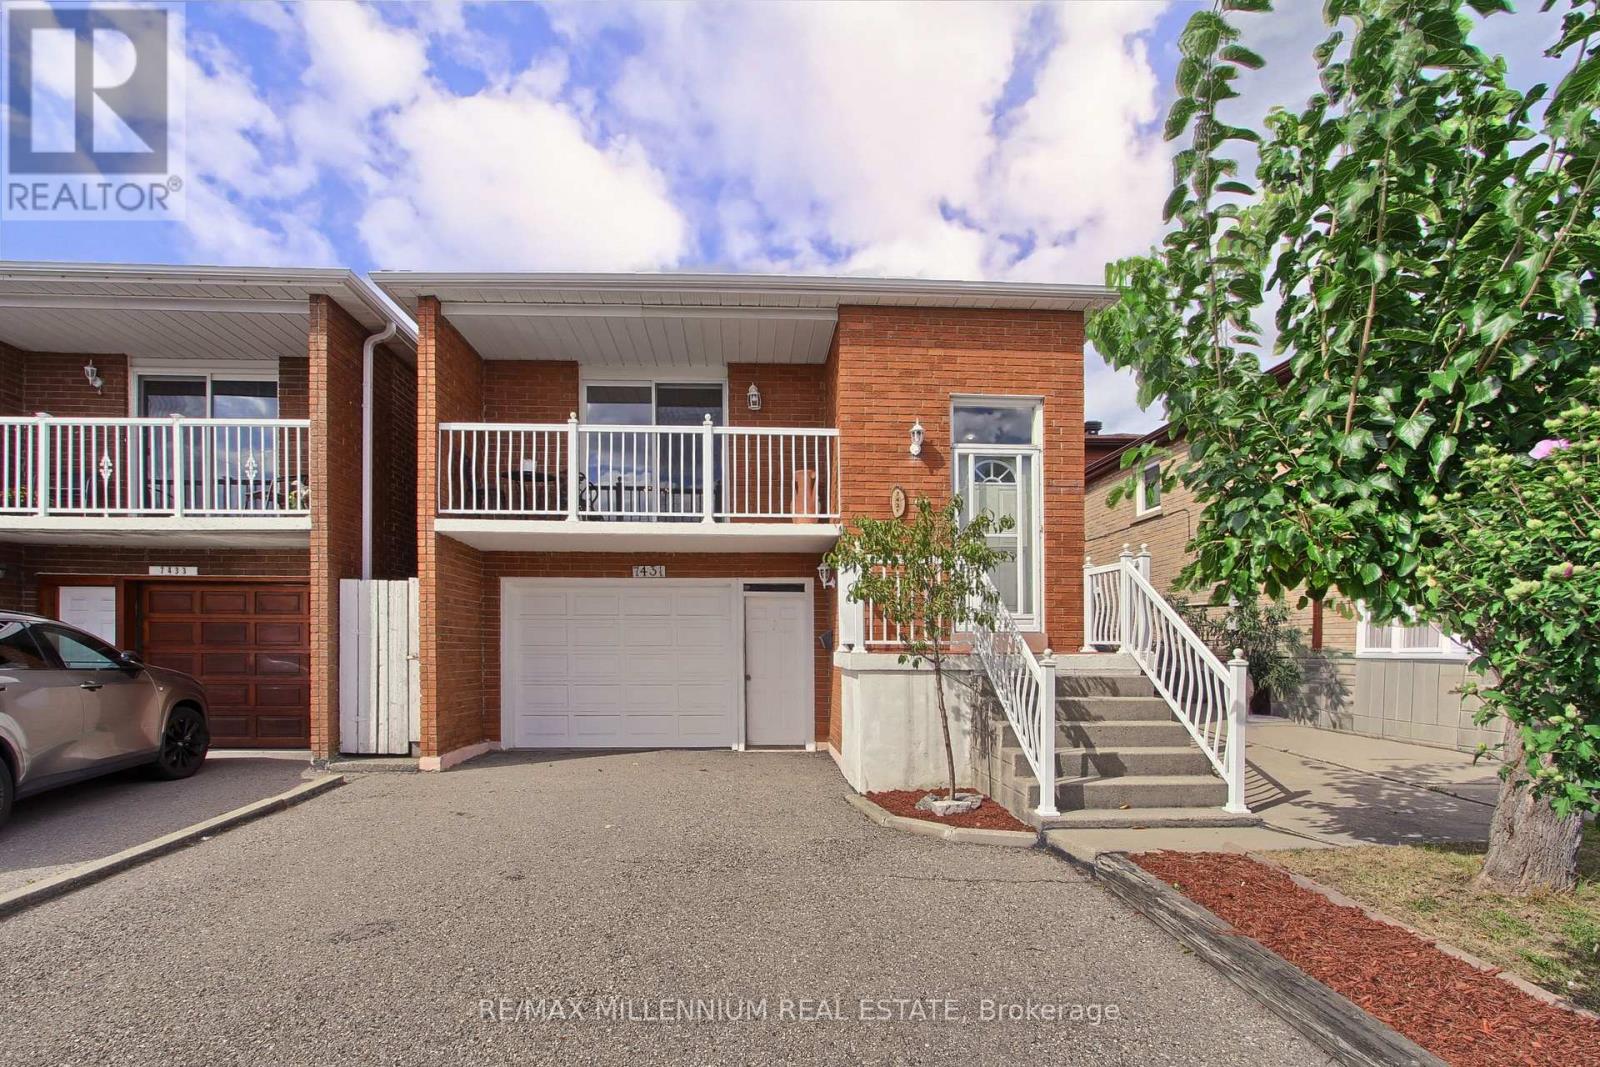
7431 Sigsbee Drive
Mississauga, Ontario
Not every home fits neatly into one box and that's exactly what makes this one so special.Welcome to 7431 Sigsbee Drive, a charming and well-kept backsplit offering approximately 1,919 sq. ft. of thoughtfully designed living space. This inviting home has been lovingly maintained and offers the warmth and character of an established home, combined with the versatility today's families are looking for. Featuring 4 bedrooms, 3 bathrooms and two kitchens, this home offers exceptional flexibility. Its unique multi-level layout creates distinct living spaces throughout, providing plenty of space for family life, entertaining and everyday living. With two kitchens and a separate entrance to the lower level, this property offers excellent potential for multi-generational living, making it an ideal option for extended family or those looking for additional flexibility under one roof. Well cared for and full of charm, this is a home with a layout that offers more than the ordinary. Each level provides its own purpose and personality, creating a space that can be enjoyed in many different ways.Conveniently located close to schools, parks, shopping, transit and major hwy, this is an opportunity to enjoy a well established neighbourhood while making a charming home your own. Come explore the possibilities and discover why 7431 Sigsbee Drive may be the perfect place for your next chapter. (id:63381)
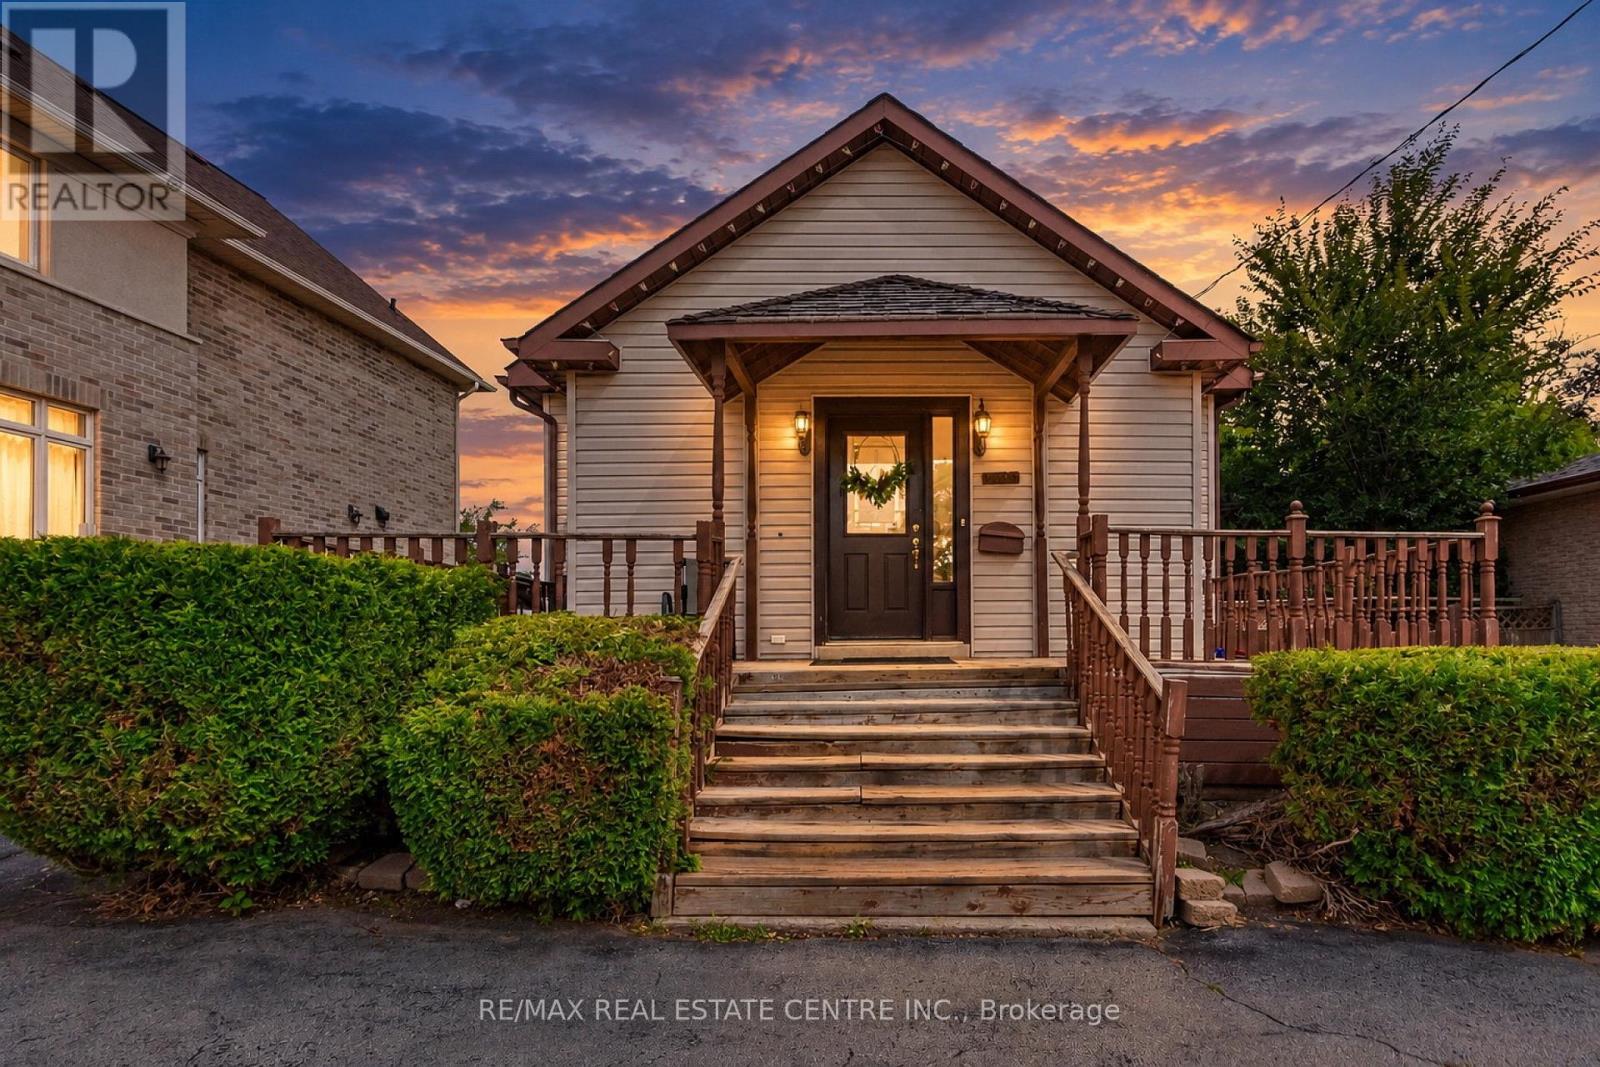
1423 Sixth Line
Oakville, Ontario
Welcome to 1423 Sixth Line, Oakville! This charming and well-maintained home offers a wonderful opportunity to own a property in one of Oakville's desirable and established communities. Featuring a functional layout with bright and inviting living spaces, this home provides comfort, versatility, and plenty of potential for families, first-time buyers, or investors.Enjoy spacious principal rooms, generous bedroom accommodations, and a layout designed for both everyday living and entertaining. Large windows bring in plenty of natural light, creating a warm and welcoming atmosphere throughout.Ideally situated close to top-rated schools, parks, trails, shopping, restaurants, public transit, and major highways. Convenient access to Oakville's amenities and transportation routes makes this an excellent location for commuters and families alike.A great opportunity to own in Oakville with excellent potential-don't miss your chance to make 1423 Sixth Line your new home! (id:63381)

42 Dockside Court
Brampton, Ontario
Welcome to 42 Dockside Court, a spacious 2-storey detached home offering approximately 2,175 above grade in Brampton's desirable Sandringham-Wellington community. Featuring 4 generous bedrooms, 4 washrooms, a single-car garage, and parking for up to 4 vehicles, this home offers plenty of space for growing families. The bright and functional main level features an open-concept living and dining area, a separate family room with fireplace, and a well-appointed kitchen with stainless steel appliances, tile flooring, and a breakfast area with walkout to the patio. Upstairs, the spacious primary bedroom offers a walk-in closet and private 5-piece ensuite, while the additional bedrooms provide comfortable family living. The finished basement adds valuable extra living space with a large open-concept recreation area and a 4-piece bathroom. Conveniently located near schools, parks, shopping, transit, and everyday amenities, this well-designed family home is an excellent opportunity in a sought-after Brampton neighbourhood. (id:63381)
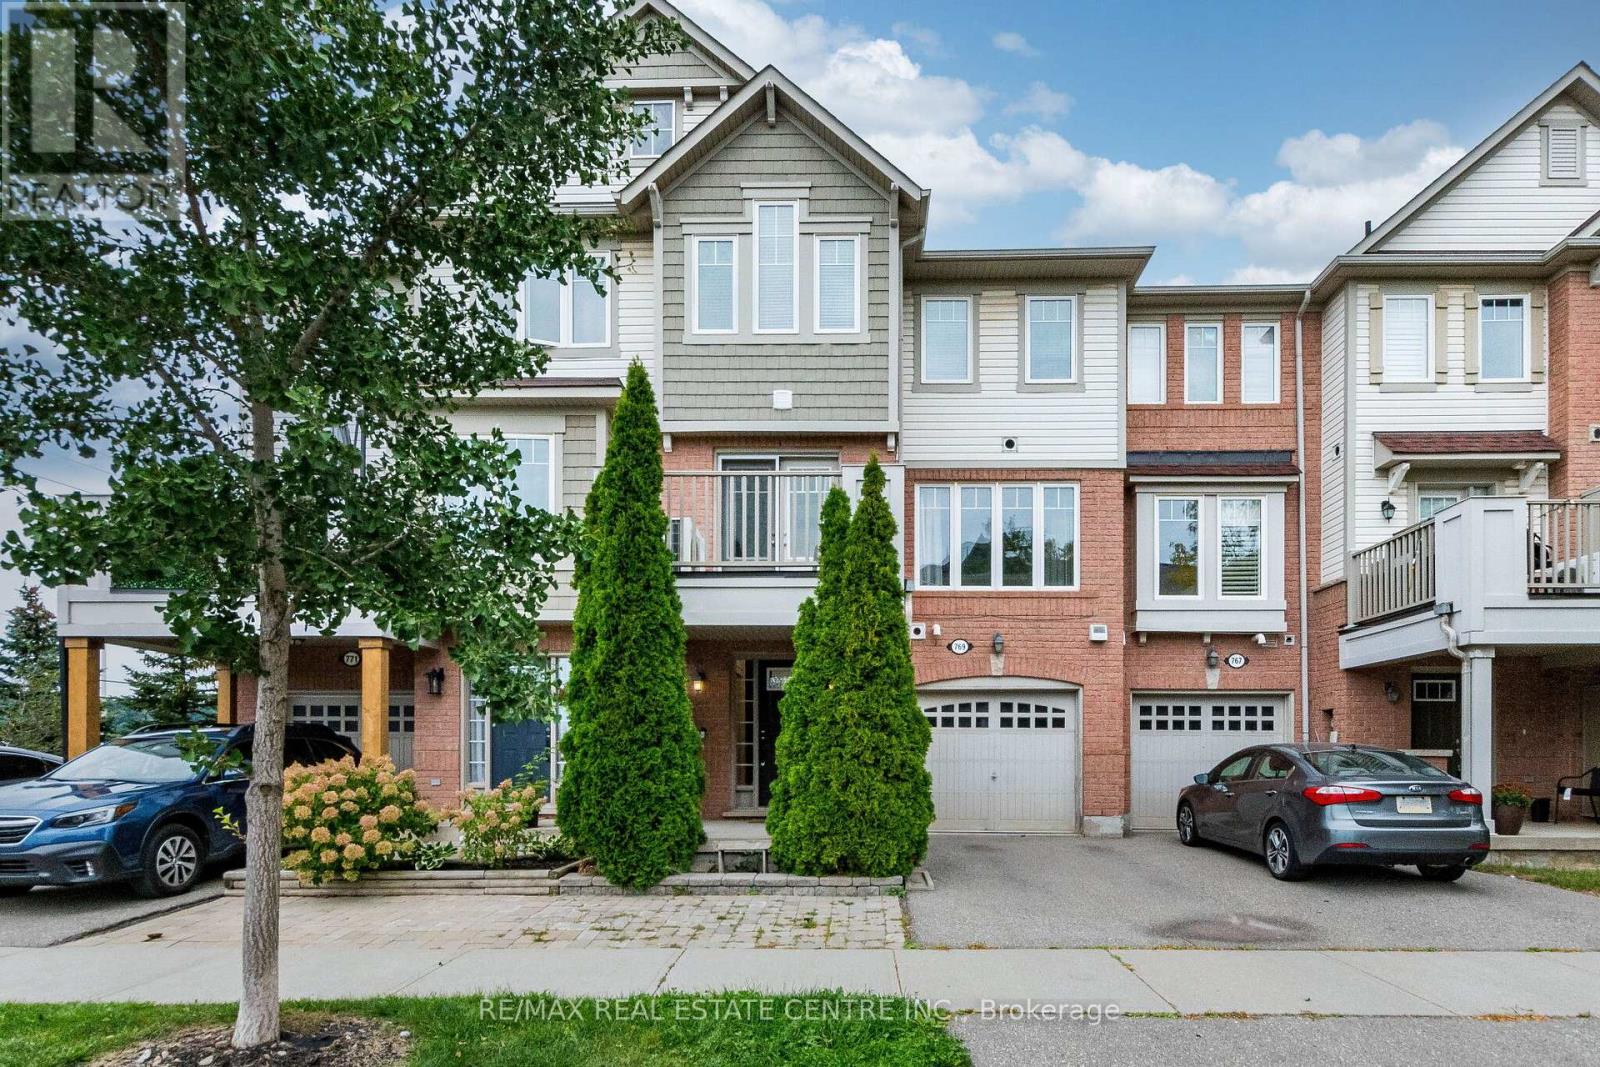
769 Challinor Terrace
Milton, Ontario
Welcome to 769 Challinor Terrace, Milton! This beautifully maintained home offers a fantastic blend of comfort, functionality, and modern living in a desirable Milton community. Featuring a spacious and thoughtfully designed layout with bright, open-concept living spaces, this home is ideal for families, first-time buyers, or investors. Enjoy a modern kitchen with ample cabinetry and counter space, a welcoming living and dining area, and generously sized bedrooms providing plenty of room for everyday living. Large windows bring in abundant natural light, creating a warm and inviting atmosphere throughout the home. Conveniently located close to schools, parks, shopping, restaurants, public transit, and major highways, offering easy access to everything Milton has to offer. This is a wonderful opportunity to own a beautiful home in a growing and family-friendly neighbourhood.Move-in ready and full of potential-don't miss the opportunity to make 769 Challinor Terrace your new home! (id:63381)
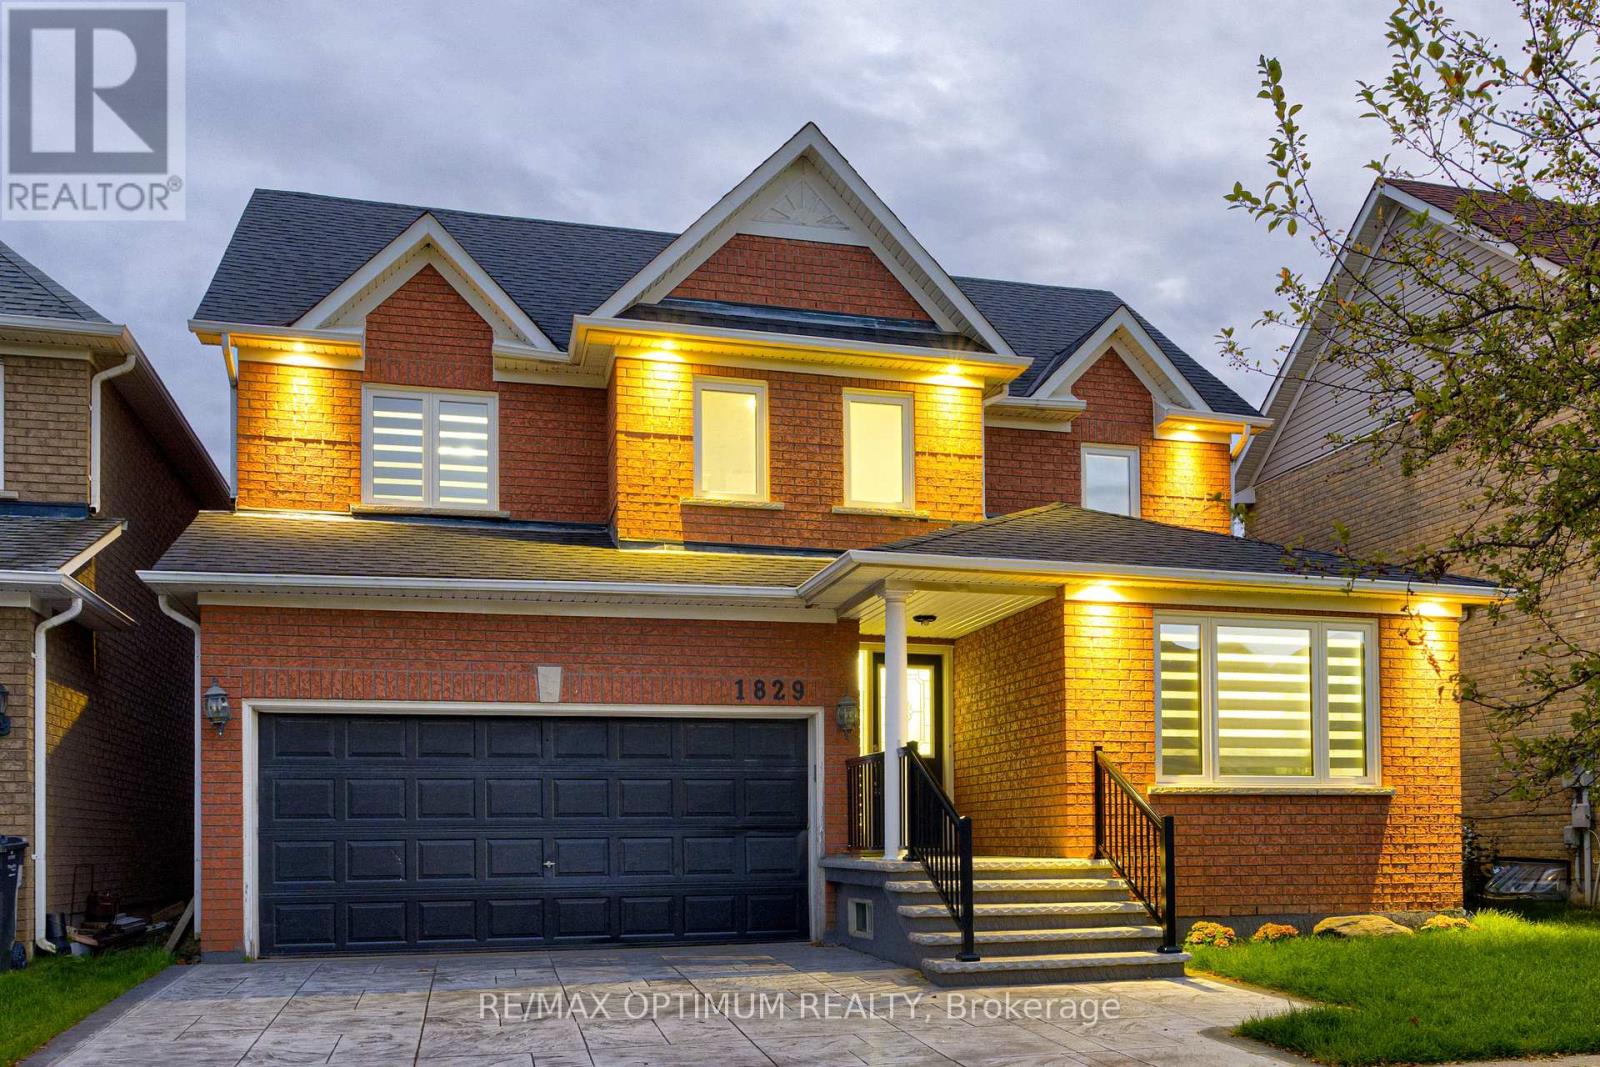
1829 Samuelson Circle
Mississauga, Ontario
Welcome to this beautifully upgraded detached home in the desirable Meadowvale Village community of Mississauga, offering, 3+1 bedrooms, a finished basement, and double-car garage. Thoughtfully updated throughout, this home features smooth ceilings and engineered hardwood flooring on the upper level completed in 2023. New oak stairs. The primary ensuite has been beautifully renovated with a separate shower, freestanding tub, and Eco bidet, complemented by a renovated shared bathroom, an additional upper-level bathroom with shower, and an updated powder room. Major improvements include all-new triple-pane windows and a new patio door (2025), waterproofing (2025), attic and garage insulation (2025), and exterior stamped concrete with fresh front lawn sod (2026). The home is further enhanced with smart lighting and a Google 4th Gen Learning Thermostat. The kitchen and laundry areas include quality appliances such as an LG stainless steel refrigerator, brand new range and hood, Bosch 800 Series dishwasher, and LG stainless steel washer and dryer. The finished basement provides additional versatile living space, while the breakfast area offers a walkout to the patio overlooking the backyard with no neighbours in the back. Conveniently located close to parks, schools, public transit, green space, and everyday amenities, this extensively improved home combines comfort, efficiency, and modern style in a highly sought-after Mississauga neighbourhood. (id:63381)

890 Blyleven Boulevard
Mississauga, Ontario
Welcome to 890 Blyleven Blvd, a bright and spacious 4-bedroom, 3-bathroom home offering a comfortable layout designed for family living and entertaining. The main floor features a welcoming family room, providing a warm and inviting space to relax and gather. Generous principal rooms, abundant natural light, and an entrance into the garage add to the home's everyday functionality and appeal. Ideally suited for families seeking space, comfort, and convenience in Mississauga, this home is an opportunity not to be missed. Located in the family friendly and convenient East Credit Neighbourhood, close to schools, tons of shopping, restaurants and the highway. Floor plans attached. (id:63381)

117 - 333 Meadows Boulevard
Mississauga, Ontario
Amazing opportunity to own a spacious three-bedroom, two-bathroom townhouse nestled in the heart of Mississauga within a highly sought-after family friendly neighbourhood complex. This inviting home offers a functional and versatile layout with excellent living space throughout. The welcoming foyer provide direct garage access, and leads to a spacious ground-level recreation room with a convenient two-piece powder room, ensuite laundry, and a direct walk-out to the fully fenced backyard - perfect for relaxing or entertaining. The main level is bright and airy, featuring large windows that fill the home with an abundance of natural light. The spacious living room provides an inviting setting for everyday living and gatherings, complemented by a separate dining area and well-appointed kitchen. The kitchen offers a generous size with an eat-in breakfast area, ample cabinetry, ceramic tile flooring, backsplash, and plenty of natural light.Three generously sized bedrooms, including a spacious primary bedroom featuring large windows, a great size walk-in closet, and a semi-ensuite bathroom. Each bedroom offers comfortable living space with great natural light and closets. Perfectly suited for families, first-time buyers, or investors, this wonderful townhouse offers a functional layout with excellent space throughout. Ideally located close to schools, parks, shopping, Central Parkway Mall, Square One Shopping Centre, Celebration Square, Cooksville Go Station, community centres, Walking distance to every day amenities including public transit, groceries, banks, and medical offices. Enjoy exceptional convenience with easy access to Highway 403 and the QEW, providing seamless connectivity! A fantastic opportunity to own in a convenient and established Mississauga community-offering the space, functionality, and location! (id:63381)

62 Egypt Drive
Brampton, Ontario
An absolute executive showstopper on a premium 46' lot! Welcome home to a grand double-door entry opening to a sunken foyer and a dedicated main-floor office room, perfectly positioned right at the entrance for remote work or client meetings. The light-filled main level features rich hardwood flooring, a formal living room, a separate family room, a dedicated breakfast area, a main-floor laundry room with direct garage access, and a gourmet chef's kitchen complete with solid wood cabinetry, granite countertops, a large center island, and updated stainless steel appliances. Upstairs showcases durable flooring and a rare, highly sought-after floor plan featuring TWO MASTER BEDROOMS-each complete with its own private 5-piece ensuite bath-alongside sun-drenched additional bedrooms sharing a convenient Jack & Jill bathroom setup. The fully legal basement-newly finished in 2023 with over $110K invested-features a private separate entrance, independent laundry, 2 generous bedrooms, and 2 full 3-piece washrooms, offering incredible flexibility for multi-family living or outstanding turn-key rental income (tenants can stay for hassle-free cash flow or vacate prior to closing). Enjoy complete financial peace of mind with 100% OWNED EQUIPMENT AND NO RENTALS-the water heater, furnace, A/C, and all appliances are fully owned with zero monthly contracts! Enjoy total serenity with no rear neighbors-backing onto a pristine, wide-open school field and running track, your private backyard sanctuary soars with unobstructed blue skies, serene green views, and an abundance of natural sunlight all day long. (id:63381)
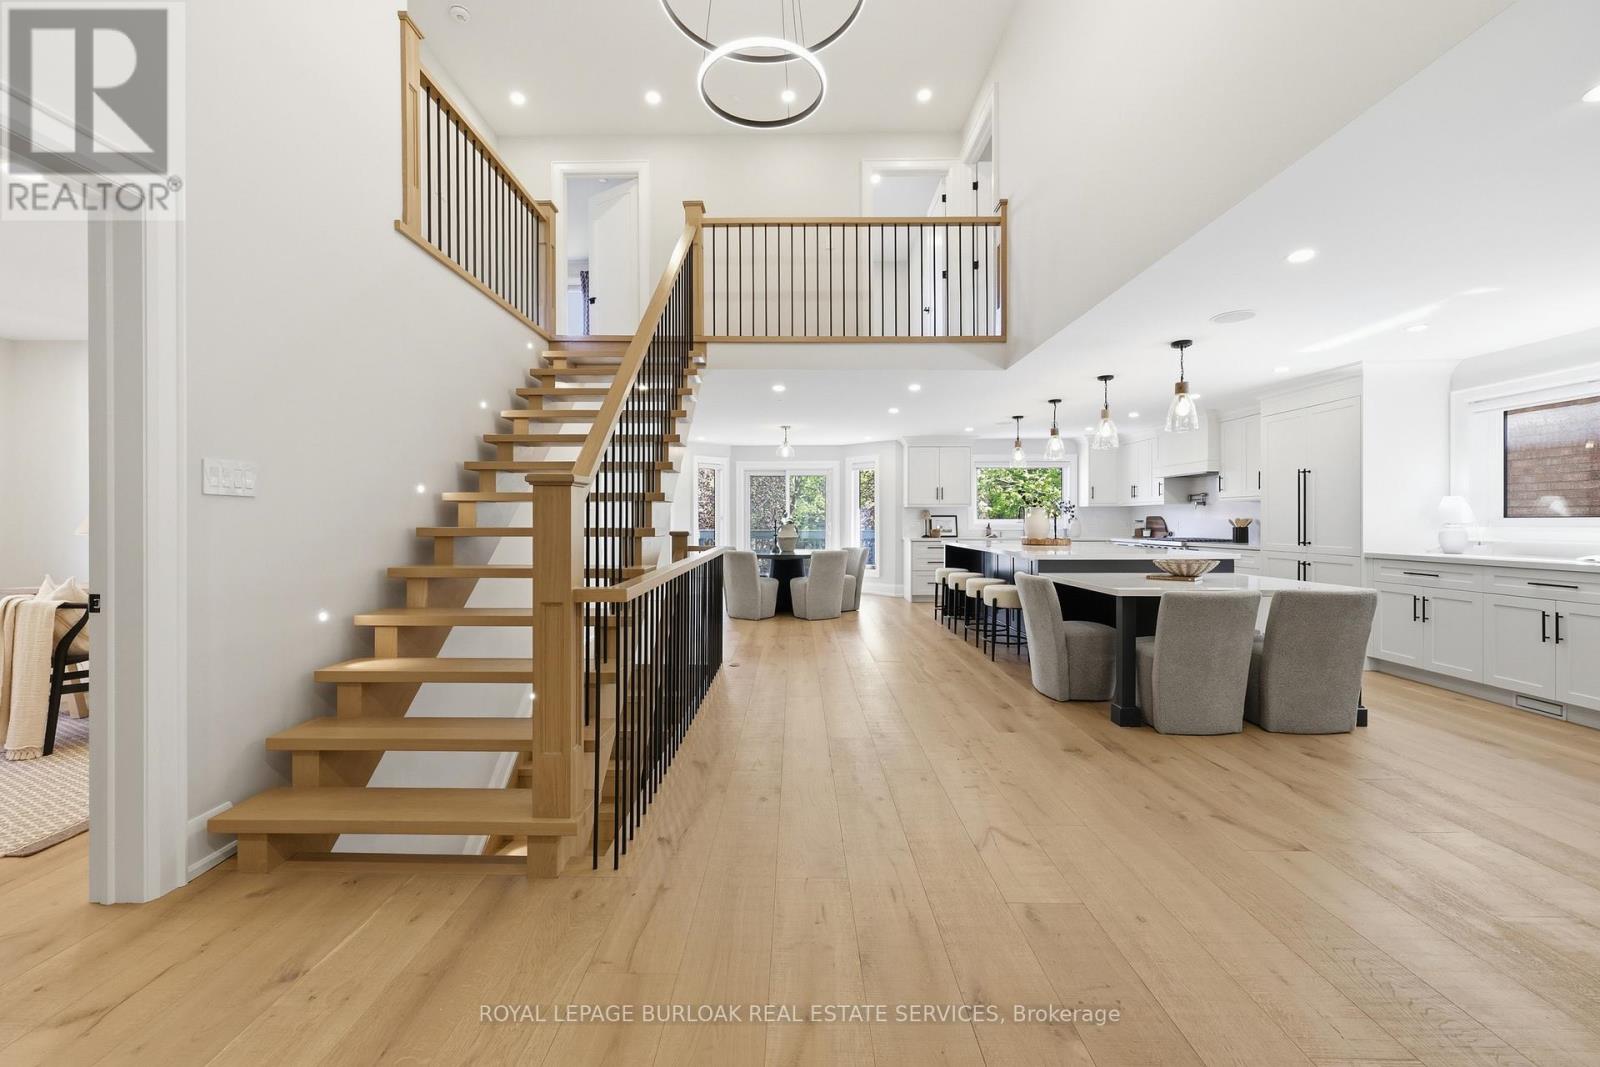
2029 Kempton Park Drive
Mississauga, Ontario
Welcome to 2029 Kempton Park Drive, a masterfully renovated residence offering a seamless blend of modern luxury and everyday functionality. Completely transformed inside and out in 2022, this home delivers a true turnkey experience with impeccable craftsmanship and elevated finishes throughout. From the moment you enter, you're greeted by a stunning open-concept layout, highlighted by a striking white oak open staircase that serves as a beautiful architectural focal point. Wide-plank white oak flooring flows seamlessly throughout, while pot lights and a built-in surround sound speaker system enhance the home's bright atmosphere. The designer kitchen is a true showpiece, featuring a 16- footquartz island with an integrated table, full quartz surfaces including backsplash, high-end appliances, fully integrated refrigerator, built-in microwave, gas cooktop, and double ovens. Thoughtfully designed for both entertaining and daily living, this space flows effortlessly into the rest of the home, while sliding glass doors open to a spacious deck, creating a seamless indoor-outdoor lifestyle. The living room is anchored by a sleek gas fireplace, while a main floor office, convenient laundry, and direct garage access add to the home's practicality. Upstairs, you'll find four generously sized bedrooms offering custom closet cabinetry. The luxurious primary retreat is a true sanctuary, complete with two walk-in closets with bespoke built-ins and a spa-inspired ensuite featuring a freestanding tub, oversized shower and impeccable finishes. The fully finished walkout basement offers a large recreation space, an additional bedroom, a full bathroom, and direct access to the private, fenced backyard -perfect for extended family, guests, or entertaining. Ideally located across from a park and just minutes to top-rated schools, this extraordinary property combines luxury, convenience, and lifestyle. A home of this caliber must truly be experienced in person to be fully appreciated. (id:63381)
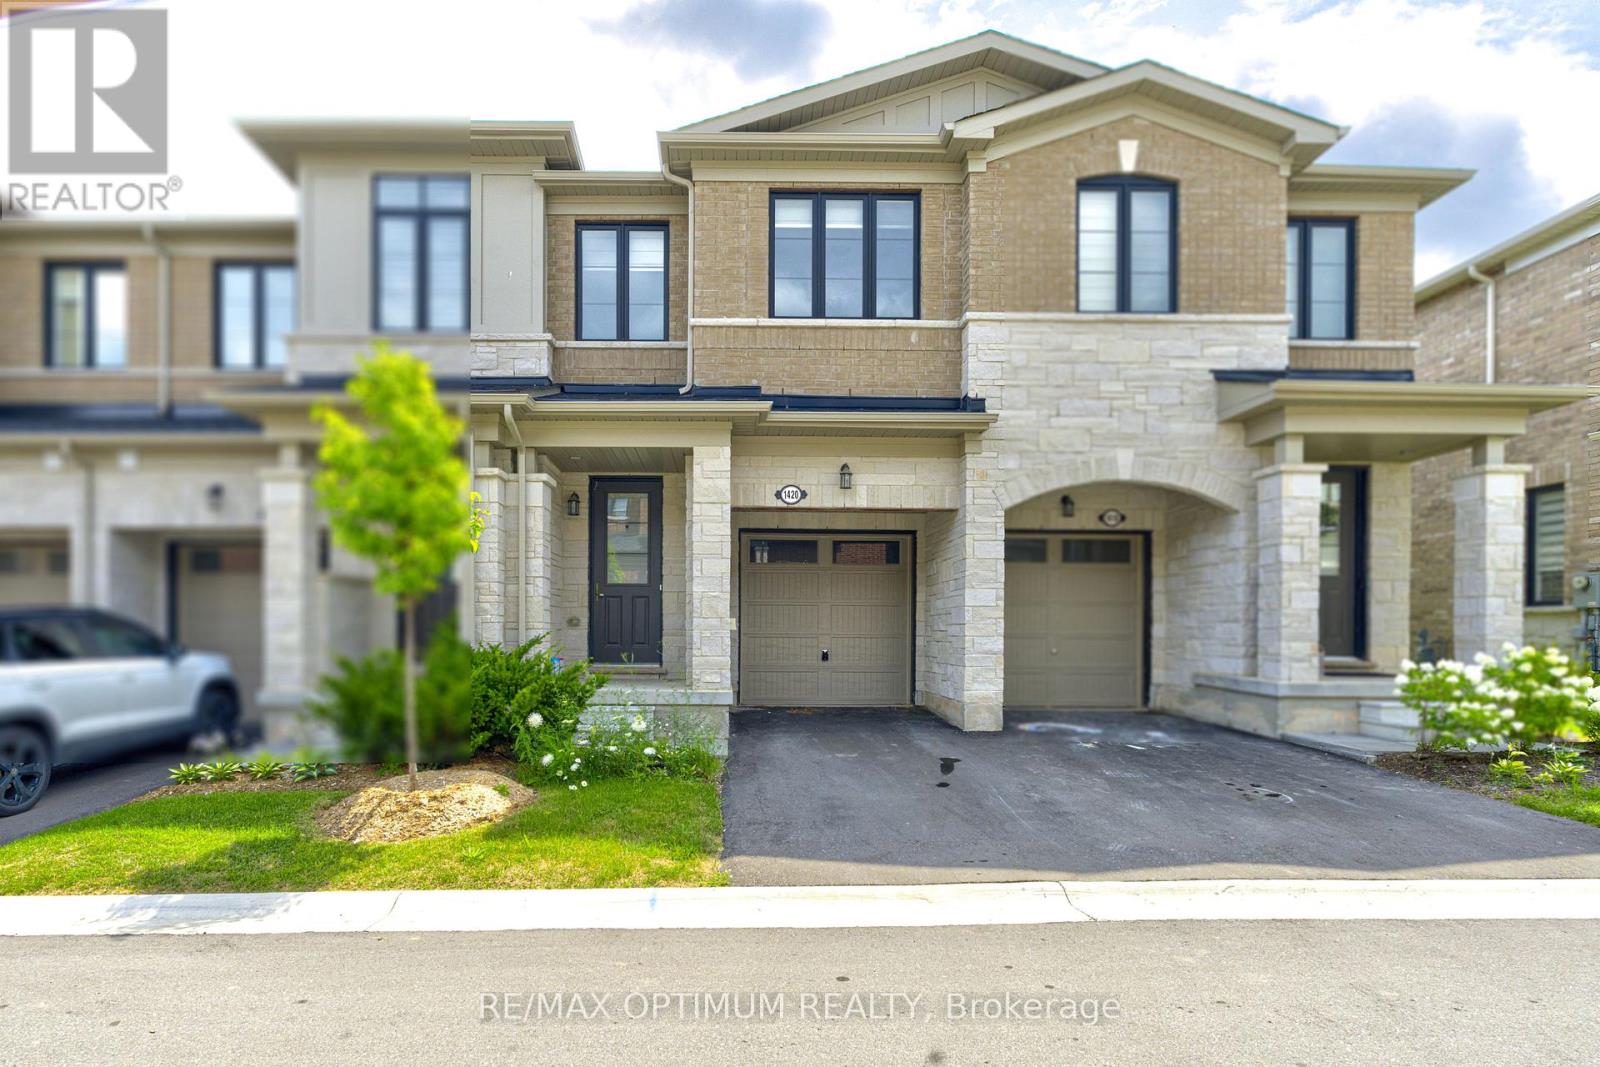
1420 Oakmont Common
Burlington, Ontario
Stunning 3 Bedroom Townhome in Burlington epitomizes modern luxury within a family-oriented community. Step inside to experience the bright and spacious layout, enhancing the elegance of the living area. Revel in the approx. 9-foot ceilings gracing the main level, while abundant natural light floods the interior. The bright and spacious family-sized kitchen is a chef's dream, featuring ample counter space that makes meal preparation a pleasure. Upstairs, the primary bedroom offers a spacious walk-in closet's and a spa-like ensuite. The two additional bedrooms are generously sized, each offering ample closet space & windows. Tyandaga Heights community is tucked away into an intimate enclave with winding crescents, making it a serene, safe community overlooking scenic green spaces. Conveniently located near schools, shopping, parks, and other amenities. Located in a vibrant and family-friendly neighborhood, it is just minutes to Hwy 407 & QEW. **Some of the photos are virtually staged** (id:63381)
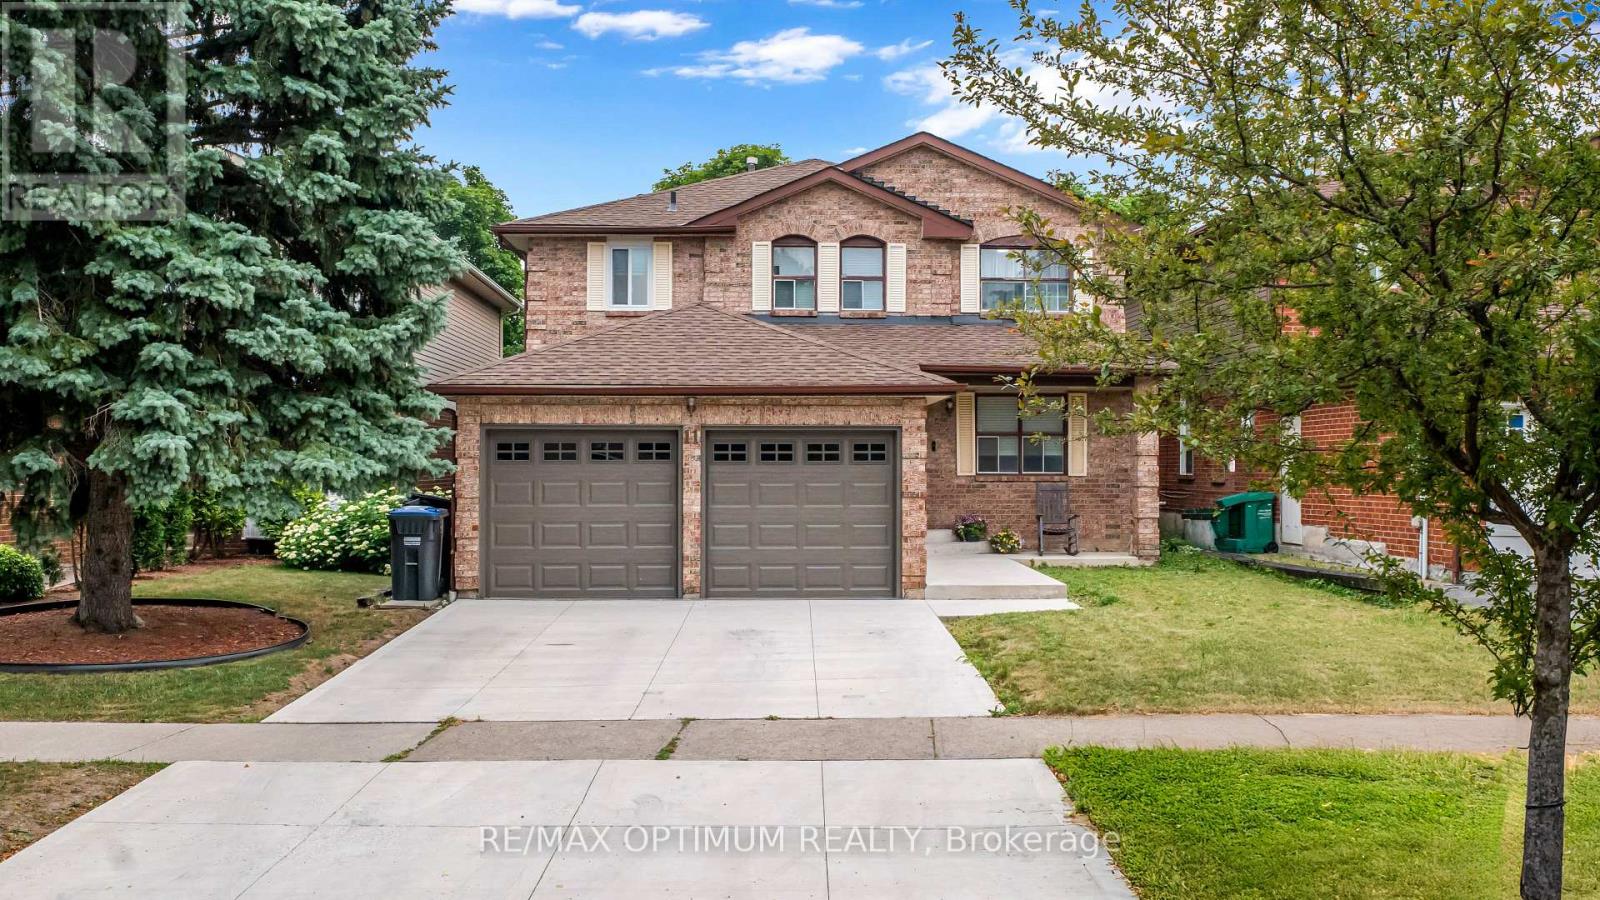
11 Donaldson Drive
Brampton, Ontario
Client RemarksWelcome to this spacious 4+2 bedroom, 4-bathroom detached home offering approximately 2,500-3,000 sq. ft. of living space in the desirable Brampton South community. Extensively updated, this home features a renovated kitchen and primary ensuite bathroom completed in 2026, fresh paint throughout in 2026, and new entryway tile installed in 2026. The upstairs hallway bathroom was updated in 2024, while three bay windows in the primary bedroom were replaced in 2016. Additional improvements include new garage doors and openers installed in 2024, a concrete driveway completed in 2023, and upgraded windows in the kitchen and TV room.Enjoy a bright eat-in kitchen with a walkout to the backyard, a comfortable family room with a fireplace, and a spacious primary bedroom featuring a 5-piece ensuite and his-and-hers closets. The finished basement apartment offers two bedrooms, a kitchen, recreation space, a 3-piece bathroom, and its own additional washer and dryer, stove, and refrigerator.Conveniently located near parks, public transit, shopping, and major routes. (id:63381)
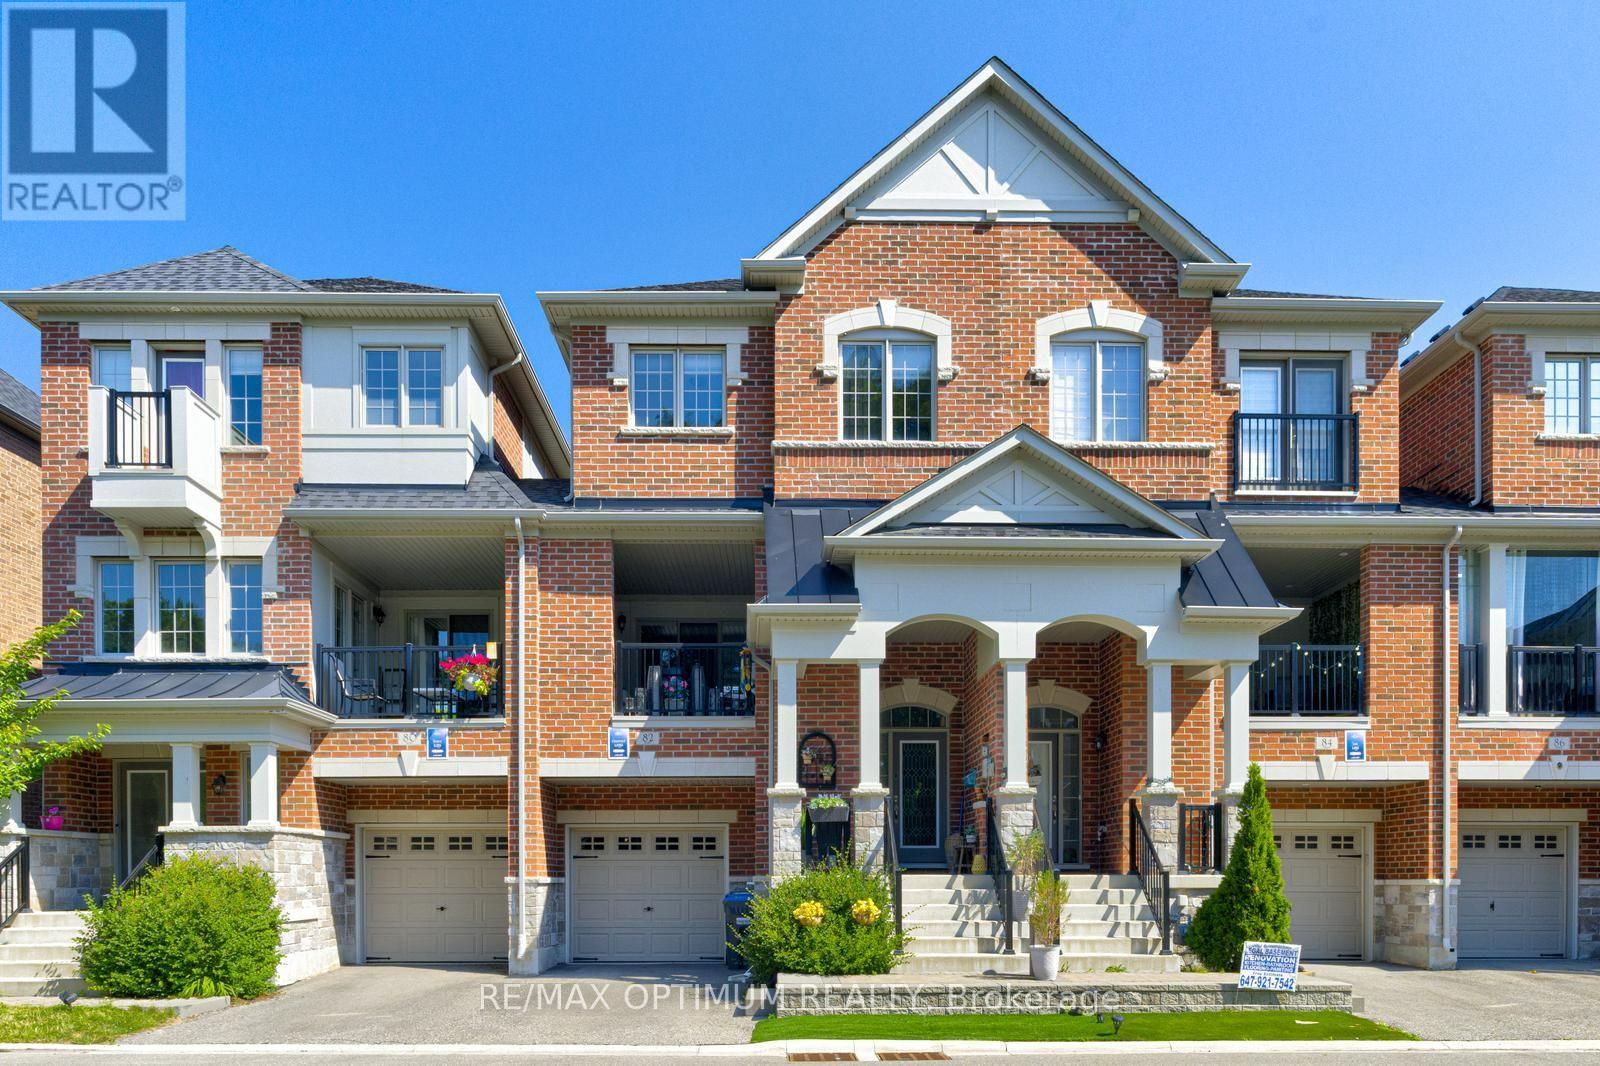
82 Oakmore Lane
Brampton, Ontario
Rarely offered premium freehold townhome with no homes directly in front or behind, providing exceptional privacy and scenic ravine and pond views. Located in a highly sought-after, family-friendly community, this beautifully maintained 3+1 bedroom, 5-bathroom home offers a bright, spacious, and versatile layout. The builder-finished basement, completed as a paid upgrade, features an additional bedroom, bathroom, and separate entrance access, offering excellent potential for an in-law suite, guest accommodations, or future income use. The ground level includes a family room with walkout that may also function as a fourth bedroom. The open-concept main floor showcases hardwood flooring, a gas fireplace, large windows, and an upgraded kitchen with a centre island and stainless steel appliances. A covered patio provides an ideal space for outdoor entertaining. The spacious primary bedroom features a private balcony, walk-in closet, and ensuite bath, while the secondary bedrooms are generously sized. Conveniently located near shopping, schools, parks, trails, and Highways 401 and 407. A rare combination of privacy, scenic views, flexible living space, and premium surroundings. **Some photos are virtually staged** (id:63381)
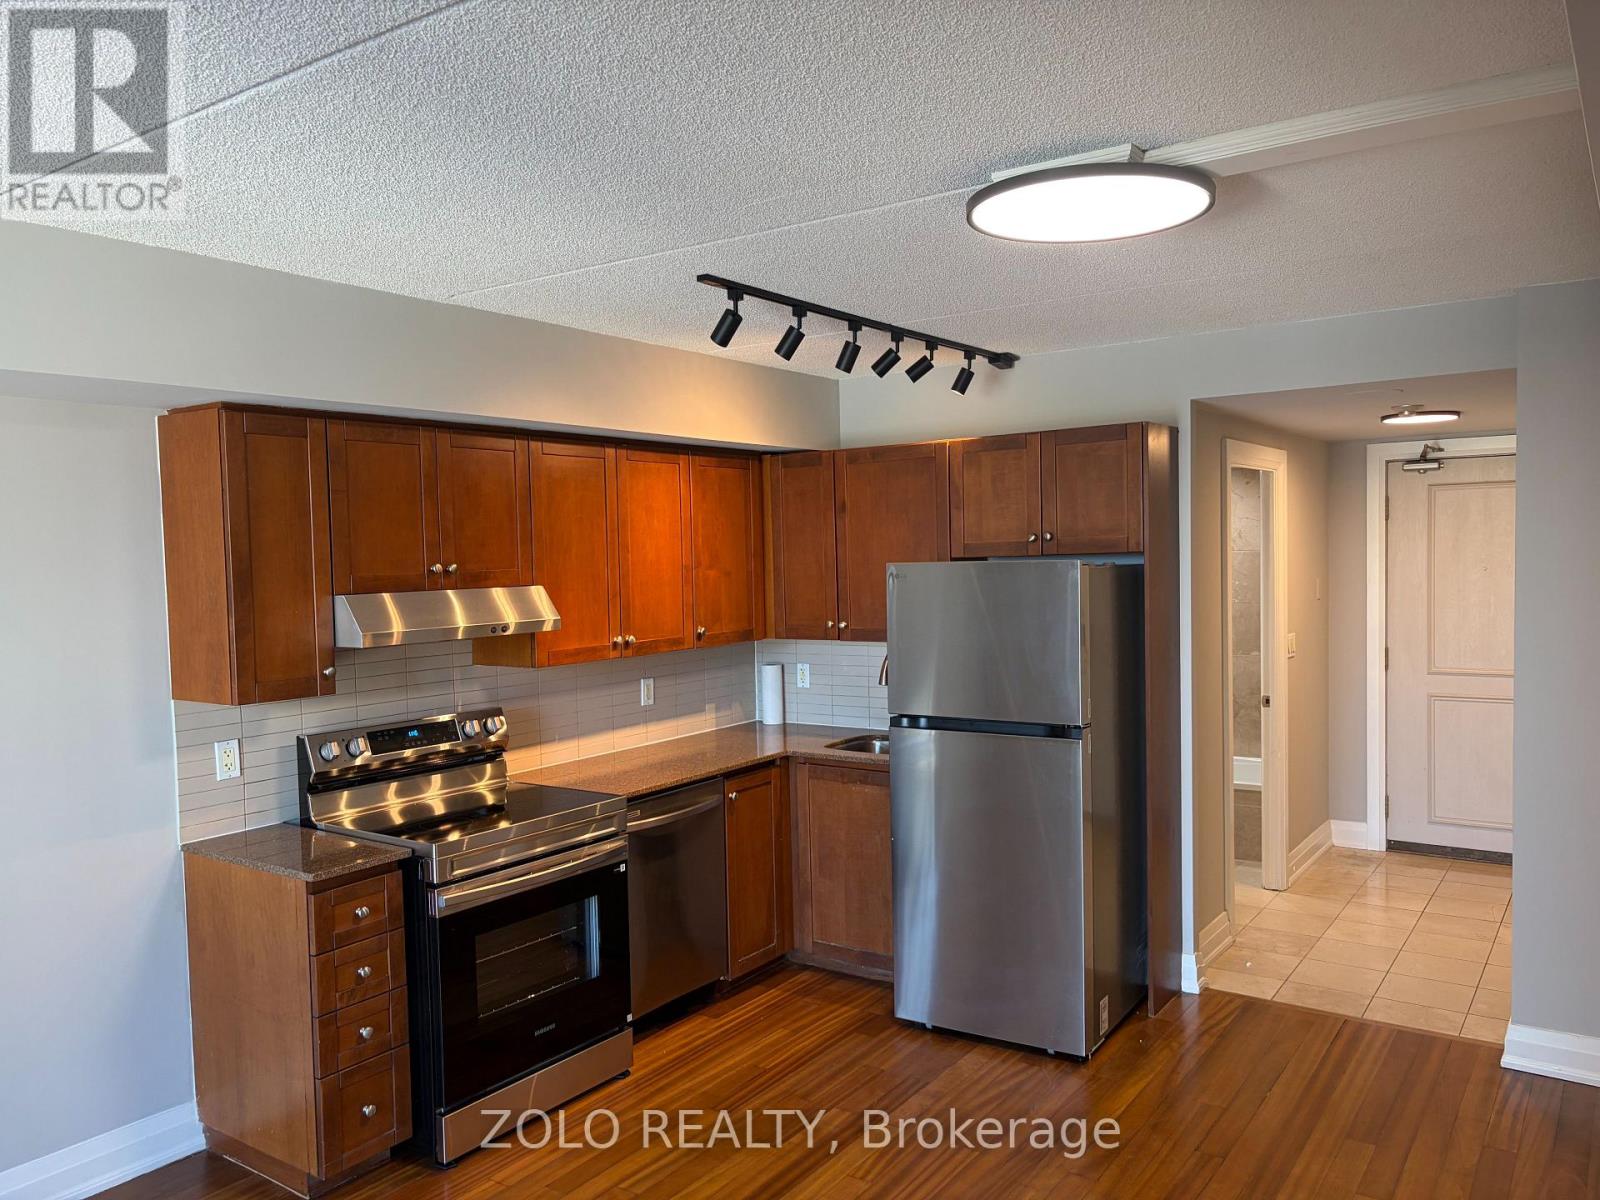
407 - 2737 Keele Street
Toronto, Ontario
Welcome to this bright and well maintained 1 bedroom, 1 bathroom condo! Featuring brand new stainless steel appliances, this unit offers a modern and comfortable living space ideal for professionals, investors or first time buyers. Amenities include a gym, games room with pool table and foosball, along with 2 generously sized party rooms for entertaining. Enjoy unbeatable convenience with easy access to Yorkdale Shopping Centre, York University, Highway 401/ 400, GO Transit, shopping, restaurants, and Humber River Hospital. With excellent transportation options and everyday amenities just minutes away, commuting and city living are made easy.A great opportunity to live in a desirable location with everything you need right at your doorstep! Book your showing today! (id:63381)
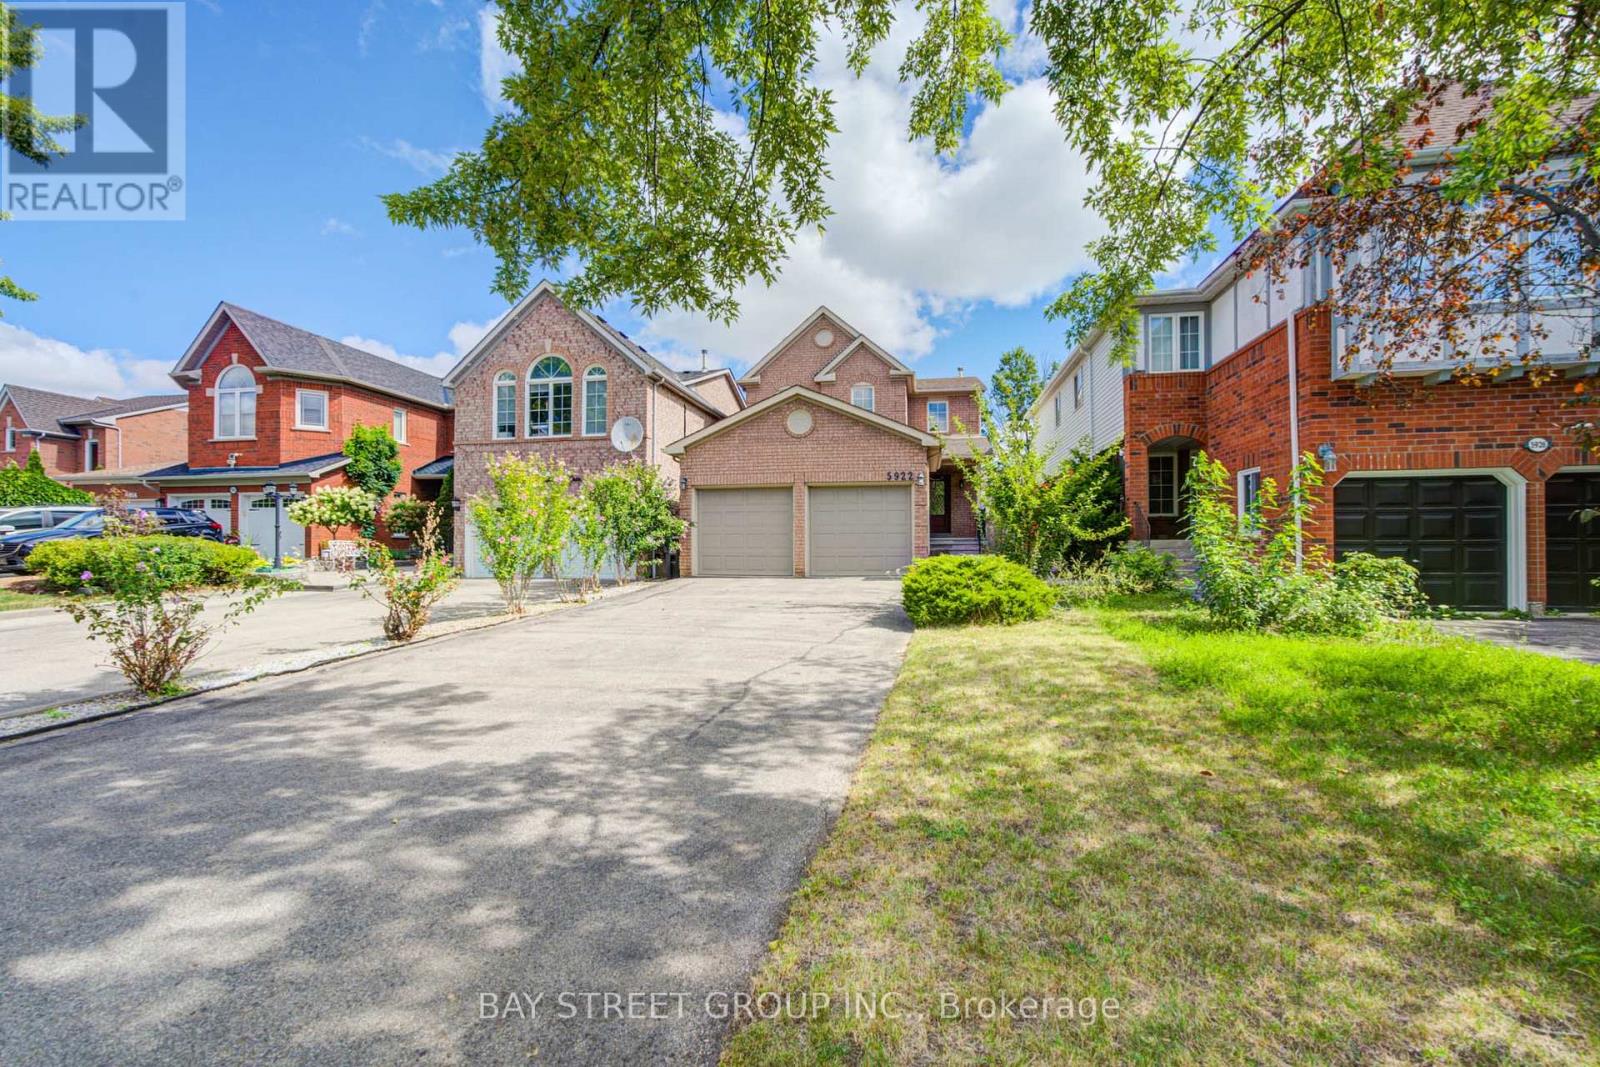
5922 Dalebrook Crescent
Mississauga, Ontario
Gorgeous, well-maintained 3-bedroom detached home on a quiet, tree-lined crescent in the highly sought-after Erin Mills community! Located in the prestigious John Fraser Secondary School district,, this move-in-ready home features a bright semi-open concept layout with hardwood and ceramic flooring, a sunken living room, separate dining room, and a cozy family room with a gas fireplace. Step outside to a beautifully landscaped, low-maintenance interlock backyard throughout , perfect for relaxing or entertaining with minimal upkeep. Recent updates include a newer heat pump and furnace. Conveniently located close to top-rated schools, parks, shopping, transit, and major highways. A fantastic opportunity to own a beautiful family home in one of Mississauga's most desirable neighbourhoods. Newer Furance, Newer AC, and Interlock (id:63381)

28 Stalbridge Avenue
Brampton, Ontario
Price to Sell! Welcome to the home you've been waiting for! Nestled in the highly sought-after Fletcher's Creek South community, this beautifully maintained 2-storey detached home offers the perfect blend of comfort, style, and functionality. Featuring 3+2 spacious bedrooms, 4 bathrooms, no carpet throughout, pot lights, and a bright open-concept living and dining area with a cozy fireplace. The upgraded kitchen boasts stainless steel appliances, granite countertops, ceramic flooring, and a breakfast area with a walk-out to the freshly painted deck, perfect for entertaining or relaxing with family. The upper-level bathroom was fully renovated in 2025, while the recently replaced roof offers added peace of mind and is still under warranty. The insulated garage has been upgraded to provide year-round comfort, making it an ideal space for a home gym, workshop, or entertainment area, even during the winter months. The finished basement with a separate entrance features two bedrooms, a spacious recreation area, and excellent potential for extended family living. Ideally located near Mavis Road and Ray Lawson Boulevard, just minutes from schools, parks, shopping, public transit, and major highways. A rare opportunity to own a move-in-ready home packed with thoughtful upgrades in one of Brampton's most desirable neighbourhoods. Book your showing today! (id:63381)

115 Arborglen Drive
Halton Hills, Ontario
Beautifully maintained 3-bedroom home family home featuring a functional layout and numerous updates throughout! The beautiful home showcases an upgraded kitchen which boasts granite countertops, a stylish backsplash, stainless steel appliances, a gas stove, and a bright eat-in area with plenty of space for family dining. The main level offers a welcoming family room with hardwood flooring and a cozy gas fireplace, a formal dining room with hardwood floors, a separate living room, convenient main floor laundry, and an elegant oak staircase.The upper level features a spacious primary bedroom with hardwood flooring, a walk-in closet, and a private 4-piece ensuite. Two additional generously sized bedrooms both offer hardwood flooring and wall-to-wall closets, while a large linen closet provides excellent additional storage.Notable updates include an owned water softener, roof (2021), furnace (2022), and central air conditioning. A wonderful opportunity to own a move-in ready home with quality finishes, generous living space, and exceptional pride of ownership! (id:63381)
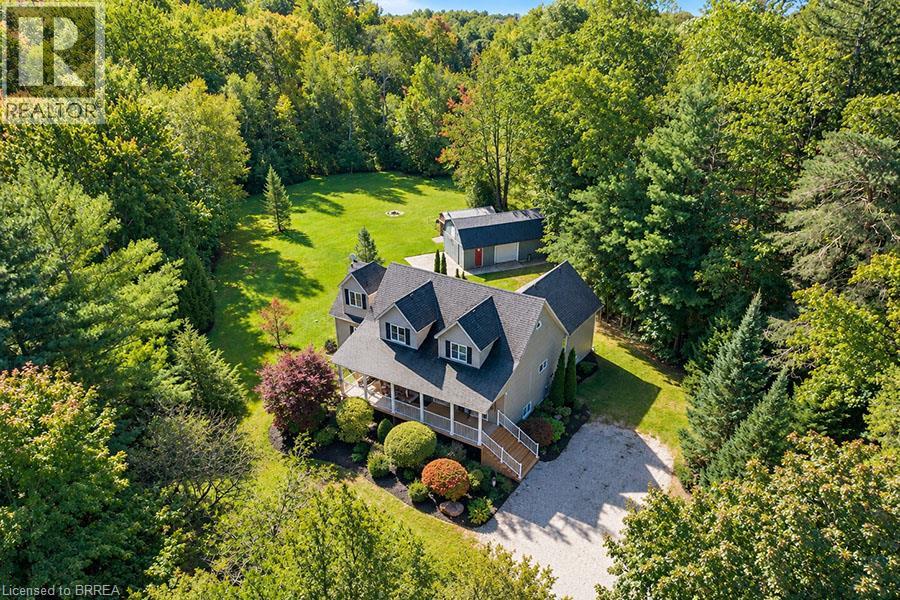
1410 Mcdowell Road E
Simcoe, Ontario
Upgrade your lifestyle with this impressive 4,788 sq. ft. 2-storey home situated on a picturesque 1.89-acre lot, surrounded by mature trees and backing onto a beautiful wooded area with no rear neighbours. Enjoy the privacy of rural living just minutes from schools, shopping and amenities. The bright, open-concept main floor features angled hardwood flooring, LED pot lights, spacious living and dining areas and a chef's kitchen with stainless steel appliances and granite countertops, opening to an expansive rear deck overlooking the property. This level also offers 3 bedrooms, including one with a separate entrance to the deck, a bonus room ideal for a home office or den, and a beautifully renovated full bathroom. The entire second level is dedicated to an extraordinary primary retreat with generous spaces for sleeping, relaxing and an office, plus a massive walk-in closet. The showpiece is the recently renovated $70K ensuite featuring heated floors extending into the custom glass shower with dual shower heads and body jets, plus a 2-person tub. The fully finished basement continues to impress with 9.5' cedar tongue-and-groove ceilings, space for a pool table and entertaining, an incredible movie theatre, huge exercise room that could also serve as a bedroom, full bathroom and laundry. Outside, the level 1.89-acre property and detached garage provide endless possibilities. Extensive upgrades include water filtration systems, mechanical improvements and numerous renovations throughout. Space, privacy and an exceptional setting await at 1410 McDowell Road E, Simcoe. (id:63381)
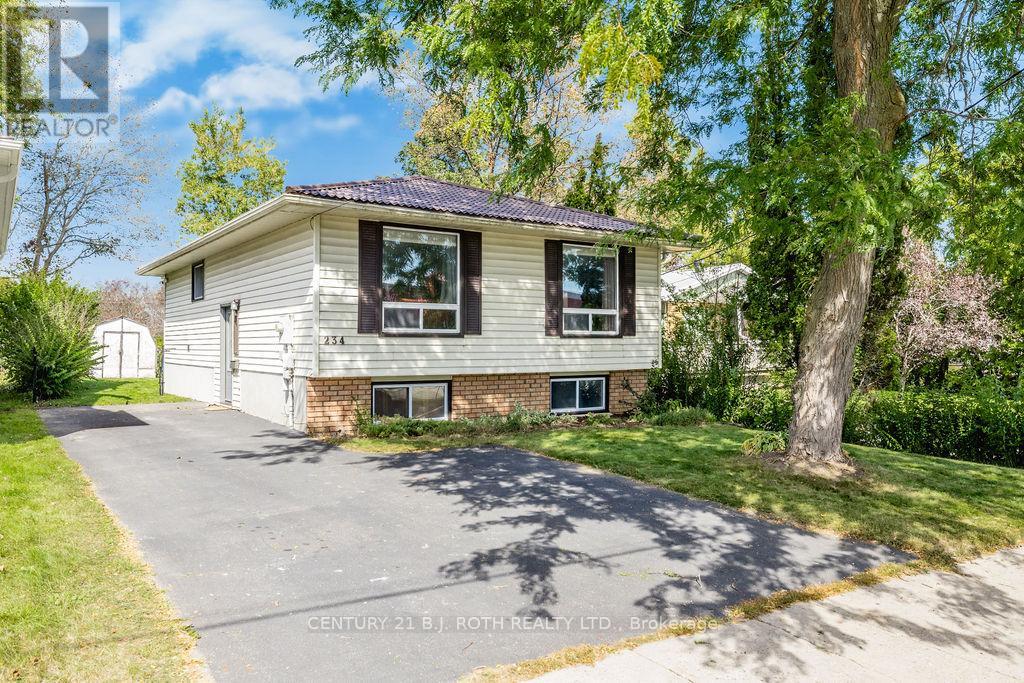
234 Oxford Street
Orillia, Ontario
Mornings are easier when school is a walk away! This bright, well-kept 3-bedroom raised bungalow is within walking distance of both St. Bernard's Catholic School and Regent Park Public School, making it a perfect fit for growing families. Step inside and head up to the main level, where hardwood-style floors, pot lights, and large windows fill the open living and dining areas with natural light. There's room for homework at the table, movie nights on the sectional, and holiday dinners with the whole crew. The kitchen keeps everyone together, with cream cabinetry, glass-front uppers, a tile backsplash, a gas range, a breakfast-bar peninsula for after-school snacks, and a pass-through to the living room room so you never miss a moment. All three bedrooms are on the main floor, ideal for kids young and old, including a primary with a ceiling fan, double closet, and sliding-door walkout to the covered deck. The updated 4-piece bathroom is ready for busy mornings and bath-time routines. Downstairs is where the family grows into the home. The 22-foot rec room features a gas fireplace, big bright windows, and custom pine built-ins, perfect as a playroom, teen hangout, or home office. A 3-piece bathroom with a glass shower adds convenience, and the large unfinished area offers space for laundry, storage, a workshop, or future finishing. Outside, the huge covered deck is ready for summer barbecues, birthday parties, and rainy-day play, while the private tree-lined backyard has plenty of room to run, plus a shed for bikes, toys, and gear. A paved driveway offers plenty of parking, and wall-mounted ductless units keep the main living areas comfortable in summer. Close to the lake, parks, downtown Orillia, and Highway 11. Book your private showing today! (id:63381)
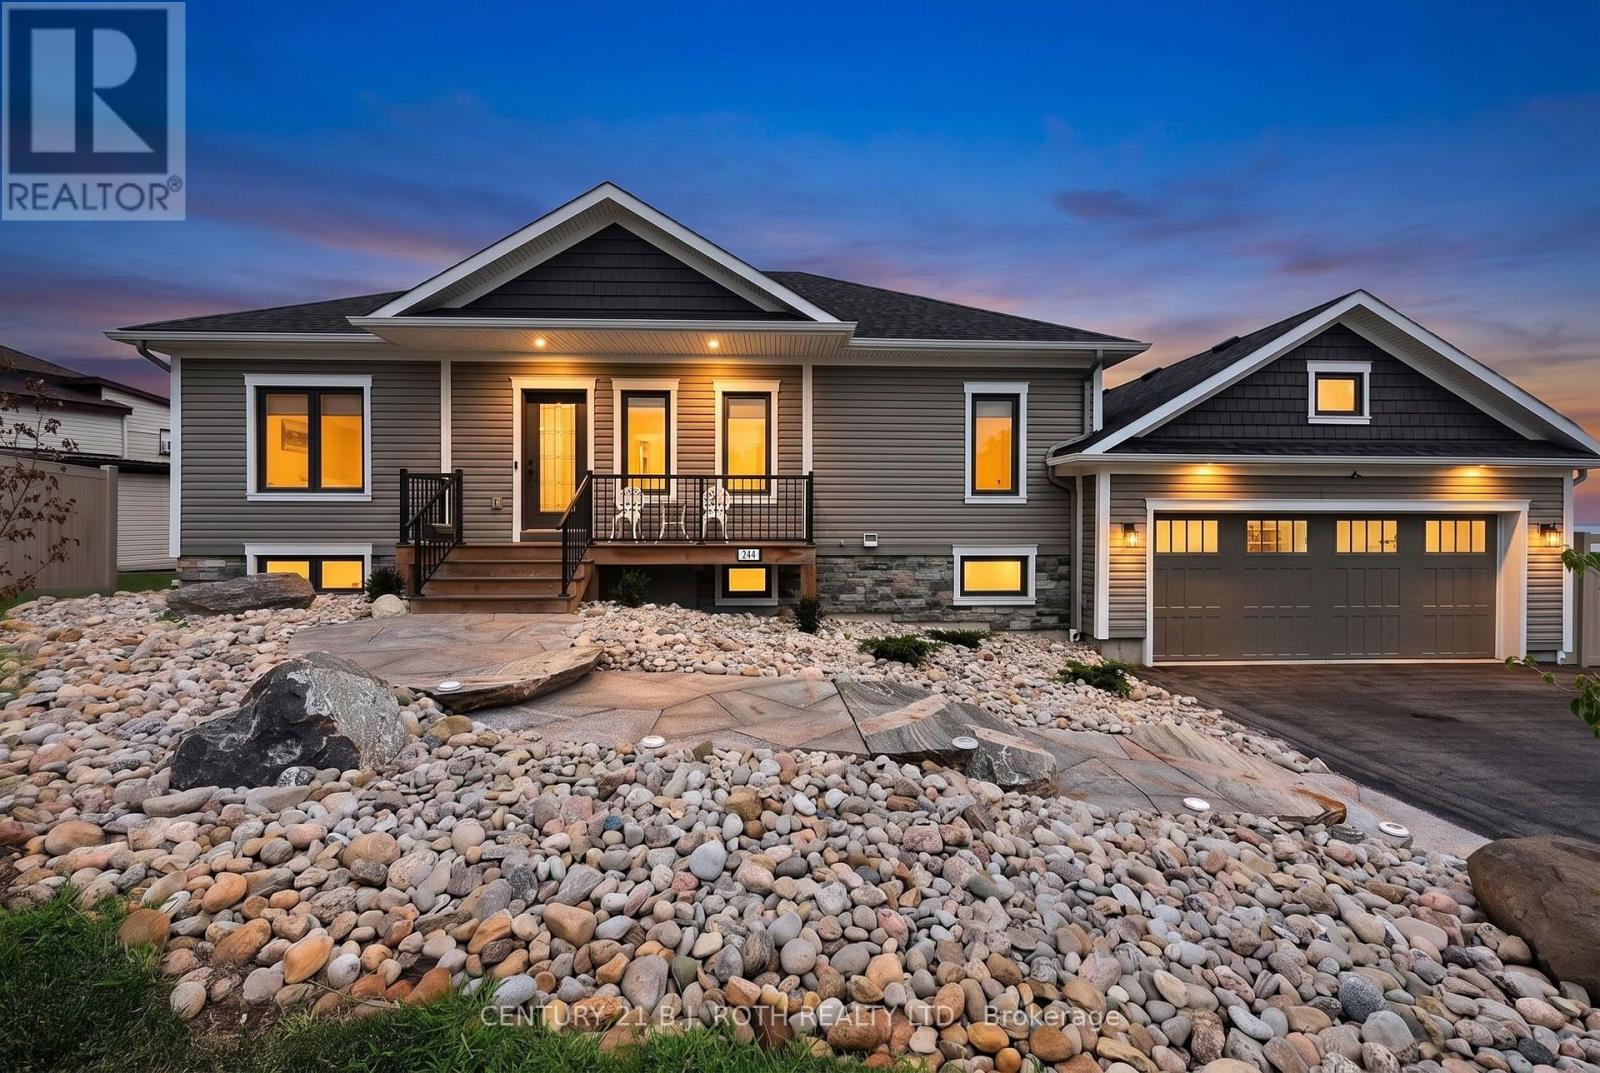
244 Frank Street
Midland, Ontario
Panoramic Georgian Bay Views & Secondary Suite! Welcome to 244 Frank Street, where beautiful water views, generous living space and exceptional flexibility come together in one of Midland's desirable established neighbourhoods. This spacious raised bungalow offers 2+1 bedrooms, 3 bathrooms and a bright, open-concept main level designed to take full advantage of the spectacular views of Georgian Bay. Large windows fill the principal rooms with natural light, while the living and dining areas provide an inviting setting for everyday living and entertaining. The kitchen offers generous workspace and storage with an easy connection to the main living areas. Step outside and enjoy the elevated outdoor space overlooking the Bay, the perfect place for morning coffee, evening sunsets or simply taking in the changing seasons. A standout feature is the fully finished secondary suite with its own separate entrance, complete with a second kitchen, bedroom, bathroom and spacious living area. Ideal for multi-generational living, aging parents, adult children or extended family, the separate suite also provides buyers with valuable flexibility and potential income opportunities. The main-floor primary suite provides a comfortable retreat, while the attached double garage and well-maintained property complete the package. Ideally located minutes from Midland's waterfront, marinas, trails, parks, shops, restaurants and everyday amenities, 244 Frank Street offers the opportunity to enjoy the Georgian Bay lifestyle without the maintenance and expense of direct waterfront ownership. Georgian Bay views, two complete living spaces and exceptional flexibility-all at one address. *Note* Some images have been virtually staged. (id:63381)
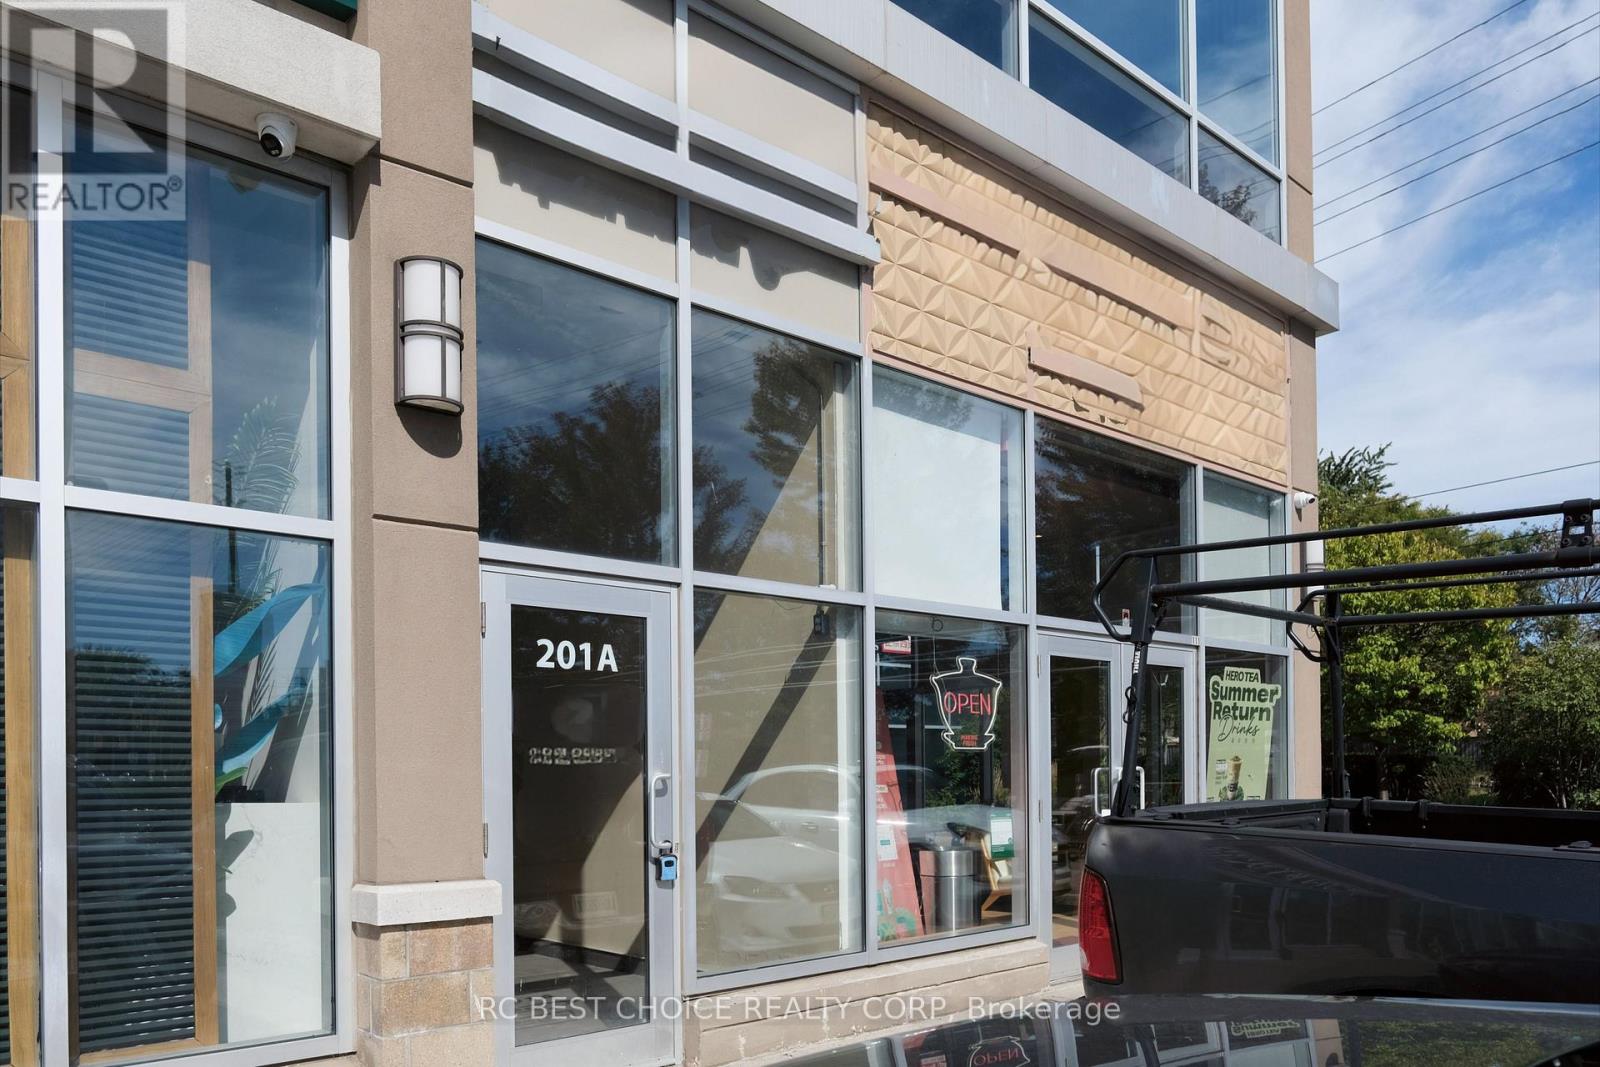
201 - 20 Gibson Drive
Markham, Ontario
Excellent opportunity to acquire a highly visible corner commercial unit in an established Markham commercial complex. Approx. 3,978 SF with three-sided exposure (east, south and north) along Warden Avenue, providing excellent visibility and natural light. Ideal for owner-users or investors looking to establish a long-term presence in a well-established commercial area. Surrounded by retail, restaurants and professional businesses, with ample on-site parking. Conveniently located just north of Steeles Avenue, steps to YRT/Viva/TTC transit and minutes to Highways 404, 407 and 401. A versatile commercial property in a prime Markham location with strong accessibility and exposure. (id:63381)
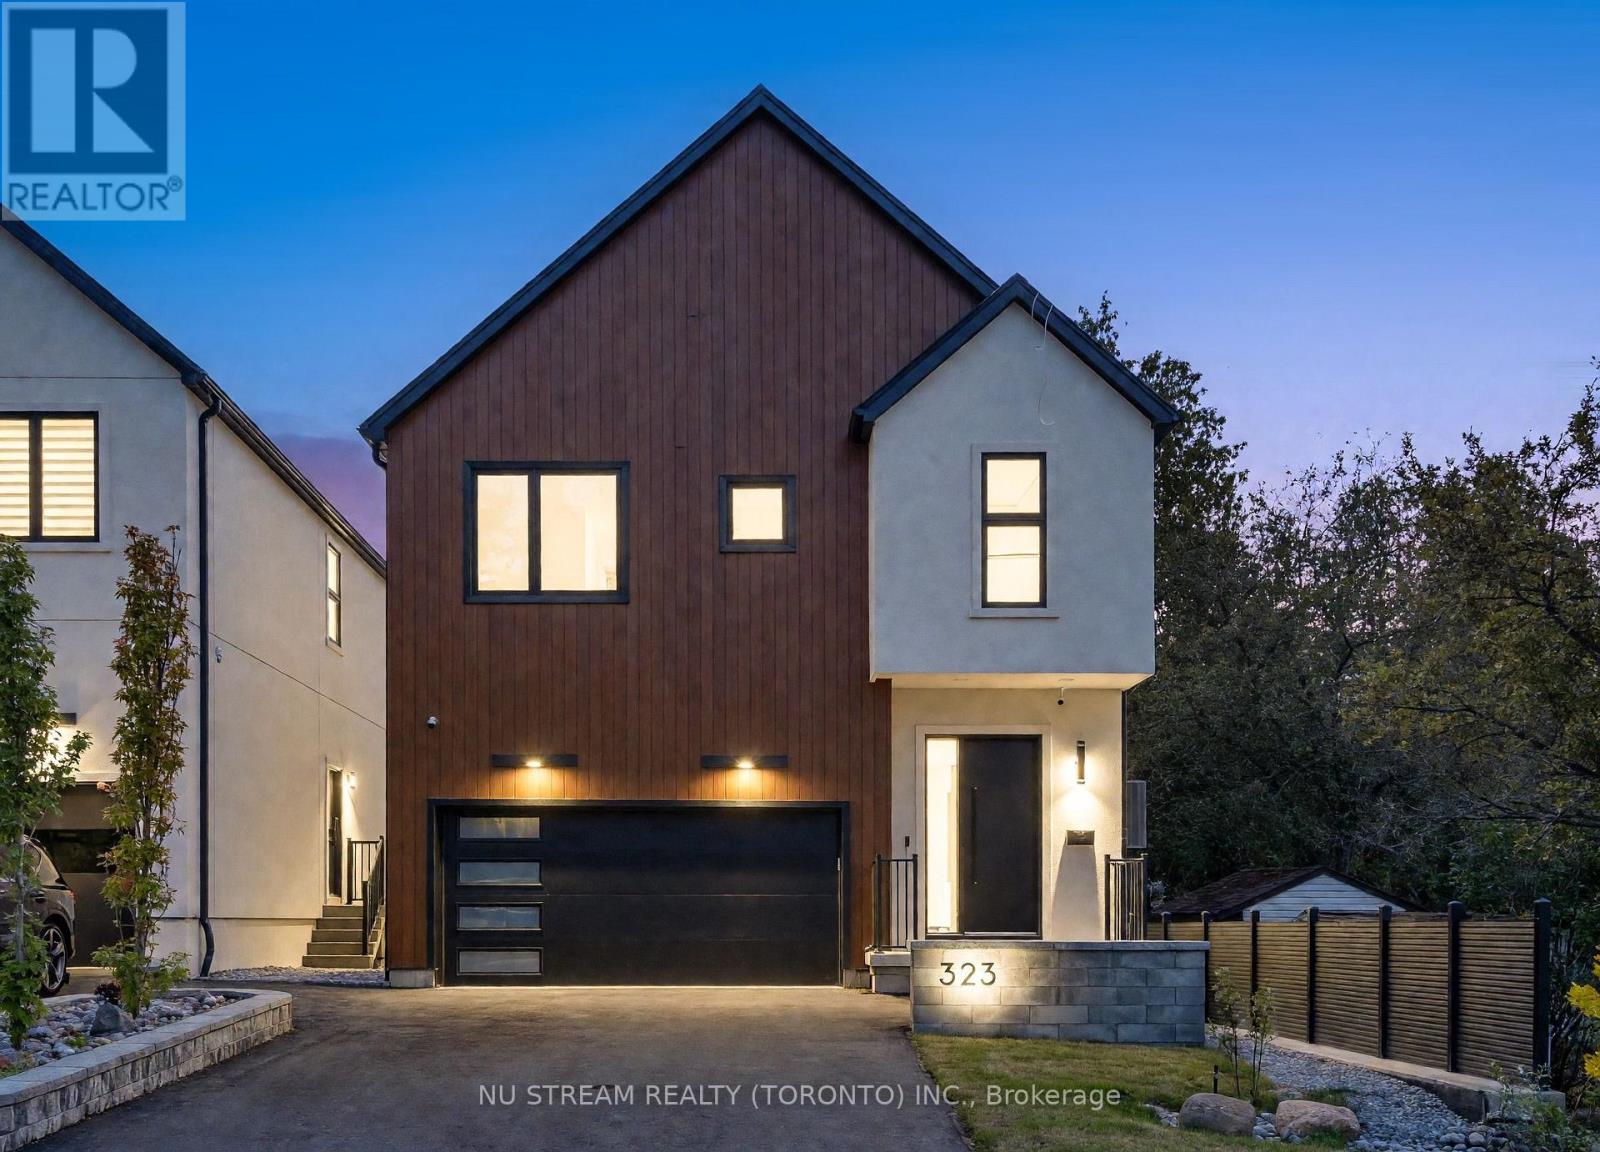
323 Winnifred Drive
Georgina, Ontario
Prime South Keswick Location! Enjoy The Best Of Lakeside Living With Lake Simcoe. Stunning Custom-Built Contemporary Residence! Distinctive Barn-Inspired Architecture With Approx. 3500 Sq.Ft. Living Space. Exterior: Premium Stucco Exterior, German-Style Metal Roof, Landscaped Backyard, Composite Deck & Composite Fencing. Interior; Impressive 10' Main-Floor Ceilings, Engineered Hardwood, Recessed Lighting & Designer Open-Concept Kitchen Featuring Natural Stone Counters, Extensive Custom Cabinetry, Gas Cooktop, Built-In Fridge/Oven/Microwave, Dishwasher & Wine Cooler. Bright Living Area Overlooks Backyard. Second Floor Offers 9' Ceilings, Skylight, Glass-Railed Hardwood Staircase & Laundry. Primary Retreat Features Custom Closet & Luxurious 5-Pc Ensuite With Freestanding Tub, Plus 3 Additional Bedrooms & 2 Additional 3-Pc Baths. Income ATM: Legal 2-Bedroom Lower-Level Suite With Separate Entrance, Kitchen, 3-Pc Bath, Laundry & Radiant In-Floor Heating. Enhanced Sound/Fire Separation, Spray-Foam Foundation Insulation, Separate HVAC Controls & Security System. Thoughtfully Designed, Beautifully Finished & Built For Modern Living. Waterfront Parks, Beaches & Outdoor Recreation Close By, While Remaining Convenient To Keswick's Shopping, Dining, Schools & Everyday Amenities. Minutes To Woodbine Ave Commercial Corridor, Modern Community Recreation Facilities & Easy Access To Hwy 404 For Commuting South. A Wonderful Combination Of Nature, Recreation, Convenience & Connectivity-Perfect For Today's Family Lifestyle. (id:63381)
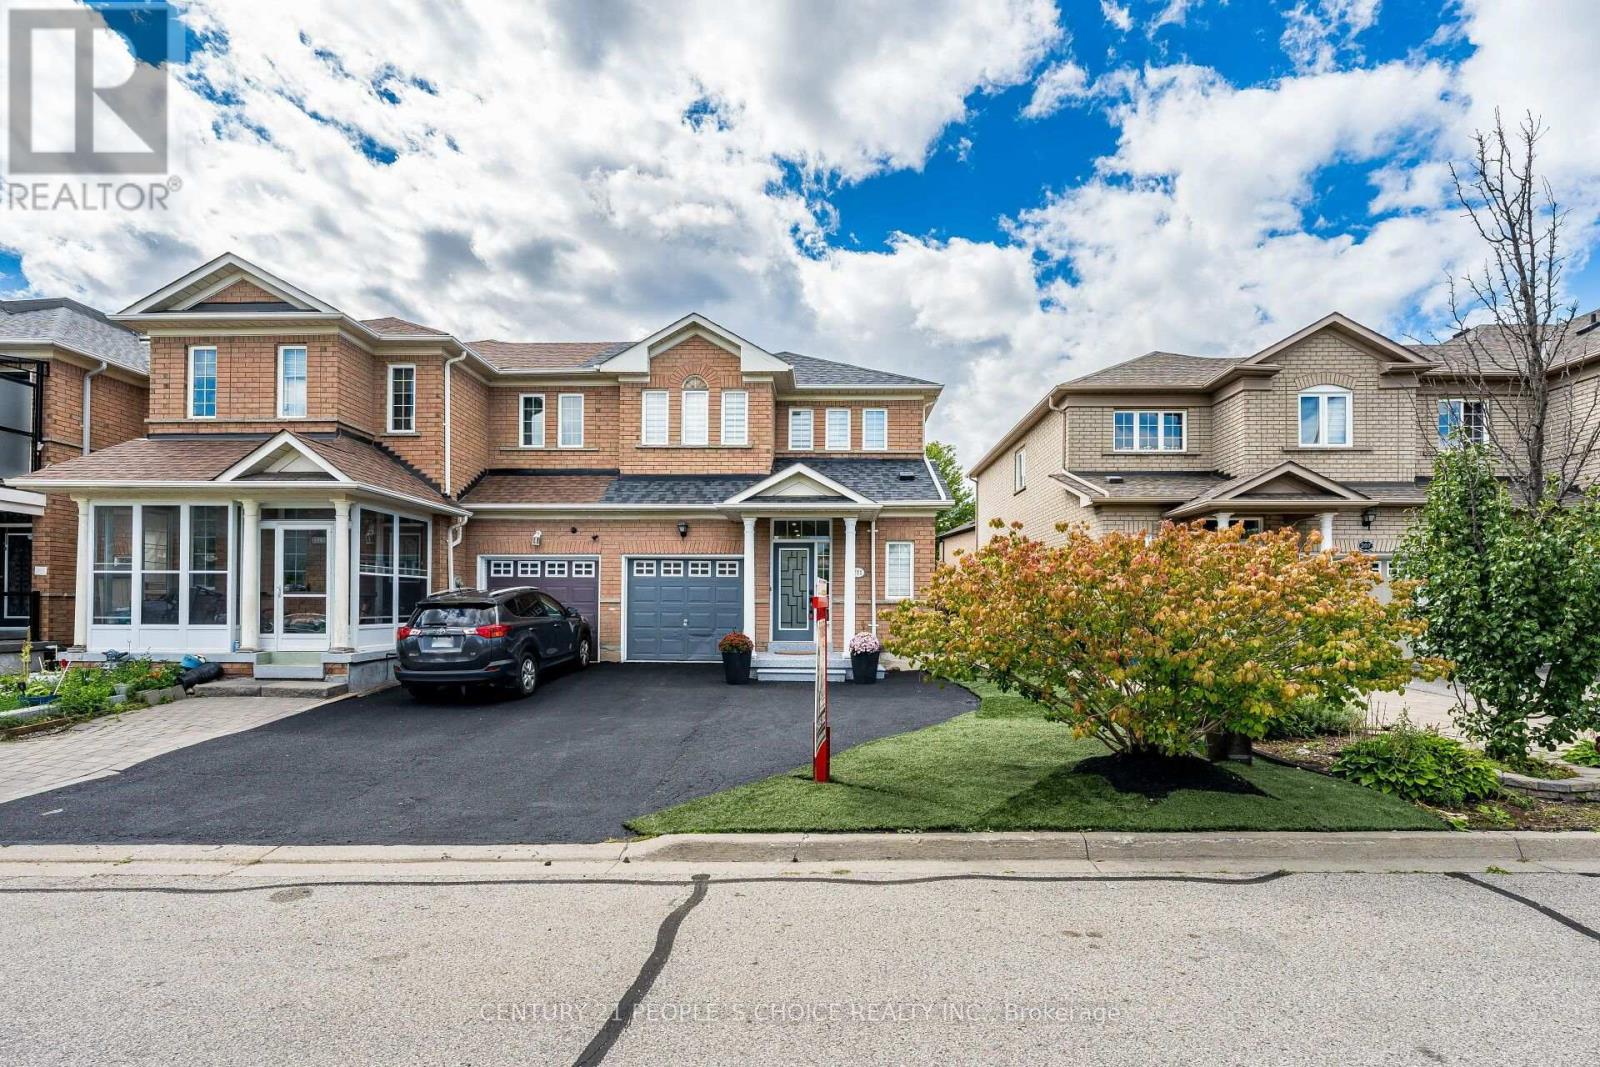
211 Wildberry Crescent
Vaughan, Ontario
Welcome To Your Cozy Dream House At 211 Wildberry Cres Where Nothing Was Left To Be Done!! You Can Proudly Say The Best Freehold End Unit (Like Semi Detached) Available In Vellore Village!! Seeing Is Believing!! Come Check This Gem with Your Own Eyes To Appreciate More In Person Than Online Pictures!! Upgraded Top To Bottom!! This Beautiful Open Concept Living And Dinning Comes With Engineered Hardwood On Main Floor!! Pot Lights Through Out!! Accent Wall And Electric Fireplace Adding Modern Touch!! Gorgeous Brand New High End Kitchen With Premium Finishes And Contemporary Design With Quartz Countertops Matching Backsplash!!Stainless Steels Appliances/Pot Lights And Centre island !! Extended Kitchen Cabinets With Gold Fixtures And Upgraded Sink!! Hardwood Staircase With Iron Spindles Leads You To Natural Light Filled Second Floor Where Primary Bedroom With Walk In Closet Awaits For You To Relax And Enjoy In Tastefully Done Bathroom Offering A Fresh, Modern And Elegant Feel!! Other Two Bedrooms Are Also Good Size!! All Bathrooms Are Top Notch!! Finished Basement With High End Finishes Include Huge Rec Room With Accent Wall And A Electric Fireplace !! Beautiful And Tastefully Done Huge Washroom And Elegant/Very Sleek Design Tucked In Wet Bar For You To Enjoy Movie Or Precious time With Your Love Ones!! Extra Space For Laundry And Storage. No Carpet In The House!! Beautiful Fenced yard Comes With Deck And Grass Area!! Extended Driveway For Extra Parking!! Entrance From The Garage!! No Side Walk!! (id:63381)
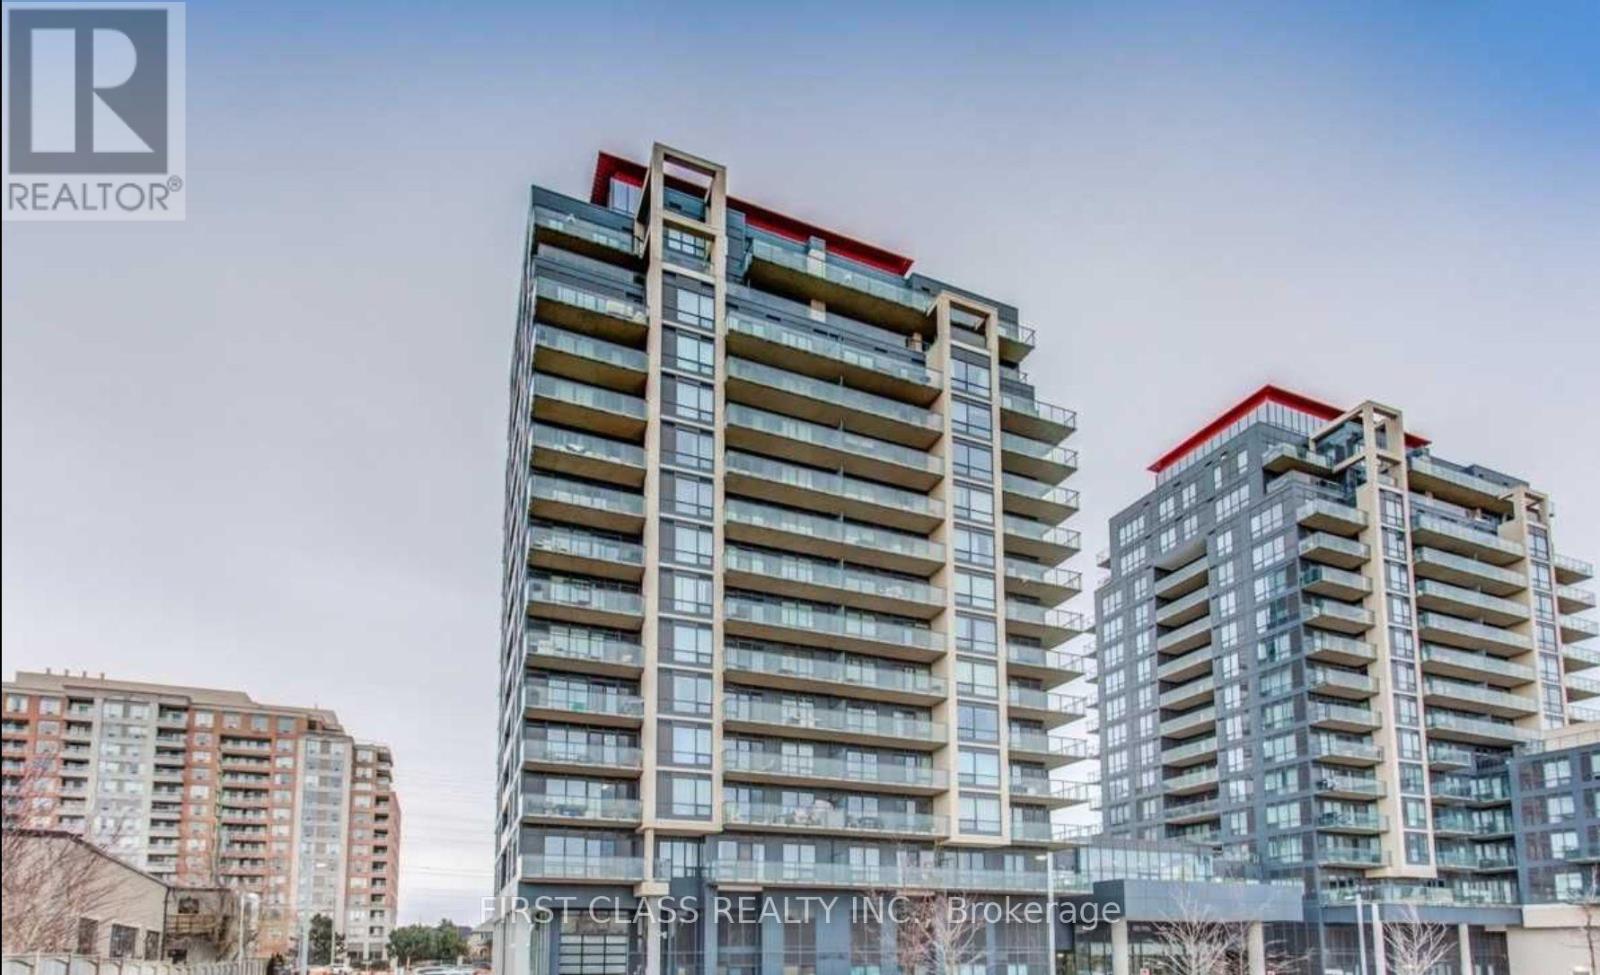
1509 - 9090 Yonge Street
Richmond Hill, Ontario
Welcome to Luxury Grand Genesis - a stunning 1-bedroom condo in the heart of Richmond Hill, perfectly situated on Yonge St., just south of 16th Ave.Perched on a high floor, this home features a spacious balcony with sweeping, unobstructed views - whether you love watching the sunrise with your morning coffee or unwinding with a sunset glow, this is the place to be.Owner just finished a beautiful renovation, upgrading both the kitchen and bathrooms with fresh, modern finishes - so you can move in with peace of mind and enjoy a turn-key lifestyle from day one.This unit also comes with 1 parking space and 1 storage locker, plus access to fantastic building amenities: indoor pool, sauna, BBQ area, theatre room, fitness studio, and more.Location couldn't be better - steps to Hillcrest Mall, top-rated schools, diverse restaurants, parks, grocery stores, and major transit options including GO, VIVA, Highway 7, and the 407.Everything you need, right at your doorstep. (id:63381)
15 Direzze Court
Richmond Hill, Ontario
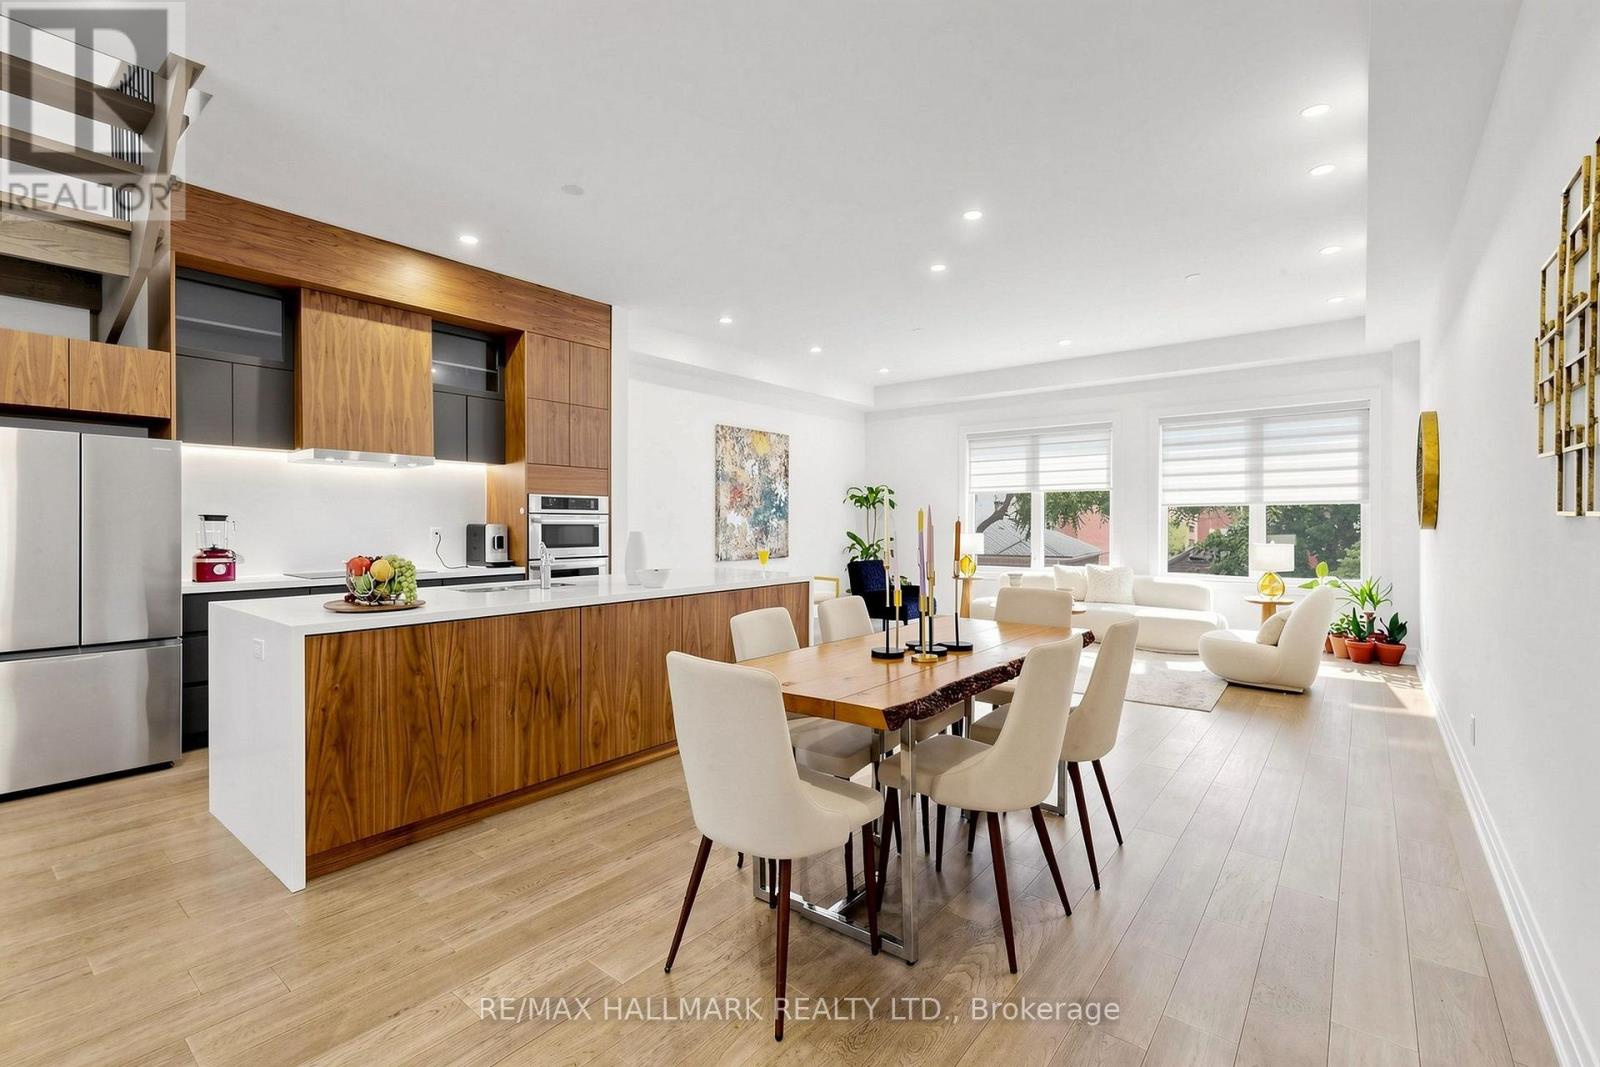
Welcome To 15 Direzze Crt! Boasting a Stunning Modern design, this 2-Storey, semi-Detached Homeis Remarkable. In The Heart Of Highly Desirable Mill Pond. Built With Quality AndCraftsmanship. Well thought out Floor plan, offering Unique Step-up Living Room, High CeilingsAnd Floor-To-Ceiling Windows, Filling entire house with Natural Light. Beautifully EngineeredHardwood Floor continues seamlessly throughout. The Open-Concept Dining, Kitchen and Familyroom area Is Perfect For Hosting Large Gatherings. This Entertainers kitchen, Features SleekQuartz Countertops, Waterfall Center Island, Stainless Steel Appliances, And ample storage.Spacious Principle rooms with Open layout, and stylish and contemporary built-in cabinetry andentertainment unit, keeping space tidy and uncluttered. Grand Modern Oak Staircase with GlassRailings is a beautiful feature leading you to the Primary Bedroom Complete With A LargeWalk-In Closet And An Opulant 5-Piece Ensuite, with Double Vanity, Soaker Tub, And GlassShower.4 Bedrooms. Large Windows And Storage Space own Ensuite,Large Windows And Storage Space, convenient Second-Floor Laundry Room, With Built-In ShelvingAnd Countertop Space. Shopping And Restaurants. Family friendly neighbourhoodwith Great schools, Mill Pond, playgrounds, Scenic trails and Walking paths. The Walk-UpBasement With A Rough-In-Provides Tremendous Potential For Future Finishing, Property has tons of upgrades. (id:63381)
27 Thompson Drive
Georgina, Ontario
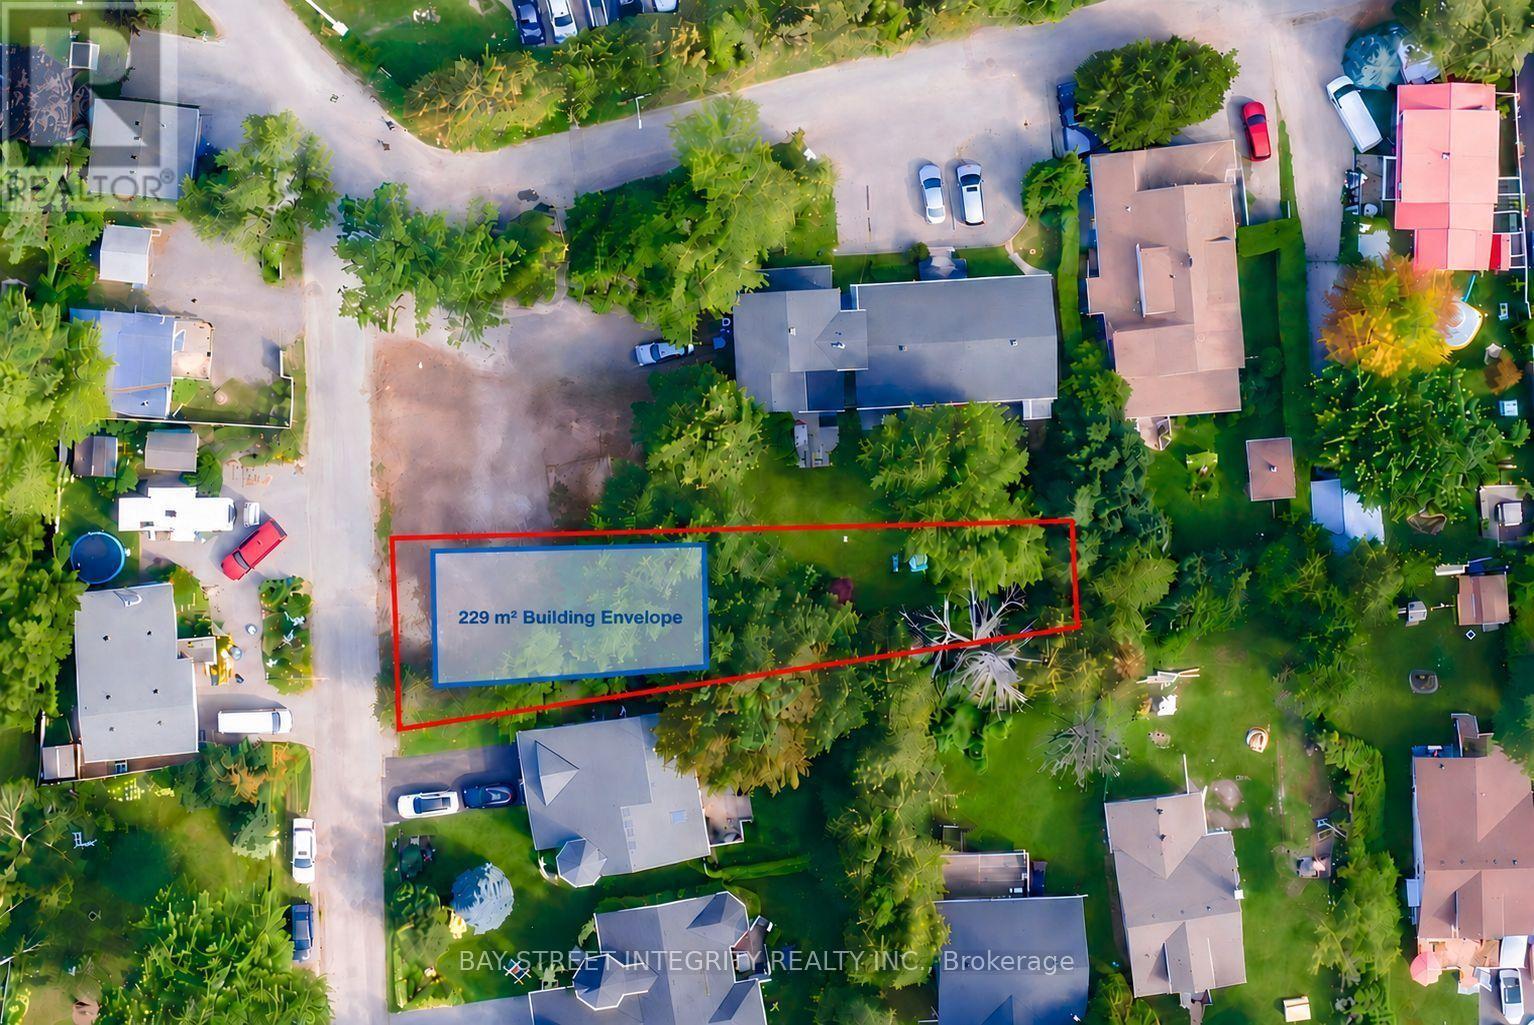
Rare opportunity in the heart of Jackson's Point. This newly severed lot fronts onto Thompson Dr and is ideally located near the intersection of Pinery Ln and Thompson Dr, abutting 50 Pinery Lane. An excellent opportunity to build your custom dream home in a desirable lakeside community.Enjoy a prime location just a short 5-minute walk to Beach Waterfront Park, offering a relaxed lakeside lifestyle with convenient access to local amenities.Zoned R1. Municipal water and sewer connection fees and parkland dedication fees have been paid, and service connections have been installed at the lot frontage. Survey, Final Consent Letter, Certificate of Official, and other supporting documentation are available upon request. Approximate lot lines and building envelope shown for illustration only. Vendor Take-Back (VTB) financing may be available to qualified buyers, with loan-to-value (LTV) up to 70%, interest rates starting from 5.99% per annum, and a term of up to 2 years. Any VTB financing is subject to Seller's sole discretion, credit review, approval, and final negotiated terms. (id:63381)
52 Pinery Lane
Georgina, Ontario
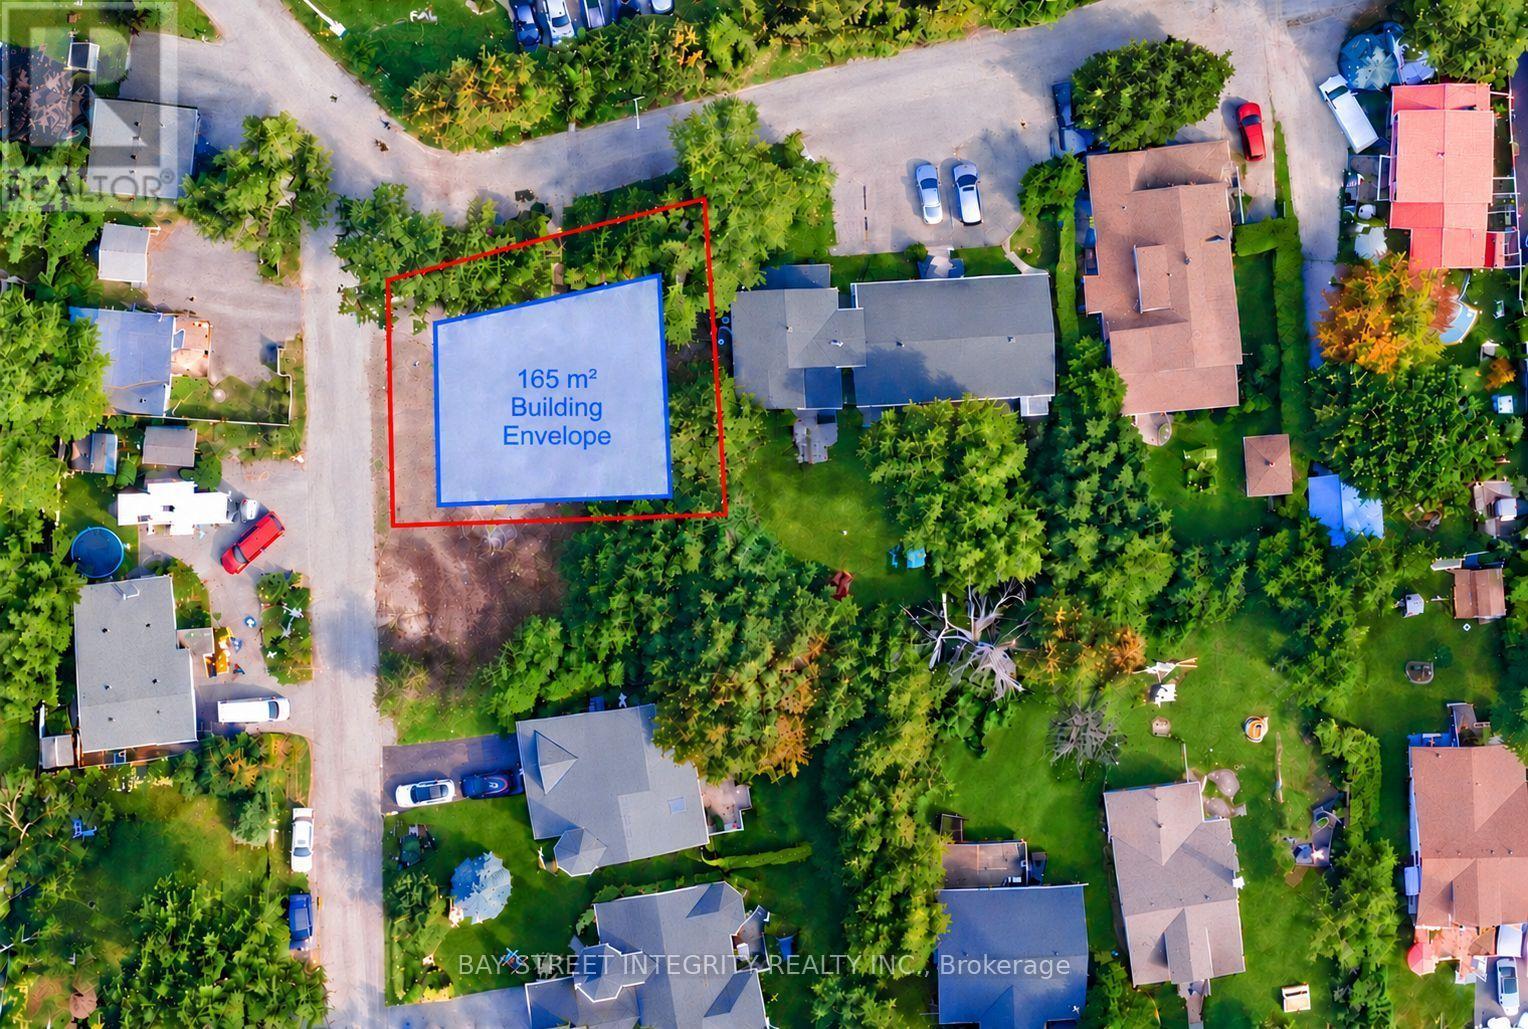
Rare opportunity in the heart of Jackson's Point. This newly severed corner lot, located at the intersection of Pinery Ln and Thompson Dr and abutting 50 Pinery Lane to the west, presents an exceptional opportunity to build your custom dream home.Enjoy a prime location just a short 5-minute walk to Beach Waterfront Park, offering a relaxed lakeside lifestyle with convenient access to local amenities.Zoned R1. Municipal water and sewer connection fees and parkland dedication fees have been paid, and service connections have been installed at the lot frontage. Survey, Final Consent Letter, Certificate of Official, and other supporting documentation are available upon request. Approximate lot lines and building envelope shown for illustration only. Vendor Take-Back (VTB) financing may be available to qualified buyers, with loan-to-value (LTV) up to 70%, interest rates starting from 5.99% per annum, and a term of up to 2 years. Any VTB financing is subject to Seller's sole discretion, credit review, approval, and final negotiated terms. (id:63381)
66 Wardell Street
Toronto, Ontario
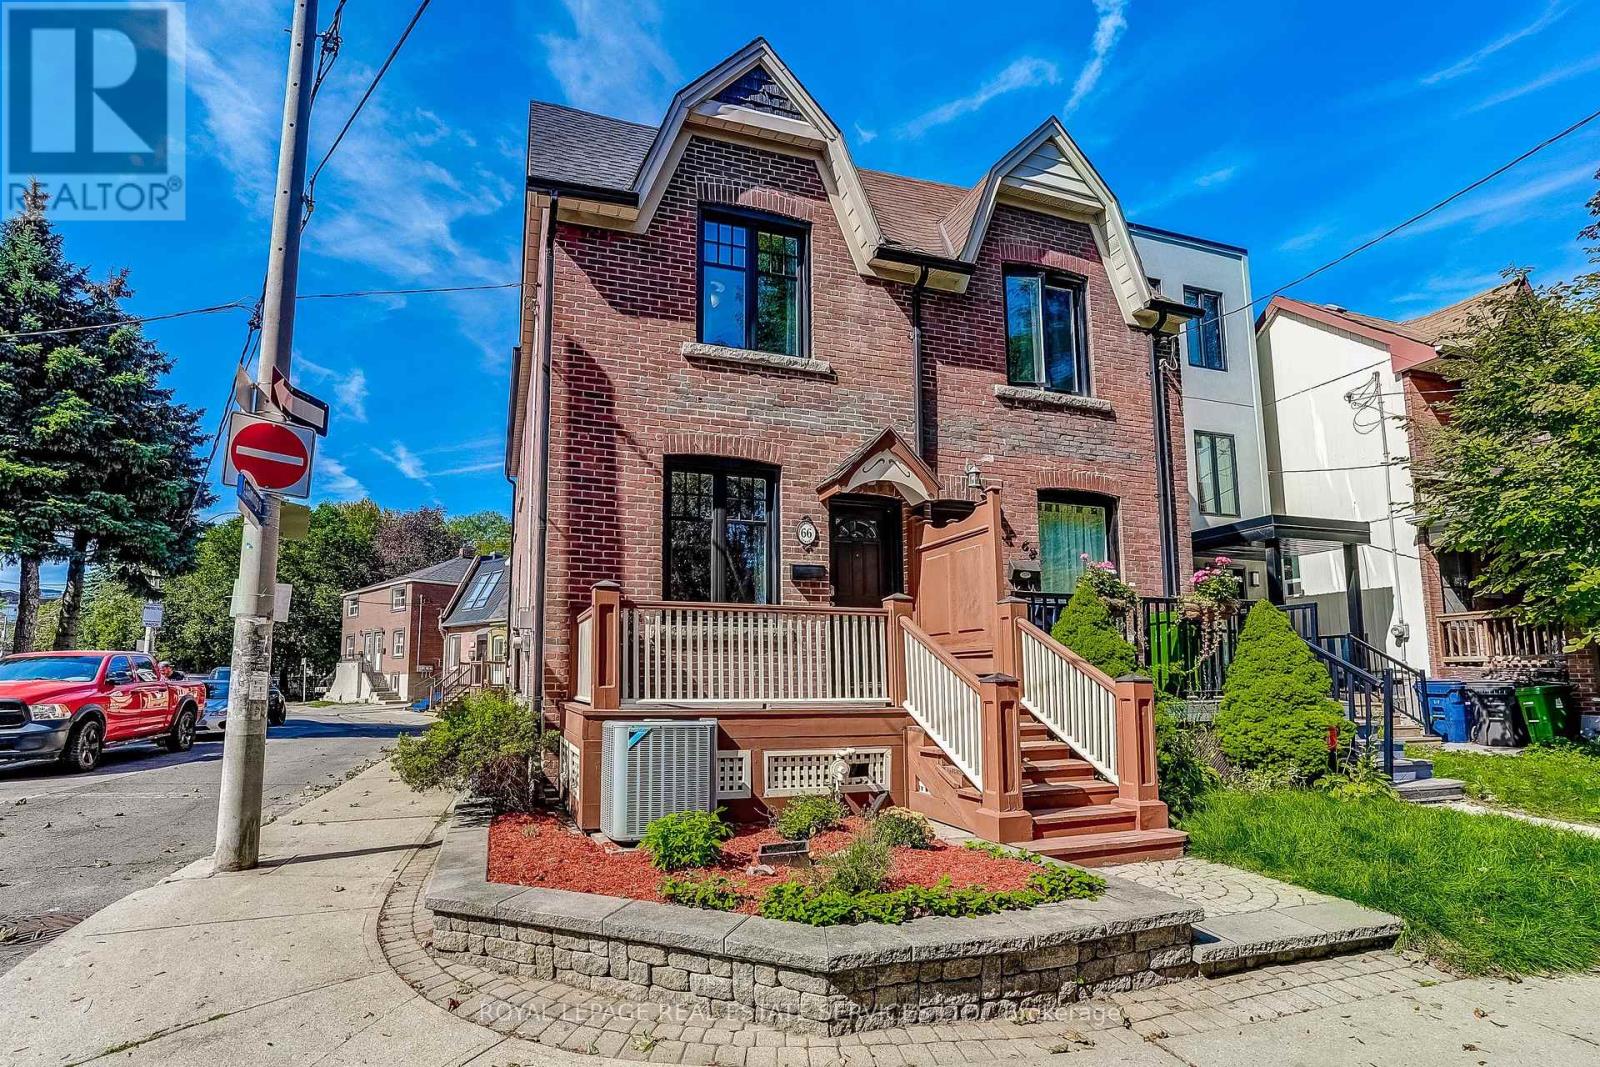
Welcome to 66 Wardell St., a gorgeous 1913 century home in coveted Riverside/South Riverdale. Perfectly blending historic charm with modern upgrades, this residence features open-concept living and dining anchored by a cozy Vermont Castings gas fireplace and rich Brazilian hardwood floors. The custom chefs eat-in kitchen boasts quartz countertops, a functional island to eat at and abundant storage. Walk out to your private, fully fenced urban oasis equipped with a remote-controlled awning for seamless outdoor dining, sunlit morning coffees or rainy evening patio drinks. A main-floor powder room adds ultimate everyday convenience. Upstairs, a bright skylight illuminates the hallway leading to three versatile bedrooms. The primary suite offers custom built-in closets and media cabinetry. The second bedroom maximizes functionality with a built-in Murphy bed and integrated workspace, while the third works effortlessly as an ideal bedroom, den or home office. Unbeatable location - Steps to Queen St. East's iconic restaurants, cafes, boutiques, Bruce Mackey Park, Jimmie Simpson Rec Centre, and top-rated schools. Enjoy being close to Riverdale & Withrow parks and the Danforth shops & eateries. Exceptional transit access via Queen/Dundas streetcars, nearby bike paths, and the upcoming Ontario Line. Thoughtful features and finishes create an ideal home for families or individuals looking for an exceptional property to call Home! This property has been impeccably maintained in desirable Riverside/South Riverdale. (id:63381)
88 Pheasant Ridge Drive
Whitby, Ontario
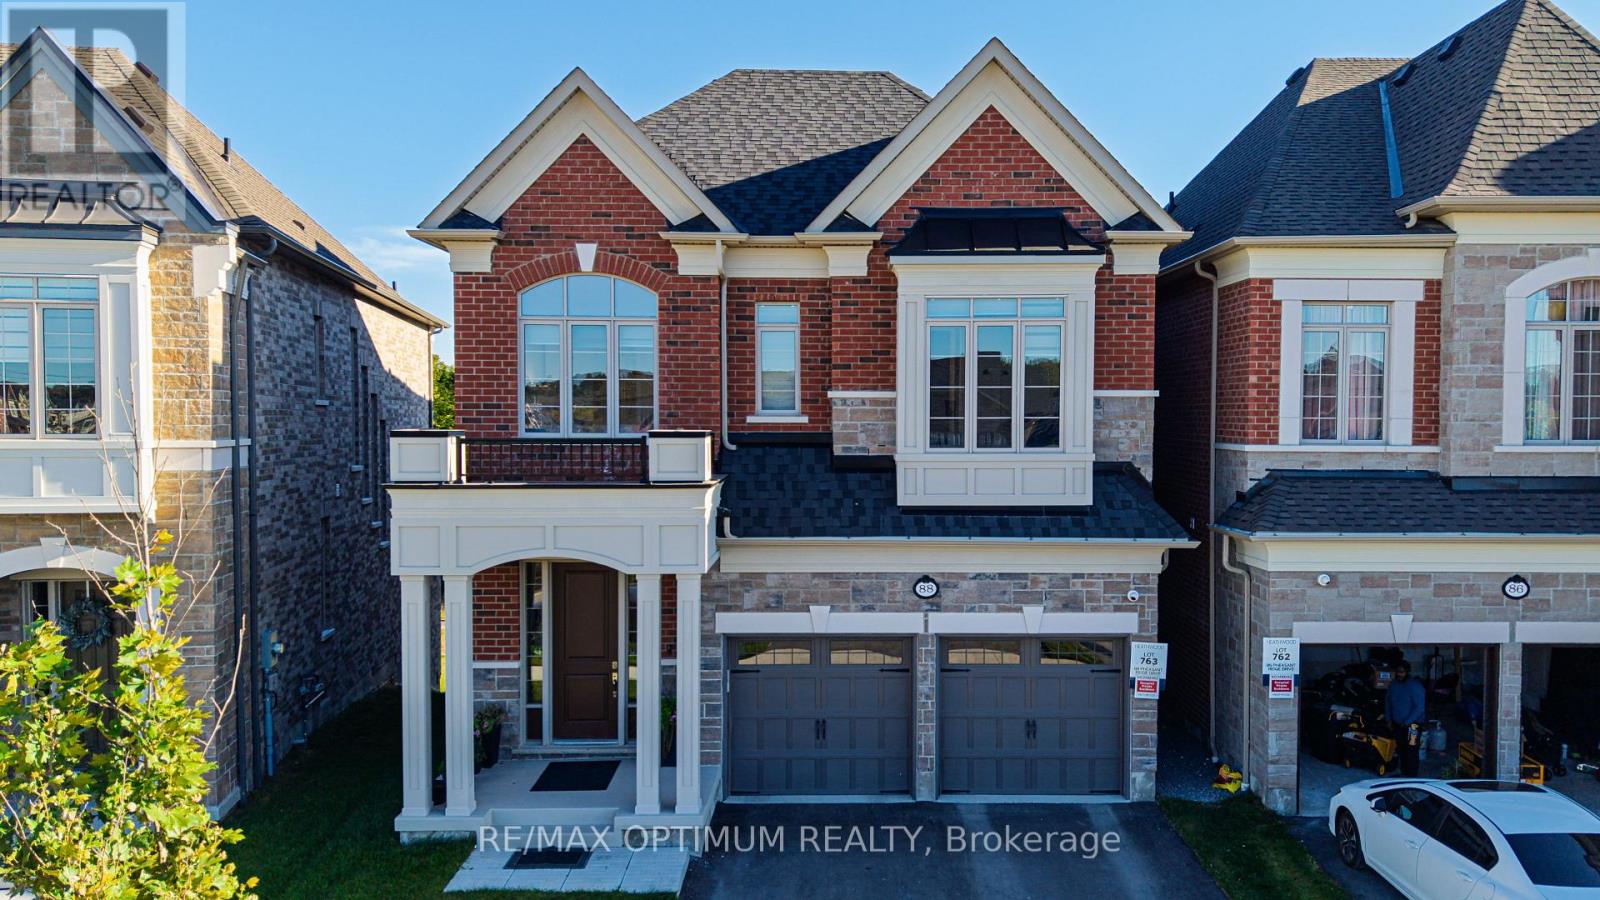
Welcome to 88 Pheasant Ridge Drive, beautifully designed 2025-built detached home situated on desirable ravine lot, offering approx 3,700 sq. ft. of living space including walkout basement finished by the builder. This impressive 4+1 bedrm combines modern finishes, generous room sizes, and highly functional layout ideal for growing or multi-generational families.The main floor features soaring 11 ft ceilings, elegant coffered ceiling , pot lights, and striking staircase with metal pickets. The inviting great room is enhanced by a fireplace while the spacious open-concept dining area offers the perfect setting for family gatherings and entertaining. The modern kitchen is equipped with stainless steel appliances, tile flooring, breakfast bar, and impressive 10 ft centre island with a walkout to backyard creating an enhanced sense of space throughout. Second floor features 10 feet ceilings and the spacious primary bedroom offers a walk-in closet and luxurious 5-piece ensuite. The additional bedrooms are thoughtfully designed, including two bedrooms connected by a semi-ensuite and a fourth bedroom featuring its own walk-in closet and private 4-piece ensuite.The finished walkout basement features 9 ft ceilings and provides valuable additional living space with a recreation/living area, electric fireplace, an additional bedroom, and a 4-piece bathroom-perfect for extended family, guests, a home office, or entertainment space.Additional highlights include an attached double-car garage, central air conditioning, gas forced-air heating, and a practical family-friendly layout. Conveniently situated in Rural Whitby near Taunton Road W and Country lane, this exceptional home offers modern comfort, impressive ceiling heights, premium finishes, space, and versatility in one impressive package.Don't forget it's a premium ravine lot with walk-out basement.Proposed Primary School and Playground in the neighbourhood. Home is located in vicinity of Conservation area. (id:63381)
1 Balmy Avenue
Toronto, Ontario
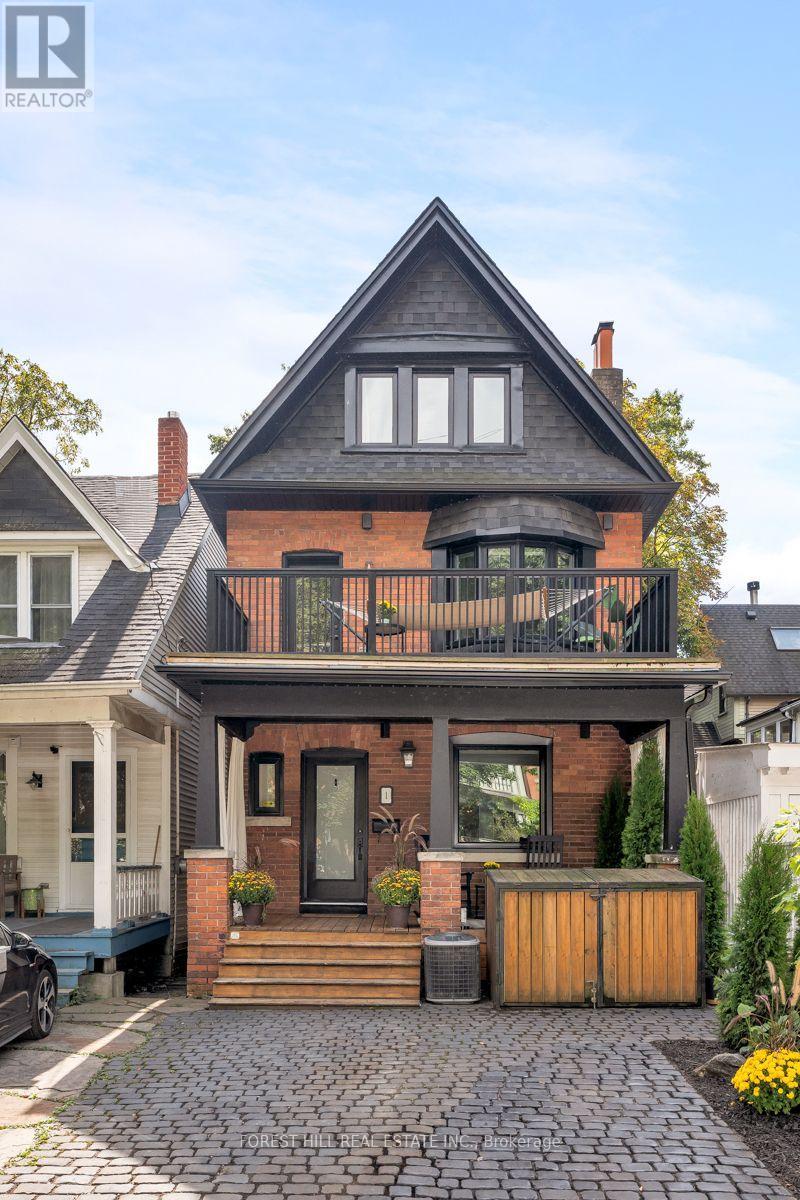
Welcome to 1 Balmy Avenue, a beautifully renovated detached home tucked away on one of The Beaches' most quiet streets. Set on a short cul-de-sac just off Silver Birch, this is a rare opportunity to enjoy the best of Beach living, with the boardwalk and Balmy Beach Club just a four-minute walk away, Queen Street and the 501 nearby, and Kew Gardens an easy stroll along the waterfront. Thoughtfully renovated from top to bottom, the home combines classic Beach character with the comfort and functionality of a modern family home. The lower level has been underpinned to create full-height ceilings, extending the living space well beyond the main floors. The open and inviting main level features hardwood floors, custom built-ins, an electric fireplace and integrated Sonos sound. At the heart of the home is a beautifully appointed kitchen with quartz countertops, Sub-Zero refrigerator, Wolf cooktop and convection microwave, Miele dishwasher and built-in Miele coffee maker. From the kitchen, walk out to a private south-facing deck and hot tub-an exceptional outdoor retreat for relaxing and entertaining. The second floor offers three bedrooms, including a generous front bedroom with its own balcony. The entire third floor is dedicated to the primary suite, featuring custom closets, and a spacious five-piece ensuite beneath a skylight so you can lie cozy in the tub during a storm; a peaceful private retreat filled with natural light. Downstairs, the finished lower level offers a large recreation room, three-piece bathroom and dedicated storage, creating a comfortable extension of the home for movie nights, play space, guests or everyday family living. With four bedrooms, three bathrooms, front-pad parking, central air, central vacuum and a 23 x 70 ft lot, 1 Balmy Avenue offers something increasingly difficult to find in The Beaches: a detached, move-in-ready family home just steps from the lake, excellent schools and everything that makes this neighbourhood so special. (id:63381)
50 Dunkirk Road
Toronto, Ontario
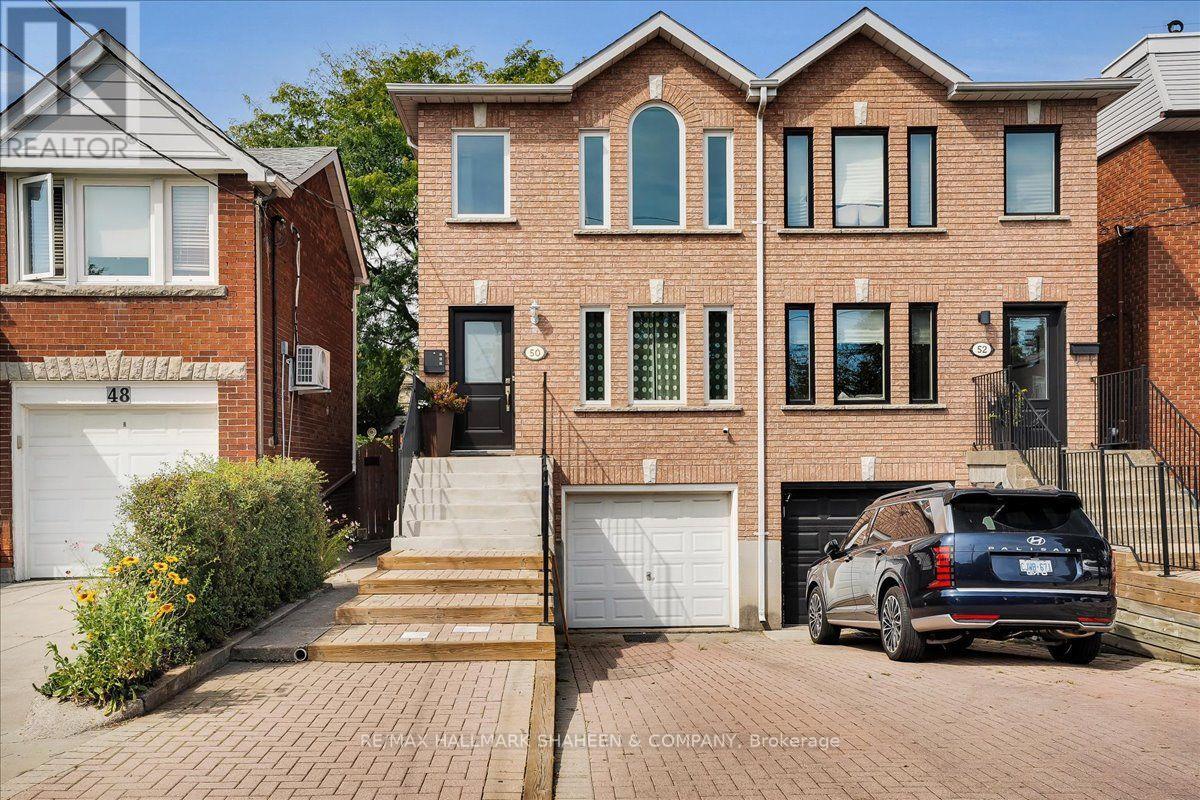
A True East York Gem. Lovingly maintained and thoughtfully enhanced by the same family for 20 years, this exceptional 3+1 bedroom, 3 bathroom semi-detached residence reflects a true sense of care and pride of ownership. French doors welcome you into an inviting main level that blends comfort and functionality. With hardwood flooring throughout the primary living spaces, the open concept living/dining area flows into a bright eat-in kitchen with a walkout to the expansive, fully fenced rear garden. Skylights are a thoughtful touch that add even more appeal to the well laid out second floor. The lower level offers valuable flexibility with a spacious bedroom or private office, providing an ideal setting for guests or additional family living. Outdoors, the generous backyard offers a wonderful extension of the home, perfect for summer gatherings, quiet afternoons, or gardening. Ideally situated just north of the Danforth corridor in sought-after Old East York, the home is surrounded by an established community with convenient access to parks, schools, TTC, local shops, restaurants, and walking distance to Michael Garron Hospital. A meticulously cared-for residence in a welcoming and well-connected neighbourhood, offering comfort, versatility, and enduring appeal. (id:63381)

95 John Bell Crescent
Toronto, Ontario
Robert Manuel Nunes lives here! An exceptional 4-bedroom, 3-bathroom home offering approximately 1,885 sq. ft. above grade, plus a spacious basement with a huge window overlooking the beautiful greenery of Oates Park. The impressive 12-foot main-floor ceilings create an incredible sense of space, complemented by an open-concept design, hardwood floors and a granite kitchen. The primary bedroom features a private ensuite and charming Juliette balcony. Pride of ownership is evident throughout-this home has been meticulously maintained and cared for 100%. Recent updates include a 2-year-old roof, 1-year-old A/C and brand-new insulated garage door with Wi-Fi opener. Beautiful low-maintenance landscaping adds to the exceptional curb appeal. A peaceful park setting, an exceptional home and absolutely nothing to do but move in and enjoy. This is a property that must be seen to be truly appreciated! close to all amenities . Some photos virtually staged. Rent-to-Own option is available. (id:63381)
12 Wynnview Court
Toronto, Ontario
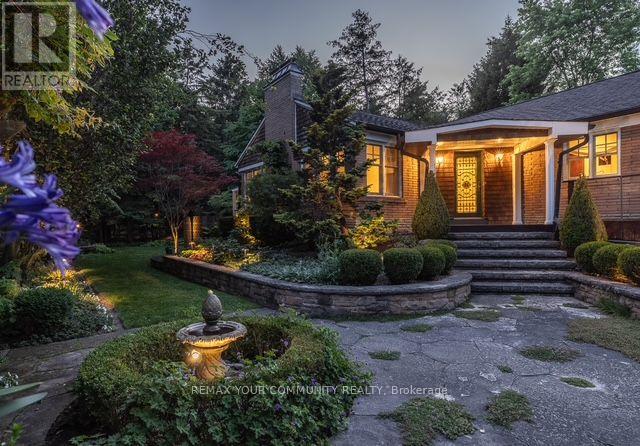
Homes offering this exceptional combination of court location, bungalow living, park-side privacy, and proximity to Toronto''s waterfront are rarely available. Whether you''re raising a family, downsizing without compromise, or investing in a home with enduring appeal, 12 Wynnview Court offers a lifestyle defined by comfort, convenience, and natural beauty in the highly |sought-after Cliffcrest community.Nestled on a quiet court and backing directly onto Rosetta McClain Garden, this impeccably maintained 1,245 sq. ft. bungalow with a beautifully finished basement offers exceptional privacy, picturesque park views, and a setting that is increasingly rare to find within the city.With no rear neighbors and lush green space beyond, every season provides a beautiful backdrop. Enjoy morning coffee surrounded by nature, entertain in the landscaped backyard, or simply relax in the peaceful surroundings that make this property so special.Inside, pride of ownership is evident throughout. The thoughtfully designed layout features three spacious bedrooms, two bathrooms, and bright, welcoming living spaces. The finished lower level with a separate entrance offers exceptional flexibility for multi-generational living, extended family, a home office, recreation room, or future income potential.Step directly into Rosetta McClain Garden, where walking paths and mature trees become an extension of your backyard. Just minutes away, enjoy the Scarborough Bluffs, Bluffer''s Park Marina, waterfront beaches, scenic trails, and Toronto's spectacular lakeshore. Golf enthusiasts will appreciate the nearby Toronto Hunt Club and Scarborough Golf & Country Club, while families will value excellent schools, parks, shopping, transit, and convenient access to major commuter routes. |A rare opportunity to enjoy peaceful park-side living in one of Scarborough's most coveted | waterfront communities. Ready to welcome you home. Experience the best of Cliffcrest. (id:63381)
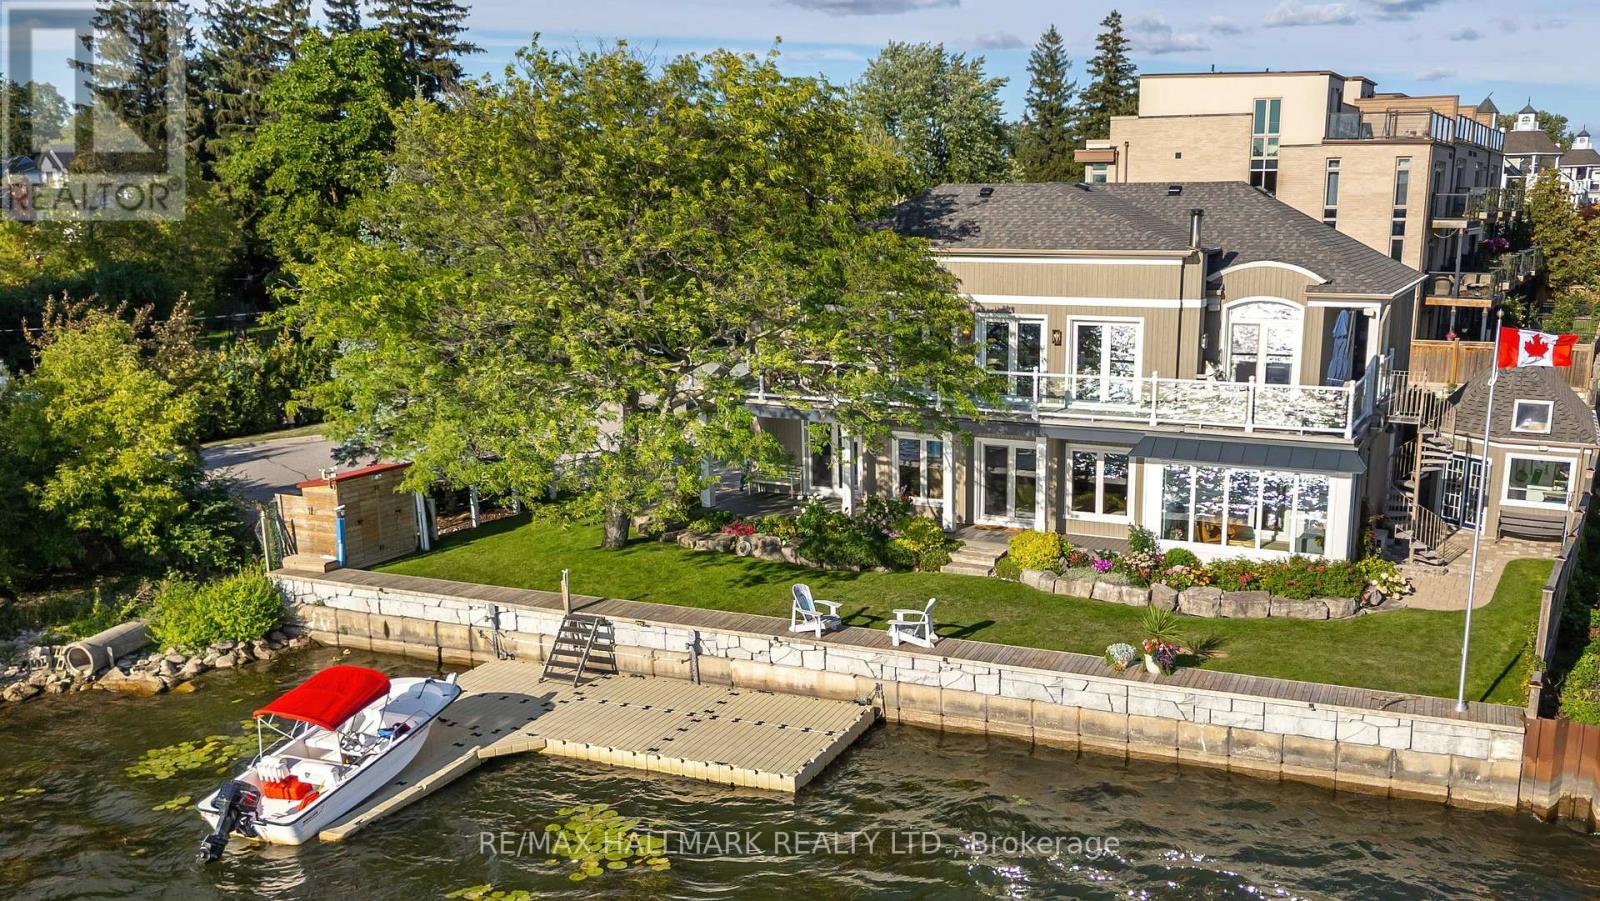
1275 Wharf Street
Pickering, Ontario
An impressive 90 feet of private shoreline on Frenchman's Bay! This amazing property offers true direct and sheltered waterfront access a rarity anywhere in the GTA. Complete with 4-bedrooms and three full baths, this custom home offers a unique layout with breathtaking views from the second-story kitchen and living room, where expansive windows open onto a spacious wraparound veranda. Nestled in the heart of Frenchman's Bay Nautical Village, you're steps from the beach, scenic trails, marinas, and restaurants in a vibrant, southern-inspired community. This property offers an exceptional waterfront lifestyle. Paddleboarding, sailing, and kitesurfing in the summer or skating and ice fishing just steps from home in the winter. No matter what season, the views are always exceptional. The property also features a rebuilt seawall and private dock above all previous flood levels with capacity for multiple vessels with direct access to Lake Ontario. Lovingly maintained by its original owners, this timeless home is ready for its next chapter of sunsets, waterfront beauty, and year-round recreation. (id:63381)
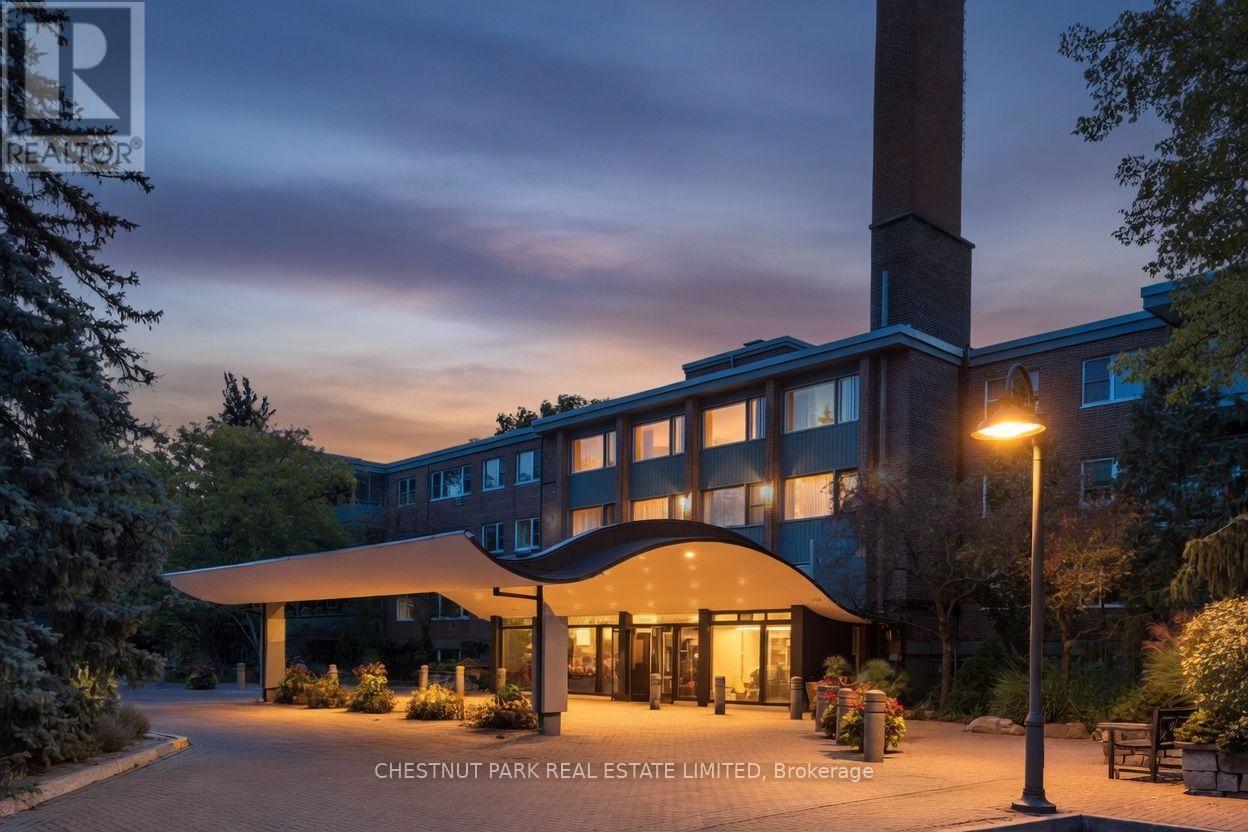
502 - 21 Dale Avenue
Toronto, Ontario
Picture your morning coffee on a private terrace, surrounded by treetops and ravine. That's everyday life in Suite 502, a rare three-bedroom, two-bath, 1,416 sq.ft. home in the sought-after Kensington Apartments. Lives like a bungalow. Forget condo compromises. This ground-level suite offers true bungalow-style living: everything on one floor, no stairs, and your own outdoor space right off the living area. Generous, light-filled rooms and an open living and dining area take full-size furniture with ease, so down-sizers can bring the pieces they love. All three bedrooms are well-proportioned with great closet space, and the third currently opens to the living room for an airy, flexible layout. It can easily be closed off again as a guest room, office or den. A dog owner's dream. The oversized walkout terrace opens directly to the garden, so morning and evening walks start right at your door, with no elevators or lobbies. Let the dog stretch out, grill dinner (BBQs are allowed), or host friends on a summer evening. East-facing ravine views and southern light keep it bright and green all day. And in this notably pet-friendly building, your four-legged family is welcome. Peaceful, convenient, and connected. Tucked into a peaceful corner of the building, this suite makes everyday living easy. Step outside to a leafy enclave of character homes, walk to Castle Frank station, and reach Yorkville, Bloor, the Danforth and the DVP in minutes.Amenities that deliver. This apartment is 15 shares in the co-op. A 24-hour concierge, indoor and outdoor pools, a fitness room, a library, visitor parking, and sweeping grounds lined with gardens and ravine. It's a warm co-op community where maintenance fees cover property taxes, cable, internet and more. A storage locker is included. South Rosedale living, a ravine at your doorstep, and a garden walkout you'll never want to leave.Parking: $99/month indoor, $64/month outdoor. This is one of the best locations in the building. (id:63381)