

467 Base Line Road
London South, Ontario
Legally finished basement with second kitchen in much sought after area of London SOUTH. Welcome to this beautiful 2 car garage detached home which offers 3 bedrooms and 2 updated baths on the main level, plus 3 additional bedrooms, an office/playroom, a full kitchen and a large space for recreation. The updated eat-in kitchen features quartz countertops and modern cabinetry over looking a private, fully fenced yard with mature trees. Newer furnace and A/C. Steps to School and grocery shopping, minutes to Victoria Hospital, White Oaks Mall and easy access to Hwy 401 via Wellington Rd. Ideal setup for extended living arrangements or income potential. (id:63381)

325 Chatham Street
Brantford, Ontario
Welcome to 325 Chatham Street, a beautifully renovated detached home offering 3 bedrooms, 3 bathrooms, a fully finished basement with separate entrance, and a deep 41 x 132 ft lot in Brantford. Step inside and you'll immediately appreciate the combination of character and modern updates throughout. The bright main level features inviting living and dining spaces, a striking fireplace feature wall, stylish finishes and a spacious kitchen with stainless steel appliances and direct access to the covered rear deck-perfect for everyday living and entertaining. The upper level offers bright and comfortable bedrooms with plenty of natural light and charming architectural details. Downstairs, the fully finished basement adds valuable additional living space and features its own separate entrance, providing excellent flexibility for extended family, guests, a home office, recreation space or additional everyday living. Outside, the deep backyard is a true highlight. With plenty of room for entertaining, gardening, kids and pets, it's an outdoor space that's becoming increasingly hard to find. Enjoy summer evenings under the covered deck while still having an expansive backyard to make your own. A long driveway provides ample parking. Beautifully updated, full of character and offering exceptional flexibility inside and out, 325 Chatham Street is a home that needs to be experienced in person. Conveniently located close to schools, parks, shopping, everyday amenities and major routes. Book your private showing today! (id:63381)
113 - 1680 Evans Boulevard
London South, Ontario
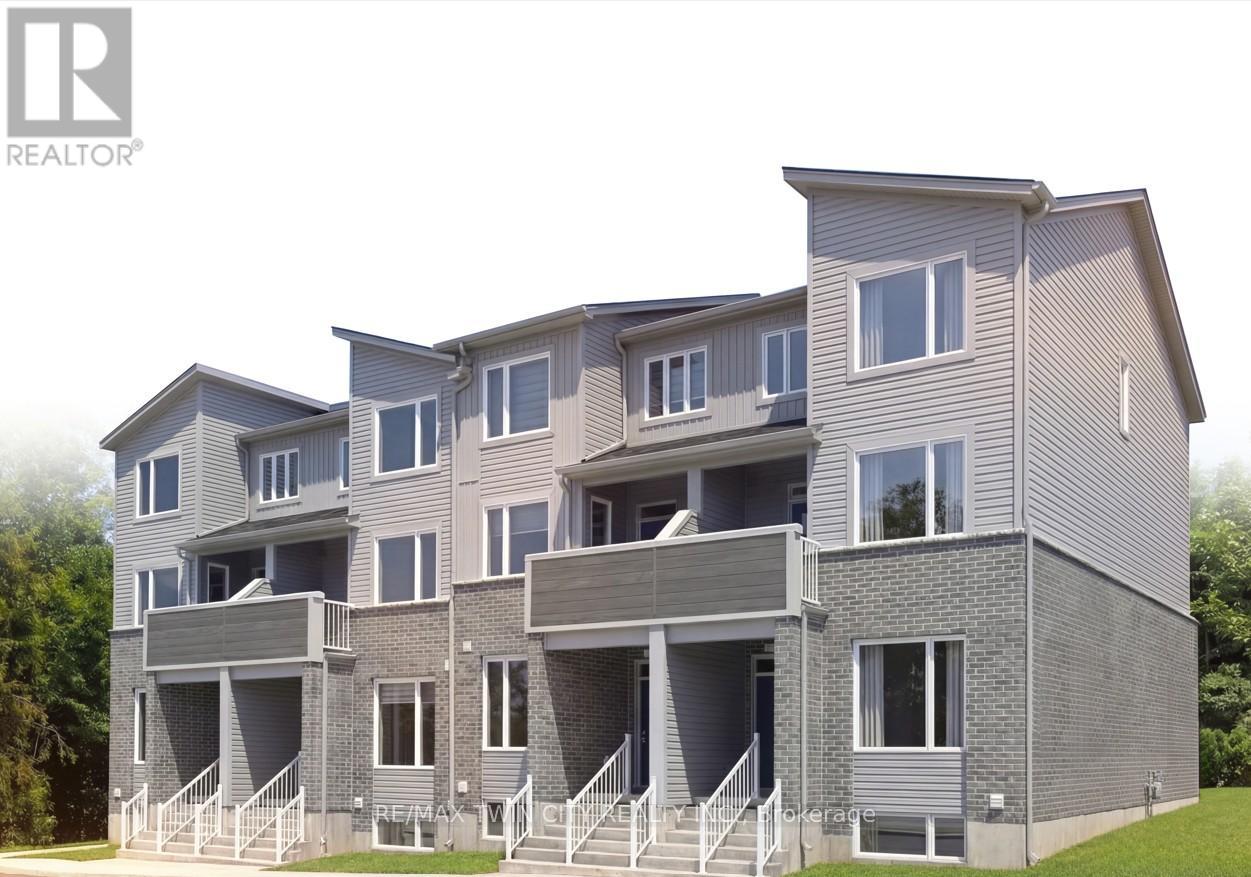
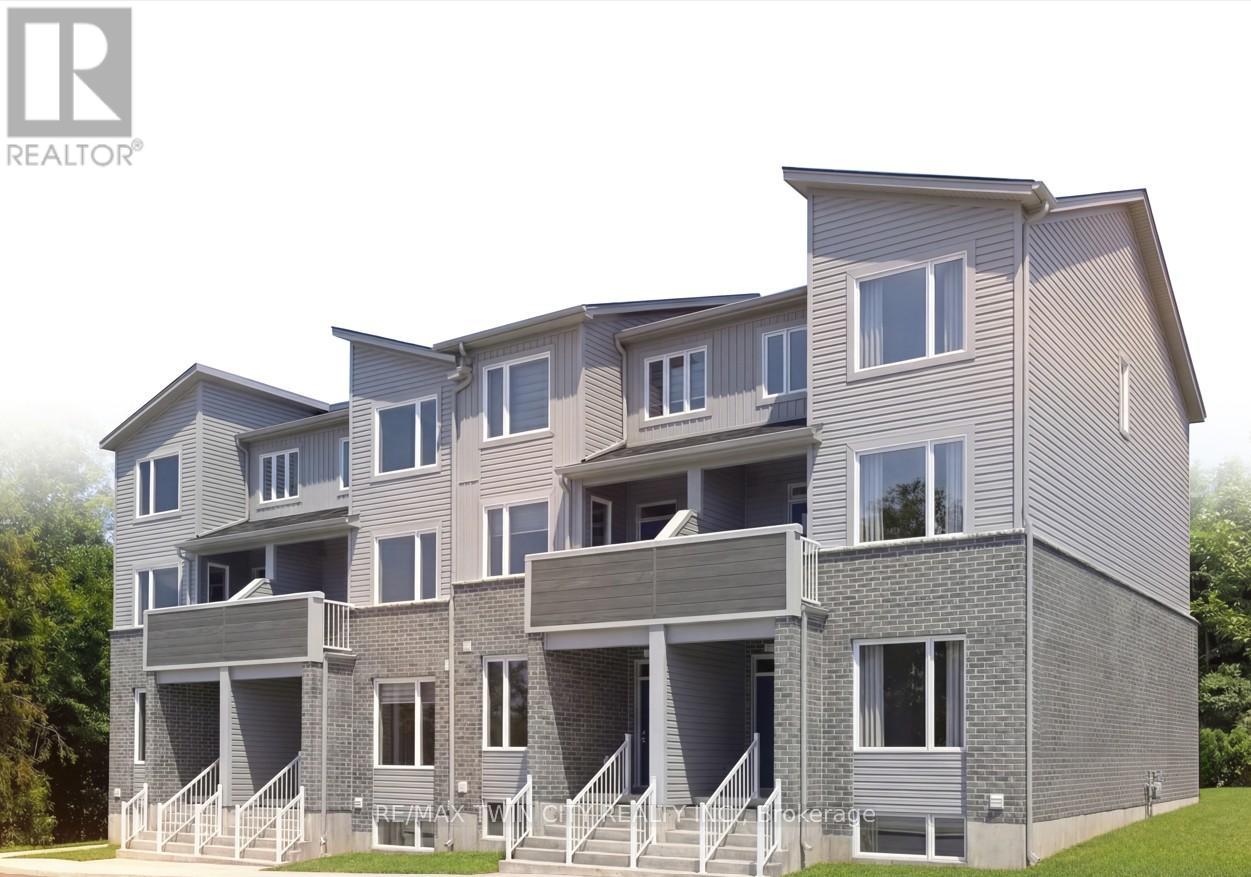
The Ultra upper interior at STAX by The IRONSTONE BUILDING COMPANY - To Be Built interior upper stacked townhome offering 1,727 sq. ft. of modern living space with 3 bedrooms and 2.5 bathrooms. Located within STAX, a new community of contemporary stacked townhomes in Summerside , this design combines quality finishes, and low-maintenance living. The open-concept main floor features 9-foot ceilings, luxury vinyl plank flooring, and a spacious layout ideal for everyday living and entertaining. The contemporary kitchen is beautifully finished with hard surface countertops, soft-close cabinetry, under-cabinet lighting, an undermount stainless steel sink, and a waterline rough-in for the refrigerator. Upstairs, the spacious primary suite includes a private ensuite bathroom, while two additional bedrooms offer flexibility for family living, guests, or a home office. A private partially covered balcony provides the perfect outdoor space to relax or entertain. Additional highlights include a high-efficiency natural gas furnace, central air conditioning, two allocated parking spaces, condominium fees of approximately $215 per month, anticipated Oct 2027 to Jan 2028 occupancy, and the peace of mind of the Tarion New Home Warranty. NOTE :This purchase price is the base price less HST. The HST rebate is subject to Buyers' eligibility and final approval by applicable government authorities. Buyers who do not qualify, or are unable to fulfil all eligibility requirements will be subject to all applicable additional HST on closing. Visit our Presentation Center located at 674 CHELTON Road, open Saturdays and Sundays from 12:00 p.m. to 4:00 p.m. (id:63381)
115 - 1680 Evans Boulevard
London South, Ontario
The LYNX lower interior at STAX by The IRONSTONE BUILDING COMPANY - To Be Built interior stacked townhome offering 1,586 sq. ft. of modern living space with 3 bedrooms and 2.5 bathrooms. Located within STAX, a new community of contemporary stacked townhomes in Summerside , this design combines quality finishes, and low-maintenance living. The open-concept main floor features 9-foot ceilings, luxury vinyl plank flooring, and a spacious layout ideal for everyday living and entertaining. The contemporary kitchen is beautifully finished with hard surface countertops, soft-close cabinetry, under-cabinet lighting, an undermount stainless steel sink, and a waterline rough-in for the refrigerator. Upstairs, the spacious primary suite includes a private ensuite bathroom, while two additional bedrooms offer flexibility for family living, guests, or a home office. A private deck provides the perfect outdoor space to relax or entertain. Additional highlights include a high-efficiency natural gas furnace, central air conditioning, two allocated parking spaces, condominium fees of approximately $215 per month, anticipated Oct 2027 to Jan 2028 occupancy, and the peace of mind of the Tarion New Home Warranty. NOTE :This purchase price is the base price less HST. The HST rebate is subject to Buyers' eligibility and final approval by applicable government authorities. Buyers who do not qualify, or are unable to fulfil all eligibility requirements will be subject to all applicable additional HST on closing. Visit our Presentation Center located at 674 CHELTON ROAD , open Saturdays and Sundays from 12:00 p.m. to 4:00 p.m. (id:63381)

111 - 1680 Evans Boulevard
London South, Ontario
Introducing The Ultra at STAX by The IRONSTONE BUILDING COMPANY - To Be Built end-unit stacked townhome offering 1,771 sq. ft. of modern living space with 3 bedrooms and 2.5 bathrooms. Located within STAX, a new community of contemporary stacked townhomes in Summerside , this design combines quality finishes, and low-maintenance living. The open-concept main floor features 9-foot ceilings, luxury vinyl plank flooring, and a spacious layout ideal for everyday living and entertaining. The contemporary kitchen is beautifully finished with hard surface countertops, soft-close cabinetry, under-cabinet lighting, an undermount stainless steel sink, and a waterline rough-in for the refrigerator. Upstairs, the spacious primary suite includes a private ensuite bathroom, while two additional bedrooms offer flexibility for family living, guests, or a home office. A private partially covered balcony provides the perfect outdoor space to relax or entertain. Additional highlights include a high-efficiency natural gas furnace, central air conditioning, two allocated parking spaces, condominium fees of approximately $215 per month, anticipated Oct 2027 to Jan 2028 occupancy, and the peace of mind of the Tarion New Home Warranty. NOTE :This purchase price is the base price less HST. The HST rebate is subject to Buyers' eligibility and final approval by applicable government authorities. Buyers who do not qualify, or are unable to fulfil all eligibility requirements will be subject to all applicable additional HST on closing. Visit our Presentation Center located at 674 CHELTON ROAD , open Saturdays and Sundays from 12:00 p.m. to 4:00 p.m. (id:63381)
63 Folkestone Avenue
Hamilton, Ontario
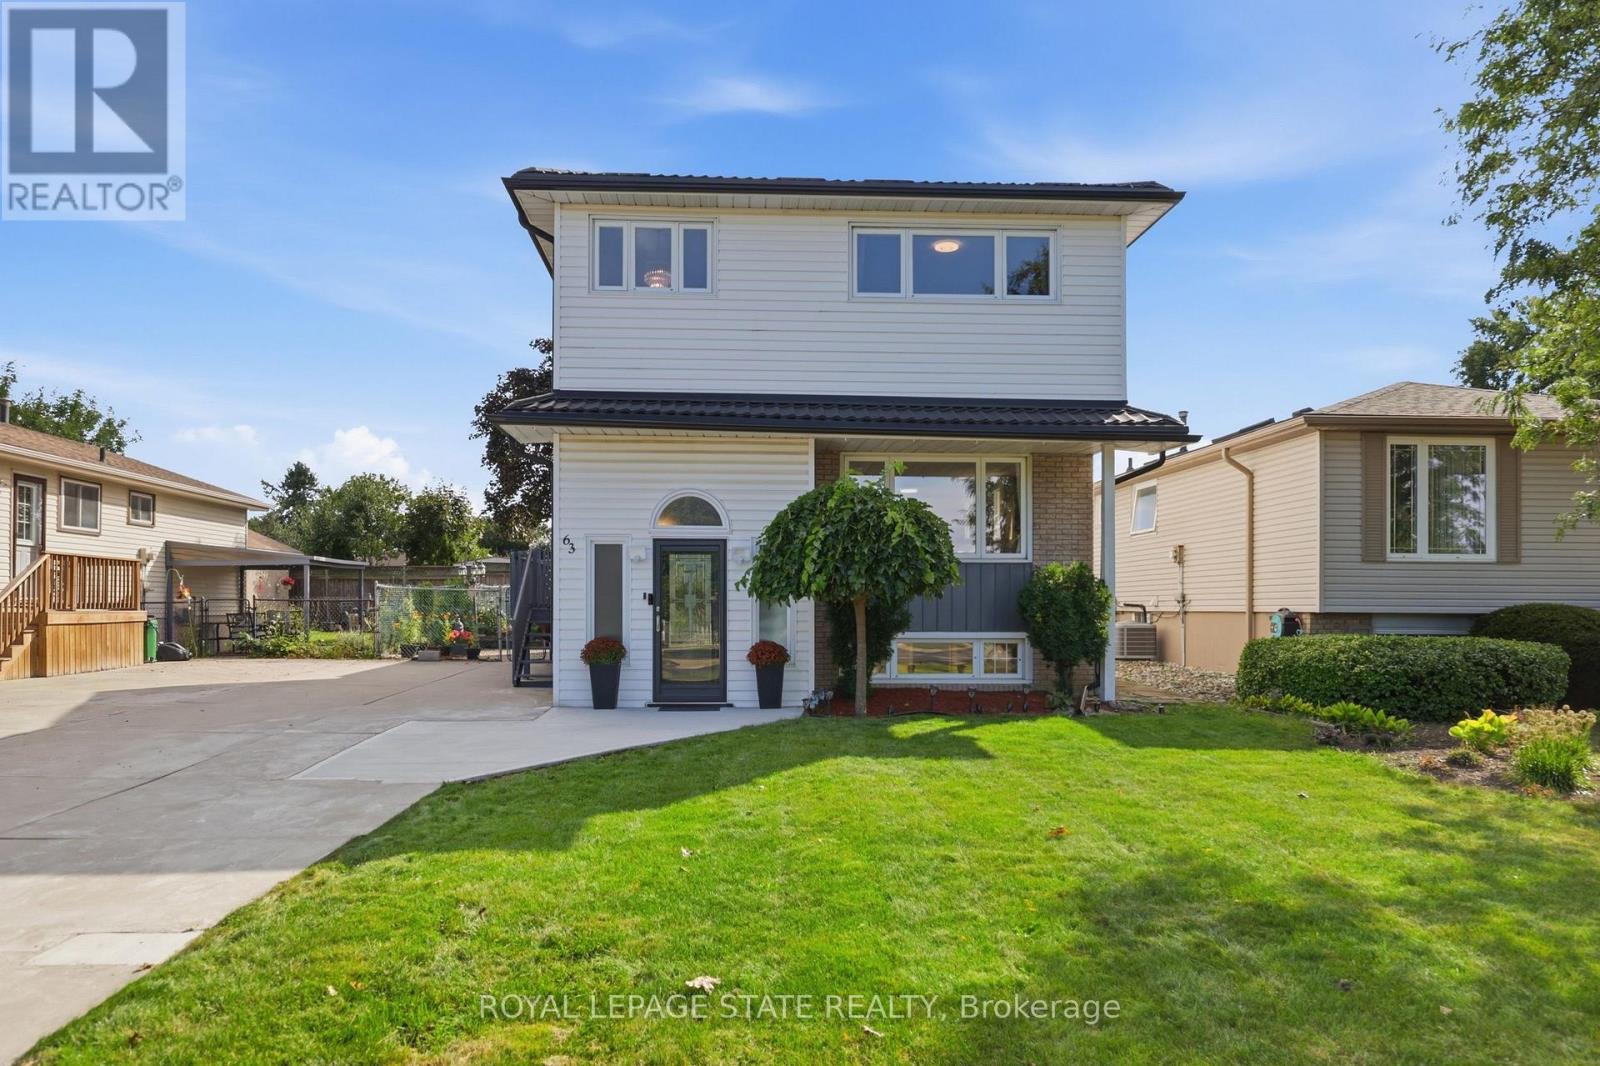
Welcome to 63 Folkestone Avenue, a spacious 5-bedroom, 2.5-bathroom home located in the desirable Lawfield neighbourhood on Hamilton Mountain. Offering a versatile layout with plenty of room for growing or multi-generational families, this well-maintained home has seen several significant updates. Windows were replaced in July 2023, followed by new front and kitchen side doors with a storm door in March 2024. A metal roof was installed in March 2025, with new eavestroughs completed in 2025. The kitchen features a refrigerator replaced in June 2022 and a new stove added in June 2025. The lower level provides additional living space with large windows that allow for plenty of natural light. With five bedrooms, multiple bathrooms, valuable recent updates and a convenient location close to schools, parks, shopping, transit and everyday amenities, this home offers plenty of space and flexibility to suit a variety of lifestyles. (id:63381)
35 Greyhawk Street
Kitchener, Ontario
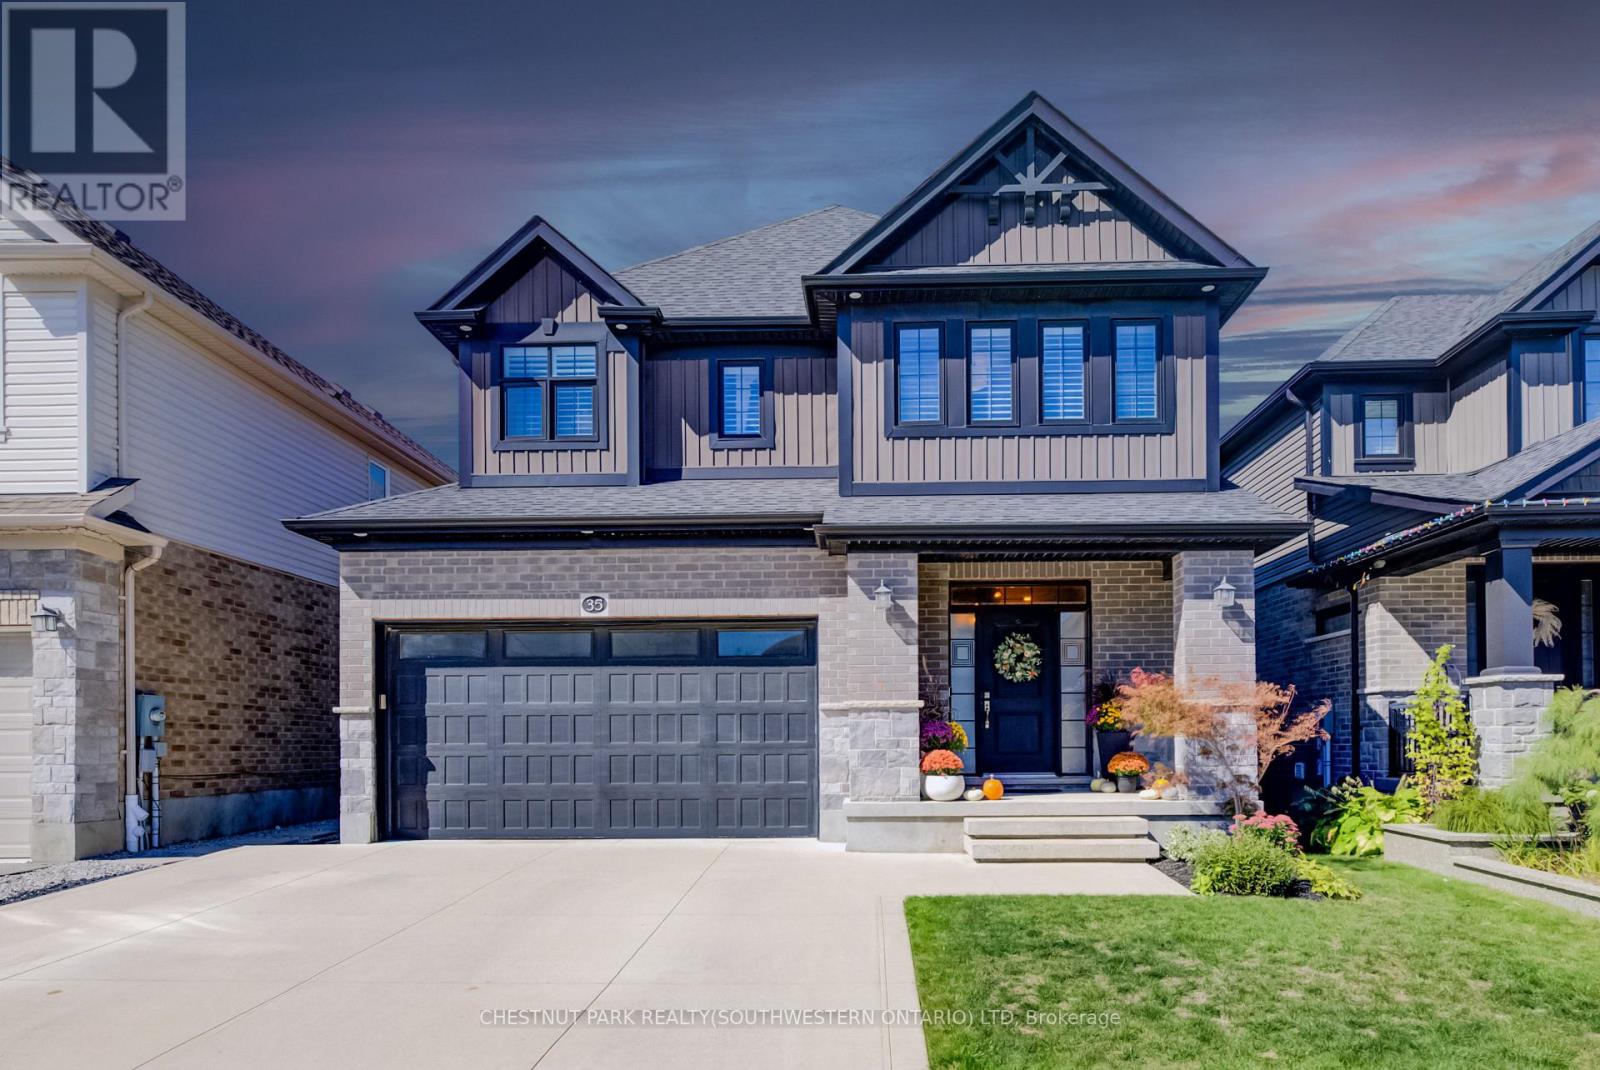
35 Greyhawk street presents a beautifully finished and carefully maintained three-bedroom, three-and-a-half-bathroom home in the welcoming, family-friendly Bridgeport North neighbourhood. From the moment you arrive, the thoughtful details and immaculate condition make it feel ready to enjoy. Inside, custom lighting creates a warm, inviting glow throughout, while the high-end kitchen stands out with its walk-in pantry, built-in appliances, and plenty of pot lights. Custom built-ins add both style and everyday practicality. The main floor also includes convenient laundry and a spacious mudroom right off the attached double-car garage, which features two extra 20-amp services for added flexibility. Step outside from the main living areas onto a private, fully fenced backyard complete with a deck, pergola, and storage shed; perfect for quiet evenings, weekend barbecues, or simply enjoying the outdoors. The private driveway offers triple-wide parking, making arrivals and departures easy. Upstairs you'll find three generously sized bedrooms, each with its own walk-in closet. The primary bedroom includes an ensuite with a soaker tub with access through to a huge walk-in closet, while a stylish full family bathroom and a couple of handy storage spaces serve the rest of the floor. The fully finished basement adds even more living space with a large recreation room that easily accommodates a home gym, plus a three-piece bathroom and even more flexible storage space. Efficient systems, including a tankless water heater and HRV, help keep the home comfortable and running smoothly year-round. Located just steps from the trails at Kiwanis Park and only about 10 minutes from both Uptown Waterloo and Downtown Kitchener, this home combines a peaceful residential setting with easy access to the best of the region. A wonderful place to settle in and make your own. (id:63381)
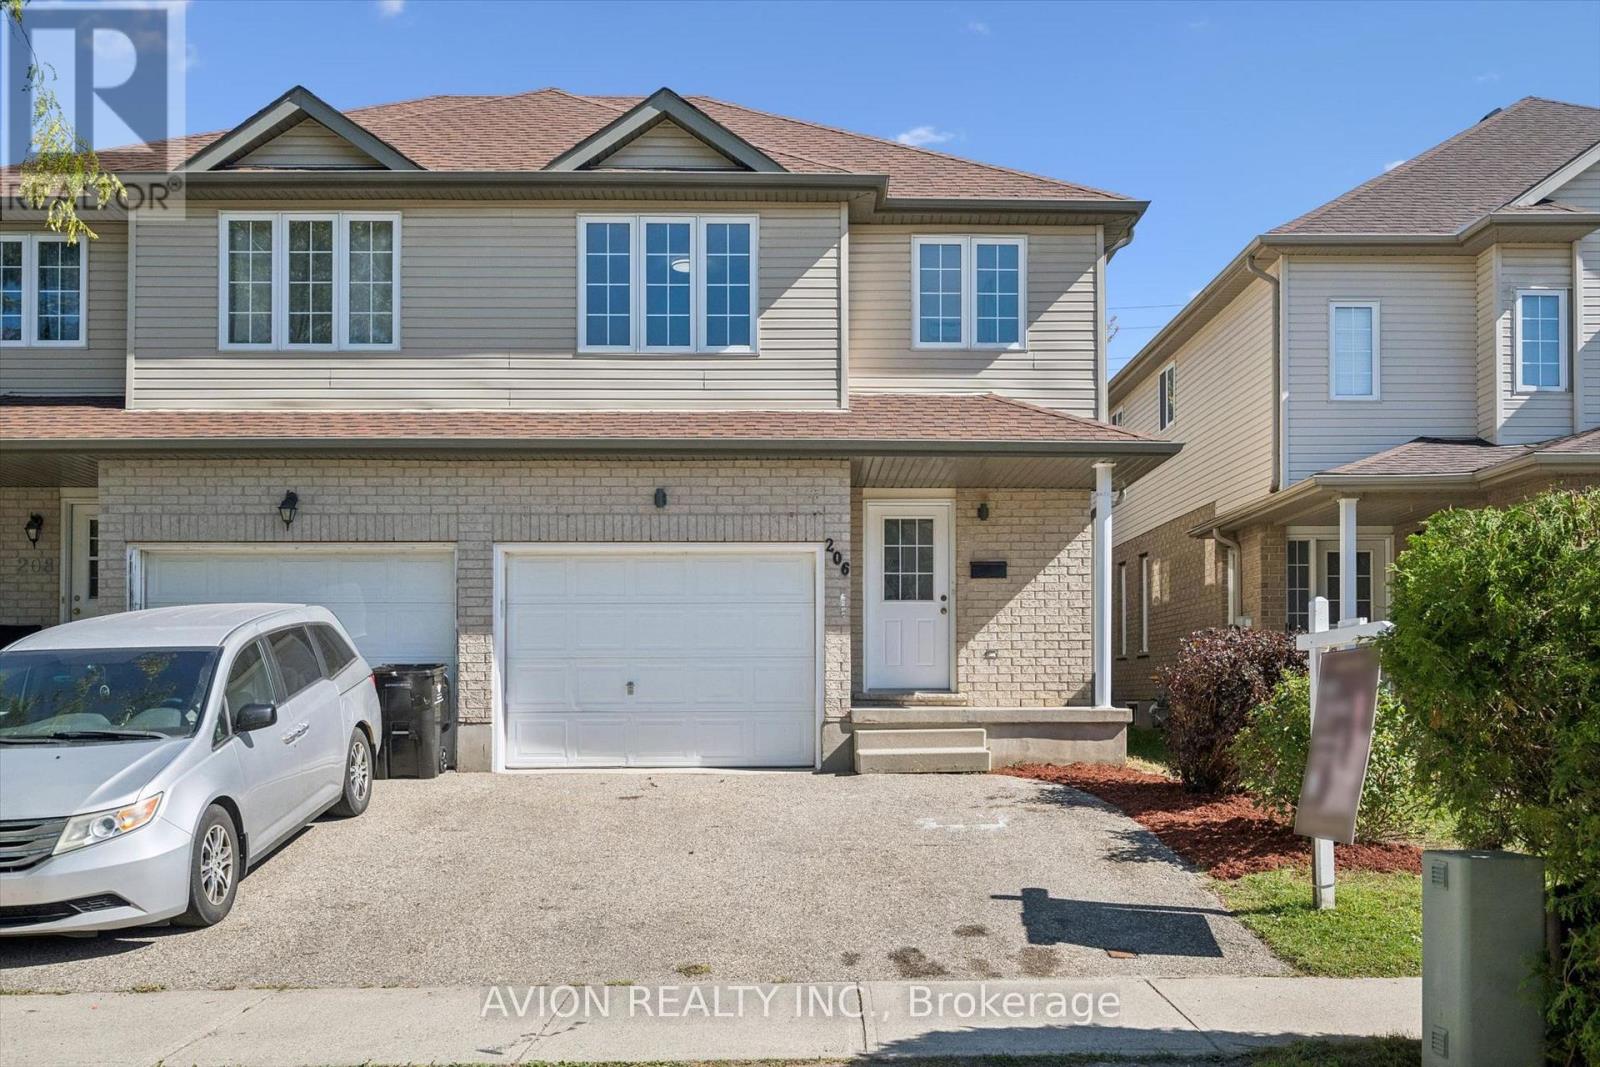
206 Buttercup Court
Waterloo, Ontario
Welcome to 206 Buttercup Court, a carpet-free, freehold semi-detached home in a family-friendly neighbourhood within walking distance of top-rated schools. This three-bedroom, two-and-a-half-bath home offers a spacious foyer, a separate main-floor office, and a convenient laundry area near the garage entrance. A few steps up, the open-concept kitchen, dining room, and living room enjoy plenty of natural light. The kitchen was fully renovated in 2026 with new cabinetry and quartz countertops, offering generous prep space and storage. Sliding doors off the living area provide direct access to the backyard. Upstairs, the spacious primary bedroom has its own ensuite and walk-in closet, with two additional bedrooms and a 4-piece bathroom. Two lower levels provide a recreation room, an additional bedroom, and extra space for a future home gym or hobbies. A separate cold room with shelving adds useful storage. Other updates include freshly painted walls (2026), kitchen appliances (2026), washer and dryer (2026), and updates to all three bathrooms (2026). This affordable freehold offers plenty to love and is well worth a look. Book your showing today! (id:63381)
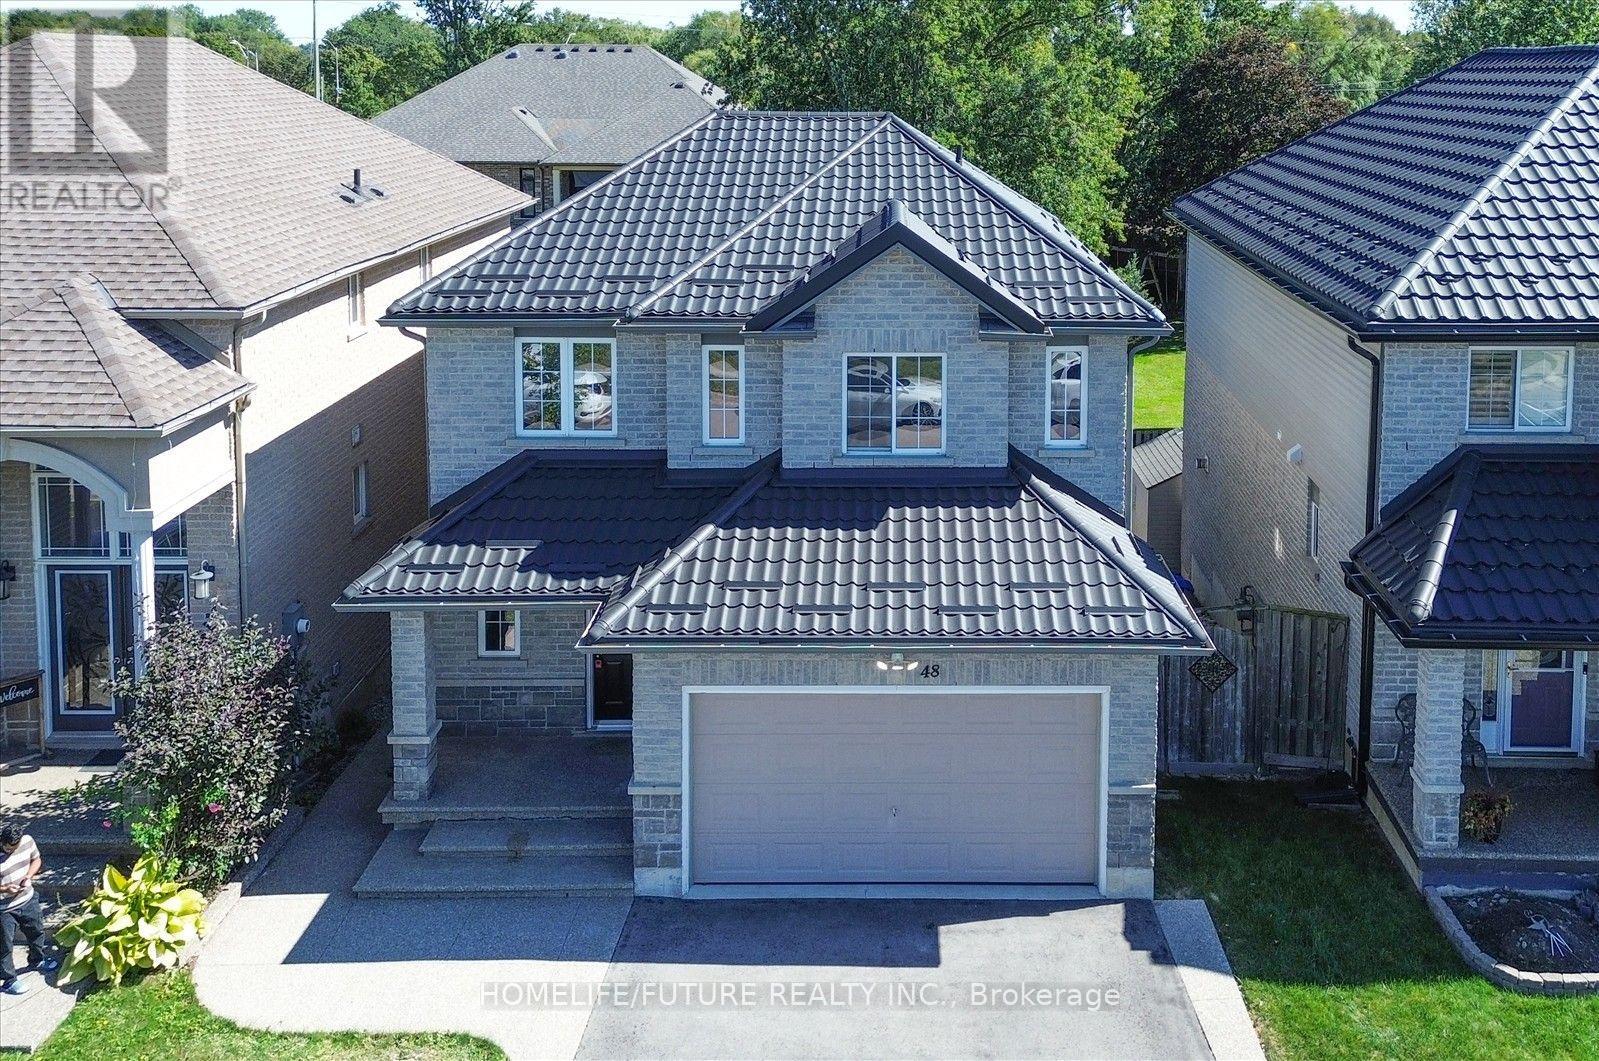
48 Avatar Place
Hamilton, Ontario
Welcome To This Beautifully Updated 3-Bedroom, 3-Bathroom Home In A Desirable Hamilton Neighbourhood! Featuring A Fully Renovated Kitchen With Elegant Quartz Countertops, Freshly Painted Interiors, And A Durable Metal Roof (2022). Hardwood Flooring Throughout The Main Floor, Second-Floor Hallway And Primary Bedroom Adds Warmth And Style. Enjoy A Carpet-Free Interior, Along With Second-Floor Laundry Hookups For Added Convenience. The Kitchen Offers A Walk-Out To A Spacious Deck, Perfect For Outdoor Dining, Relaxing And Entertaining. The Backyard Features A Concrete Patio Area, Ideal For Outdoor Enjoyment. The Basement Features A Convenient Walk-Out Entrance, Offering Potential For Future Use. No Sidewalk, 4 Driveway Parking Spaces And No Rental Items! Conveniently Located Close To Shopping, Schools, Parks, Public Transit And Major Commuter Routes. A Fantastic Opportunity For Families Seeking Comfort, Convenience And Move-In-Ready Living! Select photos have been virtually staged. (id:63381)
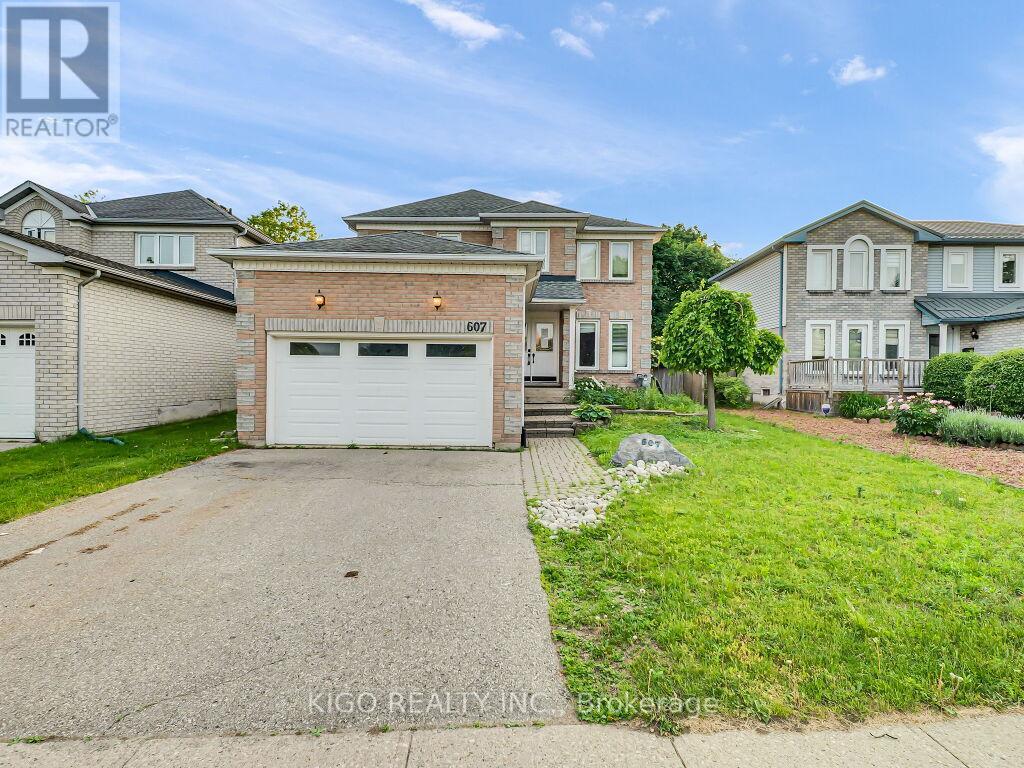
607 Burnett Avenue
Cambridge, Ontario
Welcome to 607 Burnett Avenue - All Brick 4-bedroom home with a POOL, located on one of North Galt's highly desirable neighborhood. Gorgeous ceramics, hardwood and laminates throughout. Main floor features include a spacious foyer, private office with French doors, formal dining room, family room with fireplace, mudroom/laundry with garage access, and kitchen with sliders to a multi-level deck and pool. Upstairs offers 4 spacious bedrooms, including a large primary suite with ensuite, plus a unique adjoining bedroom/office setup ideal for working or studying from home. Located close to top-rated Catholic and public schools, including French immersion options, this home also offers easy access to shopping, restaurants, parks, transit, Shades Mills Conservation Area, and the nearby beach. Commuters will appreciate being just minutes from Highway 401.A fantastic opportunity to own a spacious family home in one of the area's most desirable, family-friendly neighborhoods. Property being sold "as is, where is." Seller makes no representations or warranties. RSA. (id:63381)
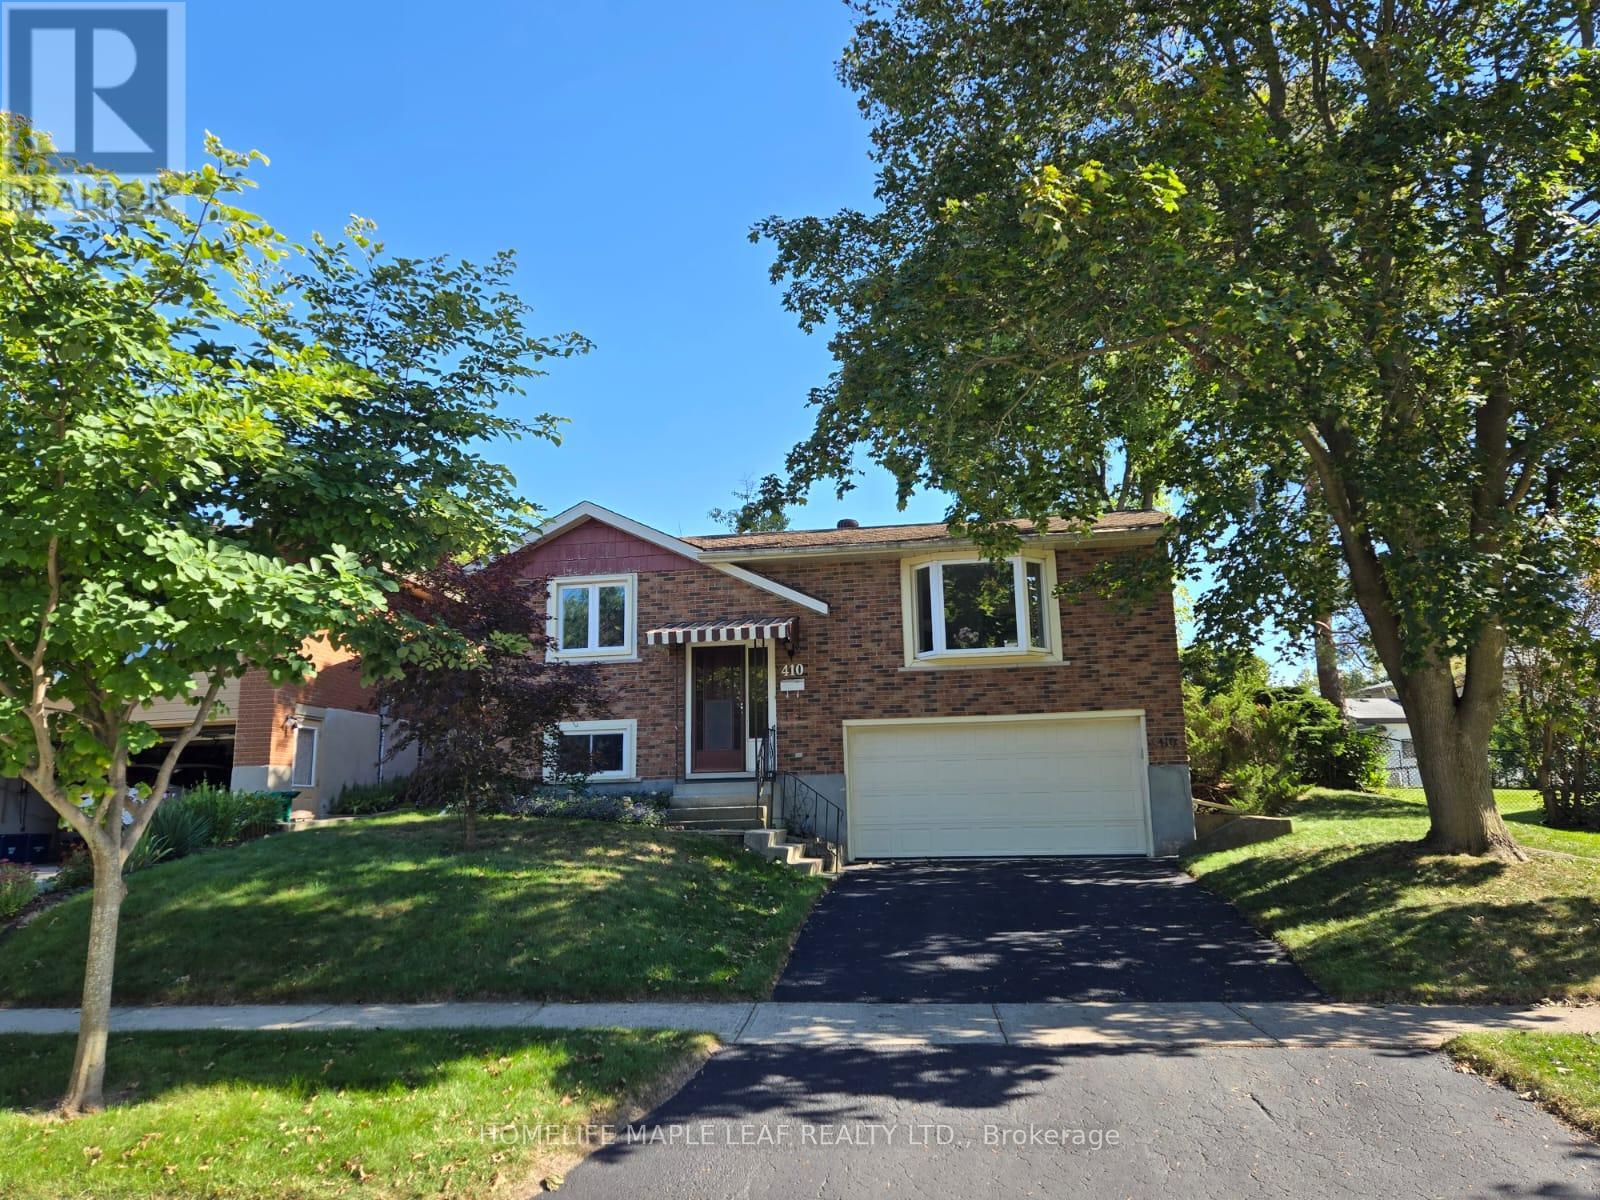
410 Lakeview Drive
Waterloo, Ontario
Welcome to 410 Lakeview Dr, a spacious raised bungalow in Waterloo's peaceful, tree-lined Lakeshore Village neighbourhood. Offering a versatile layout and plenty of potential, this home is an excellent opportunity to create a space that reflects your style and vision.The main level features three bedrooms, a 3-piece bathroom, and comfortable living spaces ready to be refreshed and personalized. The lower level adds flexibility with a fourth bedroom, recreation room, and 3-piece bathroom-ideal for a growing family, guests, a home office, or additional living space.Enjoy the outdoors from the deck overlooking the large, mature-tree-lined backyard, offering a private setting for relaxing or entertaining. An attached two-car garage and newly sealed driveway with parking for two additional vehicles provide ample parking for family and guests.Conveniently located near Waterloo's universities, technology sector, and the upcoming new hospital, this home combines a quiet residential setting with easy access to key amenities.Whether you're looking to create your dream home, modernize the existing layout, or maximize the flexible living space, 410 Lakeview Dr offers an excellent opportunity to bring your vision to life. (id:63381)

13052 County Road 24 Road
Trent Hills, Ontario
You'll never tire of the magnificent views and fabulous sunsets from this home! As the saying goes "you can see for miles" from this spacious and sun-filled custom bungalow with a lower level walk-out set on a very private 1.38 acre hillside lot. The area is noted for its historic century farmsteads. Perfect for downsizing, yet large enough for guests with over 2000 sq ft of living space, 3 + 1 bedrooms and 2 full baths. Streaming with light, the open chef's kitchen offers ample counter space; a centre island and a walk-out to the bbq on the outdoor deck -- great for families and casual entertaining. The lower level offers a walk-out to the drive shed and gardens, and boasts a relaxing family/recreation room with a cozy wood-burning stove, along with a separate guest bedroom with an ensuite bathroom and walk-in shower. The current sellers enjoy this property as a mini hobby farm. Just minutes to the popular arts Village of Warkworth and the Port of Hastings for restaurants, cafes, shops, golfing, swimming and boating. Only 30 minutes to Cobourg for VIA Rail and approximately 90 minutes to the GTA. See virtual tour video. (id:63381)

310 - 26 Ontario Street
Guelph, Ontario
Welcome to one of the most distinctive homes in Guelph, a rare two-units-combined loft spanning 1,100 sq ft, making it the largest single-level unit in the building, with soaring 20-foot ceilings, original exposed brick, and preserved wood beams telling the story of this iconic 1902 factory sensitively converted to 78 unique residential lofts in 2003. The 2026 custom kitchen by Custom Creek Cabinets of Stoney Creek is a showpiece featuring solid wood cabinetry with dovetail joints, soft-close drawers, quartz countertops, ceramic backsplash, updated plumbing, and all-new appliances including an LG refrigerator, Frigidaire Gallery induction cooktop, wall oven, slim microwave, and a whisper-quiet Bosch dishwasher. The oversized primary bedroom features two nine-foot windows, a walk-through closet with two double closets, and an updated ensuite with a tiled walk-in shower, while the living room showcases stunning original brickwork, two nine-foot windows, motorized blinds, and a queen Murphy bed ideal for guests. A flexible den with built-in bookcases could serve as a smaller second bedroom, and engineered hardwood flows throughout. This unit stands out with two dedicated parking spots by the side entrance and two storage lockers, plus additional in-suite storage in two loft areas, a rare combination of space and practicality in condo living. The main bathroom has been updated with a new cabinet, tap, and pot lights, and an in-suite washer/dryer (both new) adds everyday convenience. Residents also enjoy exclusive access to a separate heritage event space on site (Club House). A 10-minute walk reaches downtown Guelph's restaurants, shops, bars and distilleries, and the GO Station is just 7 minutes on foot offering weekday service to Union Station in approximately 1h20m with recently expanded frequency, a truly exceptional opportunity for commuters seeking character, space, and connectivity. (id:63381)

1731 Fairfield Road
London South, Ontario
READY TO MOVE IN -NEW CONSTRUCTION! Are you searching for a spacious bungaloft ? The Carmel design offer 1972sq ft of meticulously finished living space. Key features include :1st Floor Primary Bedroom/ 2nd Floor- 2 additional bedrooms plus a versatile loft area, perfect for family or guests. Experience the perfect blend of elegance and functionality in your new dream home with the Carmel design. Pictures shown are of the model home. This house is ready to move in! Deposit required is 40k .Visit our Sales Office/Model Homes at 674 CHELTON ROAD for viewings Sat/Sund 12-4.Ready to move in . This house is net zero ready ! This purchase price is the base price less HST (id:63381)

42 Julie Crescent
London South, Ontario
This purchase price is the base price less HST .READY TO MOVE IN - NEW CONSTRUCTION ! The Montana functional design This impressive home features 3 bedrooms, 2.5 baths, (WALK OUT basement )-deck off dinning ( no steps ) . Ironstone's Ironclad Pricing Guarantee ensures you get: 9 main floor ceilings Ceramic tile in foyer, kitchen, finished laundry & baths Engineered hardwood floors throughout the great room Carpet in main floor bedroom, stairs to upper floors, upper areas, upper hallway(s), & bedrooms Hard surface kitchen countertops Laminate countertops in powder & bathrooms with tiled shower or 3/4 acrylic shower in each ensuite Stone paved driveway. Visit our Sales Office/Model Homes at 999 DEVERON CRES Rd for viewings Saturdays and Sundays from 12 PM to 4 PM Pictures shown are of the model home. This house is ready to move in (id:63381)

163 Julie Crescent
London South, Ontario
2 HOMES in one with 2248 sq ft of finished space !! The bright main level features a large living/dining room with natural light and a chefs kitchen with ample counter space. Upstairs, the primary suite offers a private bathroom and walk-in closet, two additional bedrooms and a full bathroom. The finished basement includes an extra bedroom, bathroom, and kitchen, perfect for a rental unit or in-law suite. Its private entrance located at the side of the house ensures privacy and convenience for tenants. Ironstone's Ironclad Pricing Guarantee ensures you get: 9 main floor ceilings Ceramic tile in foyer, kitchen, finished laundry & baths Engineered hardwood floors throughout the great room Carpet in main floor bedroom, stairs to upper floors, upper areas, upper hallway(s), & bedrooms Laminate countertops in powder & bathrooms with tiled shower or 3/4 acrylic shower in each ensuite Concrete driveway . Don't miss this opportunity to own a property that offers flexibility, functionality, and the potential for additional income. Pictures shown are of the model home. Don't miss out on this exceptional opportunity make this house your forever home! .Visit our Sales Office/Model Homes at 999 DEVERON CRES for viewings Saturdays and Sundays from 12 PM to 4 PM .READY TO MOVE IN !! This purchase price is the base price less HST. (id:63381)
1707 Fairfield Road
London South, Ontario
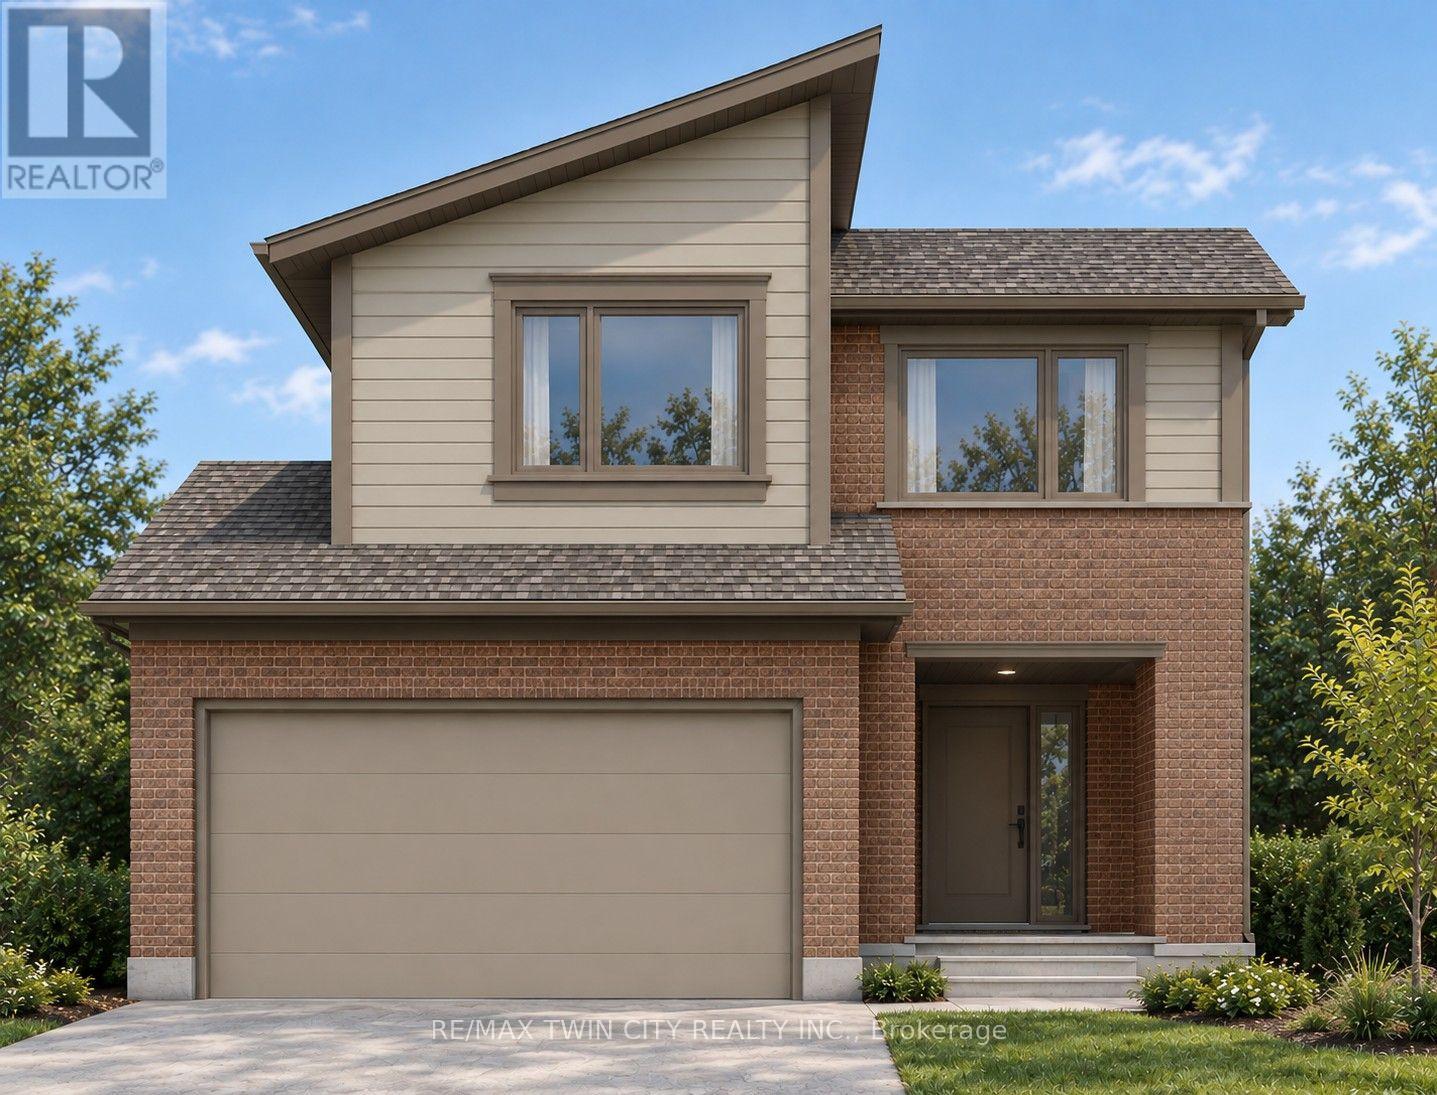
TO BE CONSTRUCTED - READY TO MOVE IN SPRING OF 2027 - This impressive home features 3 bedrooms, 2.5 baths, 1.5 car garage. Ironstone's Ironclad Pricing Guarantee ensures you get: 9 main floor ceilings Ceramic tile in foyer, kitchen, finished laundry & baths Engineered hardwood floors throughout the great room Carpet in main floor bedroom, stairs to upper floors, upper areas, upper hallway(s), & bedrooms Hard surface kitchen countertops Laminate countertops in powder & bathrooms with tiled shower or 3/4 acrylic shower in each ensuite. Pictures shown are of the model home. All colors / finished have been selected ,no changes are permitted. This purchase price is the base price less HST. Visit our Sales Office/Model Homes at 674 Chelton Rd for viewings Saturdays and Sundays from 12 PM to 4 PM. (id:63381)
1711 Fairfield Road
London South, Ontario
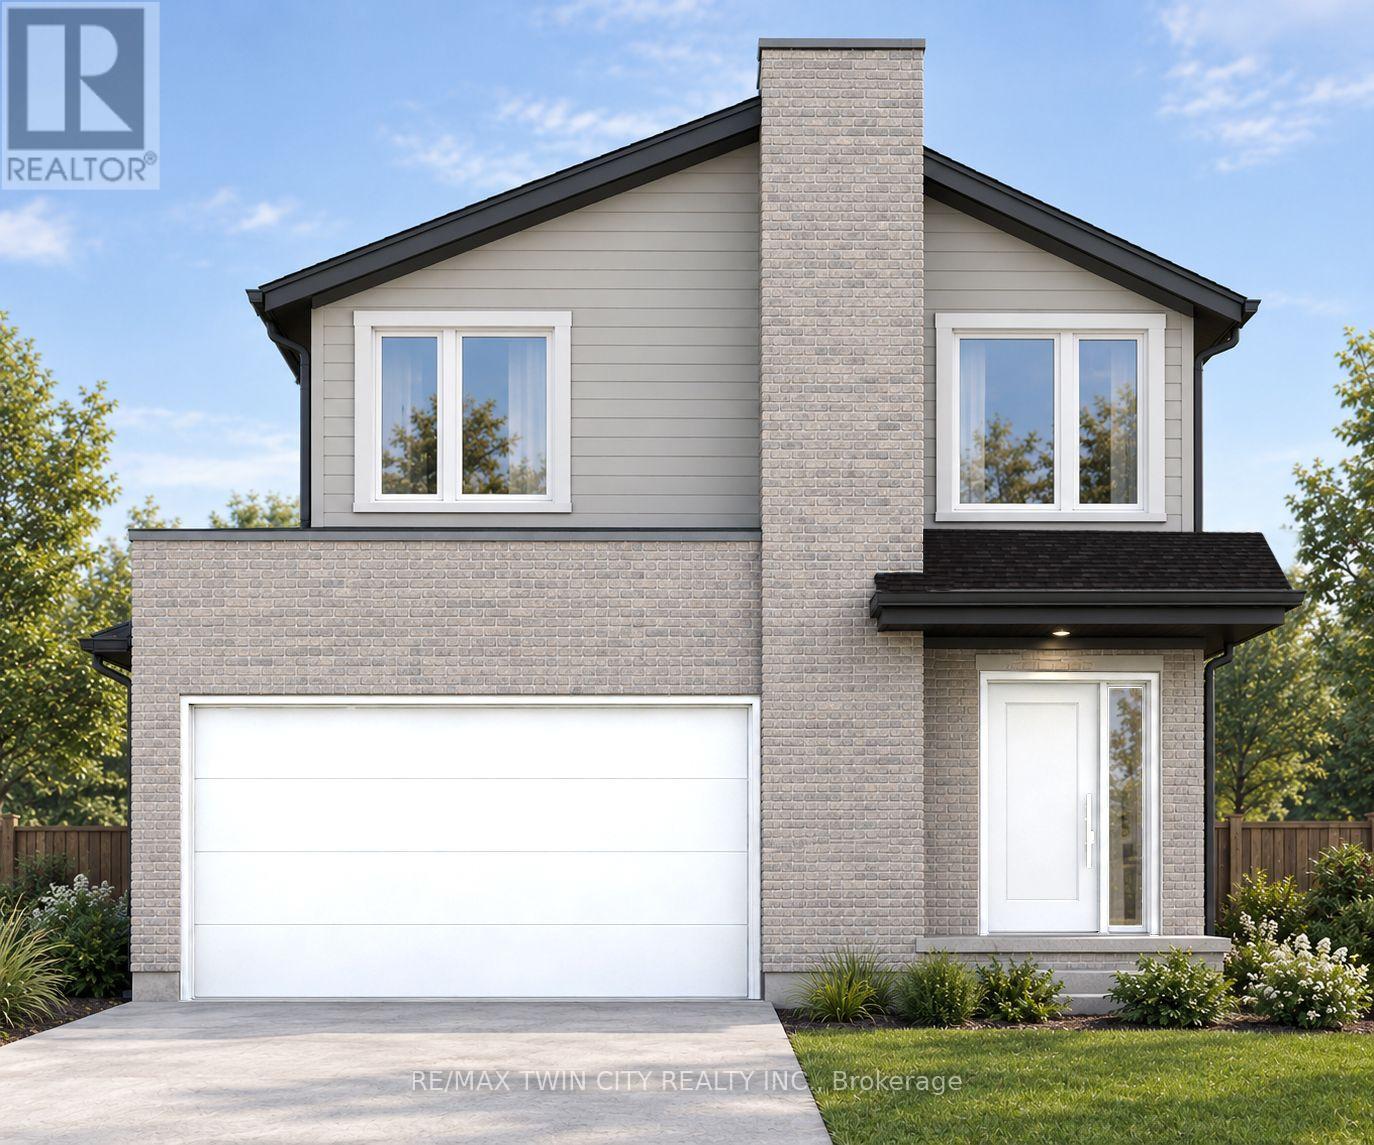
TO BE CONSTRUCTED - READY TO MOVE IN SPRING OF 2027 - This impressive home features 3 bedrooms, plus upper floor loft, 2.5 baths, 1.5 car garage. Ironstone's Ironclad Pricing Guarantee ensures you get: 9 main floor ceilings Ceramic tile in foyer, kitchen, finished laundry & baths Engineered hardwood floors throughout the great room Carpet in main floor bedroom, stairs to upper floors, upper areas, upper hallway(s), & bedrooms Hard surface kitchen countertops Laminate countertops in powder & bathrooms with tiled shower or 3/4 acrylic shower in each ensuite. Pictures shown are of the model home. All colors / finished have been selected ,no changes are permitted. This purchase price is the base price less HST. Visit our Sales Office/Model Homes at 674 Chelton Rd for viewings Saturdays and Sundays from 12 PM to 4 PM. (id:63381)

668 Chelton Road
London South, Ontario
NEW CONSTRUCTION Ready to move bungalow with finished basement, With over 2400 sq ft of finished living space , this home offers 2+1 bedrooms and 3 baths backing onto green space. Ironclad Pricing Guarantee ensures you get: 9 main floor ceilings Ceramic tile in foyer, kitchen, finished laundry & baths Engineered hardwood floors throughout the great room Carpet in main floor bedroom, stairs to upper floors, upper areas, upper hallway(s), & bedrooms Hard surface kitchen countertops Laminate countertops in powder & bathrooms with tiled shower or 3/4 acrylic shower in each ensuite Paved driveway, Visit our Sales Office/Model Homes at 674 Chelton Rd for viewings Saturdays and Sundays from 12 PM to 4 PM This house is ready to move in. Pictures are of the model home. This purchase price is the base price less HST (id:63381)

108 Christopher Court
London South, Ontario
The Yellowstone functional design offering 2093 sq ft of living space. This impressive home features 3 bedrooms plus a large media room, 2.5 baths, and the potential for a future basement development (WALK OUT) with an oversized 1.5 car garage and plenty of driveway parking . Located on a prime pie lot with a back opening of 58 ft the property back onto conservation area and Thames River for added privacy . Comes with an 18.6 x10 covered deck perfect for entertaining. Ironstone's Ironclad Pricing Guarantee ensures you get: 9 main floor ceilings Ceramic tile in foyer, kitchen, finished laundry & baths Engineered hardwood floors throughout the great room Carpet on stairs / upper areas, upper hallway(s), & bedrooms Hard surface kitchen countertops Laminate countertops in powder & bathrooms with tiled shower or 3/4 acrylic shower in each ensuite paved driveway .Visit our Sales Office/Model Homes at 999 Deveron Crescent for viewings Saturdays and Sundays from 12 PM to 4 PM. Pictures shown are of the model home. This house is ready to move in! This purchase price is the base price less HST (id:63381)
203 - 397 Codds Road
Ottawa, Ontario
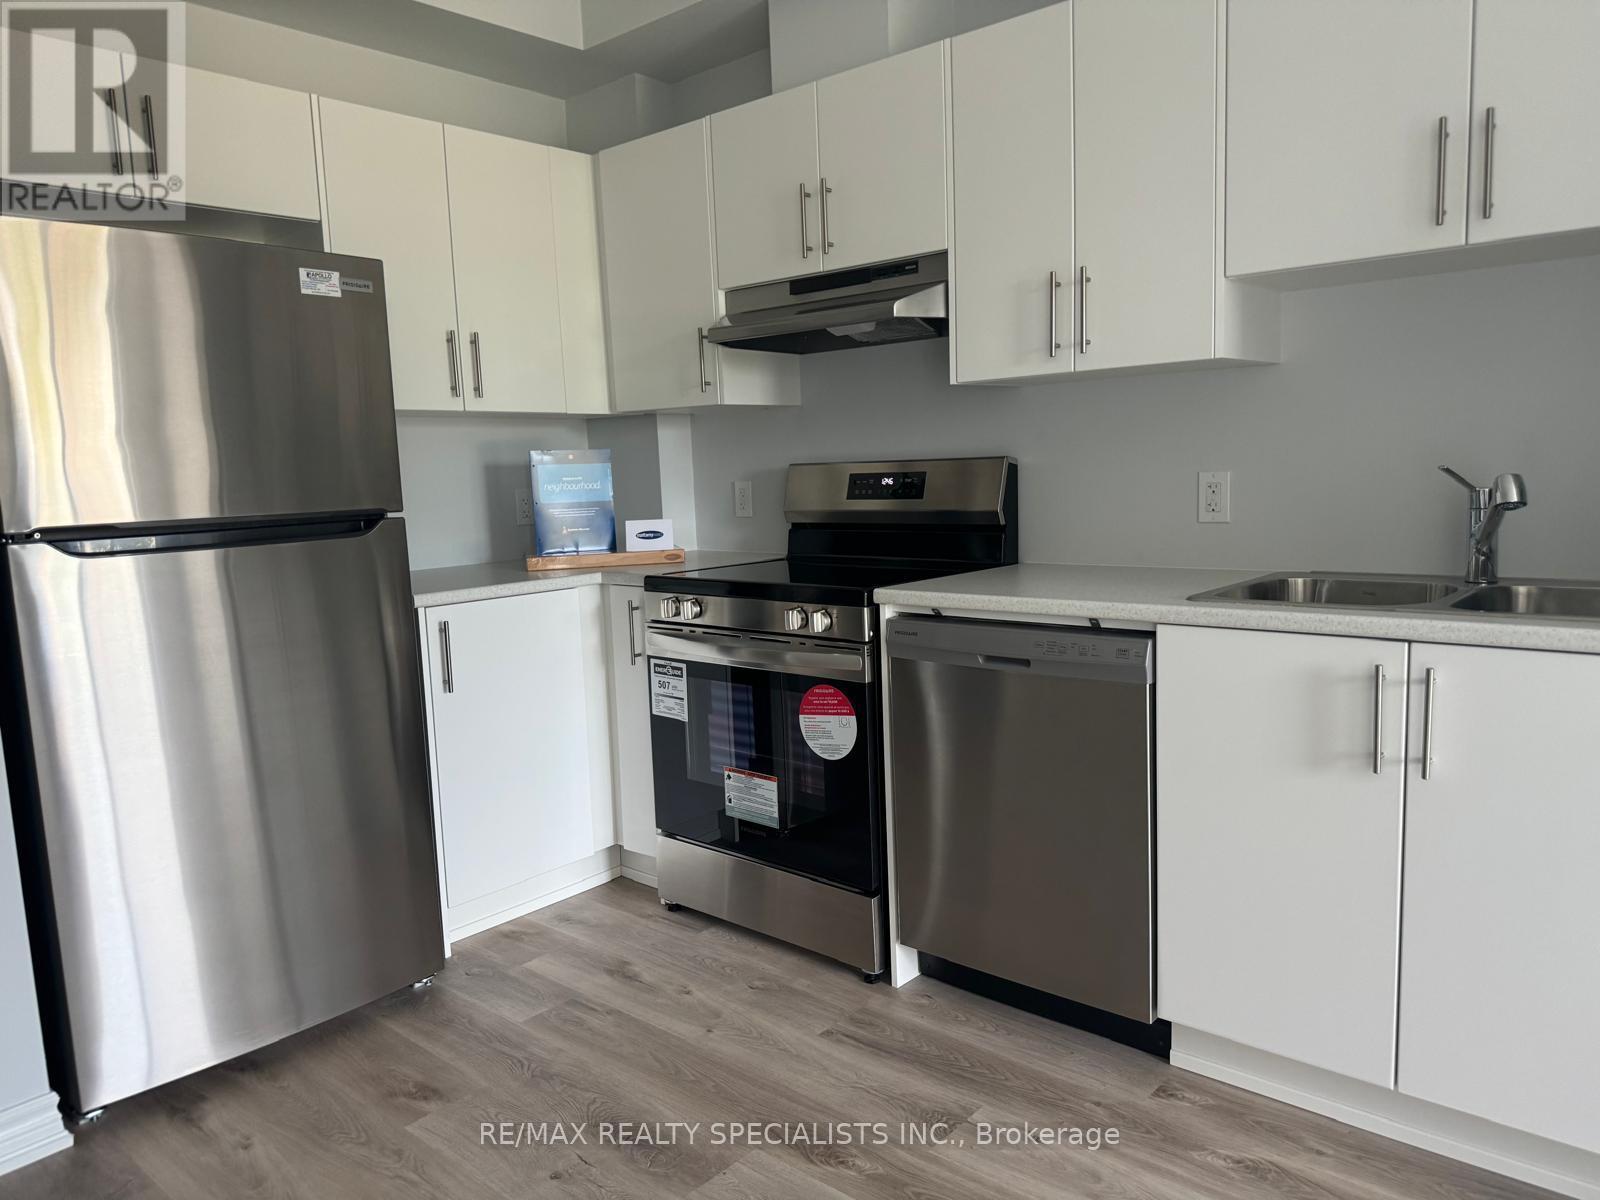
Welcome to this stylish 1 bedroom, 1 bathroom condo in the sought-after Manor Park - Cardinal Glen community. This bright, open-concept unit features 9-foot ceilings and wide plank flooring throughout the main living area. The modern kitchen offers stainless steel appliances, ample cabinetry and functional workspace, seamlessly flowing into the spacious living room with direct access to a private balcony overlooking green space and a nearby park.The primary bedroom is filled with natural light and includes a walk-in closet. A well-appointed 4-piece bathroom with large vanity and convenient in-unit laundry complete the space.Ideally located within walking distance to NCC trails and the Ottawa River, and just minutes to Montfort Hospital, transit, shopping, and everyday amenities. Easy access to St. Laurent Boulevard, Aviation Parkway and only 10 minutes to downtown Ottawa. Perfect for first-time buyers, downsizers or investors seeking modern living in a convenient location. (id:63381)

24 Mccullogh Drive
Erin, Ontario
Beautifully maintained 3+2 bedroom, 3-bathroom bungalow on a private, beautifully landscaped 0.67-acre lot in one of Erin's most desirable enclaves. All new windows are coming to the main floor, adding even more value to this move-in-ready home.The bright, open-concept main level features hardwood floors, a spacious kitchen with stainless steel appliances, breakfast bar and generous eat-in area with walkout to the two-tiered deck and backyard. The inviting great room offers a cozy gas fireplace, while the formal dining room, currently used as an office, features a striking cathedral ceiling.The spacious primary suite includes a walk-in closet and 5-piece ensuite with separate shower, soaker tub and double sinks. Two additional well-sized bedrooms complete the main floor.The fully finished lower level provides exceptional additional living space with two bedrooms, a large recreation room, 4-piece bathroom, workshop and plenty of storage-ideal for a growing or multigenerational family, guests, hobbies or a home office.Outside, enjoy exceptional privacy with forest behind the property and neighbours on only one side. The beautifully landscaped grounds feature mature perennials, apple and pear trees, raised vegetable gardens, raspberry bushes and even morel mushrooms. A hot tub, firepit, gas BBQ hookup and two-tiered deck make this a wonderful space for relaxing and entertaining. An irrigation system services both the front and rear yards.Additional features include a double-car garage, inside access, breezeway and convenient main-floor laundry.A rare combination of space, privacy and outdoor living, all within walking distance of the charming Village of Erin. (id:63381)
56-58 Frank Street
Tillsonburg, Ontario
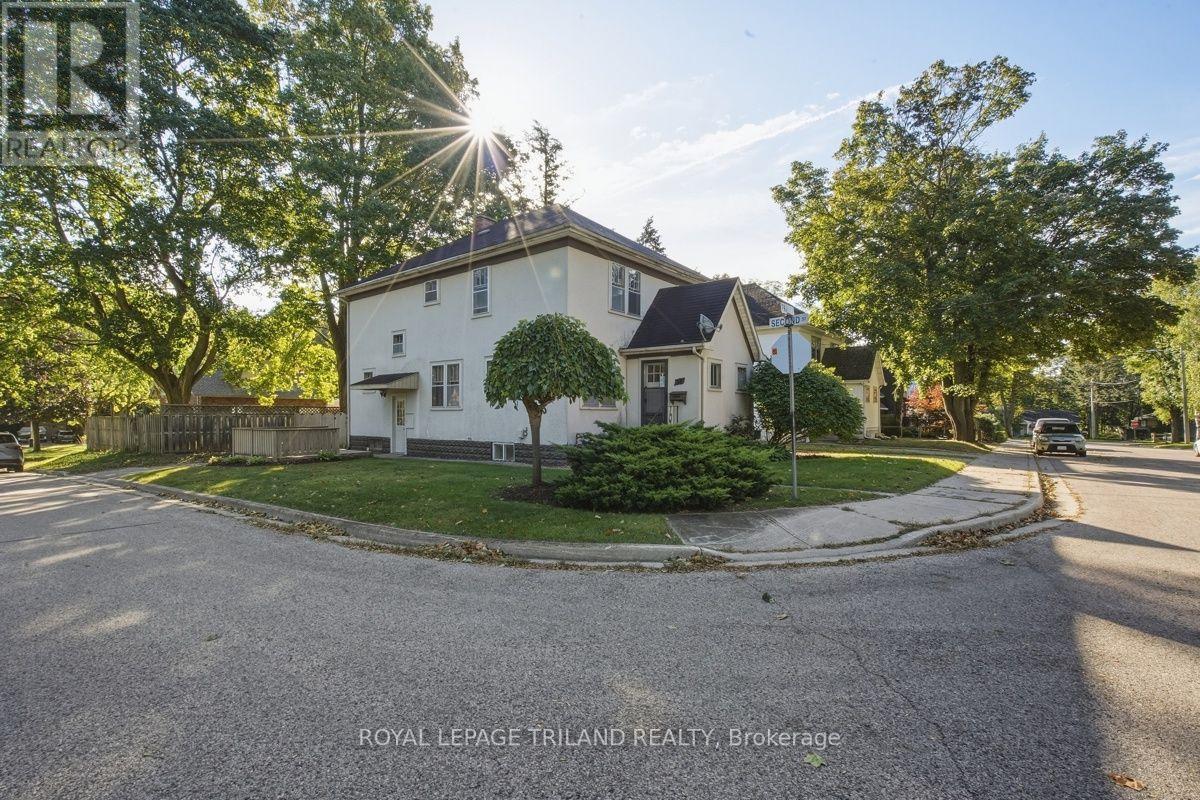
Great opportunity for fiirst-time buyers or investors. Own a charming multi-family home on a corner lot in a desirable neighbourhood! Whether you're looking to live in one unit and rent out the other or add a solid property to your investment portfolio, this property offers plenty of possibilities. Two semi's under one ownership. Each unit features two levels with 3 bedrooms & 1 bathroom, along with plenty of original character throughout. Original hardwood floors add warmth and charm, while the front foyer entry and coat closet create a welcoming & functional entrance into each home.The kitchens offer practical space and character, including a built-in pantry in the hall for additional storage. Each unit also features its own private basement with laundry and development potential for a small rec room or office space, providing convenient storage and functionality. With classic details and the opportunity to make each unit your own, this property offers a wonderful combination of character, functionality and investment potential. Enjoy a fantastic location with close proximity to Lake Lisgar, Tillsonburg Town Centre, less than 350m to Kinsmen bridge which connects to walking paths and quick acess to the community centre, splash pad, water park, dog park, and schools, making everyday amenities and recreation easily accessible. A great opportunity to own a character-filled multi-family home in a convenient & established neighbourhood. Live in one side while generating rental income from the other! (id:63381)

2092 Evans Crescent
London South, Ontario
READY TO MOVE IN -NEW CONSTRUCTION! This impressive home features 3 bedrooms, plus upper floor loft, 2.5 baths, 1.5 car garage , walk out basement and BACKING ONTO GREEN SPACE . Ironstone's Ironclad Pricing Guarantee ensures you get: 9 main floor ceilings Ceramic tile in foyer, kitchen, finished laundry & baths Engineered hardwood floors throughout the great room Carpet in main floor bedroom, stairs to upper floors, upper areas, upper hallway(s), & bedrooms Hard surface kitchen countertops Laminate countertops in powder & bathrooms with tiled shower or 3/4 acrylic shower in each ensuite concrete driveway. This purchase price is the base price less HST. The HST rebate is subject to Buyers' eligibility and final approval by applicable government authorities. Buyers who do not qualify, or are unable to fulfil all eligibility requirements will be subject to all applicable additional HST on closing. Visit our Sales Office/Model Homes at 674 Chelton Rd for viewings Saturdays and Sundays from 12 PM to 4 PM Pictures shown are of the model home. This house is ready to move in. (id:63381)
62 Glenvalley Drive
Cambridge, Ontario
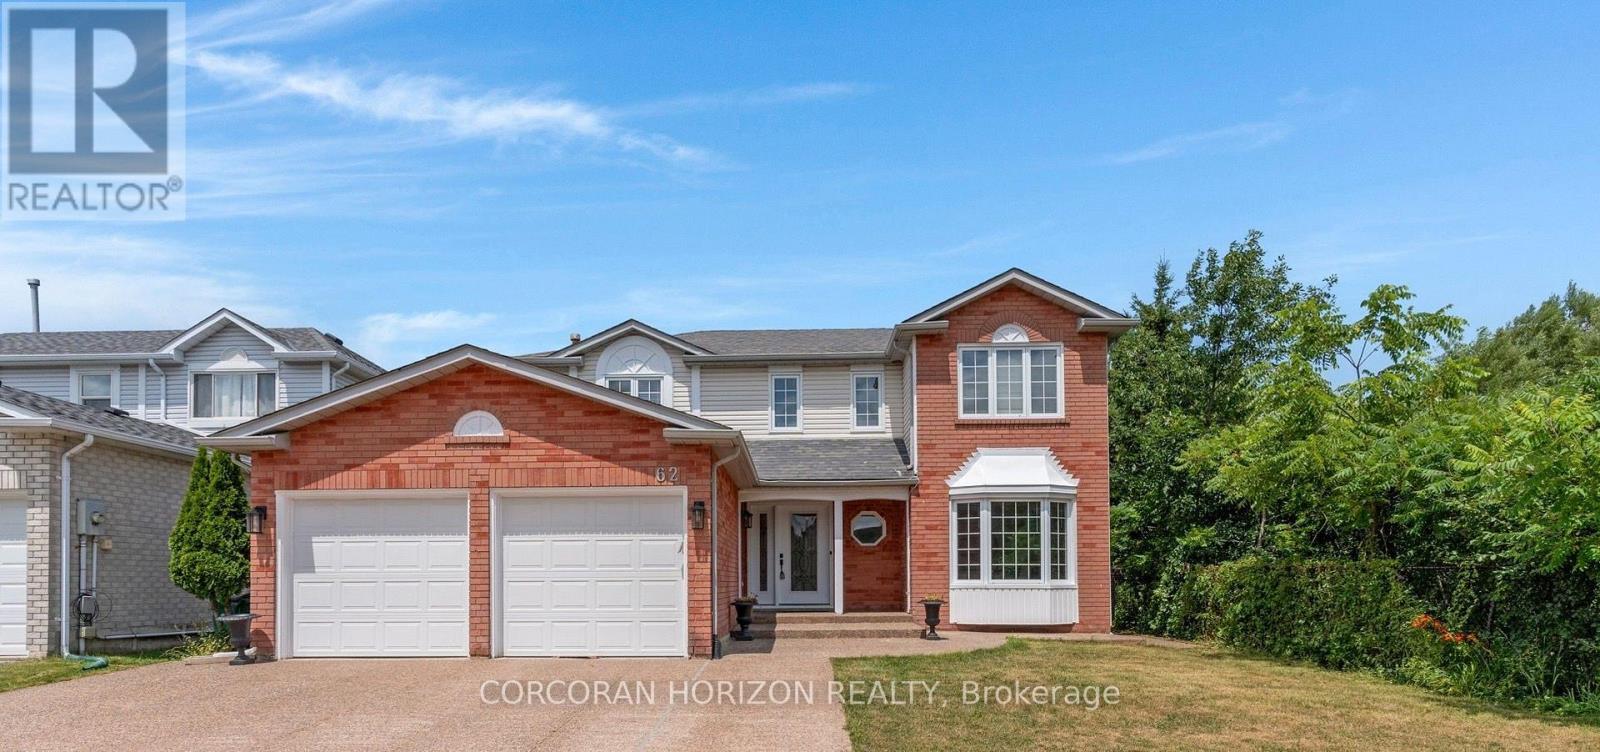
Welcome to 62 Glenvalley Drive, nestled in the desirable Clemens Mills/Saginaw neighborhood of Cambridge. This spacious detached home offers 4+2 bedrooms and 3.5 bathrooms across a thoughtfully designed layout. Approximately $170,000 was invested in major renovations completed in July-August 2024, including a newly renovated open-concept kitchen with quartz countertops, new awning windows in the living room, kitchen, dinette, powder room, laundry room, and primary bedroom (the three other upstairs bedrooms retain their original windows),updated bathrooms, new flooring and baseboards on the upper levels, a new front door, glass rear sliding door, and shaker-style doors with updated hardware throughout. Additional exterior upgrades include new dusk-to-dawn sensor light fixtures. Main floor laundry and a new furnace(2024) add to the home's comfort and efficiency. Recent updates also include fresh interior painting and driveway restoration. The fully finished basement offers a separate entrance, bedroom, 3-piece bathroom, den, and spacious recreation room with kitchenette - complete with egress windows in the bedroom and den - ideal for multigenerational living or income potential. Outside, enjoy a fully fenced yard with neighbors on one side only, an exposed aggregate patio, plus parking for 5 vehicles including a double garage and triple-wide exposed aggregate driveway. This home offers comfort, flexibility, and potential in one of Cambridge's most sought-after communities. (43826685) (id:63381)

77 Christopher Court
London South, Ontario
This purchase price is the base price less HST. The HST rebate is subject to Buyers' eligibility and final approval by applicable government authorities. Buyers who do not qualify, or are unable to fulfil all eligibility requirements will be subject to all applicable additional HST on closing.The Blackrock - sought-after multi-split design offering 1618 sq ft of living space. This impressive home features 3 bedrooms, 2.5 baths, and the potential for a future basement development! Ironclad Pricing Guarantee ensures you get ( at NO additional cost ) : 9 main floor ceilings Ceramic tile in foyer, kitchen, laundry & baths Engineered hardwood floors throughout the great room Carpet in bedrooms, stairs to upper floors, upper areas, upper hallway(s), & bedrooms Hard surface kitchen countertops Laminate countertops in powder & bathrooms with tiled shower or 3/4 acrylic shower in each ensuite Stone paved driveway . Pictures shown are of the model home. Sales office / Model homes located at 999 Deveron Cres open Sat/Sund 12 to 4 This house is under construction with estimate move in date to be end of Oct 2026 . (id:63381)
139 Henshaw Drive
Erin, Ontario
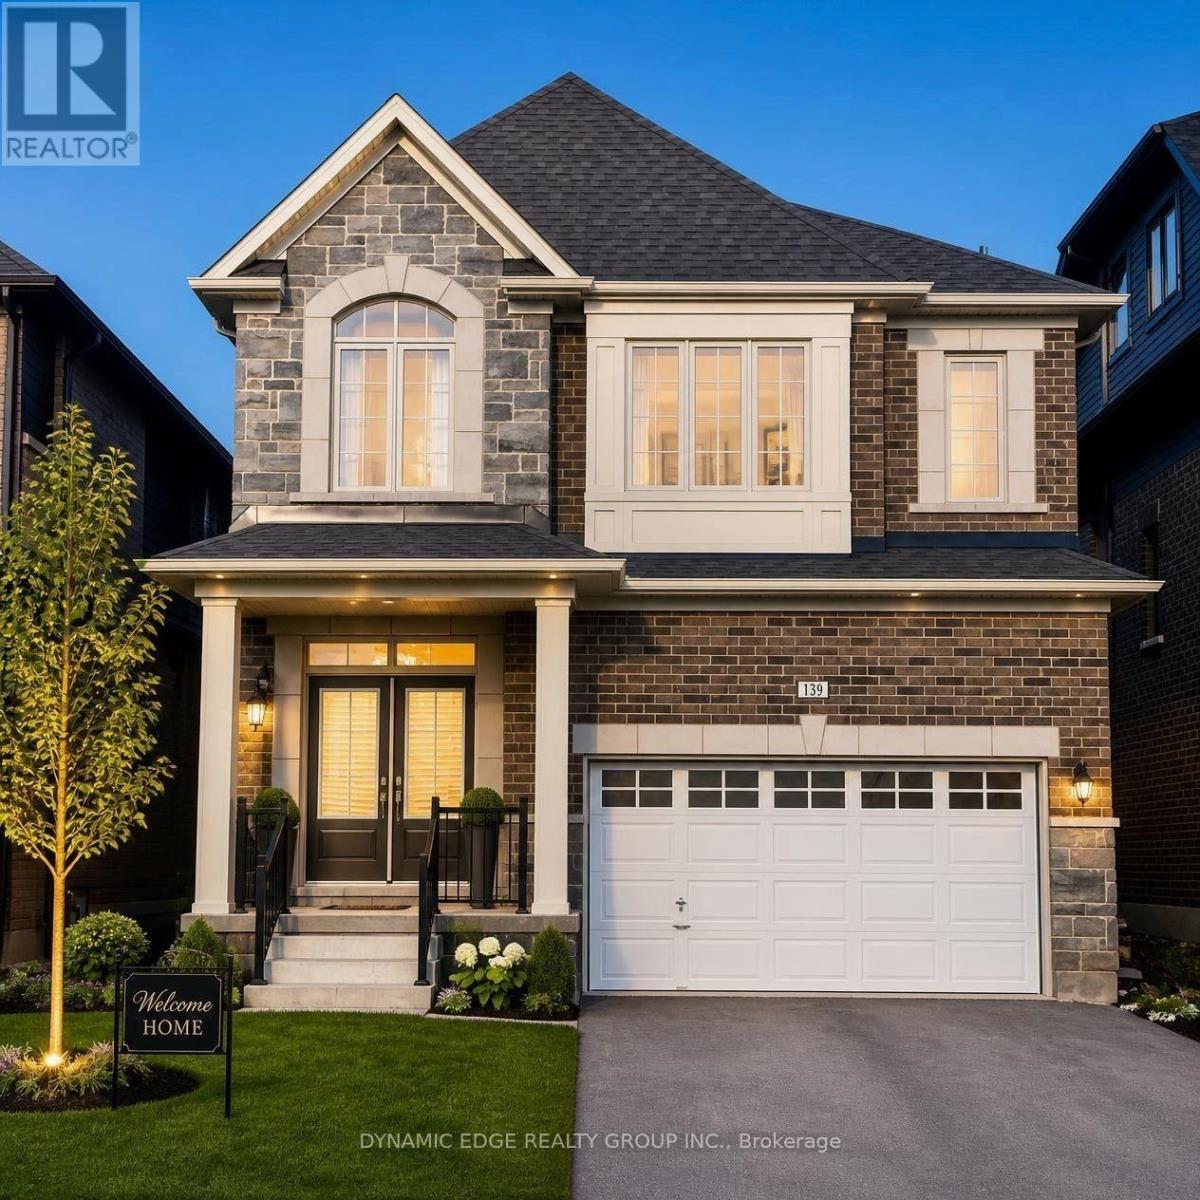
Welcome to the Town of Erin and view this brand NEW spacious 4-Bedroom, 4-Bathroom Detached House with brand new stainless steel appliances. Perfect To LIVE or to INVEST as property is currently leased out with reliable and creditable tenants who can be assumed by new owners. The separate basement entrance built by the builder is a perfect opportunity to grow your investment! This stunning home offers generous living space and an excellent light color palette, making it perfect for families. Very conveniently located with only 25 minutes to Caledon, Brampton, Guelph, and Georgetown. Do not miss this opportunity to enjoy a country lifestyle with all the amenities from the city, like shopping, dining, and entertainment. (id:63381)

1715 Fairfield Road
London South, Ontario
Discover your path to ownership ! The Carmel Flex Design now available in Summerside ! This innovative property offers the versatility of TWO HOMES IN ONE , making it perfect for a variety of living arrangements including large families, multigenerational households, or as a smart mortgage helper with the option to rent both units separately. Featuring a generous 2888 sq ft of finished living space, this home truly has it all. The main house boasts a convenient layout with the primary bedroom on the main floor, alongside 2 additional bedrooms, a well-appointed kitchen, spacious living/dining/loft areas, and a dedicated laundry room. The lower portion of the house is fully finished and operates as a self-contained rental unit. It features appx 9 foot ceilings , carpet-free flooring throughout, 2 bedrooms, a second kitchen, a modern bathroom, separate laundry facilities, and a comfortable living room. Its private entrance located at the side of the house ensures privacy and convenience for tenants. Ironstone's Ironclad Pricing Guarantee ensures you get: 9 ft main floor ceilings, ceramic tile in foyer, kitchen, finished laundry & baths Engineered hardwood floors throughout the great room Carpet in main floor bedroom, stairs to upper floors, upper areas, upper hallway(s), & bedrooms, hard surface kitchen countertops Laminate countertops in powder & bathrooms with tiled shower or 3/4 acrylic shower in each ensuite and stone paved driveway Don't miss this opportunity to own a property that offers flexibility, functionality, and the potential for additional income. Pictures shown are of the model home. NOTE: This purchase price is the base price less HST. The HST rebate is subject to Buyers' eligibility and final approval by applicable government authorities. Buyers who do not qualify, or are unable to fulfil all eligibility requirements will be subject to all applicable additional HST on closing . Sales office locate at 674 Chelton Road , open Sat/Sund 12 to 4 . (id:63381)
160 - 200 Veterans Drive
Brampton, Ontario
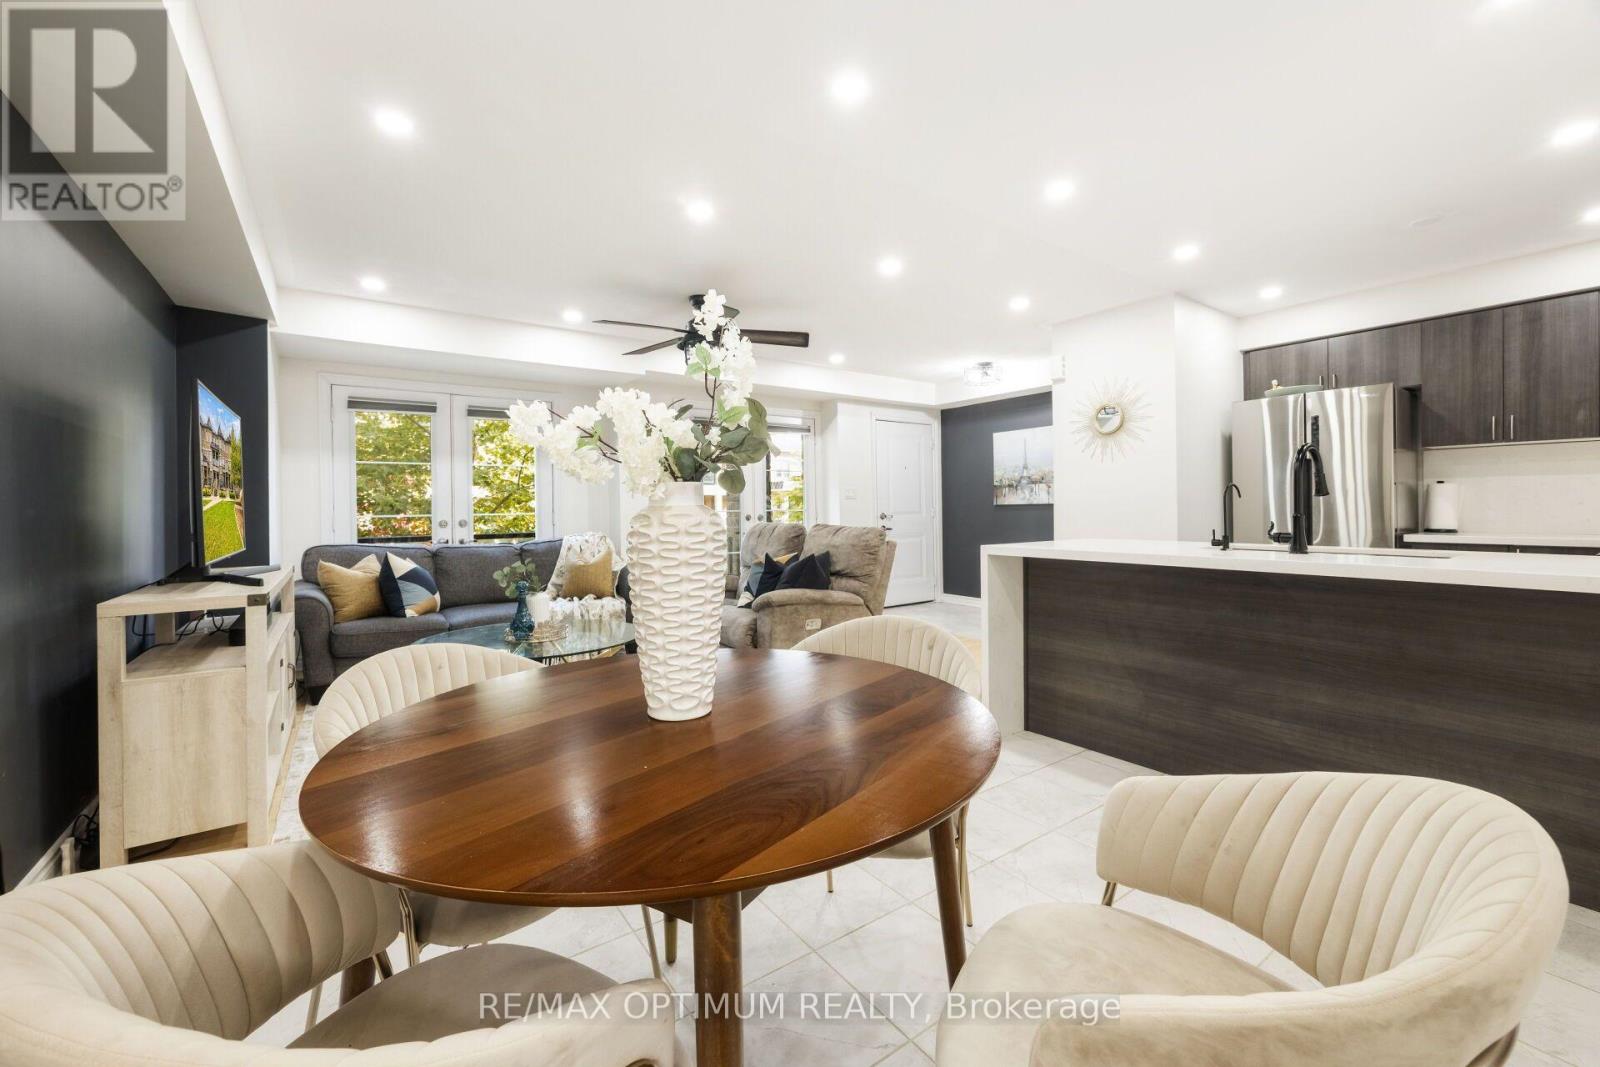
RARE SINGLE LEVEL BUNGALOW STYLE UNIT, NO STAIRS, PREMIUM QUARTZ FINISHES, 2 WALK IN CLOSETS, OVER SIZED GARAGE WITH AMPLE STORAGE. Welcome to this bright, spacious, and beautifully designed single-level stacked townhouse in the highly desirable Northwest Brampton community. Offering the convenience of all rooms on one floor, this thoughtfully designed home features an open-concept layout with 3 bedrooms and 2 full bathrooms, perfect for comfortable everyday living and entertaining. The inviting living and dining areas are filled with natural light and feature a walkout to a private terrace, creating an ideal space for outdoor relaxation or entertaining. The contemporary kitchen boasts stainless steel appliances, Quartz Countertop and Quartz backsplash, and ample cabinetry, combining functionality with modern appeal. The spacious primary bedroom features a walk-in closet and private 4-piece ensuite, while the second bedroom also offers its own walk-in closet, providing excellent storage and convenience. Enjoy the added benefit of main-floor ensuite laundry and central air conditioning. A rare standout feature is the oversized garage with its own separate entrance, offering parking for 1 vehicle plus valuable additional storage space. Conveniently located close to schools, public transit, places of worship, hospitals, parks, shopping, and everyday amenities, this well-maintained home offers the perfect blend of comfort, functionality, and convenience. An excellent opportunity for families, down-sizers, and first-time buyers seeking stylish one-level living in a highly sought-after Brampton neighbourhood! (id:63381)

2084 Evans Boulevard
London South, Ontario
This purchase price is the base price less HST. The HST rebate is subject to Buyers' eligibility and final approval by applicable government authorities. Buyers who do not qualify, or are unable to fulfil all eligibility requirements will be subject to all applicable additional HST on closing. READY TO MOVE IN -NEW CONSTRUCTION! Are you searching for a spacious bungaloft totaling 4-bedroom ,3.5 bath home with a FINISHED walk out basement backing onto green space ? Look no further! The Carmel design offers 2,665 sq ft of meticulously finished living space. Key features include :1st Floor Primary Bedroom/ 2nd Floor- additional bedroom plus a versatile loft area, perfect for family or guests. Finished Walk-Out Basement: Two more bedrooms , family room and a 4 pc bath providing ample space and privacy. Experience the perfect blend of elegance and functionality in your new dream home with the Carmel design. This house is ready to move in! .Visit our Sales Office/Model Homes at 674 CHELTON ROAD for viewings Sat/Sund 12-4 . (id:63381)

171 Julie Crescent
London South, Ontario
This purchase price is the base price less HST. The HST rebate is subject to Buyers' eligibility and final approval by applicable government authorities. Buyers who do not qualify, or are unable to fulfil all eligibility requirements will be subject to all applicable additional HST on closing .Discover your path to ownership ! The Coach House Flex Design! This innovative property offers the versatility of TWO HOMES IN ONE , making it perfect for a variety of living arrangements including large families, multigenerational households, or as a smart mortgage helper with the option to rent both units separately. Featuring a generous 2764 sq ft of finished living space, this home truly has it all. The main house boasts a convenient layout with the primary bedroom on the main floor, alongside 2 additional bedrooms, a well-appointed kitchen, spacious living/dining/loft areas, and a dedicated laundry room. The lower portion of the house is fully finished and operates as a self-contained rental unit. It features carpet-free flooring throughout, 2 bedrooms, a second kitchen, a modern bathroom, separate laundry facilities, and a comfortable living room. Its private entrance located at the side of the house ensures privacy and convenience for tenants. Ironstone's Ironclad Pricing Guarantee ensures you get: 9 main floor ceilings Ceramic tile in foyer, kitchen, finished laundry & baths Engineered hardwood floors throughout the great room Carpet in main floor bedroom, stairs to upper floors, upper areas, upper hallway(s), & bedrooms Hard surface kitchen countertops Laminate countertops in powder & bathrooms with tiled shower or 3/4 acrylic shower in each ensuite Stone paved driveway Don't miss this opportunity to own a property that offers flexibility, functionality, and the potential for additional income. Pictures shown are of the model home. This house is ready to move in ! (id:63381)

147 Julie Crescent
London South, Ontario
This purchase price is the base price less HST. The HST rebate is subject to Buyers' eligibility and final approval by applicable government authorities. Buyers who do not qualify, or are unable to fulfil all eligibility requirements will be subject to all applicable additional HST on closing. READY TO MOVE IN - NEW CONSTRUCTION ! The Chatsworth functional design offering 1641 sq ft of living space. This impressive home features 3 bedrooms, 2.5 baths, and the potential for a future basement development. Ironstone's Ironclad Pricing Guarantee ensures you get: 9 main floor ceilings Ceramic tile in foyer, kitchen, finished laundry & baths Engineered hardwood floors throughout the great room Carpet on stairs to upper floors, upper areas, upper hallway(s), & bedrooms Hard surface kitchen countertops Laminate countertops in powder & bathrooms with tiled shower or 3/4 acrylic shower in each ensuite Stone paved driveway Visit our Sales Office/Model Homes at 999 Deveron Crescent for viewings Saturdays and Sundays from 12 PM to 4 PM. Pictures shown are of the model home. This house is ready to move in! (id:63381)

106 Christopher Court
London South, Ontario
This purchase price is the base price less HST. The HST rebate is subject to Buyers' eligibility and final approval by applicable government authorities. Buyers who do not qualify, or are unable to fulfil all eligibility requirements will be subject to all applicable additional HST on closing.This impressive home features 4 bedrooms , 2.5 baths, and the potential for a future basement development (WALK OUT) with an oversized 1.5 car garage and plenty of driveway parking . Located on a prime pie lot with a back opening of over 50 ft the property back onto conservation area and Thames River for added privacy . Comes with an 18.6 x10 covered deck perfect for entertaining. Ironstone's Ironclad Pricing Guarantee ensures you get: 9 main floor ceilings Ceramic tile in foyer, kitchen, finished laundry & baths Engineered hardwood floors throughout the great room Carpet on stairs / upper areas, upper hallway(s), & bedrooms Hard surface kitchen countertops Laminate countertops in powder & bathrooms with tiled shower or 3/4 acrylic shower in each ensuite paved driveway .Visit our Sales Office/Model Homes at 999 Deveron Crescent for viewings Saturdays and Sundays from 12 PM to 4 PM. Pictures shown are of the model home. Ready for late summer 2026 . (id:63381)

220 Jeffrey Place
Kitchener, Ontario
This purchase price is the base price less HST. The HST rebate is subject to Buyers' eligibility and final approval by applicable government authorities. Buyers who do not qualify, or are unable to fulfil all eligibility requirements will be subject to all applicable additional HST on closing. Hard to find 4 bedroom home on a 73 foot wide treed lot ( backs onto conservation area)in a private cul-de-sac! Welcome to The Enclave at Jeffrey Place by the award-winning The Ironstone Building Company Inc. This private Country Hills cul-de-sac location offers executive homes on stunning treed lots and modern /functional design. The Somerset offers 9' on main floor, oak staircase to the second floor, ceramic tile in the foyer, kitchen, laundry and baths, engineered hardwood in the family room, dining room, carpet in bedrooms, hard surface kitchen and bath countertop (1st/2nd floor). Master bedroom with W/I closet/luxury 5 pc bath with tilled glass shower and enclosed toilet. The open concept kitchen offers plenty of cabinets( soft close),island with a breakfast bar. Hard surface driveway (concrete) /200 amp service, central air. An absolute must-see! This house is ready to move in . (id:63381)

217 Jeffrey Place
Kitchener, Ontario
This purchase price is the base price less HST. The HST rebate is subject to Buyers' eligibility and final approval by applicable government authorities. Buyers who do not qualify, or are unable to fulfil all eligibility requirements will be subject to all applicable additional HST on closing.This private Country Hills cul-de-sac location offers executive homes on stunning treed lots and modern /functional design. The Kent -2812 sq ft/4 bed(all with walk in closet )/2.5 bath, offers 9 main floor plus a home office ,oak staircase to the second floor, ceramic tile in the foyer, kitchen, laundry and baths, engineered hardwood in the family room, dining room, office, breakfast room and great room, carpet in bedrooms, hard surface kitchen and bath countertop. Master bedroom with large W/I closet/luxury 5 pc bath with glass shower. The open concept kitchen offers plenty of cabinets( soft close),island and walk in pantry. Hard surface driveway (concrete) /200 amp service and pot lights through out main floor. The house is under construction. Model/presentation center available to see via private appointment , located at 220 Jeffrey PL. All color selection has been done , no alteration allowed. Pictures as per same design / same color selection (id:63381)
316 - 2119 Lake Shore Boulevard W
Toronto, Ontario
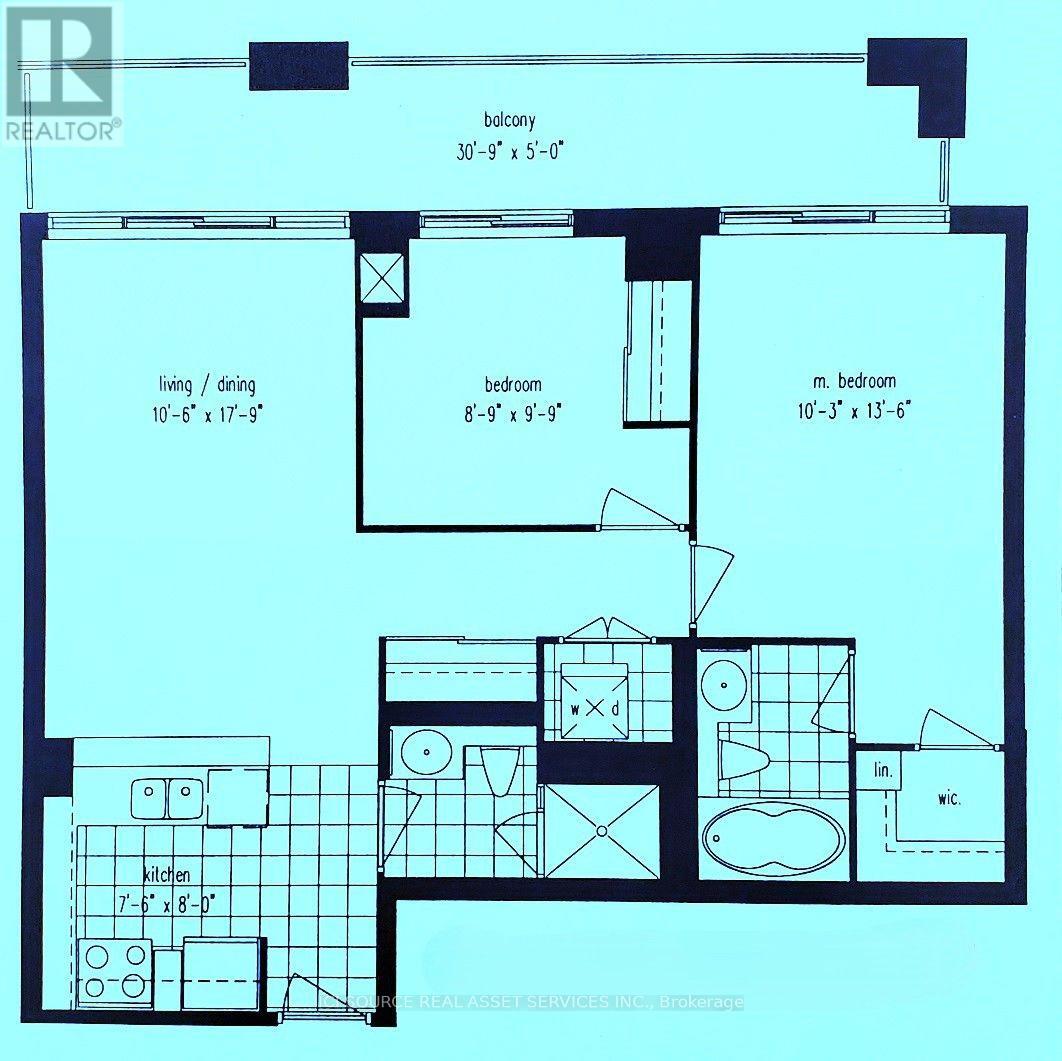
Etobicoke Waterfront/ Humber Bay - 2 Bdrm/ 2 Baths with Parking & Locker - Steps from the lake (Lake Shore Blvd/ Parklawn), the "Waterview-Voyager II Condominium"... Very functional layout on the 3rd floor. Access to the large balcony from each room. Facing the south-west courtyard with a beautifully landscaped garden and a water fall fountain; away from the street... The Building amenities include a gym, swimming pool, rooftop party room and guest suites. Streetcars and Buses at the doorstep. CONDO MAINTENANCE FEE/ MONTH: $961.14 (Incl. All - Hydro, Water, Insurance...) *For Additional Property Details Click The Brochure Icon Below* (id:63381)

2024 Evans Boulevard
London South, Ontario
READY TO MOVE IN -NEW CONSTRUCTION! This impressive home features 3 bedrooms, 2.5 baths, 1.5 car garage and back onto green space . Ironstone's Ironclad Pricing Guarantee ensures you get: 9 main floor ceilings Ceramic tile in foyer, kitchen, finished laundry & baths Engineered hardwood floors throughout the great room Carpet in main floor bedroom, stairs to upper floors, upper areas, upper hallway(s), & bedrooms. Laminate countertops in powder & bathrooms with tiled shower or 3/4 acrylic shower in each ensuite, concreate driveway, Visit our Sales Office/Model Homes at 674 Chelton Rd for viewings Saturdays and Sundays from 12 PM to 4 PM. Pictures shown are of the model home. This house is ready to move in (id:63381)
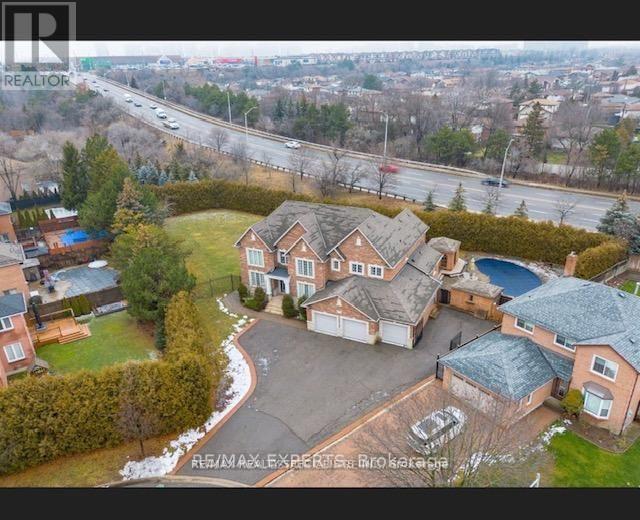
2489 Olinda Court
Mississauga, Ontario
Grand one-of-a-kind custom estate, offering over 7,000 sq. ft. of luxurious living space on an expansive almost half-acre lot in highly desirable Erindale community of Mississauga** A soaring 22-ft open-to-above entrance sets an impressive first impression, featuring custom cast-iron railings and rich cherry hardwood flooring that continue throughout the home** Gourmet kitchen features two oversized islands, granite counters, premium built-in stainless-steel appliances and bright breakfast area overlooking the private backyard** The spectacular family room boasts dramatic open-to-above ceilings, custom built-ins, gas fireplace & oversized windows that fill the space with natural light** The main-floor primary bedroom offers exceptional privacy and comfort, complete with a fireplace, luxurious 6 pc ensuite, walk-in closet, and direct access to a private retreat room (home office/room)** Upstairs 4 generously sized bedrooms feature walk-in closets and ensuite access, surrounding a stylish study loft with custom built-in cabinetry** Step outside to your own private resort-style backyard, complete with an inground pool, enclosed hot tub, large entertaining deck, and mature landscaping. Three Car Garage & an expansive driveway accommodating up to 12 vehicles** Generous side yard offering exceptional space for outdoor recreation** Fully finished basement includes 3 bedrooms, 2 baths with separate entrance & modern kitchen (currently rented for $2500/month) and other side has a theatre with high end equipment & sound system, mirrored gym and recreation area-ideal for extended or multi-generational living** Close to Trillium Health Partners Hospital, Square One, highly regarded schools, shopping, dining, public transit, and major highways including the QEW and Hwy 403** A remarkable estate offering space, privacy, luxury, and an enviable location. (id:63381)
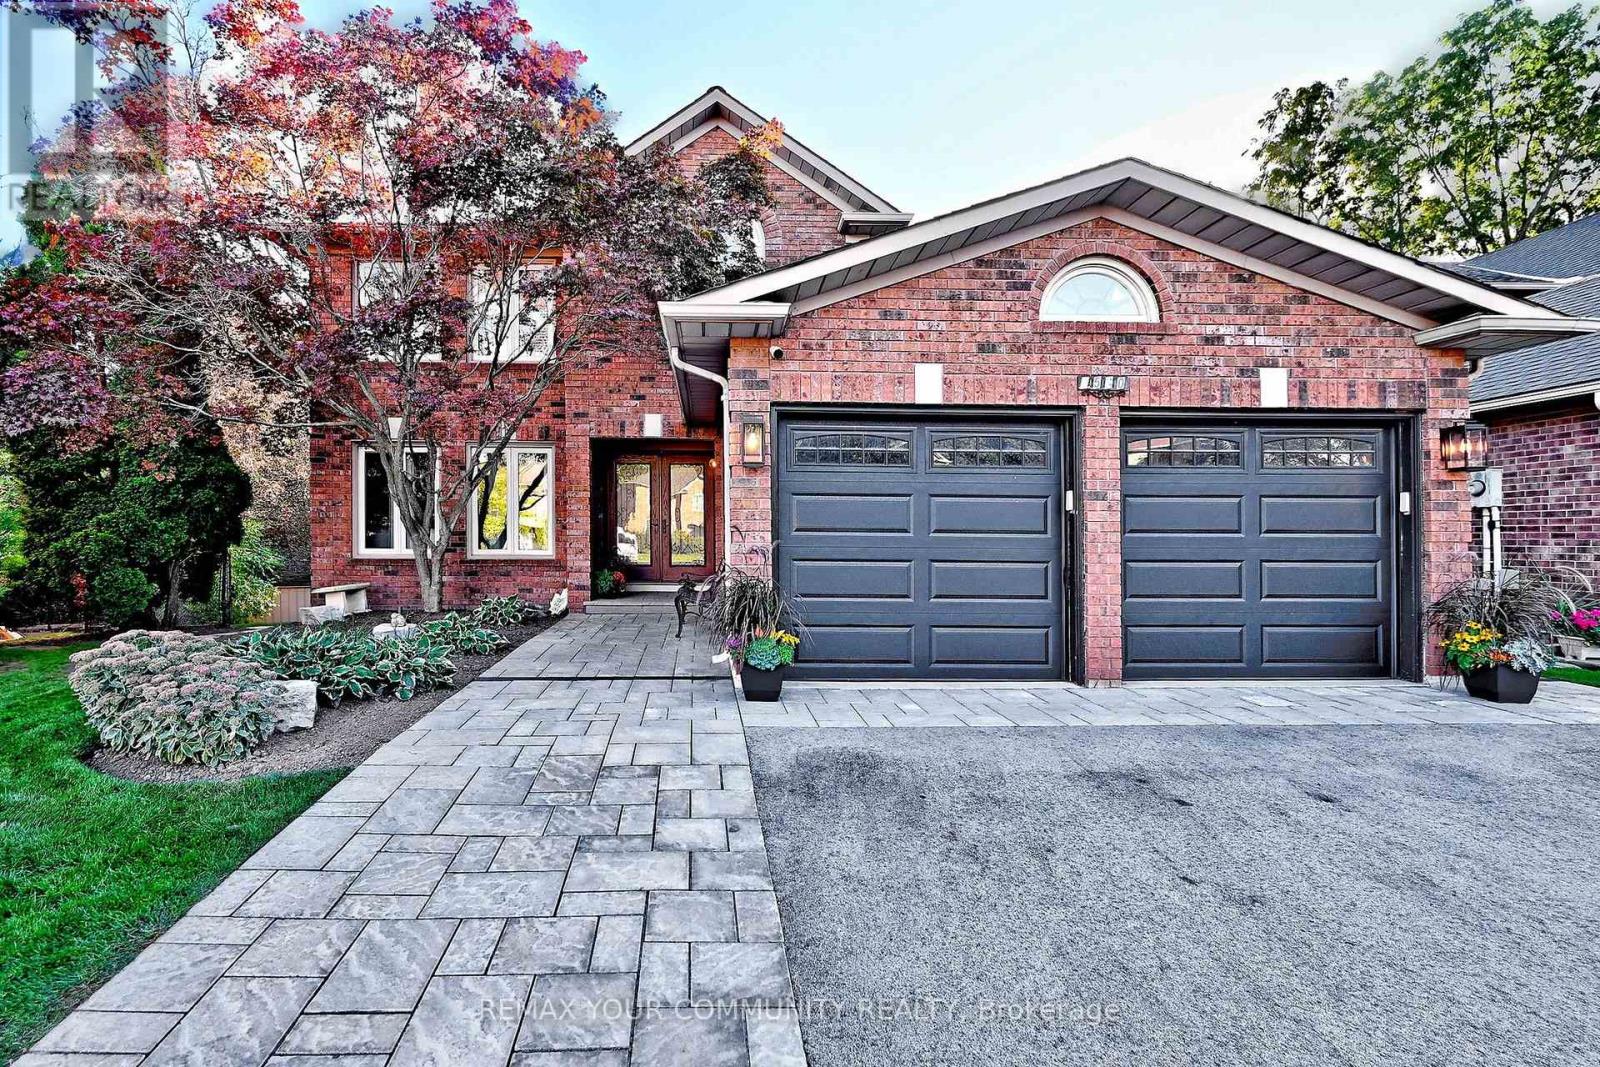
1530 Canada Court
Oakville, Ontario
Spectacular Executive Home Backing onto McCraney Woods and the Oakville Trail System. If you have been searching for a truly exceptional home, you've found it! This stunning home is tucked away on a child-friendly court and backs onto a beautiful natural setting offering privacy and a peaceful ravine backdrop. With over 3,600 sq. ft above grade, this impressive home offers plenty of room for the entire family. The Main Level has recently undergone and major renovation with an Open concept offering the best for family living. The kitchen with its granite counters, backsplash and huge centre island, upgraded appliances, plenty of cupboards and Coffee/Bar area with sink and Wine fridge with a walkout to the deck The Family Room offer lots of seating space, gas log fireplace with built-in book shelves and cupboards for storage plus all flooring on Main Level has been replaced with hardwood flooring. Enjoy working from home in the Main Floor office. Upstairs enjoy 4 bedrooms with Family bathroom redone and Primary ensuite redone with heated floors, huge shower stall and Stainless Steel Soaker Tub. The Lower level is a walkout to the yard and pool area. Rec Room, Gym plus Guest/Nanny Bedroom, plus 2-3 pc. bathrooms. The exterior has been extensively upgraded with additional patios, pool improvements and LED lighting creating an inviting outdoor space that is perfect for entertaining or relaxing with family. Ideally located within walking distance to parks and sought after schools and close to Sheridan College, golf and shopping. This is a rare opportunity to own an extensively upgraded home, move-in ready home in an outstanding setting. A must see property that truly hasit all!! (id:63381)
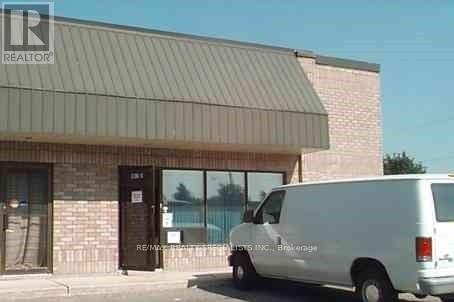
2 - 38 Regan Road
Brampton, Ontario
Rare Find - Industrial Condo With Excellent Visibility And Direct Exposure Along Regan Road** Prime Location Near Bovaird Dr & Hwy 10! Highly Functional Industrial Unit Offering Convenient Drive-In Shipping Access, Ideal For A Variety Of Business Uses ** Perfect for Yoga, Fitness, Gym, Dance, Sports Academy, etc use** Condo Fee is $600.55 (id:63381)

37 Elbern Markell Drive
Brampton, Ontario
Welcome to 37 Elbern Markell Drive, an impressive executive residence in the highly sought-after Credit Valley community. Situated on a generous 60.6' x 118.04' lot, this distinguished home offers approximately 6,000 sq. ft. of living space, a 3-car garage, and parking for up to 10 vehicles.The thoughtfully designed main floor features high ceilings, spacious living open to above with 24' ceiling, dining area with cefered ceiling, a family room with fireplace, private library with buil in book shelves, and a bright breakfast area. At the heart of the home is a beautifully appointed gourmet kitchen featuring granite countertops, an abundance of upgraded cabinetry with 11' high ceiling, and a convenient pantry. A separate spice kitchen provides additional preparation space and added convenience for entertaining and everyday family living.The second level offers four generously sized bedrooms, each with walk-in closet space and ensuite or semi-ensuite access. The expansive primary suite features generous closet space and a luxurious 6-piece ensuite.The finished basement further extends the living space with a large open-concept recreation area, bedroom, and two 4-piece bathrooms. Showcasing an exceptional combination of high ceilings, generous living space, functionality, premium kitchen upgrades, and quality finishes, this remarkable Credit Valley residence presents an outstanding opportunity for buyers seeking a refined family home in one of Brampton's premier communities. (id:63381)
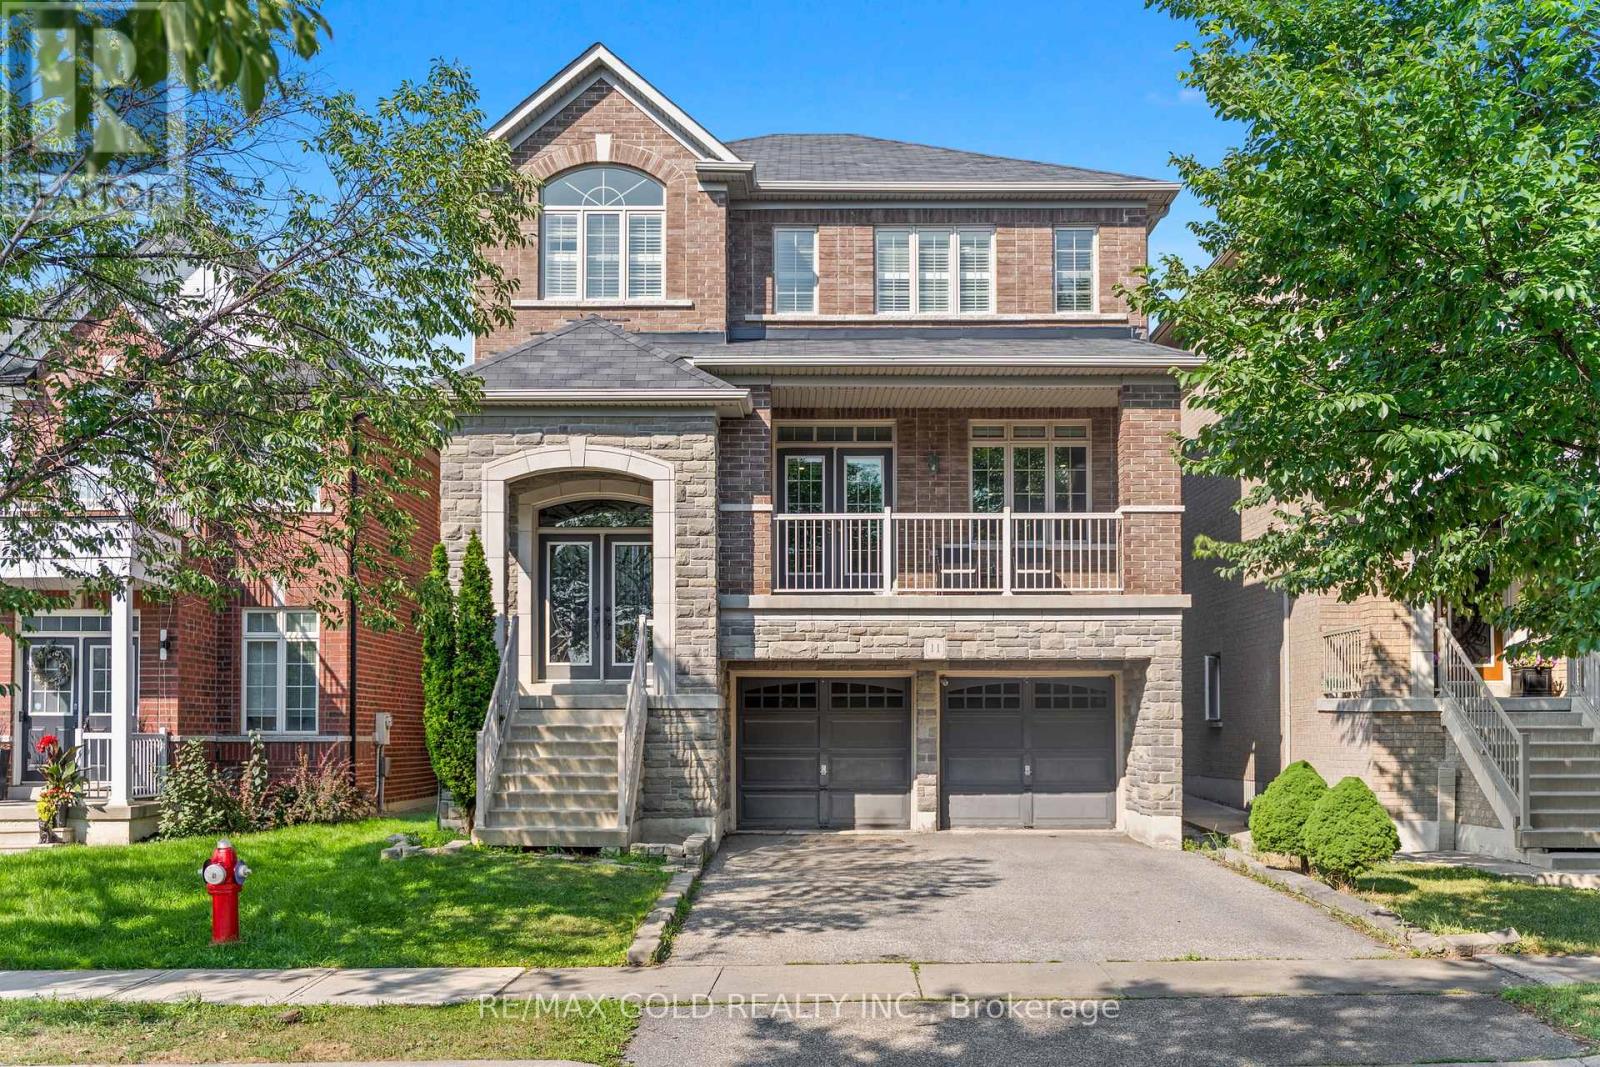
11 Clearfield Drive
Brampton, Ontario
Wow! Location! Location! Location! Absolutely a Show Stopper in the Heart of the Prestigious Castlemore Neighbourhood. This Gorgeous Double-Car Garage Detached House with Brick-Stone Elevation features 4+1 Bedrooms and a Finished Walkout Basement. Shows Like a Model Home. Combined Living & Dining Room with Separate Family Room & Separate Breakfast Area. The Home Features Foyer Open to Above, Pot Lights, Double-Door Entry, Oak Staircase with Iron Pickets, Fireplace with Mantel, Convenient 2nd-Floor Laundry, Eat-In Kitchen with Servery, Ample Cabinetry, Huge Centre Island & Much More. Separate Laundry for Basement. Convenient Access to Home Through Garage. Enjoy Morning Coffee from the Huge Front Covered Balcony. Huge Deck in the Back-Perfect for Entertaining Friends and Family. Located on a Quiet Street. This Home is Meticulously Maintained and Ready for You to Move In. Don't Miss Out!. (id:63381)
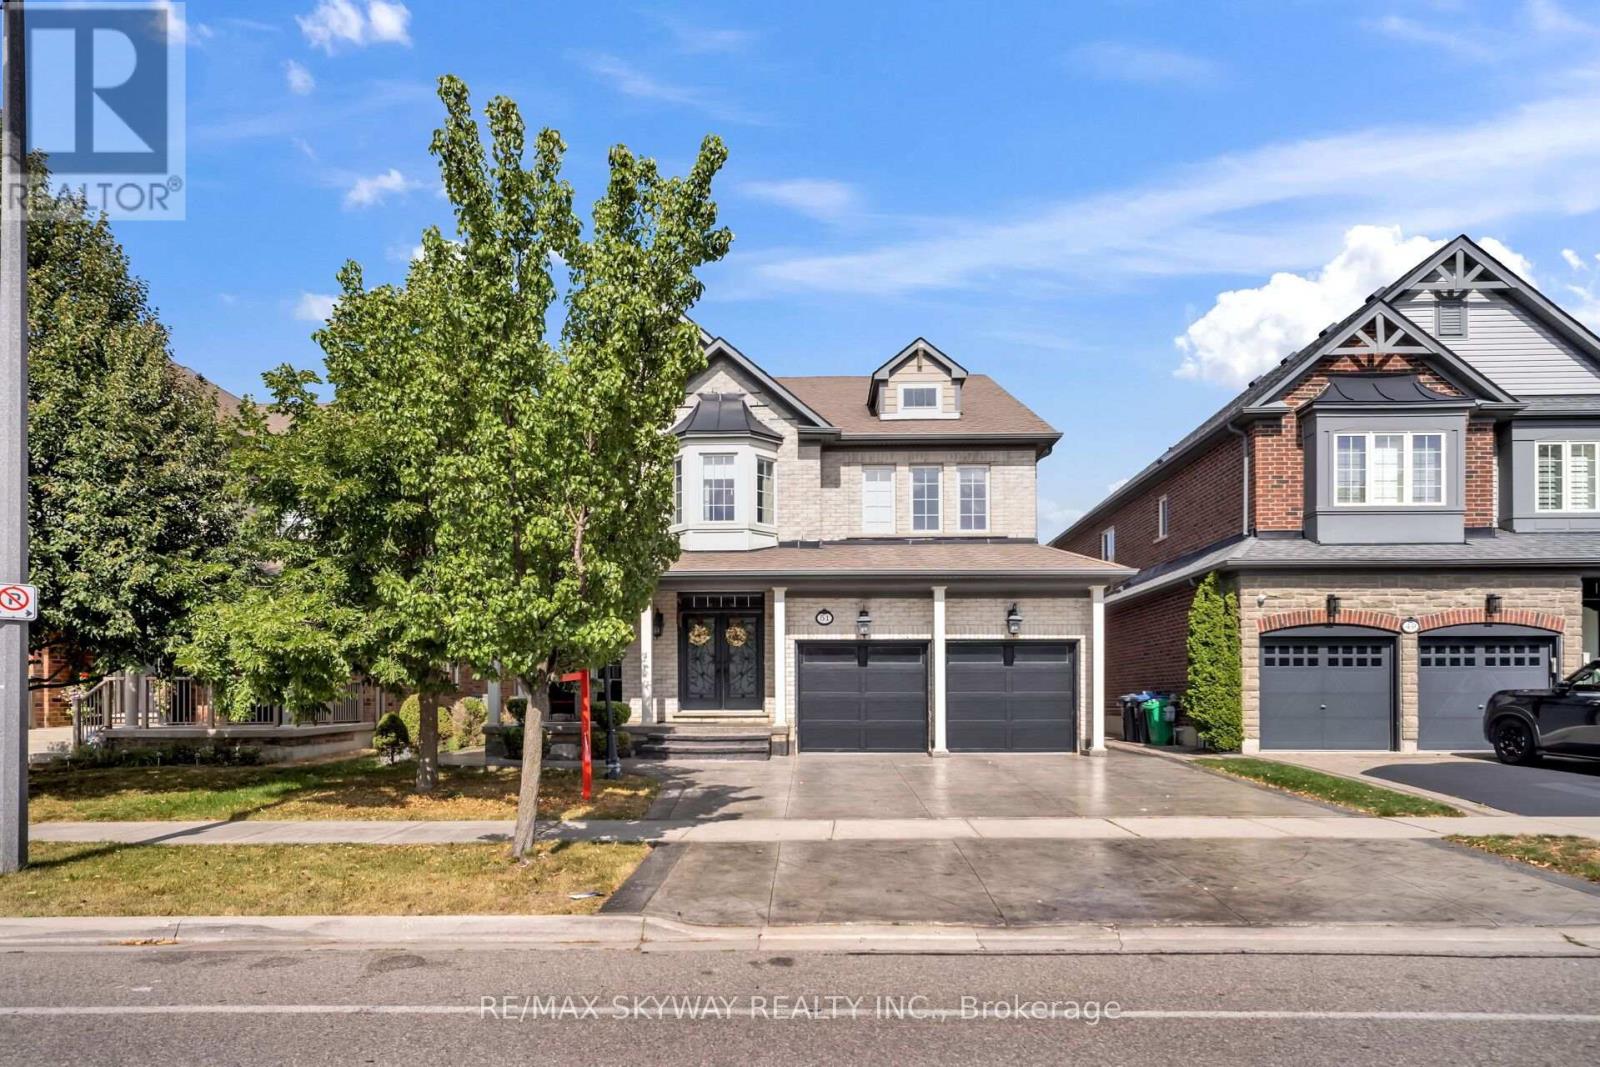
51 Learmont Avenue
Caledon, Ontario
Location! Location! Location! Welcome to this stunning, fully upgraded 4-bedroom detached home in the highly sought-after SouthFields Village community of Caledon. Featuring an impressive layout with separate living and dining rooms, a soaring open-to-above family room with fireplace, and a versatile main-floor den/office. Enjoy high ceilings, tasteful upgrades throughout, and an exceptional backyard oasis complete with a pool and waterfall-perfect for entertaining and summer enjoyment. The extended driveway provides ample parking. The Finished basement features a separate entrance, 1 bedroom, kitchen, and washroom, plus an additional room/rec room that can be enjoyed by the owners or potentially used as an additional bedroom. Excellent location with easy access to Hwy 410, and close to schools, community centres, parks, plazas, and numerous amenities. A wonderful opportunity to own a move-in-ready home in one of Caledon's most desirable communities! (id:63381)
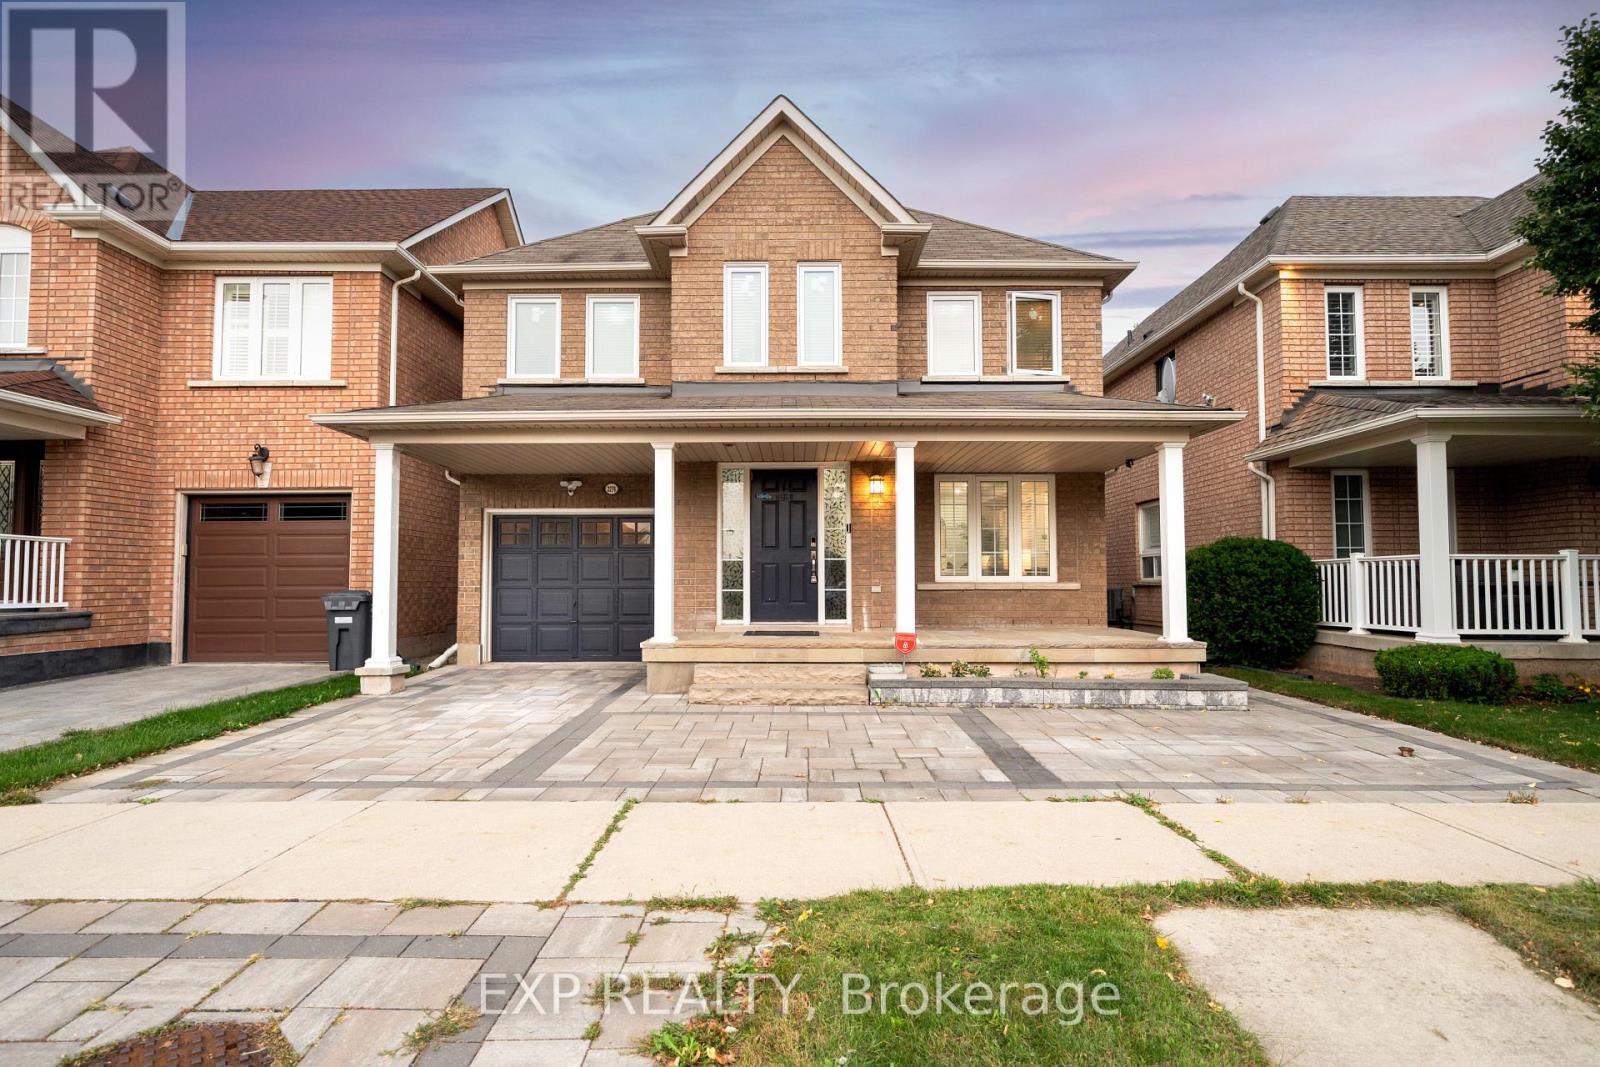
2276 Fairmount Drive
Oakville, Ontario
Live surrounded by some of Oakville's most reputed public schools, so you don't have to spend a fortune on private schools! Totally renovated 4+1 bed, 4 bath detached home with a single-car garage, sitting on a premium 36' wide lot. Boasting an all-brick exterior, 2,600 sq ft of living space and amazing curb appeal with eye-catching landscaping, a large driveway and a large front porch. The fully upgraded and extended kitchen features new cabinets, new countertops and new stainless steel appliances. The finished, renovated basement with its own gas fireplace is ready to be used as an in-law suite. No rental items in the house: the owned heat pump saves thousands in heating costs, and the owned hot water heater and humidifier save you monthly rental fees. Over $135K invested in renovations by the previous and current owners combined. Walking distance to Oakville Trafalgar Memorial Hospital, FreshCo & Shoppers Drug Mart. Family-oriented neighborhood on a quiet street with excellent schools & parks. Top-rated schools include Garth Webb SS, with one of Oakville's top robotics programs and AP preparation, and Forest Trail PS, known for its excellent French Immersion program. Close to Bronte Creek Provincial Park, the Sixteen Mile Creek trail system, Coronation Park and West Oak Trails Community Park. Quick access to Hwys 403, 407 & QEW. (id:63381)

213 - 1195 The Queensway
Toronto, Ontario
HST REBATE ELIGIBLE. Experience modern urban living in this 2-bedroom, 2-bathroom suite at The Tailor Condos - a stylish 10-storey boutique residence at 1195 The Queensway. Designed with both comfort and sophistication in mind, this beautifully appointed unit features a bright open-concept layout, soaring 9-foot ceilings, and a private balcony that invites abundant natural light. The contemporary kitchen showcases quartz countertops, a chic backsplash, and energy-efficient stainless-steel appliances, while sleek laminate flooring flows seamlessly throughout the suite. Enjoy the added convenience of ensuite laundry, making everyday living effortless. Commuters will appreciate easy access to the Gardiner Expressway, Highway 427, Mimico GO Station, and subway stations at Islington and Kipling, with a bus stop located directly outside the building. Residents enjoy premium amenities including an executive concierge, a wellness centre with yoga and weight-training facilities, a library lounge and event space, and a stunning rooftop terrace with BBQ and dining areas. Perfect for first-time buyers, professionals, or investors, this low-maintenance residence offers exceptional value in a prime Toronto location. One parking space and one locker is included. Live where style, comfort, and convenience meet - welcome to life at The Tailor Condos. (id:63381)
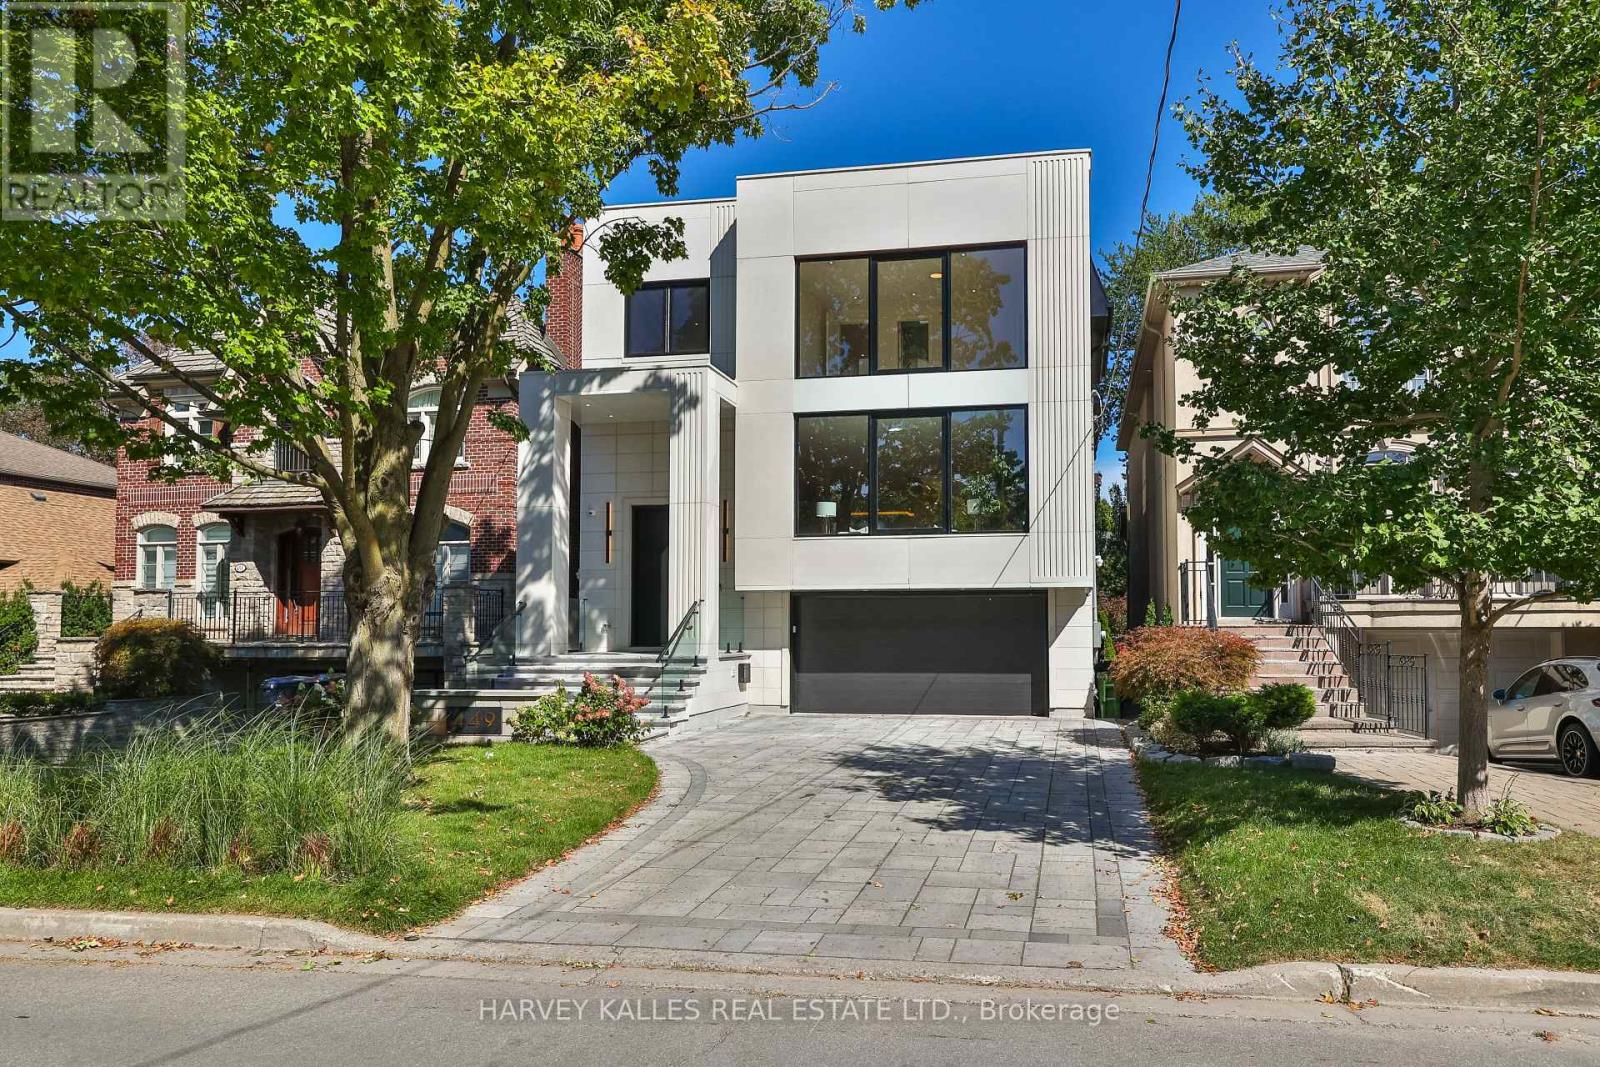
449 Elm Road
Toronto, Ontario
A beautifully crafted, unmatched build in the prestigious Cricket Club neighbourhood, offering approximately 4,000 sq. ft. above grade, filled with quiet luxury, steps to Avenue Rd's finest restaurants, top schools, parks and transit, with the club just a few minutes' walk away. A heated driveway leads to a custom entrance, opening to soaring ceilings, white oak hardwood floors and a striking central staircase. Floor-to-ceiling thermal break aluminum windows fill the home with light and frame unobstructed tree-lined views. The kitchen features a large onyx island, custom white oak cabinetry, and a full suite of Thermador appliances including a 30" single oven, 30" refrigerator column, 18" freezer column, 36" cooktop and 36" range hood, paired with an Electrolux washer and dryer. A private elevator runs from the full-size double garage, with room to spare, to every floor. The property comfortably parks 6 cars between the garage and heated driveway, with a dedicated pet wash station for everyday ease. The primary suite offers a large walk-in closet with skylight and a spa-inspired 7-piece ensuite, with generously sized bedrooms each offering their own private ensuite. The lower level features basement radiant floor heating, above-grade windows, a rec room with a custom wet bar opening through a floor-to-ceiling sliding door to the patio and backyard. This is not just a home, but a lifestyle, the result of 25-plus years of experience creating showcase homes in one of Toronto's most sought-after neighbourhoods. (id:63381)
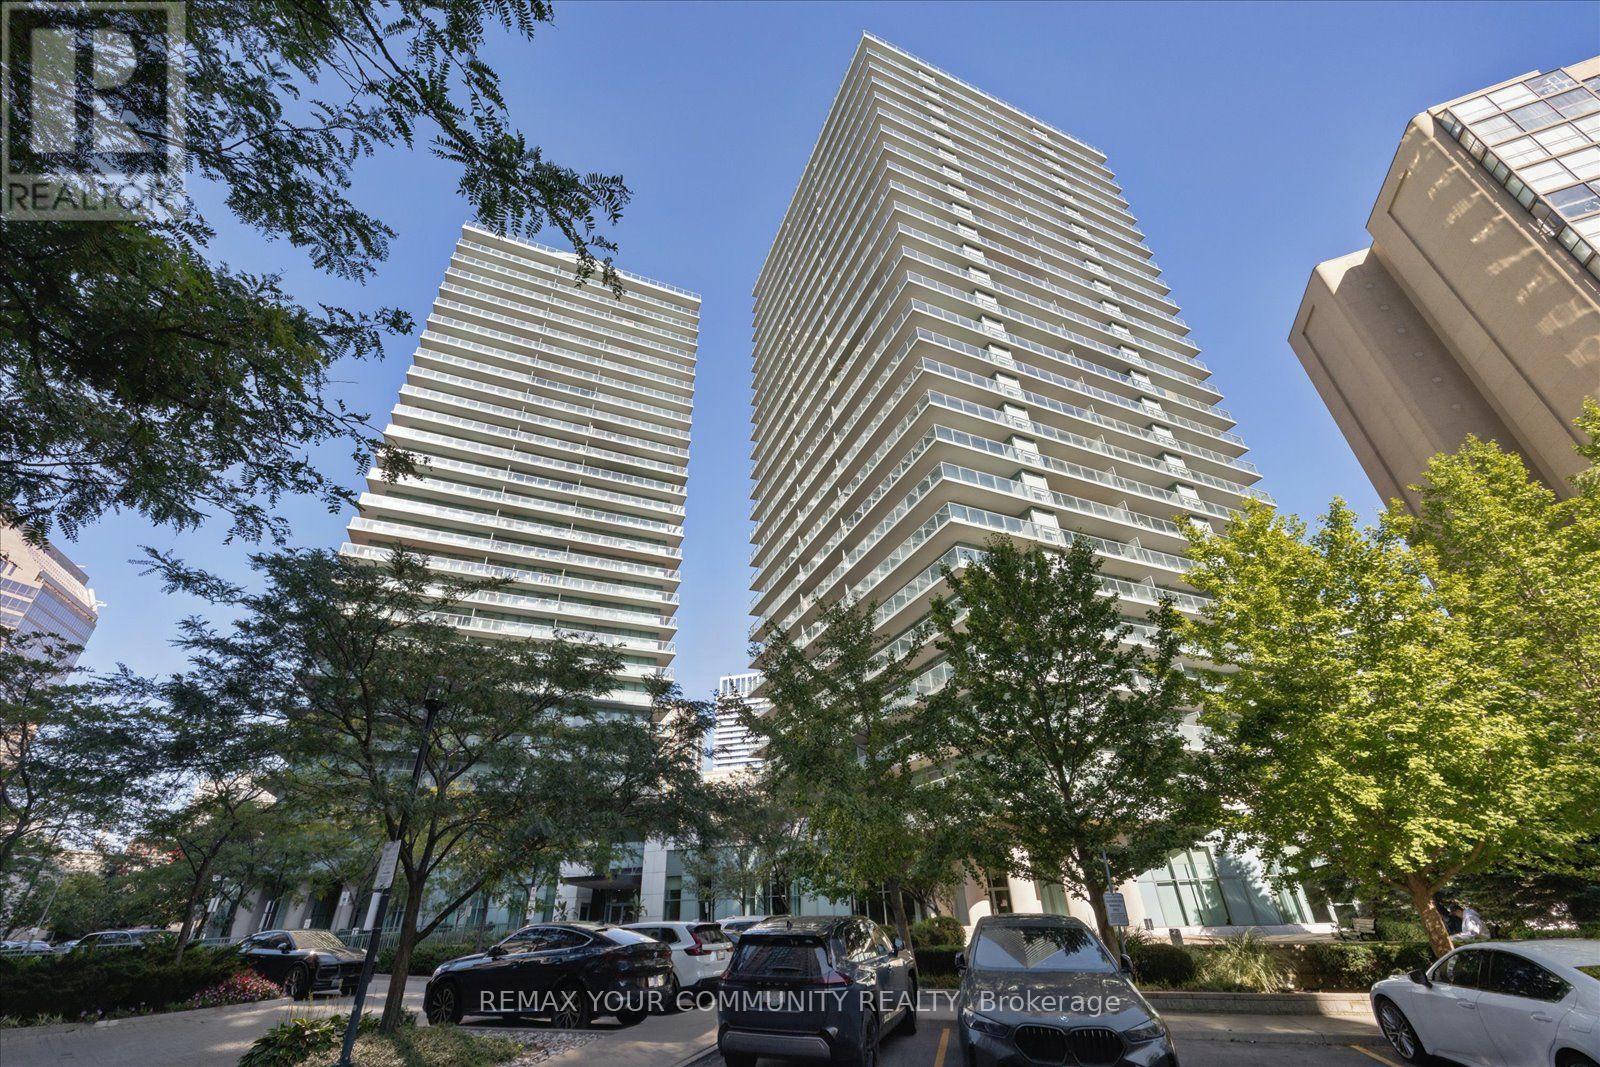
209 - 5500 Yonge Street
Toronto, Ontario
Welcome to the Pulse Condominiums, ideally located at Yonge Street and Finch Avenue, just steps away from Finch Subway Station on Line 1, GO Bus Service, upscale dining, shopping, Hendon Water Park and bike trail, and convenient access to Highway 401. With access to the building from both Yonge Street and the west side of the building, this prime location offers effortless urban living and excellent long-term value in a highly south-after neighborhood. This bright and spacious suite is an excellent for first-time buyers, investors seeking strong rental demand, or those looking to downsize. The unit features newly installed vinyl plank flooring, 8.5 foot ceilings, floor-to-ceiling windows, ceramic tile flooring in the kitchen and bathrooms, customs built-ins in the closets, and a convenient pull-out track for garbage and recycling bins. The suite includes 5 appliances, a large storage locker, and a convenient underground parking space. Enjoy your morning coffee or evening beverage on the large terrace while taking advantage of the many amenities this well-managed condominium has to offer. Residents enjoy an impressive selection of amenities, including 24-hour concierge, simulated golf room, media room, party/meeting room, guest suites, games room, fitness room, bike storage and an on-site post office box. There is also an abundance of visitor parking accessible from Tolman Street, making it convenient for guests. Whether you're looking for your first home, a solid investment, or a comfortable place to downsize, this property offers an exceptional combination of location, convenience, amenities, and value. (id:63381)
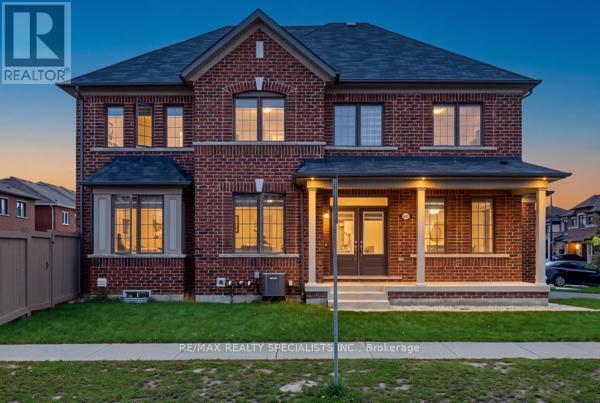
542 Remembrance Road
Brampton, Ontario
Welcome to 542 Remembrance Rd, a stunning corner-lot home in highly sought-after Northwest Brampton, offering the perfect blend of style, space, and modern family living. Featuring a double-car garage, 6-car parking, 4 spacious bedrooms, and 4 bathrooms, this meticulously maintained home is truly move-in ready. The bright and sophisticated interior showcases 9-ft main-floor ceilings, oversized windows, a separate dining room, an inviting family room, and a chef-inspired kitchen with modern countertops, a large center island, abundant cabinetry, and generous storage. Upstairs offers 4 well-appointed bedrooms and 3 full bathrooms, providing exceptional comfort for the entire family. The backyard is ideal for entertaining and family gatherings, while the unfinished basement offers exciting potential for additional living space or a future legal secondary dwelling. Conveniently located minutes from the GO Station, parks, shopping, and transit, plus just a2-minute walk to a brand-new public school and PLASP Child Care. Immaculate and showing like new, this exceptional home delivers location, lifestyle, and lasting value. (id:63381)