
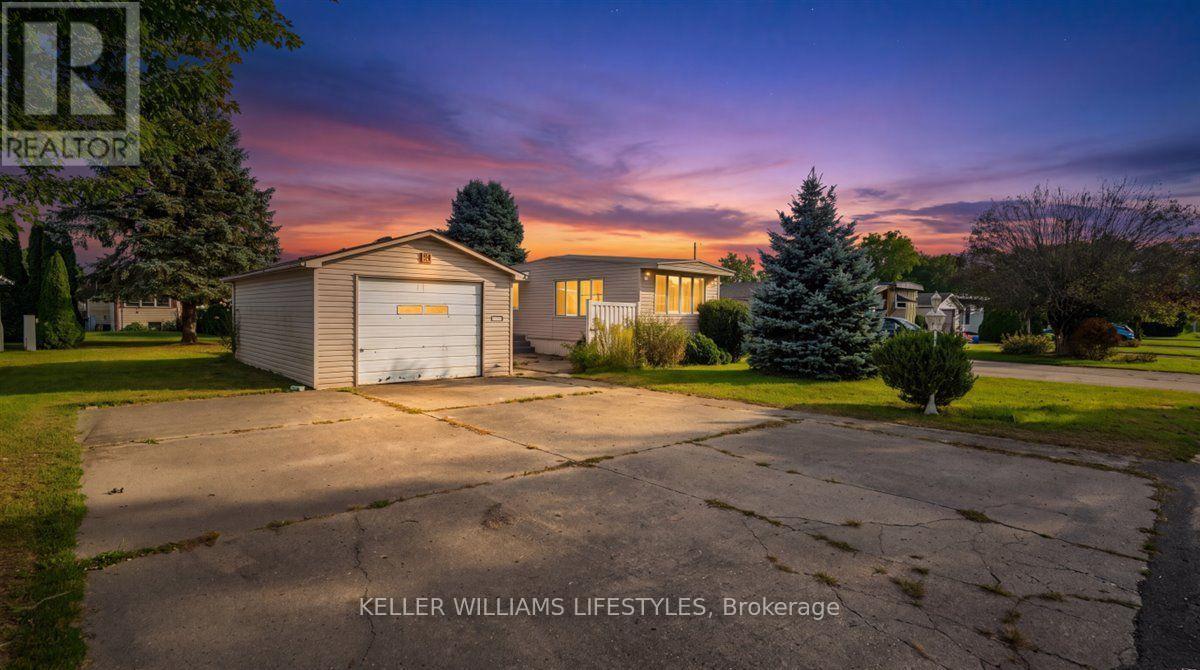
8 Stewart Street
Strathroy-Caradoc, Ontario
Welcome to 8 Stewart Street, offering comfortable, low-maintenance living in the highly sought-after land-lease community of Twin Elm Estates in Strathroy. This bright 1-bedroom, 1-bathroom home features abundant natural light, highlighted by an inviting front living room with windows on three sides and a cozy gas fireplace. The ample kitchen provides plenty of cabinet storage, generous counter space, a gas stove, a dishwasher, and a sunny dining area overlooking the yard. Down the hall, discover a spacious bedroom featuring a full wall of closets and dual-aspect windows, alongside a large 3-piece bathroom complete with a corner shower. A generous laundry room provides a washer, dryer, laundry sink, and excellent utility storage. Enjoy year-round comfort with a forced-air furnace, central air conditioning, and a newer gas water heater (installed April 2023). Featuring easy-care flooring throughout, this thoughtfully laid-out property offers a fantastic floor plan and is a wonderful canvas awaiting your personal fresh paint and design touches. A side door opens to an expansive, private green space and patio, offering endless potential to create your dream garden or outdoor dining oasis. A 1-car garage with built-in shelving and a separate garden shed provide excellent exterior storage. Embrace a turnkey lifestyle with monthly park fees (currently $900.05/month) that include property taxes, garbage removal, snow removal, common area lawn care, and access to fantastic on-site amenities, including an active clubhouse with an exercise room and social events. Situated within walking distance of major daily necessities like Walmart and Canadian Tire, and approximately a 20-minute drive to the western limits of London, this property presents a superb opportunity for community-oriented living. Book your private showing today! (id:63381)
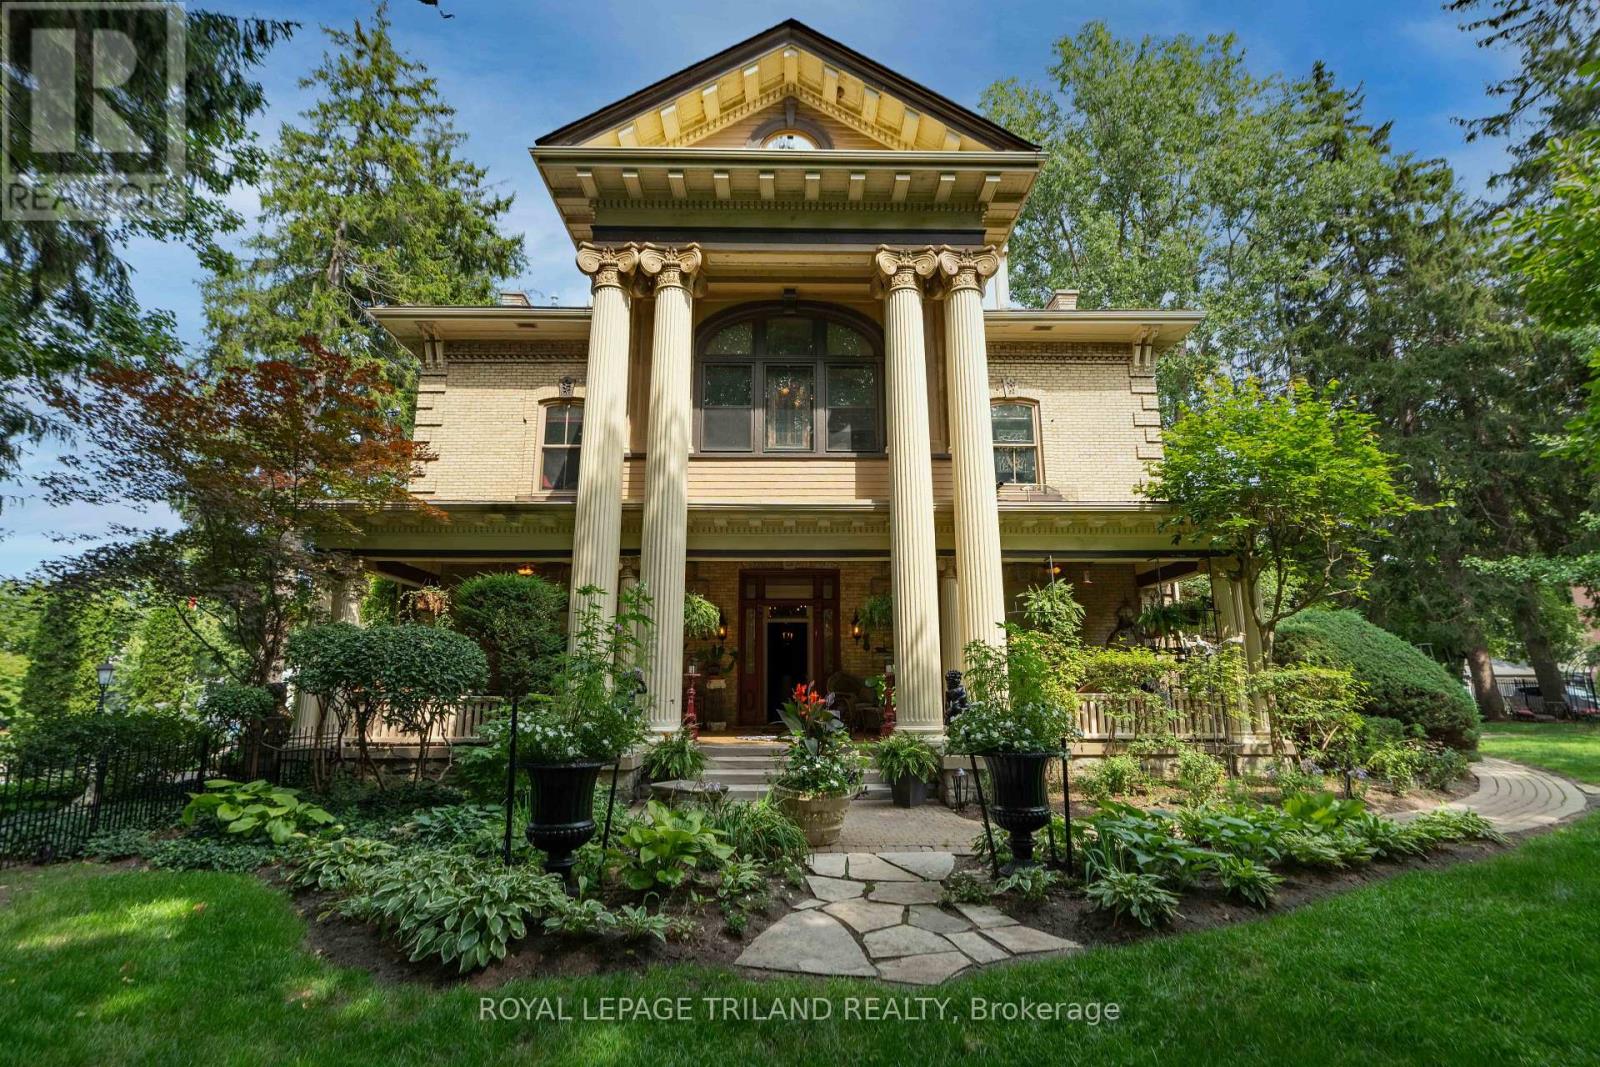
3 - 90 Central Avenue
London East, Ontario
WELCOME TO BLACKFRIARS ESTATES, A UNIQUE GATED COMMUNITY IN THE HEART OF DOWNTOWN LONDON, LOCATED ON THE BANKS OF THE RIVER THAMES. REFERRED TO AS THE BISHOPS PALACE, UNIT 3 IS LOCATED ON THE SECOND LEVEL OF THIS ICONIC BUILDING, ONCE HOUSING NUMEROUS LONDONS' BISHOPS FOR OVER 65 YEARS, UNTIL CONVERTED INTO 4 INDIVIDUAL CONDO UNITS IN 2009. METICULOUSLY AND THOUGHTFULLY TRANSFORMED WITH A NOD TO ITS INCREDIBLE ROOTS AND STEEPED IN LONDONS' HISTORY, LIVING IN THIS COMMUNITY OFFERS AN OPULANT STYLE OF LIVING UNLIKE ANY CONDO COMMUNITY. UNIQUE IN ITS DESIGN, OUTDOOR COMMON AREAS ABOUND WITH NUMEROUS QUIET SPACES, GATHERING AREAS, INGROUND POOL WITH BAR AREA INCLUDING COVERED SEATING, AND A GRAND FRONT PORCH. ENTERING FROM THE FRONT SECURED ENTRANCE, YOU ARE GREETED BY A COMMON GRAND FOYER, WITH ORIGINAL CRAFTED WOOD DETAIL AND PERIOD INFLUENCES, INCLUDING AN ORIGINAL CURVED STAIRCASE WHICH LEADS TO THE UNIT. OPEN CONCEPT IN DESIGN, THIS 2100 SQ FT CONDO ENCOMPASSES THE ENTIRE SECOND FLOOR, WITH 12 FT CEILING HEIGHTS AND ORIGINAL HARDWOOD FLOORS WITH MAHOGANY KEY INLAYS. A TWO TONED KITCHEN WITH GRANITE SURFACES, CENTRE ISLAND, MOSAIC BLACKSPLASH AND INTEGRATED APPLIANCES, IS A CHEFS DREAM. AN IMPRESSIVE STONE, GAS FIREPLACE ANCHORS THE GREATROOM WHICH INCLUDES BUILT IN BOOKCASES AND SEATING, AND AMPLE WINDOWS FOR NATURAL LIGHT. DESIGNATED DINING LEADS TO A 4 SEASON SOLARIUM WITH VIEWS OF THE GROUNDS AND RIVER BEYOND. THE AMPLE MASTER SUITE HOUSES THE SECOND ORIGINAL STONE FIREPLACE WITH GAS INSERT, AND A MODERN 5 PC ENSUITE THAT ADDS ELEGANCE TO THE MASTER. A SECOND BEDROOM WITH CHEATER 3 PC BATH HAS ACCESS TO A PRIVATE OUTDOOR SEATING AREA. A LARGE FLEX ROOM WHICH CURRENTLY HOUSES A WALK IN CLOSET AREA AND LAUNDRY COULD BE A THIRD BEDROOM OR DEN. OFFERED FOR THE FIRST TIME TO OWN A UNIT IN THE BISHOPS PALACE, THIS CONDO IS A LIFESTYLE TO BE COVETED BY THOSE WHO APPRECIATE WHERE HISTORY AND MODERN CONVENIENCE COLLIDE INTO A SPLENDID WAY OF LIVING LIFE! (id:63381)
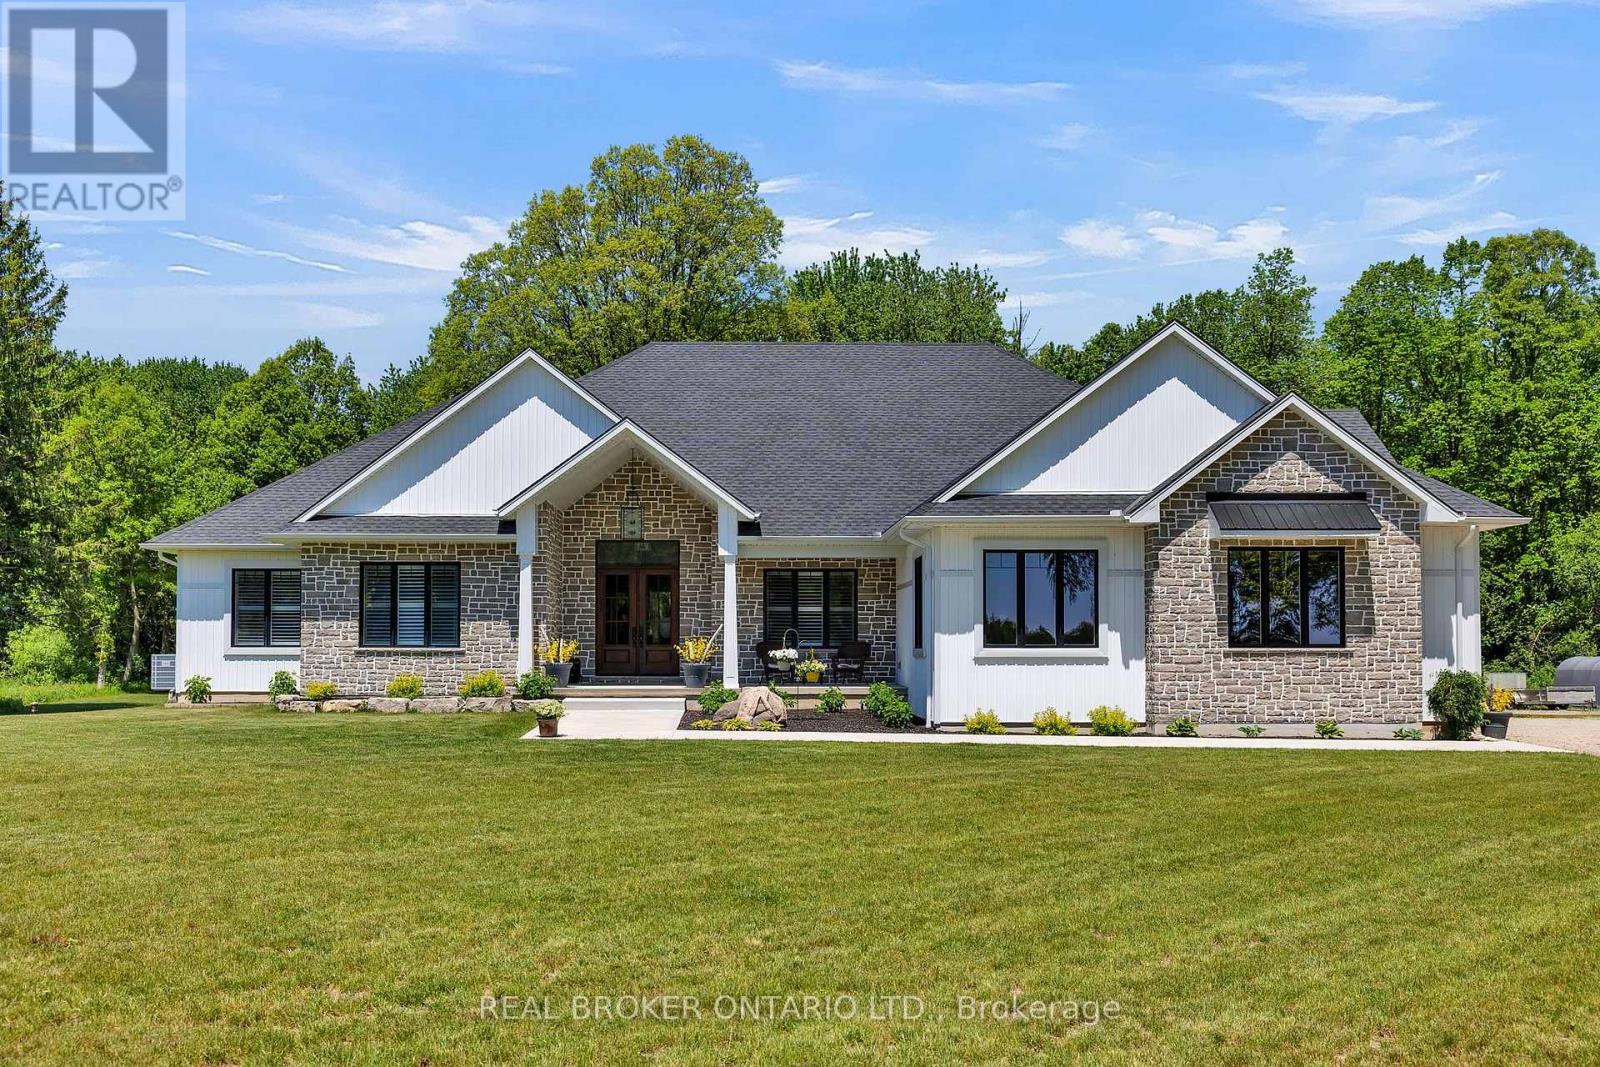
3898 Line 9, R.r. #2
St. Marys, Ontario
Set on just over 12 acres of hardwood forest, this exceptional custom-built home offers the perfect balance of privacy and luxury, just minutes from St. Marys and Stratford. Surrounded by nature and frequently visited by deer and other wildlife, this property provides a peaceful country lifestyle without sacrificing convenience. Inside, the home features over 5,592 sq ft of beautifully finished living space with thoughtful design throughout. The main living area is anchored by a stunning stone fireplace and framed by large windows that flood the home with natural light while showcasing the views of the surrounding forest. The chef-inspired kitchen was designed for gathering and entertaining, featuring custom cabinetry, an impressive 5' x 11' island, and a premium LG Studio appliance package, including an induction cooktop, combination wall oven, french door refrigerator, and more. Elegant finishes continue throughout the home with premium engineered hardwood flooring, solid wood interior doors, interior transom windows, and more. The primary suite has coffered ceilings, two walk-in closets, a spa-inspired ensuite complete with a soaker tub, glass walk-in shower, and quartz counters.The finished basement, offers a large recreation room, home theatre with built-in surround sound, additional bedroom, bathroom, home gym, and storage. Oversized windows bring plenty of natural light into the space.You will appreciate the impressive 32' x 41' triple-car garage, offering plenty of room for vehicles, equipment, and workshop space. Step outside to enjoy the 20' x 20' covered porch, the perfect place to relax and take in the peaceful surroundings. With acres of mature hardwood forest, abundant wildlife, and thoughtfully designed living spaces, this property offers a rare opportunity to enjoy luxury country living in a truly breathtaking setting. A detailed property information package prepared for buyer review is available through MLS via your REALTOR. (id:63381)

1012 - 55 Green Valley Drive
Kitchener, Ontario
Wake up to the glow of the morning sun washing over the Trees of the Grand River banks- this is the view that greets you every day from the 10thfloor of 55 Green Valley Drive. With east-facing windows this beautifully positioned 2-bedroom, 1.5-bath condo offers the rare combination of urban convenience and natural serenity. Inside, the primary bedroom features its own private ensuite half bath, adding a touch of luxury to everyday routines. Brand new windows installed in 2025 ensure the view is crisp, the unit is quiet, and your comfort is protected through every season. When you're ready to unwind, the building's amenities have you covered - whether that's a workout in the fully equipped gym, a long soak in the sauna, or a restorative dip in the hydro pool. It's the kind of lifestyle most people drive to a resort for. Step outside and you're moments from the Grand River Trail - one of the region's most beloved conservation corridors - perfect for morning runs, evening strolls, or simply breathing in something beautiful. Equally impressive is the everyday convenience at your doorstep: grocery stores, department stores, and everything you need are right across the street. This is effortless living at its finest - nature at your back, the city at your feet, and a home worth coming back to. (id:63381)

1100 Earnhart Street
Kingston, Ontario
Exceptional full-brick executive home on a premium pie-shaped cul-de-sac lot in desirable Kingston west end, offering over 4,000 sq ft of finished living space. Meticulously maintained and extensively upgraded, this property combines quality construction, functional design. A self-contained 2-bedroom Airbnb unit (City-licensed for 3 yrs) with full kitchen,jacuzzi, and private entrance provides strong income potential (apprx.$4,000/month). The main floor features hardwood and ceramic flooring, a bright Great Room with vaulted ceilings, gas fireplace, and wall-to-wall windows, a formal dining room, and open-concept kitchen with oversized island, abundant cabinetry, and a sun-filled breakfast area with access to an elevated rear deck and covered side deck. Two spacious bedrooms each include ensuite bathrooms. Additional features include a powder room, main-floor laundry, and mudroom with the double garage entry. The fully finished walk-out lower level offers exceptional versatility, with large windows and direct access to a covered patio. This level includes a games room with wet bar, office nook, bedroom with walk-in closet, and a soundproofed home theatre room. The lower level also features multiple separate entrances, offering flexibility for extended family or multi-unit use. Notable upgrades include enhanced insulation, high-efficiency HVAC, radiant in-floor heating (lower level), generator panel, engineered floor system, cold cellar, gas BBQ hook-up, landscaped and fenced yard, and stamped asphalt driveway. Property is has advanced air quality system including professionally installed automatic radon protection system. Within walking distance to a top-rated school with French immersion and just minutes to shopping, parks, and all west-end amenities. Appraisal from a Canadian Forces approved Appraiser can be provided to the serious buyers. All measurements, dimensions, taxes, and property information to be verified by the Buyer and Buyer's Representative. (id:63381)

2 Lafayette Street E
Haldimand, Ontario
VOTED CANADA'S KINDEST COMMUNITY IN 2025! Welcome to 2 Lafayette Street East in Jarvis-a bright, custom-built "Keesmaat" smart home thoughtfully designed for comfortable everyday family living. The modern kitchen, complete with stainless steel appliances, flows seamlessly into the open-concept living space-perfect for shared meals, relaxed evenings, and creating lasting memories. The dining area offers a walkout to the concrete patio, inviting you to enjoy morning coffee, summer barbecues, and peaceful moments in your own backyard retreat.Upstairs, you'll find three spacious bedrooms, including an oversized primary suite featuring a private 3-piece ensuite and walk-in closet-a peaceful space to unwind at the end of the day.Filled with natural light from large windows, the professionally finished basement offers a generous recreation room-ideal for family movie nights, a children's play area, or entertaining guests. Convenient laundry facilities and additional storage help keep daily life easy and organized.Outside, the home's welcoming curb appeal is enhanced by a beautiful brick and stone exterior, an attached heated garage, and a concrete driveway. The extra-deep, pool-sized fenced backyard offers endless possibilities-whether you envision a garden, play area, or future pool.Located in a friendly community just a short stroll from the lake and beach, and close to parks, schools, churches, local shops, and eateries. Enjoy small-town charm with convenient access-only 40 minutes to Hamilton, Brantford, and Highway 403, and just 15 minutes to Port Dover, Simcoe, and Hagersville. (id:63381)

450 Westhaven Street
Waterloo, Ontario
Welcome to 450 Westhaven Street, a beautifully upgraded Ritz Homes residence in one of Waterloo's most sought after family neighbourhoods. Less than one year old, this stunning home offers approximately 2,320 sq ft above grade plus a finished basement, featuring quartz countertops throughout, a designer kitchen with a custom coffee bar, engineered hardwood flooring, oak staircases with black metal pickets, and no carpet throughout. The finished lower level adds exceptional versatility with a spacious recreation room, additional bedroom, full bathroom, and a convenient kitchenette complete with a sink, making it ideal for extended family, guests, or multi generational living. Complete with 200 amp service, central air conditioning, gas lines for the stove and BBQ, and numerous builder upgrades, this move in ready home offers the perfect blend of style, comfort, and functionality. Ideally situated in the highly desirable Westvale area of Waterloo, this home is surrounded by excellent schools, beautiful parks, walking trails, playgrounds, and family friendly amenities. Enjoy convenient access to shopping, restaurants, Costco, The Boardwalk, universities, public transit, and major commuter routes including Highway 7/8. Whether you're raising a family, working from home, or simply looking for a newer home in a thriving community, 450 Westhaven Street delivers exceptional value in one of Waterloo's most convenient and connected locations. (id:63381)

18 Murray Street
Sundridge, Ontario
Welcome to 18 Murray St! Built in 2024, this sun-filled bungalow sits on a large, private lot just a few blocks from local shops, a public park, and the beach on Bernard Lake in the charming village of Sundridge.The open-concept living room flows seamlessly into the kitchen and dining area, with a walkout to a beautiful deck - perfect for entertaining or relaxing outdoors. The kitchen features a central island with breakfast bar, stainless steel appliances, and a separate pantry room.The primary bedroom is generously sized, complete with a walk-in closet and a spa-like 5-piece ensuite featuring a soaker tub and frameless glass shower.The fully finished lower level offers a spacious great room, three additional bedrooms with mirrored closets, and a 3-piece bathroom - ideal for a growing or large family.Additional features include a 2-car attached garage, municipal garbage pickup and sewers, forced air gas furnace, tankless water heater, and a drilled well.This spacious, move-in-ready bungalow offers the perfect blend of comfort, style, and small-town charm. Don't miss your chance to call 18 Murray St home! (id:63381)
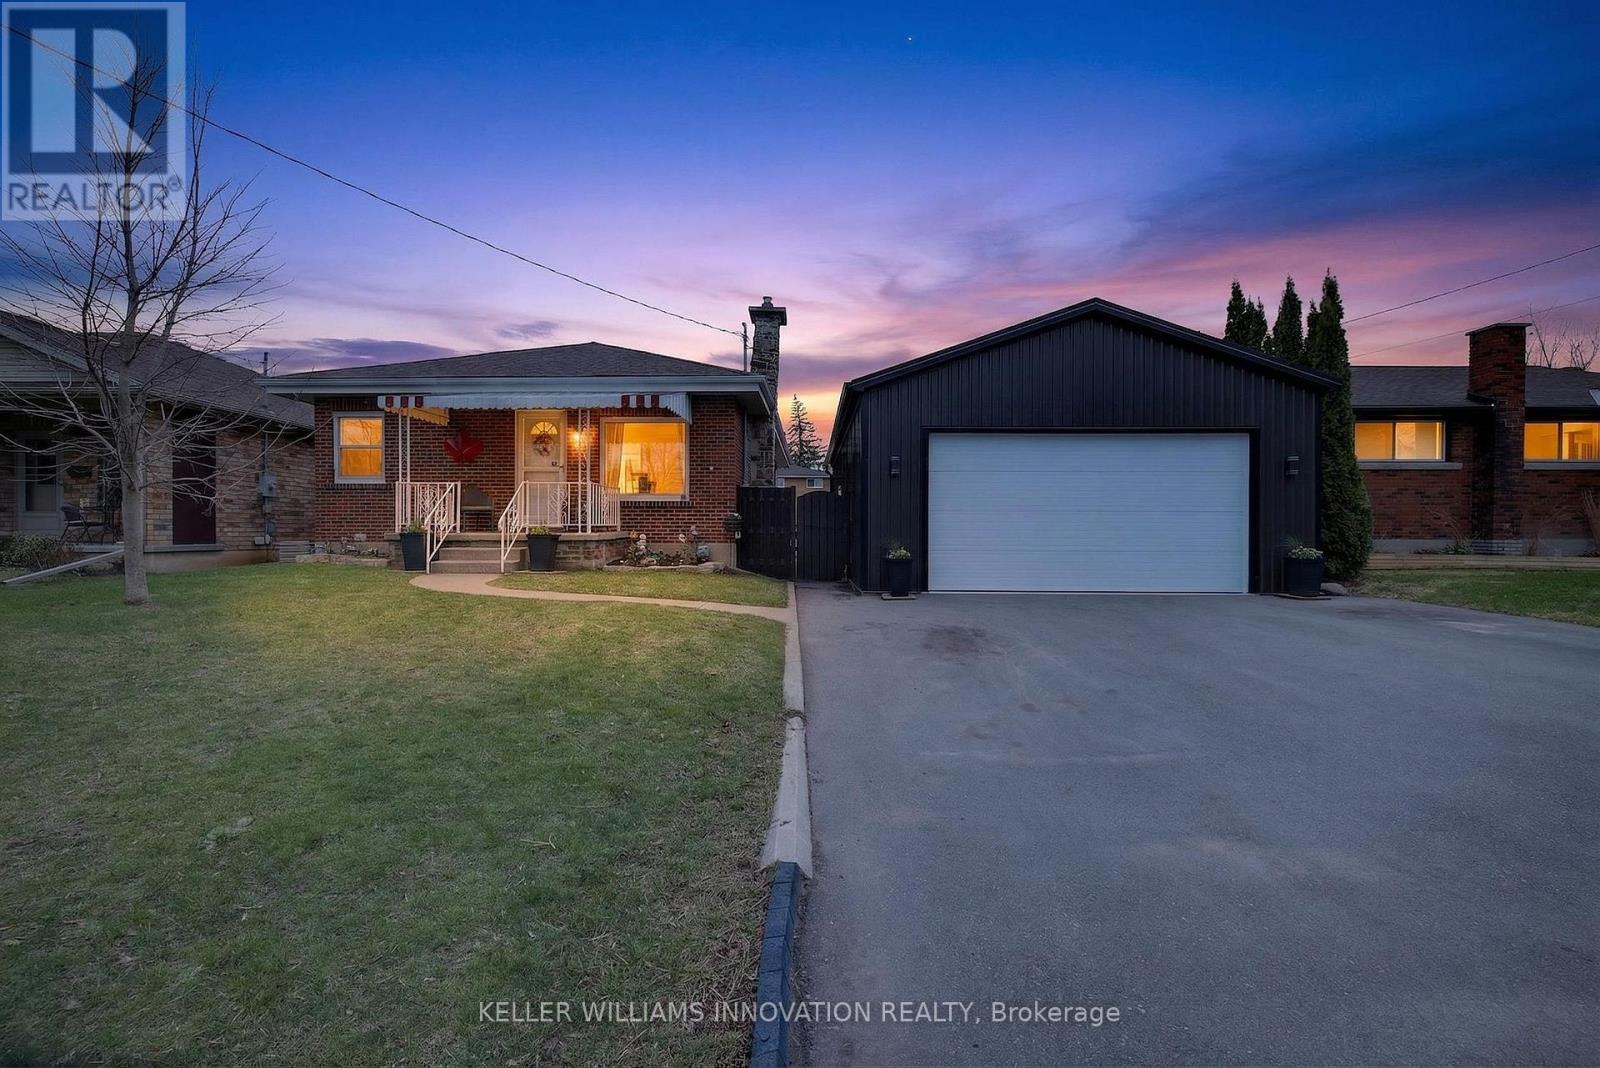
73 Avondale Street
Brantford, Ontario
Welcome to a home that checks all the boxes for comfort, functionality, and lifestyle.This charming bungalow offers an inviting first impression the moment you step through the front door into a spacious, bright living room-perfect for relaxing after a long day or hosting friends and family. The main level features two well-sized bedrooms, including a generous primary retreat that overlooks your private backyard oasis. Imagine waking up to views of your above-ground pool and stepping into your day with a sense of calm.The heart of the home is the eat-in kitchen, designed for both everyday living and entertaining. With a convenient walkout to the back deck, it creates the perfect flow for summer BBQs, morning coffee outside, or keeping an eye on the kids while they swim.The main floor also includes a large, updated bathroom that combines style and functionality-ideal for first-time buyers looking for move-in-ready comfort.One of the standout features of this property is the incredible detached garage. Double wide and double long, with electricity already in place, this space is a dream setup for anyone needing a workshop, hobby space, or secure storage for vehicles and equipment. Whether you're into cars, woodworking, or just want your own private space to create and unwind-this garage delivers.The fully fenced backyard offers both privacy and versatility, complete with an above-ground pool that makes it your personal summer hangout spot. It's a space built for entertaining, relaxing, and enjoying everything the warmer months have to offer.With a convenient side entrance leading directly toward the garage and yard, the layout offers flexibility and potential for future use.Whether you're a first-time buyer looking to get into the market or someone who values a great shop and outdoor lifestyle, this home offers a rare combination of practicality and enjoyment. Opportunities like this don't come around often-let's get you in for a look. (id:63381)
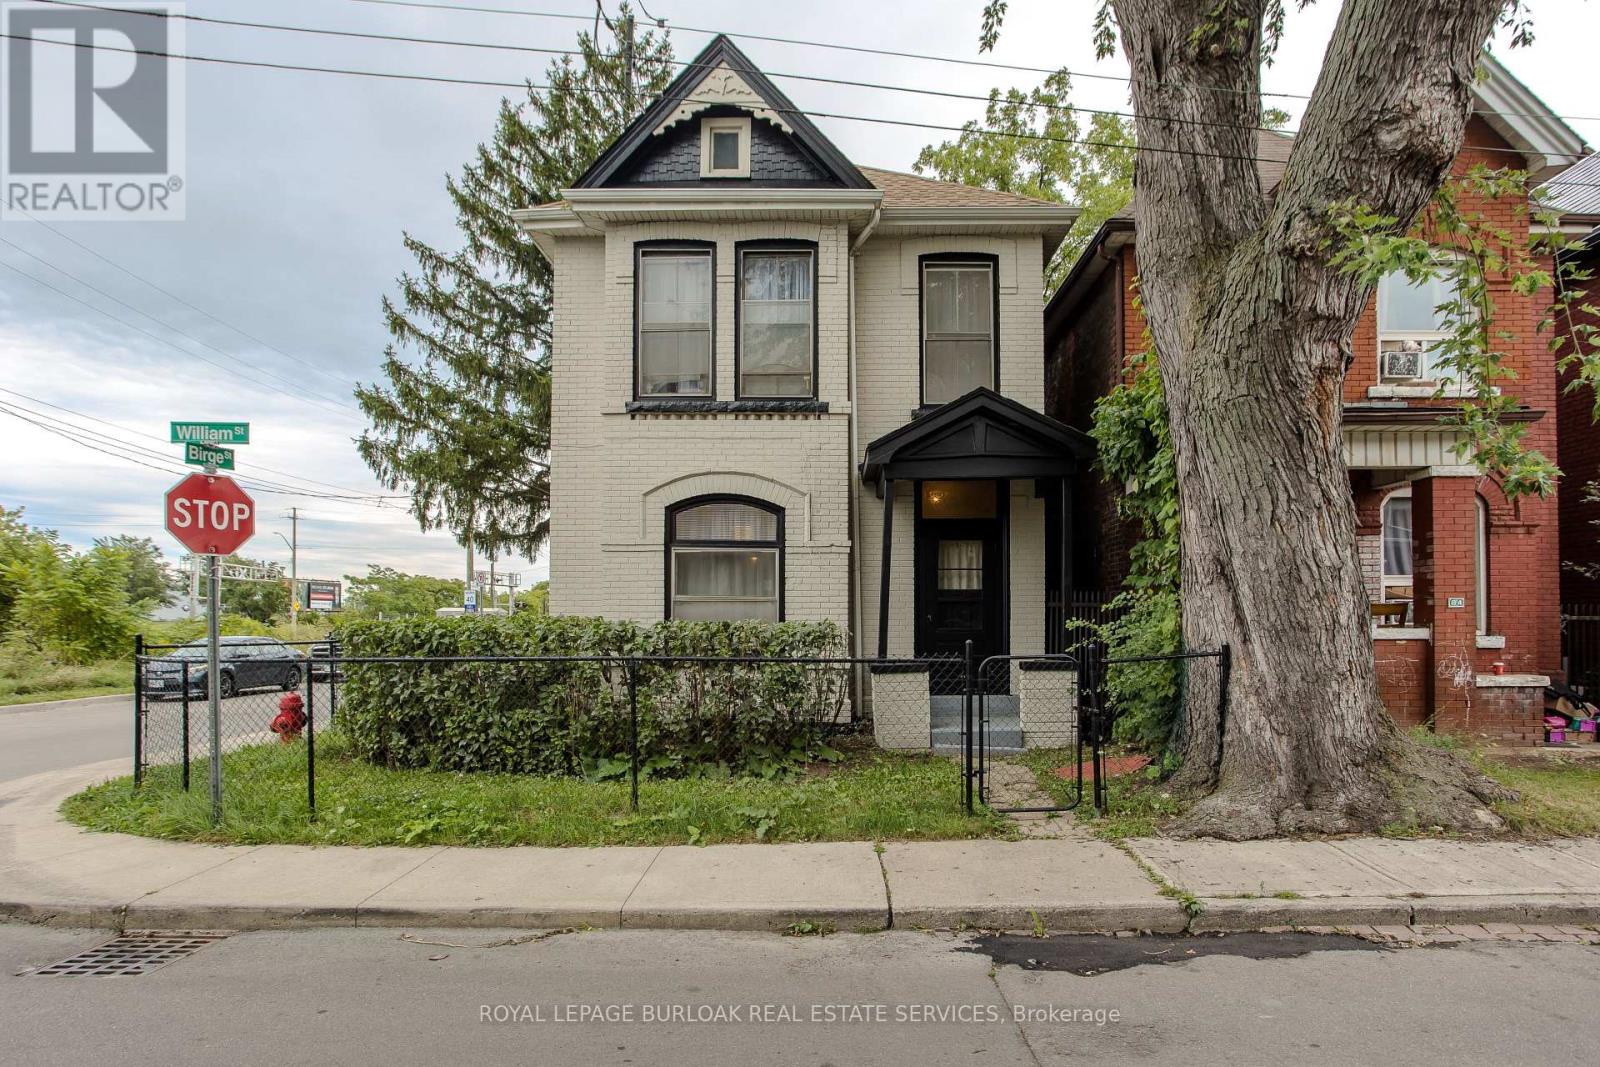
86 William Street
Hamilton, Ontario
Set on a mature corner lot, 86 William St offers the character of an established Hamilton home with a versatile 2-storey layout, approx. 1,414 sf of living space and excellent potential to adapt to a variety of needs. A covered side porch adds to the home's charm, while the interior features new flooring and generous principal rooms filled with natural light. Step inside to an impressive 6-ft-wide foyer leading to the bright main level. The separate living room and dining area provide comfortable spaces for everyday living & entertaining. Toward the rear, the spacious eat-in kitchen offers abundant cabinetry, plenty of counter space and a convenient bump-out ideal for a coffee bar or microwave station. A full bath completes the level. Upstairs, the flexible layout offers 2 bedrooms, with the opportunity to create an additional bedroom if desired. An unfinished space provides further versatility for storage or laundry and could also be reverted to a second bathroom in the future. The unfinished basement provides additional storage and utility space with plenty of opportunity for a future owner to personalize. Outside, enjoy the covered side porch and mature surroundings. Conveniently positioned approx. 10 minutes from Hamilton Harbour and the GO Station and just 5 minutes from the hospital, with easy access to Downtown Hamilton, transit, shopping, dining and everyday amenities, 86 William St presents a unique opportunity for buyers looking for character, flexibility and future potential. (id:63381)
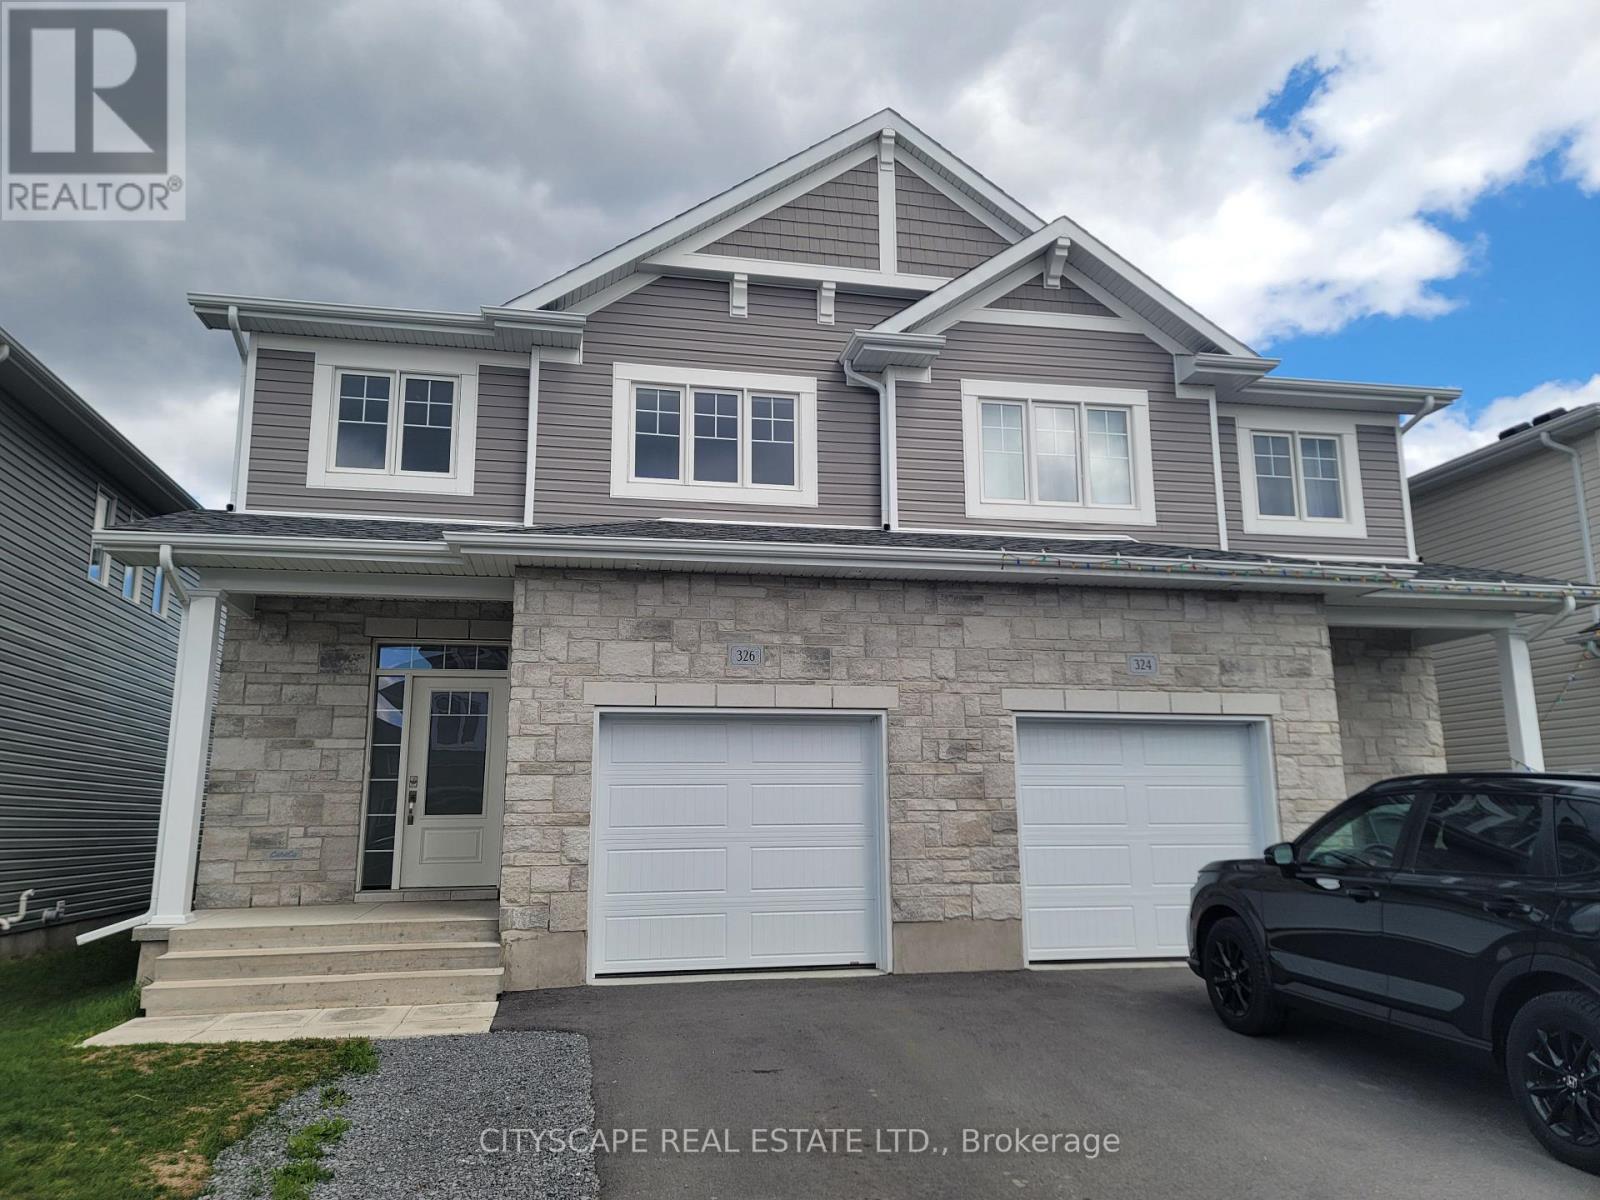
326 Buckthorn Drive
Kingston, Ontario
Welcome to 326 Buckthorn Drive - a beautifully designed 2024 CaraCo-built executive semi-detached home located in the highly sought-after Woodhaven community in Kingston's west end. Offering approximately 1,600 sq.ft. of modern living space, this stylish home features 3 spacious bedrooms, 2.5 bathrooms, and a bright open-concept layout designed for comfortable family living and entertaining. The main floor showcases 9-foot ceilings, elegant laminate plank flooring, a welcoming ceramic tile foyer, and a stunning kitchen complete with quartz countertops, centre island, pot lighting, built-in microwave, and a large walk-in pantry. The spacious living room features a cozy corner gas fireplace and patio doors leading to the backyard. Upstairs, the generous primary bedroom includes a large walk-in closet and a private 4-piece ensuite bath. Additional highlights include upper-level bedrooms with excellent natural light, a convenient main floor laundry/mudroom, high-efficiency gas furnace, HRV system, central air conditioning, and a basement bathroom rough-in with future development potential. Ideally situated just steps from parks, future schools, and all west-end amenities, this move-in-ready home offers modern comfort, quality construction, and excellent value in one of Kingston's fastest-growing neighbourhoods. Immediate or flexible possession available. (id:63381)

108 Fassett Court
Hamilton, Ontario
Welcome to 108 Fassett Court, located on west Hamilton mountain in a quiet Court with few neighbours. This property offers 1839 square feet of living space. Close to major highways, shopping, dinning, public transit and much more. Pool in rear yard has not been opened in years. This three bedroom two bath has so much potential. Requires a lot of work. Not move in ready. Appliances as shown have been removed. Sold in as in condition. (id:63381)