
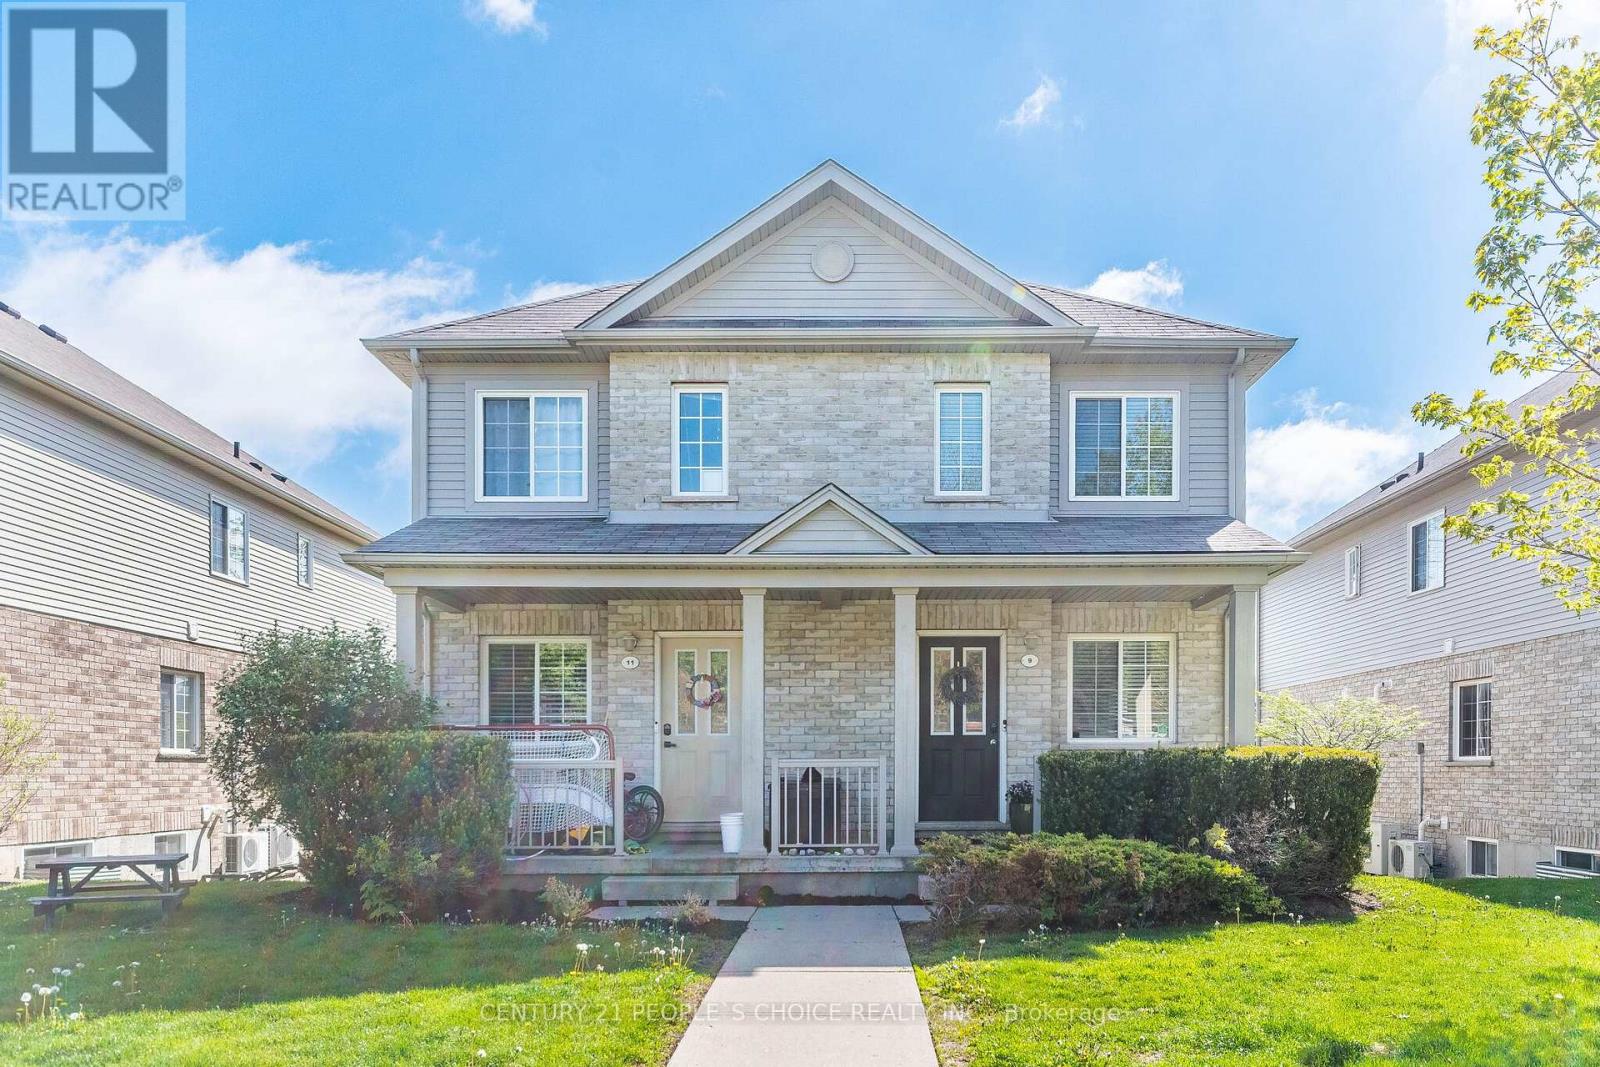
9 - 35 Mountford Drive
Guelph, Ontario
Exceptional 3-bedroom & 2-Bath Townhouse On The Popular East Side Of Town. Nestled on a quiet street in the sought-after neighborhood near Victoria Rd N & Eastview Rd, this impeccably maintained family townhome showcases pride of ownership throughout. The Bright Main Floor Offers A Spacious Living Room, Powder Room, Kitchen With Breakfast Bar & Dining Area! The bright kitchen features modern stainless-steel appliances and walkout to the balcony. Enjoy the perfect blend of urban convenience and residential tranquility with easy access to shopping, dining options, and beautiful parks. Top-rated schools, banking, public transportation, and community amenities are all within reach. This beautiful property combines comfort and convenience in one of Guelph's most desirable and vibrant communities. (id:63381)
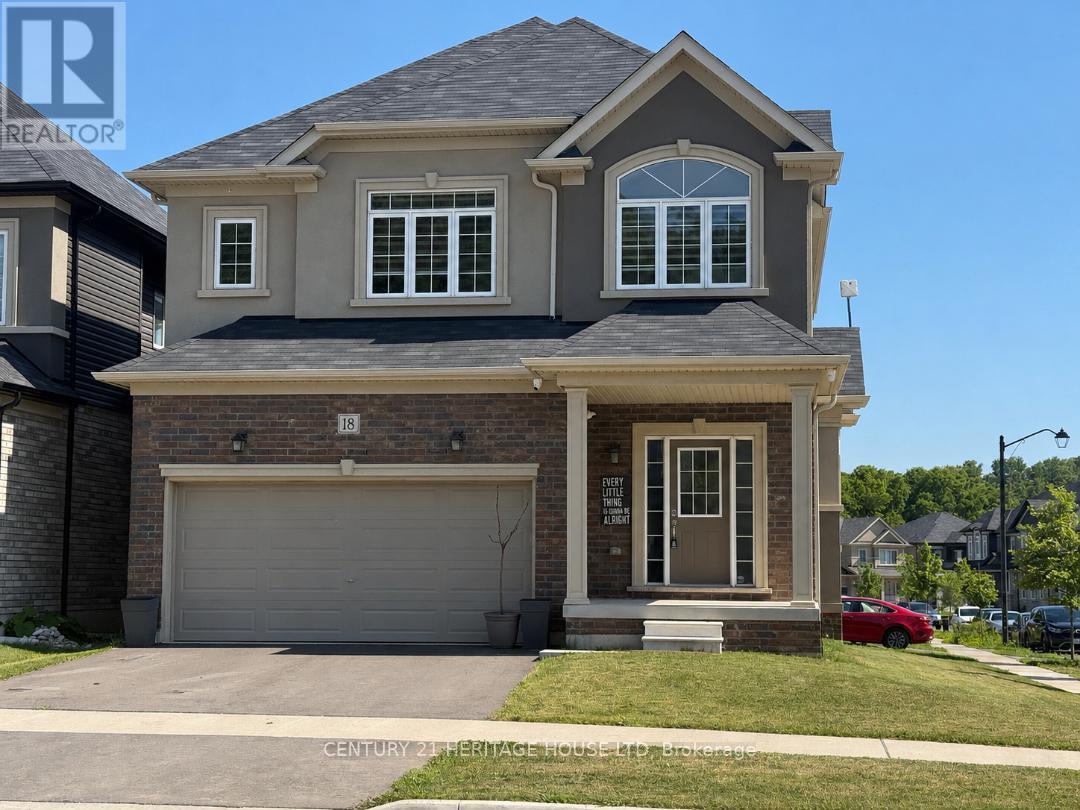
18 Macklin Street
Brantford, Ontario
Welcome to this beautiful corner detached home, offering modern updates and an abundance of natural light. The main floor features a spacious open-concept layout with a bright living and dining area, a large family room, and a generous kitchen complete with a breakfast area/eat-in dinette-perfect for everyday living and entertaining. Stylish pot lights, fresh paint, and brand new flooring throughout create a fresh contemporary feel, while the carpet-free design adds both elegance and easy maintenance. The second floor boasts four generously sized bedrooms and 2 full bathrooms, providing plenty of space foe the whole family. Situated on a desirable corner lot, this home is filled with natural sunlight from every angle. Conveniently located close to HWY 403, public transit, schools, trails, shopping, parks, and all essential amenities, this move-in-ready home is an excellent opportunity for families and commuters alike. (id:63381)
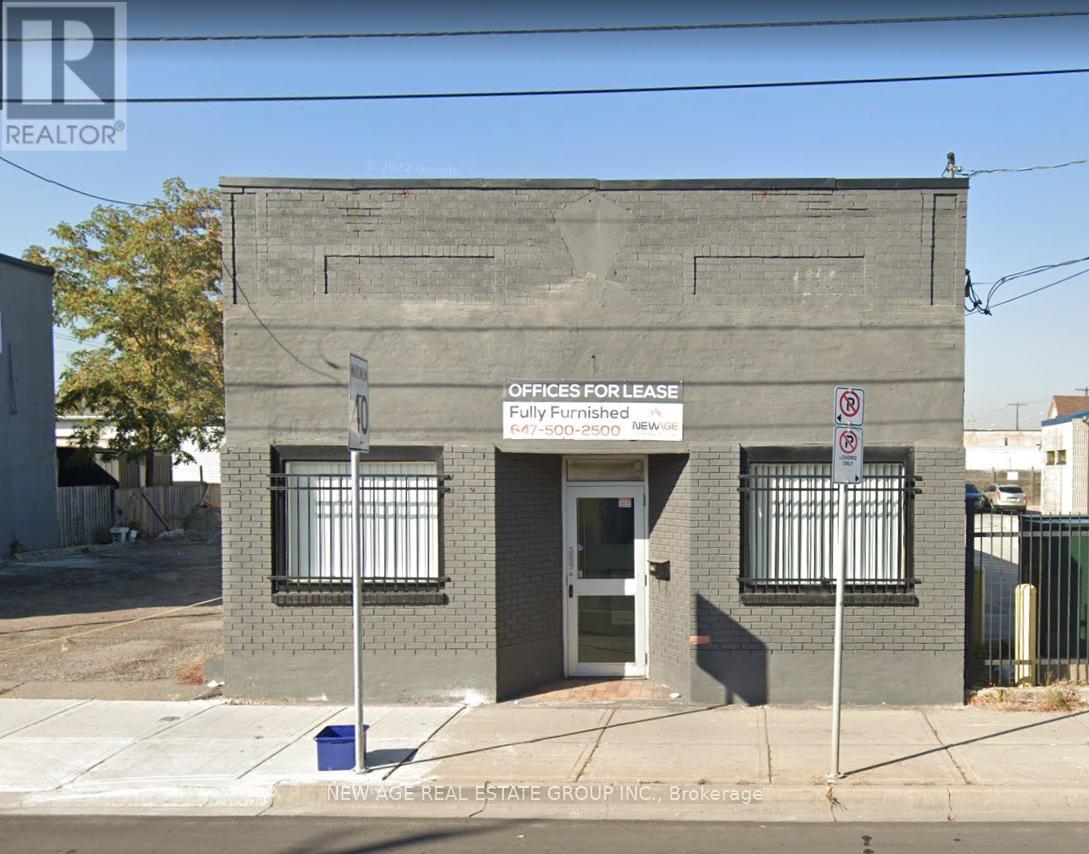
279 Kenilworth Avenue N
Hamilton, Ontario
Executive Office Building on a rare Double lot in a high-traffic location with easy access to QEW & Red Hill Parkway. Partially leased with strong income potential. Features reception, boardroom, kitchen, Finished Full Basement with separate entrance & washroom, and 12-15 private parking spaces. Walk to Centre Mall on Barton. Ideal for medical, dental, legal, accounting, or corporate use. (id:63381)
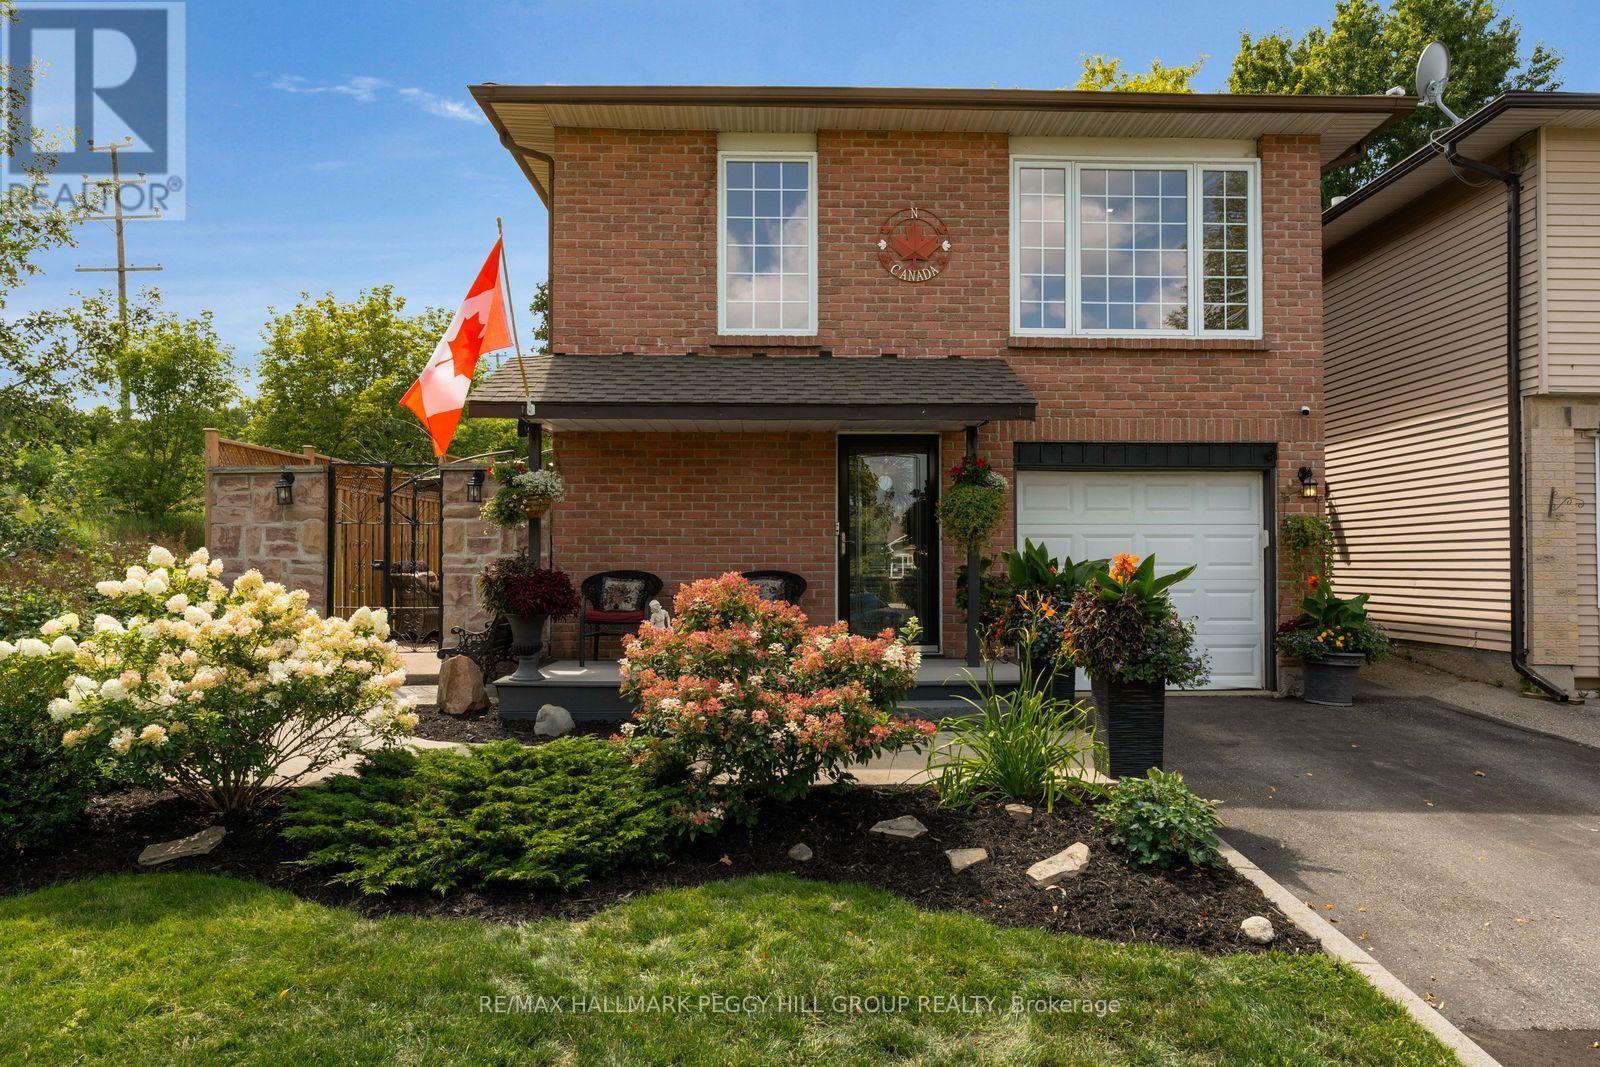
154 Bythia Street
Orangeville, Ontario
A FLEXIBLE RAISED BUNGALOW WITH IN-LAW POTENTIAL & PLENTY TO LOVE OUTSIDE! This renovated home pairs nearly 2,000 finished square feet with four bedrooms and a finished lower level offering excellent in-law potential. Established garden beds, a large covered front porch and a stone wall with wrought-iron gate add character to the front of the home, while the fenced backyard offers mature trees, a large lawn, garden shed, upper deck and multiple patio spaces. The main level features a spacious living and dining area where an exposed wood beam adds character and large front windows draw in natural light. The renovated kitchen is finished with white cabinetry, quartz countertops and matching backsplash, stainless steel appliances, a large centre island, extensive storage, a built-in glass display cabinet and a window seat overlooking the greenery beside the home. Three bedrooms are located on this level, including a primary with a walkout to the deck and a renovated 3-piece ensuite behind a sliding barn door, complete with a floating vanity and modern glass-walled shower, while a separate 4-piece bath serves the remaining bedrooms. The bright finished lower level adds a separate side entrance, soundproofing between levels, kitchen, living room, gas fireplace, powder room, fourth bedroom and semi-ensuite access to a 3-piece bath, creating excellent in-law capability for extended family. Set in an established, family-friendly part of Orangeville, this is an easy place to put down roots, with parks, schools, recreation, shopping and downtown all close to home. (id:63381)
102 Cartwright Avenue
Toronto, Ontario
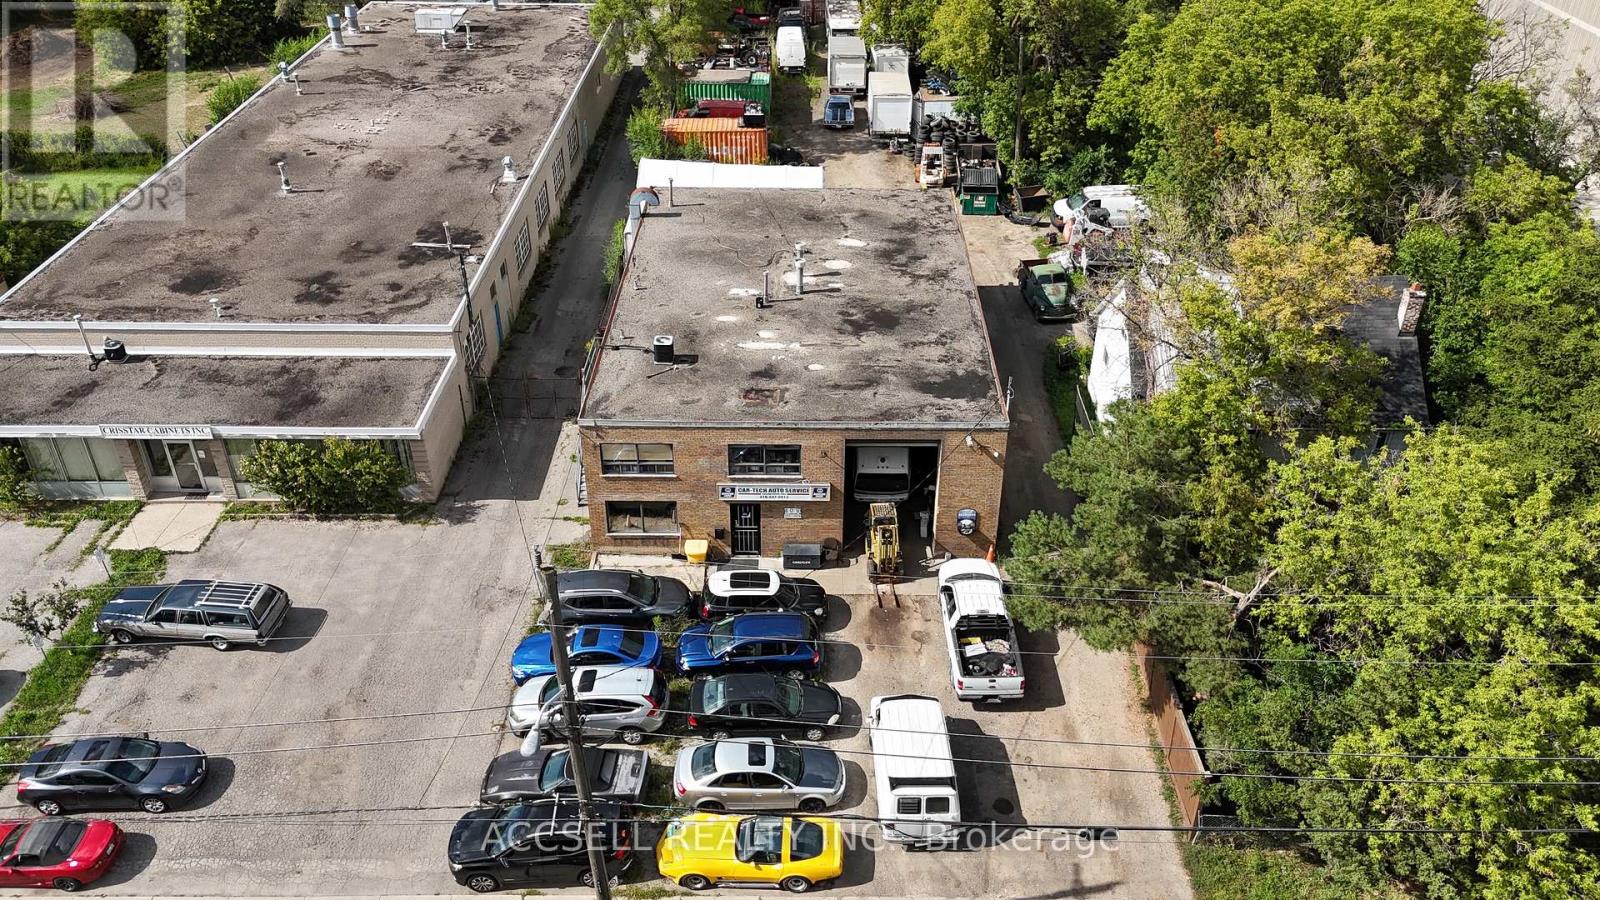
A Rare Yorkdale-Glen Park Opportunity! Small Freestanding Industrial Building Situated On An Oversized 60.08 Ft X 307.58 Ft Lot, Offering Approximately 0.424 Acres W/ Significant Excess Land & Potential For Future Redevelopment! Located In The Caledonia/Lawrence Neighbourhood, Surrounded By Established Residential Communities, Existing/Proposed Mid- And High-Rise Developments, & A Wide Range Of Amenities. Current Zoning Permits A Variety Of Uses, Offering Flexibility For An Owner-User, Investor Or Future Redevelopment. Ideally Located Minutes From Yorkdale Shopping Centre, TTC, Parks, Cafes, Restaurants, The Design & Décor District, And Major Transportation Routes Including Highway 401, Highway 400 & Allen Road. An Exceptional Opportunity To Acquire An Oversized Lot In One Of Toronto's Active & Evolving Districts W/ Multiple Potential Paths For Future Value Creation! (id:63381)
2585 Kenna Court
Mississauga, Ontario
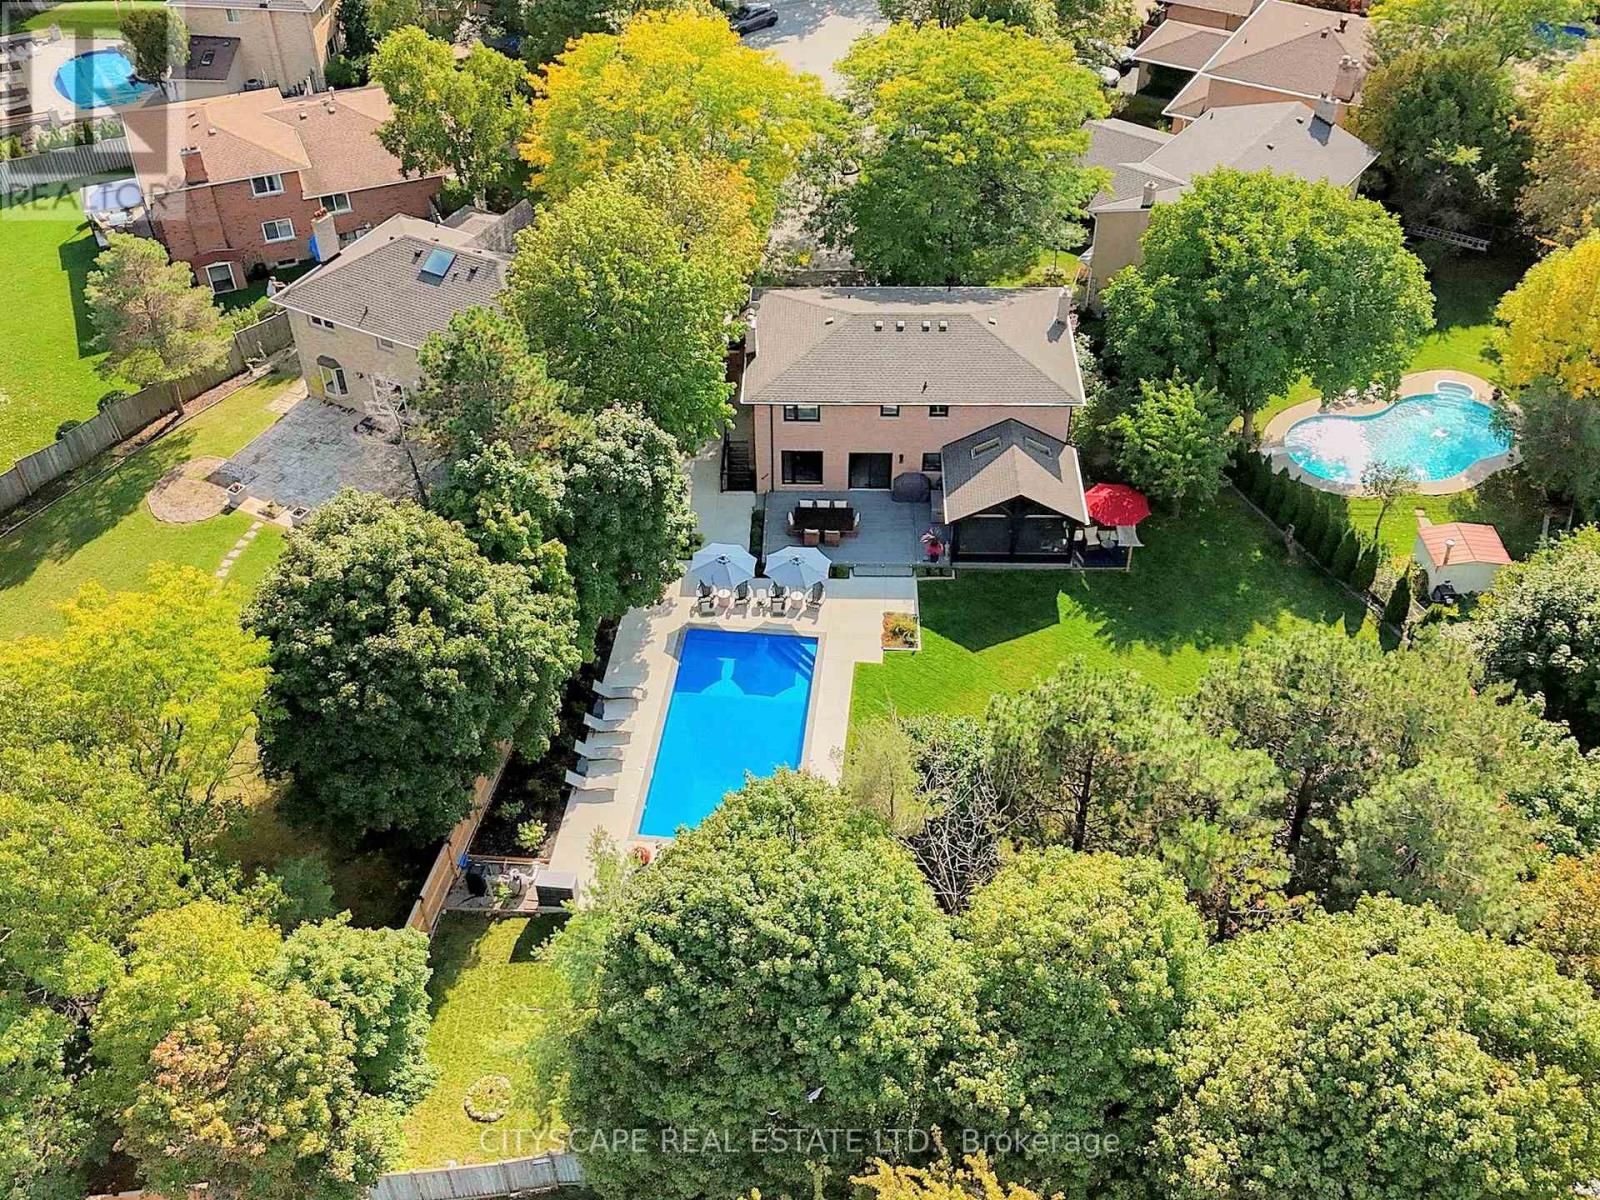
Exceptional renovated home. An entertainers delight with a pool, muskoka room, large private lot & in-law suite! Almost 4000 sqft of finished living space. Where city living meets relaxing lifestyle! All brick detached home, perfectly situated on a quiet cul-de-sac. Inground pool & fully screened in Muskoka room. Home offers over $400k in renovations & upgrades, blending modern finishes with timeless design. Offering 4+1 bedrooms, 4 renovated washrooms. Large completely renovated kitchen, showcasing custom cabinetry, two islands, Bosc black Stainless Steel appliances, overlooking Family room. 2 walkouts to fabulous Muskoka Room and outstanding backyard with inground pool. Walkouts from Kitchen and Muskoka room, to private backyard retreat featuring a lighted inground pool, fully fenced backyard, expansive no maintenance 43' x 16.5' composite deck, accent lighting & fountain. Patio stone pad off Muskoka room, electrically wired & ready for a hot tub. Home offers white oak engineered hardwood floors thru-out upper floors & Laminate thru-out basement. Main floor Family room boasts custom built-in cabinetry, Danish Morso Air tight wood burning fireplace. Upstairs you'll find 4 generously sized bedrooms, closet organizers in all bedrooms & main hall closet, luxurious primary suite with 4 pc ensuite & walk in closet. The home is designed for comfort and function. Two laundry rooms. Fully finished 1 bedroom basement apt with private exterior entrance, spacious living area, large eat-in kitchen, private laundry room with storage.Basement has separate storage area & cold cellar. Recent updates include new windows(22), Poo liner, Pool pump(23), inground sprinklers(24). Custom fiberglass front entry door with secure 3 point multi-lock. Ample 8 car parking, 6 in driveway + 2 in garage. This home truly has it all-modern luxury, resort-style living, room for family & guests, In-Law suite/1 Bdrm Bsmt Apt. Everything is thought of & everything is done. Just move in, relax & enjoy! (id:63381)
100 Grassbank Road
Brampton, Ontario
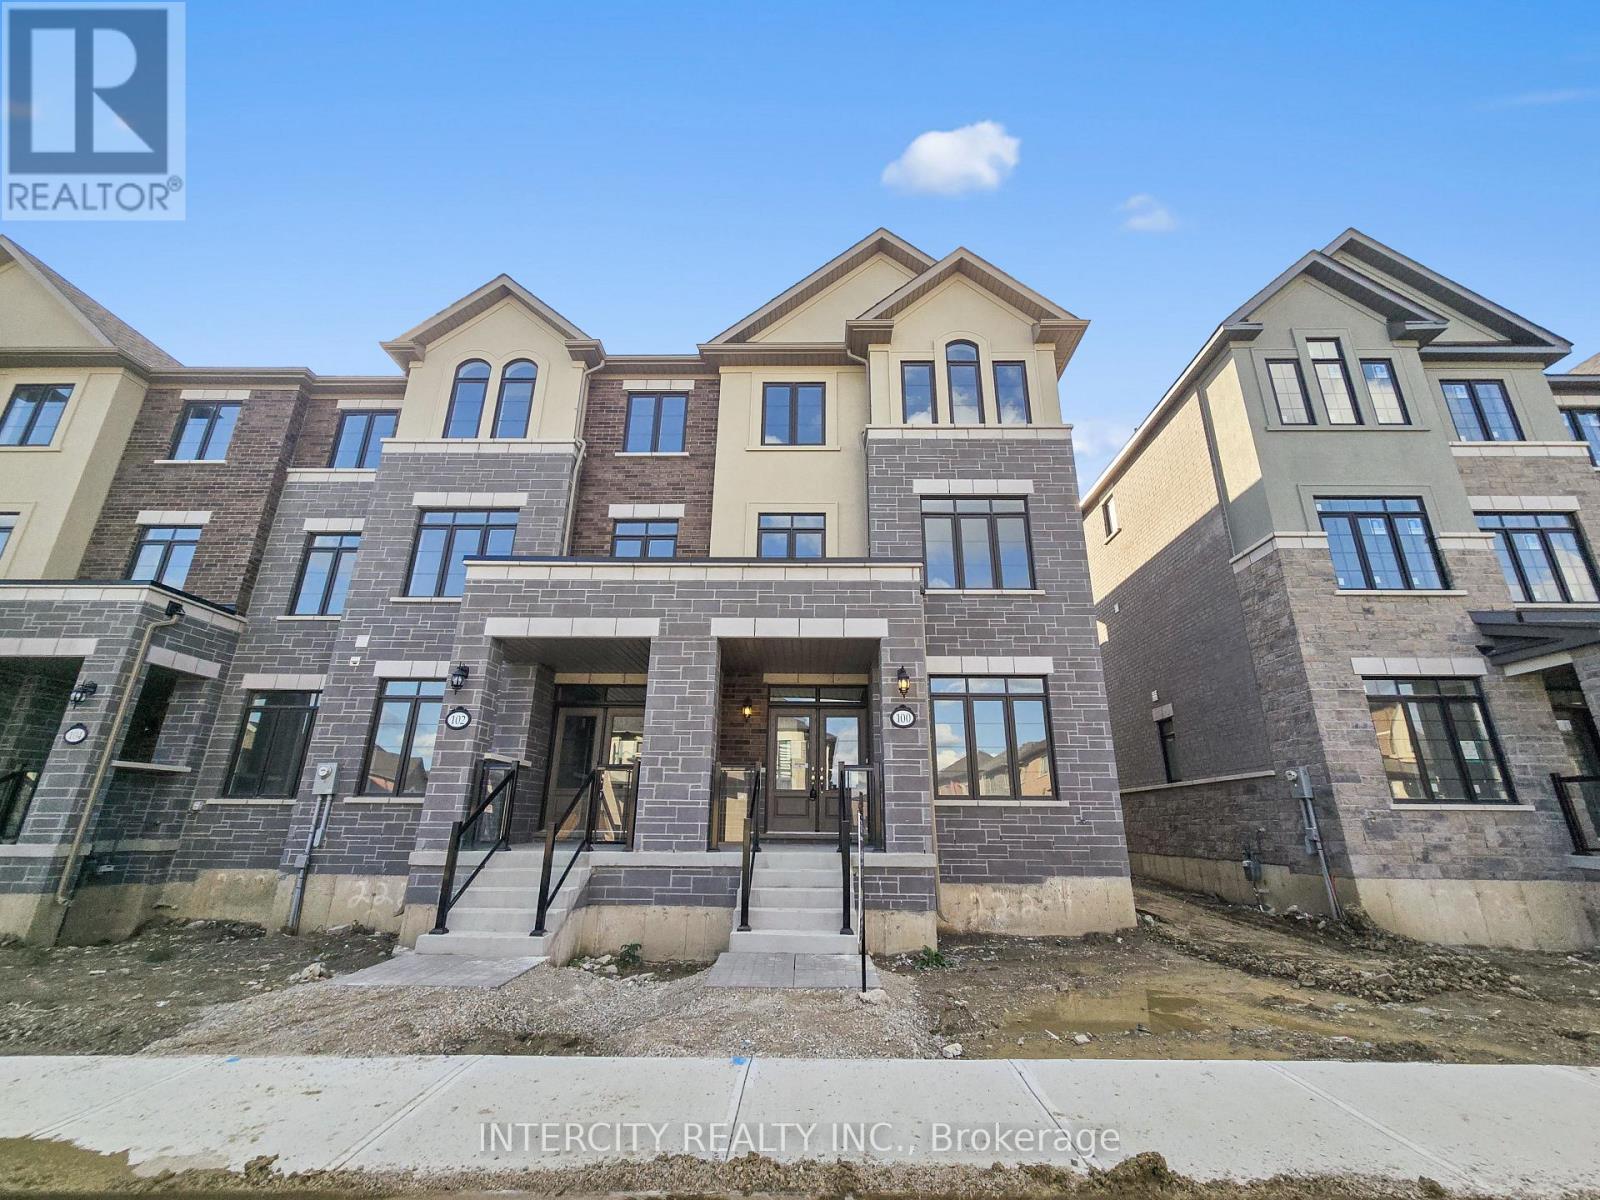
Stunning End-Unit townhouse offering 3 bedrooms, 3.5 bathrooms, and 2051 sq.ft of sun-filled living space. Modern design with contemporary finishes throughout. Home combines style and functionality with upgraded hardwood on the main level and upper hallway, stained stairs with metal pickets, and extended-height kitchen cabinets. Enjoy outdoor living with a spacious deck off the living room and a private deck off the primary bedroom. The versatile den with a closet and hardwood flooring can easily serve as a 4th bedroom or home offices. Parking is never an issue with a double car garage plus driveway space for 2 additional vehicles - 4 car parking total. Modern features includes a 200 amp electrical panel and roughed -in EV charging system. Located close to all amenities, this super spacious townhouse offers comfort, convenience, and elegance in the highly sought-after Mayfield community. (id:63381)
224 - 121 Mary Street
Clearview, Ontario
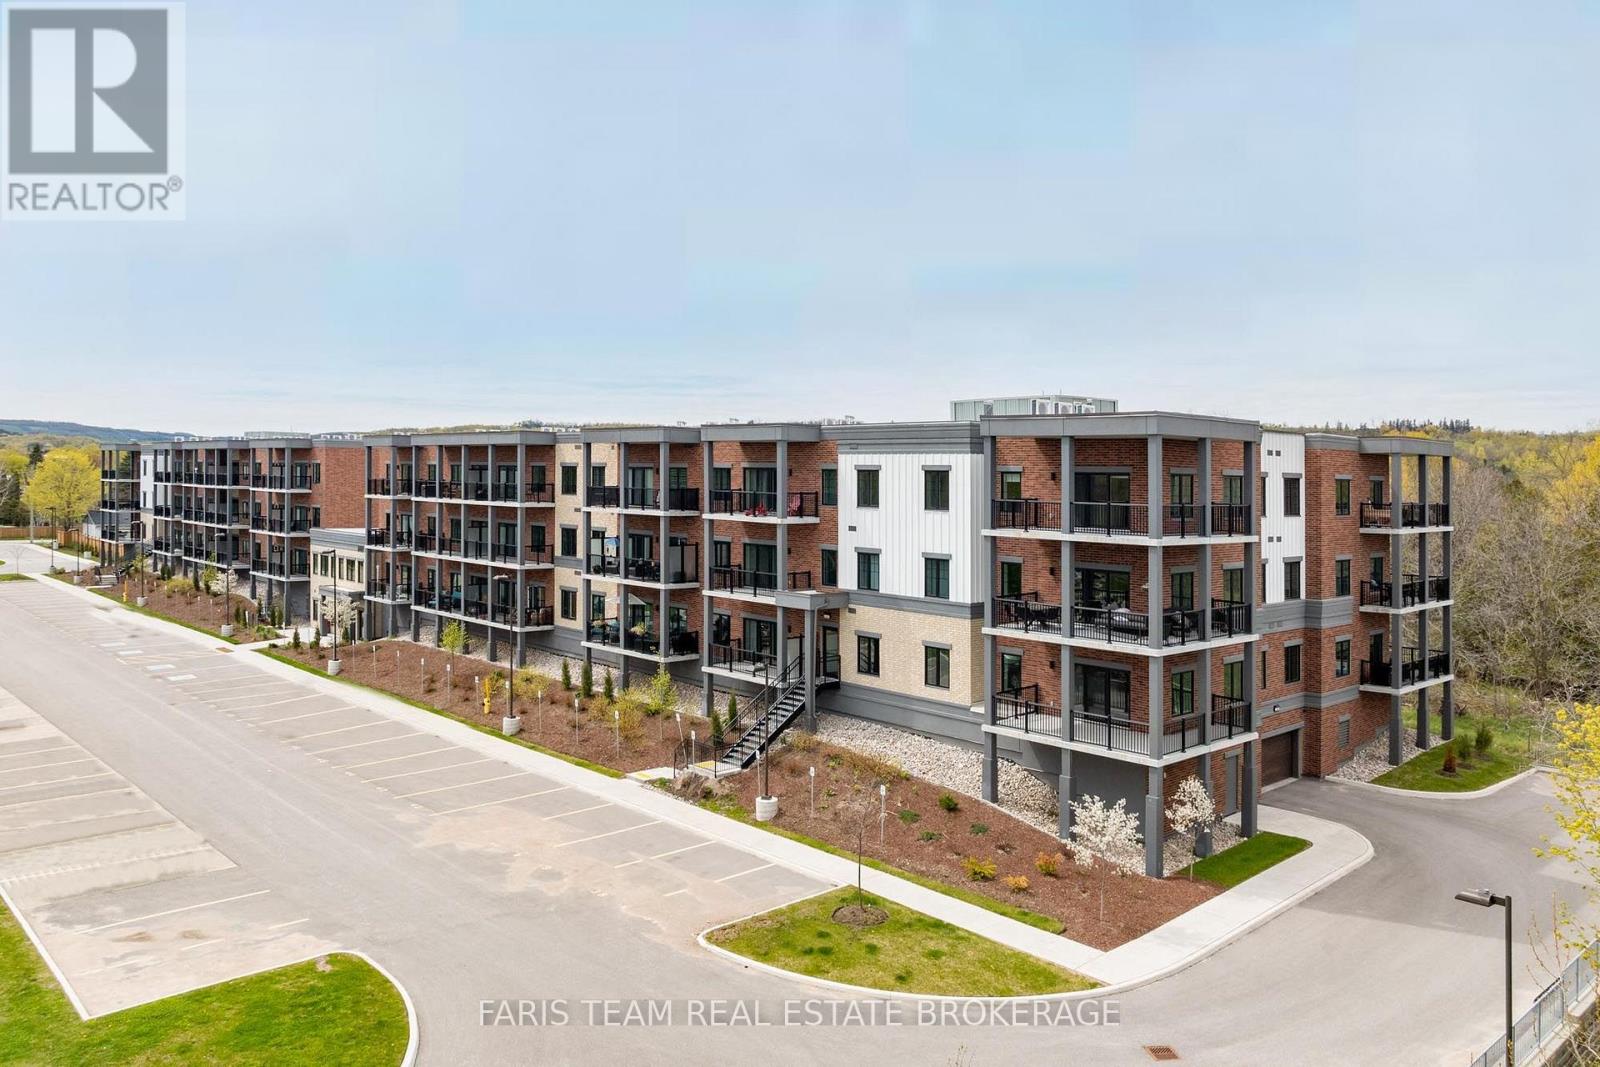
Top 5 Reasons You Will Love This Condo: 1) SELLER INCENTIVE: 12 MONTHS OF MAINTENANCE FEES PAID TO THE BUYER UPON SUCCESSFUL COMPLETION! Offering nearly 1,400 square feet of living space, this residence stands out as one of the largest layouts within the building, delivering the space and flexibility that is rarely found in condo living 2) Expansive wraparound terrace creating a seamless extension of the home, surrounded by peaceful treetop views and offering the perfect setting to relax, dine, or entertain outdoors 3) Bright open-concept layout thoughtfully designed for both everyday comfort and entertaining, featuring an oversized kitchen island, abundant natural light, and a warm, welcoming atmosphere throughout 4) Enjoy a turn-key, low-maintenance lifestyle complete with premium conveniences, including two dedicated parking spots and access to fitness and social amenities, without compromising on comfort or functionality 5) Ideally located in the heart of Creemore, one of Ontario's most beloved small towns, this unit delivers an exceptional four-season lifestyle with shops, trails, golf courses, ski hills, and a vibrant sense of community all just steps away. 1,327 fin.sq.ft. (id:63381)
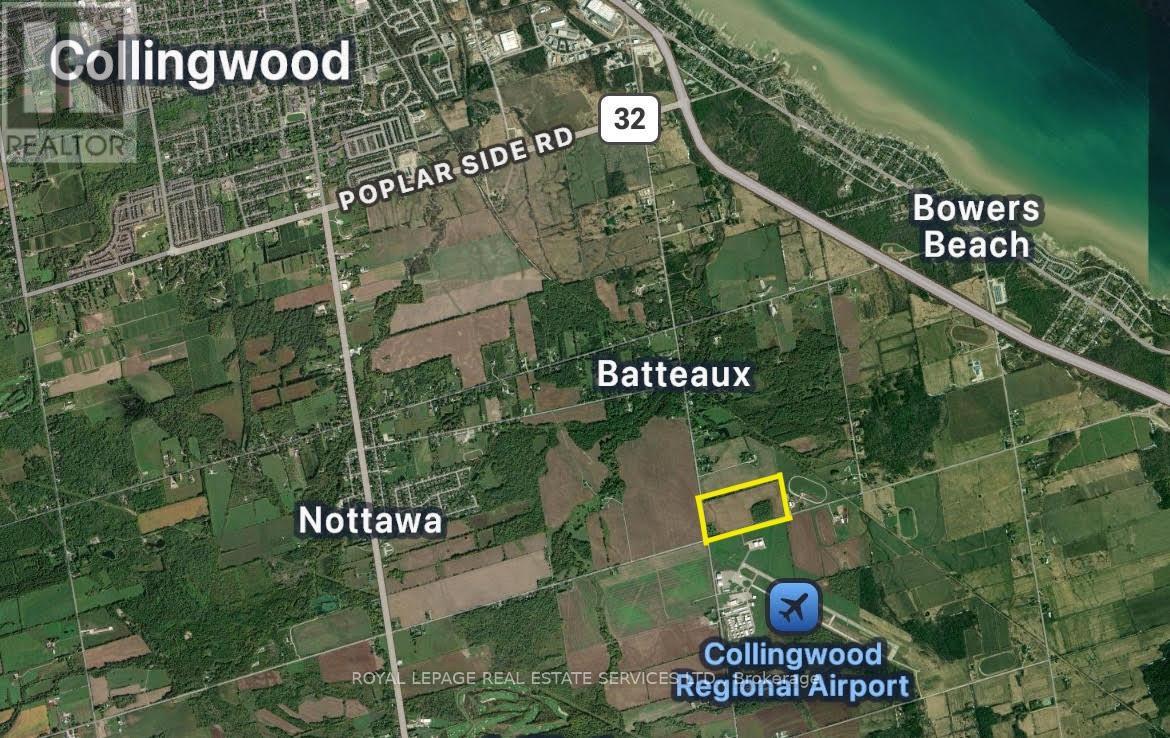
2103 Concession 6 North Nottawasaga
Clearview, Ontario
*Prime Location *Great Opportunity *Hobby Or Recreational Farm *50 Acres Zoned Agriculture *Detached 3 Bedroom, 2 Bath Home With Detached Double Car Garage/Workshop (Approx 24 x 26 ft) *This Country Retreat Is Centrally Located Close To Collingwood, Shops, Restaurants and All The Great 4 Seasonal Activities (id:63381)
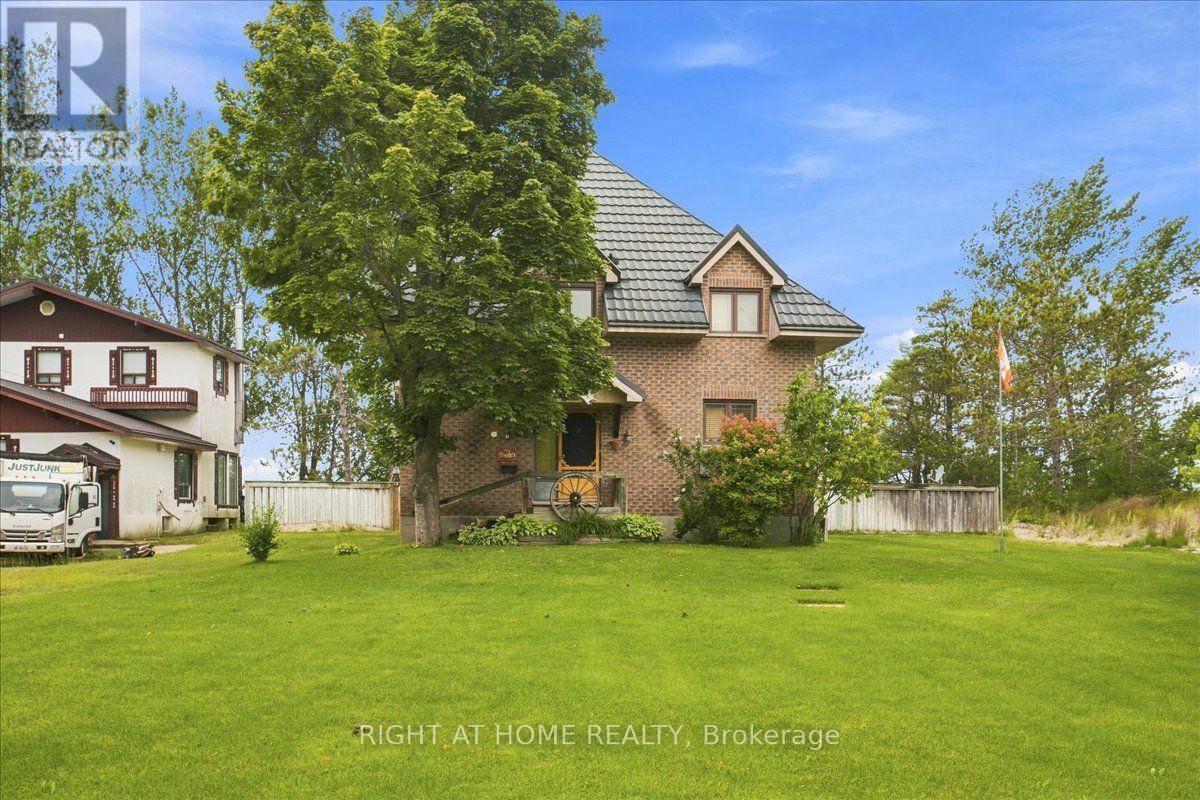
12 James Street
Tiny, Ontario
Welcome to this stunning retreat on a large west-facing lot in Tiny Beaches! This home offers spectacular sunsets, gorgeous views of Georgian Bay, and the ultimate lifestyle. This beautifully designed 3-bedroom, 3.5-bathroom home features soaring ceilings, expansive windows and exposed wood beams that create a warm, inviting cottage feel. The spacious living area overlooks the kitchen and island, perfect for entertaining. Upstairs, balconies from each area overlook the dramatic living space. The primary bedroom boasts a private ensuite, while the additional two bedrooms share a convenient semi-ensuite. The finished basement allows for additional space to be utilized as preferred. An additional shower and sauna provide the perfect place to relax after a day at the beach. A truly exceptional property! (id:63381)
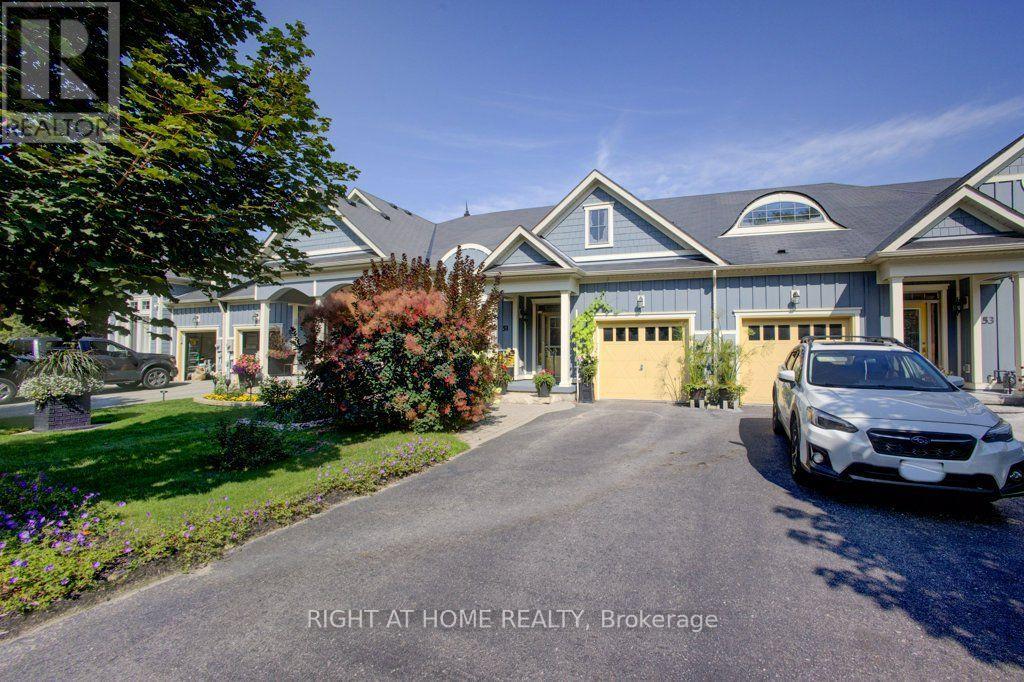
51 Wally Drive
Wasaga Beach, Ontario
~ FREEHOLD BUNGALOW TOWNHOME! ONE FLOOR LIVING! OVERSIZED GARAGE! ~ Here is your chance to own one of Stonebridge's highly desired, rarely offered, freehold bungalow towns in Wasaga Beach's thriving east end. With 1266 square feet of living space, 2 bedrooms, 2 full bathrooms, and plenty of storage throughout, this home will check all the boxes on your downsizing list. Many upgrades and additions in the last few years include a NEW Regency fireplace, NEW water softener, NEWER LVP in the bedrooms, and more. Upon entrance, the spacious foyer will welcome you to a bright bedroom and a 4-piece bath before making your way down the hall to the focal point of the home: the great room. There's more than meets the eye in your well appointed kitchen with island and breakfast bar - newer backsplash, newer pot lighting, under cabinet lighting, and pull out drawers throughout. The dining area has plenty of room for entertaining while the living room, with its 12-foot vaulted ceilings, tall windows, and gas fireplace, is just the place to unwind after a family feast. Carpet-free? Absolutely. On-demand hot water? You've got it! The great room offers easy access to your covered patio upgraded with wooden style decking tiles. Let your very private yard become your natural oasis; currently set up as a low maintenance vegetable garden, with freehold ownership you can bring any design idea to life. The oversized, single car garage not only allows access to a mud/laundry room, but a unique, direct passageway to the backyard, saving you the hassle of going through the home. And when it comes to east end amenities, you are just minutes away from Stonebridge Town Centre, the new Twin-Pad Arena and Library, Beach 1, Sturgeon Point Marina, and so much more. Book a showing today and see for yourself how comfort and convenience make 51 Wally Drive the perfect place to call your next home. (id:63381)
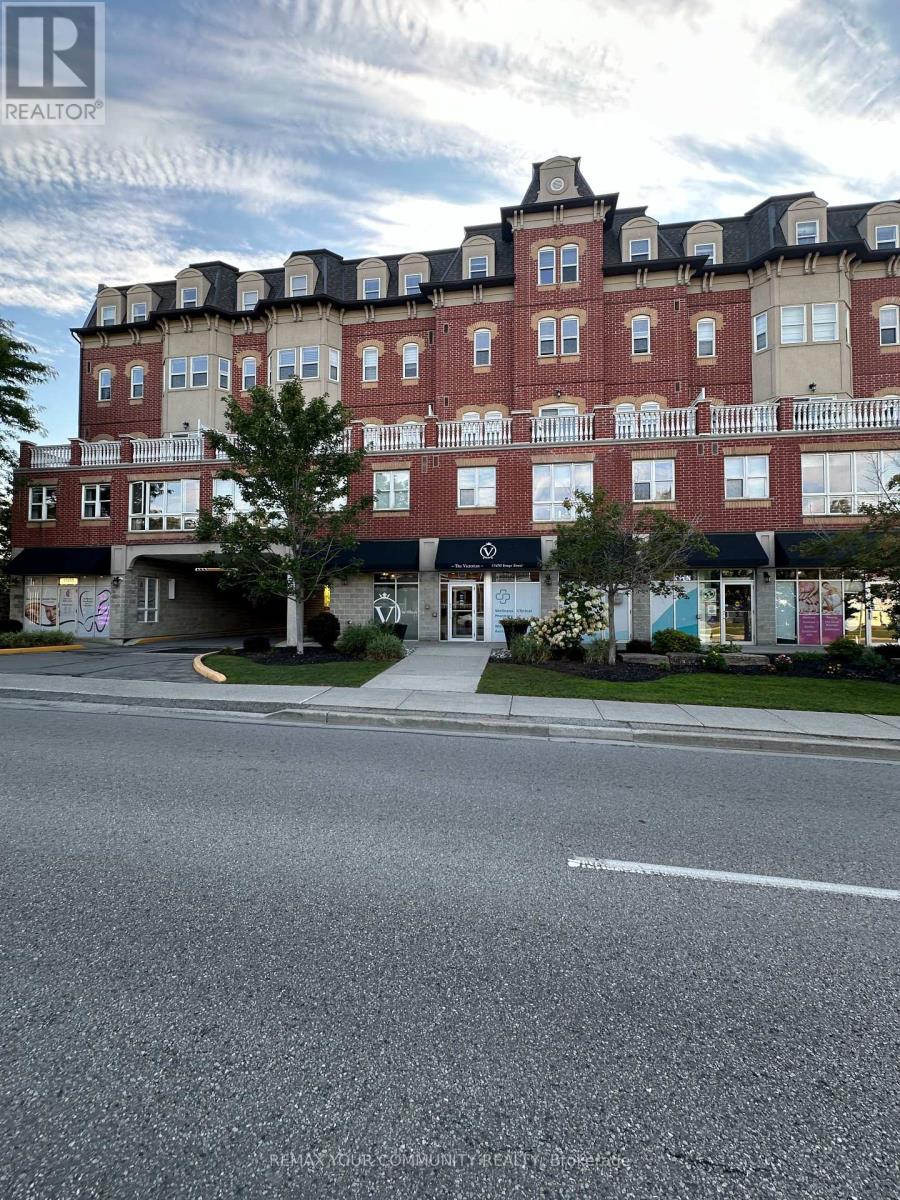
205 - 15450 Yonge Street
Aurora, Ontario
Location! Location! 2 BEDROOMS , 2 BATHROOMS ,NEWLY PAINTED! Welcome to the Victorian Condos, a 5-storey Contemporary Boutique Condominium In The Heart Of Aurora. Convenient Living Space With Great Open Concept Floor Plan, Walkout To Quiet Open Balcony. Underground parking and Locker, Life's little conveniences await just downstairs, with a pharmacy, Dr. Office, dental clinic, and beauty salon on the ground floor. Whether you start your day with a Tim Hortons brew or a Starbucks favourite, your mornings are always off to a great start. Explore the vibrant neighbourhood with a leisurely stroll to nearby restaurants, grocery stores, and banks, or enjoy effortless shopping at Hunters Gate Plaza and Aurora Shopping Center, both just five minutes away. For those who cherish the arts, Royal Rose Art, Venus Gallery, and Cineplex Odeon offer endless inspiration and experiences, while golf courses, libraries, and recreation centres provide opportunities for both relaxation and appealing. Come home to all this and more - a welcoming sanctuary where comfort, convenience, and culture come together. You may discover its a place you'll never want to leave. (id:63381)