

716 North Shore Boulevard E
Burlington, Ontario
Welcome home to a striking custom residence in one of Burlington's most desirable pockets, just moments from the lake. Designed with clean modern lines and a sophisticated blend of warm wood and contemporary finishes, this home makes an impression from the moment you arrive. Step inside to soaring ceilings, walls of glass and an abundance of natural light. Wide-plank hardwood flows throughout the open-concept living spaces, creating a bright and beautifully connected layout that feels equally suited to everyday living and entertaining. At the heart of the home, the chef-inspired kitchen features sleek custom cabinetry, a waterfall-edge island, premium appliances, statement lighting and exceptional storage. It opens seamlessly to the dining and living areas, making it a natural gathering place. Expansive floor-to-ceiling windows showcase beautiful treetop views and bring the surrounding mature landscape into the home, creating a sense of privacy and tranquility. The bedrooms are generously proportioned, complemented by spa-inspired bathrooms with refined modern finishes. The lower level offers impressive ceiling heights and versatile additional living space, ideal for guests, a home gym, office, media room or recreation area. Located close to Lake Ontario, Burlington Golf & Country Club, downtown Burlington, restaurants, parks and scenic waterfront trails, this home offers an exceptional combination of modern design, space, privacy and location. A distinctive custom home for buyers looking for something beyond the ordinary. (id:63381)
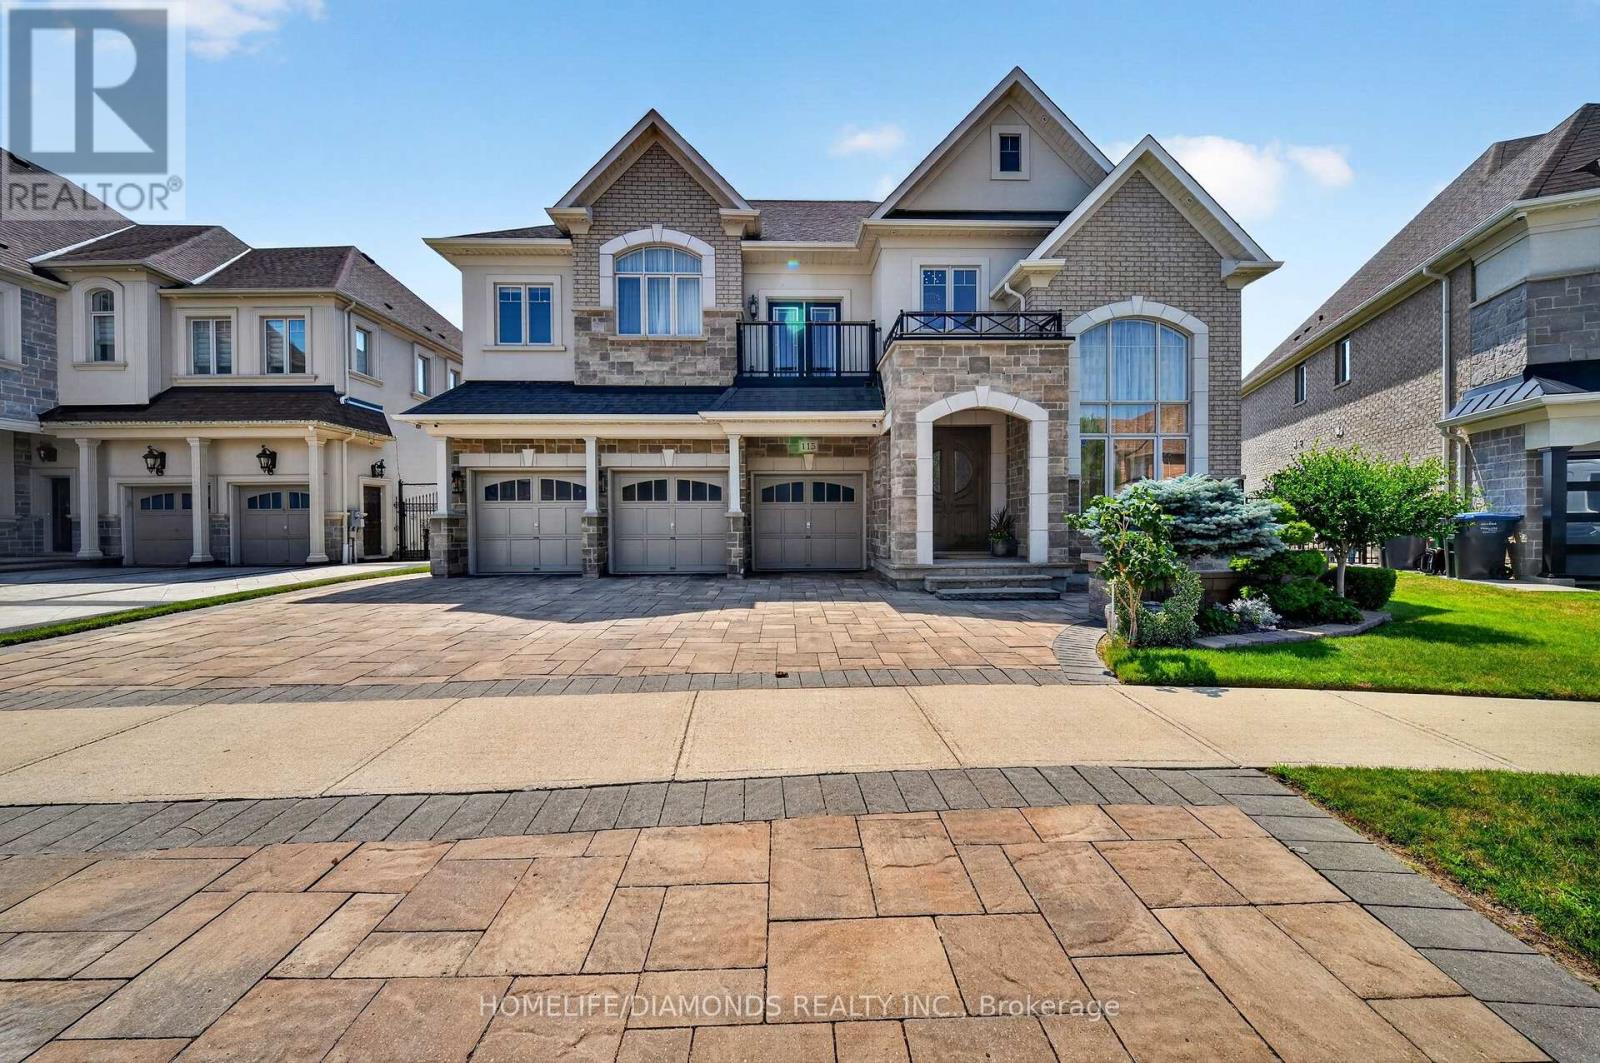
115 Latania Boulevard
Brampton, Ontario
Welcome to the Epitome of Prestige in the Exclusive Vales of Castlemore, Backing onto Protected Ravine and Conservation Area for unmatched Privacy and Natural Beauty. The attention to details evident in each and every corner of this 4818 above grade Square feet, Upgraded, Unique and Timeless Home. This elegant home offers 10 ft. celling on Main floor, 9 ft. celling on 2nd floor, Smooth celling and 8 ft doors throughout. Expertly crafted with Stone arches and Plaster crown molding providing sophisticated Architectural details to the ceiling. The Family Room showcases a Grand ceiling flooded with natural light. The Spacious floor plan uniquely features 2 Master Bedrooms with their own Balconies. The Second Floor is complemented by a versatile Family Room overlooking an impressive Great Room. The Exquisite Primary suite offers a Gas Fireplace, His and Her custom closets and A luxurious spa-inspired ensuite with elegant marble finishes. A culinary enthusiast's dream kitchen emphasizes expert craftsmanship, featuring a suite of high performance Wolf and Subzero appliances for ultimate cooking precision. The kitchen also features Cambria Quartz Countertops and a grand Granite Island. Lookout Lower Level with separate staircase and a Multipurpose open concept Recreational Room creates ample space for entertaining guests. Rest of the Basement has been left untouched for your creativity. Car enthusiasts and growing Families will appreciate the3-Car Garage equipped with a rough-in electric car charger. This forward thinking Home blends Modern technology and Sophisticated Living with the Tranquility of Nature. (id:63381)
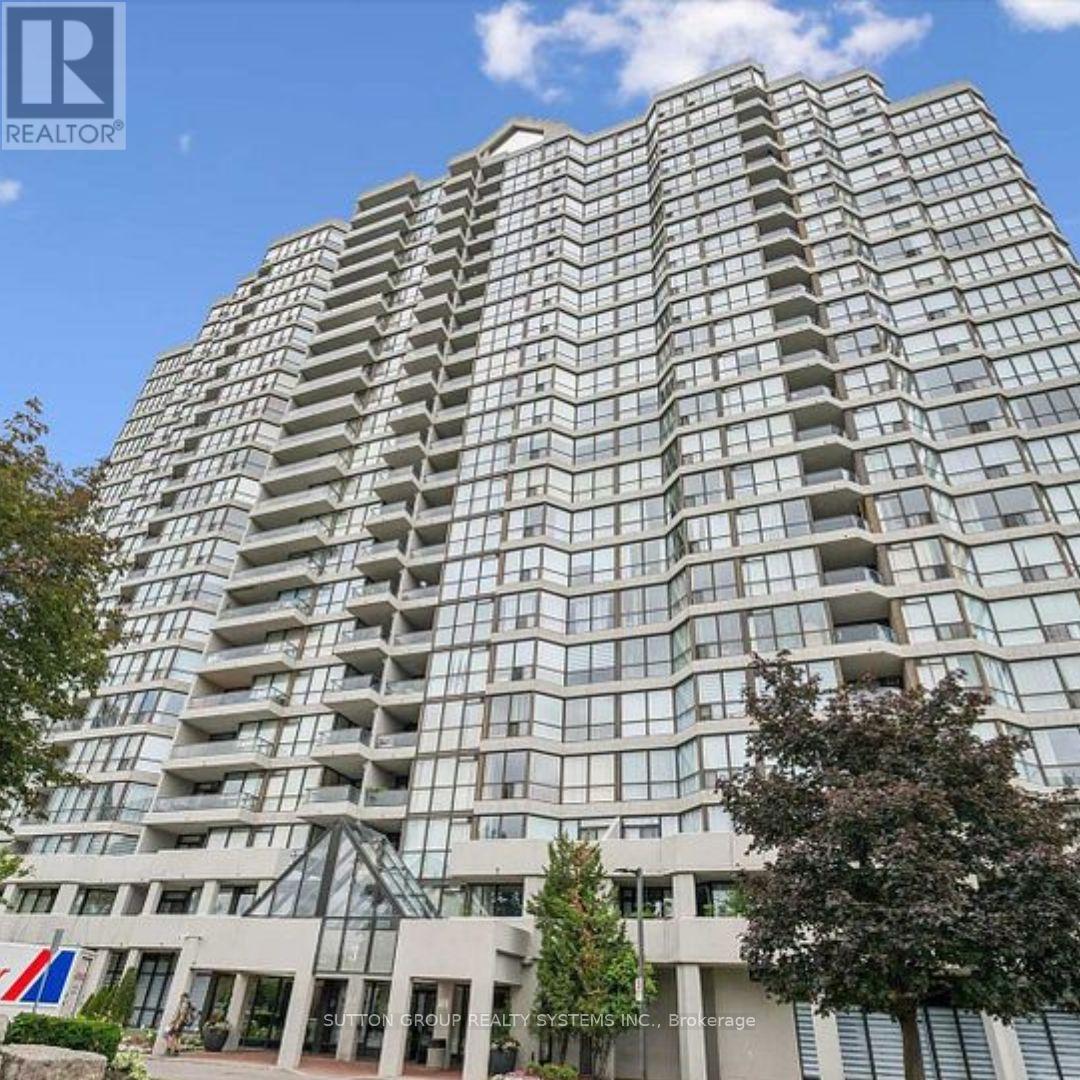
1610 - 3 Rowntree Road
Toronto, Ontario
Spacious 2BR 2-bathroom condo. Open concept layout with bright living & dining areas. Conveniently located near Finch LRT, transit to Kipling Subway, Highways, shopping, York University, Humber College, and Pearson Airport. Maintenance fees include Heating, Air Conditioning, Hydro, Water and common elements. Large storage locker located on P2 level. (Annual rental fee of $1 payable to management)Facilities include Gym, Indoor Pool, Kids pool, Outdoor pool, 4 Tennis courts, Sauna, Party room and a bike storage room. This building is right next to Recreation Trails and parks. Walking distance to schools, places of worship, the Albion Mall, and TTC. Close to the Humberline LRT at Kipling and Finch Avenue. (id:63381)
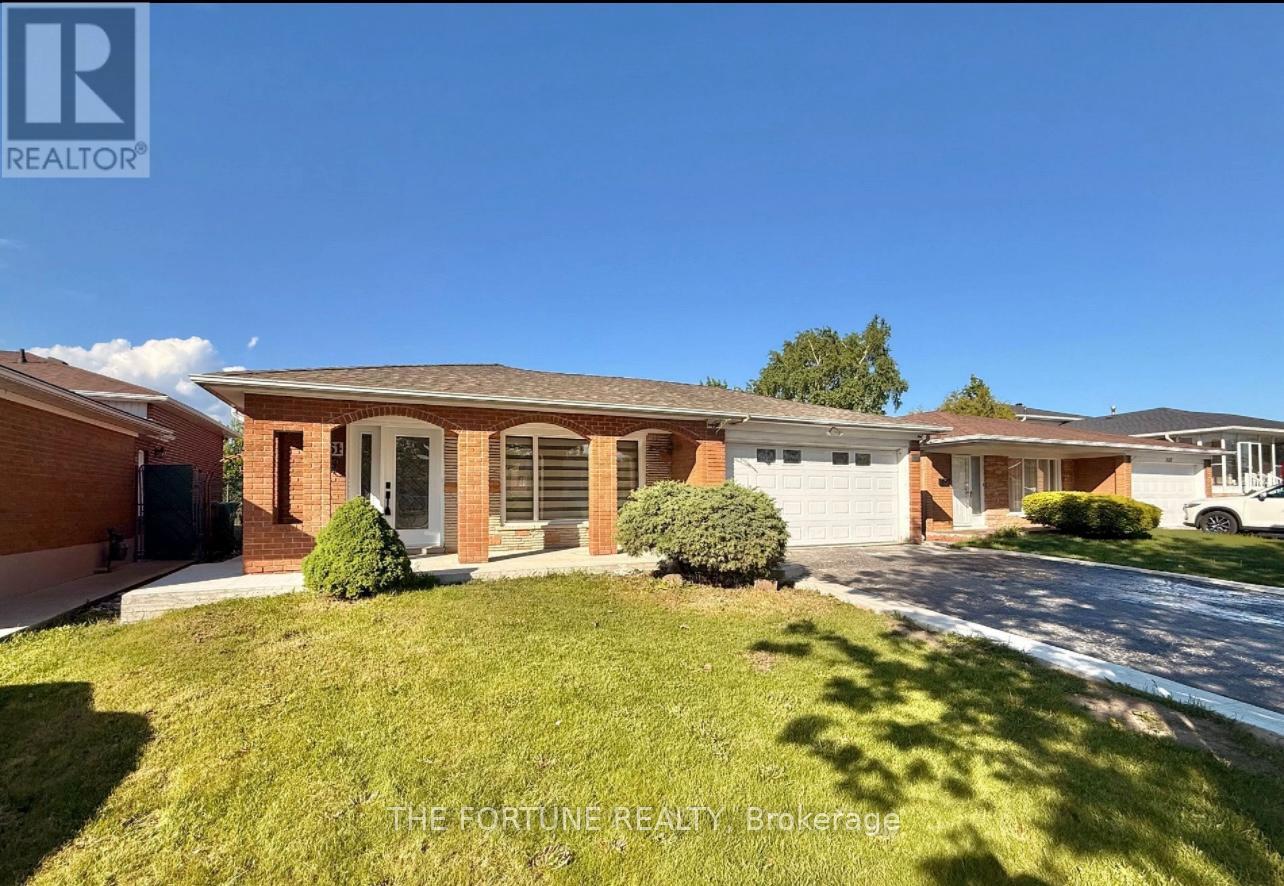
7461 Netherwood Road
Mississauga, Ontario
Welcome to a Fully Renovated Showstopper in the Heart of Malton ! This exceptional detached home sits on a premium 50 ft x 122 ft lot with no house at the back, offering unmatched privacy and open views. Over $200,000 spent on top-to-bottom renovations, featuring quality craftsmanship and high-end finishes throughout. Move in and enjoy the luxury of a turnkey home that has it all. Step inside to discover a bright and spacious layout with brand new smart stainless steel appliances. The gourmet kitchen on the main level boasts custom cabinetry, quartz countertops, and enlarged waterfall Island, seamlessly blending into the open-concept living and dining areas-perfect for entertaining or family gatherings. The main floor also features an all-season sunroom, a rare find which adds extra square feet to the house, which can easily double as a family room or home office- light and overlooking the beautifully landscaped backyard. Upstairs, you'll find generously-filled with natural light and overlooking the beautifully landscaped backyard. sized bedrooms, including a spacious primary suite with its own private ensuite washroom, creating the perfect retreat. The legal second dwelling unit in the basement offers a well-designed 1-bedroom apartment with its own separate entrance, kitchen, bathroom, and living space-ideal for rental income, in-laws, or guests. Its fully compliant and city-approved. Outside, enjoy a huge backyard that's perfect for summer barbecues or outdoor fun, complete with a custom concrete patio that adds style and functionality to the space. The 4-car driveway and double car garage provide ample parking for large families or guests. Located in a highly desirable, family-friendly neighborhood close to top-rated schools, parks, shopping, and major highways-this home truly has it all. Don't miss your chance to own this beautifully upgraded, move-in-ready gem in one of Mississauga's most sought-after communities! (id:63381)
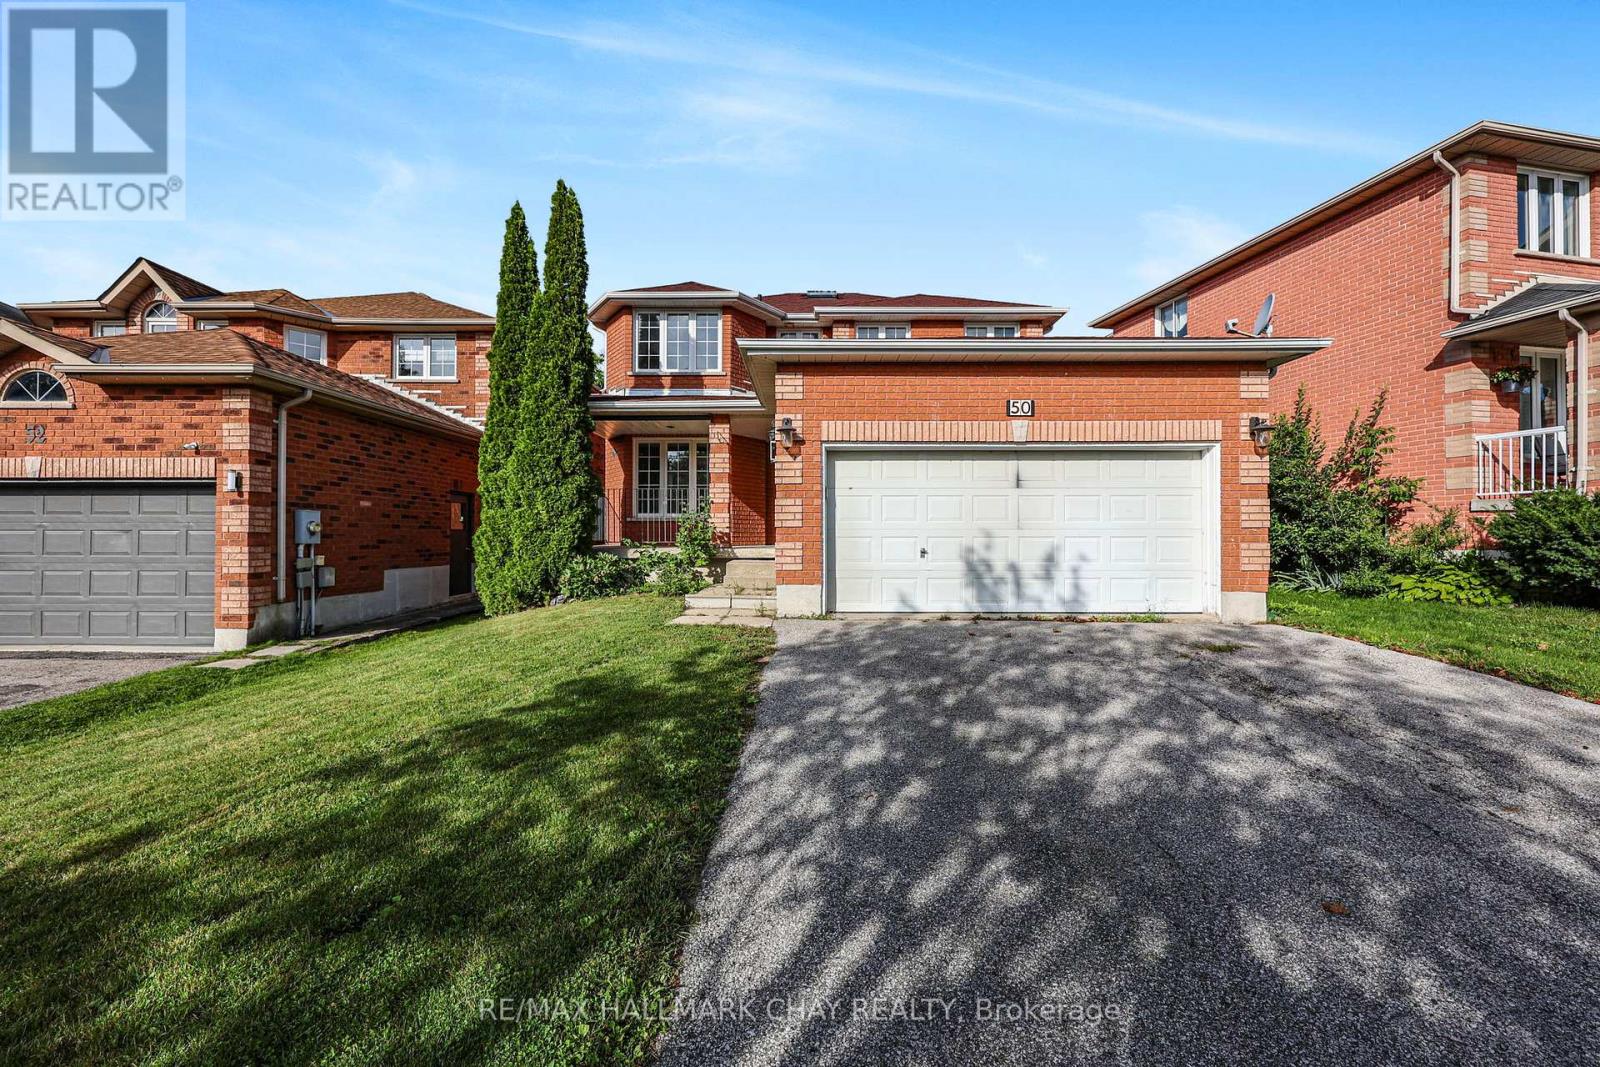
50 Loon Avenue
Barrie, Ontario
Opportunity knocks in desirable Southeast Barrie! This spacious, all-brick 2-storey home offers plenty of room for the growing family and loads of potential to make it your own. Freshly painted throughout with new carpeting on the stairs and upper level, the home features generous principal rooms, a family room with cozy fireplace, and an oversized primary bedroom complete with ensuite. The basement offers even more possibilities with a great layout, good-sized windows, and a separate entrance-ideal for future additional living space or in-law potential. Outside, you'll find a fully fenced yard and double-car garage. Priced with its updating needs in mind, this home presents an excellent opportunity for buyers looking to add their own style and build value. Bring your vision and transform this spacious home into something truly special!Location is a standout! Conveniently situated close to the GO Train, great schools, shopping, dining, parks, and everyday amenities. With generous living space, a functional layout, and a fantastic Southeast Barrie location, this is an opportunity you won't want to miss! (id:63381)
5 Jean Miller Court
Springwater, Ontario
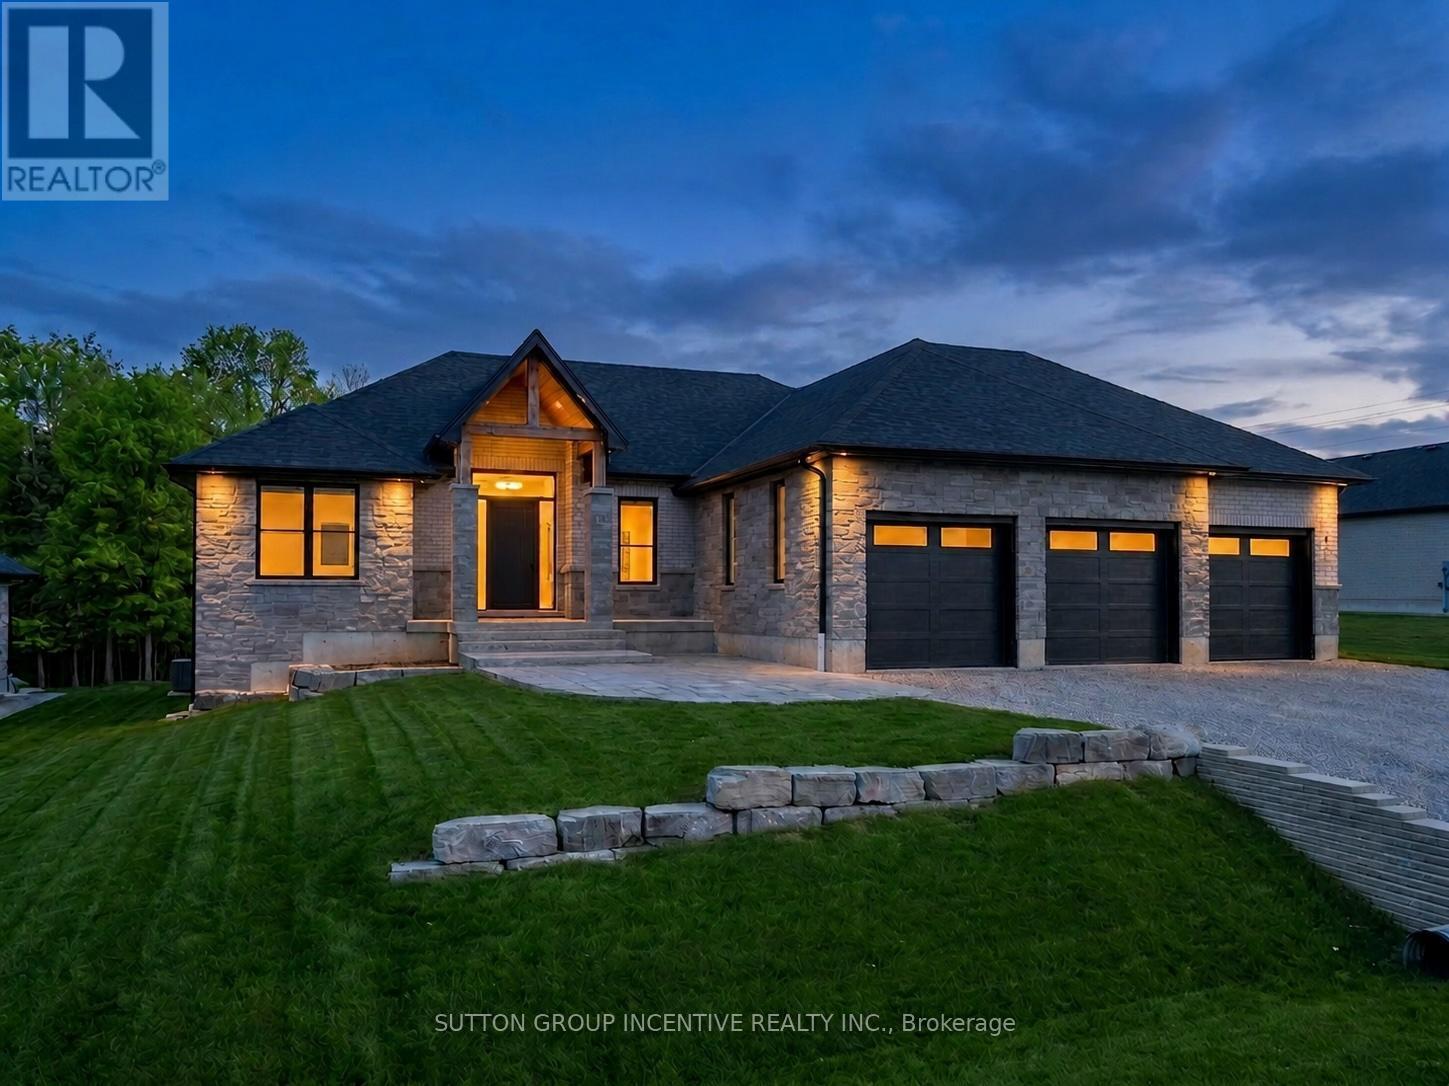
Welcome to 5 Jean Miller Court, where thoughtful design, exceptional craftsmanship, and everyday comfort come together in one of Springwater's most desirable communities. Offering approximately 2,100 sq. ft. of beautifully finished living space on the main level, plus an additional 1,600 sq. ft. of professionally finished basement space, this impressive home provides over 3,700 sq. ft. of luxurious living. The open-concept layout is designed for both family living and effortless entertaining, centred around a stunning chef-inspired kitchen featuring a dedicated appliance wall, a spacious walk-in pantry, and seamless access to the covered porch. From there, step onto the expansive deck, creating an exceptional indoor-outdoor entertaining space for gatherings in every season. With five spacious bedrooms and five, in total, beautifully appointed bathrooms, there is room for family, guests, and a home office without compromise. Every detail has been carefully considered, offering high-end finishes, timeless style, and functional living throughout. Ideally located just minutes from skiing, hiking and walking trails, shopping, and amenities, this home also offers the opportunity to enjoy the welcoming lifestyle that makes Springwater such a sought-after place to call home. Luxury, space, and location come together beautifully at 5 Jean Miller Court. (id:63381)
417 - 160 Wellington Street E
Aurora, Ontario
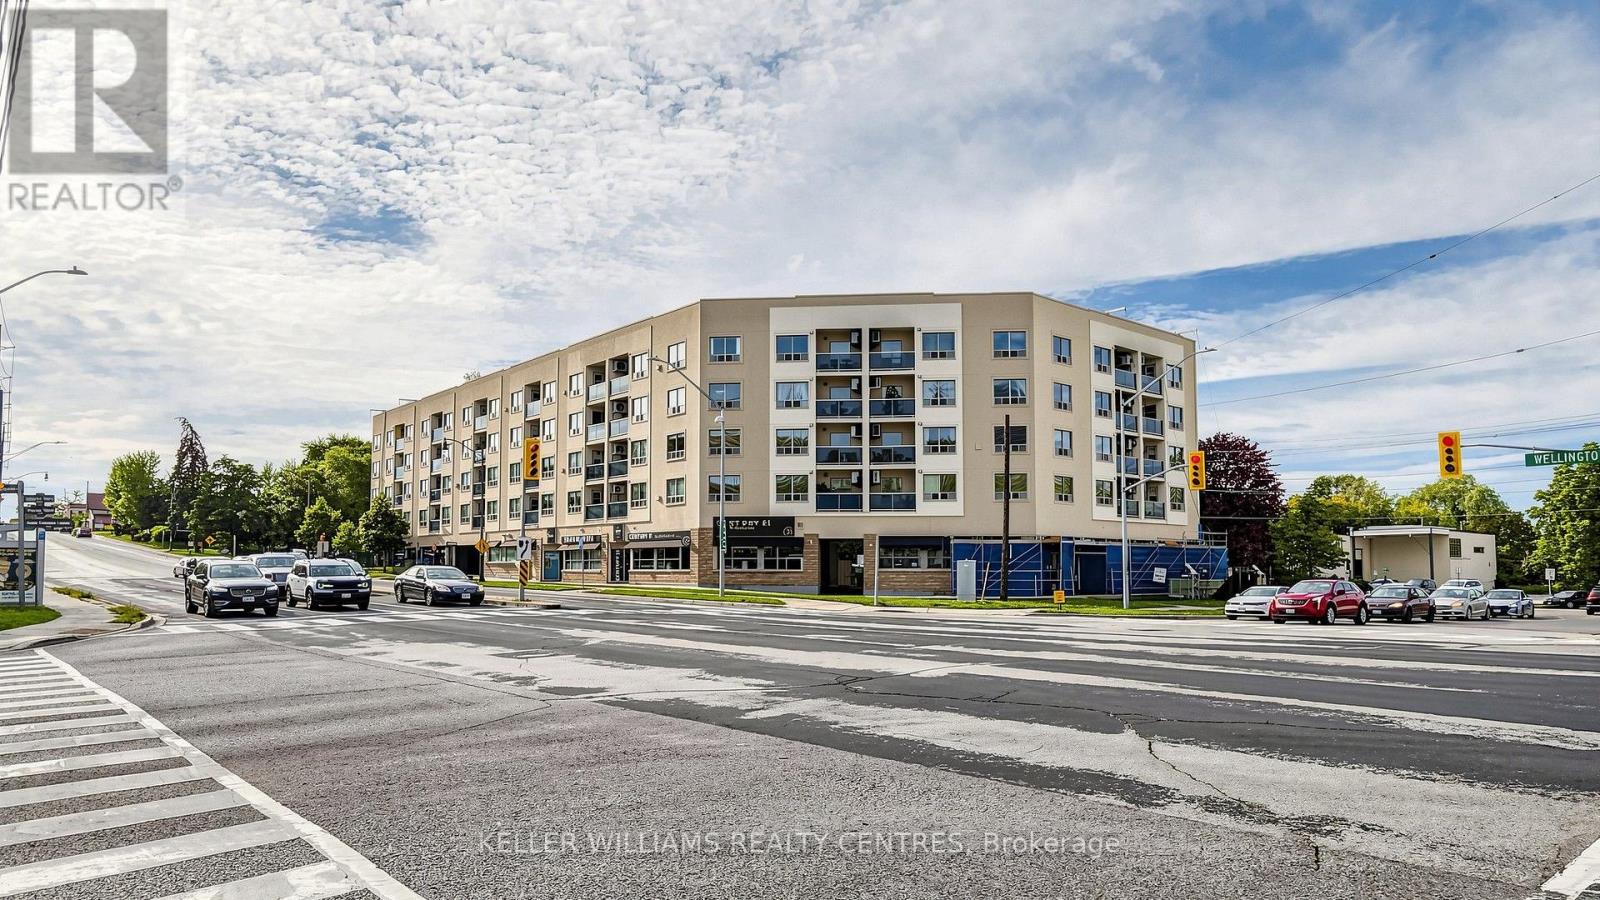
Welcome To This Bright 1-Bed, 1-Bath Condo Corner Unit At 160 Wellington Street E. Ideally Located Near Downtown Aurora! This Unit Offers A Smart Layout Filled With Natural Light, A Spacious Bedroom With Ample Closet Space. Comfortable Living Area Perfect For Modern Living. The Kitchen has a Pantry area for generous Storage. Enjoy Your Private Balcony for Added Outdoor Space And Quiet Relaxation. Owner willing to Lease the Unit and Be a Tenant. Prime Location - Just A 2-Minute Walk To The GO Station, Offering Exceptional Convenience For Commuters! Steps To Public Transit, Aurora Public Library, Parks, Schools, And Everyday Amenities, With Quick Access To Highway 404. Walk To Cafes, Restaurants, And Town Park, Known For Its Vibrant Community Events.A Fantastic Opportunity For First-Time Buyers, INVESTORS, Or Downsizers-Don't Miss This Value In One Of Aurora's Most Convenient Locations! (id:63381)
102 Oxford Street
Richmond Hill, Ontario
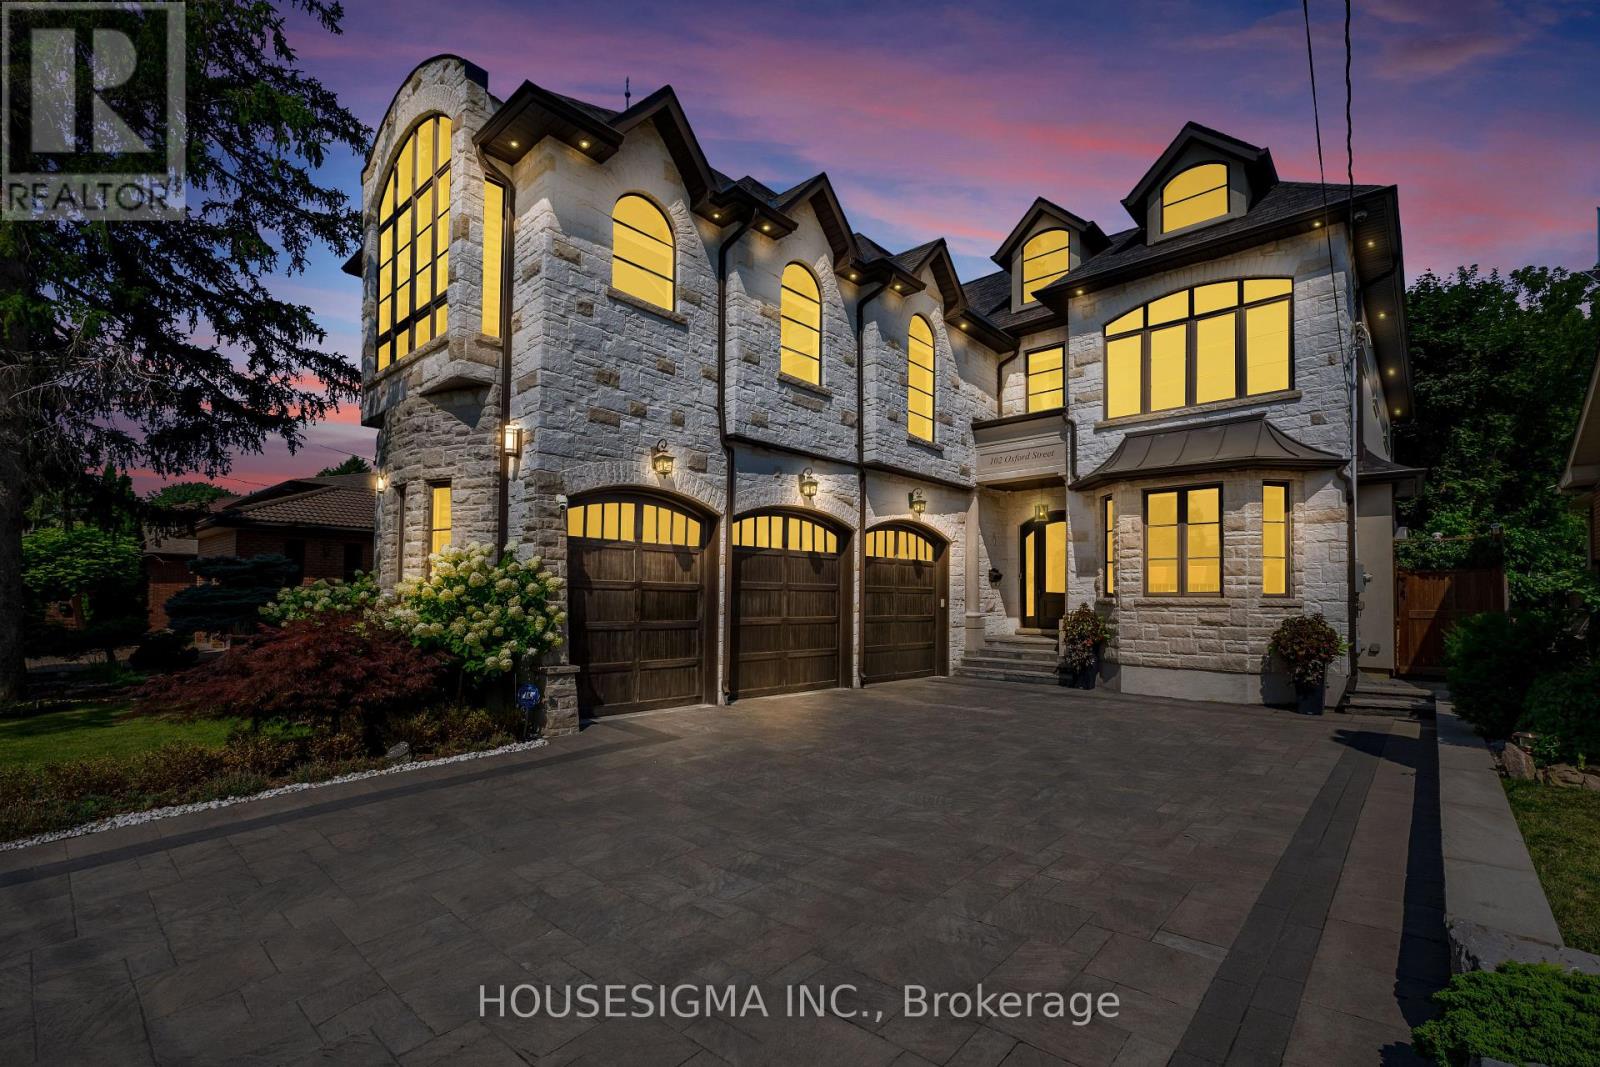
Welcome to this extraordinary custom-built estate, ideally situated on a premium 53 x 213 ft lot on one of Richmond Hill's most prestigious streets in he highly sought-after Mill Pond community. Designed for both grand-scale entertaining and exceptional family living, this residence offers nearly 7,000 sq. ft. of luxurious living space with 4+2 bedrooms, 7 bathrooms, and soaring ceilings throughout, including 11-foot ceilings on the main floor, 10-foot ceilings on the second floor, and 9-foot ceilings on the lower level, creating a bright, open, and elegant atmosphere. The chef-inspired gourmet kitchen is equipped with top-of-the-line appliances, a custom pantry and servery, and a spacious breakfast area overlooking the breathtaking private backyard oasis. Walk out to the oversized glass-covered patio and enjoy seamless indoor-outdoor living. Exceptional features include a private elevator servicing all levels, three fireplaces, two skylights, and a stunning primary retreat complete with a spa-inspired 5-piece ensuite and custom walk-in closet. The fully finished lower level features heated floors, two additional bedrooms, a full kitchen, open-concept living and dining areas, a fireplace, a separate walk-up entrance, and dedicated bathroom facilities-ideal for a nanny suite, in-law accommodation, or multi-generational living. Step outside to your resort-style backyard featuring an inground pool, waterfall, custom-built gazebo with wet bar, dedicated change/heating room, outdoor 3-piece bathroom, and a 10 x 10 garden shed. The heated 3-car garage includes a side entrance and is lift-ready for automotive enthusiasts. The impressive 213-foot deep lot offers exceptional future potential, including the opportunity to construct a permitted garden suite (subject to municipal approvals), making it ideal for extended family living, a private guest house, nanny quarters, or income-generating rental accommodation. (id:63381)
2338 Buchanan Street
Innisfil, Ontario
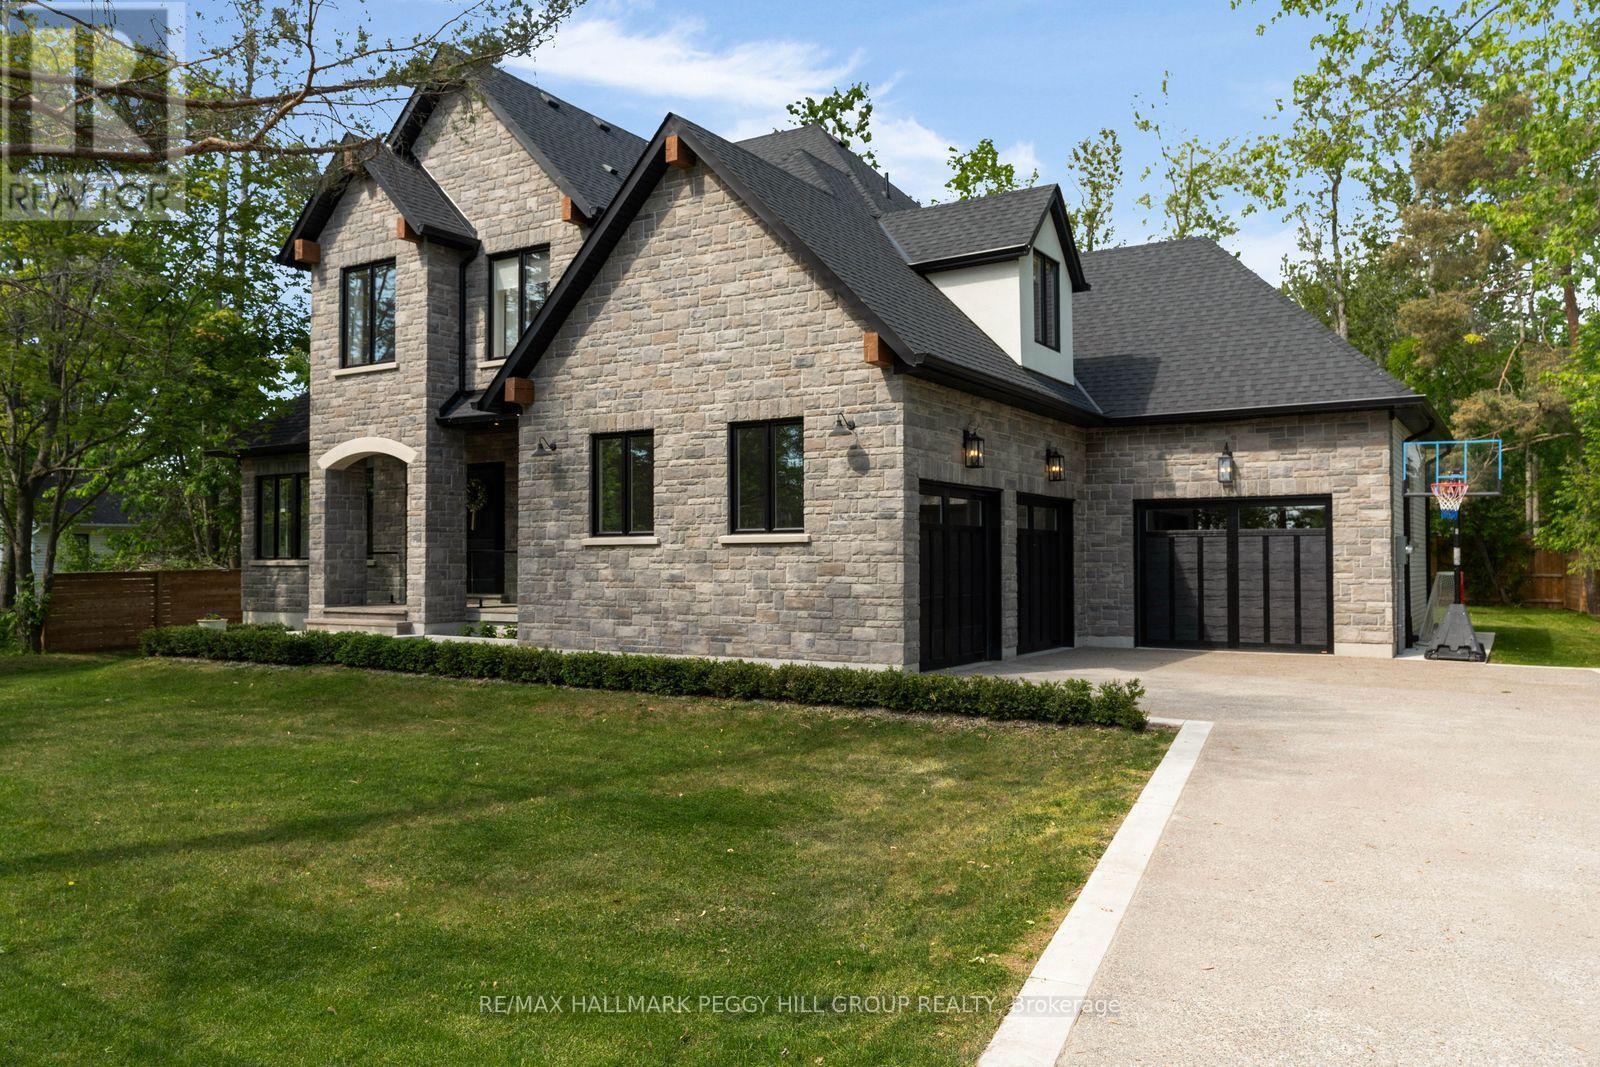
2023 CUSTOM-BUILT STUDIO MCGEE-INSPIRED LUXURY ESTATE WITH 4,153 SQ FT OF DESIGNER FINISHES, RADIANT HEATED FLOORS IN THE BASEMENT & TRIPLE GARAGE! Built for those who appreciate exceptional craftsmanship and interior design, this custom residence is set in a desirable Lake Simcoe community, just steps from lake access and minutes to marinas, beaches, parks and waterfront recreation. Covered by Tarion warranty, every detail has been carefully considered, from the stone and brick exterior with black-framed windows, timber accents and soffit lighting to the extra-height triple garage with inside entry and radiant in-floor heating. Wide-plank hardwood flooring, crown moulding, exposed wood beams, tall baseboards, designer lighting, custom-fitted draperies and motorized blinds create a richly layered interior with a refined editorial edge. The chef's kitchen features white cabinetry, an oversized wood island, quartz counters and backsplash, a custom range hood and premium built-in appliances, complemented by a dedicated servery with a sink, built-in microwave, prep space and access to the walk-in pantry. A soaring family room anchored by a floor-to-ceiling stone fireplace flows into the dining area, where oversized glass doors open to a covered rear porch and pool-sized backyard with mature trees. The main floor primary suite hosts a lavish 5-piece ensuite with a freestanding tub, glass-walled shower, dual-sink vanity and gold fixtures, while a glass-walled office with arched built-ins creates a refined space for focused work. Generously sized bedrooms offer walk-in closets with private or shared ensuite access. The unfinished basement is equipped with a separate entrance, rough-in bathroom, radiant in-floor heating and 8-foot storage cabinetry. Enhanced mechanical systems include a boiler, 50-gallon hot water tank and water softening/reverse osmosis water filtration system. (id:63381)
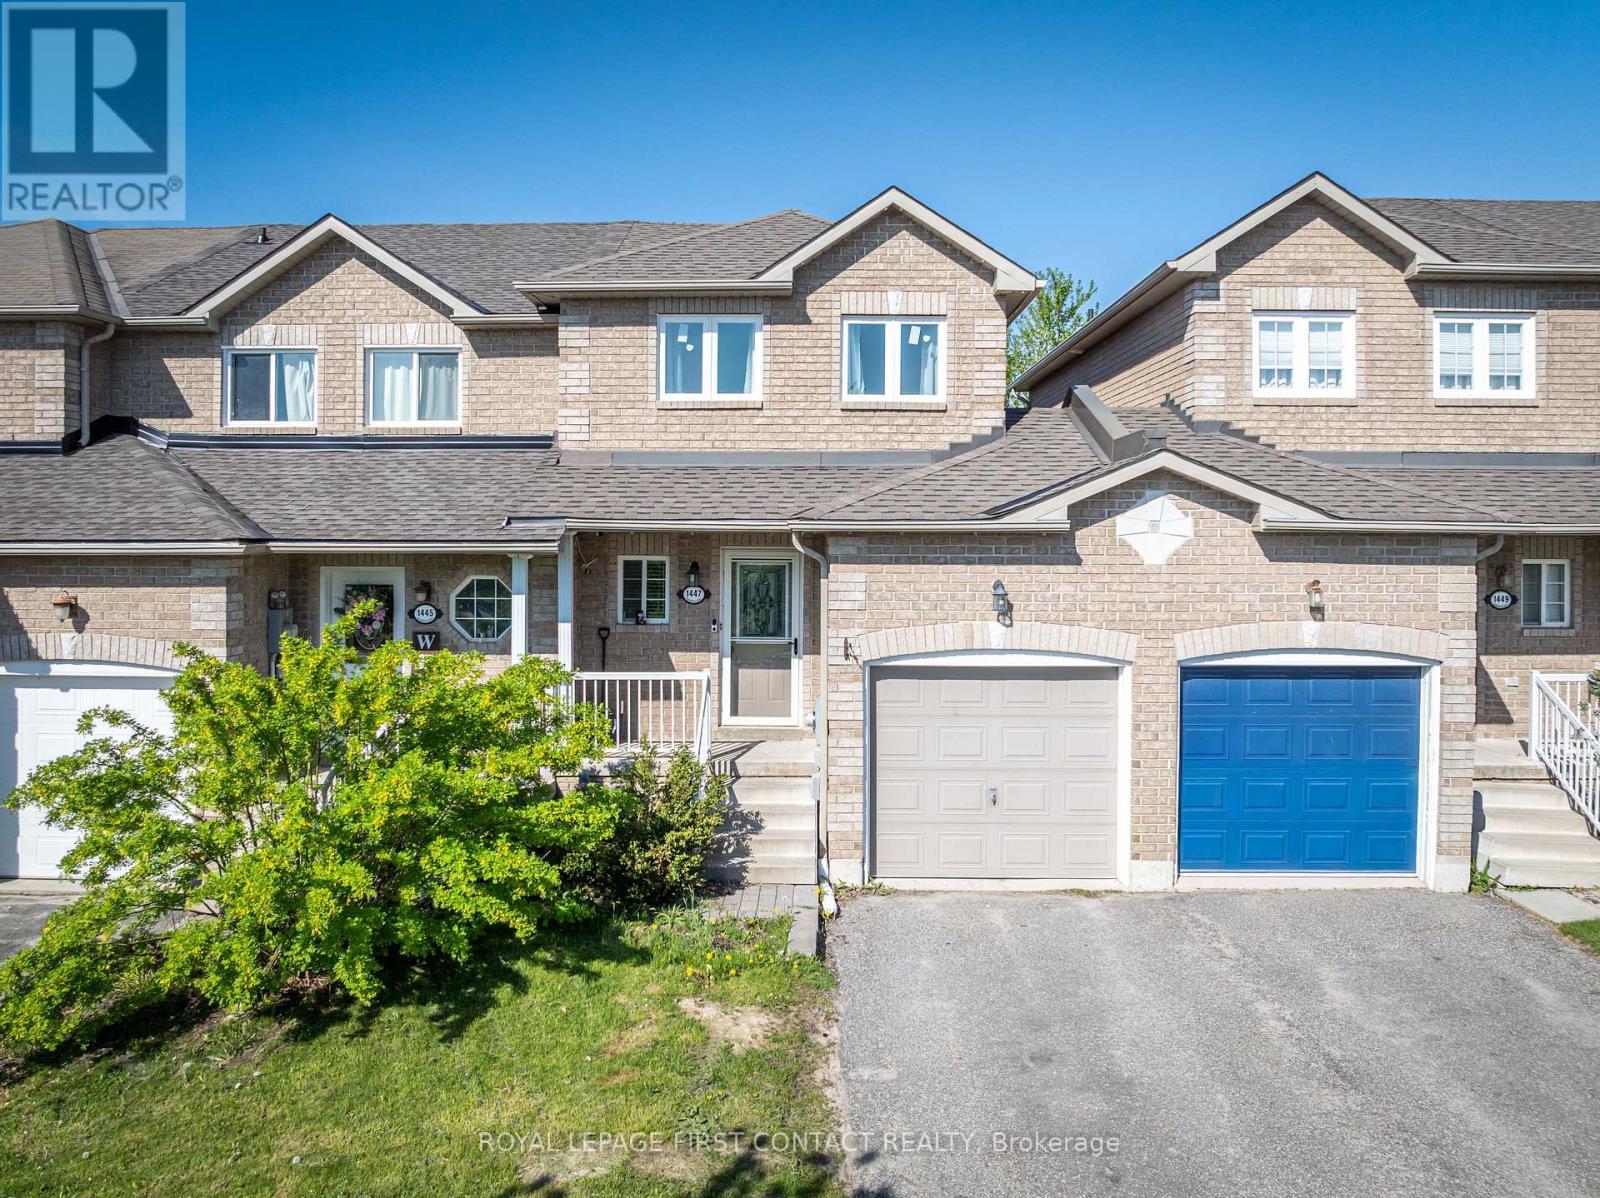
1447 Rankin Way
Innisfil, Ontario
Welcome to this bright, well-maintained freehold townhome, located in a fantastic family-friendly neighbourhood! This home offers 2 spacious bedrooms and a functional open-concept layout perfect for everyday living. The kitchen with new quartz countertops, overlooks the sun-filled living room with a new oversized sliding glass door, which brings in an abundance of natural light and provides seamless access to the backyard. This premium lot features a spacious deck and fully fenced yard with no rear neighbours, creating a private outdoor retreat ideal for entertaining, relaxing, or summer BBQs. Ideally situated just minutes from shopping, restaurants, schools, parks, and beautiful Lake Simcoe - perfect for enjoying summer beach days and waterfront activities. Don't miss your chance to own this fantastic starter home in a prime location! Flexible closing available. (id:63381)
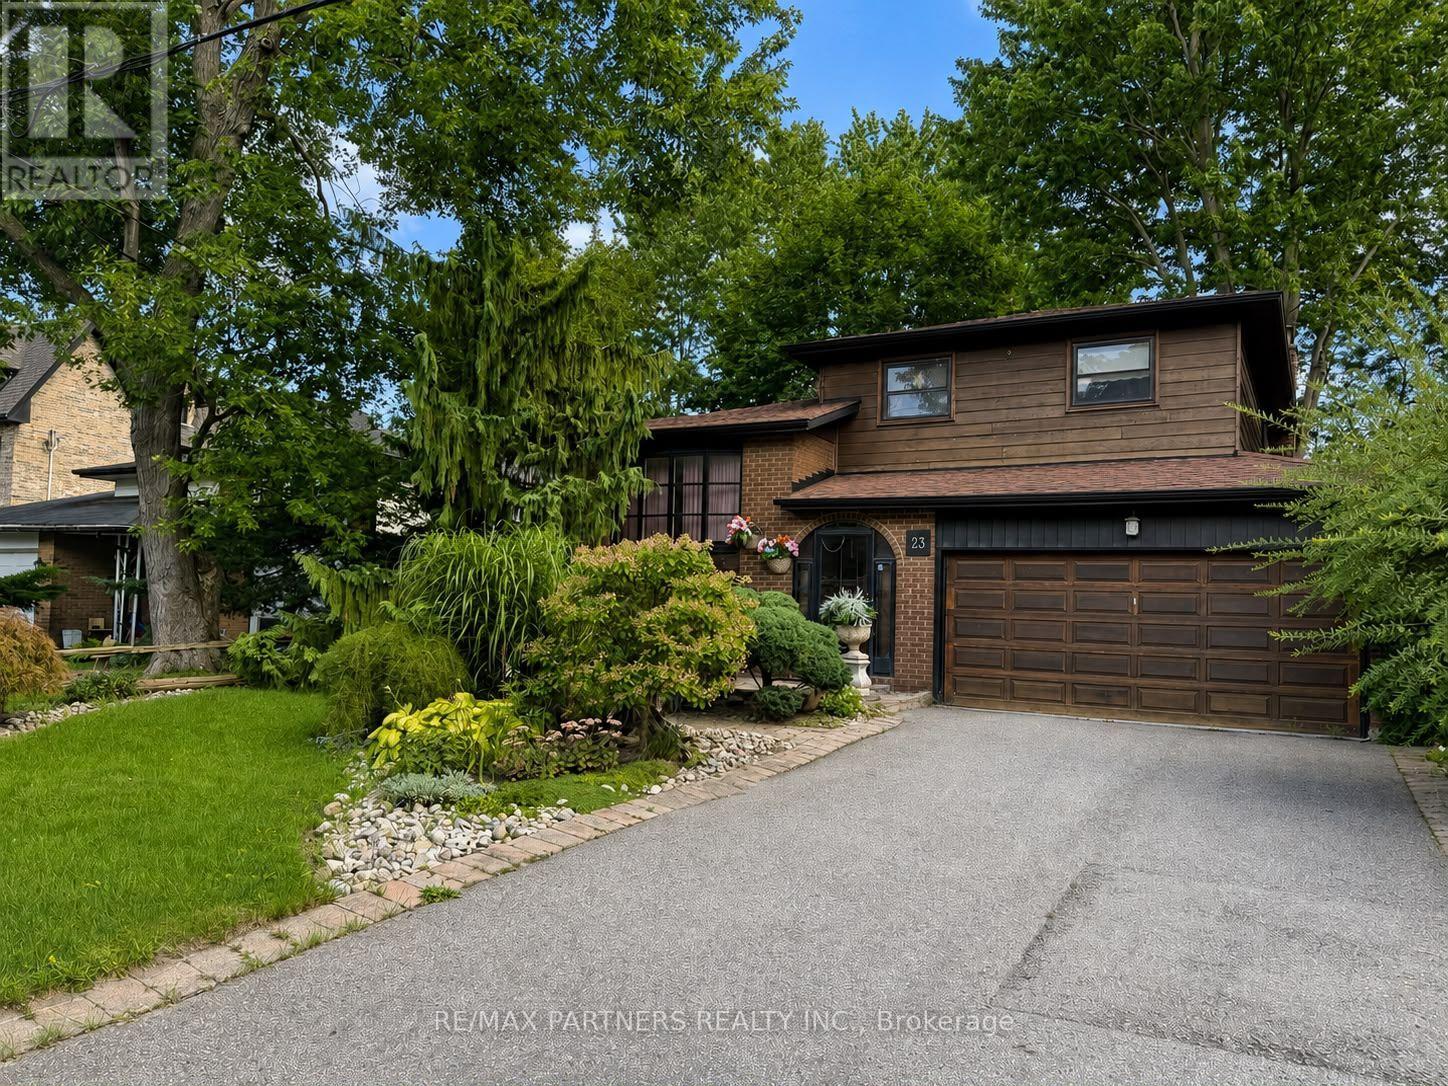
23 Pomander Road
Markham, Ontario
Location, location, location! Welcome to 23 Pomander Road, ideally situated in the heart of prestigious Unionville. This spacious 53' x 125' lot presents an exceptional opportunity to renovate, build, or create your dream home in one of Markham's most sought-after communities. Surrounded by impressive newer custom-built homes, this property offers tremendous potential for homeowners, builders, and investors alike. Enjoy the best of Unionville right at your doorstep, just steps from historic Unionville Main Street, featuring charming shops, restaurants, festivals, concerts, parades, and community events. Nearby attractions include Too Good Pond, Varley Art Gallery, Unionville Public Library, Crosby Arena, Crosby Park, scenic walking trails, and public transit. Located within a highly regarded school district, including Parkview Public School and Unionville High School. Conveniently close to Hwy 7, Hwy 407, Hwy 404, Markville Shopping Centre, Unionville GO Station, and all amenities. No survey available. A rare opportunity to own a prime piece of Unionville and bring your vision to life! (id:63381)
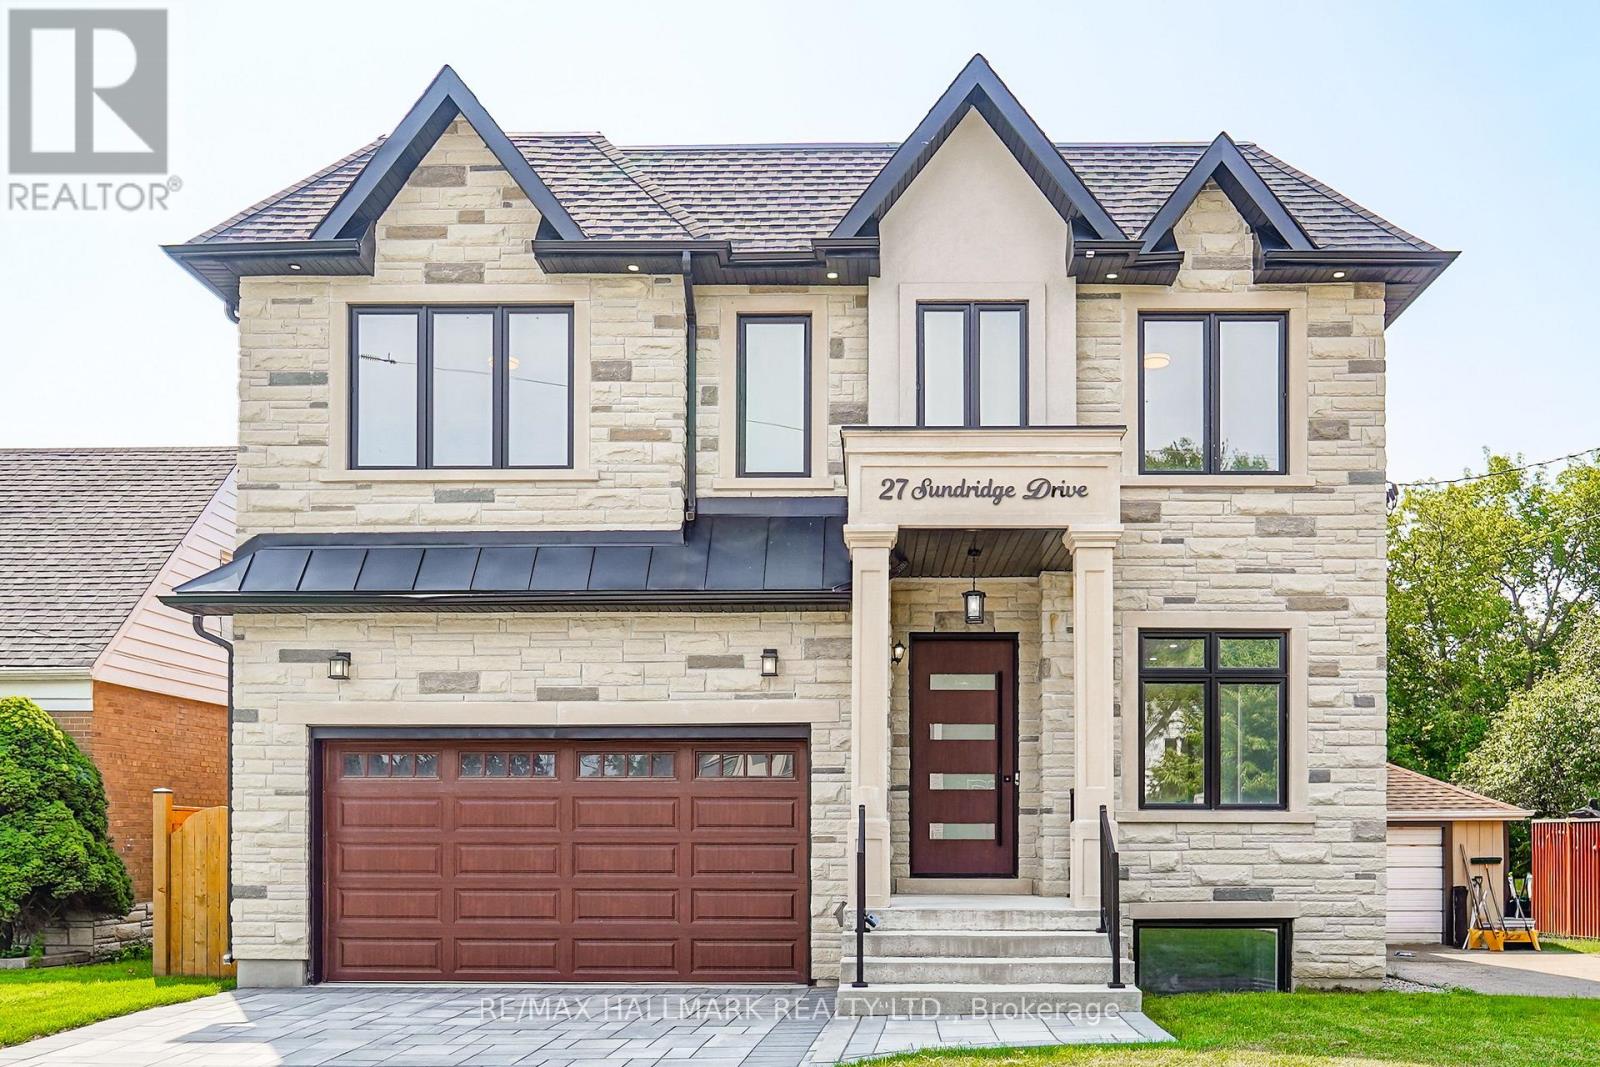
27 Sundridge Drive
Toronto, Ontario
Welcome to this exceptional luxury custom built home nestled in the highly desirable Clairlea neighborhood of Scarborough. Offering an abundance of space, this residence is perfectly suited for large or growing families seeking comfort, flexibility, and modern living. This meticulously designed custom two storey residence blends timeless elegance with luxury. From the moment you arrive, the home radiates charm and character, offering an inviting sanctuary in one of the city's most coveted communities. Sat on an impressive 45 ft x 131.46 ft lot, this exquisite home features 5 large sized bedrooms and 5 beautifully bathrooms. At its heart lies a stunning chefs kitchen and an island combined with a breakfast area ideal for entertaining, casual dining, or crafting gourmet meals. This home is thoughtfully designed with high-end finishes for refined living. Inside, soaring ceilings, hardwood floors, quartz countertops, quartz TV/Fireplace mantel. The fully finished basement is a stand-out feature, complete with a separated walk-out entrance, rough-in kitchen, bathroom and two large additional bedrooms. Whether used as an in-law suite, rental opportunity, or private guest quarters, the possibilities are endless. Thoughtfully designed for convenience and flexibility. This home is providing functionality for busy households or multi-generational living. Every corner of this home reflects an unwavering attention to detail, with upscale finishes and thoughtful design elements throughout. Step into a world where charm meets sophistication this remarkable Clairlea residence is more than a home. It's a lifestyle. The Virtual Staging is an idea to welcome the next owner. (id:63381)