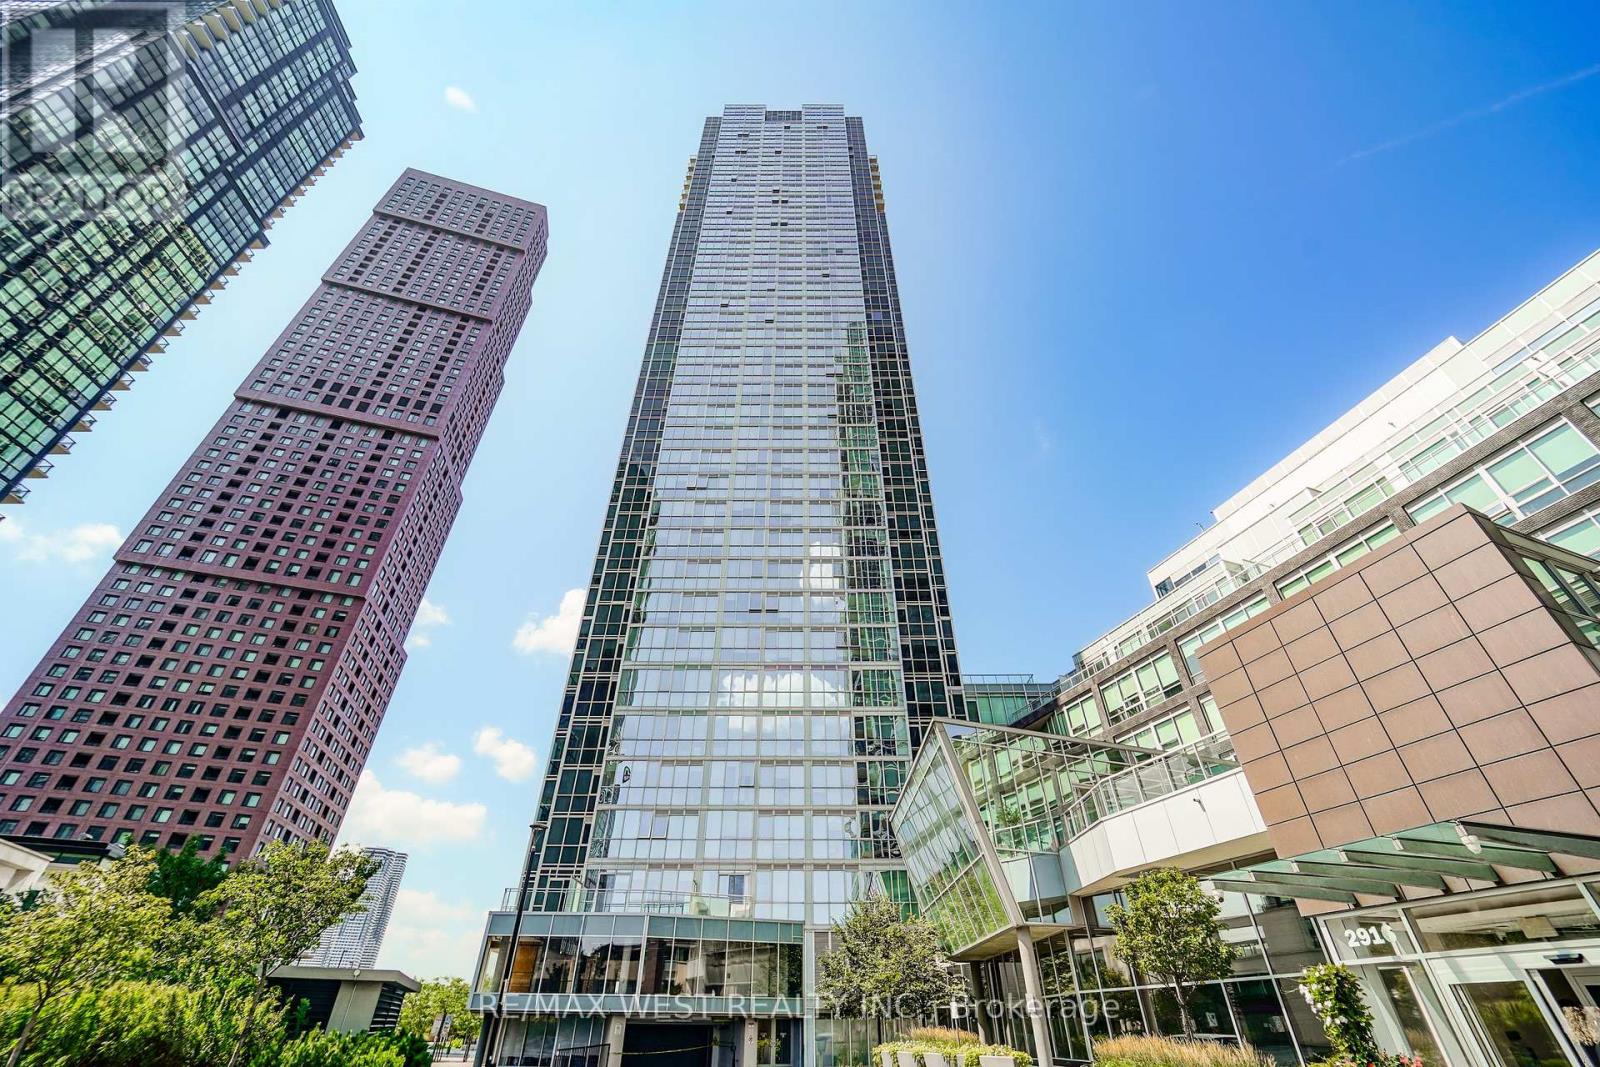
Welcome to this spacious 2-bedroom, 2-full-bathroom condo ideally located at Jane Street and Highway 7. Featuring a bright open-concept layout, generous living spaces, and a great view, this unit offers comfortable living in a highly convenient location. Enjoy easy access to transit, shopping, dining, major highways, and all that Vaughan has to offer. *Some photos virtually staged. (id:63381)
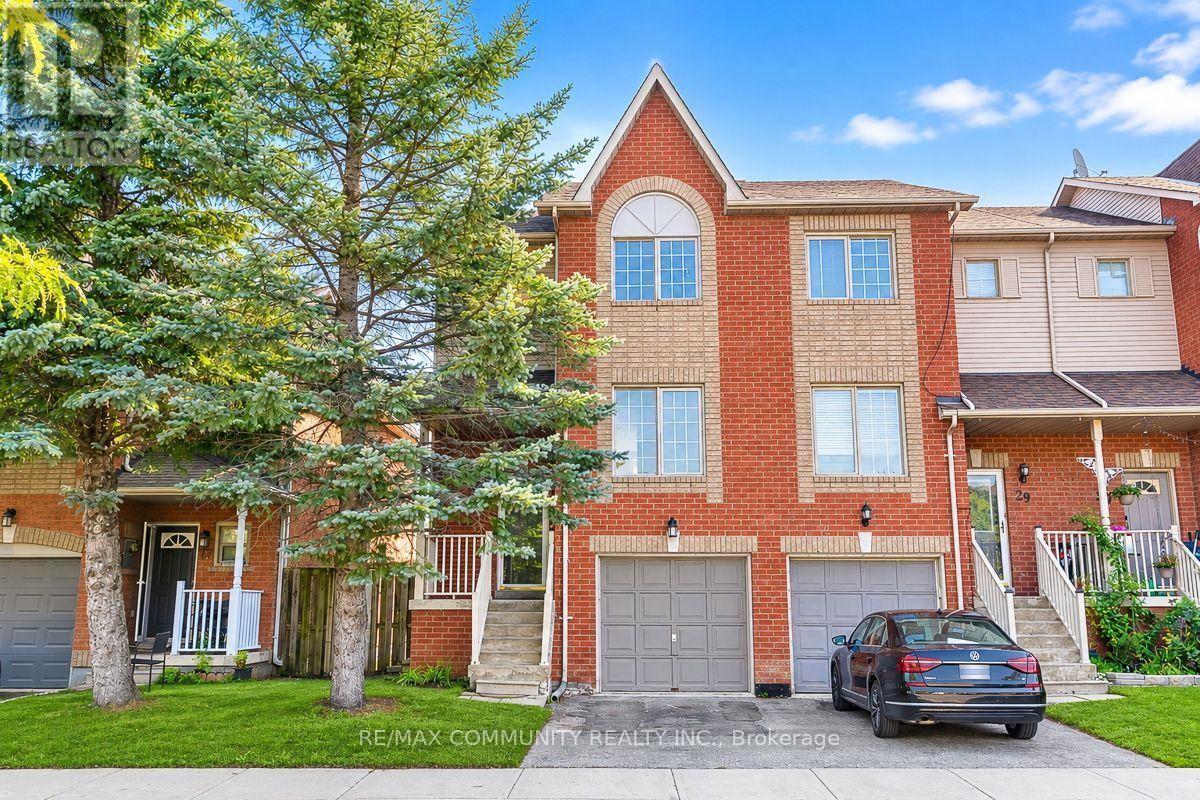
Welcome to This Beautifully Renovated 3 Bedroom, 2 Bathroom End-Unit Townhome in The Highly Desirable Village East Community of Pickering! Offering Over 1,200 Sq. Ft. of Finished Living Space, This Move-In Ready Home Has Been Tastefully Updated With Modern Finishes Throughout. Freshly Painted From Top to Bottom, it Features Luxury Vinyl Flooring Throughout, Stylish Pot Lights, Updated Door Hardware, New Stair Spindles, and Contemporary Finishes That Create a Bright and Inviting Atmosphere. The Stunning Kitchen has Been Completely Refreshed With New Cabinetry, Quartz Countertops and Modern Backsplash. The Spacious Living and Dining Areas are Perfect for Both Everyday Living And Entertaining. Upstairs, You'll Find Three Generously Sized Bedrooms, Including a Primary Retreat With a Large Walk-In Closet. The Finished Basement Offers a Versatile Recreation Room With a Walk-Out To The Fully Fenced Backyard, Direct Access to The Garage, and a Spacious Laundry Room. Step Outside and Enjoy Your Private Backyard Featuring a Patio Area and Retaining Wall-an Ideal Space For Summer BBQs, Family Gatherings, or Relaxing Outdoors. Ideally Located Close to Forest Ridge Park, Ajax Waterfront Park, Playgrounds, Eagle Ridge Public School, Brock Elementary School, and Pickering High School. Enjoy Convenient Access to Shopping Including Walmart, Sobeys, Real Canadian Superstore, Restaurants, Public Transit, Highway 401, And The Pickering GO Station. A Perfect Opportunity for First-Time Buyers, Growing Families, or Investors Looking For A Turnkey Home In An Exceptional Location. DON'T MISS YOUR CHANCE TO MAKE THIS BEAUTIFUL HOME (id:63381)
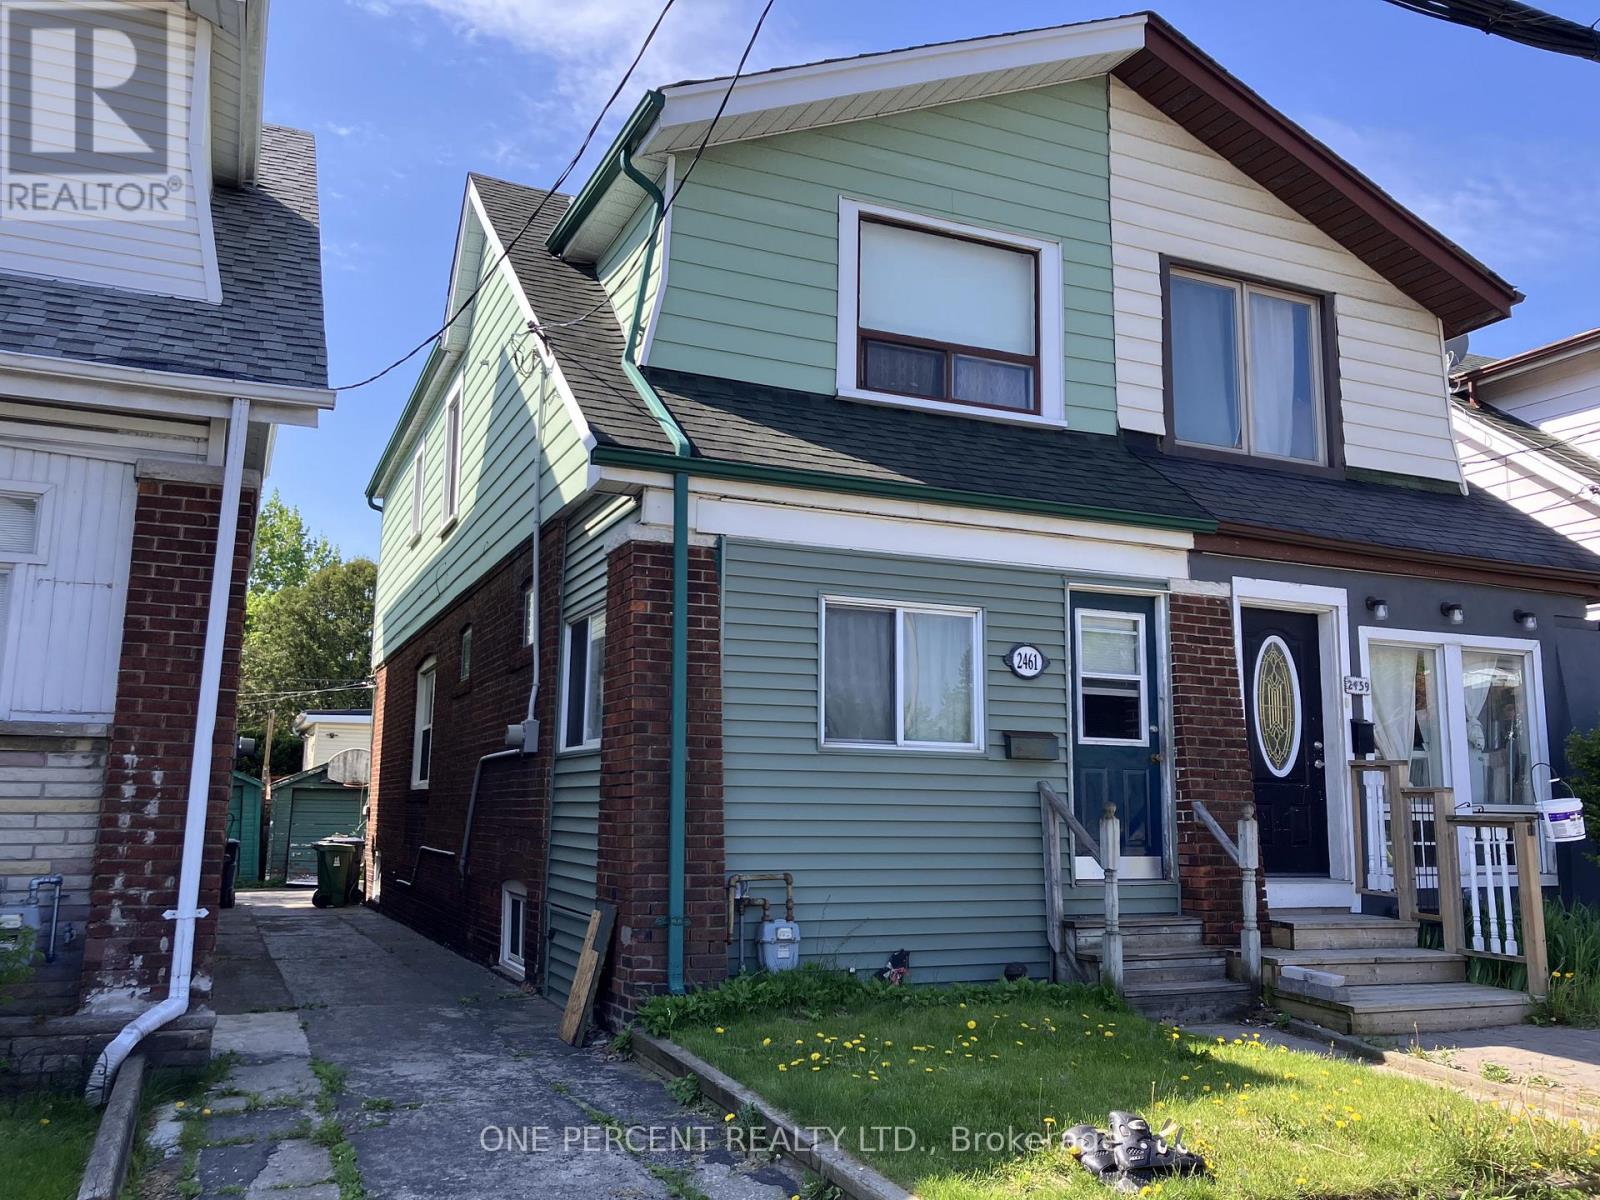
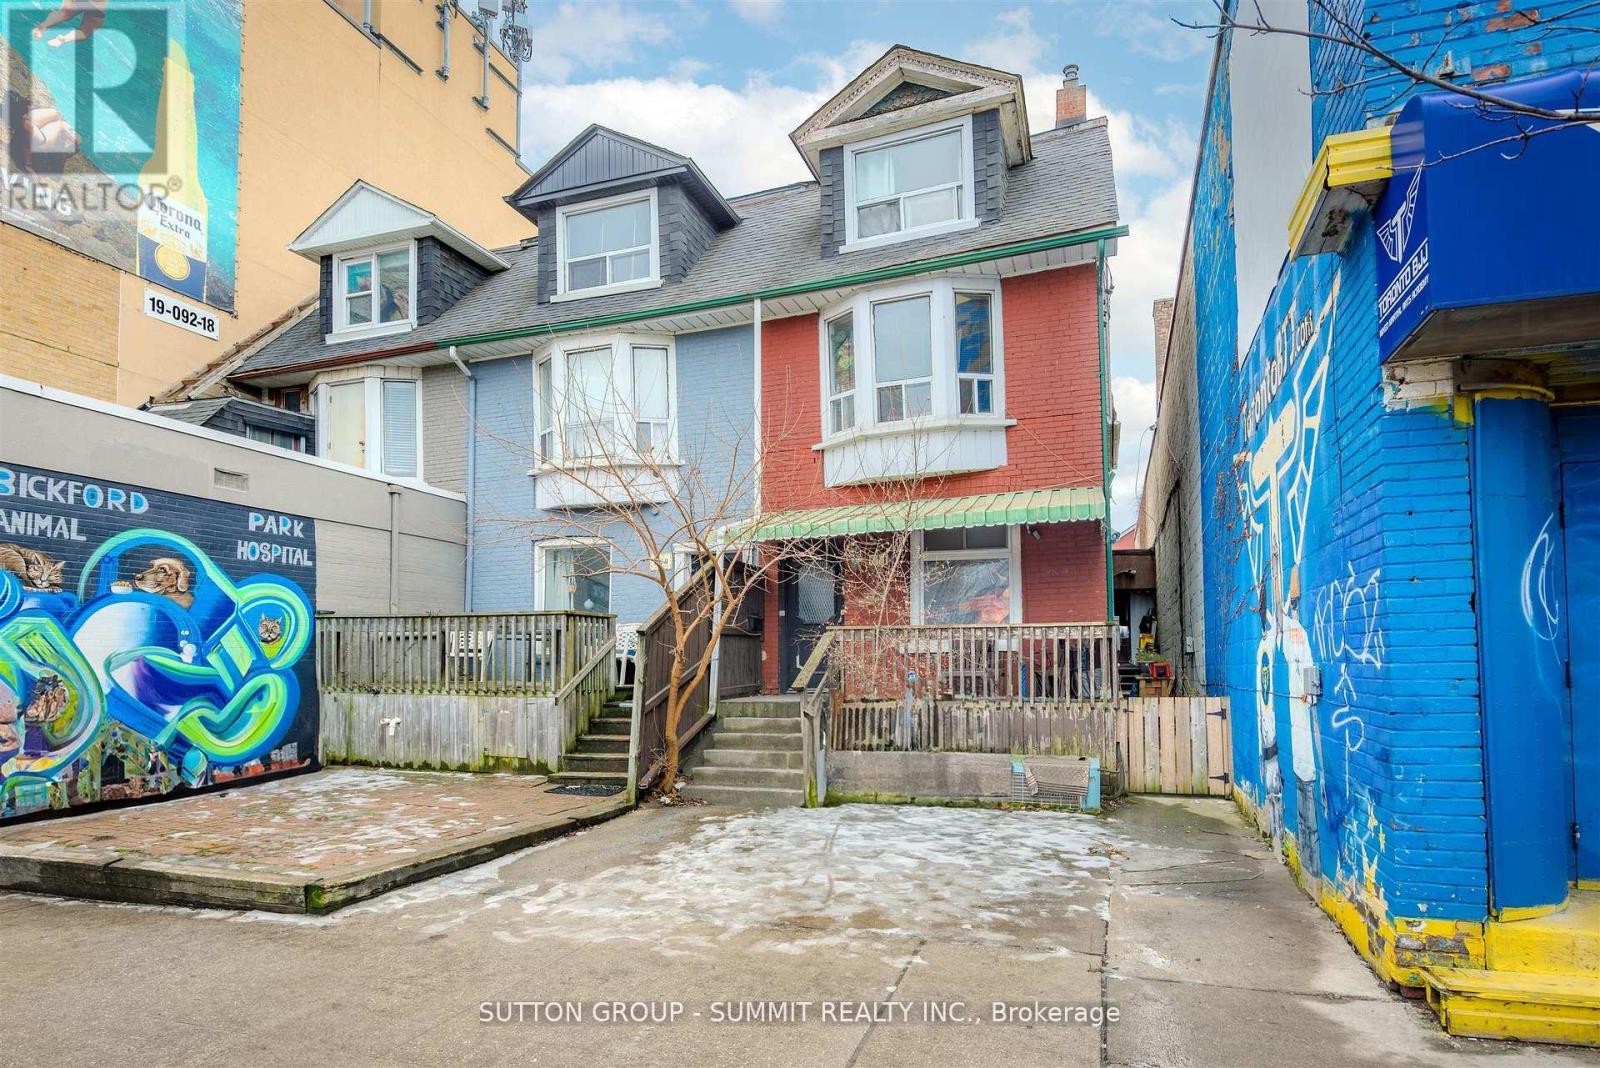
Attention investors, contractors, and visionaries. This freehold, two-storey semi-detached residential property at 2461 Gerrard St E offers a prime renovation opportunity in Toronto. The interior layout includes three bedrooms and two full bathrooms. The structure sits on a regular lot with a frontage of 17.67 feet and a depth of 100 feet. The basement is unfinished and ripe for a transformation with an existing full bathroom. Exterior features include a mutual shared driveway and a detached garage. The location is uber-convenient with Loblaws and Victoria Crossing (Freshco, Tim Hortons, and Play it Again Sports) close-by. The Walk/bike/transit score is enviable at 90/75/70. A quick trip down Victoria Park Ave lands you in the Eastern end of the Beaches neighbourhood. Offers Anytime. (id:63381)
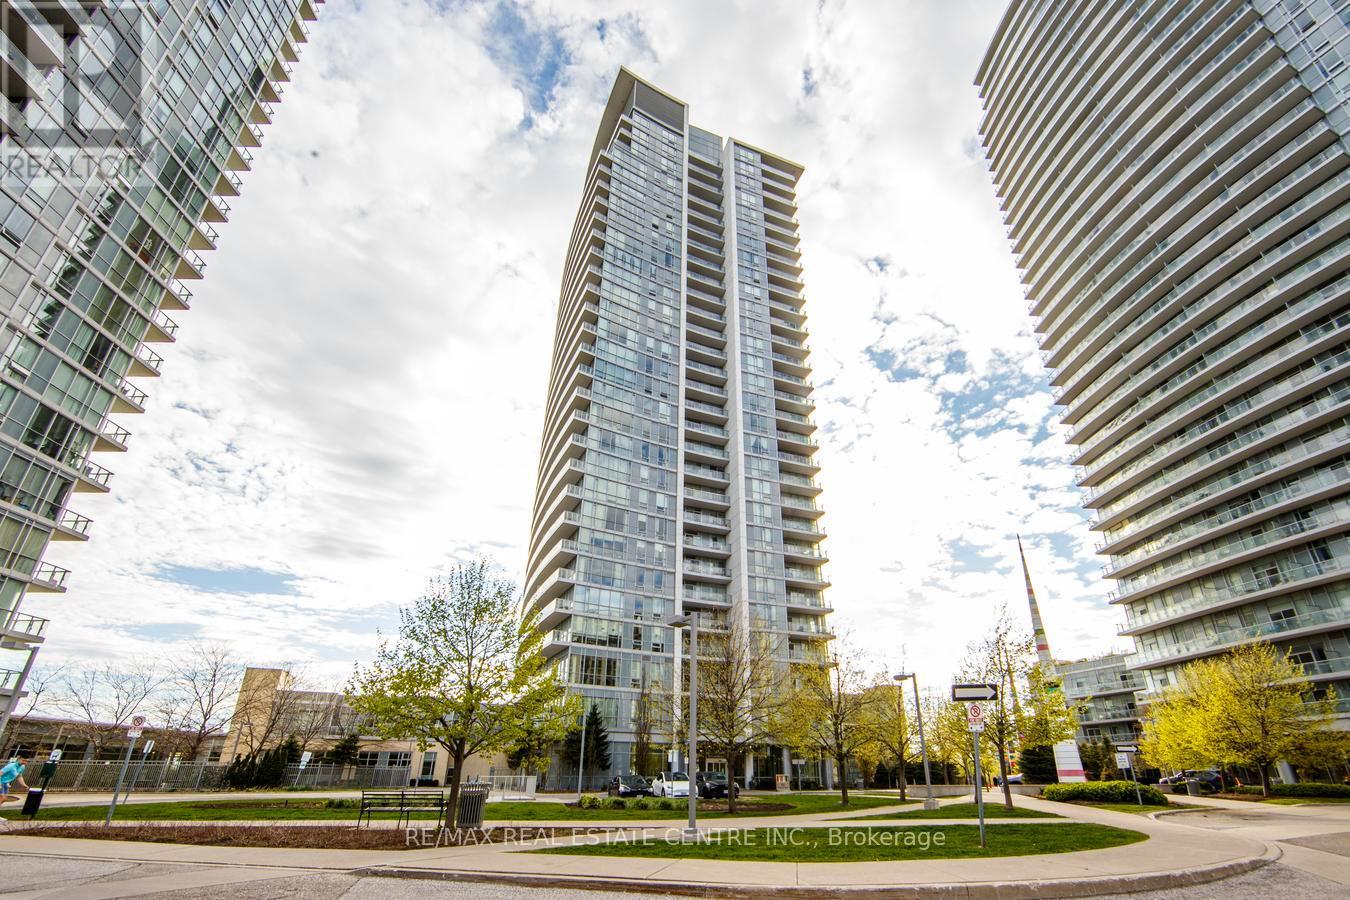
Experience upscale living in this beautifully designed 1+Den suite at Emerald City, showcasing stunning unobstructed east-facing views from a desirable lower penthouse level. Offering approximately 766 sq. ft. of thoughtfully designed living space, this bright open-concept unit features 9-ft ceilings, fresh paint throughout, and expansive floor-to-ceiling windows that fill the home with natural light. The versatile den is generously sized and can easily function as a second bedroom or home office. Residents enjoy access to exceptional building amenities along with unbeatable convenience - just minutes to Highways 404, 401, and the DVP. Located directly across from CF Fairview Mall with shopping, dining, and entertainment at your doorstep, plus TTC subway access just steps from the building entrance. (id:63381)
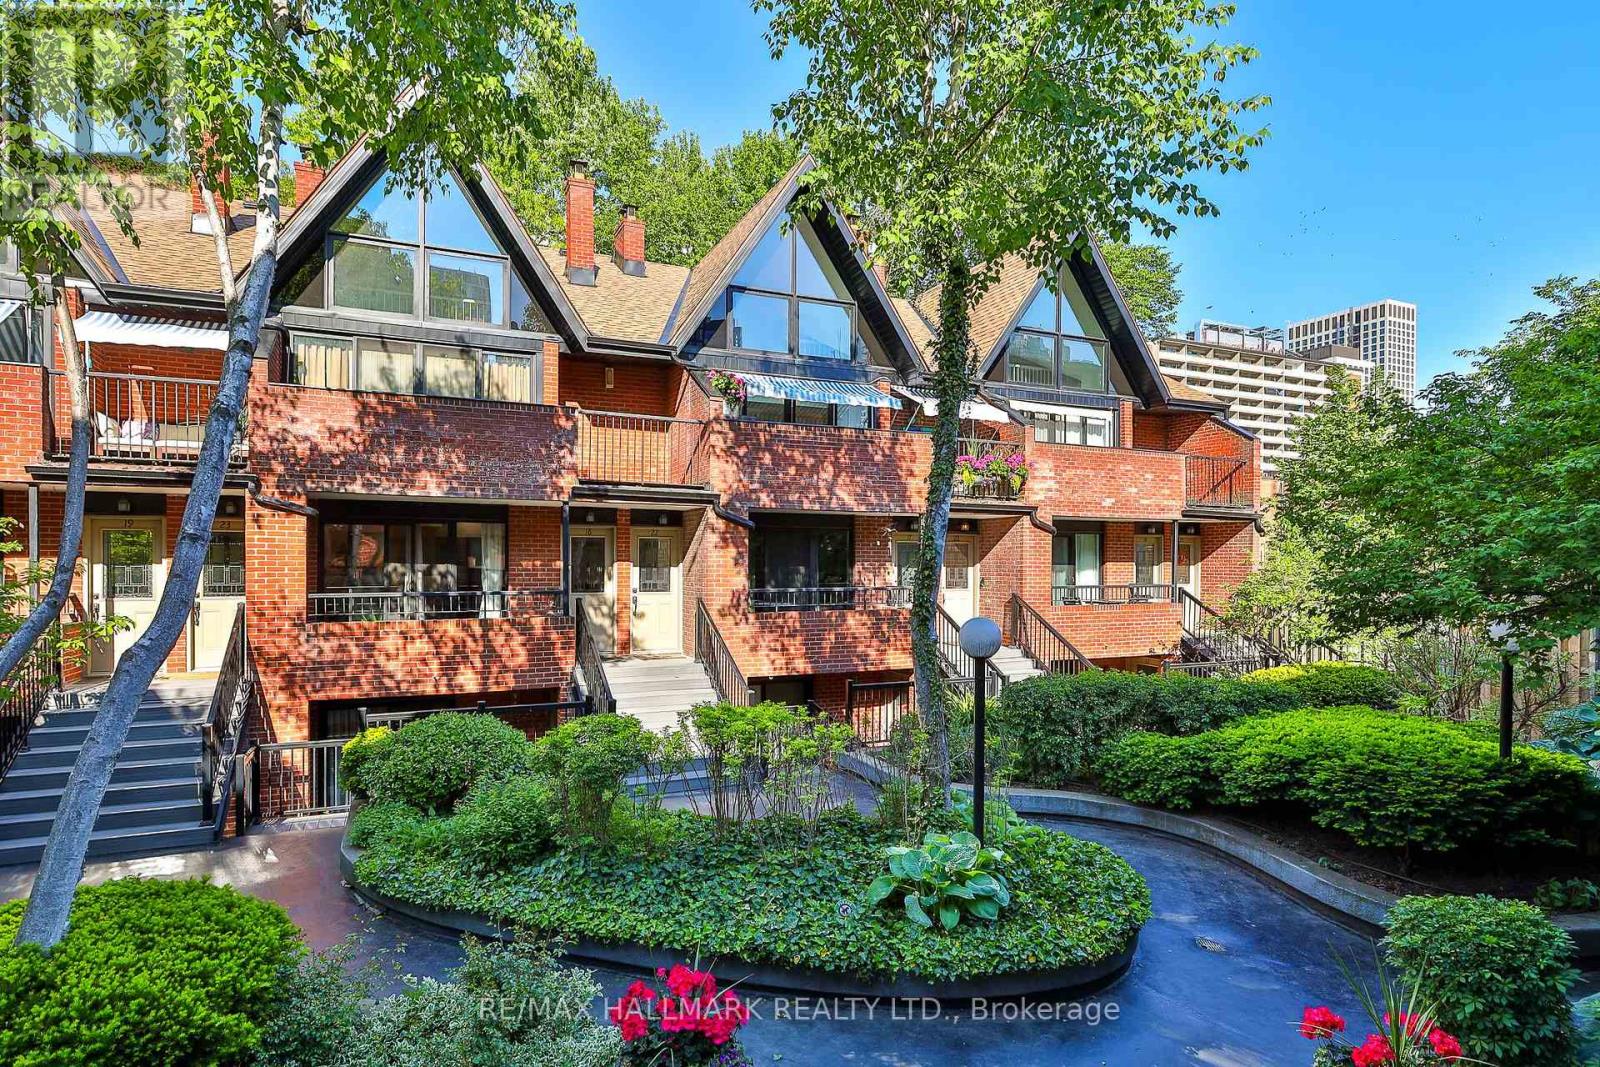
A tucked-away retreat in the heart of the downtown core - this beautifully kept 2-storey stacked townhome sits within a serene, impeccably kept, gated enclave and garden. The light-filled, generous layout includes 3 bedrooms plus den and 2 bathrooms, anchored by an open-concept living and dining space with warm hardwood floors, an inviting fireplace, and expansive windows and walkout terrace overlooking the lushly landscaped courtyard. The modernized kitchen shines with quartz countertops, a sizable island, stainless steel appliances, and a subway tile backsplash. The main level bedrooms are well-proportioned and open directly onto a second private terrace, while the expansive upper-level primary retreat boasts its own dedicated den. The result is an unusually strong connection between indoor comfort and outdoor space with an abundance of square footage and extra ensuite storage. Set among mature trees in a tranquil courtyard backdrop, yet only steps from Eaton Centre, transit, parks, shops, and dining - this is a rare and remarkable purchasing opportunity with low-maintenance living. (id:63381)
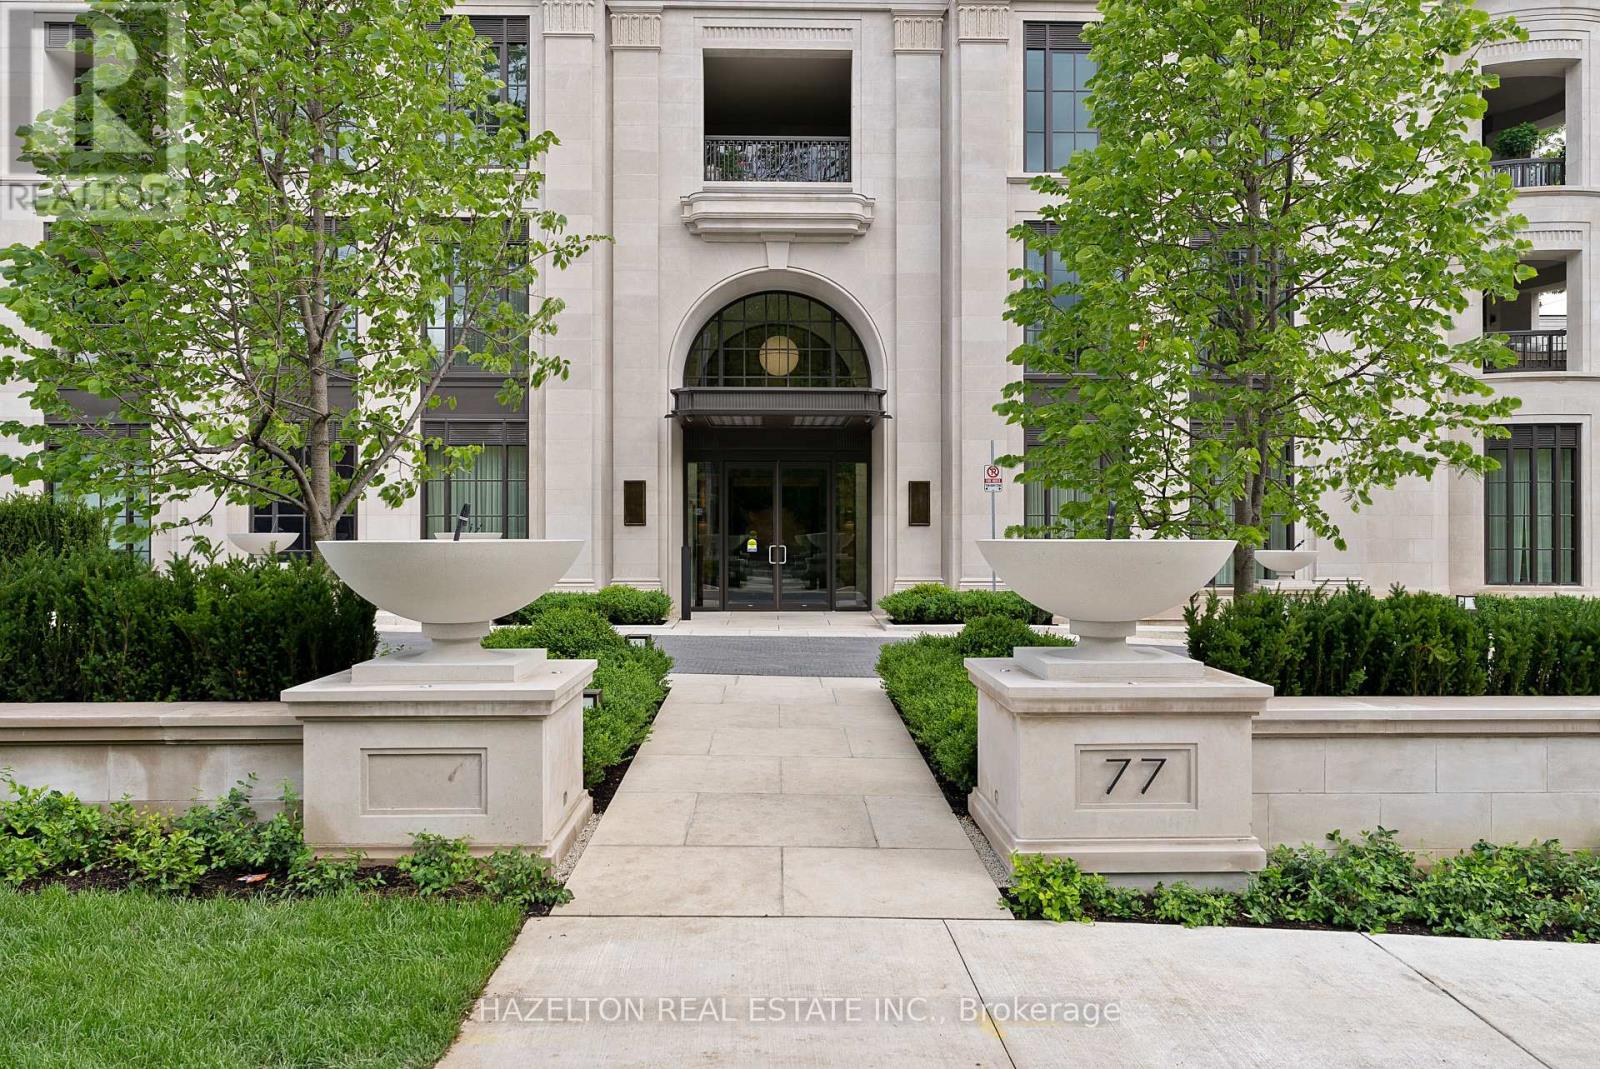
This is the epitome of timeless quiet elegance. Perched high on the hill at the top of the escarpment, Maison 77 Clarendon is one of the city's finest boutique condominium residences, offering sumptuous details, exceptional amenities, and an enviable sense of privacy. Suite 205 is filled with natural light, with south, west, and north facing exposures. An abundance of windows frame views of the city and park, including the CN Tower. Step off the elevator directly into your private foyer. Designed with large-scale art in mind, the gallery-like entrance leads to a gracious living & dining room featuring white oak herringbone hardwood floors, 10-foot ceilings, and a stunning marble-framed fireplace. Downsview Kitchens has created a true showpiece for those who love to cook and entertain, complete with an oversized breakfast bar ideal for casual morning coffee, conversation, and relaxed dining. A separate family room provides space for a large-format TV and offers direct access to the terrace, extending the living space outside. Two generous bedrooms, each with a decadent spa-like marble ensuite bath and ample closet space. Designed for outdoor living, the terrace is complete with gas and water bibs; perfect for evening barbecues, cocktails, and sunset views. Residents enjoy concierge and valet parking service, along with an impressive collection of amenities including a residents' lounge, bar and dining rooms for group entertaining, a catering kitchen, fully equipped gym and exercise areas, sauna, a swim spa with current pool, and a massage therapy room. Two lockers and two parking spaces are also included. (id:63381)
INVESTMENT OPPORTUNITY AWAITS!!! Zoned CR3(Commercial/Residential) ON VIBRANT BLOOR ST WEST between OSSINGTON & BATHURST, across across from Christie Pitts Park!!!! Surrounded by Restaurants, Medical, Shops, various retail!! ALL WORK or LIVE & WORK POTENTIAL!!! Presently an income property featuring 2 generous units ! Ground floor unit features large spacious kitchen, Living Room, 2 Bedrooms & 3 piece bath. A large size deck off the back of the main floor. Second floor unit boasts 3 bedrooms, 4 piece bath, kitchen and Living Room. Conveniently offering 2-car parking at rear! Units both currently Tenanted with wonderful Tenants, month-to-month, Tenants pay Utilities! Just steps from BLOOR! (id:63381)
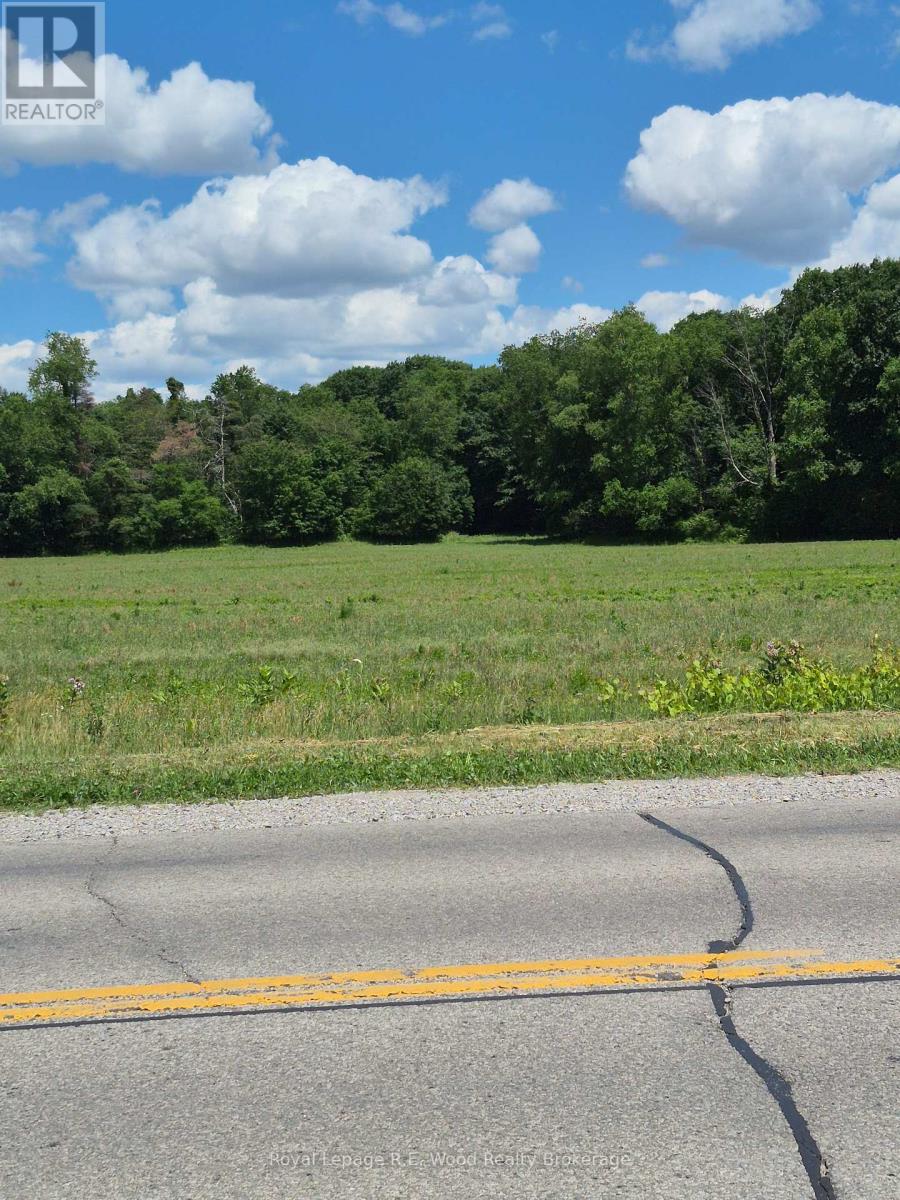
Looking to build your new home in the country. We have the perfect parcel of land for you. This 45 acre parcel with approx. 17 acres workable, the remaining being bush. This parcel of land offers trail walking, ATV trails and plenty of wild life for any wild life enthusiasts. Whether you envision constructing your new home or simply enjoy nature this parcel of land is for you. Located on a main highway. Close to Courtland and Langton. (id:63381)
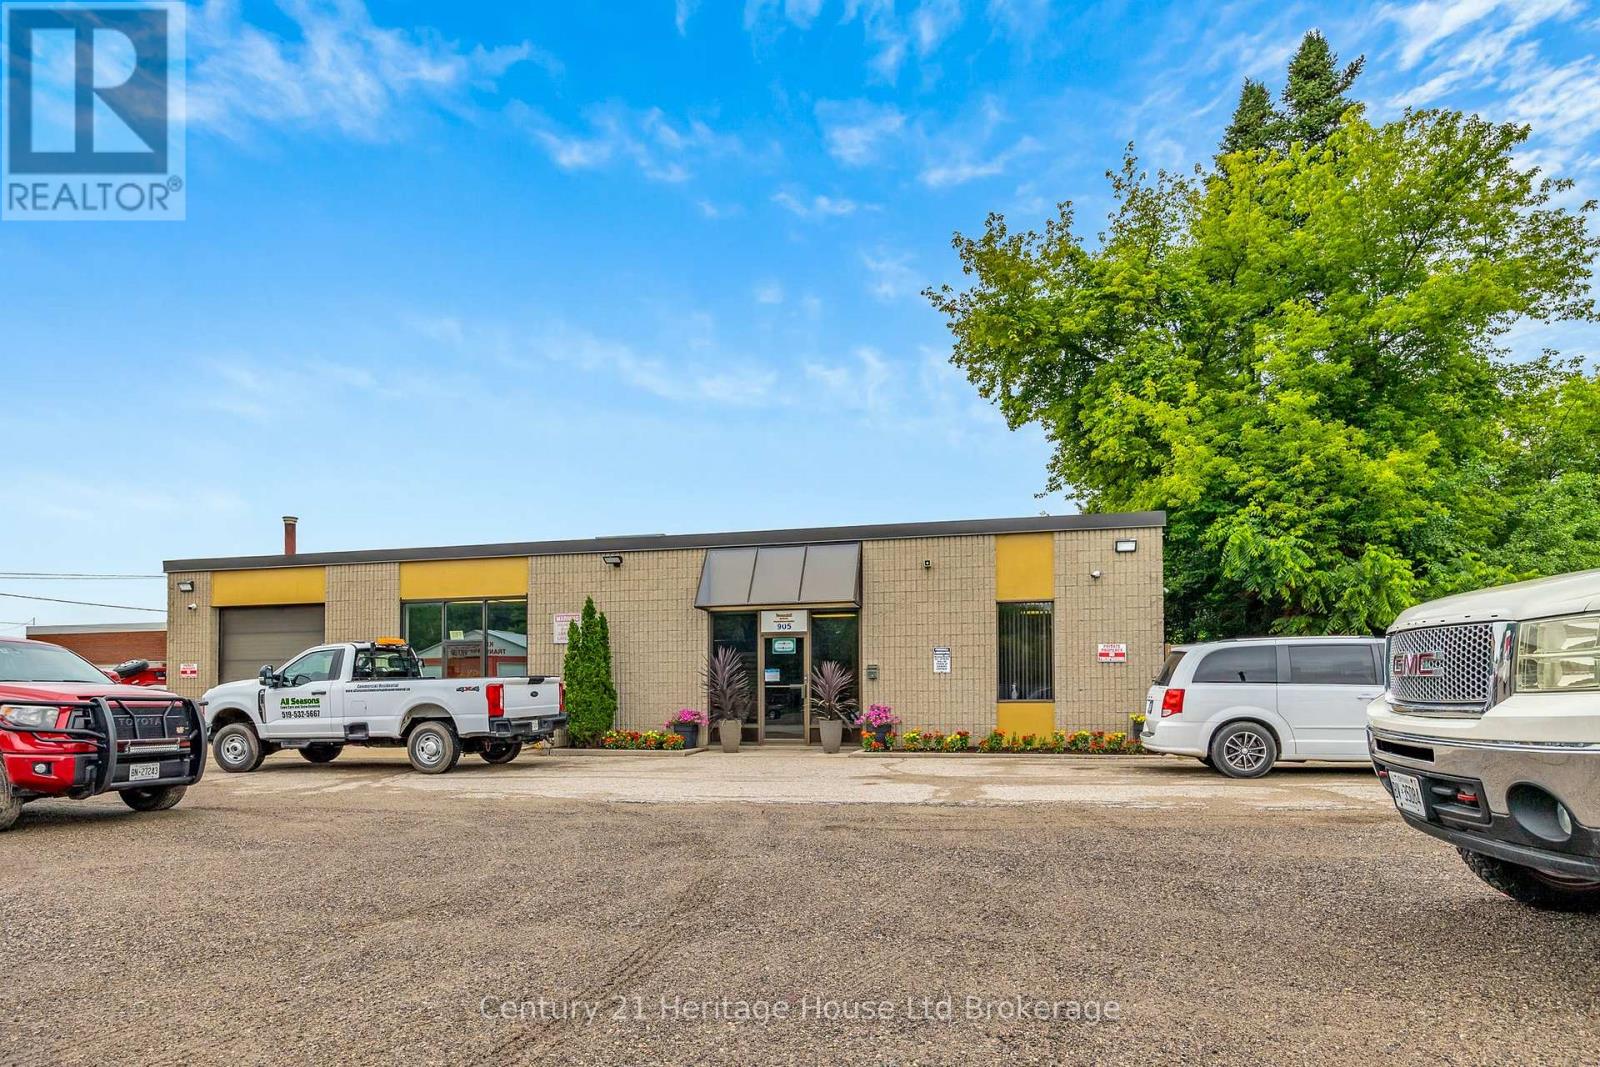
AMAZING COMMERCIAL OPPORTUNITY! This single-story, freestanding building offers approximately 8,022 SF of total space, including 1,000 SF of professional office area and 7,022 SF of shop space, situated on 0.662 of an acre site with flexible M2 - Zoning which accommodates Manufacturing, Warehousing and Commercial Services, ideal for owner-occupiers or investors seeking functionality and long-term value. The building features ample on-site parking and signage. The property has been well maintained and is in good condition, with concrete and siding exterior. Interior finishes includes an open reception/showroom area, private offices, washrooms, boardroom, staff area, and a shop. Full HVAC service throughout and 120 volt electrical. (id:63381)
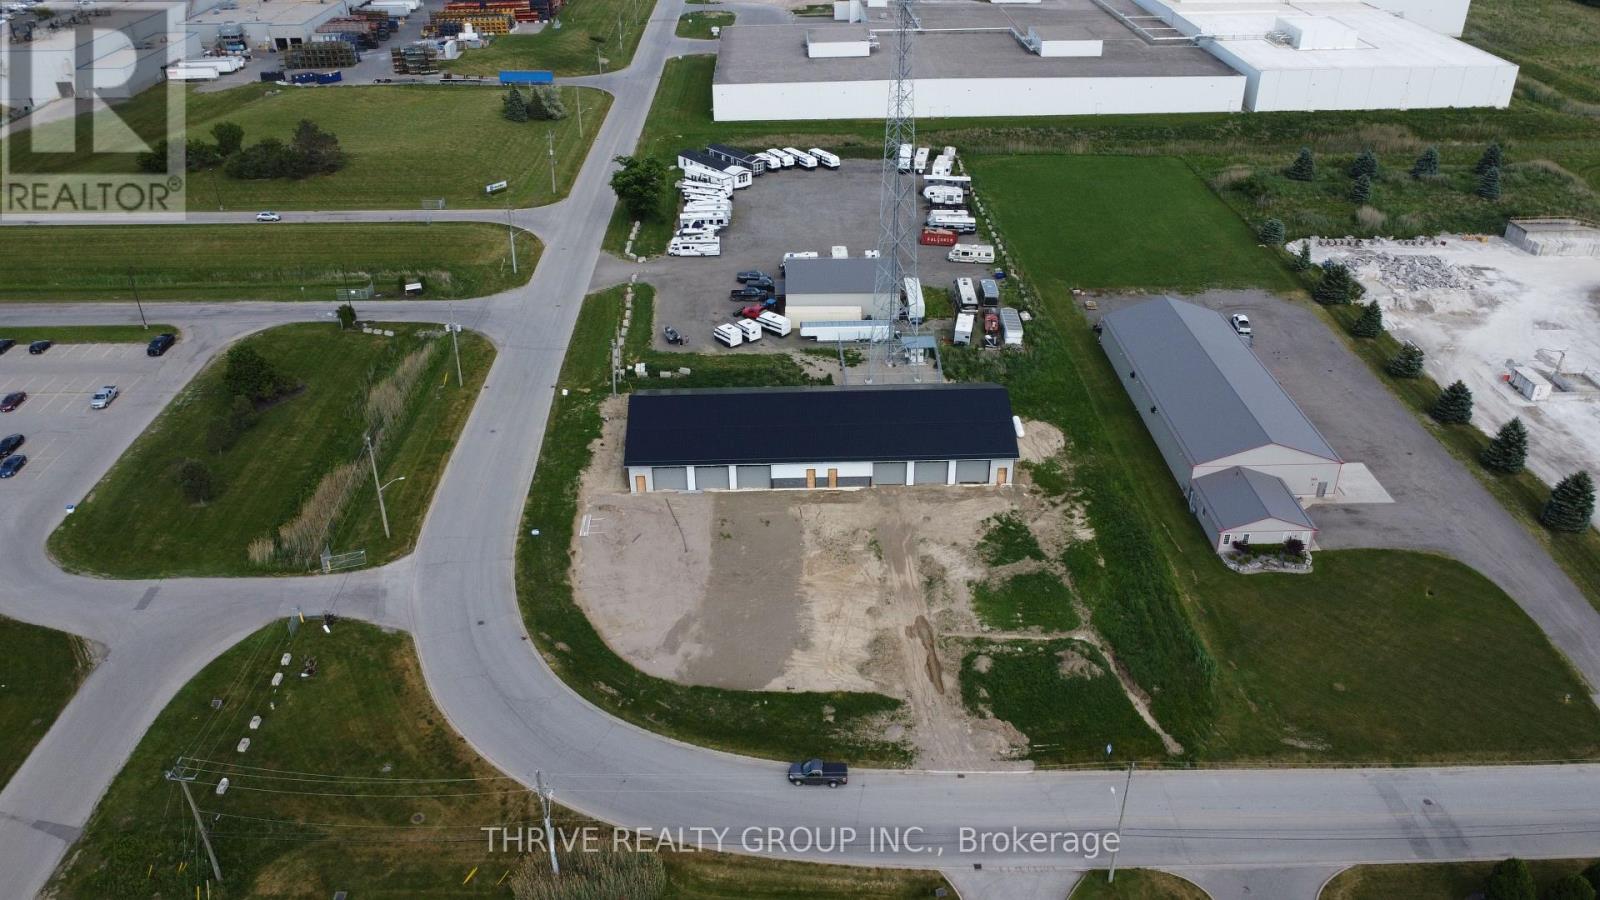
775 Wright St is a new-construction industrial building situated on 1 acre of strategically located land in Strathroy's primary industrial area just 4 minutes from the 402. The freestanding 9,600 Sq Ft building includes ICF walls, a steel roof, steel siding, six 14'x14' grade-level motorized overhead doors, and four man doors, providing the opportunity to owner occupy or acquire as an investment. The building is serviced by a 400A hydro service, municipal water and sewer, and propane heat. The vaulted ceiling offers clear height ranging from 16'-19'. M2-11 zoning provides a wide range of uses including Contractor Yard and Shop, Automotive, Truck Terminal, or other General Industrial uses. (id:63381)
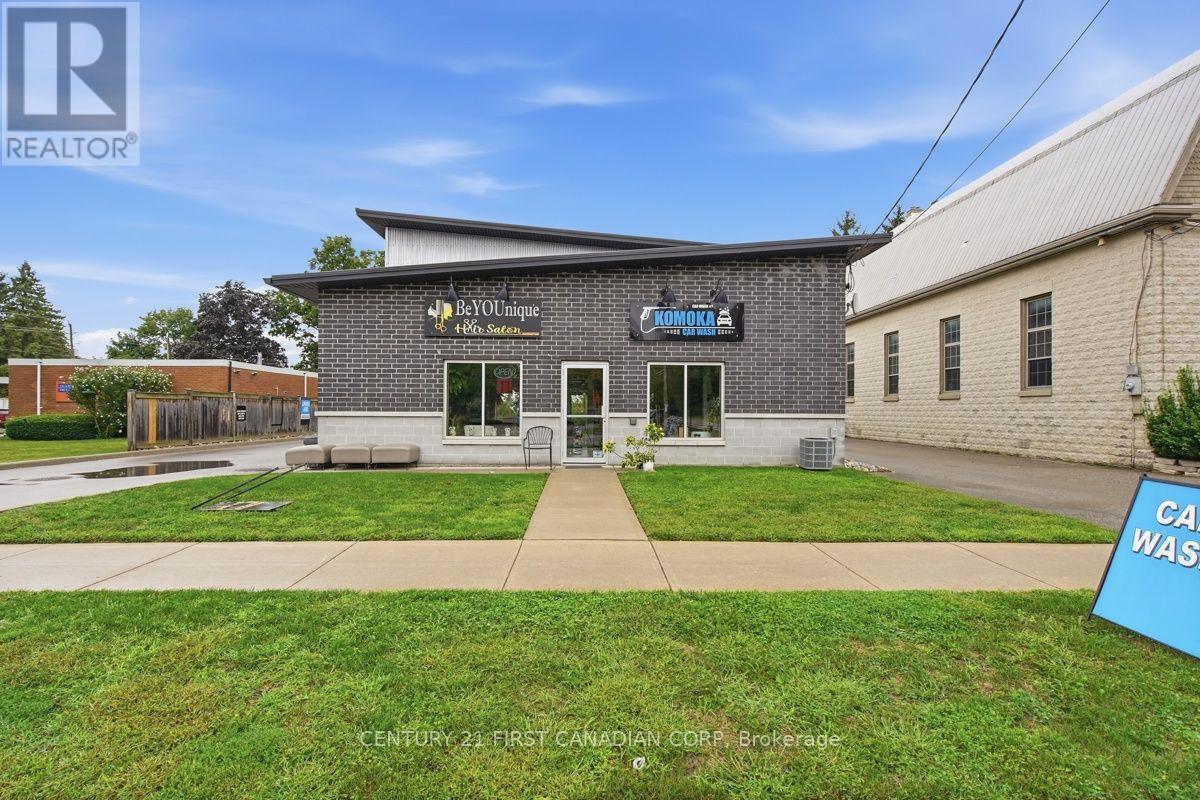
Seize this rare opportunity to purchase a successful and established car wash located in Komoka, in an affluent community just outside London. Excellent Investment Opportunity in Komoka, Ontario. Free Standing 4-Bay Car Wash, which includes 2 vacuums and a coin machine &office area. Total Building Area: Car Wash: 3,280 SF car wash area which is currently rented to a tenant for operations. Front Hair Salon: approx. 420 SF - Front Area leased to a Hair Salon tenant. Located directly on Komoka Road, near St. Clair St. Solid Brick building. Well maintained building. Zoning: C1-16 - Village Commercial. Site Area: approx. 0.376 acres. Asking Price: $1,050,000 include the property and car wash business. Steady Income year to year. Additional income is obtained from vending machine. (id:63381)
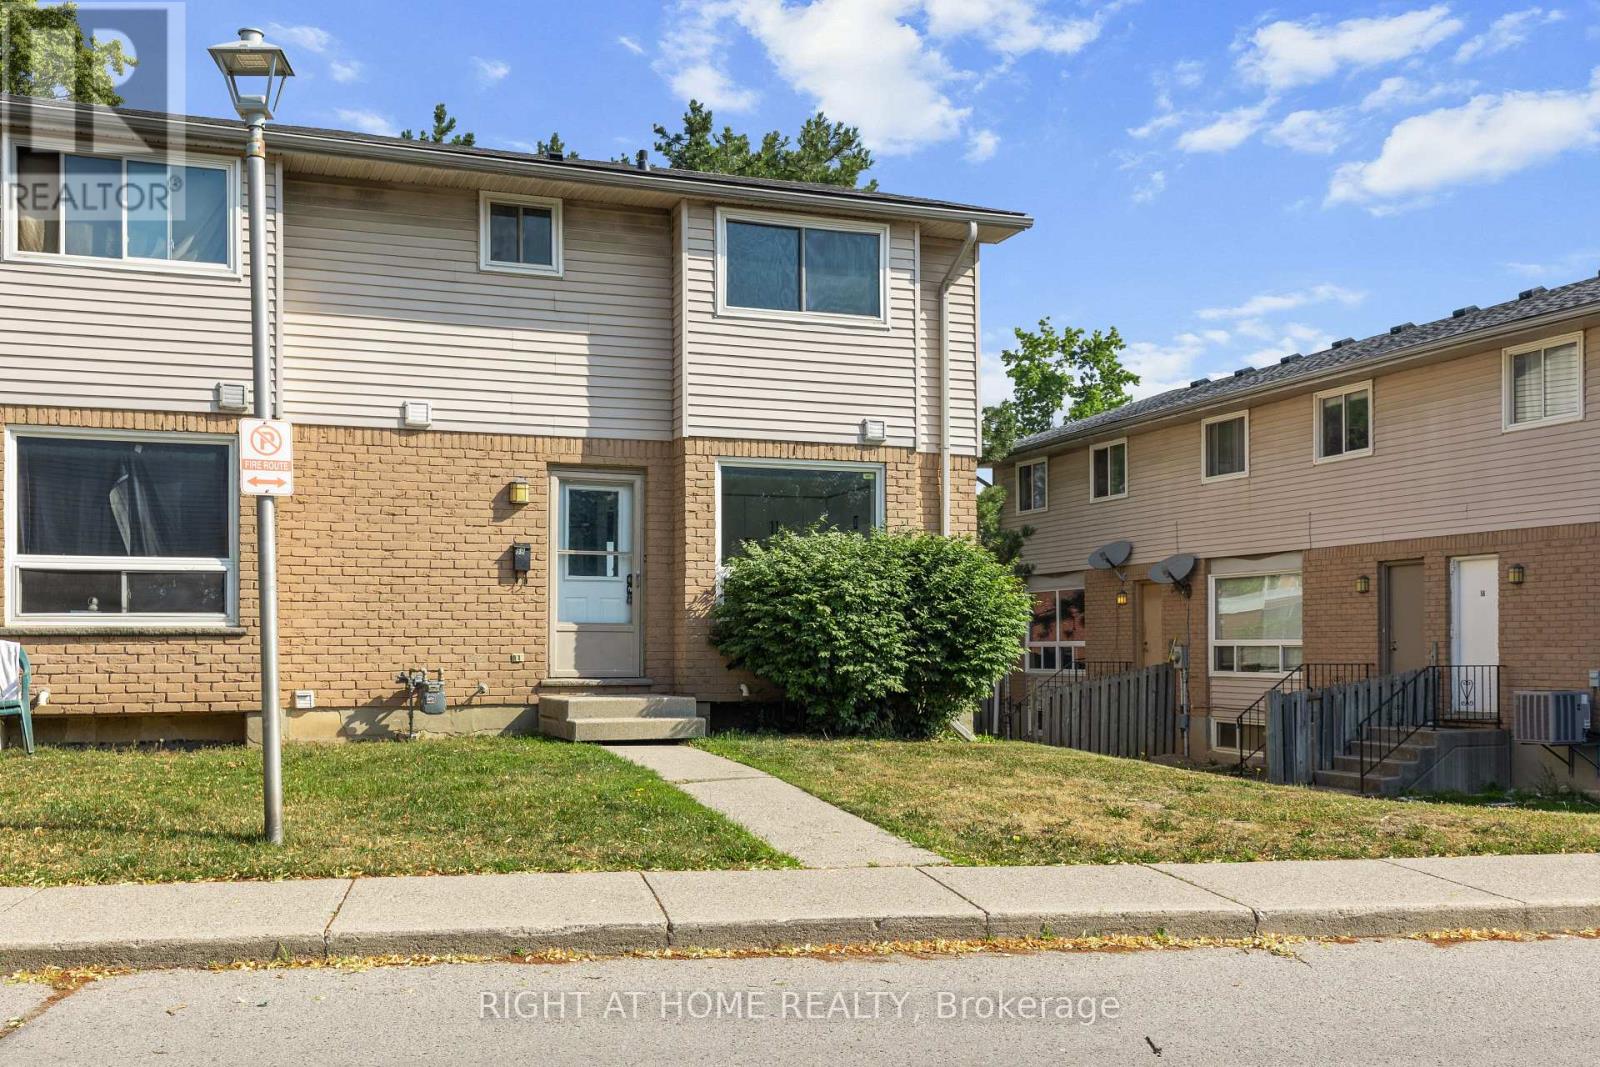
Recently renovated & updated 3 Bedroom + Condo Townhouse. Spacious Large living area with a big Bay Window. Newer 4 pc washroom upstairs. The updated Kitchen is bright & appealing. The Lower level boasts of a large family room , can be easily used as additional bedroom. Rough in for additional full washroom . Washer / Dryer in the Laundry Room. This unit is steps away from FANSHAWE COLLEGE. Appealing to First Time Buyers , Investors. Very close to Shopping centres, Transit routes. Quick closing available. (id:63381)
Contains information related to marketing campaigns of the user. These are shared with Google AdWords / Google Ads when the Google Ads and Google Analytics accounts are linked together.
90 days
__utma
ID used to identify users and sessions
2 years after last activity
__utmt
Used to monitor number of Google Analytics server requests
10 minutes
__utmb
Used to distinguish new sessions and visits. This cookie is set when the GA.js javascript library is loaded and there is no existing __utmb cookie. The cookie is updated every time data is sent to the Google Analytics server.
30 minutes after last activity
__utmc
Used only with old Urchin versions of Google Analytics and not with GA.js. Was used to distinguish between new sessions and visits at the end of a session.
End of session (browser)
__utmz
Contains information about the traffic source or campaign that directed user to the website. The cookie is set when the GA.js javascript is loaded and updated when data is sent to the Google Anaytics server
6 months after last activity
__utmv
Contains custom information set by the web developer via the _setCustomVar method in Google Analytics. This cookie is updated every time new data is sent to the Google Analytics server.
2 years after last activity
__utmx
Used to determine whether a user is included in an A / B or Multivariate test.
18 months
_ga
ID used to identify users
2 years
_gali
Used by Google Analytics to determine which links on a page are being clicked
30 seconds
_ga_
ID used to identify users
2 years
_gid
ID used to identify users for 24 hours after last activity
24 hours
_gat
Used to monitor number of Google Analytics server requests when using Google Tag Manager
1 minute
Marketing cookies are used to follow visitors to websites. The intention is to show ads that are relevant and engaging to the individual user.
Facebook Pixel is a web analytics service that tracks and reports website traffic.