

295 Cedar Avenue
Meaford, Ontario
A turnkey 3-season waterfront retreat where Scandinavian inspired design, nature & water come together to create an unforgettable cottage lifestyle. Set on 82 feet of unobstructed waterfront, this beautifully transformed log cottage blends chic boutique hotel style with the warmth and character of a true cottage. Inside, clean lines & natural textures create a sophisticated, inviting aesthetic. The open concept great room features a modern kitchen w/stainless steel appliances, soaring vaulted ceiling and 2 new skylights that fill the space with natural light. An original fieldstone fireplace with wood burning stove insert anchors the living area. The renovated washroom features dramatic marble look shower with a seamless, grout free finish, matte-black hardware, LED mirror & floating vanity. New high-end waterproof vinyl plank flooring runs throughout. Outside, the shoreline is the difference. A clean, rounded-cobble beach follows the entire waterfront with a gradual slope walking out to a clean sandy bottom, offering exceptional swimming & easy access to crystal-clear waters. Enjoy majestic sunrise & sunset views from the beach or covered waterfront porch under twinkling Edison lights, perfect for slow mornings or evening entertaining. Two separate bunkies provide additional guest space. One is spray foam insulated, heated & features a 4-piece washroom, full-size front-loading laundry, water views and sleeps up to four; the second provides sleeping accommodations for up to four as well. Upgrades include Nest WiFi thermostats, fibre-optic high-speed internet, new roofing (2025) and Velux skylights (2025), extensive water filtration with UV, softener, carbon filtration & reverse osmosis, plus a new pump installed this season. Located on a private road maintained by the cottagers' association, approximately two hours from the GTA and minutes to downtown Meaford, Blue Mountain, private ski clubs, the Bruce Trail and local attractions. (id:63381)
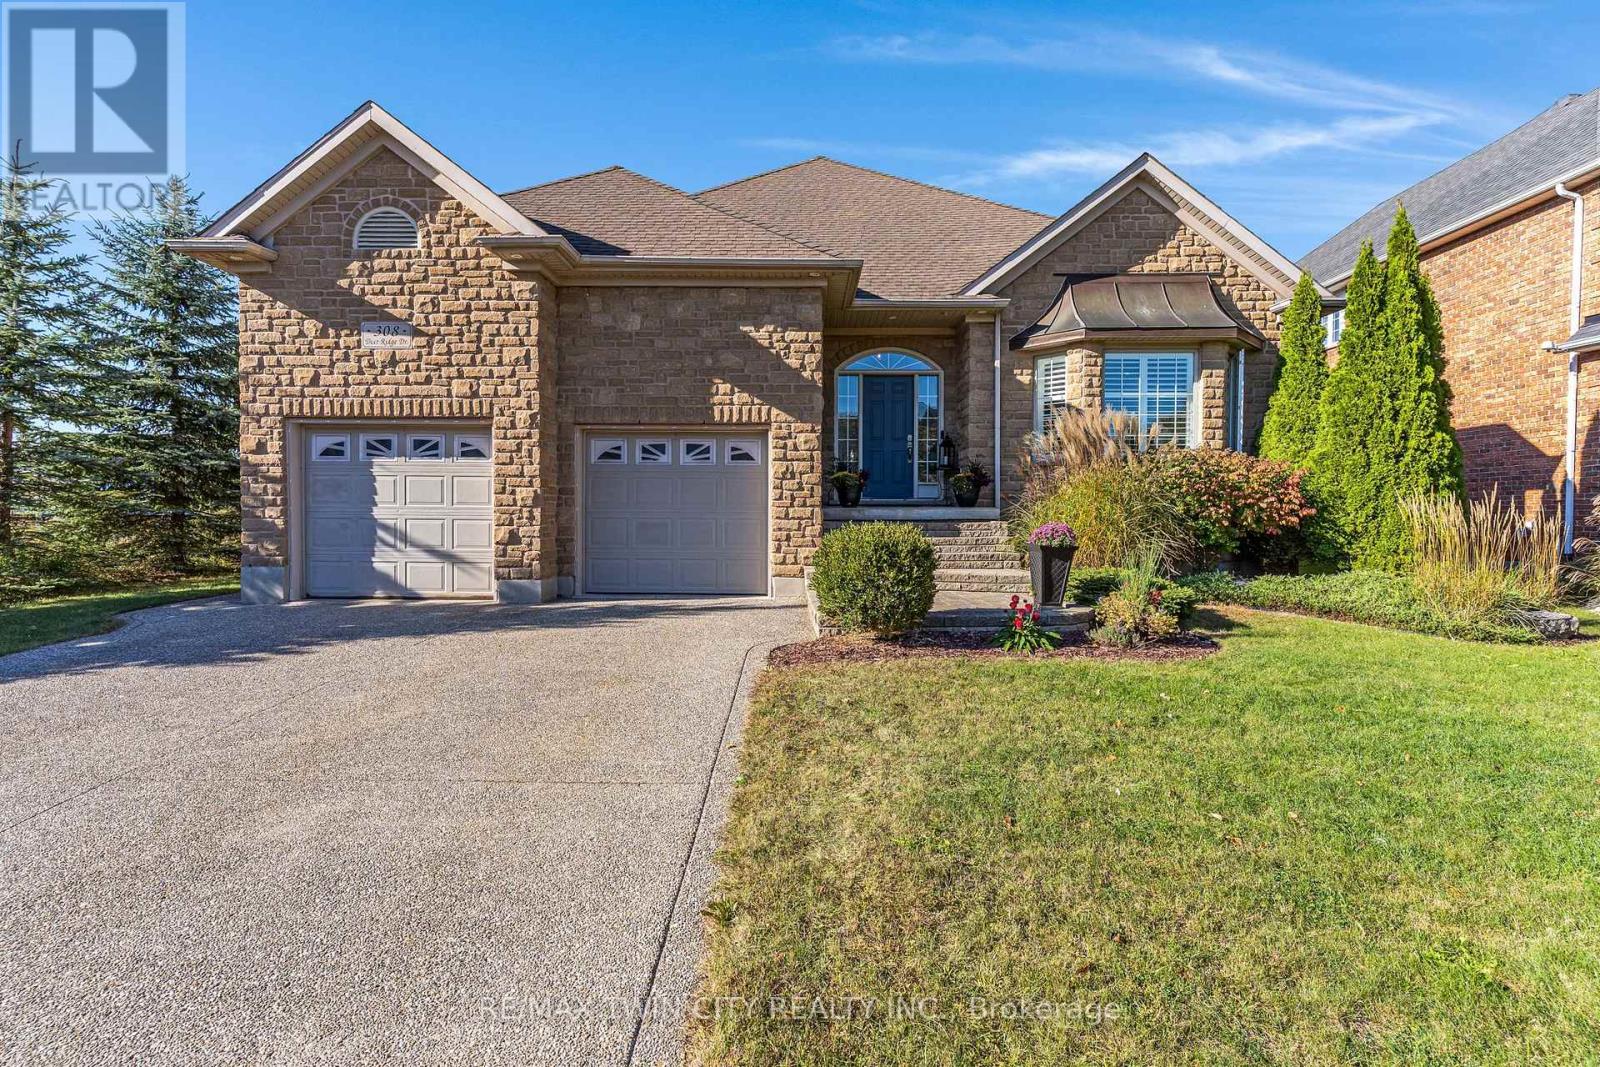
308 Deer Ridge Drive
Kitchener, Ontario
Rare opportunity to own a home in Deer Ridge, one of Kitchener's most established upscale communities. This 4-bedroom, 3-bathroom bungalow with a 2-car garage is set on a beautifully landscaped lot with no immediate side or rear neighbours, offering excellent privacy, large windows, & plenty of natural light. The main floor features 9 ft ceilings & hardwood flooring. A large entry opens to the living room with a 15 ft vaulted ceiling, floor-to-ceiling windows, & gas fireplace. The eat-in kitchen includes a large island, stainless steel appliances, plenty of cupboard space, & a door to the backyard patio. A formal dining room provides additional space for entertaining. The spacious primary bedroom has a walk-in closet & updated 4-piece ensuite with a soaker tub. The 2nd main-floor bedroom can also be used as an office & has cheater access to the main 4-piece bathroom. A laundry/mudroom with a utility sink & garage access completes this level. The finished basement has high ceilings, a large rec-room with a gas fireplace, 2 additional bedrooms, & a 3-piece bathroom. With this layout, the lower level offers excellent in-law suite potential or a private space for extended family or guests. There is also a large utility room with plenty of storage & a spacious cold room. Outside, the fully fenced backyard features a fiberglass saltwater pool, large patio, BBQ gas line, landscaped grounds, & excellent privacy with no immediate side or rear neighbours. This Deer Ridge Kitchener home is close to Deer Ridge Golf Club, Pioneer Tower Natural Area, the Walter Bean Trail, parks, shopping, restaurants, & Costco at Gateway Park Drive. Quick access to Highway 8 & Highway 401 makes commuting throughout Kitchener-Waterloo, Cambridge, Guelph, & the GTA convenient. (id:63381)
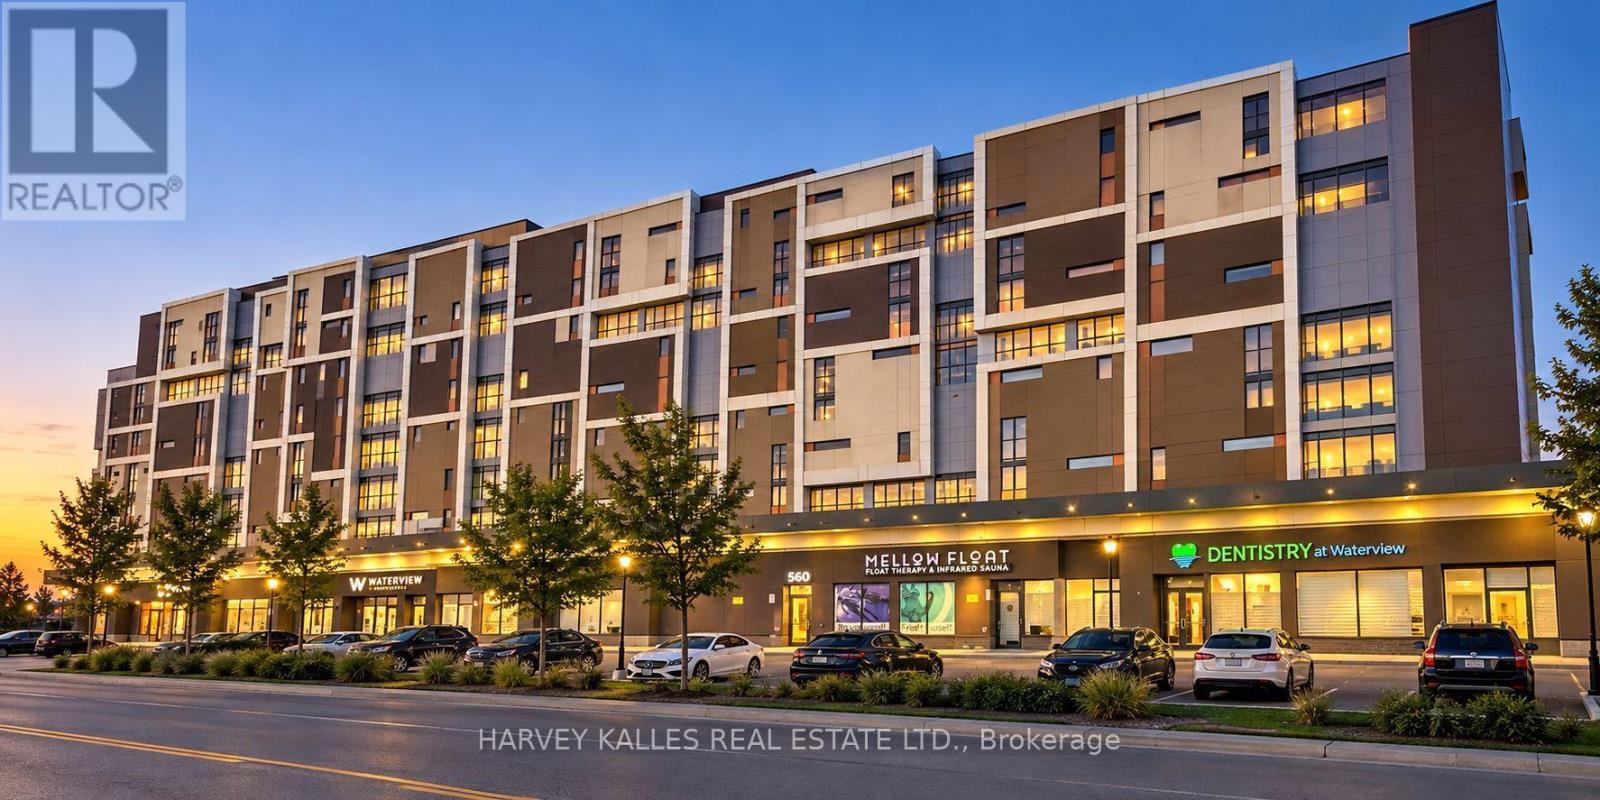
810 - 560 North Service Road
Grimsby, Ontario
Welcome to waterfront living in this beautiful 983 sq. ft. 2-bedroom plus den, 2-full bathroom condo overlooking Lake Ontario, with an expansive balcony providing even more space to enjoy the incredible setting. The views are truly one of the highlights of this home. Wake up to beautiful sunrises over the lake, visible right from the comfort of your bed, then step onto the balcony with your morning coffee or tea and enjoy the peaceful waterfront surroundings. In the evenings, take in spectacular sunsets and colourful skies as the day comes to an end.Across the lake, the Toronto skyline provides a beautiful backdrop to the view. Inside, the thoughtfully designed split-bedroom layout offers both comfort and privacy. The open-concept living and dining area takes full advantage of the lake views, while the kitchen features recent upgrades including a new Kenmore induction range with air-fry capability and a beautiful Moen stainless-steel faucet. The primary bedroom features a walk-in closet and private ensuite, where the shower has been upgraded with a dual shower system featuring both an overhead shower head and convenient handheld shower. The second bedroom is located near the second full bathroom, and the separate den provides flexible additional space for a home office, reading room or whatever best suits your lifestyle.The long, oversized balcony extends the living space outdoors and is a wonderful place to relax, entertain or simply sit and enjoy the ever-changing views of the lake and sky. When you want to experience the waterfront up close, simply head downstairs and enjoy a walk by the lake. Set within a quiet building and a beautiful waterfront community, this is truly a wonderful place to call home. One underground parking space is included, along with access to the building's amenities and convenient proximity to waterfront trails, shopping, restaurants and the QEW. Can be purchased furnished! (id:63381)
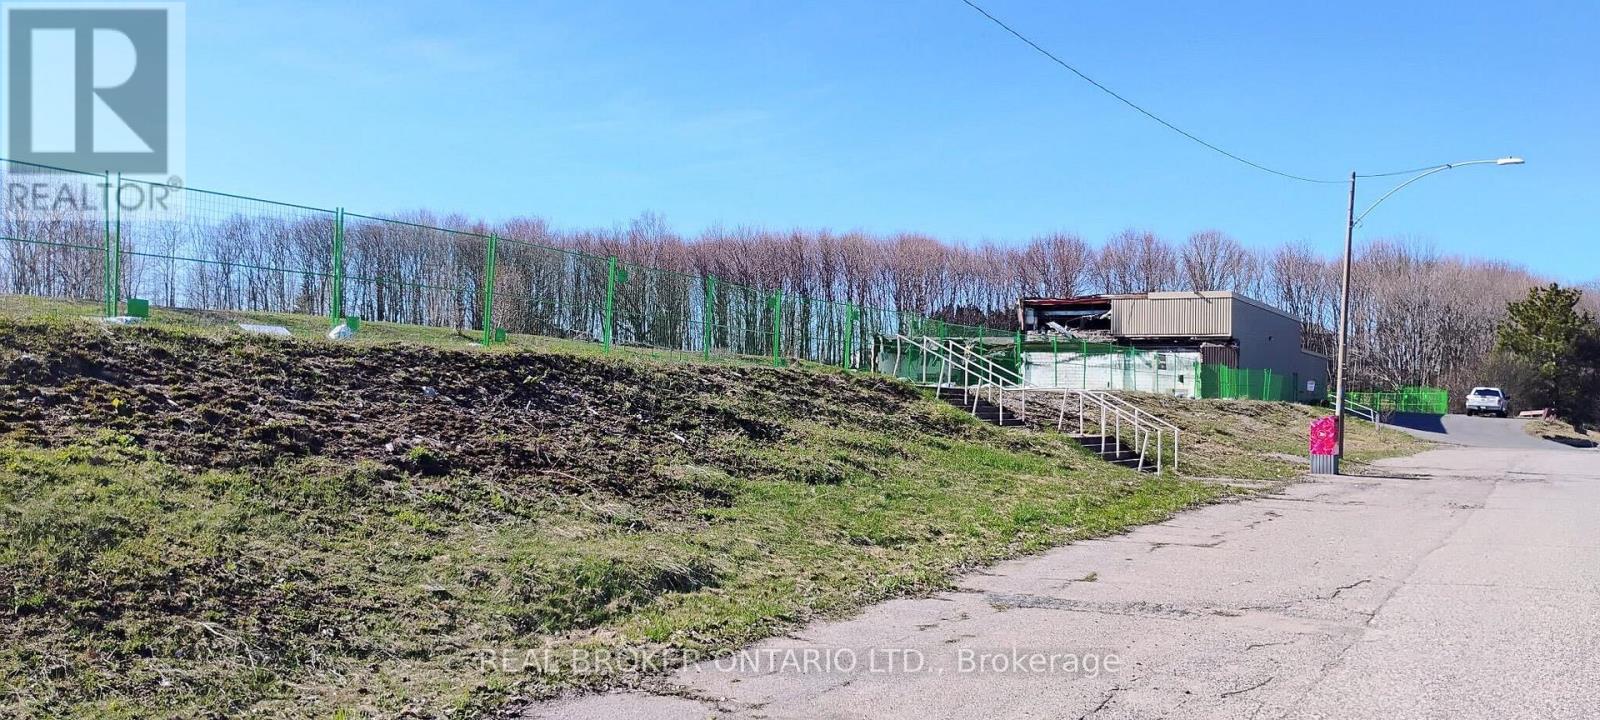
50 Roman Avenue
Elliot Lake, Ontario
Exceptional 7.6-acre development opportunity on Roman Avenue in Elliot Lake. Zoning has been amended to permit up to 116 mixed residential units, offering a rare opportunity for developers and investors. Environmental studies have been completed and professionally prepared site and building drawings are available, providing a significant head start for future development. Ideally located within an established area surrounded by Elliot Lake's natural beauty, this property offers strong long-term potential with access to nearby amenities, recreation, and services. Rare opportunity to acquire a large-scale development site with key planning work already completed. (id:63381)

97 Wellington Street
Brantford, Ontario
Shovel Ready investment opportunity in the heart of downtown Brantford. This prime corner-lot property eliminates years of municipal delays, coming complete with active building permits, fully paid Development Charges, and all soft costs covered. Bypass expensive and lengthy construction delays in excavation, foundation work, and exterior framing. This site is ready for interior construction on day one, free of heritage or municipal red tape.The site features a structure completely gutted to shell condition, offering potential for 29,000 sq ft of total developed space under current permits. The layout offers incredible architectural volume, including double-height sanctuary and gymnasium spaces, providing massive vertical expansion potential to add interior floor plates within the structure. Approved plans allow for 84 rooms across 28 units over 3 storeys plus a basement level, with versatile C2 zoning allowing up to 8 storeys.Unbeatable location directly across from historic Victoria Park, steps from the public library, and directly adjacent to Wilfrid Laurier University and Conestoga College. Situated in a high-demand student hub with immense rental demand, complete with both on-site and street parking available. (id:63381)
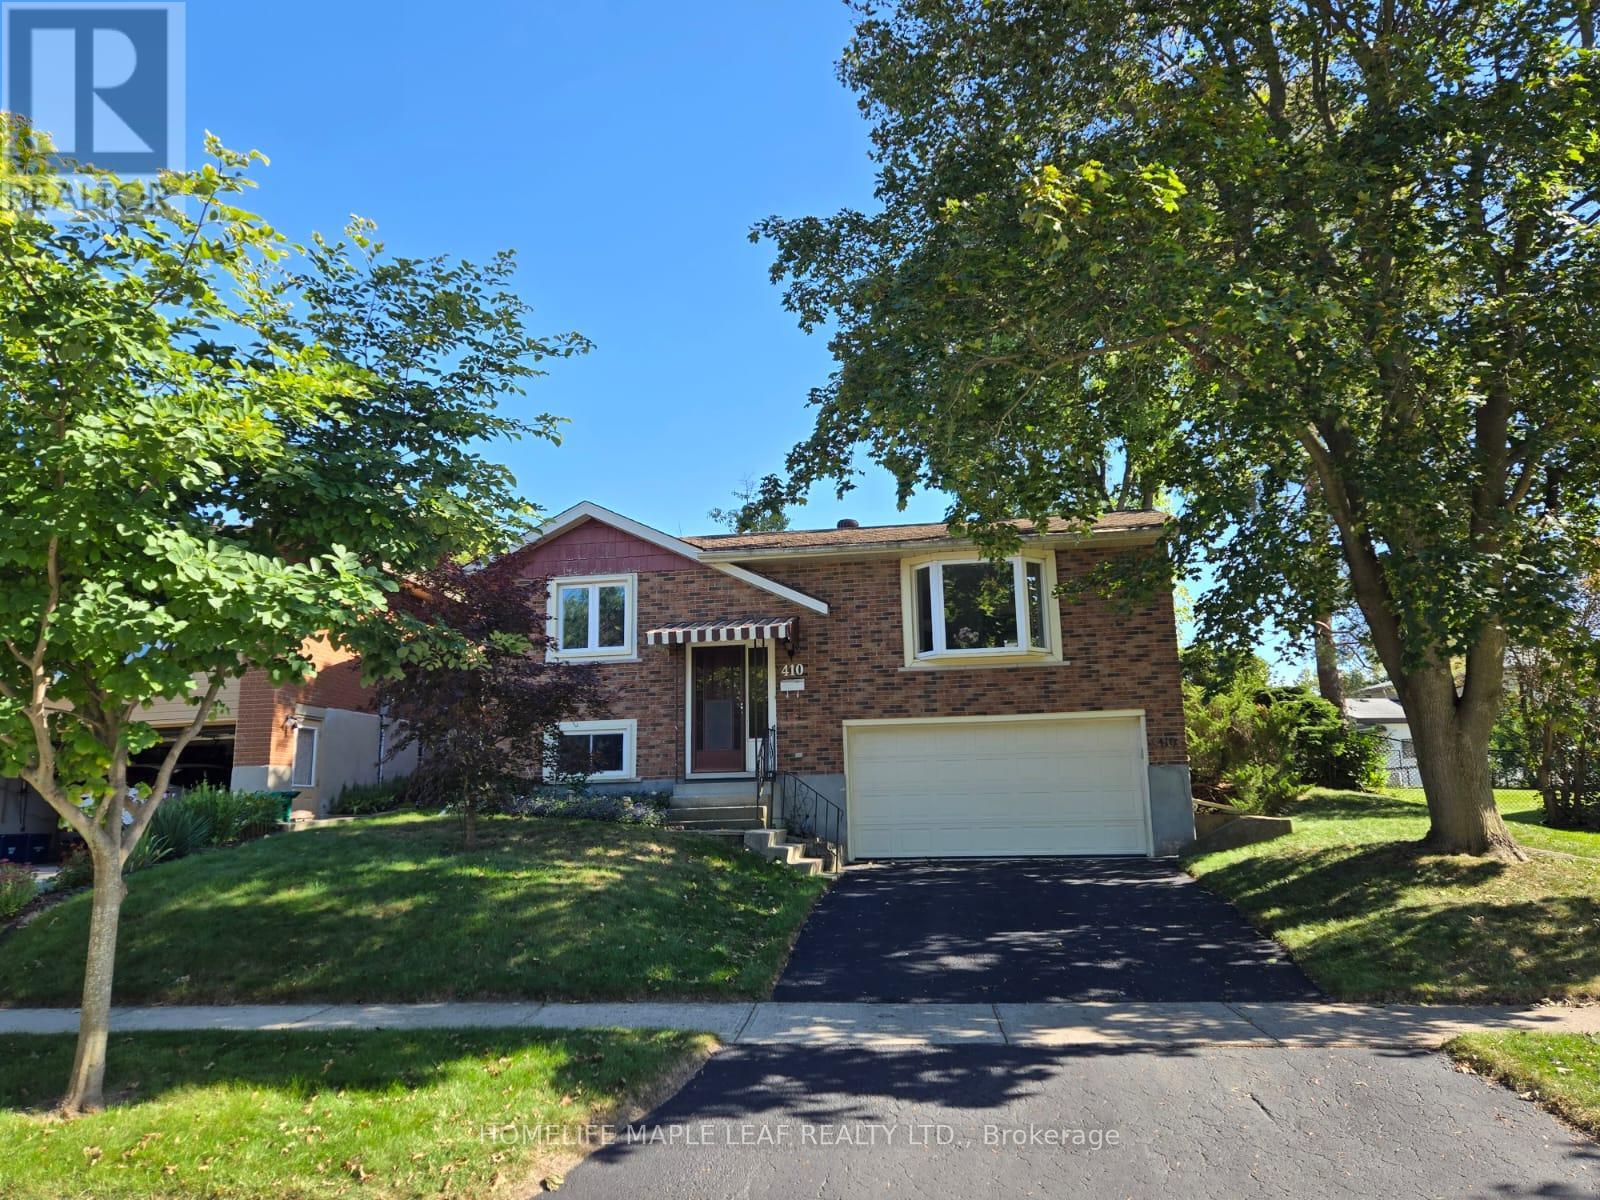
410 Lakeview Drive
Waterloo, Ontario
Welcome to 410 Lakeview Dr, a spacious raised bungalow in Waterloo's peaceful, tree-lined Lakeshore Village neighbourhood. Offering a versatile layout and plenty of potential, this home is an excellent opportunity to create a space that reflects your style and vision.The main level features three bedrooms, a 3-piece bathroom, and comfortable living spaces ready to be refreshed and personalized. The lower level adds flexibility with a fourth bedroom, recreation room, and 3-piece bathroom-ideal for a growing family, guests, a home office, or additional living space.Enjoy the outdoors from the deck overlooking the large, mature-tree-lined backyard, offering a private setting for relaxing or entertaining. An attached two-car garage and newly sealed driveway with parking for two additional vehicles provide ample parking for family and guests.Conveniently located near Waterloo's universities, technology sector, and the upcoming new hospital, this home combines a quiet residential setting with easy access to key amenities.Whether you're looking to create your dream home, modernize the existing layout, or maximize the flexible living space, 410 Lakeview Dr offers an excellent opportunity to bring your vision to life. (id:63381)

1648 Frankford-Stirling Road
Quinte West, Ontario
Build with confidence on this beautiful 1.05 acre mature lot, where an important step toward your future home is already complete - a drilled well! Save thousands in upfront costs and enjoy the peace of mind of having this key investment already in place. Ideally situated adjacent to Oak Hills Golf Club, this property sits elevated above Frankford-Stirling Road, offering added privacy and beautiful views across the surrounding countryside. Mature surroundings create an established rural setting, while the generous building envelope provides plenty of flexibility to bring your vision to life. Enjoy peaceful country living without sacrificing convenience, with Frankford and Stirling both just minutes away along with easy access to Hwy 401 and the amenities of Quinte West. Whether you're envisioning a custom family home or a quiet country retreat, this property offers exceptional value to bring your vision to life. (id:63381)

317 Rexford Drive
Hamilton, Ontario
Welcome to 317 Rexford Drive, a beautifully refreshed raised bungalow tucked away on a quiet, family-friendly court in Hamilton. This turnkey home offers a functional layout that is both stylish and practical, featuring 3 spacious bedrooms plus a versatile additional room and 2 bathrooms. Freshly painted throughout with no carpet, the home feels clean, bright, and move-in ready. The spacious kitchen offers plenty of cupboard and countertop space, complemented by stainless steel appliances and abundant natural light. Bright and inviting living spaces provide the perfect setting for everyday family life and entertaining. The large recreation room features a convenient basement walkout, creating additional living space with easy access to the backyard. Outside, enjoy an exceptionally large backyard with plenty of room for children and pets to play, summer entertaining, gardening, or simply relaxing outdoors. The location is unbeatable, situated directly across from elementary schools and ideal for growing families. Enjoy quick and easy highway access for commuters, while parks, shopping, transit, and all essential amenities are just minutes away. A fantastic opportunity to own a move-in-ready home in a quiet, convenient, and family-friendly Hamilton location! (id:63381)
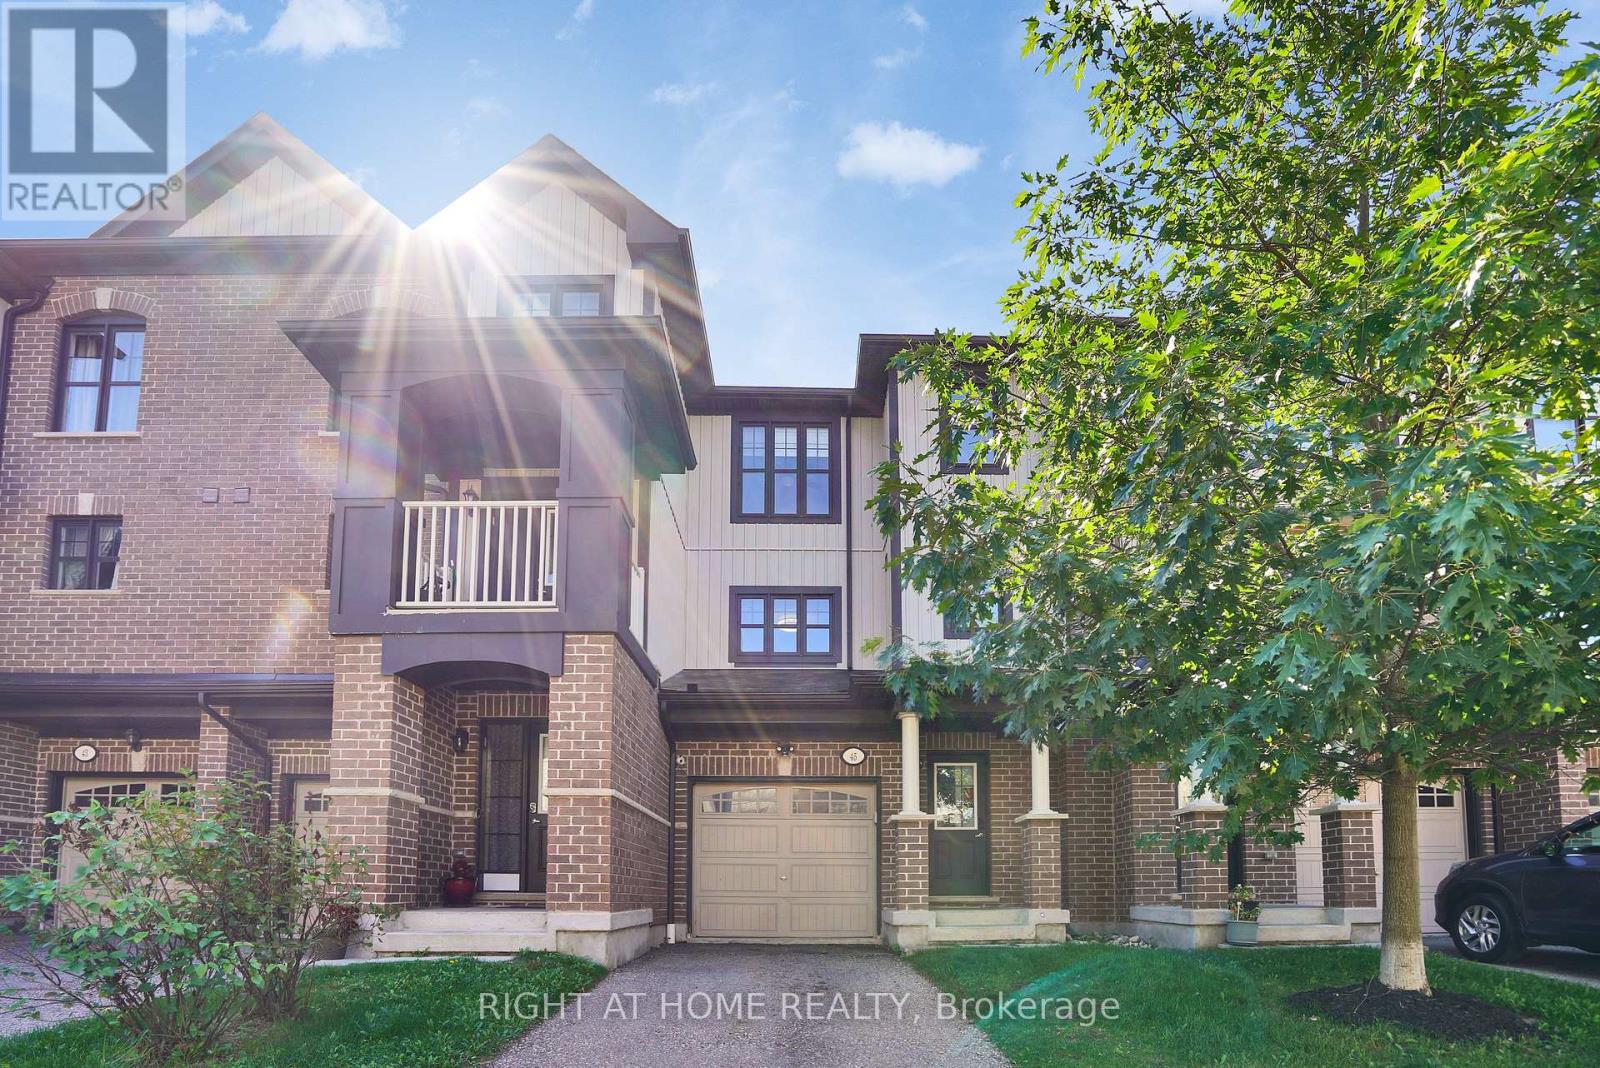
45 - 701 Homer Watson Boulevard
Kitchener, Ontario
45-701 Homer Watson Boulevard, Kitchener - Country Hills East / Alpine Village.Four bedrooms. Three bathrooms. Garage. Open-concept living. That combination is scarce on this corridor, and this townhome delivers it without wasted space.The main level is built for how people actually live: kitchen, dining, and living in one continuous flow. Four bedrooms give you options most 3-bed units in the complex cannot - family, office, guests, or a layout that supports rental math. Three bathrooms remove the morning bottleneck. The garage adds storage, weather protection, and the extra stall buyers in this pocket expect.The location does the rest of the work. Fairview Park Mall, Conestoga College, Activa Sportsplex, McLennan Park, and the Hydro Path sit close. Highway 8, the 401, and ION LRT are minutes away. Schools, grocery, dining, and daily errands run along the same arterial - no crosstown detour for the basics.A practical 4-bed, 3-bath townhome in a connected southwest Kitchener pocket. Function, access, and a layout that works. (id:63381)

105 Marsdale Drive
St. Catharines, Ontario
Architecturally relevant and thoughtfully reimagined, 105 Marsdale Drive is an inspiring mid-century modern "Butterfly Roof" bungalow, offering nearly 3,000 sq ft of main-level living in one of South St. Catharines' most highly sought-after neighbourhoods. Originally designed in 1958 by Massey Award-winning architect James E. Secord, with a later addition influenced by renowned architect Ron Thom, this home blends preserved architectural character with modern updates. Features include floor-to-ceiling glass, clean horizontal lines, custom rosewood built-ins, and four fireplaces (3 wood-burning, 1 gas). The open-concept layout flows seamlessly through the living, dining, and kitchen areas, creating an ideal space for both everyday living and entertaining. The private backyard oasis is a standout feature, professionally landscaped and designed for resort-style living. Highlights include a Swenker concrete pool, hot tub, outdoor BBQ kitchen, pool change room, low-voltage landscape lighting, and a programmable in-ground sprinkler system. The fully finished lower level offers a self-contained suite with a separate entrance, two bedrooms, a full kitchen, spacious living areas, and a full bathroom - ideal for multigenerational living, growing teenagers, guests, or a nanny/in-law setup. Additional features include an original indoor cedar-lined sauna with shower, extensive storage, cedar-lined closets, and mature award-winning landscaped gardens providing exceptional privacy. This year, the home was recognized by the Niagara Architectural Society, celebrating its architectural history and significance. Located just steps from the Niagara Escarpment, Bruce Trail, Ridley College, the Pen Centre, and some of Niagara's top wineries and Michelin star restaurants. A rare opportunity to own an architecturally significant mid-century modern home with exceptional lifestyle flexibility in a prime location. (id:63381)

625421 15 Side Road
Melancthon, Ontario
Welcome to your country retreat in the heart of the welcoming Horning's Mills community. Set on a private, tree-lined 0.91-acre lot directly across from the community baseball diamond and park, this custom-built 2011 bungalow offers comfortable family living with plenty of space to enjoy the outdoors. The bright, open-concept main floor features a spacious kitchen, dining area and family room, with large windows in every room bringing in an abundance of natural light and framing peaceful views of the property. Warm hardwood floors and trim add a timeless country feel throughout. The kitchen is complemented by a generous butler's pantry with convenient access to the garage, while the dining area walks out to the covered rear deck, ideal for BBQs, entertaining or simply enjoying your beautiful property. Three bedrooms and two bathrooms provide comfortable main-level living, while the spacious walk-out basement offers excellent potential for additional living space, recreation or storage. Covered front and rear decks extend the living space outdoors and provide comfortable spots to take in the surrounding landscape. For those who need room to work, create or pursue hobbies, the detached workshop features a concrete floor and its own 60-amp electrical panel. With a peaceful country setting, generous lot, thoughtful layout and a strong sense of community right outside your door, this is a property that offers both the space and lifestyle that make rural living so appealing. (id:63381)
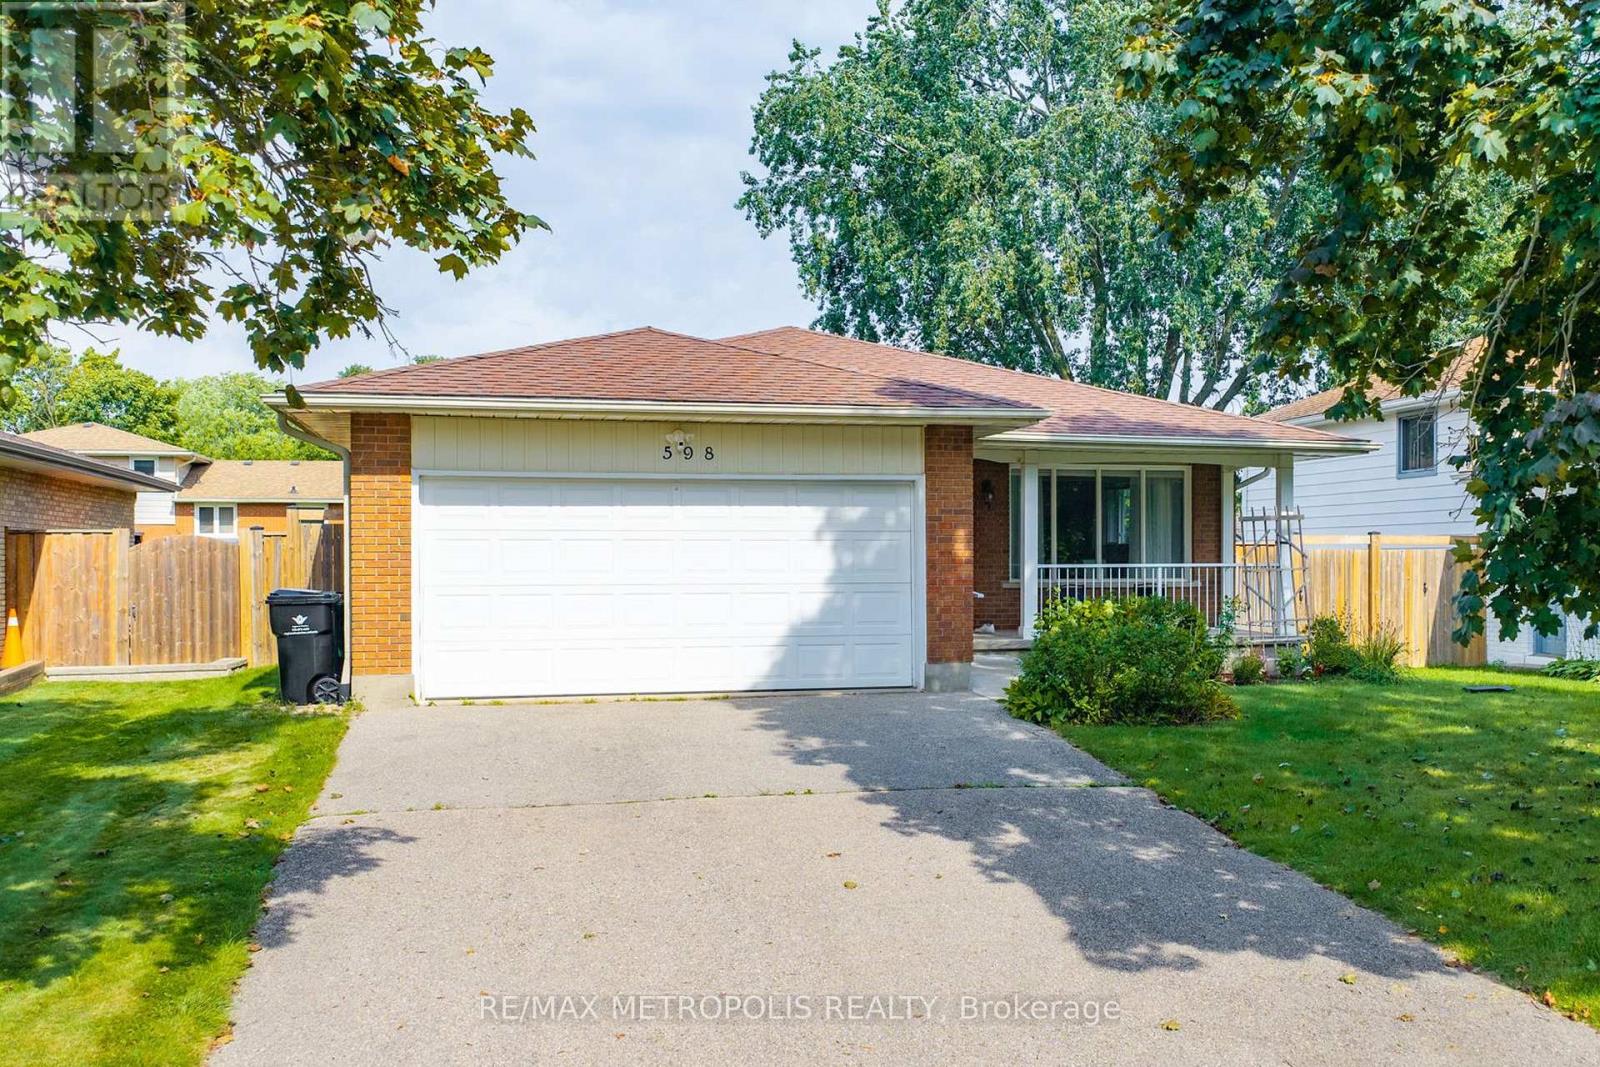
598 Black Oak Crescent
Waterloo, Ontario
Welcome To This Beautifully Maintained Bungalow Offering A Fantastic Combination Of Space, Comfort And Functionality! Pride Of Ownership Is Evident Throughout This Well-Cared-For Home, Featuring Numerous Upgrades, Hardwood Flooring And Large Windows That Fill The Interior With Natural Light. The Main Floor Offers A Bright And Functional Layout With A Spacious Living Room, Separate Dining Area, Well-Appointed Kitchen And Three Generously Sized Bedrooms, Creating A Comfortable And Practical Space For Everyday Living. The Finished Basement Adds Exceptional Additional Living Space With Two Bedrooms, A 3-Piece Bathroom And A Large Living/Recreation Area, Offering Plenty Of Flexibility For Family, Guests, A Home Office Or Multi-Generational Living. Recent Upgrades: Furnace 2023, Owned Water Heater 2026, Owned Water Softener 2022. Ideally Located In An Established Waterloo Neighbourhood Close To Schools, Parks, Shopping, Everyday Amenities And Convenient Transit Options, Making It Easy To Get Around The City. Complete With A Double Car Garage And Ample Parking, This Move-In Ready Home Is A Wonderful Opportunity In A Desirable Community! (id:63381)
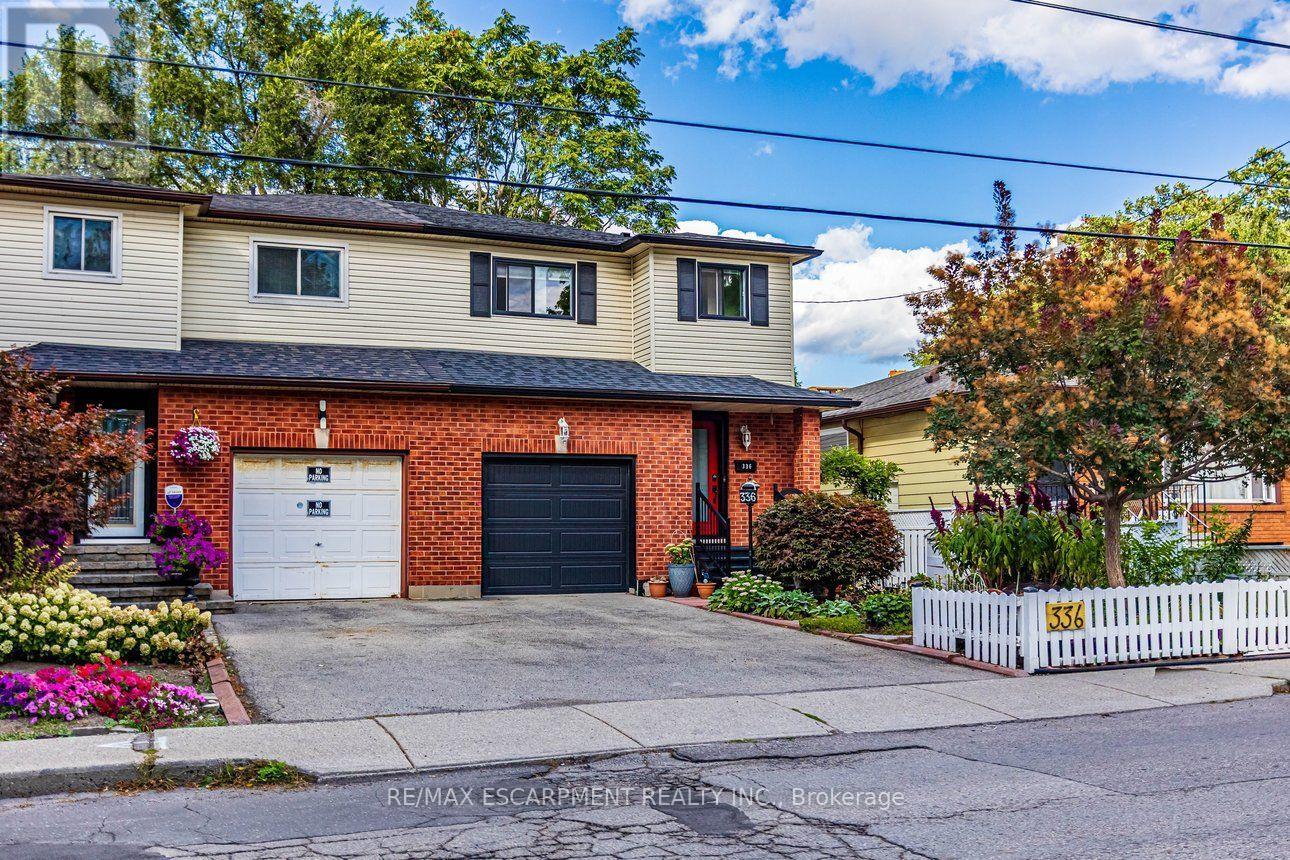
336 Jackson Street W
Hamilton, Ontario
Prime Kirkendall neighborhood location just minutes to Mac Master University, QEW, Go Train,Go Bus and downtown .deal for commuters.Beautifully updated 3-Bed, 4-Bath home offering exceptional versatility. Step inside tosun-filled main-floor living featuring sleek luxury vinyl flooring, a bright kitchen withceramic backsplash and pot lights,plus a 2-piece main level powder room.The spacious living and dinette area is ideal forentertaining & flows seemingly to a walk out via sliding doors to a fully fenced, privategarden retreat complete with perennials, a deck, and a cozy gazebo.The upper level boasts a massive 16'x14' primary suite with a walk-in closet and 3-pieceensuite, plus two additional bright bedrooms and a refreshed 4-piece main bath. Potential galore on the lower level with a separate side-entrance, finished laundry room,kitchenette, living/bedroom area, 3-piece bath, and double closet-perfect formulti-generational living, an in-law suite, or student rental income!Mechanics and updates are top-tier: Shingles (2022), Garage Door and sping hardware in (2019),Newer Windows, new Furnace & A/C in 2016 uptdated 100 Amp circuit breaker service, and aBackwater Valve.Walk to trendy Locke St, Hess Village, top schools, parks, and healthcare hubs just minutesaway (id:63381)

20 David Worgan Trail
Uxbridge, Ontario
Welcome to this stunning 4-bedroom, 3-bathroom bungaloft in one of Uxbridge's most desirable neighbourhoods, ideally situated beside Foxbridge Golf Club. This highly sought-after Kingswood Model offers approximately 2,381 sq. ft. of beautifully designed living space, plus a walk-out basement ready for your personal finishing touches. Thoughtfully upgraded throughout, this exceptional home features hardwood flooring, soaring ceilings, pot lights, elegant oak stairs, and a custom-designed kitchen complete with quartz countertops, two-tone cabinetry, and under-cabinet valance lighting. The inviting family room showcases a cozy fireplace, vaulted ceiling, and walk-out to a spacious sundeck-perfect for entertaining or relaxing outdoors. The functional layout includes two bedrooms on the main level and two additional bedrooms with a full bath on the upper floor. A generous media loft overlooks the great room below, providing the perfect space for a home office, lounge, or entertainment area. Offering style, space, and an unbeatable location, this home truly has it all. (id:63381)

3615 - 55 Harbour Square
Toronto, Ontario
Beloved "HarbourSide" Building on Harbourfront! Sub-Penthouse with fabulous City View! Rare and Popular Layout! Wood Burning Fireplace! 9 ' 7" Ceiling Height in Living and Dining Rooms! Huge Laundry Room can be storage/pantry or small office! Large Walk-in Closet with Organizers and Vanity! *** Parking and Locker! *** Maintenance Fee includes Rogers Cable T.V. with Crave and Unlimited High Speed Internet! *** Excellent Amenities! Gorgeous Lounge with Licensed Bar! Free Exercise/Aquafit Classes! Free Shuttle Bus! Roof-Top BBQ Terrace! 60' Saline Pool! Squash/Pickleball Court! Billiards! Hobby Room! Renovated Gym! Car Wash! Visitor Parking! 24 hour Concierge! *** Across from PATH! Near Island Ferries, shops, Restaurants, TTC, Bike Trails! Across from Love Park *** Walk to Financial District, Union Station, Scotiabank Arena, Rogers Centre! *** Note: NO Pet Building! (id:63381)
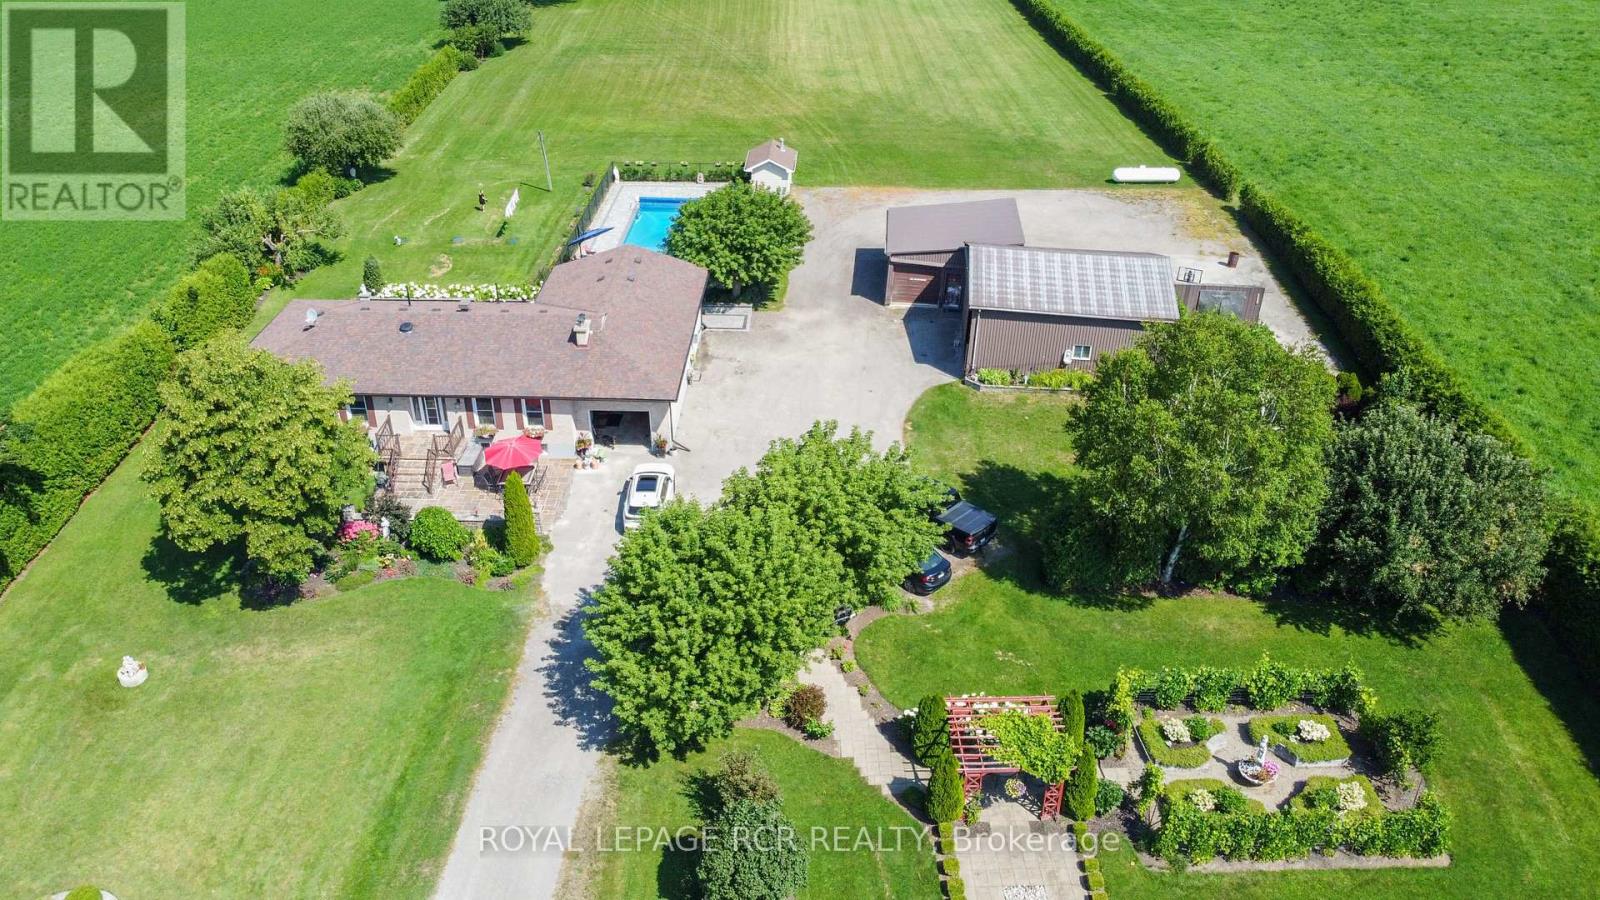
243067 Sideroad Five Side Road
Amaranth, Ontario
A beautiful country property positioned on the edge of Grand Valley on just under 3 acres. Enclosed by a towering privacy hedge, this thoughtfully upgraded bungalow offers an blend of modern comfort, multi-generational living potential, and rural freedom. As you step inside, you are greeted by an open, flowing layout designed for both effortless daily living and entertaining. The heart of the main floor is the bright, living room addition. With large windows and a walk out, this bright and airy space serves as your front row seat to the changing seasons, overlooking your private serene backyard. This level features three generously sized bedrooms and a seamless transition between spaces that makes the home feel incredibly warm and inviting. The lower level is a massive asset, completely set up as a bright, self contained separate living area or rental unit. With its own private entrance, three full bedrooms, and large above-grade windows that flood the space with natural light, it completely eliminates that "basement" feel. It is the ultimate setup for generating rental income, housing extended family, or giving adult children their own private space. Outside, the property transforms into a private resort and hobbyist's dream. Summer days will be spent on the expansive stone patio, hosting BBQs and cooling off in your pristine, inground saltwater pool. For those with a passion for projects, the ample sized detached shop comes fully equipped with hydro, and heat, concrete floor and roll up door. A secondary larger attached storage building offers room for all your outdoor toys, ATVs, or tractor or it can easily be converted to house small farm animals for a touch of homesteading. Behind the outbuildings, a sprawling gravel area provides unlimited parking for boats, RVs or trailers. To round out this slice of paradise, a quaint starter vineyard, thriving fruit trees, and an amazing garden area are already established and ready for your green thumb. (id:63381)
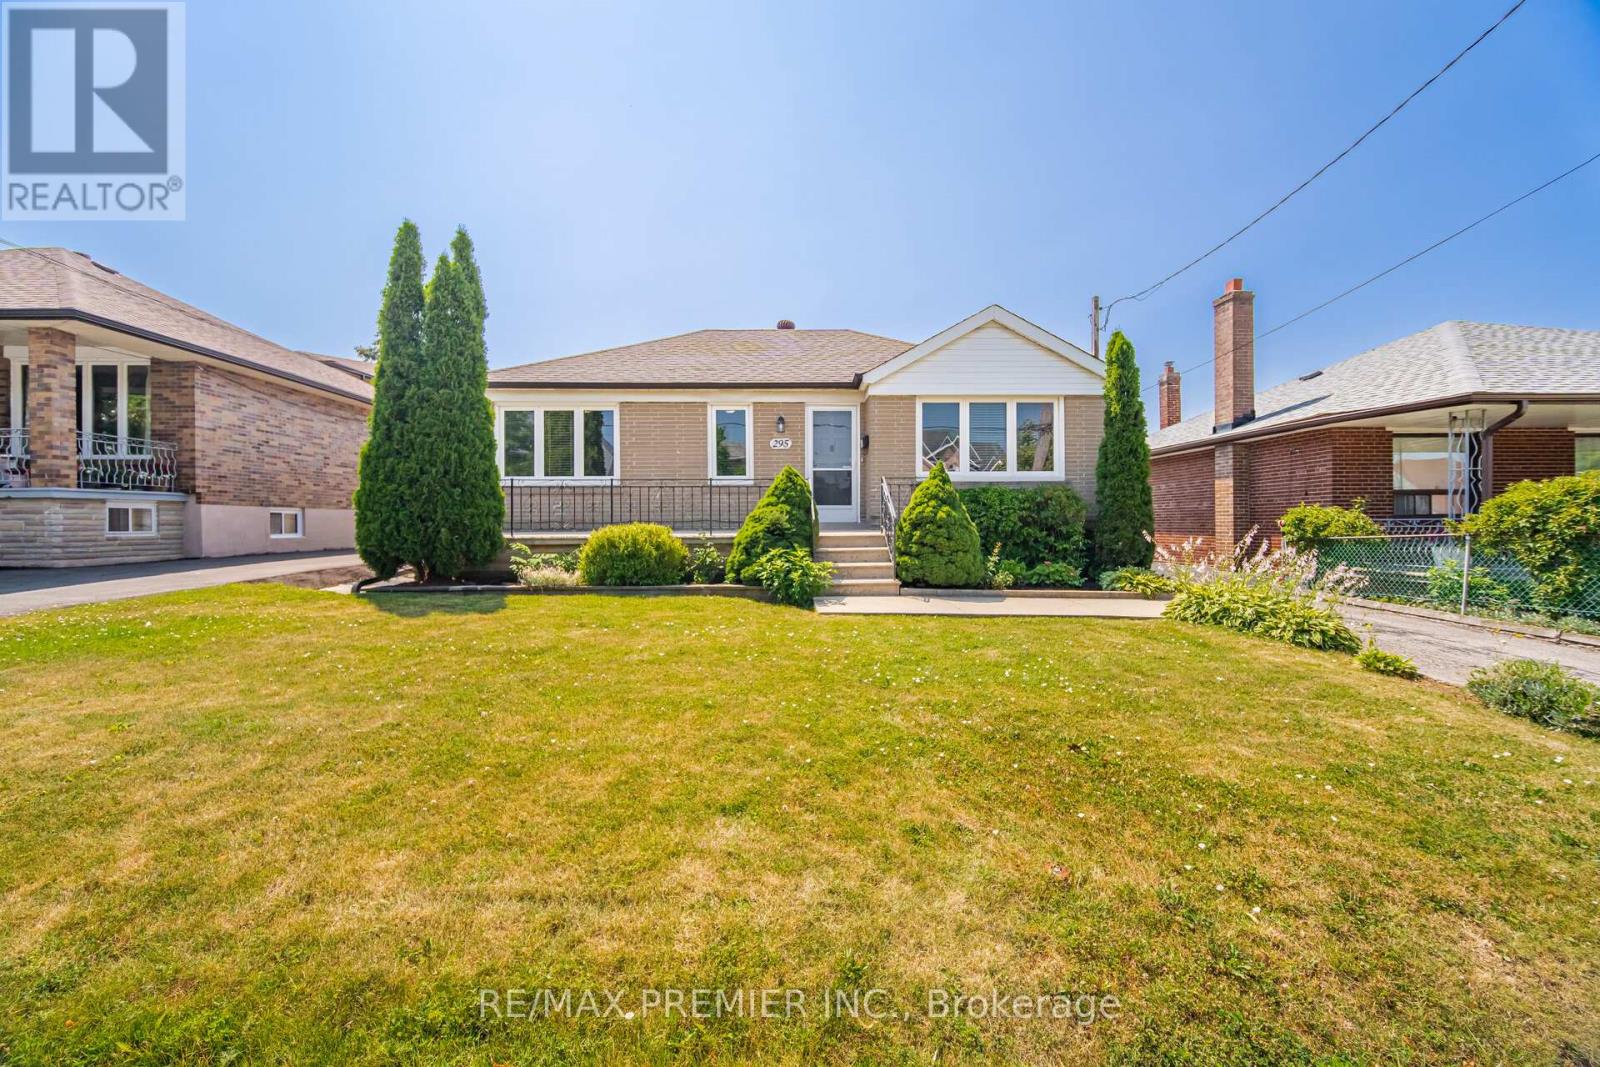
295 Falstaff Avenue
Toronto, Ontario
Welcome to this charming and well-maintained detached bungalow offering comfortable family living in one of Toronto's most convenient neighbourhoods. Featuring 3 spacious bedrooms, 2 full bathrooms, and a separate side entrance to the finished basement, this home provides excellent flexibility for growing families, multi-generational living, or future income potential all on a sprawling irregular lot 50 x 165 feet deep! The bright main level showcases hardwood flooring throughout the living room and all three bedrooms, complemented by updated shaker-style interior doors, mouldings and updated windows(approx. 2015). The renovated eat-in kitchen features ceramic flooring, stainless steel appliances, a double sink and plenty of space for family meals. The finished basement expands the living space with a large recreation room, a second kitchen, a fourth bedroom, a full 4-piece bathroom, making it ideal for extended family or guests. Outside, enjoy a large private backyard complete with mature fruit trees and grapevines, perfect for entertaining, gardening, or relaxing. A detached double-car garage with working power and garage door openers provides ample parking and storage. Ideally situated in a family-friendly neighbourhood close to the all new St Fidelis Catholic School, Chaminade High School, Maple Leaf Park, Rustic Bakery, Humber River Hospital, Yorkdale Mall, TTC, Hwy 400/401, Black Creek and countless everyday amenities, this is a wonderful opportunity to get into a highly desirable neighbourhood. (id:63381)
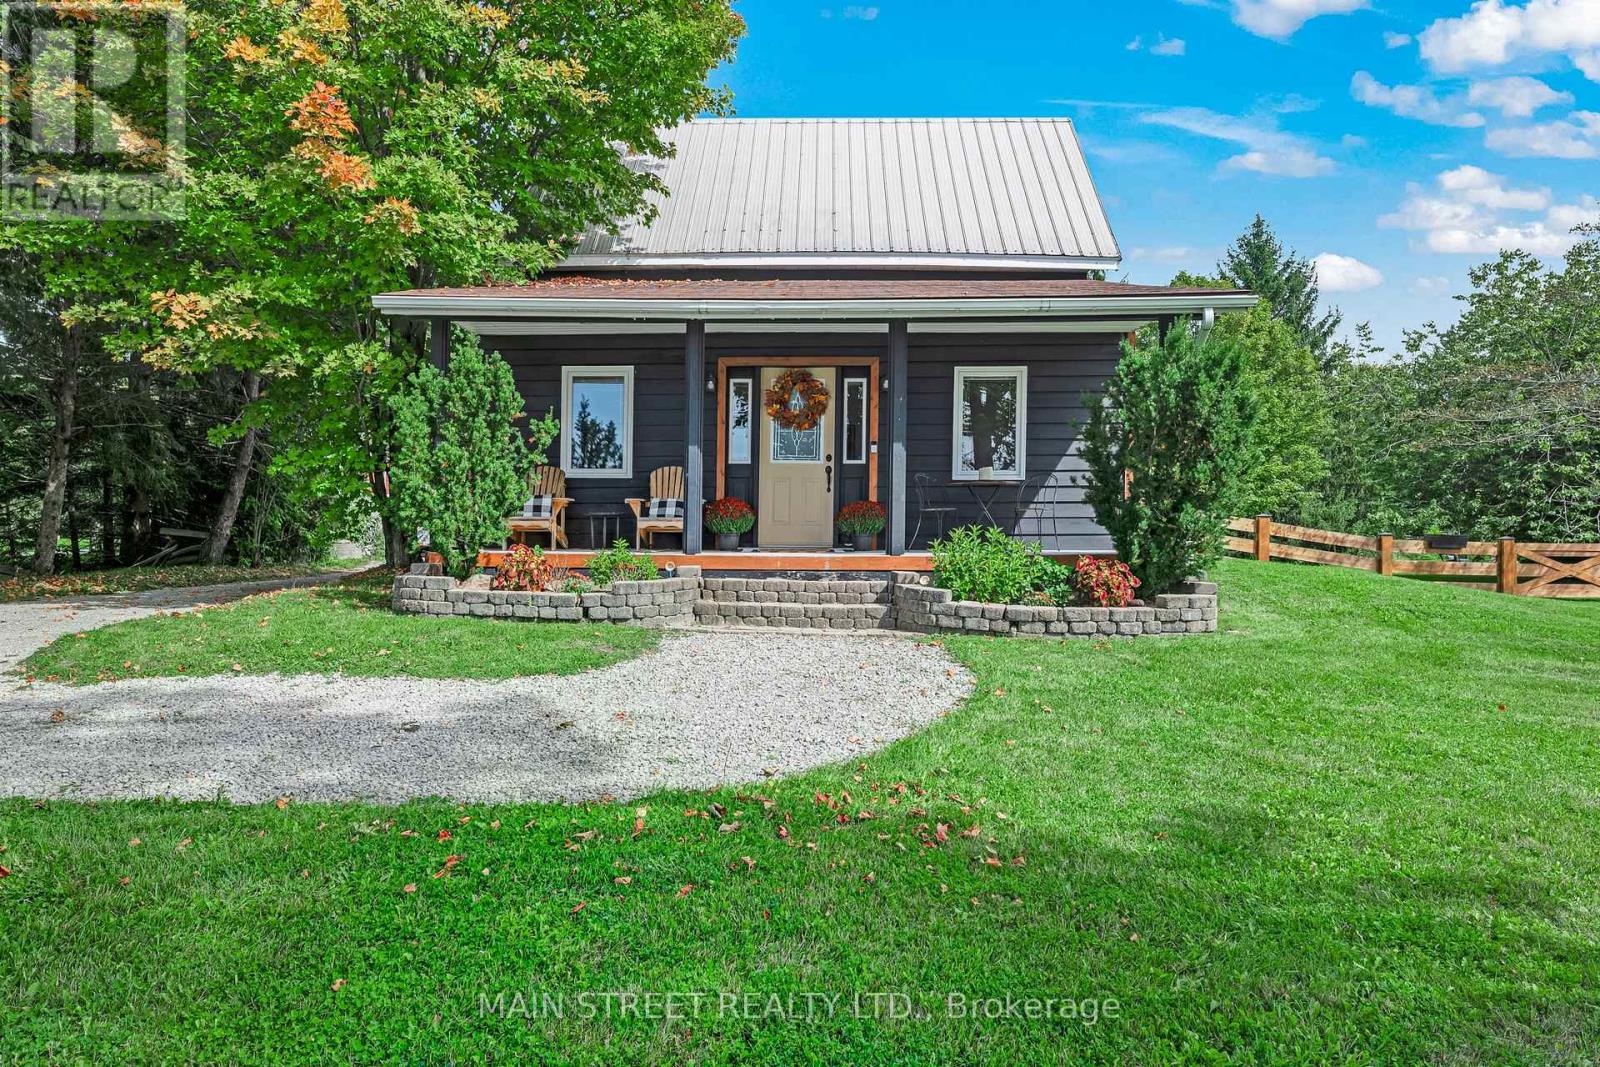
1905 George Johnston Road
Springwater, Ontario
Welcome to this charming country farmhouse, perfectly positioned on a picturesque 0.82 acre property where peaceful rural living meets convenient access to everyday amenities. From the inviting front porch, take in spectacular panoramic views and beautiful sunsets. Inside, the home blends character and comfort with thoughtful updates. The beautifully renovated kitchen features elegant quartz countertops, a functional island, and an inviting dining nook. The spacious living room is open to the kitchen and provides a warm and welcoming gathering space, highlighted by a magnificent stone fireplace that creates a true focal point and adds timeless character to the home. A large adjoining room currently serves as a main floor bedroom, offering excellent flexibility for families, guests or those seeking single-level living. The large sunroom provides even more versatility and can easily be adapted to suit your lifestyle; whether as a home office, fitness space, formal dining room, or additional living area. The main floor washroom features the added comfort of heated flooring, while the rear entrance leads to a generously sized mudroom and laundry area. Upstairs, discover two spacious bedrooms and a convenient 2-piece washroom, providing comfortable accommodation for family and guests. Year-round comfort is delivered by a new electric heat pump, providing both heating and cooling capacity. The existing baseboard heating and wood-burning fireplace remain available as required. Additional updates include LVP flooring throughout the home, updated electrical wiring and a 200-amp service. The fully fenced yard provides a private, secure outdoor space ideal for children, pets, entertaining, or simply enjoying the outdoors. This location offers an appealing balance of country tranquility and accessibility. Minesing's public school, community centre, library, LCBO, and police and fire services are just minutes away, while Barrie's amenities are approximately 15 minutes from home. (id:63381)
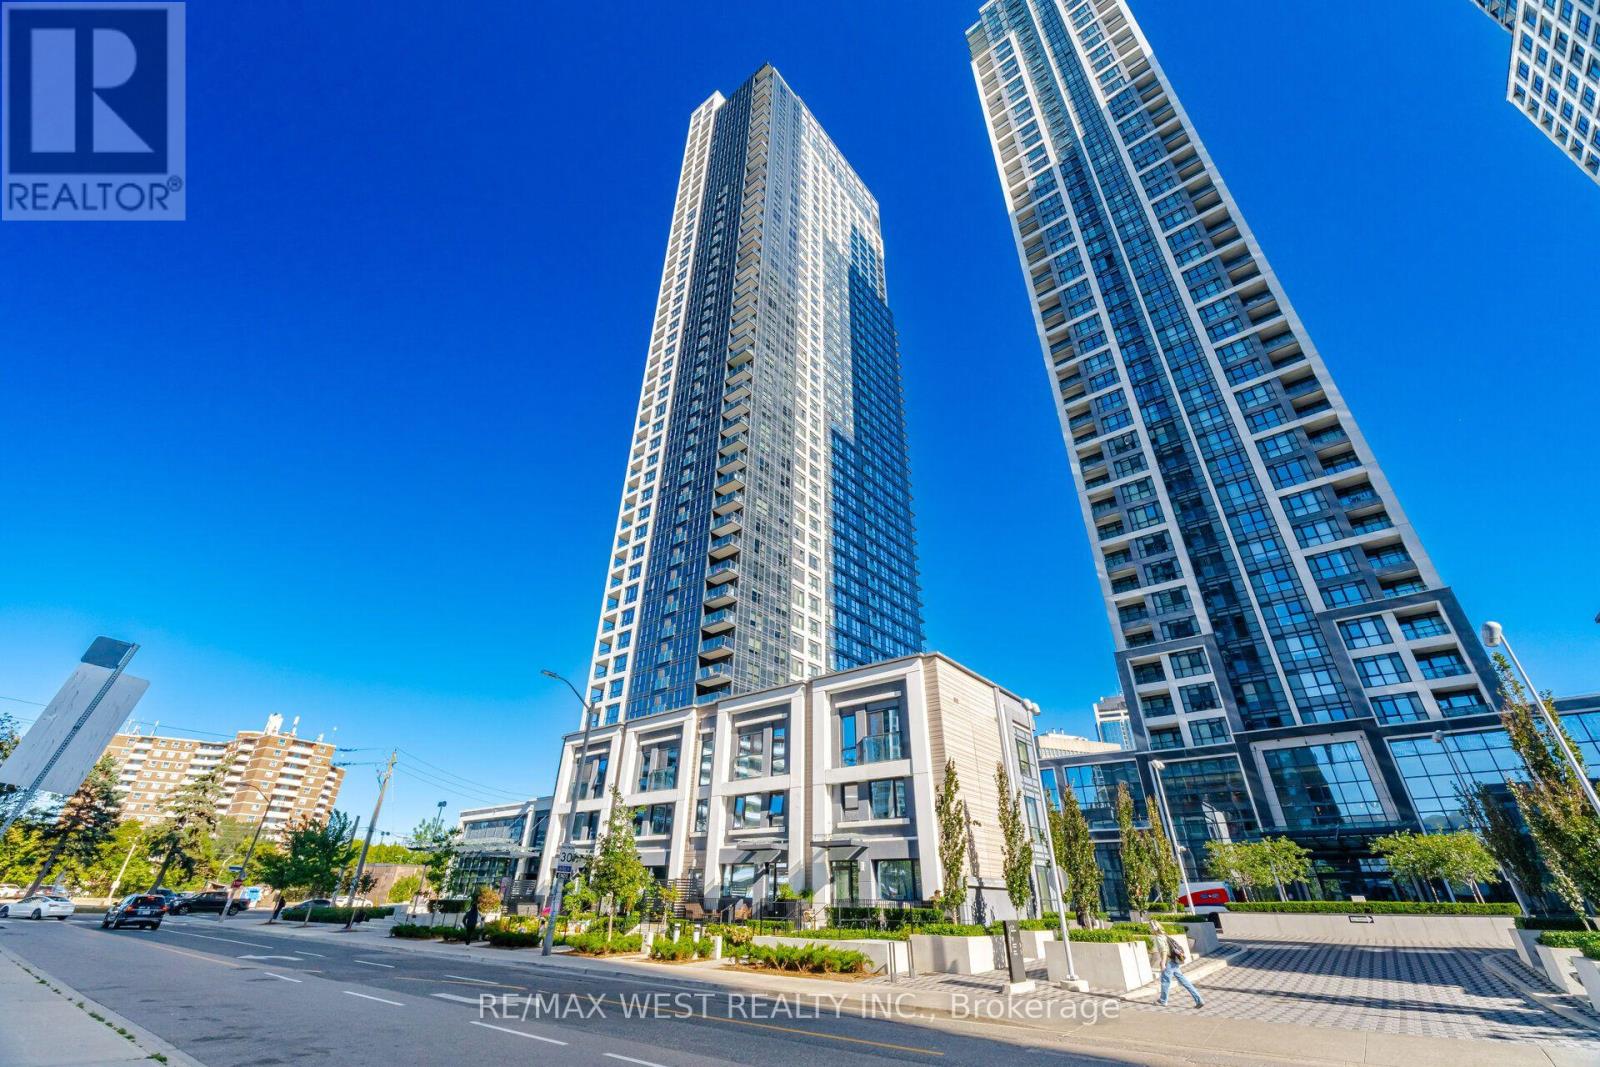
1327 - 5 Mabelle Avenue
Toronto, Ontario
Welcome to this stunning 1 Bedroom + Den, 2 full bathroom suite at Bloor Promenade by Tridel. A true blend of luxury, comfort, and sophistication. Offering 693 sq. ft. of well-designed living space, this highly sought-after layout combines style, functionality, and flexibility. Featuring an open-concept design, the spacious den provides the versatility to accommodate a home office, guest space, or potential second bedroom. Step outside to your expansive private balcony and enjoy the city and CN Tower views while having plenty of room for outdoor seating and entertaining. The suite also includes 1 parking space and 1 locker for added convenience. Ideally situated in the heart of Etobicoke at Bloor Street West & Islington Avenue, you're just short steps from Islington Subway Station, providing quick access in and out of Toronto's Downtown Core and close to Kipling GO Station. Residents can also easily access Hwy 427, Gardiner Expy, and the QEW. The vibrant amenities of Islington Village provide shopping, grocery stores and restaurants. Residents enjoy an impressive collection of resort-inspired amenities, including concierge service, an indoor swimming pool, fully equipped exercise room, yoga studio, theatre room, indoor basketball court, outdoor BBQ's, sauna, steam room, expansive party room, dog wash station, games room, and children's playroom. A fantastic opportunity for those seeking spacious condo living in a prime location. (id:63381)
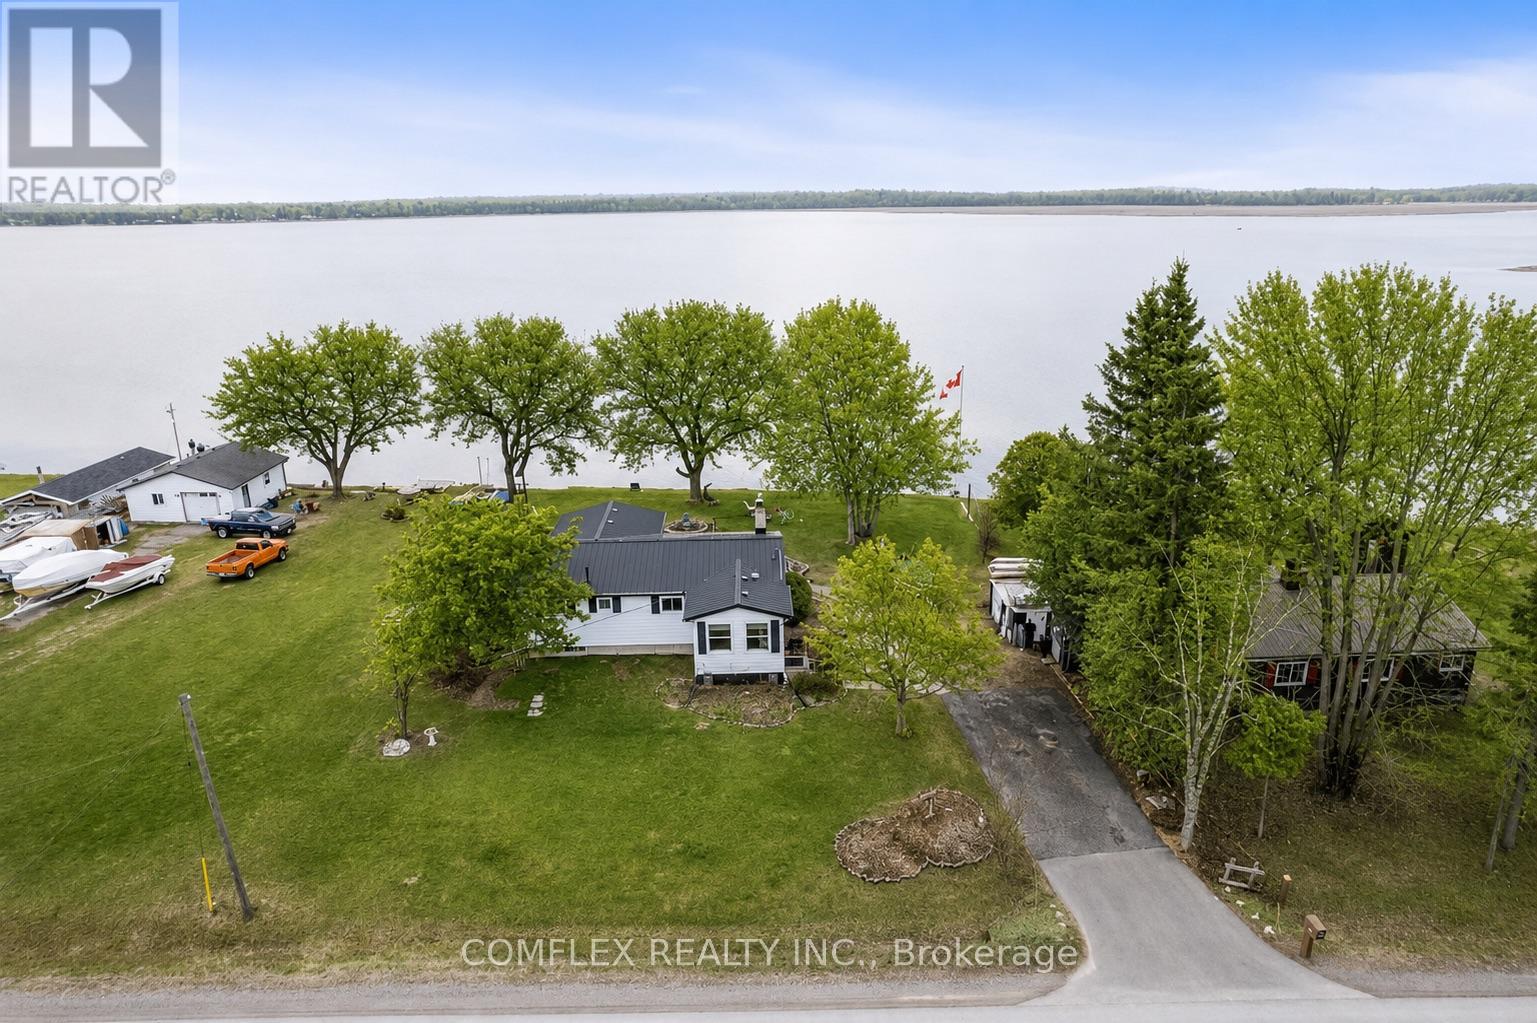
1982 Pigeon Lake Road
Kawartha Lakes, Ontario
Welcome to this impressive year-round waterfront home on beautiful Pigeon Lake! An incredible opportunity awaits with this very well-maintained 3-bedroom bungalow, perfectly situated on a premium, private lot.The main floor features a spacious kitchen overlooking a cozy living room highlighted by oversized windows and a charming fieldstone fireplace. The open-concept dining area is ideal for hosting family and friends. Three generous bedrooms and a bright 4-piece bathroom provide comfortable accommodations for everyday living or weekend escapes.A sun-filled lakeview sunroom offers breathtaking panoramic views and a walkout to an expansive deck overlooking the private backyard-perfect for morning coffee, evening sunsets, or summer gatherings. Enjoy campfires by the water, excellent bass and pickerel fishing, and direct access to the Trent Severn Waterway, making this a true boater's paradise.With quick closing available, you can start enjoying summer on the lake right away. Quick access to the GTA. ( Natural gas available on the street to convert). Fridge, Stove, Washer/Dryer combined, Freezer, Elfs, Window Coverings, Generlink, Generator, Furnace (2025), Well Pump (2025), Furniture Available if desired. (id:63381)
86 Burling Place
Newmarket, Ontario
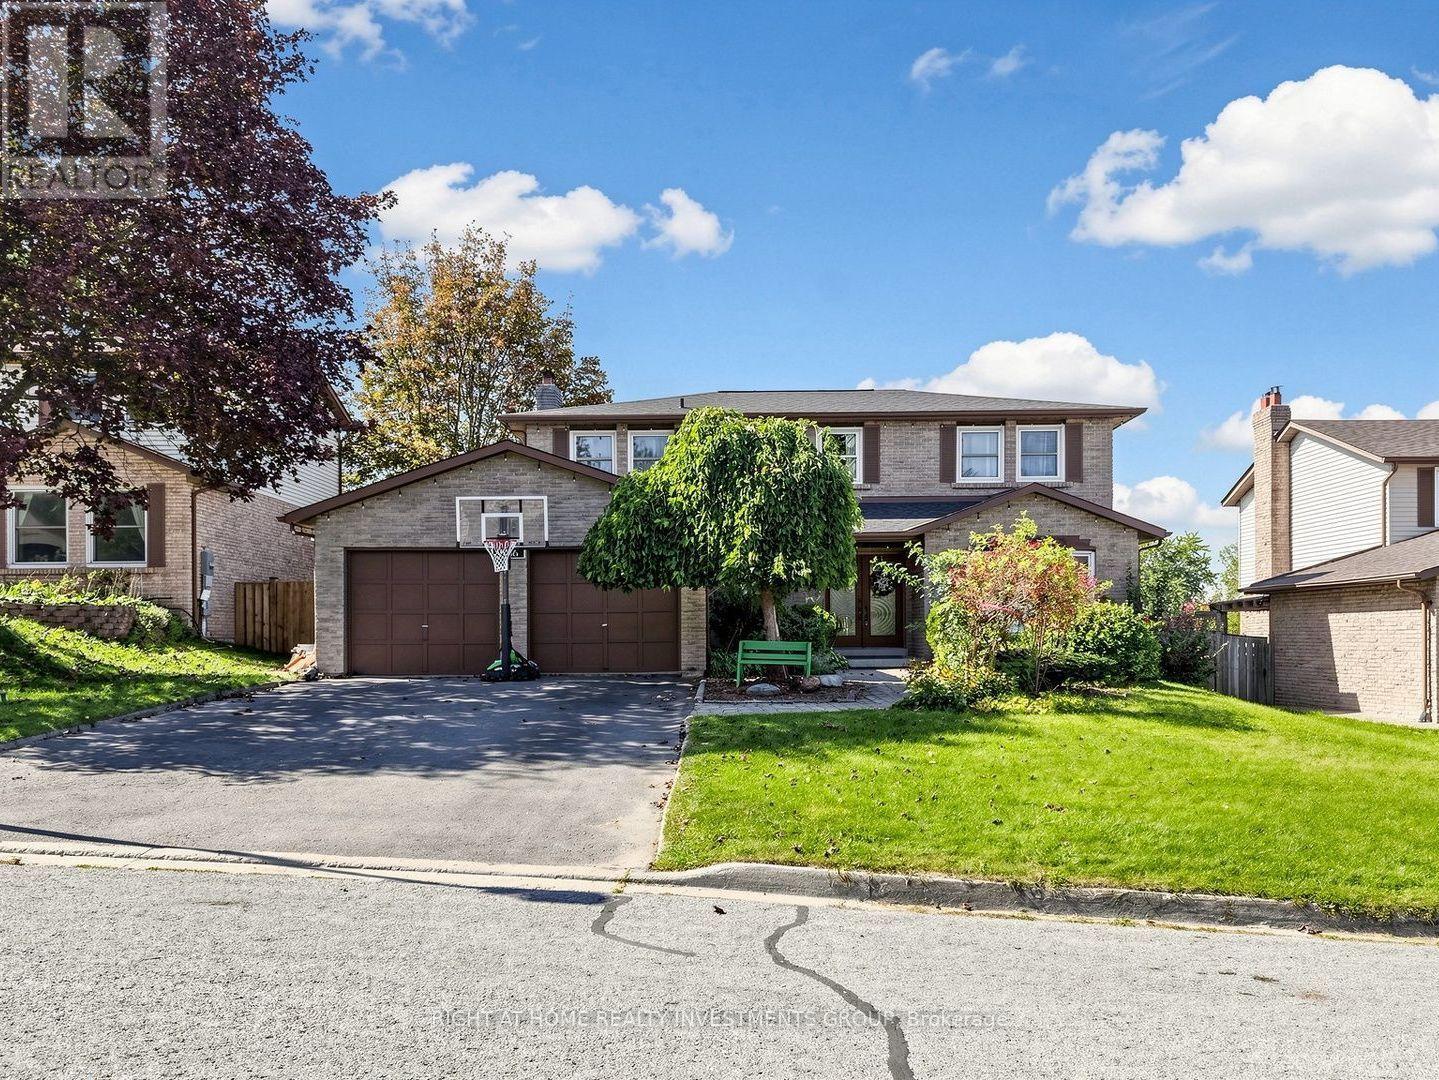
Welcome To This Impressive Detached Home Set On A Mature, Treed 60 X 100 Ft Lot In A Sought-After Newmarket Neighbourhood. Offering 4+1 Bedrooms And A Rare Finished Walk-Out Basement With 2 Separate Entrances And 2nd Kitchen. This Home Provides Exceptional Flexibility For Extended Family, A Private Apartment Or Professional Workspace. The Bright Centre-Hall Layout Features Large Windows, Fresh Neutral Décor And Brand-New Hardwood Flooring. The Custom Designed Kitchen Offers Modern Cabinetry, Generous Quartz Counter Space, Stylish Tiled Backsplash And A Walkout To The Deck Overlooking The Backyard. Relax In The Sunken Family Room With Accent Wall, Enjoy The Convenience Of Main-Floor Laundry And A Skylight. Upstairs, The Spacious Primary Suite Features A Walk-In Closet, Stylish Accent Wall, Hardwood Floors And Private 3-Piece Ensuite. The Finished Lower Level Offers A Large Recreation Area, Fifth Bedroom, Kitchen And 2 Direct Walkouts To The Backyard. The Basement Space Is Ideal For Rent Or Home Business: Art Studio, Accountant Office, Hair/Nail Stylist , Etc. Step Outside To Your Own Private Summer Retreat Featuring An Inviting Inground Pool, Outdoor Custom Built Kitchen W/Wooden Oven And Weber Gas BBQ, Extensive Gardens And Interlock Walkways - An Ideal Setting For Entertaining Family And Friends. Located On A Quiet, Established Street With Convenient Access To Hwy 404, Costco, Shopping Plazas, Transit, Parks And Everyday Amenities. Don't Miss This Well-Maintained Home Offering Space, Versatility And An Outstanding Backyard Lifestyle In The Heart Of Newmarket. (id:63381)

7224 Island 630 Georgian Bay
Georgian Bay, Ontario
The Ultimate Private Escape On Georgian Bay! Just A Short Boat Ride From Honey Harbour, This Exceptionally Built, Low-Maintenance 4-Season Family Compound Sits On An Ecologically Diverse 12+ Acre Estate Boasting Over 2400 Ft (.46Mile) of Pristine Waterfront (Per GeoWarehouse). Experience The Best Of Both Worlds: A Dramatic Cliffside Overlook High Above Big Dog Channel On One Side, And An Expansive, Deeply Private Bay On The Other.Your Arrival Begins At The Sun-Warmed, Newly Constructed 150-Ft Fixed Boardwalk To Floating Dock System, Built To Easily Accommodate Up To 4 Boats. An Electric Golf Cart (Included) Awaits At The Dock's Edge to Seamlessly Transport Guests And Luggage Up To The Main Residence. Inside, The Turn-Key Residence Offers Bright & Airy Living With Soaring Vaulted Ceilings, Massive Floor-To-Ceiling Windows, And Skylights That Drench The Space In Natural Light.Designed For Ultimate Family Comfort And Privacy, The Home Features 3 Generous Bedrooms, Each Equipped With Its Own Private Ensuite Bathroom. In A Brilliant Architectural Touch, Every Bedroom Enjoys A Direct Walkout To An Elevated 360-Degree Wrap-Around Deck System, Placing Nature Right At Your Doorstep. Two Independent, Screened-In Sunrooms Provide Bug-Free Enjoyment Throughout The Day-Catch The Morning Sunrise With Coffee In One, And Toast Truly Spectacular, Georgian Bay Sunsets In The Other. This Fully Furnished, Turn-Key Estate Seamlessly Blends Structural Excellence With Deep Natural Connection. A Rare Opportunity To Own A Prestigious Legacy Property Where Family Memories Are Made Effortlessly. (id:63381)
52 - 4635 Regents Terrace
Mississauga, Ontario
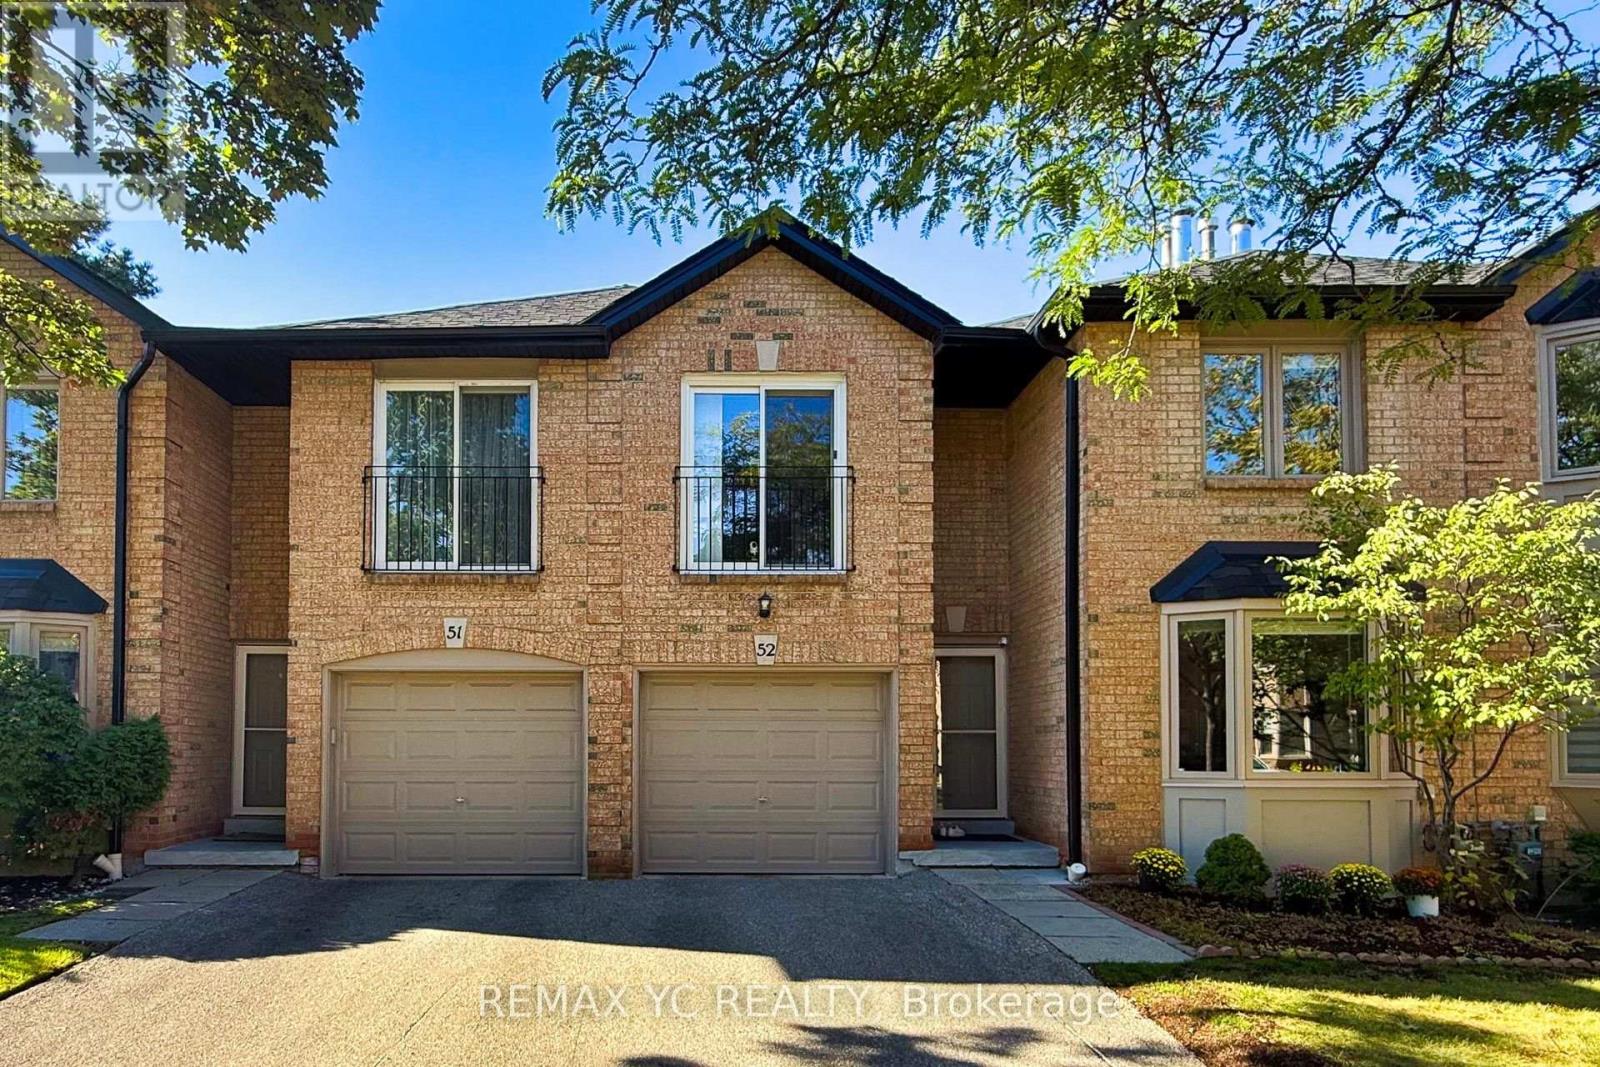
Welcome to this beautifully maintained townhouse nestled in the heart of Mississauga. Warm, elegant, and inviting, this spacious home offers a wonderful sense of comfort and tranquility from the moment you step inside. The thoughtfully designed layout features separate living, dining, and kitchen areas. The bright living room showcases a cozy fireplace and bay window overlooking the beautifully landscaped garden. The well-appointed kitchen offers an L-shaped countertop, spacious breakfast area, and walk-out to the private backyard. The primary suite features a private ensuite and walk-in closet, while the additional three bedrooms offer generous closets and abundant natural light. Ideally located close to shopping, dining, major amenities, and Highway 403. Exterior maintenance, including the roof, is covered by the maintenance fee. A charming, sophisticated, and move-in-ready home offering comfort, privacy, and a true sense of belonging. ** Huge Swimming Pool for the residents in the complex (id:63381)
4 - 3480 Upper Middle Road
Burlington, Ontario
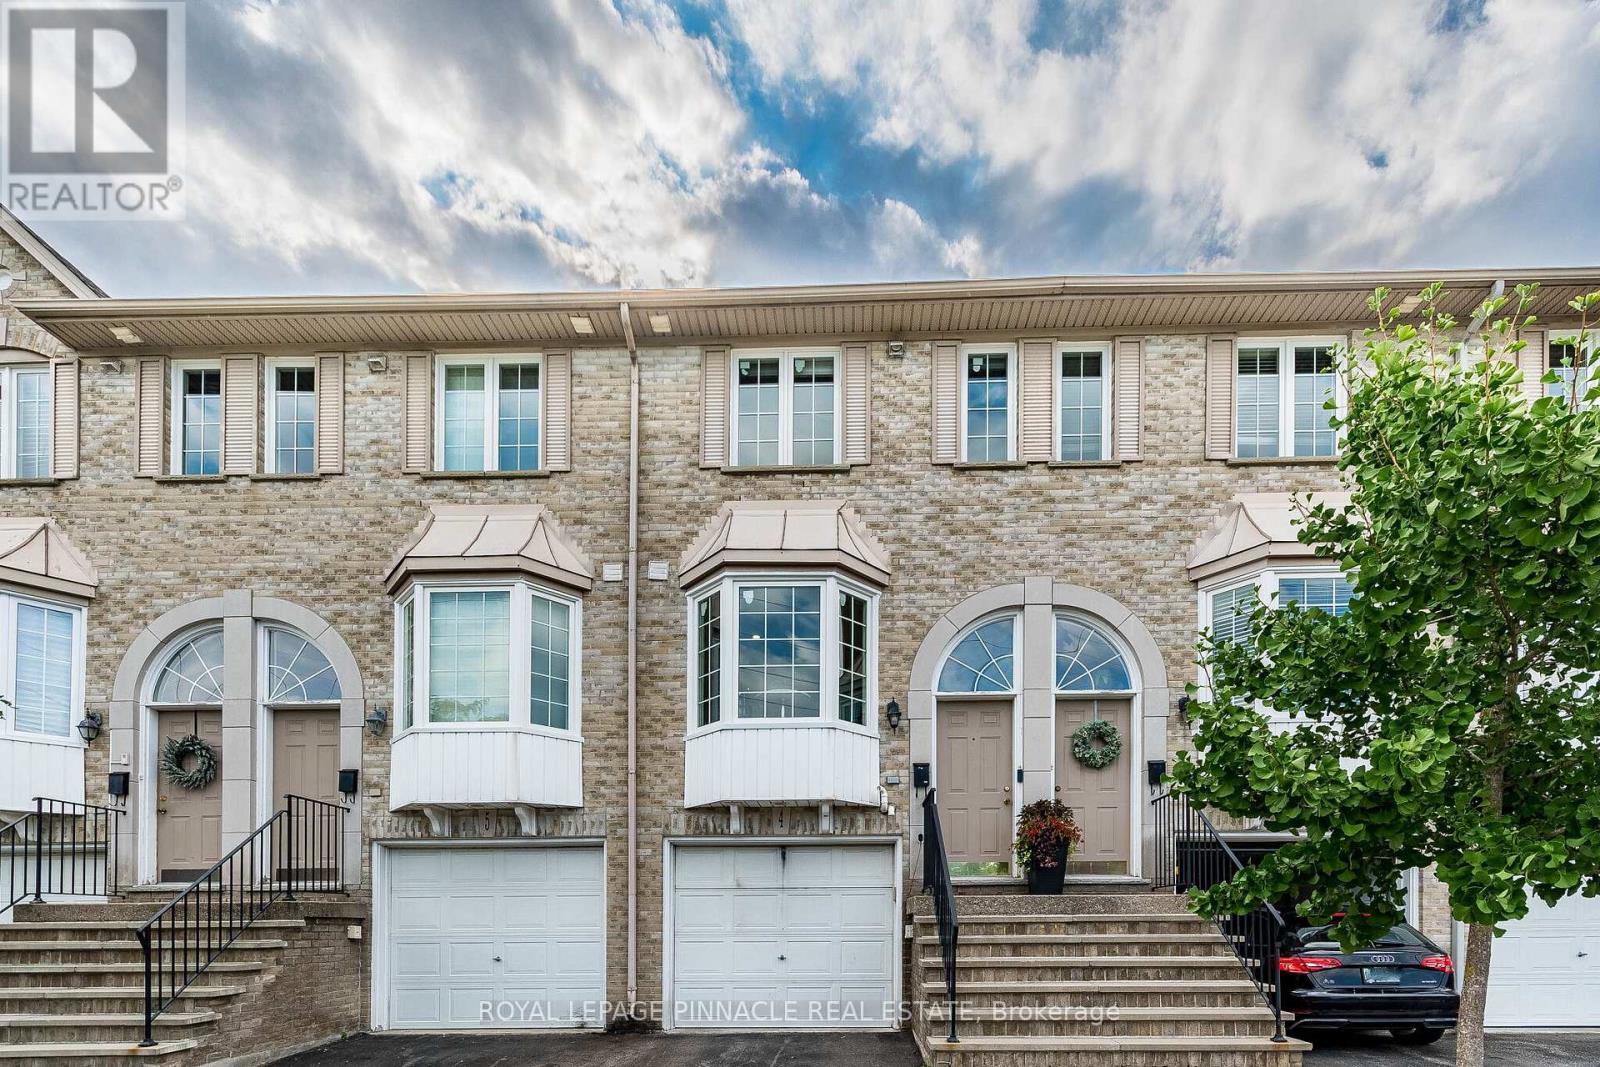
Welcome to this beautifully renovated 2+1 bedroom townhome in Burlington's sought-after Tuck's Forest community. Featuring approximately $70,000 in renovations, this move-in-ready home offers a bright, modern interior with a spacious open-concept living and dining area that walks out to a private balcony. The updated eat-in kitchen is complete with stainless steel appliances and a charming bay window that fills the space with natural light.The finished lower level offers a versatile family room or third bedroom, a 3-piece bathroom, and a walkout to a fully fenced backyard-perfect for relaxing or entertaining. Upstairs, you'll find two generous bedrooms and the convenience of a full-size washer and dryer on the bedroom level. Additional highlights include interior garage access, a furnace and A/C (2020), updated finishes throughout, and a prime location close to parks, schools, shopping, transit, and major highways. (id:63381)
789 Sunset Road
Burlington, Ontario
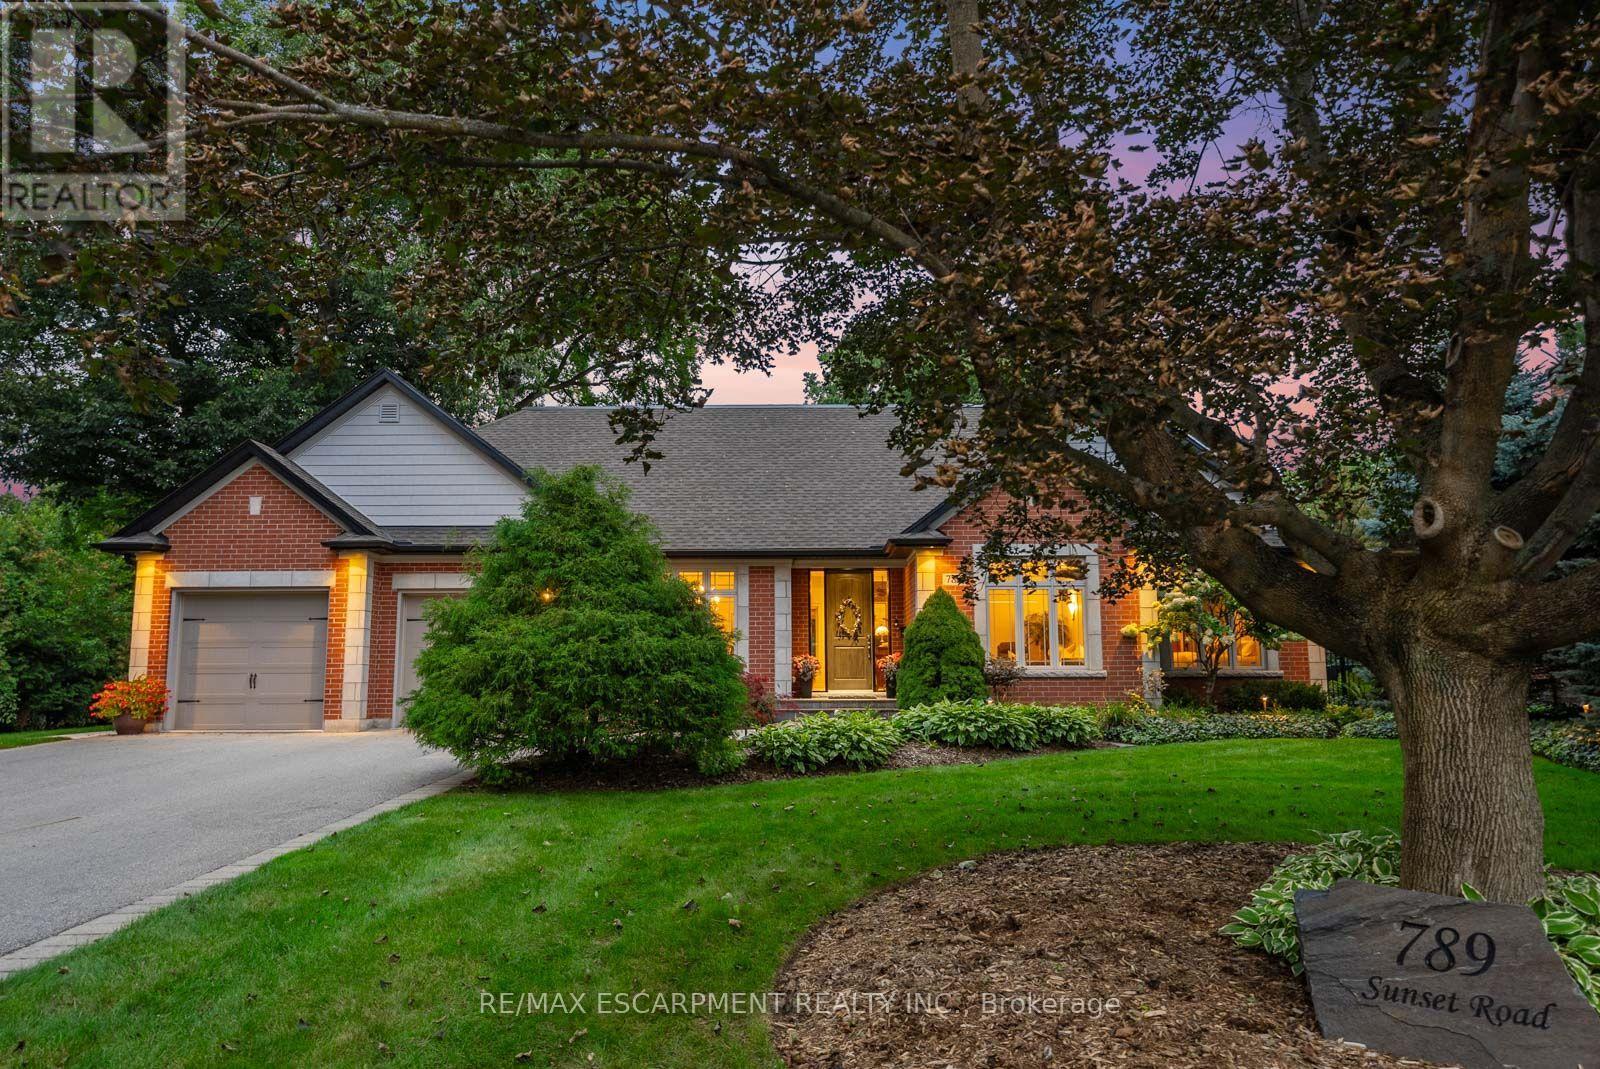
Few properties in South Burlington offer this: over 100 feet of frontage on half an acre, steps from the waterfront. A solid red-brick custom built bungalow, drawn from Southern low-country architecture, sits on it - modest from the street, much larger once you're inside. Engineered hardwood runs the length of the main floor beneath tray ceilings and deep crown moulding. Large windows look out onto the gardens, the yard, and the pool. A formal dining room and a flexible sitting room, suited to an office or a second lounge, sit near the entry. Further in, the living space gathers around a gas fireplace and opens onto a breakfast area. A mudroom off the garage serves as the laundry room. Nearly 3,000 square feet above grade hold three main-floor bedrooms, each with its own ensuite. The primary suite is set apart: a five-piece ensuite with heated floors, a walk-in closet built for both summer and winter wardrobes, and its own door onto the backyard porch. A loft above works well as an office or studio. Below, over 2,200 square feet of finished living space in a 2017 renovation: engineered hardwood, two more bedrooms, both large enough to function as true suites, a full bathroom, a wet bar, a second gas fireplace, entertainment area, and plenty of storage. Outside, a covered porch with its own wood-burning fireplace opens onto a pool with several recently refreshed components, including a new liner, lighting, and app-controlled filtration. The home has also had updated drainage, replaced basement windows, a rebuilt flat roof, app-based security, and EV-ready service. This kind of property, in this location, rarely comes to market. Luxury Certified. (id:63381)
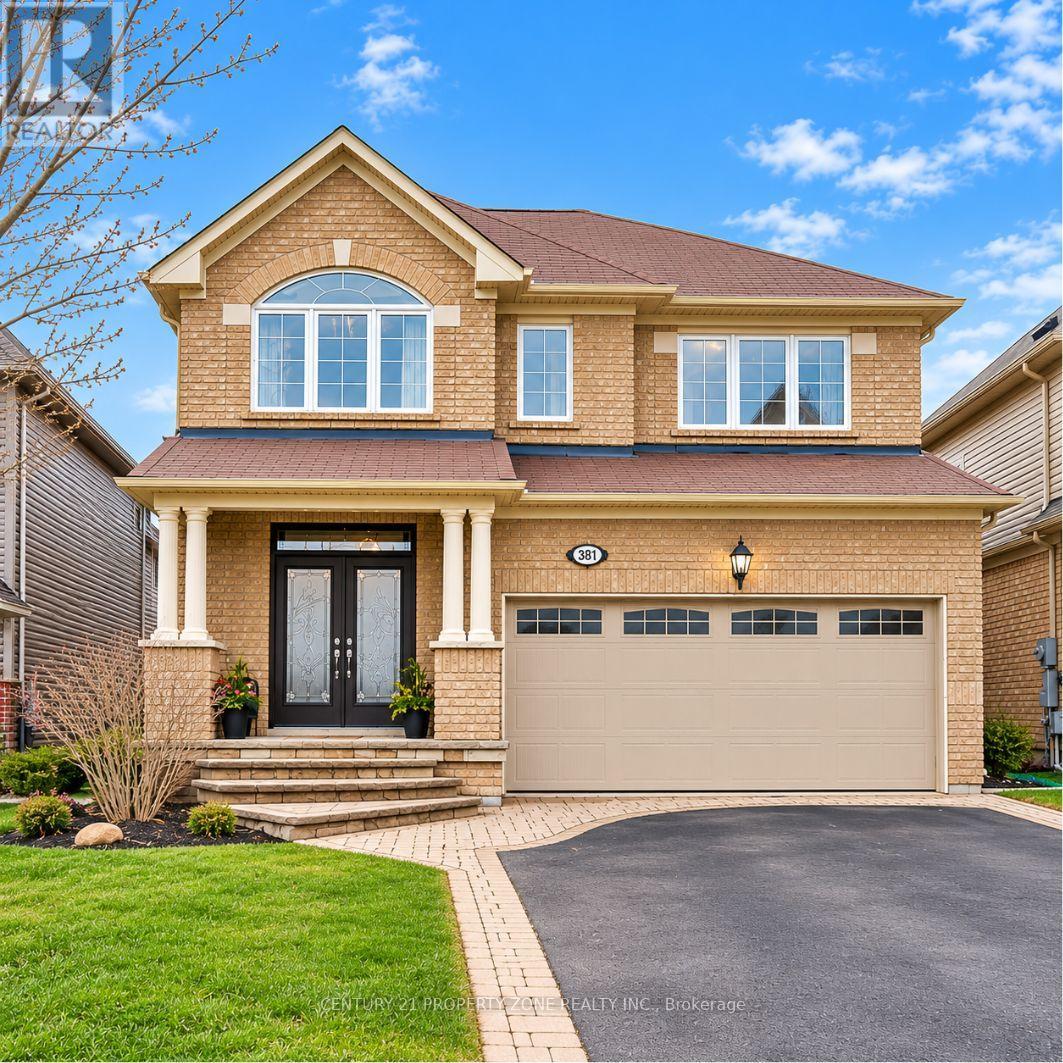
381 Nakerville Crescent
Milton, Ontario
DETACHED PARK-FACING LEGAL 2-BEDROOM 2 FULL BATH BASEMENTA Rare Combination of Space, Location & Versatility! Pride of ownership shines throughout thismeticulously cared-for Mattamy detached home, ideally situated in a neighbourhood ofpredominantly detached homes and directly facing a beautiful, sun-filled park. Offering 4bedrooms and 2.5 bathrooms upstairs, plus a fully finished and legally registered AdditionalResidential Unit (ARU) with its own separate postal address.The legal basement features 2 bedrooms, 2 full bathrooms, kitchen and living space, providingexceptional flexibility for extended family, guests or rental income. One bedroom and fullbathroom are retained for the owners' use with access from inside the home, while the otherself-contained portion is currently tenanted by a long-term tenant of approximately 3 years.Buyers have the option to assume the existing tenancy.The main level features natural hardwood flooring, pot lights, an elegant accent wall, upgradedkitchen with granite countertops, stainless steel appliances and extended cabinetry, along witha gas fireplace in the great room. The upper level offers spacious bedrooms, walk-in closets,laundry room and a beautifully appointed primary ensuite with Jacuzzi tub and frameless glassshower. Bedroom 3 features a walk-in closet and vaulted ceiling.The fully concrete backyard offers a low maintenance outdoor space with a stamped concretepatio, gazebo and a dedicated gas BBQ connection, ready to plug in and enjoy. Additionalhighlights include a fully paid water purification system, integrated 3-in-1 fire and smokedetectors throughout, and an upgraded 200-amp electrical panel to accommodate EV chargingneeds.Park views, legal secondary living, rental income potential and generous space for a growingfamily, all in one detached home. Opportunities offering this combination don't come alongevery day. Come see it, walk through the space and experience the charm for yourself. (id:63381)
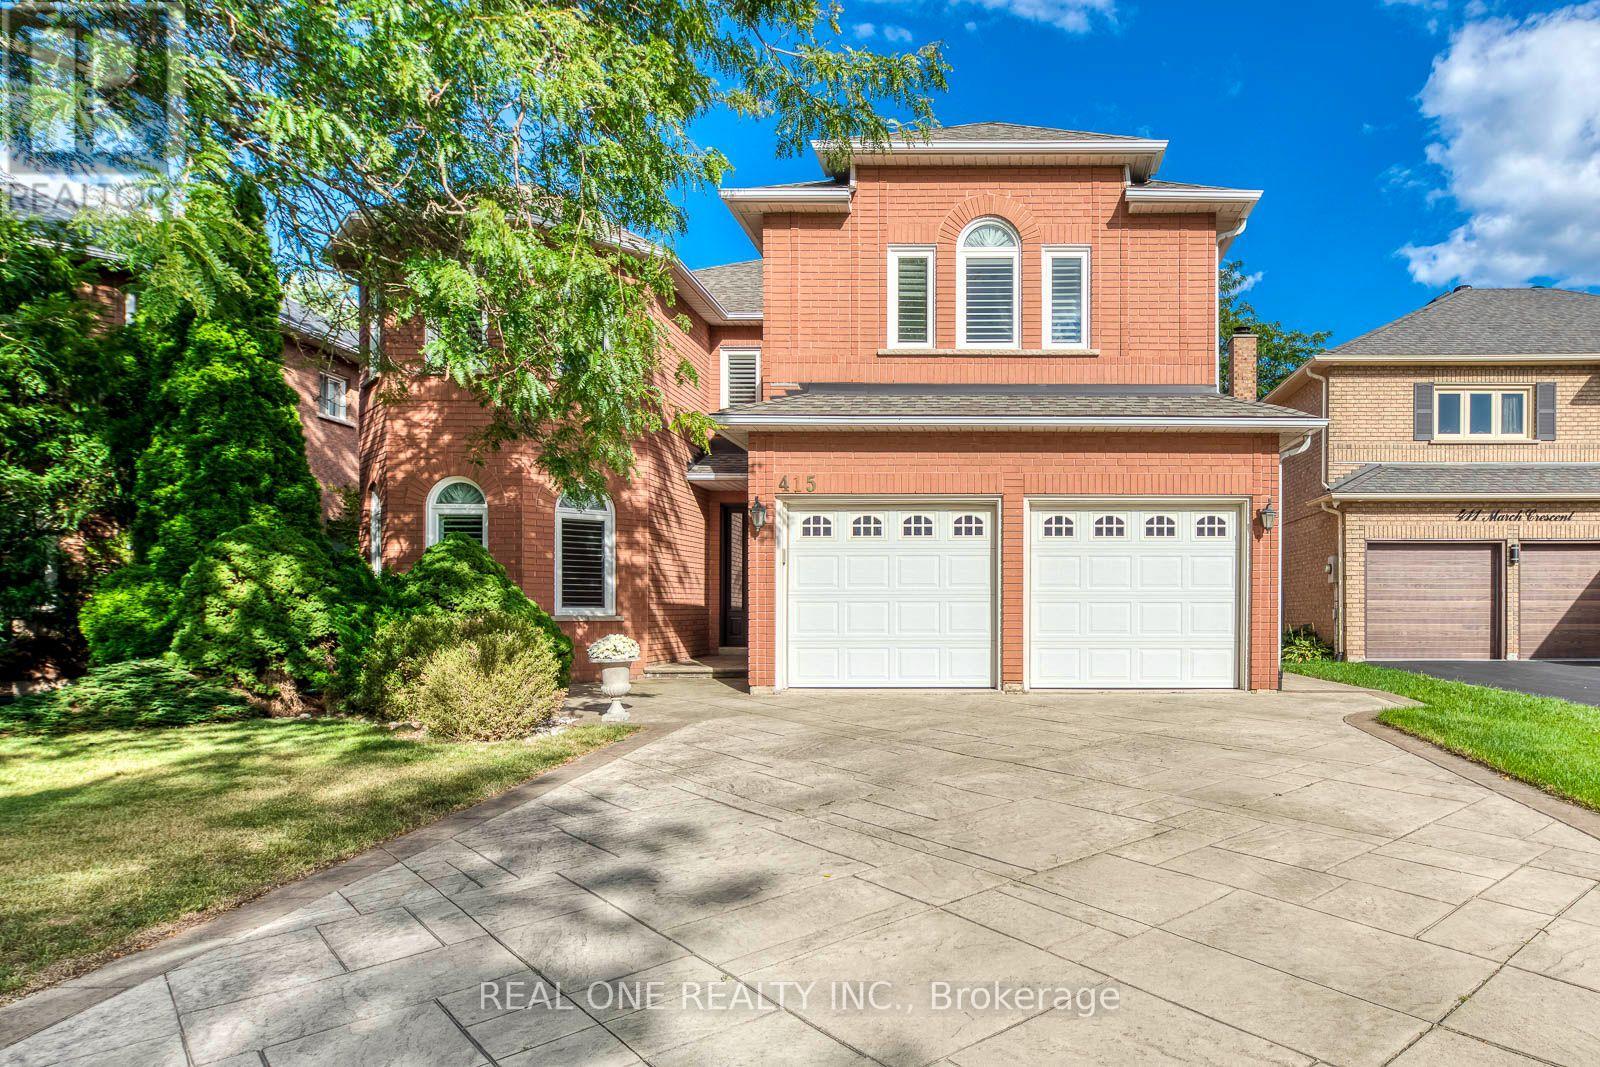
415 March Crescent
Oakville, Ontario
5 Elite Picks! Here Are 5 Reasons To Make This Home Your Own: 1. Stunning Custom Kitchen ('20) Boasting Large Centre Island, Quartz Countertops, Sleek Tile Backsplash & Stainless Steel Appliances, Plus Generous Breakfast Area with Garden Door W/O to Deck & Backyard! 3. Well-Proportioned Principal Rooms, Including Formal Dining Room, Oversized Sunken Living Room, and Warm & Welcoming Family Room with Gas Fireplace, Plus Generous Private Office! 3. Fabulous Space on the 2nd Level with 5 Generous Bedrooms & 3 Full Baths, Including Very Spacious 5th/Guest Bedroom with W/I Closet & 3pc Ensuite! 4. Double Door Entry to Oversized Primary Bedroom Boasting W/I Closet & Updated 5pc Ensuite ('19) with Double Vanity, Freestanding Soaker Tub & Oversized Glass-Enclosed Shower! 5. Patterned Concrete Walkway Leads to Private Backyard Featuring Multi-Level Decking, Lilac Tree & October Glory Maple Tree... and Great Potential for Entertaining, Gardening & More! All This & More!! 3,350 Sq.Ft. of Above-Ground Living Space Plus Unspoiled Basement Awaiting Your Design Ideas! Well-Loved & Well-Maintained by Original Owners! Durable Patterned Concrete Driveway ('13) Leads to Bright & Airy Entry & Main Hallway. Custom Updated 2pc Powder Room ('26) & Convenient Main Level Laundry/Mud Room (with Side Door W/O & Garage Access) Complete the Main Level. Updated Main Bath ('25) Boasts Double Vanity & Modern Glass Shower. Conveniently Located on Quiet Crescent in Mature River Oaks Neighbourhood Just Minutes from Sixteen Mile Sports Complex & Park, Lions Valley Park & Trails, River Oaks Community Centre, Schools, Golf... and Many More Amenities! New Chimney '25, New Fibreglass Front Door '23, Updated Shingles '20, Updated Hardwood on 2nd Level '20, New Shower Door in Guest Bath '19, New Casement Windows (Main & 2nd Levels) & California Shutters '16. (id:63381)
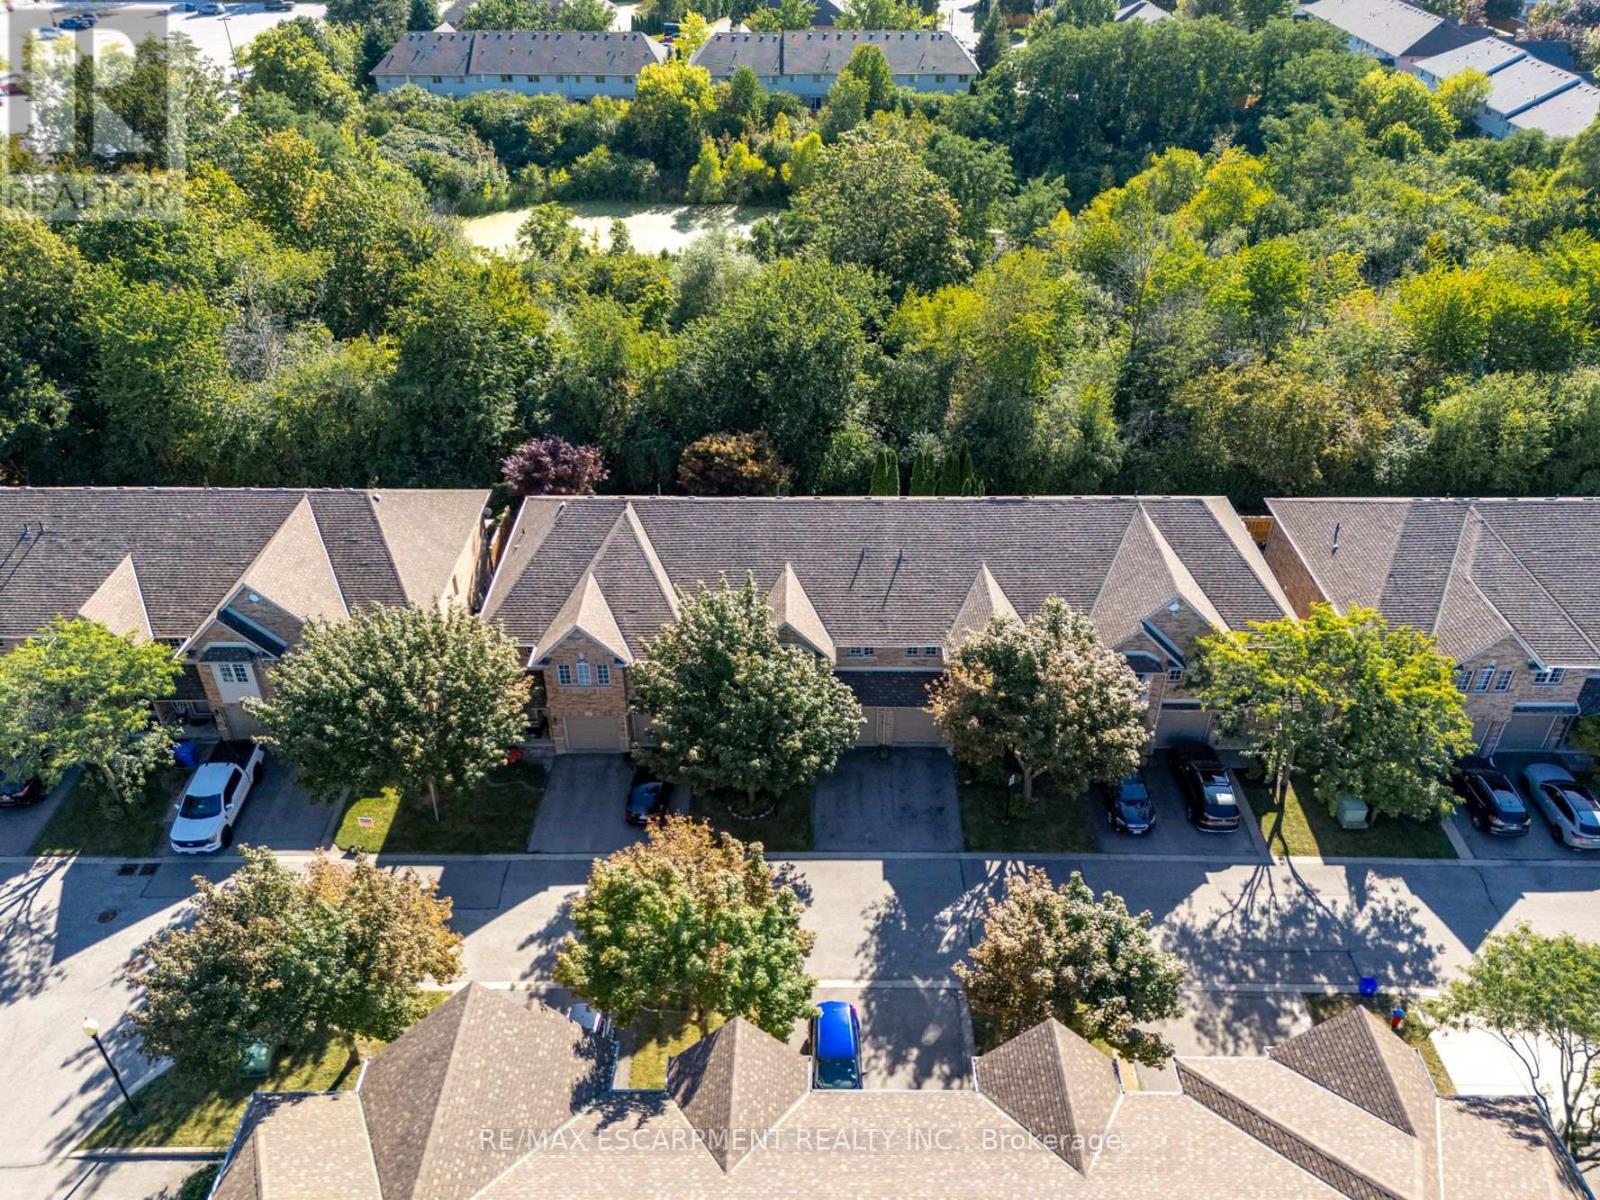
20 - 1276 Silvan Forest Drive
Burlington, Ontario
Do you value a connection to nature and a private outdoor escape? Welcome to a RARE opportunity in coveted Tansley Woods-an impeccably maintained four-bed, four-bath townhome offering a peaceful connection to nature, abundant natural light and beautifully finished living space on every level. Set against a lush greenspace backdrop with no neighbours behind, this exceptional home offers a sense of privacy and tranquillity that is difficult to find in such a central Burlington location. Sunlight flows throughout the home, creating a bright, warm and welcoming atmosphere from morning to evening. The thoughtfully designed layout provides plenty of space for everyday living, entertaining, working from home and unwinding in comfort. With all levels fully finished, every part of the home has been carefully considered to maximize both function and flexibility-ideal for growing families, professionals or anyone seeking additional room for guests, recreation or a private home office. Step outside and enjoy beautiful lush gardens and professionally designed hardscaping at both the front and rear of the property. The inviting outdoor spaces complement the natural surroundings, offering a serene setting for morning coffee, summer gatherings or quiet evenings overlooking the greenspace. Meticulous care is evident inside and out, reflecting true pride of ownership and making this an easy home to move into and enjoy. Located in one of Burlington's most sought-after communities, this home places everyday conveniences close at hand. Excellent schools, parks, trails, shopping, restaurants and local cafés are all nearby, while convenient access to the GO line and major commuter routes makes travel throughout Burlington and beyond effortless. A beautifully maintained, light-filled home with four bedrooms, four bathrooms, finished living space on every level and no rear neighbours-this is Tansley Woods living at its finest. (id:63381)
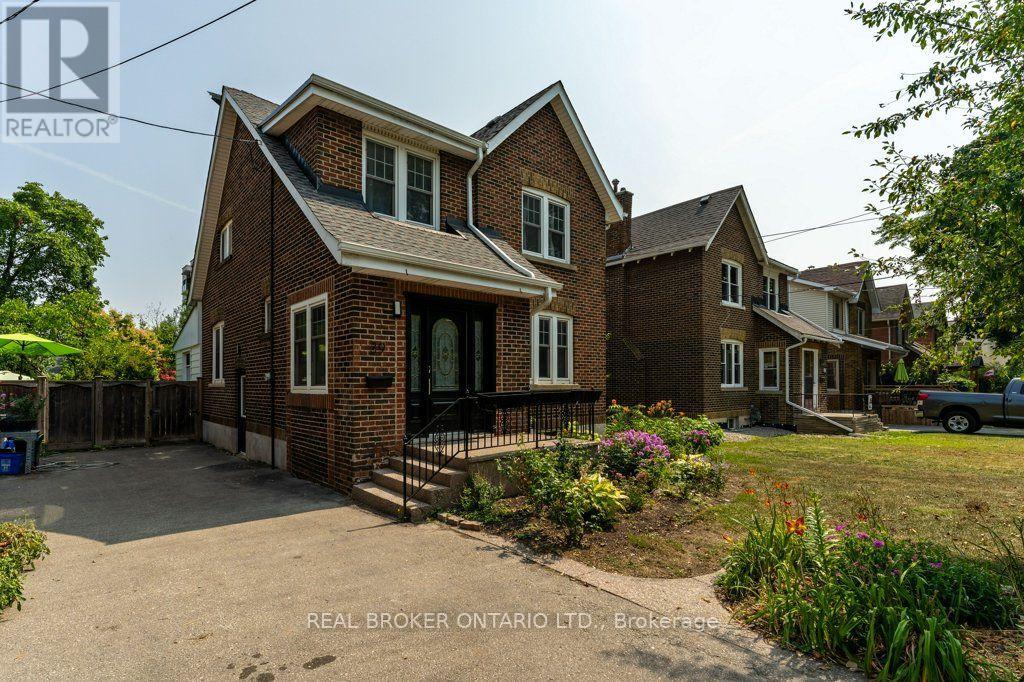
39 Court Street N
Milton, Ontario
Modern elegance meets historic soul in the heart of Old Milton. Tucked away on a quiet, low-traffic street in one of the town's most coveted neighbourhoods, this extensively updated century home offers a rare blend of timeless character and contemporary luxury. Inside, rich heritage trim and original architectural details create a warm, inviting atmosphere, paired seamlessly with sleek engineered hardwood floors across the main level. The heart of the home is a stylish, kitchen featuring a brand-new backsplash, modern appliances, and refined cabinetry. Designed for both grand hosting and casual living, the main floor boasts a formal living room alongside a separate, sun-drenched family room overlooking the property. Step outside to your private, fully fenced backyard-a serene oasis perfect for summer gatherings or quiet morning coffee. Located just steps from downtown Old Milton's boutique shops, cafes, and fine dining, as well as top-rated schools and fast transit routes, this turn-key property is an exceptional opportunity for buyers seeking luxury, location, and community. (id:63381)
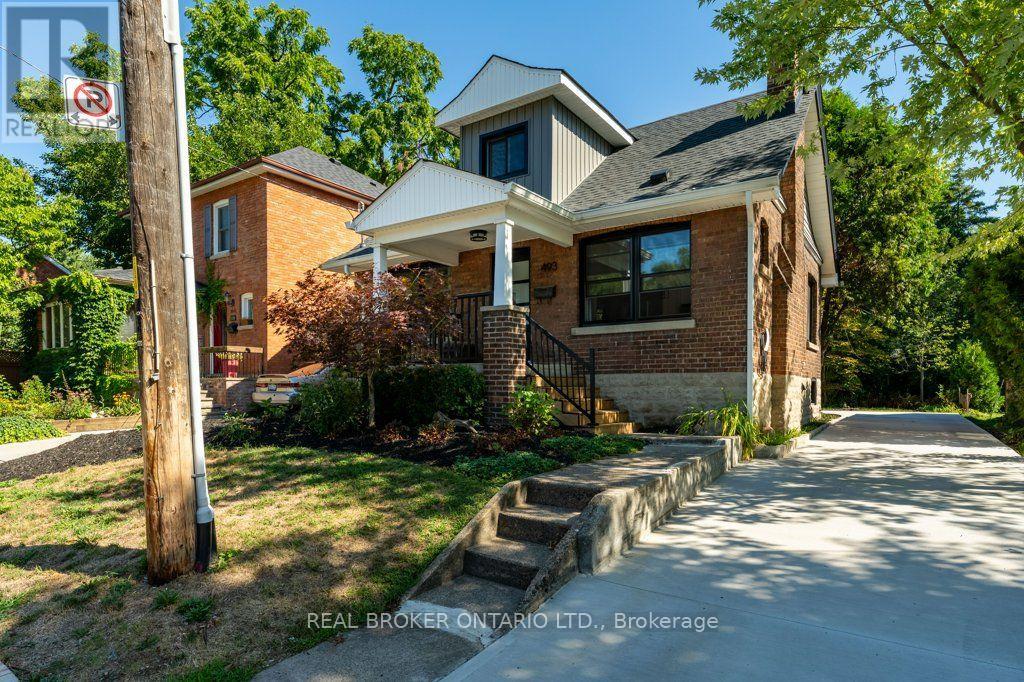
493 Crosby Avenue
Burlington, Ontario
Experience the perfect blend of modern elegance and timeless charm in this beautifully updated residence, perfectly positioned in the heart of downtown Burlington, just steps from the Lake Ontario waterfront. From the double-wide concrete driveway and inviting new front porch to the mature, private backyard retreat complete with a new deck and EV charger wiring, every detail has been thoughtfully crafted. Inside, the open-concept main level offers a bright, airy living space anchored by an electric fireplace, a main-floor bedroom, and a stylish powder room. The chef-inspired kitchen serves as a focal point, showcasing granite countertops, a expansive centre island, custom cabinetry, and premium appliances designed for seamless entertaining. All-new windows and doors, upgraded lighting, refined flooring, and spa-like bathrooms elevate the interior throughout. A practical rear mudroom entry adds daily convenience. Located a short stroll from Spencer Smith Park, the waterfront promenade, fine dining, boutique shops, and the Burlington Performing Arts Centre-with swift access to highways and GO Transit-this turn-key home offers an exceptional blend of luxury, location, and lifestyle. (id:63381)
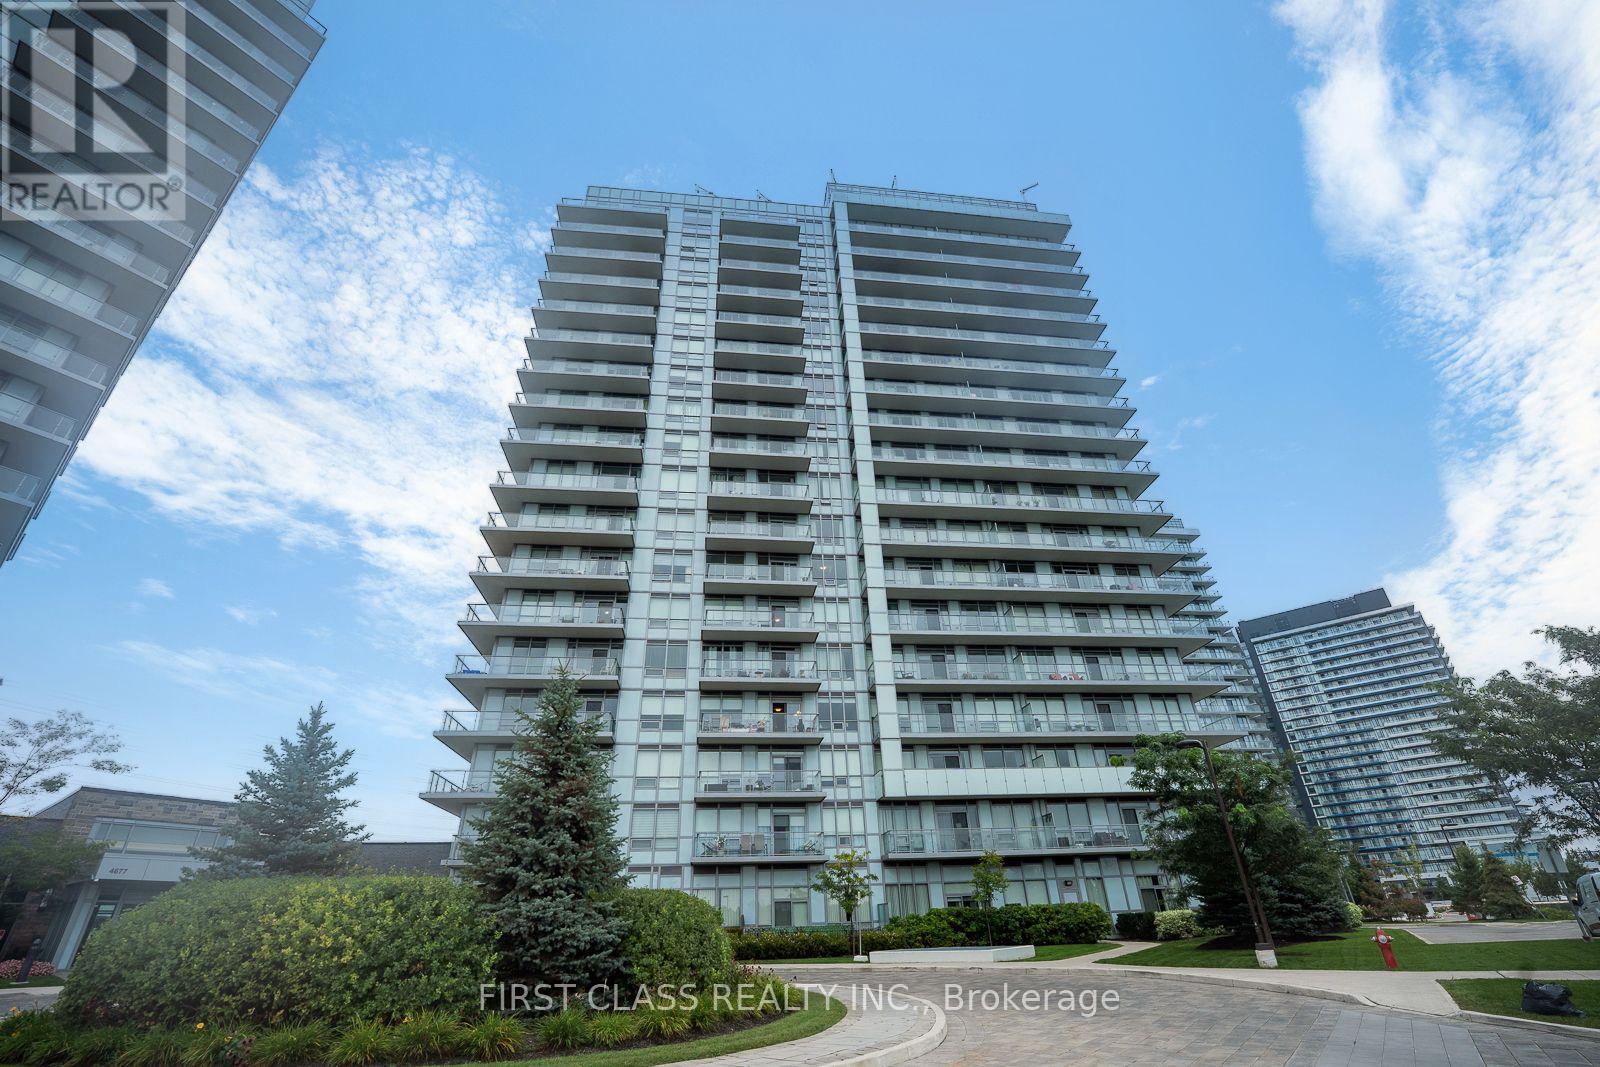
605 - 4699 Glen Erin Drive
Mississauga, Ontario
Bright Quite , Functional & Efficient Space 2 Bed+ Den * Large Balcony W/Unblocked View To The Park * South-facing layout with 1 underground parking spot and 1 locker. * This bright and functional unit features an open-concept layout with large windows that fill the space with natural light, a well-appointed kitchen, and a private big balcony to enjoy unobstructed south views. High end inside condition, 9" Smooth Ceilings, central island, quartz countertops, a backsplash, and stainless steel appliances in the kitchen. The spacious den can easily be converted to a 3rd bedroom or dinning room. Clean and well maintained-move-in ready. Amenity Building W/Indoor Pool, Steam Rooms & Saunas, Fitness Club, Library/Study Retreat, Rooftop Terrace W/Bbqs. *AAA location, Steps To Erin Mills Town Centre's Endless Shops & Dining, Schools, Credit Valley Hospital, Top Ranked John Fraser School District. Situated On 8 Acres Of Extensively Landscaped Grounds & Gardens *17,000 Sq.ft *A fantastic opportunity for first-time buyers, downsizers, or investors seeking comfort, convenience, and strong long-term value in a high-demand community. (id:63381)

115 Arborglen Drive
Halton Hills, Ontario
Beautifully maintained 3-bedroom home family home featuring a functional layout and numerous updates throughout! The beautiful home showcases an upgraded kitchen which boasts granite countertops, a stylish backsplash, stainless steel appliances, a gas stove, and a bright eat-in area with plenty of space for family dining. The main level offers a welcoming family room with hardwood flooring and a cozy gas fireplace, a formal dining room with hardwood floors, a separate living room, convenient main floor laundry, and an elegant oak staircase.The upper level features a spacious primary bedroom with hardwood flooring, a walk-in closet, and a private 4-piece ensuite. Two additional generously sized bedrooms both offer hardwood flooring and wall-to-wall closets, while a large linen closet provides excellent additional storage.Notable updates include an owned water softener, roof (2021), furnace (2022), and central air conditioning. A wonderful opportunity to own a move-in ready home with quality finishes, generous living space, and exceptional pride of ownership! (id:63381)
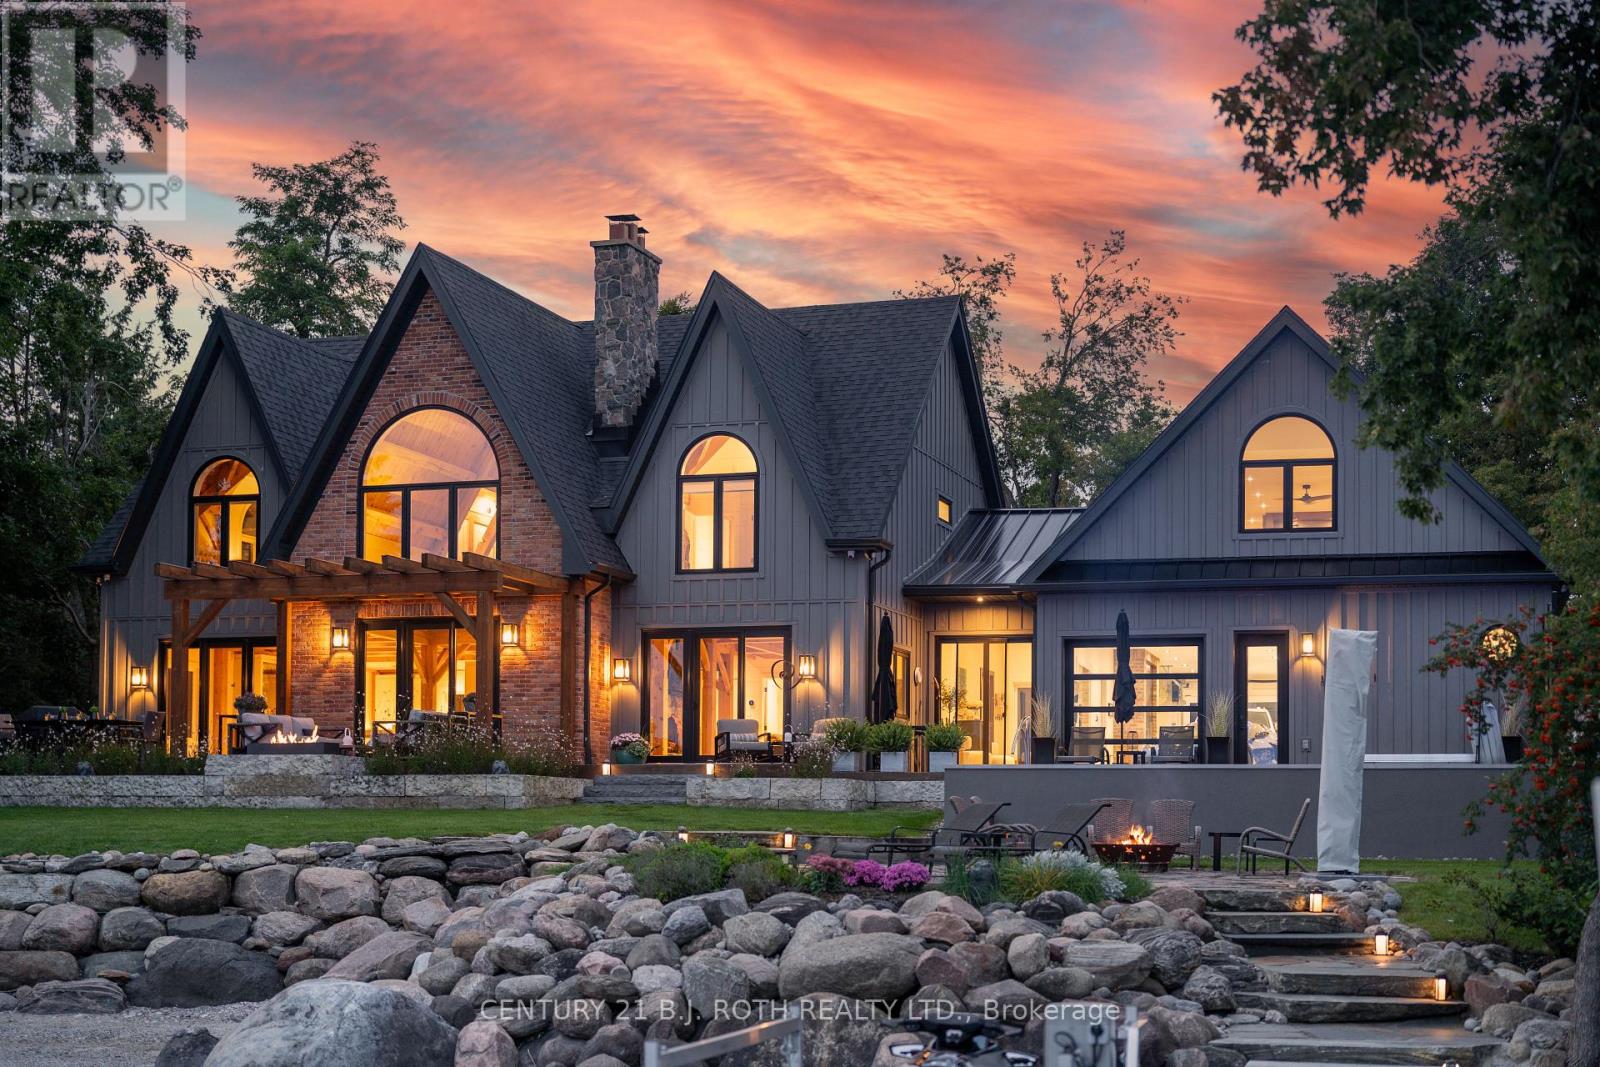
247 Lakeshore Road W
Oro-Medonte, Ontario
If Lake Simcoe had a front row, this would be it. Set on 1.09 private acres along Lake Simcoe's prestigious North Shore, 247 Lakeshore Rd West pairs 91 ft of south frontage with panoramic views, inclusive of Big Bay Point, with authentic Timber Frame craftsmanship. This entire home has been masterfully re-envisioned, inside and out, evolving into 5,340 sq-ft of modern luxury living. Situated close to the waters edge, an easy few steps on cut granite stairs lead to an exceptional shoreline including a dock and natural sandy beach with gradual entry into clear waters, ideal for swimming and children. The protected bay provides calmer waters from prevailing northwest winds. The great-room ceiling rises to 28 feet showcasing ever popular wood ceilings, a majestic natural stone fireplace and towering window views. Soaring architecture adds warmth and unmistakable character, achieving panoramic views from almost every room in the home. Custom kitchen features, Cambria quartz, JennAir appliances, oversized island seating for 6, and a walk-in pantry. Vaulted ceiling bedrooms & baths simply must be experienced. An office, games room, gym, media room & covered porches all provide space for both everyday living and entertaining. Outside is a custom concrete pool with a motorized solar/winter cover, surrounded by Brazilian walnut decking (IPE), a large flagstone terrace, hot tub and a linear natural gas fire feature. Upgraded granite shoring extends along the waterfront. A 58-ft cedar topped galvanized dock extends out into your uncommon water lot ownership. An oversized luxurious heated 4-car garage with professional epoxy flooring is a car lovers dream with TV & sound system. Whole home Generac generator, 3 zone HVAC, Sonos audio throughout, commercial grade property-wide cameras and Wi-Fi. This caliber of waterfront would be exceptionally difficult to replicate as the acreage, architecture, finishings, privacy, southern exposure & truly outstanding shoreline are a rare find. (id:63381)
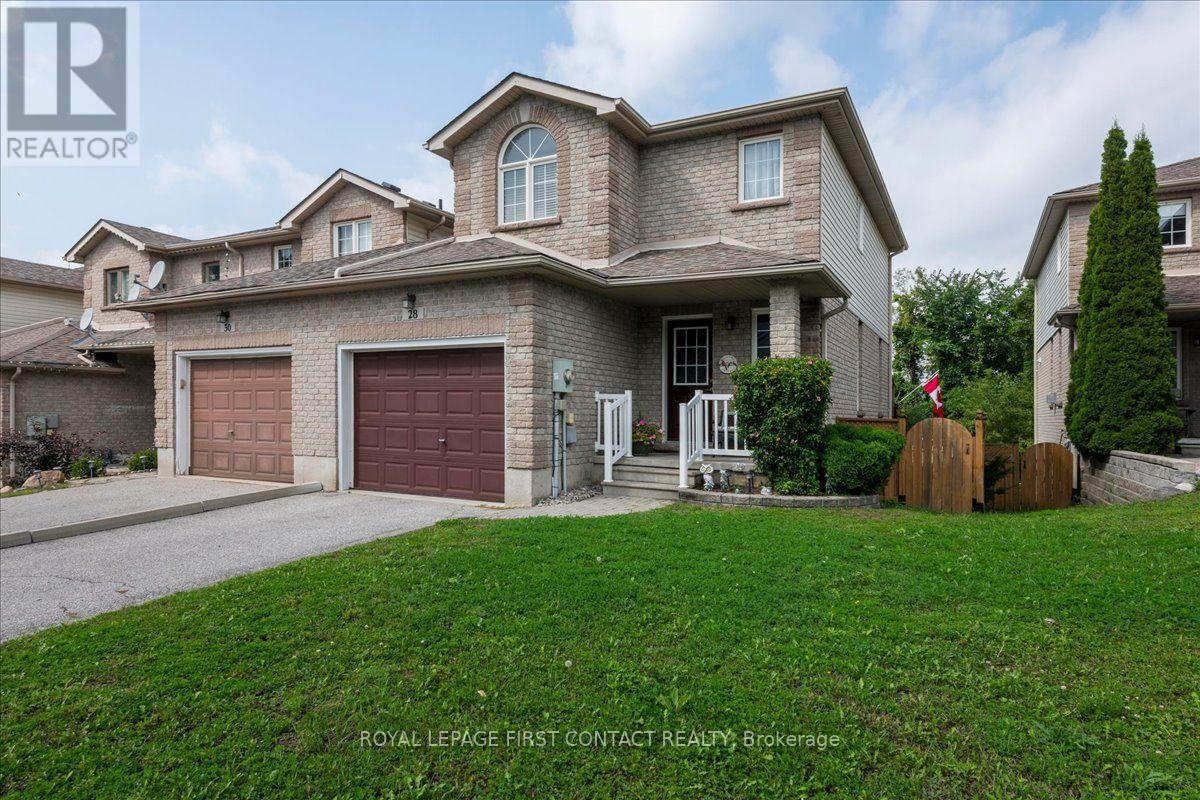
28 Pass Court
Barrie, Ontario
Welcome to this beautiful and well-maintained end unit townhome located in a quiet enclave built by Grandview Homes in 2001. This 1,245 sq. ft. modified "Morning Star" model is conveniently located in the Ardagh Bluffs area and close to everything. Attached at the garage only it has a beautiful brick veneer façade with vinyl siding on the sides and back of the home and an interlock walkway to the front steps. The roof was re-shingled, the furnace was replaced and the A/C unit fully serviced in 2017. The home has three levels with an open concept layout main floor with a 2-piece powder room and access to the garage. The second floor has 2 large bedrooms and the main bathroom, the basement is partially finished with a walk out to a paver slab patio. Set back from the main road on its own quiet dead end street, the home has added privacy backing onto the bluffs ravine green space with mature trees and conveniently located to nearby amenities. The large, elevated walk out deck from the kitchen has been recently updated as well as the garage man door walk out landing and stairs leading to the fully fenced back yard. There is a side gate entrance to the back yard via a field stone pathway providing easy access to the lower level. The kitchen has a rough in for a gas stove and there is a gas outlet on the deck. Book your showing today and come see your next home to stay. (id:63381)
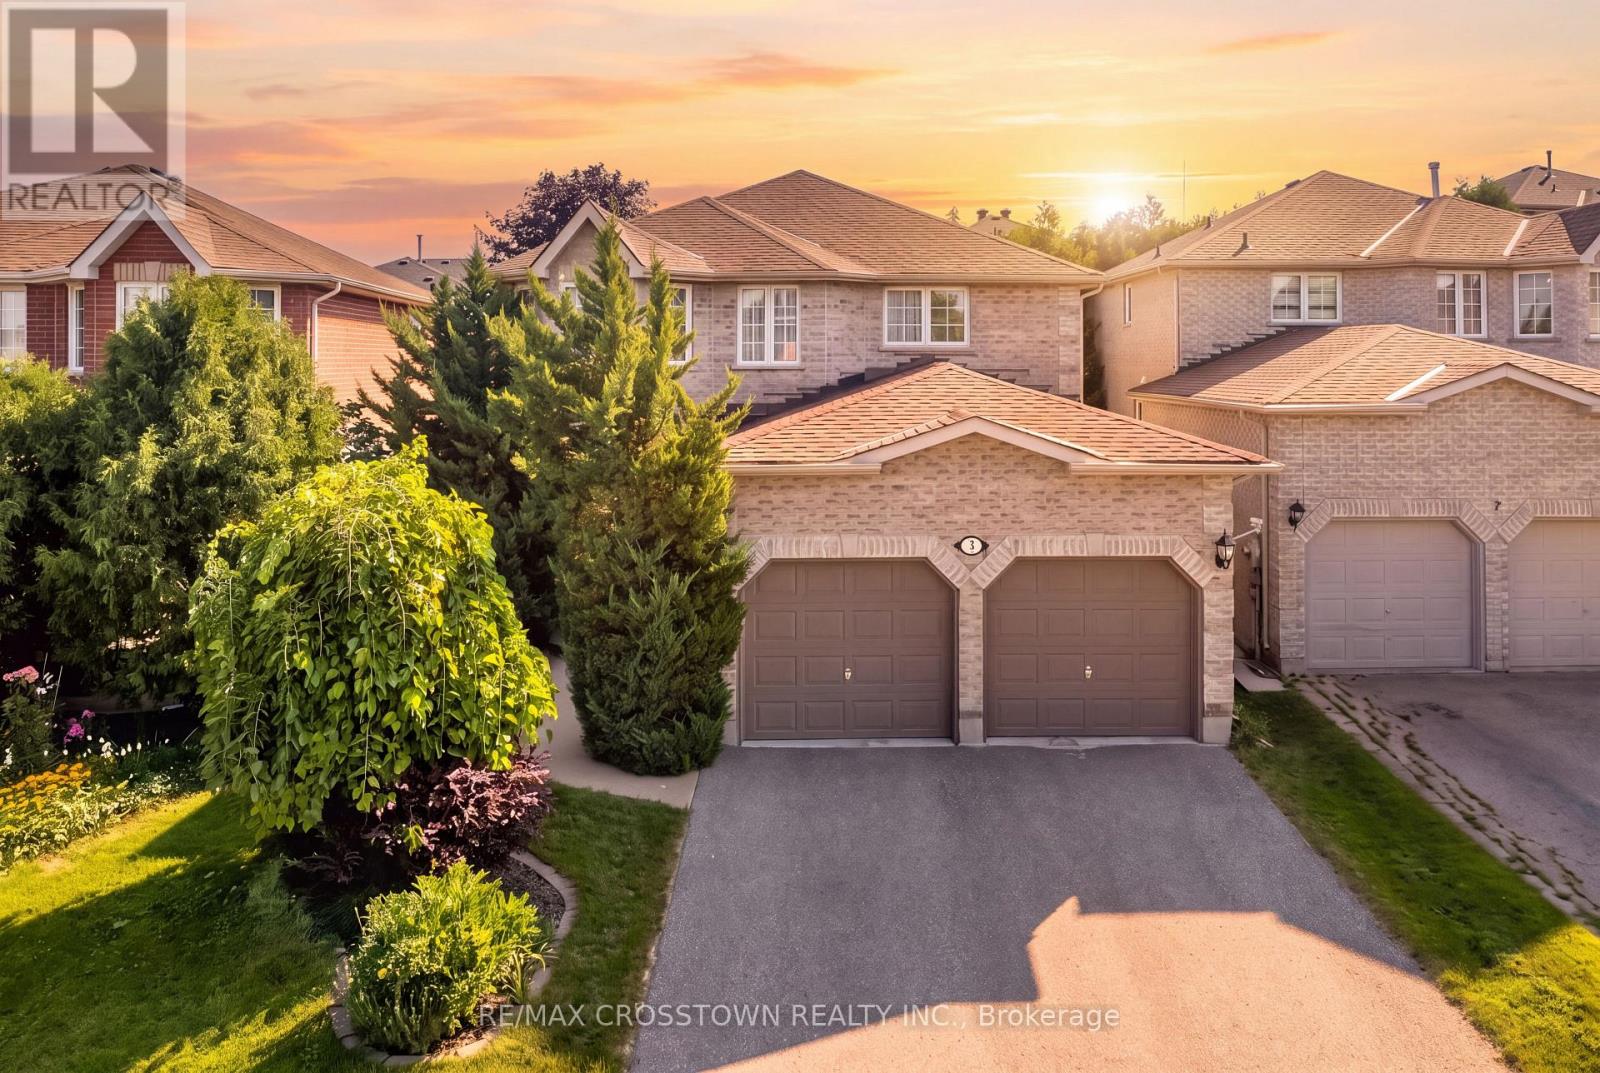
5 Kelsey Crescent
Barrie, Ontario
Welcome to 5 Kelsey Crescent, offering 2,948 sq. ft. of finished living space plus over 700 sq. ft. ready to design and finish to your liking. This beautifully maintained 4-bedroom family home is located in Barrie's sought-after Ardagh neighborhood. A spacious foyer and graceful curved staircase introduce a well-planned main level with distinct yet connected living spaces. The bright front living room features hardwood flooring, a bay window and French doors opening to the formal dining room. The kitchen offers abundant cabinetry, stainless steel appliances, a gas range, generous prep space and a sun-filled breakfast area. Just beyond, the inviting family room features hardwood flooring and a gas fireplace. Main-floor laundry and an updated powder room add everyday convenience. Upstairs, you'll find 4 generous bedrooms, including an impressive primary retreat with a walk-in closet and spacious 4-piece ensuite, plus an additional 4-piece family bathroom. The partially finished basement includes a recreation room and plenty of unfinished space for storage, a gym, workshop or future living area. Outside, enjoy a fully fenced yard, patio, garden shed, double garage and parking for 6 vehicles. Updates include roof shingles replaced in 2023, a replaced driveway, refreshed foyer, laundry room and powder room, smooth ceilings and extensive interior painting. Ideally situated within walking distance of Bear Creek Eco Park and close to schools, parks, public transit and the Ardagh Bluffs, offering more than 17 km of scenic walking and hiking trails. (id:63381)
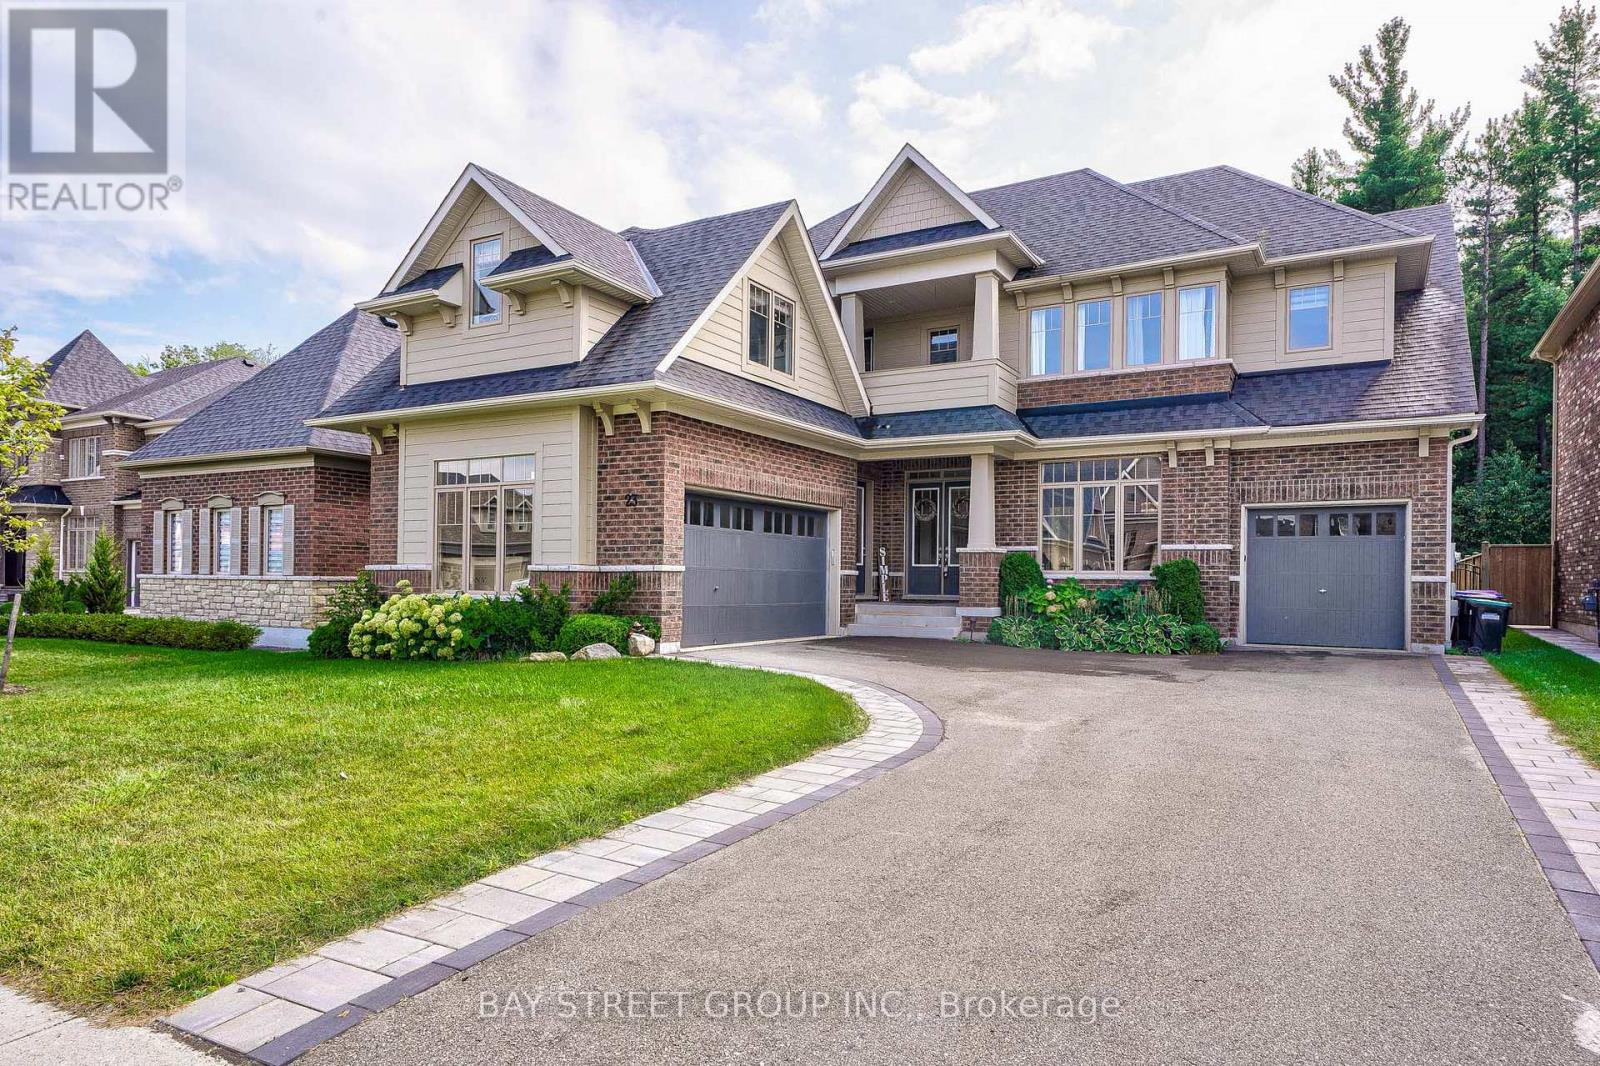
23 Trail Boulevard
Springwater, Ontario
Welcome to True Luxury in Stonemanor WoodsPrepare to be impressed by this spectacular Perfect South Ravin lot with 5+1 bed and 6 bath. Quality built by Tribute Homes, perfectly situated on an expansive, flat 62 x 147 ft. ravine lot. Designed with unparalleled attention to detail.Premium Interior HighlightsArchitectural Elegance: 10-ft. smooth ceilings on both the main and second floors, accented by elegant crown moldings, upgraded trim, pot lights, and rich hardwood flooring throughout.Gourmet Kitchen: A custom-built chef's dream featuring an oversized island, quartz countertops, extended cabinetry, and a spacious walk-in pantry.Elegant Living: An open-concept family room anchored by a cozy gas fireplace, complemented by formal living and dining rooms designed for sophisticated entertaining.Work from Home: A dedicated main-floor office offers the perfect quiet workspace. (id:63381)
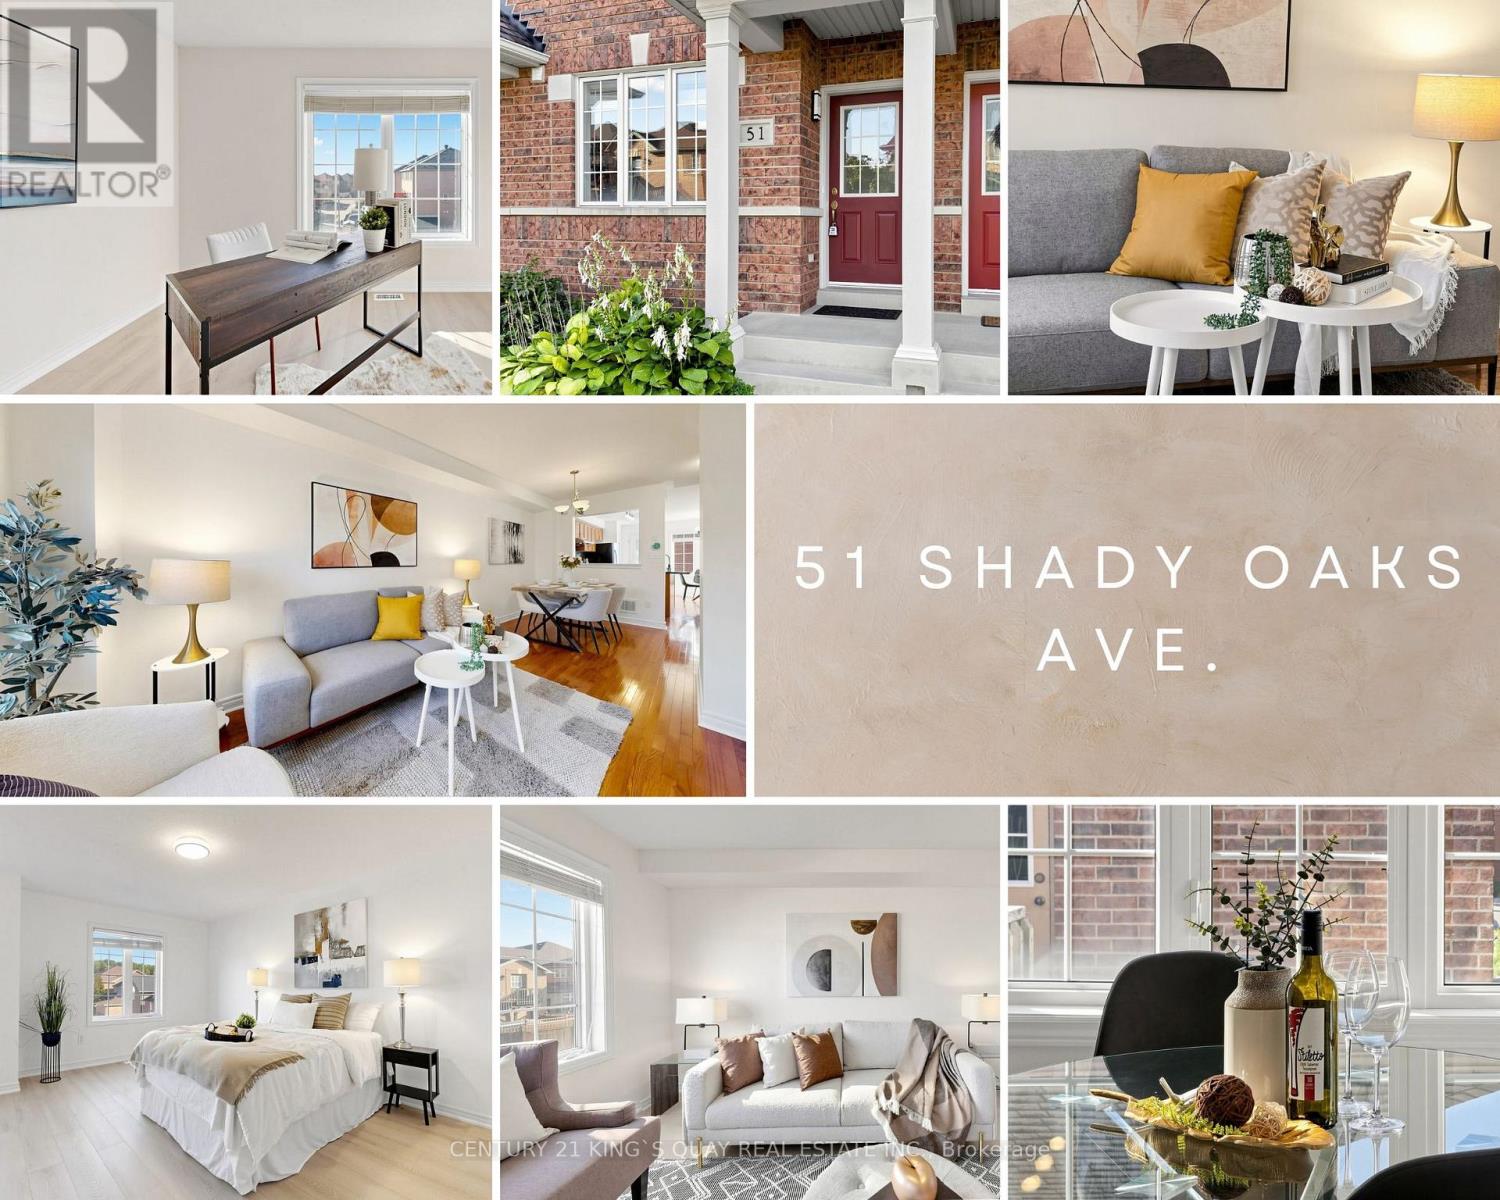
51 Shady Oaks Avenue
Markham, Ontario
Bright, clean, and truly move-in ready! This 3-storey freehold townhouse in Cornell offers a solid, functional layout with practical updates throughout. The ground floor features fresh neutral paint across the living, dining, and kitchen areas, keeping the main space airy and bright. Upstairs, you'll find brand-new laminate flooring spanning both the second and third levels-completely carpet-free and easy to maintain. The second floor features a versatile family room that works well as a cozy media lounge, play area, or home office space, along with a well-sized bedroom. The third level offers two additional bedrooms, including a primary retreat finished with fresh paint and generous closet storage. The unfinished basement offers a clean slate for future living space, a home gym, or additional storage. Includes a detached 1-car garage plus 1 driveway parking space and a low-maintenance yard. A newer roof (2022) and heat pump (2024) have also been installed for added peace of mind. Prime Cornell location just minutes to top-rated schools, neighborhood parks, Cornell Community Centre, Markham Stouffville Hospital, local transit, and quick access to Hwy 407. (id:63381)
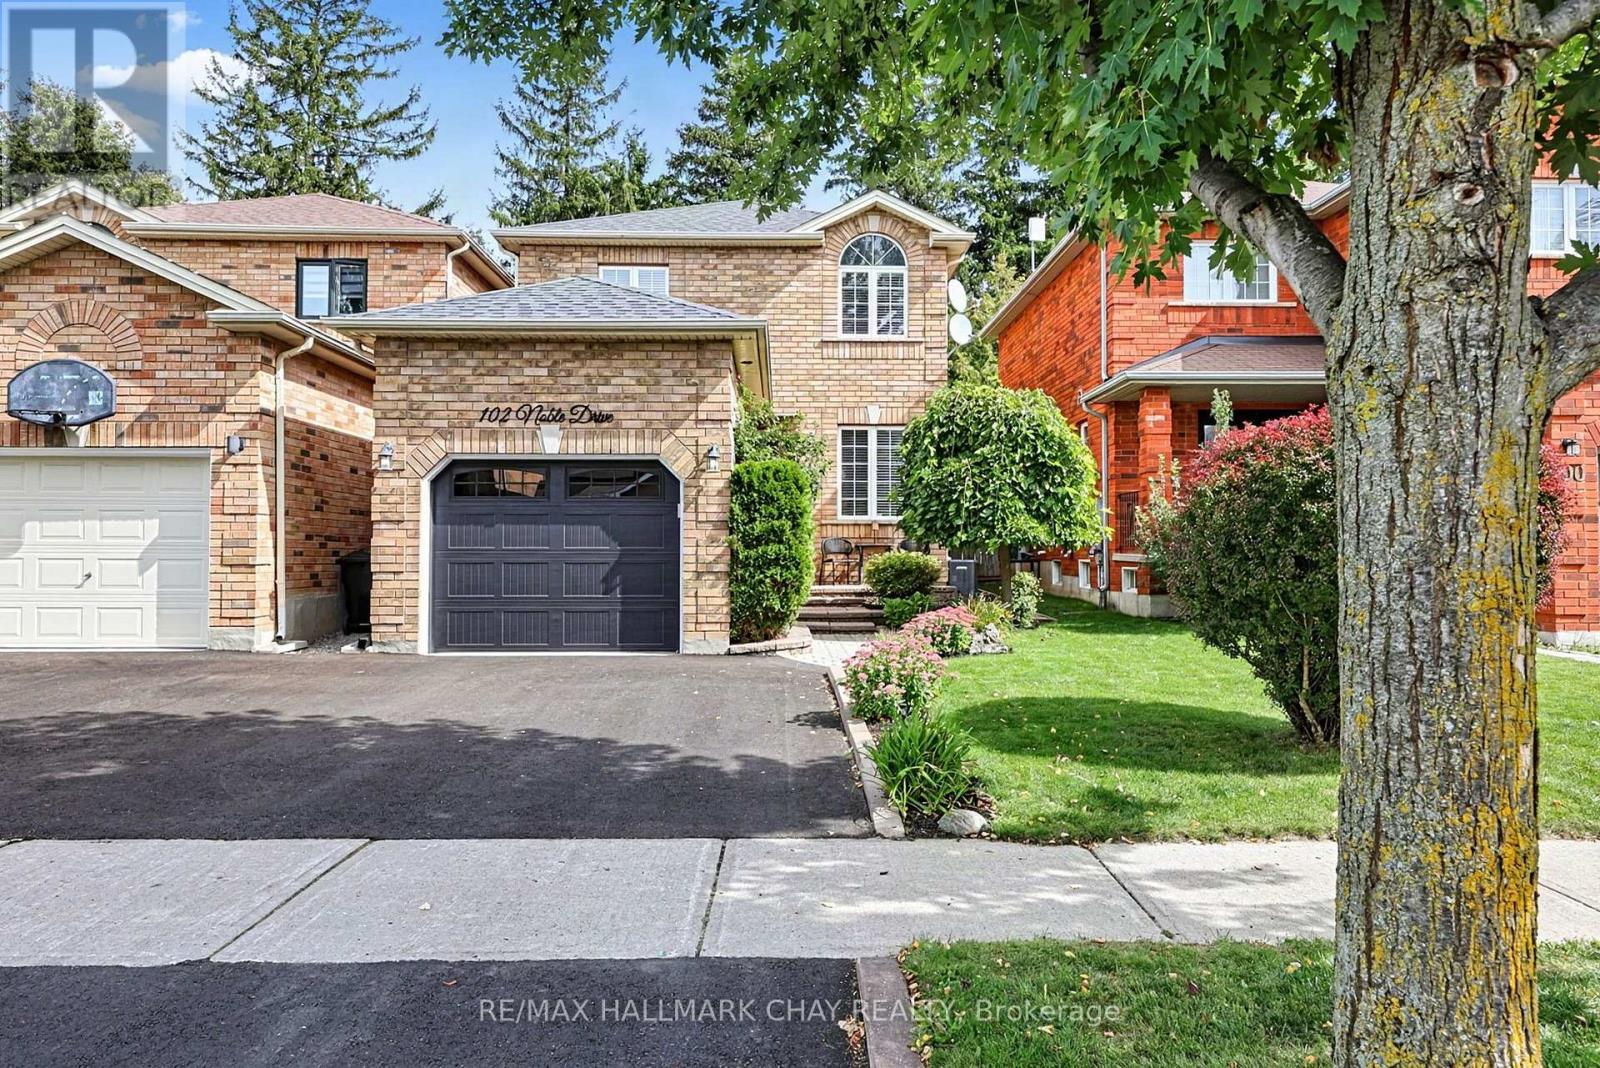
102 Noble Drive
Bradford West Gwillimbury, Ontario
Pride of Ownership & Awesome Updates! Welcome to 102 Noble Drive, a beautiful family home nestled on a fully landscaped and mature lot! Modern curb appeal with a Black Garage Door, Front Door & NEW Asphalt Driveway! Lovely Interlocked Walkway & Lush Gardens lead to the welcoming foyer. Inside offers an open-concept floor plan with spacious & bright principal rooms, including Hardwood Floors in the Living & Dining Rooms. Updated Kitchen features Granite Countertops, Stainless Steel Appliances & a Walkout to your very own backyard retreat! Incredible backyard boasting a Motorized Awning, Large Deck, Interlocked Walkway, Garden Shed, Swingset & Lush Gardens! Upstairs offers generously sized bedrooms, Hardwood Floors & an Updated Bathroom. Fully Finished Basement with Second Kitchen, Rec Room, Full Bathroom, Large Laundry Room & Ample Storage! Updates Include: NEW Asphalt Driveway '26, NEW Front Door '26, NEW A/C '25, NEW Patio Door '21, NEW Motorized Awning '21, NEW Roof '18 & NEW Garage Door '18. Double-Wide Driveway & Large Garage Storage Mezzanine. Perfect Location - walk to all major amenities, Parks, Trails & Shopping, with easy access to the GO Train, Hwy 400, Hwy 27 & Yonge St! ** This is a linked property.** (id:63381)

7 Philips Lake Court
Richmond Hill, Ontario
Remarkable luxury home located in prestigious Jefferson Forest, a property where design, comfort &everyday living come together. Move in ready & thoughtfully upgraded. This home is approx 2,861 sqft. Newly renovated, with premium renovations shows in every room. The culinary chefs kitchen features quartz countertops, an extra large sink, a stainless steel & glass hood, a brand new Cafe six burner gas range & a brand new Samsung refrigerator, all amongst designer flooring & accent lighting. The master bath spa inspired bathroom features a curbless frameless glass shower with a rain shower system, custom vanities, a freestanding soaking tub, & LED lit anti fog mirrors. Every room carries the same attention to detail, from the smooth ceilings to the three coats of premium paint to the designer accent walls and the executive wainscoting. Smart home upgrades is a luxury touch, whole home LED pot lights, centrally monitored ring security with eight HD camera, and Weiser smart locks. The private backyard is perfect for entertaining family and friends. You'll also find new modern garage doors, front & backyard is fully interlocked, professionally landscaped gardens and an illuminated address feature wall. You are walking distance to Philips Lake, the Oak Ridges Moraine Trail & parks, and within top ranked schools MacLeod's Landing P.S. & Alexander Mackenzie H.S. Close to groceries (Farm Boy, Sobeys) shopping at Hillcrest Mall, and public transit & Highway 404/407. This is a rare opportunity to own a fully upgraded home in one of Jefferson Forest's most sought after pockets. Just Move In and Decorate! (id:63381)
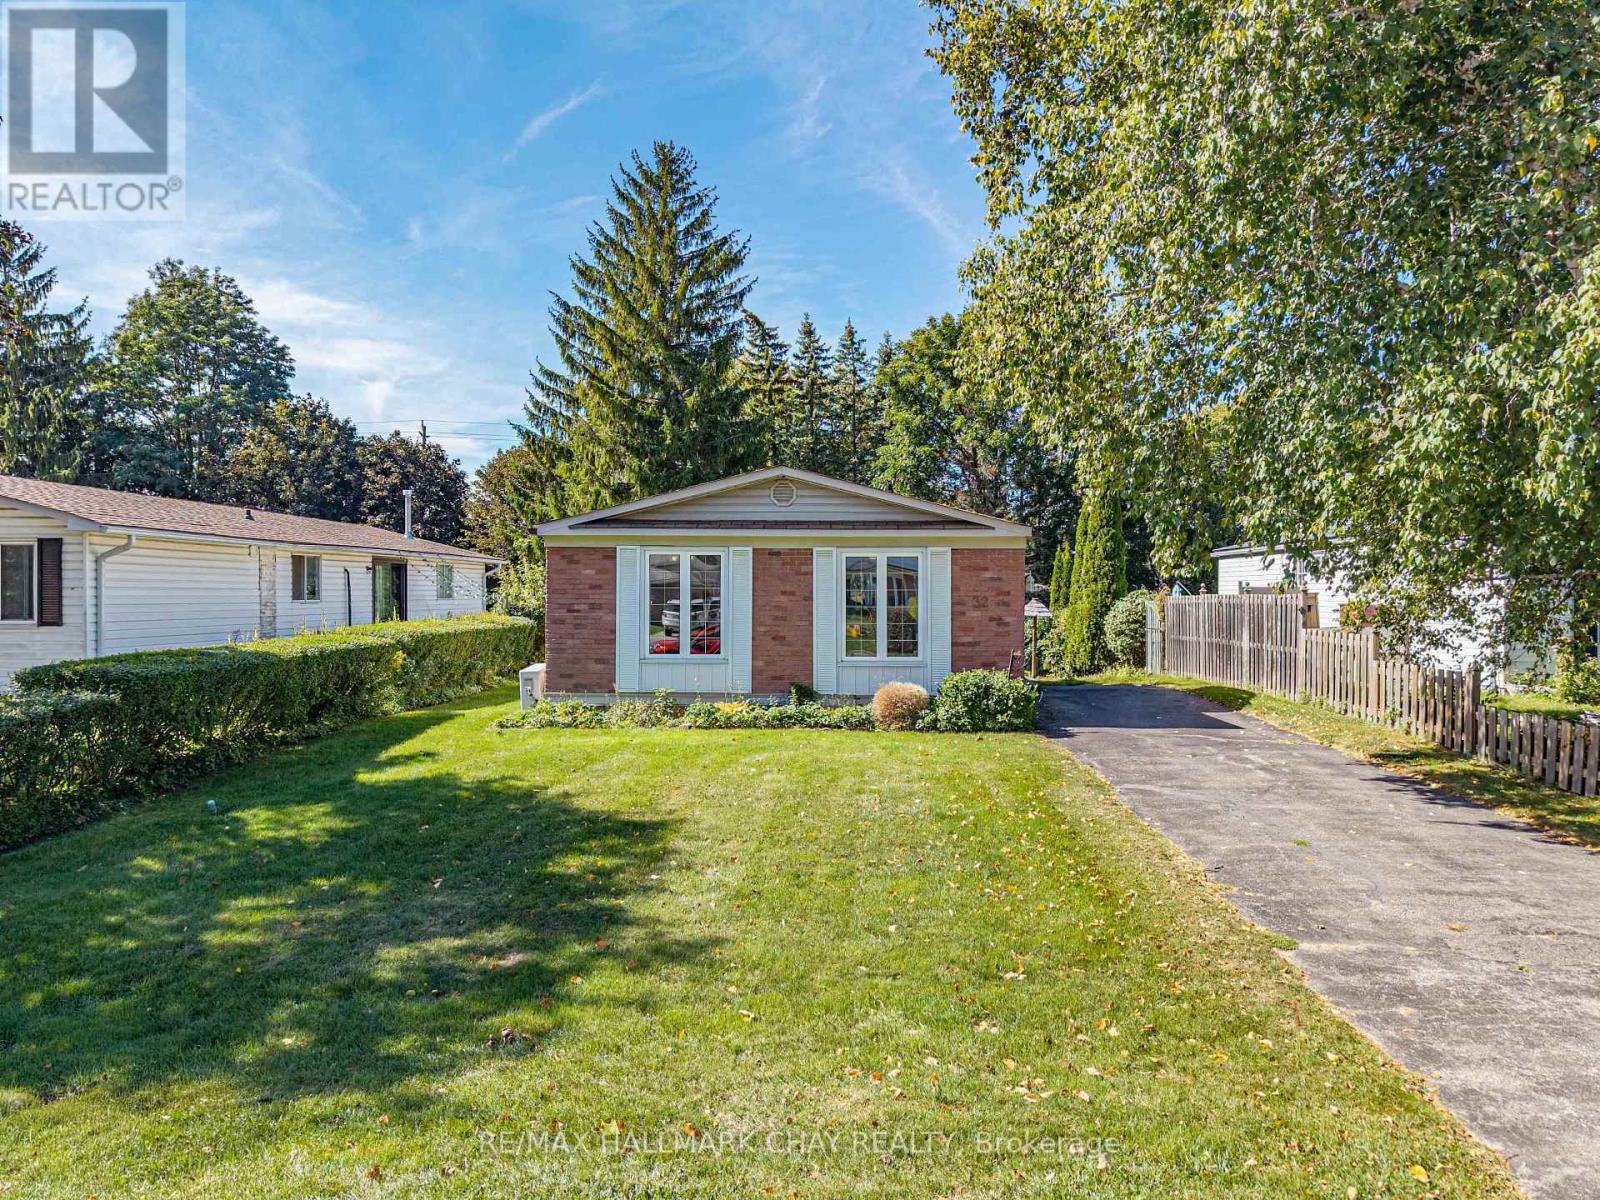
32 Park Crescent
New Tecumseth, Ontario
An opportunity like this is hard to find in Tottenham! Welcome to 32 Park Crescent, a clean and well-cared-for 1,396 sq. ft. bungalow offering an affordable way to get into the market in an established neighbourhood. Set on an impressive 50 x 160 ft lot, the home enjoys a surprisingly private backyard with plenty of room for kids, pets, gardens or simply relaxing outdoors.Inside, you'll find a comfortable and functional layout with 3 bedrooms and 1.5 baths, generous principal rooms and plenty of natural light. While some finishes reflect an earlier era, the home has been lovingly maintained and is clean, comfortable and completely move-in ready. Giving you the opportunity to update at your own pace and make it your own.Important improvements include newer windows and a brand-new on-demand radiant water heating system servicing the baseboard radiators, adding efficiency and peace of mind. The partially finished basement provides additional living space along with plenty of potential for a recreation room, home office, gym or future improvements.With very few homes available in Tottenham at this price point, 32 Park Crescent offers something increasingly difficult to find: a detached bungalow, a fantastic lot and the chance to get into the market at $550,000. Move in now, add your own touches over time, and enjoy everything this welcoming community has to offer. (id:63381)
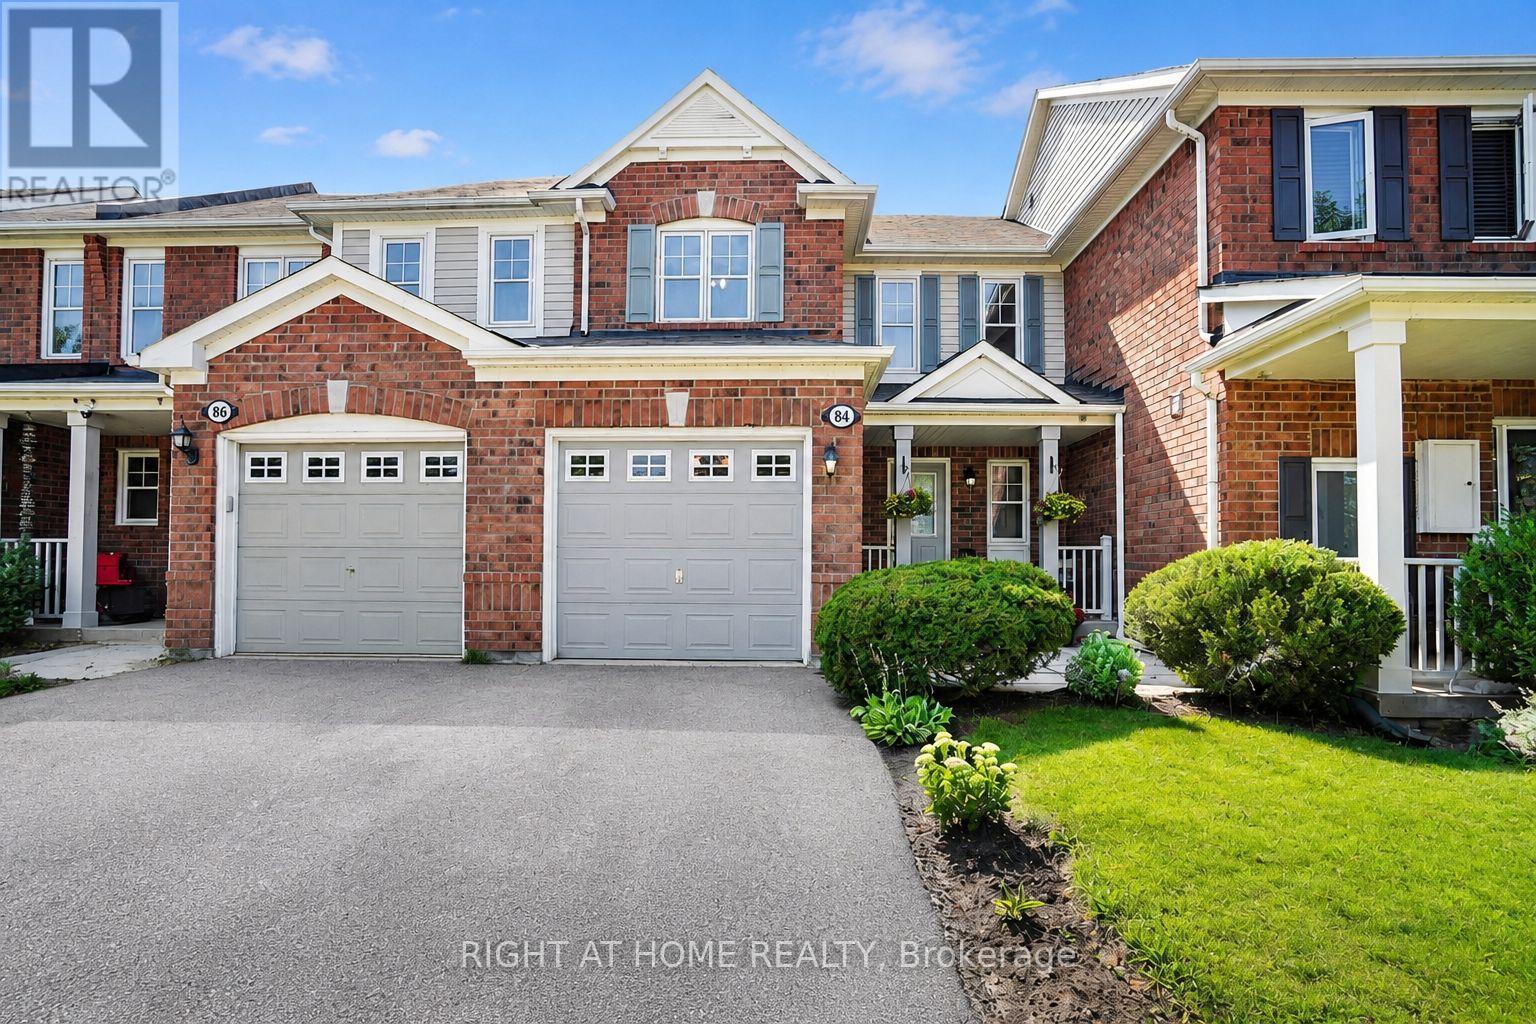
84 Dougherty Crescent
Whitchurch-Stouffville, Ontario
Backing directly onto a park with a children's playground and no rear neighbours, 84 Dougherty Crescent is the freehold townhome Stouffville buyers wait for. This all-brick 3-bedroom, 3-bathroom home offers three finished levels, with hardwood floors on the main and upper levels. The eat-in kitchen features a stacked stone backsplash and walks out to a fully fenced backyard - perfect for weekend barbecues. The bright living room is filled with natural light. Upstairs, the primary bedroom offers a walk-in closet and semi-ensuite access, plus two more bedrooms for family, guests, or a home office. The finished basement adds a recreation room and a 3-piece bath. Furnace & A/C installed 2024. Built-in garage with remote opener, private driveway, and covered front porch. Freehold - no condo or POTL fees. Minutes to schools, parks, shopping, Main Street Stouffville, and Stouffville GO. Vacant and ready for a quick closing. (id:63381)
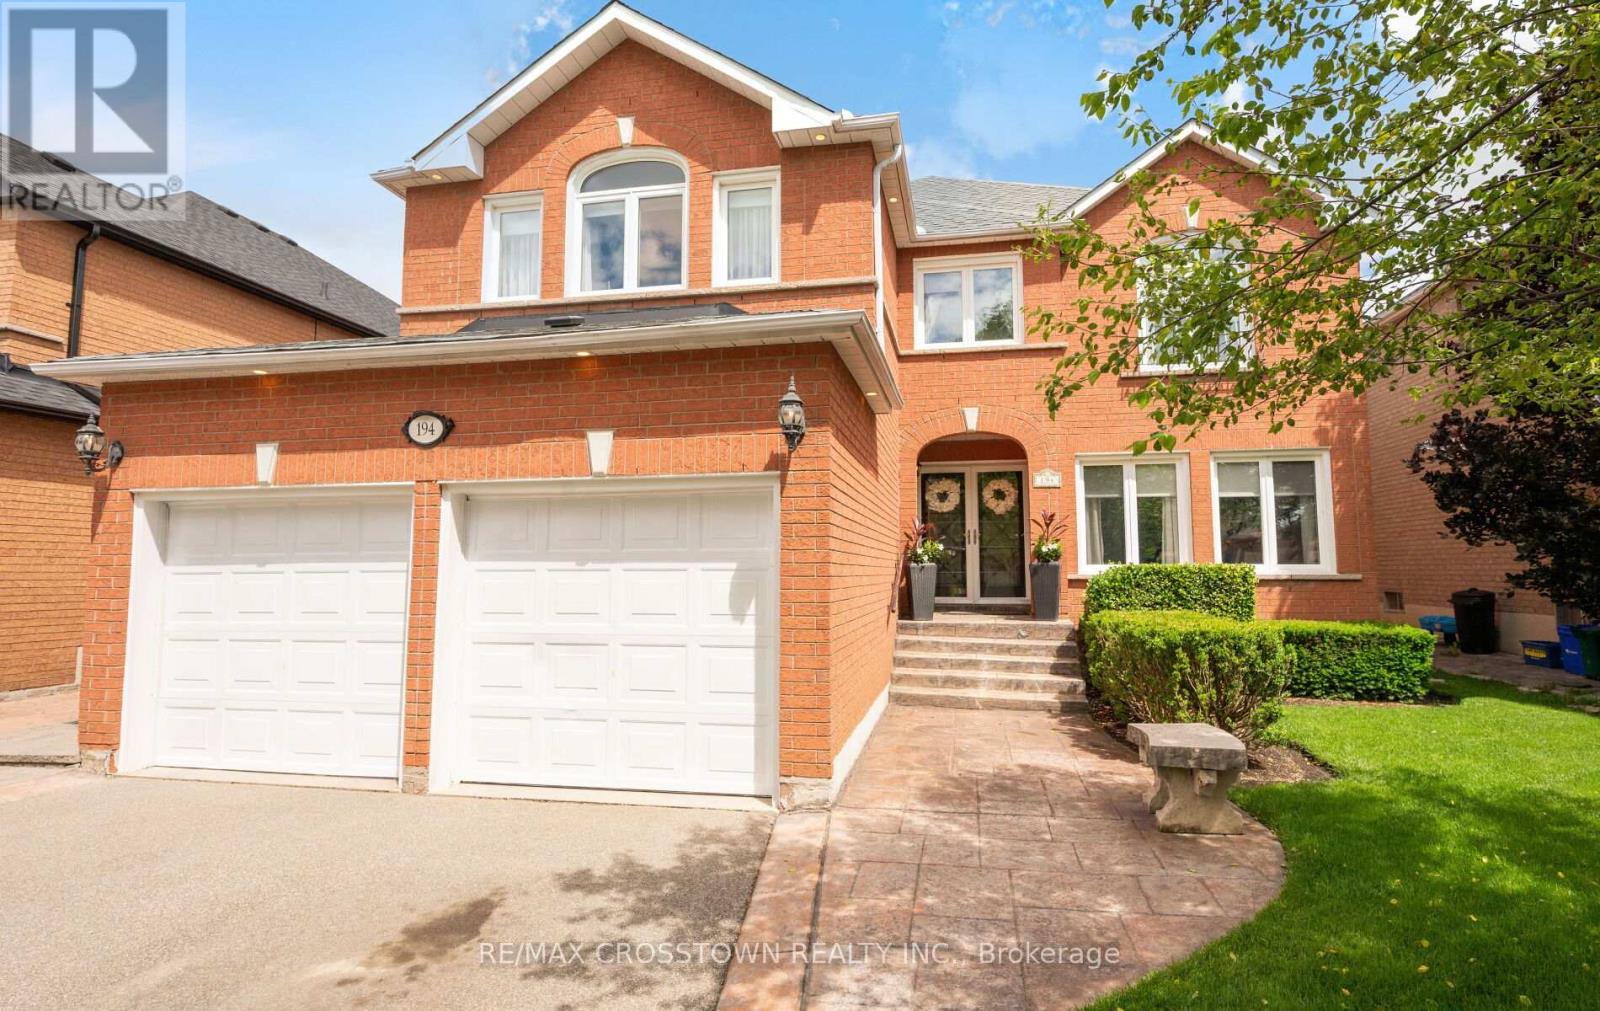
194 Caproni Drive
Vaughan, Ontario
Welcome to your beautiful new home. You will be greeted by your immaculately maintained and beautifully landscaped entrance. As you enter the foyer, you enter a two story spacious foyer. There is no shortage of space in this gracious 3,300 plus sq ft home. All of the rooms on the main floor are large enough to host a group of friends and family, or just enjoy your guests for an intimate visit. Upstairs you will find four spacious bedrooms. The closets are large so there is no shortage of space. The Master Suite is gracious with a spa like ensuite for you to relax, unwind, or just enjoy the amenities.When you step outside to your backyard, you will feel like summer should never end. There is a beautiful inground, saltwater pool. A cabana, beautifully landscaped gardens - a true homeowner's dream.194 Caproni is conveniently located within walking distance to schools, parks, grocery stores, restaurants and Vaughan Mills Shopping Centre. Everything is at your fingertips.You will love the conveniences that are within minutes of your home, yet you will find that 194 Caproni is your sanctuary when you want peace, quiet and ultimate relaxation. (id:63381)
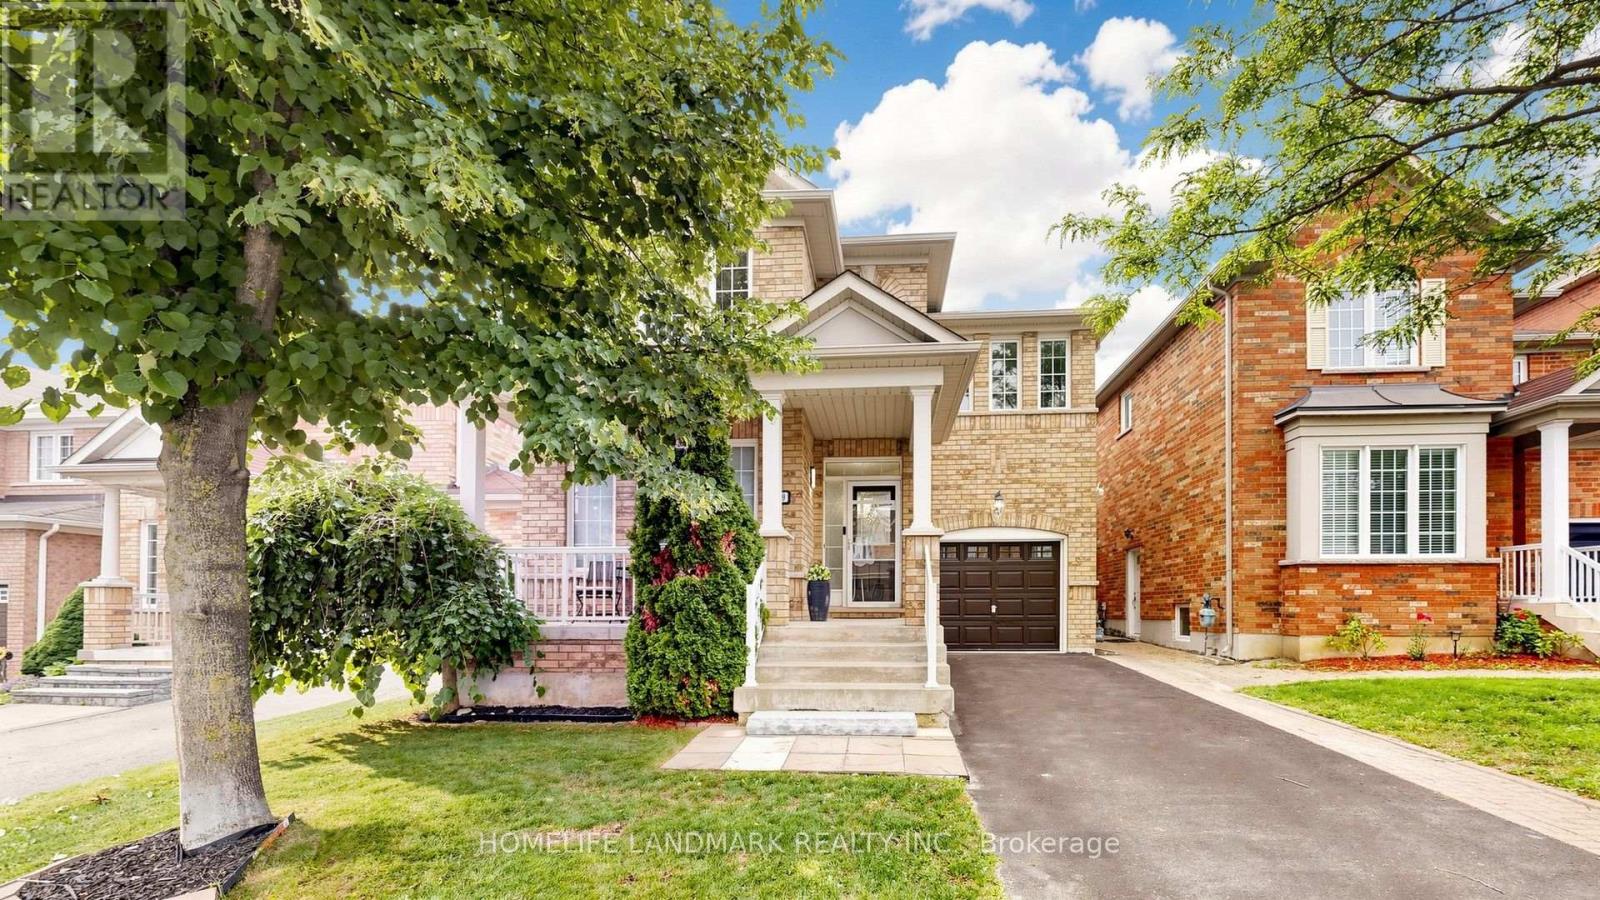
129 Beare Trail
Newmarket, Ontario
Welcome to this beautifully maintained detached home in the sought-after Woodland Hill community of Newmarket, offering 2,036 sq ft of thoughtfully designed living space with 3 bedrooms and 3 bathrooms - perfect for families. The main floor impresses with 9-ft ceilings, pot lights, and an eat-in kitchen featuring a marble backsplash, stainless steel appliances, and a walk-out to the patio and fully fenced yard. Direct garage entry adds everyday convenience. The primary bedroom is a true retreat, with a spa-like ensuite showcasing a double sink vanity, separate shower, and jetted soaker tub, plus a custom-organized walk-in closet. Second-floor laundry adds further ease. The third bedroom offers flexibility as a home office, complete with a cathedral ceiling and built-in computer nook. The partially finished basement is wired for surround sound - ideal for serious entertaining. Enjoy summer gatherings in the fenced backyard and patio, with plenty of space for family and guests. Roof replaced in 2025. Outdoor lovers will appreciate access to a beautiful environmental park with scenic trails and a bike lane leading right into downtown Newmarket. The unspoiled basement features rough-in plumbing for a future bathroom, offering great development potential. This home also comes with two storage sheds and parking equipped with winter tire racks and storage shelves - added bonuses you won't find on most comparable listings. Commuters benefit from easy access to VIVA bus service connecting directly to Finch Subway Station, making trips into Toronto a breeze. Ideally situated within the French Immersion Poplar Bank school catchment, and just minutes to Upper Canada Mall, Costco, Walmart, Canadian Tire, and Staples for all your shopping and business needs. A fantastic opportunity on a quiet street, in one of Newmarket's most desirable family neighborhoods. (id:63381)
1033 Cameron Street
Innisfil, Ontario
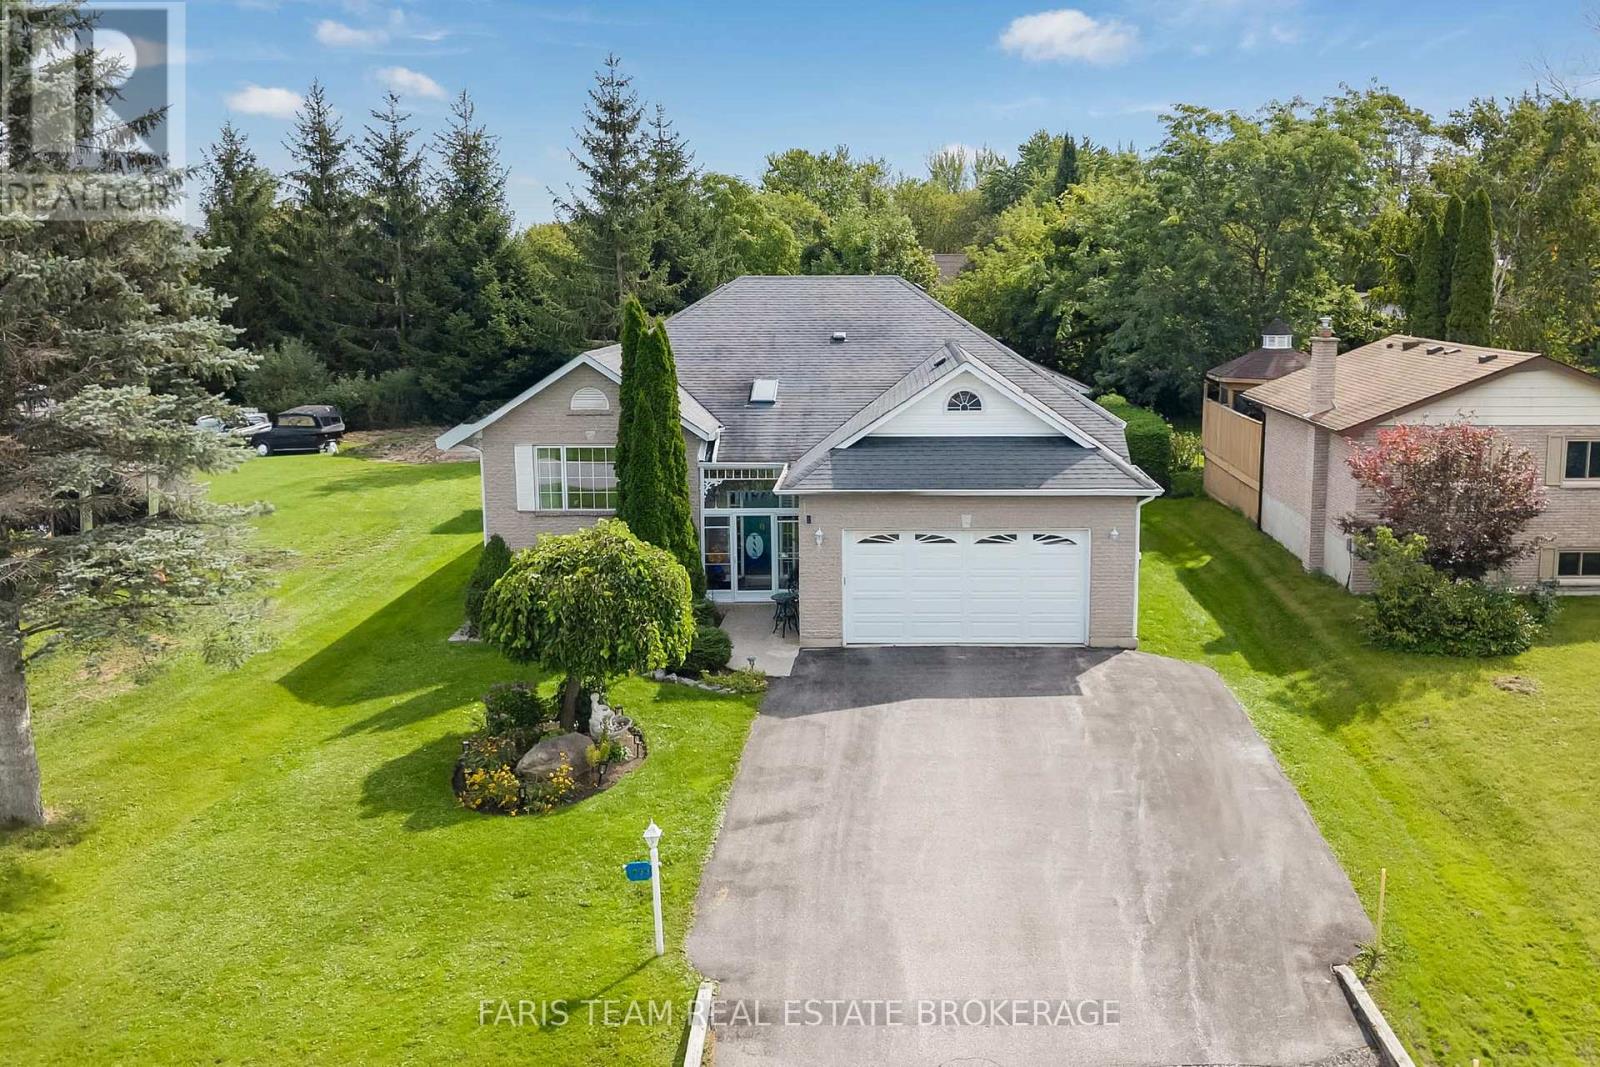
Top 5 Reasons You Will Love This Home: 1) From the moment you arrive, it's clear this home has been exceptionally well cared for, with a charming all-brick exterior, welcoming curb appeal, a double-car garage, generous driveway parking, and a beautifully maintained property creating a lasting first impression 2) Bright and inviting main level offers a warm and functional layout with hardwood floors throughout and a spacious eat-in kitchen perfect for everyday living, while the covered, screened-in deck provides the ideal spot to enjoy your morning coffee or unwind in comfort while overlooking the private backyard 3) Spacious primary suite provides a peaceful retreat, complete with a large walk-in closet and private ensuite, delivering the perfect place to relax at the end of the day 4) With two additional bedrooms, a large recreation room, and a convenient kitchenette area in the finished basement, this home presents incredible flexibility for growing families, multi-generational living, or accommodating overnight guests 5) Outside, you'll find everything you need to enjoy the property year-round, with a large private lot featuring a deck, Beachcomber hot tub, side yard vehicle access to the detached, heated, air-conditioned shop ideal for hobbies, a workshop, or extra storage, all while being located in a family-friendly neighbourhood close to the marina, beautiful beaches, and everyday amenities. 1,631 above grade sq.ft. plus a finished basement *Please note some images have been virtually staged to show the potential of the home. (id:63381)

2 Jones Street
Brock, Ontario
ATTENTION RENOVATORS, INVESTORS, CONTRACTORS AND FIRST-TIME BUYERS! - Welcome to 2 Jones Street, a charming detached two-storey home situated on a corner lot surrounded by beautiful mature trees in the heart of Sunderland. Featuring three bedrooms, 1.5 bathrooms and a two-car driveway, this affordable fixer-upper offers an exciting renovation project and investment opportunity for buyers looking to restore, renovate and create a home of their own. Steps to Sunderland Public School and close to local shops, restaurants, parks, playgrounds, sports facilities and the Sunderland Lions Walking Trail. Bring your vision and unlock the potential of this detached starter home in a welcoming small-town community. There are no rental items in this property! Property is being sold in "as is, where is" condition, with no representations or warranties from the seller. A home inspection report is available. (id:63381)
44 Prince Edward Boulevard
Markham, Ontario
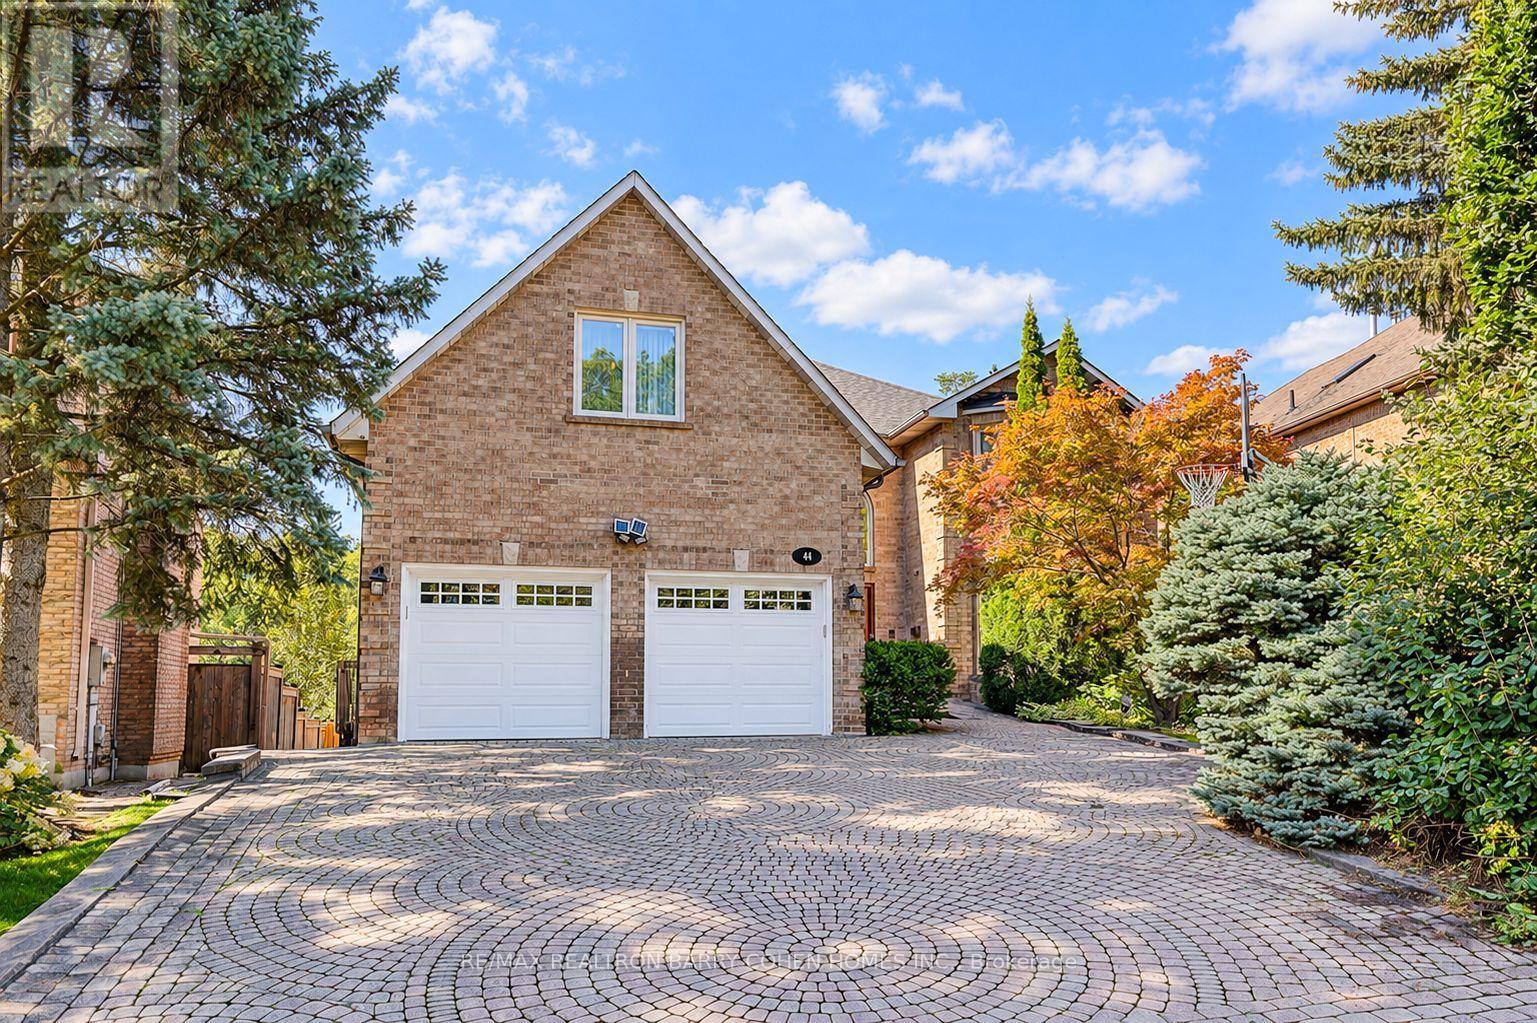
A rare ravine retreat in prestigious Thornlea, Markham, this exceptional family residence is set on a spectacular 56 182 ft ravine lot, offering remarkable privacy, generous living space, breathtaking treetop views and a resort-inspired backyard oasis designed for luxurious family living and entertaining. Renovated in 2017, this impressive 5+1 bedroom, 6-bathroom residence features hardwood flooring throughout the main & 2nd floors and a dramatic, soaring 2-storey foyer. The bright & spacious main level offers generous principal rooms, formal dining, private office, main-floor laundry & an inviting family room with a walkout to the newly resurfaced expansive terrace overlooking the lush ravine. The kitchen & breakfast area also enjoy serene backyard views with direct access to the terrace-perfect for outdoor dining & entertaining. The expansive primary retreat features a fireplace, sitting area, walk-in closet, spa-inspired 7-piece ensuite & private balcony overlooking the ravine.Three bedrooms feature private ensuite bathrooms, including one accessed by a secondary staircase-ideal for extended family, guests or those seeking additional privacy. The finished walk-out lower level offers an open-concept recreation & games area, Gym, wet bar with potential for a 2nd kitchen, nanny/guest bedroom, ample storage, separate entrance & direct backyard access. Enjoy a resort-inspired backyard oasis surrounded by mature trees & ravine greenery, complete with a heated inground pool, cabana & gazebo. Conveniently located near St. Robert Catholic HS, Thornlea SS, parks, shopping & amenities. Exceptional connectivity to Hwy 404 & 407, with convenient access to Toronto, Richmond Hill and major employment centres. A rare opportunity combining an exceptionally deep ravine lot, generous living space, privacy & convenience. (id:63381)
259 Dundas Way
Markham, Ontario
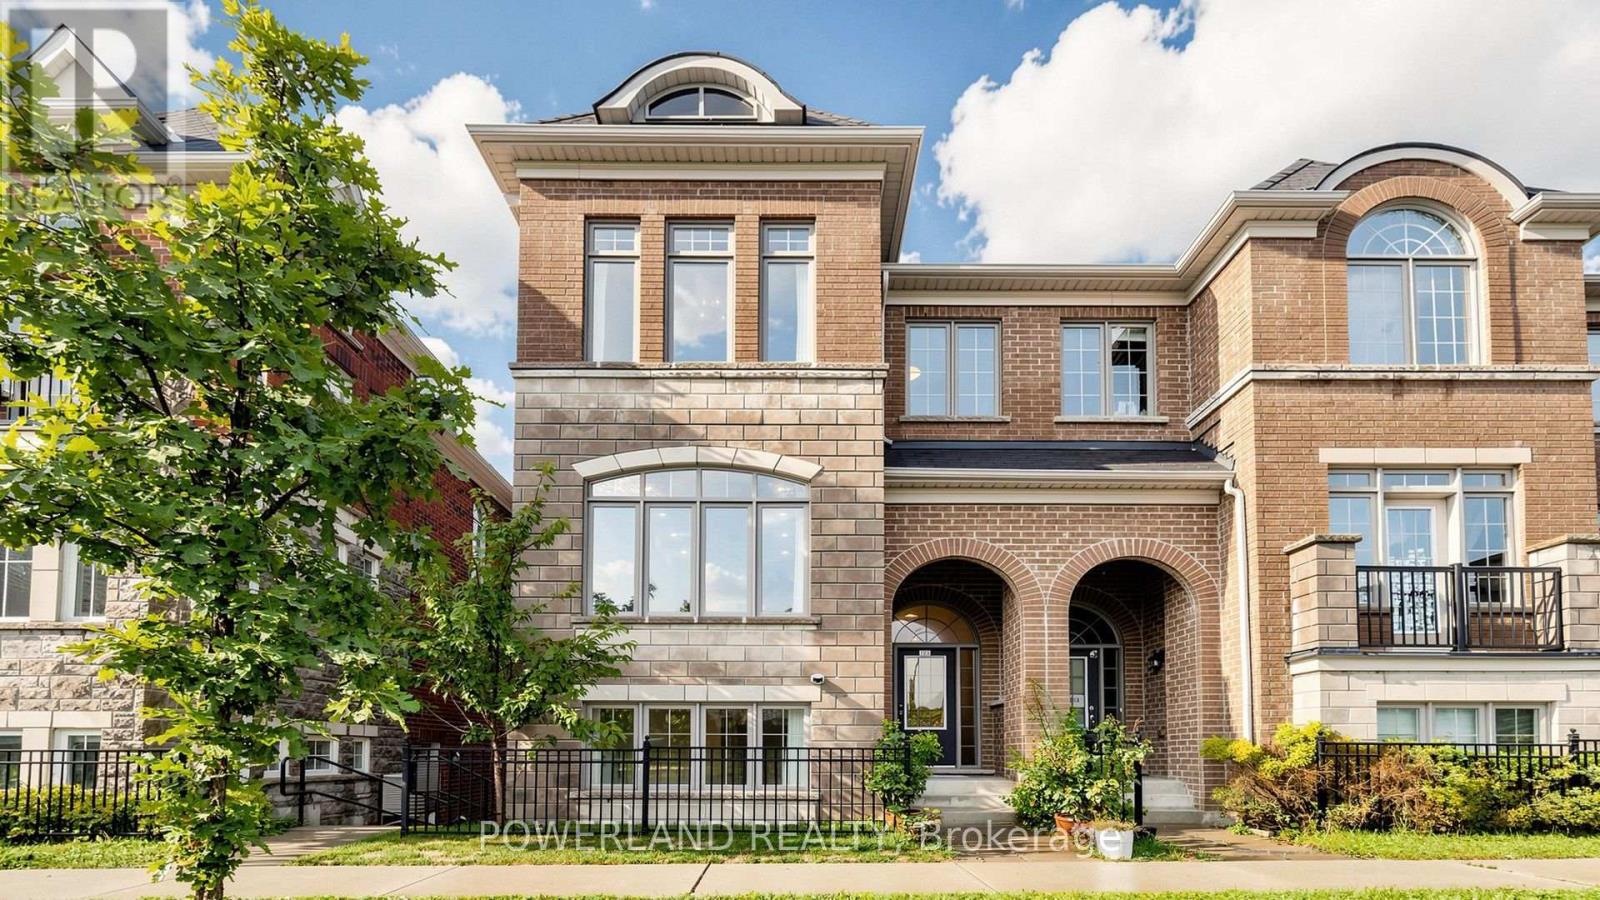
Bright & Spacious End-Unit Townhouse in Sought-After Greensborough! Open-concept layout with unobstructed views, large walk-out balcony, full-size double garage & double driveway. Extensively upgraded with 2025 new windows/glass, 6" engineered hardwood flooring, quartz countertops, smooth ceilings throughout, owned Navien Combi Boiler (2022), owned water softener, RO water filtration & Insinkerator. 2022 appliances including stove, fridge, dishwasher, range hood, washer & dryer. EV charger outlet & 5 exterior + 1 garage security cameras. Modern kitchen with walk-out to balcony. Close to parks, schools, GO Train, Hwy 407 & all amenities. (id:63381)
5977 Ninth Line
Whitchurch-Stouffville, Ontario
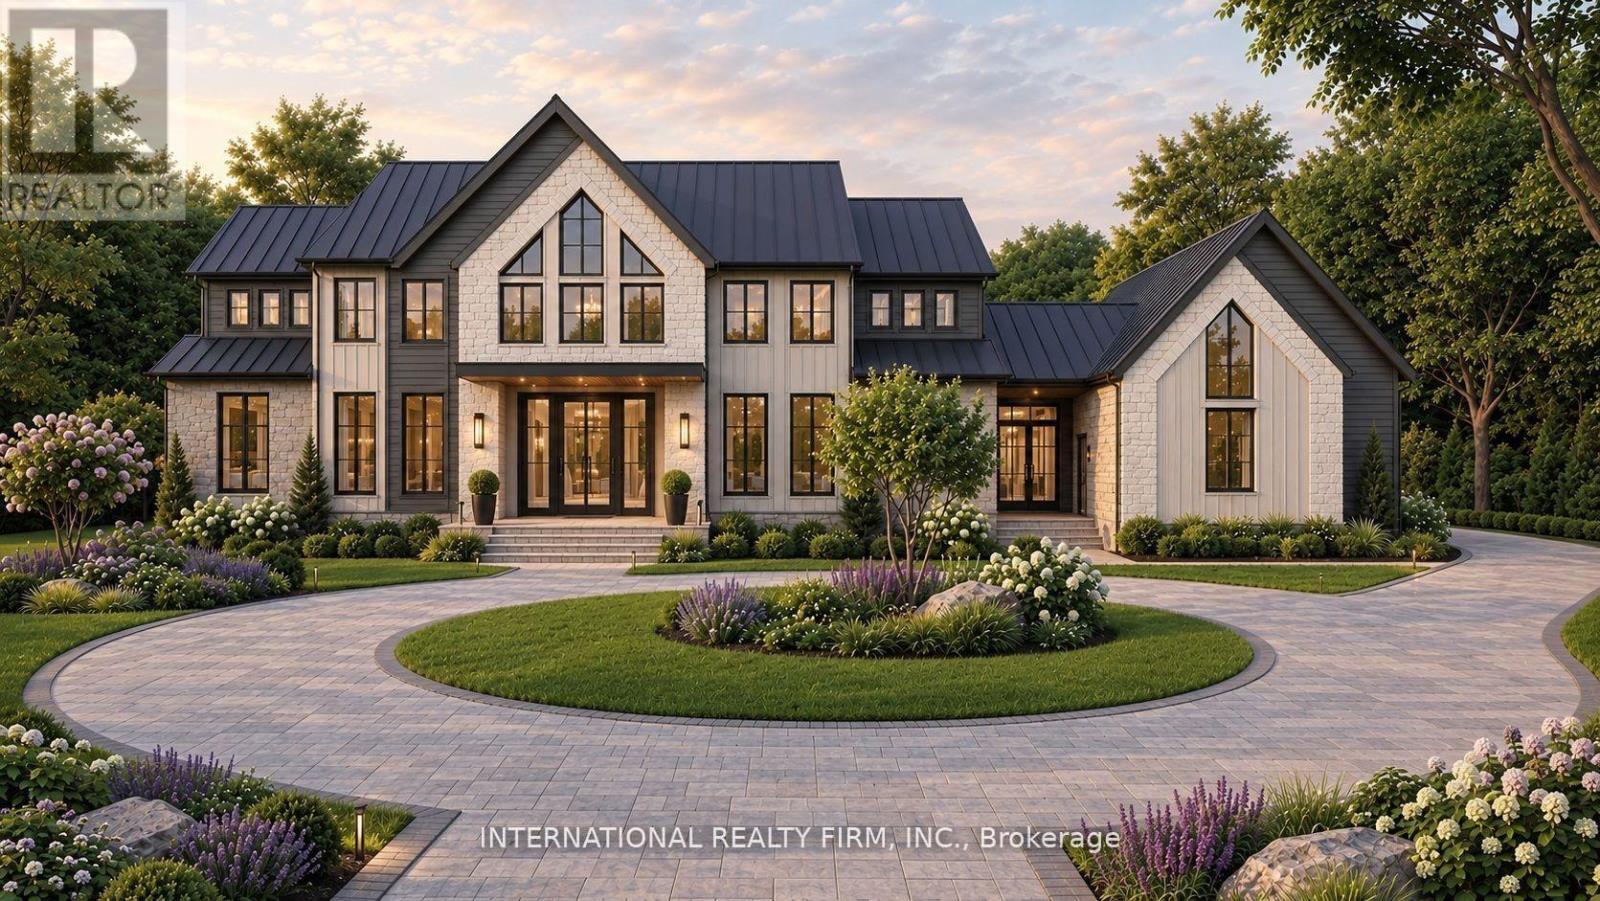
A Beautiful double wide Estate Lot on a hilltop in scenic Vivian Forest - offering 338ft of frontage. Exclusive area consisting of significant estates yet close to urban conveniences of Newmarket, Stouffville, Major Highways, GO train and Southlake regional health Centre. Seller has completed various studies required to apply for a building permit including Topographic survey, Natural heritage evaluation, Site Grading plan, Septic plan, Butter nut assessment saving months of time and expense for the buyer. Three different concepts of building plans and designs are also included to carry forward if desired. VTB financing available. (id:63381)